
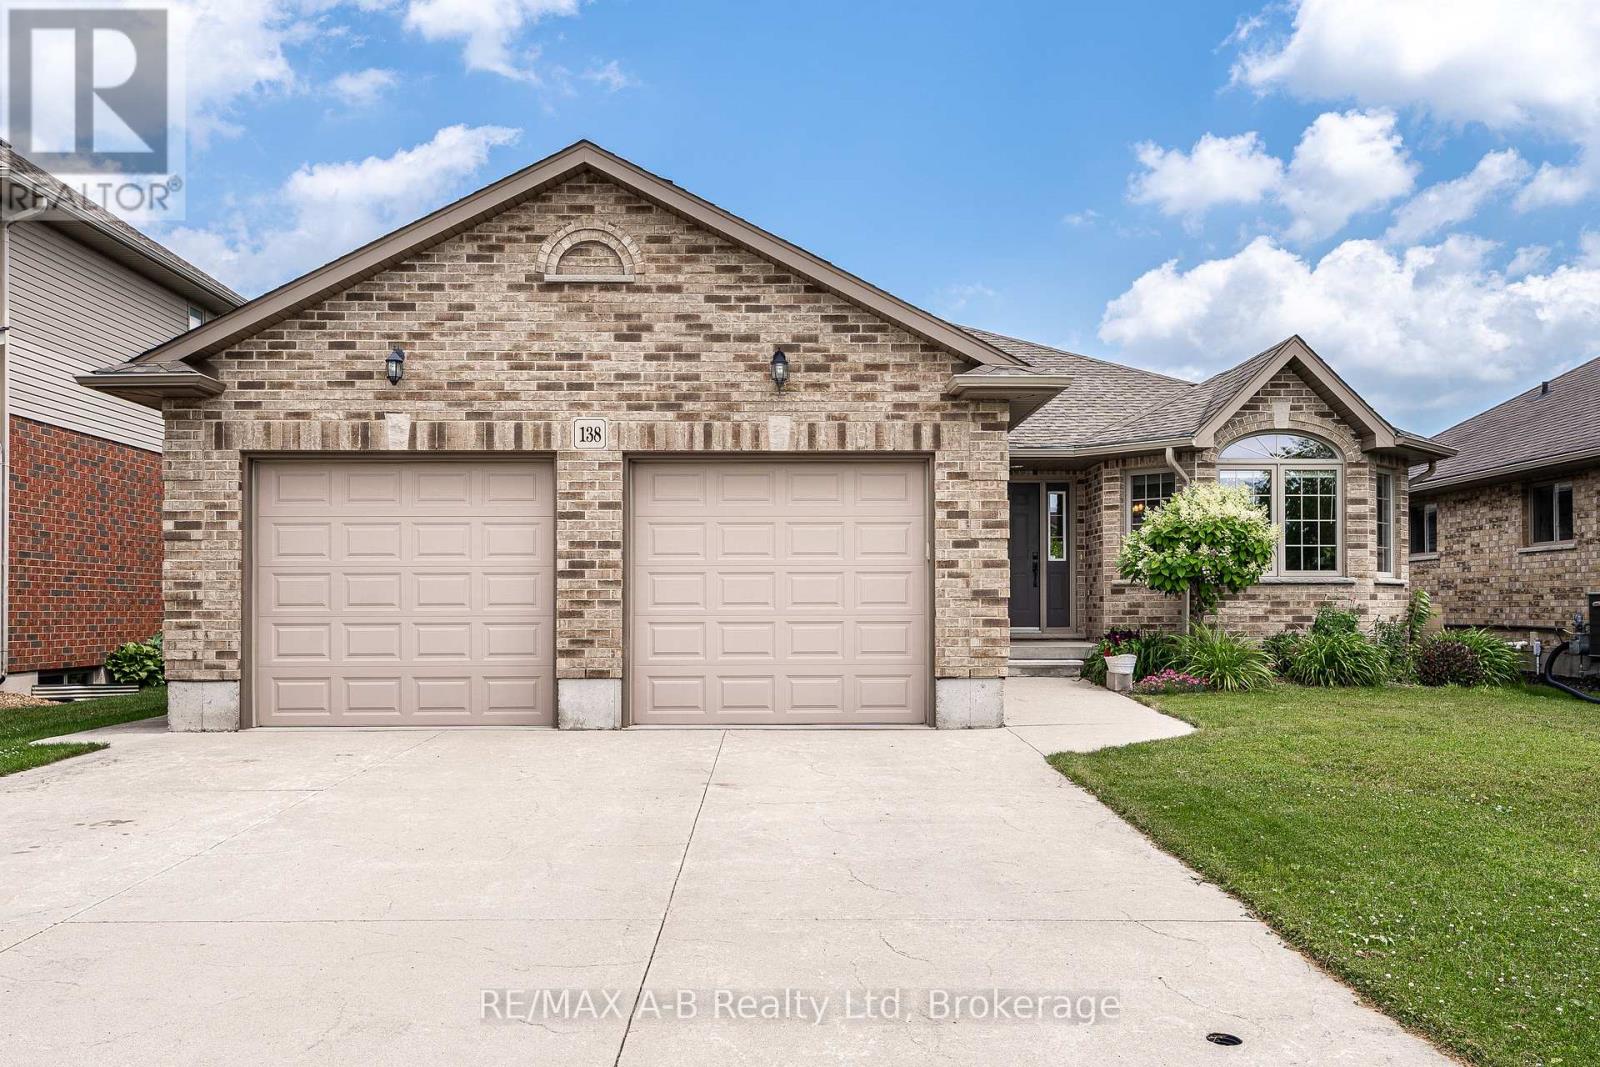
138 Millson Crescent
St. Marys, Ontario
Positioned on a quiet crescent in a desirable neighbourhood, this well-maintained 3-bedroom, 3-bathroom bungalow offers a functional layout with comfortable living spaces and plenty of room to entertain. Hardwood flooring highlights the main floor, where the open-concept kitchen, dining, and living area flows seamlessly to an impressive covered deck overlooking the private backyard and oversized garden shed. The good sized primary bedroom features an impressive 4-piece ensuite, while two additional bedrooms and another full bathroom provide plenty of space for family or guests. The finished basement expands the living space with a spacious rec room complete with a projector screen and custom-built bar, perfect for movie nights or entertaining for the big game. A separate hobby room offers flexibility as a home office, gym, craft room, or playroom, while a third full bathroom adds extra convenience. Outside, the large concrete driveway provides parking for up to four vehicles. With its thoughtful layout, well-kept condition, and inviting indoor and outdoor living spaces, this home is ready for its next owners to move in and enjoy. Click on the virtual tour link, view the floor plans, photos and YouTube link and then call your REALTOR to schedule your private viewing of this great property! (id:42776)
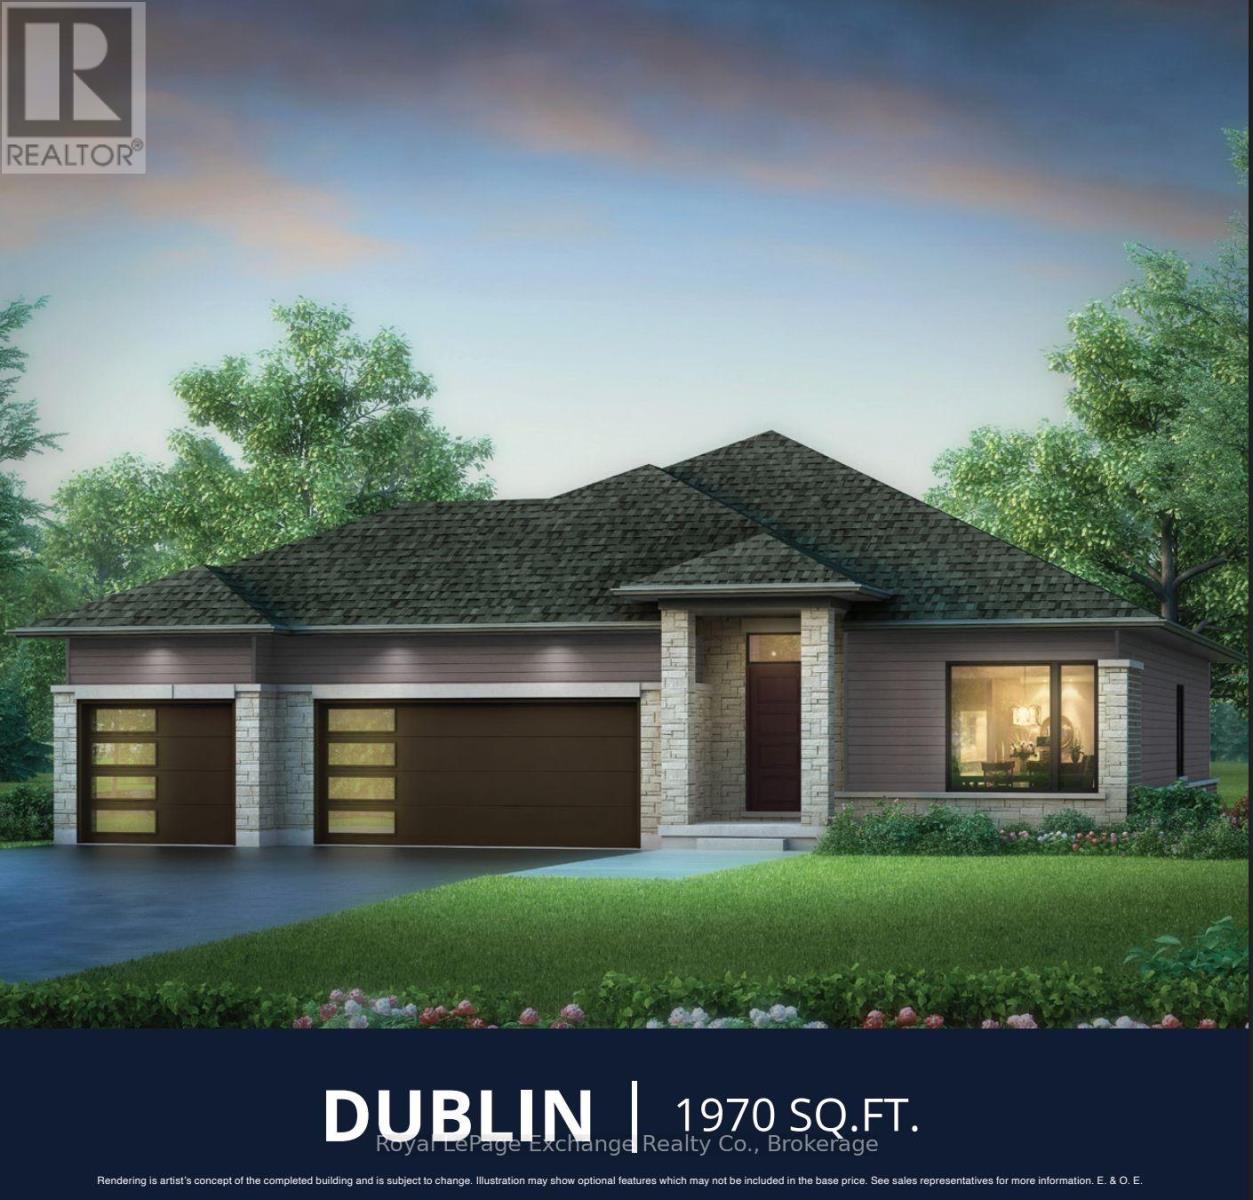
324 Hawthorne Street
Saugeen Shores, Ontario
Sprawling bungalow with exceptional Space and Style. The stunning Dublin offers the perfect combination of elegance, and comfort -- all in one level. Complete with a triple car garage, and 9 ft ceilings throughout, this home is ideal for those seeking space to live, work, and entertain in style. Step inside to a bright open concept layout that starts with a chef inspired kitchen through to the dining and living areas, that leads to a walk-out slider to an optional covered deck that will bring friends and family together in all seasons. With a cozy fireplace for winter and central air for the summer, quartz countertops, quality cabinetry, and a concrete drive, this home has got it all. The primary suite is truly a private retreat with European inspired 5 pc bath and spacious walk-in closet designed to impress. Two additional generously sized bedrooms and a second 4 pc bath offer flexibility and comfort for friends and family. The front porch adds charm and curb appeal to the exceptional home. Downstairs a large unfinished basement provides a blank canvas for you to upgrade to your dream home with our in-house designer, perhaps a gym, home theatre. or additional rooms for guests - the sky is the limit. Walker process is choose you lot, choose your home and let us build your dream. Be the envy........the Dublin beckons you. HST Is included in the price to a maximum of $130,000 provided the buyer qualifies for the rebate and assigns the rebate to the Seller on closing. Prices subject to change without notice. (id:42776)
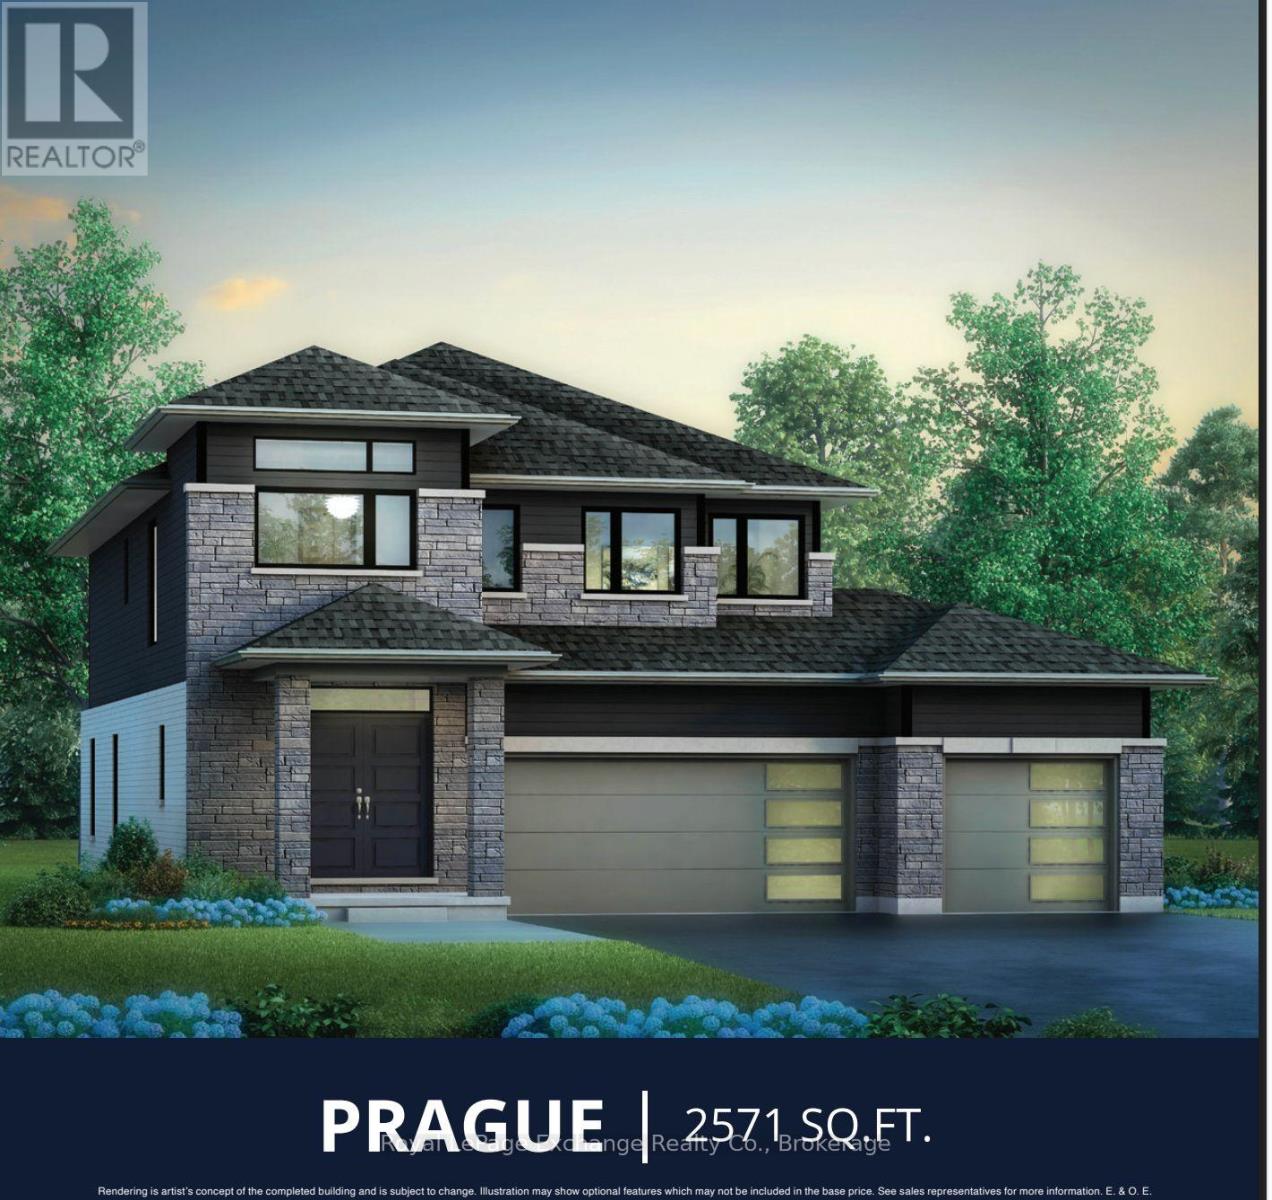
320 Hawthorne Street
Saugeen Shores, Ontario
The Prague Model is designed for the way families live today. This stunning 2 storey perfectly balances style, space, and everyday living. Designed with families in mind, this home offers, 9 ft ceilings, four spacious bedrooms and two and a half baths, creating the ideal layout for growing families. Step inside and experience the heart of the home a bright and expansive great room that flows into the kitchen and dining area, this layout provides the everyday opportunity to share stories and your day with loved ones. The kitchen is both practical and beautiful with beautiful cabinetry, ample storage and workspace, while the rear sliders invite natural light and provided easy access to the backyard --perfect for indoor-outdoor living. The well designed laundry/mudroom offers organization and the functionality busy households need. Upstairs, retreat to the luxurious 5 pc ensuite featuring freestanding tub, tiled shower, double sinks, and a generous space to unwind. Three additional large bedrooms, each with their own walk-in closet provide comfort and privacy for the whole family. The unfinished basement can be finished at an extra cost, and offers endless potential, whether you envision a home theatre, gym, or the ultimate recreation area. Ask our in-house designers to develop your quote to bring this dream to life. The Prague Model is more than just a home -- its a place where families thrive, grow and gather. This is the one you have been waiting for! Showroom is located at 459 Mary Rose Avenue book your appointment today. HST is included in the price to a maximum of $130,000 provided the Buyer qualifies for the rebates and assigns the rebate to the Seller on closing. (id:42776)
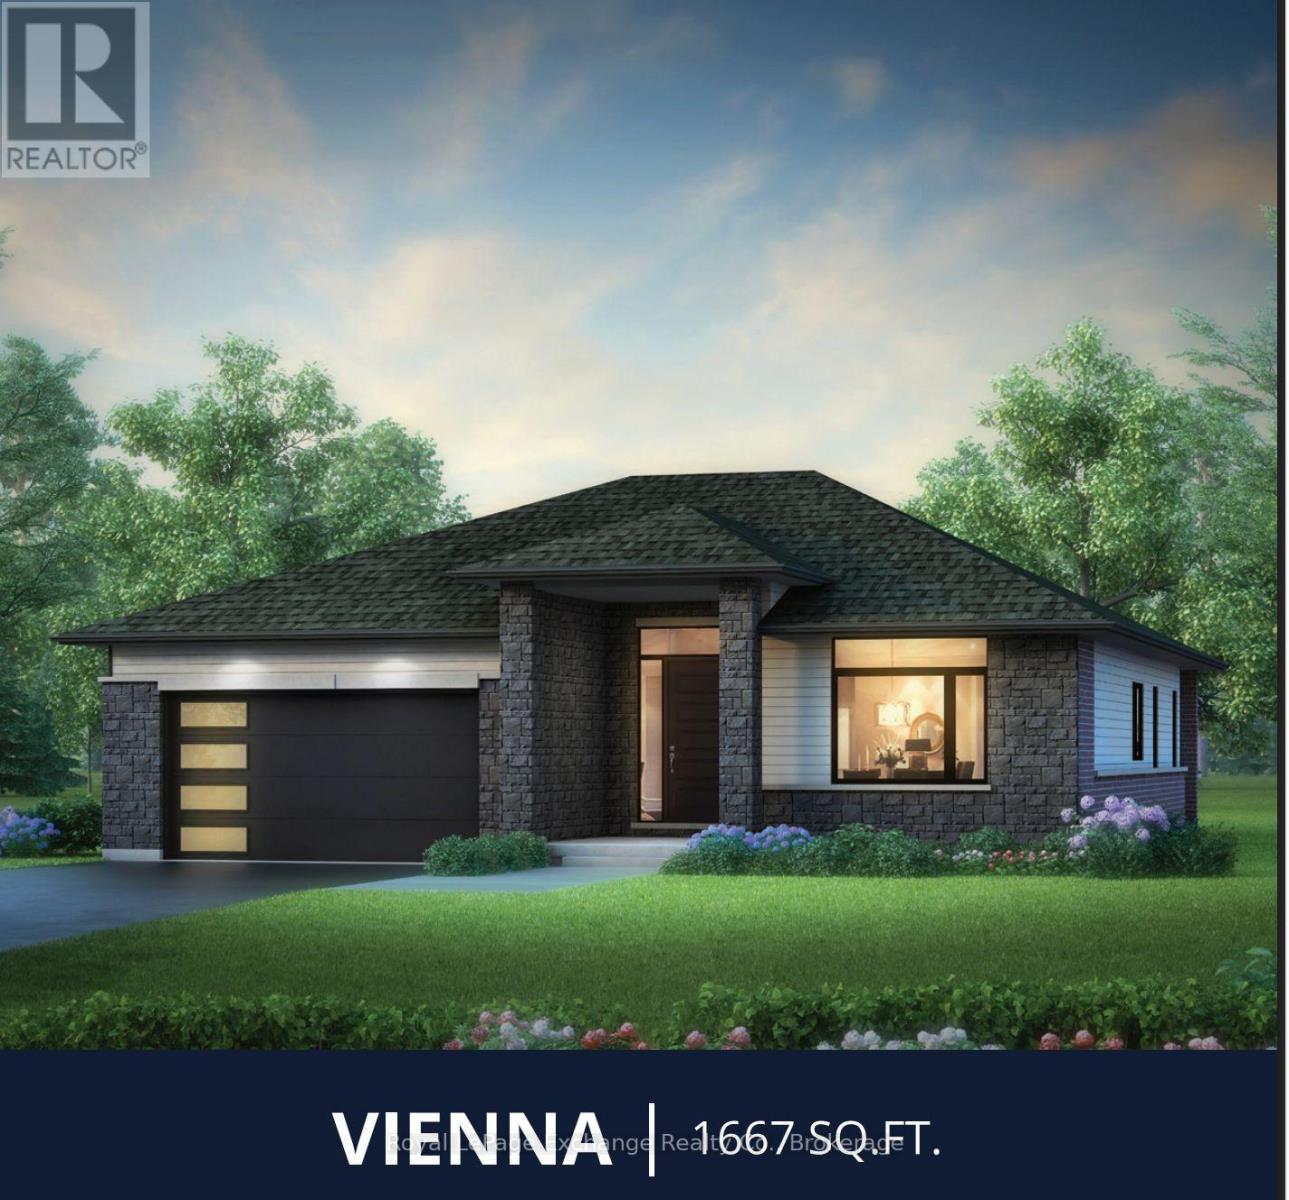
328 Hawthorne Street
Saugeen Shores, Ontario
The Popular Solstice Vienna Model is back! Discerning buyers will enjoy the perfect blend of modern design and functional living in this beautifully crafted 1,667 Sq. ft. Walker home to be built on an 60 ft lot. Offering three spacious bedrooms and two well appointed baths, this home is thoughtfully designed for families, down sizers or anyone seeking effortless one level living. Step inside to a bright, open concept layout with 9ft ceilings throughout; that seamlessly connects the kitchen, dining, and living areas -- ideal for entertaining or enjoying everyday life. The stylish kitchen features a breakfast bar, abundant cabinetry, including a fabulous pantry space, ensuring everything has its place. Oh....did I mention the double slider walk-out? The primary suite is a true retreat, complete with a luxurious 5 pc European style ensuite and Walk-in closet, while two additional bedrooms offer flexibility for guests, family, or a home office. A second 4 pc bath adds comfort and convenience. Enjoy outdoor living at its finest on the stunning covered deck -- perfect for relaxing, dining, or entertaining in any season. With its thoughtful layout, and the assistance of our in-house professional designer, you can customize your finishes to the envy of the neighbourhood. There is nothing standard about the Solstice. This lot is part of Phase 9 with walking trails leading to the Bruce trail system. Come, and see what all the hype is about! HST is included in the price for qualified buyers under the New HST Rebate Program, provided the Buyer qualifies for the rebate and assigns rebate to the Seller on closing. (id:42776)
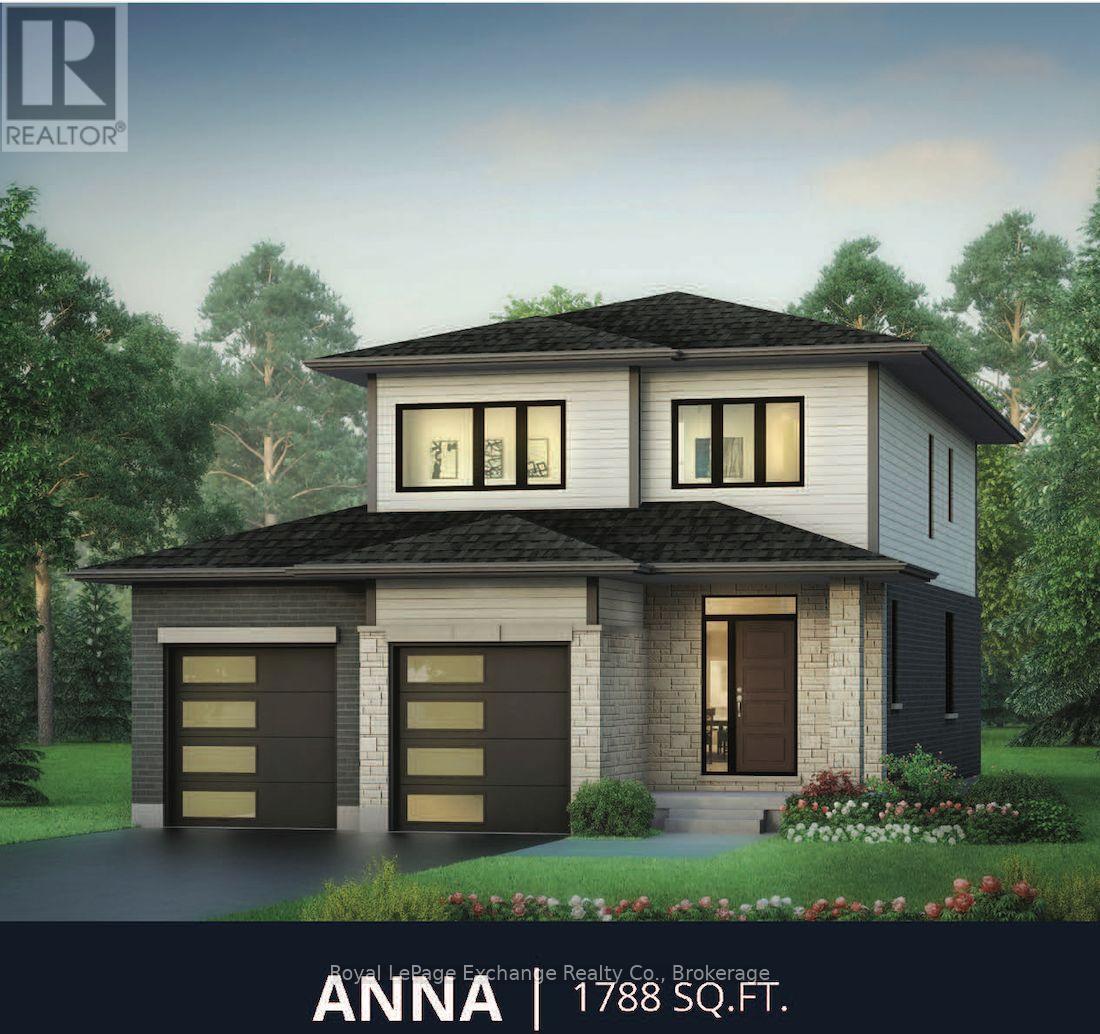
301 Mary Rose Avenue
Saugeen Shores, Ontario
The "Anna" is a beautiful family home, offering 1800 sq. ft. 3 bedrooms 2.5 baths, with an additional Family Room. The Family Room located on the 2nd floor, can be upgraded to a 4th bedroom as an option. Quartz countertops and a concrete drive are all part of the package. The main floor is has tile and hardwood, the bedrooms are carpeted. The primary suite has a large walk in closet and a 4 pc ensuite. The thoughtfully designed layout features a gorgeous kitchen that flows seamlessly into the open concept living area, creating the perfect space for entertaining and everyday family life. A convenient laundry room/mudroom add functionality and organization to your daily routine. With flexible living spaces and modern finishes throughout, the Anna has everything a growing family needs. Construction is starting very soon. Come and build your brand-new dream home today, while there is ample time to choose your finishes. HST is included in the price for qualified buyers under the New HST Rebate program, provided the buyer qualifies for the rebate and assigns rebate to the Seller on closing. (id:42776)
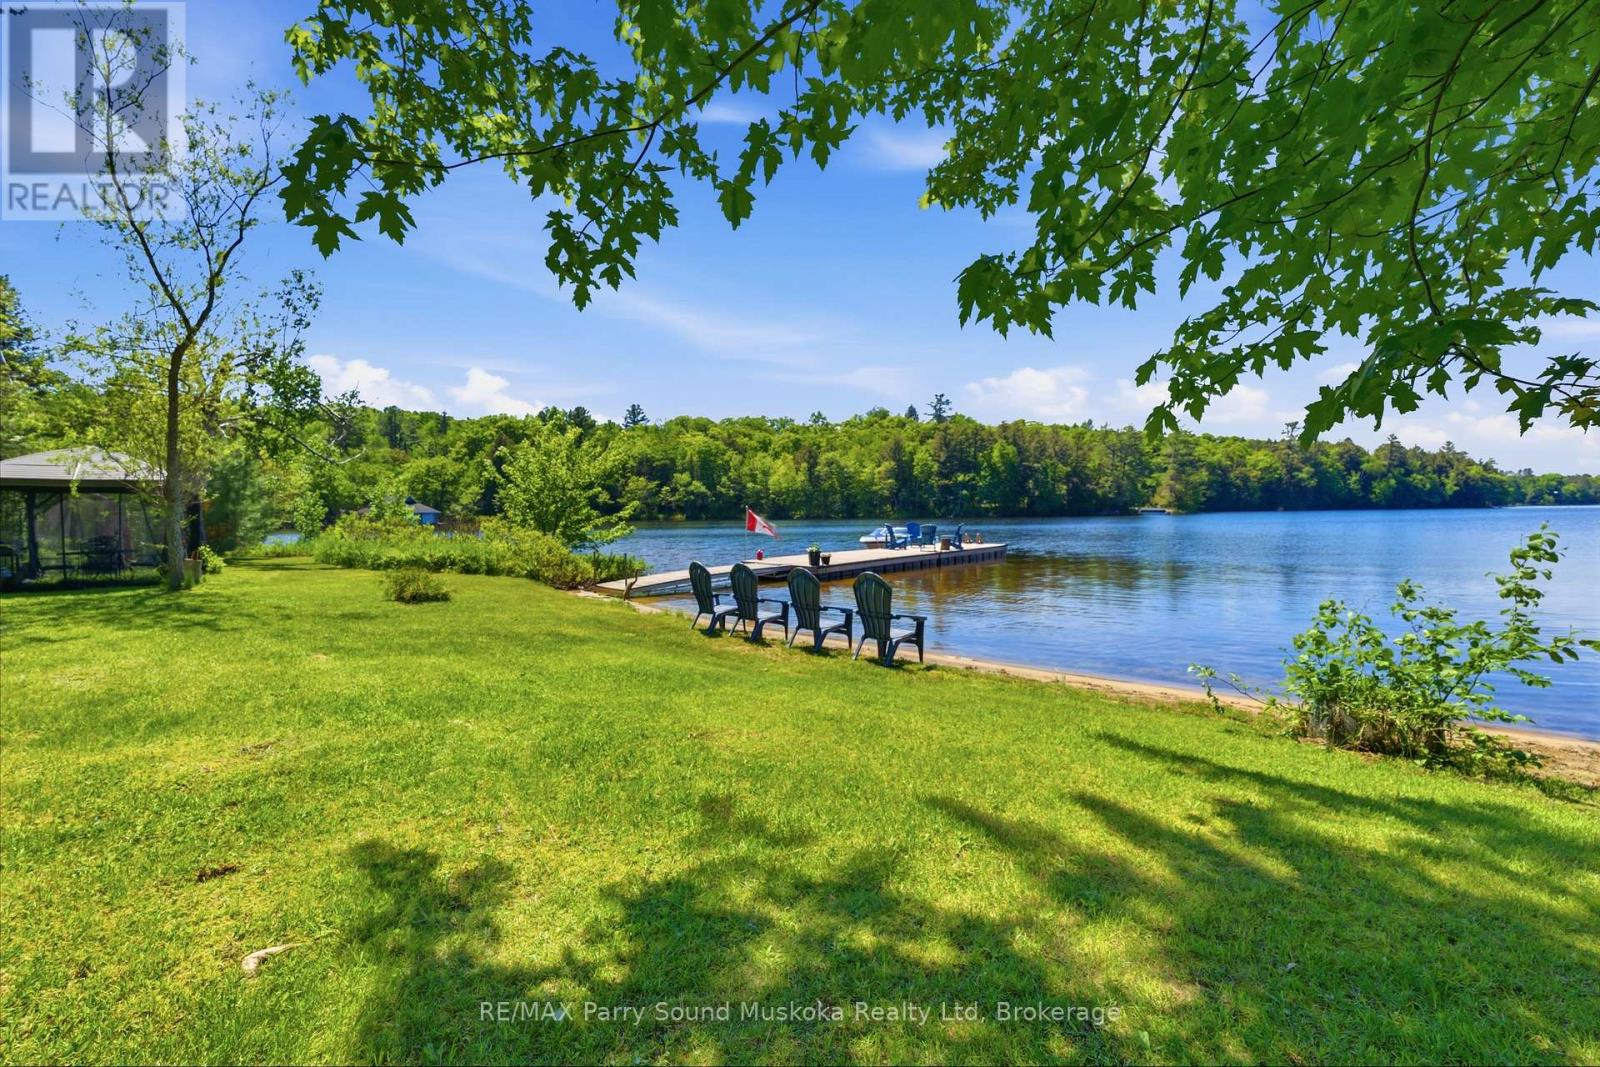
15 Elsasser Road
Seguin, Ontario
Welcome to your own waterfront oasis on beautiful Horseshoe Lake. Set on 1.5 acres with 202 feet of shoreline and 2,564 s.f. of total finished living space, this exceptional property offers the perfect blend of privacy, recreation, and year-round living. The shoreline features both a sandy beach and deep water off the dock for swimming, boating, and lakeside enjoyment, while a calming stream flowing through the property adds an extra sense of tranquility and natural beauty. The park-like lakeside yard creates an ideal setting for entertaining, outdoor games, sunset campfires, and unforgettable gatherings - the property has even hosted a wedding. With only one property visible across the lake, the setting feels peaceful and secluded while still offering excellent accessibility. This meticulously maintained, turn-key home offers four levels of finished living space with stunning lake views from every floor. The fully insulated 28' x 28' detached garage features a heated finished loft living space - ideal for guests, a home office, gym, games room, or additional recreational space. Extensive capital upgrades provide peace of mind, including roof/shingles, septic system, forced-air furnace, central A/C, most windows, doors, & deck, GenerLink, Propane BBQ hookup off the kitchen. Enjoy true four-season living with nearby OFSC snowmobile trail access, a municipally maintained year-round road, easy-access driveway with ample parking, and a bonus secondary driveway to the lake. Ideally located less than 5 minutes from Highway 400 and approximately 12 minutes to both Parry Sound and Rosseau. Amenities abound both on the lake and within minutes drive time (Restaurants, Marina, Public School, Convenience Store w/LCBO outlet, Library, Arena). This premium offering is truly a rare opportunity to own a move-in-ready waterfront property with privacy, usable land, modern updates, and the true cottage-country lifestyle - all within easy access to everyday amenities. (id:42776)
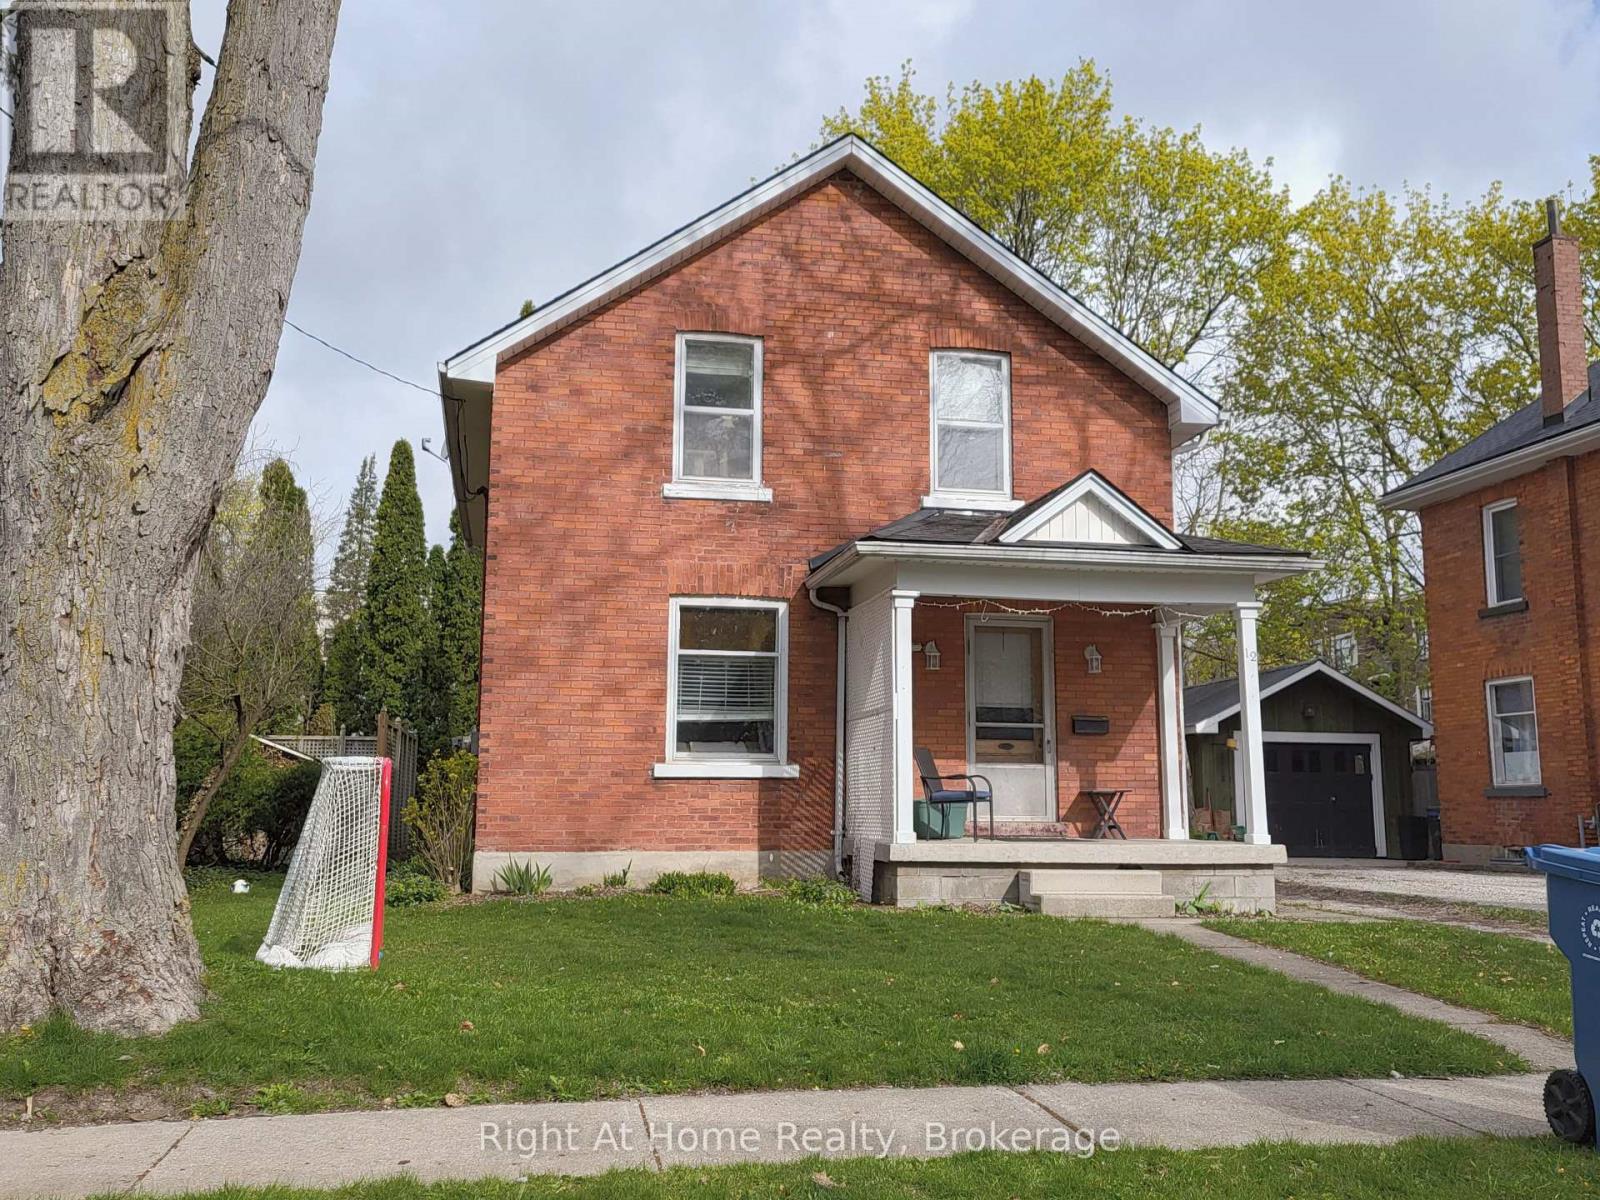
12 Mercer Street
Stratford, Ontario
Location! Location! Location! This three-bedroom, two bathroom brick home in Avon Ward is located in a wonderful residential neighbourhood close to schools, churches and just a short walk to Downtown Stratford. And bonus! If you're a car lover and like to tinker or store your "summer car" for the winter, then this is the perfect garage for you! Some of the upgrades to this home over recent years are: furnace 2024 / roof 2019 / water softener 2024. The upper bathroom was completely redone just a few years ago. This means that you don't have to worry about the big ticket items for years and can concentrate on making this home your very own with your own colours and choice of decor. It's located in lovely old Avon Ward and after all, who doesn't want to live in Avon Ward! Photos coming very soon! (id:42776)
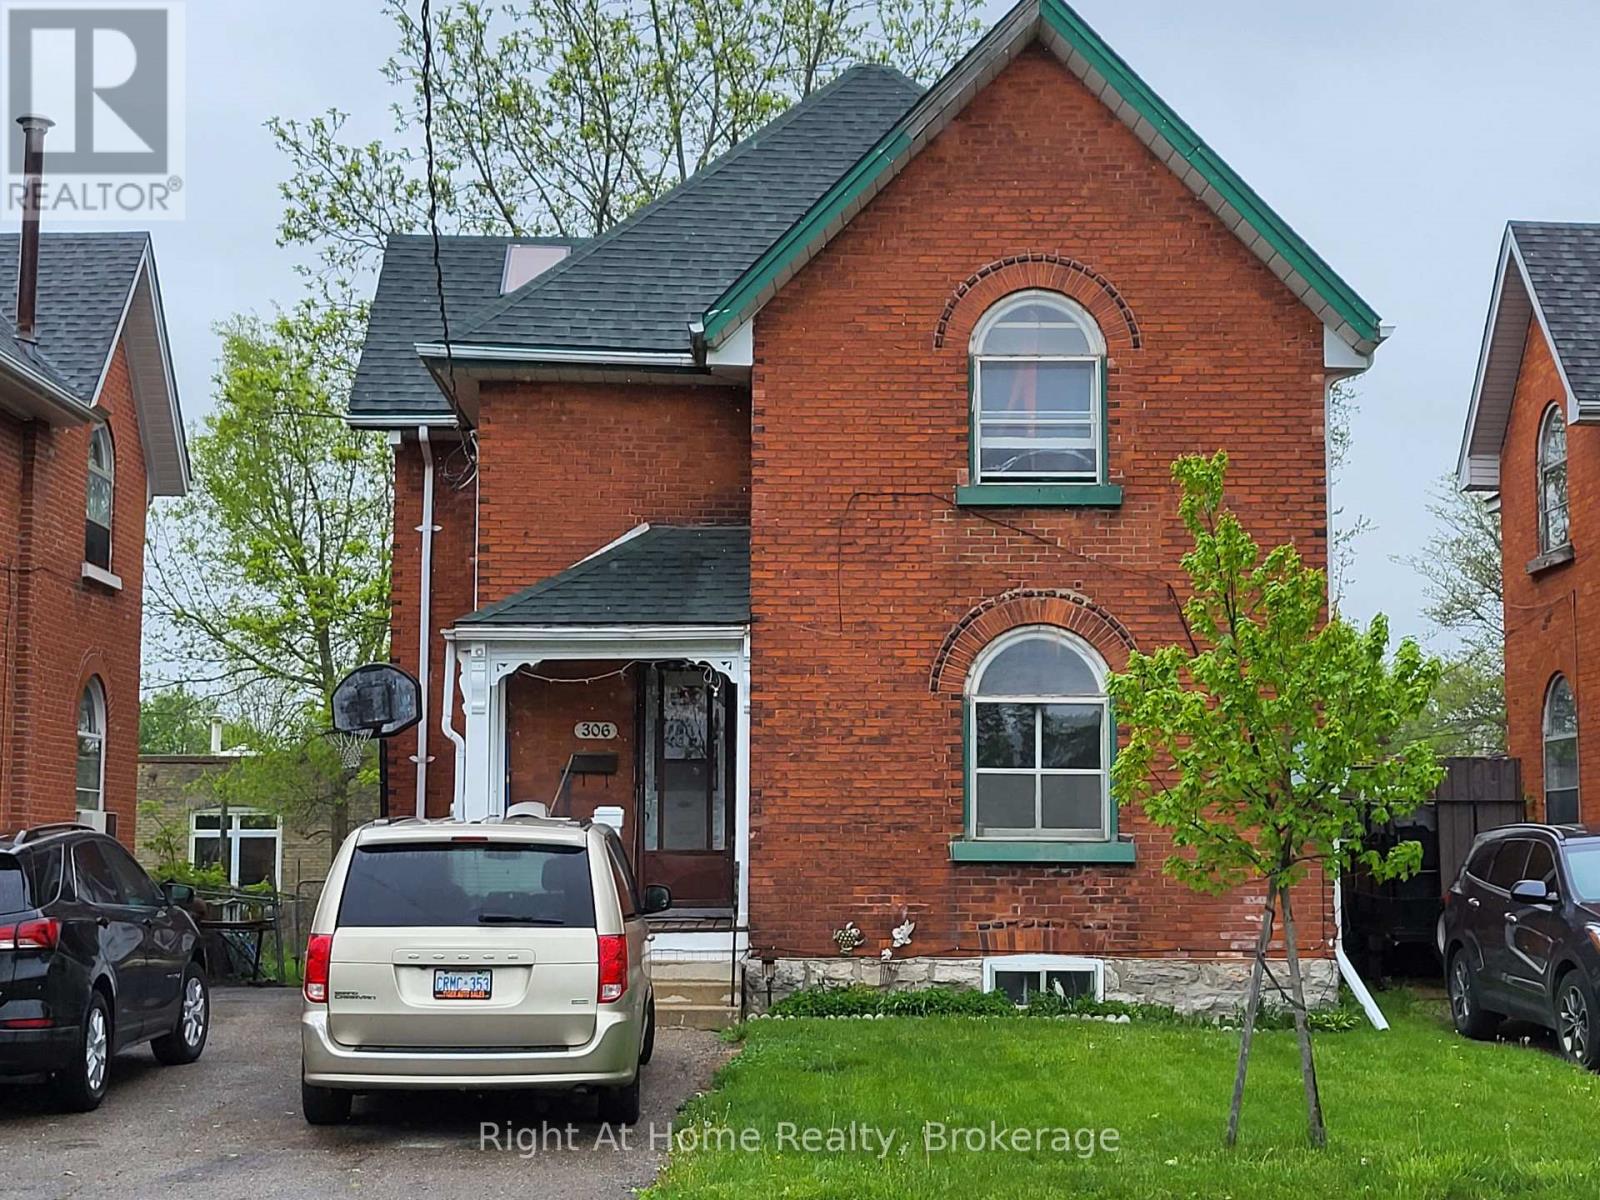
306 Douro Street
Stratford, Ontario
This all brick, two-storey, upper/lower duplex has been owned by the same landlord for a long, long time, but he's no longer living in Stratford. The tenants in the upper unit are long-standing tenants (14 years) who wish to stay. The lower unit has recently had a new shower and sink installed in summer of 2025 and is vacant at this time waiting for the new owners to set the rent or move in themselves. Call your Realtor to arrange a showing. Tenants require 24 hours notice for all showings but you can see the lower unit on short notice. Roof (2019) / furnace (2009) / rental water heater (2021) / new sewer line from the street to the house (2010). The laundry facilities for the upper unit are located in the hallway on the main floor. The main floor unit has laundry hook-ups within the apartment but there is no washer or dryer in that main floor unit. Upper unit has one parking space; lower unit has the longer driveway which will accommodate at three vehicles. (id:42776)
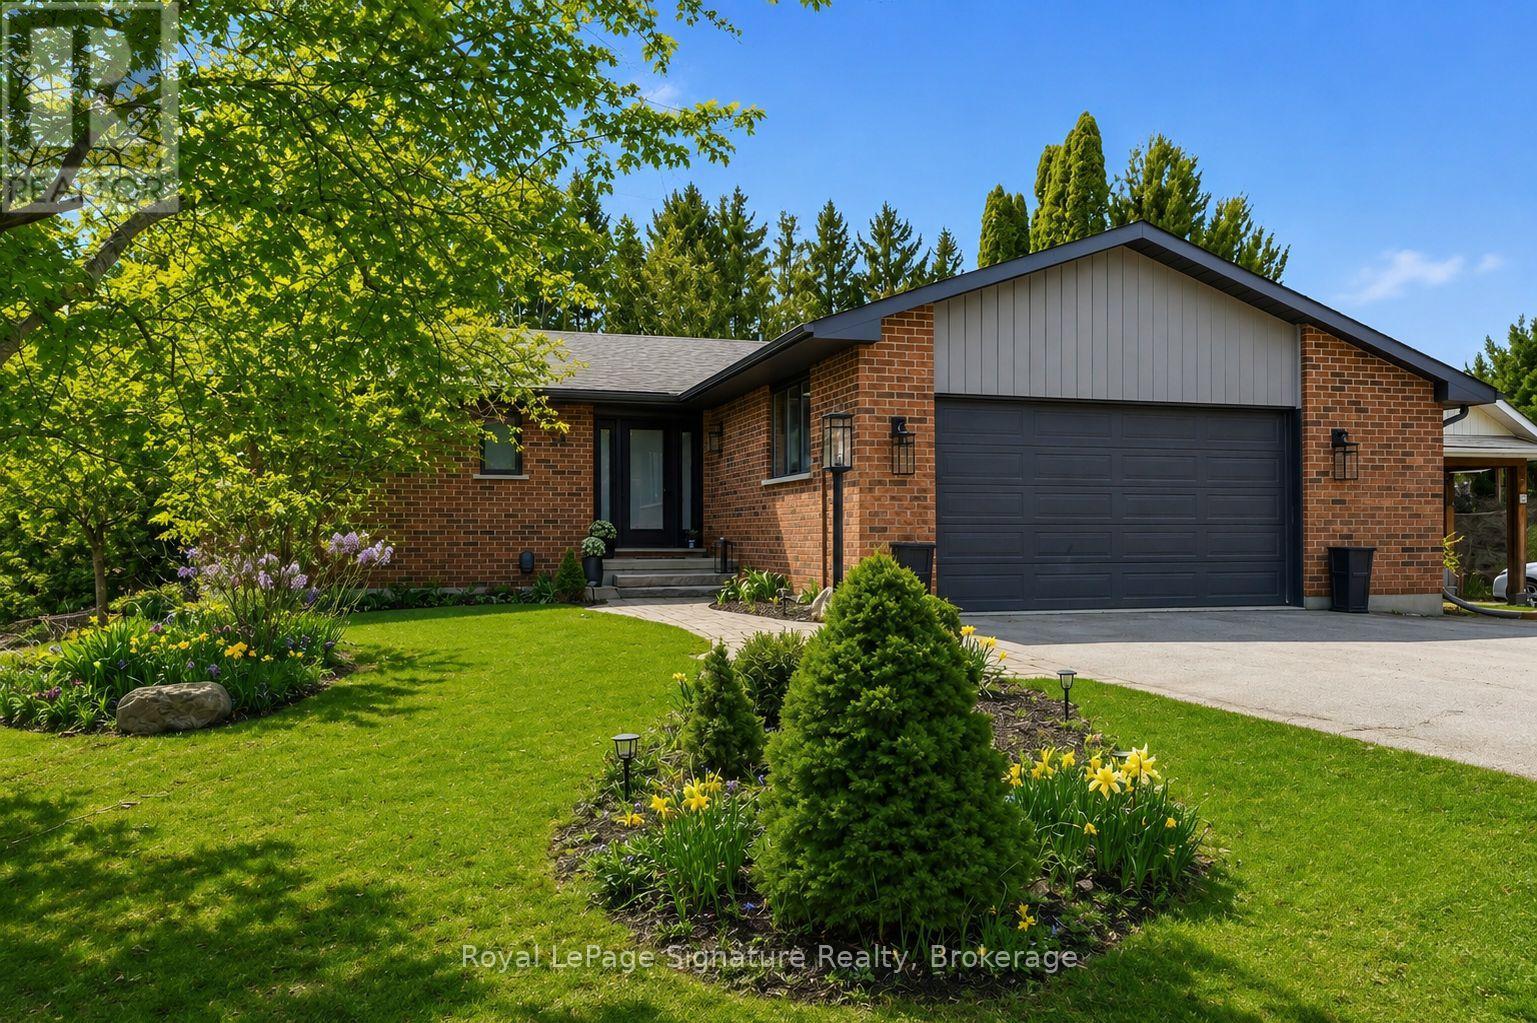
98 Moore Crescent
Blue Mountains, Ontario
Welcome to 98 Moore Crescent, a beautifully updated bungalow tucked away at the end of a quiet cul-de-sac in the heart of Thornbury. Set on a deep, oversized lot in a highly desirable neighbourhood, this home offers exceptional privacy and a peaceful, park-like setting-perfect for those seeking a relaxed lifestyle with room to breathe.Thoughtfully renovated and meticulously cared for, the home features spacious bedrooms, updated bathrooms, and a functional layout designed for comfortable everyday living. The bright main level is complemented by a fully finished walk-out lower level, providing versatile additional living space ideal for entertaining, hosting guests, or creating a private retreat. Step outside to enjoy the expansive backyard oasis, complete with a large, spacious deck overlooking mature trees and lush greenery-an ideal setting for outdoor dining or quiet mornings. The oversized garage adds convenience and ample storage. Located within walking distance to downtown Thornbury, you'll enjoy easy access to charming shops, dining, trails, and the shores of Georgian Bay. This property offers the perfect blend of comfort, convenience, and lifestyle in one of the area's most sought-after locations. (id:42776)
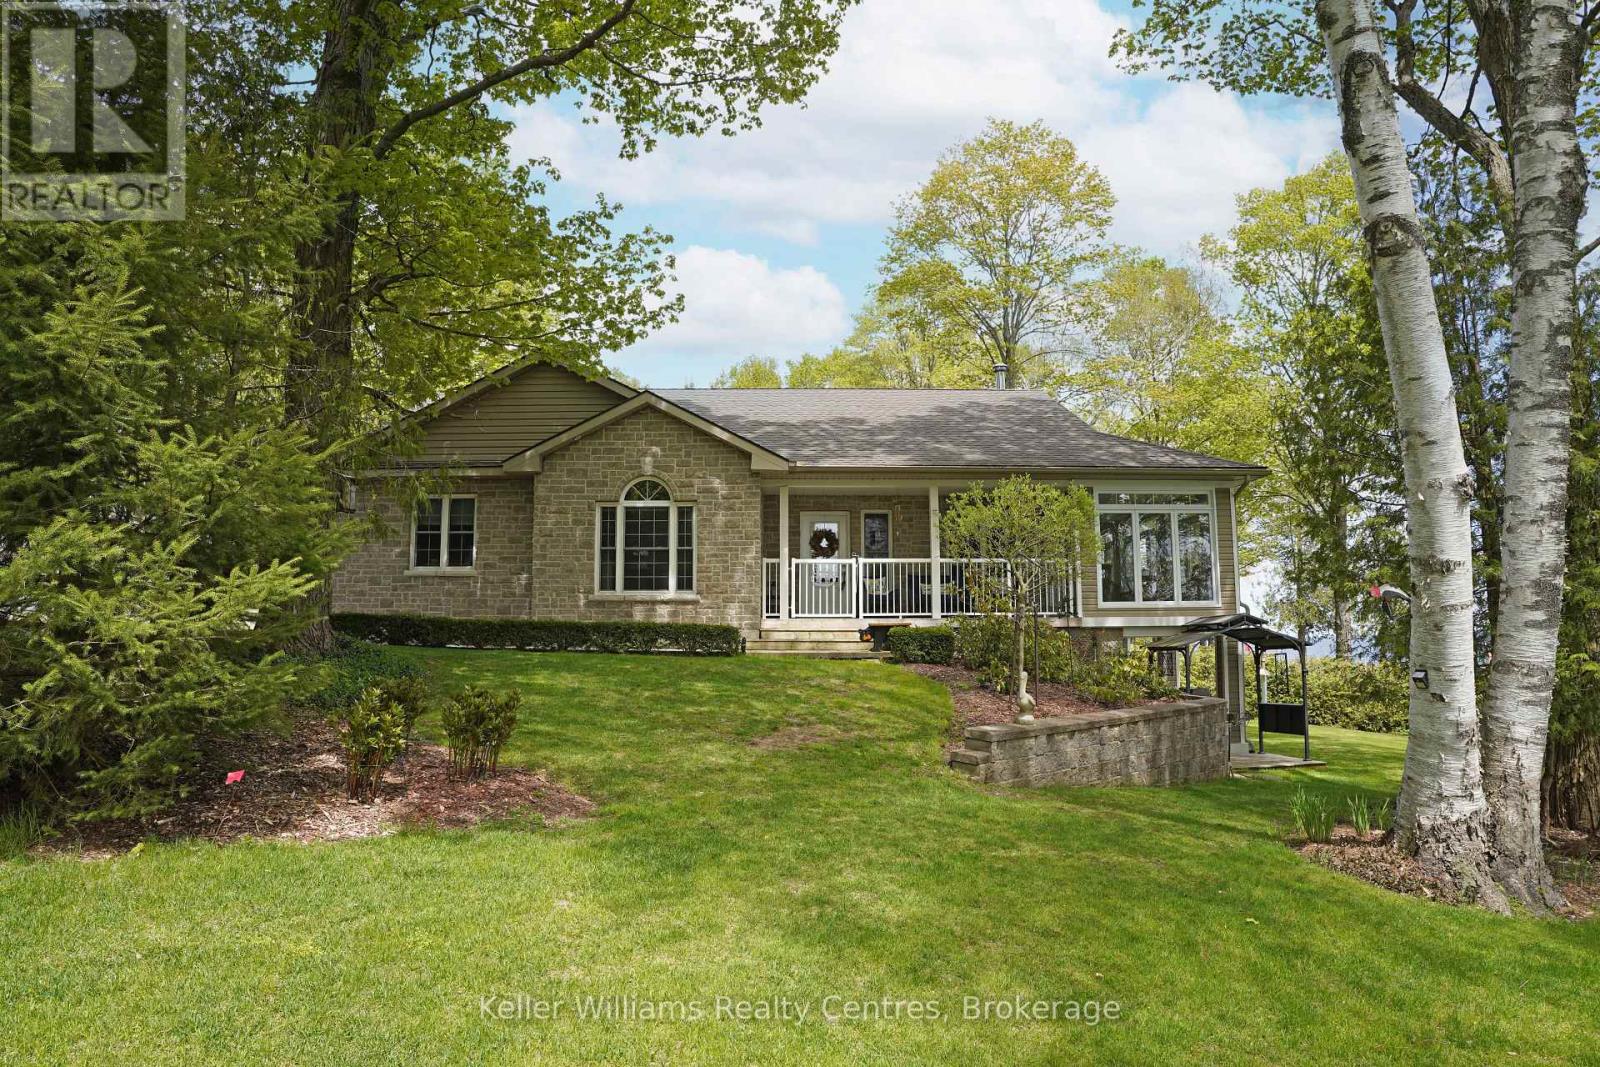
2 2nd Avenue
South Bruce Peninsula, Ontario
Pristine Waterfront Sanctuary on Colpoy's Bay Experience the pinnacle of Bruce Peninsula living with this custom-built legacy home, offered for the first time by its original owners. Boasting 125ft of premium shoreline on Colpoy's Bay, this property is a rare masterclass in waterfront design, created for family memories and effortless entertaining. The Waterfront & Grounds with a stunning landscaped lot features a gentle slope to the water's edge, providing easy access for swimming or docking your boat. Enjoy unparalleled views from multiple vantage points, including two water access points, expansive waterside decks, and a dedicated viewing deck. The lush gardens offer several private sitting areas to soak in the serene Georgian Bay atmosphere. Main Level Luxury: The open-concept interior is designed to keep the water in sight from almost every room. Chef's Kitchen: Features soaring cathedral ceilings, quartz counters, and a large central island. Sunroom: A bright 3-season retreat with panoramic views and double-door access. Primary Suite: An expansive retreat with double doors leading to a courtyard and the triple detached workshop. Flexibility: A large laundry room offers potential as an extra bedroom, complemented by a 4pc bath and 2pc powder room. The central living area is anchored by a cozy fireplace for cool lakeside evenings. Lower-Level Entertainment: The walk-out lower level is a dedicated hub for guests, featuring a large family room with a custom bar and direct access to the waterside patio. Two oversized bedrooms, a 3pc bath, and a massive storage room complete this functional space. Prime Location Located in a premier retirement and recreation enclave, you are just 7 minutes from Wiarton, offering quick access to hospitals, banks, groceries, and shops. Discover the perfect blend of privacy, custom craftsmanship, and breathtaking waterfront enjoyment on the Bruce Peninsula. (id:42776)
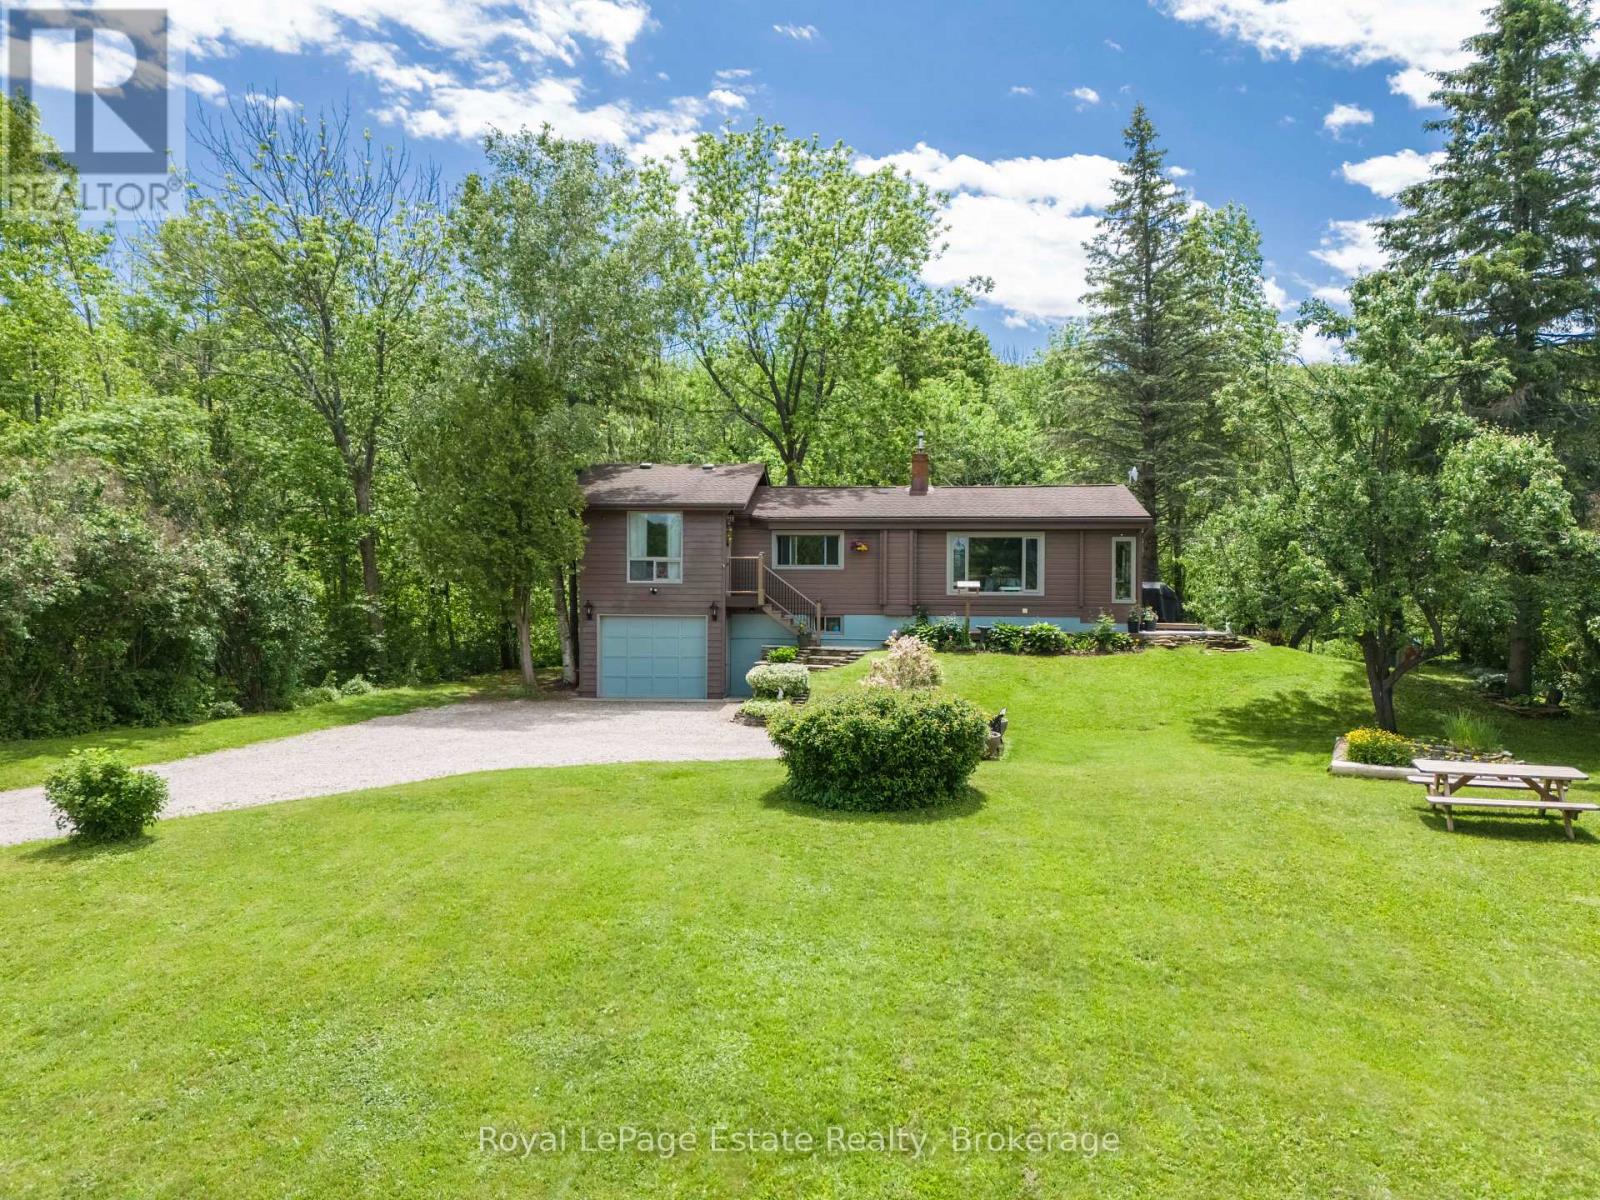
502788 Grey Road 1
Georgian Bluffs, Ontario
BEAUTIFUL WATERVIEW HOME! Surrounded by nature and just down the road from the breathtaking Skinner's Bluff Lookout and Wiarton Bluffs Golf Club, this solid Pan-Abode raised bungalow offers the perfect blend of comfort, privacy, and scenic beauty. Whether you're looking for a year-round home, cottage, or peaceful retirement property, this one is well worth a look. The bright main floor features an eat-in kitchen with a cozy sitting area, propane fireplace, and large front windows showcasing the water views. A comfortable family room, primary bedroom with beautiful water views and a huge walk-in closet, additional bedroom, and updated 4-piece bath complete the level. Downstairs offers a spacious rec/living room with a walkout to the backyard and attached garage, along with laundry and an updated 2-piece bath. Additional improvements and upgrades from 2022 to present include new vinyl flooring on the main floor, rebuilt lower-level entrance, new washer and dryer, water heater, pressure tank, UV system and filtration, plus a freshly painted exterior (2026), new downspouts, and gravel driveway. Set on a generous lot with water access just across the road, surrounded by mature trees and beautiful lilac bushes, this move-in ready home is a fantastic opportunity to enjoy the best of Bruce Peninsula living. (id:42776)
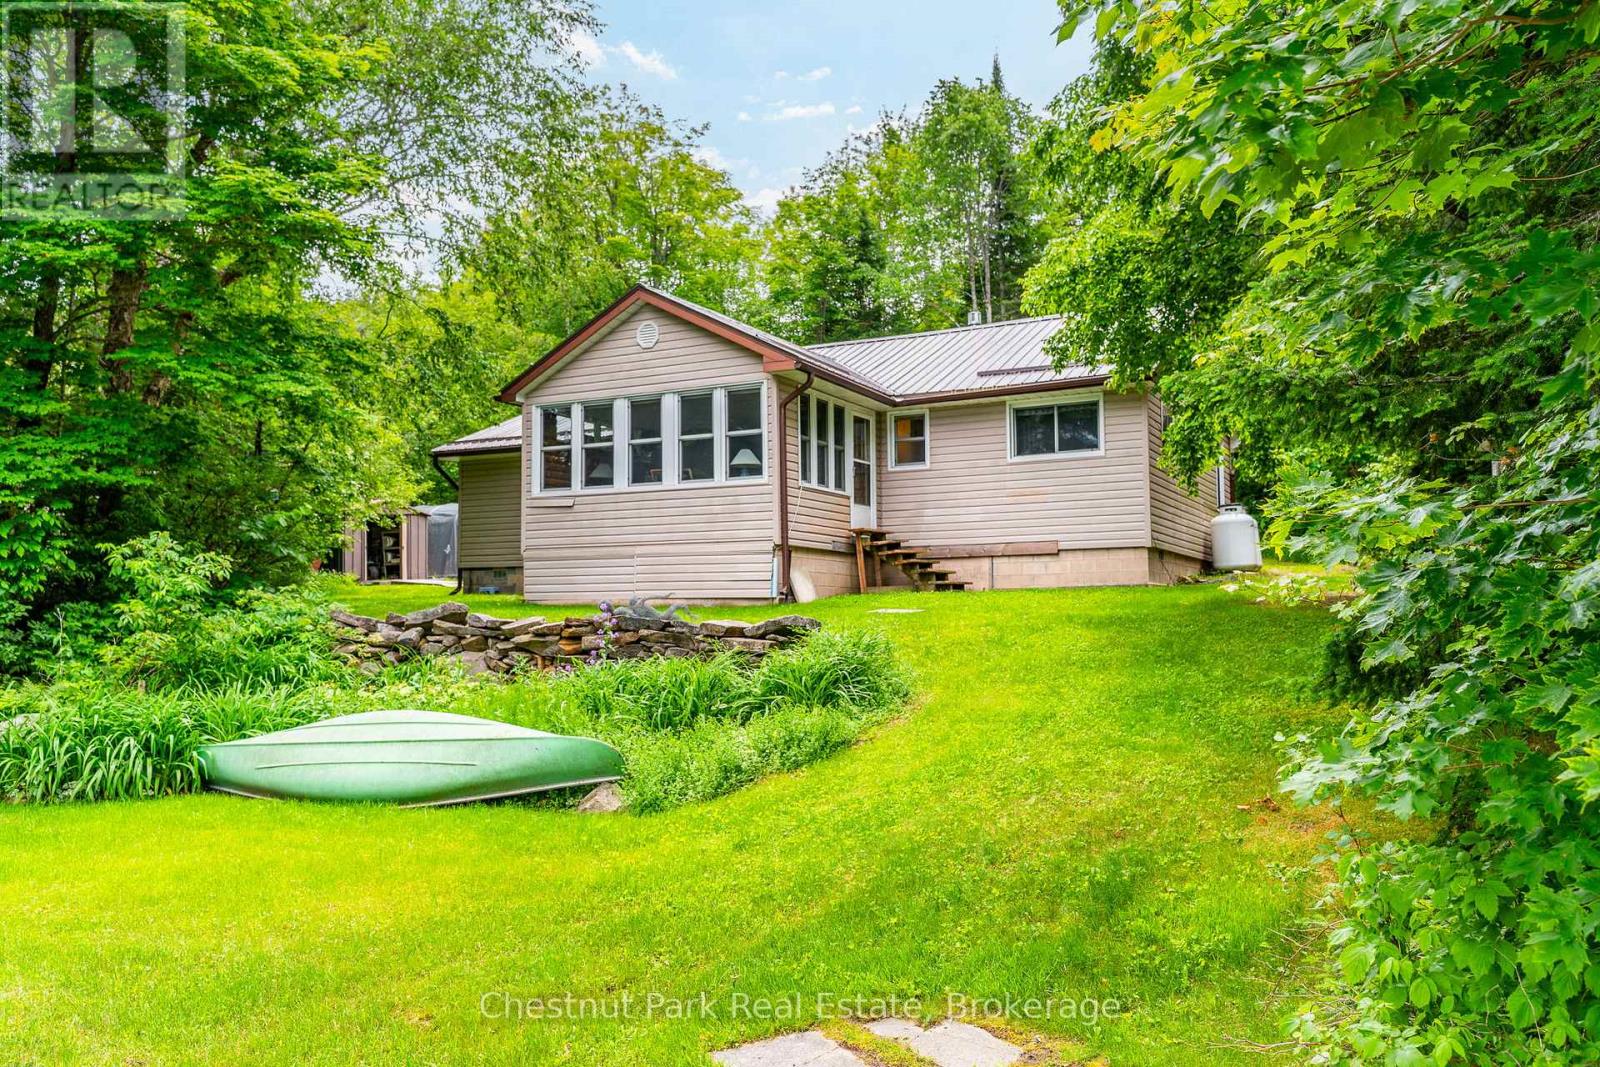
1900 Curry Road
Dysart Et Al, Ontario
Welcome to easy waterfront living on beautiful Haliburton Lake! If you've been searching for a property without steep terrain, this is the one. Offering a rare level to gently sloping lot with plenty of usable outdoor space, you'll enjoy effortless access to the water along with breathtaking panoramic views of one of Haliburton's most sought-after lakes. This charming four-season home or cottage features two bedrooms and 1.5 bathrooms, blending comfort with functionality. The spacious kitchen is designed for gathering, complete with warm pine cabinetry, generous counter space, and a large island perfect for entertaining. It flows seamlessly into the dining and living area and a bright sunroom surrounded by windows on three sides, creating the perfect place to enjoy your morning coffee while taking in the lake views. Wake up to stunning waterfront views from the primary bedroom, which also features a convenient two-piece ensuite. A second bedroom, full four-piece bathroom, and dedicated laundry room complete the thoughtfully designed interior. There's also a bunkie for your additional needs. At the water's edge, you'll find a dry boathouse perfect for storing all your waterfront toys and equipment or creating a lakeside retreat boasting a large waterfront deck and dock along with easy access to the shoreline. A detached two-car garage provides ample space for vehicles, recreational equipment, and additional storage. Haliburton Lake has miles of boating with access to Oblong Lake, an active marina, and a public beach and this property is two minutes to Ontario Snowmobile Assoc trails, 12 minutes to Sir Sams Ski hills and 20 minutes to the town of Haliburton. Whether you're looking for a year-round residence or the perfect cottage getaway, this exceptional property combines a rare level lot, spectacular big-lake views, desirable waterfront amenities, and comfortable lakeside living in one incredible package. (id:42776)