
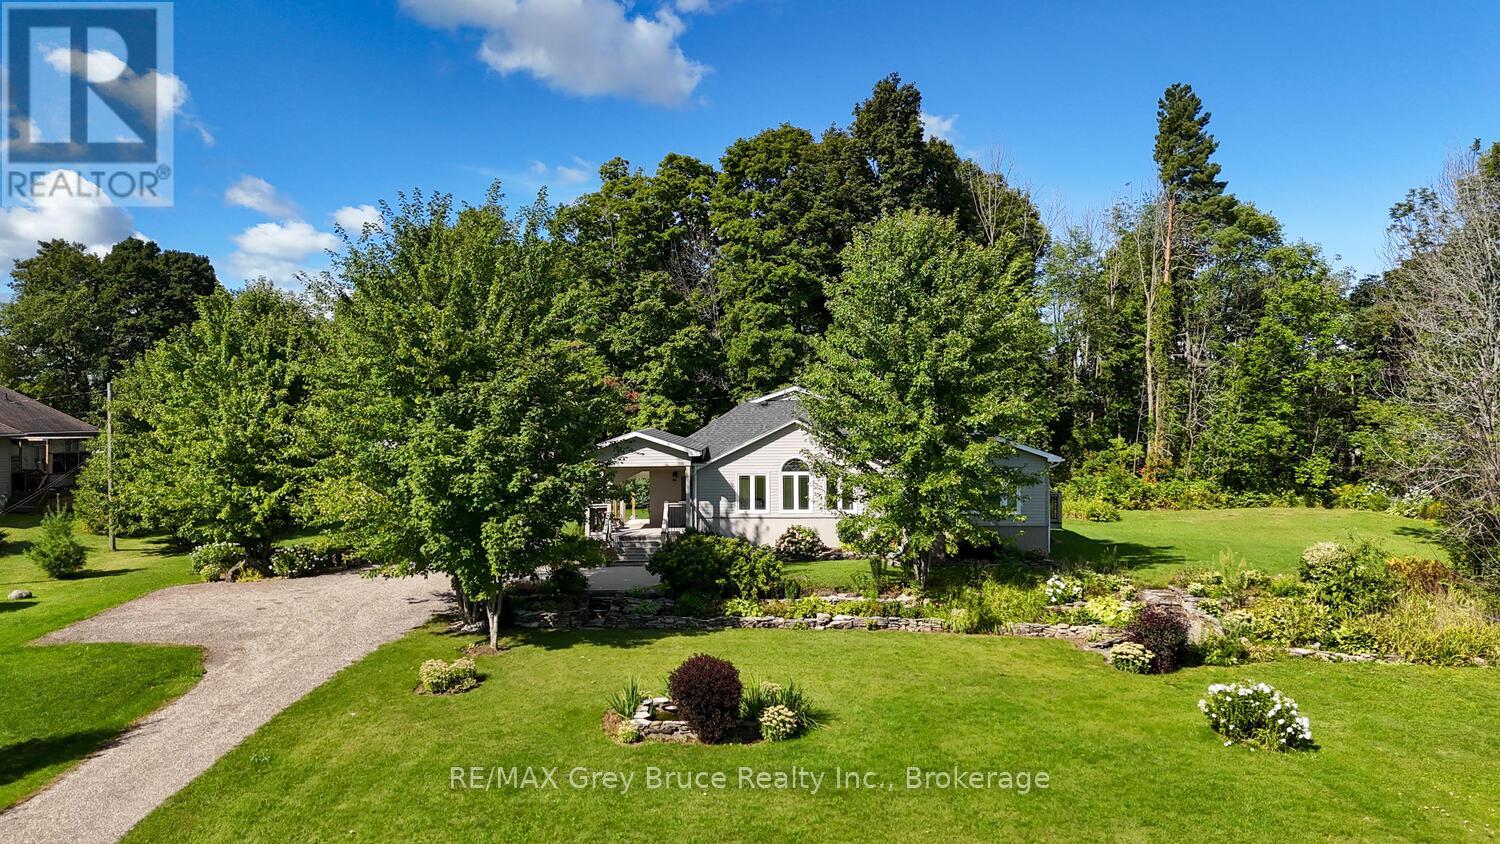
106 Drive-In Crescent
Georgian Bluffs, Ontario
Charming Bungaloft on 3.1 Acres Country Living Minutes from Owen Sound. Welcome to your ideal blend of country charm and city convenience! This spacious bungaloft is nestled on 3.1 private, picturesque acres in the sought-after Springmount area, just minutes from the amenities, schools, shops, and healthcare of Owen Sound. Step inside to discover a warm and inviting main floor plan with in-floor heating. Featuring a butler's pantry with laundry, and primary bedroom with ensuite privileges, offering perfect easy, single-level living. The loft space adds flexibility, ideal for a home office, guest room, or creative retreat. The finished basement offers additional living space, complete with a large bedroom and full bathroom, making it perfect for extended family, teens, or visitors. Outside, enjoy the convenience of a detached garage for vehicles and toys, plus a large Quonset hut ideal for storage, workshop, or hobby use. The expansive lot offers room to roam, garden, or simply relax and take in the peaceful countryside. Whether you're looking for a peaceful retreat or a place to grow, this property offers the best of both worlds serene rural living with all the conveniences of town just minutes away. Don't miss this unique opportunity to own a slice of country paradise so close to Owen Sound! Open The Door To Better Living Today! (id:42776)
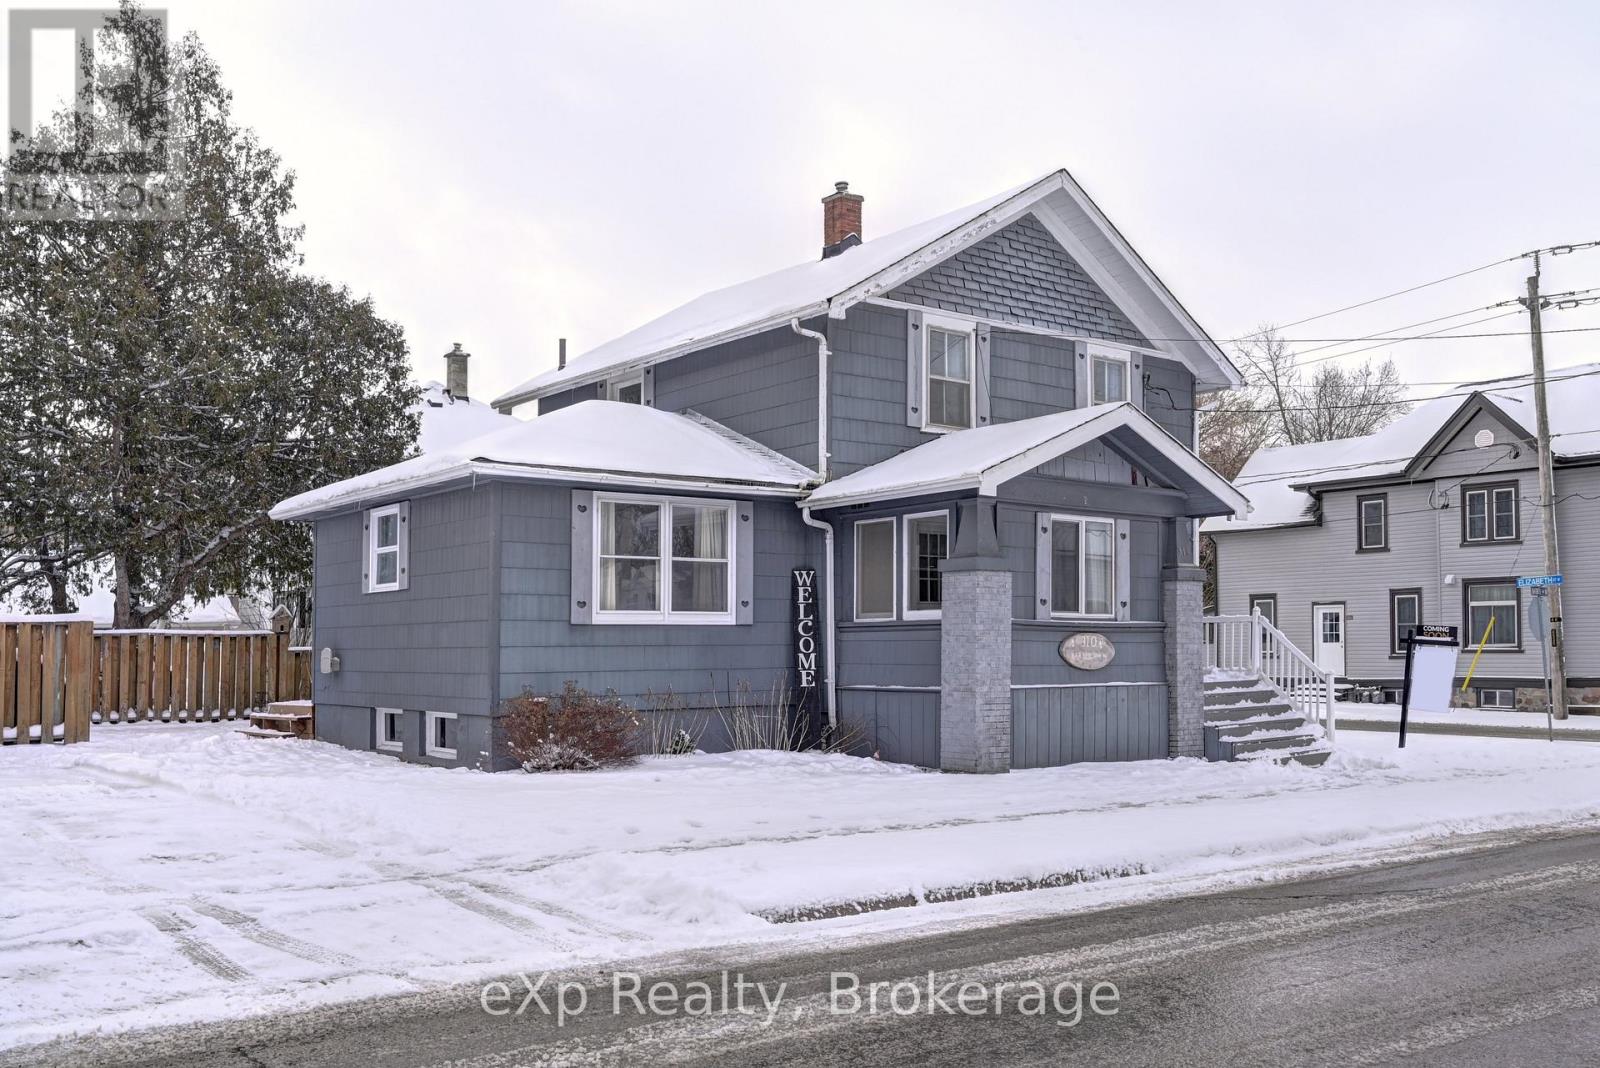
310 Barber Avenue N
North Perth, Ontario
Welcome to this inviting 4 bedroom, 2 bathroom home offering the perfect blend of space, functionality, and outdoor enjoyment. With a convenient main floor bedroom and main floor laundry, this home is ideal for growing families, multi-generational living, or anyone looking for added everyday convenience. The bright and functional layout provides comfortable living spaces, while three additional bedrooms upstairs offer plenty of room for the whole family. Step outside to enjoy the brand-new deck, perfect for summer barbecues, morning coffee, or relaxing with friends and family. The backyard also features a charming shed that's been transformed into a cozy hangout space ideal as a hobby room, games room, or your own private retreat. Conveniently located close to schools, parks, shopping, and everyday amenities, this home offers exceptional value and is ready for its next owners to move in and enjoy. (id:42776)
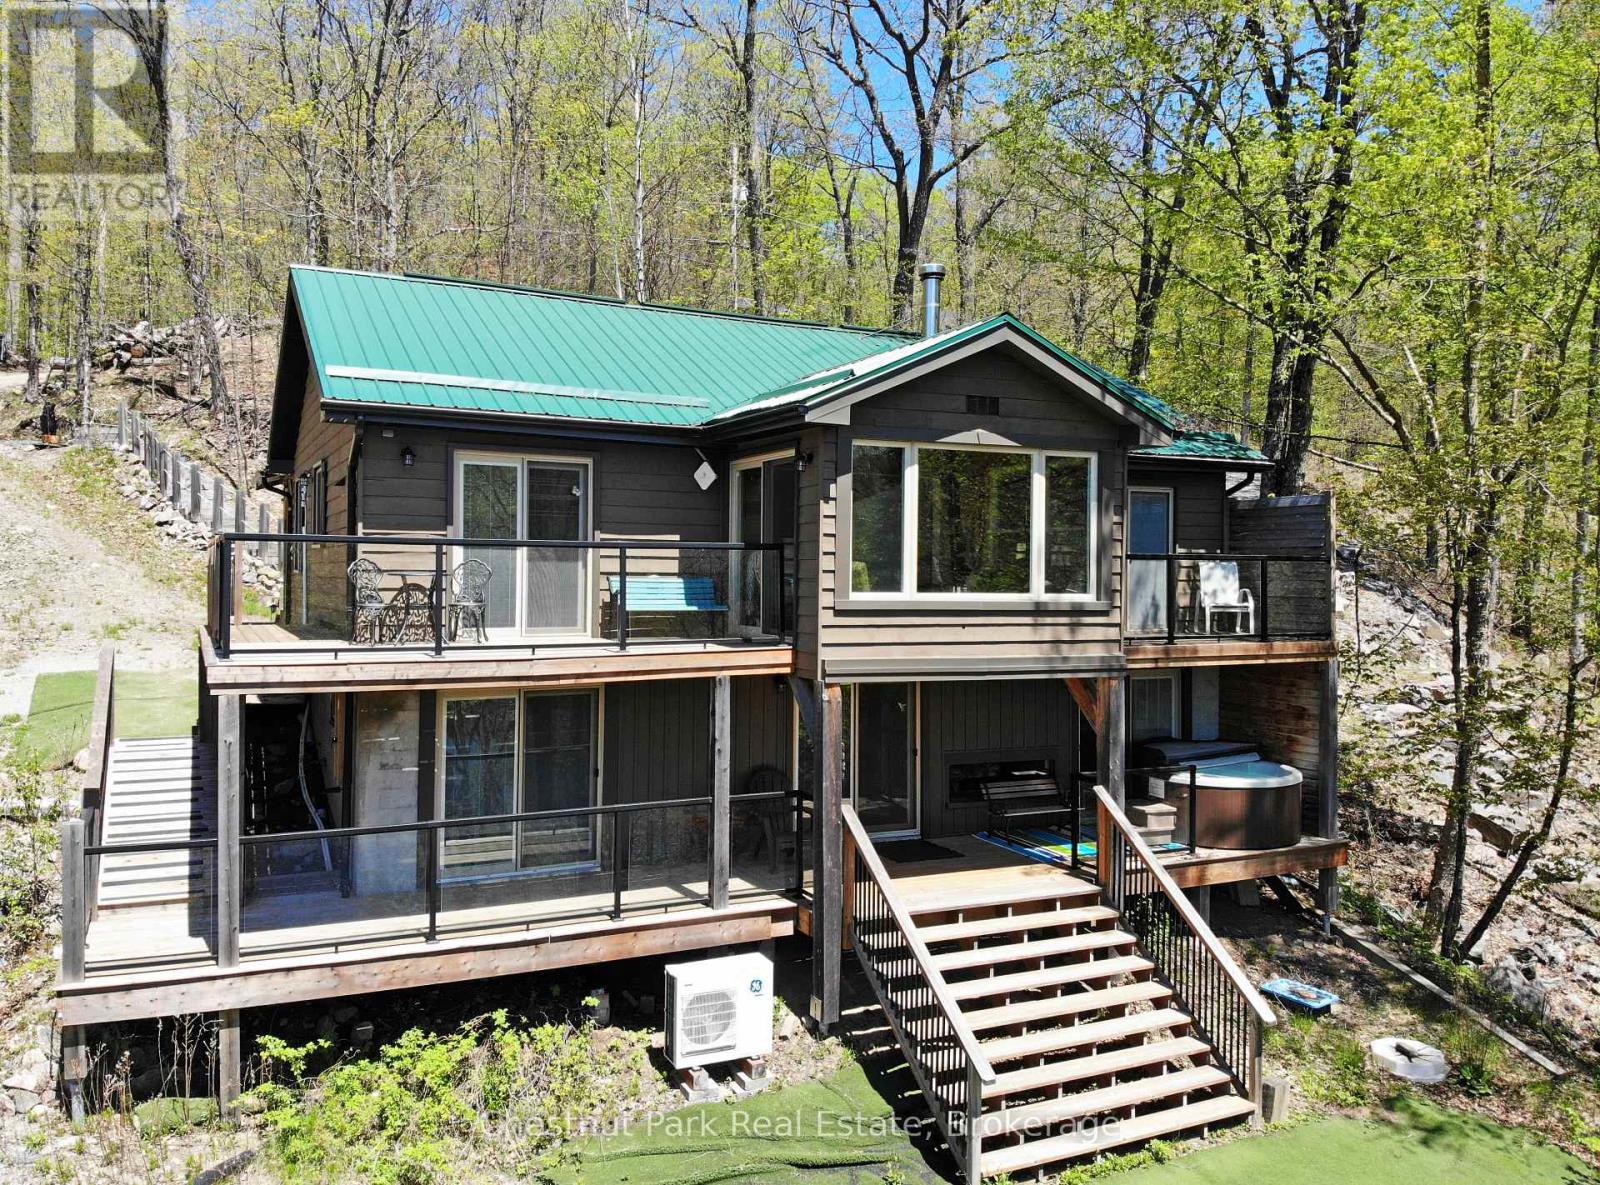
1027 Select Trail
Dysart Et Al, Ontario
2,000 SQ FT, 4 SSN HOME/COTTAGE ON DRAG LAKE!!! From morning coffees overlooking the lake to evenings gathered around the fire under a sky full of stars, this is the kind of property that makes you want to stay all year long. Welcome to 1027 Select Trail on Drag Lake, part of the coveted Drag & Spruce Lake Chain with over 30 kms of pristine Cdn Shield shoreline known for its crystal-clear deep water, granite cliffs & breathtaking natural beauty. Tucked away on a very private, approx.1-ac lot just 10 min to Haliburton, this recently renovated 4-ssn home/cottage offers the perfect blend of luxury, comfort & classic cottage living. Thoughtfully terraced landscaping creates multiple outdoor living spaces with no grass to cut, while 111 ft of sw facing shoreline delivers all-day sun, a unique private sand beach, & large dock that provides plenty of space to hang out by the lake. Spend your days on the water, relax in the hot tub overlooking the lake, or gather around the firepit under a sky full of stars. Inside, the 2000 sq ft interior has been extensively updated with attn to detail throughout. The large foyer leads into a spacious open-concept kitchen & dining area anchored by a cozy wood stove & unique "bird's nest" sitting area. The main level also features 2 bdrms plus den, & 2 baths, while the lower level walkout offers a private primary retreat with ensuite, a large family/recreation room with a striking water vapour fireplace positioned to enjoy both the fire & lake views at the same time & a powder room.. A/C keeps things cool in summer, while the wood stove makes winter nights warm & inviting. Wraparound lakeside decks with glass railings on both levels maximize the views, & the lakeside storage shed keeps all your water toys organized. Offered turnkey, this property is ready to enjoy from day one. An established Airbnb with proven rental history also provides an excellent investment opportunity for those looking to offset costs or generate income. (id:42776)
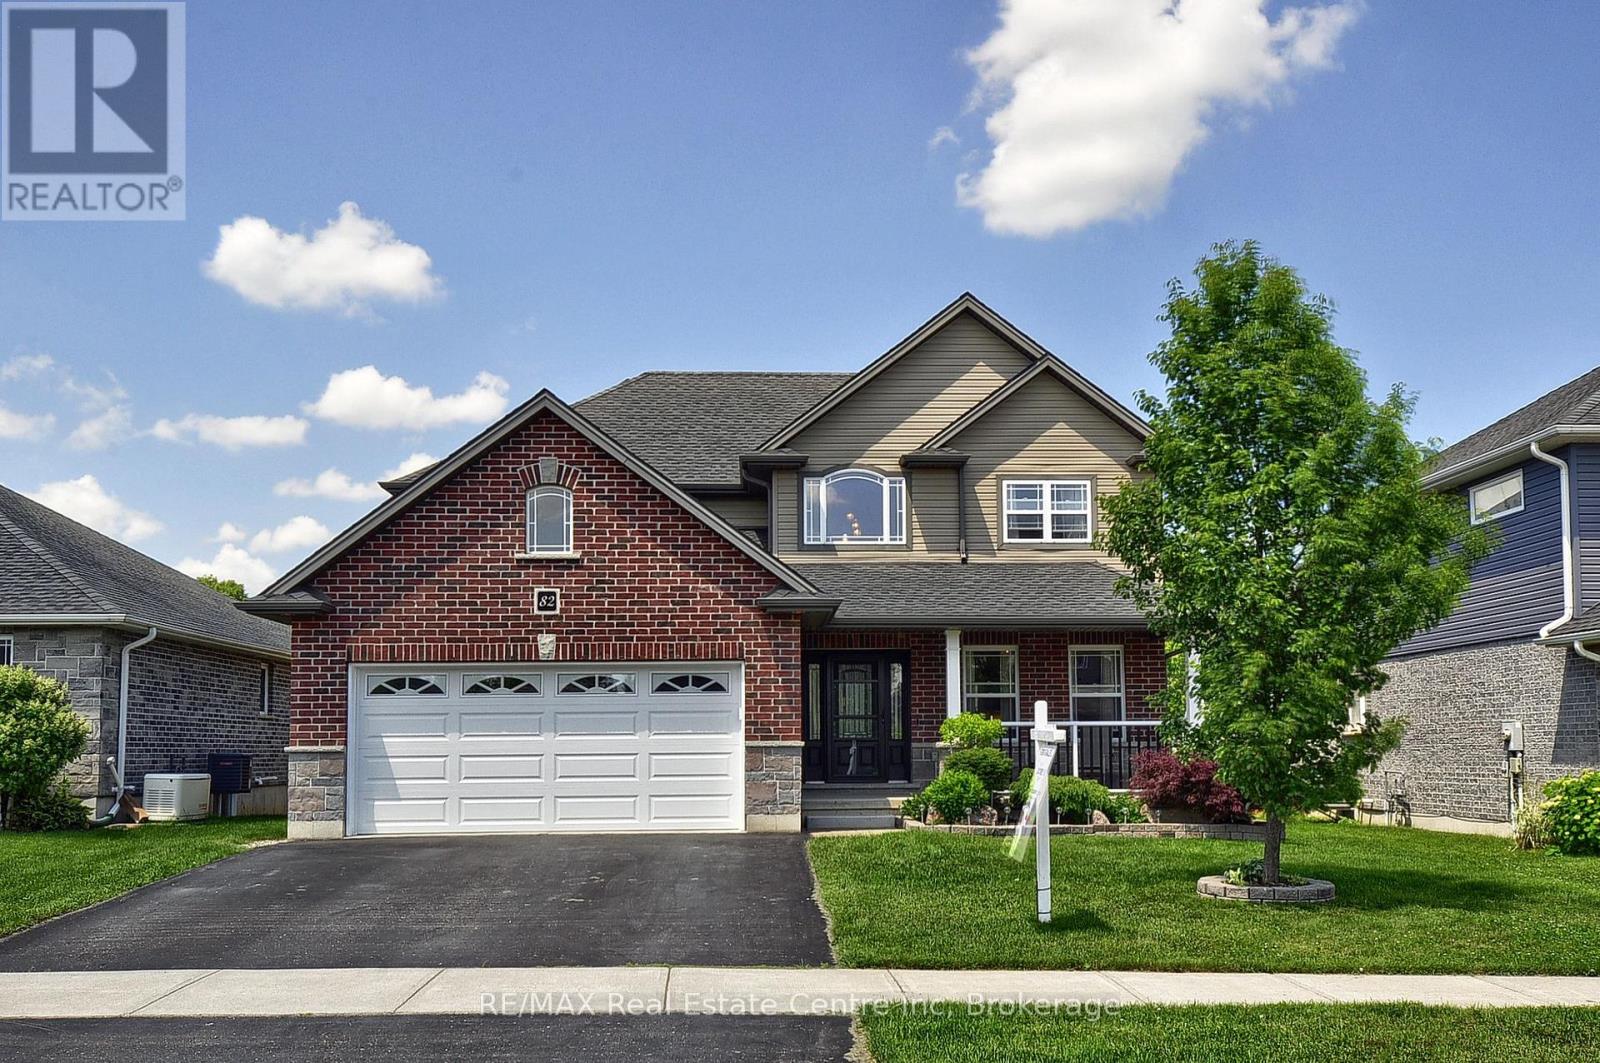
82 Curtis Street S
East Zorra-Tavistock, Ontario
Welcome to 82 Curtis Street in the charming village of Innerkip - where executive family living meets small-town charm and commuter convenience. Ideally located with quick access to Highways 401 & 403 & Innerkip Highlands Golf Club, this move-in ready Hunt Homes "Waterloo" model offers the perfect balance of peaceful village living while remaining within easy reach of Kitchener, Cambridge, Woodstock, and London. This beautifully finished home features 4 bedrooms, 4 bathrooms, and a double car garage with insulated garage door. Step inside the bright two-storey foyer and enjoy timeless neutral décor, gleaming hardwood floors, and elegant tile finishes throughout. The open-concept main floor is designed for both everyday living and entertaining, featuring a spacious great room with cozy gas fireplace and an impressive eat-in kitchen complete with granite countertops, breakfast bar, pantry, and sun-filled dining area overlooking the backyard. Step outside to your private outdoor retreat featuring a deck, gazebo, garden shed, and fully fenced yard - perfect for summer BBQs, relaxing evenings, and family gatherings. The main floor also offers a versatile formal dining room or sitting area, convenient 2-piece bath, and practical mudroom access from the garage. Upstairs, the spacious primary suite features its own fireplace, walk-in closet, and private ensuite. Three additional generously sized bedrooms, a full 4-piece bathroom, and second-floor laundry provide exceptional functionality for busy family life. The fully finished basement offers incredible flexibility with a large recreation room ideal for movie nights, games, home gym, or teen retreat, along with an additional bathroom, workshop, storage space, and oversized egress windows bringing in plenty of natural light. Located in a quiet, family-friendly neighbourhood surrounded by the charm of upscale village living, this exceptional property offers the space, comfort, and lifestyle today's buyers are searching fo (id:42776)
22 Bridlewood Crescent
Wasaga Beach, Ontario
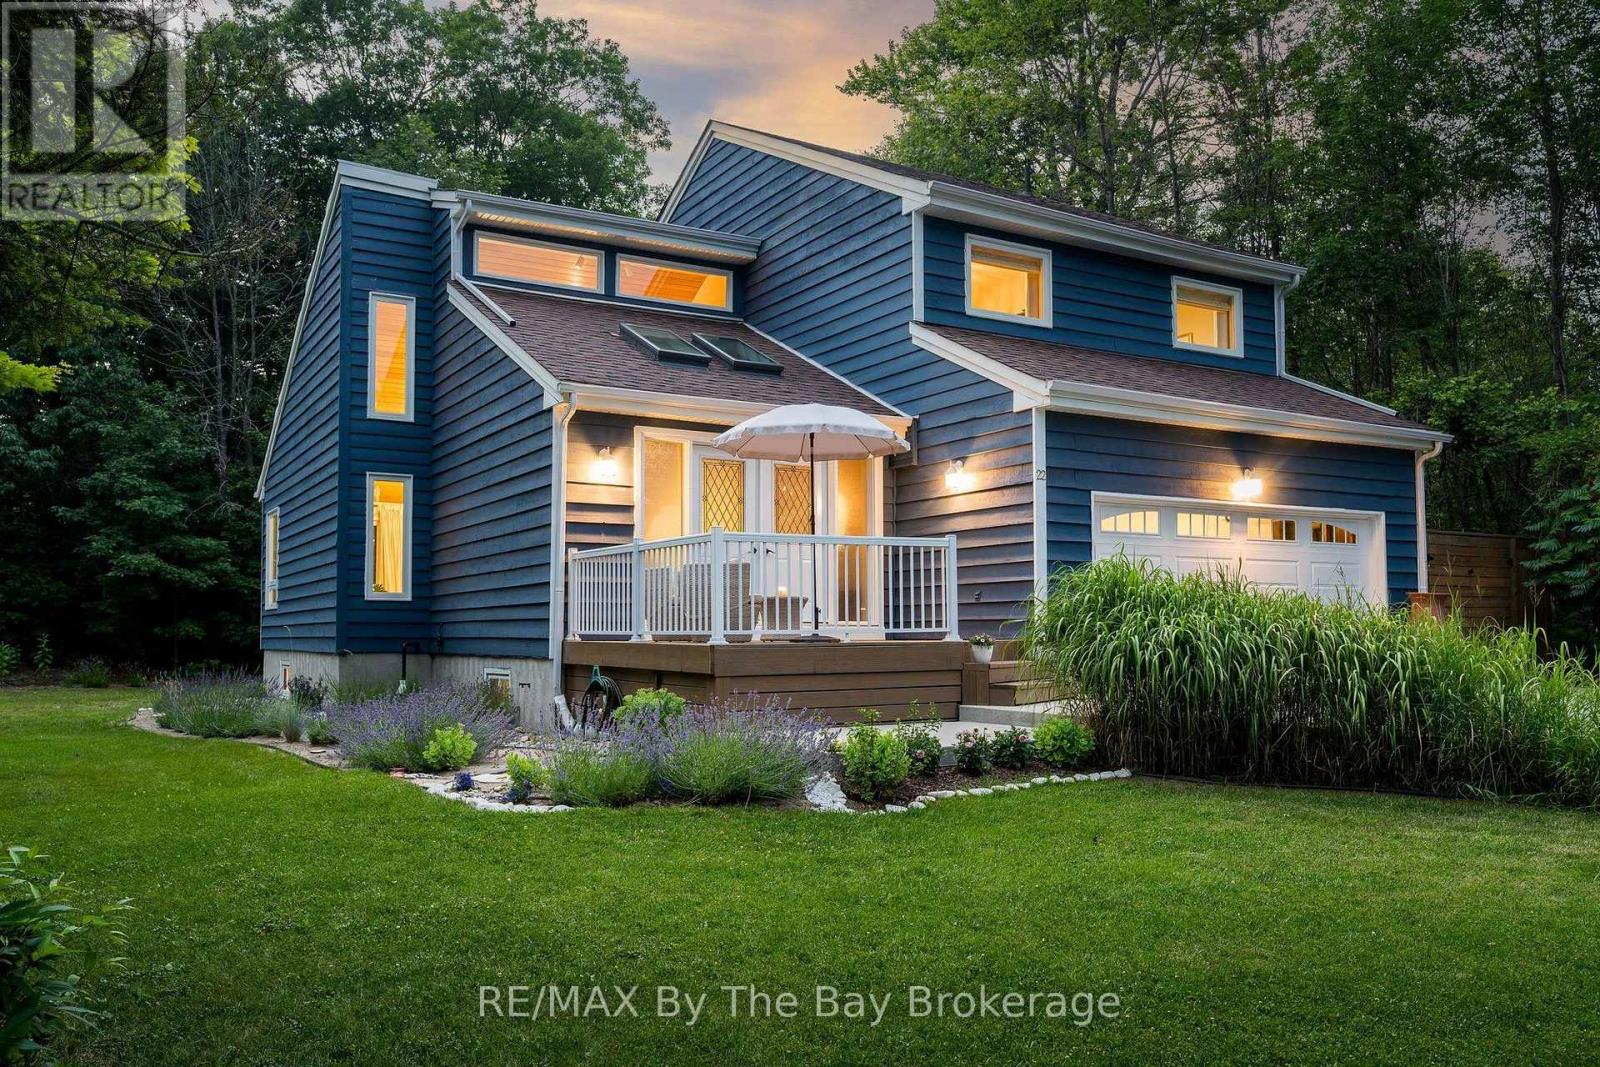
Located in the desirable east end of Wasaga Beach and just a short stroll to the sandy shores of Allenwood Beach, this beautifully renovated 4-bedroom, 3-bathroom home offers the perfect blend of year-round comfort and coastal charm. Situated in Sunward Estates this move-in-ready property is ideal as a year round residence or family cottage within a lovely neighborhood of charming and unique homes. Nestled on a private treed lot with colourful perennial gardens, this inviting contemporary home boasts approx 2,500 sq. ft. of finished living space and exceptional curb appeal. This charming coastal-inspired home offers soaring cathedral ceilings, skylights, expansive windows, and beautiful views of the outdoors. Fresh neutral décor, high quality flooring throughout and stylish new light fixtures create a warm and contemporary atmosphere. The main floor features a spacious living room, bright dining area, and a stunning custom kitchen highlighted by elegant shiplap ceilings in the kitchen and dining area, quartz countertops, designer backsplash, custom cabinetry, quality hardware, and stainless steel appliances. A welcoming foyer leads to the upper level where a loft overlooks the main living area, enhancing an open and airy design. The primary suite offers a spacious closet and a beautifully renovated ensuite complete with a luxurious soaker tub and separate glass shower. 2 additional guest bedrooms and a newly renovated 3 pc bath provide comfortable accommodations for family and visitors. All bedrooms are fitted with attractive bamboo blinds, adding warmth and privacy throughout. The partially finished lower level features impressive 8.5-foot ceilings, creating a bright and spacious extension of the home with a 4th bedroom, and excellent flexibility space for guests, a home office, or recreation space. The large rear deck makes outdoor entertaining effortless while overlooking the private, treed backyard. Located just minutes to the east end amenities of Wasaga Beach (id:42776)
56 The Boardwalk
Wasaga Beach, Ontario
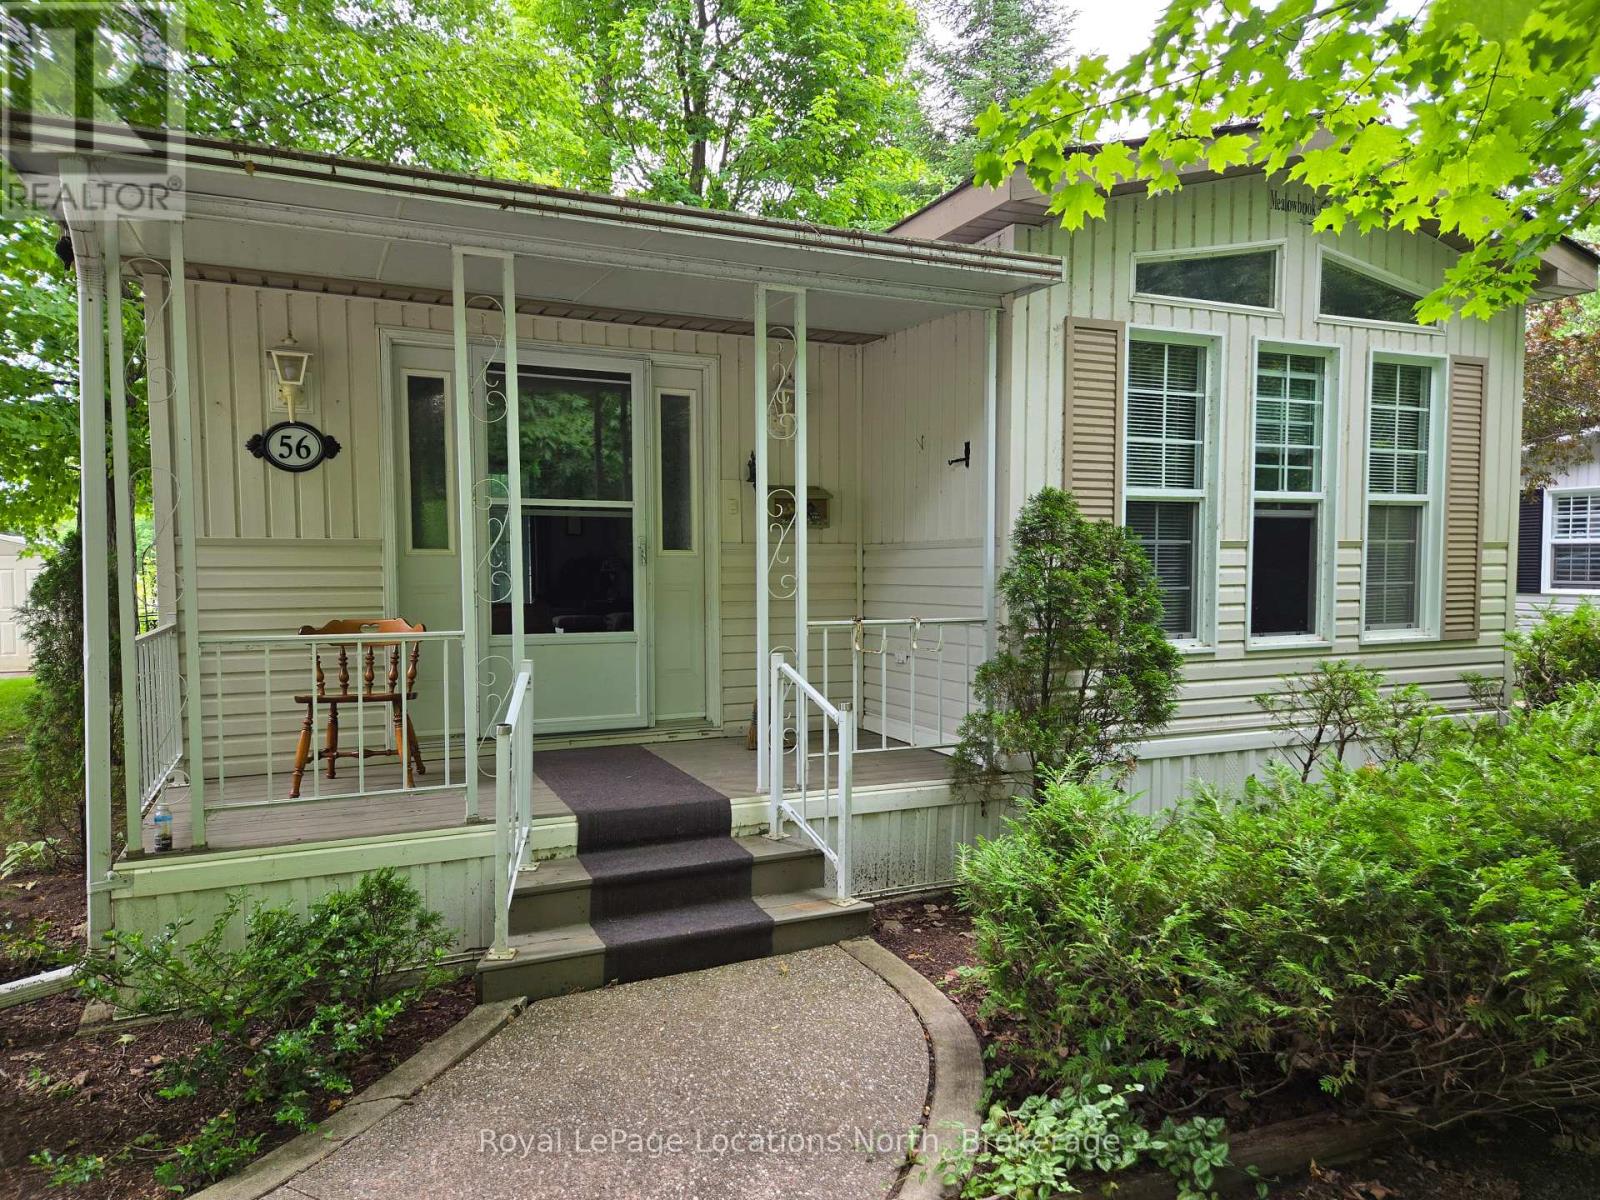
Park Place is one of Wasaga Beach's premier adult retirement land lease communities. This 1 bedroom home backs onto beautiful pond with fountains. The home offers easy layout including Kitchen, Dining area, Den and Living Room with sliding doors to deck. Bedroom offers semi ensuite to a 3pc Bathroom. Stackable washer/dryer for laundry convenience and Air Conditioner to keep cool. Double concrete driveway. Park Place is a gated adult age 55+ community on 115 acres of forest, fields & wilderness. Amenities include a 12,000 sq. ft. recreation complex, indoor saltwater pool, games rooms, library, gym, woodworking shop, and more. Ideally located within minutes from the beach, shopping, Marlwood Golf Course, an extensive trail system, and other amenities. Home is now vacant for anytime possession. Estate sale, As Is, Executor offers no warranties. Monthly fees: $895.11 (Includes Land Lease $825.00, Site Tax $39.12, Home Tax $30.99). Water is metered. (id:42776)
615 Bay Street
Midland, Ontario
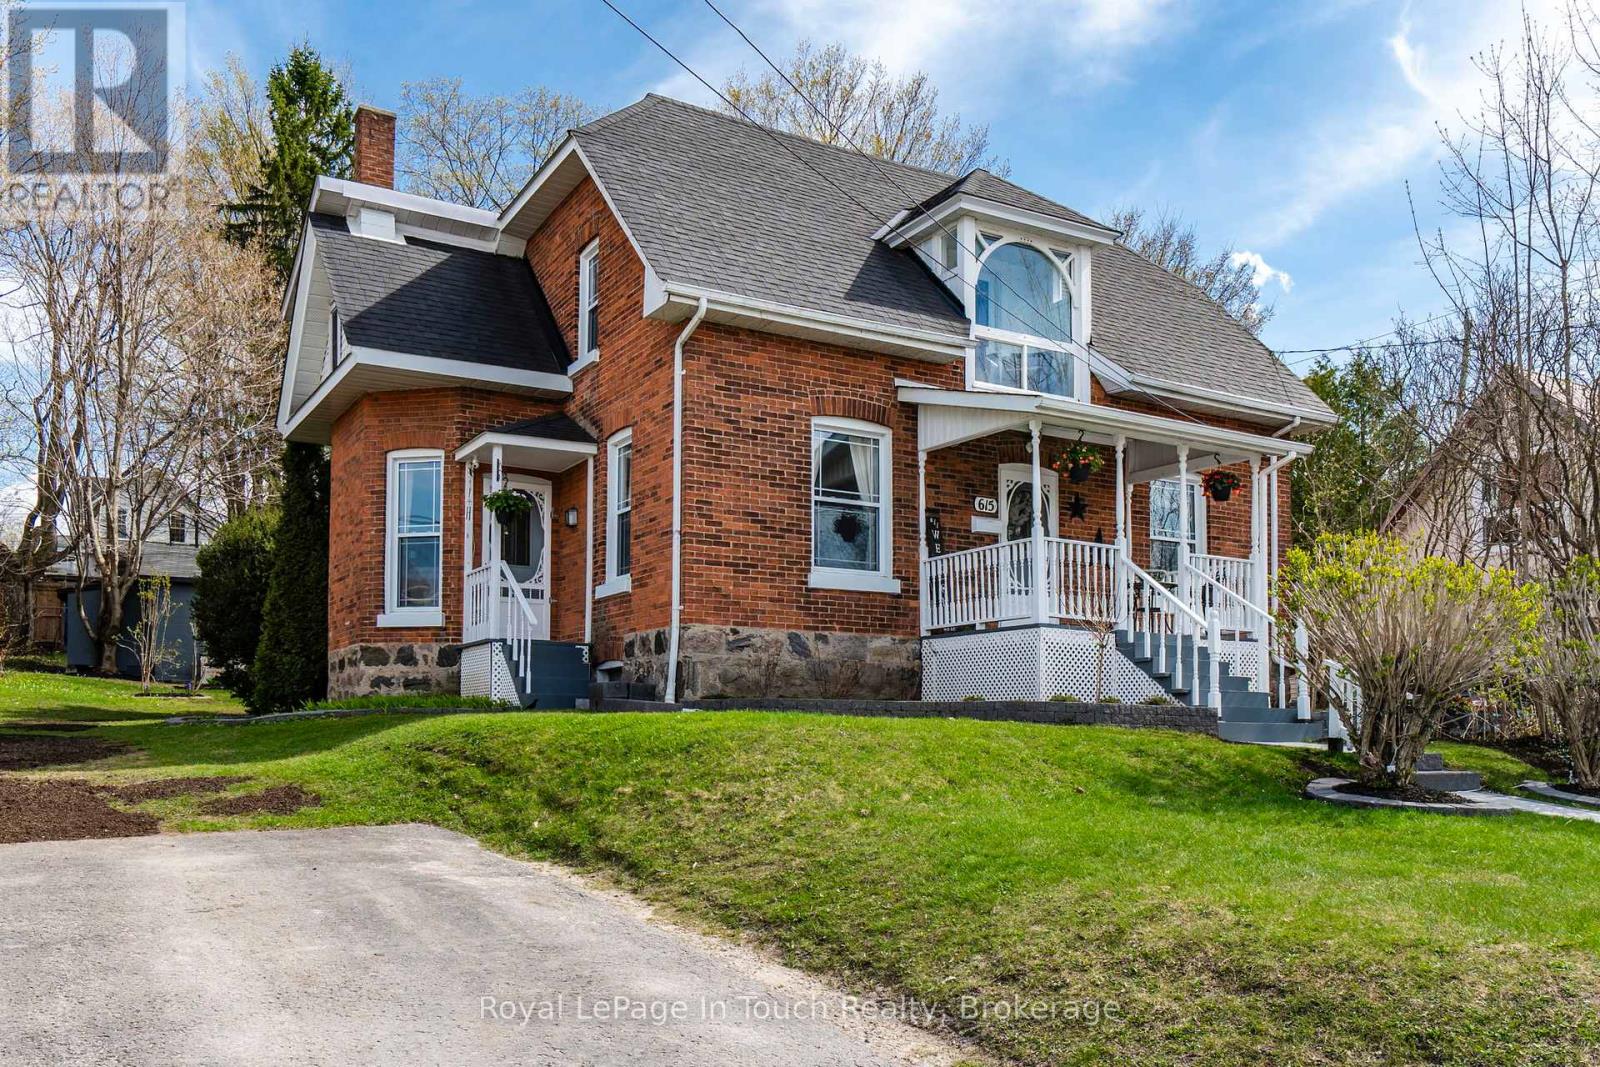
Calling at GTA buyers.! Here's your opportunity to escape the GTA Without Sacrificing Convenience! Imagine trading traffic jams for waterfront strolls, crowded streets for charming cafés, and long commutes for a lifestyle where almost everything is just a short walk from your front door. Welcome to this beautifully maintained double-brick century home in the heart of Midland a community that's become a favourite destination for GTA buyers seeking a slower pace without giving up modern conveniences. Offering 3 bedrooms and 2 bathrooms, this timeless home blends historic character with thoughtful updates. The renovated kitchen is ideal for entertaining family and friends, while the formal dining room features original pocket doors that showcase the home's rich heritage. The inviting living room is warmed by a cozy wood-burning fireplace, and the charming sitting room is the perfect spot to enjoy your morning coffee or unwind at the end of the day. Step outside and discover a private backyard designed for relaxation, complete with a spacious deck, campfire pit, and two storage sheds. With parking for up to six vehicles, a newer furnace, and central air conditioning, this home is as practical as it is charming. What truly sets this property apart is its unbeatable location. Leave the car in the driveway and enjoy the convenience of walking to downtown Midland's boutique shopping, restaurants, coffee shops, the beautiful waterfront, marina, Rotary Waterfront Trail, library, recreation centre, parks, and many year-round community events such as the Famous Buttertart Festival, The Tall Ship Festival, Canada Day Celebrations, Holiday Parades and so many more. Everything you need is just moments away. Whether you're looking to escape the hustle of the GTA, retire in comfort, or simply embrace a healthier, walkable lifestyle, this exceptional home offers the perfect blend of small-town charm, convenience, and everyday comfort. Full list of improvements available upon request (id:42776)
10075 Hwy 6
Georgian Bluffs, Ontario
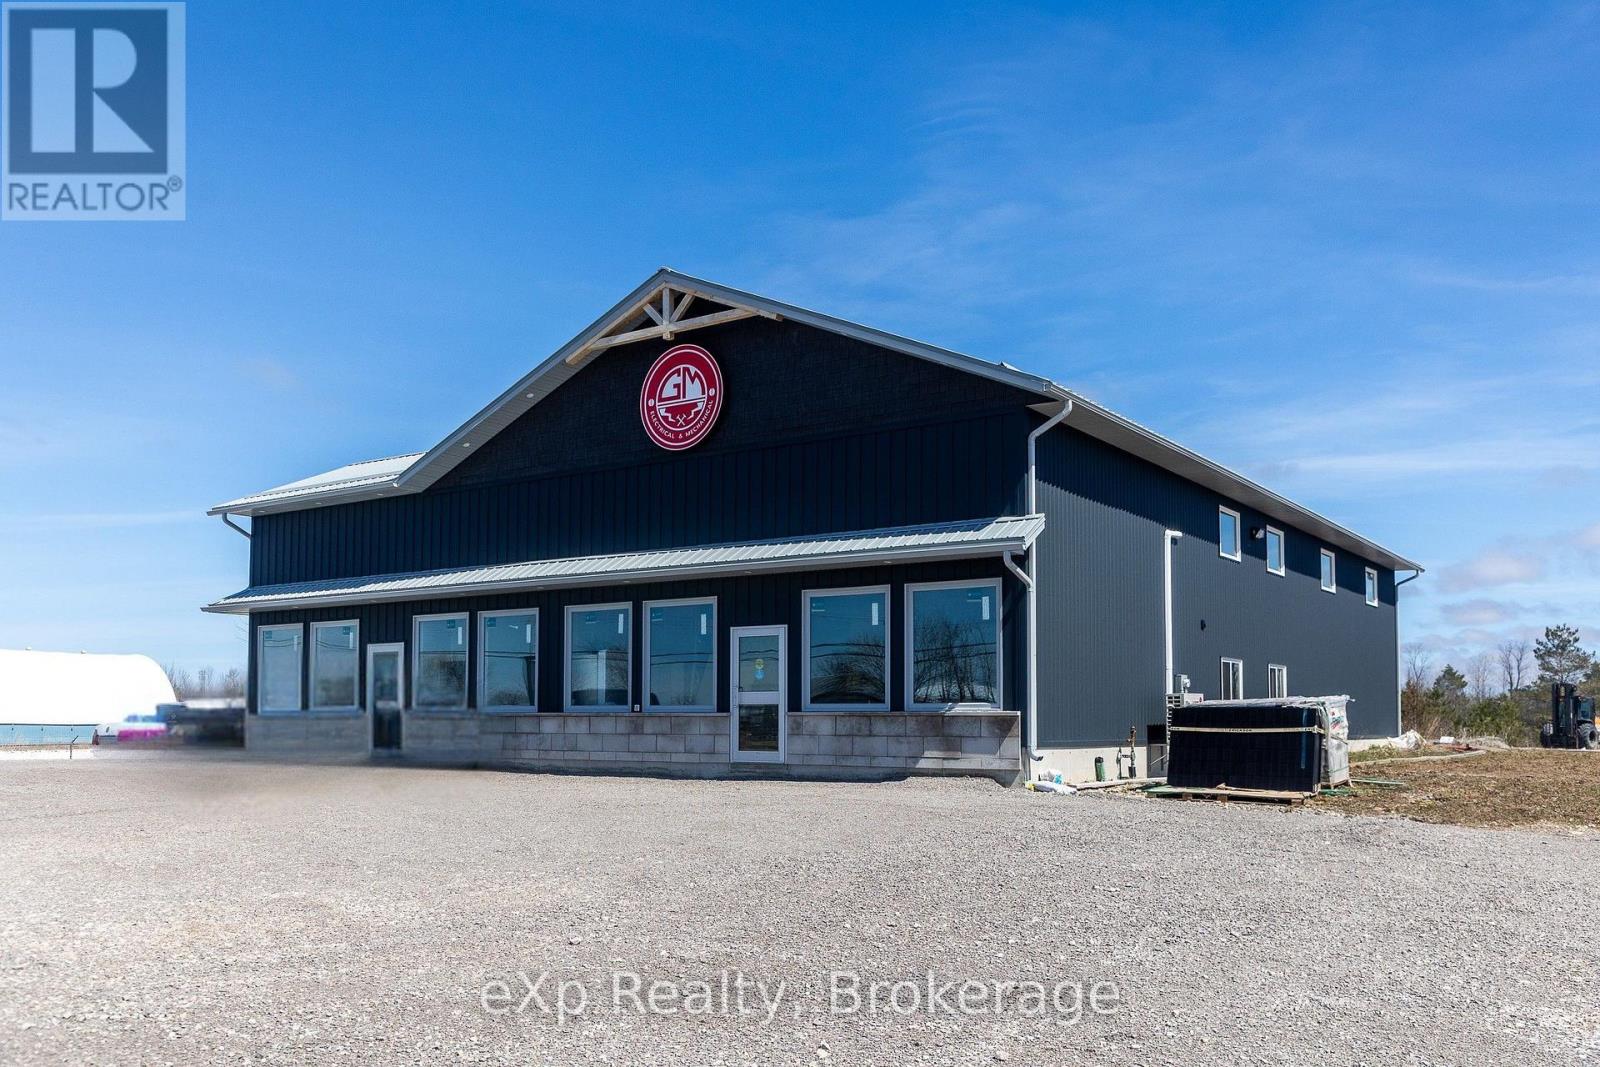
Versatile 3,600 sq ft commercial building on over 5 acres in a high-visibility, high-traffic location along Highway 6 just south of Wiarton, offering excellent exposure and flexibility for a range of uses. The entire property is zoned C4. The building features three separate units, including two bright front units (556.54 sq ft each) ideal for retail or office space, contractors and both equipped with large windows, 17 ft ceilings, 100 amp service, in-floor radiant heat, ductless cooling, and 2-piece bath rough-ins. The expansive rear unit spans approximately 2,400 sq ft and is well-suited for industrial or service-based operations, complete with two private 10 x 15 ft offices, a 2-piece bath, a mezzanine for additional storage or workspace, and two 12 x 12 ft overhead doors servicing a 26 ft 4 in bay and a 38 ft 6 in bay. This unit also includes 200 amp electrical service, an electric boiler for in-floor radiant heating, and ductless cooling, with natural gas piped to the side of the building for future hookup if desired. Drilled well and septic. A rare opportunity to own a modern, multi-use commercial property with strong income and operational potential in a growing area. (id:42776)
2946 92 County Road
Springwater, Ontario
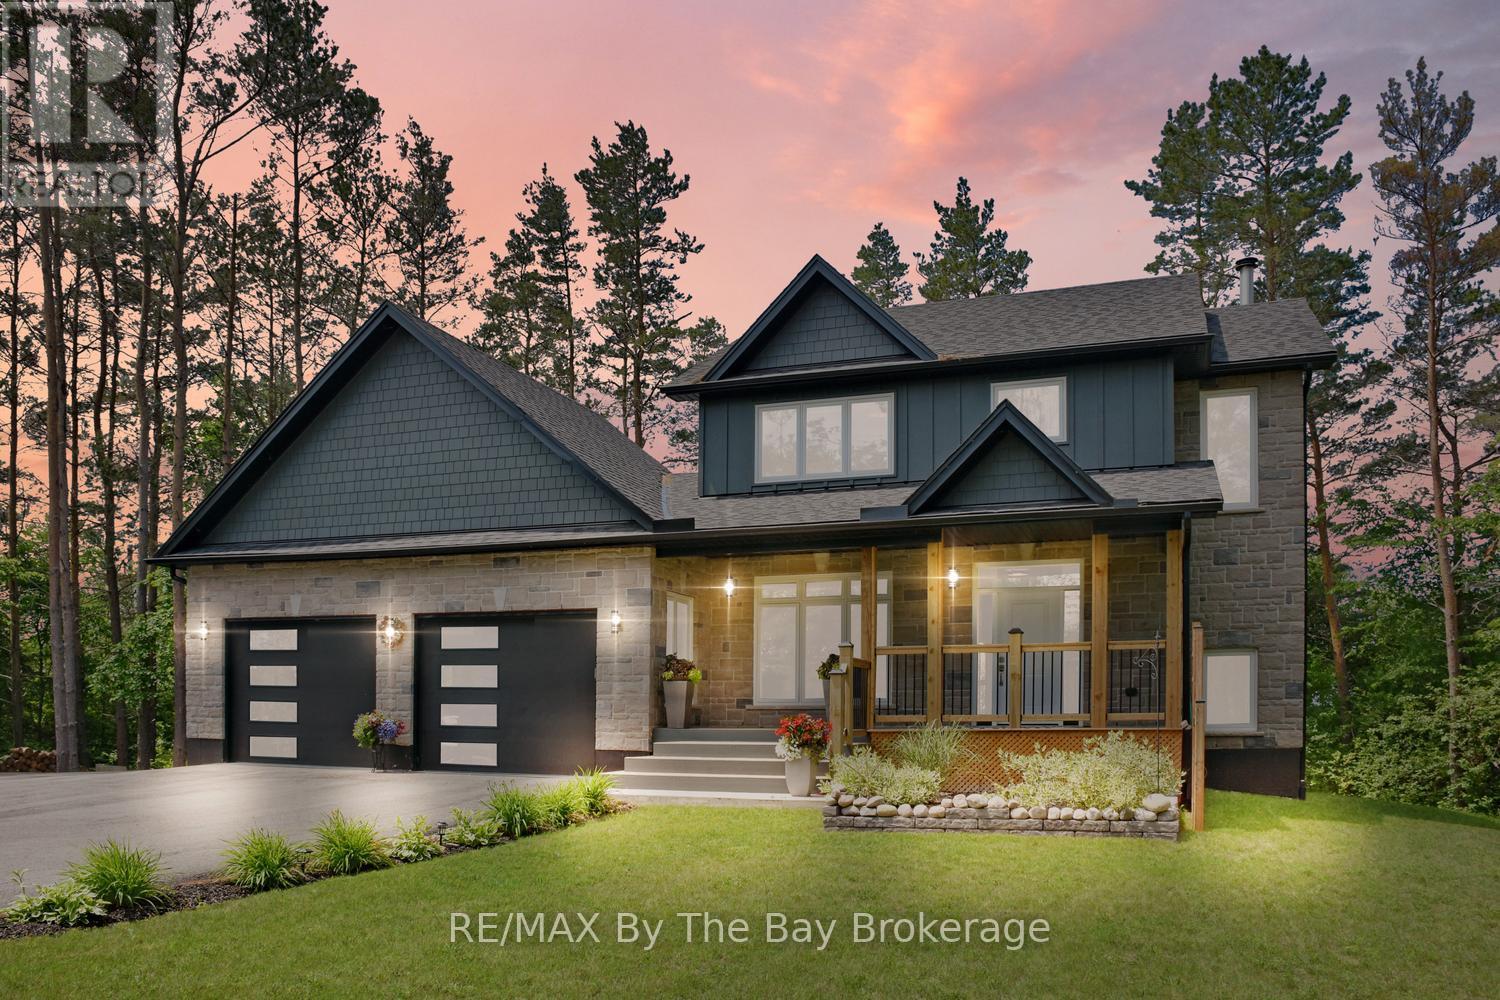
Enjoy private country living at its finest while being just minutes from all the east-end amenities of Wasaga Beach, including the state-of-the-art community arena and library, as well as the new Wasaga Beach high school currently under construction. Set on a beautifully landscaped and well-treed lot backing onto a farmer's field, this exceptional 2 year old custom-built home offers privacy, space, and picturesque views from every window. Relax and unwind on the generous rear deck or welcoming covered front porch while taking in stunning sunset views and the peaceful country surroundings. The bright and functional layout features a thoughtfully designed open-concept main floor with a spacious living room highlighted by a lovely wood-burning fireplace, a dining area, and a custom kitchen complete with quartz countertops and stainless steel appliances. The large main-floor office/den offers excellent flexibility and could easily serve as a formal dining room or main-floor bedroom. Convenient main-floor laundry, a 4-piece bathroom, and inside entry to the extra-deep garage with 10-foot doors complete the main level. The second floor offers a spacious primary retreat featuring a walk-in closet and luxurious 6-piece ensuite, along with an additional bedroom and guest bathroom. The fully finished lower level provides two additional bedrooms with large bright windows, creating comfortable living space for family and guests. A storage room is roughed in for a future bathroom and requires a pump-up system. Additional highlights include forced-air propane heating, a carbon and UV water treatment system, an automatic transfer switch for generator backup, and abundant paved parking for RVs, boats, trailers, and recreational vehicles. Located just 2 km from schools, shopping, recreation, and everyday amenities, this outstanding property offers the perfect balance of peaceful country living and convenient access to town. (id:42776)
Right At Home Realty
1765 Machar Strong Boundary Road
Strong, Ontario
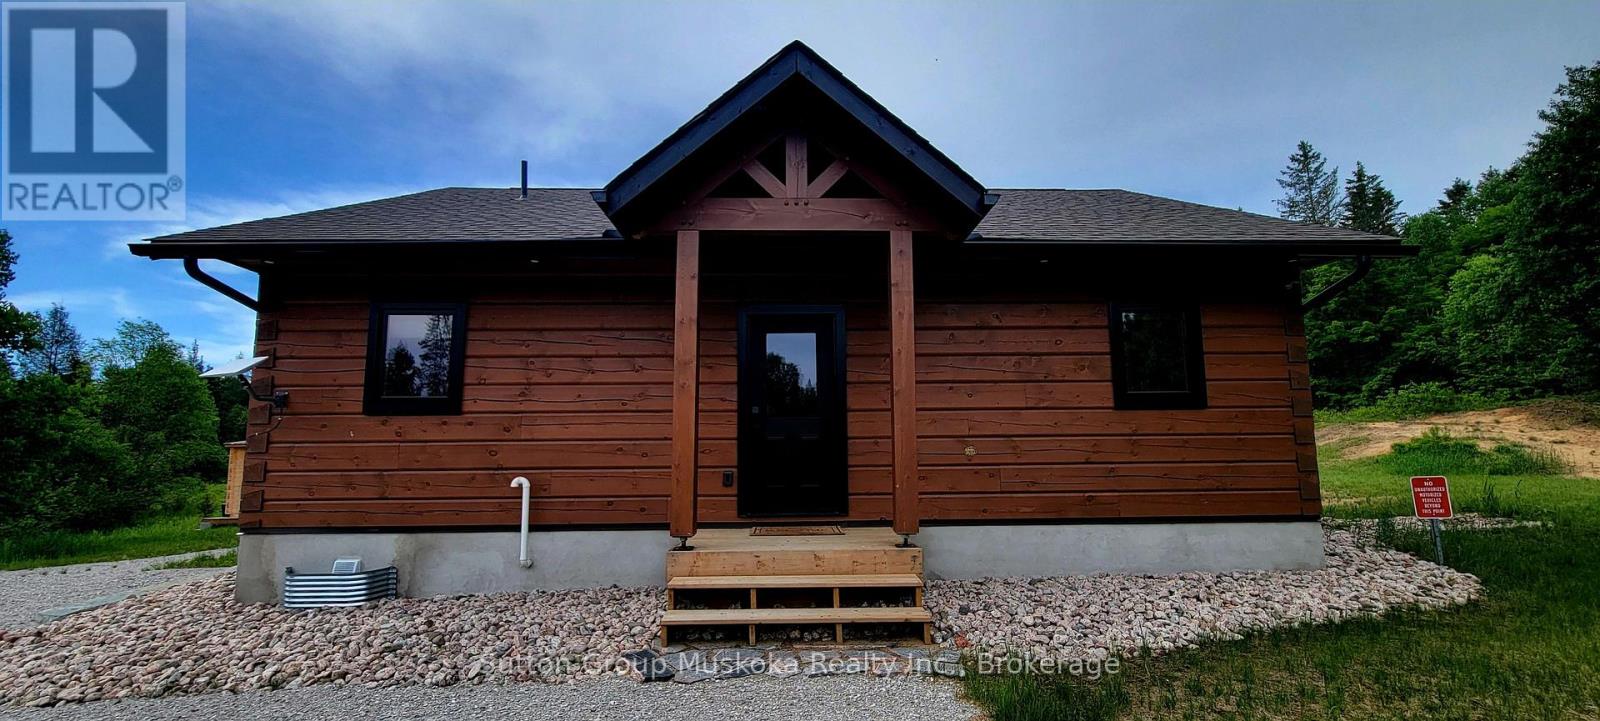
Welcome to 1765 Machar Strong Boundary Road. This gorgeous new 3 Bedroom, 2 Bath, TRUE NORTH LOG home sits privately tucked away on 50 acres of beautiful mixed forest and designated scenic nature trails only 5 minutes west of Hwy 11 West of the town of Sundridge. Featuring a fully finished basement, a two car detached garage and storage facilities, Bunkie and outdoor sauna. A circular driveway sets the tone as you arrive at this scenic, country home. The open-concept kitchen, dining, and living areas are bathed in natural light, offering an inviting space where rustic charm meets modern convenience perfect for family gatherings. Walkout from the kitchen to the rear deck where you'll witness the evenings incredible starlit nights. Whether you're hosting or unwinding, the seamless flow makes everyday living feel like a retreat. Additional highlights include a full-home generator wired for peace of mind, ample parking, and a naturally treed lot providing the ultimate in privacy and serenity. Enjoy this stunning property as your new country family home. View this property in detail online @ www.1765boundaryroad.com. (id:42776)
20 Cardinal Street
Brockton, Ontario
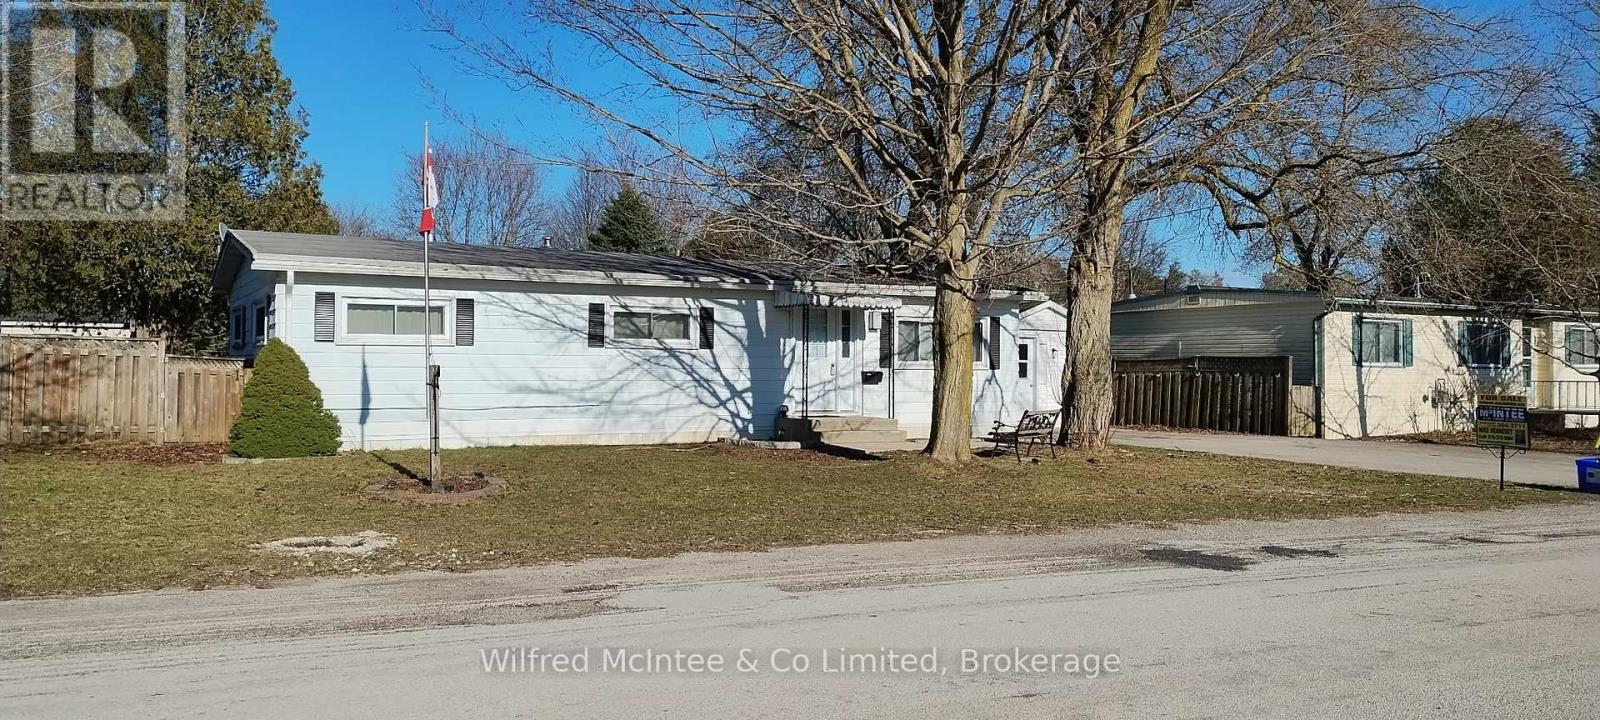
Immediate possession is possible. Charming Double-Wide Modular Home. This well-maintained three-bedroom modular home offers exceptional value in a year-round park located between Walkerton and Hanover, within walking distance to Hanover. Boasting excellent curb appeal, this home is move-in ready with immediate possession available. Interior Upgrades: windows and doors, laminate flooring, built-in dishwasher & water softener. Comfort & Convenience: Stay comfortable year-round with a natural gas furnace and central air conditioning. The home also features a spacious 4-piece bathroom in great condition, ample storage with a pantry, and closets in every bedroom (double closet in the master). Energy & Efficiency: Electrical panel with breakers, electric water heater (owned), and easy access to outdoor electrical outlets. Outdoor Space: Step outside to a nearly fully fenced backyard with a 10' x 12' deck, perfect for entertaining. Additional storage is provided by two sheds (12'4" x 8'4" and 5'6" x 4'4"). Enjoy the convenience of a double-wide paved driveway with room for at least four vehicles. The exterior features aluminum siding, facia, soffits, and downspouts. A covered front entryway adds charm and practicality. The monthly land lease for the new owner is $390, with additional costs of $49 in taxes and a $25 water testing fee, totaling $464/month. Garbage and blue box pick-up are conveniently located at the driveway. Inclusions: Fridge, stove, washer, dryer, dishwasher, water softener and two sheds. This home is the perfect blend of comfort, convenience, and affordability. Unit is a 1974 Marlette, model #KF3-1274. Don't miss out on this fantastic opportunity! (id:42776)
408 - 22 Marilyn Drive
Guelph, Ontario
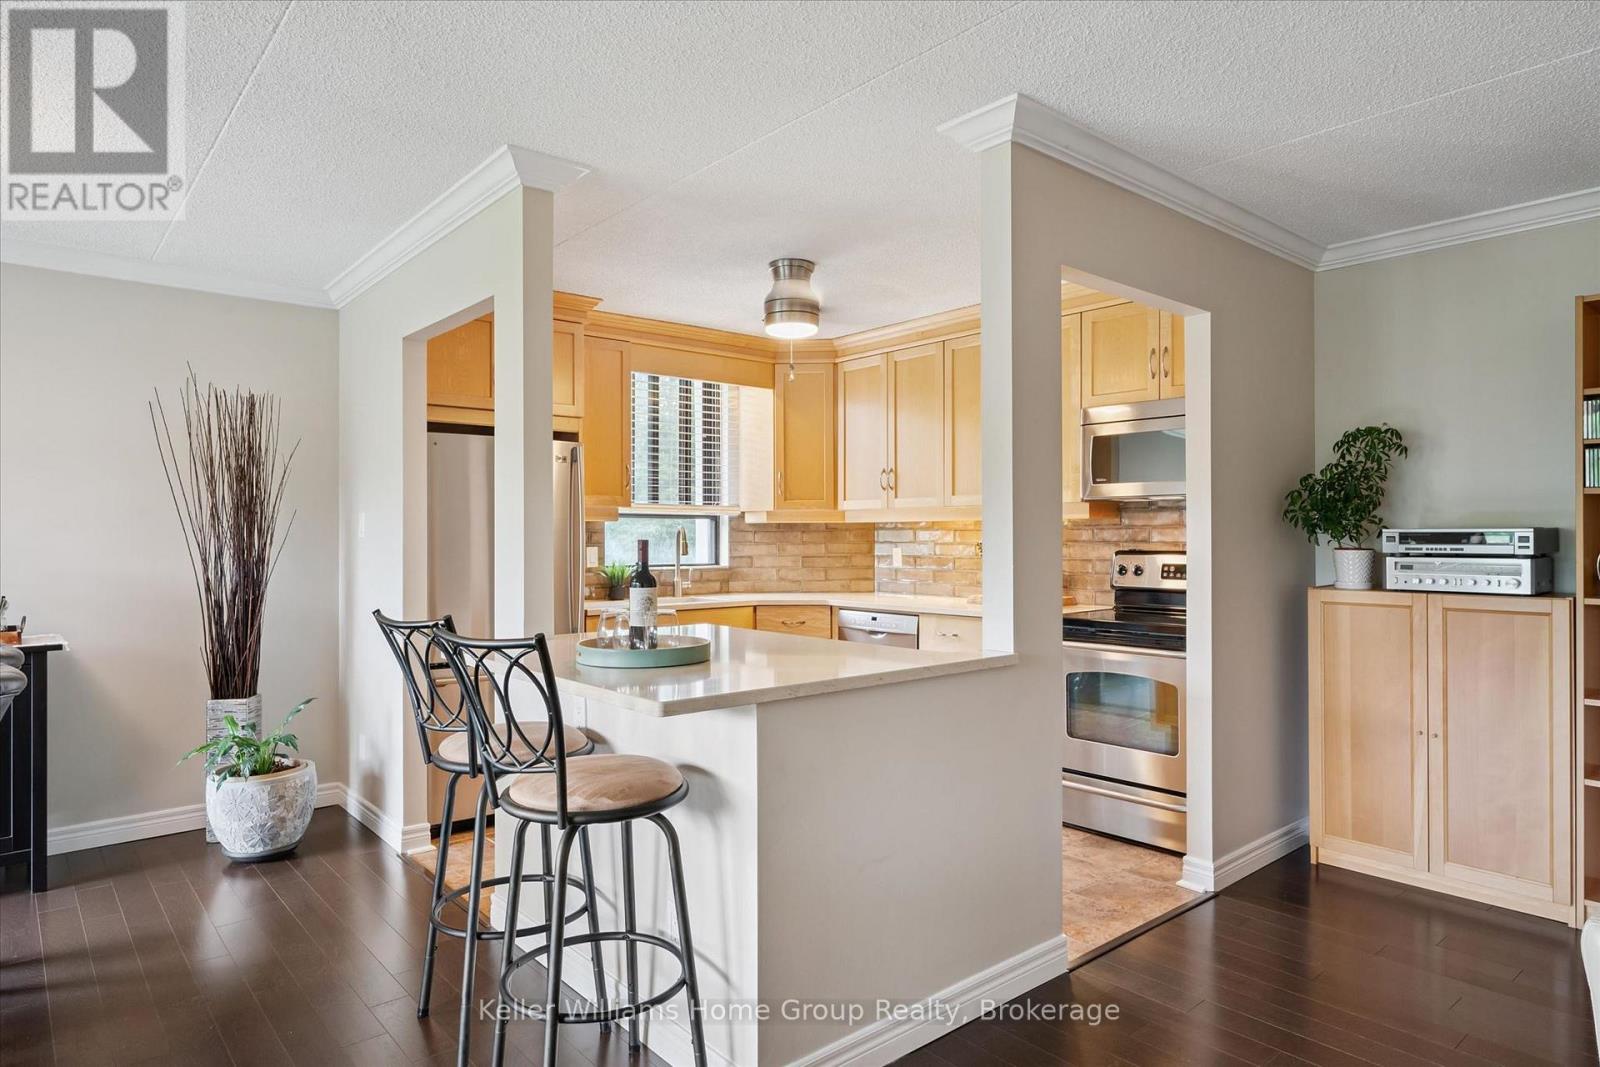
Welcome to 408-22 Marilyn Drive! This beautifully updated 2-bedroom plus den condo in the Riverside Park neighbourhood offers over 1,300 sq ft of bright living space on the 4th floor. This unit has been extensively renovated with fresh paint throughout, new crown moulding, baseboards, doors, trim, quartz kitchen counters and island, stylish backsplash, renovated bathrooms, updated flooring, and custom closet organizers.The spacious living and dining area opens to one of the best features: a large, private balcony overlooking beautifully maintained green space that is perfect for summer afternoons. The flexible den/family room provides additional space for a home office or TV room. The primary bedroom features ensuite privilege and generous storage with upgraded closet and linen organizers. This unit also includes one underground parking space and a locker for additional storage.This quiet, well-maintained building offers great amenities including an exercise room, party room, and library and is also PET FREE. Ideally located steps to Riverside Park, walking trails, shopping, restaurants, and everyday amenities. Easy, low-maintenance living in one of Guelph's most convenient north-end locations. And as an added bonus, water is included in the condo fee! (id:42776)