
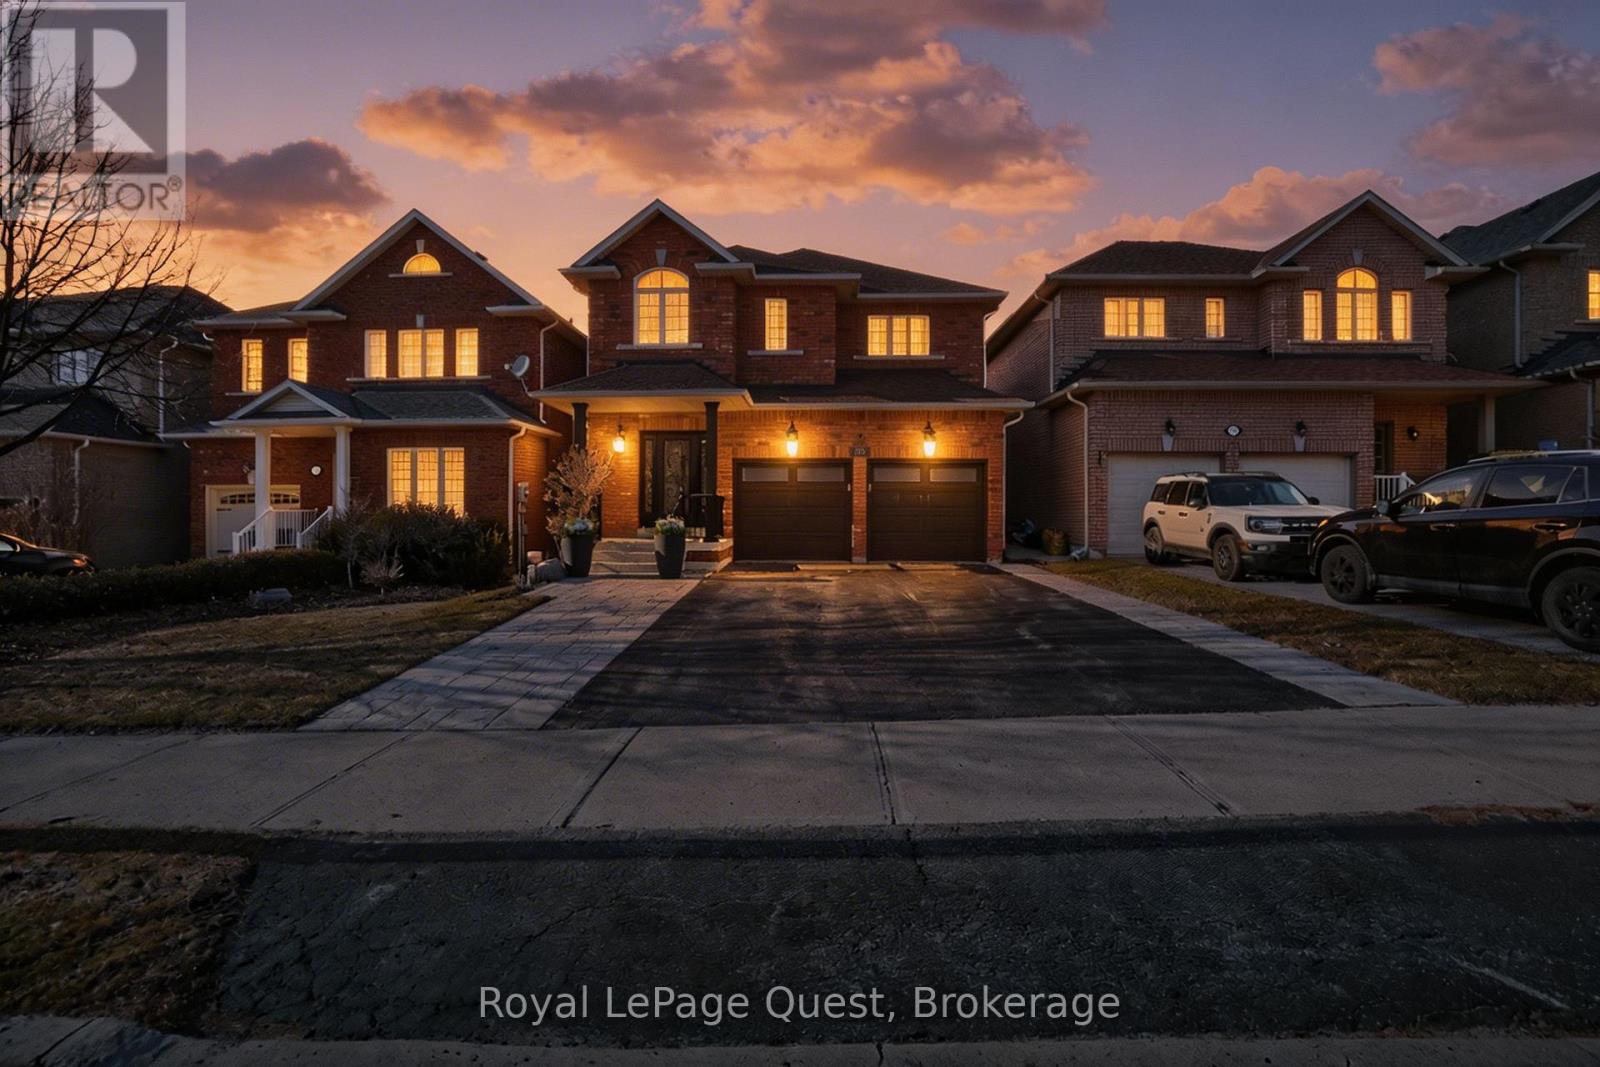
153 Woodbury Crescent
Newmarket, Ontario
The residence at 153 Woodbury Crescent stands as a testament to sophisticated modern living within the prestigious enclave of Summerhill Estates. From the moment you arrive, the home establishes an immediate sense of arrival and prestige, perfectly positioned just steps from Newmarket's tranquil conservation trails and the refined amenities of the Yonge corridor. This is a property designed for those who demand a harmonious balance between a high-end aesthetic for entertaining and a functional sanctuary for family life.Upon entering, the main level unfolds with an expansive sense of volume, characterized by soaring nine-foot ceilings and rich hardwood flooring that carries a natural warmth throughout the open-concept layout. The heart of the home is a meticulously renovated chef's kitchen, where shimmering granite countertops and a functional center island meet premium stainless steel appliances and a chic ceramic backsplash. This culinary space flows effortlessly into a sun-drenched breakfast area, which offers a seamless walk-out to a private deck-an ideal setting for morning reflections or elegant outdoor gatherings. Adjacent to this, the spacious family room provides a sophisticated yet cozy retreat, anchored by a sleek gas fireplace that serves as a focal point for evening relaxation.The transition to the upper level reveals a masterclass in restorative luxury. The primary suite is a true architectural oasis, offering a sprawling walk-in closet and a spa-inspired five-piece ensuite centered around a deep soaker tub. Three additional generous bedrooms on this floor ensure that every member of the household enjoys a private haven of comfort and style.The commitment to quality extends to the professionally finished lower level, which serves as a versatile extension of the home's living space. With modern pot lighting and contemporary vinyl flooring, this level is perfectly suited for a high-end media room, a private fitness studio, or a secluded guest suite. (id:42776)

910 - 1878 Gordon Street
Guelph, Ontario
It's rare to find a suite in Gordon Square Tower 1 that handles scale this gracefully. Spanning over 1,600 sq. ft., the home feels incredibly open thanks to the high ceilings and a northeast exposure that pulls in soft, consistent light all day. The "winged" layout is the real standout here. It places the primary suite and guest wing on opposite sides of the living area, offering a level of privacy usually reserved for detached homes. From the 7" wide-plank hardwoods to the integrated chef's kitchen, the finishes are intentional and high-end. Factor in the rare P1 side-by-side parking and the immediate proximity to South Guelph's best amenities, and it's a difficult package to beat for those looking for an upscale condo life. (id:42776)
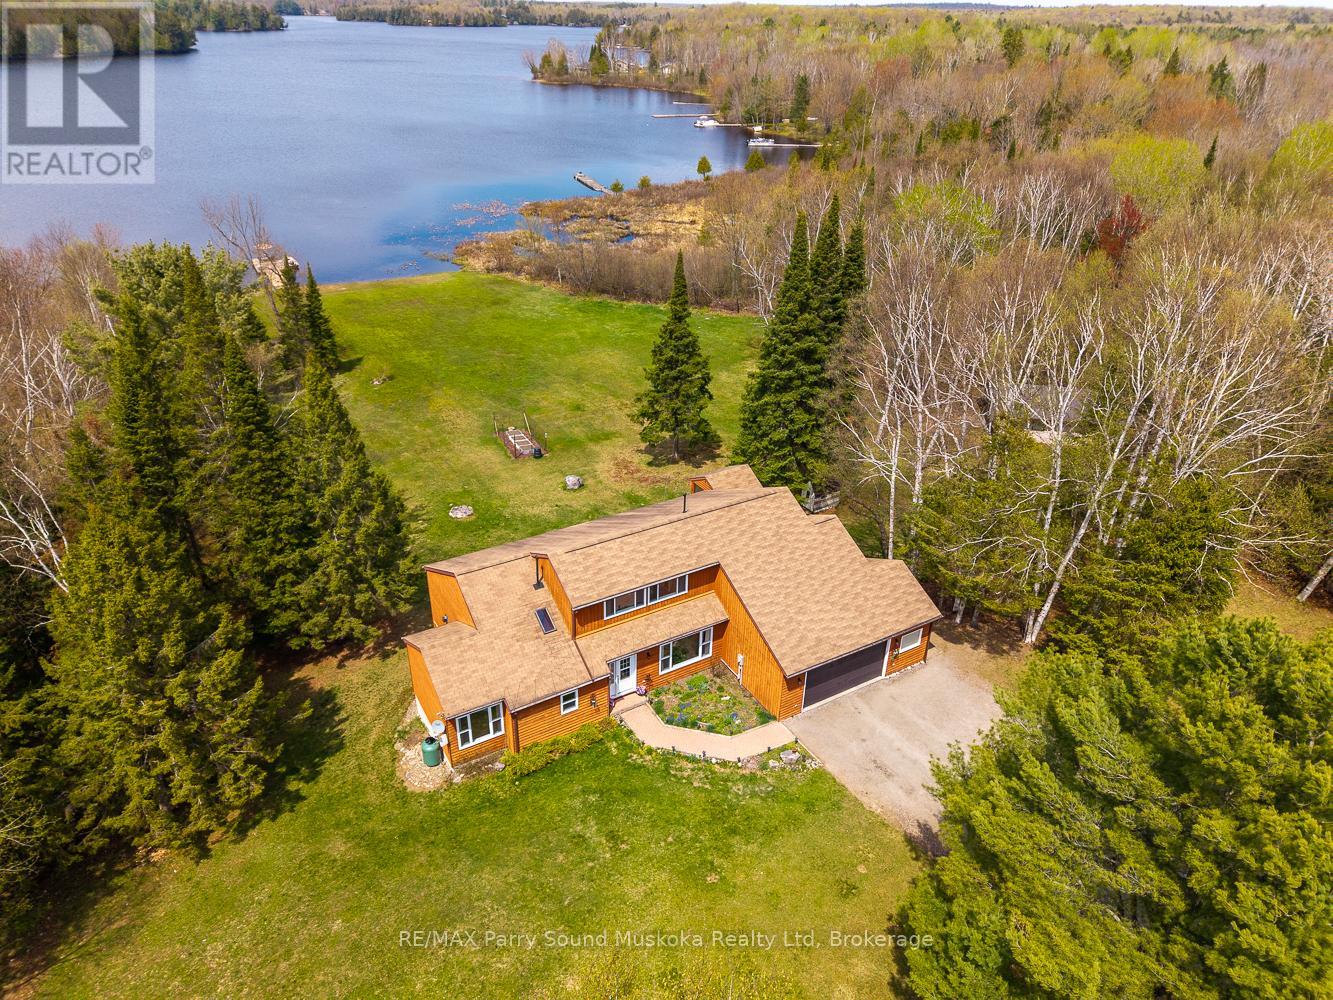
258 Lakeside Trail
Magnetawan, Ontario
Immaculate 4-bed, 3-bath waterfront home on Beaver Lake in Magnetawan. Located on a year-round maintained private road in a quiet location with over 2.5 acres and 167 ft of shoreline - great privacy, a west exposure, and lots of sun throughout the day. Large level property with gentle sandy entry into the lake, perfect for kids and pets. Enjoy 40 miles of boating on the Ahmic Lake system, known for fantastic fishing, swimming, and boating activities. This home is ideal for year-round enjoyment - snowmobiling, ATVing, ice fishing, and cross-country skiing. Features include an attached garage, screened in gazebo for evening games and storytelling, vaulted pine ceilings, large picture windows bringing in plenty of light throughout the home, and an open-concept kitchen/living area. All rooms are spacious. Storage rooms and laundry room. Full basement with walkout to patio, family/games room, bedroom, bathroom with potential for a granny suite or convert into an apartment. Pool table included. Cozy up to the warmth of the pellet stove after a day of snowmobiling or the ice rink you've made on the property. Upgrades include: Corian countertops, appliances purchased 2017, vinyl flooring in kitchen, main floor and upstairs bathroom and hallway. Carpet installed in both upstairs bedrooms 2020 - New dock with hydro. 2021-2022 new vinyl windows and blinds throughout house. New front door and basement sliding door. 2022 - New propane fireplace in great room. 2023 - refurbished deck and basement pellet stove. Launch your boat directly from your property. No need for a public ramp! Detached 20x32 shop with hydro. High-speed internet and Bell fibre coming soon. Perfect for remote work. Certified wood stove, septic documents. Plug in generator, roughed in garage with 200amps. Move-in ready so you can start enjoying cottage country right away. (id:42776)
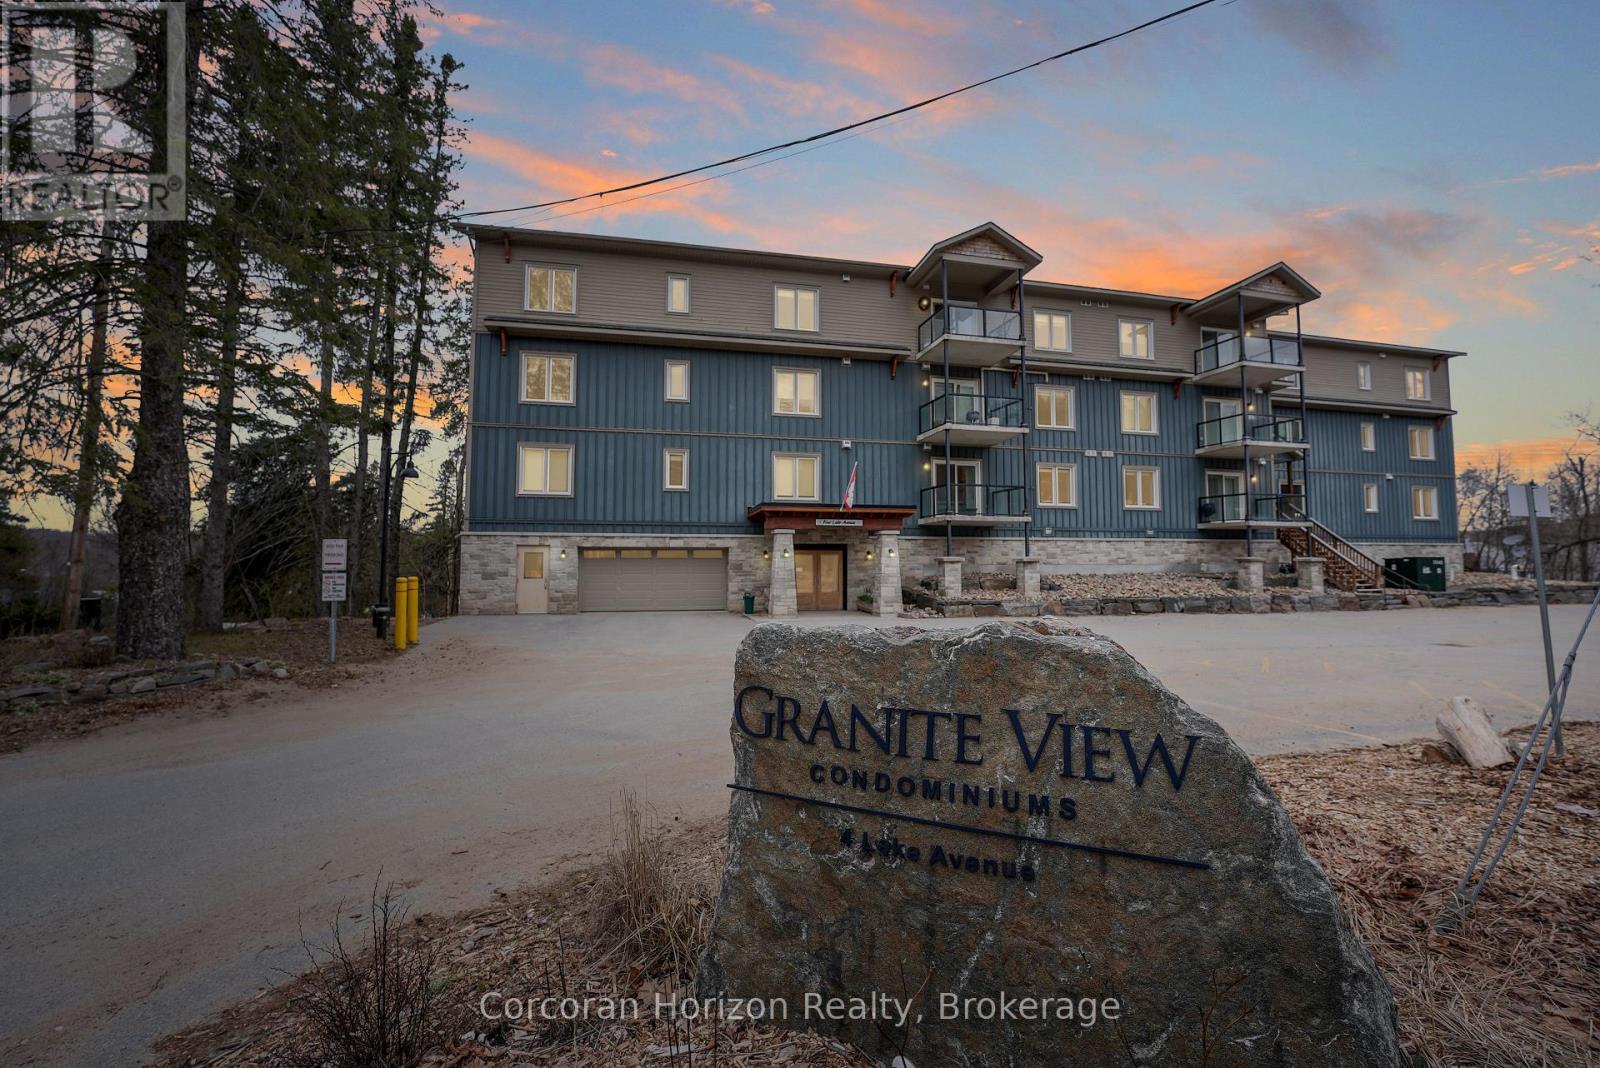
103 - 4 Lake Avenue
Dysart Et Al, Ontario
This uniquely designed & immaculately maintained, one-bedroom plus den, one-bathroom condominium offers the perfect blend of comfort and convenience right in the heart of Haliburton. The versatile den provides crucial flexibility-ideal as a home office, a cozy media room, or private space for guests offering a custom Murphy bed with mattress, ensuring you can comfortably host friends and family. Living here offers an opportunity to integrate into a welcoming community, steps from the renowned Haliburton School of Art + Design, convenient access to the local hospital, ample local volunteer options for those looking to get involved. Situated within walking distance to downtown you have unparalleled access to curling, hockey, nature trails, hiking, area lakes, downtown core, with its unique boutiques, cafes, shops and restaurants. This suite has vinyl flooring throughout, stainless steel appliances, indoor heated parking, a locker and elevator, plus exterior visitor parking. (id:42776)
42 - 28 Ramblings Way
Collingwood, Ontario
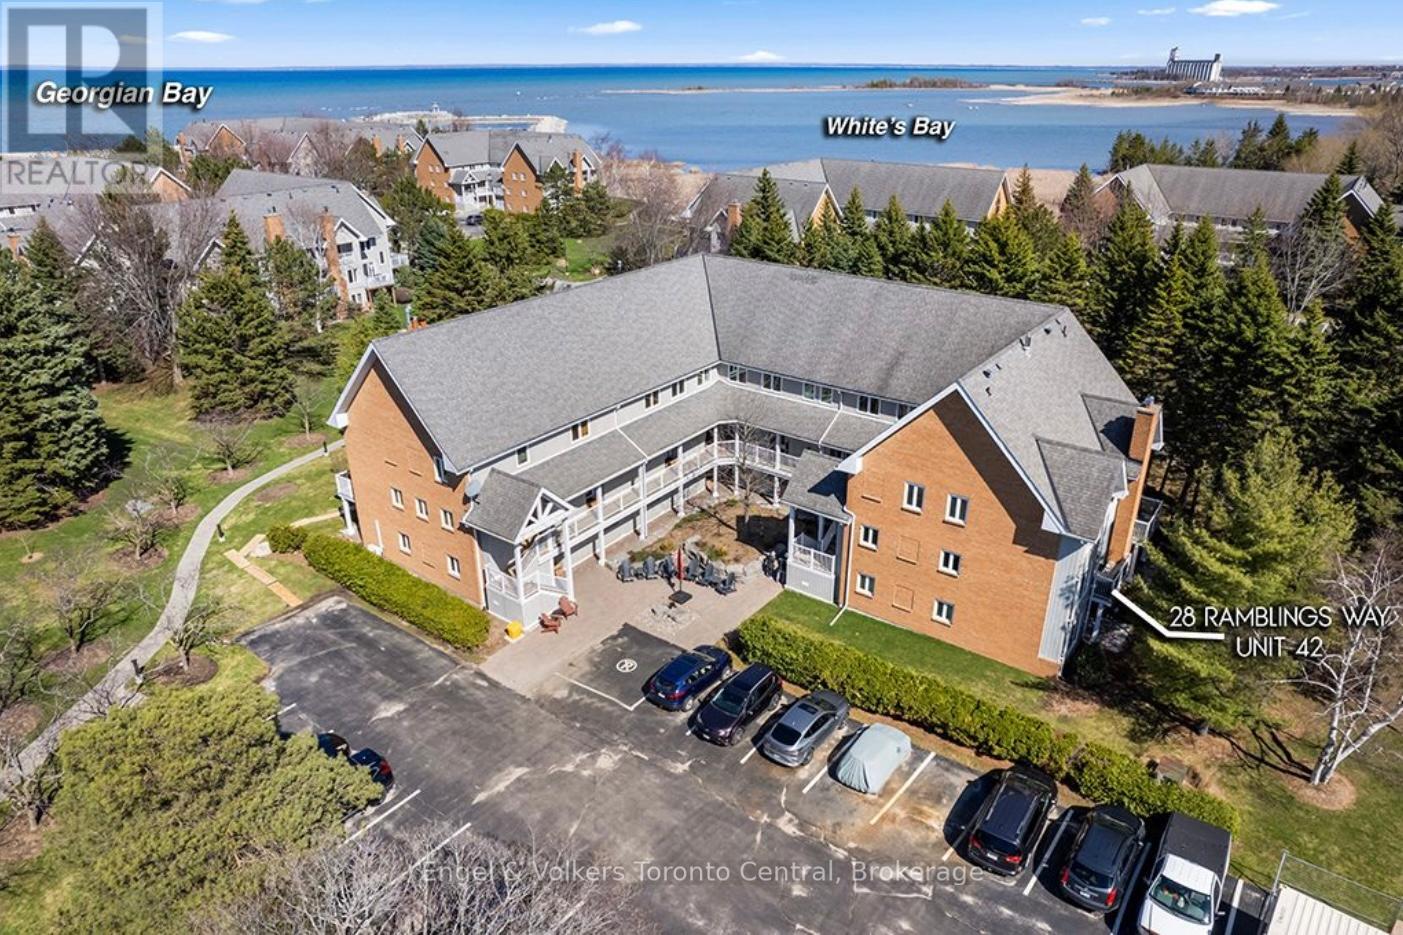
Welcome to 42-28 Ramblings Way, Collingwood-an exceptional end-unit townhome in the highly coveted waterfront community of Rupert's Landing. Offering approximately 1,479 sq. ft. of thoughtfully designed living space, this is one of the largest and most desirable end units available, complete with ample parking and two outdoor storage lockers. Bathed in natural light, the main level showcases an inviting open-concept layout, seamlessly connecting the living, dining, and kitchen areas-ideal for both everyday living and entertaining. The spacious living room is anchored by a charming brick-front gas fireplace, while the adjacent dining area flows effortlessly to a private, tree-lined deck featuring a natural gas BBQ hookup-perfect for outdoor gatherings in a serene setting. The modern kitchen is well-appointed with granite countertops and ample cabinetry, offering both style and functionality. A convenient main floor laundry, generous storage space, and a 2-piece powder room complete this level. Upstairs, you'll find three well-proportioned bedrooms, including a spacious primary retreat with its own private balcony and updated 4-piece ensuite. Two additional bedrooms and a beautifully updated main bathroom provide comfortable accommodations for family and guests alike. Rupert's Landing is renowned for its unmatched lifestyle amenities along the shores of Georgian Bay. Residents enjoy access to a private marina, swimming platform, and three tennis courts, pickleball along with a recreation centre featuring an indoor pool, sauna, hot tub, fitness room, and adult lounge. Ideally located just minutes from downtown Collingwood, shopping, dining, and year-round outdoor activities, this property offers the perfect blend of comfort, convenience, and four-season living. Whether you're seeking a full-time residence or a weekend retreat, this is your opportunity to experience the best of Collingwood's waterfront lifestyle. Book your private showing today. (id:42776)
115 Broomer Crescent
Wellington North, Ontario
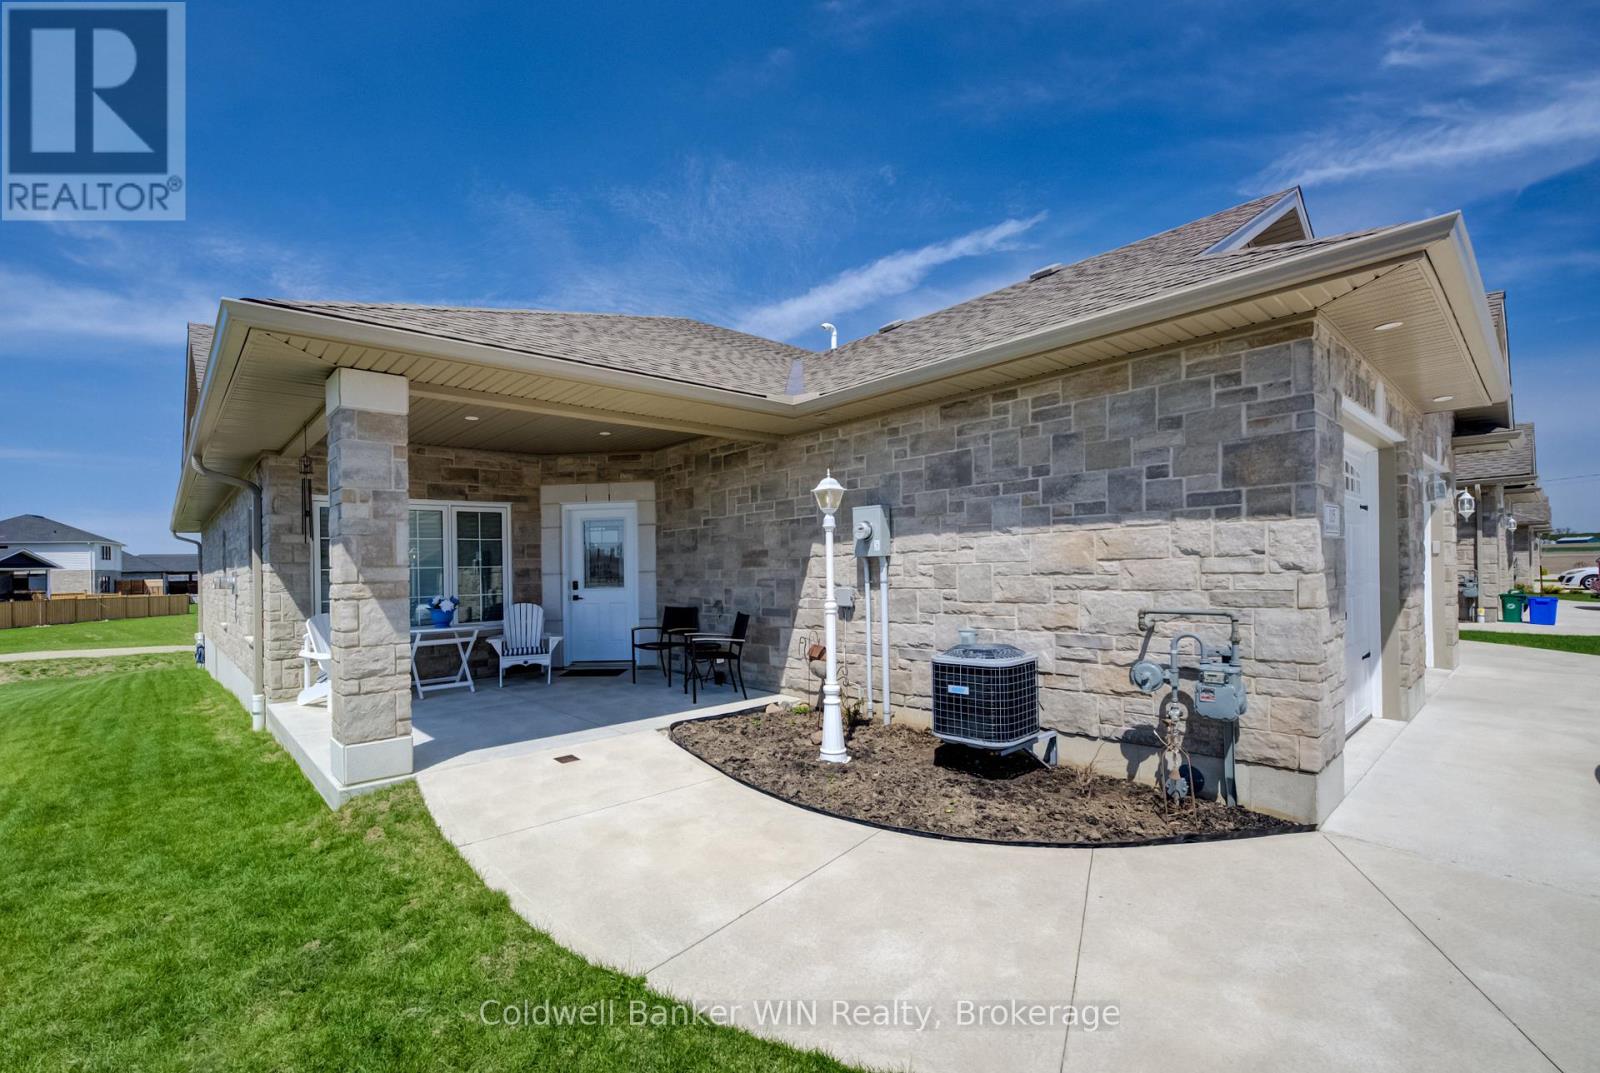
Welcome to easy, upscale living in this beautifully designed 2-bedroom, 2-bathroom slab-on-grade bungalow located in the charming town of Mount Forest. Tucked away on a quiet dead-end street at the edge of town and backing onto a walking trail, this senior-oriented home offers the perfect blend of comfort, convenience, and tranquility. Enjoy true one-level living with no stairs and no carpet throughout-ideal for low-maintenance living. The open-concept layout is highlighted by a soaring cathedral ceiling, creating a bright and airy space, while the cozy gas fireplace anchors the living room. The modern kitchen is both stylish and functional, featuring quartz countertops and a spacious walk-in pantry that perfect for everyday living and entertaining. Convenient in-suite laundry is neatly tucked into a hallway closet with additional storage. The home offers a well-appointed 4-piece main bathroom and a generous second bedroom for guests or office space. The primary suite is a true retreat, complete with a large walk-in closet and a private 3-piece ensuite. Step outside to your expansive concrete patio with sleek glass railing, where you can relax and take in the peaceful views of greenspace and the nearby walking trail. Additional highlights include an oversized attached single-car garage with modern metal cladding, central air conditioning, gas furnace, in-floor heating, central vacuum, and more. Experience luxury, low-maintenance retirement living in a prime location-this home is sure to impress. (id:42776)
86585 Amberley Beach Road S
Ashfield-Colborne-Wawanosh, Ontario
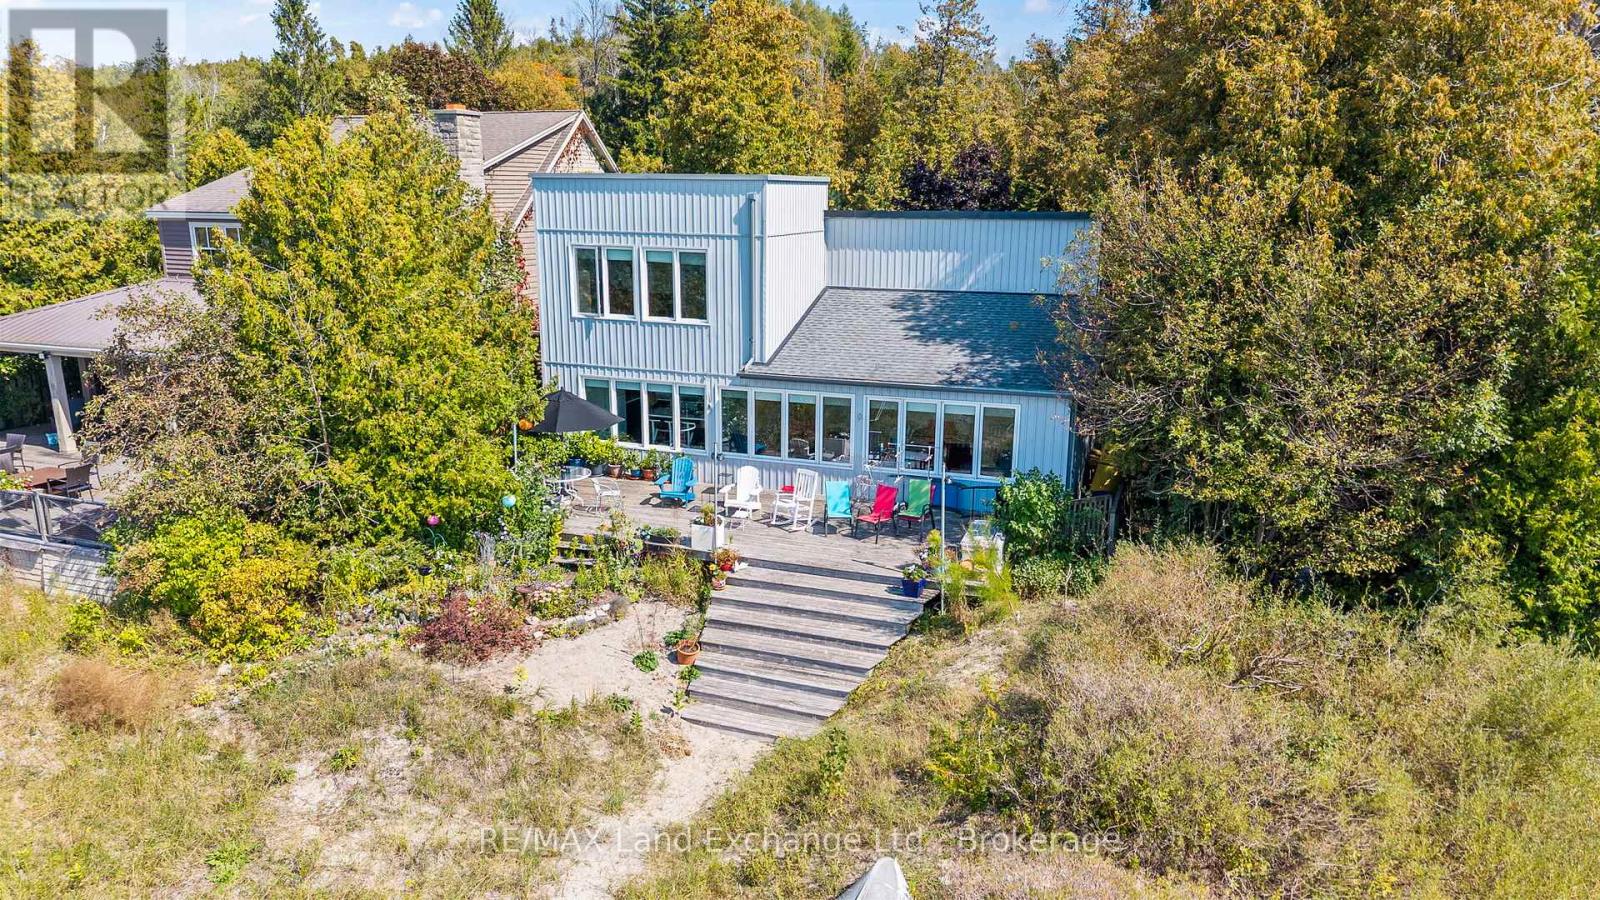
Sought after Amberley Beach Waterfront! This 4 season beach-front home offers spectacular views from the open concept kitchen, dining room & living rooms, lots of light with 12 Windows facing the lake stretched across the front. Would suit a large family with functional space, featuring Five spacious bedrooms and 2 1/2 bathrooms, oak flooring, high-end lighting and custom-built stainless steel and custom oak stair case leading to the upple level primary bedroom with 2 pc bathroom boasting fabulous second floor lake views. The Lower level offers a large bright recreation room and 5th bedroom with full bathroom. This floor is completed with a utility room used for storage or a work space. One of the best properties on Amberley Beach Road with private road side, park-like setting, shaded with many trees and native and perennial gardens. A well loved property, looking for its new family to build memories at the lake... (id:42776)
27 - 16 Hilton Lane
Meaford, Ontario
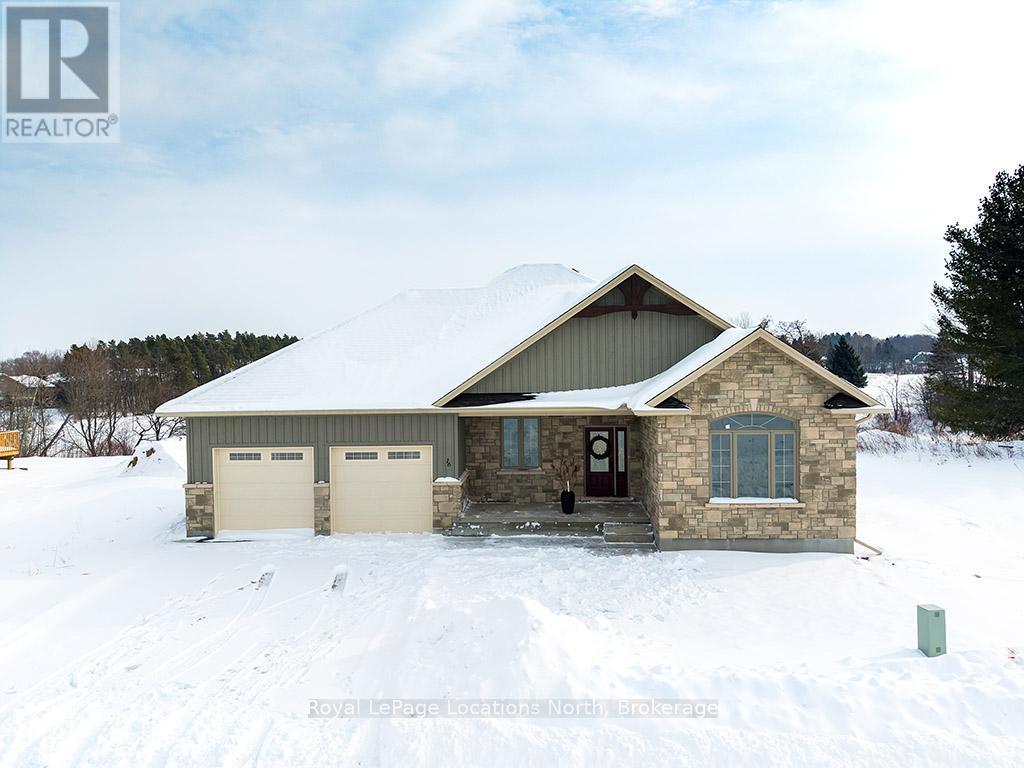
HST FREE!!! Beautifully constructed and move in ready! Take advantage of the HST exemption and be ready for summer in Southern Georgian Bay. Enjoy the views of the pond from your deck, on the 5th Tee of the Meaford Golf Course. This 3 Bedroom Bungalow offers a main floor primary suite with picturesque views. Another 2 Bedrooms and Full Bath complete this elegant one level home. The oversized 2 car garage has an interior entry to the mudroom and kitchen. The spacious unfinished basement can be finished by the builder to your specifications! (id:42776)
32 - 4 Hilton Lane
Meaford, Ontario
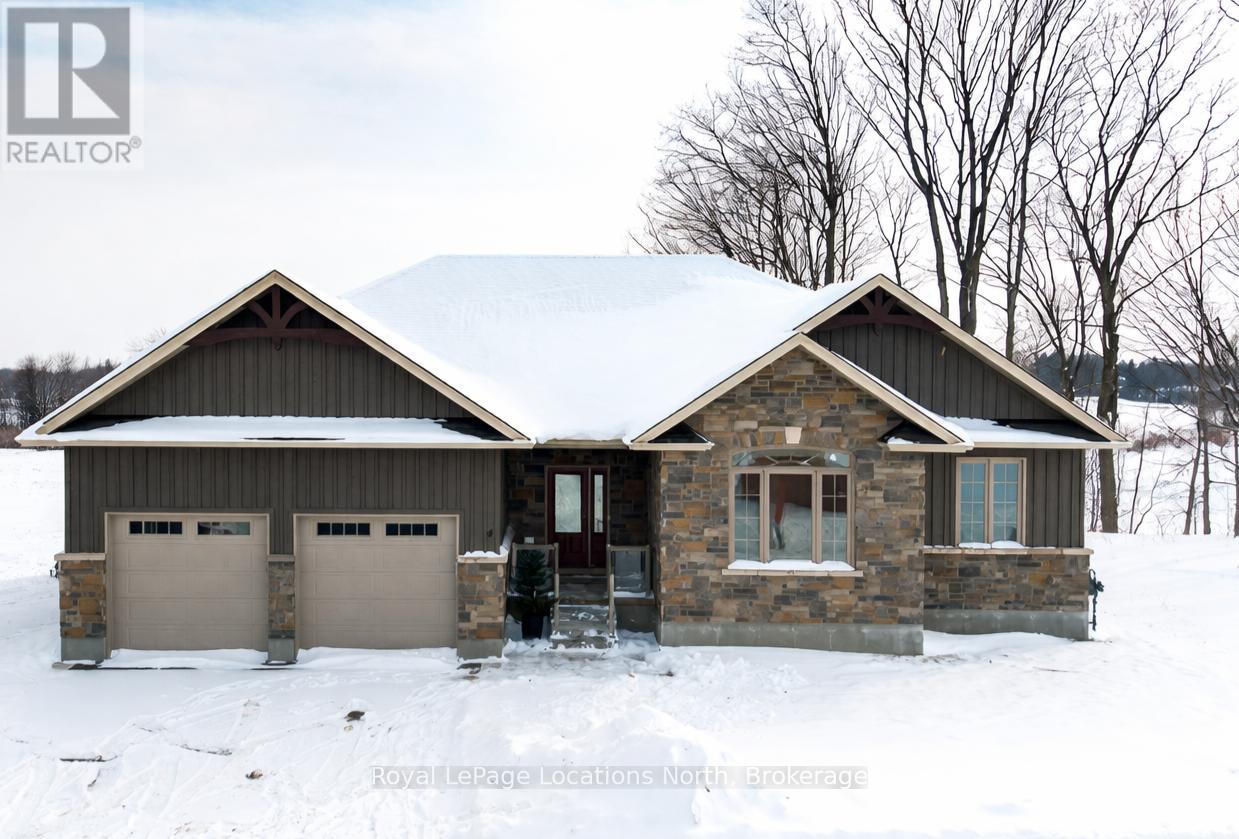
Move-In Ready! This beautifully designed bungalow offers over 3,000 sq. ft. of finished living space across two levels, perfectly positioned to overlook the scenic Meaford Golf Course. Enjoy the ease of main-floor living with three spacious bedrooms and two full bathrooms, including a stunning primary suite with picturesque fairway views. The thoughtfully designed open-concept layout seamlessly connects the kitchen, dining, and living areas-each capturing uninterrupted views and opening onto a beautiful deck, ideal for relaxing or entertaining. The walk-out lower level extends your living space with two additional bedrooms, a full bathroom, and a generous recreation area complete with a second fireplace-perfect for effortless indoor/outdoor living.Offering a total of five bedrooms and three full bathrooms, this exceptional home combines comfort, space, and an unbeatable golf course setting. (id:42776)
30 - 8 Hilton Lane
Meaford, Ontario
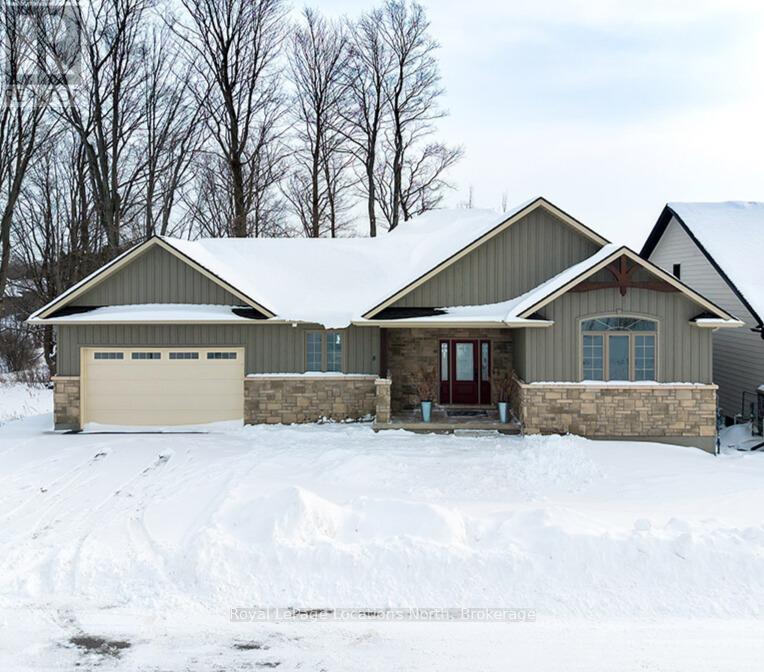
Ready for Golf Season! This beautiful two-bedroom, two full bath bungalow showcases breathtaking views across a tranquil ravine and expansive pond to the 5th green of the golf course. Designed to embrace its natural setting, the dining room, living room, and primary bedroom are all perfectly positioned to capture the serene scenery. Architectural details add warmth and distinction throughout, including elegant coffered ceilings in the dining and living areas and a soaring cathedral ceiling in the front bedroom. The spacious rear deck located off the main living area provides easy access to the captivating views! Full basement is ready for you to finish for additional guest space! (id:42776)
2307 - 9 Harbour Street E
Collingwood, Ontario

An exceptional opportunity to own a fractional interest in a condo at Living Water Resort. Enjoy a vacation lifestyle in Collingwood with three designated weeks per year (weeks 21, 22, and 41) in this well-appointed 2-bedroom, 2-bathroom ground-floor unit. Upon entry, both bedrooms are conveniently located on the main level, including a primary suite with a private ensuite. A few steps down lead to the open-concept kitchen, living, and dining area, featuring a walkout to a patio overlooking Collingwood Harbour. This fractional ownership offers flexibility-use all three weeks personally, generate rental income, or exchange your time at affiliated resorts worldwide through Interval International. The unit is fully furnished and professionally maintained by the resort. Living Water Resort & Spa amenities include a pool, rooftop patio and walking track, fitness centre, restaurant, spa, and more. Please note: this is fractional ownership, not a timeshare-owners hold title. (id:42776)
156 Southwinds Crescent
Midland, Ontario
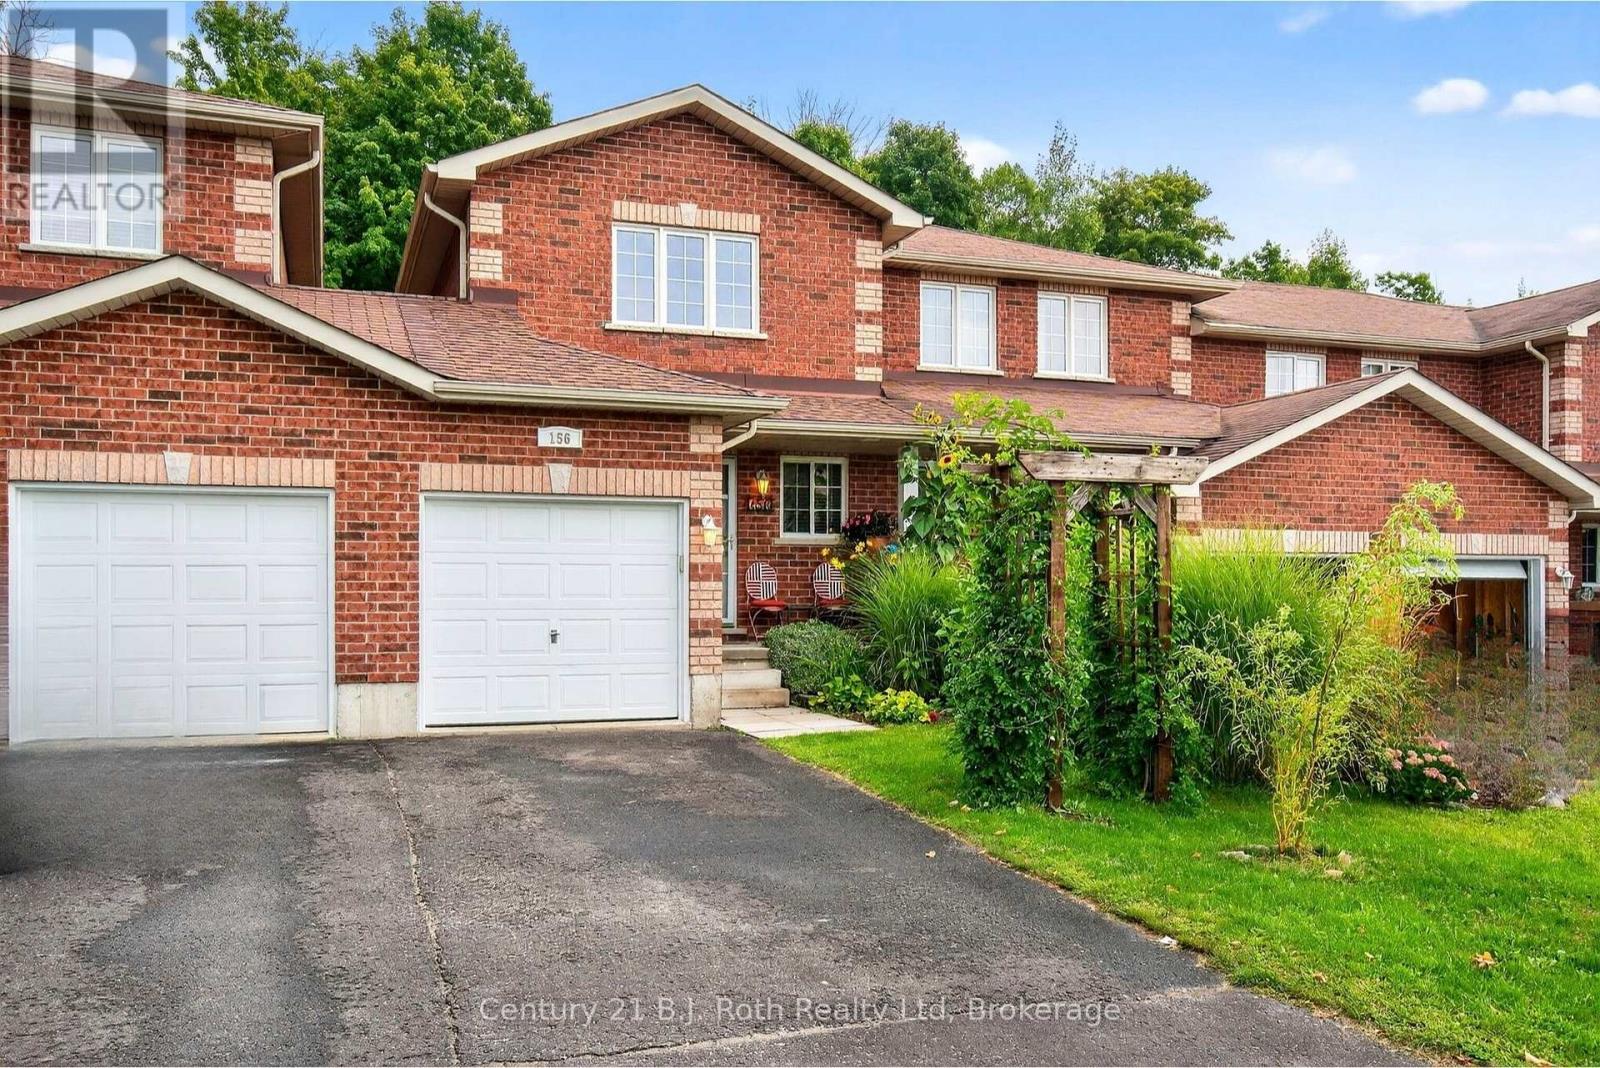
Welcome to this turn key beautifully updated townhome, surrounded by established perennial gardens and a private backyard view with hops climbing the fence. This home is attached only by the garage on one side, offering extra privacy with no neighbours behind and a partially fenced yard. Appliances are new January 2025 and roof shingles new in 2024. Inside, you'll find a bright and inviting layout with 2 bedrooms, 1 full bath, and 1 half bath. The unfinished lower level provides a laundry area, plenty of storage, and potential for future living space. A convenient man-door at the back of the garage makes yard work and equipment access simple. Recent updates include a modern kitchen, refreshed bathrooms, new flooring, and professionally painted 2025. An electric car plug-in is already in place for added convenience. Enjoy a welcoming community and a back patio perfect for relaxing while birds and hummingbirds visit. The front screen door allows natural light to flow throughout the main floor. Single-car garage, paved driveway, landscaped and is move in ready. (id:42776)
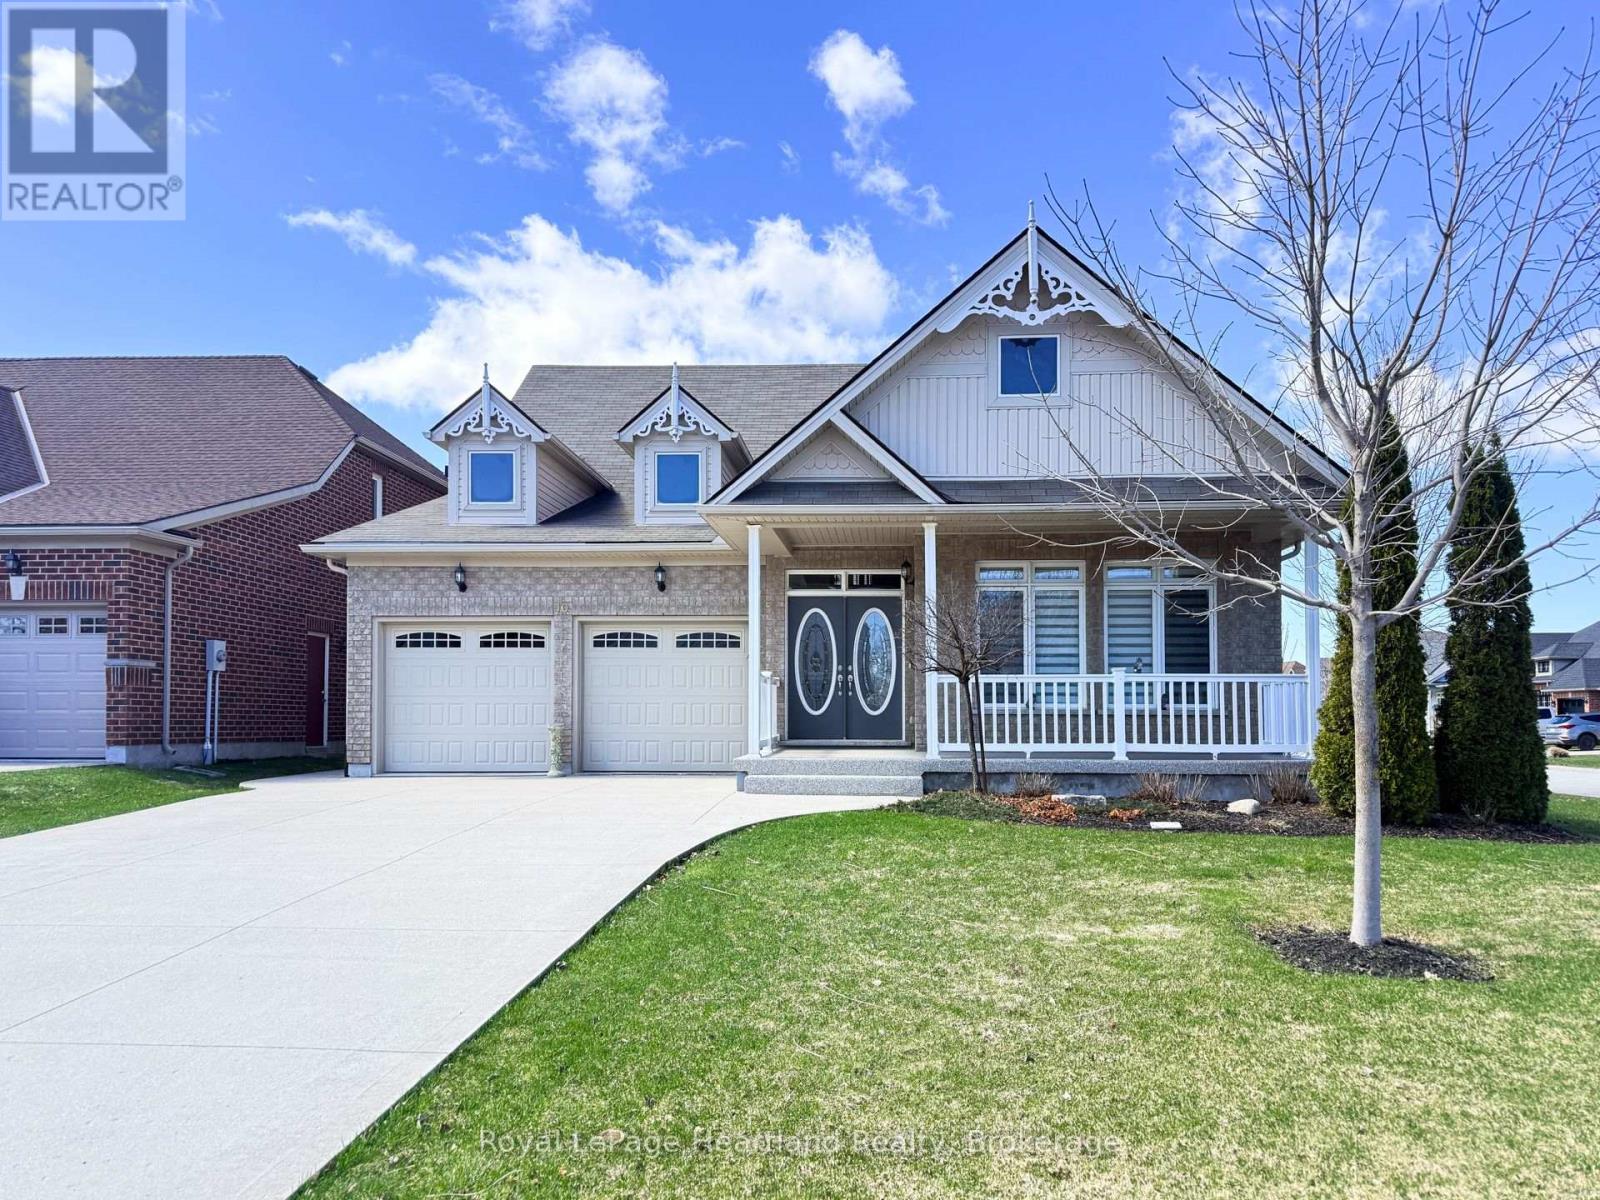
10 Macpherson Avenue
Huron East, Ontario
Discover the lifestyle you've been waiting for in The Bridges of Seaforth. Perfectly positioned beside the Seaforth Golf and Country Club, this beautifully finished all-brick home offers comfort, style, and easy living in one of the area's most sought-after communities. With over 2,300 sq ft of thoughtfully designed space, this 3-bedroom, 2.5-bathroom home is bright, airy, and welcoming. Cathedral ceilings and oversized windows fill the main level with natural light, highlighting rich hardwood floors throughout. The crisp white shaker kitchen with quartz countertops flows seamlessly into the open-concept great room, where a cozy gas fireplace creates the perfect setting for both entertaining and everyday living. The main-floor primary suite offers a private retreat with a spa-inspired ensuite and tiled walk-in shower, while a second bedroom or den adds flexibility for guests or a home office. Upstairs, the loft-style family room, spacious bedroom, and full bath provide ideal space for extended family or visitors. The lower level offers excellent potential for future living space. Step outside to the back deck, complete with an awning for sunny days-perfect for relaxing or entertaining-and enjoy the freshly resurfaced front porch, adding to the home's curb appeal. Additional features include a double car garage and access to the impressive 18,000 sq ft recreation centre with indoor pool, fitness room, tennis courts, workshop, and social spaces. Enjoy a lifestyle that blends relaxation, activity, and community-right here in The Bridges of Seaforth. (id:42776)
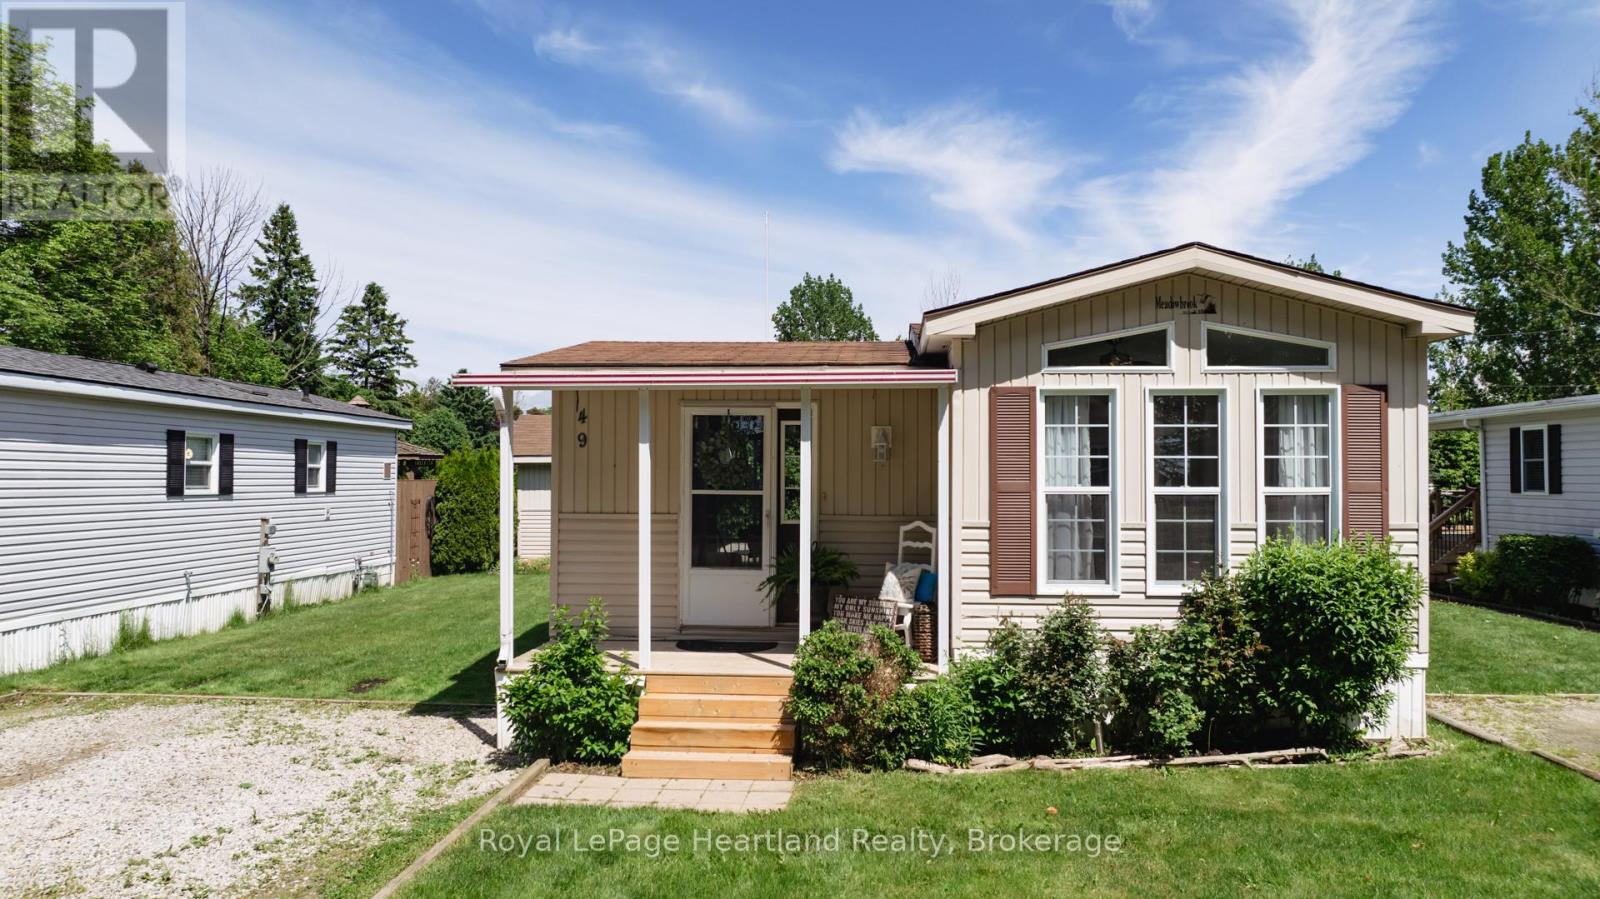
49 - 77307 Bluewater Highway
Bluewater, Ontario
Live Free for a Year at Northwood Beach Resort! That's right - buy 49 Waters Edge and enjoy ONE FULL YEAR of RENT FREE LIVING! That's 12 months of keeping your money for travel, family, or simply enjoying life by the lake. Nestled in the sought-after Northwood Beach Resort on the scenic shores of Lake Huron and just minutes from Bayfield, this charming Northlander model offers comfort and flexibility - featuring a cozy living room with gas fireplace, spacious eat-in kitchen, and a versatile den that can double as a second bedroom or office. The community offers amenities including a newly renovated clubhouse, swimming pool, and breathtaking sunsets over Lake Huron right from your front porch. If you've been dreaming of a carefree lakeside lifestyle - with the bonus of living rent-free for your first year - this is your sign to make the move. 49 Waters Edge, Northwood Beach Resort - where your next chapter begins with freedom, comfort, and a view. (id:42776)
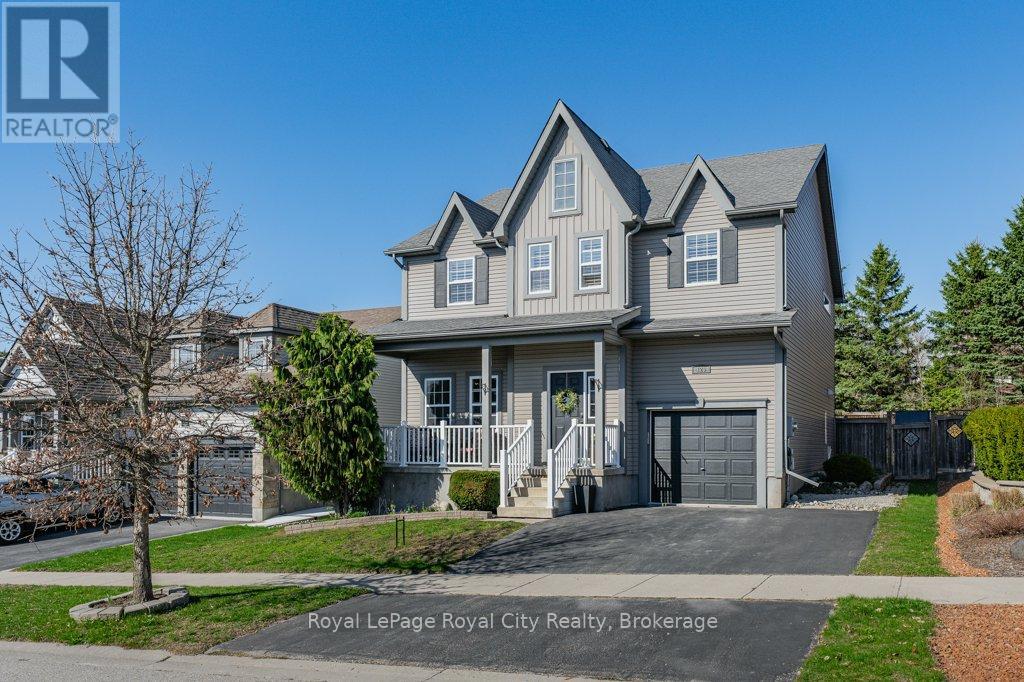
120 Winston Street
Guelph/eramosa, Ontario
Imagine finding a home that offers the perfect balance of classic comfort and the creative freedom to truly make the space your own. Tucked away on a 51-foot lot in one of Rockwood's most inviting and settled neighborhoods, this property stands out for its spacious front porch and functional design. It's the kind of home where you have plenty of room to grow, all while being just steps away from the conservation area and local shops that make Rockwood so amazing. The main floor is bright and open, featuring large windows and a cozy electric fireplace in the family room. The layout flows naturally from the front foyer into the spacious dining area and back to a functional kitchen, which comes complete with a large pantry for extra storage and views of the deep backyard. Whether you're hosting a holiday dinner or stepping out to the deck for a weekend BBQ, the space feels large and inviting. There is also a 2-piece powder room located on the main level. Upstairs, you'll find a rare layout featuring four generously sized bedrooms, including a primary retreat with plenty of space, a walk-in closet, and its own 4-piece ensuite. The three additional bedrooms are bright and roomy, served by a well-kept 4-piece family bathroom. The basement is a true blank canvas. Currently unfinished and fully insulated, it offers a massive footprint ready for your creative touch. With a 3-piece rough-in already in place, the possibilities are endless to add significant value and living space. The outdoor space is where this home truly shines. The lot provides a level of privacy and space that is hard to find in newer developments. You will love spending summers on the deck surrounded by beautiful perennial gardens, with more than enough room left over for a pool or playset. You are within walking distance to parks, schools, and nature trails, with an easy commute to Guelph or the GTA. Come discover why this is the perfect place to plant your roots in the heart of Rockwood. (id:42776)
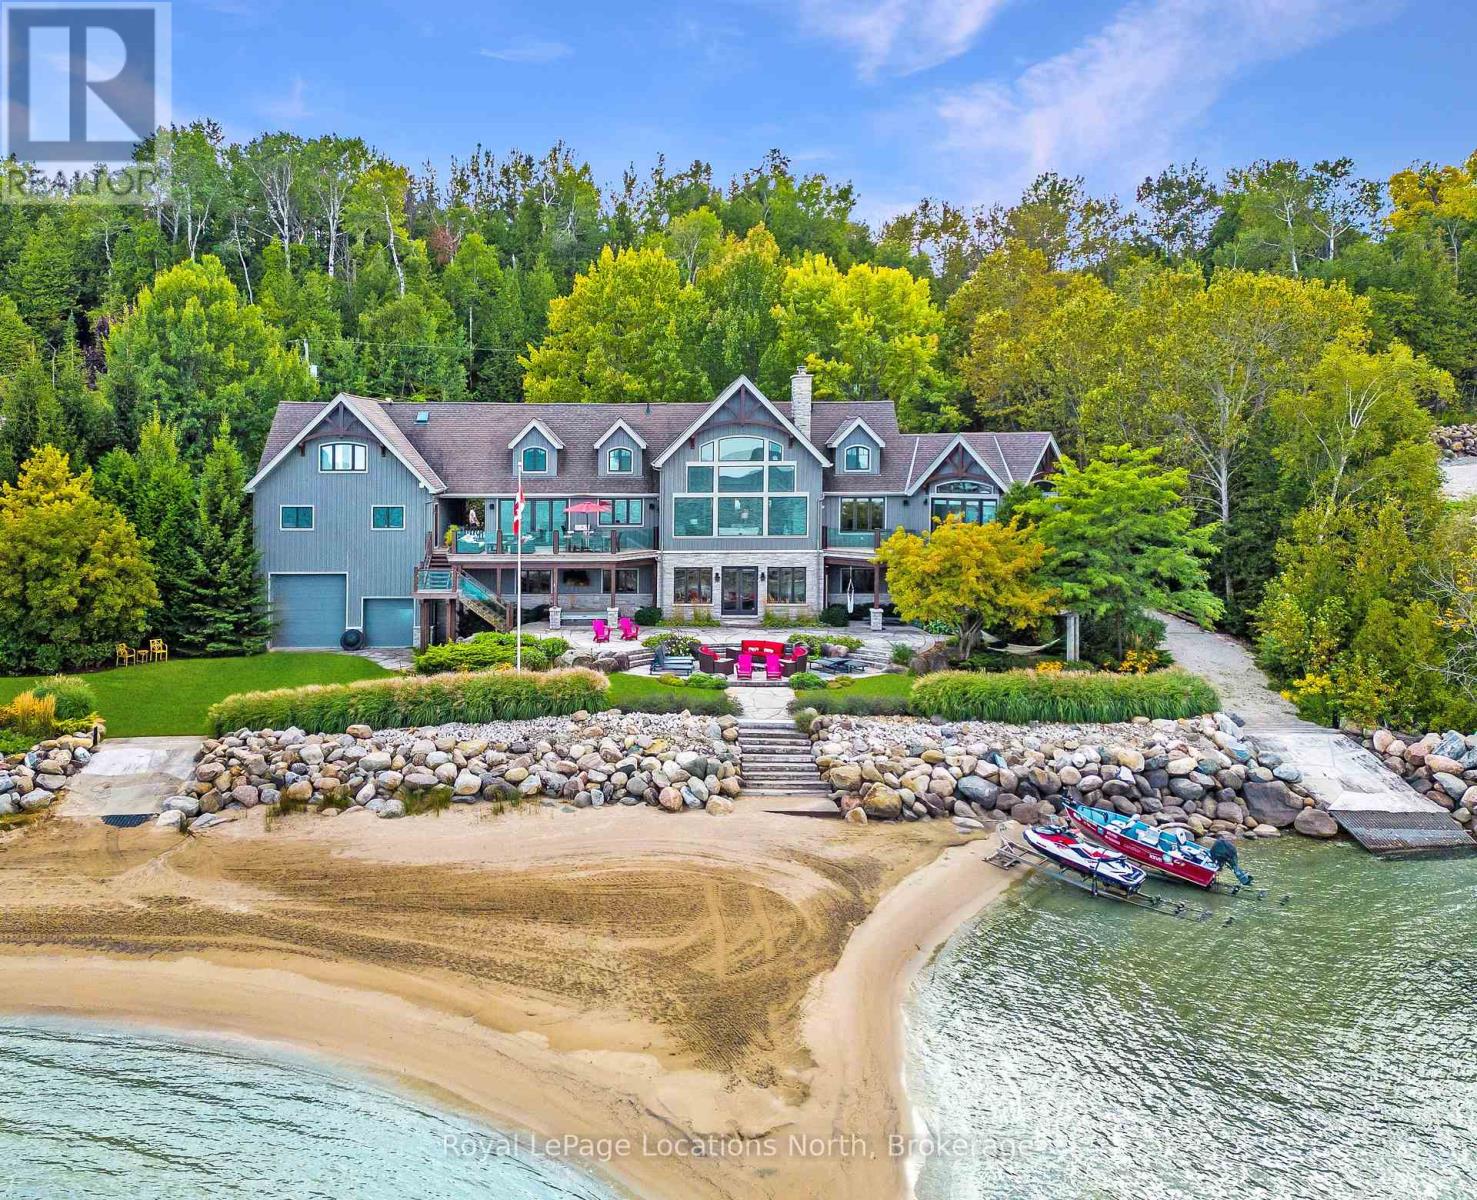
183 Lake Drive
Blue Mountains, Ontario
An Exclusive 200ft Sandy Shoreline Retreat on Lake Drive, Thornbury. Discover the ultimate waterfront sanctuary, where 200ft of rare sandy beach meets the sparkling blue of Georgian Bay. In a region known for its rocky shoreline, this remarkable stretch of sand offers an unmatched setting for swimming, paddle boarding, and boating all just minutes from downtown Thornbury and nearby private ski and golf clubs.Spanning over 7,500 sq. ft., this exceptional custom home is designed for gathering family and friends in comfort and style. The vaulted 26ft ceilings in the great room with exposed beams, floor-to-ceiling windows, and a grand Rumford fireplace captures the essence of relaxed luxury, framing breathtaking bay views at every turn.The chefs kitchen blends elegance and function with soapstone countertops, high-end appliances, a coffee bar, and a large island for effortless entertaining. It flows seamlessly into the dining area and out to a balcony with glass railings the perfect spot for morning coffee or sunset dinners overlooking the water.The primary suite offers a private wing of serenity with a cozy sitting room and gas fireplace, water-view deck, walk-in closet, and a spa-inspired ensuite with marble finishes and steam shower. Functional touches include a laundry and mudroom with dog wash, and direct access to the 3 level garage with mezzanine storage. Upstairs features two guest bedrooms, two 3-pc baths, a flex space, and a home office with inspiring views.The walk-out lower level extends the living space with heated floors, a recreation room, four bedrooms, and two full baths, opening directly to the patio and beach. Step outside to 200ft of pristine sand, a hot tub overlooking the bay, and total privacy to unwind after a day of golf or skiing.From sunrise paddles to starlit nights by the water, this extraordinary Thornbury residence is more than a home its a legacy on the shores of Georgian Bay. (id:42776)
97 St Patrick Street W
Goderich, Ontario
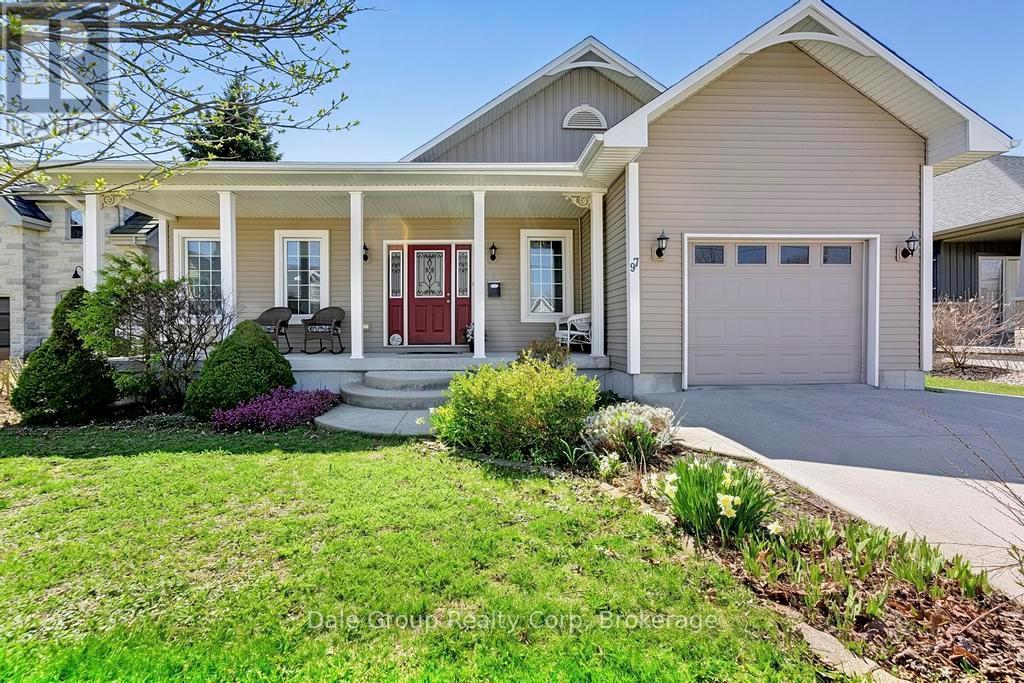
Welcome to easy living in this bright, open-concept bungalow built in 2012. Offering just over 1,500 sq ft on the main floor, this versatile layout features 2-3 bedrooms up, plus 2 additional bedrooms downstairs-perfect for growing families, guests, or flexible living space. With two full bathrooms and an attached garage with direct access to the basement, the setup is ideal for a potential in-law suite or rental income opportunity. The main floor office also allows for a home based business with privacy from main area of home. Located in a prime Goderich neighbourhood, you're just a few blocks from the vibrant downtown square-home to popular summer markets, shops, and dining-and within comfortable walking distance to the beautiful beach. Whether you're looking for a spacious family home or low-maintenance living for retirement, this property offers the perfect balance of comfort, convenience, and lifestyle. (id:42776)
1203 Burlmarie Road
Lake Of Bays, Ontario
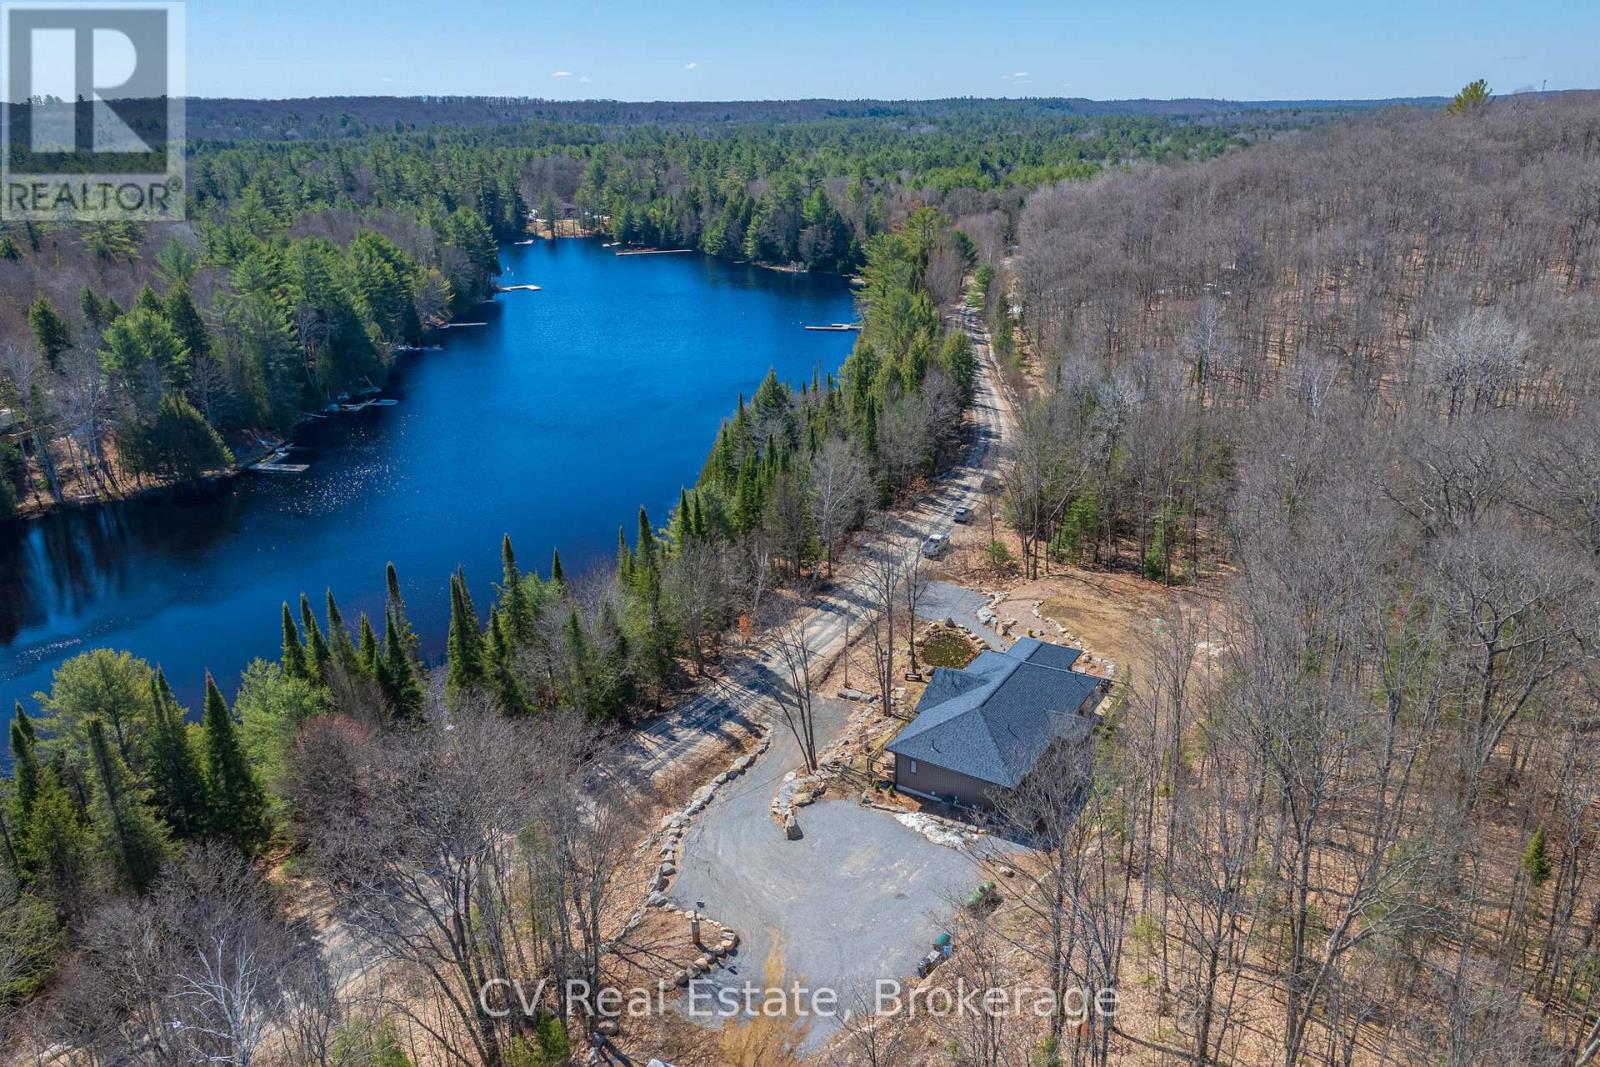
Welcome to 1203 Burlmarie Road, an exceptional custom-built home offering refined living in the heart of Baysville. Ideally located just moments from the village core, this move-in-ready property sits on over an acre of beautifully landscaped land, directly across from Bastedo Bay.The standout feature is the beautifully finished main floor, thoughtfully designed to balance open-concept living with defined, functional spaces. Spanning nearly 2,000 sq ft, it offers two spacious bedrooms plus a versatile den or potential third bedroom. The expansive kitchen serves as the heart of the home, featuring generous workspace, backyard views, and seamless flow into bright living and dining areas-ideal for everyday living and entertaining. Adjacent, a sun-filled Muskoka room with southern exposure provides a warm retreat and direct access to wraparound decks at the front and rear, perfect for relaxing or hosting. A convenient main-floor laundry room and easy backyard access enhance functionality. Outdoors, the property impresses with granite retaining walls, a tranquil front-yard pond, and a gentle creek running through the private, tree-lined backyard. A large, level side yard offers ample space for recreation, gardens, or future use. Additional highlights include a spacious driveway with a designated area for a future garage or outbuilding, supported by an oversized septic system. Built with quality in mind, the home features ICF foundation walls, propane furnace, central air conditioning, HRV system, and a drilled well. The lower level includes a separate entrance and is roughed-in for additional living space, including plumbing for a future bathroom. Enjoy the best of Muskoka living with nearby lakes, beaches, and parks just minutes away, all while surrounded by nature-just over two hours from the GTA. (id:42776)
19 - 539 Willow Road
Guelph, Ontario
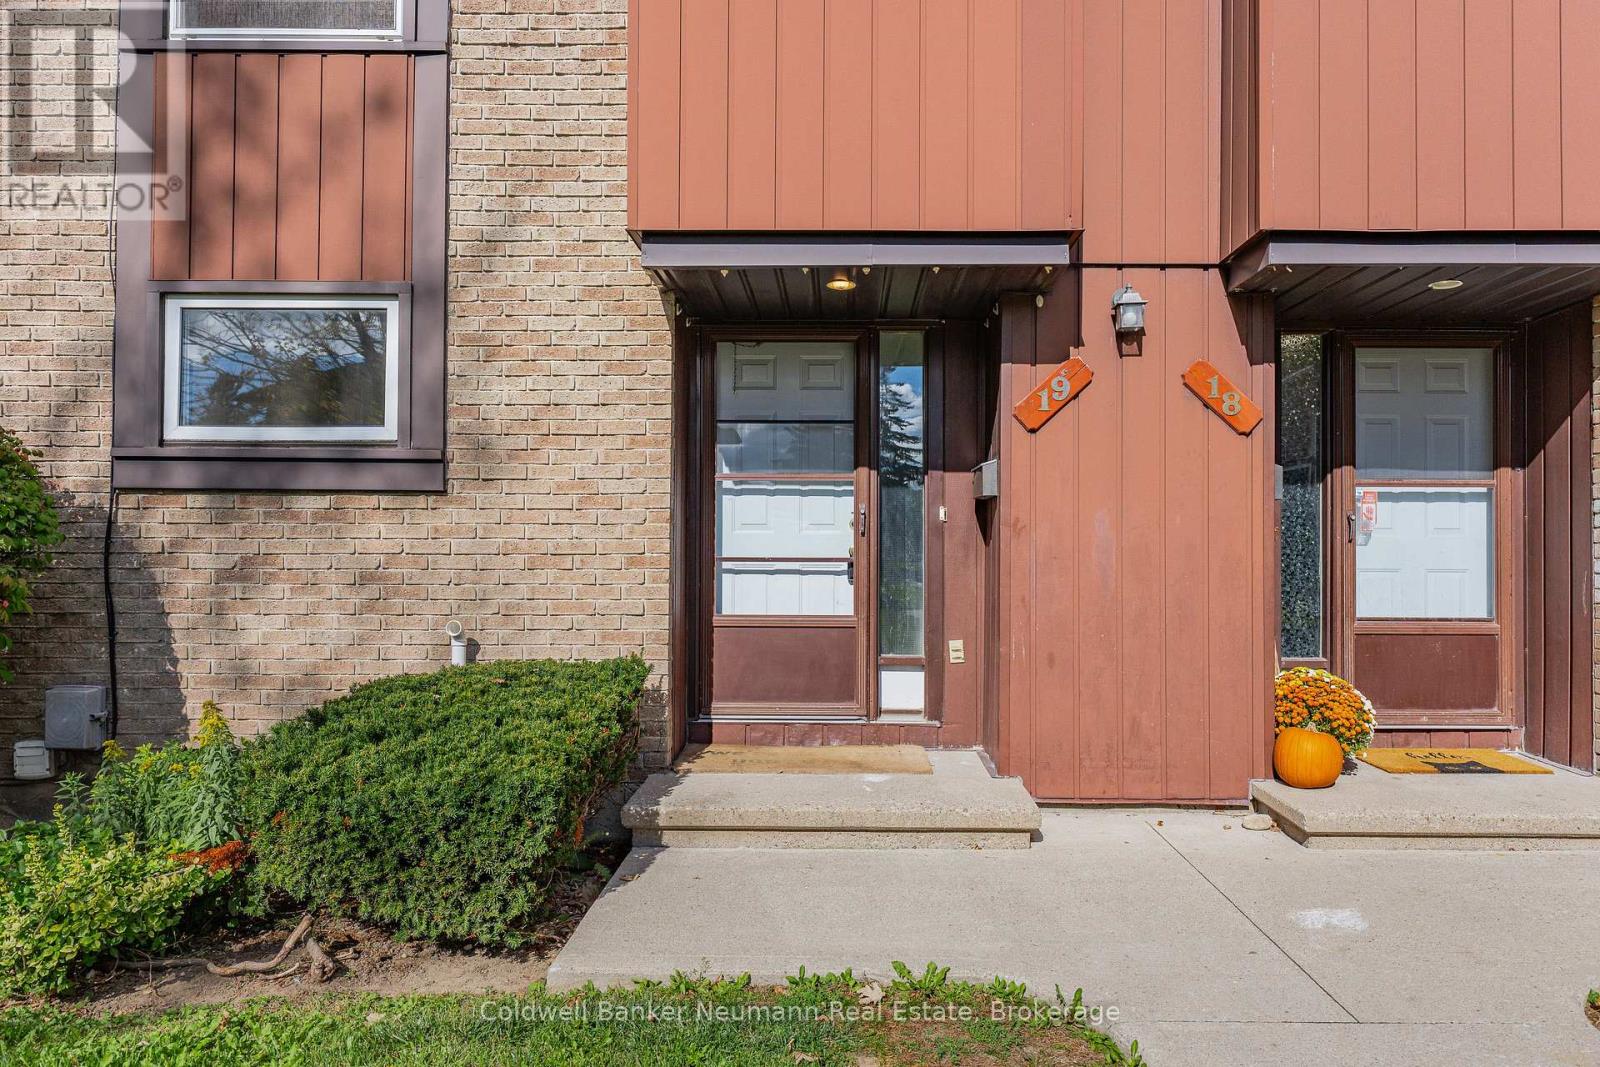
Welcome to 539 Willow Road #19! This bright and spacious 3-bedroom, 1.5-bathroom townhome offers the perfect blend of comfort and convenience. The main floor features a functional layout with a welcoming kitchen and living area that overlooks your private yard, ideal for relaxing or entertaining. Upstairs, you'll find three generously sized bedrooms and a full bathroom. The finished basement adds even more living space, perfect for a family room, home office, or gym. Located in a well-managed complex close to shopping, schools, parks, and public transit, this home is perfect for first-time buyers, young families, or investors looking for a move-in-ready opportunity in a great location. Contact today for more info! (id:42776)
Part 28 Maple Drive
Northern Bruce Peninsula, Ontario
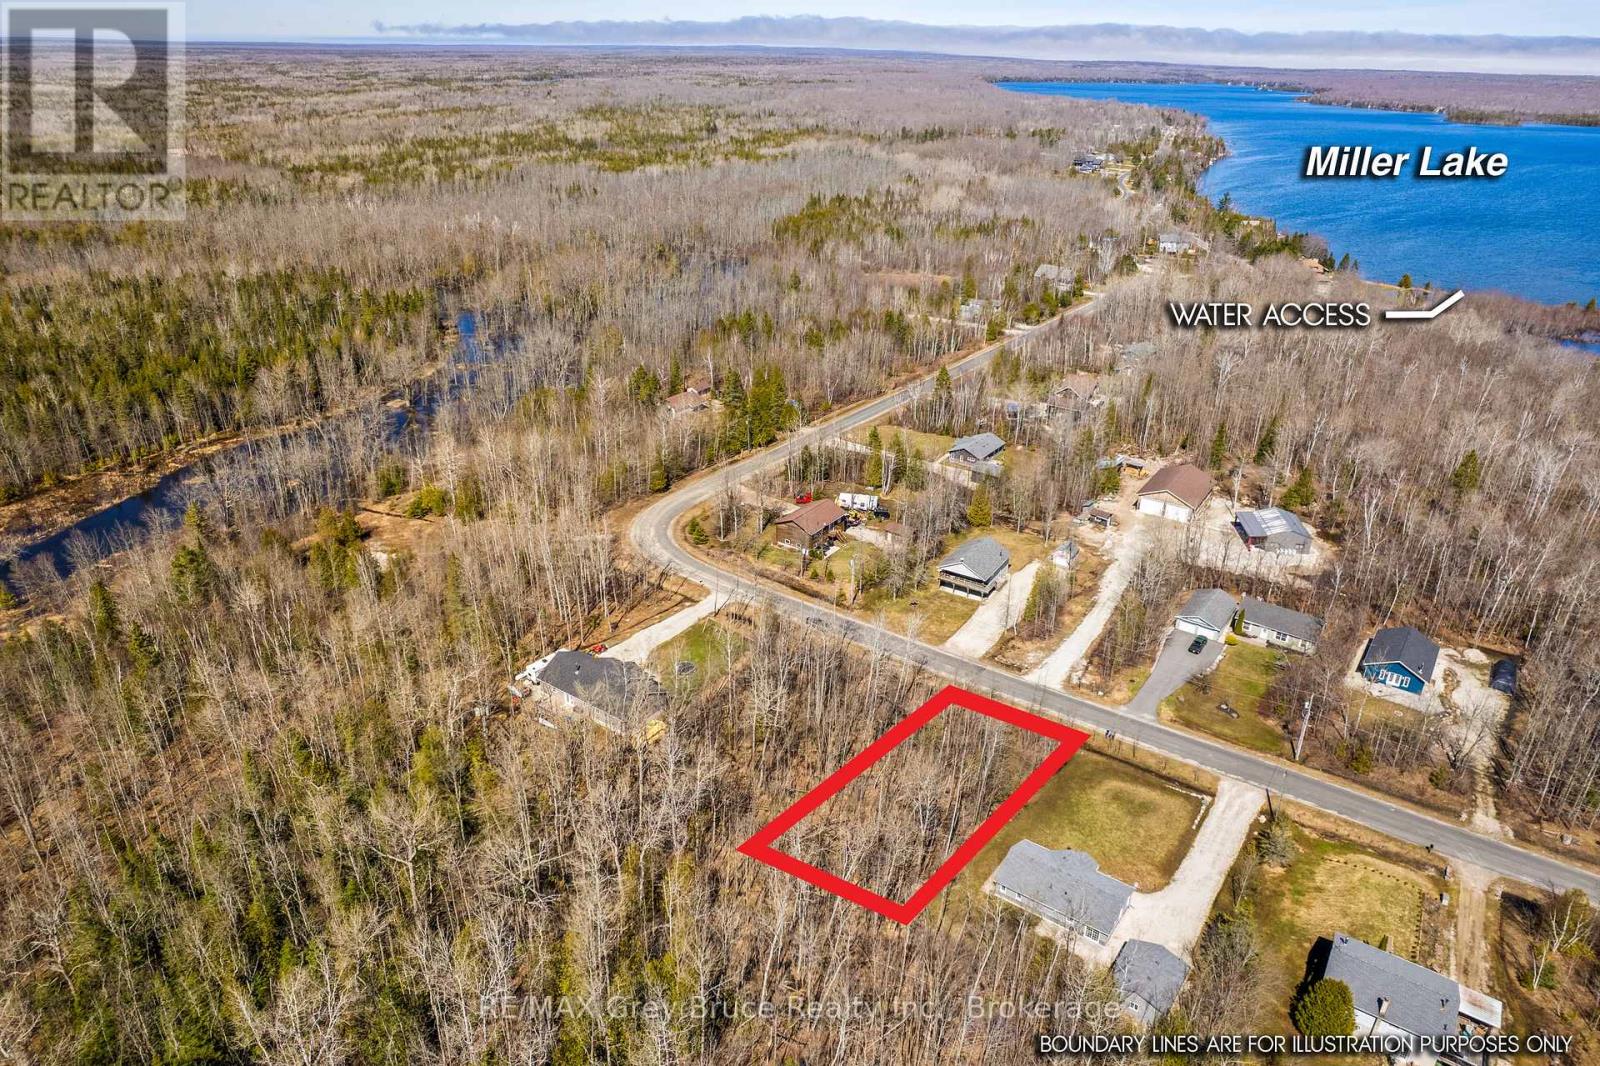
Welcome to Miller Lake! Discover this vacant building lot, perfectly suited for a cottage getaway, year-round home, or retirement property on the sought-after Bruce Peninsula. Offering a 66 ft. x 150 ft. level, well-treed lot, this property provides privacy, natural surroundings, and development potential with R2 zoning.Located on a year-round paved road with hydro at the lot line and municipal garbage/recycling pickup, this property is ready for your vision. Enjoy public lake access to Miller Lake just minutes away-ideal for boating, swimming, kayaking, and waterfront relaxation along a sandy shoreline. Grab the boat, launch, and relax while fishing smallmouth bass and more, as the sun comes up over the treetops.Outdoor enthusiasts will love the proximity to the Bruce Trail and Lindsay Tract Trails, offering scenic hiking and year-round recreation. Centrally located within 30 km of Lion's Head and Tobermory, enjoy convenient access to shopping, dining, marinas, and tourism amenities.Whether you're planning to build a custom cottage, retirement home, or invest in land, this Bruce Peninsula property near lake access offers the perfect blend of nature, recreation, and long-term value. Your Ontario cottage country lifestyle starts here! (id:42776)
1673 Muskoka Rd 38
Muskoka Lakes, Ontario
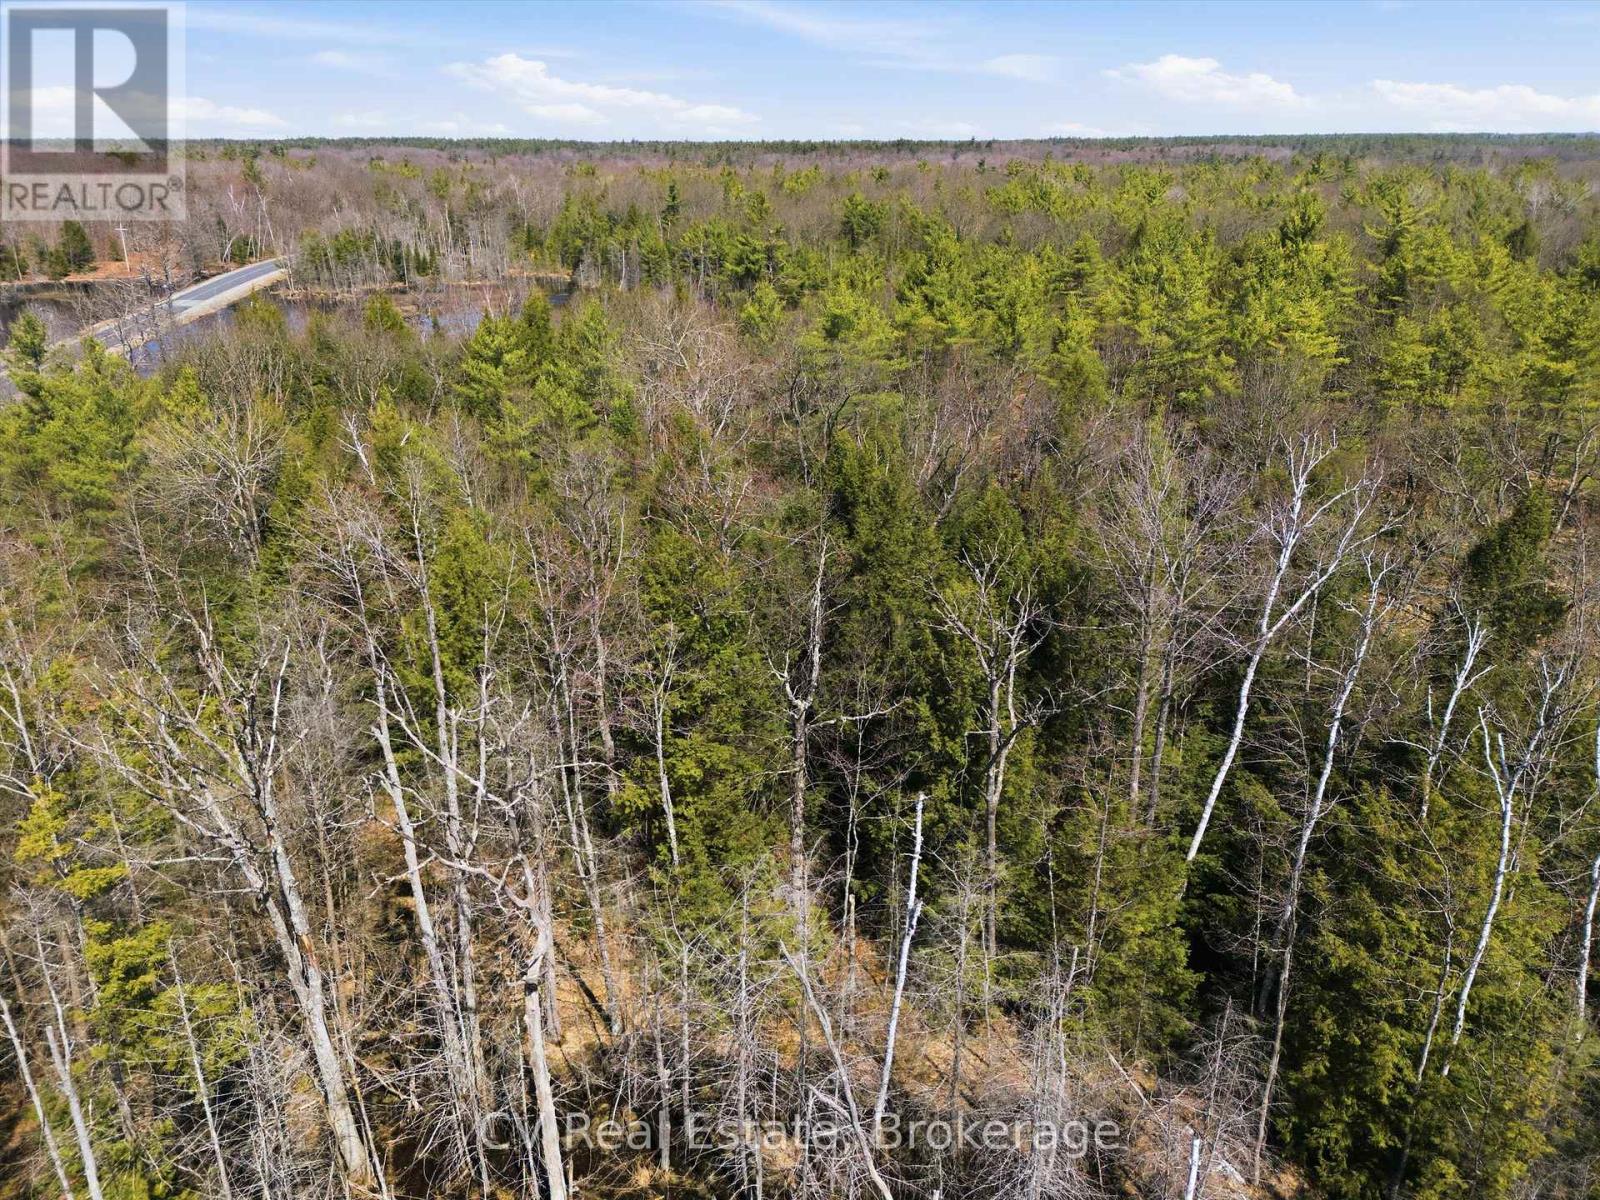
A rare opportunity to own 7 acres of scenic, high-potential land in the heart of Muskoka Lakes in Bala. With year-round access via Provincial Highway 38 and hydro available at the lot line, the property offers excellent accessibility and development potential. Zoned RU2 and free of Environmental Protection (EP) overlay despite the presence of natural waterways, the land provides exceptional flexibility for rural uses. Permitted uses include residential dwelling, agricultural uses, bed & breakfast, open space recreation among many others (see Muskoka Lakes Zoning By-Law). Located just 5-7 minutes from Bala with convenient access to local shops, restaurants, and parks, and approximately 15 minutes to Highway 400 (about 2 hours from the GTA). Surrounded by Muskoka's renowned natural beauty with lakes, forests, and wildlife, this property is ideal for investors, builders, or those seeking a private retreat with long-term upside. HST applies to the sale price. (id:42776)
13 Smokey Road
Whitestone, Ontario
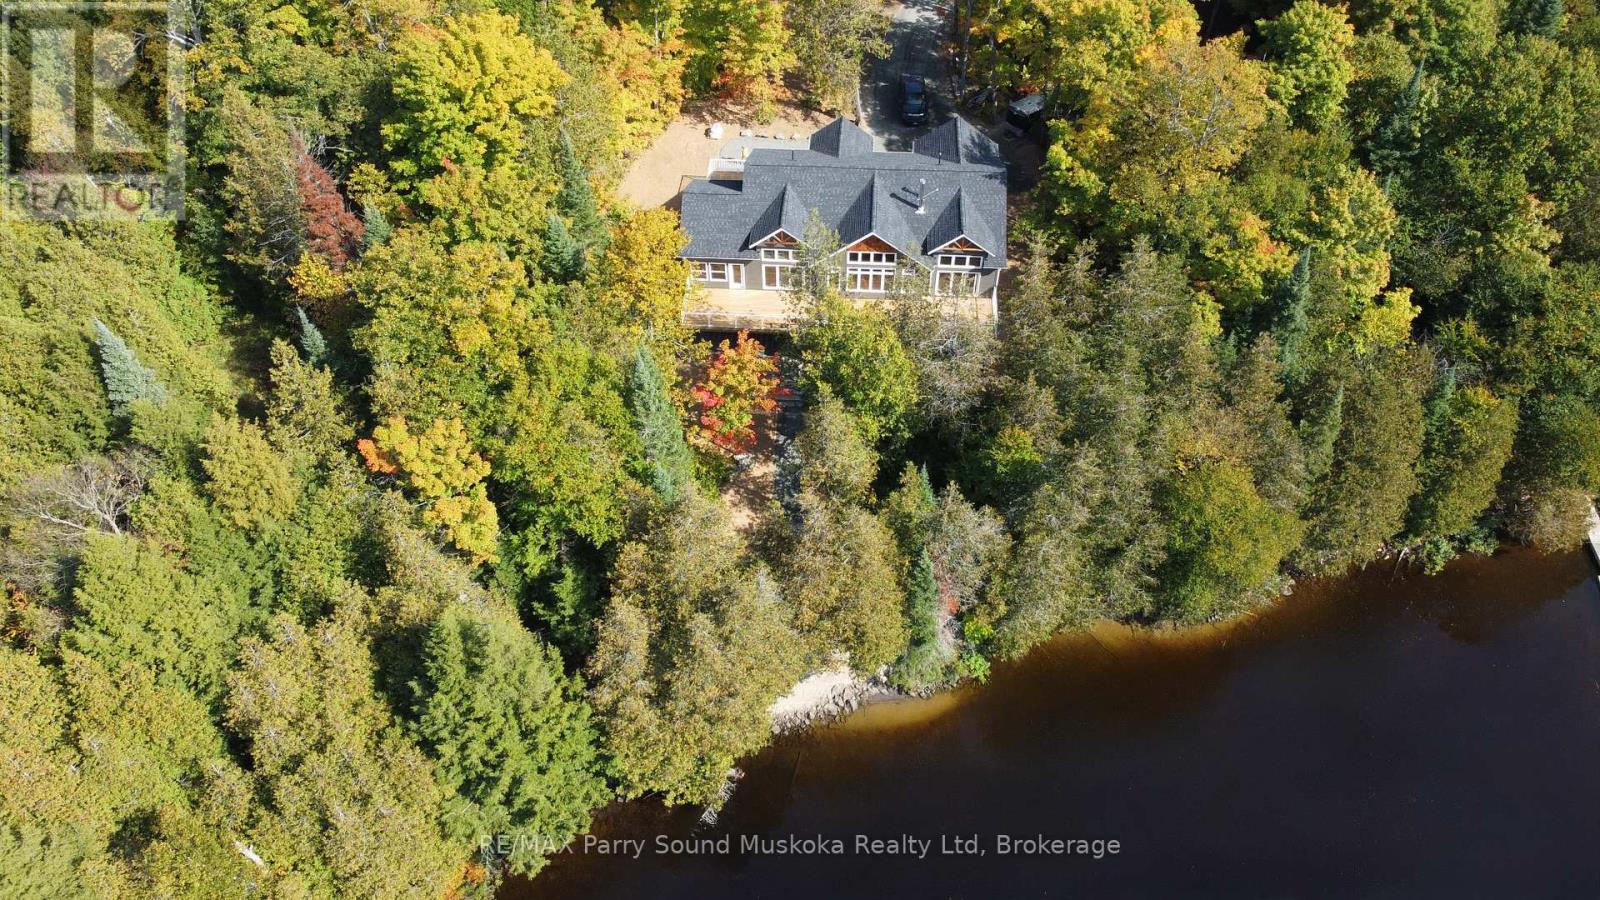
WHITESTONE LAKE EXECUTIVE COTTAGE! Over 314 ft Shoreline! 1.48 Acres of Privacy! Custom Built 4 Season Cottage for the Discriminating Buyer! 3800 sq ft of luxury boasts full finished Walkout Lower Level! 5 bedrooms, 3 baths, Bright Open Concept Design, Wall of windows wrapped in nature, Commanding Great room boasts Vaulted Pine ceilings, LED pot lighting throughout, Stunning floor to ceiling custom wood burning fireplace, Engineered hardwood throughout main level, Dream Chef's kitchen with huge island, Quartz counters, Abundance of custom cabinetry, Extend your days to enjoy the 3 season Pine Muskoka room with walk out to expansive deck, Designed for entertaining & lake gazing, Primary bedroom enhanced with custom windows, Luxurious ensuite bath w in floor heating, Soaker tub viewing nature, Custom shower & walk out to deck, Finished walkout lower level boasts Recreation/Media room, Wet bar with custom cabinetry, Guest rooms, 3rd bath, Family room features Custom Stone fireplace (propane gas), Easy care; Luxury vinyl plank flooring, Walkout to lakeside (custom granite steps), Upgraded with in-floor heating in main floor foyer and main floor baths, Hand crafted custom pine trim throughout, Pine doors, Appointed with hi-efficiency propane furnace, Air exchanger, Drilled well, Naturalists will love the surrounding forested acreage, Enjoy great swimming, Fabulous canoe & kayak excursions, Miles of Boating & Fishing Enjoyment, 65.2 km of shoreline to explore, Near by Village of Dunchurch offers amenities, Liquor store, Nurses station, Community Center, Boat launch, Excellent highway access to Parry Sound & Hwy 400, Located on a private road kept open year round with shared costs of only $400 per year, Make this ONE of a KIND PROPERTY YOURS! ONLY 2.5 HOURS to GTA, PRIVACY ABOUNDS! (id:42776)
Pt Lot 2 2nd Avenue
Arran-Elderslie, Ontario
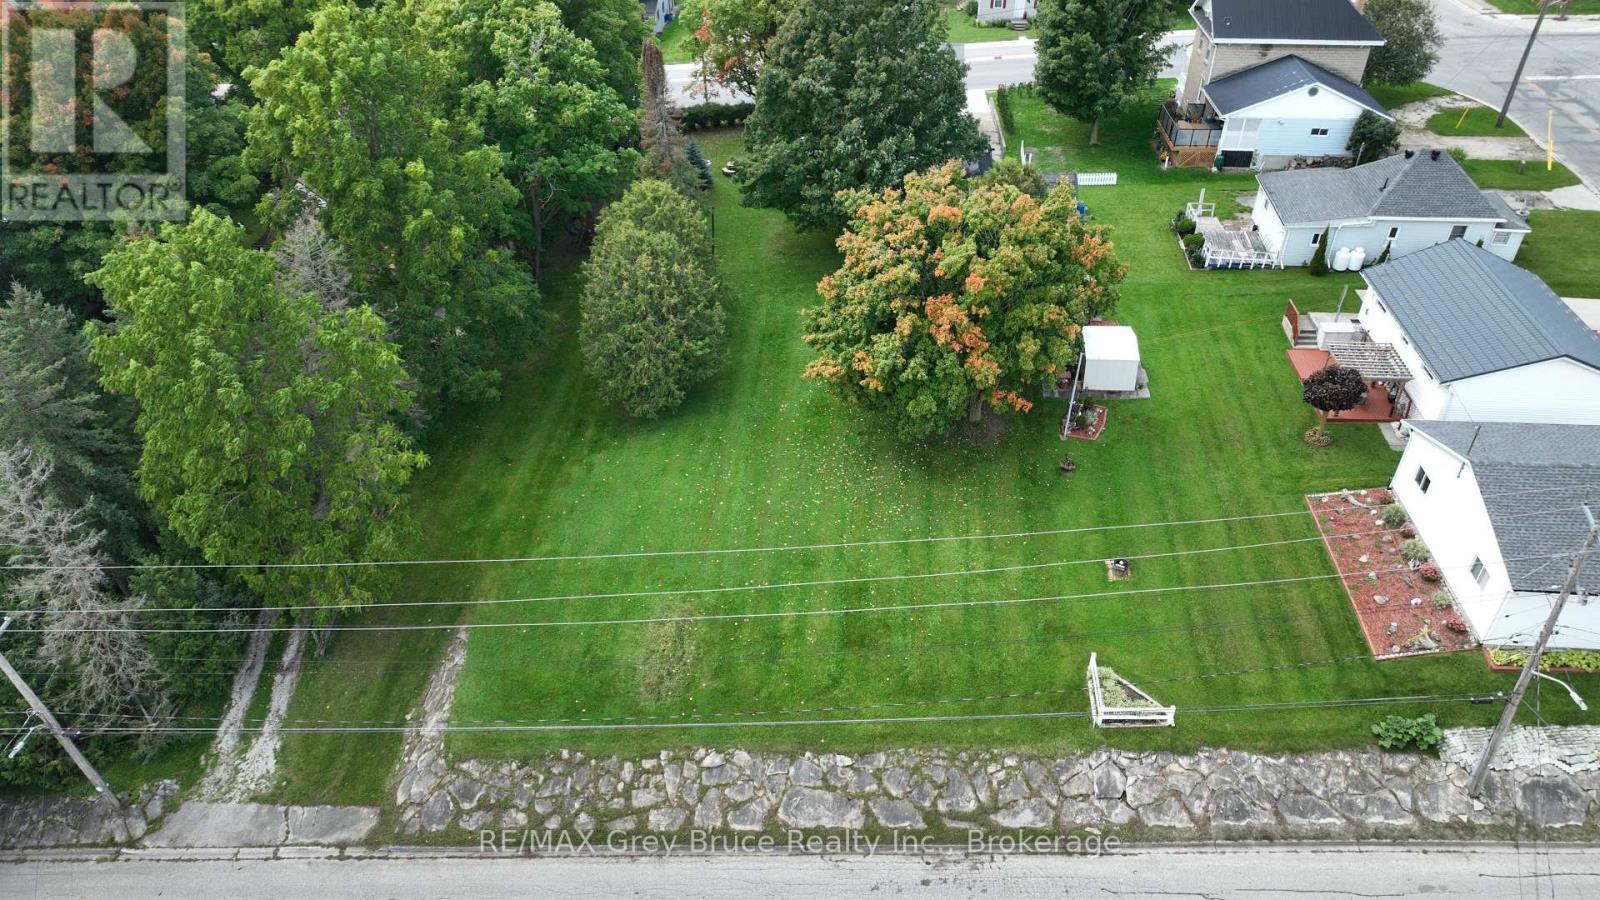
Build Your Dream in the Heart of Chesley - "The Nicest Town Around." An exceptional opportunity awaits in one of Ontario's most welcoming riverbank communities. This fully serviced 100' x 113' residential lot is ideally situated in a high-and-dry neighbourhood surrounded by mature trees, offering both privacy and long-term peace of mind. Municipal water and sewer services have already been upgraded and are installed, with natural gas, hydro, and fibre optic internet available at the lot line - making this property truly ready for your vision, whether you're planning your dream home or a smart investment build. Located just steps from the scenic Saugeen River, you'll enjoy easy access to fishing, kayaking, and picturesque walking trails that weave through the community. Schools, parks, and everyday amenities are all nearby, offering the perfect balance of small-town charm and modern convenience. Opportunities like this are rare - secure your place in the heart of Chesley today. (id:42776)
1133 Sisu Lane
Dysart Et Al, Ontario
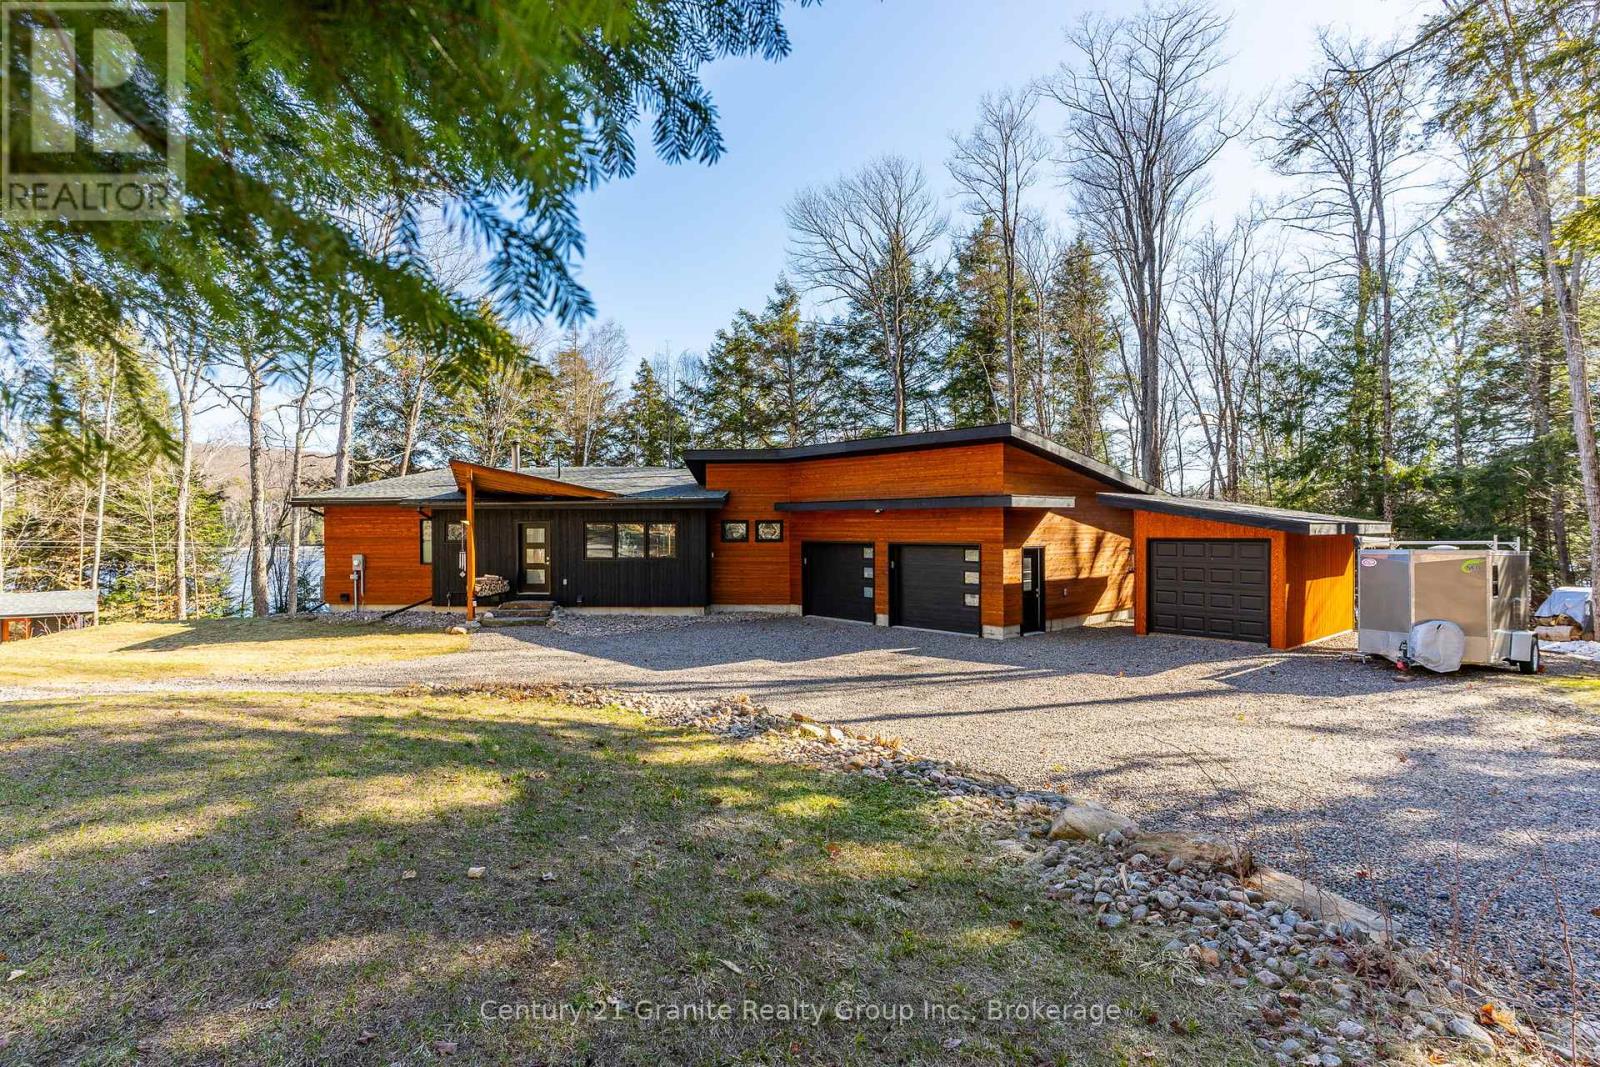
Welcome to 1133 Sisu Lane on Long Lake, part of the Long/Miskwabi two-lake chain-a standout four-season home or cottage, custom built in 2020 and just 12 minutes to Haliburton. Set on an exceptional 43.65 well-forested acres, this is the kind of privacy that's hard to find, paired with 420 ft of clean, clear waterfront and southern exposure for all-day sun. The shoreline offers a shallow, rocky entry and deep water off the dock-perfect for swimming, with excellent boating and fishing across the chain lake system. Inside, the modern design features a shed-style roofline, cedar ceilings, and walls of windows that flood the home with natural light and expansive lake views throughout the 2000 square feet of living space. This 3 bedroom, 2 bath layout includes a main-floor primary with a walkout to the deck and semi-ensuite. The fully finished walkout lower level adds a recreation room and two bedrooms, all with walkouts to the lakeside for easy access to the waterfront, plus a 4 pc bath, laundry, and storage/utility room. You will appreciate the craftsmanship and attention to detail. An oversized attached 2-car garage with a spacious work area adds everyday practicality. Comfort features include a propane forced-air furnace, HASE wood stove, air conditioning, and central vac. Additional storage includes a 16'6" x 11' storage shed and a 16'2" x 10'2" driveway shed. A circular driveway provides plenty of parking for vehicles, trailers, and toys. A rare combination of acreage, waterfront, and a newer build-book your private showing today. (id:42776)