
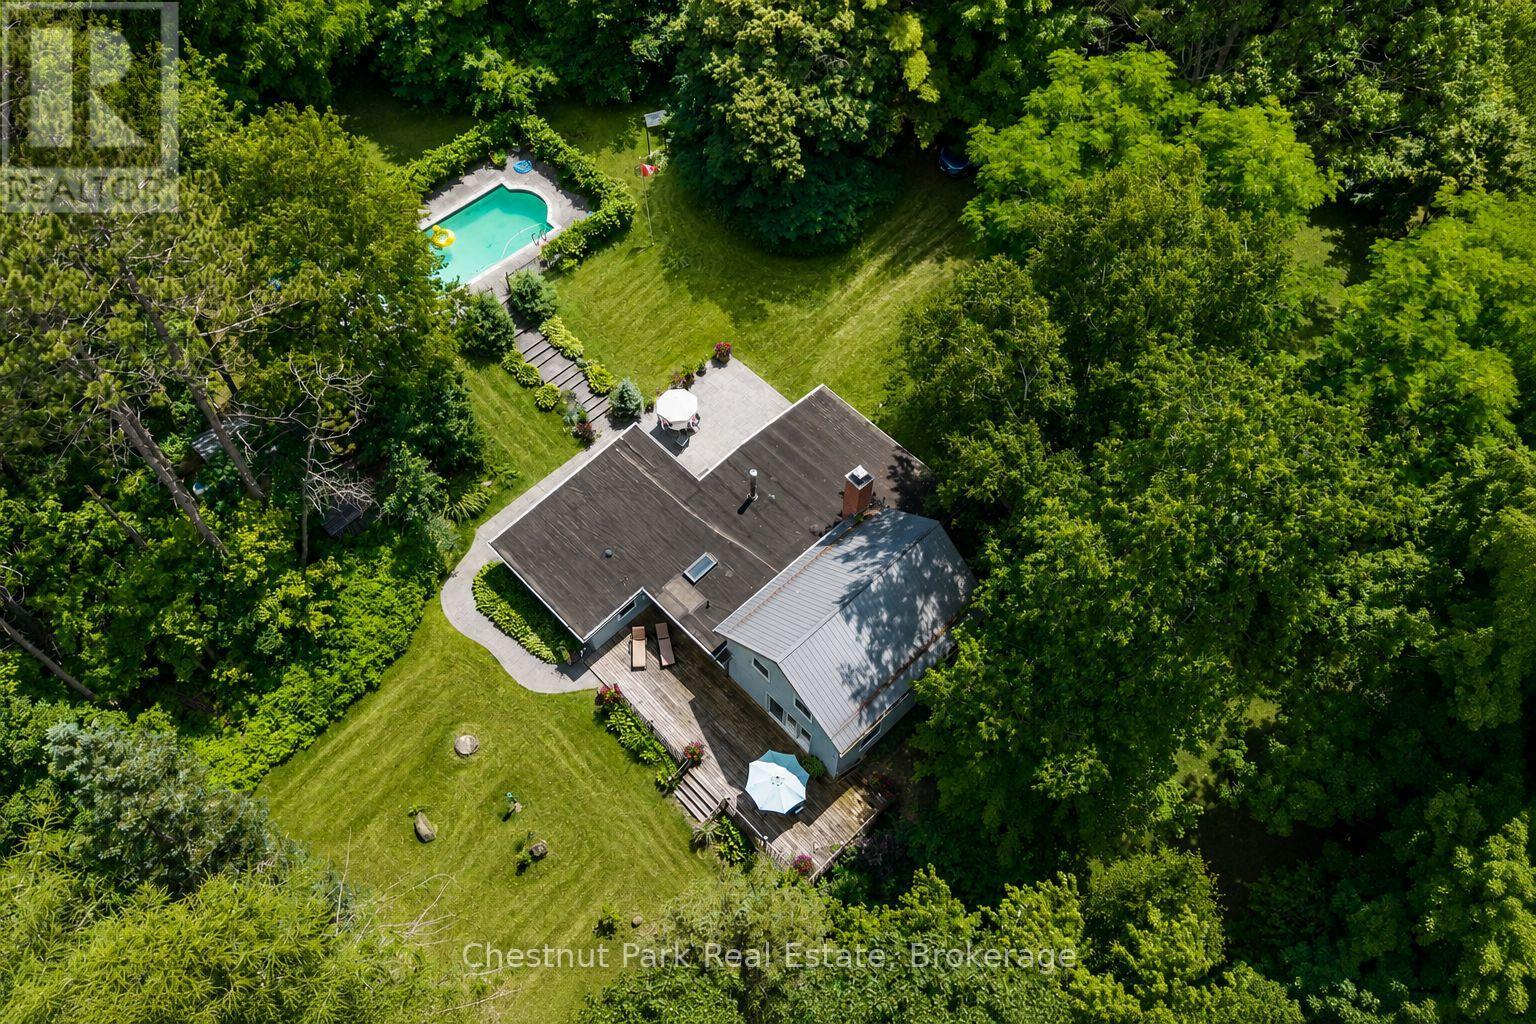
838151 4th Line E
Mulmur, Ontario
Welcome to Rookery Creek Farm - a rare opportunity to own 76 acres of breathtaking countryside along Mulmur's quiet and prestigious 4th Line. Featuring rolling terrain, mature forest, exceptional privacy, and beautiful natural scenery, this remarkable property offers the ideal setting for a future country estate, recreational retreat, or long-term family legacy property.The land is truly special, with towering Silver and Sugar Maples, over 100 planted Black Walnut trees, a rare Kentucky Coffee Tree, peaceful walking trails, and a beautiful pond that attracts abundant wildlife including deer, Blue Jays, Finches, Robins, and Pileated Woodpeckers. A mature pine forest offers potential for selective lumbering and added long-term value. With no NEC restrictions, the property provides outstanding flexibility for future plans, whether expanding the existing home, building a new custom residence elsewhere on the property, or creating a private family compound.While the true value lies in the land, the existing 4 bedroom, 2 bathroom cottage provides a comfortable and charming place to enjoy immediately or use while designing and planning your dream home. Features include a stone fireplace, inground saltwater pool, bunky for guests or kids, and older fenced tennis courts tucked into the forest with potential for restoration or conversion to pickleball or multi-sport use.Additional highlights include a Managed Forest Plan for reduced property taxes, an historic school bell from a local one-room schoolhouse, and an exceptional location just minutes to Creemore, the Bruce Trail, Mansfield Ski Club, and Devil's Glen. Adjacent 27 acre and 36 acre parcels are also available for those seeking an even larger landholding.A rare offering of exceptional land, privacy, and long-term potential in one of Mulmur's most desirable countryside locations. (id:42776)

462 Durham Road W
West Grey, Ontario
Welcome to this 2-bedroom bungalow situated on a generous 110' x 106' lot with a fenced yard and plenty of room to enjoy. The home features a durable metal roof, natural gas forced-air heating, and a full unfinished basement offering excellent storage or future potential. The former garage has been converted into a heated workshop, making it ideal for hobbies, projects, or additional usable space, while two carport parking spots and ample driveway parking add everyday convenience. With a spacious lot, functional layout, and plenty of possibilities, this property offers a great opportunity for first-time buyers, downsizers, investors, or anyone looking for a home with extra workspace and room to grow. Brand new furnace in May 2026 with a 10 year warranty. (id:42776)
3 - 106 Woodlawn Road E
Guelph, Ontario
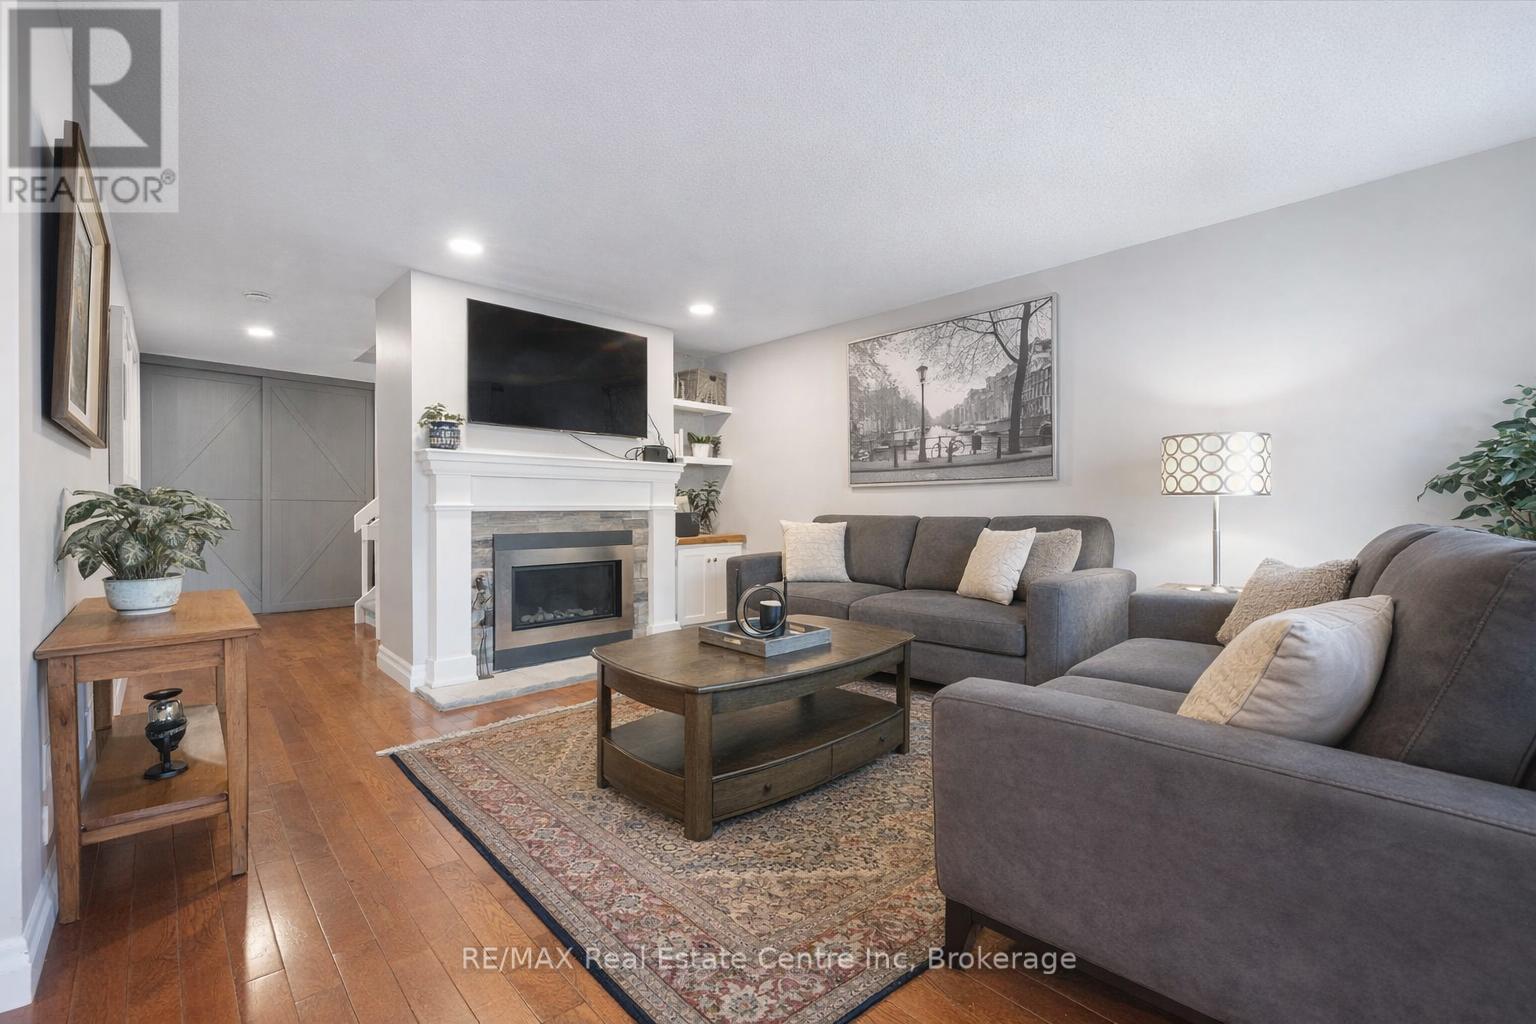
Beautifully renovated 2-bdrm, 3.5-bath townhome offering stylish move-in-ready living in highly desirable community W/in-ground pool & tennis/pickleball courts! From the moment you step inside you'll notice warmth of hardwood flooring & thoughtful updates throughout. Eat-in kitchen W/sleek grey cabinetry, tile backsplash, S/S appliances & lots of counter space. Rustic wood display shelving adds character while the bay window nook creates perfect spot to enjoy morning coffee surrounded by natural light. Formal dining area offers elegant setting for entertaining W/stunning light fixture & sliding doors that lead to private backyard creating seamless indoor-outdoor flow. Living room W/gas fireplace & custom B/I shelving-perfect place to unwind at the end of the day. Convenient 2pc bath completes this level. Upstairs the primary bdrm offers hardwood, large windows & W/I closet. A versatile nook within the room offers perfect space for a dressing area, home office or reading corner. Ensuite is tastefully updated W/stylish vanity. 2nd bdrm offers custom B/Is & is complemented by 4pc bath W/large vanity & shower/tub. Finished lower level offers incredible versatility W/rec area highlighted by stylish shiplap fireplace & rustic wood mantel creating a warm elevated feel. Updated bathroom W/modern vanity & dedicated laundry room complete this level. Meticulously maintained & thoughtfully updated: furnace 2019, water softener 2021 & HWT 2023. Step outside to private fully fenced backyard W/large deck, mature trees & lots of space to relax & entertain. Residents of this well-maintained complex enjoy access to inground pool, tennis & pickleball courts & visitor parking-all the benefits without the maintenance. Nearby walking path connects to Royal Recreational Trail offering riverside pathways leading all the way to Guelph Lake. Short walk to Riverside Park, nearby golf course & amenities. Complete W/attached 1-car garage this is truly a turnkey opportunity-just move in & enjoy (id:42776)
A - 634 Woodlawn Road E
Guelph, Ontario
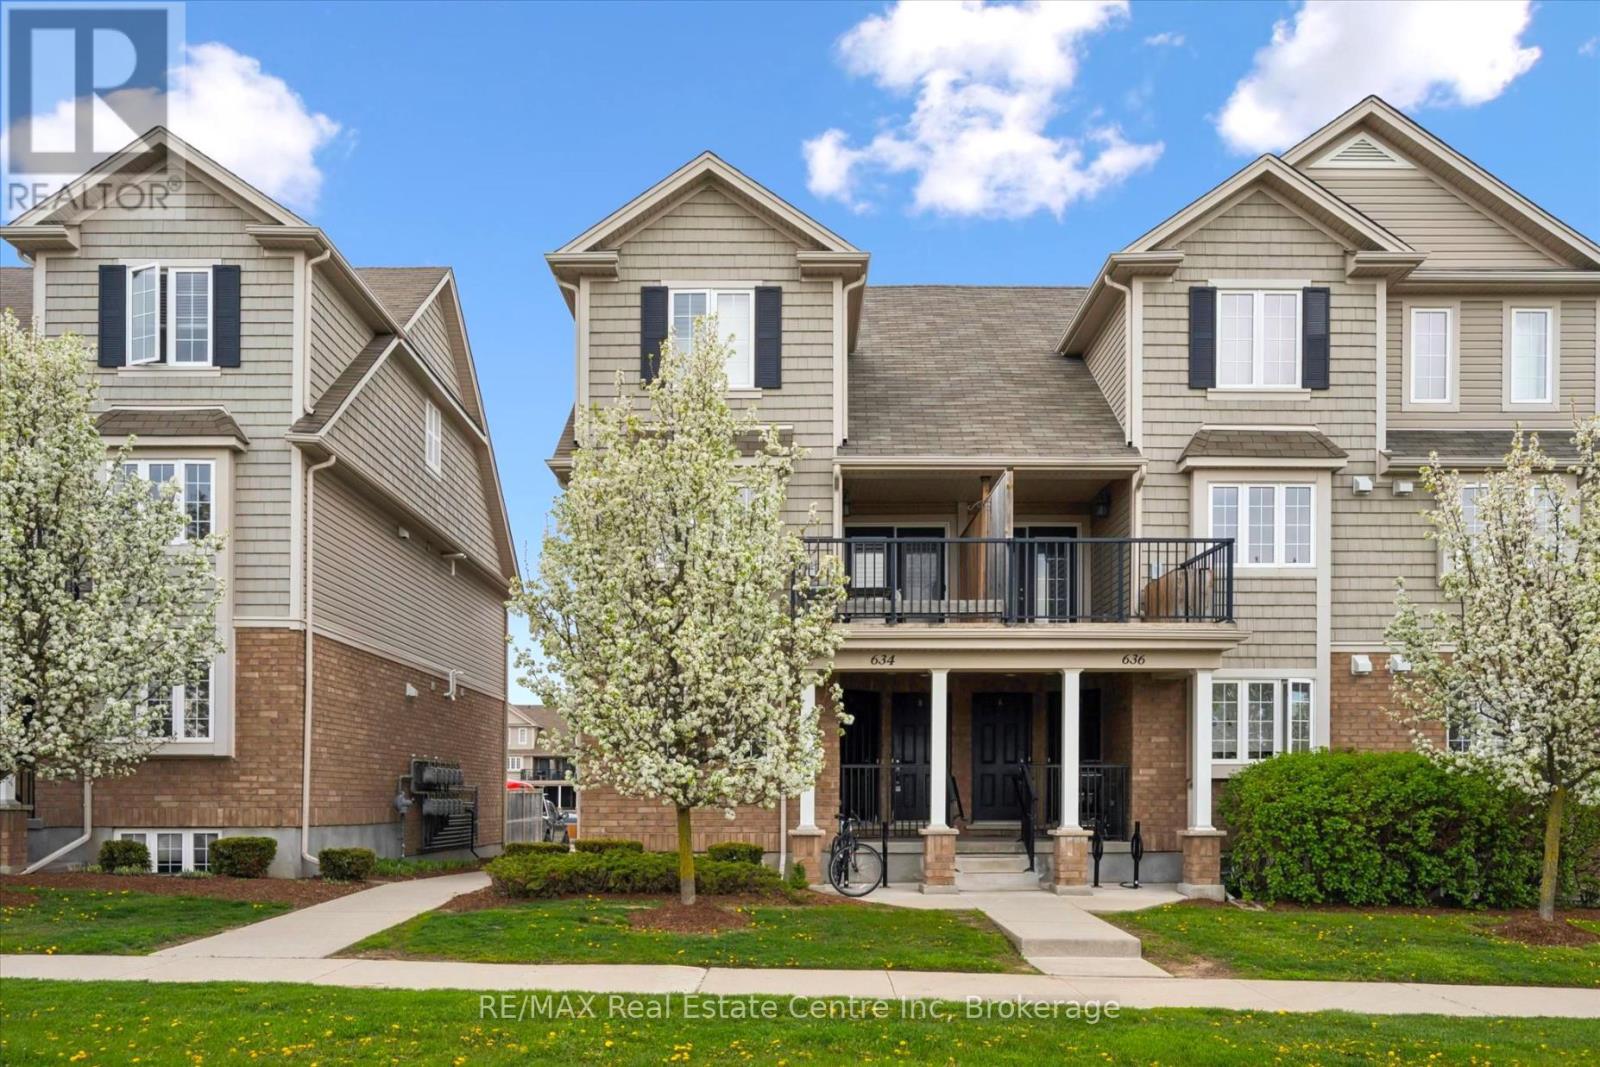
634A Woodlawn Rd E is a bright & beautifully maintained 2-bdrm townhome offering perfect blend of modern finishes, functional living space & private outdoor enjoyment. Ideal for first-time buyers, downsizers & investors, this home offers smart layout W/stylish updates throughout. Main level features modern eat-in kitchen W/granite counters, S/S appliances, undermount dbl sink, ample cabinetry & lots of prep space. Spacious breakfast nook is framed by 2 large windows creating perfect spot to enjoy morning coffee & casual meals. Just off the kitchen, a convenient 2pc bath W/granite counter is perfectly positioned for guests. Sun-soaked living room offers stylish laminate flooring & comfortable layout for relaxing or entertaining. Garden doors flanked by 2 large windows allow tons of natural light to pour into the space & lead directly to the backyard. Step outside to fully fenced backyard, a rare & valuable feature in townhouse living! Whether you're BBQing, setting up a cozy patio space or looking for a safe place for kids & pets to play, this private outdoor area adds incredible lifestyle value. Downstairs the spacious primary bdrm features his-&-hers dbl closets & 2 large windows, while the 2nd bdrm offers excellent space & dbl closet. Updated 4pc bath completes this level W/granite-topped vanity & tiled shower/tub. Add'l storage under the stairs helps keep everything organized while the home's thoughtful layout makes everyday living easy & comfortable. Home has been freshly painted throughout! Location is a major highlight! Set a couple of units down from the entrance to network of trails, you can enjoy greenspace that leads toward Guelph Lake Sports Fields. Across the road you'll find Brant Park & Brant Ave PS adding everyday convenience for families & outdoor lovers alike. Nearby to Guelph Lake giving you opportunities to spend weekends surrounded by nature, trails & fresh air while still being just mins from shopping, restaurants, transit & every day amenities (id:42776)
131 Swift Crescent
Guelph, Ontario
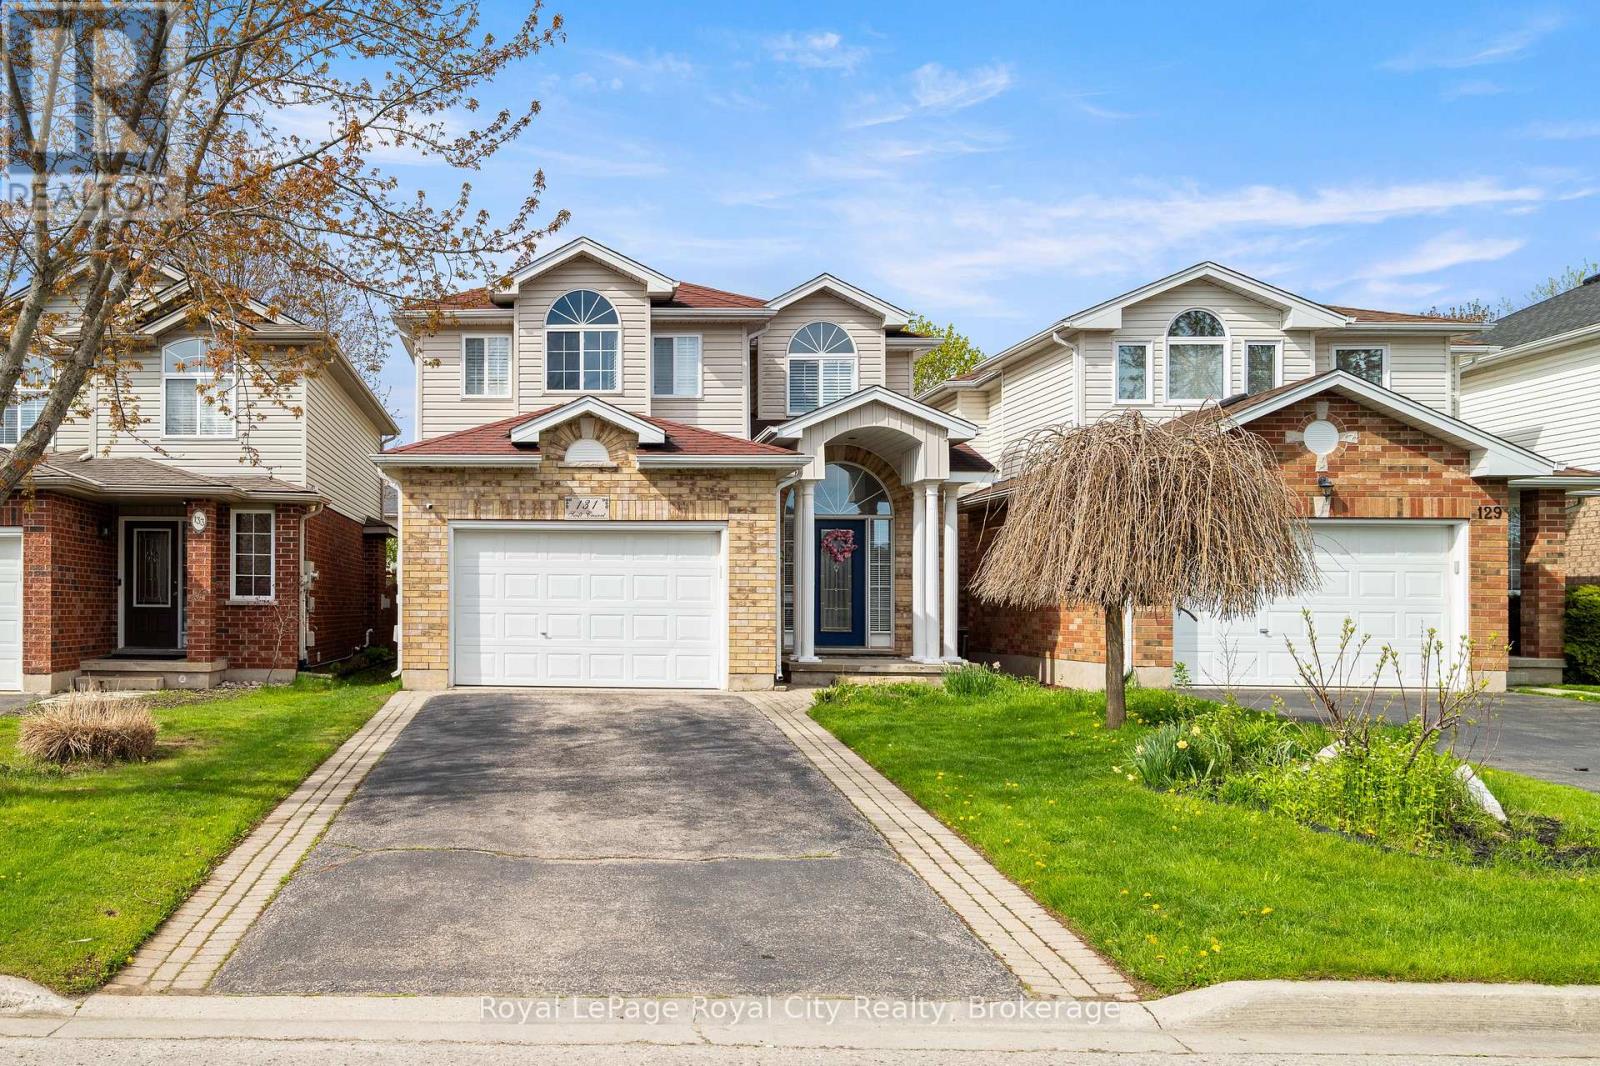
This charming yellow brick two-storey home is completely turnkey. Living here means being just moments away from schools, O'Connor Lane Park, Grange Road Park, the Laura Baily Memorial Trail, Pollinator Park, grocery stores, local amenities, sports fields and more. Situated on a quiet crescent in a family oriented neighborhood where all of your lifestyle needs are within reach. Easy access to the Hanlon and 401 makes this location is dually fit for commuters and walking distance to the planned GO Station, coming to the South End in 2029. This home is naturally set apart by its grand pillar entrance and lovely curb appeal. Inside, enjoy an open concept main floor, with direct sightlines from the kitchen to the designated dining area and living space. Full of natural light from the multitude of windows, majority of which have California shutters and a door providing direct access to the back patio and fenced yard. This home was built for indoor-outdoor entertaining and family time alike. Upstairs, the grand feeling carries into the beautiful stairwell with a large mid-landing and stunning skylight. The second storey is home to two additional bedrooms, each with a large window and designated closet. Shared between them is a versatile five piece bathroom with dual vanity, providing plenty of storage. The designated laundry room adds to the versatility of this home for families. The primary bedroom is the highlight of this level; featuring bay windows, two quaint seating nooks, a walk-in closet and large footprint of space for a truesuite-like feel. The basement extends the living space with a large rec room, two bedrooms and a recently renovated four-piece bathroom with a dual-sink and stunning glass shower. This space offers excellent potential as an in-law suite or ideal space for growing families and multi-generational living. Embrace a well-rounded lifestyle at 131 Swift. (id:42776)
7 Hardy Street
Guelph, Ontario
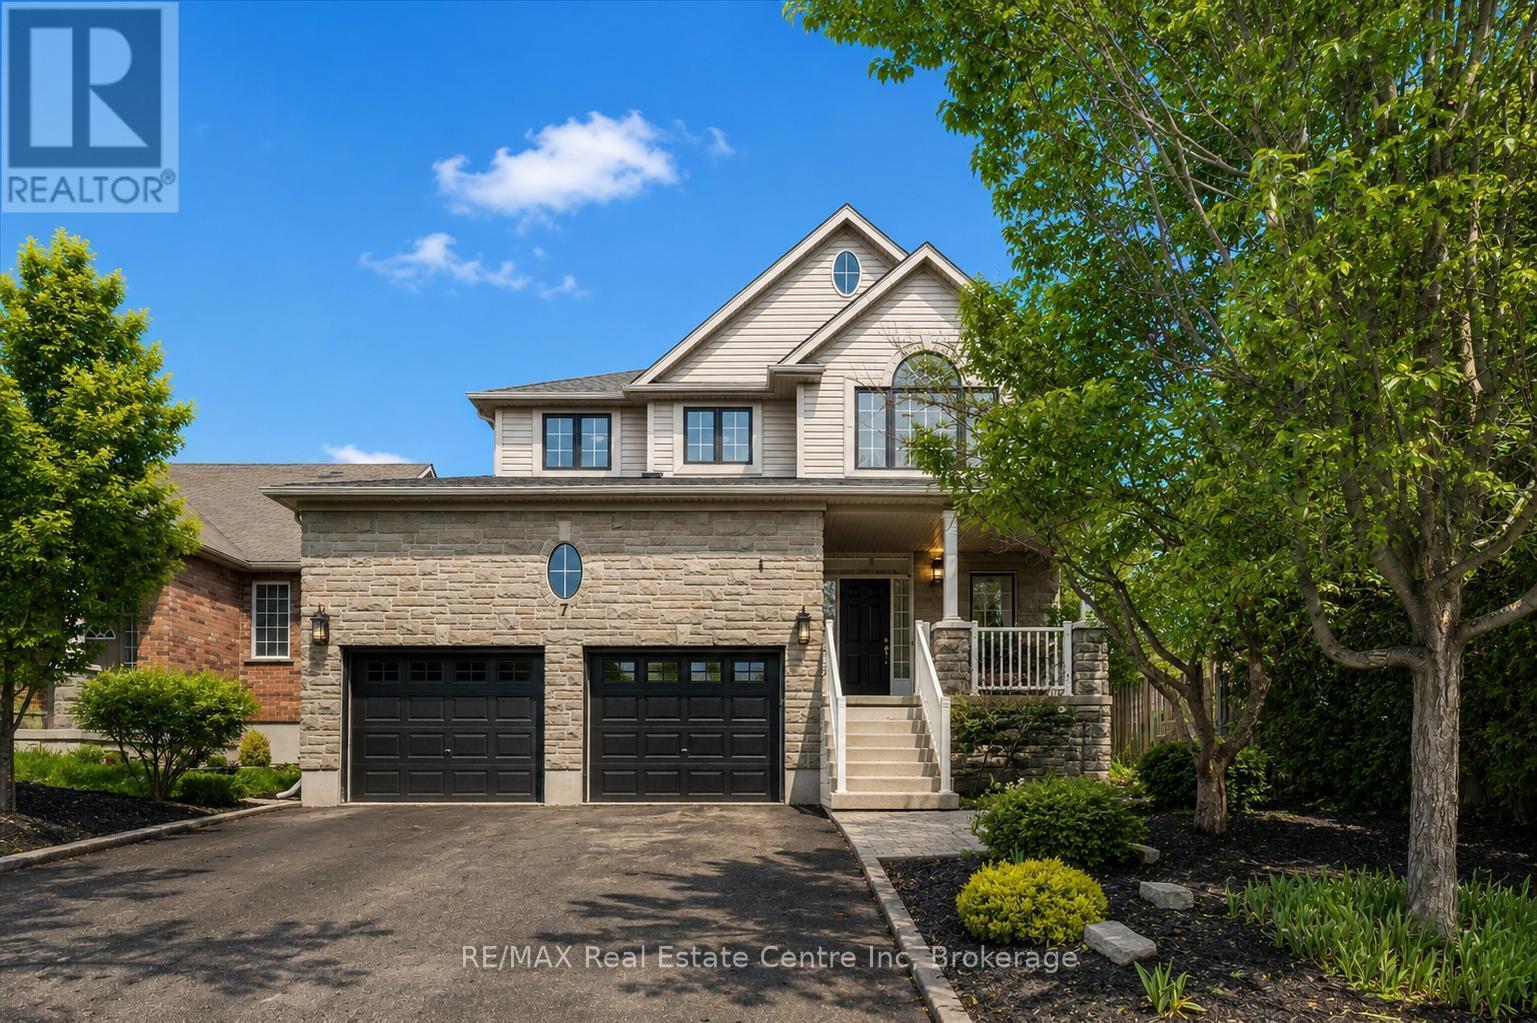
Beautifully Renovated 4+2 bdrm home W/in-law suite on premium lot in prestigious St. George's Park neighbourhood on quiet no-through street! Home offers rare combo of space, privacy & charm within walking distance to downtown. Home makes a lasting impression W/stone exterior, architectural details, landscaping, mature trees & driveway W/parking for 6 cars. 2-car garage W/14ft ceilings for floating storage & pre-installed Level 2 EV charger. Front porch offers perfect spot to enjoy morning coffee. Foyer welcomes you W/18ft ceilings & Palladian window. DR is framed by elegant columns creating beautiful spot for entertaining. FR W/hardwood, fireplace & windows offering views of backyard. Kitchen W/white cabinetry, crown moulding, R/O filtration system, S/S appliances, quartz counters, backsplash, pantry cupboards & granite island W/seating. Sliding doors lead to backyard creating indoor-outdoor flow for entertaining. 2pc bath & mud/laundry room W/garage access completes main level. Solid wood staircase W/wood railings & wrought iron spindles leads to 2nd floor where light-filled loft offers versatile space for reading nook, office or lounge. Primary bdrm with W/I closet & ensuite W/soaker tub, granite countre, sep shower & linen closet. 3 add'l bdrms offer closet space & large windows, main bath W/granite counters & one bdrm is accented by dark wood doors that add character! Finished bsmt W/private side ent is ideal for guests, older kids or in-law or income suite potential. 2 bdrms, 3pc bath with W/I glass shower, living area & storage. Private backyard is low-maintenance W/perennial gardens, trees & terrace W/upgraded patio stones, perfect for outdoor dining, BBQs & hosting in a peaceful & secluded setting. Garden paths lead up to elevated patio where you can enjoy an escape surrounded by greenery. Down the street from Franchetto Park, trails, playground & sports fields. Close to schools, mins from downtown, GO Station, restaurants, River Run, Sleeman Centre & UofG (id:42776)
271 Law Drive
Guelph, Ontario
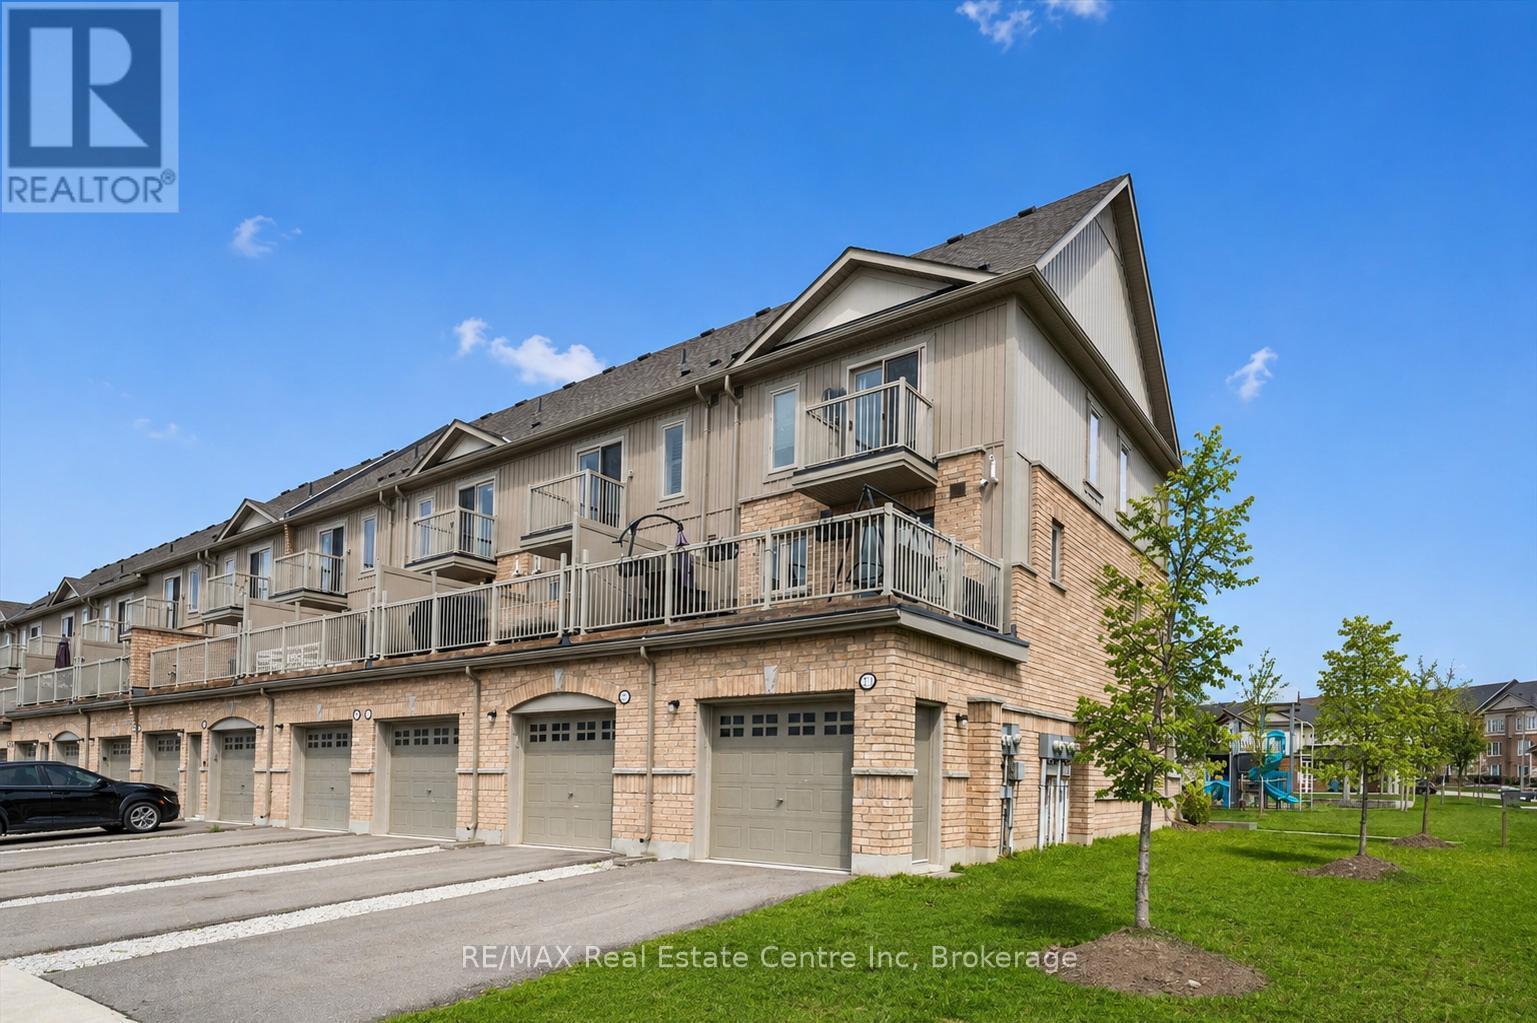
Welcome to 271 Law Dr, a beautifully renovated 3-bedroom, 2.5-bathroom townhome backing directly onto a gorgeous park in a quiet, family friendly neighbourhood! Rarely do you find a location like this where your children can walk straight to the park without even needing to cross the street. Step inside to an inviting open-concept layout featuring stylish high-end finishes & large windows that flood the home with natural light. The spacious living & dining areas offer the perfect setting for both entertaining & everyday living. The stunning kitchen features fresh white cabinetry, quartz countertops, S/S appliances, subway tile backsplash, pantry cupboards & huge centre island with seating for casual dining. A convenient powder room & walkout to the oversized balcony complete the main level. The balcony offers plenty of space for outdoor dining, relaxing or morning coffee. Upstairs, the spacious primary bedroom features a walk-in closet, private balcony & modern ensuite with quartz counters and a glass shower. Two additional generously sized bedrooms feature large windows & ample natural light, while the stylish 4pc main bathroom offers a shower/tub combination & quartz countertops. Convenient second-floor laundry adds to the functionality of the home. Additional features include an attached one-car garage & convenient visitor street parking located right by the unit, making it easy for guests to visit. Families will love the incredible community setting with the East Guelph Library located directly across the street, offering tons of children's activities & programs. Located within walking distance to multiple schools, parks & trails, this home offers an excellent lifestyle in a highly desirable east-end neighbourhood. Minutes from shopping, restaurants & everyday amenities, it is an ideal home for families, professionals or anyone looking for low-maintenance living. Easy access to the 401 via nearby back roads makes commuting simple (id:42776)
38 Wheeler Avenue
Guelph, Ontario
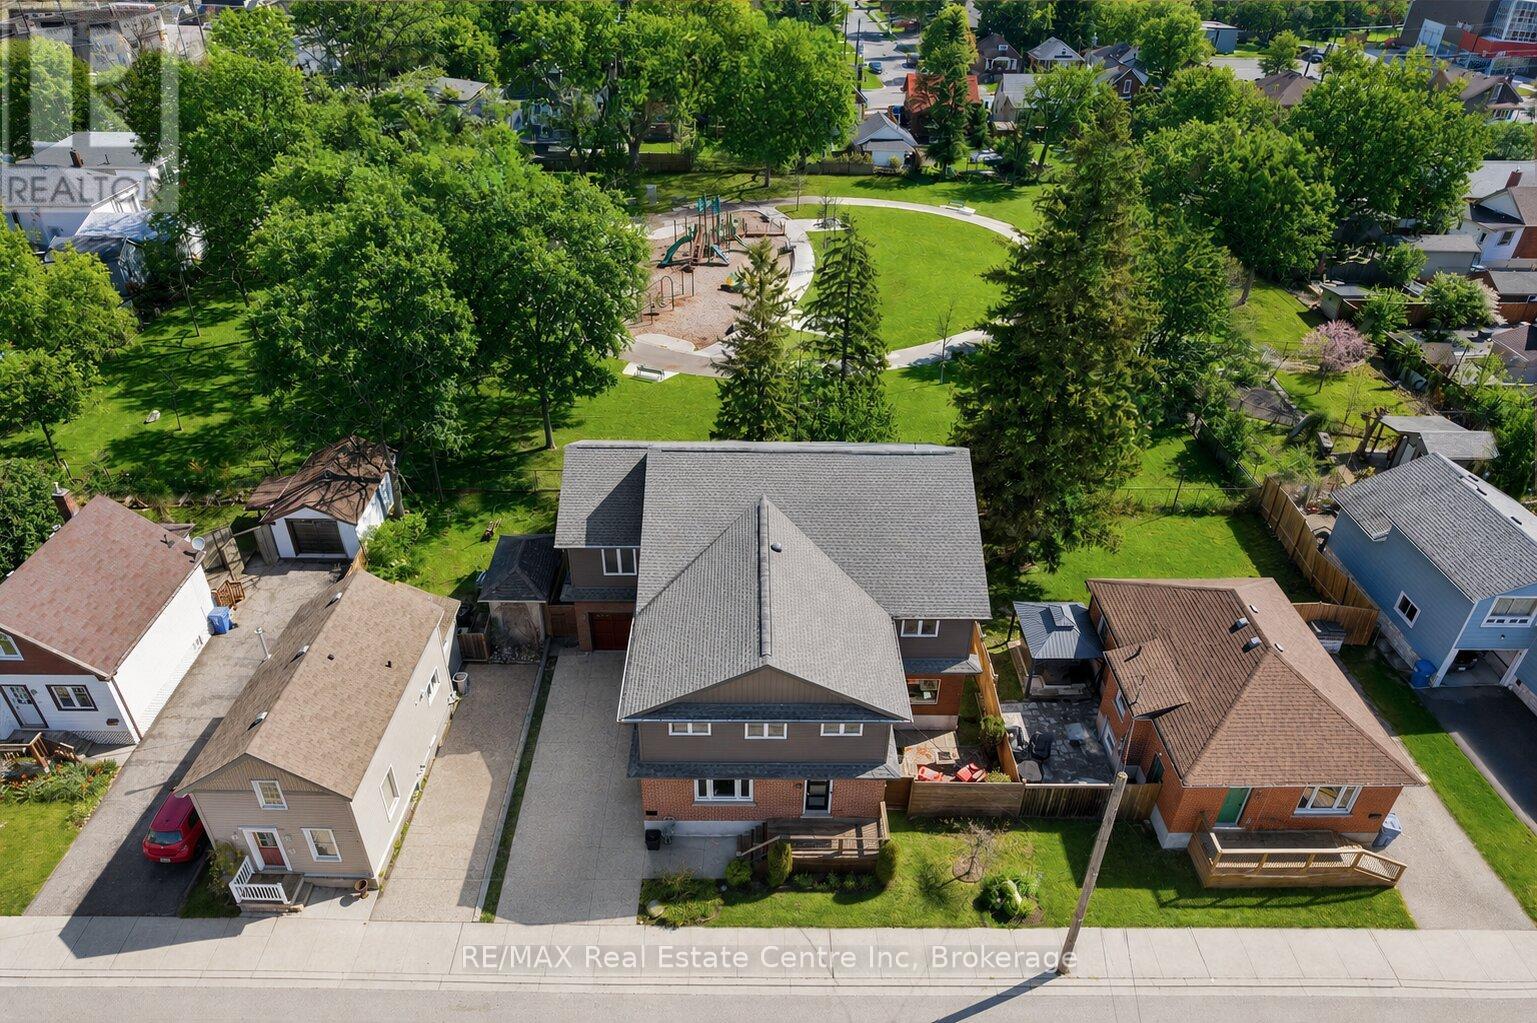
Custom 5+1 bdrm, 5.1 bath home W/2-bdrm in-law suite backing onto tree-lined park in one of the city's most convenient locations! Renovated W/major addition completed in 2018 this one-of-a-kind home blends high-end design, functionality, eco-conscious efficiency & flexibility for families, multi-generational living or professional use. Nestled between Downtown, UofG & Innovation District, it offers a park-like setting without sacrificing walkable access. Open-concept living offers 10ft ceilings, heated concrete floors, wood details from original home, oversized European tilt-&-turn windows & clear sightlines to the park. Kitchen W/custom cabinetry, quartz counters, brick backsplash from original home, P/O butcher block, premium appliances & breakfast bar W/seating for 8+. Kitchen flows into dining & living areas while large 12ft sliding doors open to backyard. 2pc bath & W/I closet complete the level. Upstairs primary bdrm with W/I closet & sep dressing room W/custom B/Is & makeup counter. Dbl French tilt-&-turn door opens to covered balcony overlooking backyard & mature trees. Ensuite W/dual-sink vanity, W/I shower, water closet & programmable heated towel rack. 2nd primary bdrm has its own 3pc bath & balcony access. Space can be converted into 2 bdrms if desired! 2 add'l bdrms, 4pc bath & 2nd-floor laundry complete upper level. Original portion of the home has been converted into 2-level, 2-bdrm, 2-bath suite W/sep front ent. Main level W/living room, wet bar, bdrm & 4pc bath. Lower level has rec room, add'l bdrm, 3pc bath &laundry. Set on 62ft lot & backs onto secluded park W/mature trees, new playground & no car access. 2-tier Siberian Larch patio W/covered area & 4 quick-release natural gas hookups plus 5th on upper balcony. Landscaping is low-maintenance & tucked away is fully fenced red brick courtyard. Heated 1.5-car garage W/9ft ceilings & workshop. 15-min walk to Downtown's restaurants, cafés, nightlife, shops, trails, GO Station & 5-min drive to UofG (id:42776)
38 - 210 Dawn Avenue
Guelph, Ontario
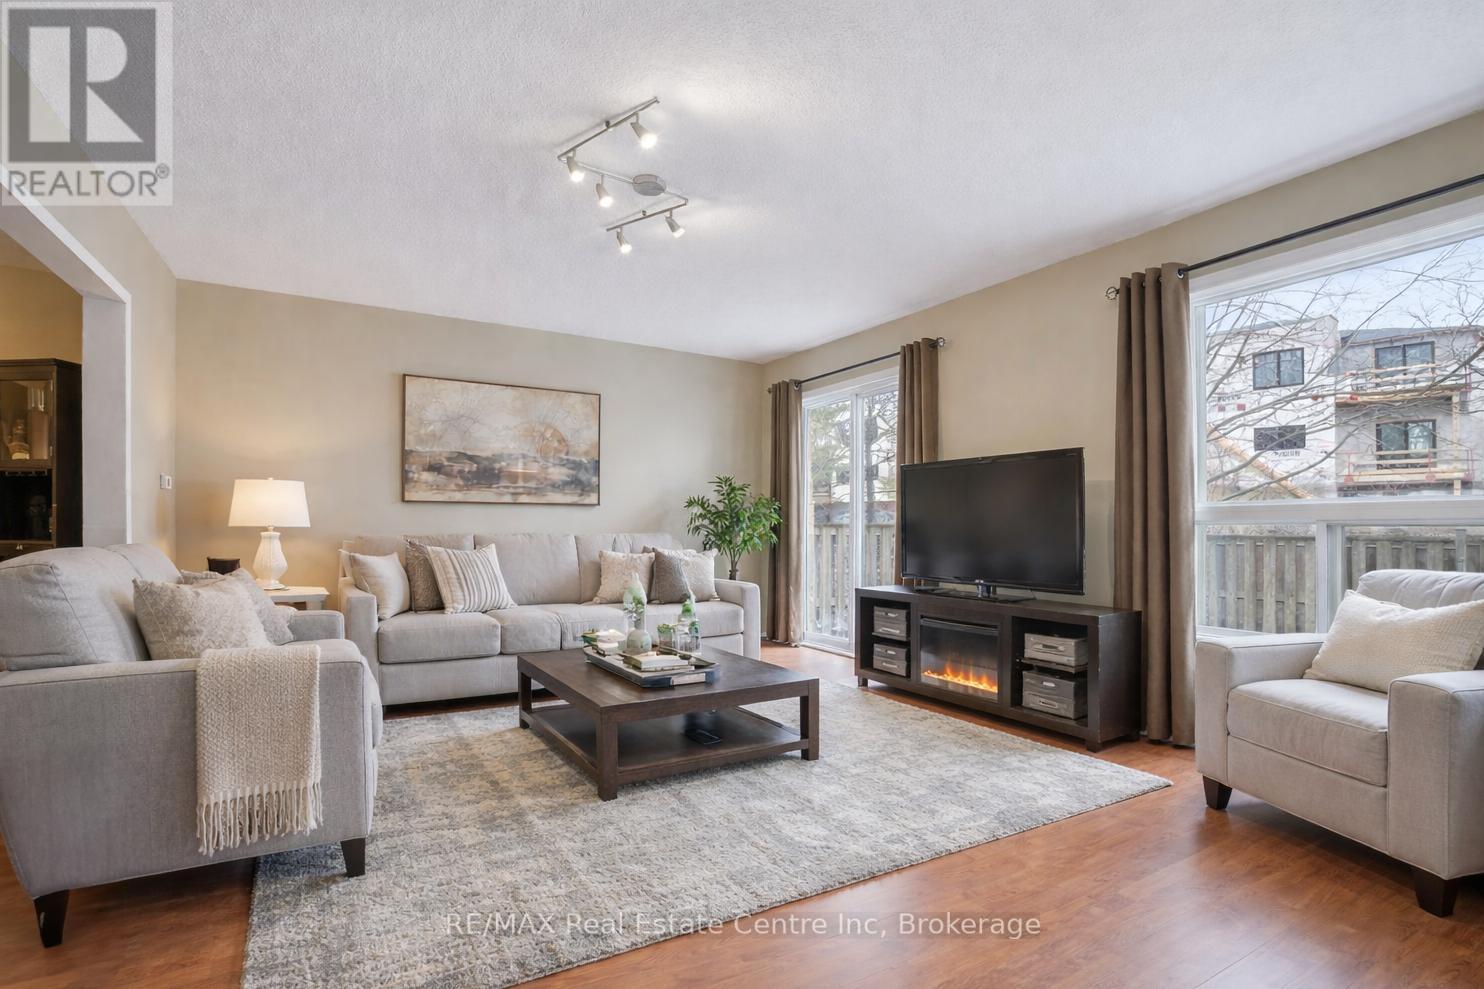
38-210 Dawn Ave is a beautifully maintained 3-bdrm, 2.5-bathroom townhouse W/finished basement, located in a sought-after south-end complex W/easy access to everyday amenities, the University of Guelph & Hwy 401! Step inside to bright open-concept main floor designed for everyday living & entertaining. Spacious kitchen features stylish tiled backsplash, ample counter space & large centre island W/bar seating-perfect for casual meals or hosting friends. It flows seamlessly into dining area & bright living room, where a large window & sliding doors fill the space W/natural light. Convenient 2pc bath completes this level. Upstairs the generous primary bdrm offers a large window, W/I closet & ensuite with shower/tub combo. 2 add'l spacious bdrms provide lots of closet space, complemented by a well-appointed 4pc bathroom W/oversized vanity. 2nd-floor laundry makes daily routines that much easier. Finished basement adds valuable additional living space with 2 egress windows & pot lighting, creating a bright & inviting environment. Whether you're looking for a rec room, gym, hobby space or guest suite this level offers incredible flexibility. There is a bathroom rough-in as well. Step outside to enjoy the private back deck complete with tall wood side fencing for added privacy, perfect for BBQs or relaxing with family & friends. Short walk to Pergola Commons where you'll have access to groceries, restaurants, fitness centres, LCBO & more. Nature lovers will appreciate the nearby walking trails & easy access to Preservation Park, offering scenic forest paths & peaceful green space. With multiple parks, highly rated schools & bus stop just seconds away with direct access to UofG, this is an ideal location for families, professionals & students alike. Whether you're looking for a stylish family home or a smart investment in a high-demand area, this is an opportunity you won't want to miss (id:42776)
500 Watson Parkway S
Guelph, Ontario
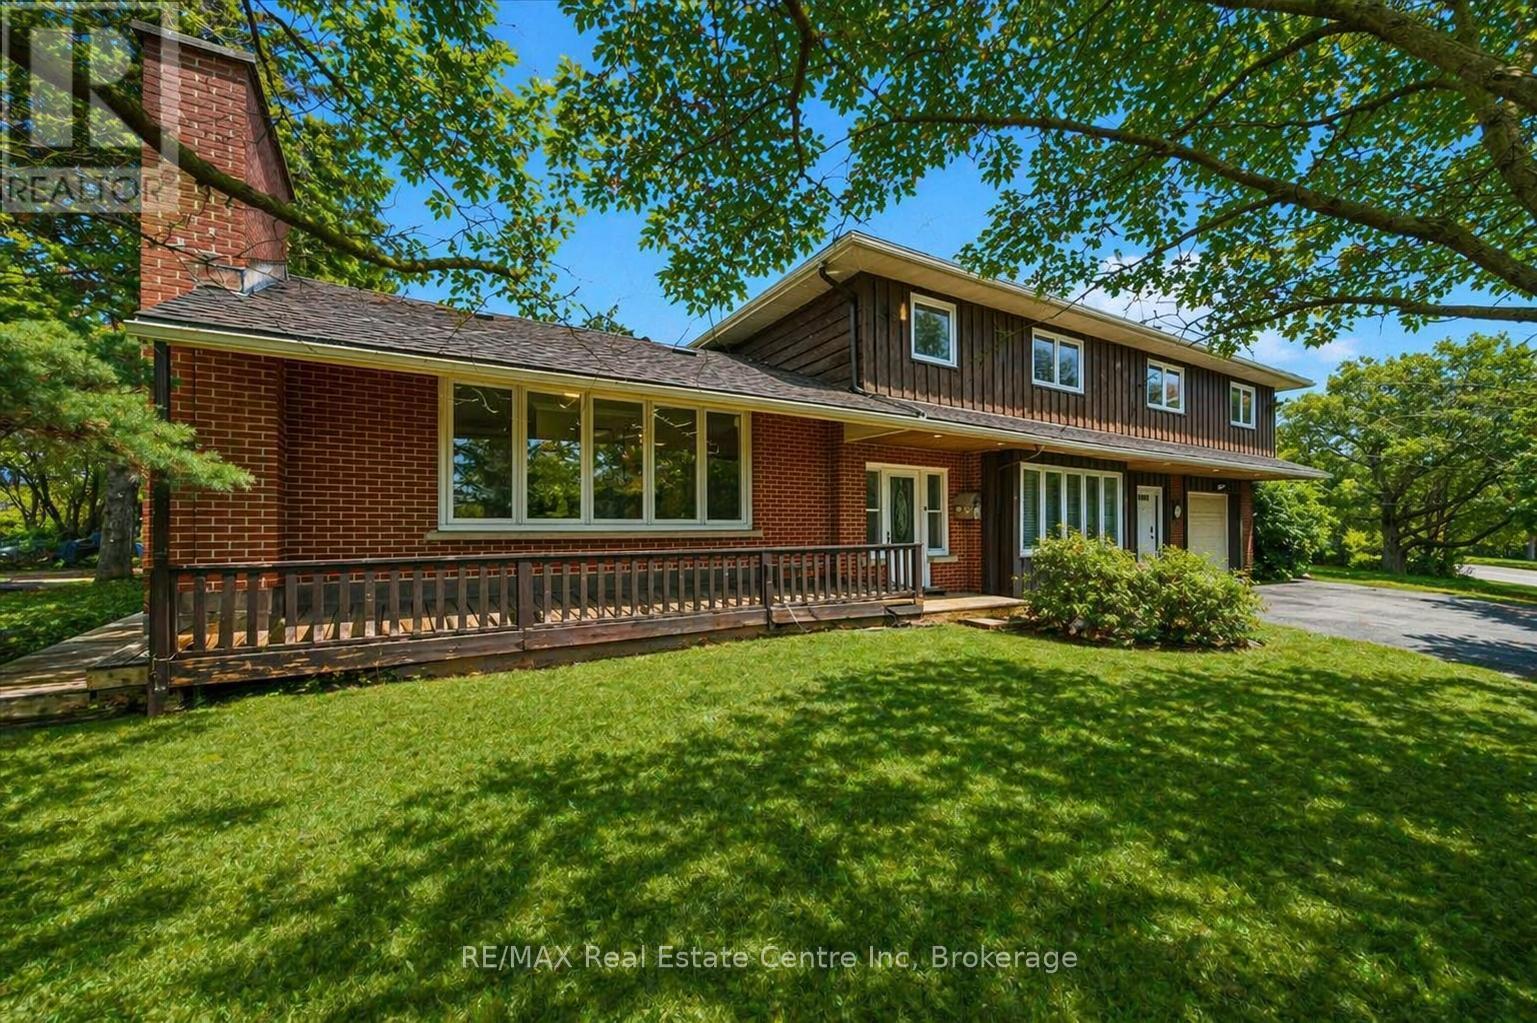
500 Watson Pkwy S is a versatile 3+1 bdrm home W/over 3100sqft of living space W/perfect layout for main floor in-law or income suite W/its own private entrance! This home offers best of both worlds: peaceful country-style living with scenic views while being mins to UofG, Stone Rd Mall, groceries, schools & trails! Ideal fit for multigenerational families, blended households or savvy buyers looking for flexible living arrangements & rental potential. Step inside to living room W/rich hardwood, picture windows & 2 skylights. Adjacent dining area W/cork flooring opens to kitchen W/panoramic windows, custom wood cabinetry, butcher block counters, farmhouse sink & sleek panel-ready fridge that blends seamlessly into the design. For entertainers & chefs the add'l prep kitchen provides storage, beverage fridge & 2nd sink-perfect for hosting holidays or everyday life. Sitting nook leads to back patio-perfect spot to enjoy morning coffee while listening to the birds. On opposite wing, 2nd living room W/fireplace & B/I bench seating sets the stage for family evenings. This wing also offers kitchenette, renovated 4pc bath W/soaker tub, W/I shower & bdrm with W/I closet-ideal for in-law suite or private guest quarters. Upstairs the primary bdrm offers large windows, private balcony & W/I closet W/custom organizers. Off the primary is flexible office space or dressing area & massive bonus room-currently set up as theatre & games room with 3-way fireplace, B/I speakers & projector system. There is another bdrm & 5pc bath W/dual sinks & tub/shower. Finished bsmt W/4th bdrm, 3pc bath, sauna & storage. Outside the large yard has multiple entertaining areas: back patio, private side deck, greenhouse & shed. With triple-wide driveway + add'l driveway there's more than enough room for guests, work vehicles, trailers & toys. Can easily park 10+ cars! Mins to Starkey Hill & Smith Property Loop for weekend hikes & bike rides. A Warm inviting space with room to grow & space for everyone! (id:42776)
236857 2a Concession
Chatsworth, Ontario
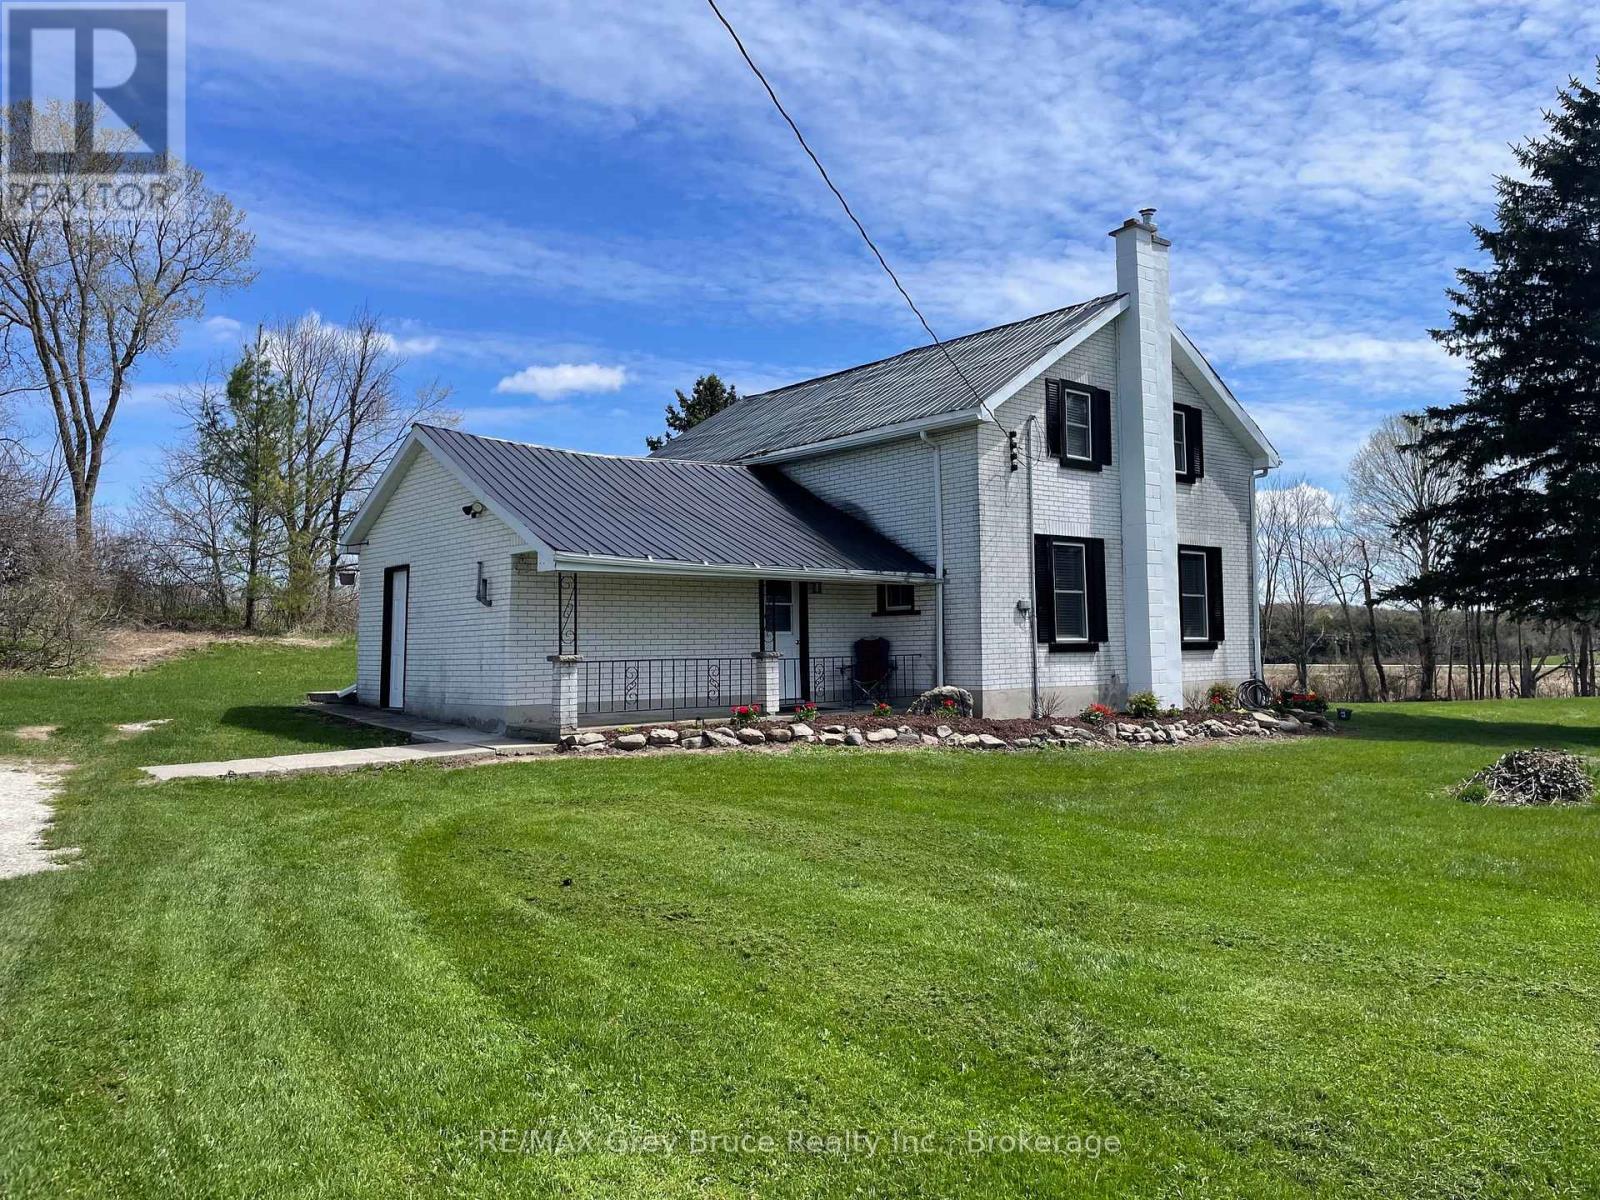
Dreaming of living in the country? Imagine your own 3 acre country place. This charming 3-bedroom century home offers the perfect rural escape-where open fields, stunning sunsets, and starry nights become part of your everyday life. With plenty of space to grow, explore, and create, this property is ideal for those dreaming of a quieter pace and room to truly enjoy the outdoors. Recently renovated eat-in kitchen features double sinks, ample cabinetry (approx 1 year old), and large windows with country views. The main floor also includes a convenient 4-piece family bath, main floor laundry, a bright sun porch, and a generously sized living room-perfect for gathering and relaxing. Upstairs, the primary bedroom is impressively large, accompanied by two additional bedrooms, offering flexibility for family, guests, or home office space. Step out onto the south facing sunroom and take in the peaceful surroundings, or imagine evenings spent watching nature at it's best. With expansive lawn space and endless potential for gardens or outdoor enjoyment, this property invites you to make it your own. Shed in the trees east of the house for storage gardening tools. House windows replaced 2026. A wonderful opportunity to embrace country living with space, charm, and endless possibility. (id:42776)
Unit #41 - 302694 Douglas Street
West Grey, Ontario
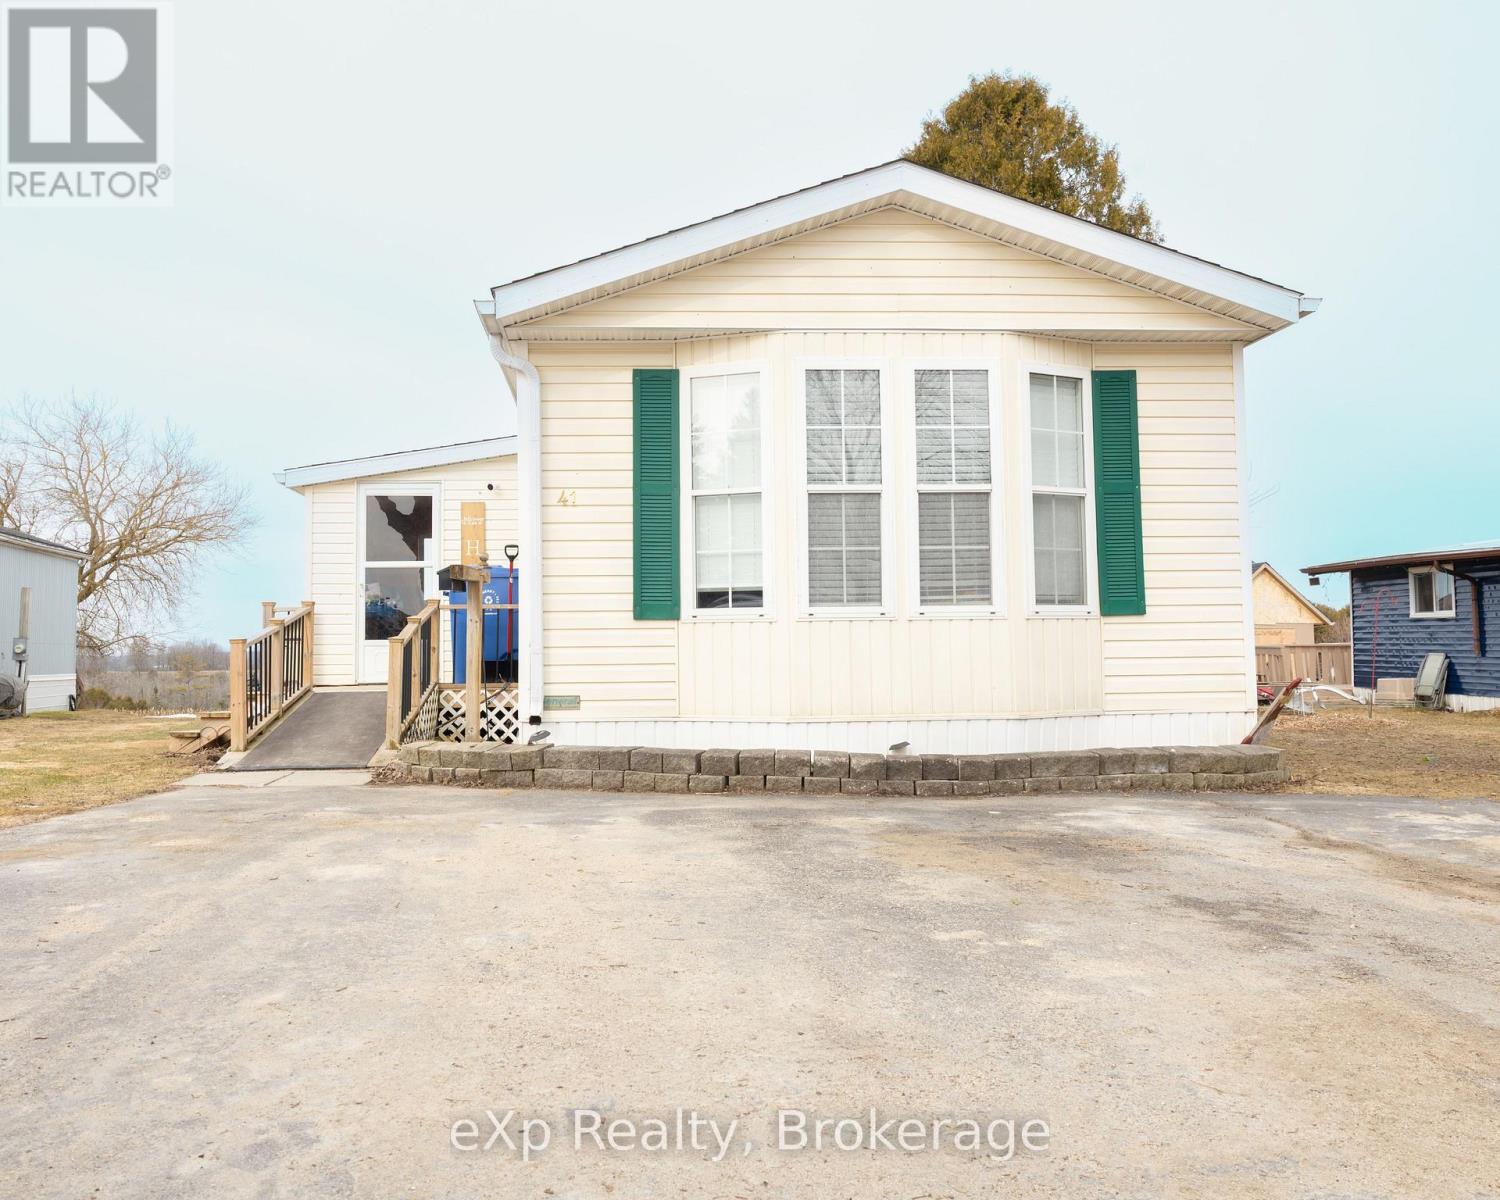
Welcome to this beautifully maintained 16 x 72ft, 2-bedroom mobile home located in a desirable 50+ quiet community. minutes from Durham. This bright and inviting home features a spacious kitchen and living room, perfect for both relaxing and entertaining. The large bedrooms offer plenty of comfort, while the generously sized bathroom adds to the home's functionality. Step outside to enjoy the expansive yard, complete with a raised garden-ideal for those who love to garden-and a cozy firepit area for outdoor gatherings. Additional highlights include a 10x20 insulated shed with a natural gas furnace, perfect for a workshop or extra storage, as well as an 8x10 utility shed for added convenience. This property offers a wonderful blend of comfort, space, and outdoor enjoyment-an ideal place to call home. Monthly fees of $690 that cover taxes, land-lease, water, septic, communal garbage, on-site mail delivery and bi-weekly recycling. (id:42776)
31 Montrose Street
South Bruce Peninsula, Ontario
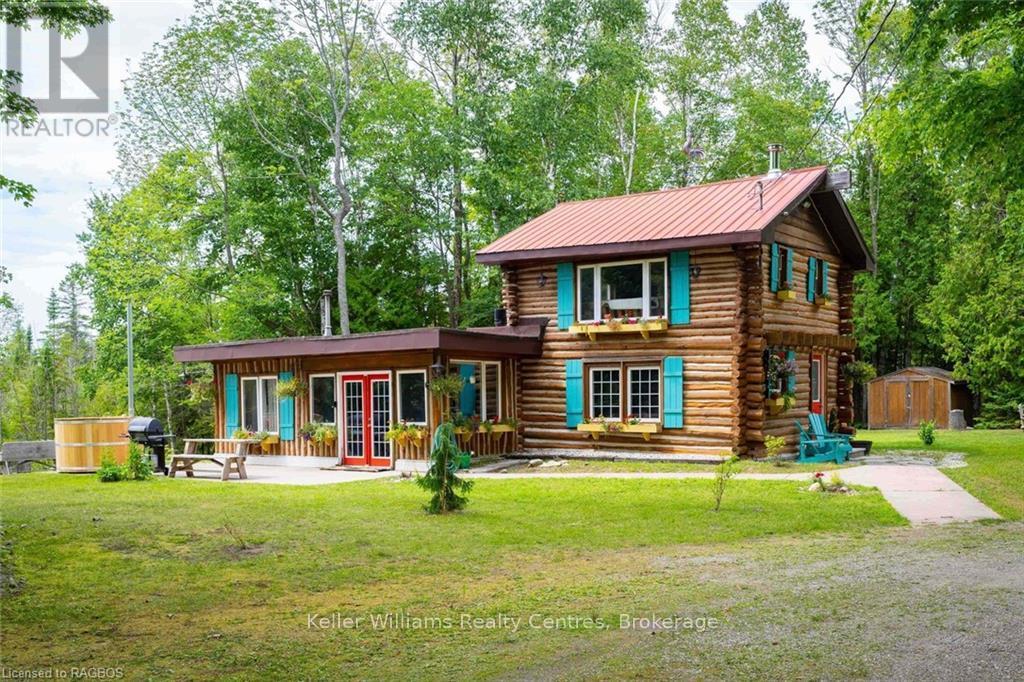
Enjoy the peace and privacy of this charming log cabin in Oliphant, set on an expansive 5.7-acre property surrounded by parkland. Offering 3 bedrooms and 1 bathroom, this home delivers a warm and inviting atmosphere with its rustic character and cozy woodstove, perfect for year-round comfort. Tucked away in a serene natural setting, the property provides exceptional privacy while still being just a short drive to Wiarton and Sauble Beach for everyday amenities and recreation. With a proven track record of short term rental income this property is a prime investment opportunity. Whether you're looking for a full-time residence a peaceful retreat, or an investment opportunity, this unique property offers a rare opportunity to own a slice of tranquil countryside living. (id:42776)
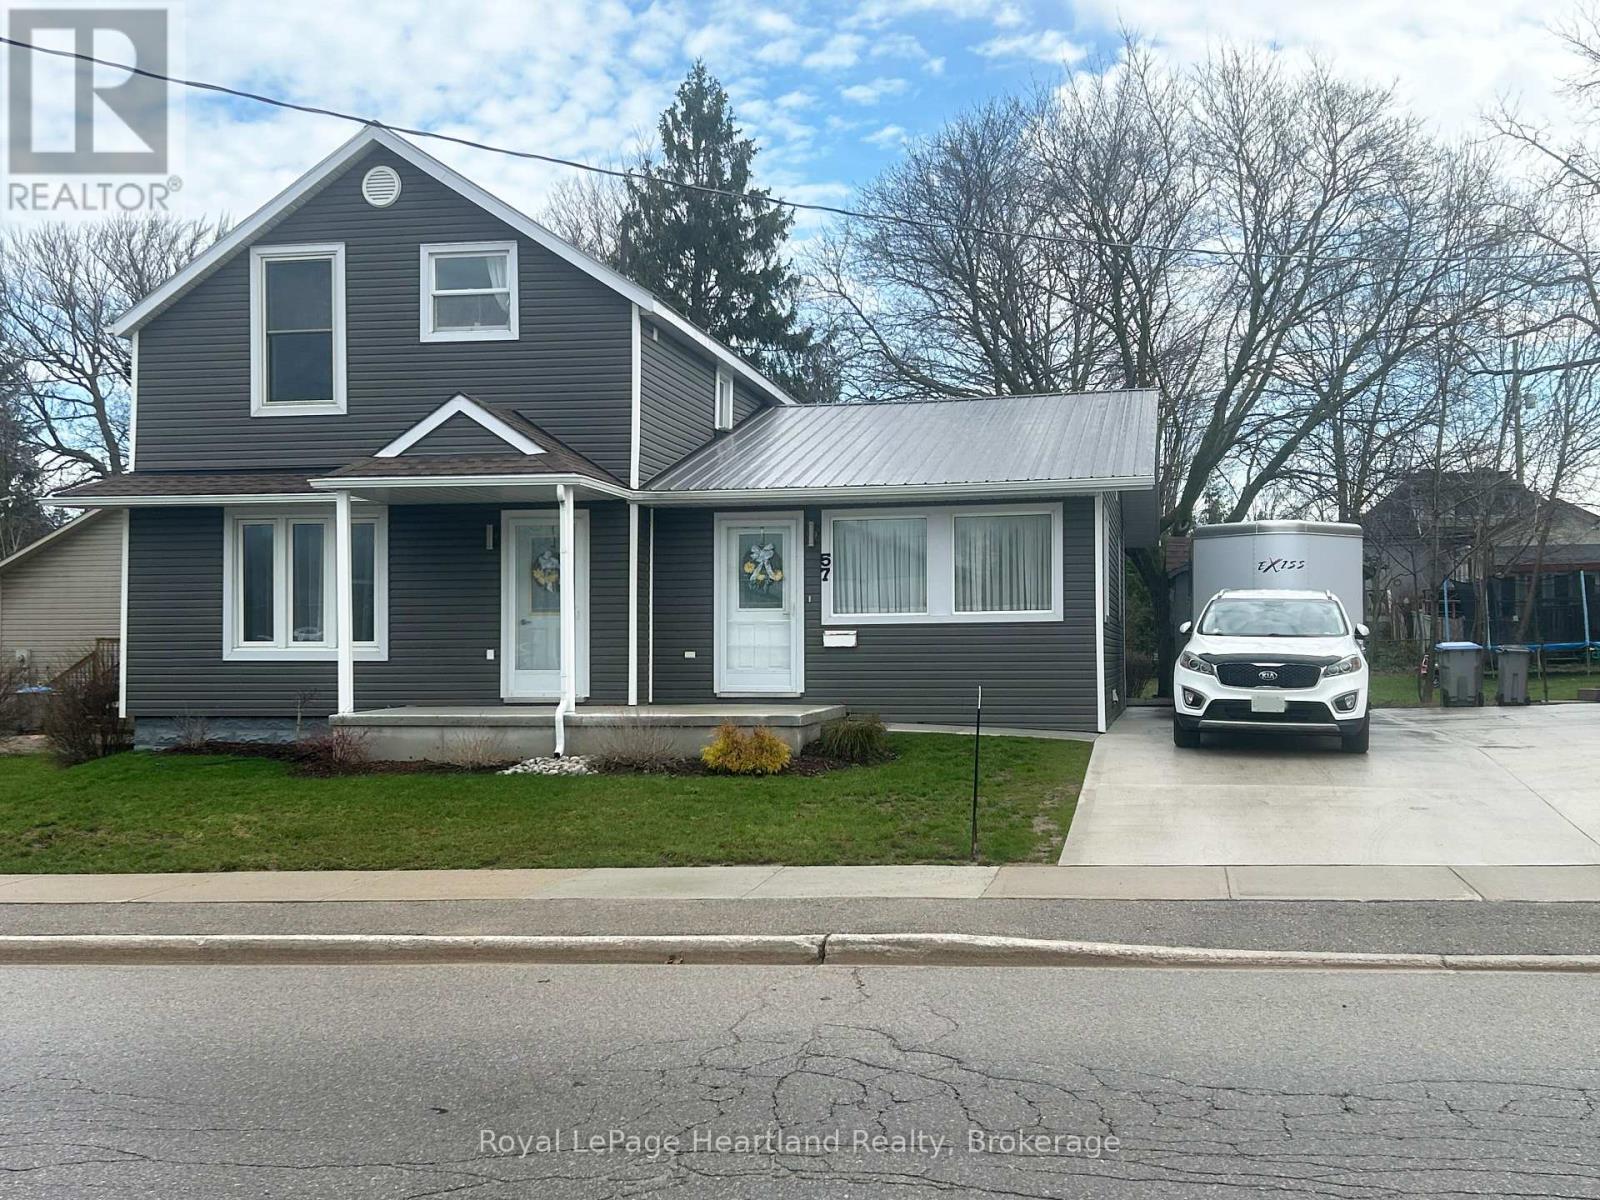
57 Huron Street
Central Huron, Ontario
Historic Charm Meets Modern Comfort in the Heart of Clinton! Perfectly situated just one block from the downtown shopping district, this stunning 3-bedroom home offers a rare blend of preserved history and modern functionality. The moment you step into the formal living and dining rooms, you are greeted by the beauty of the original decorative tin ceilings, a timeless detail that adds immense character to the home. The main floor transitions seamlessly into a spacious open-concept heart of the home, featuring a large kitchen with oak cabinetry, a functional island, and a dedicated TV room. Cooking is an experience here with the built-in Jenn-Aire countertop stove and BBQ, complemented by a wall oven and garburator, the balance of the appliances and portable generator are negotiable. The second floor serves as a private retreat with three bedrooms and a well-appointed bathroom featuring a relaxing whirlpool tub. Outside, the property is designed for those who love to entertain, offering both a ground-level rear deck and a second-story deck for elevated views. The exterior is further enhanced by a recently poured cement driveway with parking for three vehicles, a welcoming front porch, and a dedicated cement pad perfect for a fire pit. Complete with a walk-out unfinished basement and a handy storage shed, this vinyl-clad gem is ready for its next chapter. (id:42776)
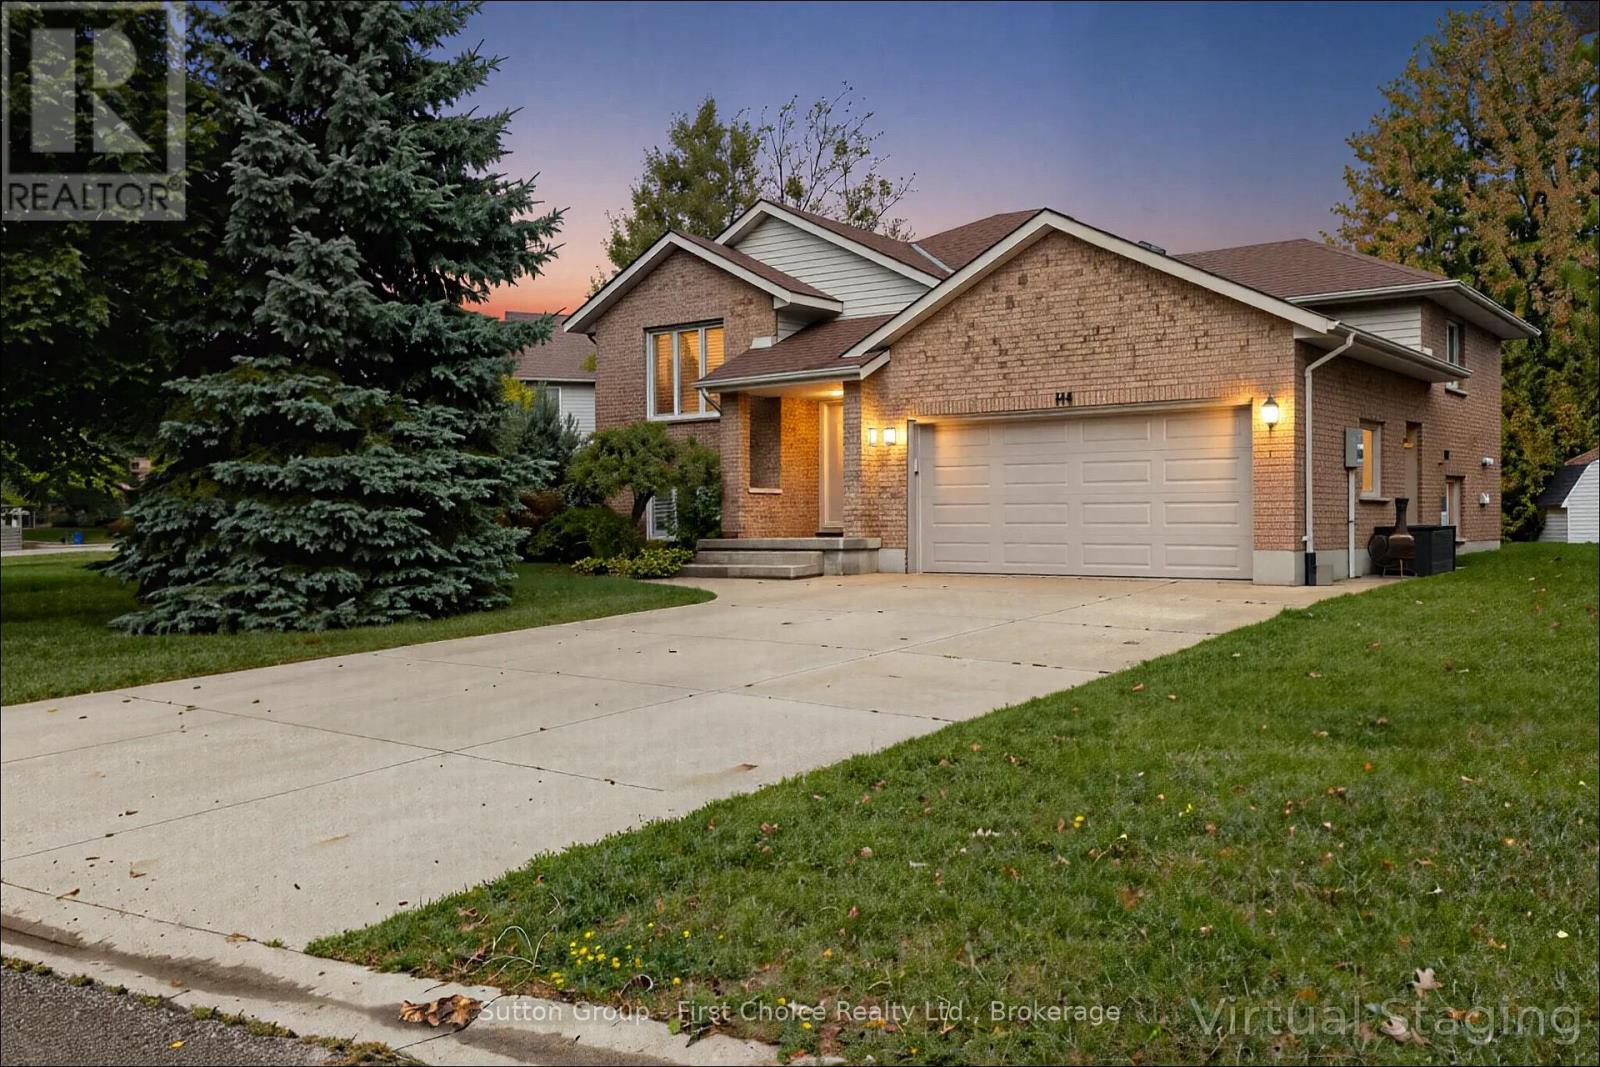
194 Norwood Court
Stratford, Ontario
Welcome to this beautifully maintained all-brick, detached 4-bedroom home nestled on a quiet, family-friendly street in the desirable Bedford Ward. This move-in ready gem is perfect for growing families and offers an unbeatable location just steps from parks, top-rated schools, and the Stratford Rotary Complex .Enjoy spacious living with a functional layout, gleaming hard wood floors and a finished basement ideal for a rec room, home office, or additional living space. The newer roof and newer deck add to the home's value and curb appeal, while the included appliances make moving in a breeze. Whether it's a game of road hockey out front or a summer BBQ on the back deck, this home offers the perfect mix of comfort, community, and convenience. Don't miss your chance to live in one of Stratford's most sought-after neighbourhoods. Book your private showing today! (id:42776)
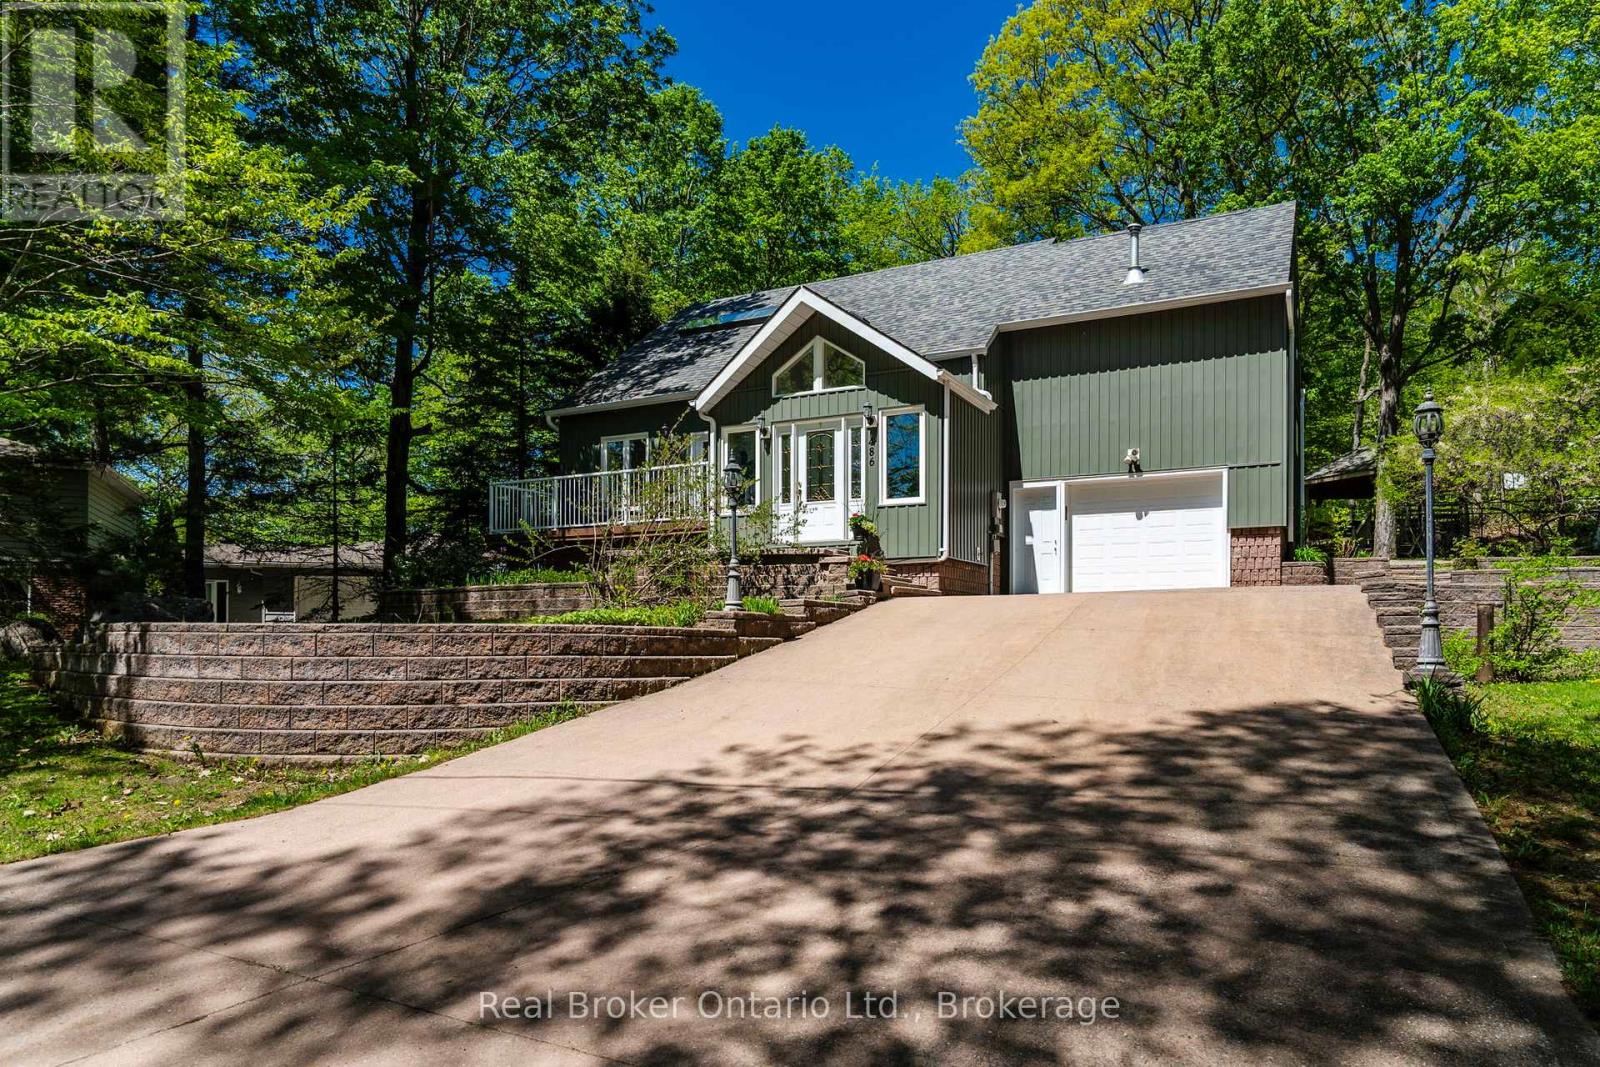
486 Forest Hill Court
Midland, Ontario
Pride of ownership is evident throughout this lovely family home, ideally located in sought-after Midland Point with a partial water view & just a short walk to a waterfront park & sandy beach and the paved Midland Rotary Trail where you can bike or walk for miles. Tucked away on a quiet, family-friendly court, you can appreciate the curb appeal of this exceptional property with its architectural style & mature landscaping creating a great first impression. Extensive stone walkways, retaining walls, mature gardens, & a composite front deck add to the appeal. This large property offers privacy & a peaceful setting in an exclusive waterfront neighborhood. The wonderful architectural features draw you in as you enter the home with its vaulted ceilings, large windows, skylights, & garden doors to the front deck filling the main living area with natural light. The attractive & functional kitchen overlooks the incredible backyard, making it the perfect place to prepare family meals. Offering three spacious bedrooms on the upper level, the primary suite includes a 3 pc ensuite & a cozy gas fp. The lower level adds additional living space w/ a spacious rec room, wet bar, full bath & sauna. The fully insulated single garage has a bonus loft with many potential uses. The outstanding backyard is private and beautifully landscaped with a composite deck, a charming gazebo, garden shed, & fenced dog run. Numerous updates over the years include: new in 2025 - front steps, eavestroughs with gutter guards, front & rear composite decks, and maple hardwood floors in the living/dining area. New skylights installed in 2024, while the fenced dog run was added in 2023. Additional major improvements include new insulation & attractive board 'n batten style siding completed in October 2017. The furnace, CAIR, water softener & shingles on both the home & gazebo are all 10 years old. A rare opportunity to enjoy privacy, quality, & Georgian Bay lifestyle living in a premier Midland location. (id:42776)
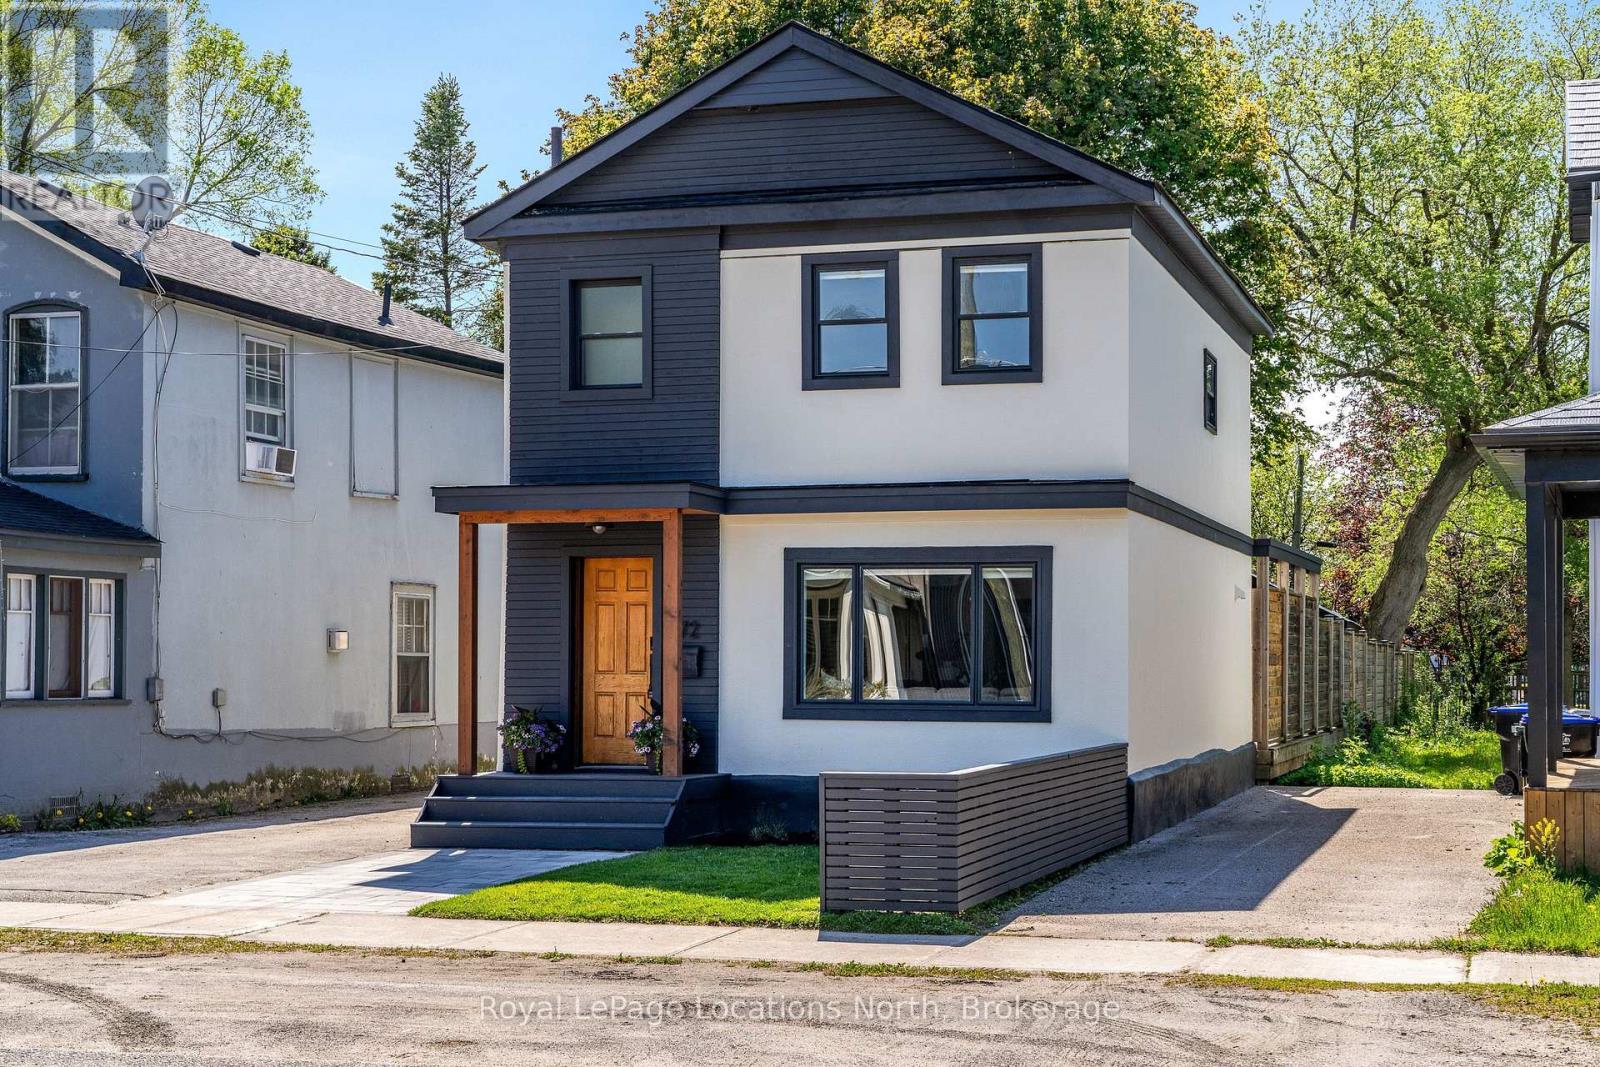
72 Birch Street
Collingwood, Ontario
Situated in one of Collingwood's coveted tree streets, 72 Birch Street is ideally situated within walking distance to the waterfront and just steps to downtown Collingwood. The location of this property is extremely convenient to enjoy all Collingwood has to offer all year round! Step inside the home and you will immediately see the flood of natural light, and sense the warmth and charm of the modern aesthetic in this beautifully updated two-storey century home. The open-plan kitchen, dining and living room are the heart of the home and the kitchen is both functional and inviting with a centre island, a separate walk-in pantry, and a walk-out to the back deck. And to escape the daily hustle and bustle, relax with tv or a book in the rear family room, which also has access to the back yard. With over 1405 square feet of living space, this 3-bedroom, 2-bath home has had many modern upgrades and has hardwood floors throughout. Upstairs you will find 3 amply sized bedrooms and a 4-piece bathroom, plus upstairs laundry for everyday ease. The L-shaped rear deck and back yard offers a quiet retreat with mature trees and lawn and is perfect for al fresco dining, relaxing your day away or hosting summer get-togethers. There's also a finished garage for flexible recreational space. Recent updates include: A/C (2025), gas stove (2024), hot water tank (2022), dishwasher (2022), plus front pavers/walkway, exterior painting and flooring in the main floor powder room. This is downtown Collingwood living at its best! (id:42776)
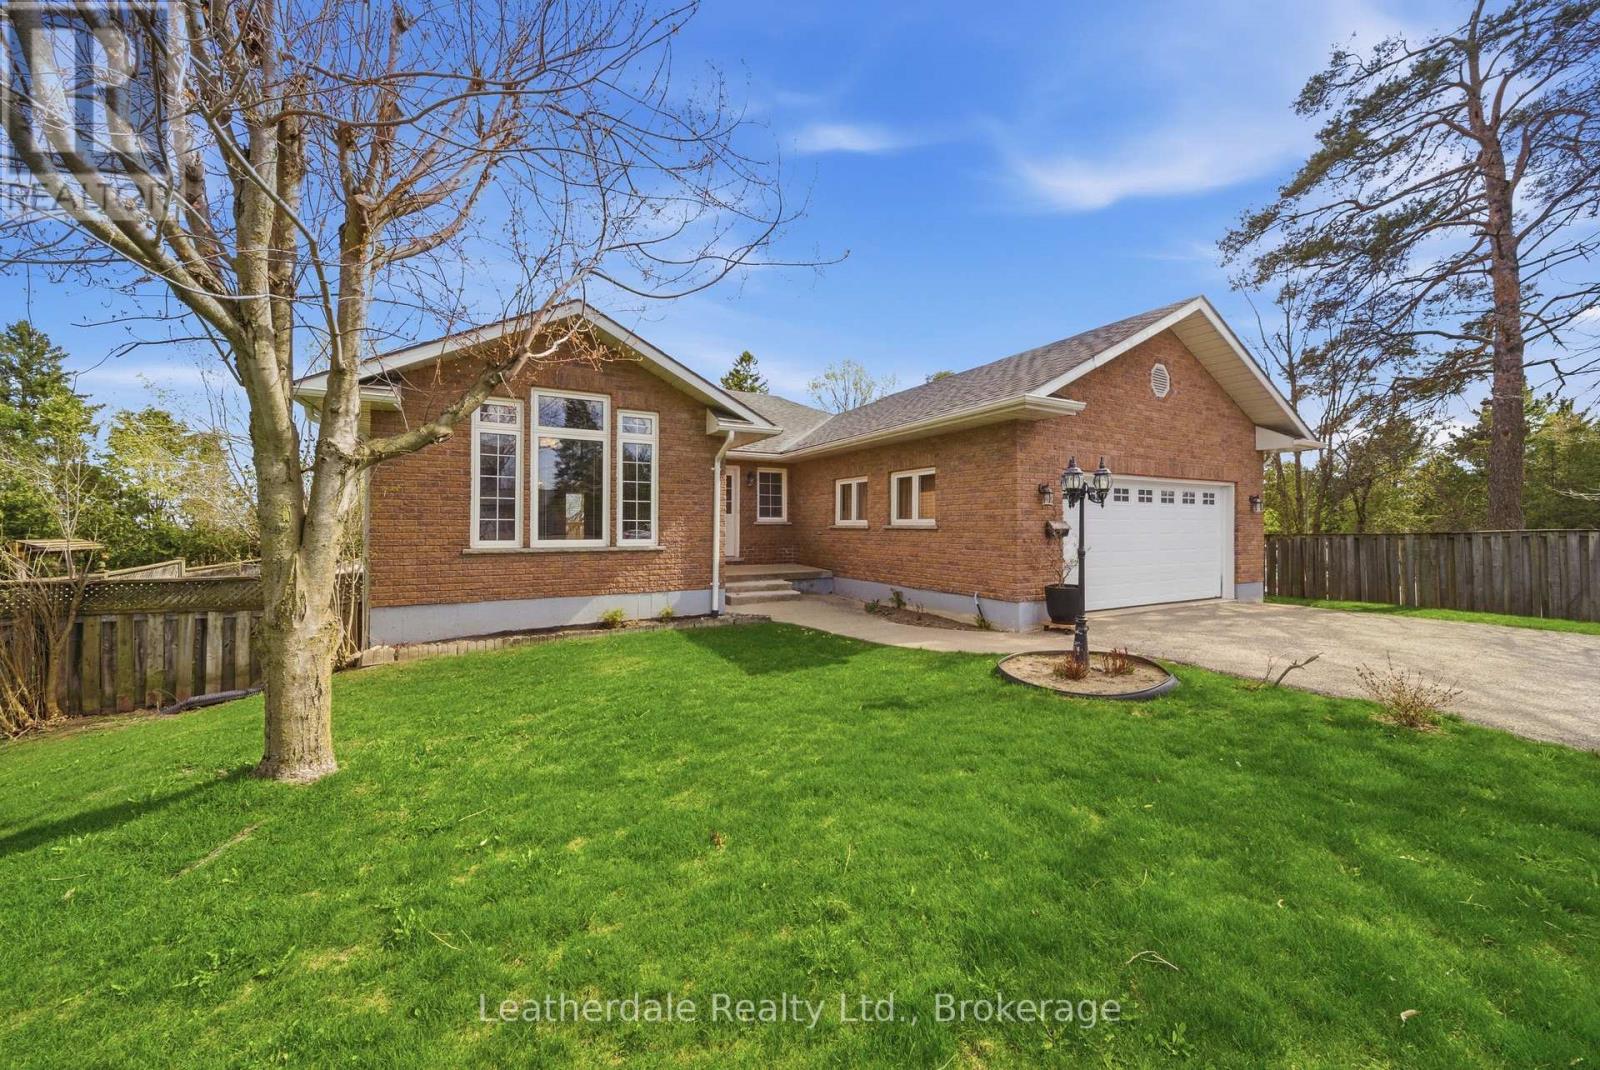
3 Rosemary Road
Orillia, Ontario
Welcome to 3 Rosemary Road, a custom built all brick bungalow in great location. This 3+1 bedroom home features an attached double car garage, fenced rear yard with gate to access backyard, patio, large deck and new storage shed with hydro. Main level offers large entrance foyer, entrance from garage, laundry room with hookups, bright eat in kitchen, dining room with fireplace, skylight, living room with large window, hardwood floors and large deck off kitchen with a view. Lower level has a walkout to patio and backyard, bedroom, family room and lots of storage. Recent upgrades include new shingles, gas furnace, reverse osmosis, water softener, central air and water heater all in 2020.Located close to shopping and bus service. Must view! (id:42776)
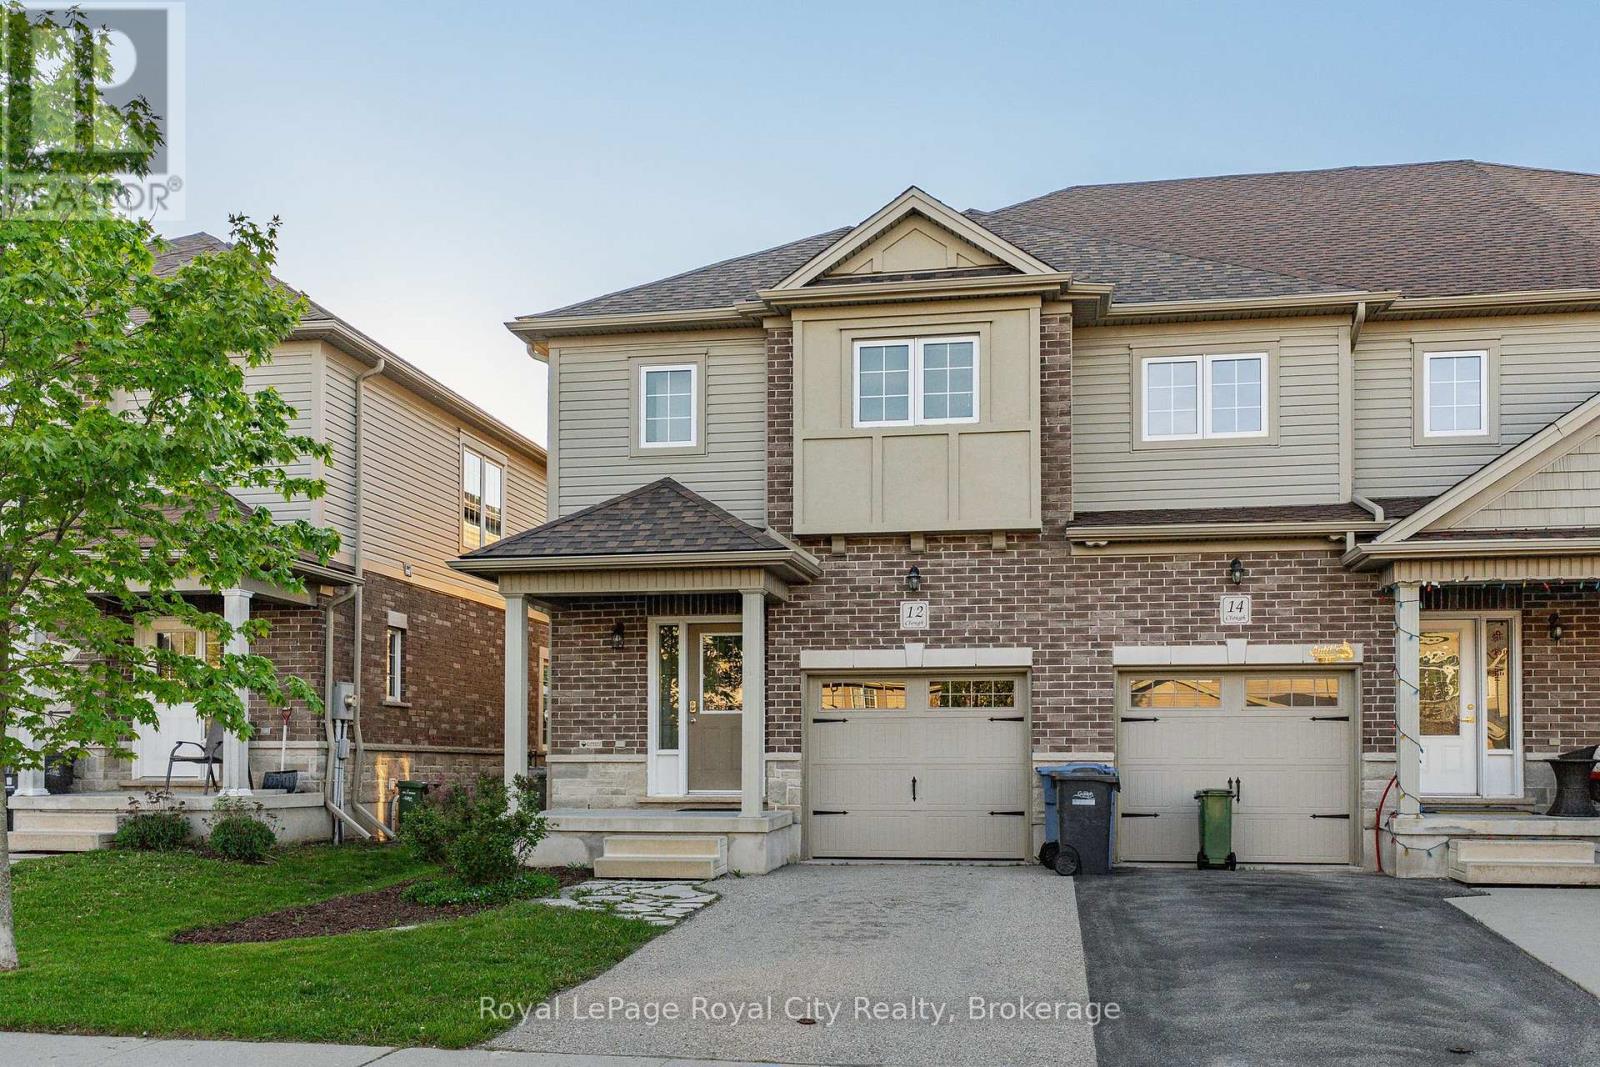
12 Clough Crescent
Guelph, Ontario
Imagine finding a beautifully maintained home that perfectly balances modern style with everyday functionality in a fantastic, family-friendly neighborhood. This stunning end-unit townhouse offers an open-concept design that feels incredibly bright and spacious, benefiting from the extra privacy and natural light that only an end unit can provide. The main floor features soaring 9-foot ceilings, durable ceramic tile, and rich hardwood flooring. The space is highlighted by a premium kitchen complete with extra-tall cabinetry, granite countertops, and a large central island that is perfect for casual dining or entertaining family and friends. From the living area, you have direct access to a fully fenced backyard, providing a private outdoor retreat for summer BBQs or quiet nights relaxing. This level also includes a convenient 2-piece powder room for guests. Heading upstairs, you will find a super functional layout that includes three bedrooms, a second-floor laundry, and a 4-piece family bathroom. The primary bedroom is a true sanctuary, featuring its own 4-piece private ensuite bathroom and an incredible walk-in closet with a window. The closet is filled with natural light and is so generously sized that it could easily serve as a nursery, a dedicated home office, or a quiet hobby space. The lower level offers even more finished living area, featuring a massive, open-concept rec room that spans the entire width of the house. A large egress window floods the basement with natural light, making it a comfortable place for family movie nights or a guest space, complete with its own full 4-piece bathroom. Whether you are searching for a move-in-ready family home or a turnkey investment property capable of attracting premium rents, this townhouse delivers exceptional value. Don't miss out on this exceptional turnkey home and the opportunity to become part of a wonderful, family-friendly neighborhood. (id:42776)
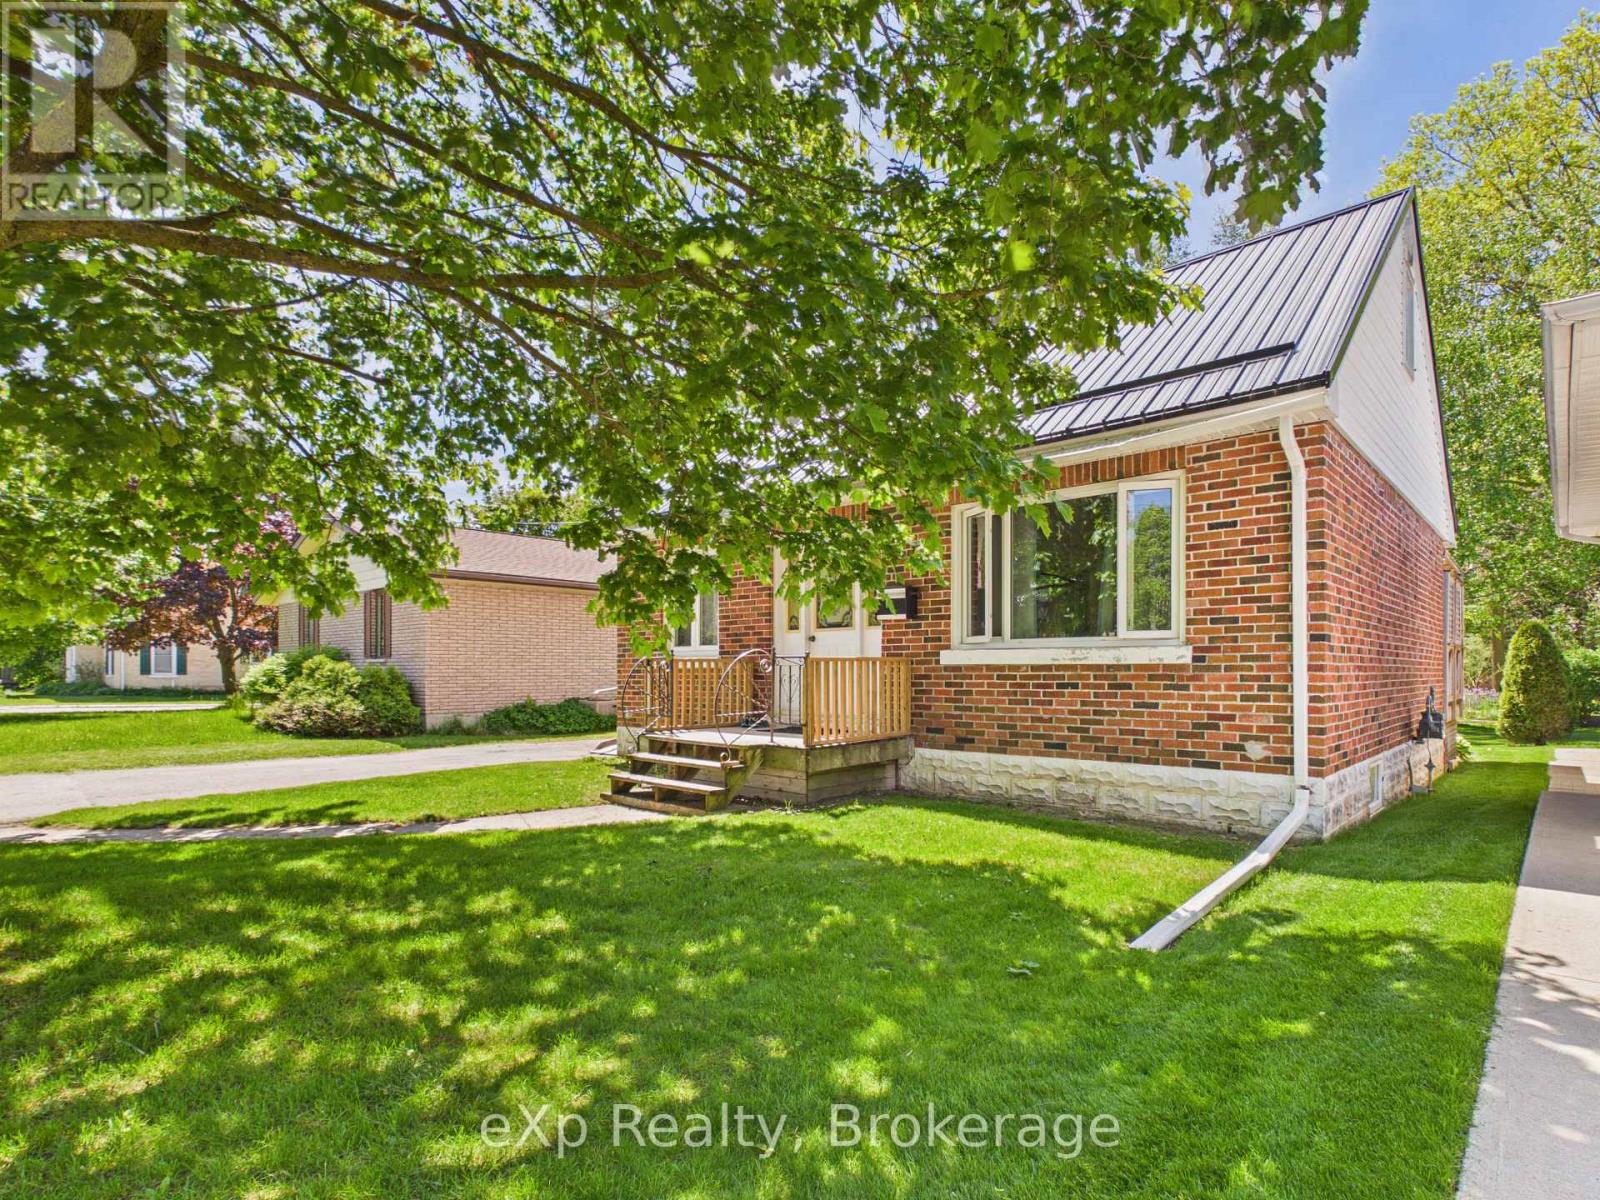
419 Colborne Street
Brockton, Ontario
Welcome to this charming 1.5 storey red brick home located in one of Walkerton's established neighbourhoods! Offering 2+1 bedrooms and 2 bathrooms, this home is perfect for first-time buyers, downsizers, or anyone looking for a manageable property in a fantastic location. The flexible formal dining room has also been used as a home office and could easily serve as a main floor bedroom if needed. Enjoy the spacious living room with patio doors leading to the back deck, creating a great space for relaxing or entertaining. The partially finished basement offers additional living space and just needs flooring to complete it. Situated on an easy-to-maintain lot directly across from the Centretown Condos, this property is within walking distance to downtown shopping, restaurants, and the recreation center. The beautiful Saugeen River meanders through the town of Walkerton, offering scenic walking trails and excellent fishing opportunities nearby. A wonderful opportunity to enjoy small town living with great amenities close at hand! (id:42776)
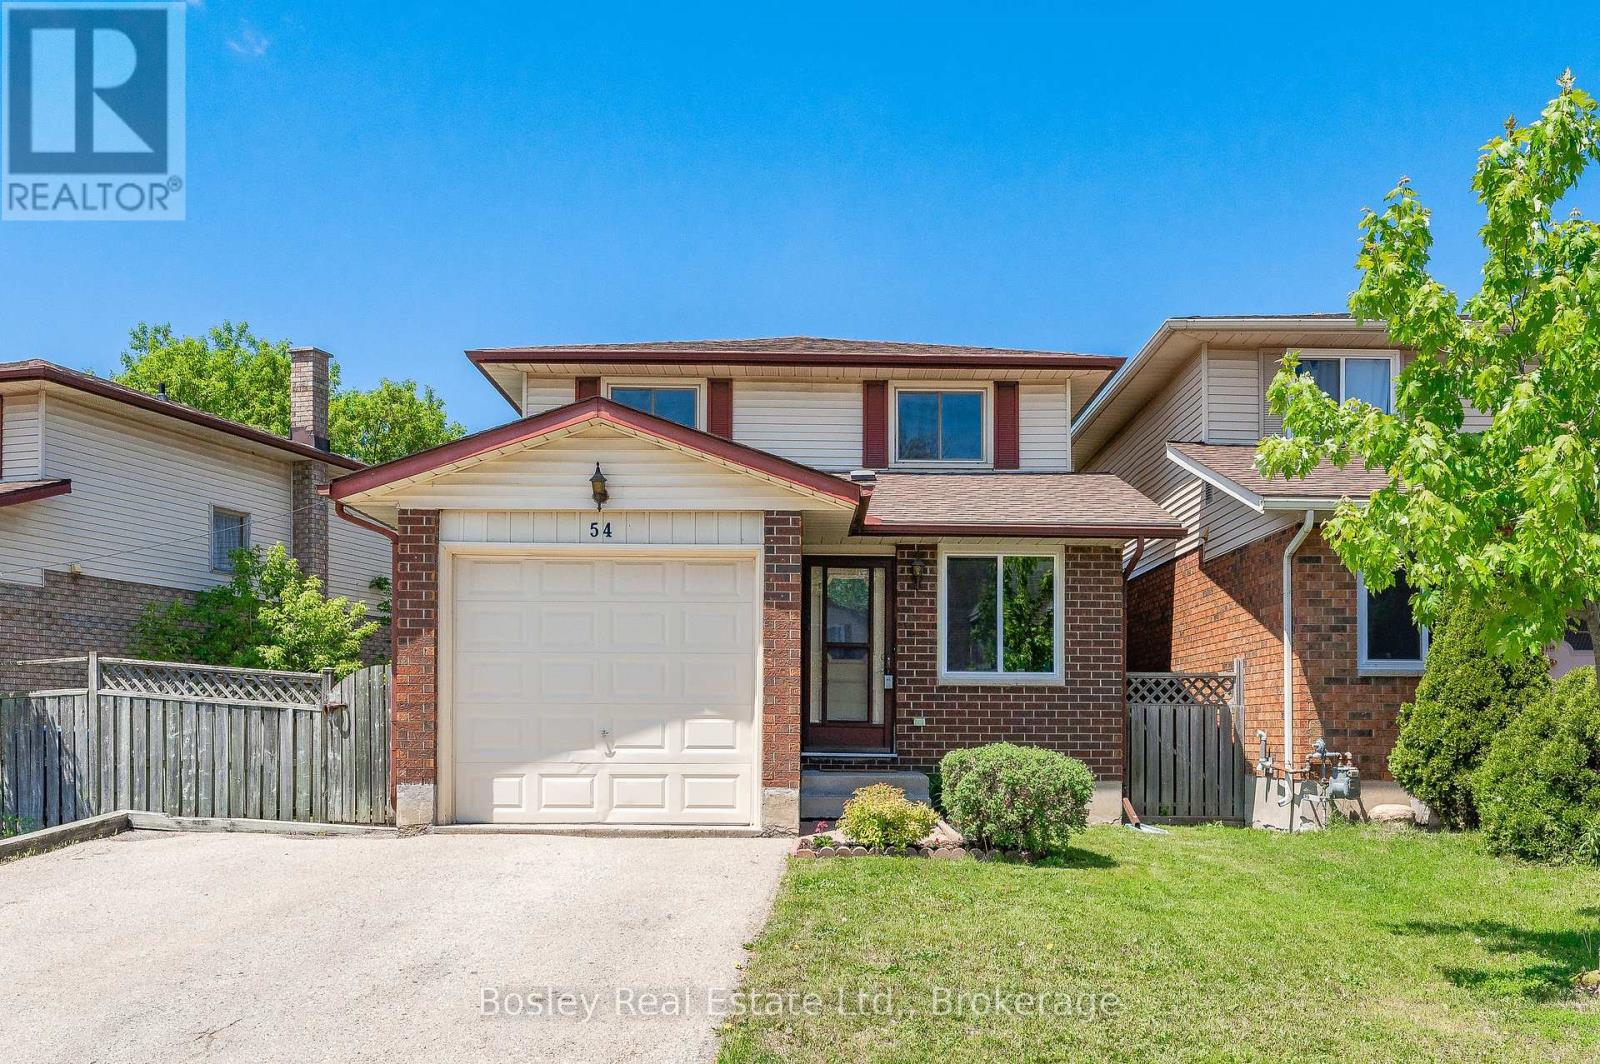
54 Koch Drive
Guelph, Ontario
WALK TO THE UNIVERSITY OF GUELPH! Located in a high demand area for students, tenants and families alike, this property is a quick stroll to schools, shopping, transit and amenities. Parking for 3 cars as well! Known for exceptional quality in construction, this Dunnick-built detached home is set on a wide lot, on a mature street. Spacious kitchen features lots of counter space, solid cabinetry and bright dinette with picture window. The large dining room means you'll be able to host all your family & friends when it's time to celebrate again! Great room offers bright windows, views of the private mature yard and direct access through the patio door. Upstairs will offer up 3 very spacious bedrooms and 4pc bath. The almost finished basement gives you a rec room, bathroom, potential for 4th bedroom, storage and laundry. Mature and private yard with deck too! Located close to endless trails that extend throughout the city, you'll enjoy walking, running, bike rides and even cross country skiing! Steps to transit, shopping, restaurants, and easy walk to UoG. Excellent investment opportunity! (id:42776)
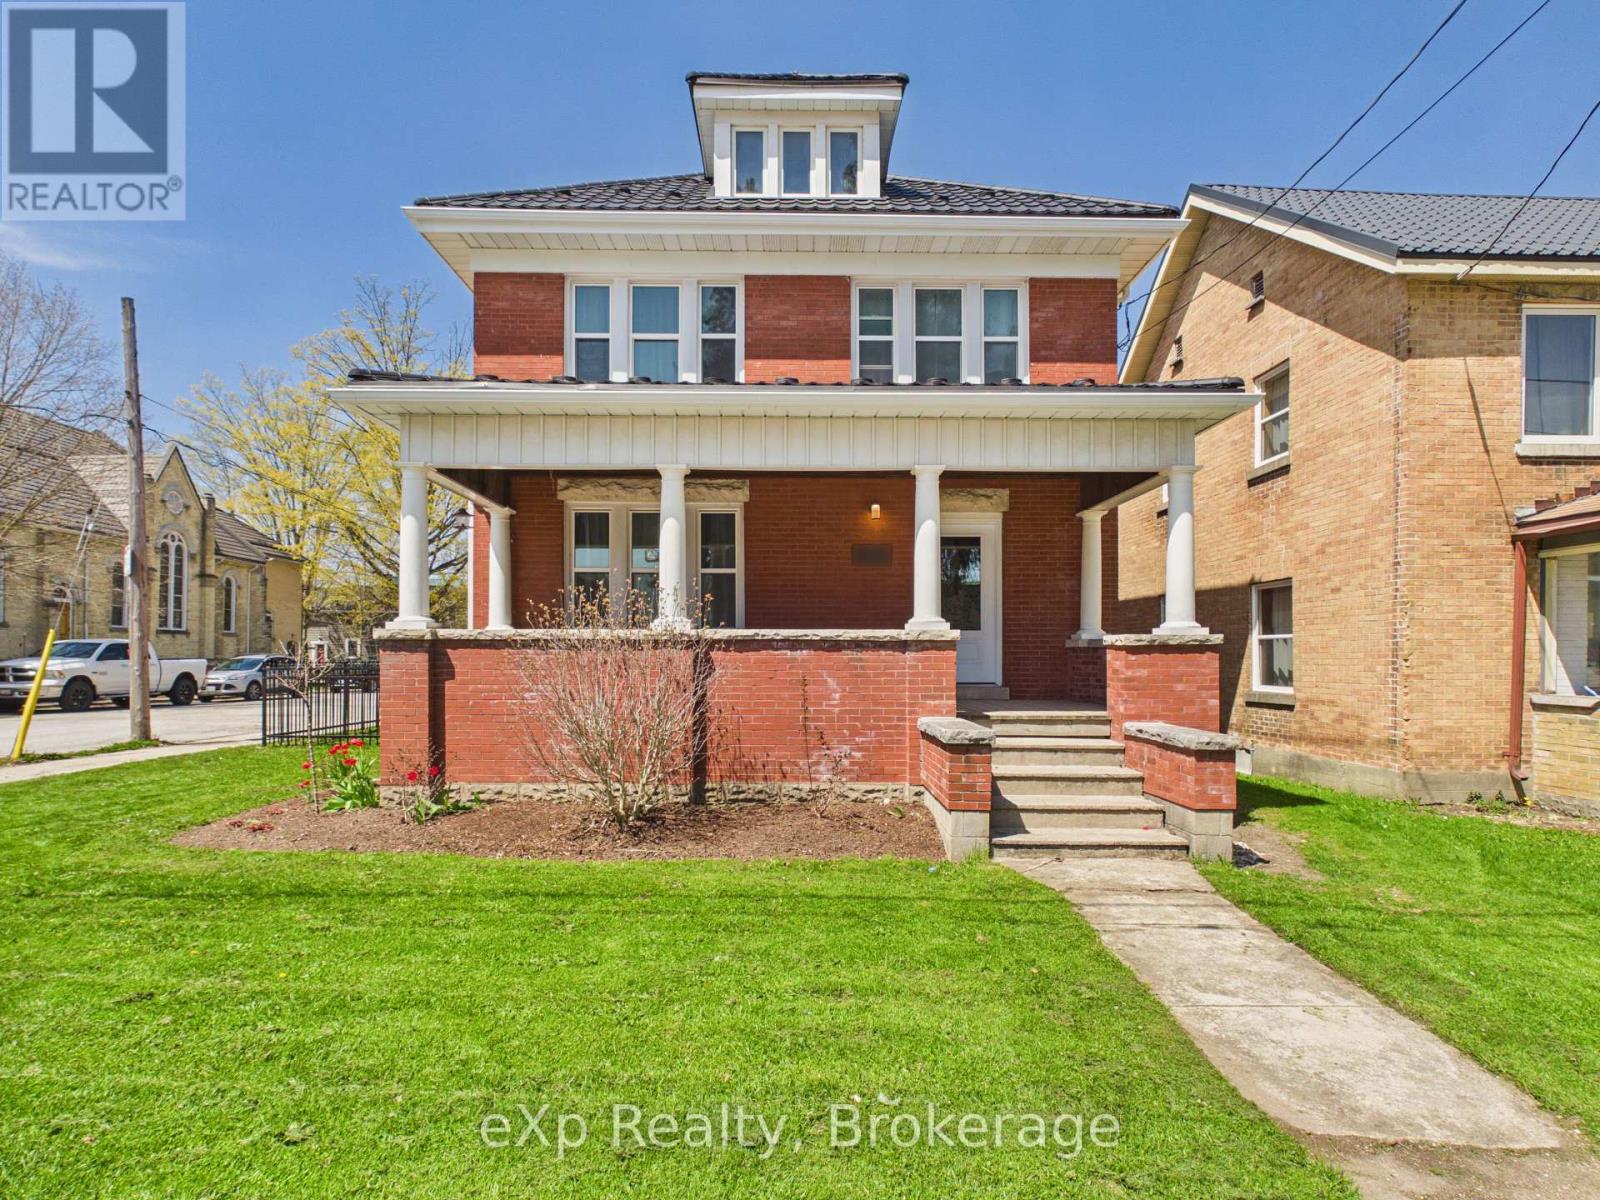
235 Jackson Street S
Brockton, Ontario
Welcome to this beautifully updated 2-storey home! From the moment you arrive, the curb appeal stands out - timeless red brick, a prominent corner presence and a welcoming front porch that sets the tone. The appeal continues inside, with a warm inviting feel and a level of care and updates you see instantly with exceptional attention to detail throughout. The list of upgrades is extensive and done right. A brand-new kitchen in 2024 anchors the home, complete with a gas range, centre island and a fresh, modern feel. Bright open concept dining and living space for family gatherings and entertaining. Upstairs provides three generous sized bedrooms, a fully renovated bathroom(2024), and convenient laundry room. The surprise bonus...a spacious finished attic with newer broadloom, perfect for kids play area or even re-locate your primary bedroom! All flooring in the main living areas have been updated in 2024. Behind the walls, everything that matters! New plumbing and gas lines (2024), electrical updates including new panel (2024-2025), plus a forced-air gas furnace (2021). Thus, the big-ticket items...already checked off. Outside, the work continues. A new driveway, fencing and re-built rear deck (2024) and front porch upgrades (2025) mean curb appeal and function are both covered. The steel roof was new in 2017,eavestroughs were replaced in 2025 and vinyl windows add long-term peace of mind. The backyard is a great size, fully fenced, and ready for whatever you've got planned-kids, dogs, or summer nights with friends. Situated within walking distance to downtown, the river trail, and all the everyday amenities. Old-home charm, modern systems, move-in ready! You're not just buying a house; you're buying time and peace of mind! (id:42776)
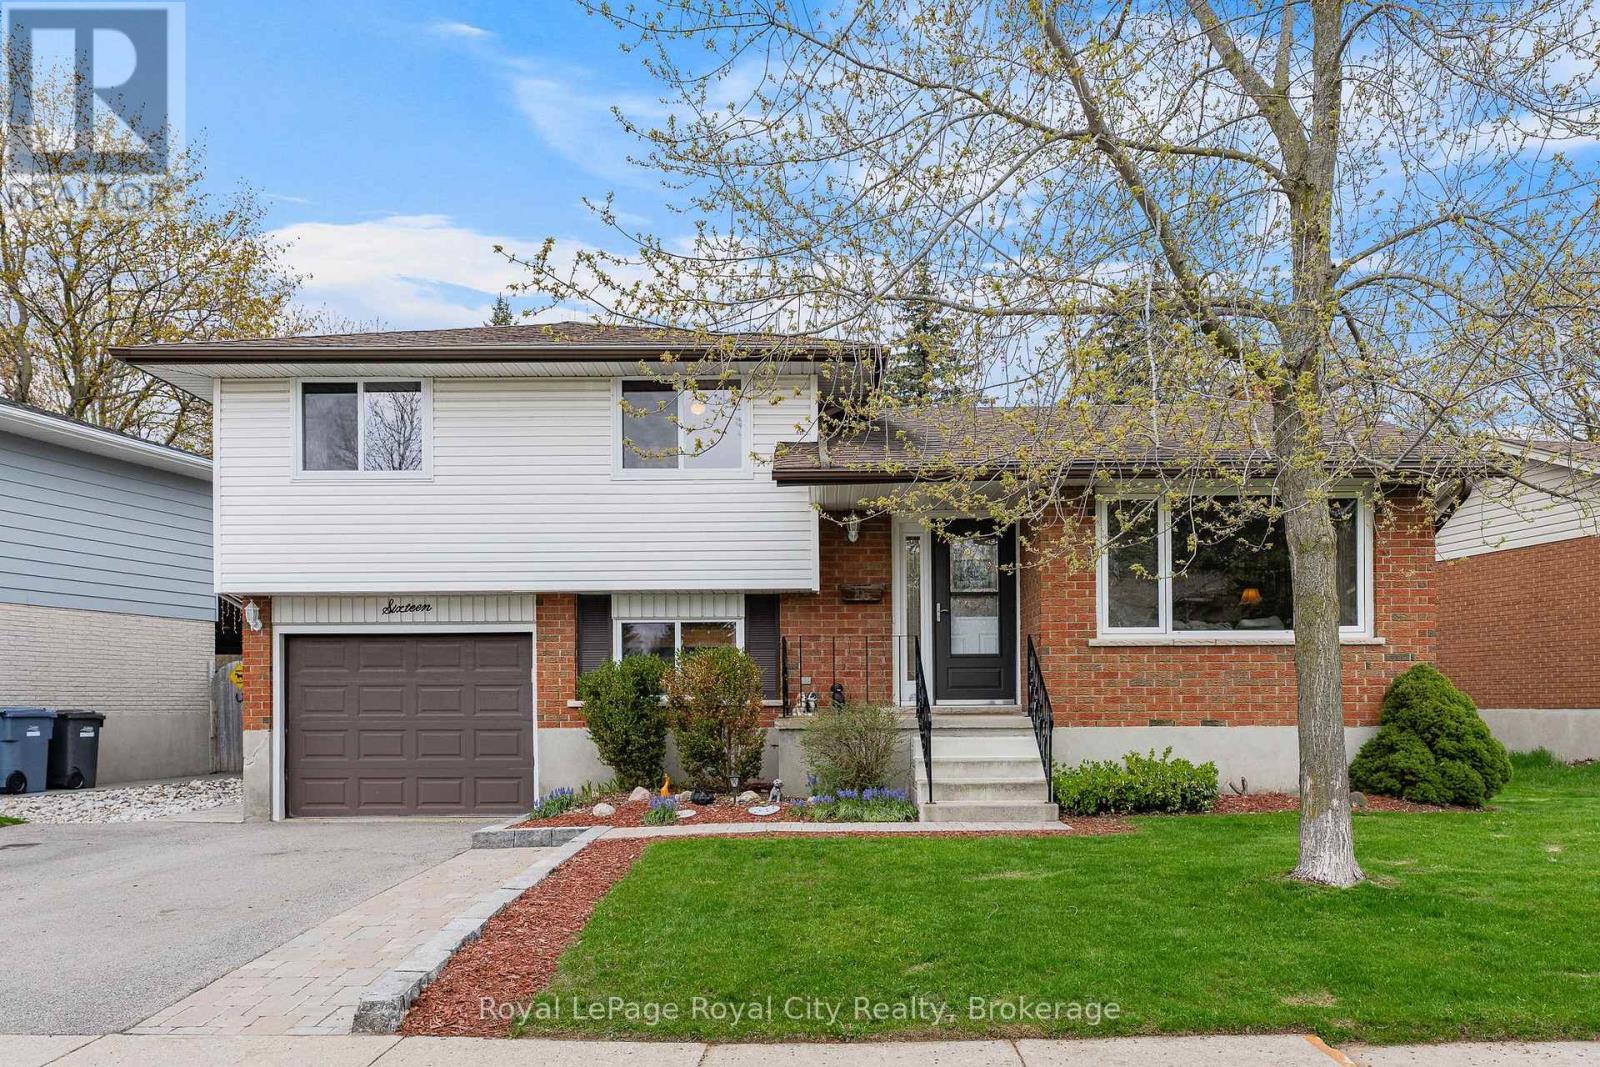
16 Sanderson Drive
Guelph, Ontario
Imagine finding a home where all the major updates have already been handled, allowing you to move in and simply enjoy the lifestyle of a quiet, family-friendly neighborhood. This 3-bedroom, 2-bathroom, 1,304 sq/ft sidesplit offers a perfect blend of modern upgrades and practical living space. From the fresh curb appeal to the private, fully fenced backyard retreat, every detail of this home has been thoughtfully maintained to offer true peace of mind. The main floor is bright and welcoming, featuring durable ceramic tile through the foyer and kitchen, while rich hardwood flooring flows through the living and dining areas. The space is highlighted by a stunning custom kitchen designed for those who love to cook and entertain, featuring sleek granite countertops, stainless steel appliances, and ample cabinetry. The open-concept feel is enhanced by brand-new windows (2024) and a new sliding door (2025) that floods the interior with natural light. Upstairs, you will find three comfortable bedrooms, including a primary suite with a convenient walk-through closet that leads directly into the well-maintained 4-piece family bathroom. The lower levels provide incredible versatility, featuring a large rec room perfect for movie nights, a dedicated space for a work-from-home professional, a 3-piece bathroom, and a massive crawl space for all your storage needs. This home is packed with high-value mechanical updates, including a new furnace, AC, and water softener (2022), roof 2017, all new windows (2024), and a new sliding door (2025). The outdoor space is a true highlight, acting as a perfect extension of the home. Step out to a beautiful new deck (2024) equipped with an awning (2021) for shaded summer afternoons in the quiet, fully fenced yard. Located within walking distance to local parks and schools, and just a short drive to all the shopping and amenities Guelph has to offer, this is the turnkey home your family has been waiting for. Take a tour and fall in love! (id:42776)
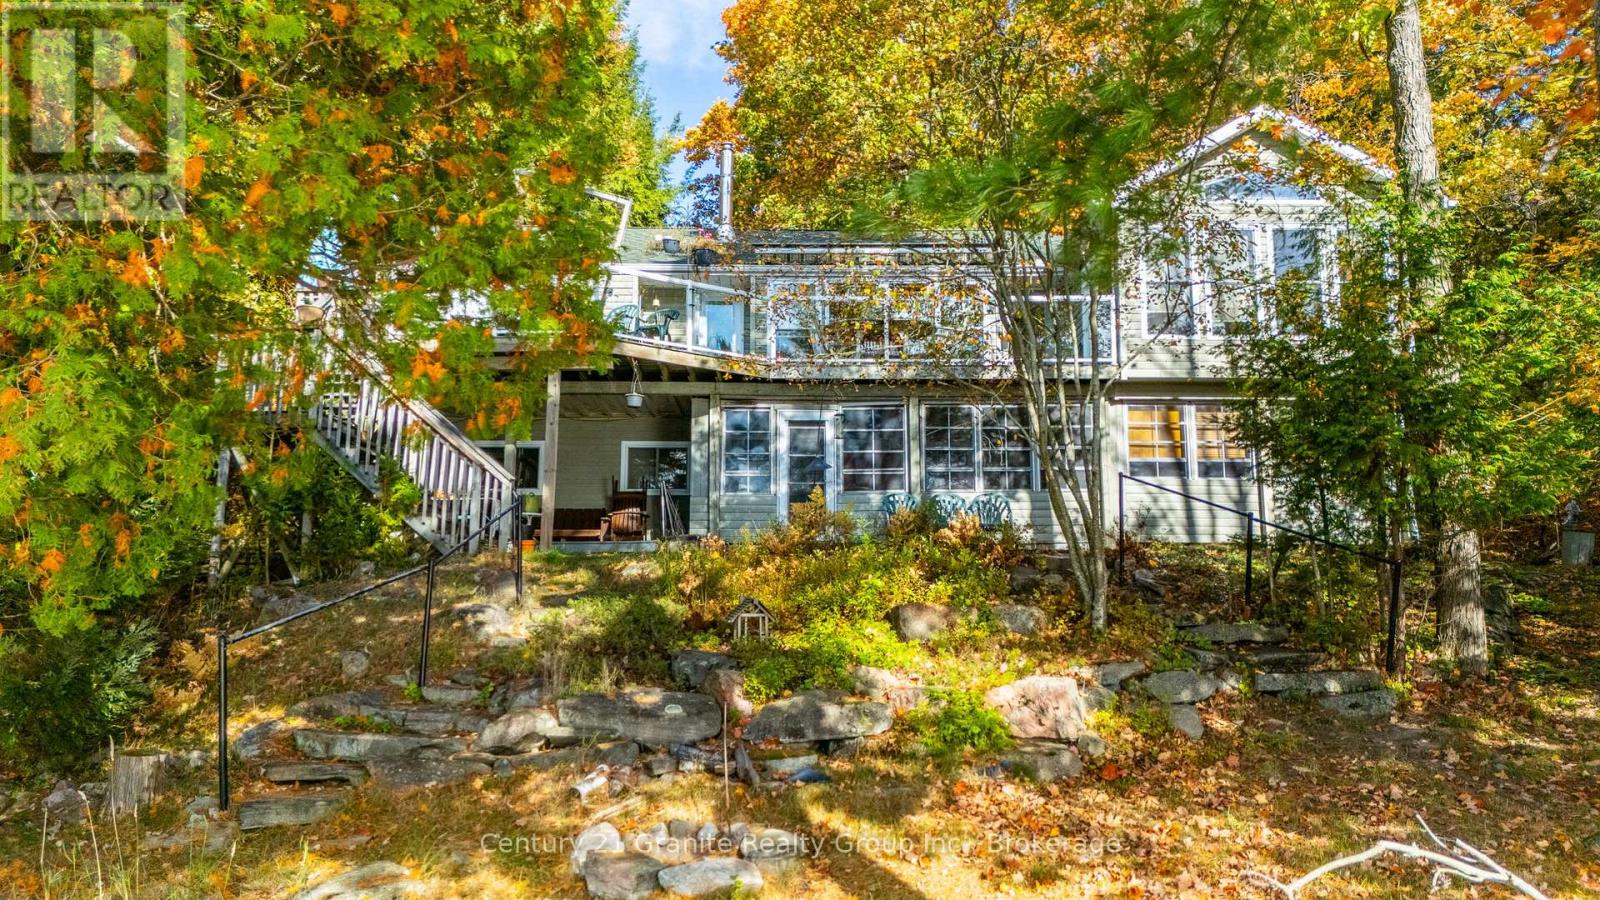
1058 Kipps Lane
Dysart Et Al, Ontario
Beautiful yr-round home or cottage with 100 ft of waterfront and West/SW exposure on sought after Lake Kashagawigamog, part of Haliburton County's only 5 lake chain. Tucked away on a quiet road and surrounded by nature & gorgeous views, this property offers the perfect blend of tranquility, privacy & convenience just a short distance from the town of Haliburton and its amenities. Enter on the warm main floor which boasts a generous open concept featuring lake views, cathedral ceilings with skylights, hardwood flooring, great room with a granite island kitchen, spacious dining room, sunroom & three walkouts to a scenic waterfront deck. Perfect space for family gatherings or entertaining. Also on this level are a 3-pc bath, Primary bedroom with lake views, cathedral ceilings & access to the 3pc bath; and a 2nd bedroom & laundry/storage area. Downstairs is a nicely finished family room/rec-room with more lake views, 4 pc bath with a Steam Shower & 2 additional bedrooms. Step out to enjoy the attached covered & screened seasonal room to enjoy lakeside views & nature. A large utility room allows for extra storage. The heating is Geothermal with A/C while the bathrooms & sunroom floors have in-floor heating. Enjoy peaceful mornings/evenings surrounded by nature or bright stars by an amazing bonfire while listening to the ripples of the water. With easy year-round access and proximity to many amenities, healthcare and recreation, this property offers the ideal setting for those seeking either a quiet or active lifestyle while remaining connected to the community. The detached, double car garage with a workbench offers perfect storage for outdoor toys. A waterfront shed offers further storage. Don't forget all the winter enjoyment - Snowmobiling, snowshoeing, ice skating/cross country skiing or ice fishing. Whether you're looking for a year-round home or a seasonal getaway, this location offers access to the very best of cottage country living. (id:42776)