

461 Fifth Street
Collingwood, Ontario
Welcome to 461 Fifth Street - a small but mighty, fully renovated modern home where thoughtful design meets everyday function. With over $200,000 in recent upgrades, this turn-key home delivers peace of mind and high-end style from top to bottom. Step inside to a bright, open-concept main floor filled with natural light. The completely redone kitchen features Caesarstone quartz counters, an apron-front sink, soft-close cabinetry, an integrated Bosch dishwasher, and high-end appliances throughout. A stunning den with a barn sliding door makes for a beautiful office space, while the refinished original hardwood floors add warmth and character. A brand-new main floor 2-piece bath and dedicated laundry room round out the level with modern convenience. Upstairs, you'll find 2 cozy bedrooms and a fully renovated 4-piece bathroom that's a true retreat - in-floor heating, a floating vanity, and luxury finishes throughout. The upgrades go well beyond the surface: all-new electrical with 200-amp service, all-new plumbing (2026), new AC and heat, fully insulated crawl space with vapour barrier, new insulation throughout, all-new windows, new exterior cladding, eaves and fascia, new shed cladding, all-new hardscaping, and a generous 6-car driveway. Out back, the 132-foot-deep lot offers tons of flexibility - a perfect oasis for a pool, a new garage, or an ADU. The possibilities are endless. Tucked into a well-established neighbourhood, you're a short walk to downtown Collingwood and just 10 minutes from Blue Mountain - with easy access to groceries, shopping, restaurants, and the area's renowned trail networks. A rare blend of character, quality, and location. This one truly has it all. (id:42776)
D7 - 163 Edgehill Drive
Barrie, Ontario
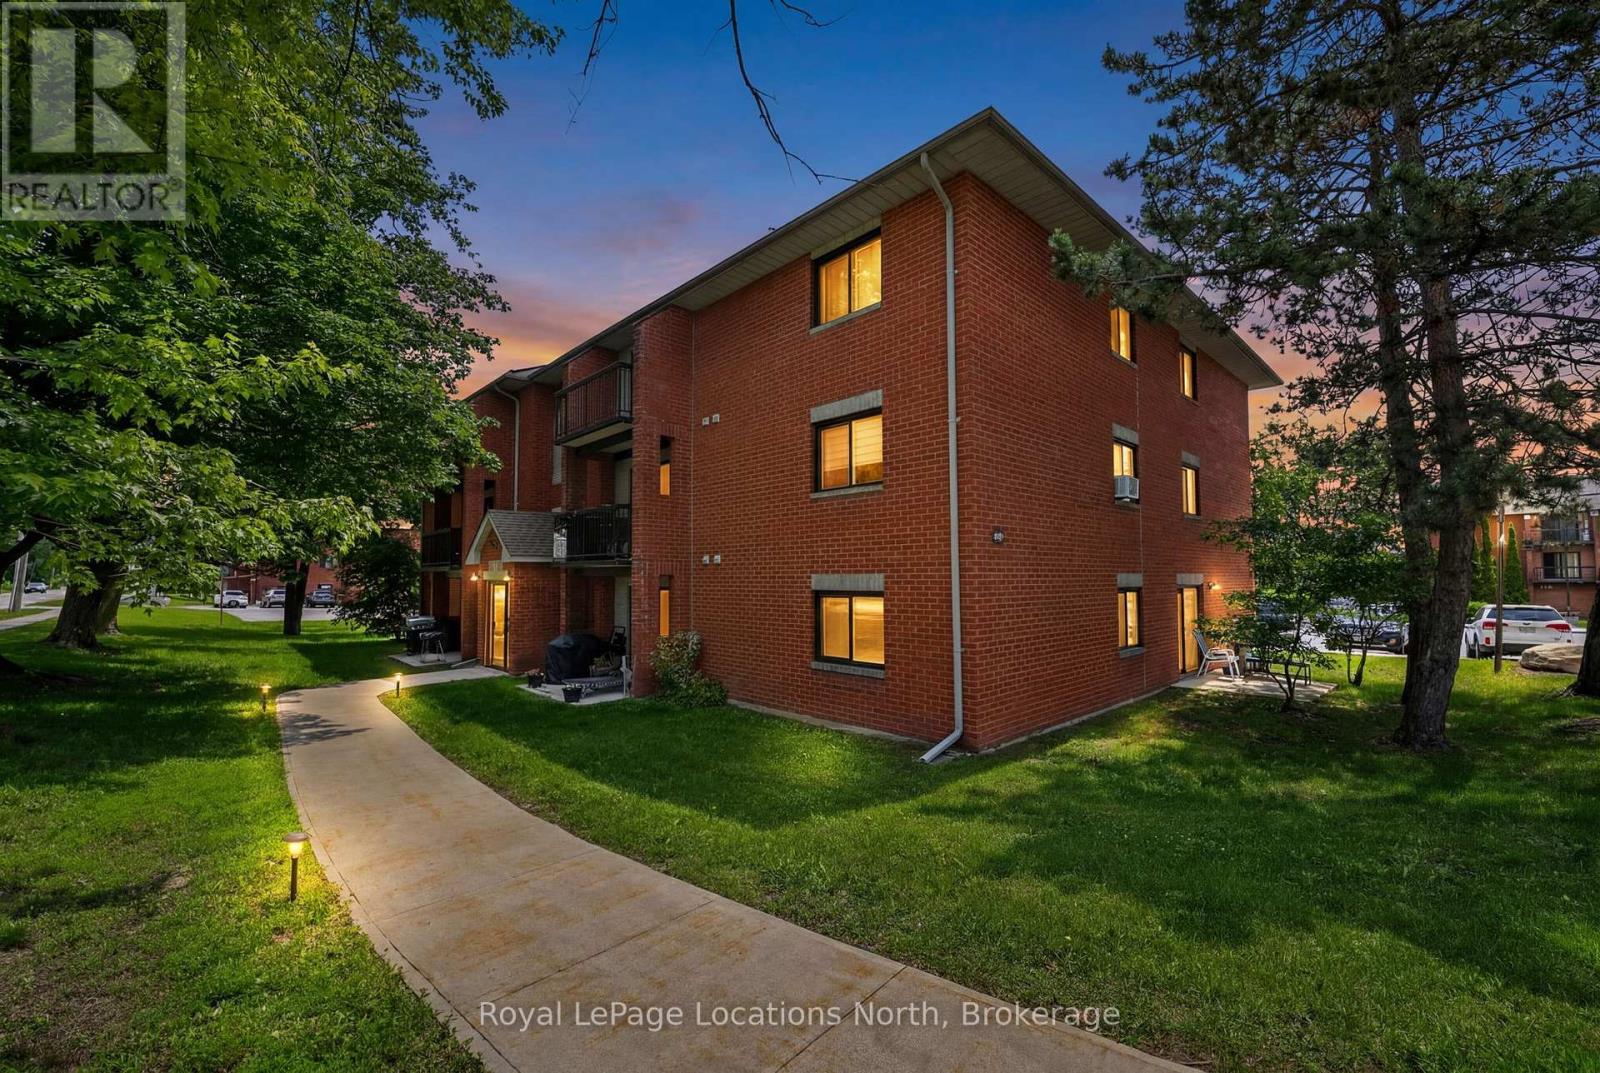
Welcome to D7-163 Edgehill Drive, Barrie. Fully renovated from top to bottom within the past year, this move-in-ready condo offers exceptional value in a central location. Featuring new flooring, fresh paint, updated doors and trim, beautifully renovated kitchen and bathroom with new cabinets, countertops, backsplash and fixtures. The bright living space is enhanced by a stylish feature wall with a Napoleon electric fireplace, while new lighting and window coverings complete the modern look throughout. Enjoy peace of mind with a new fridge (2026), range hood (2026), fireplace (2026), window AC unit (2026) and baseboard heaters (2025). Low maintenance fees of just $479.85/mth include water, internet, cable, and one parking space conveniently located directly outside the front entrance. Whether you're a first-time buyer, downsizer, or investor, this turnkey condo offers a level of finish and quality that truly stands out. Book your private showing today! (id:42776)

18 Sutton Lane
Collingwood, Ontario
BUNGALOW, 2 Bed 2 Bath ATTACHED GARAGE, Highly Regarded, Balmoral Village, located in a wonderful setting at the heart of Ontario's four-season playground - SO CLOSE TO IT ALL! Features include oak floors, 9' ceilings throughout, a soaring vaulted ceiling in the open concept living room/dining room with a cozy gas fireplace & a walk-out to the room size deck from the Livingroom. Kitchen features Stainless Steel Appliances, Quartz countertops/ buffet style breakfast bar, recessed double sink. The Primary Bedroom has a walk-through closet to an ensuite bath with an oversized soaker tub & separate shower. The Second Bedroom on the opposite side of this home has a 3-piece bath at your bedroom door, perfect for family and guests. Single Car Garage with Inside Entry beside Kitchen. laundry Room, Fully Insulated 1060 sq. ft. unfinished basement tons of storage. We challenge you not to be active in this adult community conveniently close to Golfing, Skiing, Shopping, Trails, Georgian Bay, Marina, Restaurants & More. 62 km trail system at your back door. Golf is steps from your front door, enjoy a round of golf then delight in dinner and live music on the deck with fabulous escarpment views and sunsets just steps from home. The amenity-rich rec center offers Indoor Pool, Exercise Room, Social Room, Reading Room, Golf Simulator. Lifestyle and Location are yours to enjoy! (id:42776)
108 - 17 Spooner Crescent
Collingwood, Ontario
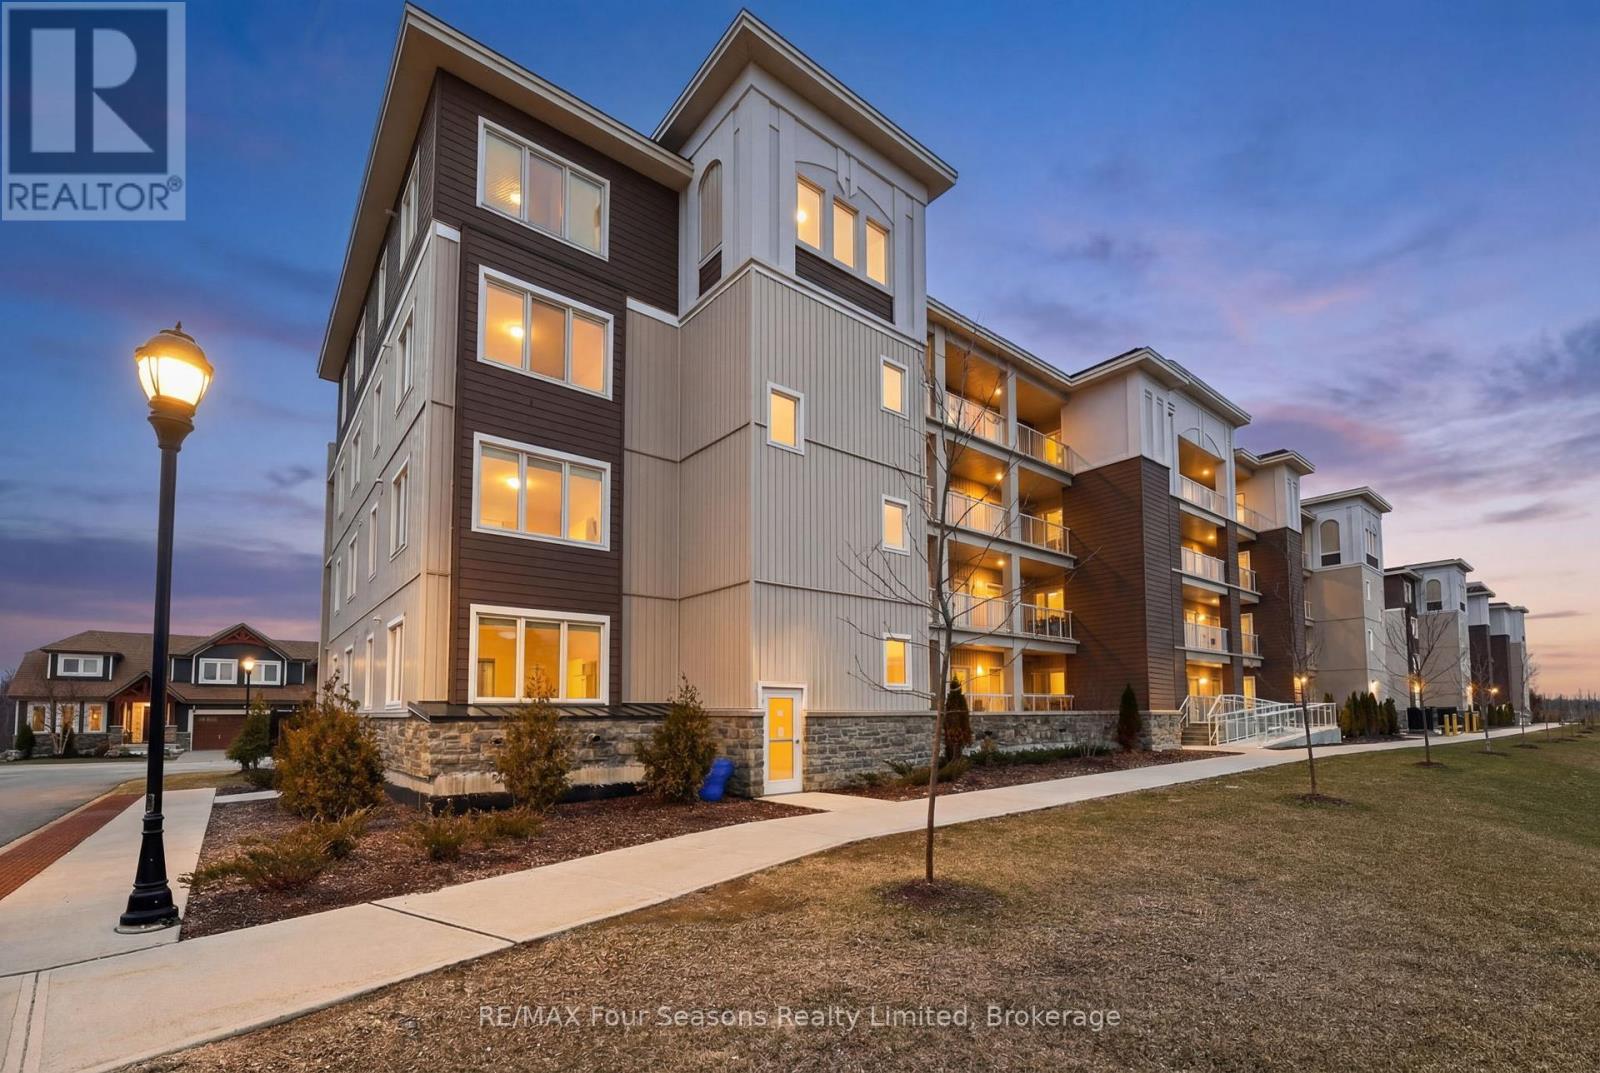
Experience modern, low-maintenance living just minutes from Blue Mountain and downtown Collingwood in this beautifully upgraded 2-bedroom, 2-bathroom ground-floor condo offering approximately 796 sq ft of stylish, functional space. Step inside to an inviting open-concept layout featuring a modern kitchen complete with a stunning waterfall-edge countertop and upgraded appliances, seamlessly flowing into the dining and living areas-ideal for entertaining or relaxing after a day exploring the area. The bright living space offers easy access to your private ground-floor patio, creating a perfect spot for morning coffee or evening unwinding. The primary bedroom provides a comfortable retreat with ample closet space and a well-appointed ensuite, while the second bedroom and full bath offer flexibility for guests, family, or a home office. Enjoy the convenience of ground-level access, along with underground parking for added comfort and security. Residents also have access to fantastic on-site amenities including a gym/fitness centre and a seasonal outdoor pool, enhancing the lifestyle this community offers. Ideally located just minutes from downtown Collingwood, Georgian Bay, golf courses, and scenic trails, this home places you right in the centre of four-season recreation and lifestyle. Well-maintained, upgraded, and move-in ready-this is Collingwood living at its best. (id:42776)
55 Topaz Street
Wasaga Beach, Ontario
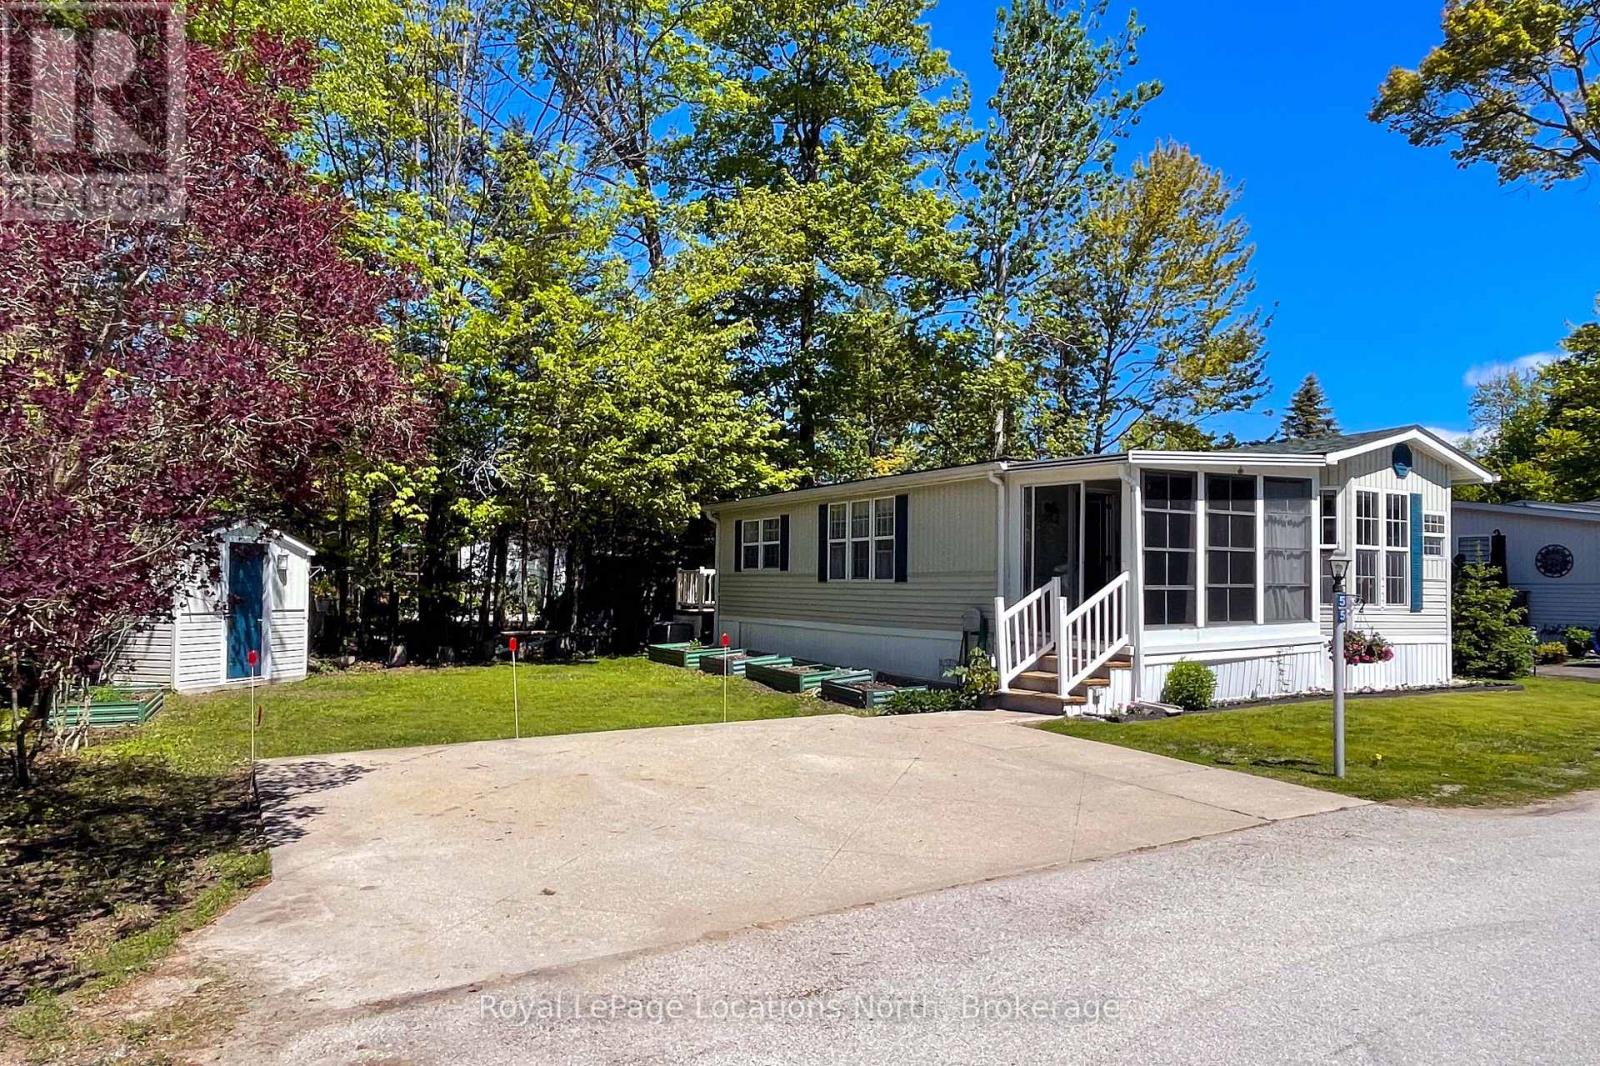
Year-round lifestyle living just a short walk from the beach! This well-kept 2-bedroom, 859 sq. ft. home offers an easy, low-maintenance retreat in the desirable Lakes of Wasaga Parkbridge Resort community. The bright and functional layout features an inviting eat-in kitchen with ample cabinetry, pantry storage, and plenty of natural light. Laminate flooring flows throughout, while central air, a forced-air gas furnace, and a cozy gas fireplace provide comfort in every season. Enjoy all the perks of resort-style living with access to an impressive collection of amenities, including four outdoor pools, one indoor pool, playground, mini golf, tennis courts, walking paths, and more. A convenient path leads directly toward the beach, making it easy to enjoy summer days by the water. Close to shopping, restaurants, and local conveniences, this property is a wonderful opportunity for those seeking a relaxed year-round lifestyle in a vibrant recreational community. Updates: Roof (2021) Furnace (2021) Fireplace (2021) A/C (2021) Eves (2021) Taps & sink WR (2021) Fridge (2023) Toilet (2024) Sunroom Floor (2024) Kit. Sink (2025) Deck (2025) (id:42776)
956 Cook Drive
Midland, Ontario
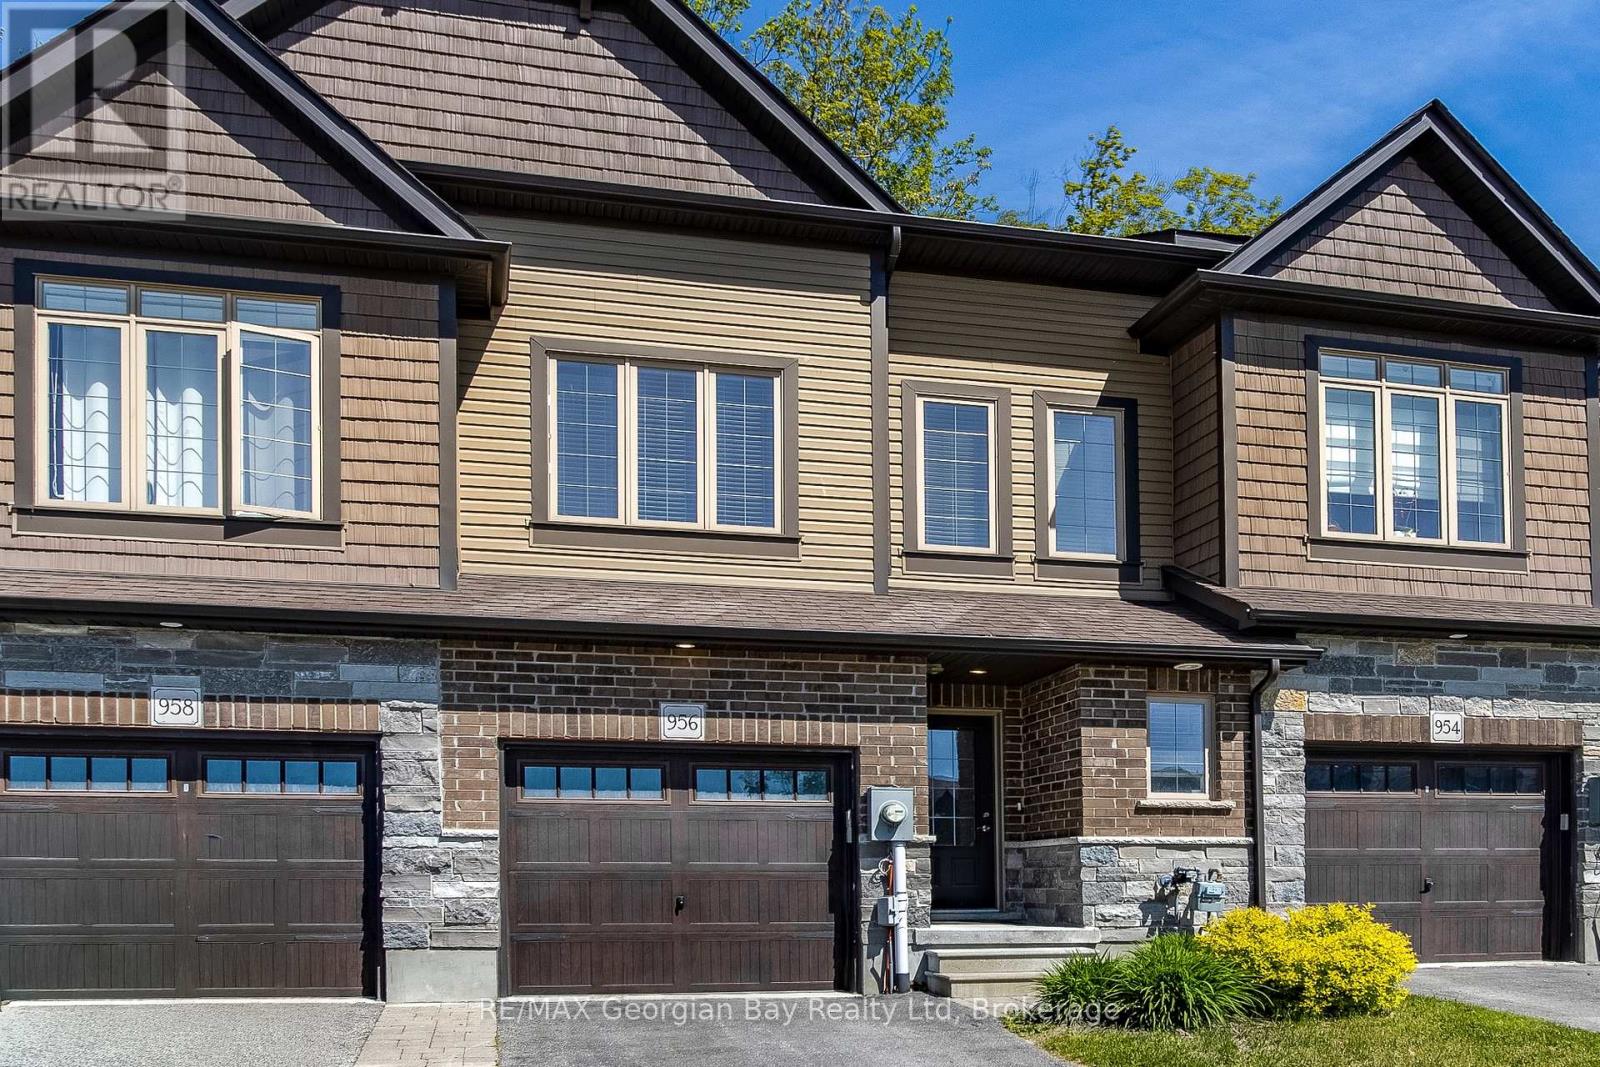
Welcome to 956 Cook Drive, nestled in The Grove, one of Midland's most sought after neighbourhoods. Ideally situated on a quiet cul-de-sac, this property offers added privacy, minimal through traffic, and a peaceful setting while still being just minutes from parks, schools, shopping, restaurants, and everyday amenities. The main floor features a bright and functional open concept layout with a modern kitchen showcasing granite countertops, a centre island, and seamless flow into the dining and living areas. Large sliding doors lead to the backyard, creating an inviting space for everyday living and entertaining. Designed with functionality in mind, the second floor offers a spacious primary bedroom complete with a walk-in closet and private ensuite, along with two generously sized bedrooms, each featuring its own walk-in closet. A full bathroom and convenient upper-level laundry complete the space. The finished lower level provides valuable additional living space and has been enhanced with a fourth bathroom and a versatile bonus room that can easily accommodate a home office, gym, playroom, guest space, or hobby area. Offering a versatile floor plan in a family friendly community, this is an excellent opportunity to own in one of Midland's most desirable neighbourhoods. (id:42776)
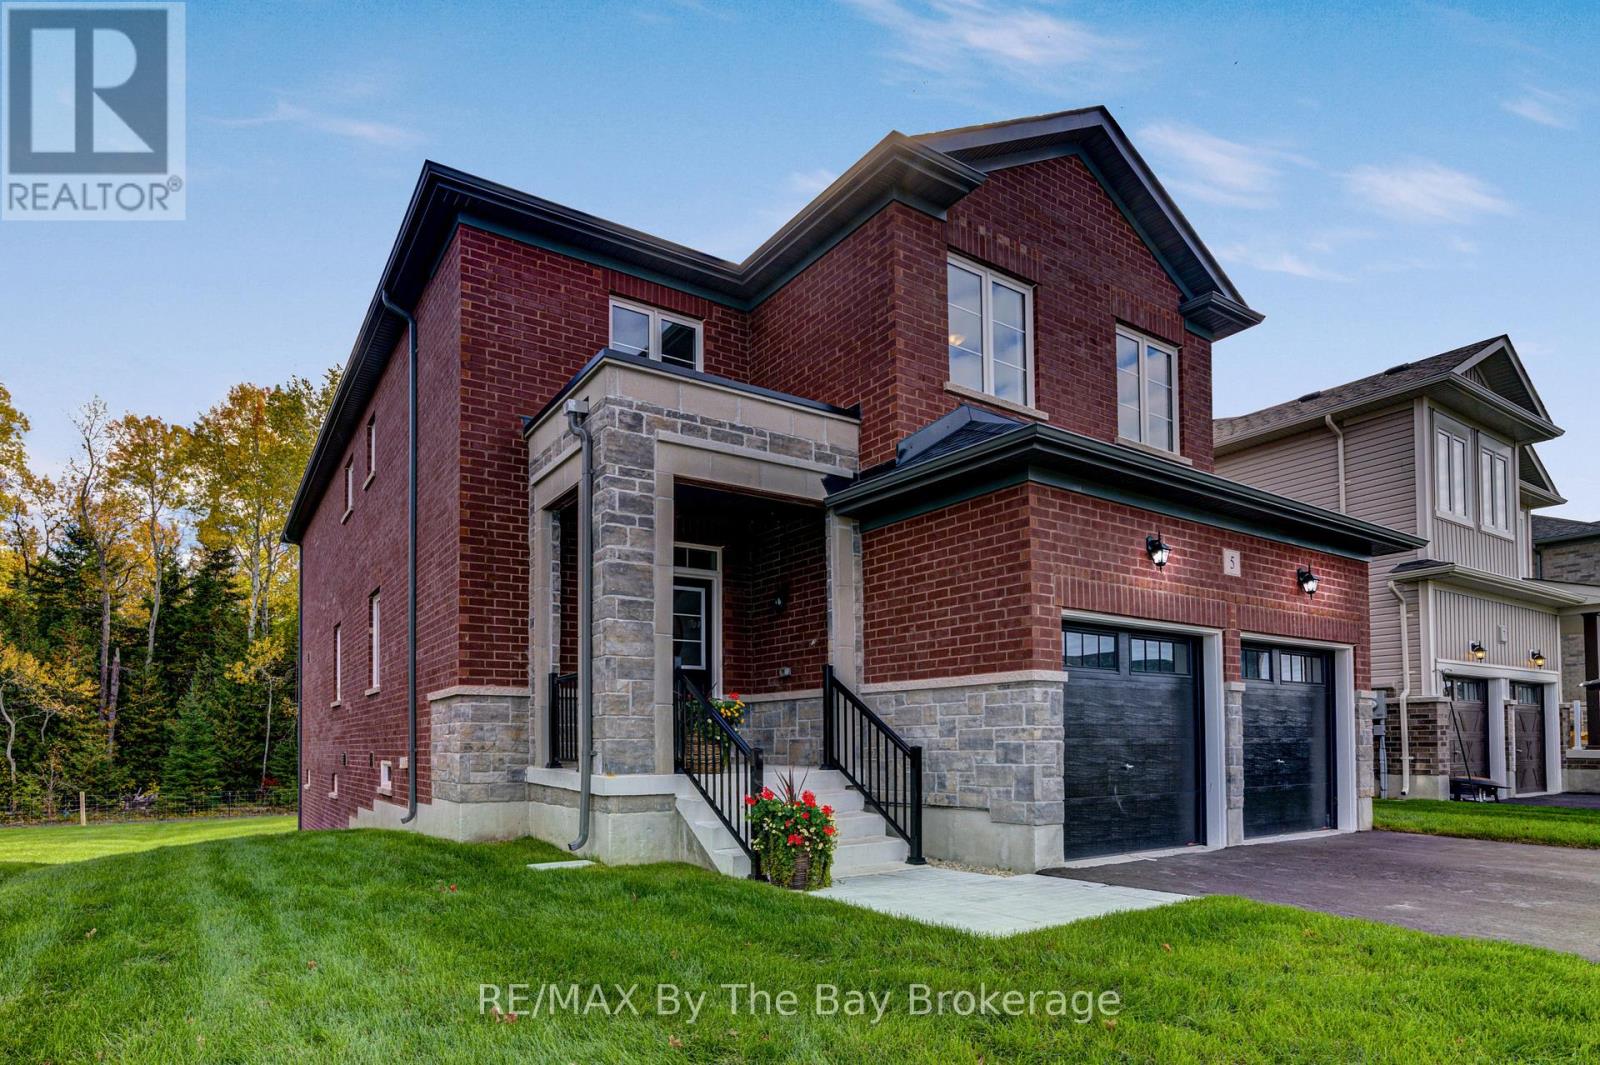
5 Misty Ridge Road
Wasaga Beach, Ontario
NEW HST Rebate Pricing. Welcome to one of Baycliffe Communities set on a premium walk-out lot backing onto parkland and forested trails - ideal for those seeking privacy and a direct connection to nature. This newly built Redwood Model offers over 2,900 sq. ft. of thoughtfully designed living space, combining functionality and a serene natural setting. The all-red brick and stone exterior provides timeless curb appeal, while the rear exposure opens to uninterrupted green space.The main floor features 9-ft ceilings, rich hardwood flooring, and an upgraded trim package, anchored by a crisp white kitchen open to the living room. Soaring two-storey windows frame serene forest views, filling the home with natural light. A main-floor laundry room with garage access and a convenient powder room complete this level. Upstairs, four generously sized bedrooms each enjoy access to an ensuite, including a Jack & Jill bath ideal for family living. An open loft overlooks the living room below, adding architectural interest and flexible space. The primary suite impresses with two walk-in closets and a sleek glass shower ensuite.The walk-out basement opens directly to peaceful green space, offering exceptional future potential for additional living space while maintaining a strong connection to nature. Immediate occupancy available. Tarion Warranty included. A rare opportunity to secure a premium lot, a walk-out design, and a spacious floor plan within a highly desirable community. Conveniently located minutes from schools, shopping, trails, and the world's longest freshwater beach, and a short drive to Collingwood and Blue Mountain Resort. (id:42776)
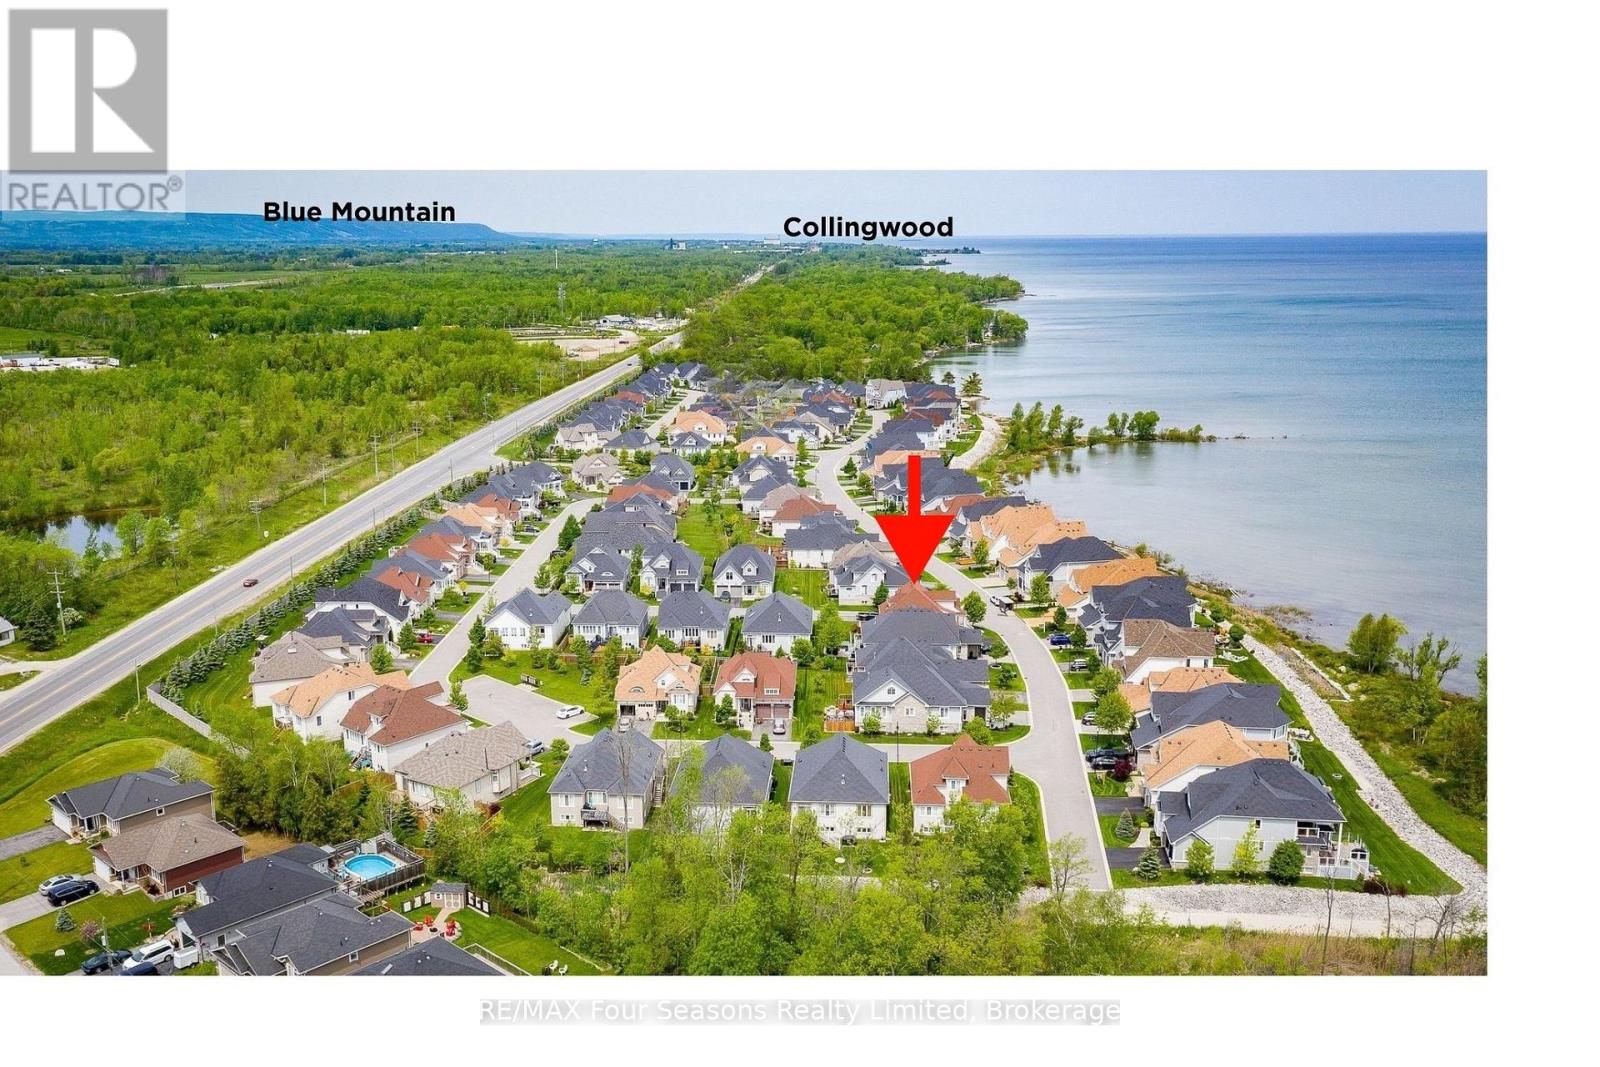
64 Waterview Road
Wasaga Beach, Ontario
Exceptional waterfront living on the shores of Georgian Bay with a view to the water~ right on the border of Collingwood (.5 km). Thoughtful design and EXTENSIVE upgrades invite all potential buyers~ full time residence, vacation home or family living. This meticulously maintained home offers over 2974 sq. ft. of refined finished living space, ideal for everyday comfort and entertaining. The main level features a spacious primary bedroom with a 5-piece ensuite, jet tub and glass shower, plus a second bedroom/ den with ensuite privileges to a 4-piece bath. Soaring cathedral ceilings enhance the great room and foyer, while the open-concept kitchen, dining, and living areas showcase a large island, granite countertops, stainless steel appliances, gas fireplace, and expansive windows that flood the home with natural light. Walk out from the family room and primary suite to a new composite deck (14.8 X 19.7) with glass railings (2024), overlooking a fully fenced yard. Additional highlights~ main-floor laundry, a whole-home generator, high tech camera security system, double-car garage with inside entry and mezzanine for all of your storage needs. The second level offers an additional primary suite with a 4-piece bath, walk-in closet, and a versatile loft/flex space overlooking the living area. The fully finished lower level includes a spacious family room/ cozy gas fireplace, two large bedrooms, and a 4-piece bath with steam shower. Residents enjoy access to a private clubhouse featuring a recreation center with social activities, fitness area, inground saltwater pool and a large covered waterfront deck capturing stunning Georgian Bay views. Worry free community living~ snow removal and lawn services included for your convenience. Embrace the Four Season Lifestyle~ Amenities Just Minutes Away~ *Blue Mountain Village *Historic Downtown Collingwood~ Dining, Shopping, Cultural Events *Championship Golf Courses *Wasaga Beach~ Longest Freshwater Beach. View Virtual Tour (id:42776)
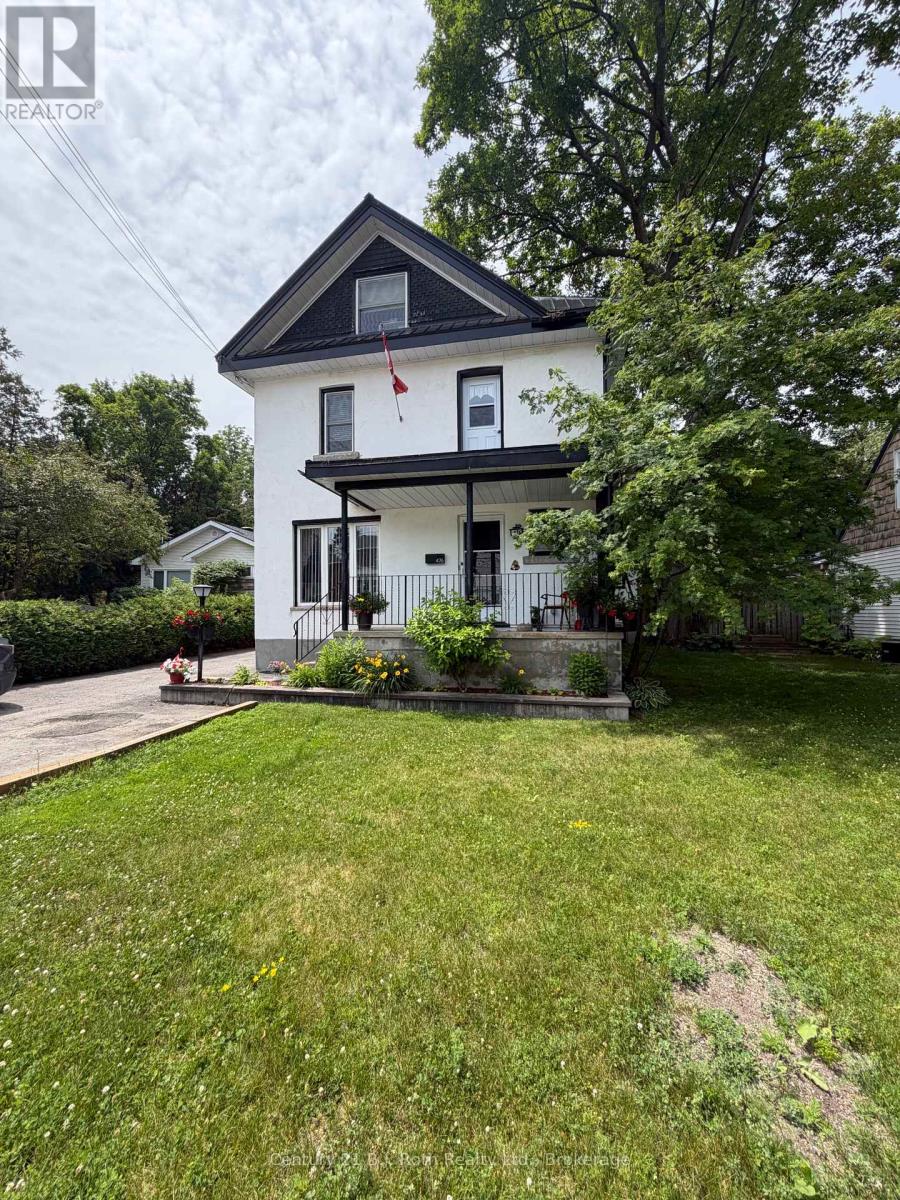
476 Russell Street
Midland, Ontario
Welcome to 476 Russell Street. Step into charm with this beautifully maintained century home, where character and comfort come together in the heart of Midland. Rich with history, this home features original architectural details such as high ceilings, classic trim work, and warm hardwood floors, all thoughtfully complemented by select modern updates like new laminate flooring in family room and laundry room, an updated kitchen and a new laundry and craft room. The refreshed living spaces offer everyday functionality while preserving the home's authentic appeal. Large windows fill the home with natural light, creating a bright and inviting atmosphere throughout. Upstairs, you'll find spacious bedrooms with plenty of charm and versatility for family living, guests, or a home office. The attic is an amazing use of space, ready for flooring that could become your family media room or large play room. Enjoy the fully fenced backyard through the family room patio doors and view your gardens and generous yard. Perfect for relaxing, entertaining, or gardening, all within a quiet, established neighbourhood just minutes from local shops, schools, and amenities. This is a rare opportunity to own a piece of history with just the right amount of modern touch-ideal for those who appreciate character without sacrificing convenience. All appliances, window coverings and chair lift come with this home. (id:42776)
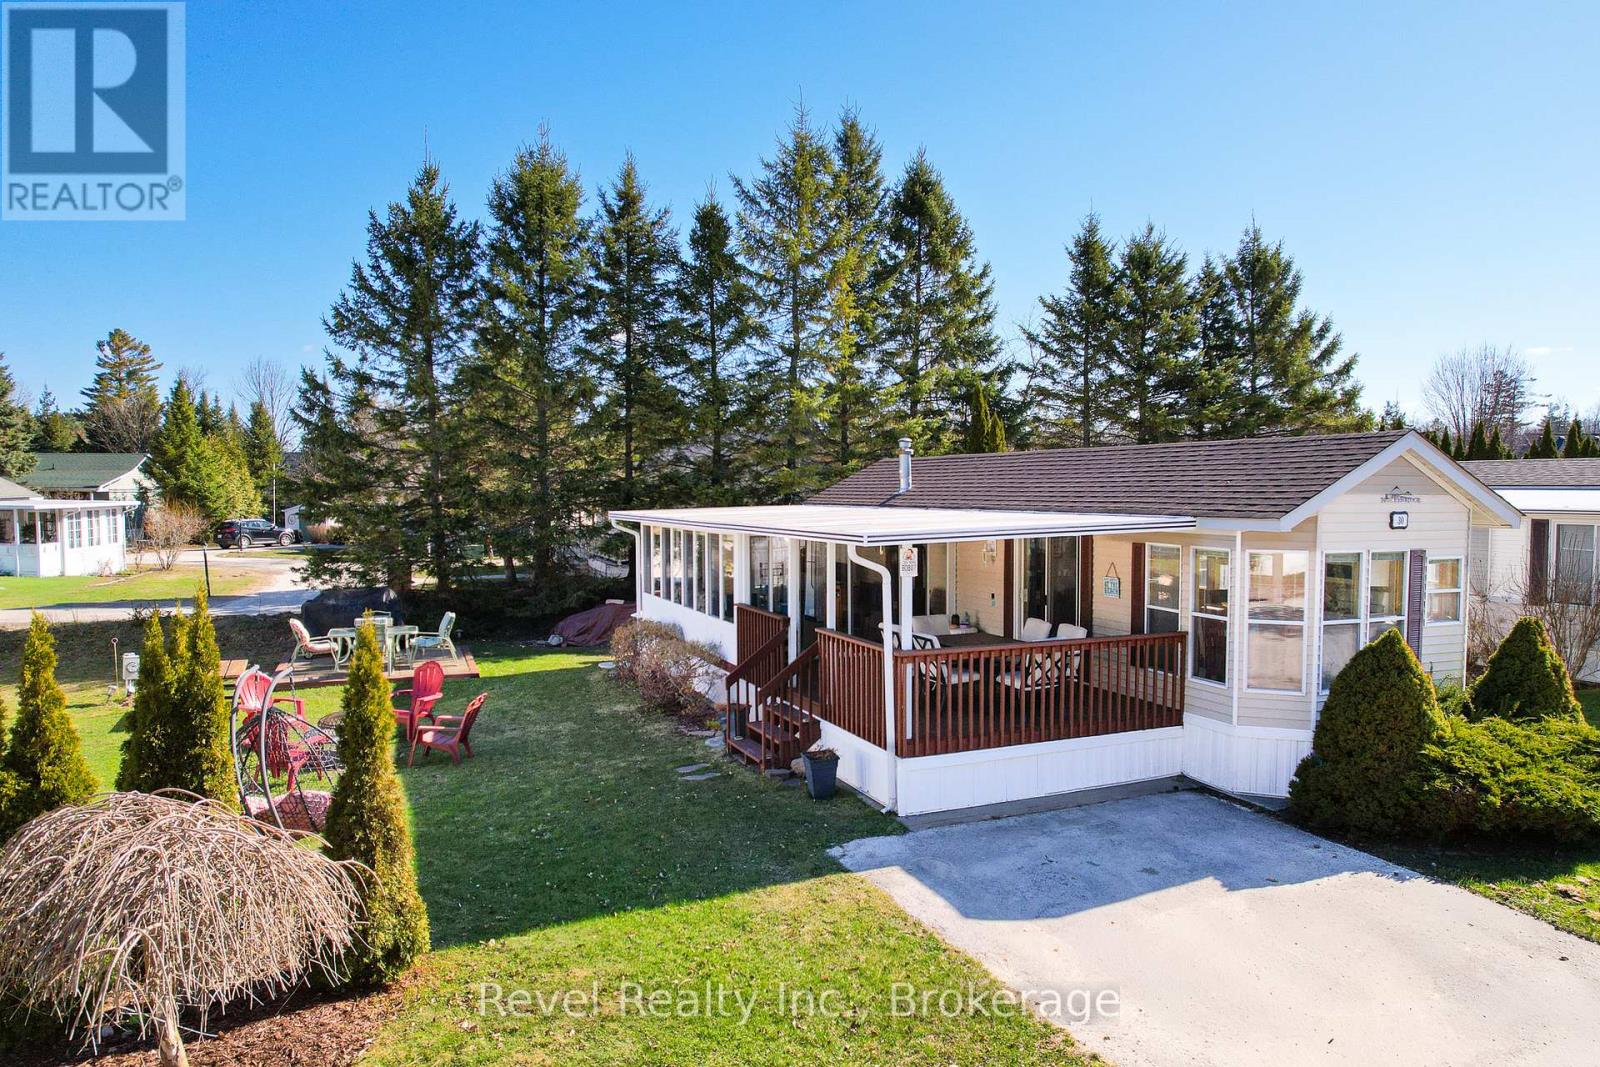
30 Huron Circle
Wasaga Beach, Ontario
Affordable cottage living starts here. Welcome to Wasaga Country Life Resort, where every day feels like a getaway and there's something for all ages to enjoy. From young families making memories at the pools, playgrounds, and bounce dome, to active adults looking for a social, community-focused lifestyle, this is a place people love to return to year after year. 30 Huron Circle offers a well-maintained 2-bedroom, 1-bathroom unit with an open-concept kitchen and living space, plus an add-a-room for extra flexibility and living space. Step outside to a spacious 12' x 18' front deck-perfect for morning coffee or unwinding after a day at the beach. Inside, durable laminate flooring makes cleanup easy after sandy adventures, and thoughtful storage throughout means you can truly settle in without the constant packing and unpacking. Notable updates include upgraded insulation (2015/2020) and a new roof (2023). On-site laundry adds convenience, making this a true home-away-from-home. Being sold fully furnished, it's move-in ready for the season ahead (2026 Season May 1 - Nov 15). Resort amenities are second to none, featuring 5 pools, a splash pad, clubhouse, tennis and pickleball courts, mini golf, and more. Plus, you're just a short walk to the sandy shores of Wasaga Beach and minutes to shops and restaurants. 2026 seasonal fees are $7,616.20 (including HST), already prepaid by the Seller. Your summer lifestyle starts here. (id:42776)
227 - 17 Harbour Street W
Collingwood, Ontario
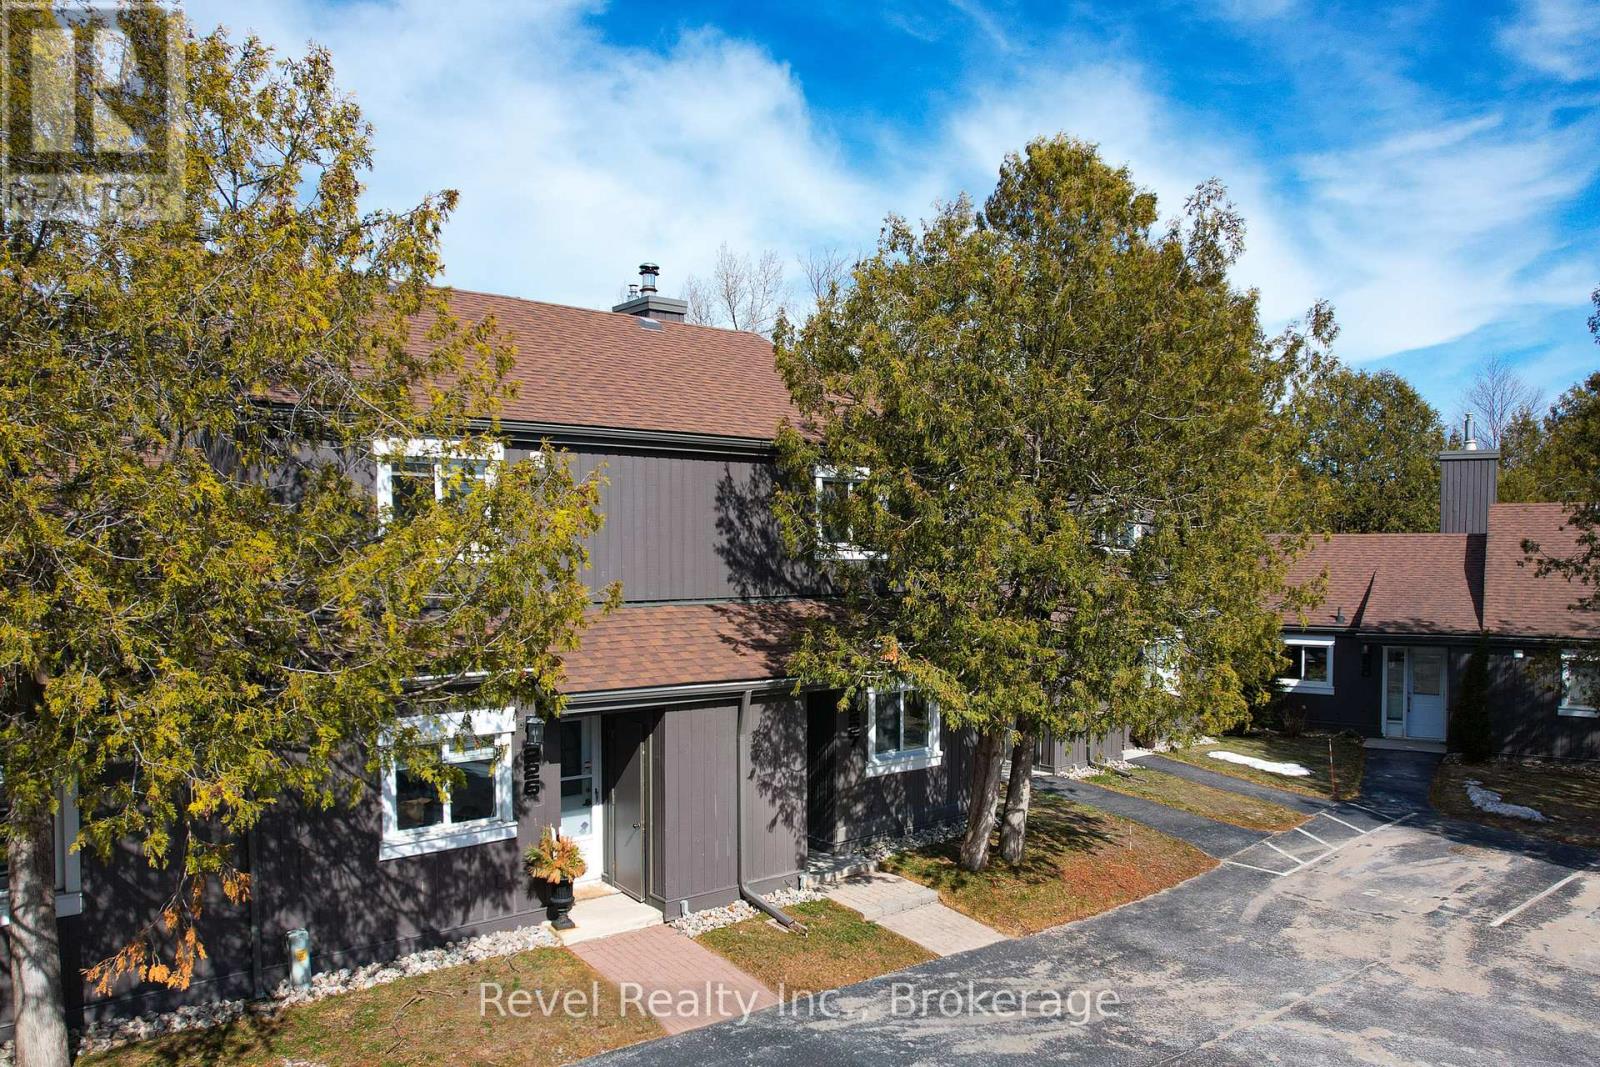
Welcome to Cranberry living in the heart of Collingwood! This private 2-bedroom, 1-bathroom condo offers a bright, stylish retreat in a sought-after convenient location. Freshly painted throughout from floor to ceiling, the main level features two bedrooms, including a primary bedroom with a walkout to a sheltered private patio. Upstairs, enjoy the open-concept living space with vaulted ceilings, a cozy wood-burning fireplace, and sliding doors that lead to a large upper deck, perfect for relaxing or entertaining. Heat pump for heating and cooling (2024), a renovated kitchen with white shaker-style cabinetry, charcoal ceramic tile in the kitchen and laminate flooring throughout the condo. The updated bathroom features a modern shower, vanity, and stackable washer/dryer. Just a few minutes' walk to Cranberry Golf Course and the Georgian Trail for walking and biking, and only a short drive to the ski hills and historic downtown Collingwood. Easy access to golf, trails, and adventure, plus one designated parking spot. Quick closing available! (id:42776)
20 Leeward Circle
Wasaga Beach, Ontario

Welcome to Bluewater on the Bay. This beautiful 3 bedroom, 3 bath bungaloft is situated in this superb development which is just off Beachwood Rd. and located on Georgian Bay. This lovely home offers main floor open concept living. The upgraded kitchen with quartz counters and crown moulding has a walkout to the deck from its dining area. From there you are steps into your comfortable living room with stone fireplace and cathedral ceiling overlooked from the loft above. .There is a primary bedroom and second bedroom as well as two full baths on the main level. In the loft area is another bedroom with a 4 piece ensuite. The basement level is left unfinished but has extra large windows offering almost 1000 square feet of room that could be finished or kept as storage . This friendly community offers your grass cut, snow shoveled as well as a clubhouse with saltwater pool, exercise room, party room, card room and covered deck overlooking Georgian Bay for the low fee of $327 per month. You too could own this beautiful home in Bluewater . Enjoy now, either as your cottage or keep as a fabulous retirement home. Book your appointment now! (id:42776)