
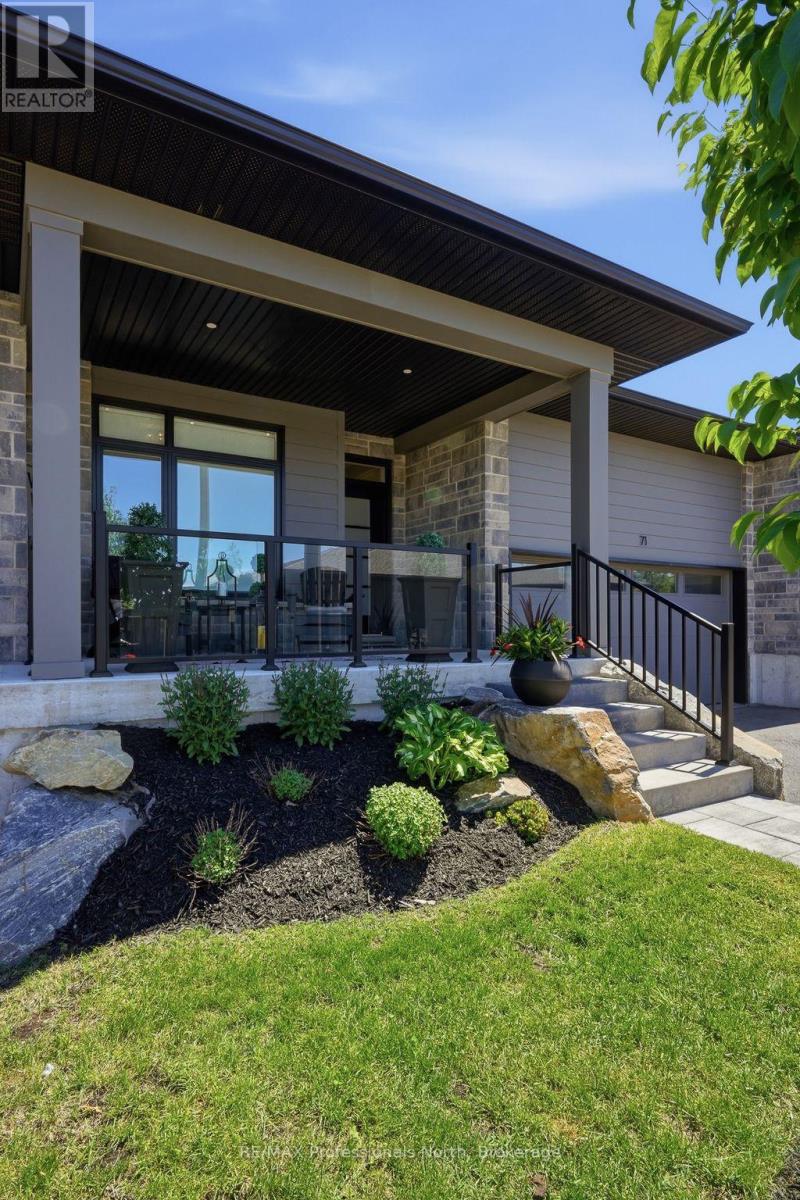
71 Jack Street
Huntsville, Ontario
Magazine worthy and meticulously maintained, this exceptional 2022-built condo-townhome offers the perfect blend of luxary, comfort and low-maintenance living in the heart of Huntsville. Showcasing impeccable coastal-inspired decor and thoughtful upgrades throughout, this is truly a rare offering where every detail has been beautifully curated. The bright and inviting main floor features engineered wide-plank hardwood flooring and an open-concept design ideal for entertaining and everyday living. The gourmet kitchen is a showstopper with stunning quartz waterfall countetops, an abundance of premium cabinetry, a wall of pantry storage, and a dedicated coffee station sure to delight. The living area features a shiplap enclosed electric fireplace for ambiance. The dining area walks out to a spectacular two-tier deck, complete with a cozy conversation space and a lower-level hot tub retreat - perfect for unwinding after a day enjoying Muskoka. The spacious primary suite is a sanctuary unto itself, highlighted by a wall of windows, professionally designed walk-in closet, and an upgraded spa-insipred ensuite featuring a glass walk-in shower and elegant pebble stone niche. A second bedroom and full bath complete the main level, while the practical laundry/mudroom provides convenient inside access to the garage. Downstairs, the fully finished lower level offers incredible flexibility witha beautifully appointed one-bedroom, one-bath in-law suite complete with kitchenette and comfortable living area. The utility room easily doubles as a home gym, creating additional space for an active lifestyle. With lawn care and snow removal already taken care of, you'll have more time to enjoy everything Huntsville has to offer. Located within walking distance to shopping, dining, trails and everyday amenities, this sophisticated residence is the complete package. Stylish, turnkey and truly creme de la creme - there simply aren't many townhouses like this one. (id:42776)
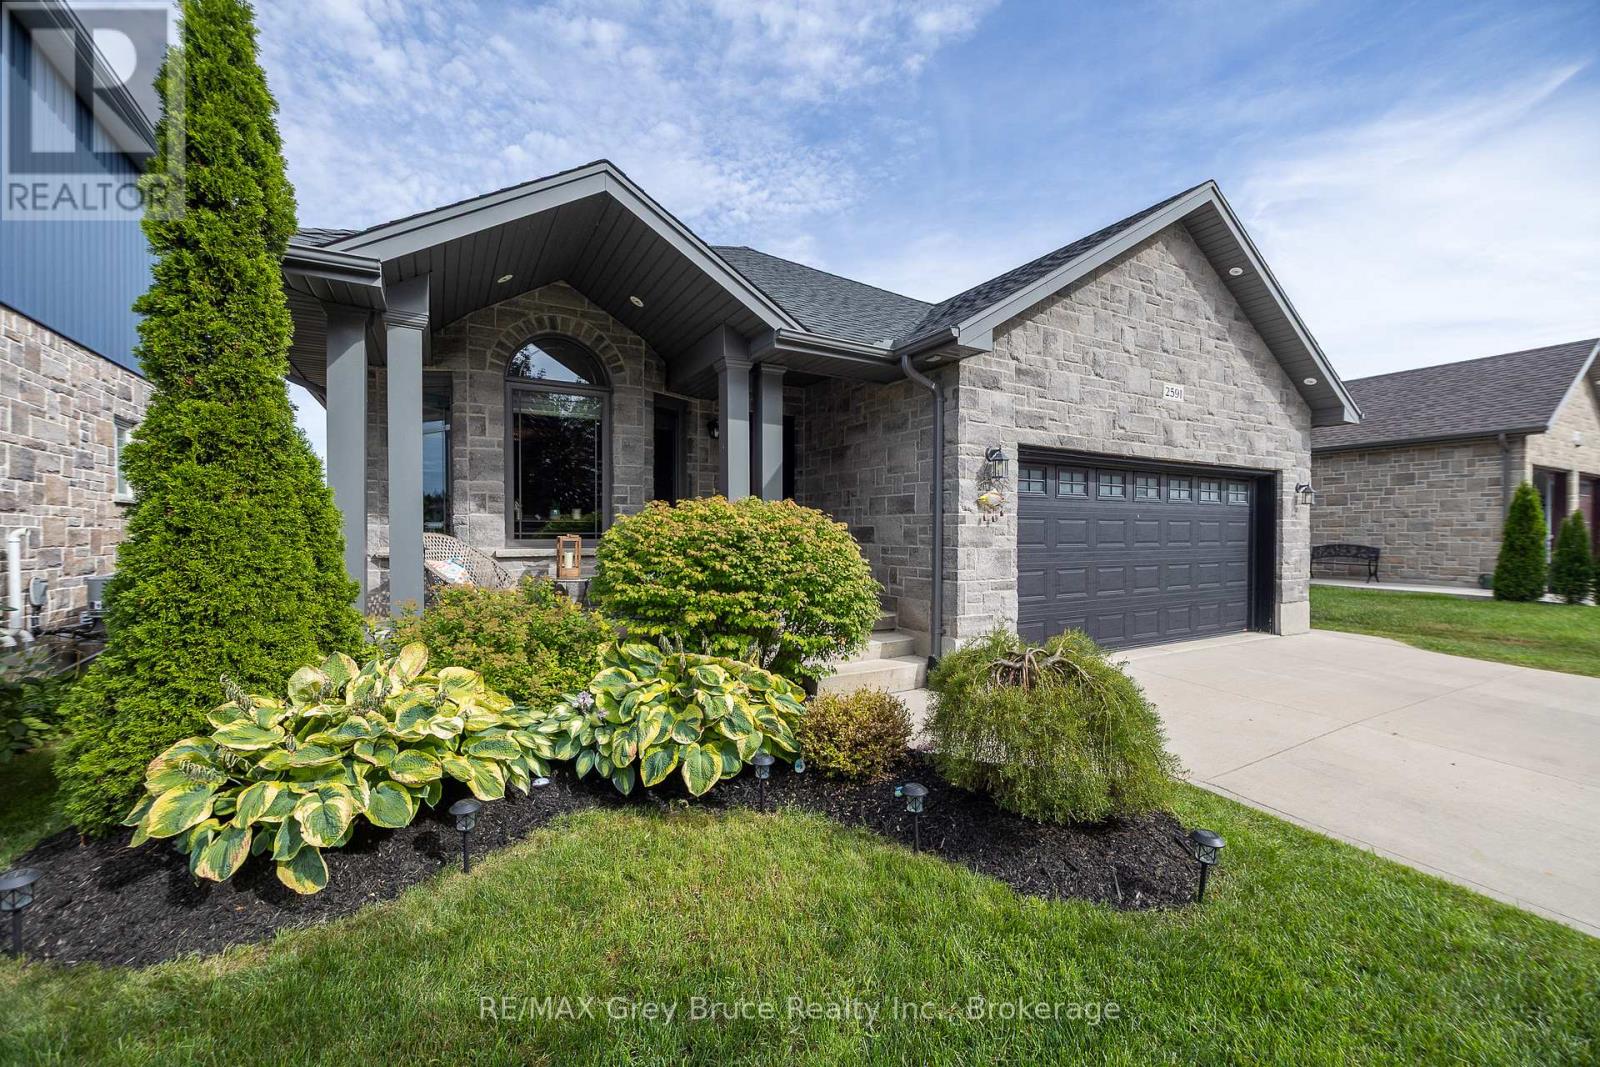
2591 7th Avenue E
Owen Sound, Ontario
Welcome to this beautifully maintained 5-bedroom, 4-bathroom family home, ideally located in one of Owen Sound's most sought-after neighbourhoods, just steps from Notre Dame School and directly across the street from the scenic Tom Thomson Trail. Built only 10 years ago, this spacious home offers room for everyone with three separate living areas, including a bright main floor living room, a comfortable lower-level family room, and a basement recreation room perfect for movie nights, hobbies, or a kids' play space. The heart of the home is the stunning VanDolder kitchen, featuring warm wood cabinetry, stone countertops, a centre island, and stainless steel appliances. The spacious primary suite offers a walk-through closet leading to a beautifully appointed ensuite bath, creating a private retreat at the end of the day. Outside, you'll discover a backyard designed for today's busy families who would rather spend time enjoying their outdoor space than maintaining it. The expansive stamped concrete patio with glass railings provides an incredible setting for entertaining friends, hosting summer gatherings, or simply relaxing with a morning coffee, while the raised deck off the kitchen makes BBQ season effortless. With just the right amount of lawn for children or pets to enjoy, and a large, low-maintenance outdoor living area that feels like an extension of the home, this backyard delivers the perfect balance of function, comfort, and enjoyment. (id:42776)
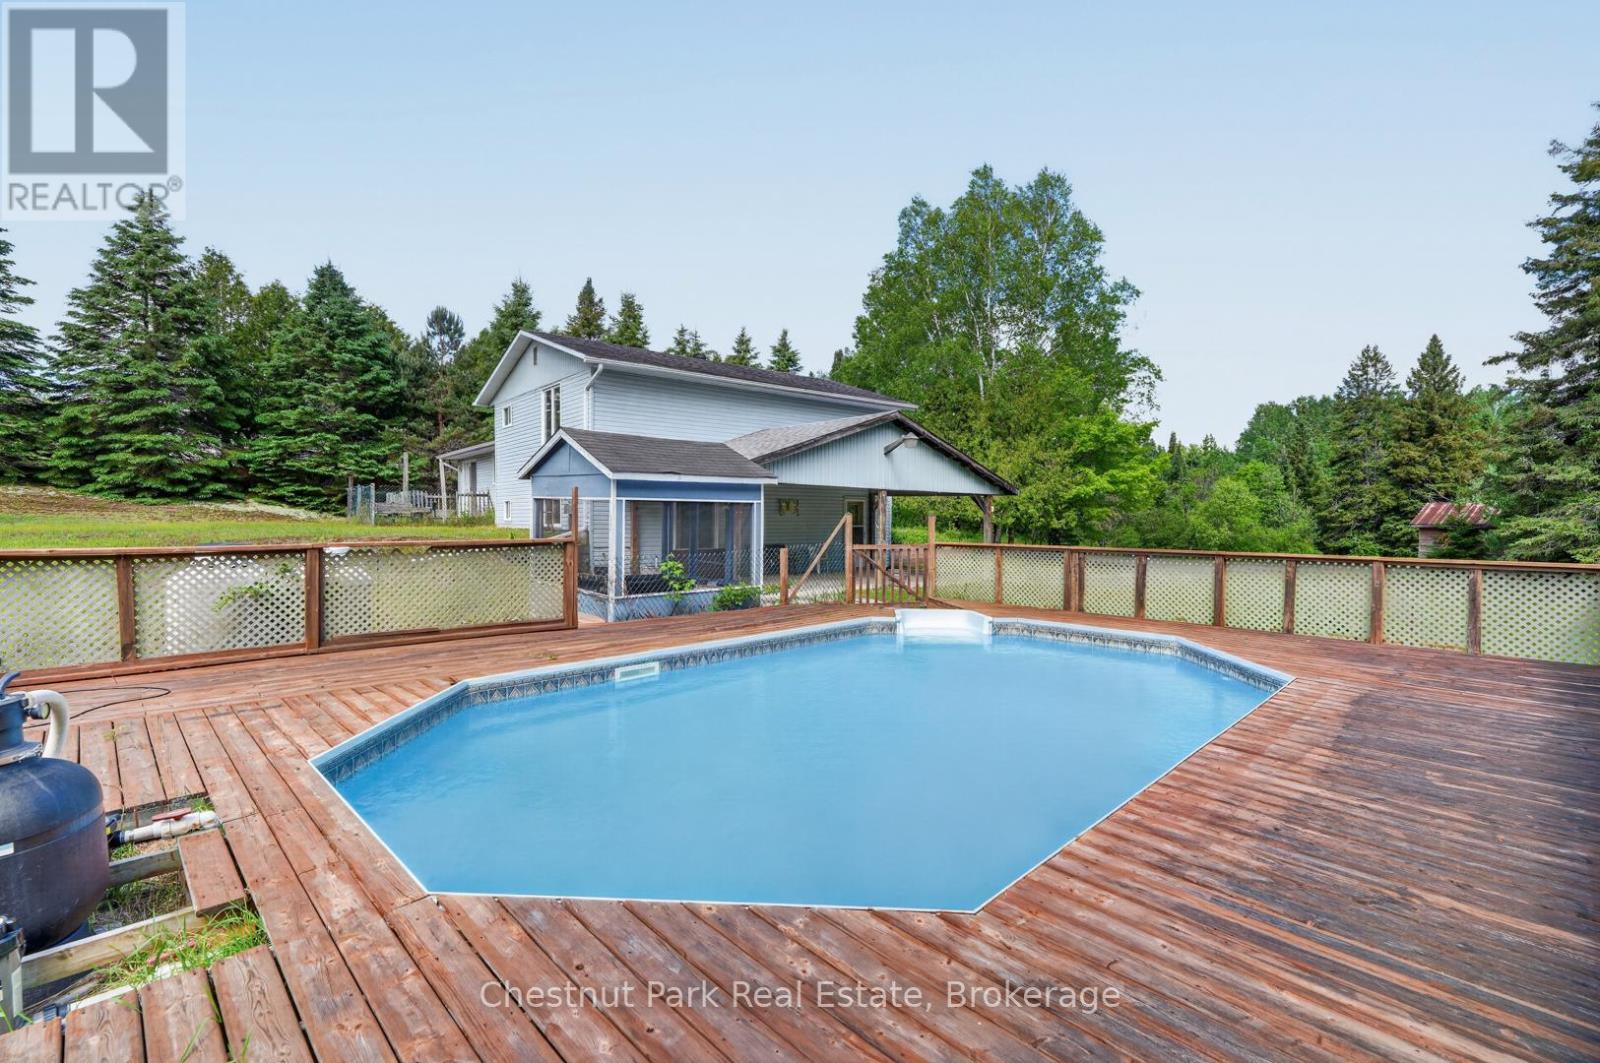
41 Hawthorn Lane
Huntsville, Ontario
Welcome to 41 Hawthorn Lane!Tucked away on a beautifully private, park-like lot just north of Huntsville, this custom-built split-level home offers the perfect blend of peaceful country living and everyday convenience. Set on well over an acre of land, you'll enjoy a serene natural setting with room to relax, play, and entertain.Inside, the thoughtfully designed floor plan features three bedrooms plus a versatile den, ideal for a home office, hobby room, or guest space. The spacious lower-level family room provides the perfect gathering place for movie nights, games, or simply unwinding at the end of the day.Step outside and embrace summer in your own backyard oasis. The swimming pool is ready for sunny afternoons with family and friends, while the expansive property offers plenty of space for gardens, recreation, and outdoor enjoyment. Ample parking accommodates visitors, trailers, recreational vehicles, and all the toys that come with Muskoka living.Offering exceptional privacy without isolation, this property is just three minutes from groceries, amenities, and daily essentials. Whether you're seeking a family home, a peaceful retreat, or a place to enjoy the best of the outdoors, 41 Hawthorn Lane delivers a lifestyle you'll love.Private, spacious, and conveniently located-this is country living at its best. (id:42776)
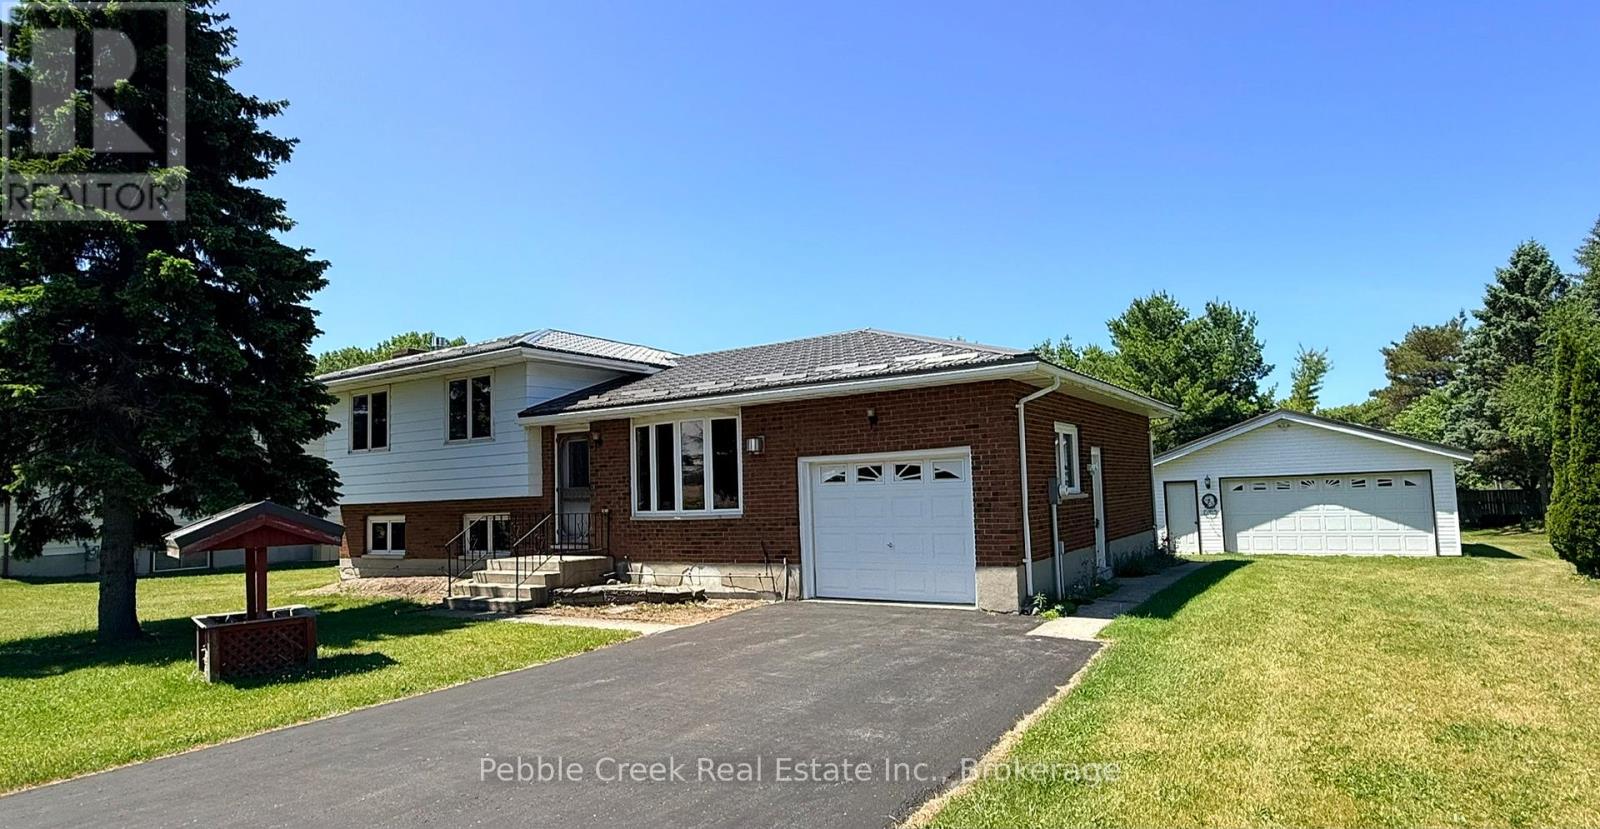
79927 Orchard Line
Central Huron, Ontario
Welcome to the best of both worlds - country living with town convenience! This terrific family home is set on a half acre lot on the edge of Goderich, close to shopping and the shores of Lake Huron! With over 2300 sq ft of finished living space and 4 bedrooms, there will be plenty of space for everyone! The bright kitchen has a large window over the sink and patio doors leading to a spacious rear deck. There's a main level living room with gas fireplace as well as a family room on the lower lever with brick fireplace and wall to wall built in cabinets! The upper level offers 3 bedrooms and large 5 pc bathroom. There's an additional bedroom and two-piece bath/laundry room on the lower level. On the second lower level there's a huge finished bonus room and storage room with stairs leading to the attached 1 car garage. For those needing more garage space, there's a detached 2 car garage on the property as well! Don't miss out on your chance to move to the country while maintaining the convenience of town living you have become accustomed to! Bonus - 5 appliances included! (id:42776)
378 6 Concession W
Huron-Kinloss, Ontario
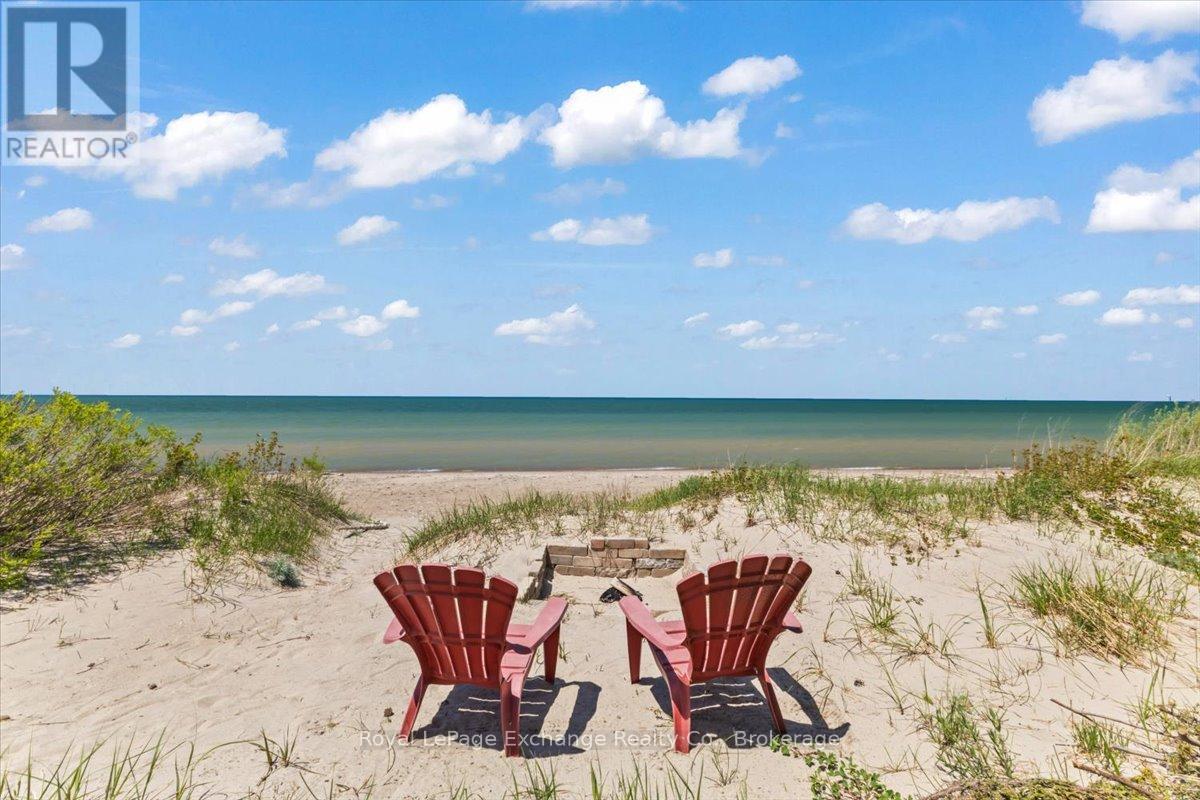
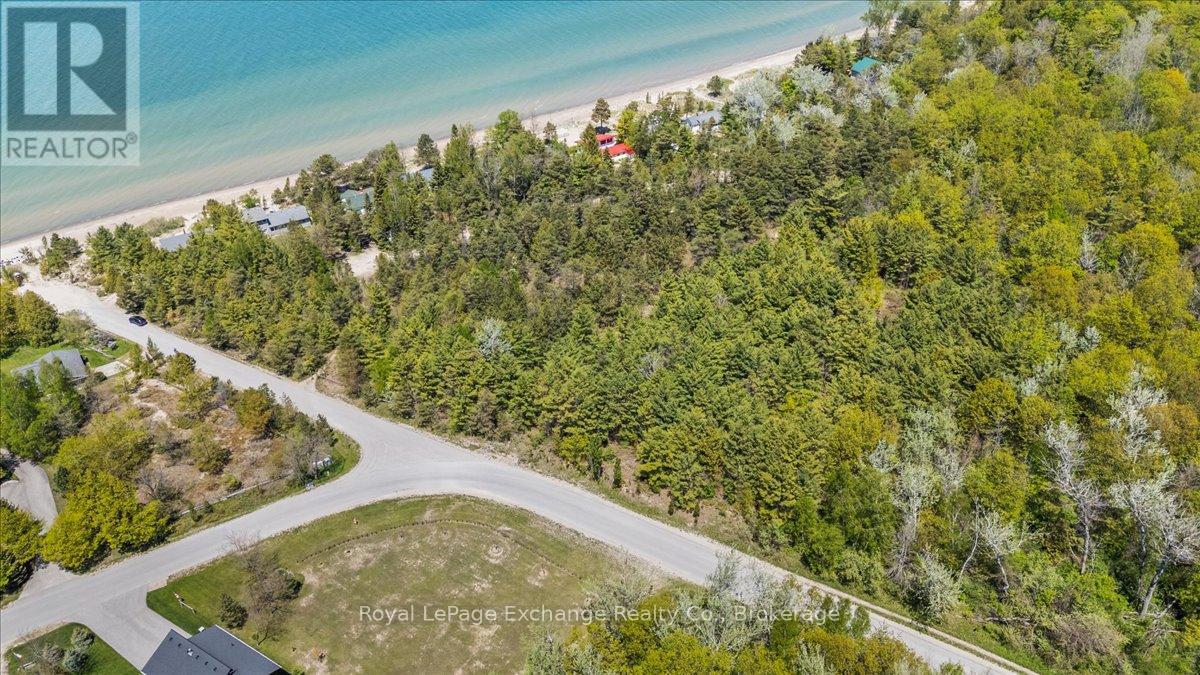
A once-in-a-generation opportunity to own one of Bruce Beach's most coveted waterfront properties. Nestled on an impressive 2.11-acre parcel with approximately 125 feet of frontage on one of Lake Huron's finest sandy beaches, this unique offering combines exceptional waterfront living with remarkable future development potential. The existing 3-bedroom, 1-bathroom seasonal cottage is perfectly positioned on the water's edge, allowing you to enjoy uninterrupted lake views, spectacular sunsets, and direct access to the sandy shoreline just steps from your door. Inside, the cottage offers a warm and inviting atmosphere highlighted by a cozy wood stove, creating the ideal setting for family gatherings and summer getaways. Whether you're spending your days swimming, paddleboarding, or relaxing by the fire after a sunset walk on the beach, this property is the perfect backdrop for creating lasting family memories. Beyond the waterfront lifestyle, the true rarity of this property lies in its future potential. Subject to all required approvals, the expansive lot presents the opportunity to sever the existing waterfront cottage parcel and create up to four additional executive-sized building lots. Opportunities of this scale and flexibility are exceptionally rare along the Lake Huron shoreline and offer significant appeal for investors, developers, or families looking to establish a legacy property. Bruce Beach is widely regarded as one of the most desirable waterfront communities in Bruce County, known for its expansive sandy shoreline, peaceful atmosphere, and tightly held ownership. Properties here rarely become available, and this parcel's location bordering the prestigious Touts Grove area further enhances its exclusivity. Whether your vision is to preserve and enjoy a classic Lake Huron cottage, create a family compound, or explore the property's outstanding development potential, this is a truly rare opportunity to secure a landmark piece of Bruce Beach waterfront (id:42776)
378 6 Concession W
Huron-Kinloss, Ontario
A rare investment and development opportunity in one of Bruce County's most sought-after waterfront communities. Situated on an impressive 2.11-acre parcel with approximately 125 feet of frontage on one of Lake Huron's finest sandy beaches, this unique property offers a combination of prime waterfront ownership and exceptional future development potential. The true value lies in the property's scale, location, and flexibility. Subject to all required approvals, the expansive parcel presents the opportunity to sever the existing waterfront cottage parcel and create up to four additional executive-sized building lots. Location is a significant component of the property's appeal. Bruce Beach is widely regarded as one of the most desirable waterfront destinations in Bruce County, known for its sandy shoreline, peaceful atmosphere, and tightly held ownership. This parcel's location bordering the prestigious Touts Grove area further enhances its exclusivity and long-term value. While the development potential is compelling, the property also includes a charming 3-bedroom, 1-bathroom seasonal cottage positioned directly on the water's edge. The cottage enjoys uninterrupted lake views, spectacular sunsets, and immediate access to the sandy shoreline just steps from the front door. A cozy wood stove creates an inviting gathering space, making it an ideal seasonal retreat while future plans are explored. Whether spending your days swimming, paddle boarding, or simply enjoying the world-renowned Lake Huron sunsets, the cottage provides a classic waterfront lifestyle that can be enjoyed immediately. Whether your vision is to develop executive building lots, create a legacy family compound, land bank a scarce waterfront asset, or simply enjoy a classic Lake Huron cottage, this is a truly exceptional opportunity to secure one of Bruce Beach's most significant waterfront holdings. (id:42776)
299 Victoria Street
Kincardine, Ontario
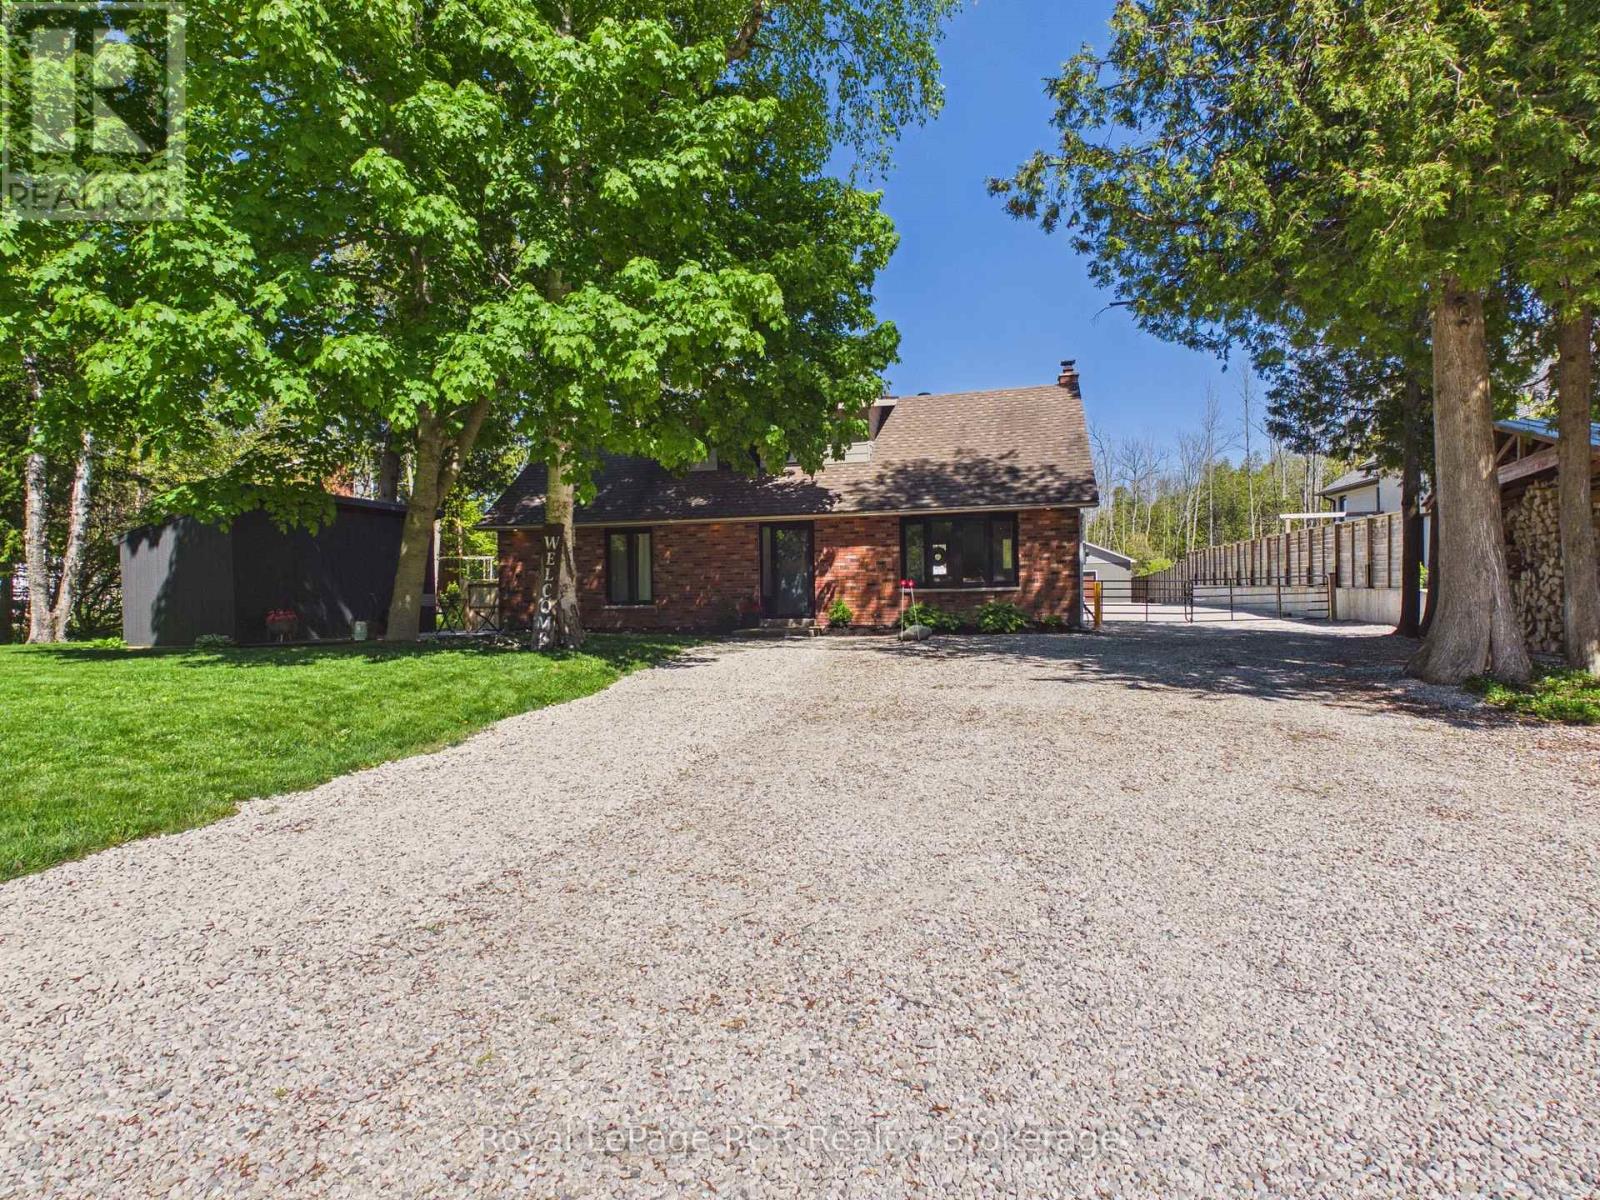
Discover the perfect blend of comfort, charm, and convenience in this inviting 3-bedroom, 2-bathroom lakeside home just across the road from beautiful Lake Huron in Inverhuron. Enjoy the ease of a short golf cart ride to the sandy beach, making every day feel like a getaway. Featuring a main floor bedroom and convenient main floor laundry, this home offers practical living for all stages of life.This warm and cozy home has seen extensive upgrades over the past four years, offering true peace of mind and modern appeal. Updates include all new windows, main floor flooring, a redesigned staircase, updated electrical panel, refreshed main floor bathroom, exterior pot lighting, and improved shop lighting with fan. The property has also been enhanced with thoughtful landscaping, a concrete patio, fresh gravel, a fenced yard, and a gated rear entrance.A standout feature is the impressive detached 25' x 47' workshop, designed as a four-season space and already plumbed for in-floor heating-ideal for hobbyists, trades, or anyone needing a versatile and functional workspace.With its turnkey condition and inviting atmosphere, this home is ready for you to move in and start enjoying immediately. There is also ample space to park your camping trailer, adding even more flexibility for your lifestyle.Whether you are looking for a year-round residence or a relaxing retreat near the lake, this property offers it all in a sought-after location. (id:42776)
645 Davidson Avenue S
North Perth, Ontario
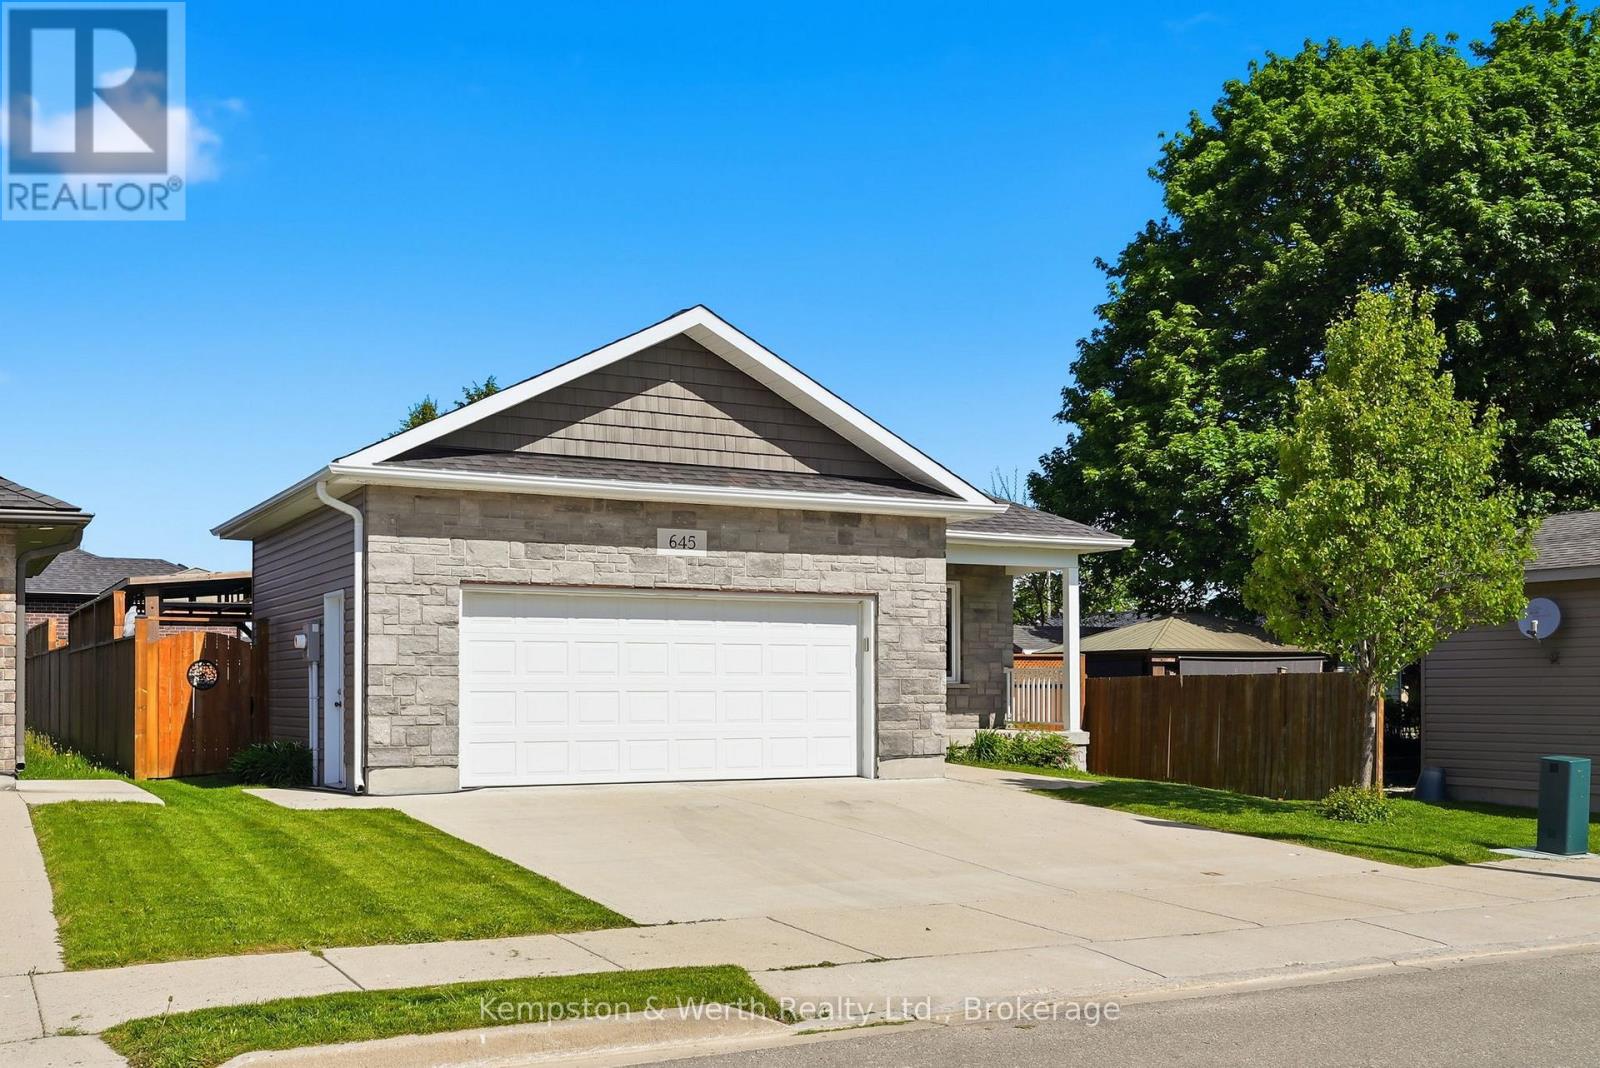
Welcome to easy, one-floor living in this well-maintained 2-bedroom bungalow, perfectly suited for first-time buyers, downsizers, or anyone seeking a low-maintenance lifestyle. Step inside to discover a bright, carpet-free interior designed for both comfort and convenience. The functional layout features two spacious bedrooms, a full bathroom, and the added benefit of main floor laundry, making everyday living effortless. The attached double car garage provides plenty of room for vehicles, tools, and hobbies, while the crawl space offers valuable storage space for seasonal items and household essentials. Outside, you'll find a fully fenced backyard complete with a patio-an ideal space for summer barbecues, entertaining friends, or simply enjoying a quiet evening outdoors. Combining practicality, comfort, and outdoor enjoyment, this charming bungalow is ready to welcome its next owners. Don't miss your opportunity to make it yours! (id:42776)
23 Parker Dr Drive E
Morris Turnberry, Ontario
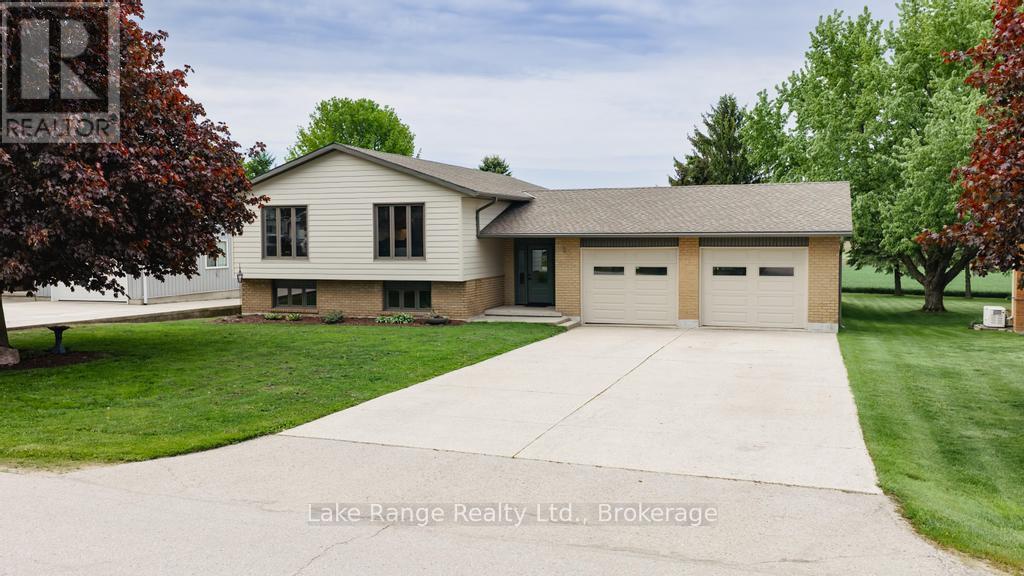
Looking for a home with a pool and lots of up dates, this features 3 bed rm up and 2 down, with 2 baths up and 1 down , new pool liner 2023, new singles 2021, gas fire place in rec room fall of 2020. new siding and windows in fall of 2024, new garage doors fall 2024, new kitchen and two new bath rooms main floor spring of 2026,new basement bath room 2024 and new truss core in garage fall of 2024. With all of these up dates all you have to do is set back by the pool on those hot summer days and enjoy . (id:42776)
1917 - 21 Highway
Kincardine, Ontario
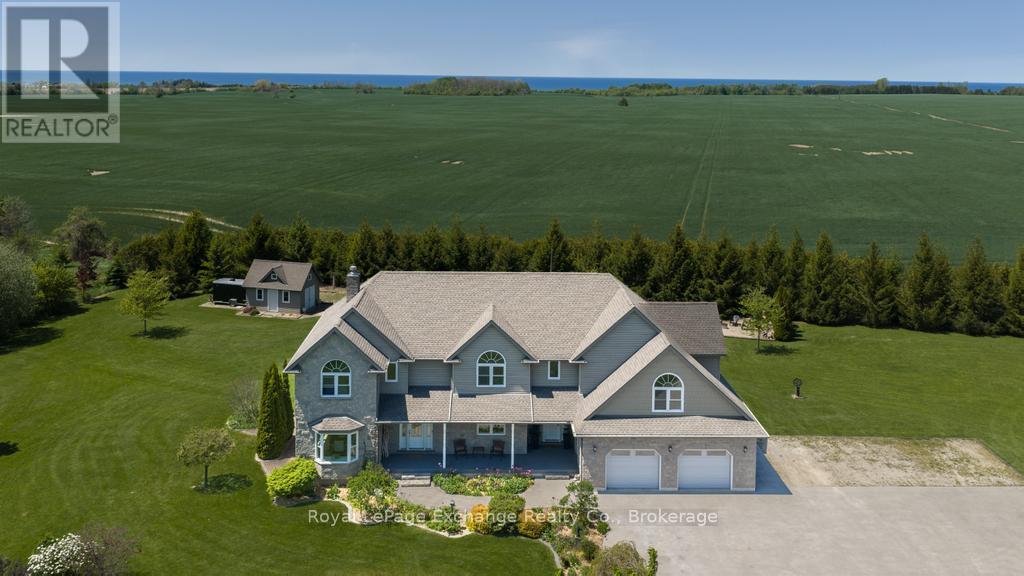
This stunning custom-built home boasts over 4,700 sq. ft. of beautifully finished living space sitting on 2.4 acres of privacy and offering breathtaking Lake Huron sunsets views. Five bedrooms and 4 bathrooms, multiple separate entrances and a private in-law suite, this property is ideal for a distinguished family. The main level features all-new upgraded flooring, fresh paint, modern lighting, a stylish backsplash, and is move-in ready. Designed for entertaining, the open-concept kitchen and living room flow seamlessly together while showcasing a double-sided fireplace flanked by custom built-ins. Multiple large entryways enhance the flow, while an adjacent office provides the perfect space to balance work and home life. The formal dining room is ideal for hosting family gatherings, and the main-floor laundry and 2-piece bathroom are conveniently tucked away for privacy. Step through large double doors from the kitchen onto the expansive covered deck and enjoy peaceful, private outdoor living. Upstairs, discover four spacious bedrooms with double closets while two have vaulted ceilings creating more of a grand feel. The luxurious primary bedroom includes a 5-piece ensuite and private walk-out balcony for stunning sunset views over Lake Huron. A bonus room above the garage offers endless possibilities of a home gym, workshop, playroom, or creative space. The lower level features a large fifth bedroom, 3-piece bathroom, living area, and kitchenette, perfect for extended family or guests. Comfort and efficiency are paramount with GeoThermal heating and cooling, in-floor heating throughout the basement, garage, kitchen, bathrooms, laundry, and mudroom, plus a generator backup for peace of mind. Often described as the dream property, this modern, turn-key home combines acreage, privacy, and luxury just outside of town. Don't miss your chance to experience this prestigious property that truly checks all the boxes. Book your private showing today. (id:42776)
4 Macdonald Street
Centre Wellington, Ontario
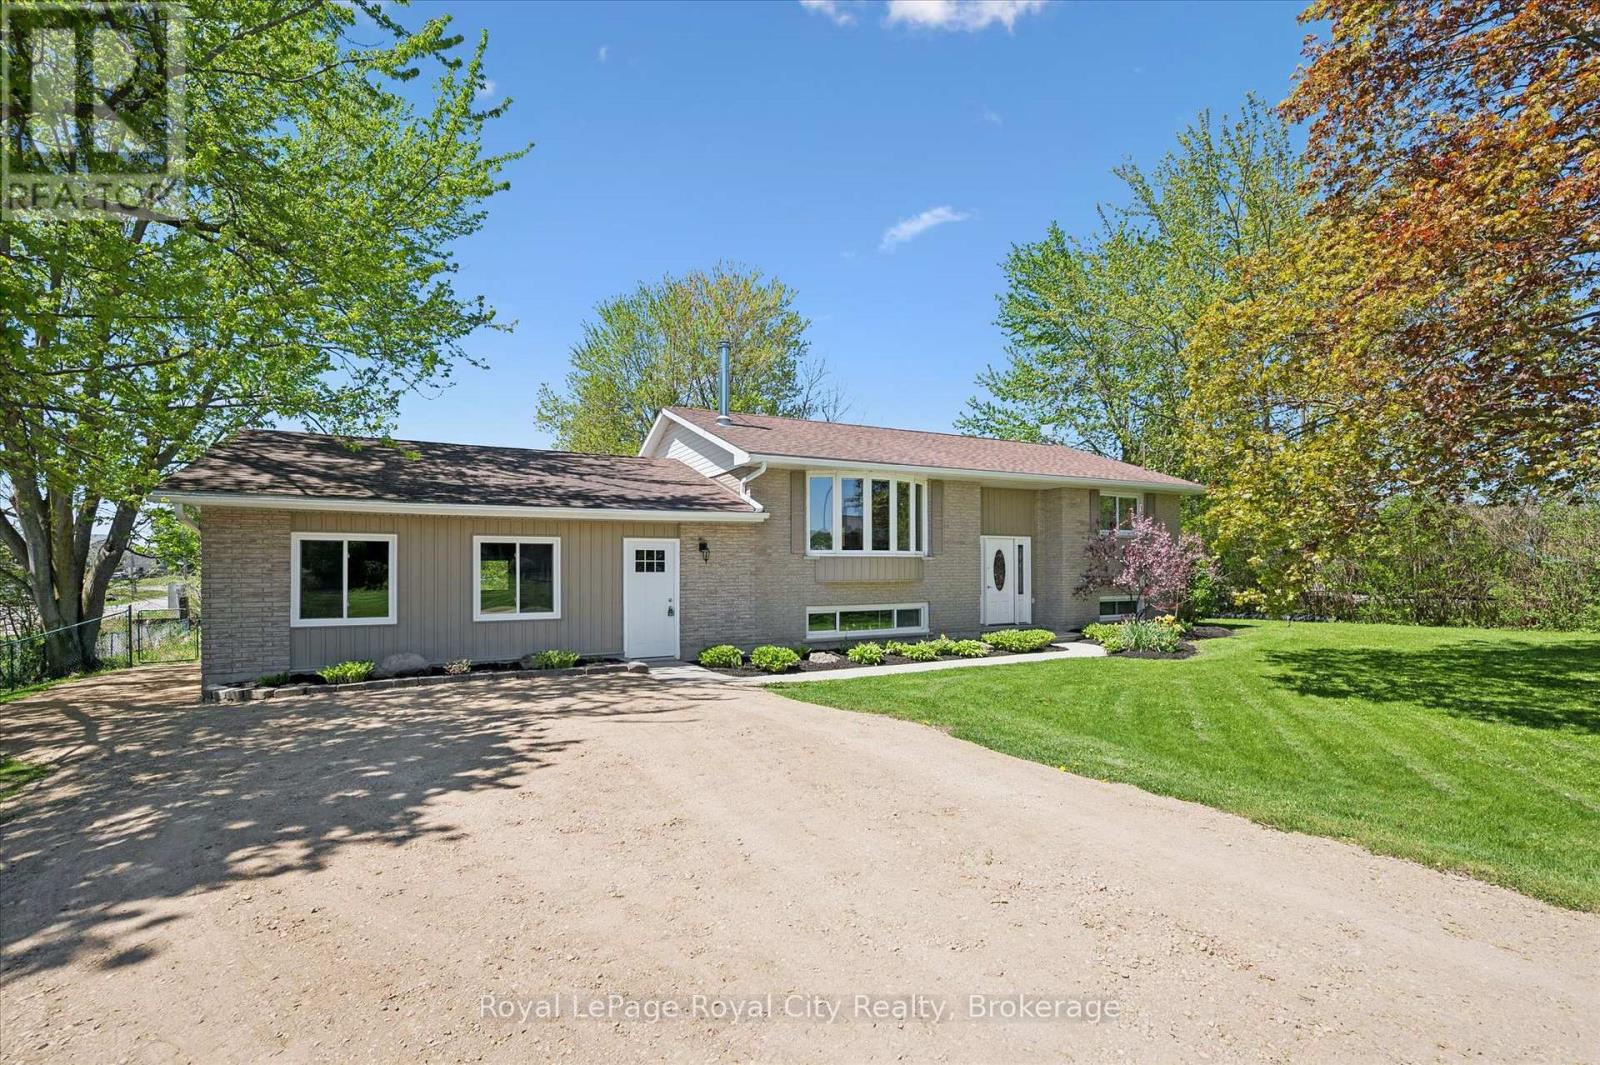
Welcome to peaceful country living on a quiet dead-end street, perfectly located close to Elora, Fergus and Guelph. This beautifully updated bungalow offers the perfect blend of space, comfort, and versatility in a serene setting surrounded by mature trees. Step inside to a spacious main floor featuring a large living room centered around a cozy wood-burning fireplace. The thoughtfully updated interior offers modern comfort while maintaining the warmth and charm of country living. The fully finished walk-out basement adds incredible flexibility with a 2-bedroom in-law suite, ideal for extended family or guests. Outside, enjoy the privacy of a fully fenced backyard with mature trees and plenty of room to unwind, garden, or entertain. If you've been searching for a move-in ready bungalow with multi-generational living potential in an unbeatable location, this property is a must-see. (id:42776)
1184 Miskwabi Lake Road
Dysart Et Al, Ontario
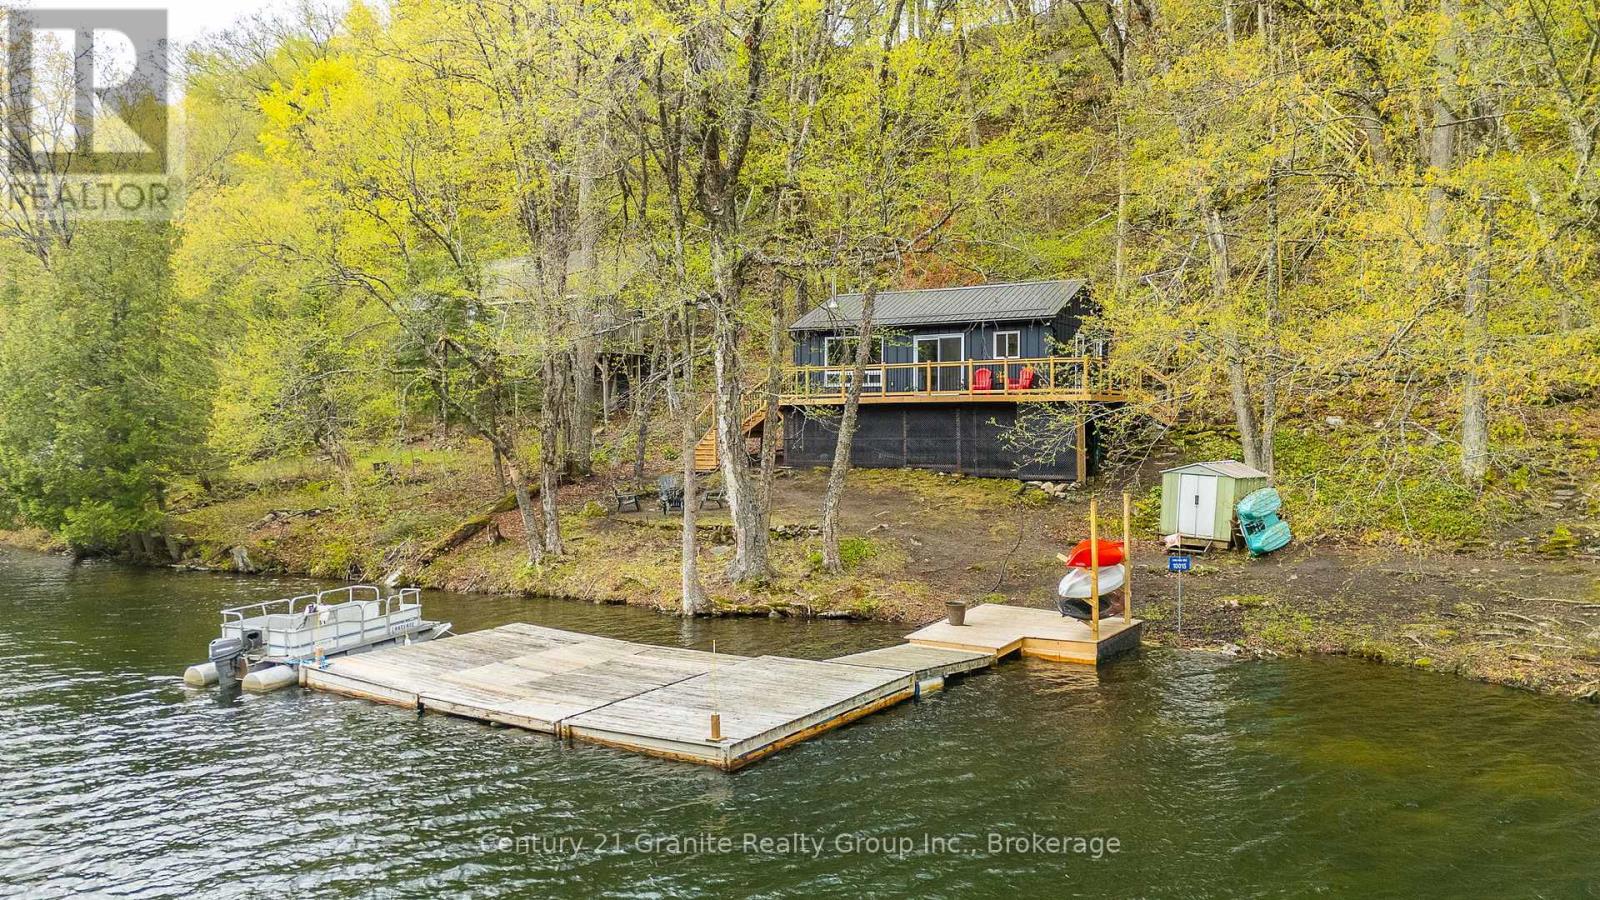
Long Lake Gem! Completely renovated back to the studs, this beautiful 3-bedroom cottage sits near the water's edge on sought after Long Lake and offers 140 feet of clean shoreline. Inside, enjoy shiplap walls, modern finishes, a breakfast bar, built-in appliances, coffee bar and pantry. A wood-burning stove provides ambiance and warmth on cooler nights, while the kitchen is as functional as it is beautiful. Luxury vinyl plank floors allow for worry free cottage living, while an attractive 3-piece bathroom and stylish furniture complete this charming seasonal getaway. Walkout to the large new deck, the perfect place for morning coffee and enjoying the sounds of nature. The large dock offers an excellent entertaining area with Long Lake to your left and Miskwabi Lake to the right. The untouched shoreline across the lake, creates a peaceful, natural setting, while big lake waters in either direction will provide countless hours of boating fun. Finish off the day gathered around the lakeside fire pit gazing at the stars, telling stories and singing songs. All new to the cottage and offering low maintenance living: class 4 septic system, insulation, woodstove (WETT Certified), vinyl floors, metal siding, plumbing and steel roof. The tastefully updated bunkie provides extra space/storage and has a newly shingled roof. Long Lake and Miskwabi Lake form a clean, clear two-lake chain known for excellent deep water fishing and hours of water-sport fun. The public boat launch is 2 minutes away, making arrivals and unloading supplies, stress-free. The cottage is located on a private road, just 4 lots from the municipal year-round road. Access to the cottage includes 100 steps down a descending path. Secure footwear is recommended. This 'diamond in the rough' is perfect for those with an active lifestyle, is 15 minutes from Haliburton, comes fully furnished and includes a pontoon boat for a turnkey cottage experience...your best summer memories are waiting! (id:42776)