
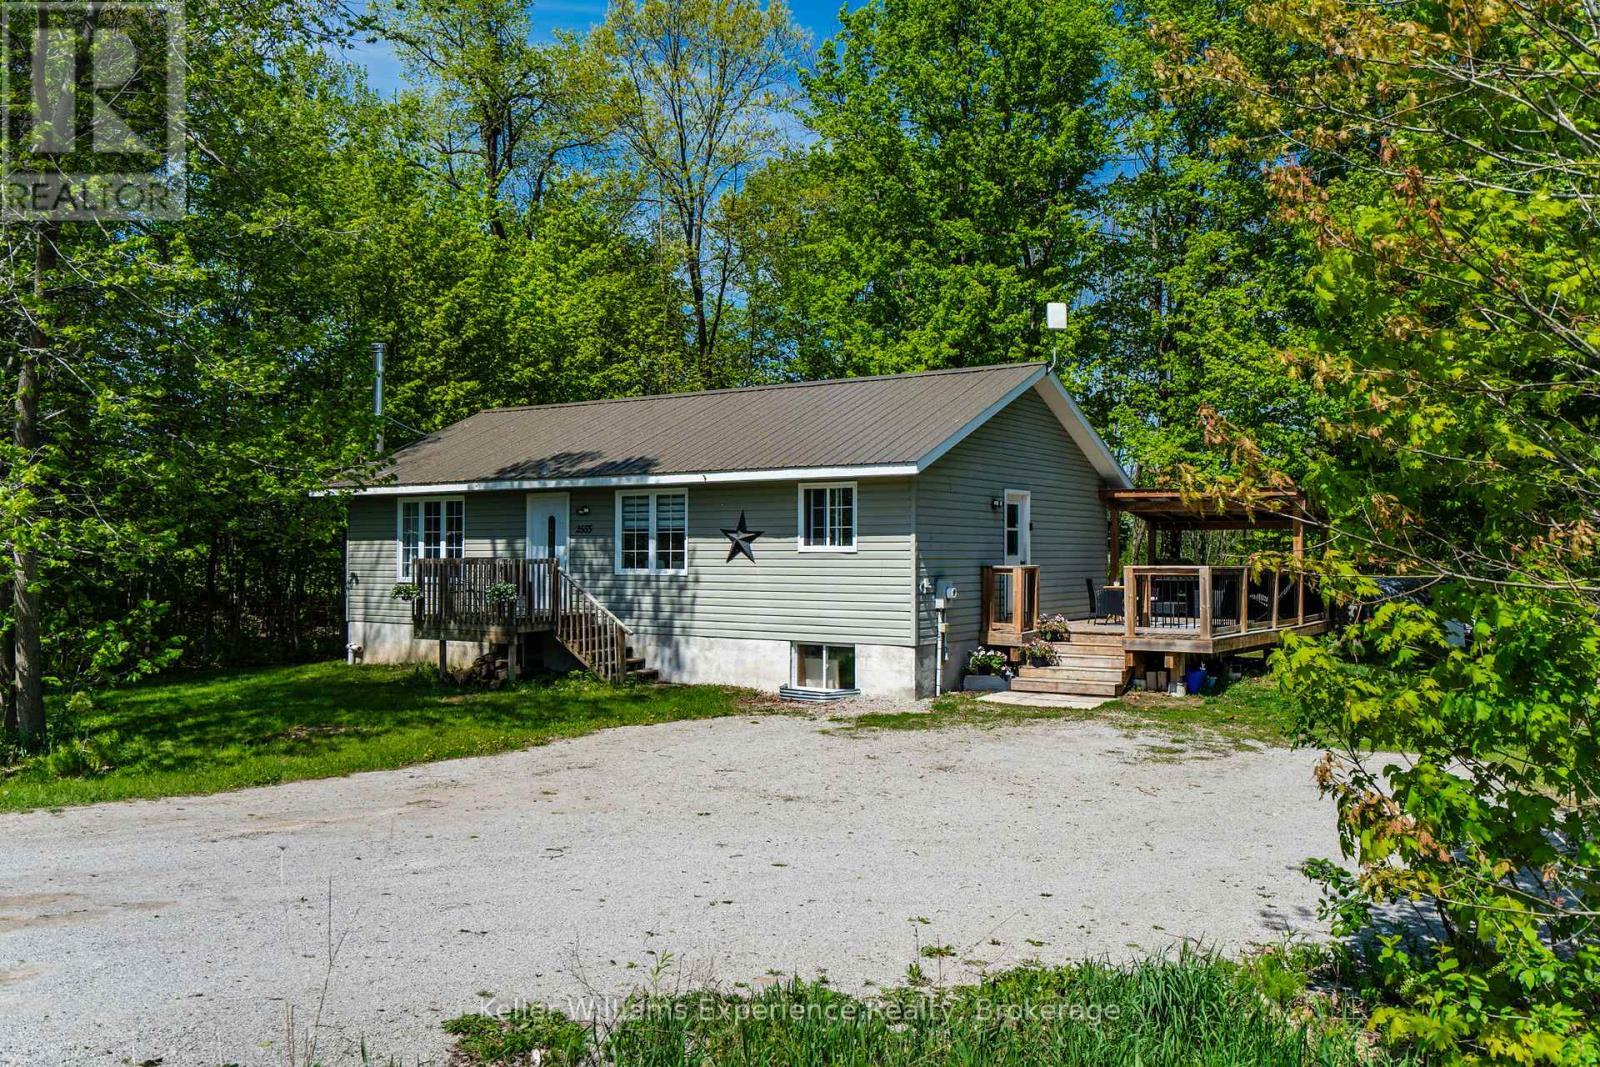
2555 Hodgins Road
Severn, Ontario
Tucked away on a peaceful 1/3-acre lot in the heart of Severn, this beautifully updated 3+1 bedroom, 2 bathroom raised bungalow offers the perfect blend of privacy, functionality, and year-round lifestyle appeal. Surrounded by mature forest on the neighbouring properties, the setting feels tranquil and secluded while still being conveniently located just minutes from Highway 400, Midland, and the shores of Georgian Bay.Step inside to a bright and inviting open-concept main floor featuring large windows that flood the home with natural light. The updated kitchen offers modern countertops, a centre island, fresh paint, and an ideal layout for entertaining or everyday family living.The entire lower level was professionally refinished in 2026, creating exceptional additional living space with strong in-law or duplex potential thanks to the convenient separate side entrance. Whether you are looking for multigenerational living, space for extended family, or future income possibilities, this flexible layout offers incredible opportunity.Outside, enjoy a spacious deck overlooking the private yard, evenings around the firepit, and plenty of parking for vehicles, trailers, boats, or recreational toys. Outdoor enthusiasts will love being close to marinas, boating, fishing, hiking trails, snowmobile routes, and the renowned Tay Shore Trail, all while enjoying the quiet charm of the Georgian Bay region.All New In 2026 - Hot Water Tank, Furnace, Water Treatment System, Well Pump, Bathroom Vanity, Toilet, Flooring in living space. Metal Roof 2014. A move-in ready home offering updated living space, privacy, and versatility in one of Simcoe County's most desirable recreational areas. (id:42776)
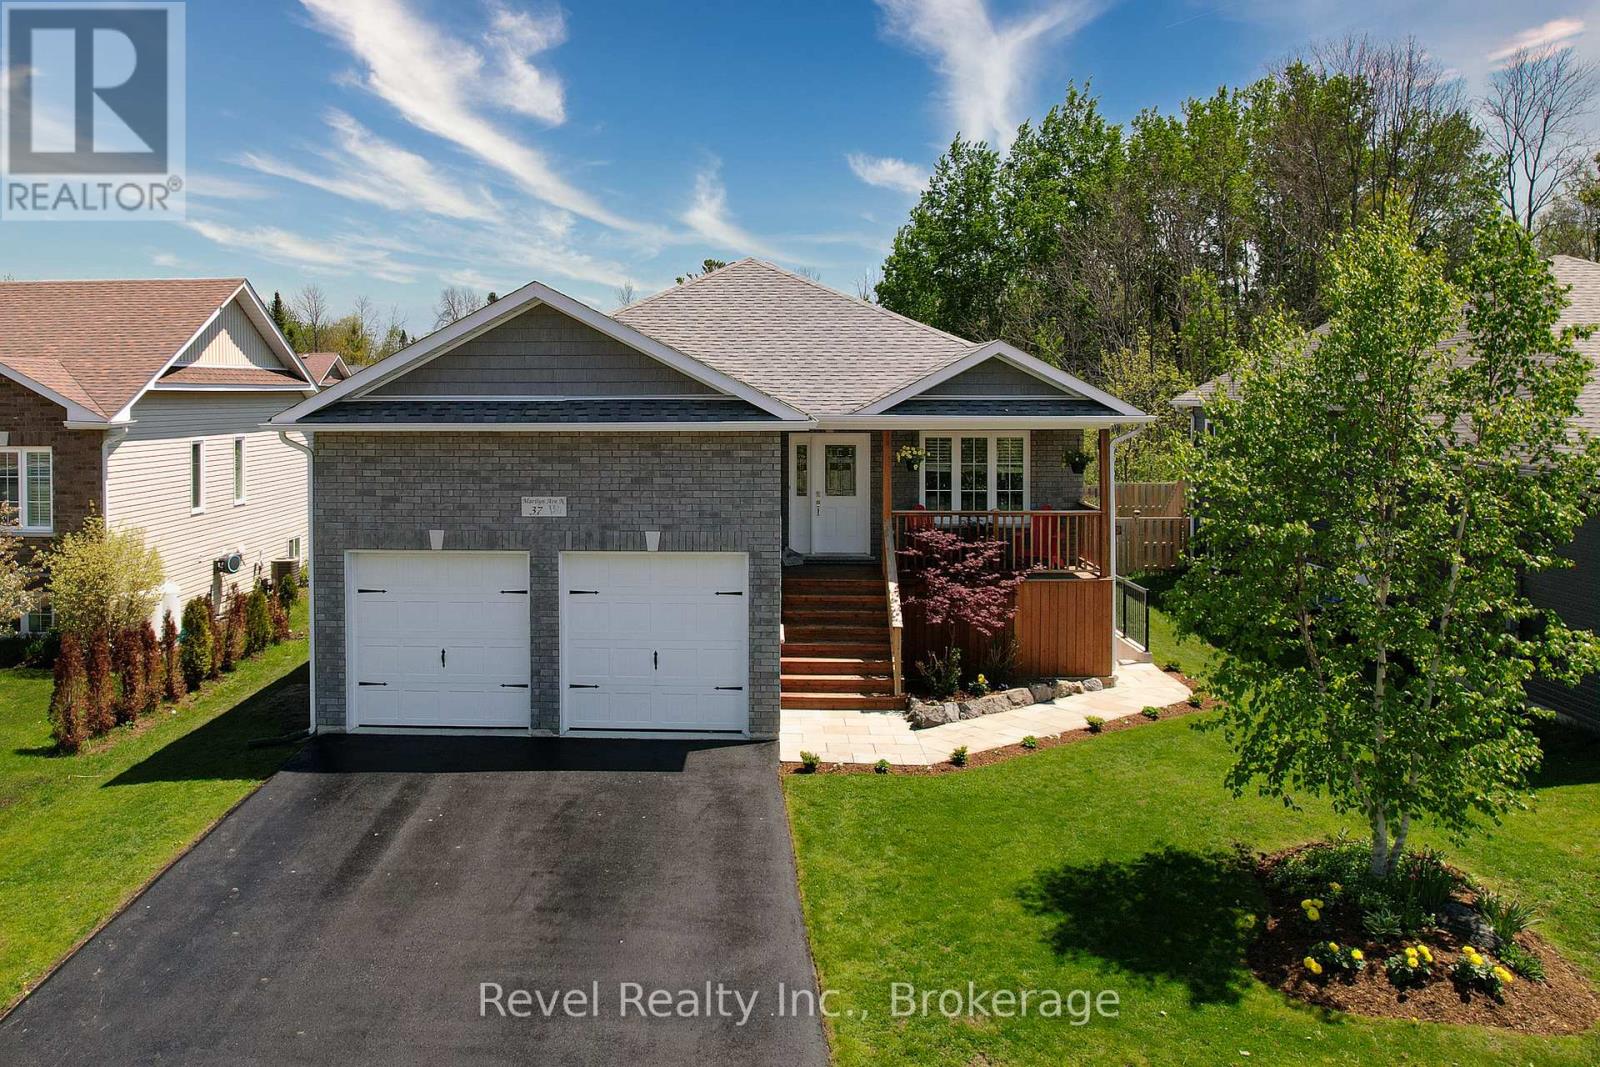
37 Marilyn Avenue N
Wasaga Beach, Ontario
Beautifully maintained 3+1 bedroom raised bungalow with a LEGAL 1-BEDROOM APARTMENT and rental income potential of approximately $20,000 annually. Ideally located in Wasaga Beach's desirable west end, just steps from Georgian Bay with waterfront access around the corner, nearby walking trails, and convenient access to both Collingwood and Wasaga Beach amenities. Built in 2018, this bright and inviting home offers an open-concept main level with 3 bedrooms and 2 full bathrooms. Thoughtful updates include a custom natural stone gas fireplace crafted from Georgian Bay stone in 2022, fresh paint in 2025, upgraded pot lights and kitchen backsplash in 2023, A/C in 2019, washer and dryer in 2021, and refrigerator in 2025. The finished lower level adds valuable living space, including a family room, an office or guest area, and a 2-piece bath, completed in 2023. The legal 1-bedroom suite was professionally completed in 2021 with permits and licensed trades. Designed for comfort, privacy, and functionality, it features a separate walk-up entrance, private laundry, a separate electrical panel, oversized windows, enhanced soundproofing with resilient channel and double drywall, and upgraded fire-safety measures, including a sprinkler system in the mechanical room and a furnace fire-shutoff sensor. Heated concrete walk-out stairs with heat tracer cables provide added peace of mind for winter access. Outside, enjoy a large rear deck, fully fenced backyard, mature landscaping, natural stone front walkway, and recently sealed driveway. Move-in ready with built-in income potential, ideal for rental income, multigenerational living, extended guests, or rentals over 30 days.A rare opportunity to own a meticulously cared-for home close to beaches, golf, skiing, trails, shopping, and everyday amenities in one of Wasaga Beach's most sought-after west-end neighbourhoods. (id:42776)
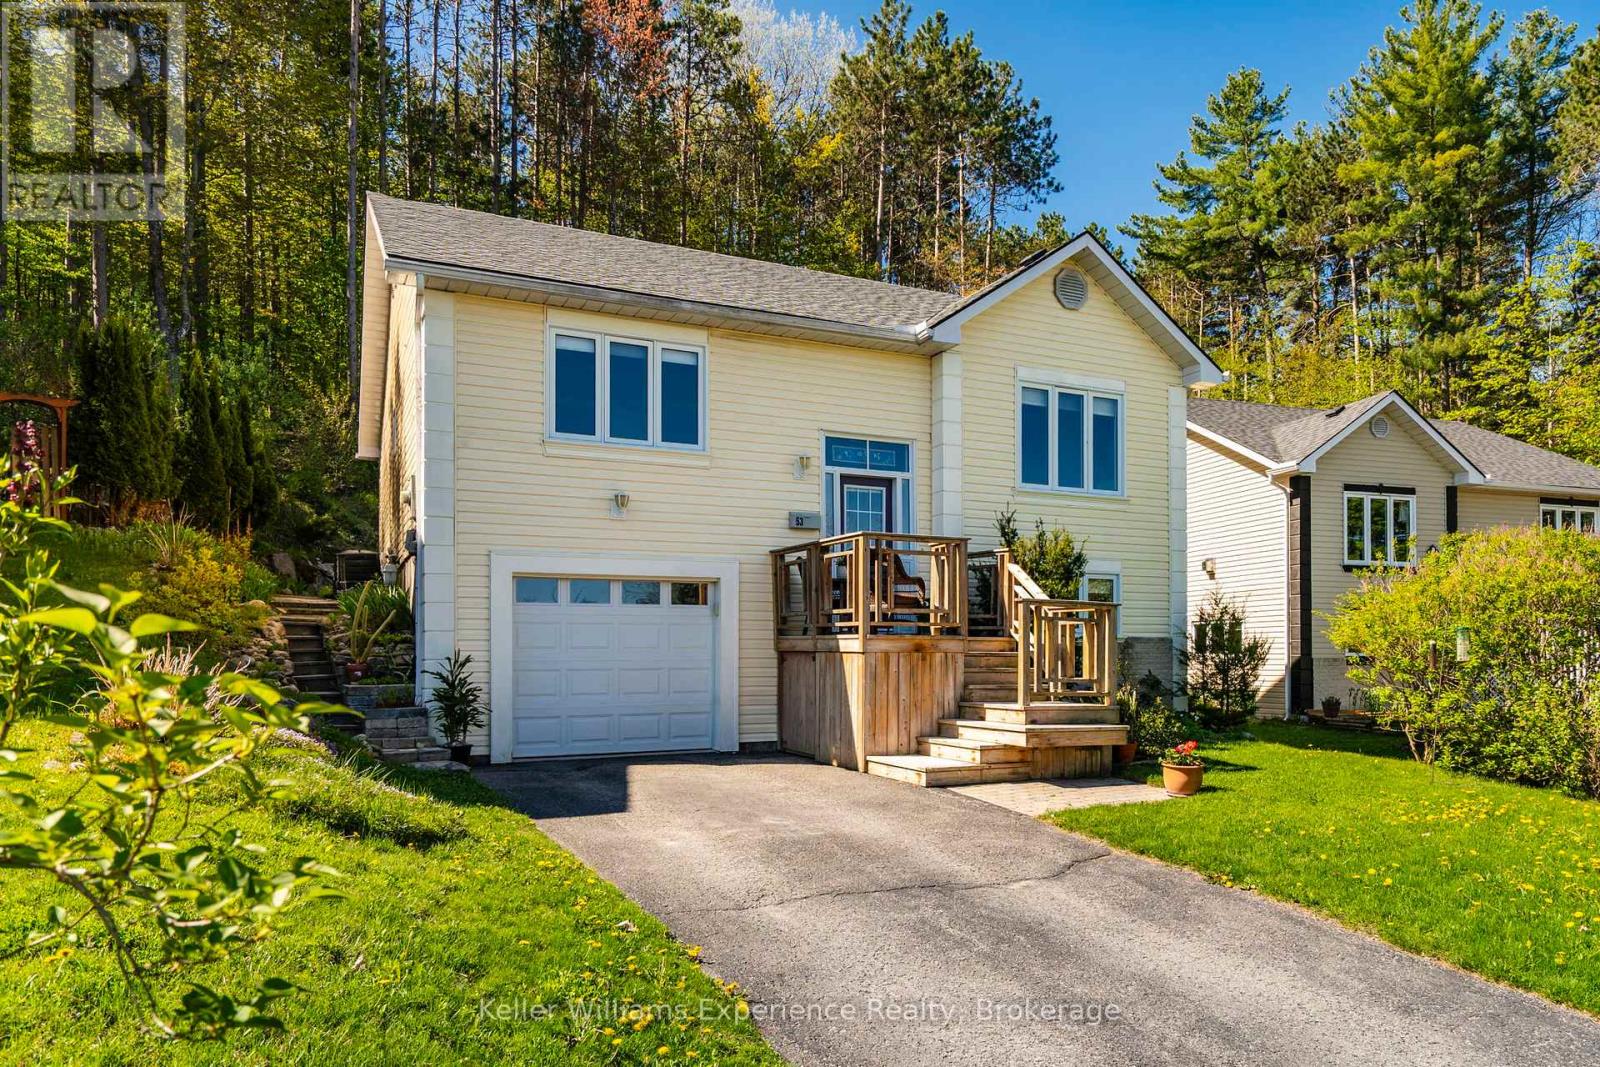
53 Therrien Court
Penetanguishene, Ontario
Welcome to 53 Therrien Court. This meticulously maintained raised bungalow is located in a quiet neighbourhood and offers 3+1 bedrooms, 3 bathrooms, an attached garage, and a convenient inside entry. The spacious primary bedroom features sunset views, a walk-in closet, and a private ensuite bathroom, while hardwood flooring runs throughout the main floor living areas. The bright kitchen offers a sliding door walkout to the private backyard with beautifully landscaped garden beds. The lower level features a spacious rec room, an additional bathroom, a large laundry room with wash basin, and a separate storage room. Situated on an exceptionally deep lot (335 ft at its longest point) backing directly onto Simcoe County Forest, this property provides outstanding privacy and direct access to endless hiking and biking trails. The Trans Canada Trail is just steps away, offering direct access to the waterfront in Penetanguishene and doubling as a snowmobile trail during the winter months. A trail leads up the hill to an additional level section of backyard space overlooking the neighbourhood, creating a truly unique outdoor retreat. Brand new shingles were installed in spring 2026. Homes in this sought-after neighbourhood rarely come available, come and see everything this beautiful property has to offer. (id:42776)
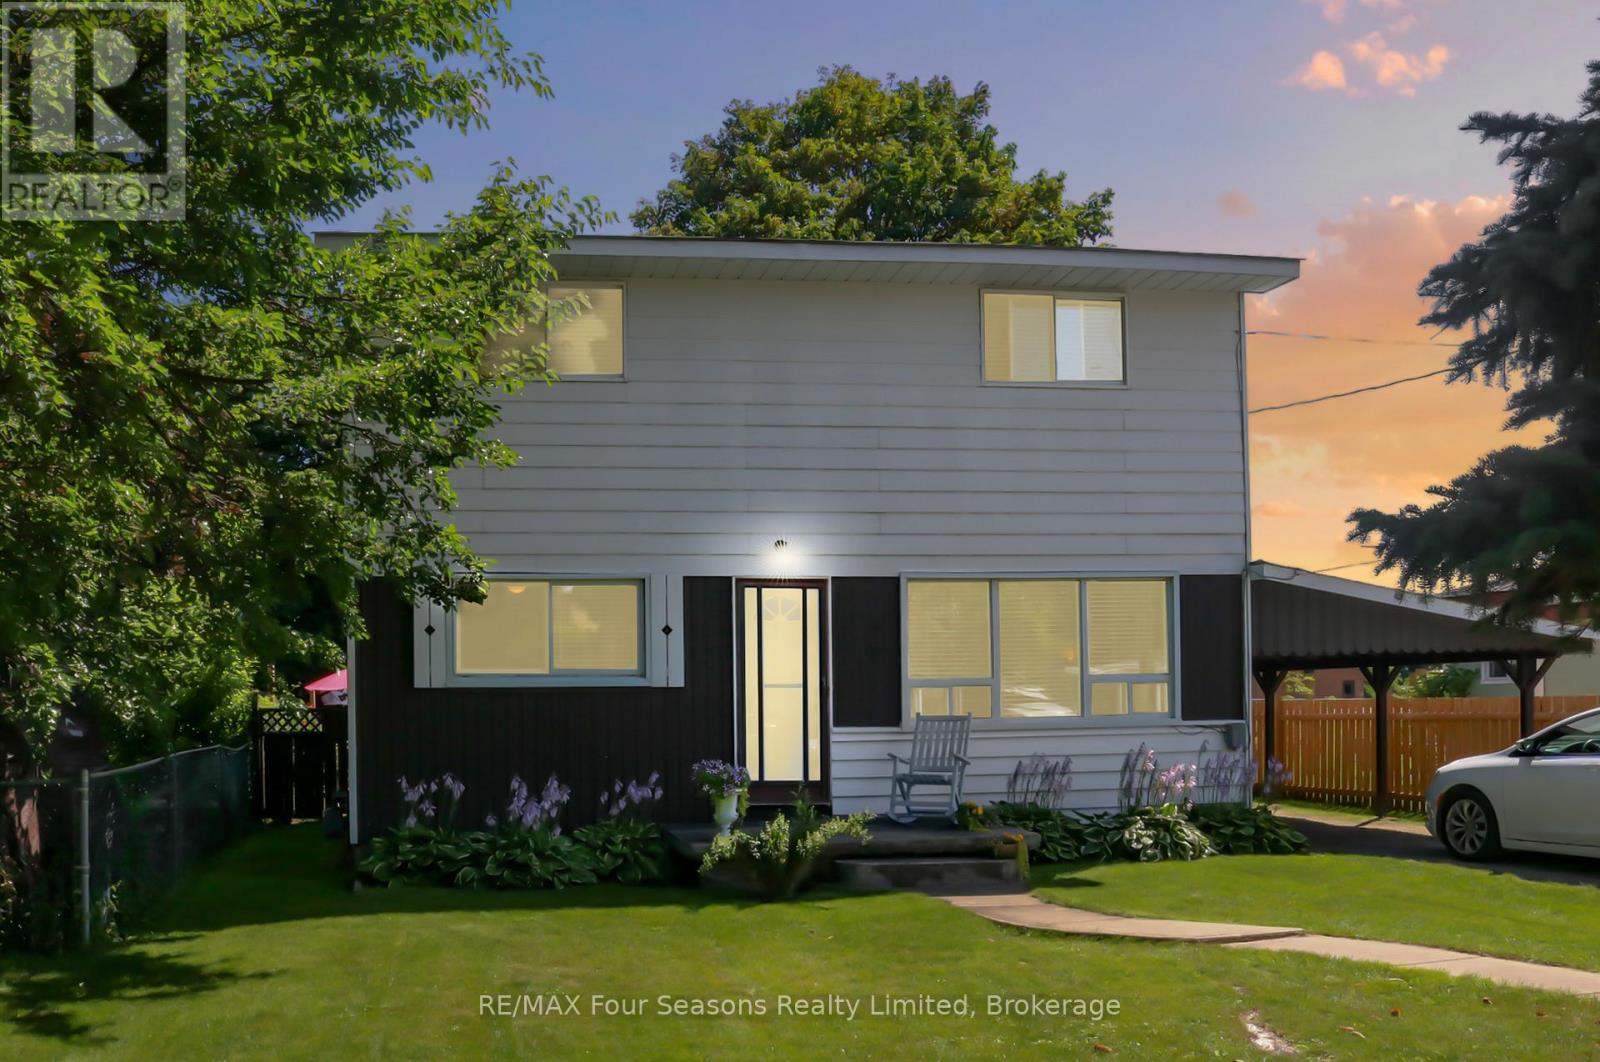
46 Erie Street
Collingwood, Ontario
Welcome to 46 Erie Street - a fantastic opportunity on a well-established, family-friendly street. Recent updates include brand-new carpeting and fresh paint throughout, making this home truly move-in ready for its next owners. This charming two-storey home enjoys a central location within walking distance of downtown Collingwood, where you'll find shops, restaurants, and the waterfront just minutes away. The private, fully fenced backyard offers a quiet retreat with a storage shed and a generous patio - perfect for relaxing or entertaining. Inside, the home features four bedrooms and 1.5 bathrooms, including the convenience of main-floor laundry and a main-floor bedroom. Large windows fill the home with natural light, while the eat-in kitchen with newer appliances flows seamlessly into the living space for everyday comfort and functionality. Three spacious bedrooms and a full bathroom are located on the second level. Ideally situated close to Connaught Public School and the hospital, this property is well suited for families or investors alike. An excellent value in a desirable Collingwood neighbourhood - book your showing today. (id:42776)
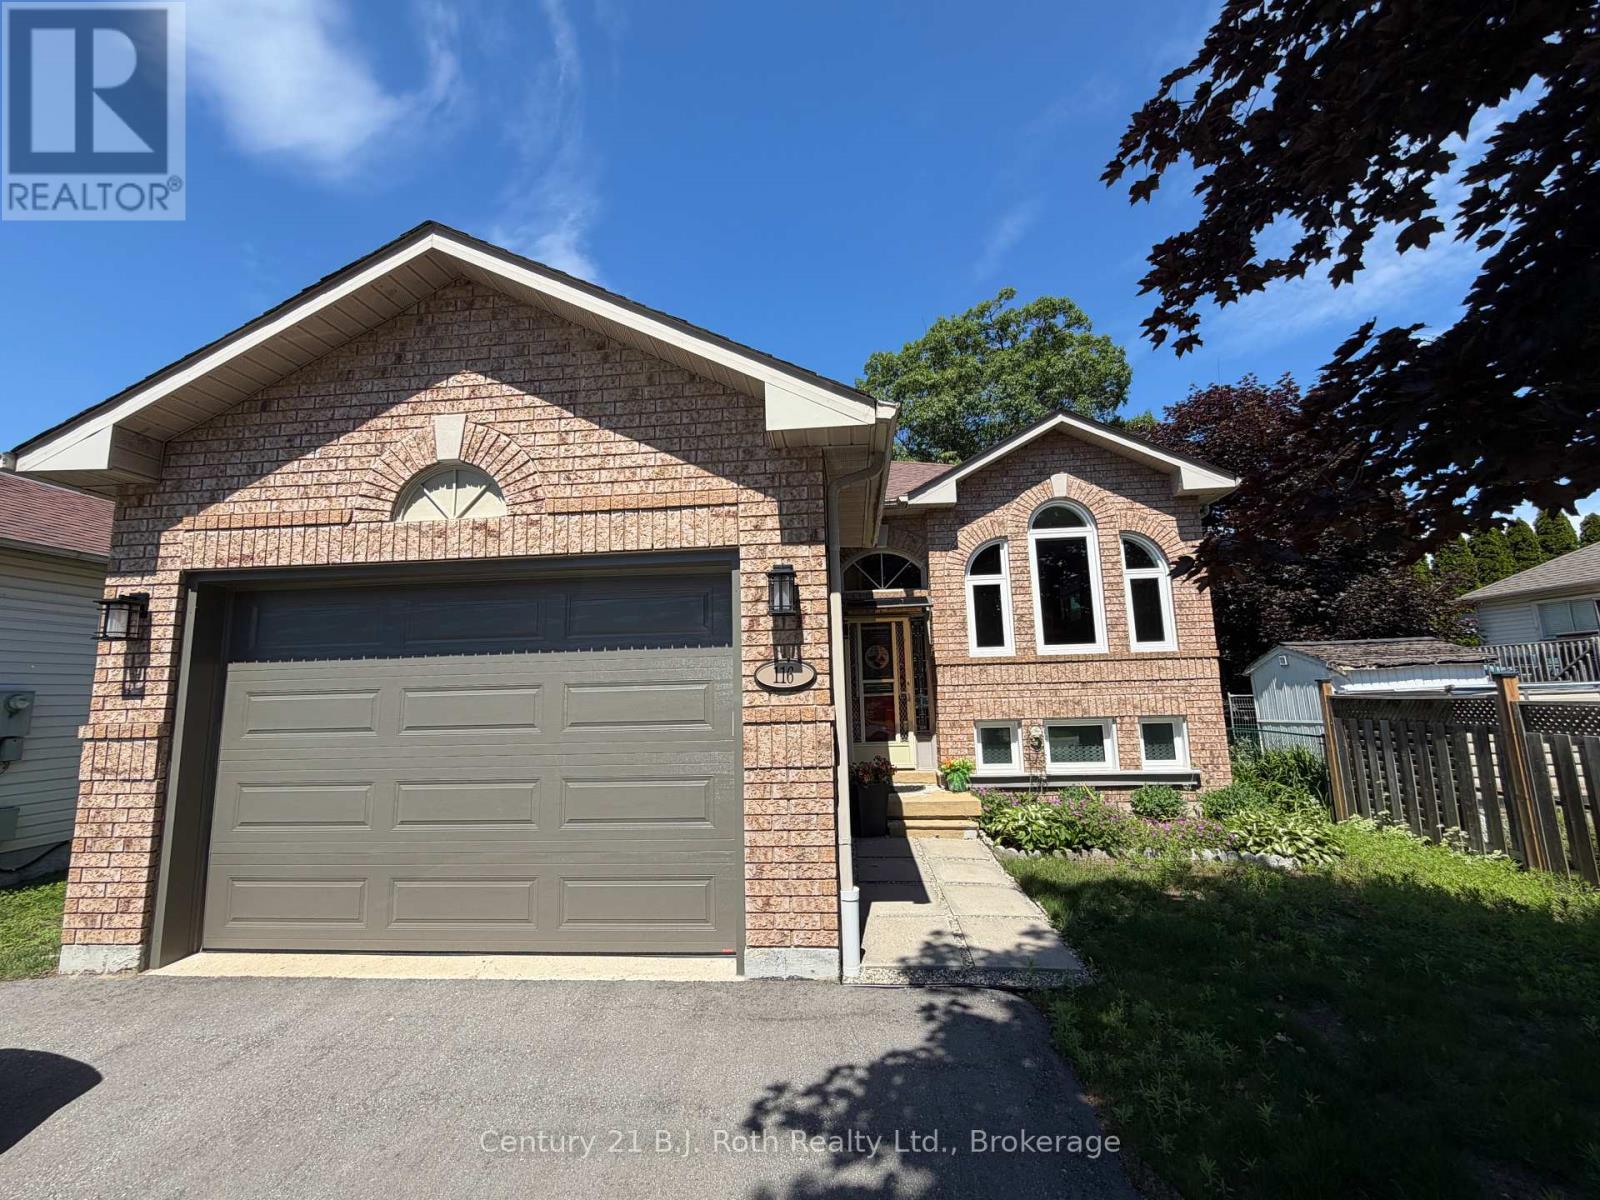
116 Dyer Drive
Wasaga Beach, Ontario
Welcome to 116 Dyer Drive in Wasaga Beach. This well-maintained 2,175 sq.ft., 2+2 bedroom raised bungalow offers the ideal blend of comfort and space. Located within a two minute walk to the local public school, literally at end of the road and a 15 minute walk to Beach Access 2, the world-famous sandy shores of Wasaga Beach. Step into an inviting updated raised bungalow featuring an open-concept living and dining area, perfect for entertaining. The kitchen offers ample cabinetry, patio doors to direct access to the back deck and yard for extending cooking and play. The main floor is completed with two spacious bedrooms and a full bath. The fully finished lower level expands your living space with two additional bedrooms, full bathroom, a large family room, laundry and plenty of room for growing families. Enjoy a generous fully fenced-in yard ideal for summer BBQs, outdoor gatherings, or simply unwinding in the fresh Georgian Bay air. Whether you're looking for a year-round home, cottage getaway, or investment opportunity, this property checks all the boxes. Many updates including windows, garage door, fenced in yard, paint, driveway. Ask for details. Located in a sought-after neighbourhood close to trails, shops, and amenities, this is your chance to experience the best of Wasaga Beach living! (id:42776)

61 Barker Boulevard
Collingwood, Ontario
Welcome to Cranberry Trails West in Collingwood, This beautiful semi-detached, "Catalina" model home and features 2300 square feet of open concept living at its best! This two story condominium has plenty of room for the entire family with a large living/dining room, 5 bedrooms 3 bathrooms, a large kitchen with island and walkout to a back deck that looks at the 8th hole fairway of Living Stone Golf Course. Continue down to the ground level where you find a large family room with fireplace and another walk-out to a backyard patio. The second story features a huge Primary Bedroom with large ensuite and jacuzzi tub to relax after a day of golf or skiing and a second bedroom with a 4 piece bathroom. Finally the lower level is fully finished with a large bedroom/office which is currently used as a sports collectors room and another 5th bedroom with two built in bunk beds! There are many upgrades with this home and only a few of which are Bamboo Floors, California shutters on many windows, double door front entrance, double car garage, New Roof and Eavestrough 2023, New Furnace and A/C units (owned) in 2024, New Sump Pump in 2024, New rental ot water tank in 2022. This home features access to the community outdoor pool and many trails for hiking and biking. With a short drive to the ski hills and all the entertaining that Blue Mountain offers and only an 8 min drive to all the conveniences that the Historical Town of Collingwood offers. This is the lifestyle you have been looking for as a weekend getaway or permanent home . Don't miss out on this opportunity and book a showing today! (id:42776)
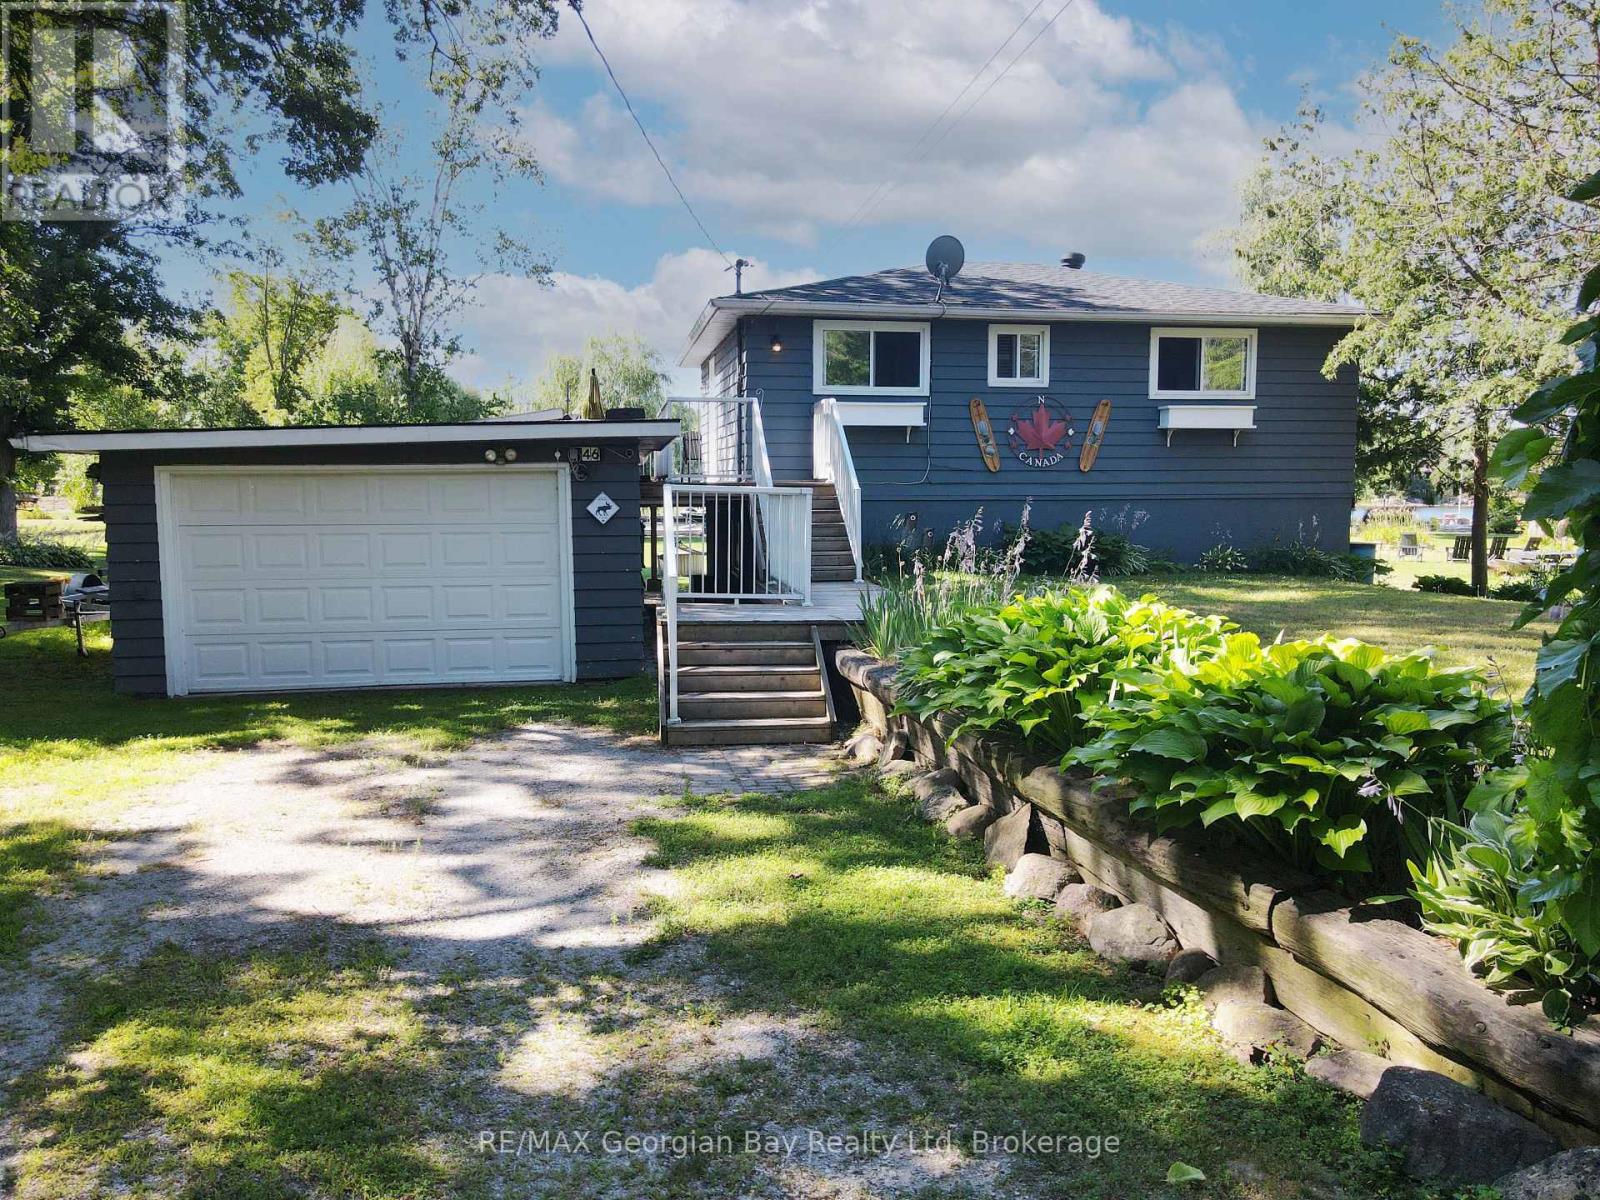
46 Forest Harbour Parkway
Tay, Ontario
Experience waterfront living on the beautiful shores of Georgian Bay! This charming 3-bedroom, 2-bathroom home sits on an oversized lot with a private beach and dock perfect for boating, swimming, or simply enjoying the view. The large backyard offers plenty of space for entertaining family and friends, while the oversized deck is ideal for relaxing and taking in the stunning south-western sunsets. Inside, a walkout basement features a cozy family room, and the detached bunkie offers additional space for guests or hobbies. Nature lovers will appreciate the peaceful setting and abundant birdlife. Additional features include a detached garage, forced air oil heat, and unbeatable access to year-round recreation including golf, snowmobiling, and more. Centrally located between Barrie, Orillia, and Midland, and close to all amenities this is a true four-season getaway. (id:42776)
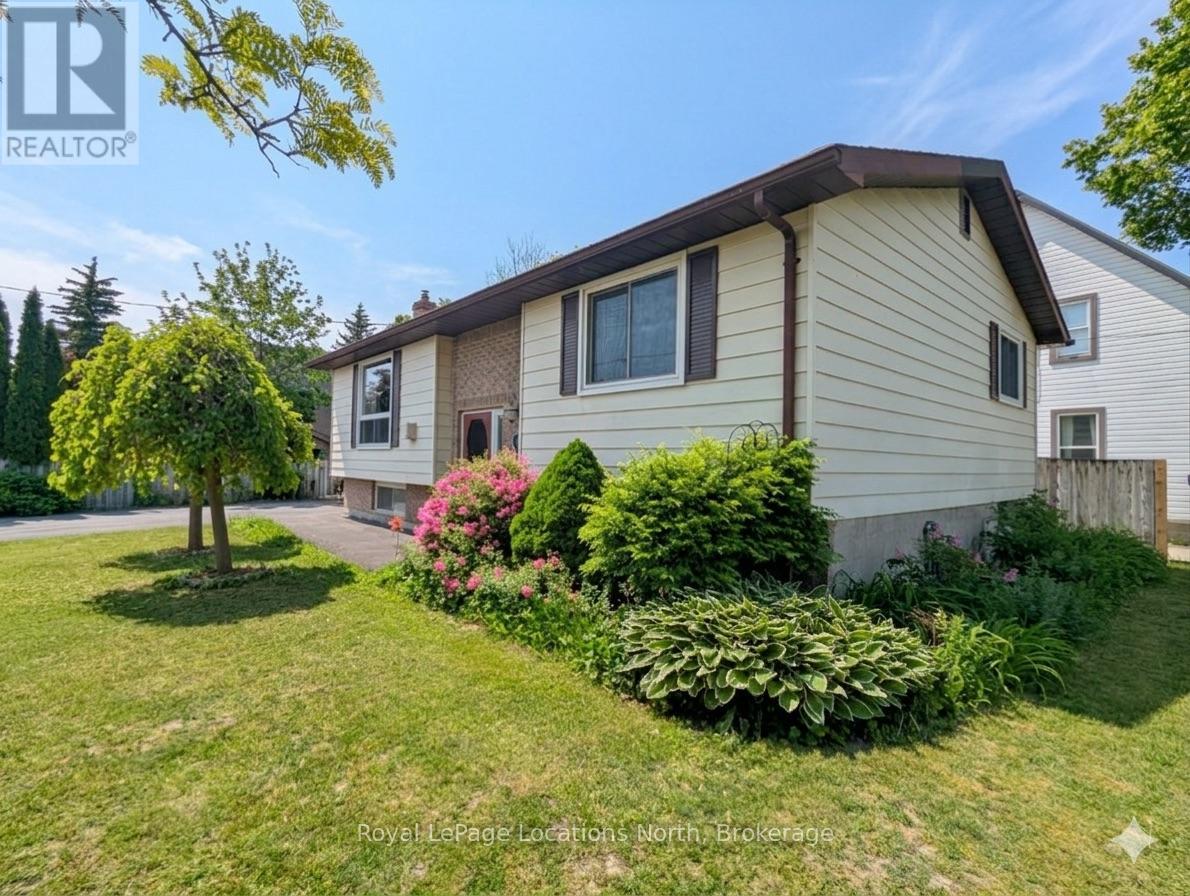
56 Lorne Avenue
Collingwood, Ontario
Comfortable and well maintained four bedroom raised bungalow, with approximately 1700 square feet in Collingwood. The versatile layout of this home provides great functionality and in-law capability with two good sized bedrooms, bathroom AND living space on both levels. The thoughtful design caters to growing families, couples and guests. If you don't need four bedrooms, any of the rooms could also serve as an office, playroom, den or studio. The kitchen with its combined dining area features direct access to the outside deck for summer BBQs. Additional features include gas fireplaces on each level, large windows, lots of storage, spacious living areas and on-demand water heater. The exterior features a corner lot with fenced yard, providing a secure and private outdoor oasis ideal for families with children or pets, as well as a dedicated space for summer entertaining and gardening. For the active members of your household you will find skating, swimming, fitness and an assortment of recreational activities directly across the street at the community center and arena. It doesn't get more convenient than this! (Roof 2021) (id:42776)
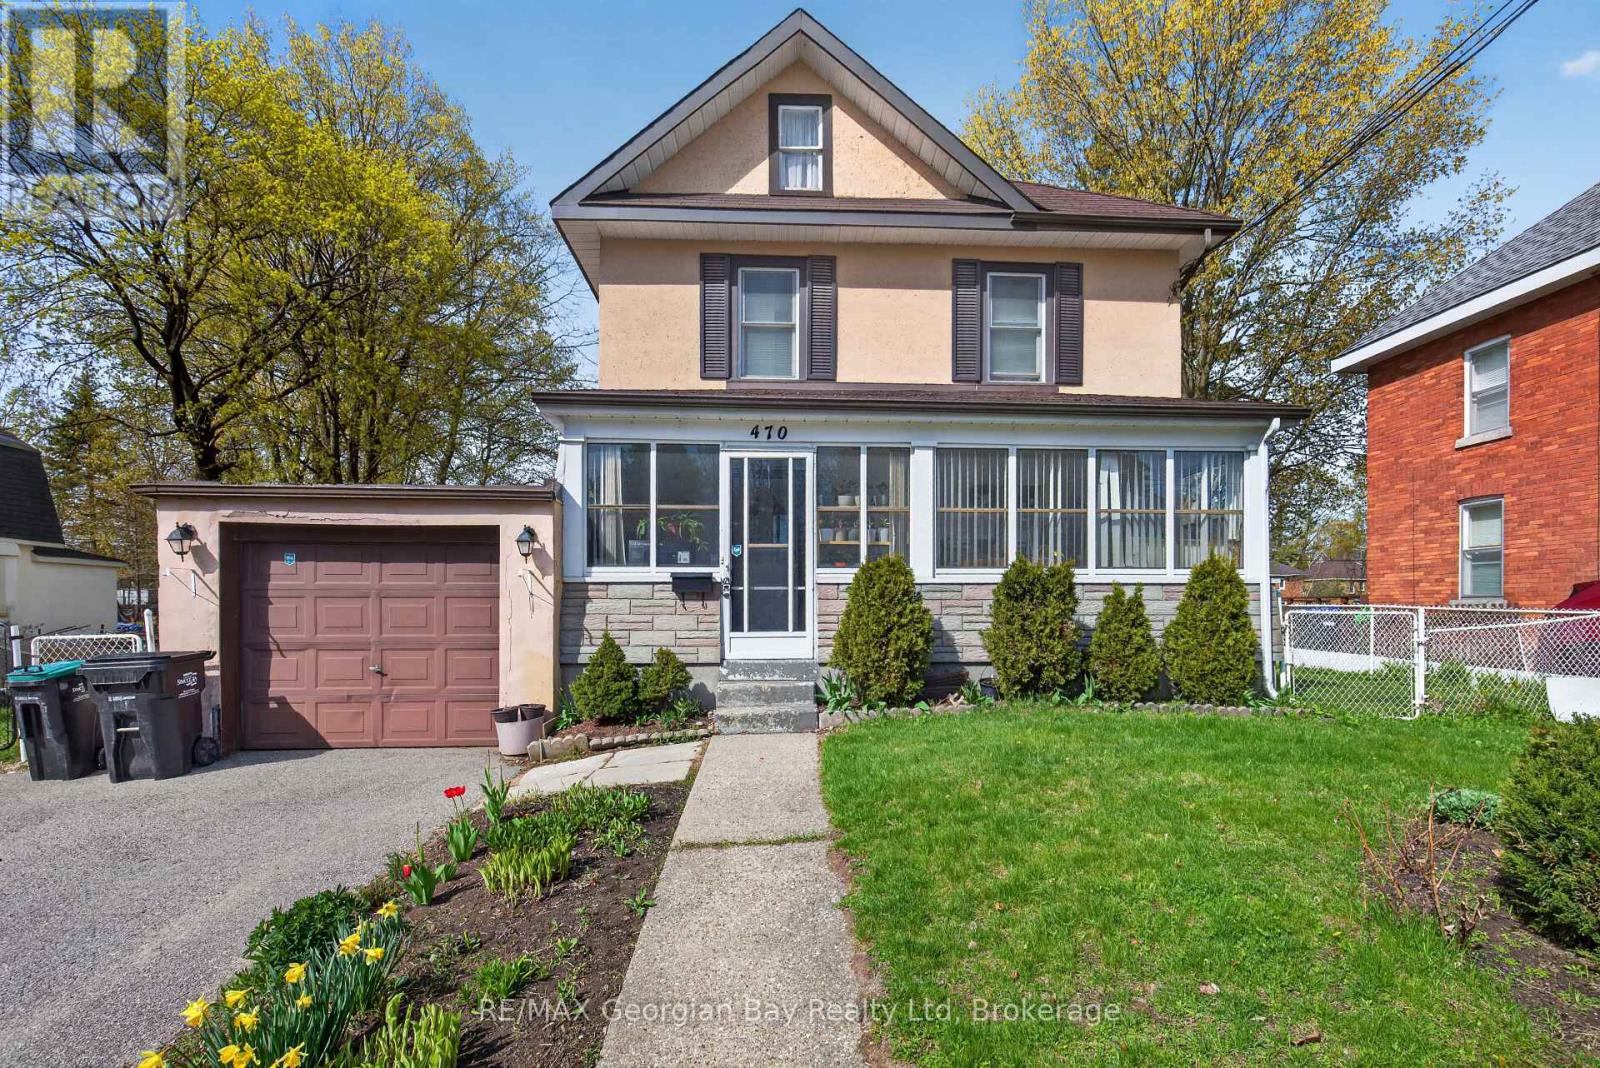
470 Manly Street
Midland, Ontario
Great Family Home in a Convenient Midland Location! This well-kept 3-bedroom home is set in a desirable neighbourhood within walking distance to schools, shops, and all amenities, and just minutes to Little Lake Park and the shores of beautiful Georgian Bay. The main floor features comfortable living and dining spaces alongside a functional kitchen, while the second level offers three bedrooms and a spacious 5-piece bathroom. A cozy gas fireplace adds warmth and charm to the living area. Outside, enjoy the impressive 86' x 161' oversized backyard with a deck-perfect for entertaining family and friends or relaxing outdoors. Additional features include a 1-car garage and plenty of space for gardening or play. A solid, welcoming home in a great neighbourhood-ideal for families looking for space and convenience. (id:42776)
28 Boyd Crescent
Oro-Medonte, Ontario
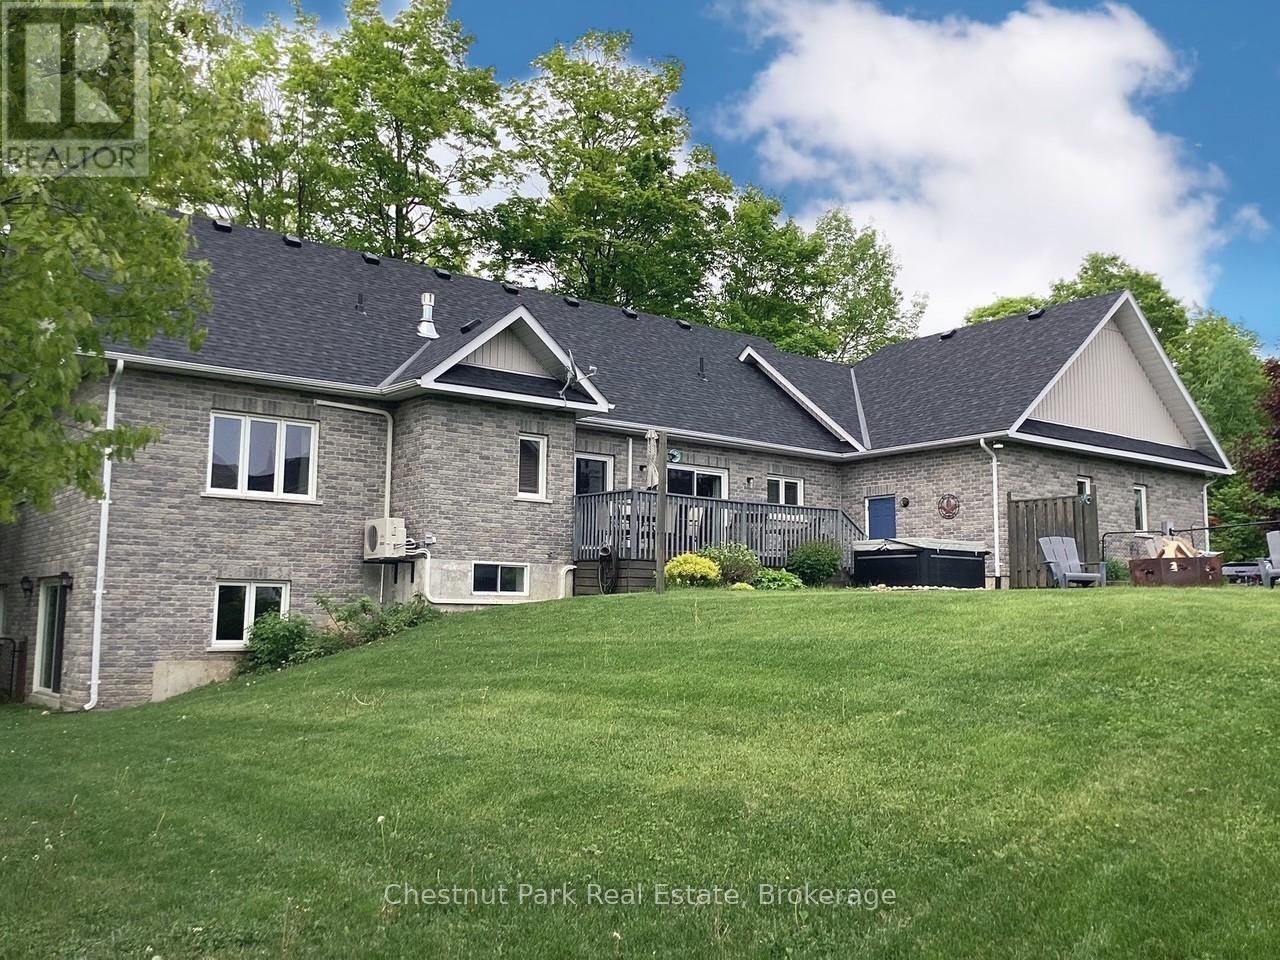
Tucked away on a picturesque, tree-lined half-acre lot in the desirable community of Moonstone, this stunningly renovated bungalow offers the perfect blend of modern elegance and country charm. With substantial renovations and upgrades since 2021, this move-in-ready home is an absolute showpiece. The main floor boasts soaring vaulted ceilings, an open-concept layout flooded with natural light, and in-floor radiant heating throughout for year-round comfort. The completely renovated kitchen is a chef's dream, seamlessly connecting to the dining area, where a beautiful gas fireplace sets the perfect ambiance. Step outside to the expansive deck with a hot tub and fully fenced yard, ideal for entertaining or unwinding under the stars. This home offers three spacious bedrooms on the main level, as well as a home office--an ideal setup for remote work. Additional updates include renovated bathrooms (main floor 2024, primary ensuite 2025), a new roof (2024), and a new heat pump (2025). The fully finished lower level is built for enjoyment, featuring a Rec Room, Bar, Bedroom, 3 pc. bathroom, with a walkout that offers potential for a separate basement suite entrance. Completing the home is an oversized, insulated three-car garage with in-floor radiant heating, perfect for extra storage or workshop space. Located just five minutes from St. Louis Moonstone Ski Hills, this incredible home offers four-season recreation at your doorstep. Don't miss this rare opportunity to own a beautifully designed retreat in one of the area's most sought-after locations! (id:42776)
14 Carling Cove Drive
Carling, Ontario
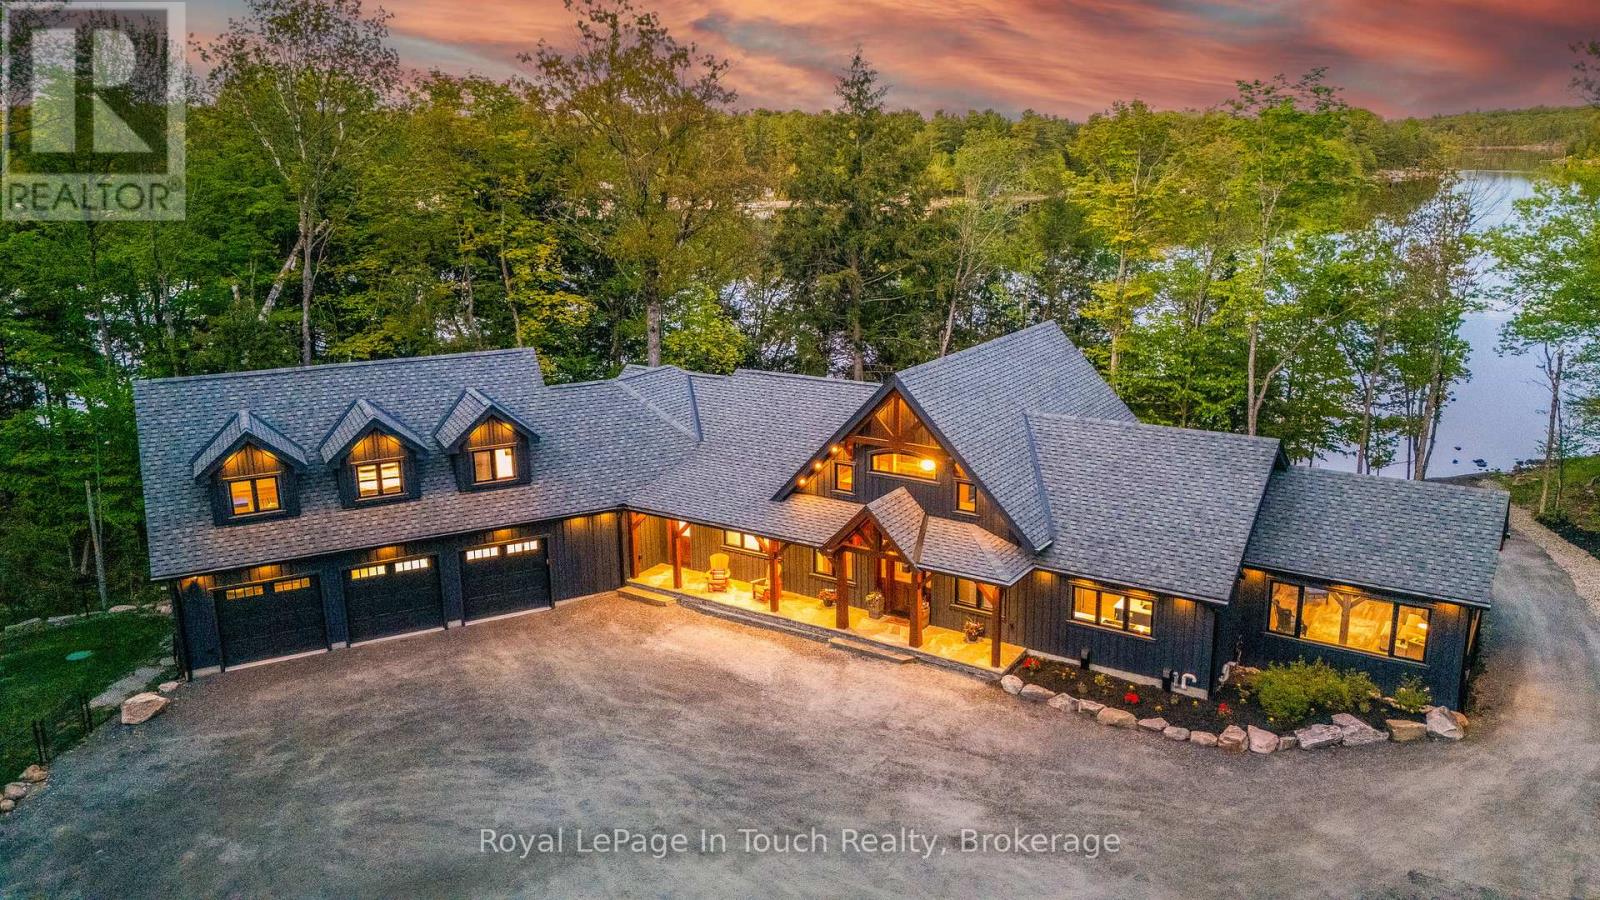
Experience waterfront luxury at 14 Carling Cove Drive. Set on a private 3.88-acre lot with 354 feet of shoreline, this custom Noramerica Timber Frame Lakehouse offers 3,737 square feet of finished main-floor living space. Designed to maximize lake views, the home features cathedral ceilings with beam accent lighting, a stone gas fireplace in the great room, wide-plank flooring, and a stunning custom kitchen. A premium glass door off the kitchen opens to a heated four-season Muskoka room with lake views, warmth and charm; surely will be one of your favourite spots. The primary suite features a large walk-in closet, a 4-piece ensuite with more lake views, and a private deck to take in the sunrise. The walk-out basement includes a bar, living room, recreation room and two bedrooms, each with its own private bathrooms, one 3pc & one 4 pc. The lower level is filled with natural light and stays comfortable year-round with multi-zone radiant floor heating and a gas fireplace. Exceptional privacy is offered by two separate guest retreats: one above the attached 3-bay garage and another above the detached garage, both complete with their own bedrooms and 3-piece bathrooms. Outside, the premium dock provides 12 to 14 feet of deep water and includes a commercial-grade boat lift and triple SeaDoo mooring all engineered to stay in place through the winter. Mechanically superior, the property features 5G fibre internet, smart home automation, a 20kW backup generator, heated lake-water lines with UV treatment, and an enlarged septic system. Parking and storage include a radiant heated 3-car attached garage with floor drains, plus a fully insulated detached garage with a separate 100-amp panel. The recycled asphalt driveway is professionally maintained for effortless year-round access, located just 8km from Highway 400 and 15 minutes from the amenities in Parry Sound. (id:42776)
50 Rose Bush Lane
Perry, Ontario
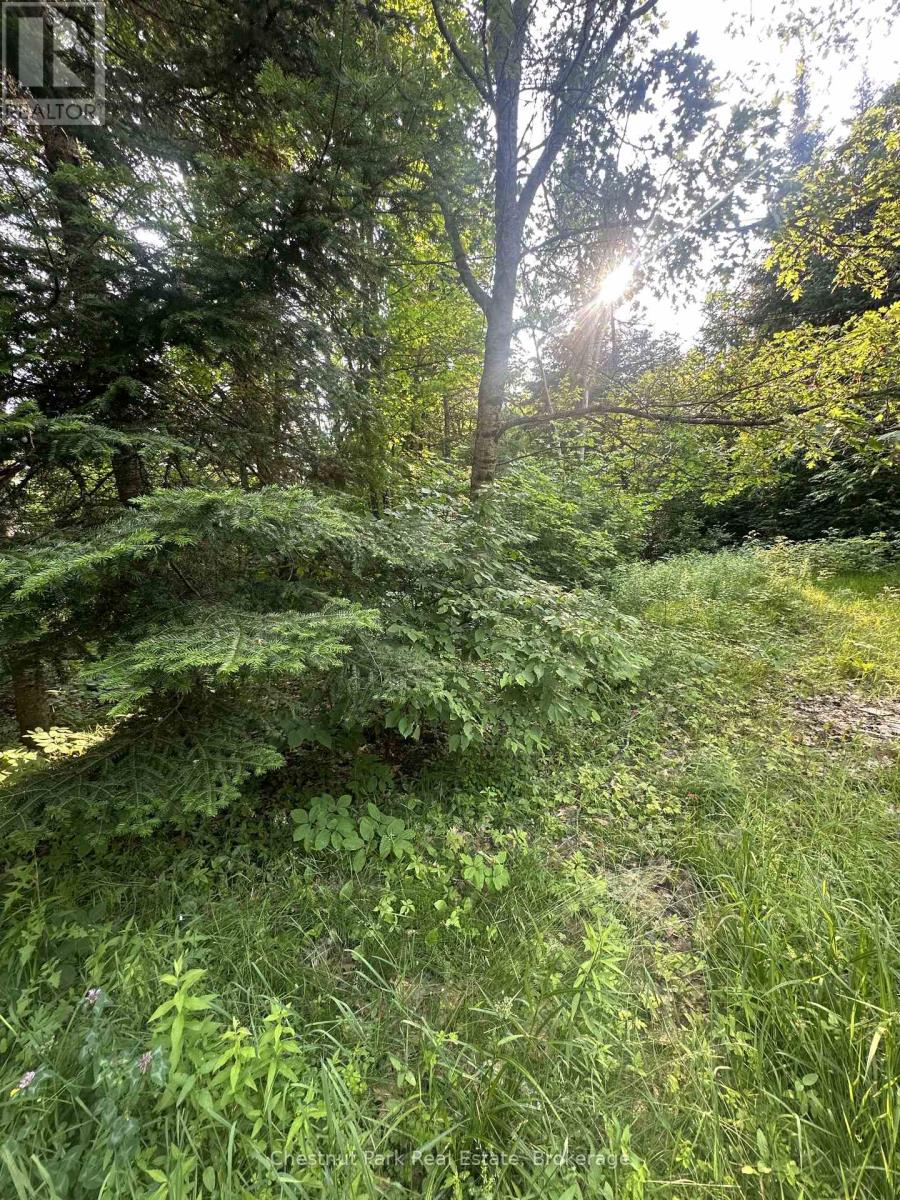
Build your future in the charming community of Emsdale on this well-treed double lot offering privacy, convenience, and excellent potential. Located on a quiet dead-end street, this property provides a peaceful setting while remaining just minutes from Highway 11 for easy commuting and access to nearby amenities. Existing well and septic systems are already in place, adding value and helping streamline your building plans. Surrounded by mature trees and natural beauty, this is an ideal opportunity for those seeking a year-round residence, recreational retreat, or investment property in a desirable Almaguin Highlands location. (id:42776)