
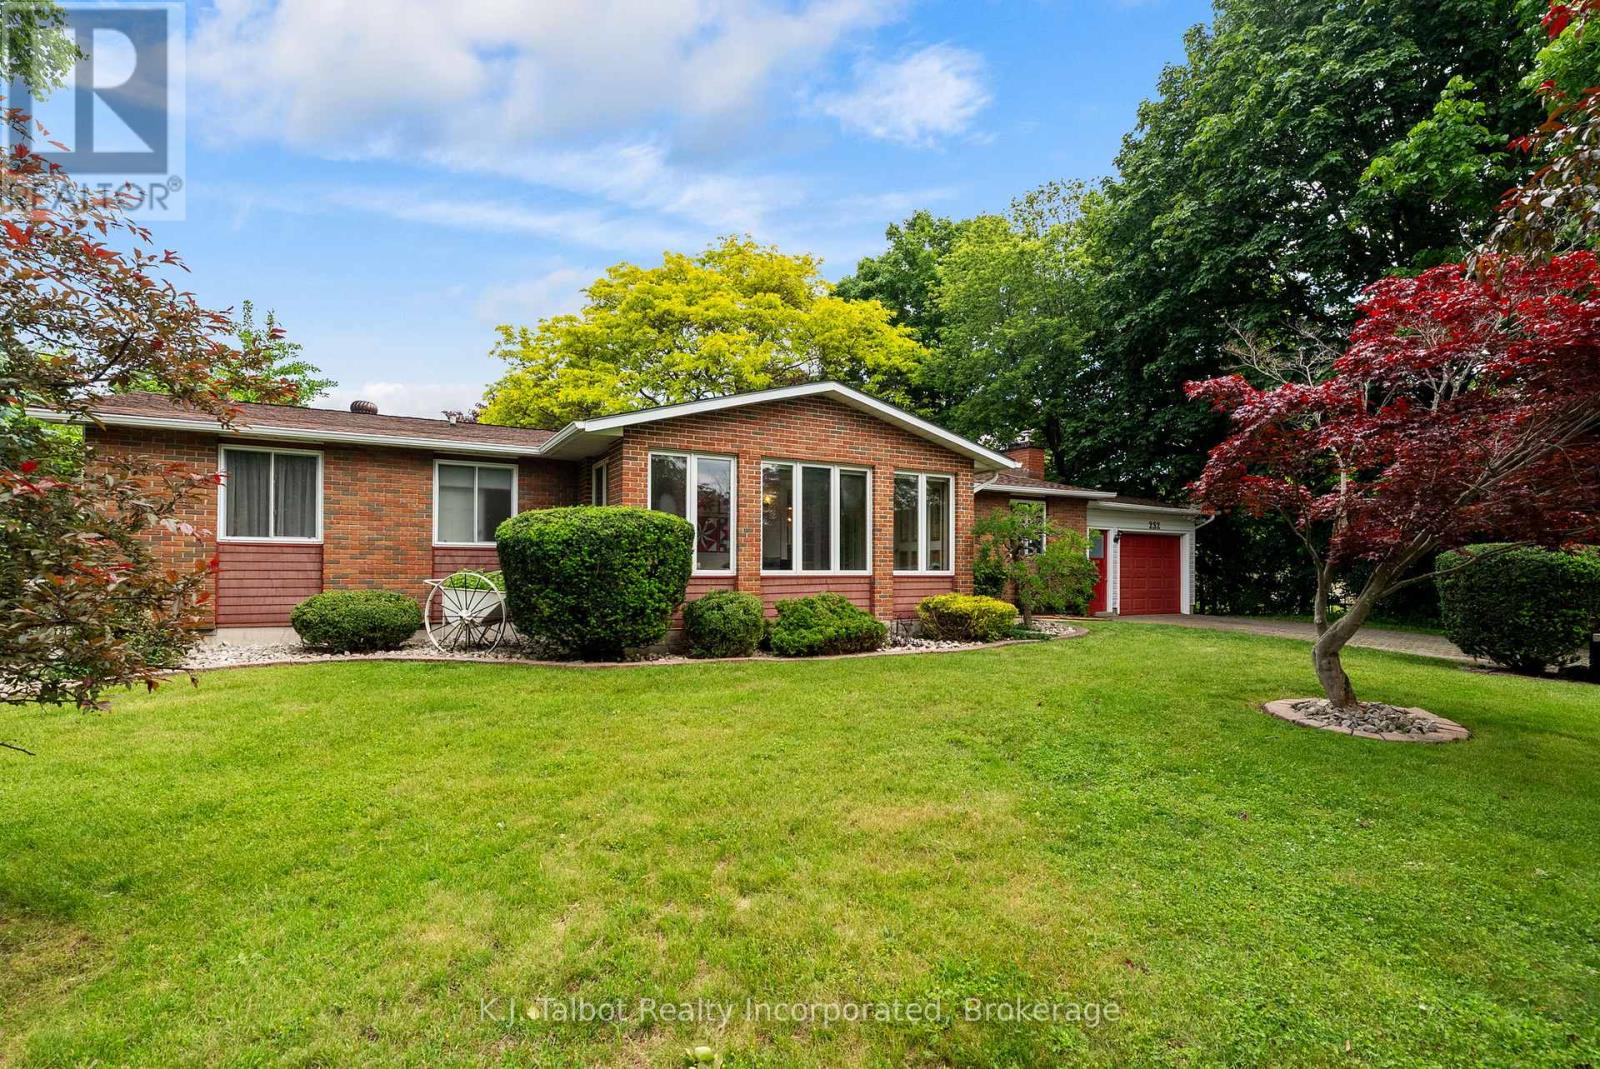
232 Picton Street W
Goderich, Ontario
Location, location, location! Welcome to 232 Picton St. W., Goderich, ideally situated just half a block from Sunset Park and only steps to the beautiful shores of Lake Huron. This charming 3-bedroom bungalow with attached garage and interlocking brick driveway welcomes you with a cozy 4-season sunroom-perfect for morning coffee or quiet relaxation. The open-concept main floor offers an inviting space for everyday living and entertaining. The updated kitchen features a breakfast island and stainless steel appliances. The spacious primary bedroom includes a 3-piece ensuite and a private walk-in closet-also ideal as a nursery or home office. The finished lower-level rec room provides additional living space with a gas fireplace and generous storage. Mechanical updates include an updated boiler and a newer heat pump/AC system. Tastefully decorated throughout, this home is truly move-in ready. Situated on a large 104' x 104' double lot, the property showcases manicured gardens, mature trees, a double-tier pond, a deck, and a lower patio with firepit-an exceptional outdoor retreat for families or retirees alike. Don't miss your chance to live in this highly desirable lakeside neighbourhood. (id:42776)
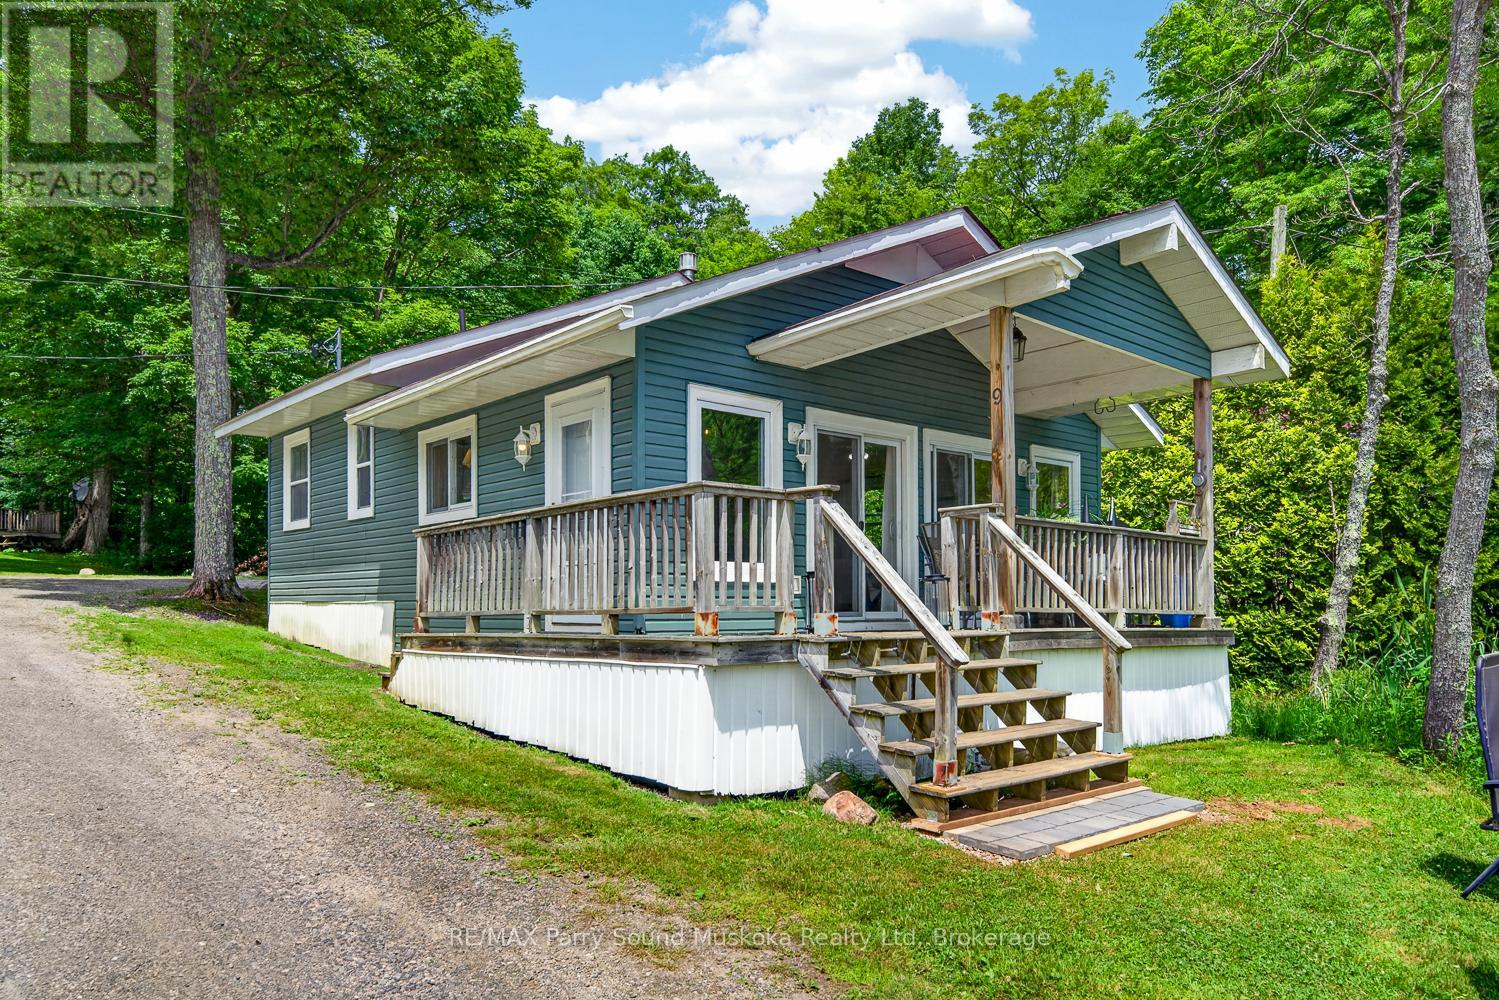
9 - 7 Silver Point Road
Seguin, Ontario
AFFORDABLE YEAR-ROUND COTTAGE OWNERSHIP ON BEAUTIFUL SILVER LAKE! Enjoy all the benefits of waterfront cottage living without the full-time cost with this 1/10 fractional ownership opportunity at Cottages at Silver Lake. Built in 2013, this well-maintained 2 Bedroom, 1 Bathroom cottage offers comfortable year-round use and has been enjoyed as a full-time residence, making it ideal for every season. The bright, inviting interior provides a comfortable space to relax after a day on the lake, while the professionally managed resort allows you to spend more time enjoying the property and less time maintaining it. Monthly maintenance fees of approximately $800 cover many of the major ownership expenses, including property taxes, insurance, cable, internet, garbage removal, and maintenance of the resort grounds, providing worry-free ownership. For those looking to offset ownership costs, the cottage has an excellent rental history, generating approximately $2,500 per week during the summer months, with additional rental potential throughout the shoulder seasons and winter. Whether you're searching for an affordable family getaway, a low-maintenance recreational property, or an income-producing investment, this is an outstanding opportunity to enjoy everything Silver Lake has to offer. (id:42776)
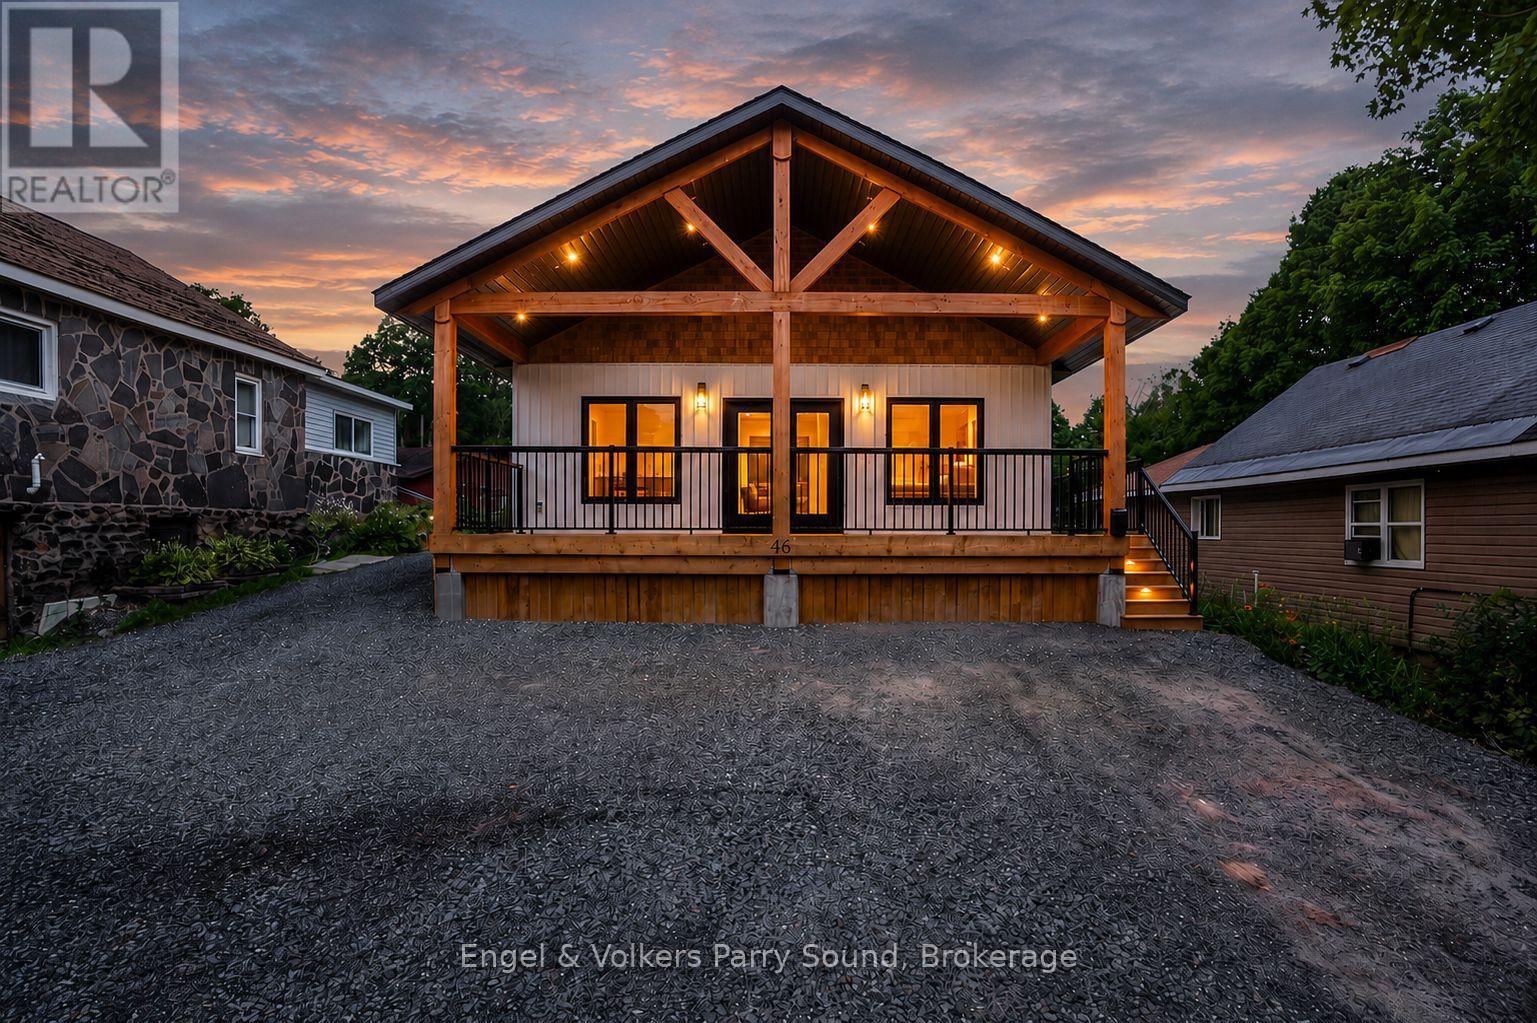
46 Forest Street
Parry Sound, Ontario
Modern comfort meets effortless living in this never-lived-in Beaver Lumber home, ideally situated on municipal services in the heart of Parry Sound. Thoughtfully designed with quality craftsmanship and low-maintenance living in mind, this turn-key residence is ideal for first-time buyers, downsizers, retirees or those seeking a stylish year-round home. Offering 3 bedrooms and 1 bathroom, the bright open-concept layout is filled with natural light thanks to its desirable west-facing exposure. The contemporary kitchen flows seamlessly into the living and dining areas, creating an inviting space for everyday living and entertaining. A welcoming wraparound porch extends your living space outdoors, providing the perfect setting to enjoy warm summer evenings with family and friends. Built on an energy-efficient ICF foundation and finished with durable vinyl siding, LED lighting and quality Beaver Lumber craftsmanship, this home offers peace of mind and minimal maintenance for years to come. Set on an impressive lot over 300 feet deep, there's exceptional space for future outbuildings, recreational activities, gardens, or simply enjoying the privacy of your own backyard retreat. Ideally located just moments from the Parry Sound Fitness Trail, West Parry Sound Health Centre, the Charles W. Stockey Centre and Tower Hill Heritage Garden, Tower Hill Museum, Trestle Brewing Company, Legends Distillery, schools, shopping, and the stunning shores of Georgian Bay, this is an exceptional opportunity to enjoy the best of in-town living with room to grow. Some images are digitally staged. All appliances included. (id:42776)
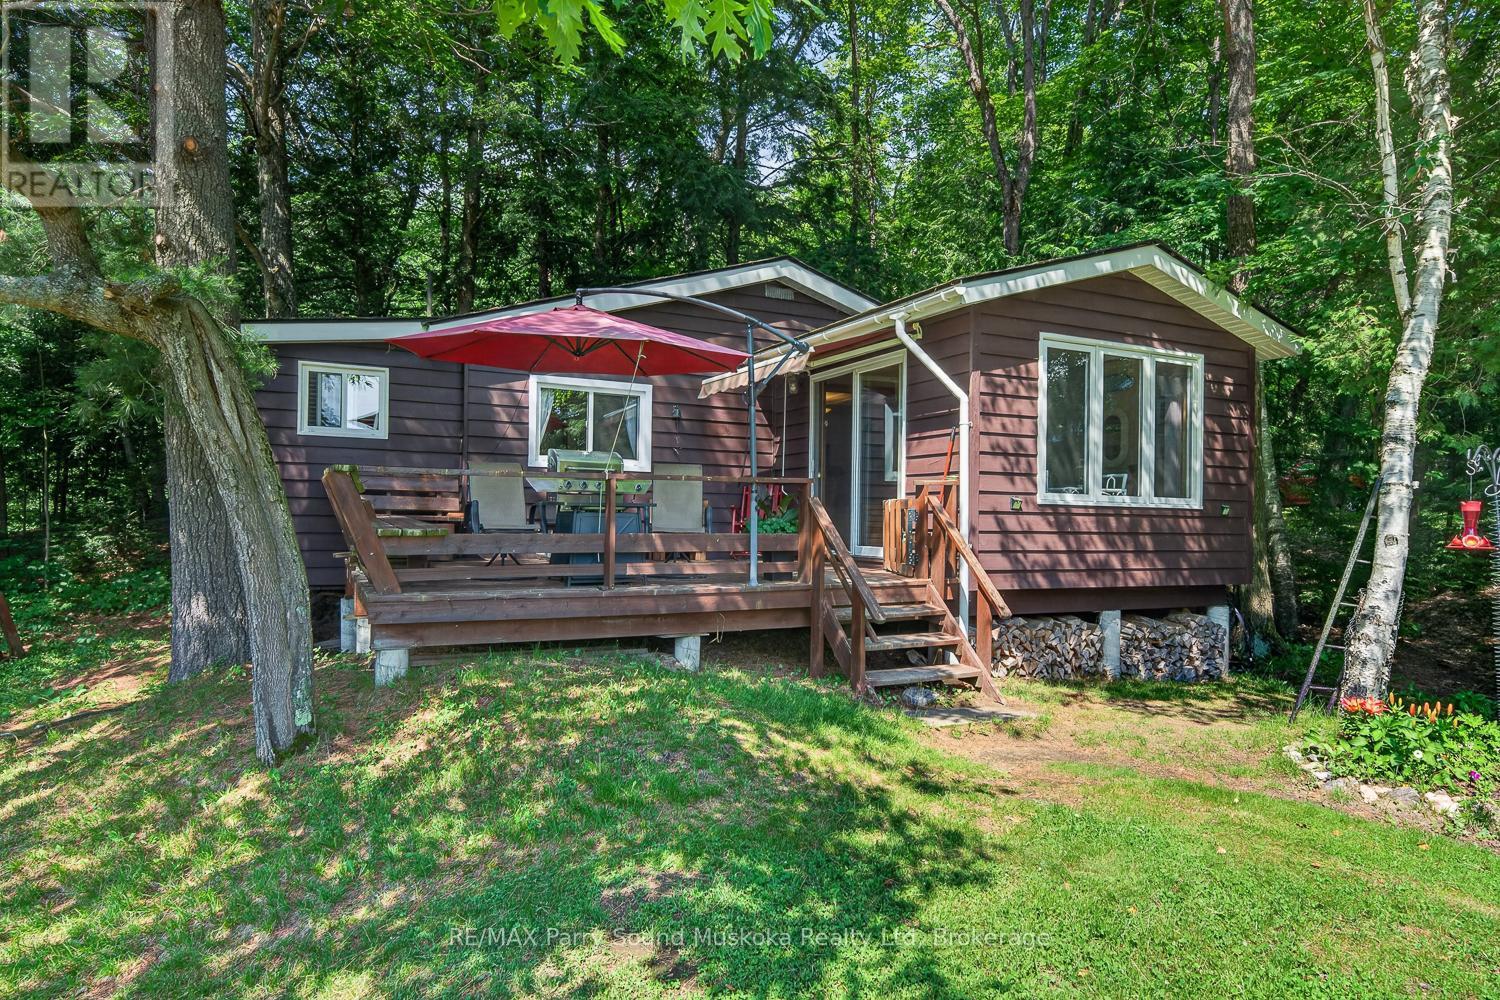
101 Chain Of Lakes Road
Seguin, Ontario
ESCAPE TO THE PEACEFUL SHORES OF LAKE MANITOUWABA! Charming 3 Bedroom Seasonal Cottage nestled on 1.63 Acres with 100 Ft of Gradual Waterfront in desirable Seguin Township. Enjoy the perfect balance of recreation & tranquility on one of the area's hidden gems. Lake Manitouwaba is approximately 50% Crown Land, Preserving its natural shoreline, Limiting future development & creating an exceptional sense of privacy and unspoiled beauty. Large enough for boating, watersports & excellent fishing while maintaining a peaceful cottage atmosphere. Cozy classic cottage offers a lakeside retreat with beautiful water views & easy access to the shoreline. Gradual walk-in waterfront is ideal for swimming, children & launching kayaks or canoes. Mature trees surround the property, providing outstanding privacy & a true escape from the everyday. Part of a welcoming Lake Association that helps preserve the character of this special lake while fostering a strong cottage community. Located just 15 minutes to Orrville, and 35 minutes to Parry Sound & local amenities. This is the perfect opportunity to enjoy affordable cottage living on a pristine Northern Ontario lake where lasting family memories are waiting to be made. (id:42776)
1029 Sprunt Lane
Gravenhurst, Ontario
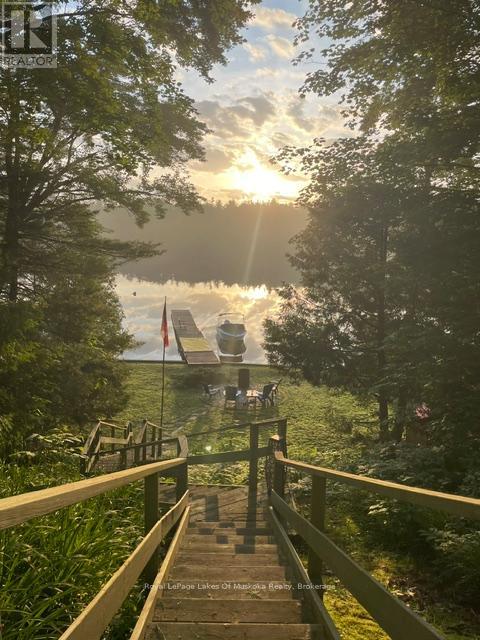
Enjoy classic Muskoka cottage living on beautiful Gull Lake. This charming 3-bedroom cottage offers stunning lake views and the perfect setting for relaxing family getaways. Featuring a newer roof and a bright, inviting interior, the property captures the essence of waterfront living with plenty of space to unwind and enjoy the natural surroundings. A unique bonus is the included 1/3 ownership interest in the adjacent property as well as an extra 1/4 acre parcel of land, providing added value, privacy, and future potential. Whether you're looking for a seasonal retreat or a place to create lasting memories, this waterfront cottage presents an exceptional opportunity to own a piece of Muskoka's sought-after cottage country. (id:42776)
0 Southwood Road
Gravenhurst, Ontario
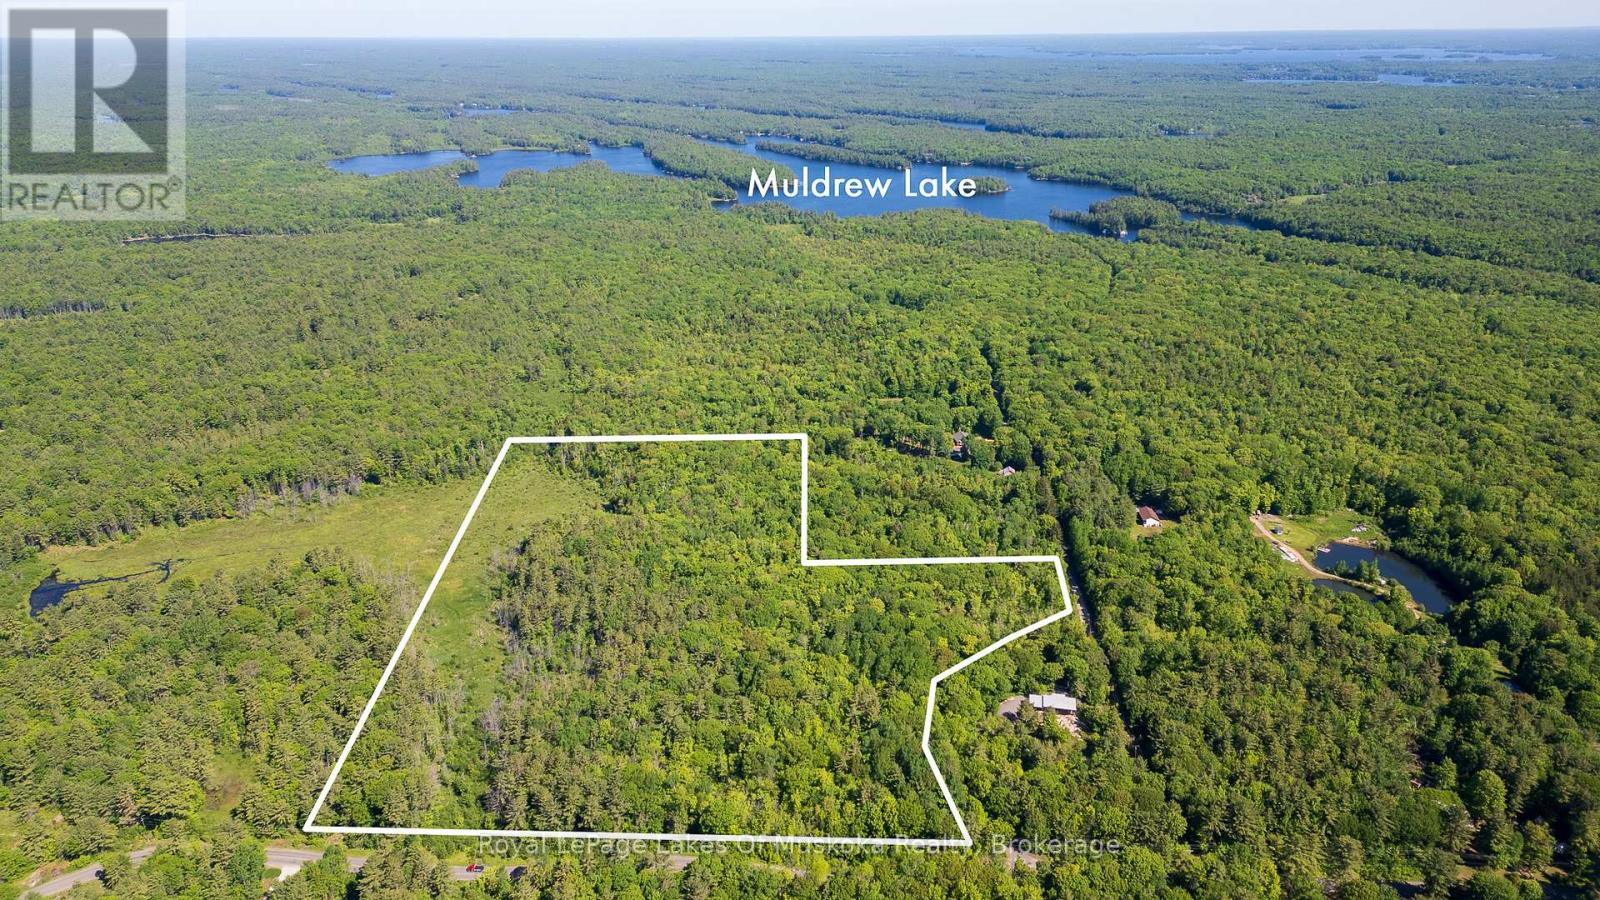
Amazing piece of beautiful Muskoka could be yours. Plenty of room to build your custom dream home. For you outdoor enthusiasts you can enjoy seeing lots of wildlife on your very own land . This would make a great hunt camp for the hunters out there lots of wild life, plenty of space for four wheel trails or hiking if that is what you prefer. The 28 acres on the corner of Southwood Road and South Muldrew Lake Road is only10 minutes to Highway 11. A two minute ride or ten minute walk to the 10th largest lake in Muskoka. Become apart of the Muldrew Lake Association. Waterfront perks on a beautiful lake and save waterfront fees, best of both worlds. Only 1.5 hours from Toronto makes this a perfect location to start your Muskoka journey. The friendly town of Gravenhurst is only 10 minute drive away and has everything you need in Summer or Winter. Survey available. (id:42776)
3095 Old Mill Street
Howick, Ontario
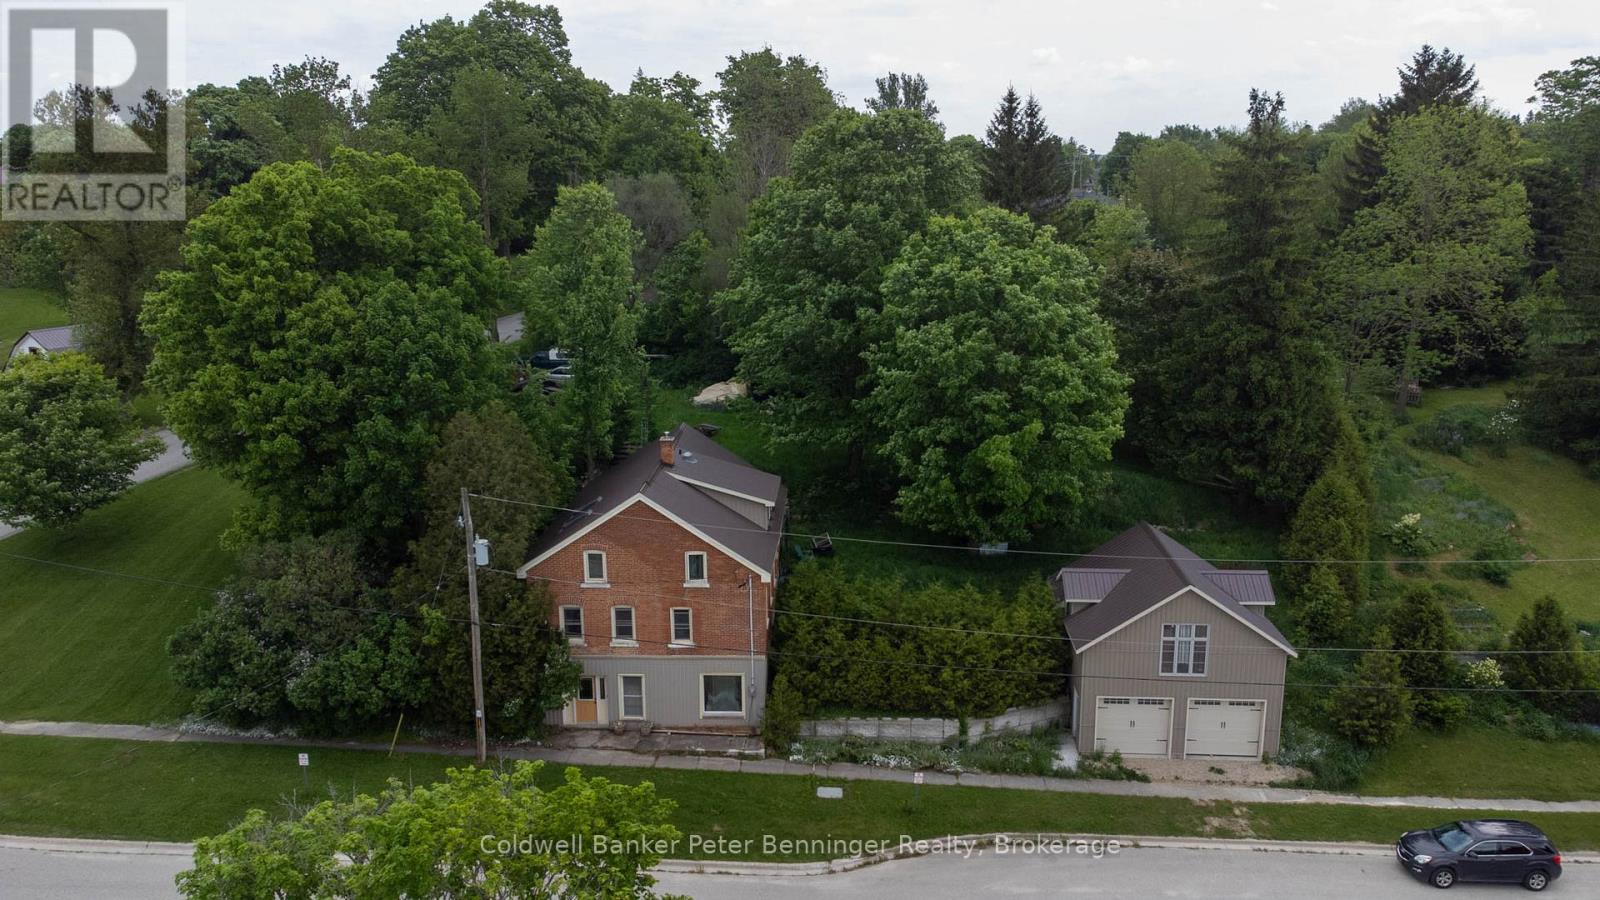
Charming Village Property with endless Potential. Nestled in a picturesque setting, this 3 bedroom, 3 bathroom home offers a unique opportunity to create your dream property, Built into a hillside on a generous .58-acre lot, the home provides plenty of space both inside and out. The main residence features 3 bedrooms, 3 bathrooms and a partially finished basement with additional room to expand or customize to suit your needs. While some areas still need the finishing touches, the property presents incredible potential for buyers looking to add their own vision and personal touches. With a large portion of the home built into the steep hillside, heating is surprisingly efficient and with In-floor heating roughed in, there is are more options for upgrading. Outside you'll find a detached 2 car garage complete with a loft space above-ideal for for a workshop, studio, storage or future conversion possibilities. The expansive lot offers room for gardens, outdoor entertaining and enjoying peaceful surroundings. Whether you're searching for a family home, a renovation project or an investment opportunity, this property combines character, space and potential in a beautiful village location. Bring your ideas and unlock the possibilities this unique property has to offer. (id:42776)
4342 County Road 21
Dysart Et Al, Ontario
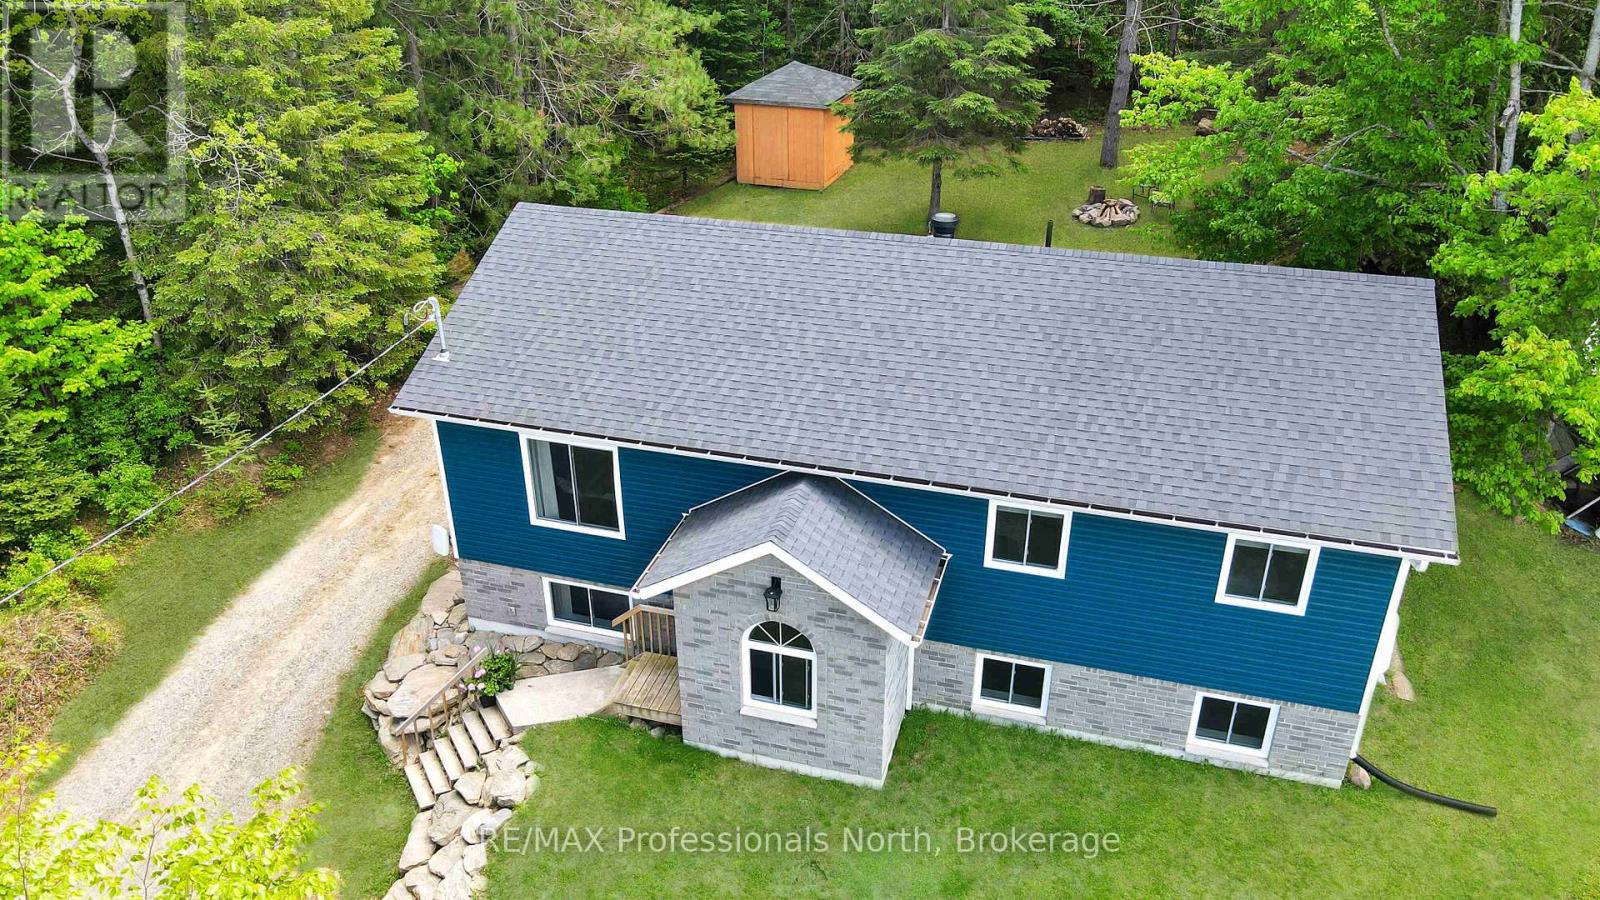
This charming family bungalow is conveniently located just minutes away from the Village of Haliburton, Head Lake Park, local schools, and a variety of local stores. Inside, plenty of natural light floods the open-concept living, dining, and kitchen area on the main floor, providing an abundance of warmth and a cozy ambience throughout the winter months. The main level boasts three comfortable bedrooms and a beautiful 5-piece bathroom with a double vanity overlooking the backyard. For outdoor enjoyment, the rear deck with a walkout from the dining area provides the ideal space to barbecue and entertain guests, while a handy backyard storage shed offers plenty of room for garden tools and lawn equipment. Downstairs, the sprawling finished basement expands the home's layout to a total of six bedrooms, offering endless possibilities for a large family, guests, or a dedicated home office. The lower level also features a partially finished second bathroom just waiting for your final, personal touches to complete it. Equipped with a propane forced air furnace, a drilled well, and municipal sewers, this spacious, well-maintained home could be the exact opportunity you have been waiting for to escape the city and get to the country. Do not miss out-contact us today for your private viewing. (id:42776)
711 Johnston Park Avenue
Collingwood, Ontario
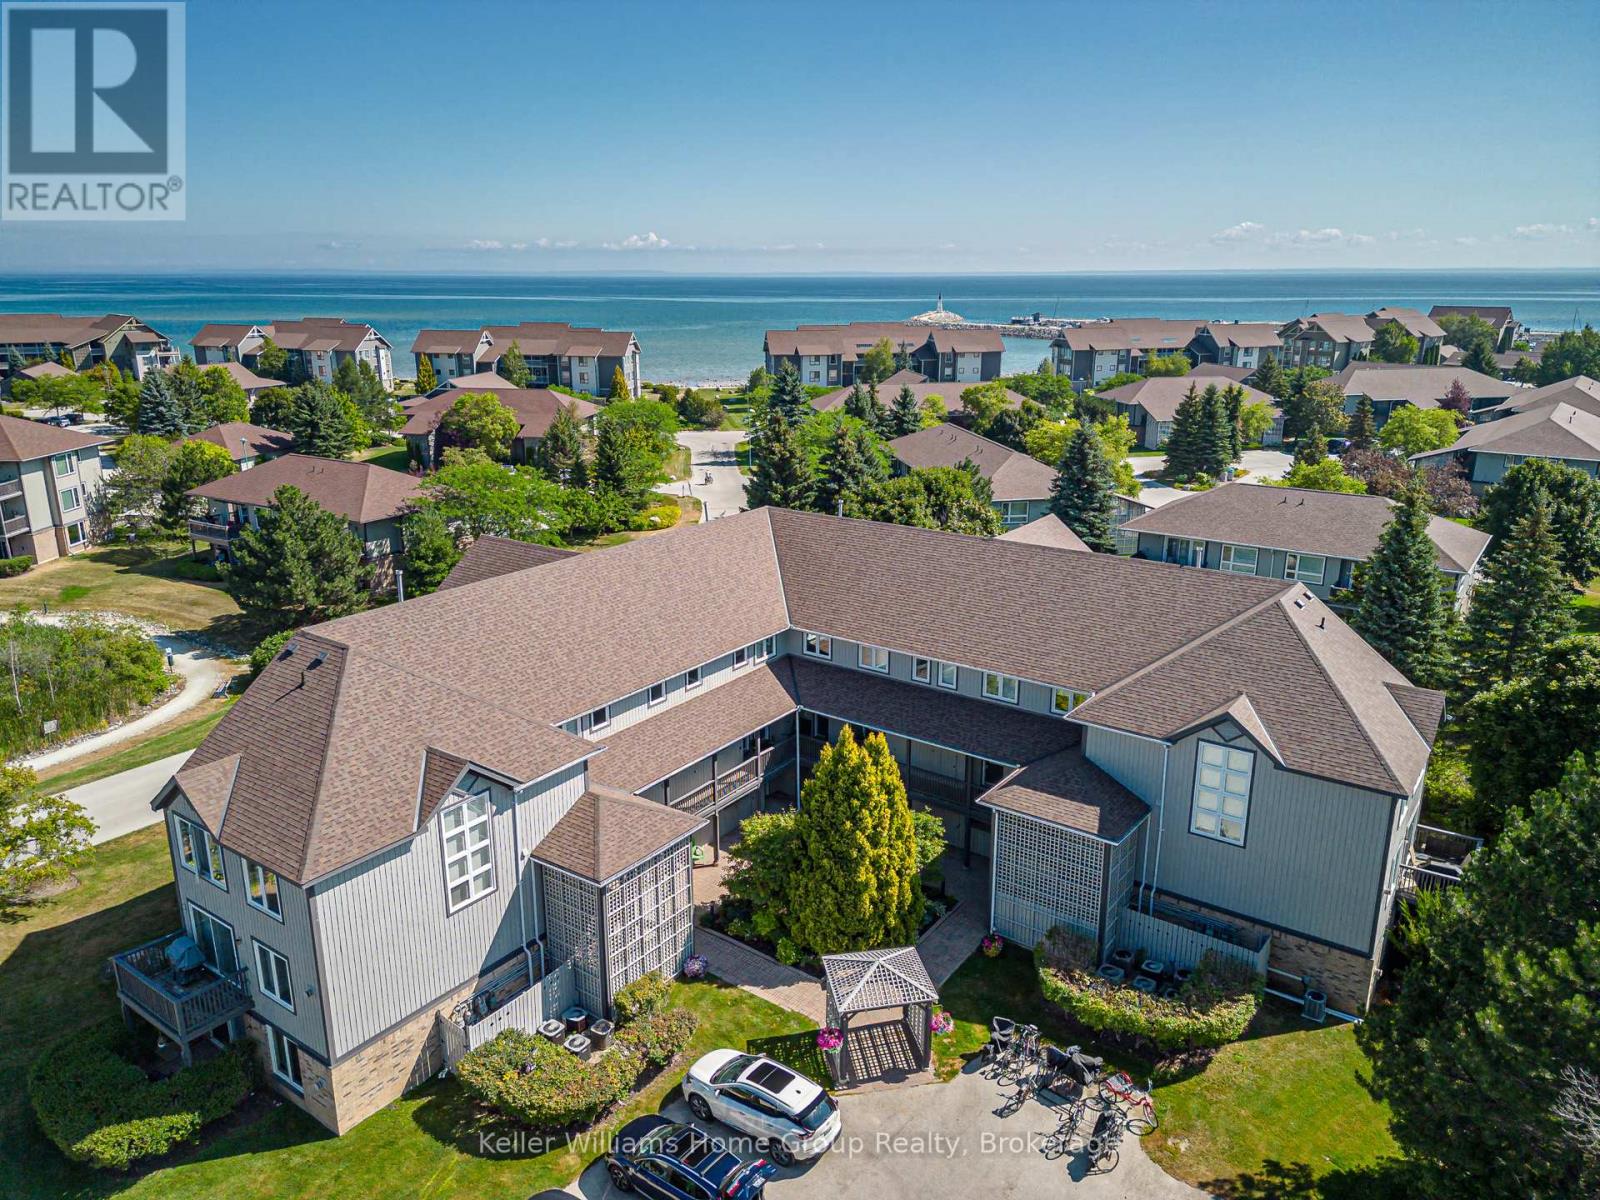
SUN, SAND, SLOPES and MORE! Live the four-season lifestyle you've been dreaming of - whether your days are filled with relaxing at the private beach, boating on Georgian Bay, skiing nearby slopes, or simply enjoying the vibrant sense of community that makes Lighthouse Point so special. This meticulously maintained property boasts long walking trails, beautifully kept gardens, multiple outdoor pools, 9 tennis/pickleball courts, a brand new kids playground and so much more. From there, step inside your beautiful 2-bedroom, 2-bath condo which features a full custom kitchen remodel and a bright, open-concept design. From the carpet free main floor, cozy gas fireplace and the power blinds leading to the balcony this unit is the perfect spot to relax after your active lifestyle days. The oversized primary suite offers plenty of room for your king sized bed and a seating area. Lighthouse Point is renowned for its resort-style amenities and unmatched waterfront setting and this unit comes with access to one of the most sought after boat slips in the marina! Enjoy over 2 kilometers of scenic shoreline walking trails, beaches, indoor and outdoor pools, tennis and pickleball courts, and a highly active recreation centre complete with a gym, games room, sauna, and hot tubs. Highly coveted for its resort-like feel and access to Georgian Bay, this community offers a truly unique way of life. Come experience it for yourself-book your showing today. (id:42776)
71214 Anne Street
Bluewater, Ontario
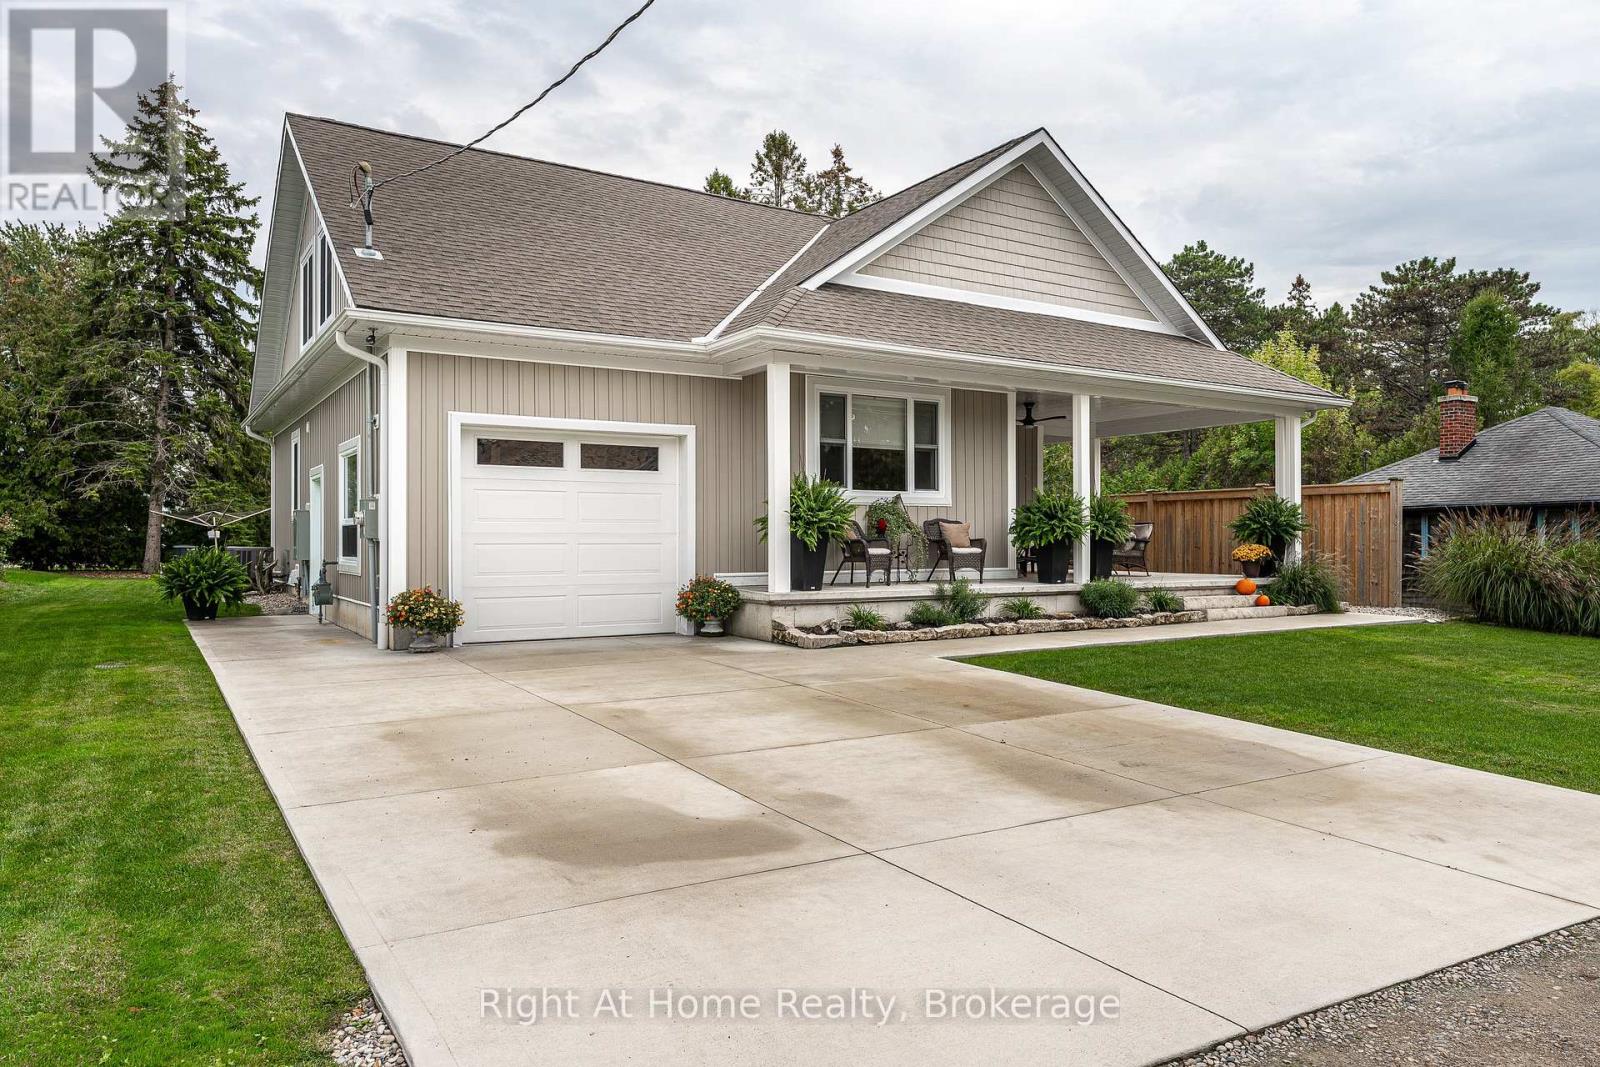
Discover tranquility in this charming lakeside community. Just steps away from Lake Huron's shores, this lake house offers private beach access for sun-soaked days and stunning sunsets. Minutes north of Grand Bend, built in 2018, this 1500sq ft 2-bedroom 2-bath property offers high end finishes and meticulously kept grounds. The interior of this home boasts an open concept living area & quartz kitchen w/ soaring cathedral ceilings, ample cabinet space and massive 2 tier island for family and guests to gather around. Main floor bedroom & gorgeous 4 pc bath w/ walk in shower & soaker tub. The upper level features a Primary bedroom w/ 4 pc washroom. Insulated & heated garage has been converted to a 3rd bedroom/games room/media room and is used year-round by the current owner. Main floor laundry w/ custom cabinetry. On demand water heater, furnace, air exchanger and central air, gas generator. The exterior of this home features an expansive beautiful fully covered front porch and side entrance, double concrete driveway, outdoor shower, ample deck with built-in cantilevered umbrella, 2 storage sheds and accessory parking in rear. All located on a private street with no through traffic a few steps from the private beaches. Call for more information or to schedule a private showing. (id:42776)
4303 119 Highway
Perth East, Ontario
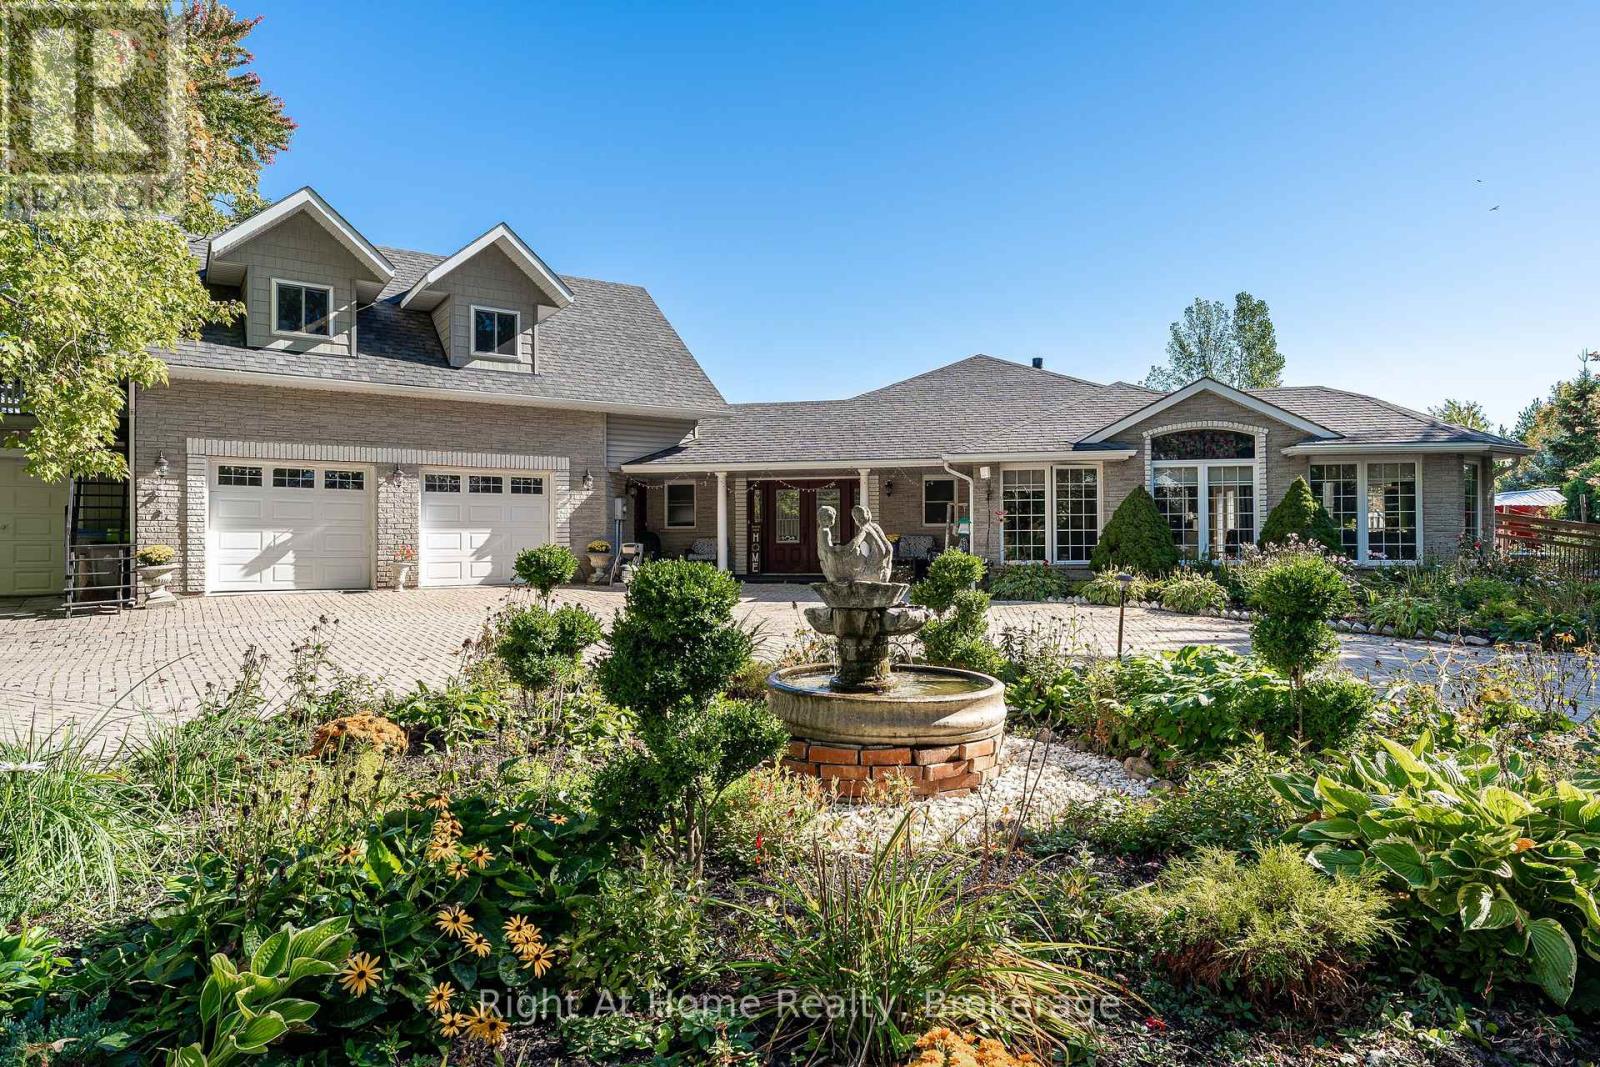
Have a look at this rare 1.5 acre Agricultural zoned property on a paved road just north of Stratford city limit. Built in 2011 this sprawling on grade bungalow features heated floors throughout the 2000 sqft layout. Bright & spacious open concept floor plan w/ huge windows, cathedral ceilings, large kitchen w/ island. Carpet free floors w/ tile and wood throughout. Primary bedroom w/ walk-in closet & 4 pc ensuite, 2nd bedroom, powder room & main floor laundry. Above the massive double garage is an accessory apartment w/ secondary access featuring bedroom, living room, full kitchen, 4pc washroom & private terrace. This property boasts a massive circular interlock driveway, attached 3rd bay on the garage, wood deck & boardwalks, above ground pool w/ updated pump & filter, hot tub, covered patio, stable, greenhouse & large fenced paddock. Geothermal, full forced air HVAC system for supplemental heat & AC, gas fireplace in the living room as well as the Accessory apartment. Heated garage floors. Call for more information or to schedule a private showing. (id:42776)
34 White Street
Stratford, Ontario
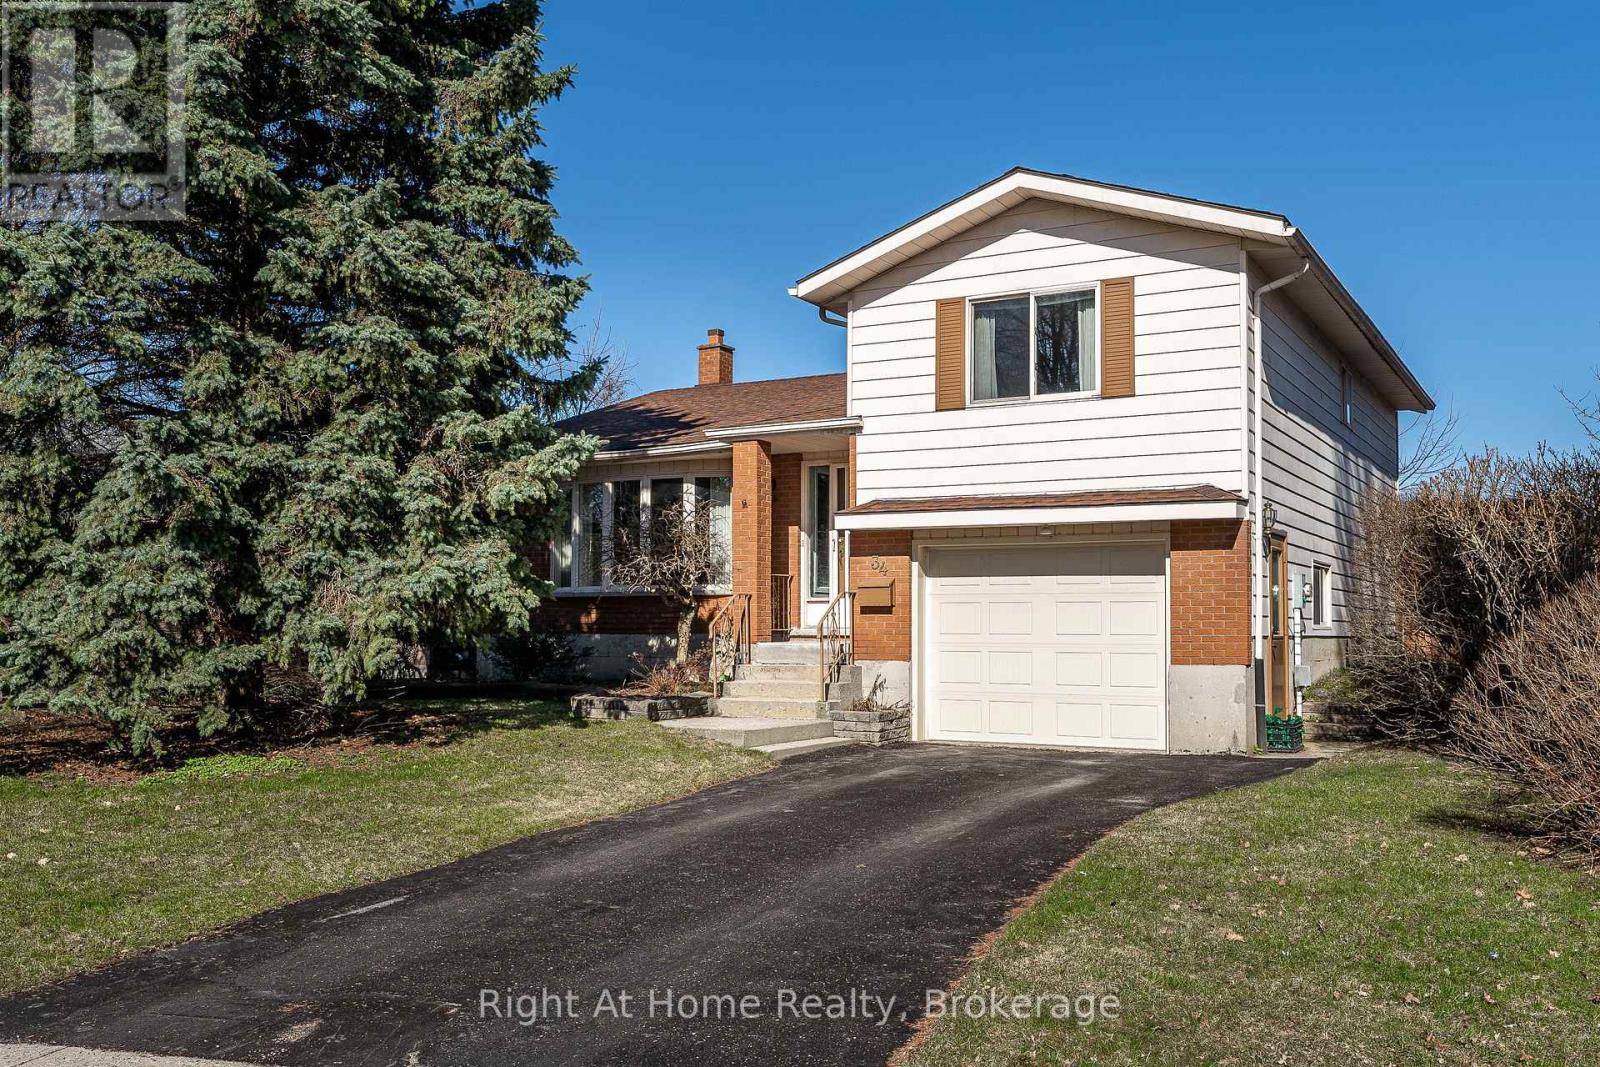
One of Stratford's secret little streets. Have a look at this affordable detached home built in 1984 on a quiet cul de sac location on White St. in the desirable Bedford School Ward. This home features spacious principal rooms w/ a sunken dining room off of the kitchen w/ walkout to deck & large private fenced yard. 2 gracious bedrooms on the second level w/ 4 pc bath. Large laundry room and utility area on the lower level accessing the attached garage. Crawl space for ample storage. Updated furnace & central air. Call for more information or to schedule a private showing. (id:42776)