
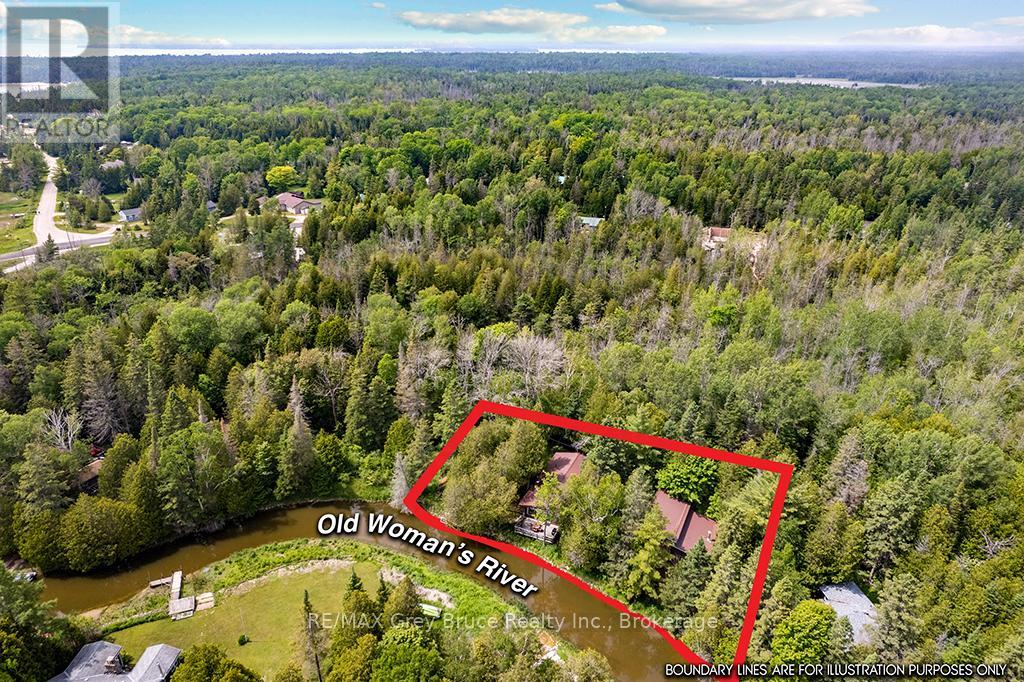
26 Bridge Street
Northern Bruce Peninsula, Ontario
DOUBLE-WIDE WATERFRONT! Peaceful setting along the river with quick access out to Lake Huron! This property has everything and more on your wish list! Main cottage, guest cottage, garage/shop, bunkie, and 2nd garage! All of them have durable metal roofs and power! Beautiful 3 bedroom, 1 bathroom main cottage with stylish mid century modern finishes and a deck sitting right on the river's edge! Need more space for guests? The separate guest cottage offers 2 bedrooms, 1 bathroom, kitchen, laundry, and even a sauna, creating the perfect setup for extended family and visitors. Need even more space for more guests? There is a detached garage with a large bunkie! On top of all that there is a detached oversized garage/shop with cement floor, workbench, wood stove, built in bar, and double-doors opening to the river! Imagine spending your days boating, fishing, paddling, and exploring on the water before returning to relax by the river and gather around the fire with family and friends. Whether you're looking for a recreational getaway, waterfront escape, or family compound, this unique property offers the space, flexibility, and lifestyle that are becoming increasingly difficult to find. Pack the car, and the boat! Invite family, friends, and start making memories on the water at the cottage! (id:42776)
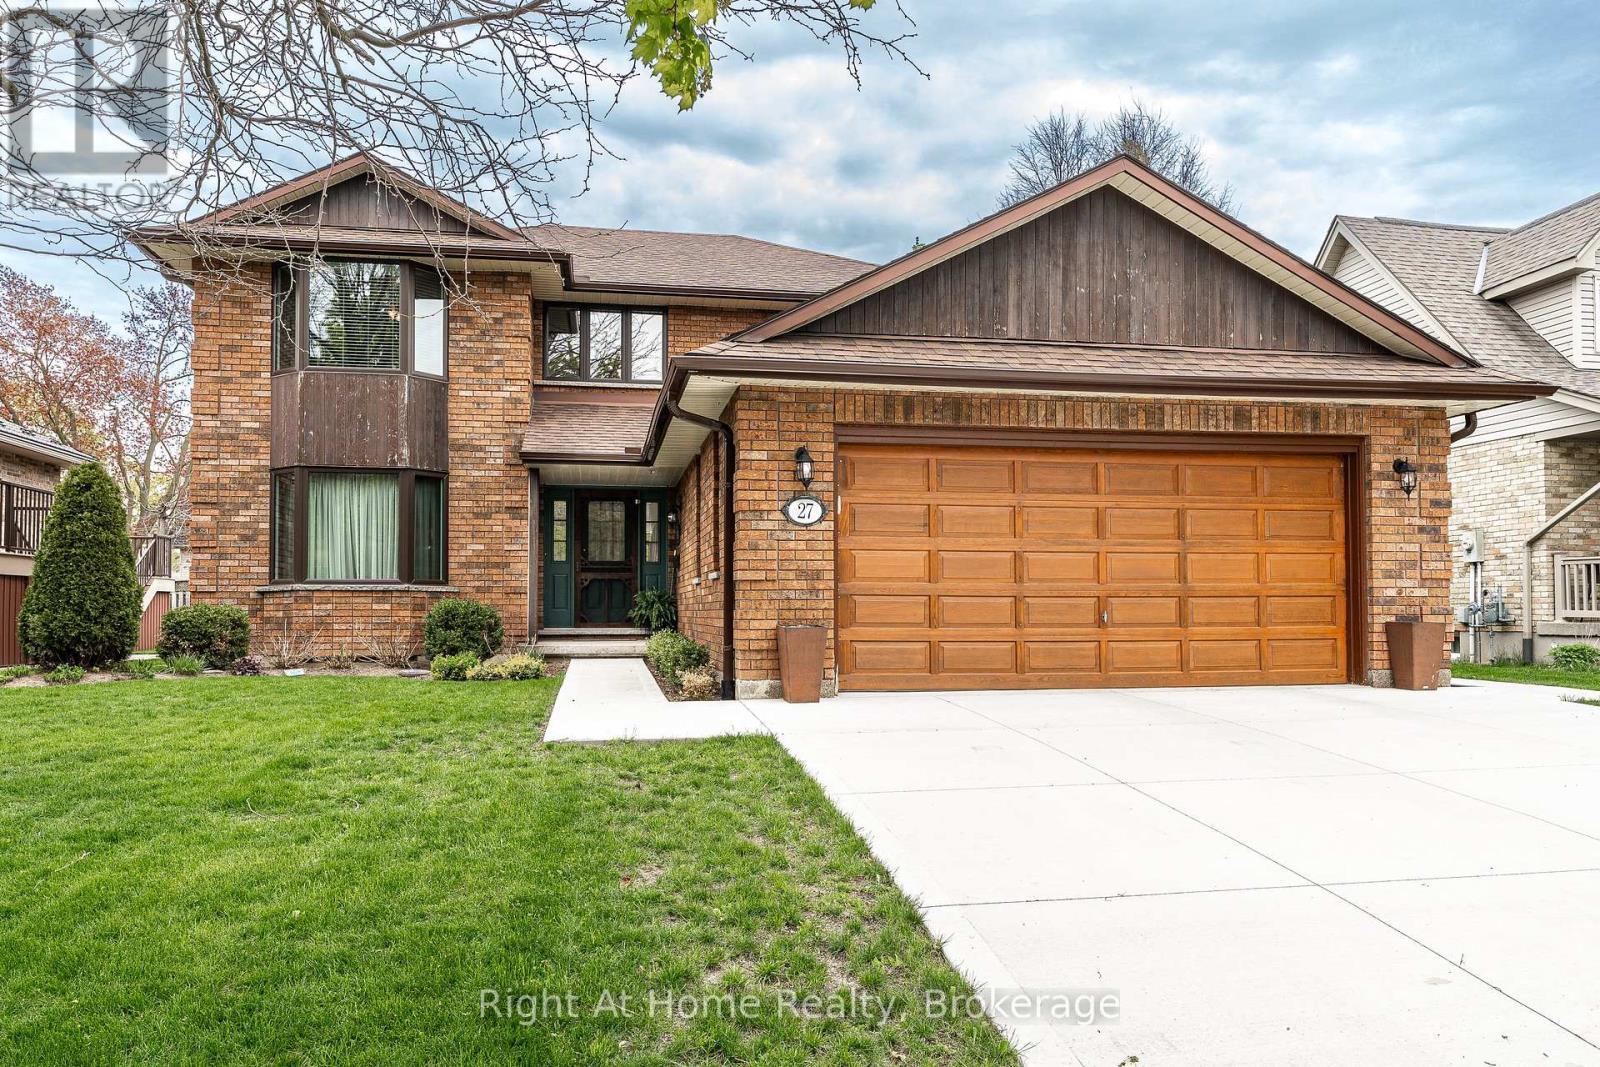
27 Kay Street
Stratford, Ontario
Oh Kay! This custom built in 1988 2345 sqft 2 storey home is sure to impress. Lots of room for any growing family w/ 3+1 bedrooms & 3 baths. Super sized foot print on this home w/ a large welcoming foyer, formal living and dining rooms w/ hardwood floors and custom oak trim. Open concept Kitchen overlooking a large great room w/ stone wood burning fireplace & adjacent bright breakfast area w/ walkout to deck & private fenced rear yard. Main floor laundry & powder room complete the large and functional main level. The upper level, serviced by an open staircase & wrap around hall plan hold 3 large bedrooms, including a primary bedroom w/ walk-in closet & 4 pc ensuite as well as a 4pc family bathroom. Finished lower level holds a 4th bedroom, large rec room, workshop & storage. Walk up to a large double garage from the basement. Nicely updated mechanicals throughout including furnace (2026), Central Air, Hot Water Tank (2026), Windows (2018 & 2023), Roof (2011), and recently completed double concrete drive (2024), new eaves & downspouts (2025). A fantastic quality built custom home by premium builder JW Rose located on a quiet, low traffic cul de sac nearby to schools, rec centre shopping & more. Call for more information or to schedule a private showing. (id:42776)
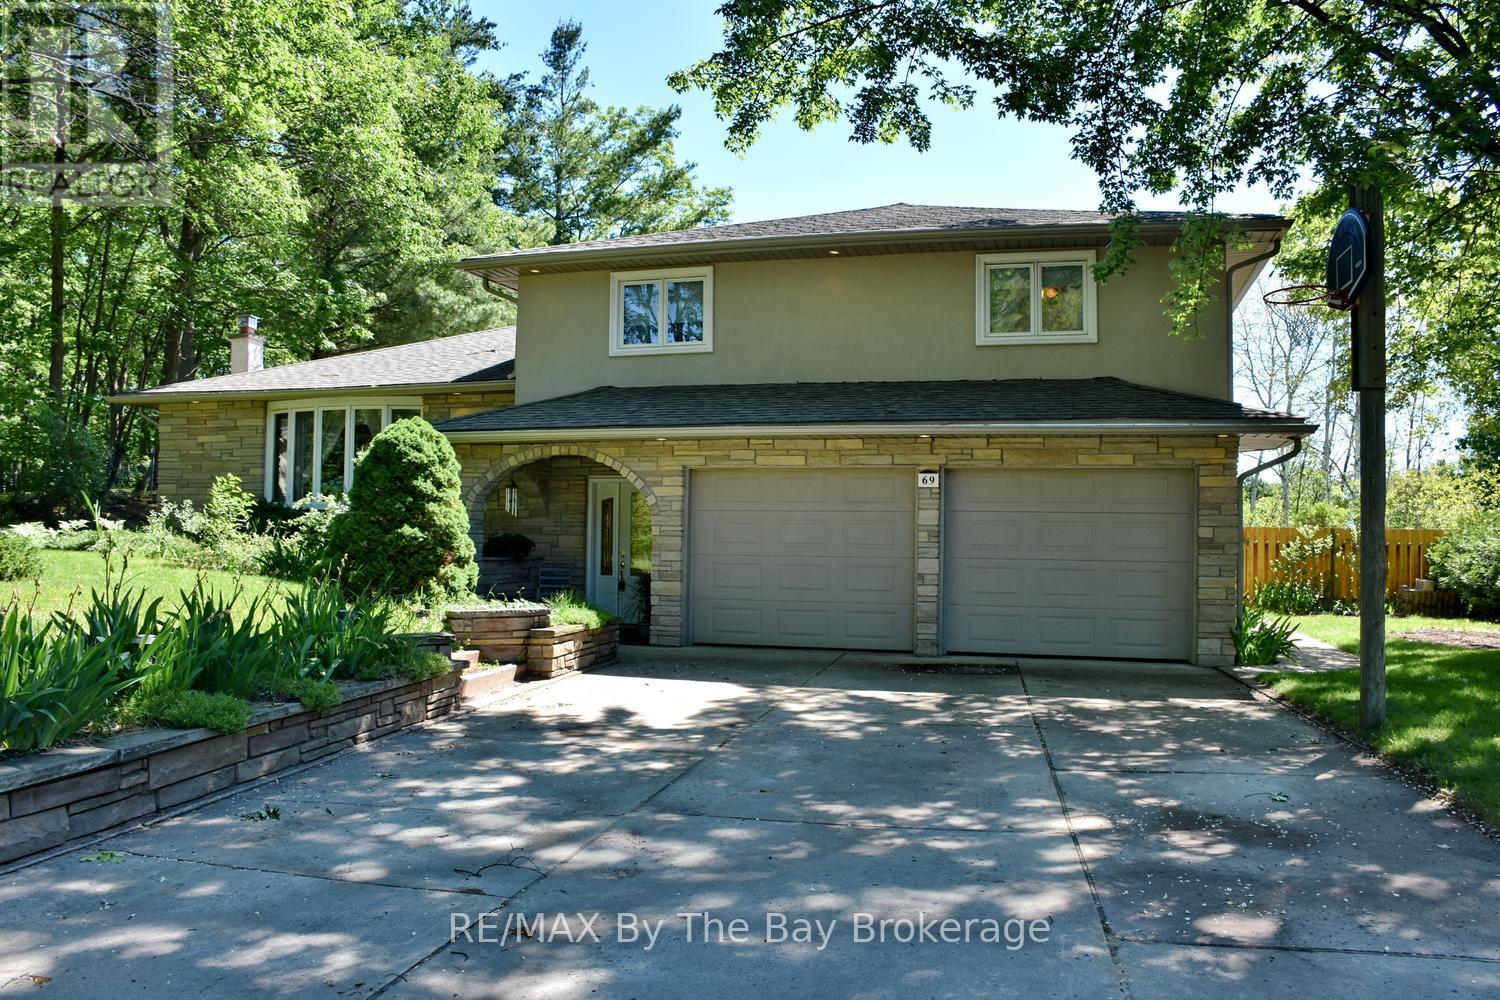
69 Frederick Drive
Wasaga Beach, Ontario
Welcome to 69 Frederick Street, Wasaga Beach - the perfect family home with space to live, entertain, and create lasting memories. Situated on a large, beautifully maintained lot, this impressive four-level split offers a fantastic combination of indoor comfort and outdoor enjoyment. The backyard is designed for summer fun, featuring a sparkling inground pool, expansive yard space for children and pets to play, and convenient access to a main floor bathroom from the pool area. Inside, you'll find a beautifully renovated kitchen with quartz countertops, stainless steel appliances, and plenty of workspace for family meals and entertaining. The spacious main floor family room is the perfect gathering place, complete with a cozy gas fireplace and walkout to the backyard oasis. The home offers three bedrooms, including a generous primary suite featuring a private three-piece ensuite with heated floors. The main bathroom has been thoughtfully updated with a relaxing jet tub and heated floors. Comfort continues throughout the home with heated floors in the large front foyer and the main floor three-piece bathroom. Additional highlights include a new furnace (2025), insulated and drywalled 1.5-car garage with inside entry, concrete driveway with parking for up to six vehicles, and in-ground sprinkler systems servicing both the front and rear yards. This is a rare opportunity to own a move-in ready family home in one of Wasaga Beach's most desirable residential neighbourhoods, close to schools, parks, shopping, and the world's longest freshwater beach. A property your family will enjoy for years to come. (id:42776)
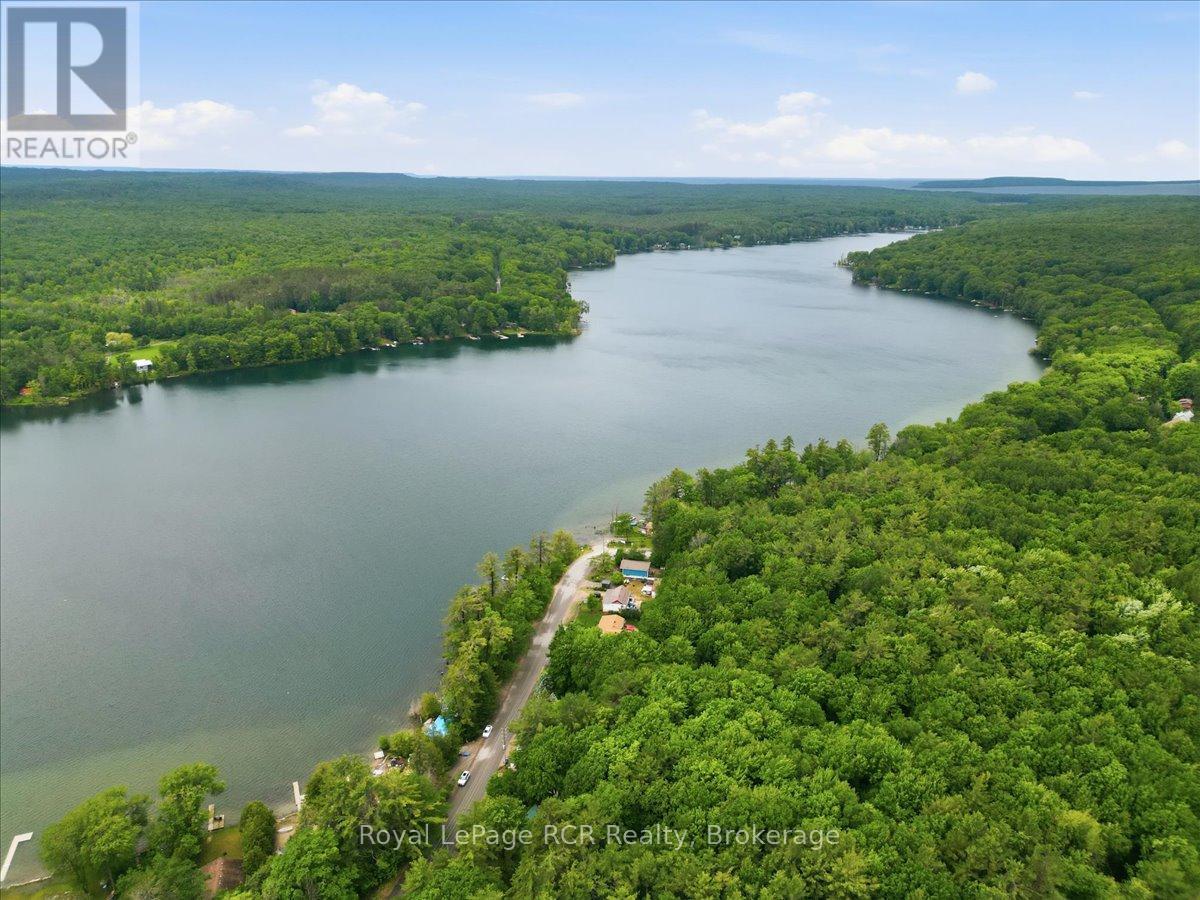
45 Andrew Drive
Tiny, Ontario
Excellent four season bungalow offering an affordable entry into a highly desirable lakeside community. Situated in a quiet area of Rural Tiny, this detached two bedroom cottage delivers practical utility. The main level features a bright living room combined with a dining area that serves as the central hub for relaxation. Step out onto the front deck to enjoy seasonal views of Farlain Lake, an ideal spot for morning coffee or evening wind downs. Equipped with a natural gas fireplace and a window air conditioning unit, this home ensures year round comfort regardless of the weather. An incredible bonus for investors or those seeking supplemental income, the sellers have been approved for short term rentals, offering excellent flexibility and potential. The outdoor space is perfect for entertaining, featuring a fire pit ring for evening gatherings, a handy garden shed for storage, and an outdoor bunkie. Outside, the property provides three convenient parking spaces and local lake access just moments away, making it a fantastic retreat for outdoor enthusiasts. Benefit from close proximity to local parks, beaches, and the natural beauty of the Georgian Bay region while enjoying the simplicity of a manageable property. (id:42776)
31 Saunders Street
Collingwood, Ontario
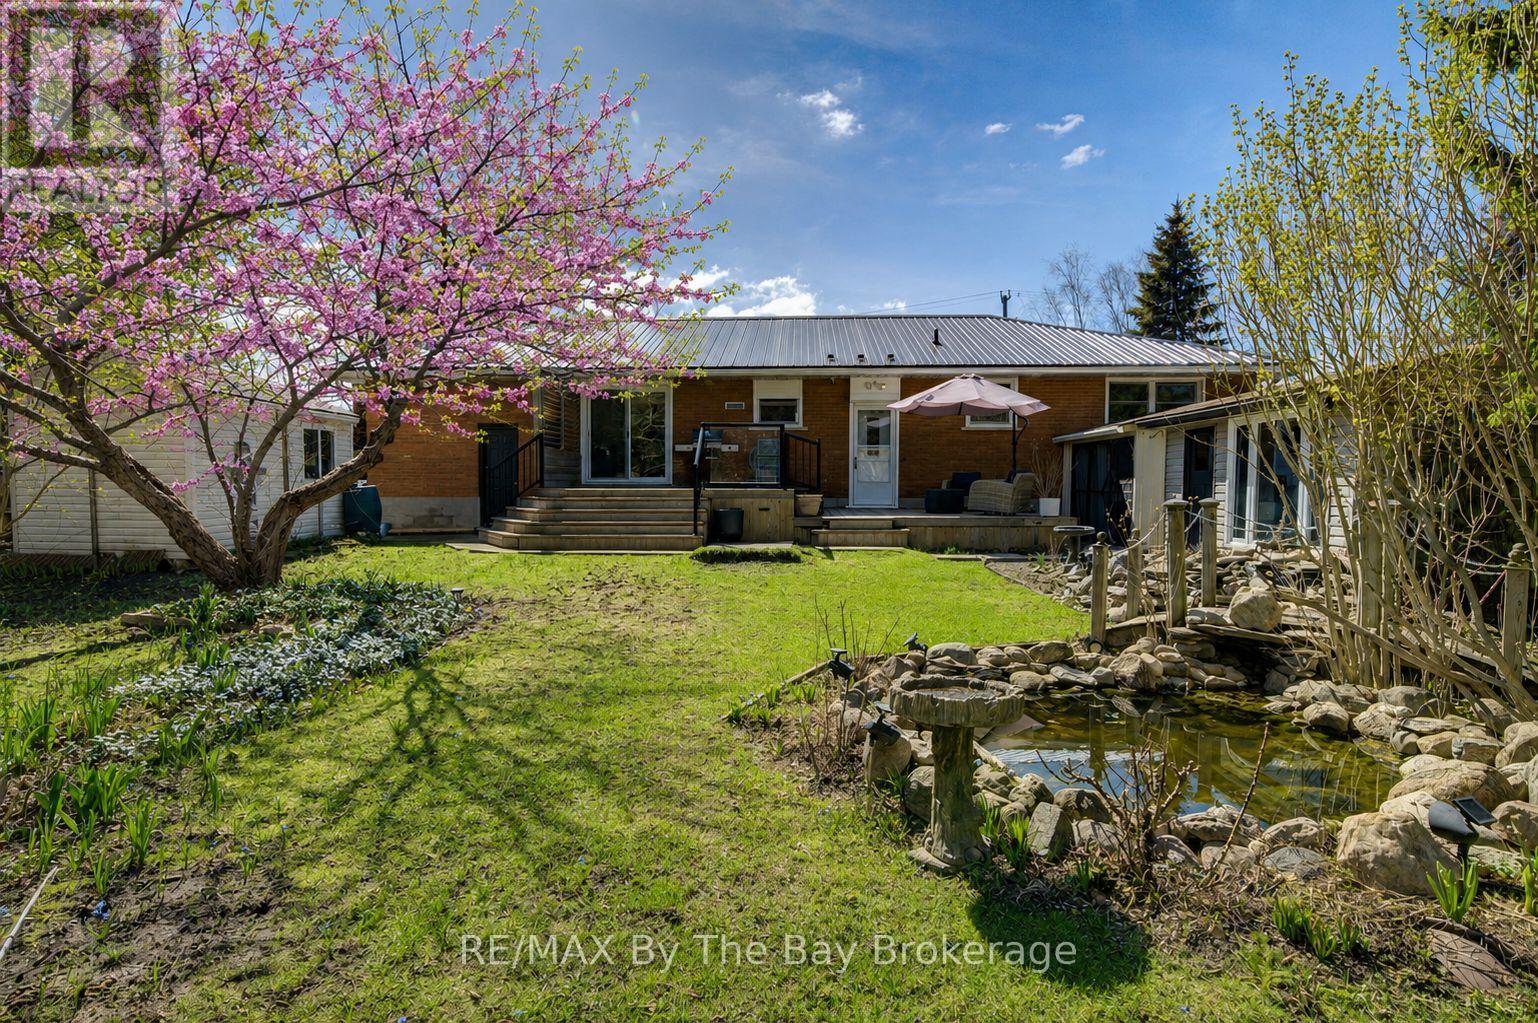
Welcome to 31 Saunders Street-an exceptional opportunity in one of Collingwood's most desirable neighbourhoods. Ideally located just 14 minutes to the base of Blue Mountain and only 9 minutes to Sunset Point Beach, this home is perfectly situated directly across from St. Mary's School. Set on a private, beautifully landscaped lot with a tranquil pond, the property features a rare on-site well for maintaining lush gardens, this fully bricked home includes hurricane shutters on all main-level windows and doors, and multiple versatile outbuildings. Enjoy peaceful outdoor living in the screened-in porch with skylight. Inside, thoughtful touches include a convenient laundry chute to a spacious lower-level laundry room, cold cellar and a central vacuum system. With incredible long-term potential, yet move in ready in an unbeatable location, this is a standout opportunity you won't want to miss. (id:42776)
1441 Cedar Lane
Bracebridge, Ontario
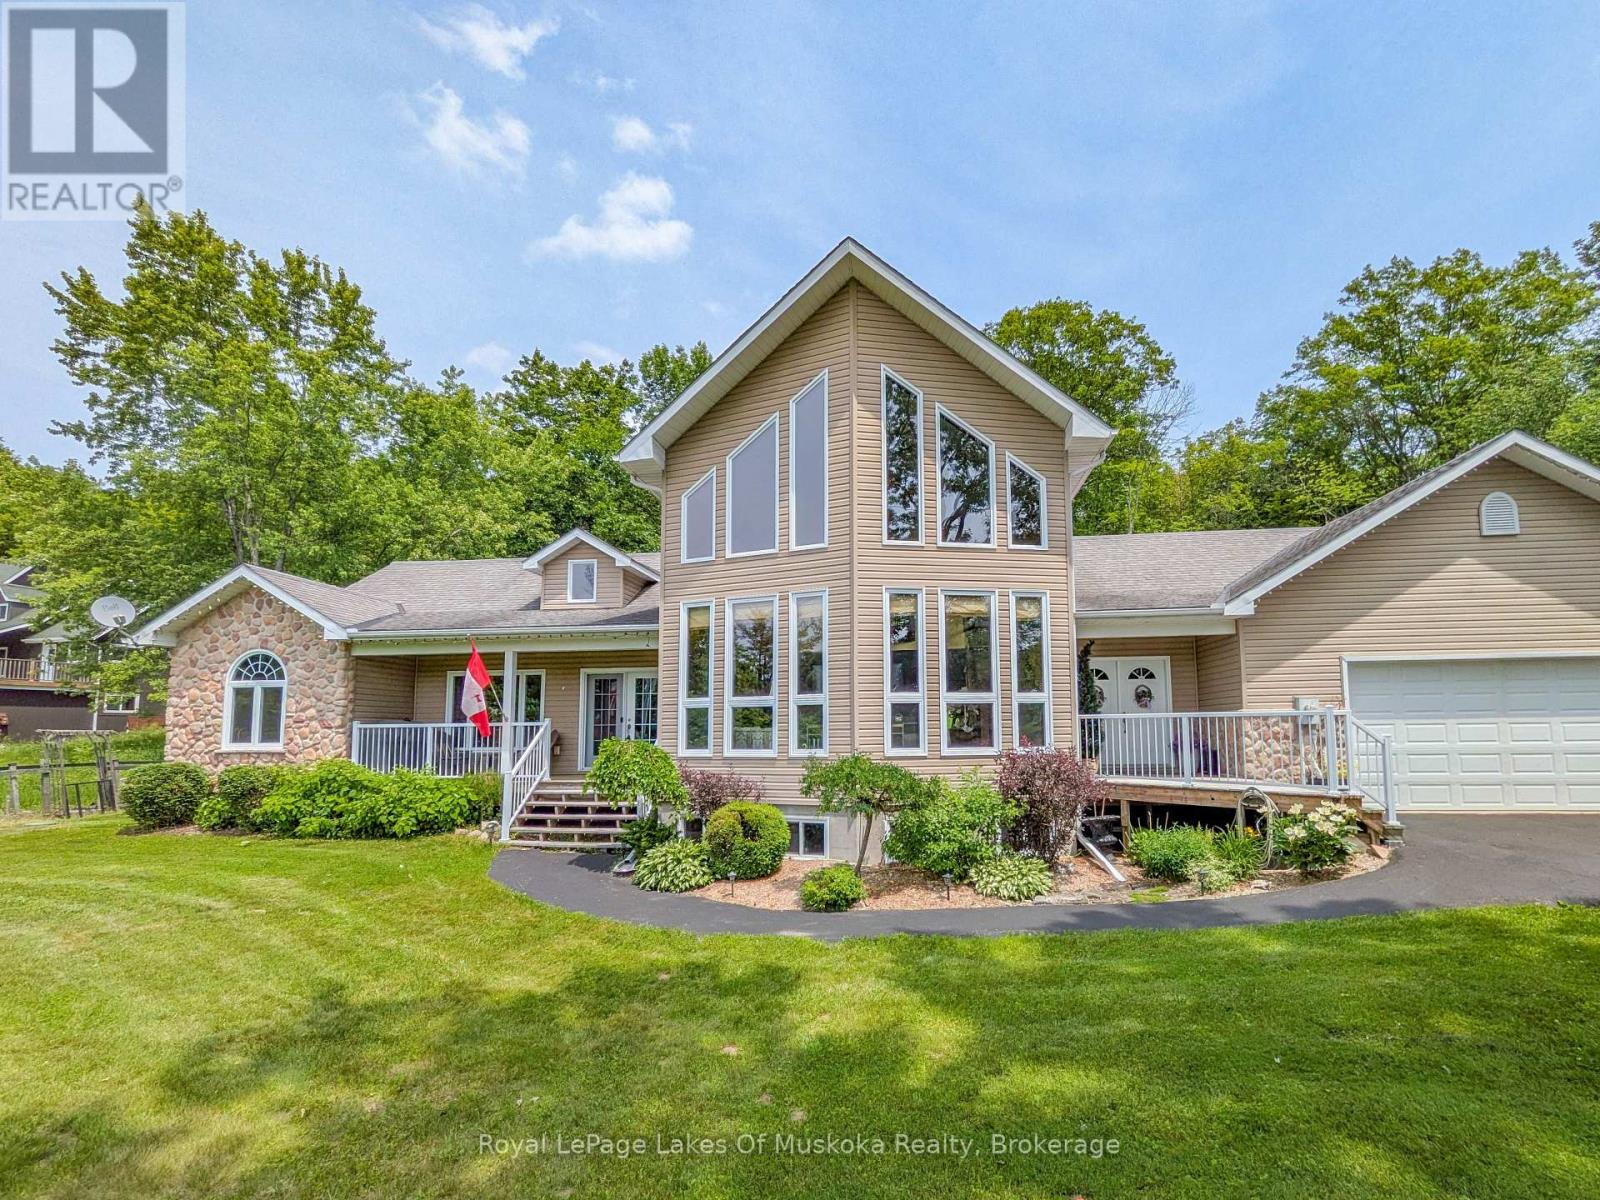
3 HOMES in 1!! 4500 sqft of finished living space, made up of the Main Home & TWO in-law suites. Great for multi-generational living! *** THE MAIN HOUSE: 2636 sqft of living space. A grand living room featuring a beautiful stone, gas fireplace, cathedral ceiling, wood floors, a wall of windows, and open concept to the kitchen with eat-at island counter. The huge dining room, with a backyard view, leads to the very large 3-season Muskoka Room and back deck. The Primary Bedroom is upstairs with vaulted ceiling, a Juliette Balcony overlooking the living room, walk-in closet, 4-pc ensuite plus an oversized Jacuzzi with a forest view. In the basement, there is a large family room, an office (could be a 7th bdrm), utility room & large bedroom. Alternatively, this bedroom could be included in the basement in-law suite to make it a 3-bdrm instead of a 2-bdrm suite. *** IN-LAW SUITES: #1 is an 867 sqft, main floor 2-bdrm with 4pc (6' jacuzzi tub), kitchen, living/dining area, & front covered porch. #2 is an 992 sqft basement unit with 2-bdrm + den, 3pc, kitchen, living/dining area. Both in-law suites have their own private entrances, & are also accessible via locking doors from the Main House. *** SETTING: 2.5 acres of forest & beautifully landscaped yard. This property is well treed behind the house, with the Canadian Shield as a gorgeous backdrop. Nicely set back from the road, with a paved driveway and ample parking. *** LOCATION: Found just on the edge of town, less than 5 minutes to shopping, dining and Hwy 11 access. Just a 3min walk to the Trans Canada Trail. *** THE EXTRAS: 50-year shingles (in 2008), HEPA filter on the furnace, owned gas water heater, automatic Generac Generator. 24x26 attached garage with two doors, and a ramp providing direct access to the home. CLICK ON THE iGUIDE/VIDEO FOR A TOUR. (id:42776)
21 Sparrow Road
Kawartha Lakes, Ontario
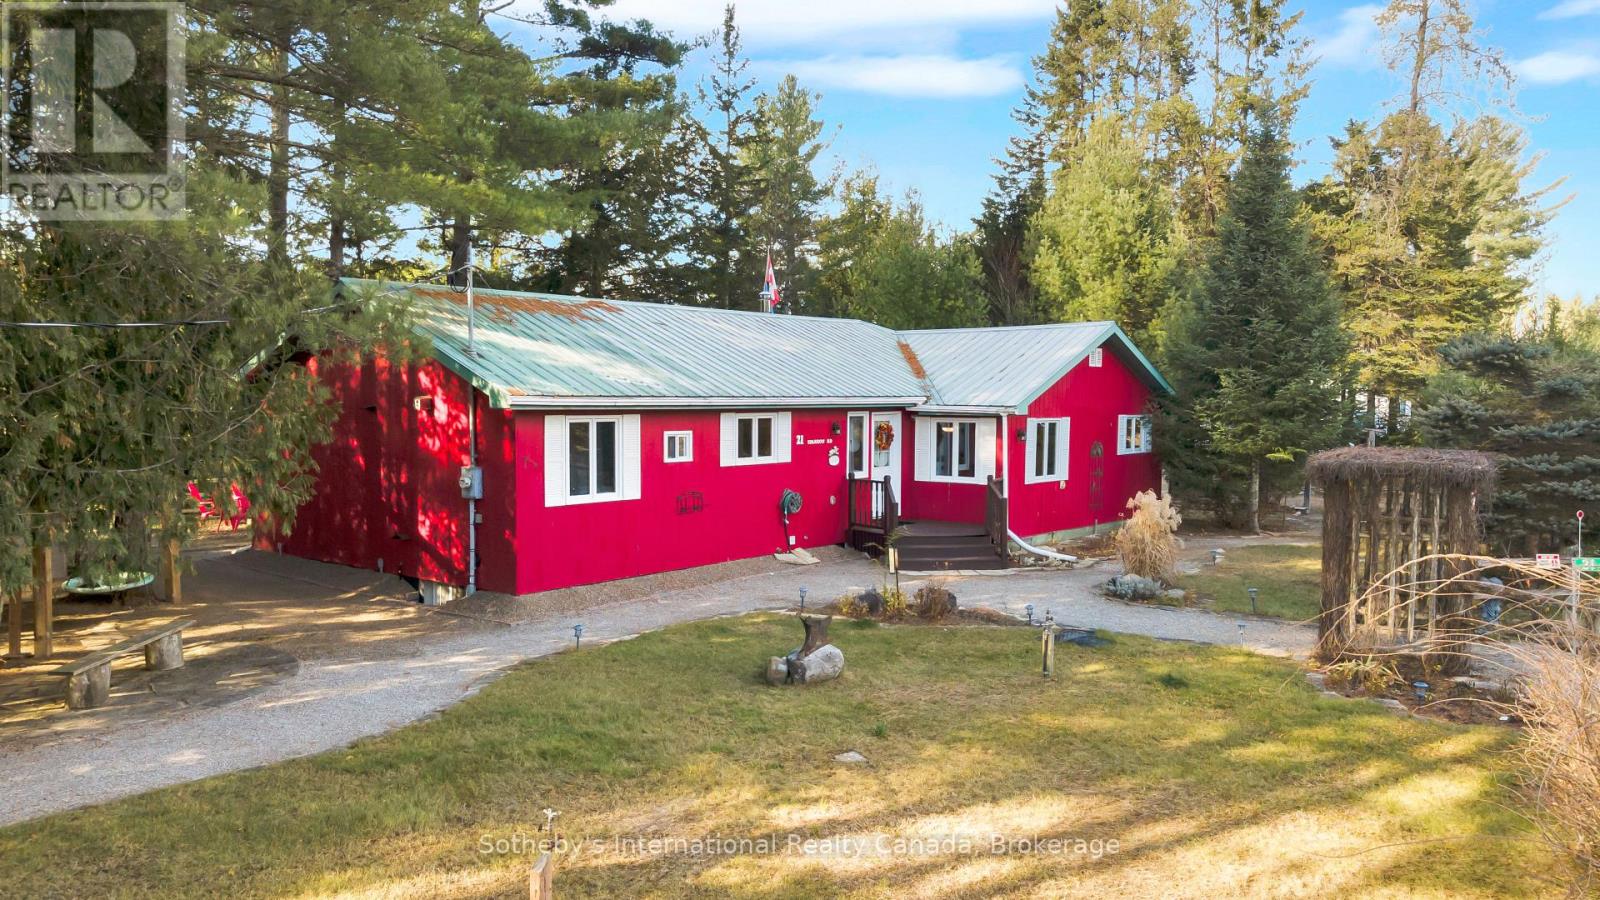
Escape to this four-season, ranch-style fully furnished cottage retreat on the scenic Burnt River! Nestled just a short paddle away from Sparrow Rapids, this property offers a unique balance of adventure and relaxation. The open-concept layout seamlessly connects the kitchen, dining, and living areas, with a walkout to a charming screen room-perfect for quiet mornings and cozy evenings. With four bedrooms, including a primary bedroom with an ensuite, and a 4-piece main bathroom, this cottage is designed for both comfort and convenience. The dedicated games room, complete with a bar and pool table, is ideal for entertaining. A large laundry room adds extra functionality to this thoughtful layout. Outside, a single-car detached garage and an additional soft-sided garage offer ample parking options. The backyard boasts a large deck with western exposure, ensuring breathtaking sunset views. Unwind in the sheltered hot tub under a gazebo, gather around the fire pit, or enjoy the BBQ area complete with a pizza oven. Let the soothing sounds of the nearby rapids create a natural soundtrack to your outdoor experience. A staircase leads to a well-appointed cedar sauna, kayak/canoe storage, and waterfront access, featuring a floating dock for easy river enjoyment. Explore the nearby Victoria Rail Trail for snowmobiling and ATV adventures. This property is more than a cottage; it's a year-round haven for relaxation and recreation and located just 6 minutes from Kinmount and 15 minutes from Norland. (id:42776)

20 Sundial Court
Collingwood, Ontario
Welcome to this exceptional 3-bedroom, 3-bathroom condo town house offering over 2,500 square feet of thoughtfully designed living space. The beautifully updated kitchen is the heart of the home, featuring ample cabinetry, modern appliances, a large island with waterfall quartz countertops, and a walk-out to a spacious multi-level deck complete with a gas BBQ hookup - perfect for outdoor entertaining. The bright and inviting dining room showcases vaulted ceilings, hardwood floors, and an abundance of natural light, while the spacious living room features a cozy gas fireplace and a walk-out to the lower-level deck, creating seamless indoor-outdoor living. The primary suite is a true retreat with vaulted ceilings, a gas fireplace, and a luxurious 5-piece ensuite. A second primary bedroom offers large windows, a walk-in closet, and its own private 4-piece ensuite, making it ideal for guests or extended family. A third bedroom and 3-piece bathroom provide ample sleeping space and comfort for family and guests. The lower level provides exceptional flexibility with a generous recreation room, a spacious home office, abundant storage, and the potential to create a fourth bedroom to suit your needs. A two-car garage completes this impressive home. Residents enjoy access to an outdoor pool and scenic walking trails, all while being just minutes from golf courses, ski clubs, shopping, restaurants, and the shores of Georgian Bay. Whether you're looking for a full-time residence or a four-season retreat, this home offers the perfect combination of comfort, style, and an unbeatable lifestyle. (id:42776)
189 Brydges Street
Stratford, Ontario
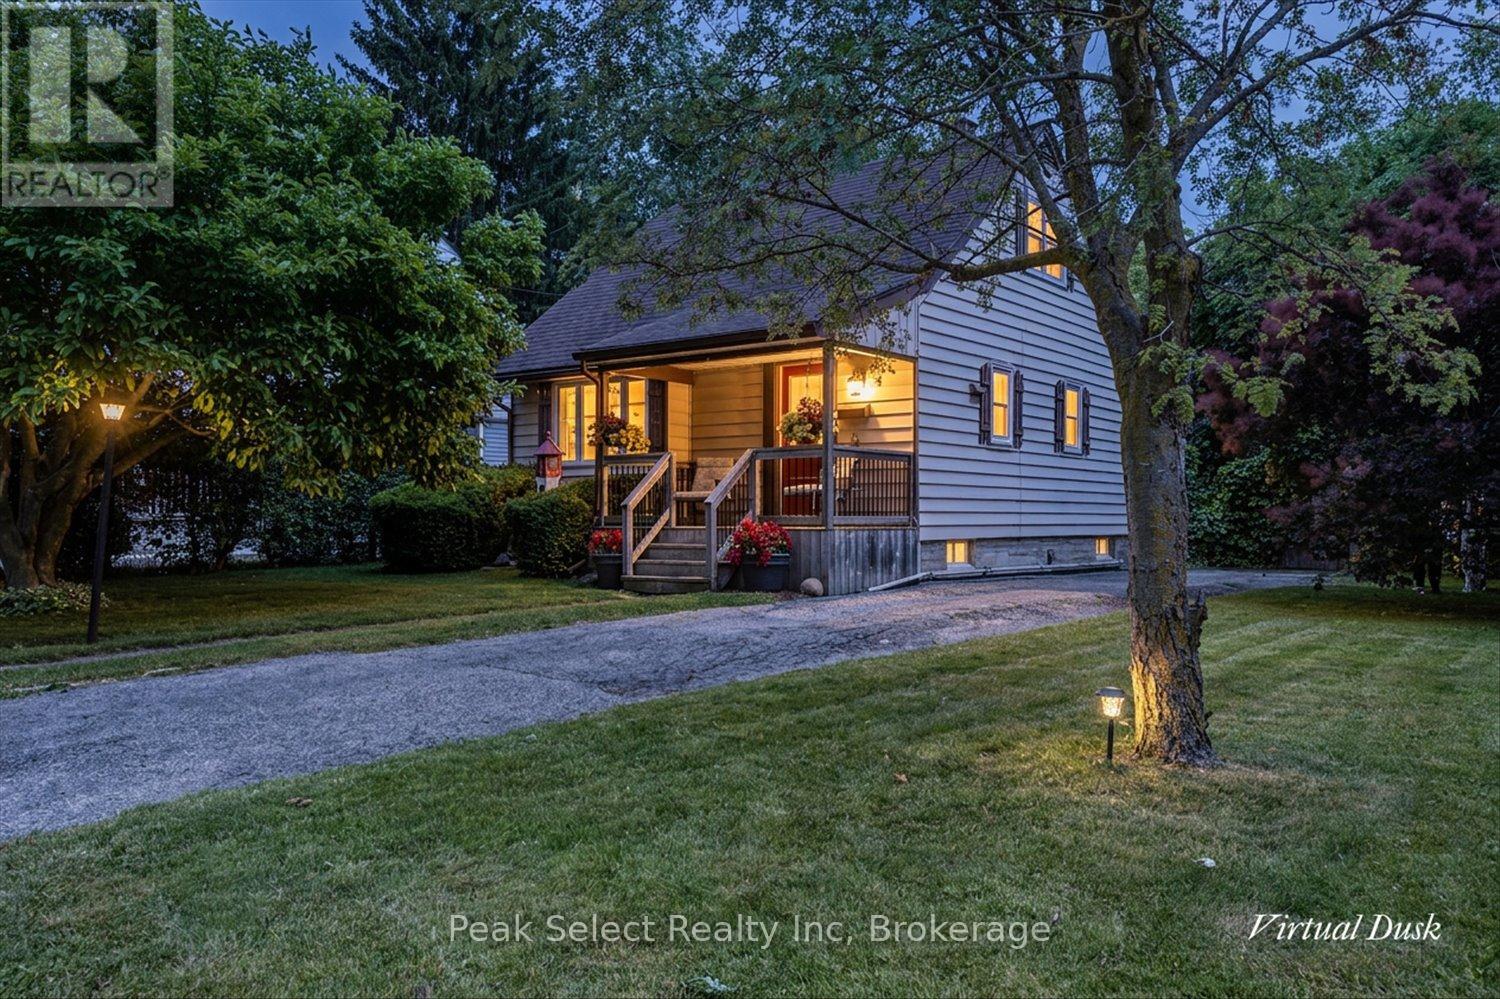
Welcome to this delightful 1.5 storey wartime home, ideally suited for first-time buyers, investors, or anyone looking to downsize. Built in 1949, this solid home offers a full basement featuring a finished family room - a great additional living space for movie nights or a quiet retreat. The main level features the primary bedroom, a 4-piece bathroom, and an eat-in kitchen perfect for everyday meals. The living room features warm hardwood floors, adding timeless character, and at the back of the home, a bright sunroom offers a peaceful spot to relax, overlooking the beautifully landscaped backyard. Upstairs you will find two good-sized bedrooms, offering flexible space for family, guests, or a home office. Outside, discover a true backyard retreat with two ponds creating a tranquil setting, plus a back patio perfect for morning coffee or evening entertaining. A wood shed and aluminum shed provide ample storage. The driveway comfortably fits four vehicles. This move-in ready home includes the stove, fridge, washer, and dryer. Located in the heart of Stratford, this home puts you close to everything that makes this Town special - the world-renowned Stratford Festival, a vibrant downtown of independent shops and restaurants, and scenic walking trails along the Avon River. Stratford offers small-town charm, excellent schools, and a friendly, connected community. Whether you're purchasing your first home, adding to your investment portfolio, or simplifying your lifestyle, 189 Brydges Street offers the perfect combination of character, comfort, and location. Book your private showing today. (id:42776)
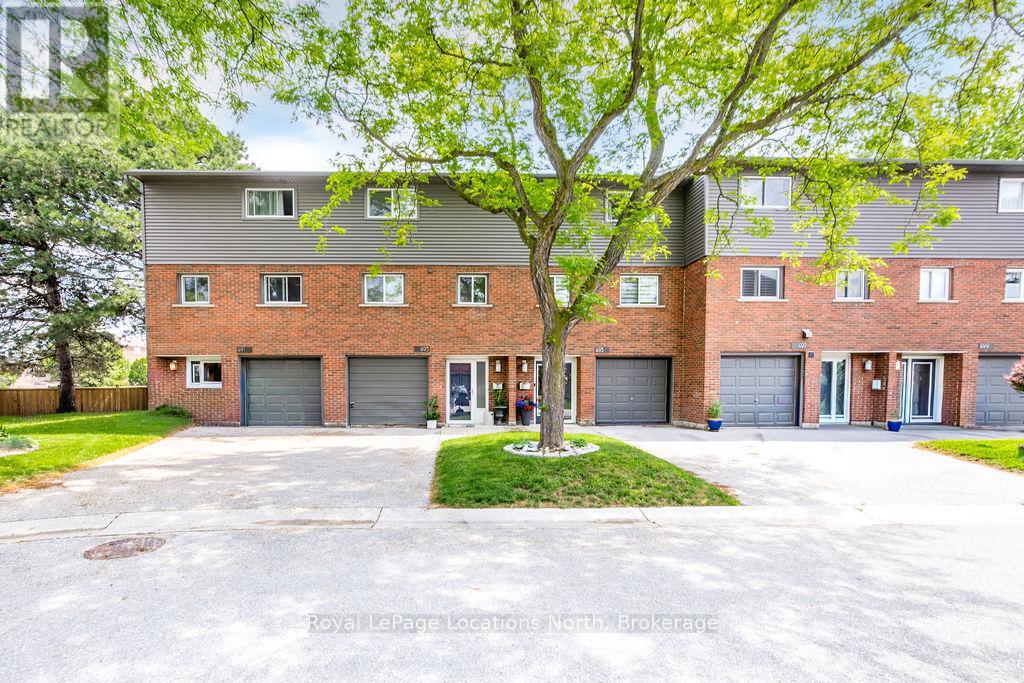
493 Ontario Street
Collingwood, Ontario
Million-dollar Georgian Bay views from your own oversized bay windows - at a price that makes the waterfront lifestyle finally attainable. Tucked on sought-after Ontario Street in Collingwood, this spacious townhouse delivers the rare combination buyers are chasing: water at your doorstep, downtown around the corner, and the ski hills minutes away.Inside, the layout just works. Three bedrooms upstairs plus a versatile walk-out lower-level rec room that flexes effortlessly into a 4th bedroom, guest suite, home office, or family lounge. The oversized kitchen is the heart of the home - generous cabinet and counter space, a sunny eat-in breakfast nook, and big windows that frame the bay while flooding the space with natural light.The fully renovated 4-piece bathroom has been tastefully updated with modern finishes and a tub/shower combination built for both comfort and style. The walk-out lower level adds real living space and flexibility -perfect for growing families, weekend guests, or a quiet recreational retreat steps from the water.But the lifestyle is the real headline. Walk straight from your backyard to Sunset Point and spend your days paddle boarding, kayaking, fishing, swimming, or wandering the waterfront trails along Georgian Bay. Morning coffee with the sunrise over the water. Evenings watching Collingwood's famous sunsets light up the sky. This kind of connection to nature is almost impossible to find at this price point.Additional features include visitor parking, lower-level laundry, and easy access to Blue Mountain, golf courses, hiking trails, and year-round recreation.Whether you're looking for a full-time residence, weekend escape, investment property, or the perfect starter home on the water, this townhouse delivers exceptional value in one of Collingwood's most desirable waterfront pockets. Properties like this - at this price, in this location - don't come up often. Come see it before it's gone. (id:42776)
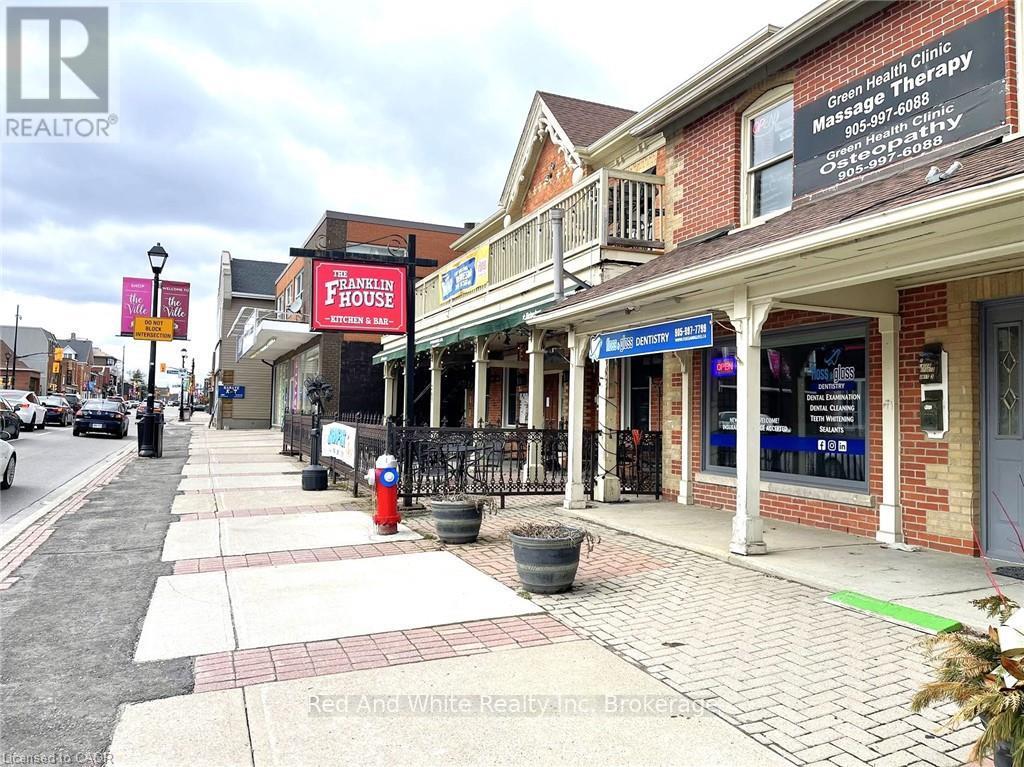
265 Queen Street S
Mississauga, Ontario
Excellent choice for the first time business owner as a licensed massage therapist in Mississauga downtown area. Has been operational and profitable with the founder of the business for 11 years. Affordable rent with cooperative landlord. Well developed client base implies great opportunities of sustainable business. Tidy and clean environment in the clinic is well maintained to offer comfortable client experience. If you are a RMT, this is truly an opportunity that you can start your own business with. Financial numbers will be shared to interested buyers upon request after showing at the seller's discretion. (id:42776)
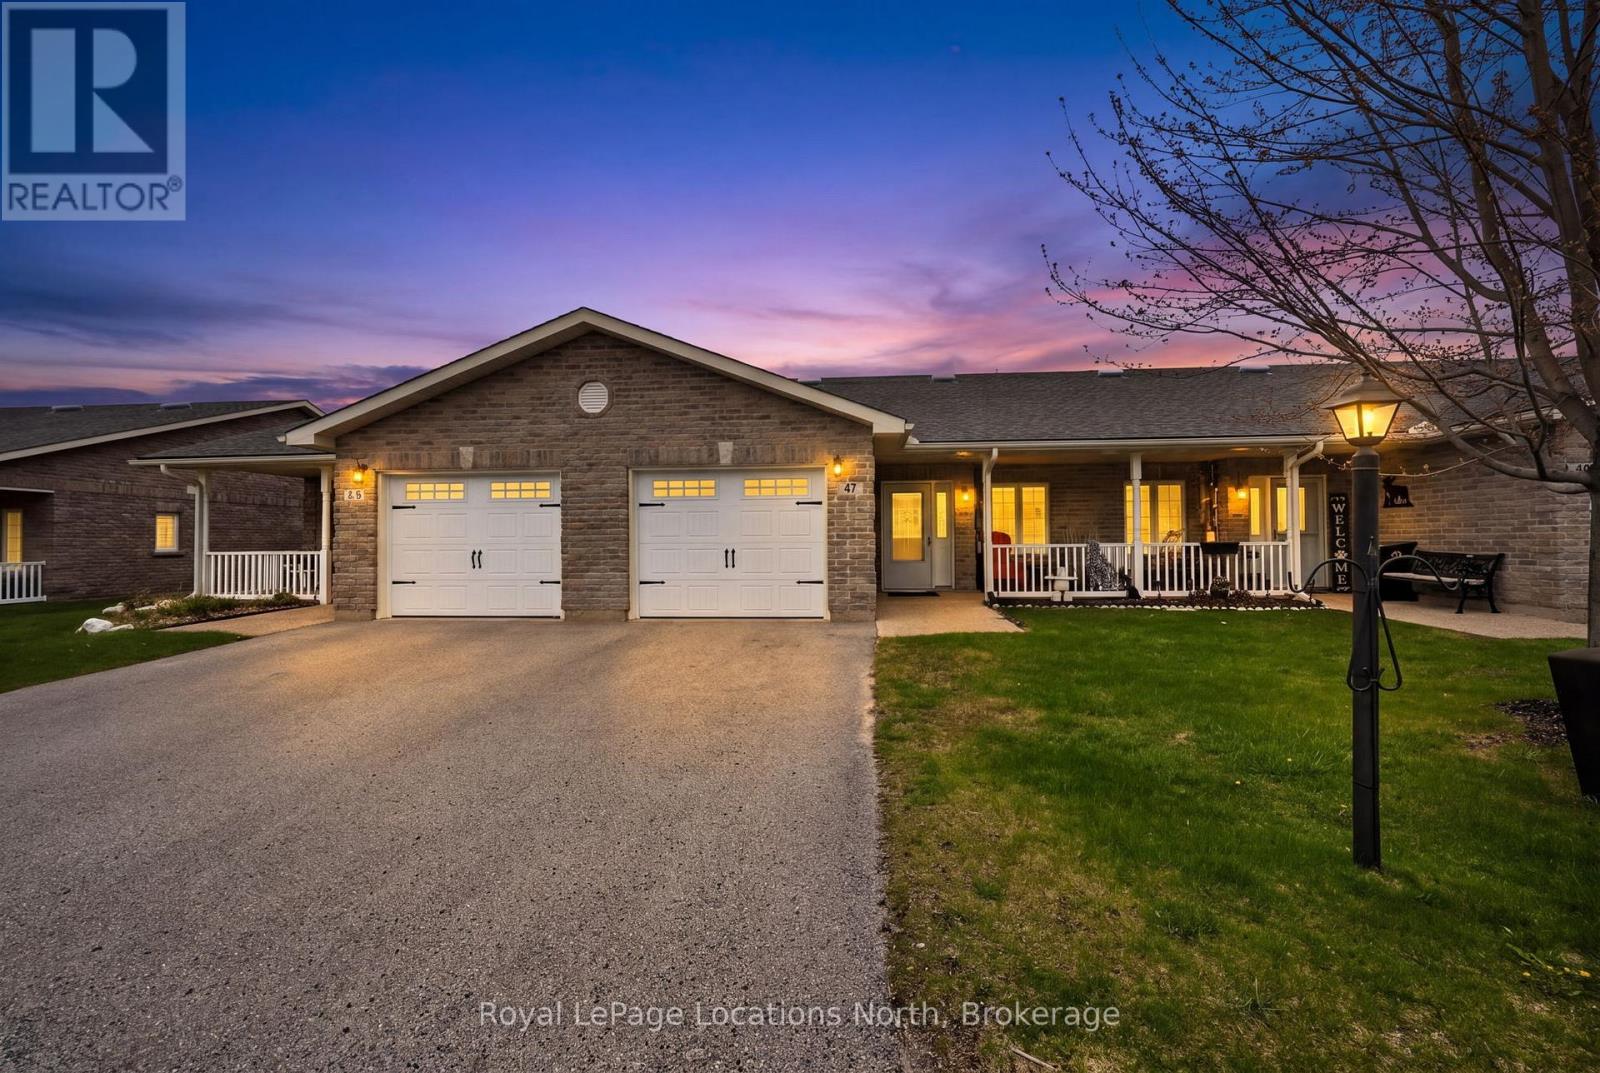
47 Clover Crescent
Wasaga Beach, Ontario
Welcome to 47 Clover Cres., a beautifully maintained 2-bedroom, 2-bathroom, 1279 sq. ft bungalow townhome with attached single garage, located in a very desirable, 55+ Adult Lifestyle Community known as Wasaga Meadows. This bright and inviting home has been lovingly cared for by its original owner, and offers comfortable, low-maintenance living in a quiet, well-kept neighborhood. The functional layout delivers a bright )O/Concept living / dining area with vaulted ceiling, spacious kitchen w/ceramic back splash, center island & ample white cabinetry - including a pantry with pull out shelves. Garden doors acces the large, privately treed rear concrete patio - perfect for enjoying the peaceful outdoor surroundings. The primary bedroom includes space saver wardrobe units, 3-piece ensuite (with a barrier free shower w/built-in seat), and generous walk-in closet. The second bedroom is ideal for use for guests, or as a den or office. Additional highlights include attractive, easy to maintain wide plank laminate flooring (no carpets), main-floor laundry w/ newer dryer (2025), inside entry to the garage, plus efficient gas heating. A cozy covered front porch also enhances your outdoor living enjoyment. Residents of Wasaga Meadows enjoy well-maintained common areas, and access to nearby amenities, including shopping (Stonebridge Town Centre) , restaurants, trails, community center (with library, ice arena & indoor walking track), and of course the beach. Residents enjoy access to a fantastic clubhouse with both indoor and outdoor pools, available for a small annual fee.This move-in ready home comes complete with great neighbors, and is ideal for those seeking comfort, convenience, and a welcoming community setting. (id:42776)