
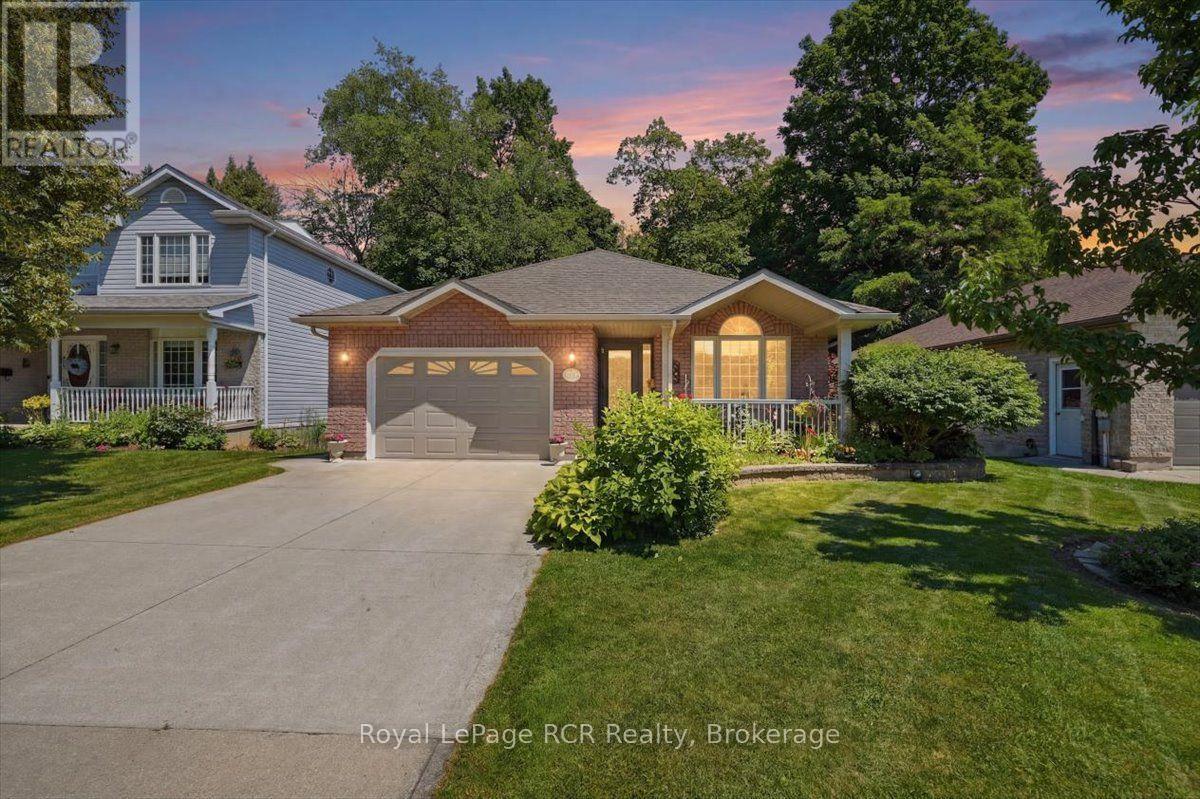
255 2nd Avenue W
Owen Sound, Ontario
This well maintained brick bungalow on the westside of Owen Sound offers the perfect setup for families or retirees seeking a solid home in a fantastic neighbourhood. Located at the top of Moore's Hill near Beattie Street, this property sits close to local parks, schools, and public transit, while providing a beautiful view of mature trees and a nearby ravine. The main level features a bright living room anchored by a natural gas fireplace and custom built in bookcases. Cooking is a breeze in the efficient kitchen, which flows naturally into the dining area with a walkout to the back deck. Convenience is key with a main floor primary bedroom that includes a walk in closet and a full four piece ensuite washroom, plus main level laundry. Head downstairs to find a fully finished basement boasting high nine foot ceilings and a walkout to the patio. This expansive lower level adds incredible utility to the home, featuring a large family room with its own natural gas fireplace, three additional bedrooms, and a three piece washroom. Outside, the property features a beautifully landscaped yard complete with a porch, patio, and back deck for relaxed outdoor living. The private double driveway leads to an attached garage, adding excellent everyday convenience to the home. Positioned in a quiet, established pocket of Owen Sound, this home puts you minutes away from local parks, the scenic harbour, and downtown shopping. It is an ideal layout for anyone looking to enjoy the beauty of the Grey Bruce region from a comfortable, move in ready home. (id:42776)
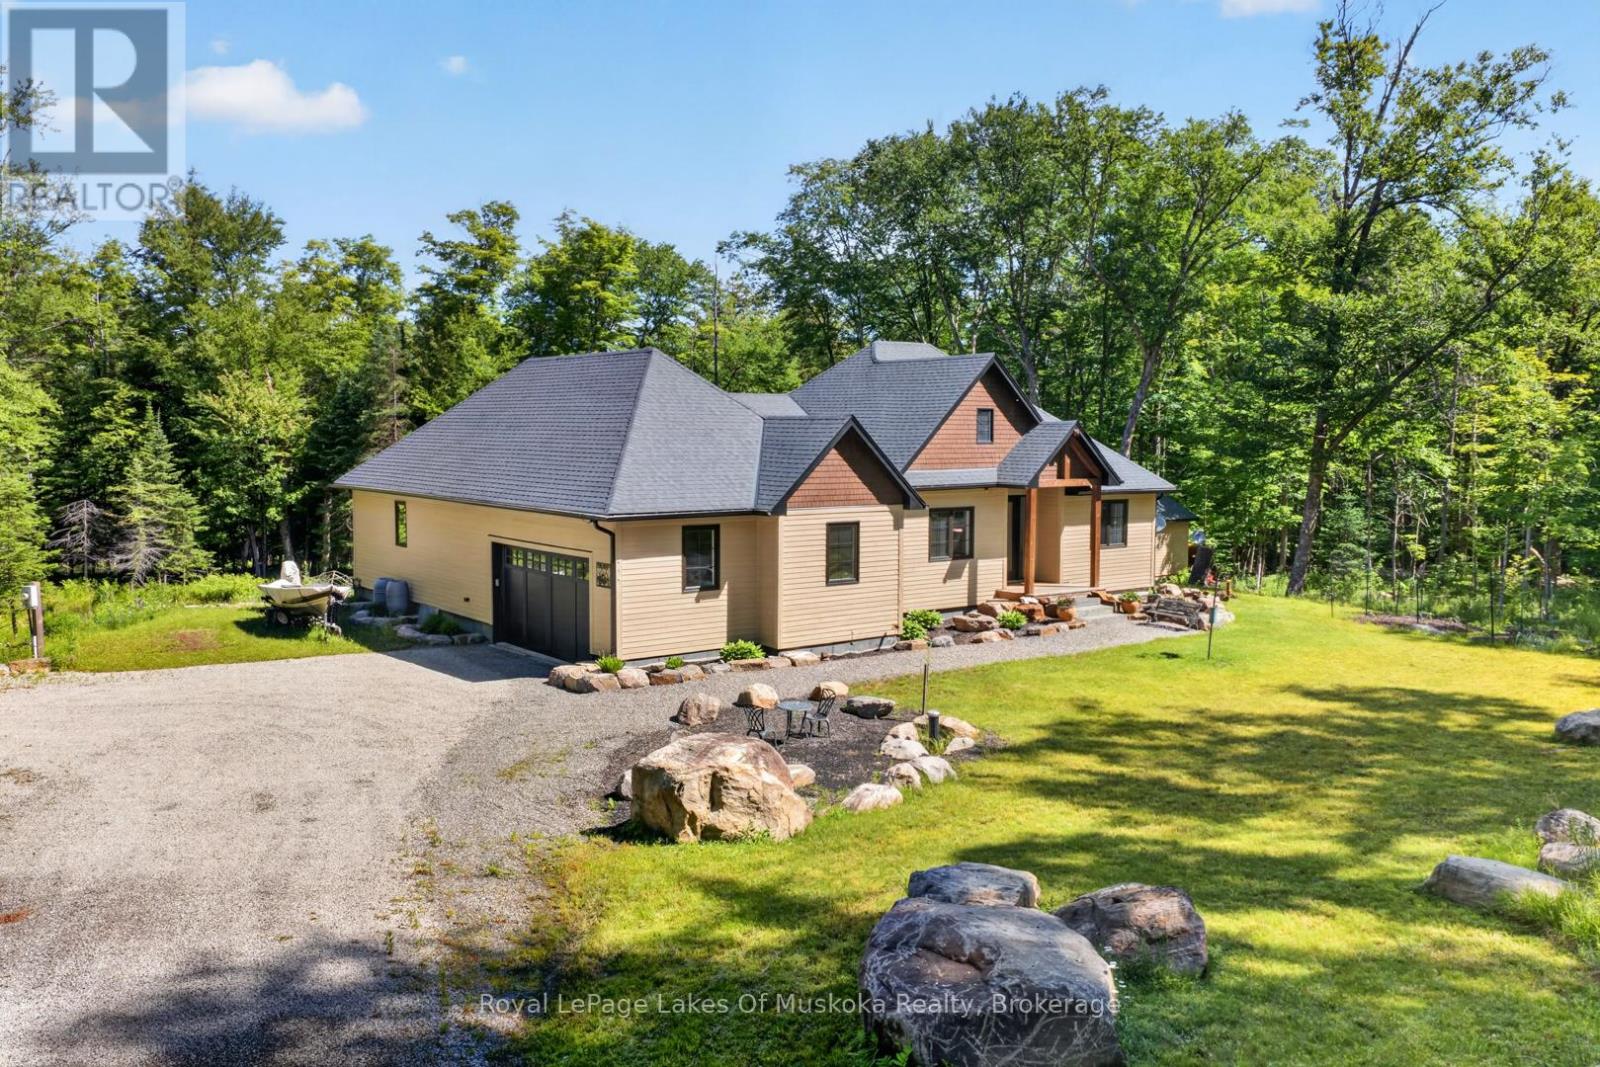
1129 North Portage Road
Lake Of Bays, Ontario
This like new custom built 1921 ft sq bungalow with multi roof lines on 9+ acres is nestled privately close to accesses to Pen Lake and Lake of Bays, Hidden Valley ski hill and world class golf courses. This sought after area not far from the Woodland Heights Community is in the middle of the best of what the Muskoka Lifestyle offers. The 3 bedroom, office, 2 bathrooms and laundry on the main level is thoughtfully designed with upscale black windows, gorgeous wide plank hickory style flooring. Step inside your sunlit quintessential open concept. Living room has white shiplap ceiling, gas fireplace. Gourmet style kitchen with waterfall counter top on center island with seating for 4, induction stove top with a pot filler wall mounted faucet, a large pantry, built in wine fridge, glass designer shelving, and more! Dining offers views over your landscaped private backyard and has a walk out to an enclave covered deck which could also be an ideal Muskoka room in future. Primary bedroom is spacious and features an electric fireplace, walk-in closet and your dream ensuite with double sinks, soaker tub and glass shower. Foyer is sunny and has a beautiful solid wood bench. The office is well located at the front of the residence and would be ideal for someone who wants to work from home. The main level laundry features a sink. The lower level is plumbed for radiant in floor heating and 3rd bathroom and offers tons of unfinished space ready to be your canvas with a 5 bedroom septic you have room to add! The attached double car garage completes the residence but there is so much more! The crafted granite steps from the driveway to the front porch gives you the feeling that "you have arrived". The rear yard has a little stream with a small bridge over it and a small pond with boulders creating an attractive back drop to this fabulous home and acreage package. Unique opportunity to own such a beautiful like new home on 9 acres this close to Huntsville. (id:42776)
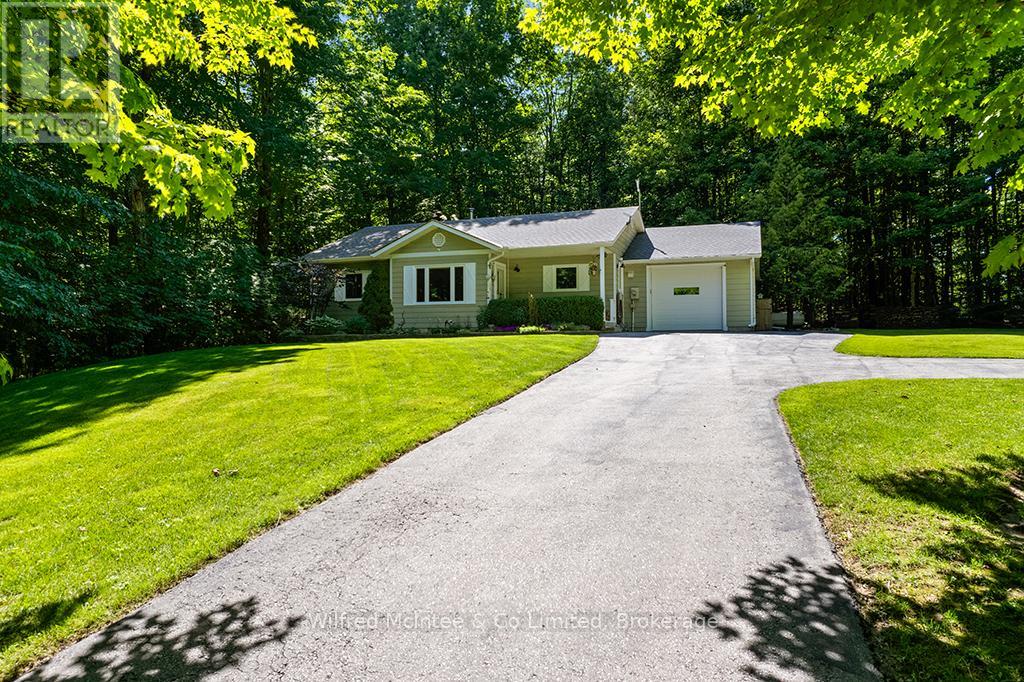
24 Shore Drive
South Bruce Peninsula, Ontario
Well-cared for Chesley Lake Bungalow located in a peaceful rural neighborhood with seasonal lakeviews and water access close by this exceptional property has so much to offer. The home is situated on a 87ft x 173ft lot and *includes the adjacent 87ft x 173ft building lot*. The two lots together span over half an acre with a combined 174ft of road frontage creating plenty of options and value; keep the extra lot as it is and enjoy the privacy, build on the extra lot, or sell the extra lot and recoup some equity. The tidy bungalow is in immaculate shape and offers 3+1 bedrooms, 1.5 bathrooms, open concept kitchen/living/dining with back deck access, main floor laundry, heated garage, full basement, and a long list of noteworthy improvements, features, and bonuses. KEY IMPROVEMENTS: Roof shingles (2020), Upgraded attic insulation (2020), Windows (2021), Furnace & Central Air (2020), Propane hot water heater - owned (2020), Iron filter (2023), Kitchen appliance (2020), Washer/Dryer (2023), and Toilets (2024). ADDITIONAL FEATURES: paved driveway with plenty of parking, oversized insulated/heated single garage, 200 amp panel, drilled well, large storage room/wood room in basement, cold storage room, house wired for gas powered generator (Generator not included), Lifebreath Air Exchanger, Woodstove in basement, appliances included, large back deck with forest views, and much more. BONUS #1: Included in the sale is the adjacent 87ft x 173ft lot known as 26 Shore Drive. BONUS #2: Enjoy lake access approximately 200 meters from your doorstep where you can launch the kayaks/sups or catch a breathtaking morning sunrise over the lake. LOCATION: A picturesque setting in a central location with two vibrant Lake Huron beach towns (Southampton & Sauble Beach) just 15 mins away, and the city of Owen Sound on Georgian Bay just 25 mins away. Dont miss out on this exciting opportunity! (id:42776)
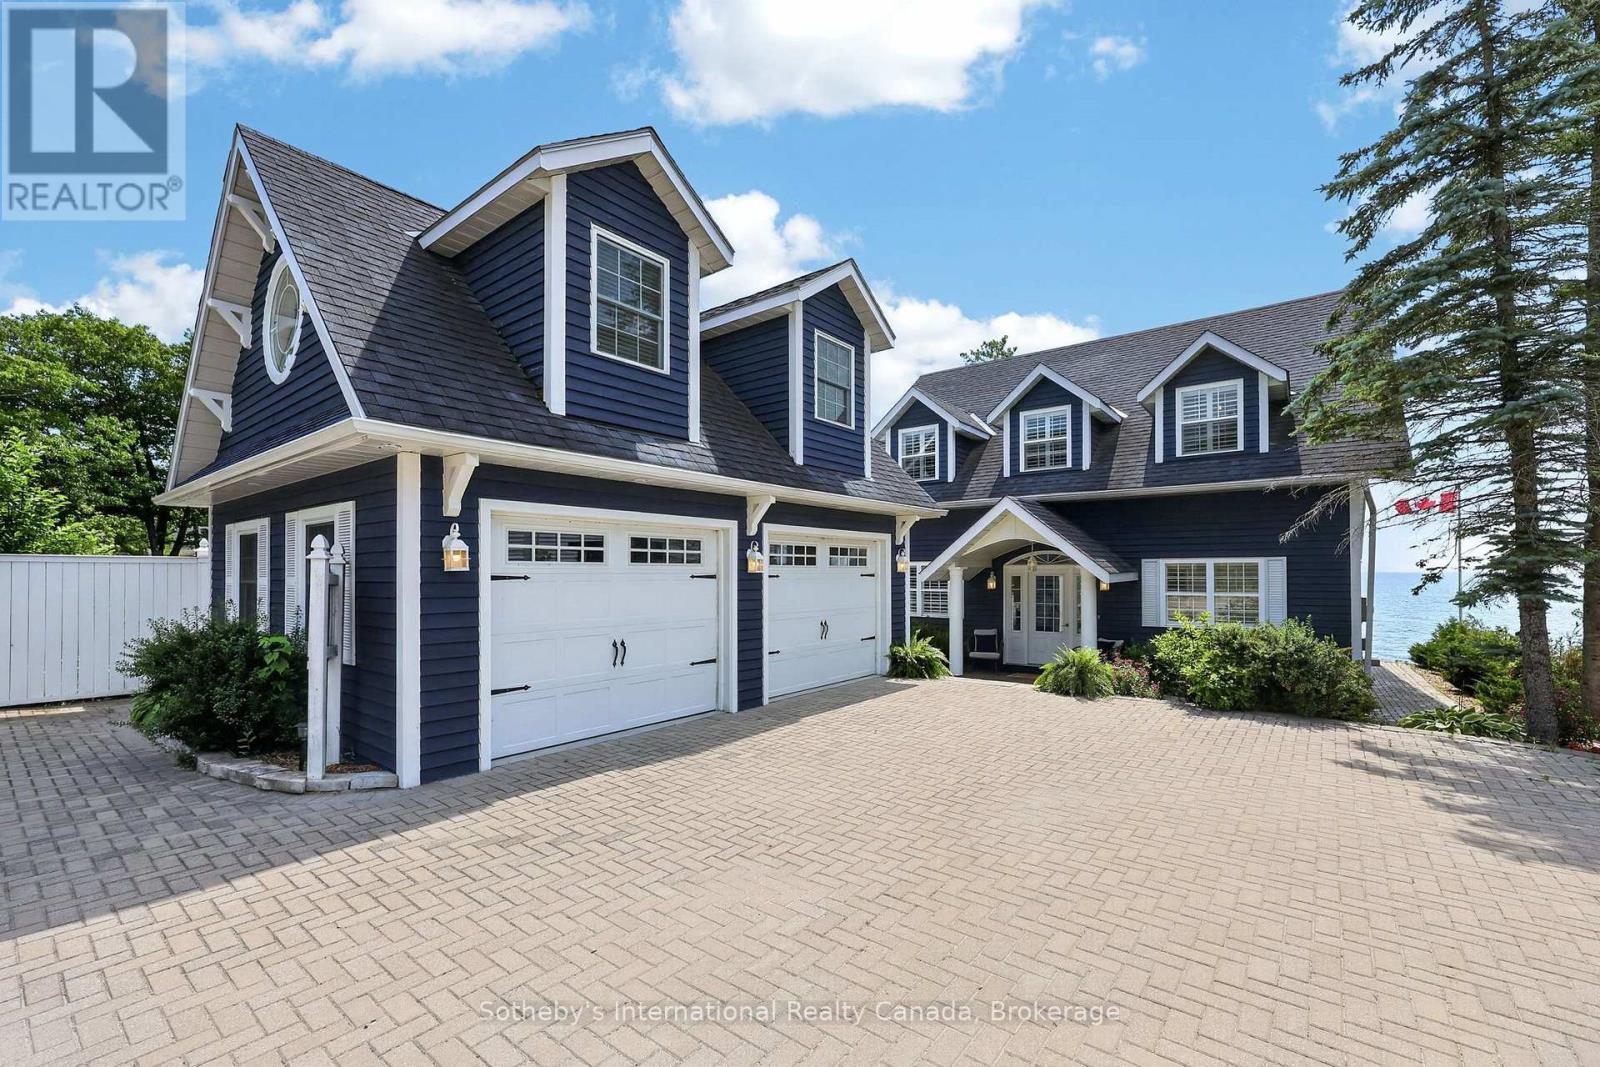
10 Lundy Lane
Tiny, Ontario
Welcome to Georgian Blue! Experience refined beachfront living in this exceptional Cape Cod waterfront retreat with over 3000 sf of finished living space, where timeless design meets breathtaking natural beauty. Tucked away from Tiny Beaches Rd S on a small, dead-end street providing excellent privacy, this stunning home enjoys panoramic west-facing views, delivering unforgettable sunsets from your deck, patio or living room. Designed for effortless entertaining, the open-concept kitchen and living area with separate expansive dining room are flooded with natural light and seamlessly connected to the shoreline, creating an inviting space to gather while enjoying spectacular waterfront vistas. The second floor offers three spacious bedrooms including a palatial primary suite with spa-like 5 piece ensuite, two large guest bedrooms with one boasting a fun loft for the kids and an inviting office nook complete with a stylish built in desk and shelving. The fully finished lower level offers additional living space, ideal for hosting family and friends or creating the ultimate recreation retreat. Step outside to your own private oasis, complete with a hot tub, sauna, and direct access to a vacation worthy sandy beach with crystal-clear, shallow waters-perfect for swimming, water sports, or simply relaxing at the water's edge. A detached, heated two-car garage offering exceptional workspace and storage with a beautiful loft space above featuring a kitchenette, powder room and additional recreation space. Ideally located just minutes from the vibrant shores of Balm Beach and less than an hour from world-class golf courses and premier ski resorts, this remarkable property offers the perfect balance of luxury, recreation, and year-round lifestyle. Whether you're searching for an exclusive waterfront residence, an elegant four-season escape, or a legacy property to enjoy for generations, this extraordinary beachfront home delivers an unparalleled Georgian Bay lifestyle. (id:42776)
60 Martyn Drive
Wasaga Beach, Ontario
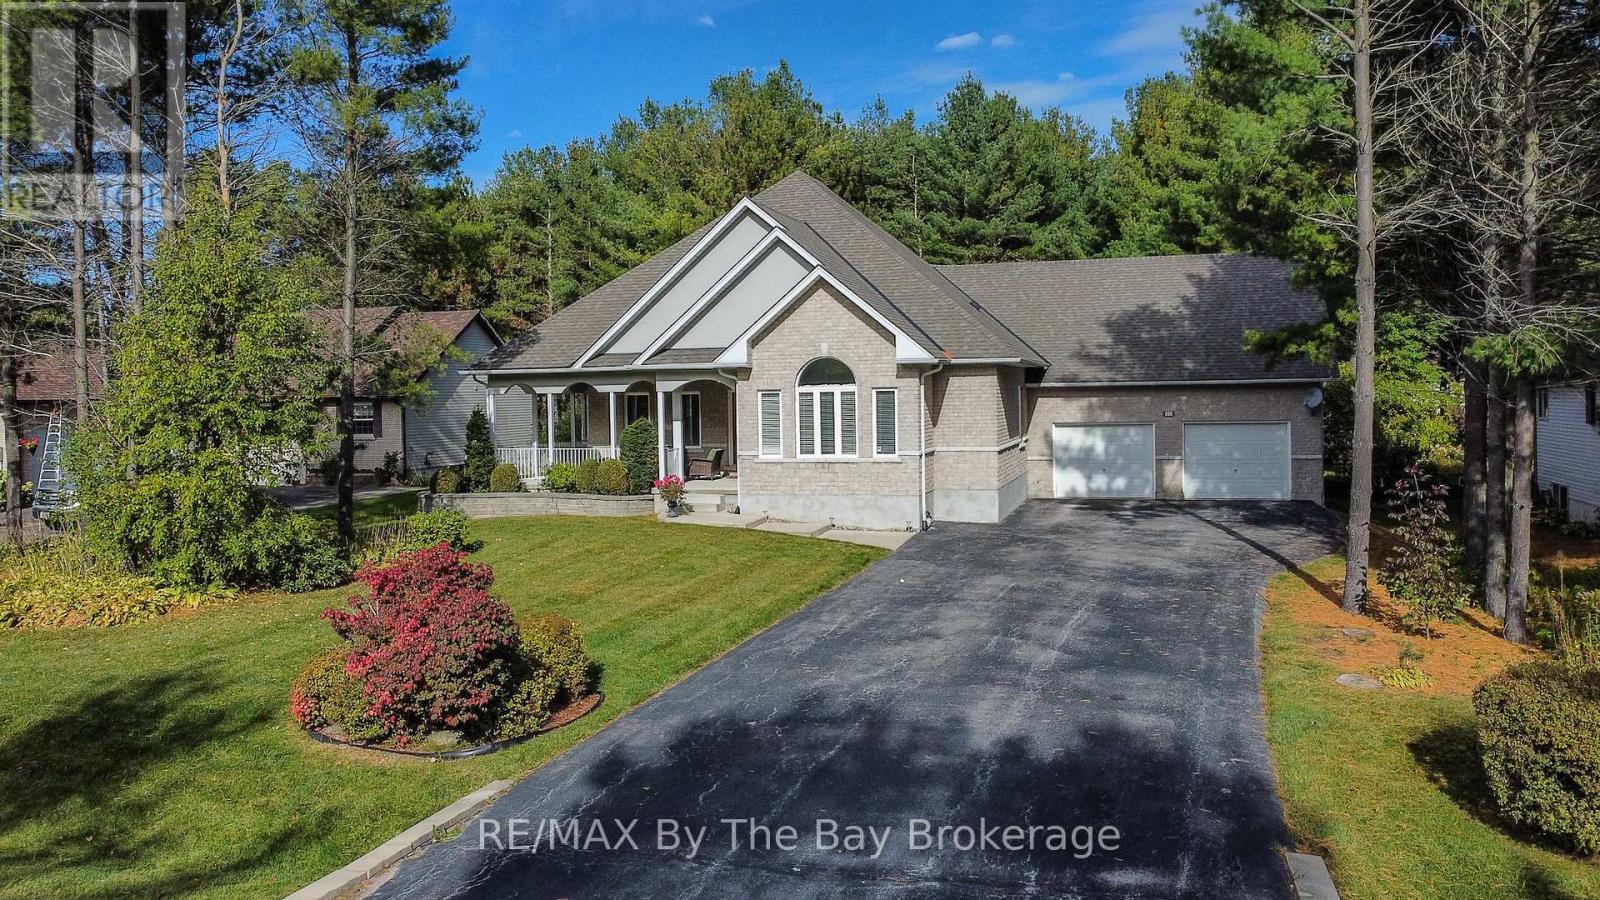
Welcome to this beautiful and spacious bungalow located in the highly sought-after Wasaga Sands community. Offering 3 bedrooms and3bathrooms, this home boasts over 2,100 sq. ft. of main floor living space designed for comfort and functionality.Set on a generous half-acrelot,the property features a serene backdrop of lush, mature trees - perfect for enjoying privacy and nature. Relax or entertain on the largebackyardpatio, or start your mornings on the charming covered front porch with your coffee in hand.Inside, you'll find a bright, open layout withplenty ofwindows that bathe the space in natural light. An all-season sunroom offers a cozy retreat year-round, ideal for relaxing or hosting guests.The double car garage and extra-wide driveway provide ample parking for family and visitors. The partially finished basement adds another 1,330sq. ft. of versatile space, including a sitting area, pool table room, workout room, and a full bathroom-making it perfect for entertaining or extended family living.This home is the perfect blend of elegance, space, and comfort in a peaceful, prestigious neighbourhood. (id:42776)
49 Beaufort Crescent
Tiny, Ontario
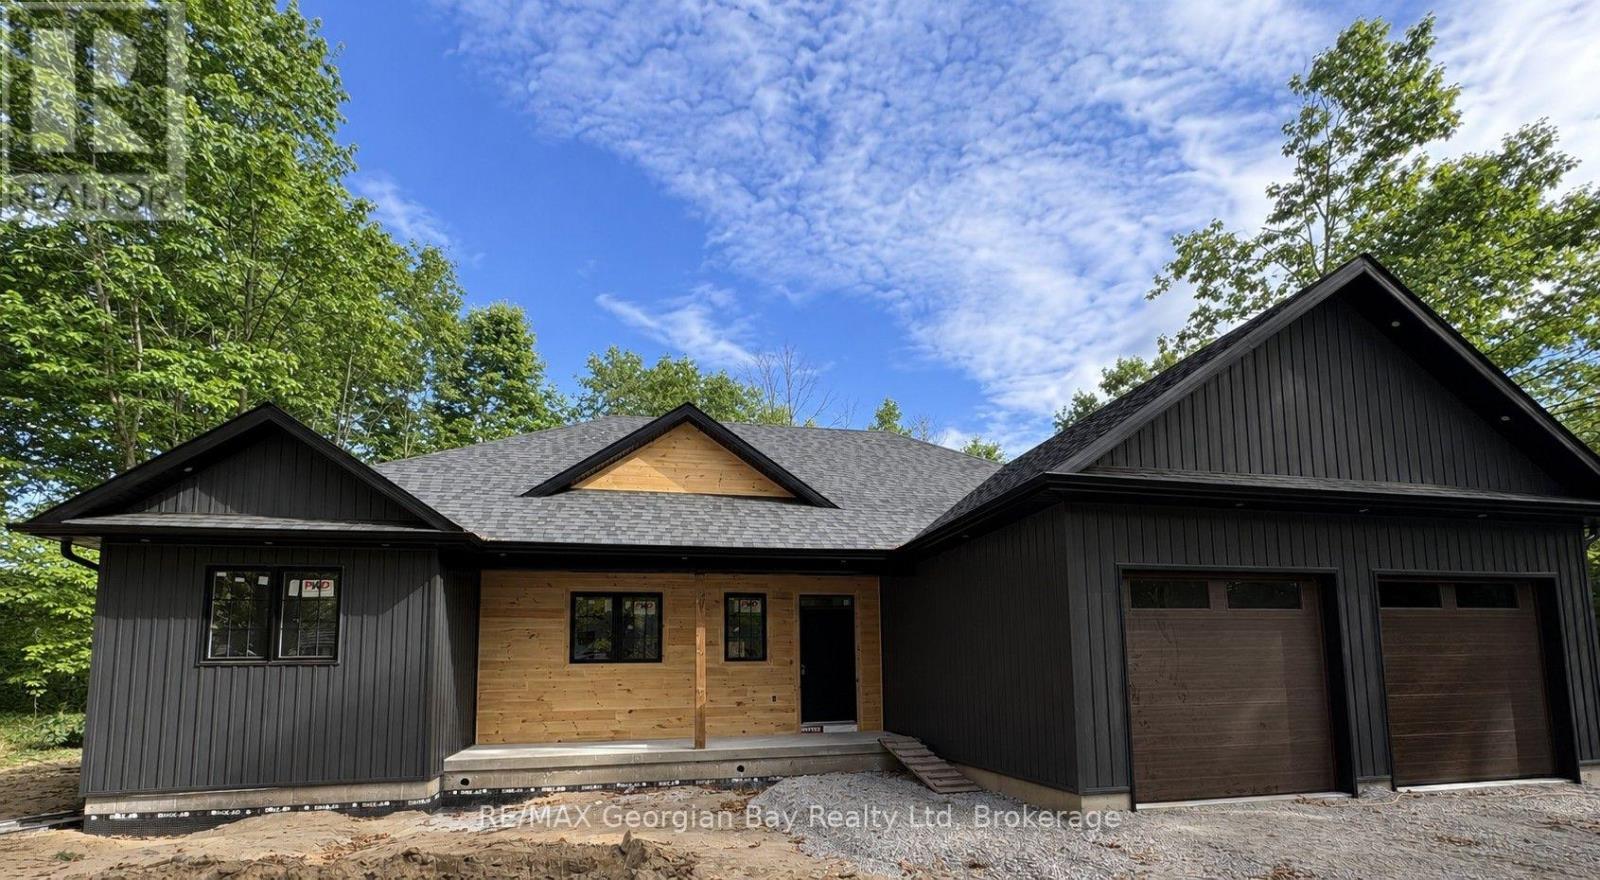
This bright and airy three-bedroom newly built home blends modern interior design with an exceptional location in Tiny Township, just a short drive from the historic town of Penetanguishene. Nine-foot ceilings throughout and the seamless flow of engineered hardwood floors amplify the sense of open space. The well-appointed kitchen with island features quartz countertops. A pine finished feature wall with electric fireplace is the focal point of the living room. The primary bedroom serves as a peaceful retreat, showcasing a luxurious five-piece ensuite bath and a spacious walk-in closet. Daily logistics are effortless thanks to an inside entry from the garage that feeds directly into the combined laundry and mudroom. A full, unfinished basement offers a blank canvas with potential to expand your square footage down the road. Step outside and enjoy the neighborhood -you are a short walk from Toanche Park - complete with a newly updated pavilion, playground, ball diamond and dog park. Or a quick drive to any of Tiny's public beach areas or Awenda Park. The towns of Penetanguishene and Midland are a short drive away. Ready for occupancy, and HST and the Tarion New Home warranty are included in the purchase price. (id:42776)

21 - 127 Fairway Crescent
Collingwood, Ontario
This reverse floor plan townhouse with loft is situated on the 18th Fairway of Cranberry Golf Course. It has stunning, southern panoramic views over Cranberry Golf Course, Osler and Blue Mountain that will enchant both you and your guests.The ground floor has two well sized bedrooms, both broadloomed with ample closets, one of which features a patio door walkout, to the ground level patio and view over golf course. This level also features a 4 piece bathroom with vinyl flooring and laundry/storage closet.The bright, open concept main (second) floor features kitchen/dining room/living room. The kitchen has ample builtin, retro style storage, with stainless steel counters and sink, as well as a window and patio door to deck overlooking the golf course. The retractable awning on the deck allows you to enjoy those stunning views on warm sunny days and the serenity of this private escape. This level features hardwood flooring throughout, a vaulted living room ceiling and gas fireplace with 2 large windows on either side.The third floor loft primary bedroom is quiet and cozy with a 4 piece master bathroom, walk in closet and view over the golf course as well as the living room.Enjoy the very best of four-season living that Collingwood offers by golfing, cross country skiing, or just enjoying the views from your own yard. (id:42776)
1151 Bruce Rd 4 Road
Brockton, Ontario
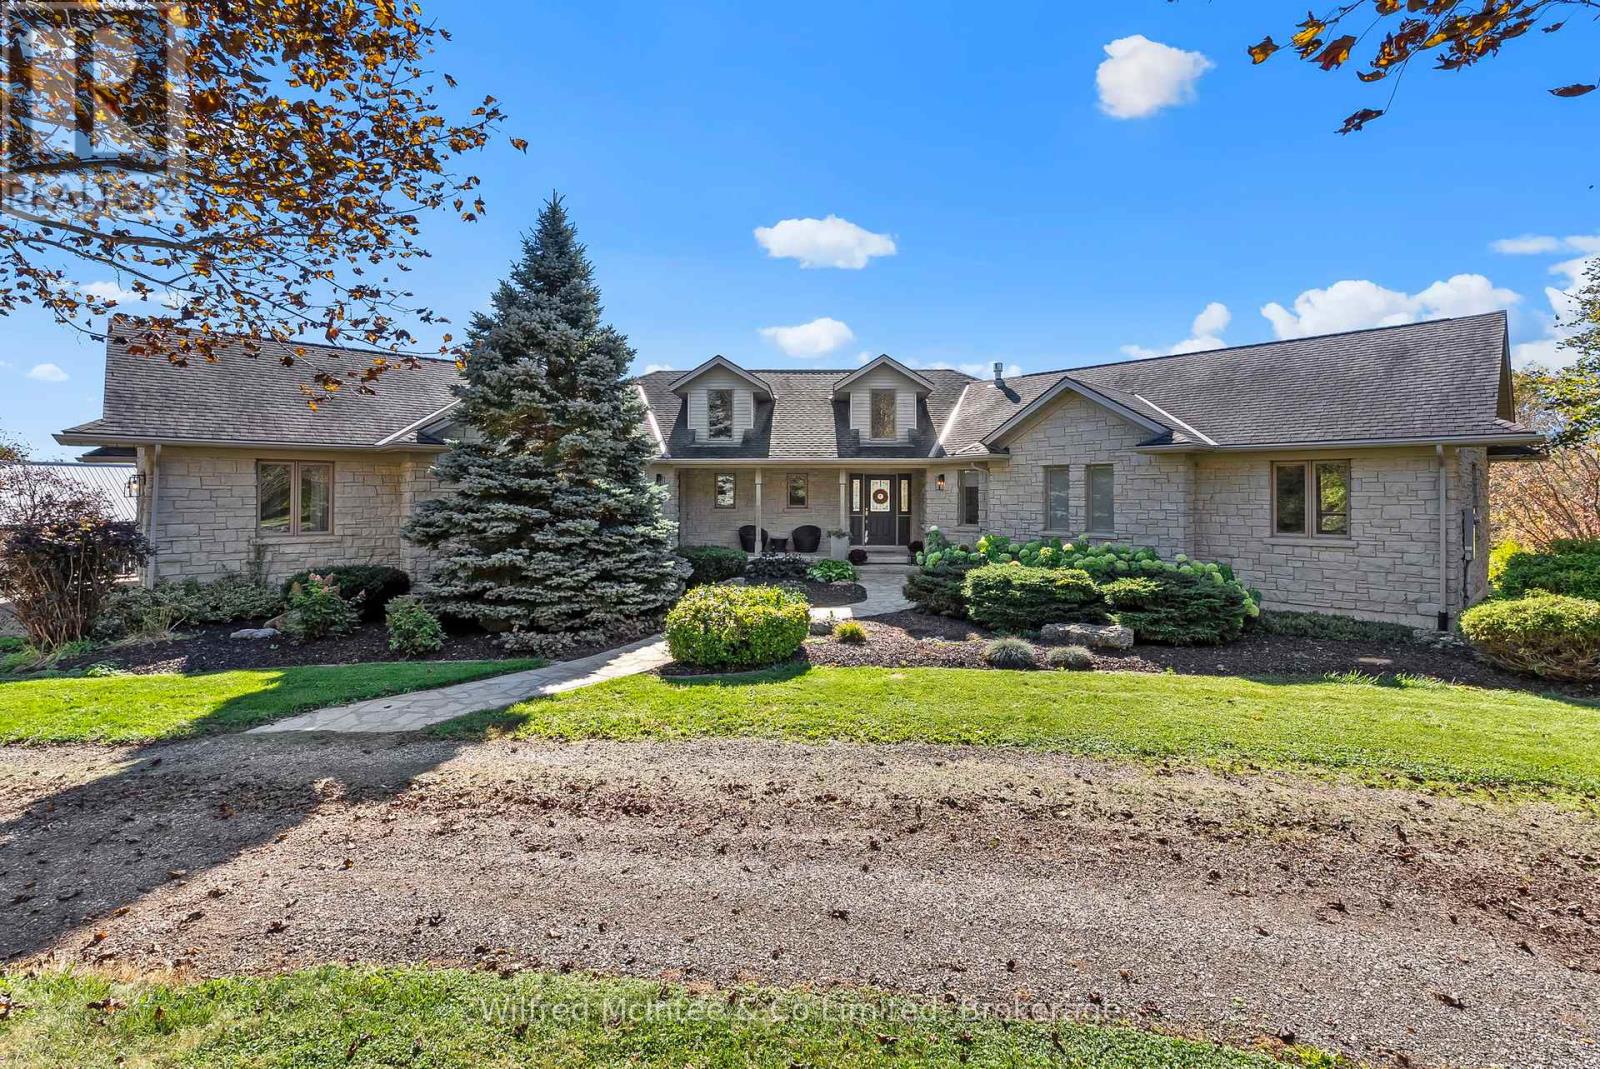
Exceptional 69-Acre Country Estate Between Walkerton & Hanover. Experience the perfect blend of productive farmland, natural beauty, and luxurious country living on this exceptional 69-acre estate, ideally situated just minutes from both Walkerton and Hanover. Approximately 50 workable acres of sought-after Fox loamy soil provide outstanding agricultural potential, while the Saugeen River borders the south end of the property. A picturesque spring-fed pond, approximately 25 feet deep, mature bush, and beautifully landscaped grounds create a truly breathtaking setting. The impeccably renovated 1,800 sq. ft. executive home was extensively updated in 2016 with exceptional craftsmanship and quality throughout. The stunning kitchen is the heart of the home, featuring a large island and flowing seamlessly into the spacious dining and living areas-perfect for entertaining or everyday living. The main level also offers a luxurious primary suite with a spa-inspired 5-piece ensuite and walk-in closet, a second bedroom, convenient laundry, and a powder room. Fully finished walkout lower level is equally impressive, offering two additional bedrooms, a 4-piece bath, an exceptional family room, office, additional 2-piece bath, and utility room. Enjoy year-round comfort with in-floor heating, forced-air natural gas heating, and central air conditioning. Car enthusiasts, hobbyists, and entrepreneurs will appreciate the incredible garage space, including an oversized attached double garage, an additional double garage below all with in floor heating, and a separate single garage behind-providing parking for five vehicles. Completing this remarkable property is a 36' x 64' shop with mezzanine storage, built in 2004, offering endless possibilities for equipment, business, or recreational use. A rare opportunity to own a spectacular country estate where premium farmland, outstanding amenities, and an executive home come together in one extraordinary package. (id:42776)
1151 Bruce Rd 4 Road
Brockton, Ontario
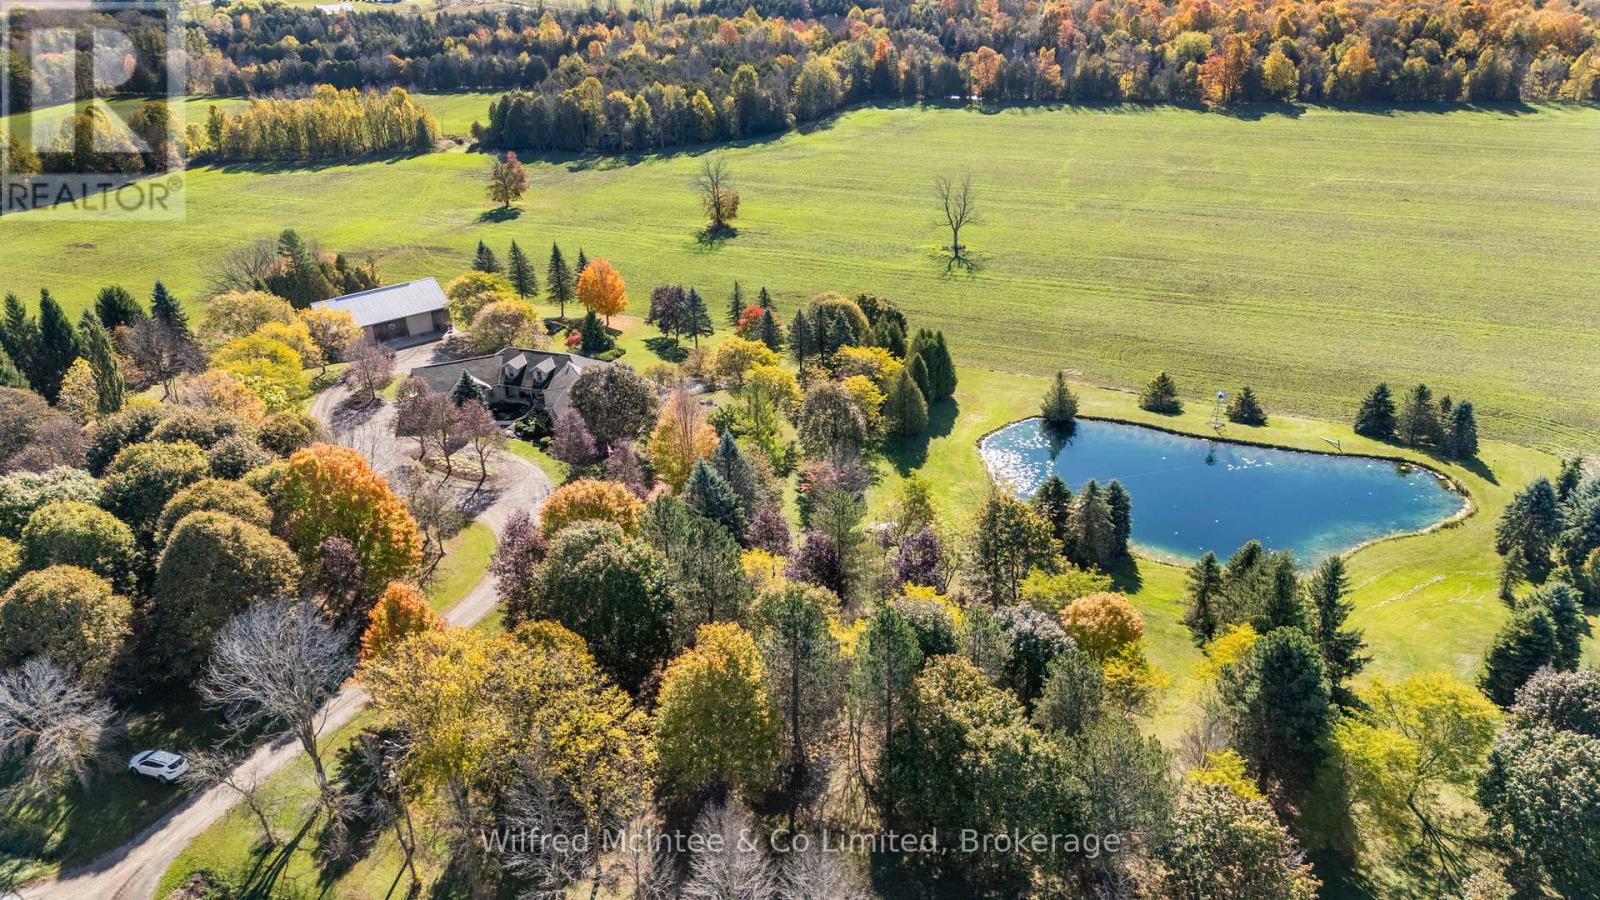
Exceptional 69-Acre Country Estate Between Walkerton & Hanover. Experience the perfect blend of productive farmland, natural beauty, and luxurious country living on this exceptional 69-acre estate, ideally situated just minutes from both Walkerton and Hanover. Approximately 50 workable acres of sought-after Fox loamy soil provide outstanding agricultural potential, while the Saugeen River borders the south end of the property. A picturesque spring-fed pond, approximately 25 feet deep, mature bush, and beautifully landscaped grounds create a truly breathtaking setting. The impeccably renovated 1,800 sq. ft. executive home was extensively updated in 2016 with exceptional craftsmanship and quality throughout. The stunning kitchen is the heart of the home, featuring a large island and flowing seamlessly into the spacious dining and living areas-perfect for entertaining or everyday living. The main level also offers a luxurious primary suite with a spa-inspired 5-piece ensuite and walk-in closet, a second bedroom, convenient laundry, and a powder room. Fully finished walkout lower level is equally impressive, offering two additional bedrooms, a 4-piece bath, an exceptional family room, office, additional 2-piece bath, and utility room. Enjoy year-round comfort with gas in-floor heating, forced-air natural gas heating, and central air conditioning. Car enthusiasts, hobbyists, and entrepreneurs will appreciate the incredible garage space, including an oversized attached double garage, an additional double garage below, and a separate single garage behind-providing parking for five vehicles. Completing this remarkable property is a 36' x 64' shop with mezzanine storage, built in 2004, offering endless possibilities for equipment, business, or recreational use. A rare opportunity to own a spectacular country estate where premium farmland, outstanding amenities, and an executive home come together in one extraordinary package. (id:42776)
37 Munroe Crescent
Guelph, Ontario
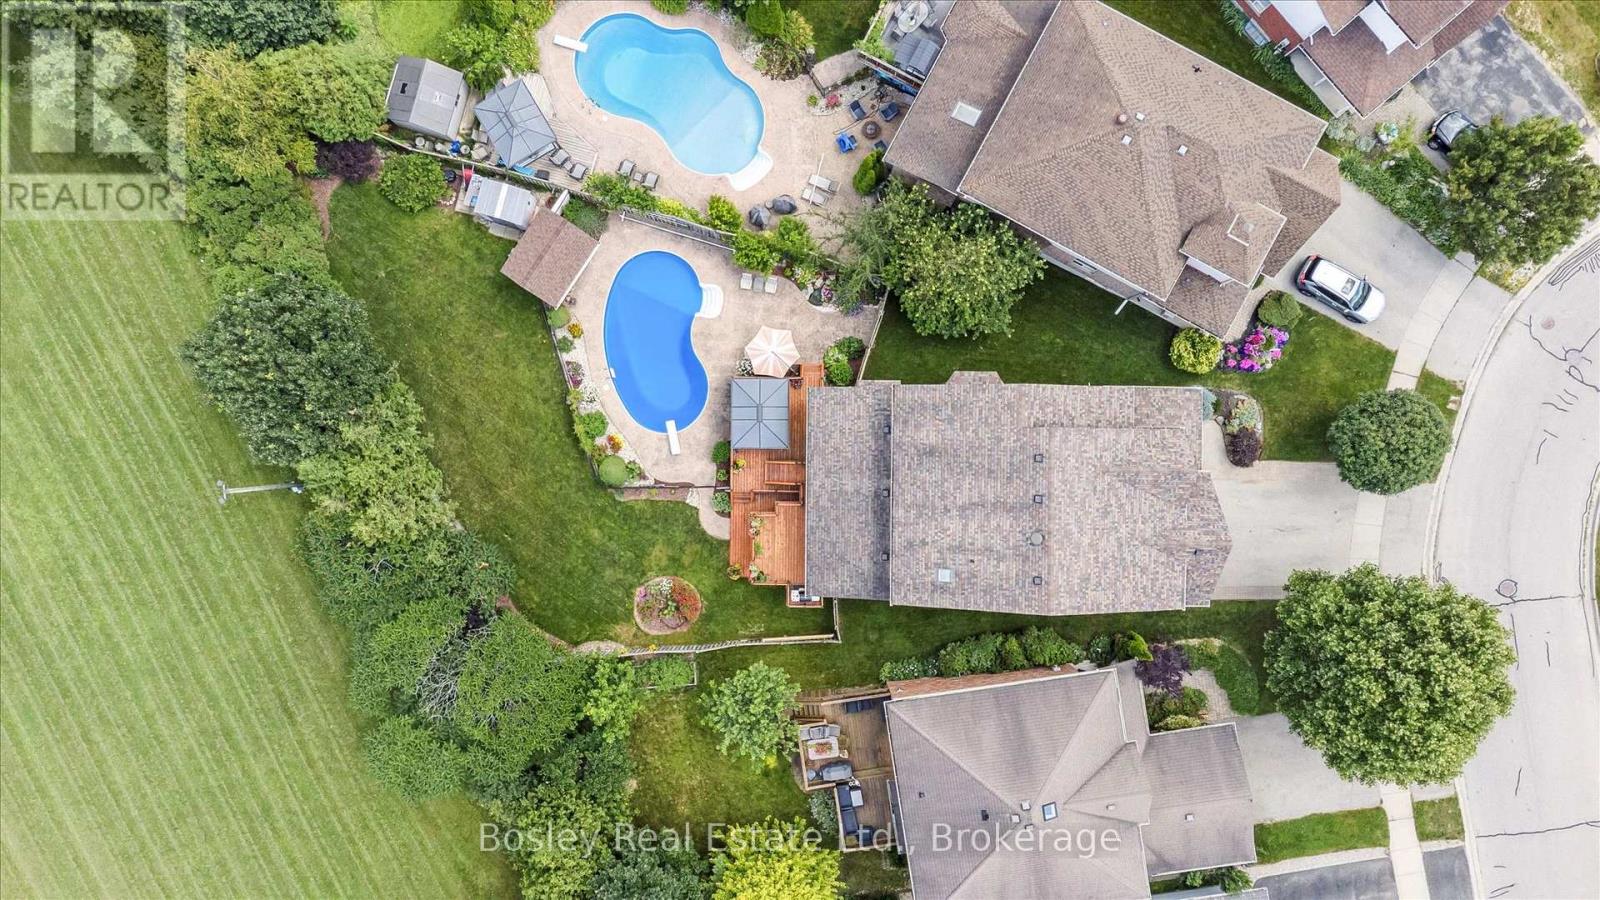
Welcome to this beautiful family home, set on a private pie lot (32ft x198ft x 111ft x 138ft) in Guelph's sought after south end. Backing onto greenspace, this impressive 4+2 bedroom, 4-bathroom home offers the space, privacy, and lifestyle today's families are looking for. Inside, you'll find a bright and functional layout with generous principal rooms, including a living room that could also be used as a dining room, a spacious kitchen and dinette with an extended island, and a large family room with a fireplace overlooking the beautiful backyard. One of the owners' favourite features is the custom main floor laundry room with a large double pantry, making everyday storage, organization, and stocking up on groceries a breeze. The finished walkout basement features 2 bedrooms and 3pc bath and offers even more flexible living space, ideal for family, guests, a home office, gym, recreation area, or extended living needs. The backyard is simply an oasis and where this property truly shines. Step outside to a private, mature, sun filled setting surrounded by nature and open sky. The multi-tiered deck is perfect for morning coffee, summer dinners, and relaxed evenings overlooking the grounds. Spend the day by the inground pool, stretch out in the hammock, enjoy the peaceful greenspace backdrop, and take in the kind of outdoor space that is rarely found in the city. This is a backyard designed for family, entertaining, and making special memories. Located in a wonderful, family-oriented community, this home is close to parks, schools, grocery stores, transit, and everyday conveniences. Preservation Park and its extensive trail system are just steps away, offering endless opportunities to walk, bike, and enjoy nature. In the winter, an ice rink behind the property adds to the sense of community and connection year-round. These original owners have made a lifetime of memories in this special property. Now it's your turn to call this exceptional property home. (id:42776)
61 Water Street
Saugeen Shores, Ontario
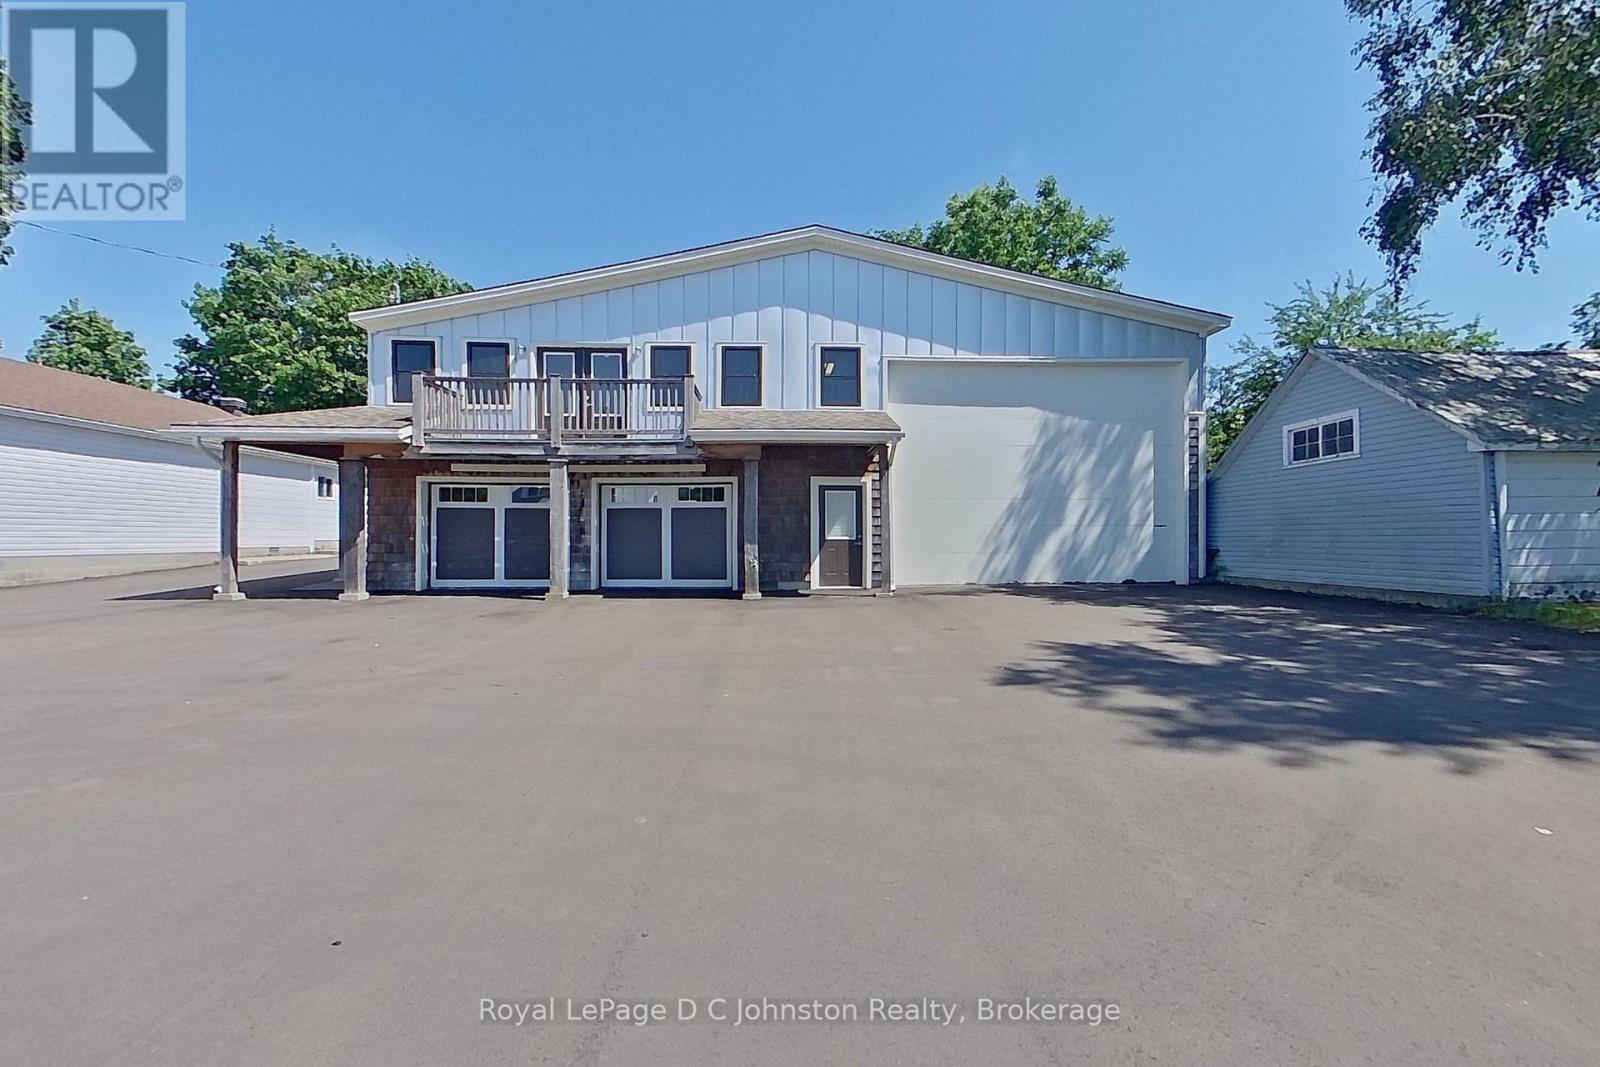
Welcome to the warehouse! This one-of-a-kind property is the ultimate setup for the avid car collector, enthusiast, or visionary entrepreneur. Perfectly situated on a 1/4-acre lot centrally located in the charming lakeside community of Southampton, this unique property offers over 5,000 square feet of functional space across two levels, with 3,400 square feet fully heated and air-conditioned for year-round comfort. Extensively renovated in 2014 by Devitt Uttley Traditional Builders, the building features complete infrastructure including natural gas heating, central air conditioning, and full connections to municipal water and sewers. What truly sets this property apart is its rare special R1-6 zoning, allowing for residential living combined with additional uses. Inside, you will find an abundance of storage, highlighted by an expansive 1,900-square-foot indoor bay featuring a 16-foot access door-ideal for housing an RV, boats, trailers, or heavy equipment. Complete with a full security system to protect your investments, this exceptional Southampton property offers unparalleled versatility and capability. (id:42776)
136 Dunsmere Drive
Kitchener, Ontario
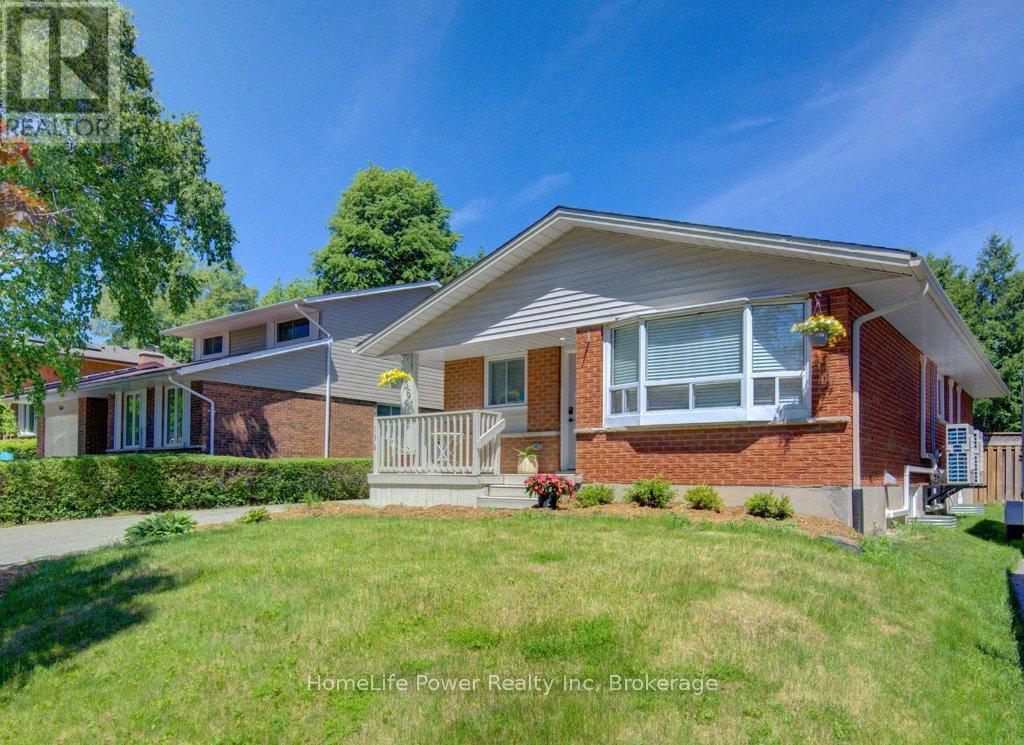
Vacant possession. Endless potential. This 6-bedroom legal duplex bungalow is FULLY VACANT on closing - a rare opportunity for investors to set market rents from day one, for new buyers to secure a built-in mortgage helper, or for multi-generational families seeking flexible living arrangements. With over $130,000 in upgrades completed within the last year, this turn-key property delivers immediate value. Featuring 6 bedrooms (3+3), separate hydro meters, private entrances, spacious storage areas, and complete separation between units, this duplex is ideally suited for investors and owner-occupiers alike. The bright main floor features an updated kitchen, living & dining areas, 3 bedrooms, a full bathroom, in-suite laundry, and extensive recent upgrades, including quality new flooring throughout. The updated lower level offers a spacious 3-bedroom layout with a new kitchen, full bathroom, large living area withoversized egress window, in-suite laundry, and new appliances. Major 2025 improvements include a brand-new roof, complete replacement of all original aluminum wiring with copper wiring, newelectric water heater, water softener system, separate plumbing shut-offs for each unit, and the replacement of the old HVAC system with 8 energy-efficient heat pumps providing individualized comfort throughout the home. A fully gas-free property, eliminating monthly gas bills while offering efficient year-round heating and cooling. The garage has been divided into two separate storage areas, one for each unit. Outside, you'll find a fully fenced backyard with mature trees, updated landscaping, and plenty of space for a future shed. The double-wide driveway accommodates up to 6 vehicles. Conveniently located on a bus route and close to schools, shopping, parks, and major amenities. This move-in-ready duplex presents an outstanding opportunity in one of Kitchener's most desirable neighbourhoods. (id:42776)