
16 Island 264c Island
Carling, Ontario
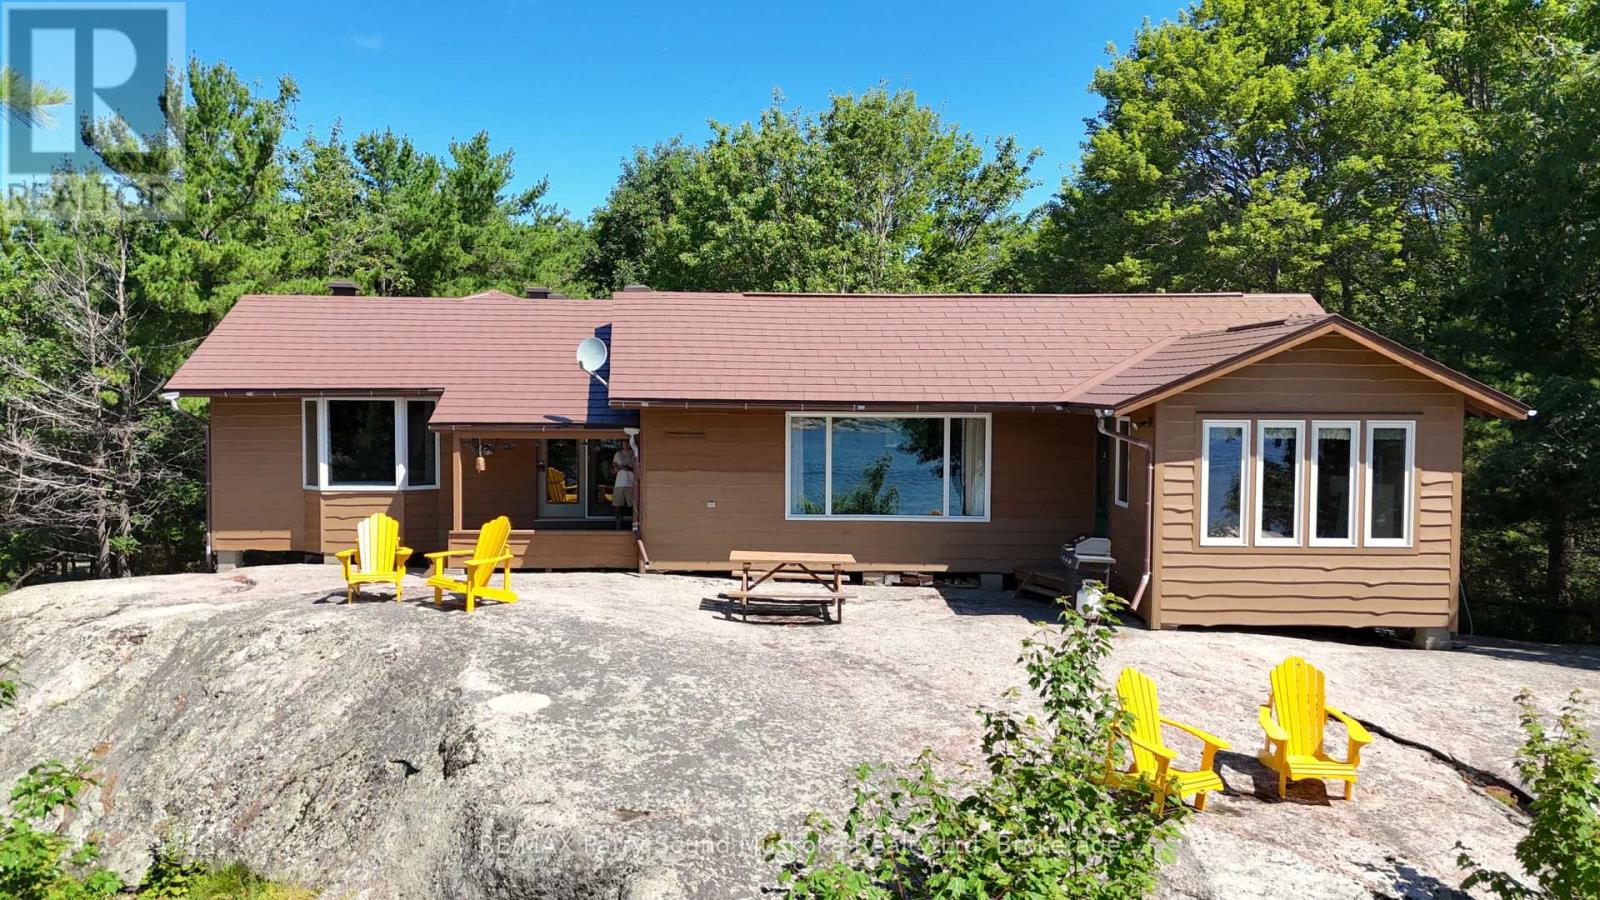
This gorgeous Georgian Bay Island property may be exactly what you have been looking for! Welcome to Narrow Island - directly across from the popular Franklin Island. With 164 feet of southwest-facing shoreline and 1.24 acres of land, this property enjoys all-day sunshine, deep water off the dock, and a small sandy beach area at the water's edge. This turn-key cottage offers 4 bedrooms and 2 bathrooms, all on one level, and comes fully furnished with all existing appliances included. Recent updates by the current owners include larger windows for enhanced Georgian Bay views, a brand new metal roof completed in summer 2025, and a new metal ramp and expanded dock! The shore road alliance is owned, and included with the sale is a 14-foot aluminum boat with a 9.9 HP motor, a canoe, paddle board, flotation mat and 2 kayaks! The current owners also have a boat slip at Dillon Cove Marina that can be transferred to the new owners, with the 2026 boating season already paid for. This is a fantastic opportunity to enjoy a move-in-ready Georgian Bay island cottage with privacy, sunshine, and access to some of the best boating in the world! (id:42776)
T113 - 7489 Sideroad 5 E
Wellington North, Ontario
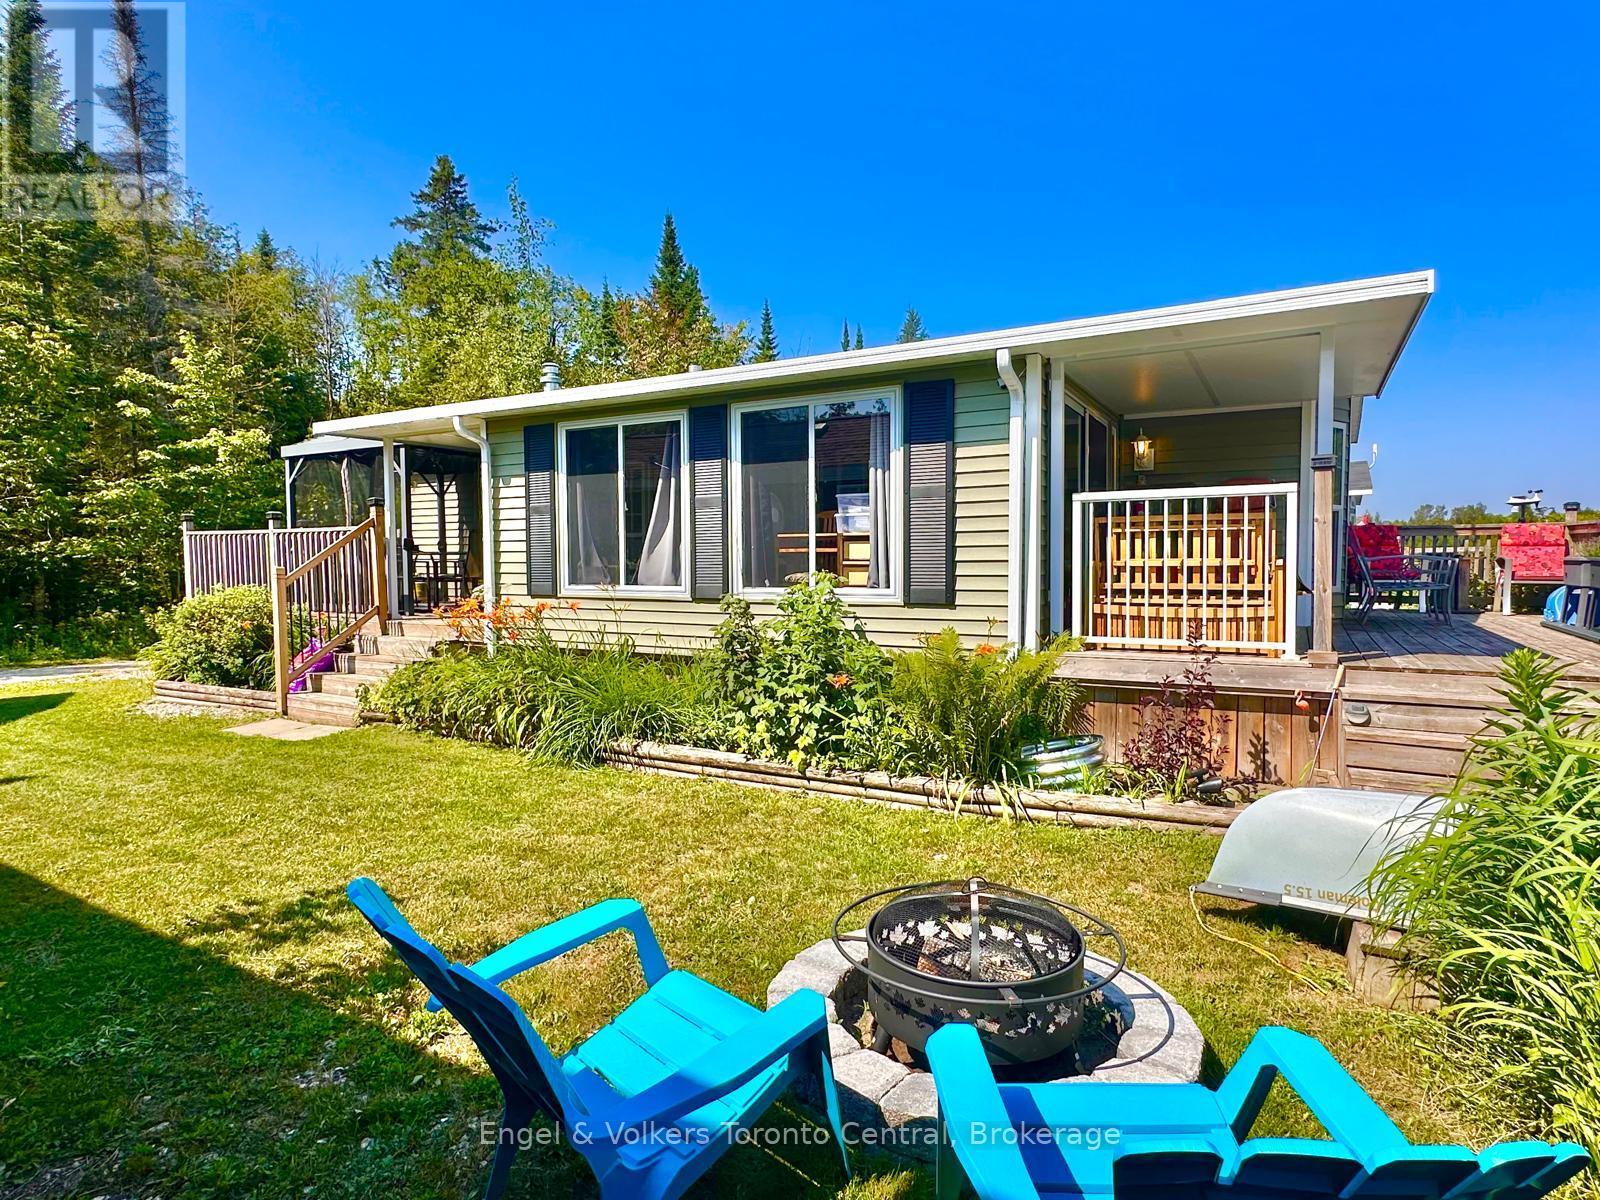
Explore the allure of this enchanting seasonal cottage retreat! Nestled in the serene surroundings of Park bridge's Spring Valley Resort in Mount Forest, this Parkview Woodland Park cottage unit invites you to enjoy the tranquility of Tamarak Lake.Spend your days enjoying paddle boat excursions, kayaking, or paddle boarding on the non-motorized lake. Alternatively, relax on your expansive deck where you can cast a line in to the catch-and-release lake and enjoy the peaceful setting. Step inside to discover a thoughtfully designed cottage featuring ample storage and stylish stainless-steel appliances, including a convenient built-in microwave. The spacious living room provides the perfect place to unwind by the fireplace while taking in panoramic views of the water. The primary bedroom offers abundant storage and a luxurious queen-sized bed, creating a comfortable private retreat. The second bedroom is ideal for children or guests and features charming bunk beds. The well-appointed bathroom includes a flushing toilet and a generously sized shower/bathtub combination. A delightful bonus sunroom expands the living space even further, providing breath taking views of the lake and creating the perfect spot to relax year-round. This remarkable unit perfectly balances style and functionality and is situated on an exceptional lot that enhances its natural beauty. Adding to the appeal, the resort maintains a strict no-rental policy, ensuring a quiet, serene, and exclusive atmosphere for all owners. Don't miss the opportunity to experience this picturesque lakeside retreat for yourself. Call today to schedule your private viewing and discover your ideal lakeside escape. The fees for the 2026 season are $5635.00. Note: Includes everything but your propane, hydro, and Internet if you choose to install it. There are no additional fees for water, property, taxes, visitors to the resort, etc. (id:42776)
453 Elgin Street
Kincardine, Ontario
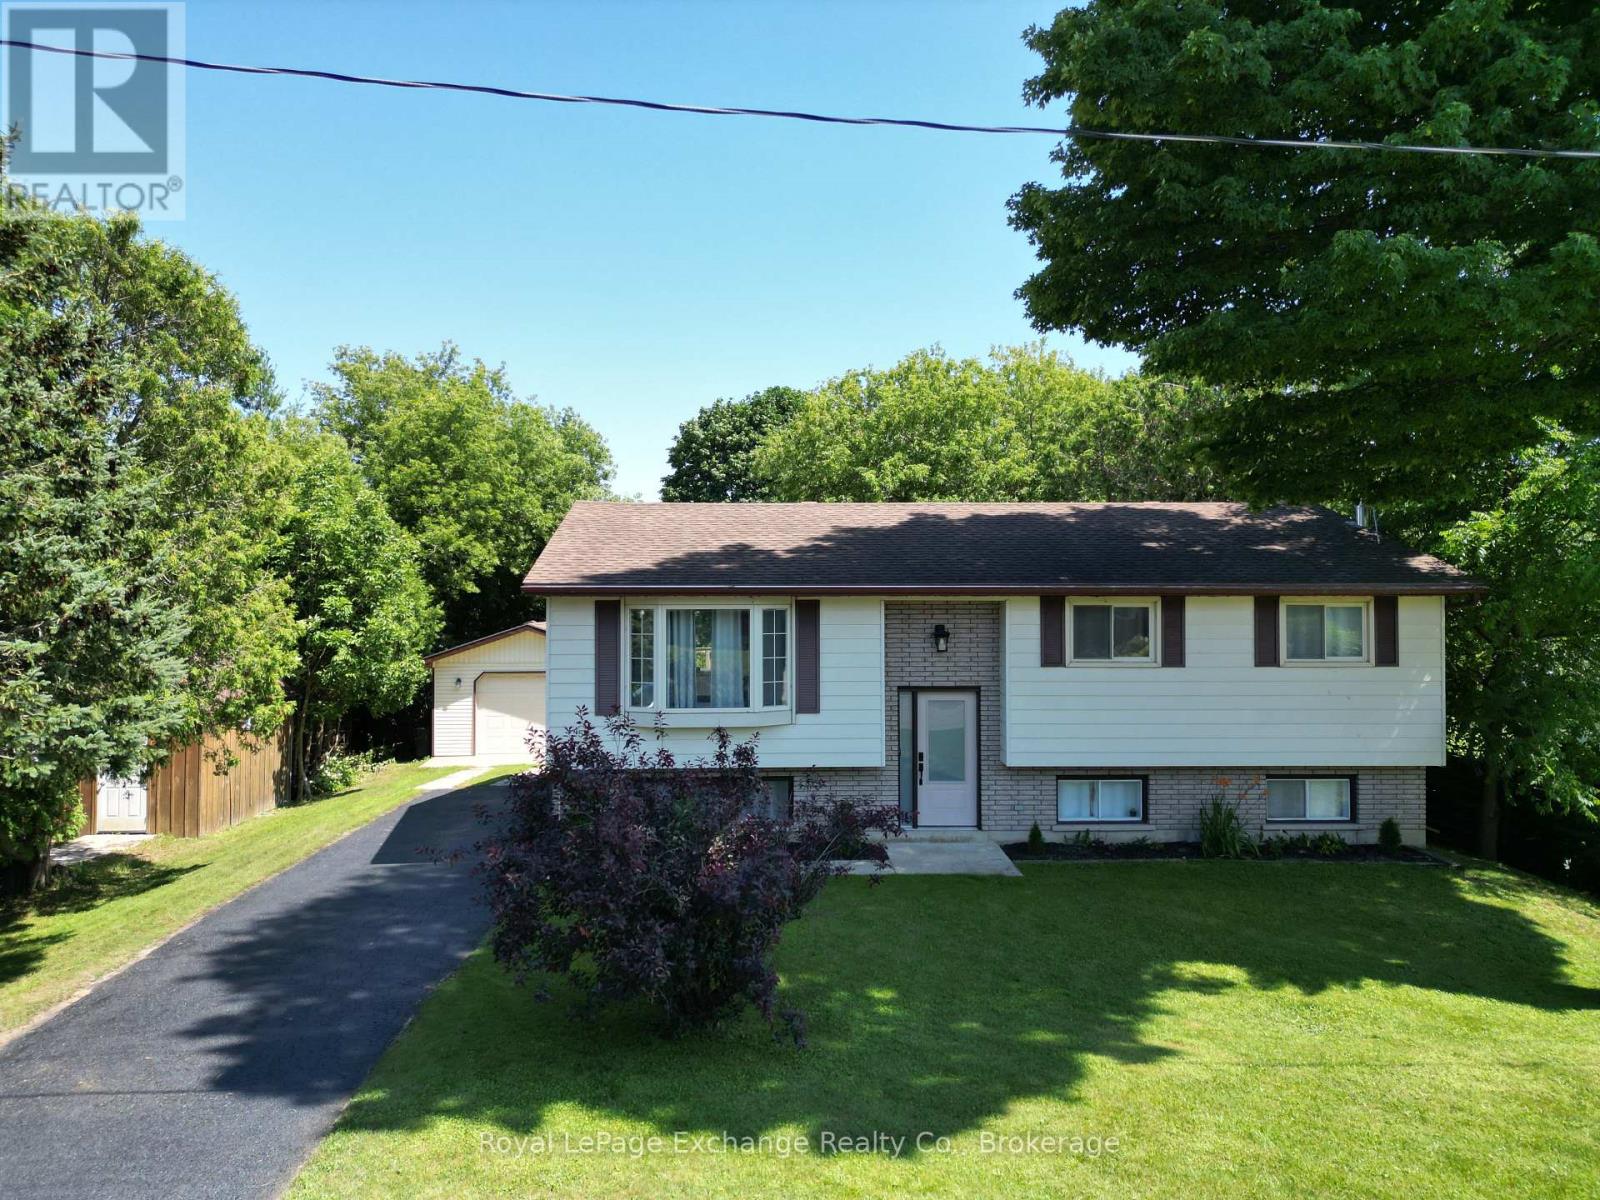
Ideally located within walking distance of downtown Kincardine, the sandy shores of Lake Huron, schools, parks and walking trails, this beautifully updated 4-bedroom, 2-bathroom home offers an exceptional combination of modern finishes and functional family living. The standout feature is the stunning 2025 kitchen, thoughtfully designed with quartz countertops, a 4'4" x 5'3" quartz island, stainless steel appliances, a gas stove, stylish counter-to-ceiling backsplash, built-in coffee bar, and convenient walkout access to the back deck. New luxury vinyl plank flooring throughout the main level in 2025 complements the bright and inviting living space, while a large west-facing bay window fills the living room with natural light. The main level also offers three comfortable bedrooms, including a primary bedroom with cheater access to the 4-piece bathroom, along with a dining area perfectly positioned off the kitchen for everyday living and entertaining. The finished lower level provides excellent additional living space with a spacious family room, a fourth bedroom currently used as a home gym, a finished kids' play area, a 3-piece bathroom, and an abundance of storage in the mechanical room. Outside, the fully fenced backyard provides plenty of room for children and pets to play, while the large detached garage offers excellent storage, workshop space, or room for recreational equipment. Major updates include the natural gas furnace and central air conditioning (2020), renovated kitchen (2025), and luxury vinyl plank flooring (2025), making this a move-in ready home with peace of mind for years to come. An outstanding opportunity to own a beautifully updated family home in one of Kincardine's most convenient and desirable neighbourhoods. (id:42776)
1033 Bayberry Lane
Highlands East, Ontario
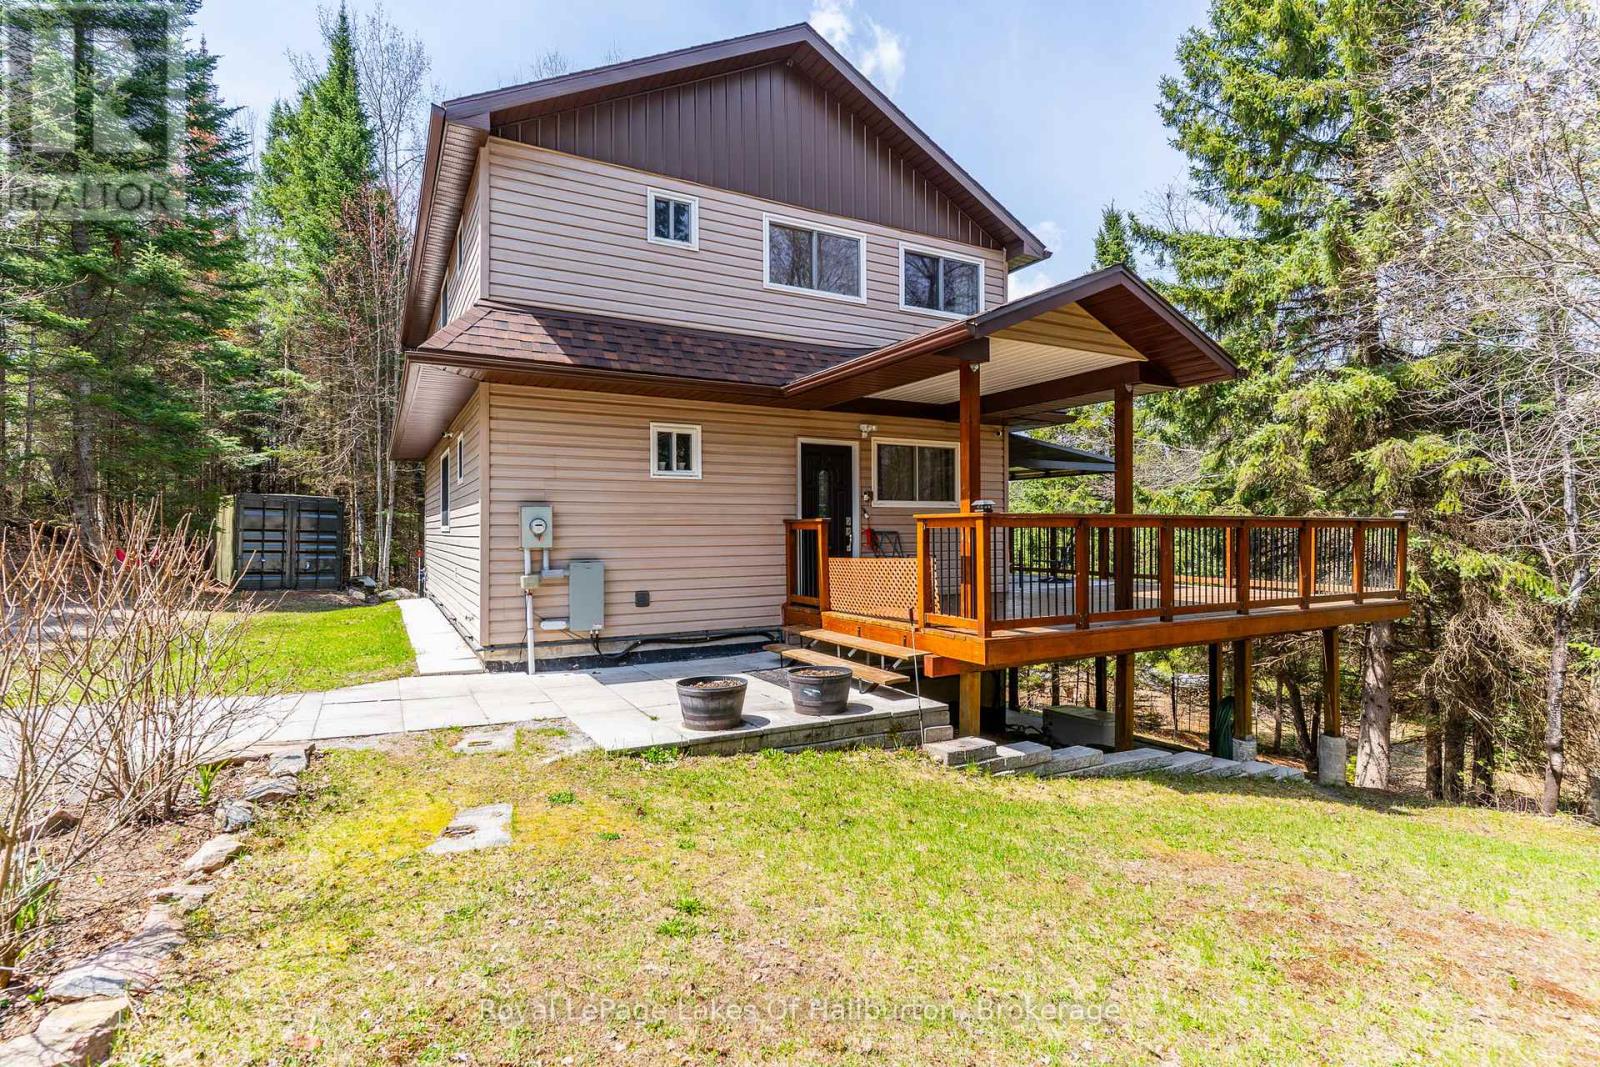
50% VTB available for qualified Buyers. Discover the perfect blend of luxury, privacy, and nature in this fully renovated home/cottage set on over 3 stunning acres. Offering three beautifully finished levels all accented by high-end finishes, this exceptional property is designed for comfortable living and effortless entertaining. Step inside to an open-concept main floor featuring a gorgeous kitchen with granite countertops, spacious dining area, and inviting living room. Seamless access to the expansive wrap-around deck is ideal for relaxing or hosting guests while taking in the peaceful surroundings. The main level also offers a spacious 3pc bath and main floor laundry for convenience. Upstairs, you'll find three generous bedrooms, with the primary bedroom complete with a private ensuite. The fully finished lower level adds even more living space with a stylish wet bar , cozy woodstove and walkout to the patio, creating the perfect space for entertaining or unwinding. Outside, the property truly shines with well-maintained trails leading to your own private pond and easy access to the Irondale River. You can experience a variety of local wildlife while exploring the property or gather around the outdoor firepit area and enjoy the serenity of this rare and private setting. Additional features include a backup generator, propane furnace, A/C, new drilled well and a closed circuit security system for added comfort and peace of mind. Located just minutes from public access to both Contau and Gooderham Lakes as well as the Village of Gooderham. This is more than a home-it's a lifestyle. A rare opportunity to own a beautifully updated property where luxury meets nature. (id:42776)
Na 3rd Ave SW Avenue S
Arran-Elderslie, Ontario
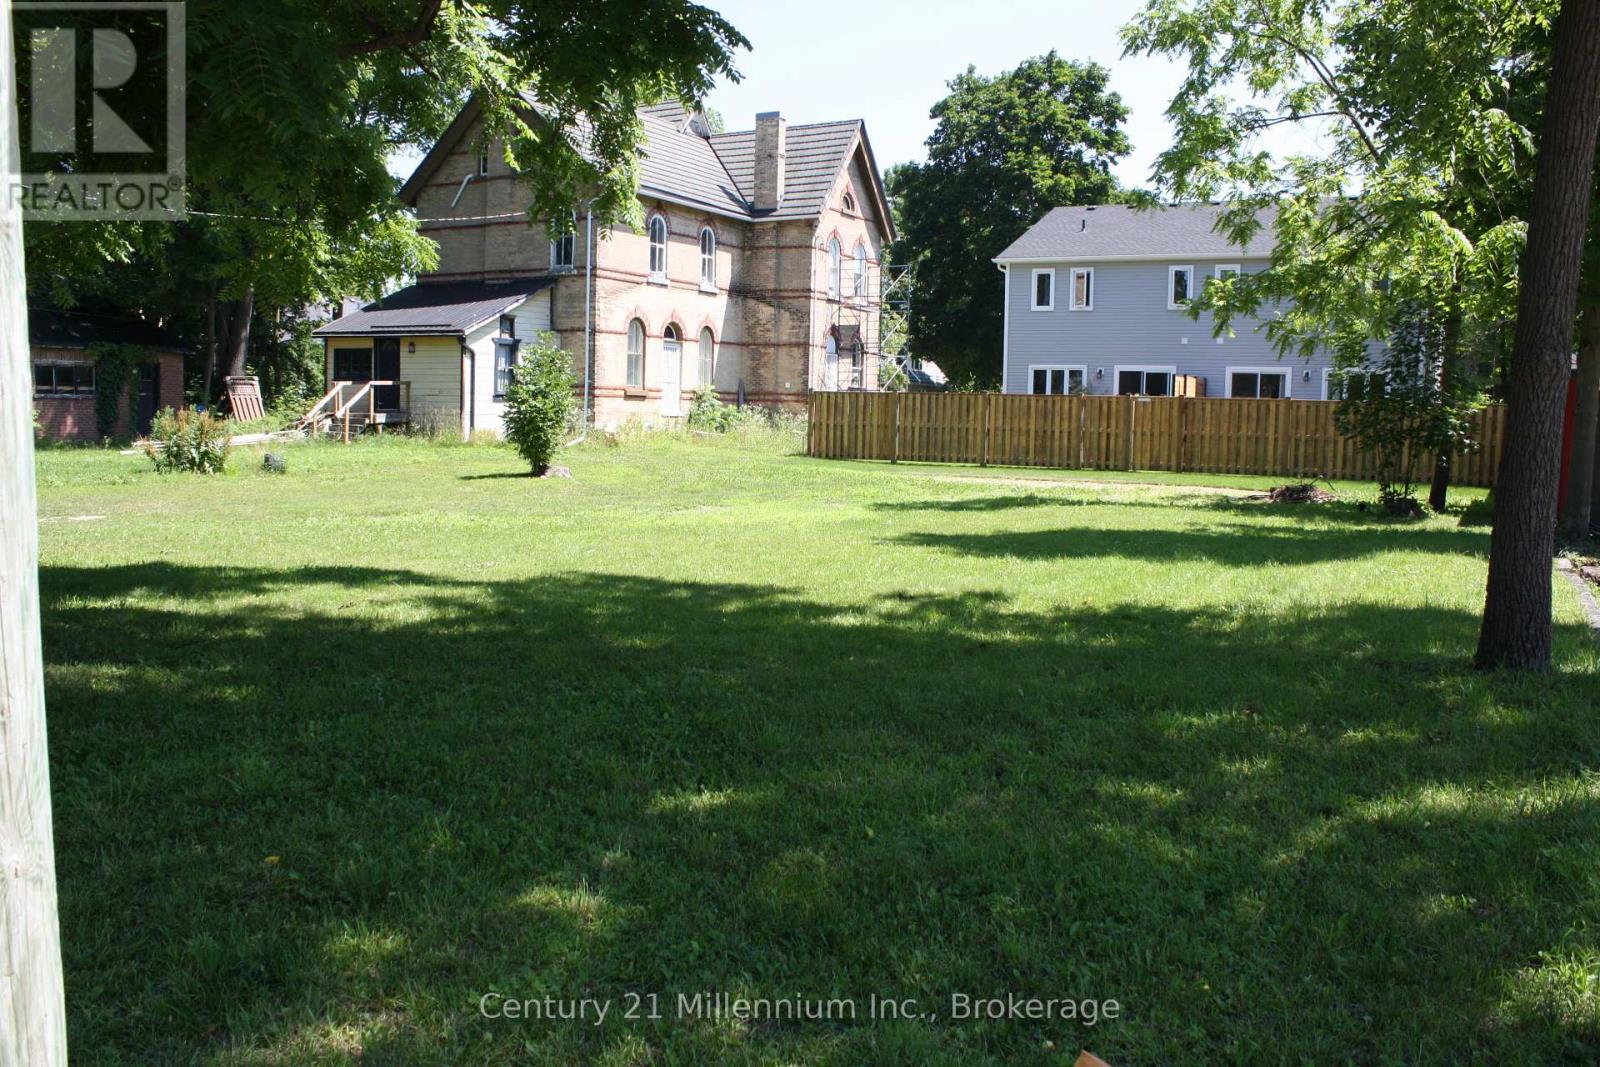
Fully serviced R2 Zoned 99.07' x 69.67 residential lot is ideally situated in a quiet, high-and-dry neighborhood with mature trees, offering privacy. Zoning will allow a duplex up /down design build units Affordable price point. With, natural gas, hydro, available at the lot line this property truly ready for your vision, whether it is your dream home or a smart investment build. Builders, a partnership may exist for excellent shared investment opportunity with developer. Bring your ideas ! Enjoy easy access Schools, parks, and everyday amenities are all nearby, offering the perfect balance of small-town charm and modern convenience. (id:42776)
24 Caledonia Street
Guelph, Ontario
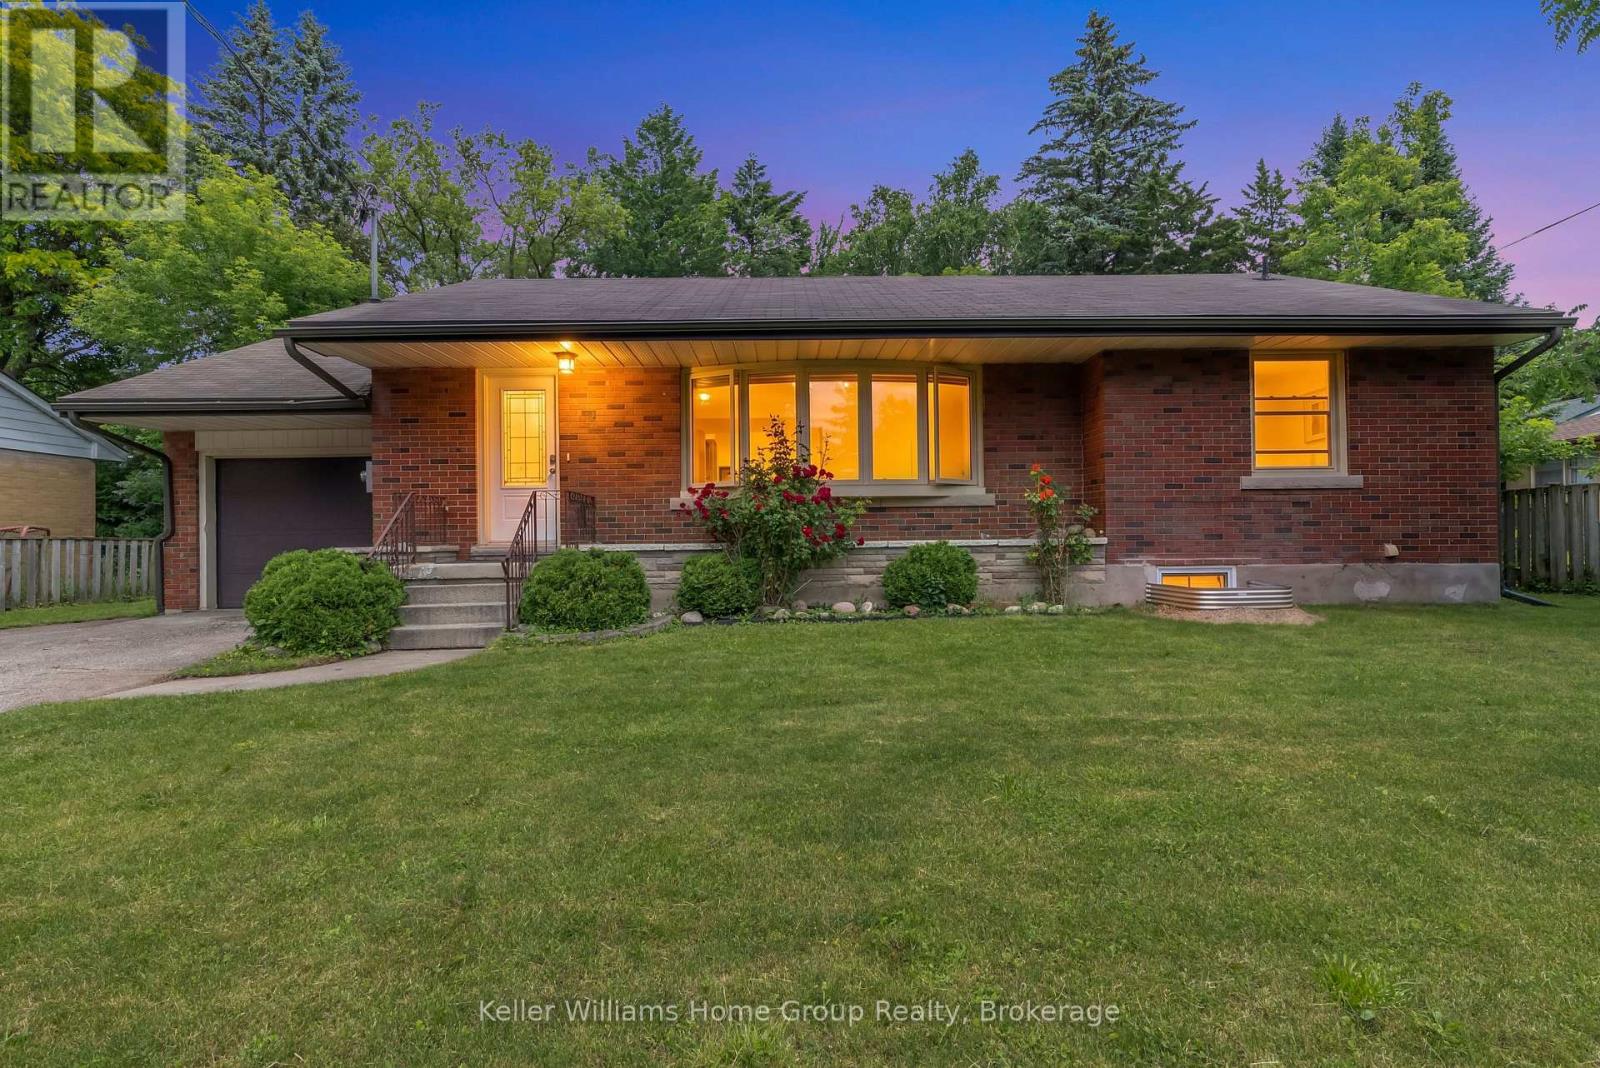
Looking for a home that is walking distance to the University and downtown? This solid 1950s brick bungalow, (the type that some of my older buying clients are looking for), sits on overwide 75 ft lot just 7 mins walk to the University of Guelph. It _is_ the heart of Old University, and Caledonia literally butts into what I have always called Professor Alley, the confluence of upscale multi-million dollar homes on Mary St and Harcourt Drive. With its six bedrooms and ample parking, it certainly works as your next investment home. It will undoubtedly command anywhere between $5,400 and 6,300 per month in rental income, given its proximity to the University. But I believe that someone with vision could renovate this home back into the beautiful family estate ensconced in one of the most desirable areas of Guelph that it once was. The streets around are currently undergoing significant gentrification, and this might be your last chance to get a property of of this size and quality that lies at the center of all of it. (id:42776)
127 West Gore Street
Stratford, Ontario
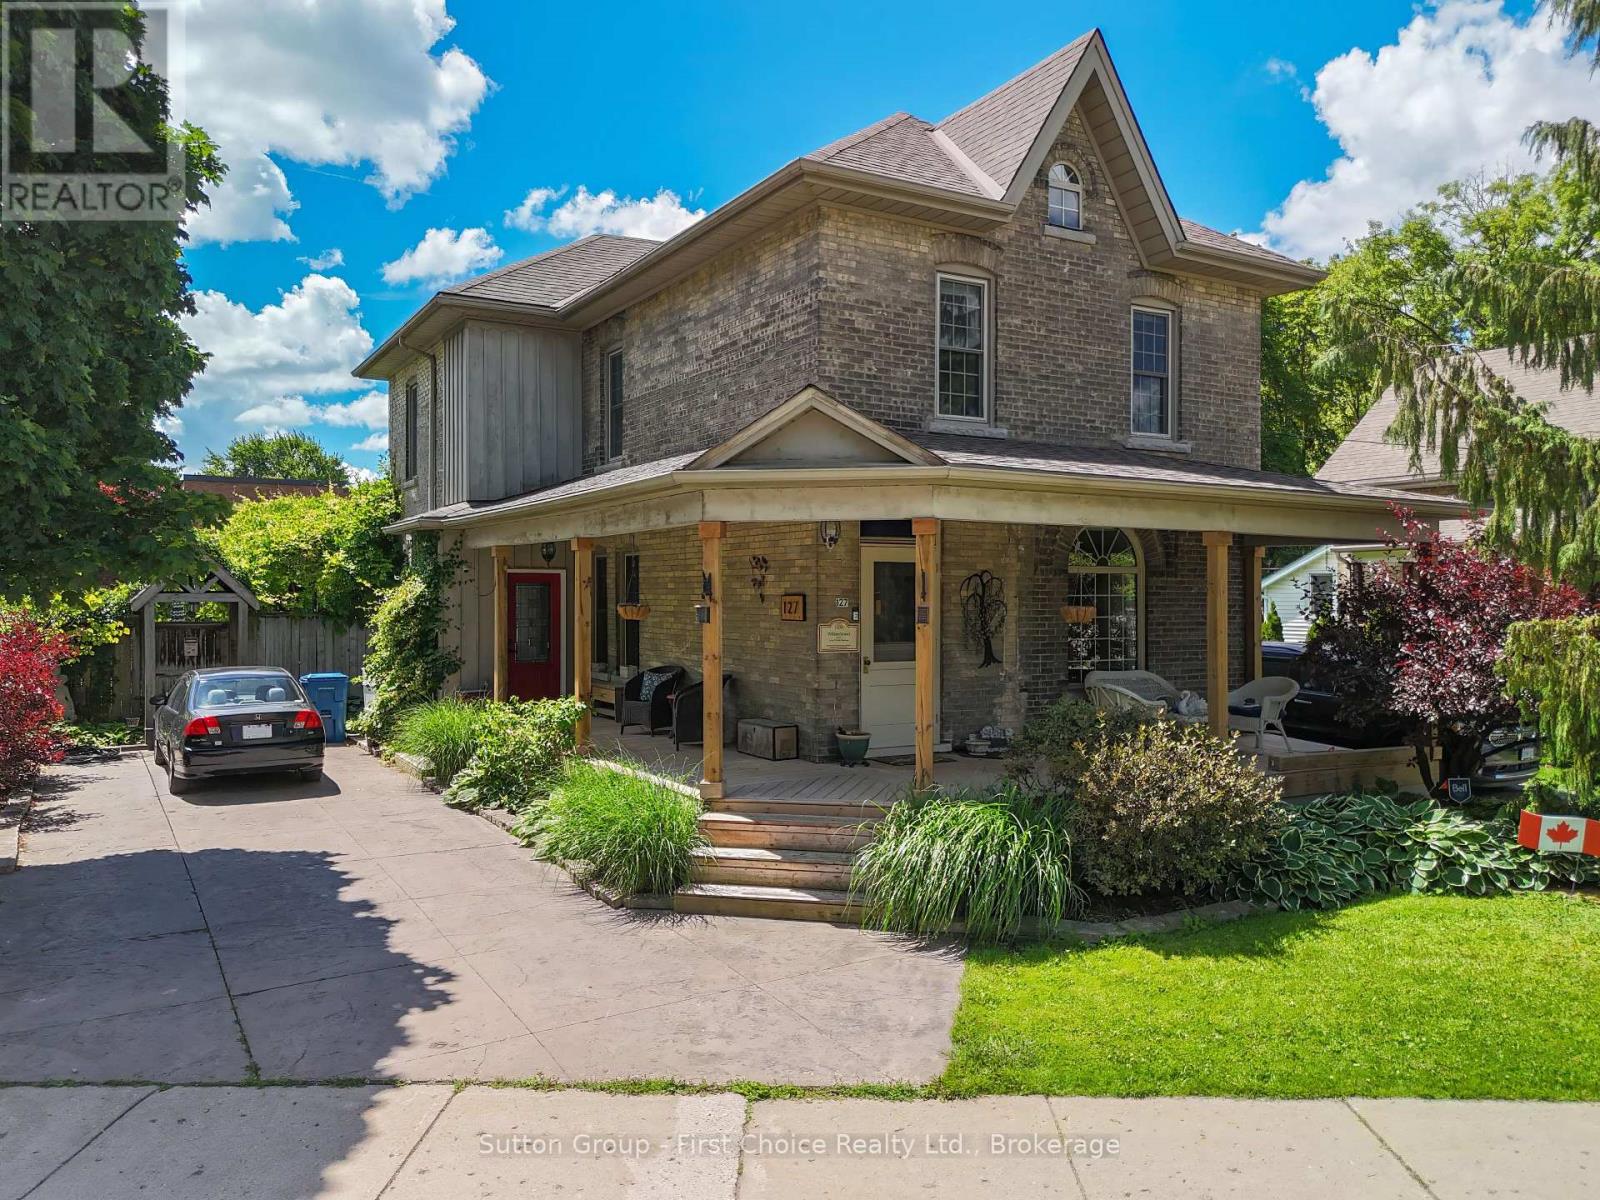
Welcome to one of Stratford's most remarkable backyard retreats, where resort-style living meets the convenience of being just minutes from downtown, parks, schools, theatres, restaurants, GO/VIA rail service, and every amenity the city has to offer. Nestled on a beautifully landscaped lot surrounded by mature trees and gardens, this exceptional property offers a level of privacy, space, and outdoor living rarely found within the city. Designed for entertaining and everyday enjoyment, the backyard is truly the showpiece. Spend summer days beside the sparkling in-ground pool, relax to the soothing sounds of the waterfall, host family and friends under the covered outdoor living area, or enjoy the expansive patio surrounded by lush greenery and new rear fencing. A large pool house provides outstanding versatility as a cabana, workshop, studio, additional storage, or future garage, while offering exciting possibilities for future use. Inside, the home offers generous living spaces that are increasingly difficult to find in newer homes. The bright eat-in kitchen features heated floors, stainless steel appliances, and beautiful views of the backyard oasis. Separate living, dining, and family rooms provide exceptional flexibility for entertaining and family life, while beautifully refinished pine flooring adds warmth and timeless character throughout. Upstairs you'll find four spacious bedrooms, including a private primary retreat with an updated ensuite. The finished walkout lower level features heated floors, impressive ceiling height, and separate exterior access, making it ideal for guests, extended family, a home office, a recreation space, or a future accessory apartment. Complete with two driveways offering abundant parking, extensive updates throughout, and an established neighbourhood known for its mature trees, larger lots, and walkable location, this is far more than a home-it's a private retreat where family memories are made! (id:42776)

145 George Mccrae Road
Blue Mountains, Ontario
With over 50+ years of building excellence, Primont Homes - the creative force behind Blumont, one of the Blue Mountains' most beloved communities - Now presents The Summit Phase 2 at Camperdown. Nestled between Georgian Bay, the Georgian Bay Club Golf Course, and the Blue Mountains' premier ski clubs, The Summit 2 is Primont's latest boutique luxury offering - and the model home has just hit the market at an unbeatable price. This model home (The Zermatt, offering 3,327 sq ft above grade + fully finished basement = 4,400+ sq ft. total) includes upgraded finishes, a Loggia with gas fireplace, finished basement, and a premium oversized corner lot backing onto the prestigious Georgian Bay Club. A lodge-style living room with soaring ceilings, floor-to-ceiling windows, a two-way gas fireplace flows into a chef's kitchen with granite countertops, a walk-in pantry, a wet bar, and an oversized island. Upstairs: a primary suite with 5-piece ensuite plus three additional bedrooms and two bathrooms - each bedroom with access to an ensuite or jack and jill bath. The finished basement adds a rec room, wet bar, two bedrooms, another full bath, and ample storage. Several plans also offer main-floor primary suites - ideal for single-level living at scale. Future-ready with EV rough-in, solar-ready design, and a $429.95/month POTL fee covering lawn care and snow removal. Three move-in-ready homes available now. Twenty-five pre-construction homes - including the new Jasper bungalow (MLS X12800560) - are available to build, time to completion est. 12-18 months. Floor plans from $1.369M or build your own Zermatt from $1.509M. Unlike traditional builder-grade communities, The Summit 2 invites every pre-construction purchaser to Primont's award-winning Design Centre to personalize their home - ensuring no two homes in this community will be the same. Book your appointment today - Let us show you what's possible. (id:42776)
300 Canrobert Street
Arran-Elderslie, Ontario
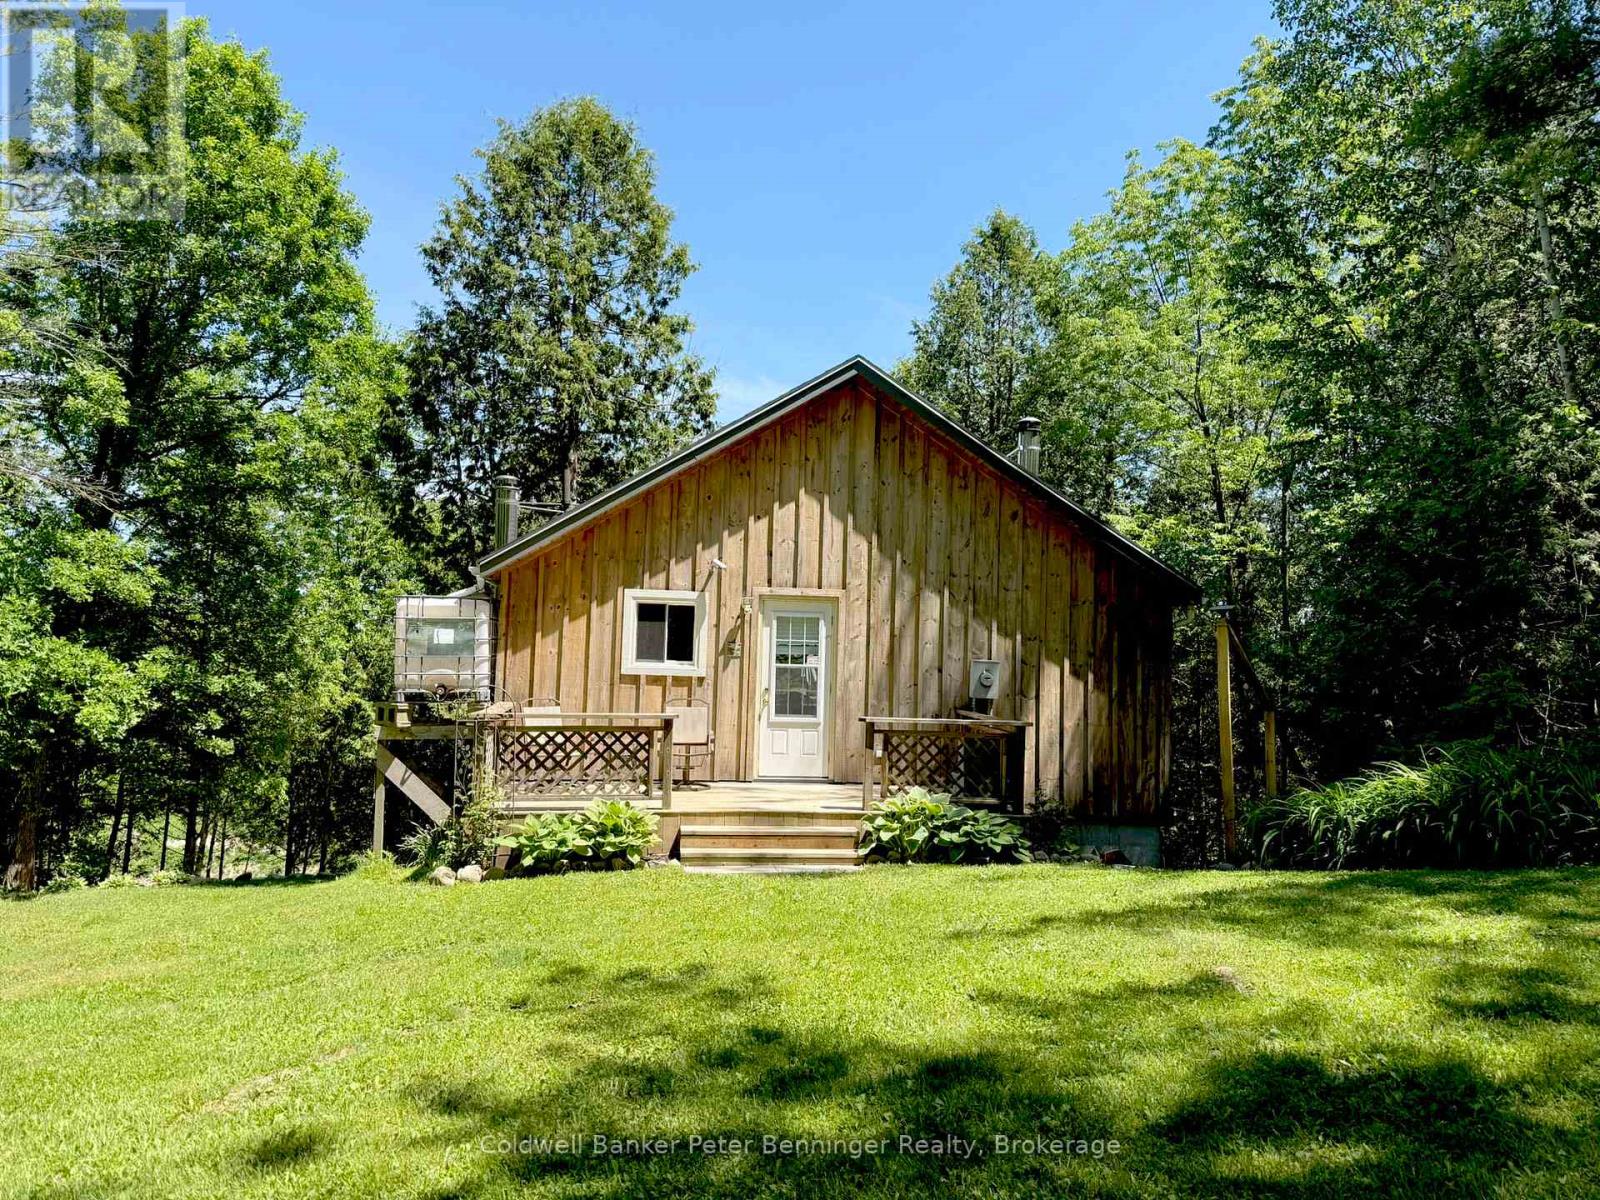
What a fabulous opportunity to own your own little 1.4 acre piece of heaven away from it all!! This quintessential cottage located along the banks of the beautiful Saugeen River, offers adorable and functional comfort, in addition to a peace and privacy only Mother Nature herself can offer! The main floor features an open concept kitchen and living area with a picture window overlooking the back deck and giving the first taste of the incredible river view! That deck then gives you a bird's eye view of your outdoor oasis, complete with beautifully landscaped gardens, a welcoming campfire lookout area down below, private woodland trails, and of course an uninterrupted and serene view of the Saugeen!! Back inside, the downstairs offers another inviting and cozy living space showcasing a beautiful stone fireplace as the focal point, and a murphy bed providing a clever use of space for the ultimate cottage bedroom, or larger family rec room, on demand. A staircase from the cottage leads directly to the water's edge where your own private dock, great fishing, canoeing/kayaking and more complete this outdoor paradise! Fully insulated, the cottage can also be used for cozy winter retreats by the fire and second to none tobogganing!! The property also includes a number of well-maintained, private nature trails to enjoy!! This incredible natural retreat come fully furnished & move in ready, and is just 15 minutes from Port Elgin Beach and the Lake Huron Shoreline!! The property has a septic system and uses a cistern style water system, either by rain collection or water brought in. (id:42776)
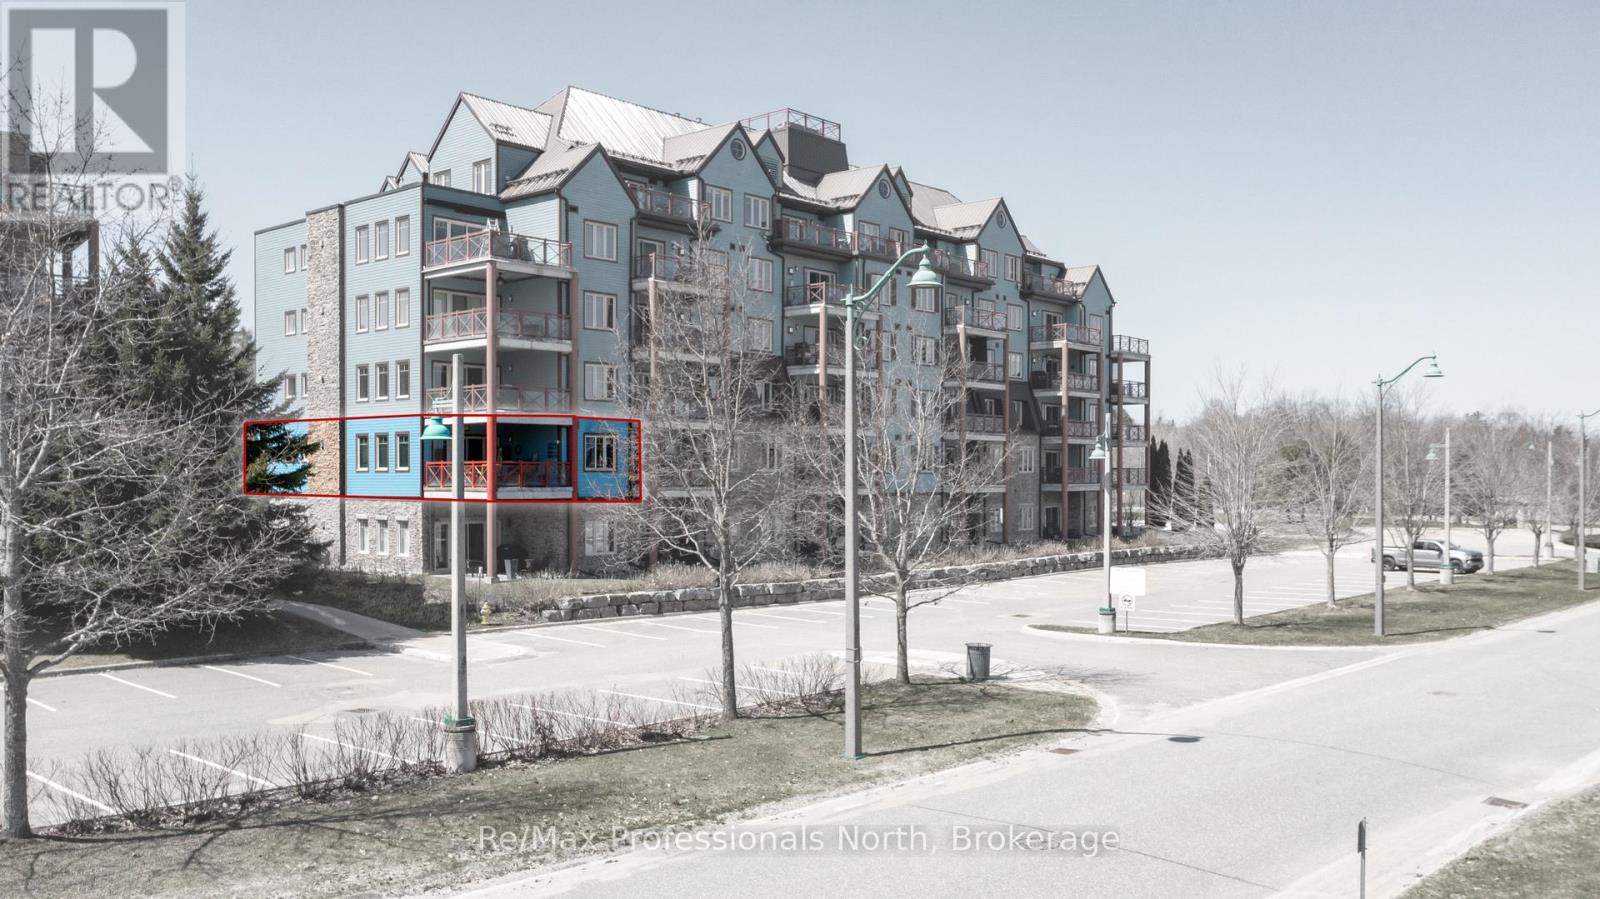
207 - 130 Steamship Bay Road
Gravenhurst, Ontario
Summer in Muskoka starts here! Wake up to quiet Muskoka bay views where the water looks like glass, fresh Muskoka air, and unhurried mornings with coffee on your private balcony. This beautifully appointed 2082sqft Segwun model has 3 bedrooms, 2 bathrooms and a myriad of high quality upgrades. Designed for comfort, style, and easy lakeside living without the waterfront taxes. Inside, soaring 9-ft ceilings, crown moulding, and rich walnut hardwood floors create a warm, refined atmosphere. The kitchen is both elegant and functional, featuring granite countertops, crisp white cabinetry, KitchenAid stainless steel appliances, tile backsplash, and a generous centre island perfect for entertaining. Unwind in the inviting family room with custom built-ins, an electric Napolean fireplace, and walkout access to your balcony-ideal for BBQs and soaking in those warm summer evenings. The living room with gas fireplace is central to the unit and a great place to gather with family and friends. The primary suite offers a private escape with a tongue and groove wood tray ceiling, walk-in closet w built-ins, and spa-inspired ensuite complete with soaker tub and separate shower. The main bathroom has a gorgeous upgraded glass tile walk in shower. The second spacious bedroom is currently setup for the grandkids to come and stay with 3 cottagy bunk-beds but would suit many uses. A versatile third bedroom makes a great office or gym space and with a built-in Murphy bed it serves overflow guests well. There is 1 parking space included, all parking spaces are separately owned and more parking can be easily purchased. Boat mooring at marina or town docks available. Maintenance fees include internet, gas, water/sewer, building insurance, snow plowing, garbage/recycling, and common elements, making ownership simple and stress-free. You are steps from shops, restaurants and festivals along the boardwalk and boat mooring on iconic Lake Muskoka. Book your showing today you won't regret it! (id:42776)
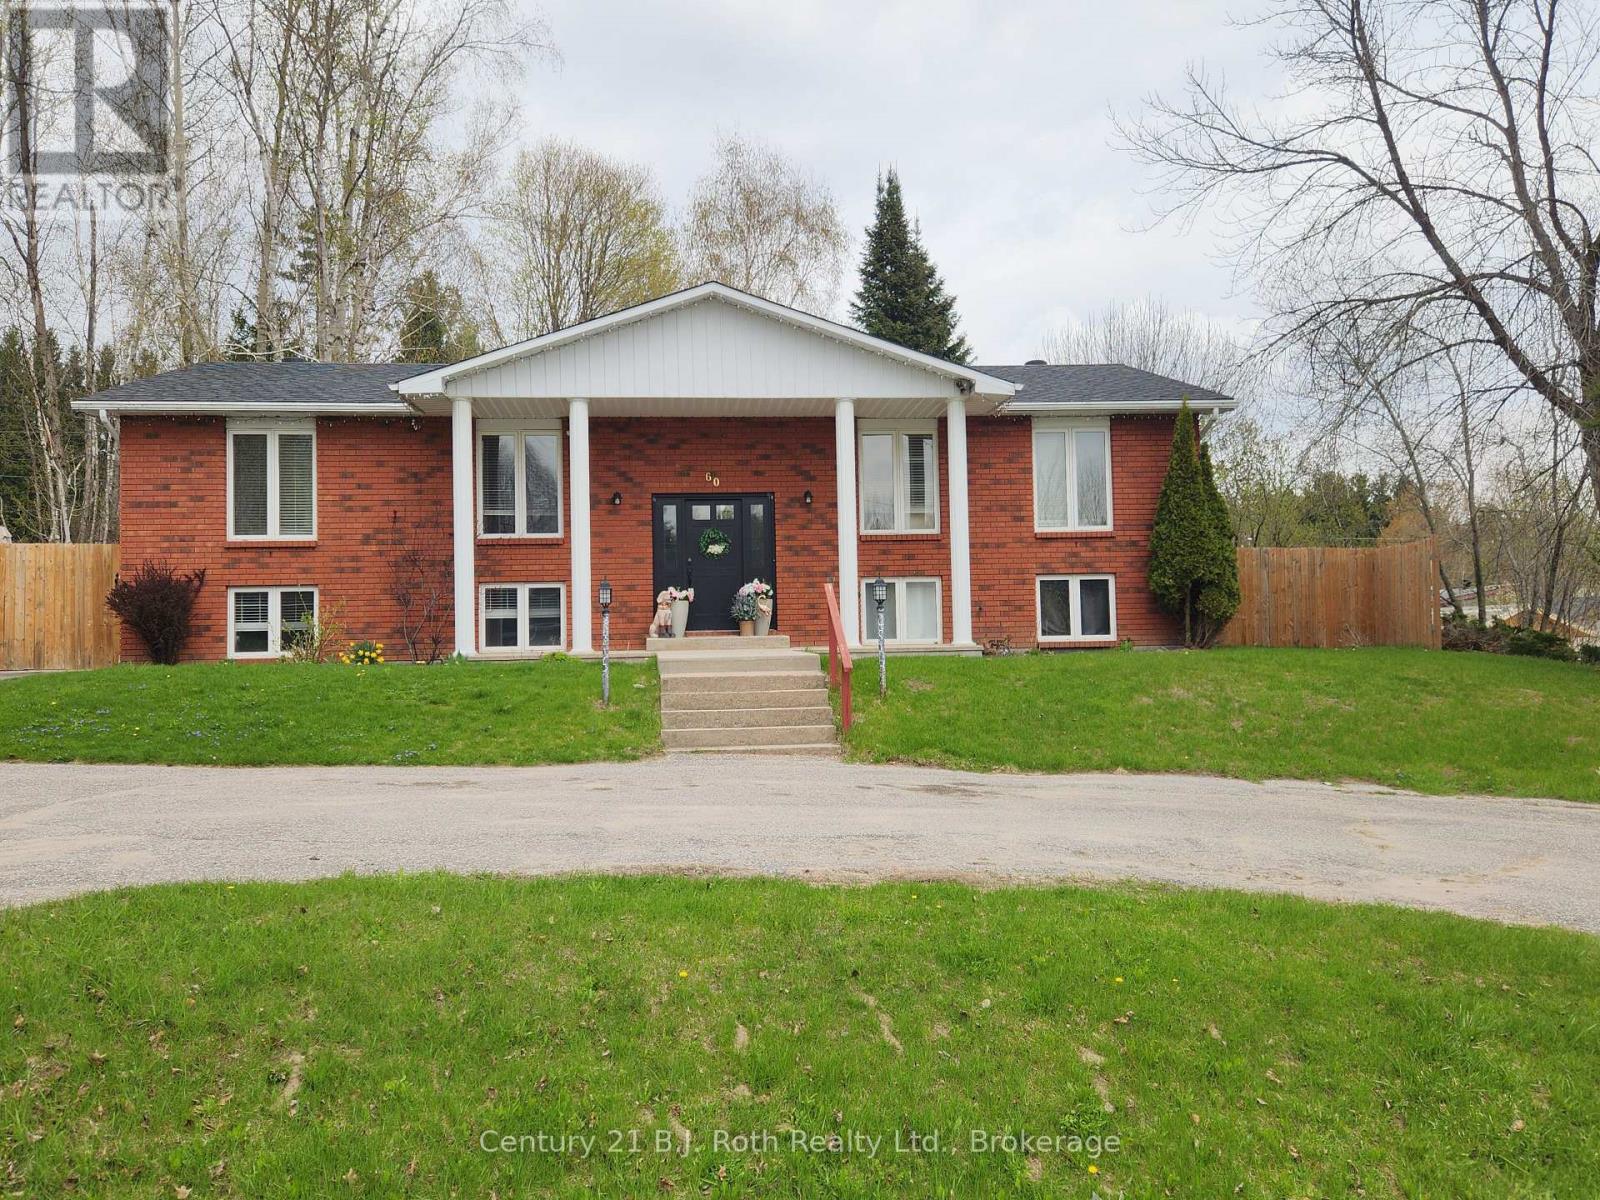
60 Lepage Drive
Penetanguishene, Ontario
*****Motivated Seller*****Welcome to 60 Lepage Drive in Penetanguishene, nestled in a quiet, family-friendly neighbourhood just minutes from downtown and local marinas. With a large circular driveway big enough for about 8 vehicles, this raised bungalow offers versatile living with 3 spacious bedrooms on the main floor, including a primary suite complete with its own private ensuite. The bright kitchen features a walkout to a brand new wooden deck (October 2025), thoughtfully designed with dual access gates-perfect for easy snow removal and year-round convenience. The fully fenced backyard (2023) is ideal for families and pets, complete with a shed for additional storage (equipped with electricity), a ground level wooden deck and a dedicated fire pit area for relaxing or entertaining. The lower level offers incredible flexibility to suit your needs. Currently configured as an in-law setup with an additional living room, bedroom, dining area, laundry, and full bathroom, plus a separate 1 bedroom, 1 bathroom apartment with its own kitchen, large living/dining space with gas fireplace, and private concrete patio. Alternatively, the lower level can easily be reconfigured into a fully self-contained 2 bedroom, 2 bathroom apartment with its own laundry-ideal for multi-generational living or rental income potential. A fantastic opportunity in a desirable location close to trails, waterfront, and all amenities Penetanguishene has to offer. (id:42776)
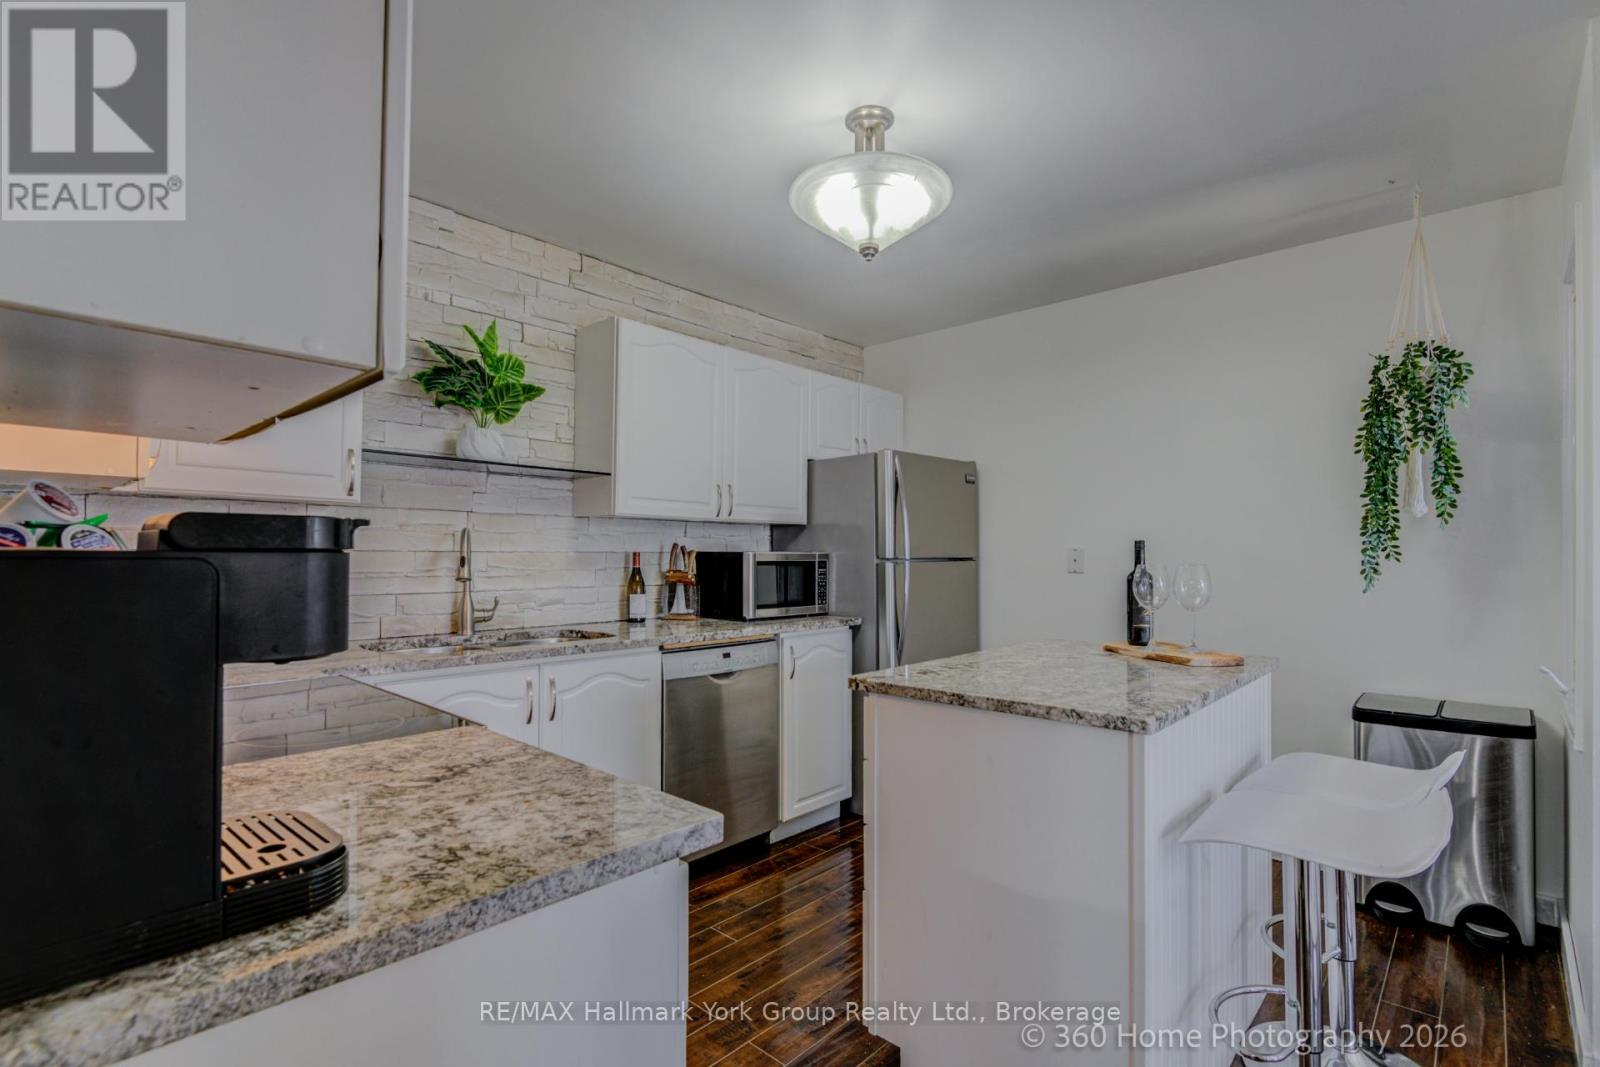
16 - 502 Essa Road
Barrie, Ontario
Attention First-Time Buyers, Military Moves & Downsizers - ""This home can be purchased furnished "" quick closing possible This One's For You! From the moment you step inside this modern, bright, and freshly painted townhome, you'll feel right at home. The stunning kitchen is sure to impress with its granite countertops, centre island, and stainless steel appliances - a true wow factor that sets the tone for the rest of this beautifully maintained home. The kitchen flows seamlessly into the dining room, which opens through sliding doors to your private balcony - the perfect spot to fire up the BBQ and enjoy warm evenings outdoors. The dining room leads into a spacious living room complete with a cozy electric fireplace, making it the ideal place to relax and unwind. Upstairs, you'll find three generously sized bedrooms, including a primary suite with two closets. All bedrooms feature laminate flooring, bright windows, and ample closet space. The main bathroom offers a luxurious jetted tub for those days when you just need to decompress. A dedicated laundry room with stackable washer and dryer, laundry tub, and extra storage rounds out the main level beautifully. All appliances are included - just move in and enjoy! Your LOW condo fees cover internet, cable, water, building insurance, common elements, snow removal, grass cutting, garbage disposal, and one parking spot - making this an exceptional value with true peace-of-mind living. Ideally located just minutes from Hwy 400, shopping, restaurants, and Barrie's beautiful waterfront, this home truly has it all. Don't miss your opportunity - homes like this don't last long! (id:42776)