

11 James Street W
Minto, Ontario
Clifford - Solid brick home on a well-kept quarter-acre corner lot, with an hour's drive connecting you to Guelph, Kitchener-Waterloo, Owen Sound, and the shores of Lake Huron. The eat-in kitchen opens directly onto a 500 sq ft composite deck, while the family room; anchored by a wood-burning fireplace, a generous bay window and flows through French doors to a stamped concrete patio below. Out back, a dedicated concrete fire pit gives you three distinct outdoor spaces. Main floor laundry, a 2-piece bath, and direct entry to the attached heated garage keep the day-to-day running smoothly. The lower walkout level holds the third bedroom and a 3-piece bath. Upstairs, two more bedrooms shares a 5-piece bathroom. The unfinished basement below is perfect for a usable storage space, second rec room, or play space. The roof is a 50-year steel shingle. Heating and cooling are a newer gas furnace with central air. The shop built in 2020 32' x 40': in-floor heat, a hoist, vaulted truss ceiling, an 11'x20' and an 8'x10' roll-up door, hot water, and its own washroom. Whether it's a working garage or a serious hobby shop, it's ready for it. 3 bedrooms. 3 outdoor spaces. A 12''x15' Garden Shed. A shop. A roof built to last a generation. All on a quiet backstreet in a small town. (id:42776)
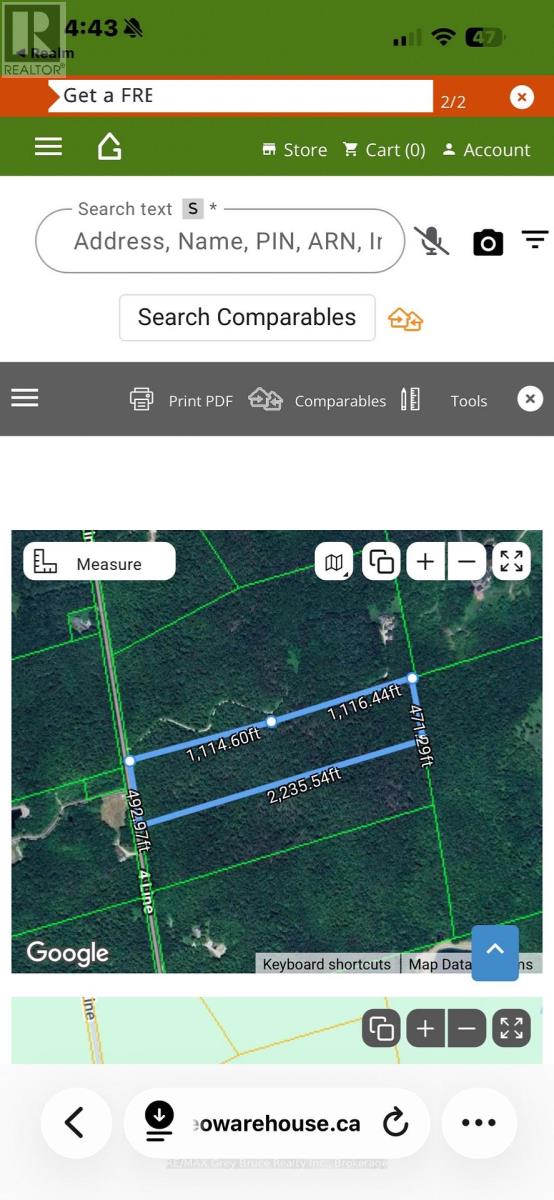
0 4th Line
Blue Mountains, Ontario
Looking to build your Dream home? This stunning 23-acre property near Castle Glen Estates in the beautiful Blue Mountains is a rare gem. Nestled in a high-end area, it offers an exquisite blend of natural beauty. The land features a brand new survey and the Environmental study, ensuring peace of mind for potential buyers.To the west you find a water feature adding to the properties charm, providing a tranquil private setting , the landscape is adorned with trees creating a secluded atmosphere perfect for those seeking a retreat from the hustle and bustle of everyday life. With a prime location and luxurious surroundings, this property is an idyllic canvas for your dream home or private getaway (id:42776)
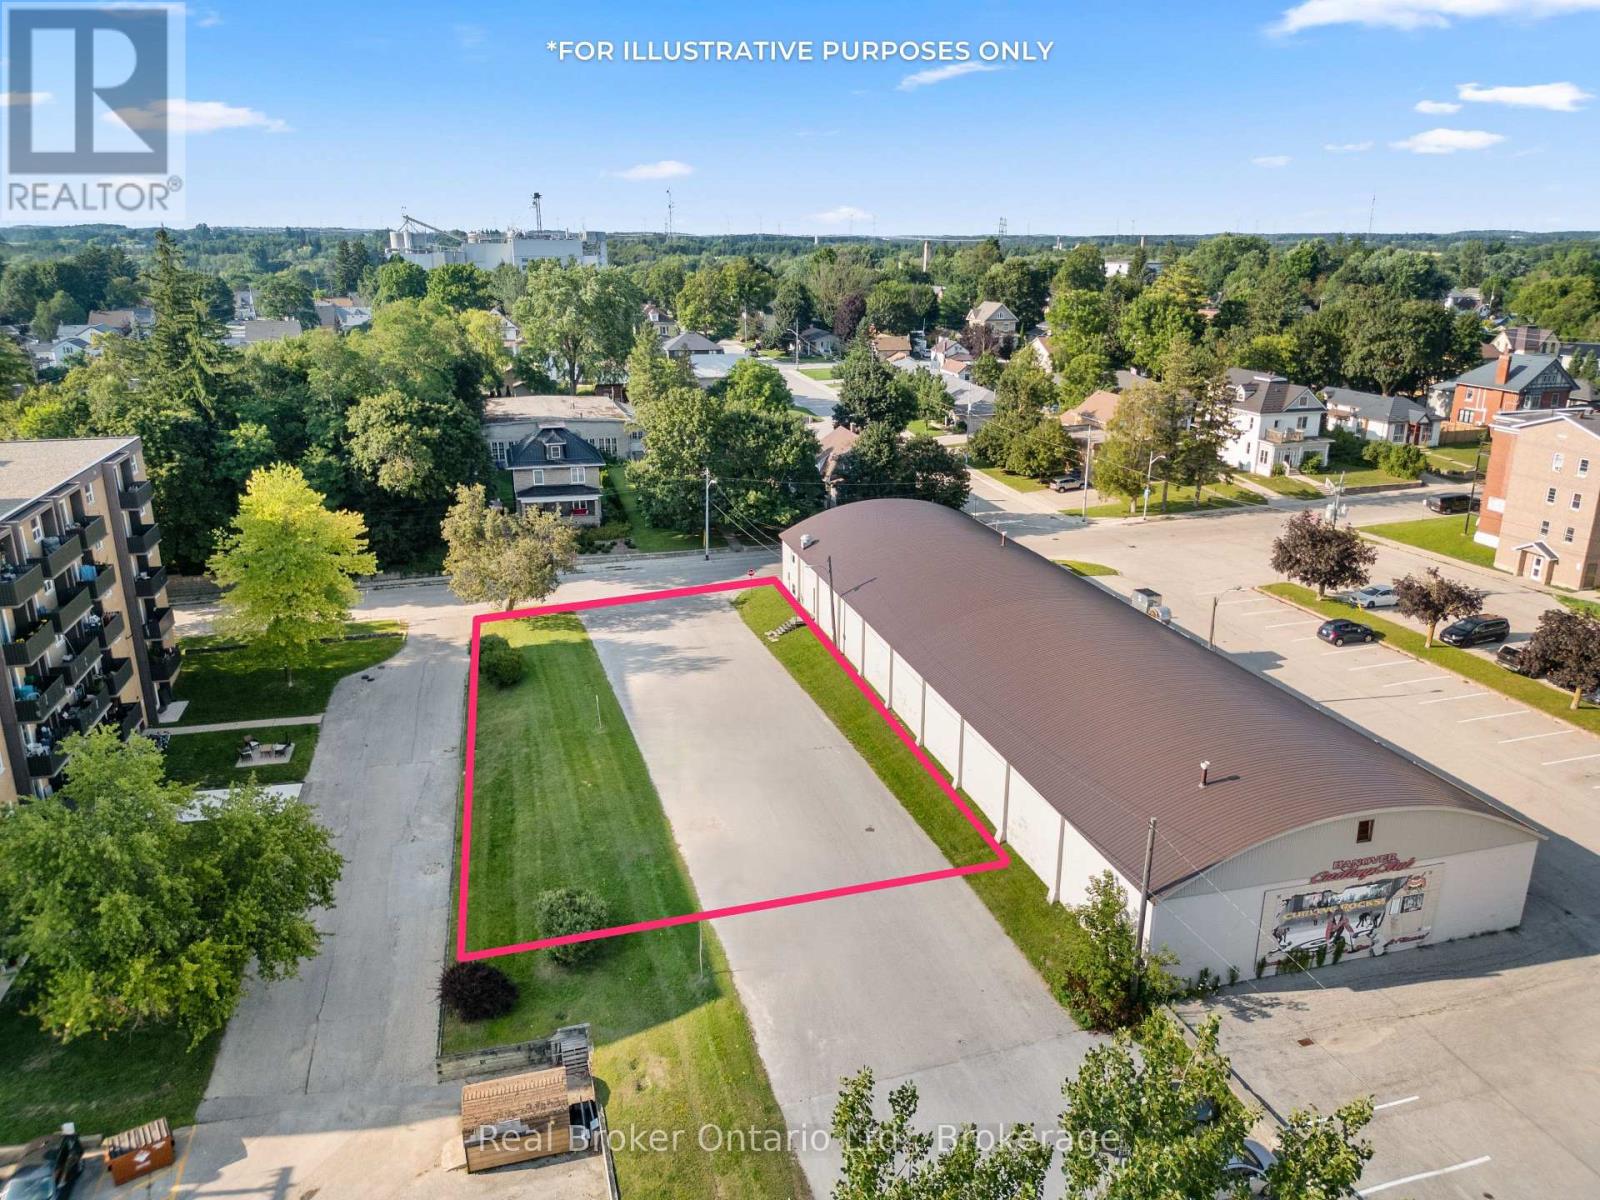
247 12th Street
Hanover, Ontario
Beside the Hanover Curling Club and just steps from the heart of downtown, this approximately 78ft x 154ft lot (0.27 Acres) offers a unique opportunity in a growing community where well-located land is becoming harder to find. Zoned C1 Downtown Commercial, the property allows for a wide range of potential uses, including... retail, professional offices, restaurants, fitness or recreational uses, childcare, clinics and more. The zoning also provides opportunities for residential development, including residential units incorporated with commercial uses or larger residential projects, subject to municipal requirements and approvals. Whether you're considering a mixed-use building, commercial space, housing or a completely different idea, this property invites some flexibility. With downtown amenities nearby and an established mix of residential, commercial and community uses surrounding it, the location makes sense for someone looking to build something with a long-term future in Hanover. Bring your plans, your architect and maybe a little imagination. The opportunity is here. (id:42776)
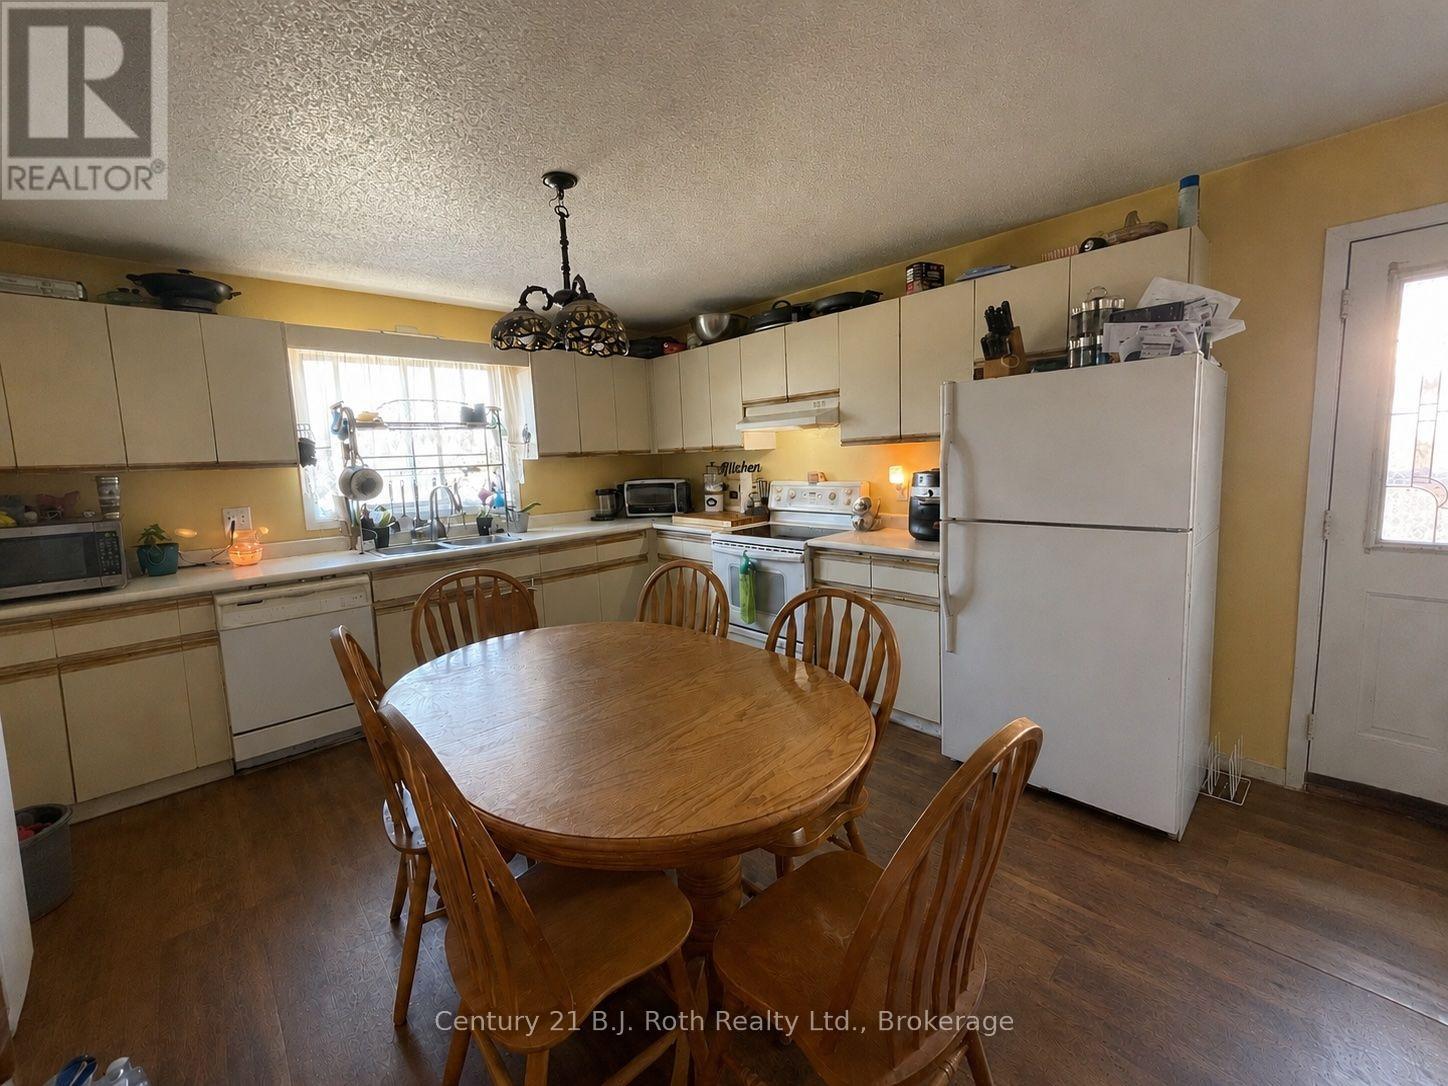
59 Therrien Court
Penetanguishene, Ontario
Calling all first-time buyers or savvy investors! This handyman special offers a fantastic opportunity to create your dream home. With 4 Bedrooms, 2 baths, this solid home offers endless potential, and is ready for your personal touch. Whether you're looking to renovate and live in or add to your investment portfolio, this is a property you won't want to miss. (id:42776)
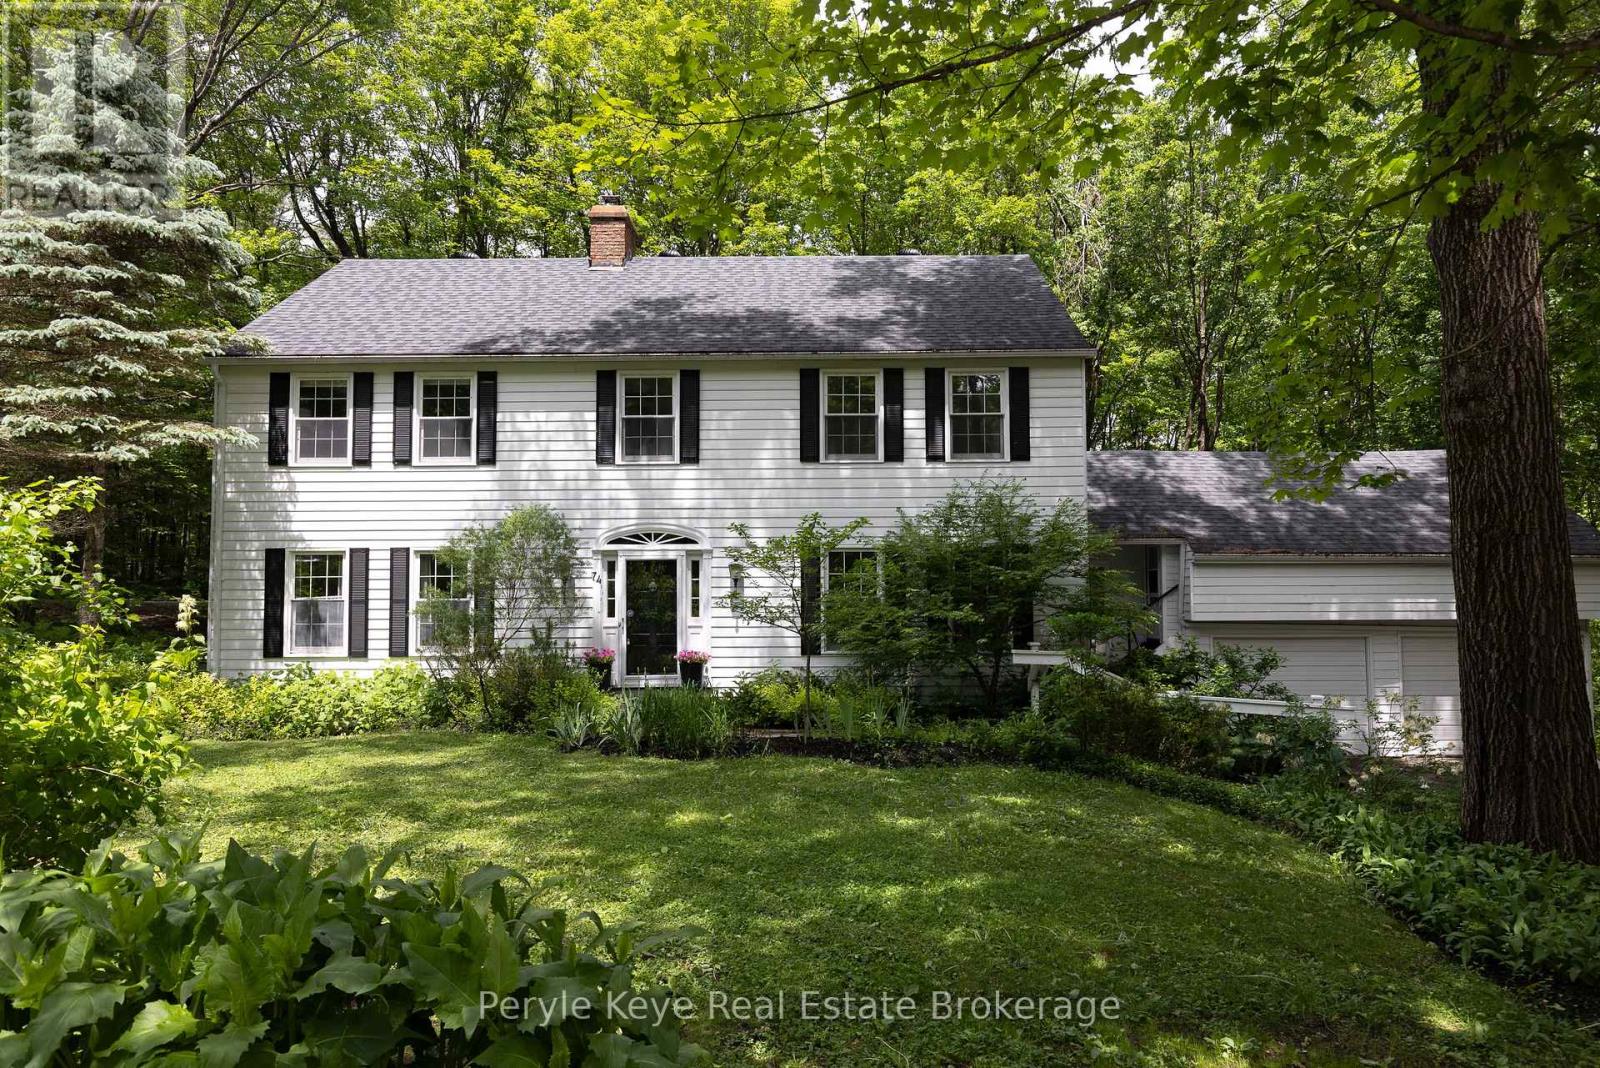
74 Woodland Drive
Bracebridge, Ontario
Set within a peaceful cul-de-sac on one of Bracebridge's most admired streets, this remarkable 5,000+ sq. ft. residence carries the presence of an estate home w/ the rare ease of an in-town address. Where life gives you room to live, gather, celebrate, & grow! The setting leaves an immediate impression. Inside, grand scale spaces meet everyday warmth. A beautifully curved staircase sets the tone, while the semi-open layout offers an easy balance of connection & privacy. The kitchen is the heart of the home w/ upgraded countertops, a large island, gas range, & inviting eat-in area. Nearby, a warm sitting room offers a quieter kind of luxury: a gas fireplace, a window seat, & the perfect excuse to stay awhile. The dining room offers welcome versatility, ready for family dinners & full holiday tables. Then you discover the living room - the kind of space where a classic family film could unfold. Anchored by a wood-burning fireplace & generous enough for a grand piano, this is where cousins gather around the fire, movie nights become traditions, & every seat seems to be someone's favourite! The Muskoka room connects it all - living room, sitting area, & backyard. Outside, a flagstone pathway leads to evenings around the firepit, relaxing in the hot tub beneath the pergola, & a canopy of lights that keeps the mood long after sunset. Back inside, the layout continues to deliver. Adjacent the kitchen, you'll find laundry, a 2PC powder room, & ample storage. Upstairs, the primary bedroom offers two closets & a 4-piece ensuite, while three guest bedrooms & a 4PC bath create generous space for family and guests. The walkout lower level offers plenty of room to adapt, but the real surprise awaits above the 2-bay garage. Finished, heated, & independent, this private retreat adds valuable flexibility w/ a full bathroom, two bedrooms/office space, & endless possibilities. A rare combination of scale, setting, & soul - this is a home that leaves a meaningful impression. (id:42776)
422 Duck Lake
Parry Sound Remote Area, Ontario
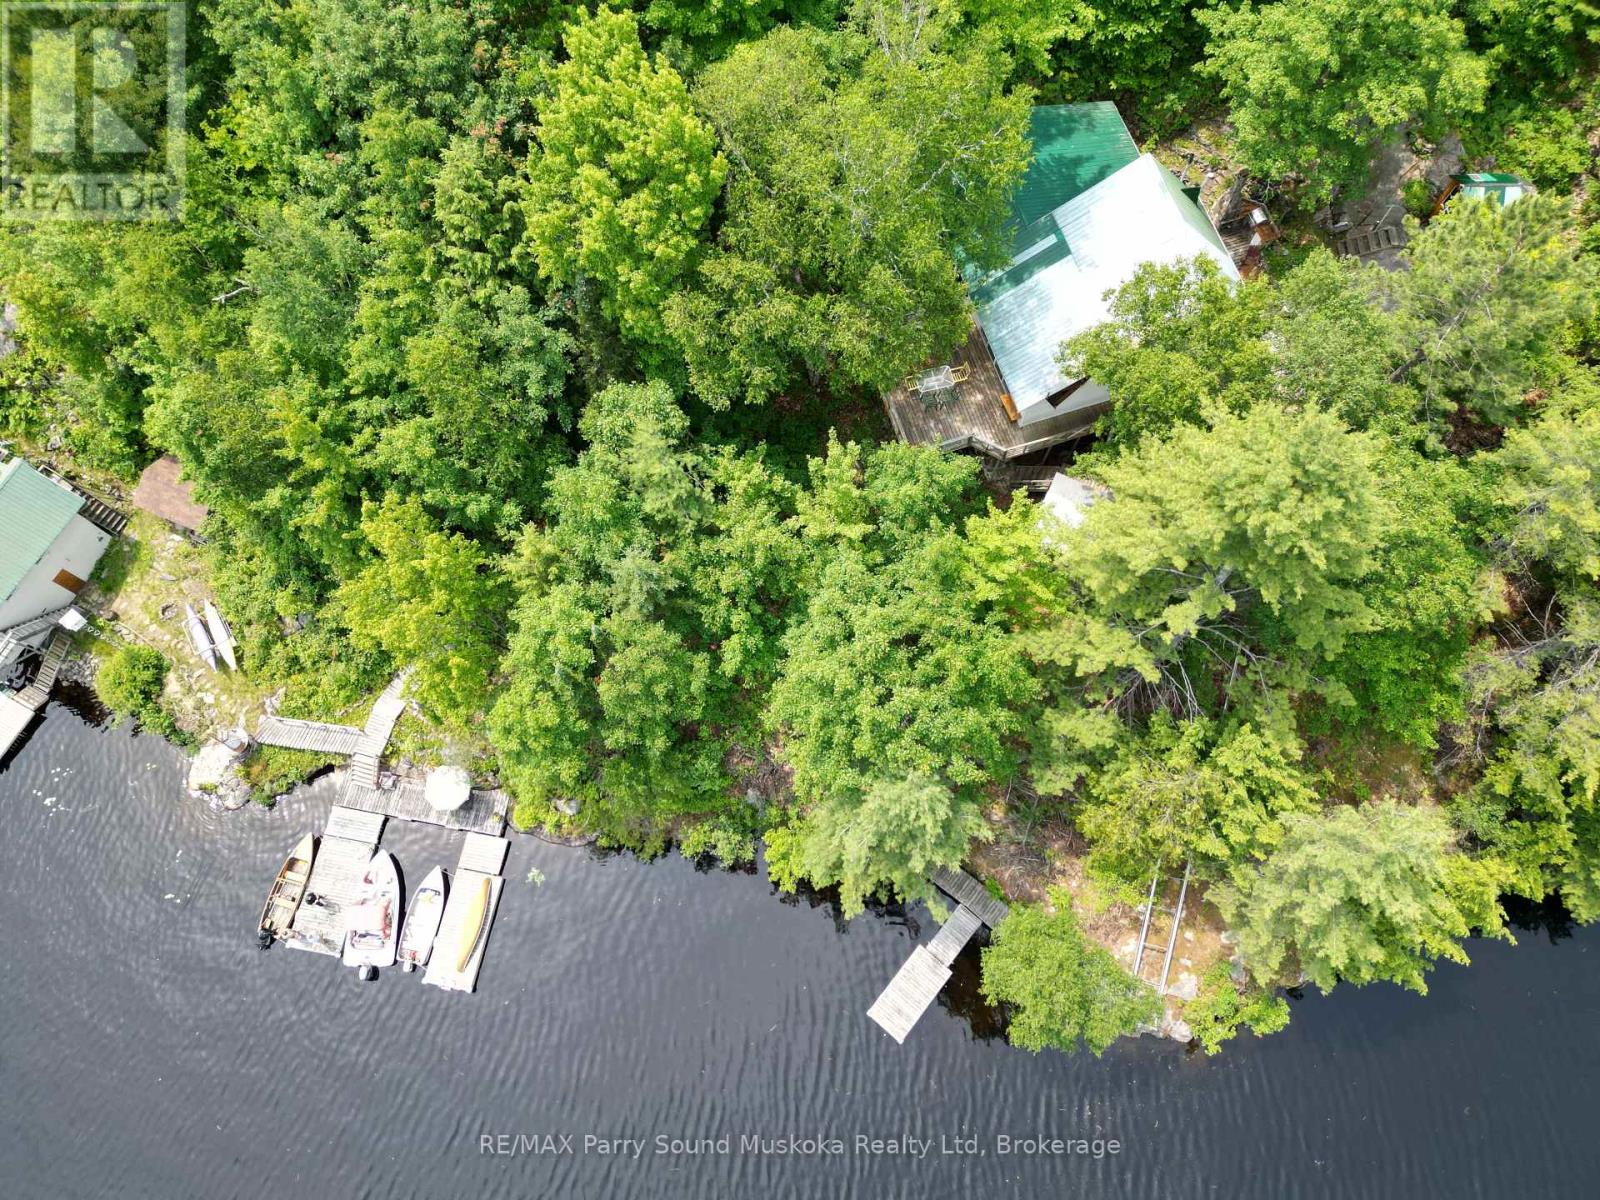
Privacy awaits on this 15 acre off grid water access property. Sit on one of the many decks high amongst the trees or sit out at the waters edge overlooking Duck Lake. Duck Lake is at the easterly end of the well known Pickerel River System offering 65 km's of boating, exploring, hunting and many outdoor activities. The cottage was designed and custom built by the sellers and includes features like cedar panelled cathedral ceiling in living room, custom glass window, stained glass, oak flooring, custom pine cabinets, ash tongue and groove flooring, Hill assist chair lift from the dock to the cottage entrance. There is a Hydro transformer sitting at the edge of the property, beside the boat house, that could be hooked to if someone chose not to carry on with solar power. The dry boathouse at the shoreline has a guest apartment above. (id:42776)
24 Poplar Drive
Tiny, Ontario
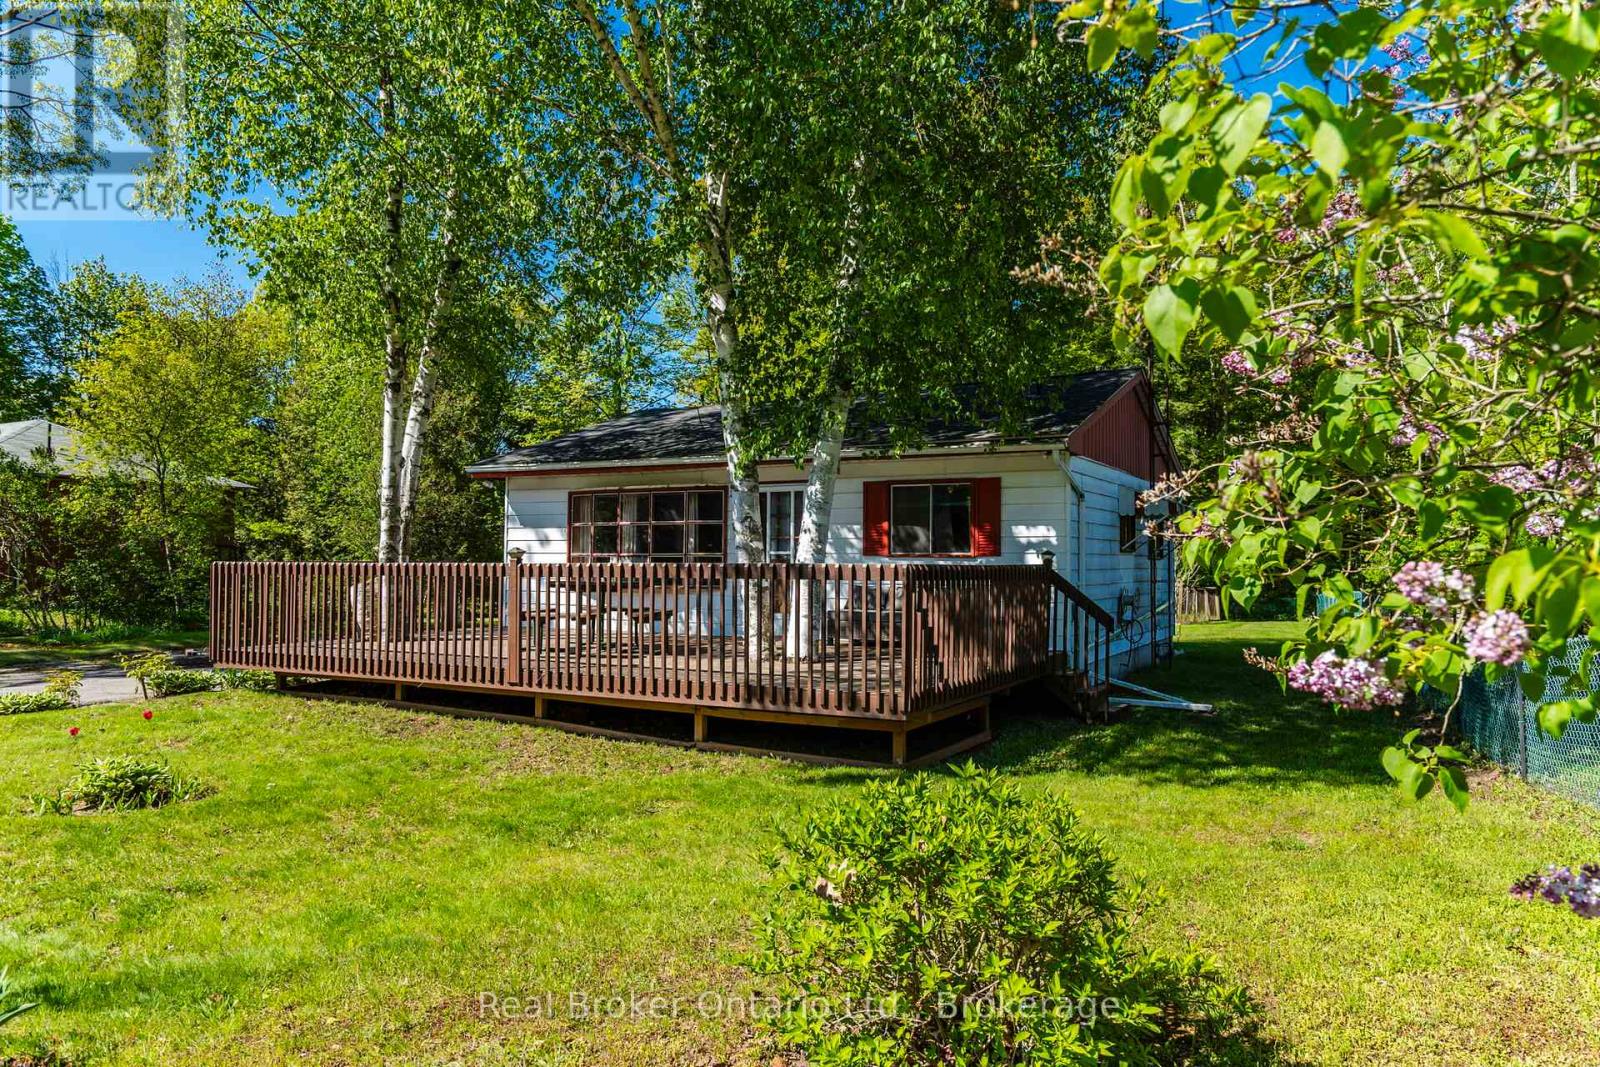
Discover the timeless charm of Georgian Bay year round cottage living! This classic 3-bedroom cottage offers the perfect family retreat, with deeded access to a beautiful sandy beach just a short stroll away. With shallow water entry, this beach is ideal for children and endless hours of family fun, allowing you to make the most of long summer days along the shoreline. Inside, you'll find a comfortable and inviting layout featuring three bedrooms and a full 4-piece bathroom. Lovingly enjoyed by the same family since the 1980s, this cherished cottage has seen several recent updates, including a new owned hot water heater, updated kitchen and bathroom tile, and a roof replaced approximately 10 years ago. The property was previously occupied year-round, offering potential for both seasonal enjoyment or year round living. Outside, the spacious front deck provides the perfect spot for morning coffee or evening relaxation, while the large backyard is designed for making memories, complete with a charming garden shed and a children's play centre/treehouse. A paved driveway offers ample parking, and the existing concrete pad from a previous garage presents future possibilities. Whether you're looking for a family cottage getaway, an investment in Georgian Bay living, or a place to create your own traditions, this property is ready to welcome its next chapter. (id:42776)
304 - 200 Anglo Street
Bracebridge, Ontario
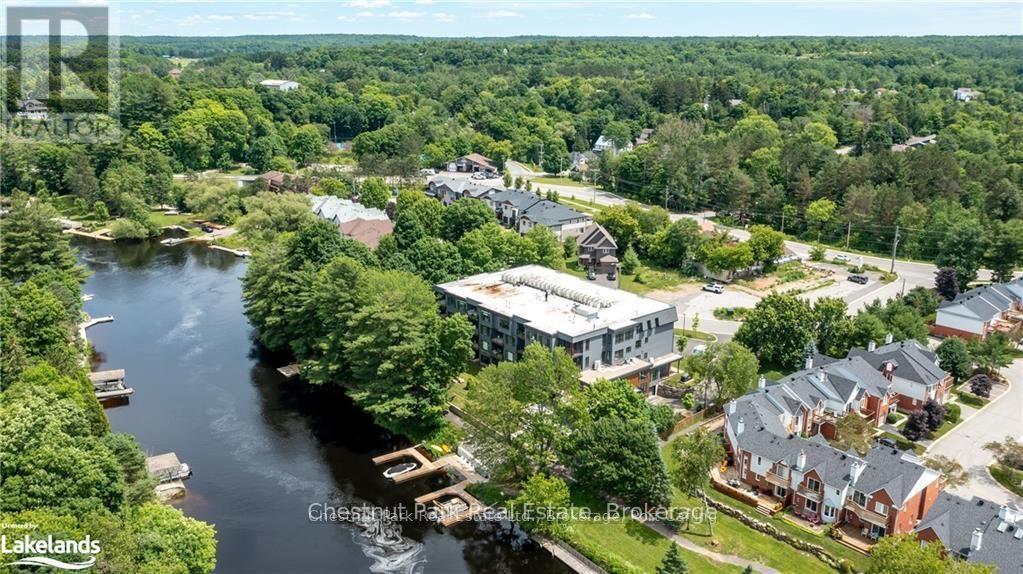
NEW ENHANCED HST REBATE - MAKING THIS OPPORTUNITY EVEN MORE ATTRACTIVE! Experience the elegance and space of this stunning new condominium at RiversEdge, the premier residence situated along the scenic shores of the Muskoka River in Bracebridge. This thoughtfully designed two-bedroom suite, complemented by a spacious den and 2.5 bathrooms, occupies the entire end on the third floor, offering approximately 1,682 square feet of refined living space, panoramic views, and exceptional privacy. The condo is move-in ready, complete with luxurious finishes, including quartz countertops, hardwood flooring, porcelain tile, and premium stainless steel appliances. Additional amenities include heated floors, ductless air conditioning, and recessed pot lighting throughout. RiversEdge provides a range of shared amenities designed for comfort and entertainment, such as a party room, car wash, fitness centre, screened Muskoka room, river-view patio, underground parking, and storage facilities. Discover what luxurious Muskoka waterfront living could be for you. Schedule your visit today to experience all that RiversEdge has to offer. (id:42776)
775498 10 Highway N
West Grey, Ontario
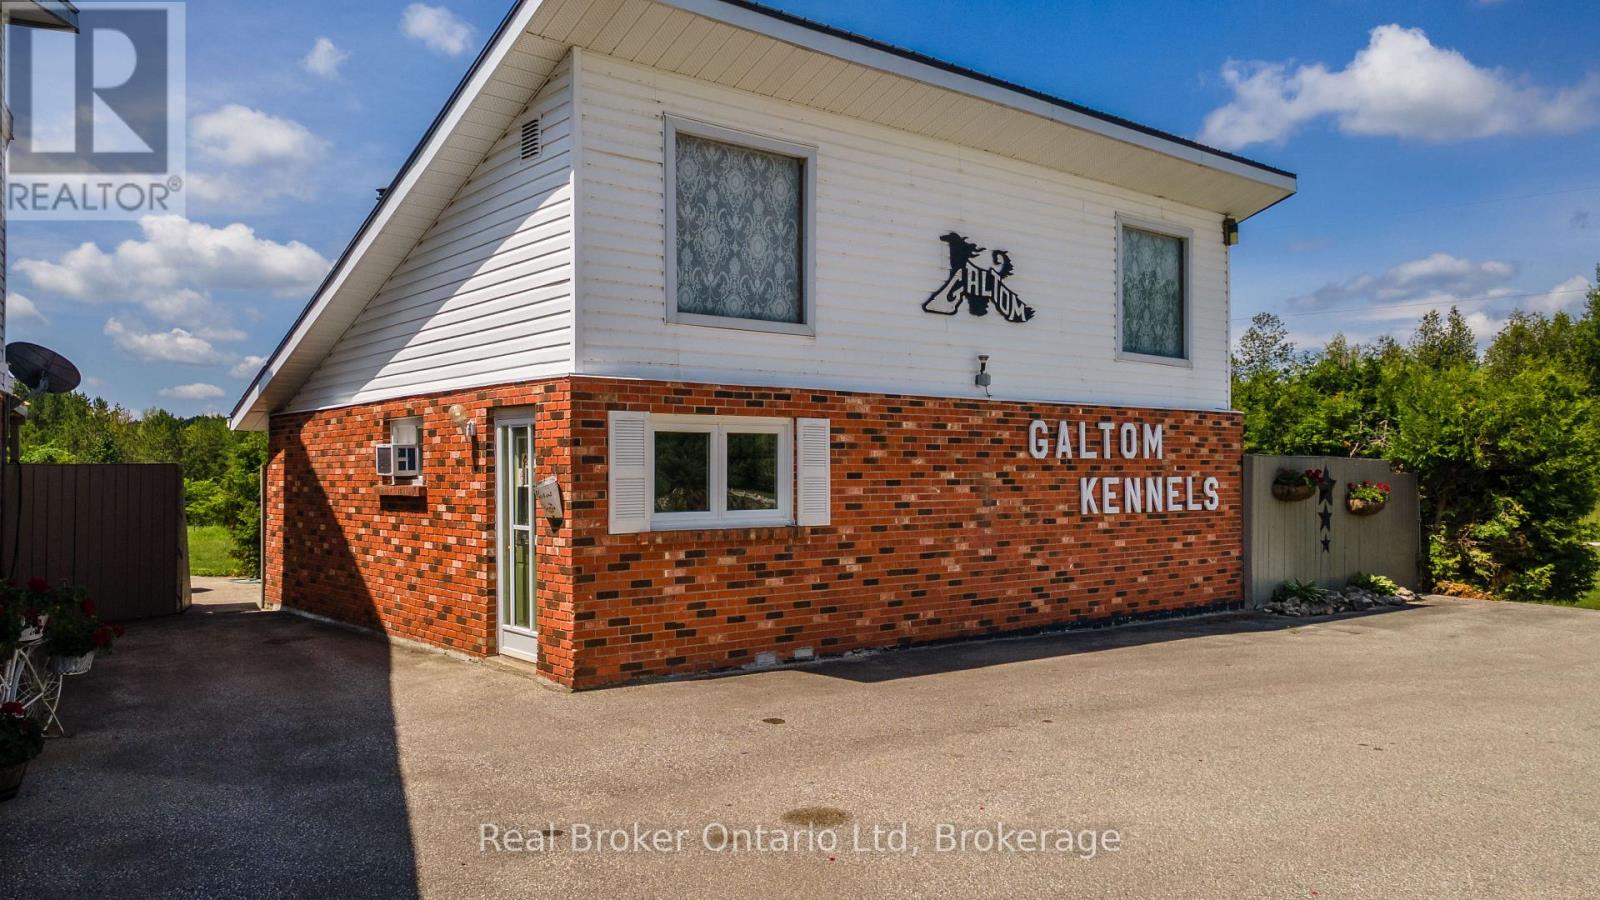
Exceptional opportunity to acquire a licensed, turnkey boarding kennel business on 7.1 acres. This well-established operation features 20 dog kennels, additional cat boarding accommodations, a loyal repeat clientele, and an outstanding reputation built over many years. The sale includes the business name, phone number, website, and goodwill, providing a seamless transition for the next owner. Current ownership has intentionally maintained conservative boarding rates, creating an immediate opportunity to increase revenues while building on an already successful operation. Financials demonstrate an established business with strong occupancy and significant upside for future growth. The retiring owners are committed to assisting with a smooth transition. The property also includes a beautifully maintained 4-bedroom residence, allowing owners to comfortably live on-site while operating the business. Numerous recent improvements have been completed, with a detailed list available upon request. Rare opportunity to acquire an established, licensed business with an excellent reputation, transferable branding, loyal clientele, and exceptional growth potential. (id:42776)
301 - 45 Kingsbury Square
Guelph, Ontario
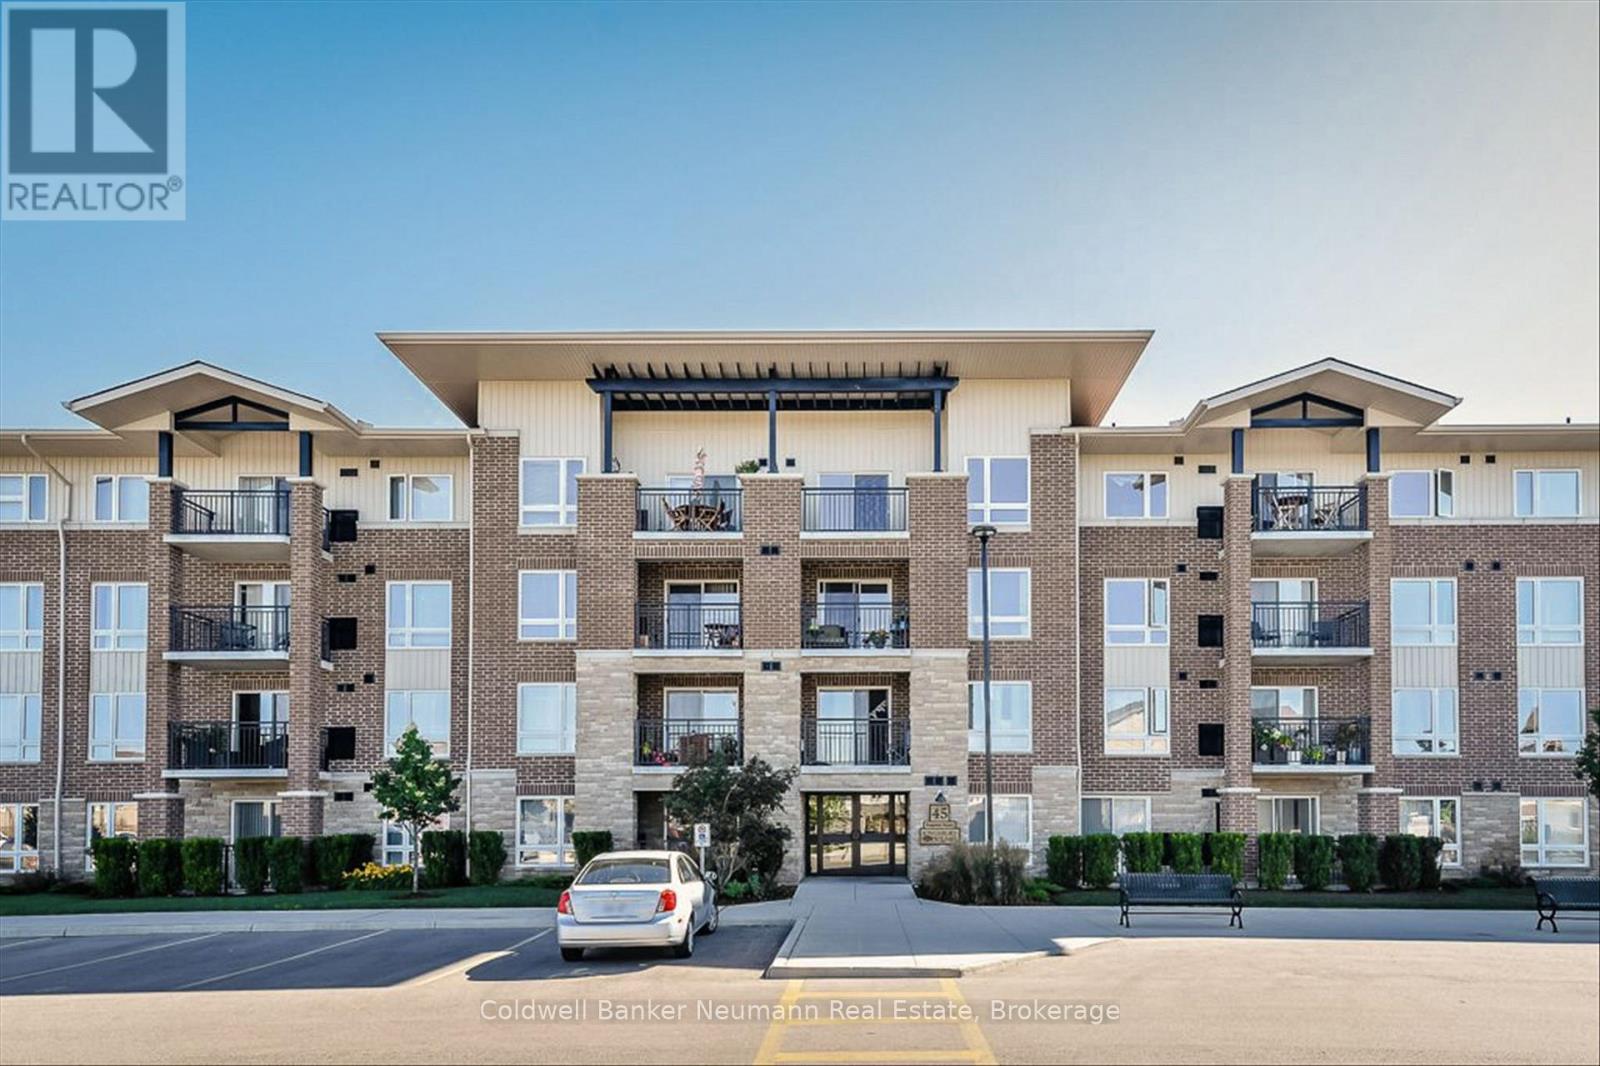
Suite 301 at 45 Kingsbury Square is bright and well-maintained 1-bedroom plus den condo offering approximately 694 sq. ft. of thoughtfully designed living space in Guelph's south end. The open-concept layout features a spacious living and dining area filled with natural light, seamlessly connected to a functional kitchen with ample cabinetry and workspace. A versatile den provides the perfect space for a home office, or guest area, while the generous bedroom, 4-piece bathroom, in-suite laundry, private balcony, and new heating and cooling system (installed June 2026 with warranty) complete this comfortable and move-in-ready home.Ideally located just minutes from grocery stores, restaurants, schools, public transit, and the University of Guelph, with easy access to Highway 401, this home is surrounded by parks and scenic walking trails. Whether you're a professional, downsizer, first-time buyer, or investor, this condo offers the perfect combination of comfort, convenience, and an exceptional south-end location. (id:42776)
101 Crosby Drive
Kitchener, Ontario
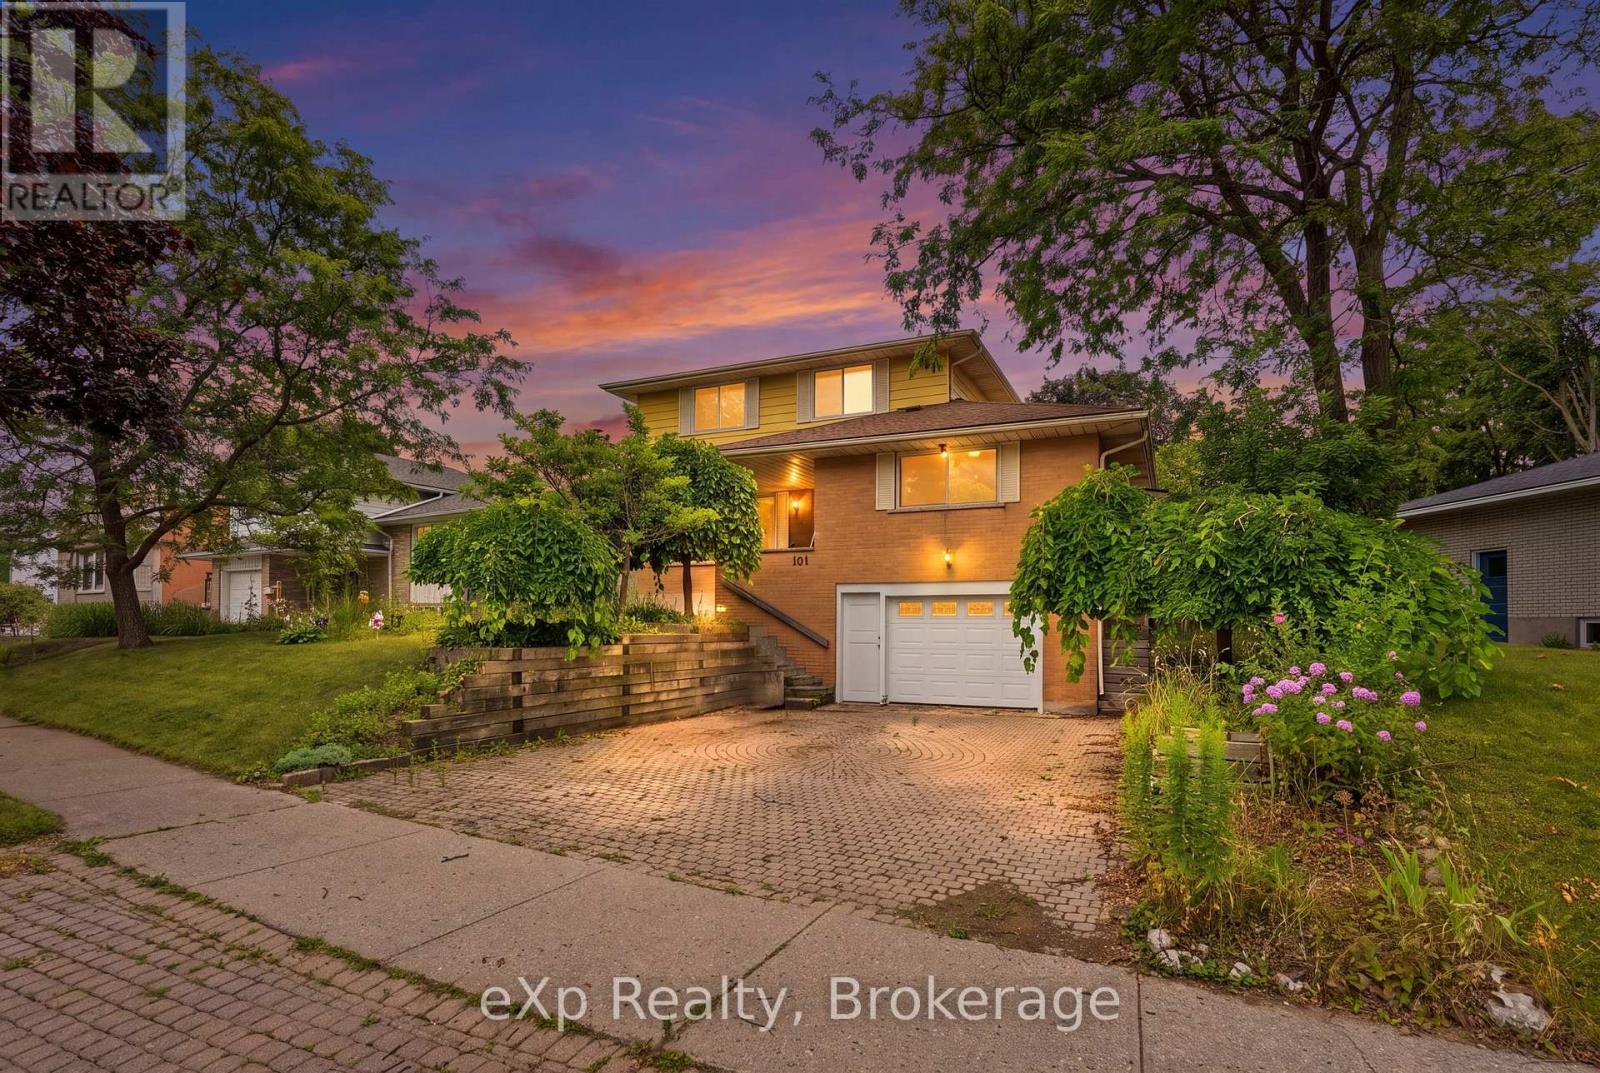
Welcome to this uniquely laid out 2 story raised Bungalow with Loft, featuring a stunning outdoor oasis with a Salt Water Pool, gardens & endless potential!!! A rare find for buyers who know an opportunity when they see it. This well loved family home offers just under 2500 sqft for you to enjoy - a layout you won't find twice. The showstopper is the massive second-story loft: a private retreat with a walk-in closet, full bathroom, and a jacuzzi tub in the main area, plus a walkout deck (boards and railings replaced 2022) overlooking the gorgeous backyard. The main floor offers 3 bedrooms and a full 4 piece bath, with a walkout to the backyard, gas line for your BBQ and fenced in swimming pool. Stepping out onto your covered porch leading you to an overside shed where the Hayward pool mechanicals and solar heater equipment is located . Although the pool has not been opened this year it was fully operational last season - virtual photos are included to showcase its potential. Outside, the property has been beautifully landscaped with an abundance of perennials, including a stunning ginkgo tree, weeping mulberry tree, magnolia tree, rose of sharon bush, a variety of hostas, and more - guaranteeing something in bloom all season long. Downstairs, the finished basement has a 2-piece bath, cold cellar, wood burning fireplace, laundry, and direct access to the oversized garage with workbench - ideal for hobbyists or extra storage. Major mechanicals are taken care of too: estimates of furnace and roof replacement is 2019, garage door, front & side screen doors in 2025. The finishes throughout are in great condition but also could be ready for a refresh, giving renovators and savvy buyers the chance to add their own style and build instant equity in a home with great bones and a layout you can't replicate. (id:42776)
204 - 200 Harbour Street
Kincardine, Ontario
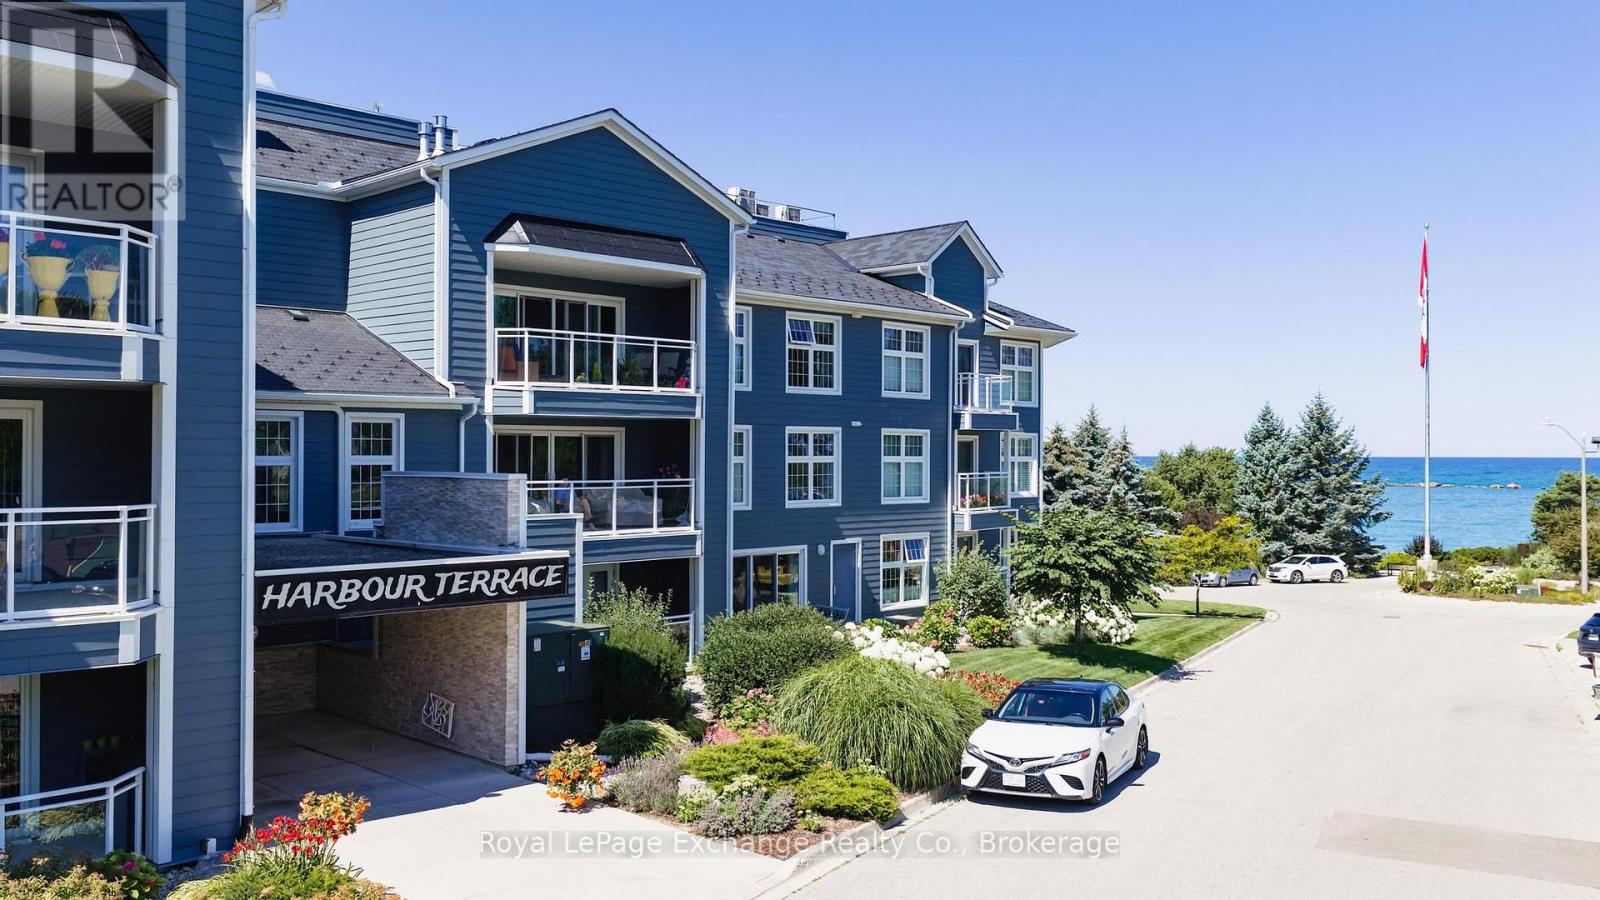
Welcome to lakeside condo living at its finest, where location is everything. Just steps from Kincardine's sandy beaches, stunning Lake Huron sunsets, marina, downtown shopping, dining, and all the amenities the community has to offer. This inviting unit features an open-concept living, dining, and kitchen area, creating a bright and welcoming space that's perfect for everyday living and entertaining. The living room offers patio doors leading to a private balcony where you can enjoy views of the tennis courts, park and of Lake Huron. The kitchen provides plenty of cabinetry and counter space for the home chef or entertainer. Filled with natural light, this well-maintained fully renovated unit offers a spacious primary bedroom, a beautifully renovated four-piece bathroom, and a versatile den or office that is perfect for working from home, hobbies, or accommodating overnight guests.The condominium features controlled entry, underground parking, a common room, and beautifully maintained outdoor sitting areas overlooking the gardens, harbour, and channel. Enjoy a carefree lifestyle in one of Kincardine's most desirable waterfront locations. (id:42776)