
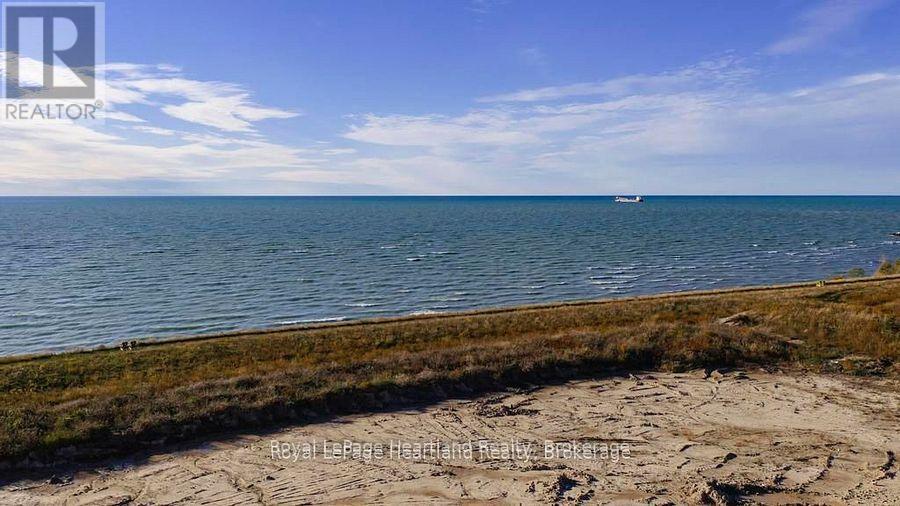
472 Coast Drive
Goderich, Ontario
Located in the sought-after COAST Goderich subdivision, this massive 69.81 ft x 233 ft vacant lot gives you all the space you need to dream big, build wide, and create an incredible backyard setup. Because the property faces west, your future back windows will look directly out at clear, panoramic views of the water, serving up those legendary, vibrant Lake Huron sunsets every single night. Build a balcony or beautiful sunroom and soak up the sun and lakeviews every single day. It is the ultimate blank canvas to bring your vision to life, step right onto local coastal trails, and experience the pure excitement of lakeside living. (id:42776)
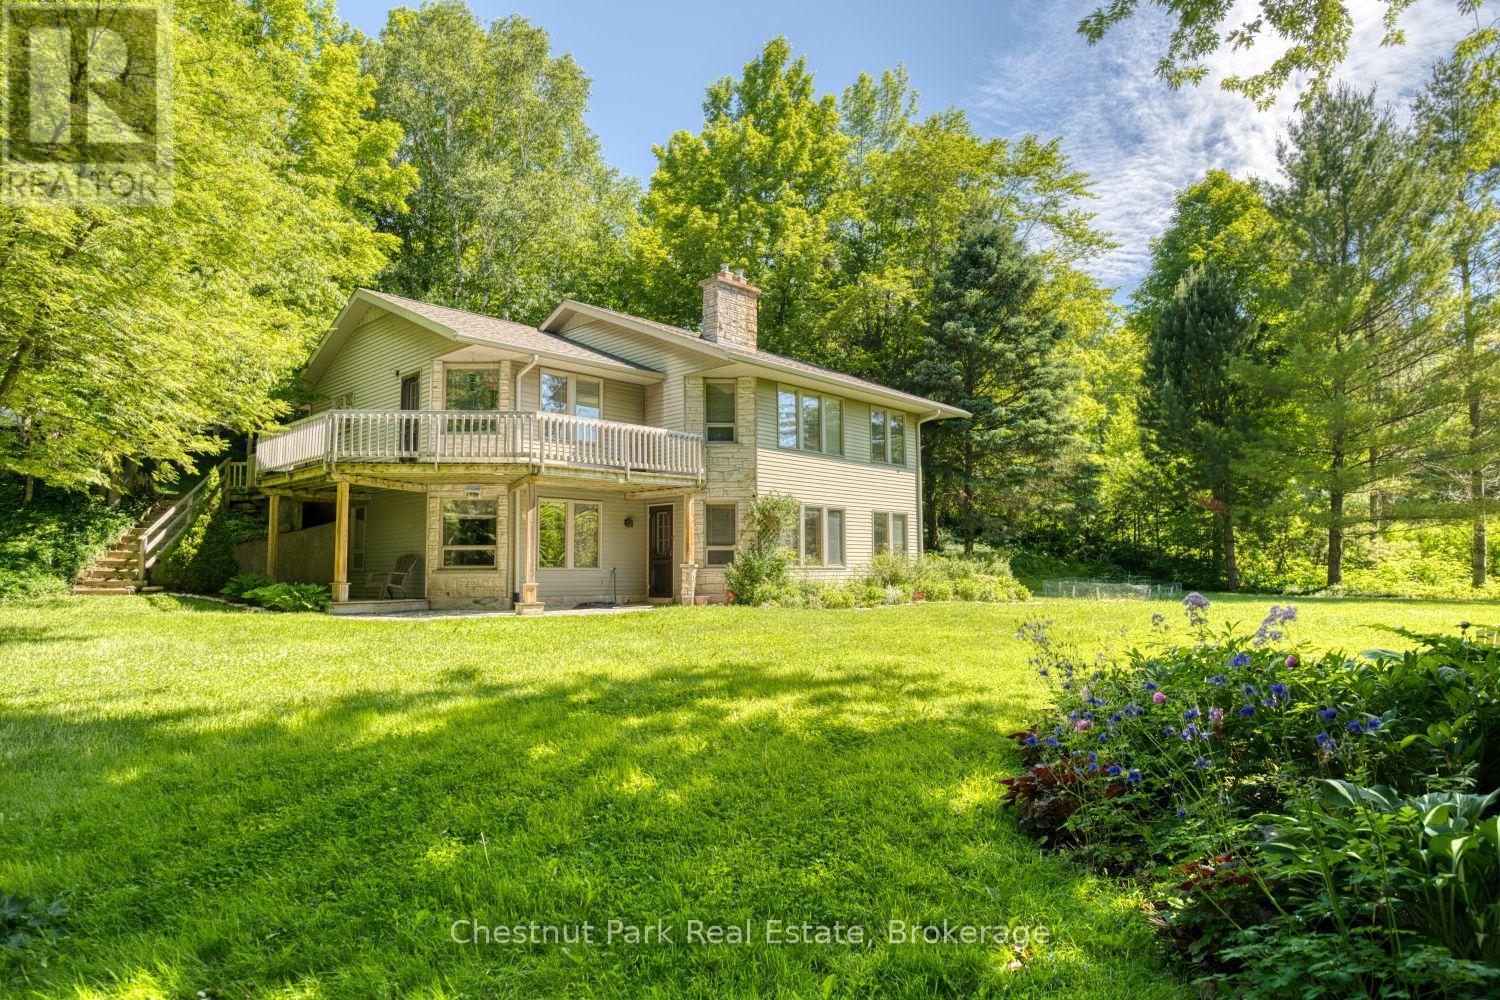
109 Maple Ridge Road
Georgian Bluffs, Ontario
Rarely does an opportunity arise to own a custom-built home in the highly sought-after Maple Ridge neighbourhood. Set on approximately three-quarters of an acre, this beautifully maintained property offers exceptional privacy and a park-like setting, all while being less than 5 minutes from Owen Sound and within walking distance of Georgian Bay. Designed with comfort and functionality in mind, the home features 4 bedrooms, an office, a den, and a full bathroom on each level. The open-concept kitchen, dining, and living areas create an inviting space for everyday living and entertaining. High-speed internet makes working from home a breeze, while two natural gas fireplaces provide warmth and comfort year-round. The finished lower level adds excellent versatility, featuring a workshop with direct access to the driveway via an exterior stairwell, as well as a south-facing walkout to a concrete patio. Major mechanical upgrades include a new natural gas furnace and central air conditioning system installed in 2025. A full septic inspection was completed in 2024 for added peace of mind. Outside, you'll find mature perennial gardens showcasing more than 60 varieties of flowers and plants, two storage sheds on poured concrete pads, and a mix of deciduous and evergreen trees that enhance privacy. Three separate driveway areas provide ample parking for family, guests, or recreational vehicles. Blueprints and survey documents are available. Located close to the Balmy Beach Boat Launch, Indian River Conservation Area, tennis and pickleball courts, local parks, and world-class golf at Cobble Beach and Legacy Ridge. The Bruce Trail, Inglis Falls, Indian Falls, and Jones Falls are all nearby, offering endless opportunities for hiking, swimming, boating, and outdoor recreation. This is a rare opportunity to enjoy country living, a welcoming community, and exceptional recreational amenities in one of the area's most desirable neighbourhoods. (id:42776)
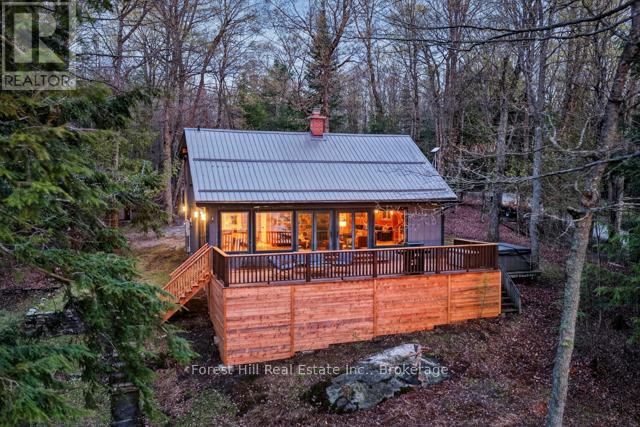
1034 Canning Heights Road
Minden Hills, Ontario
Step into the kind of cottage escape people dream about. Tucked among mature deciduous and coniferous trees, this two-level cottage delivers spectacular sunsets and panoramic lake views from nearly every vantage point. Pride of ownership is evident throughout. Recently renovated and custom designed with a large open-concept mid-century classic aesthetic featuring soaring ceilings, paneled walls and birch wood flooring. The renovated kitchen with new appliances and a view of the lake will be a joy to prepare meals in. Bring family and friends together for an idyllic evening around the teak dining table with its views of forest, lake, and sky. The cozy living room centers on a fieldstone fireplace and walks out to a spacious sundeck for glorious sunsets. There's also a second-floor window-lined room in the back - perfect for mornings of contemplation with coffee or as a work space. There's 3 bedrooms and 2 bathrooms, one of which includes an old-fashioned clawfoot tub for long soaks after a day outdoors. Check out a long list of chattel inclusions, that will make your transition smooth and easy on closing. Fieldstone posts with a gated entry set the tone along the 4-season municipal road. A stone walkway leads to the shoreline, where you'll find a fieldstone breakwall, sandy beach with gradual entry, an old stone boat house, barbeque, and a long dock reaching deep water with sun all day long. Swing in the hammock by the beach, gather around the fire pit under dark skies, and let the calm set in as waves lap the shore. At night, listen for the calls of loons, owls, and distant wolves. Extremely well-maintained cottage and used in the winter months. Drilled well + new septic system. Located on a 5~lake chain for miles of boating, great fishing and with equal access to the villages of Haliburton and Minden with all their great shops, restaurants and amenities. Situated within 2 hours of Toronto. Let your memories begin here! (id:42776)
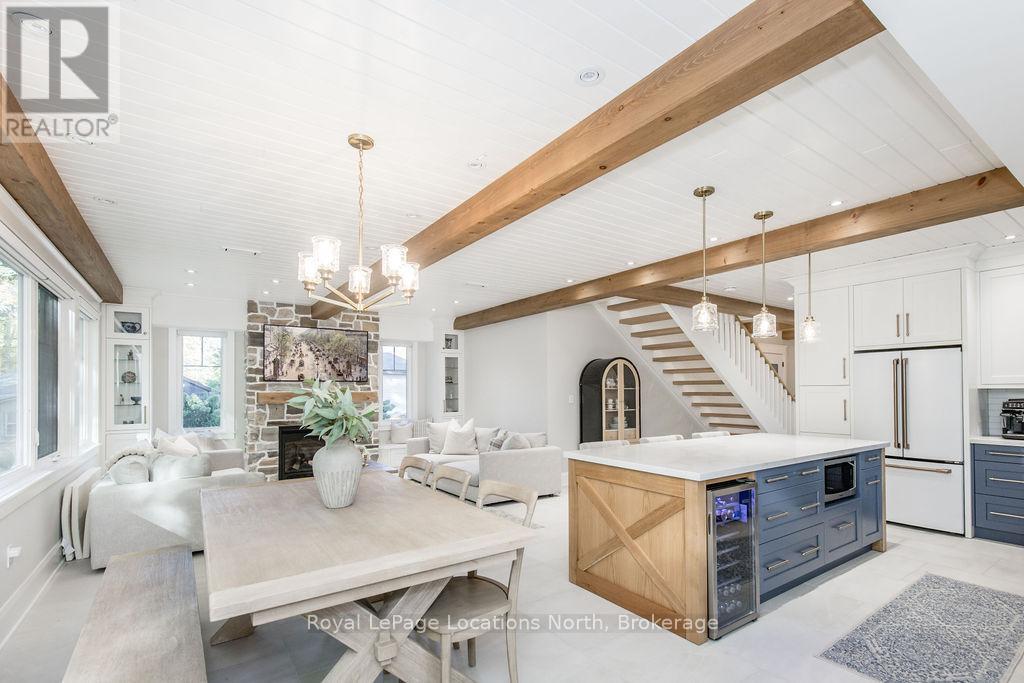
545 Oxbow Park Drive
Wasaga Beach, Ontario
LUXURY LOW-MAINTENANCE LIVING WITH HEATED DRIVEWAY & WALKWAYS - A rare offering in beautiful Wasaga Beach, this stunning custom-built 2023, 3 bed, 3 bath home showcases exceptional craftsmanship, backing onto protected land & sitting directly across from the river. Designed w/ a mix of modern luxury & timeless century-home character, this home is built for effortless year-round living. The heated driveway & walkways mean no shovelling or salt, while hydronic in-floor heating, spray-foam insulation, a high-efficiency boiler system, motorized blinds, smart home system, security cameras, & a hard-wired generator deliver true energy efficiency & peace of mind.Inside, the bright open-concept layout features wall-to-wall windows overlooking the forest, flooding the space w/ natural light. Large mouldings, custom doors, aged wood ceiling beams, tongue-and-groove ceilings, wide-plank white oak hardwood, & a custom-built stone fireplace bring warmth & texture throughout. The dining area sits beside large windows, while the custom kitchen is a true showpiece, featuring a large quartz island, blue & white cabinetry, full quartz backsplash, mini wine fridge, & a high-end signature line of Wi-Fi-enabled appliances, combining elegance & smart convenience.Upstairs, hardwood stairs lead to spacious bedrooms, each w/ shiplap ceilings, skylights, designer wallpaper accents, custom walk-in closets, & built-in desks. The primary suite feels like a retreat, w/ a cozy fireplace, luxurious ensuite featuring a floating tub, double quartz sinks, black cabinetry, & a walk-in closet w/ custom cabinetry & make-up desk perfect for getting ready for the day.Storage is everywhere - inside entry to the garage w/ epoxy flooring, custom built-ins, & extra-high ceilings that allow for a mezzanine for additional storage.Outdoors, enjoy a built-in BBQ, rubberized patio surfacing w/ hot tub hook-up, sprinkler system, & tranquil forest backdrop w/ cedar trees surrounding the patio for privacy. (id:42776)
101 - 4 Anchorage Crescent
Collingwood, Ontario
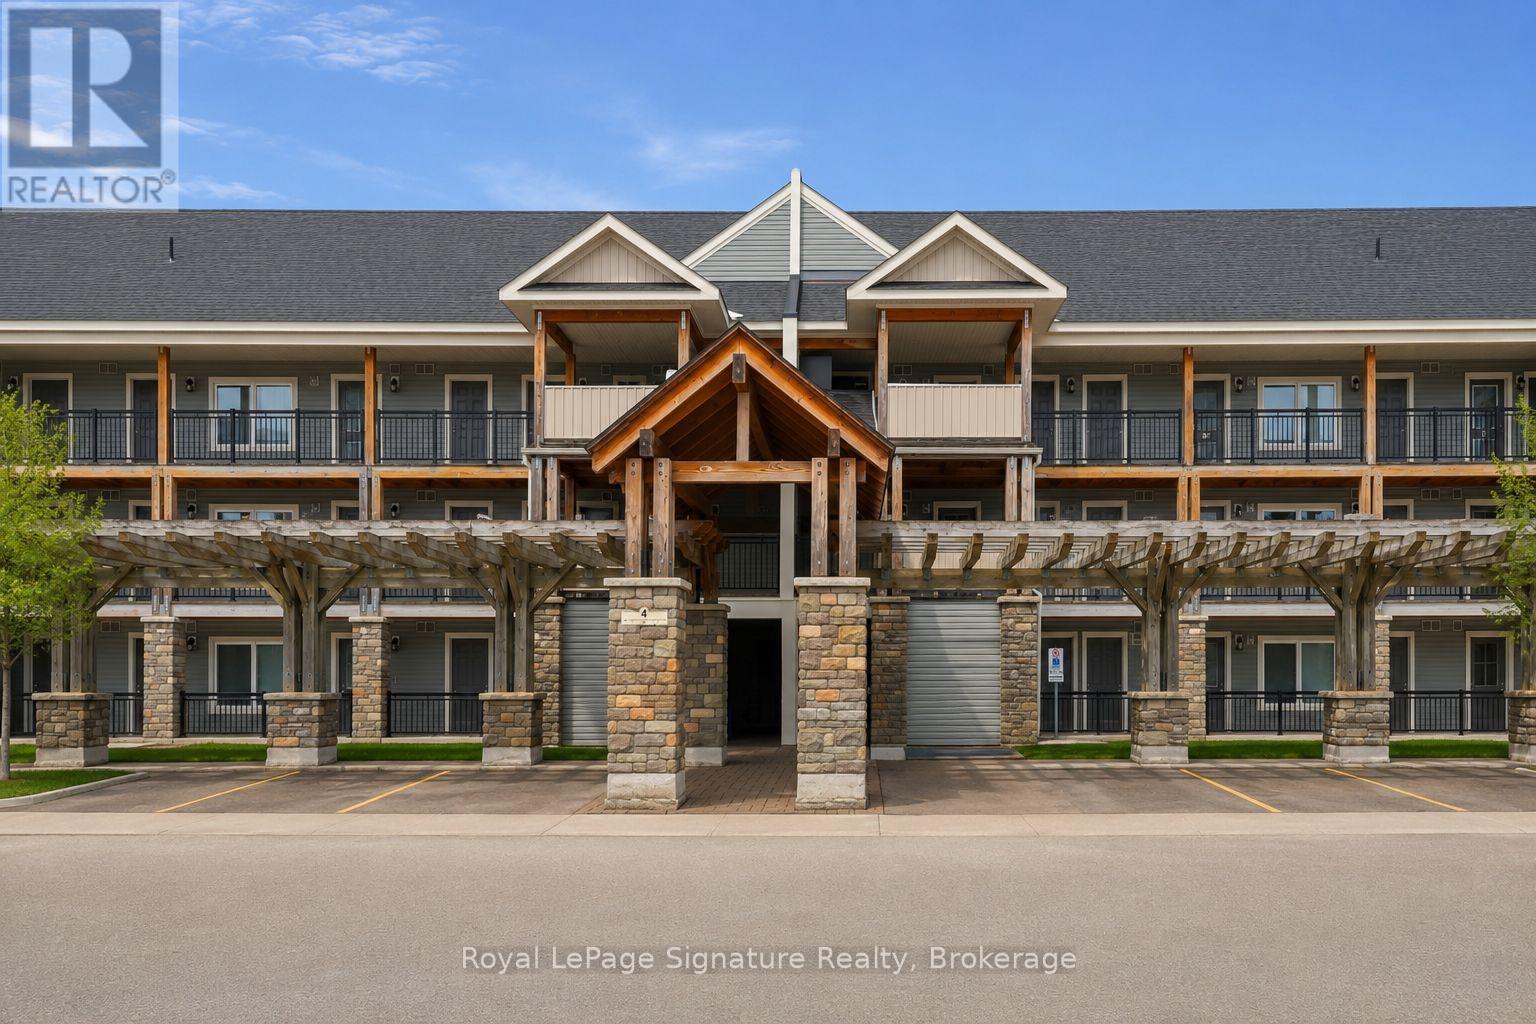
Enjoy the best of four-season living in this fully furnished turn key 3-bedroom, 2-bathroom waterfront condo just steps from the shores of Georgian Bay. Offering 1,069 sq ft of living space, this bright and spacious unit features two deeded parking spaces, two private balconies with stunning ski hill views, and a bright open-concept layout. Thoughtfully upgraded with modern laminate flooring and a cozy gas fireplace, this unit blends comfort and style throughout. Residents enjoy resort-style amenities including a heated pool (open year round), private dock, clubhouse, waterfront pergola, and canoe/kayak launch. Ideally located close to ski hills, trails, golf, shops, and restaurants in Collingwood, this exceptional property is the perfect place to experience the area's sought-after four-season lifestyle. (id:42776)
Lot 48 Whispering Pine Circle
Tiny, Ontario
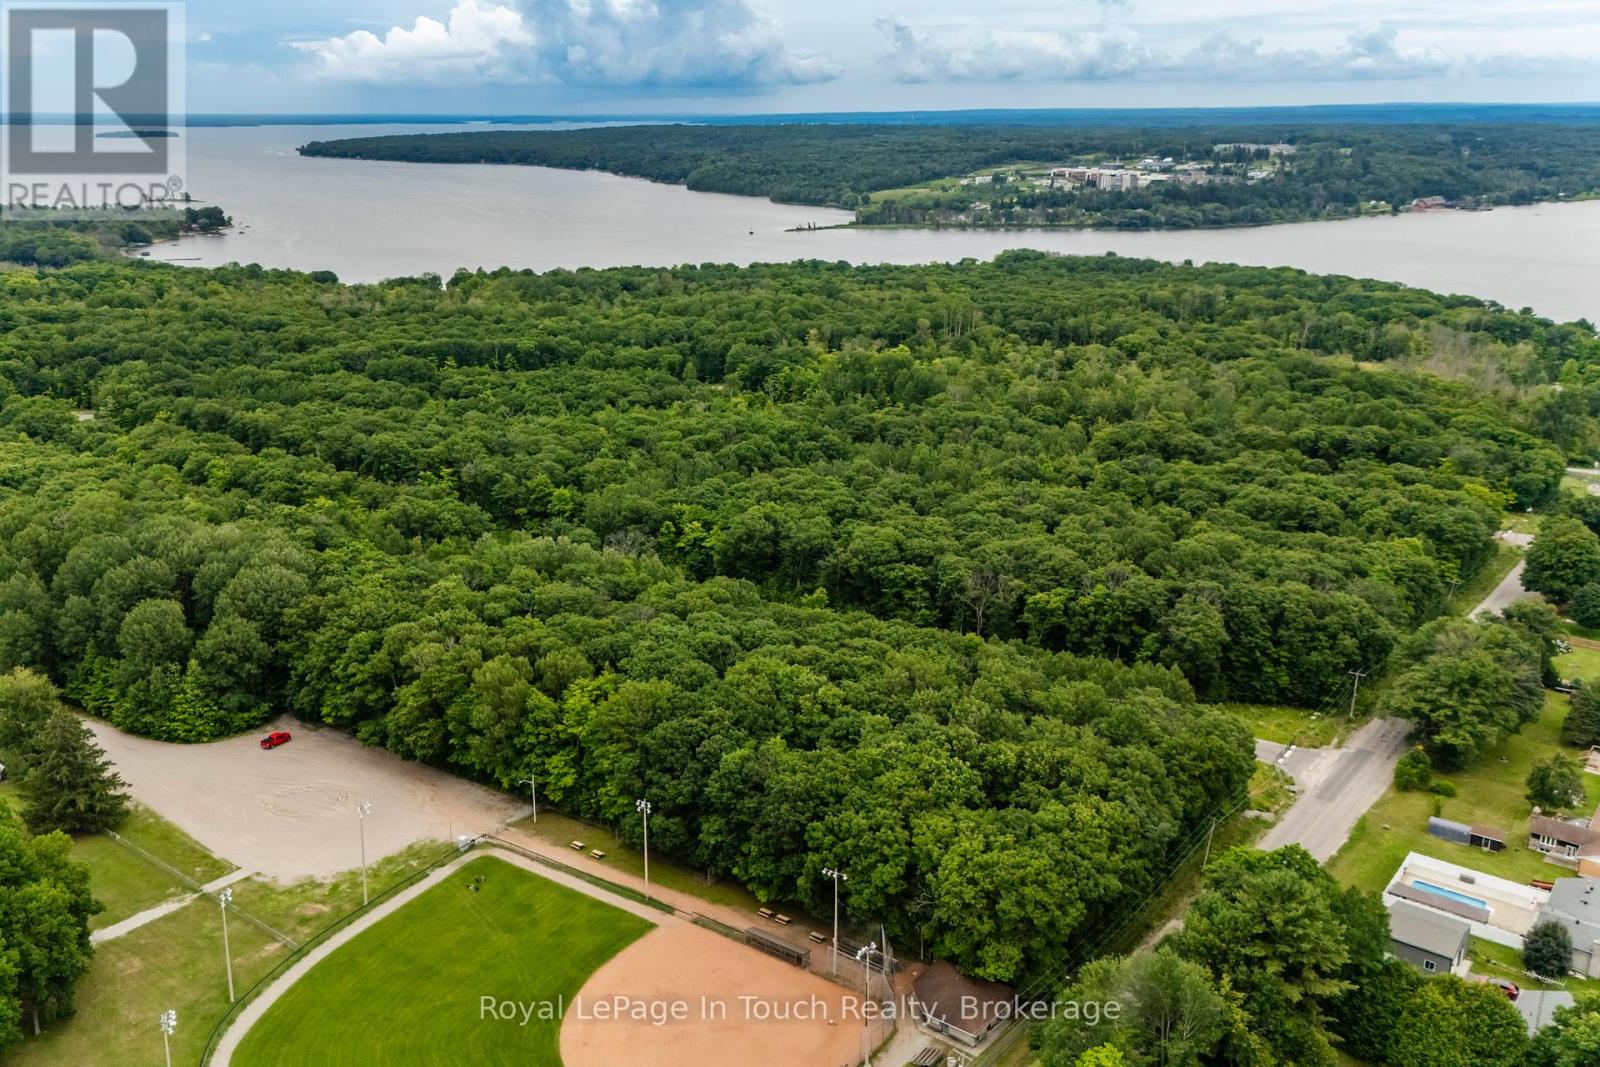
Treed building lot situated in Rural Tiny, less than a 10 minute drive to town/amenities. Build your dream home here, enjoy the benefits of this location that include a boat launch, marinas, waterways to Georgian Bay, a park, playground, the OFSCA trail system and more. Full development charges apply. Ontario Expands HST Rebate to Lower the Cost of New Homes in Partnership with the Federal Government:: For a new home purchased from a builder, the enhanced relief would generally be available if:the agreement of purchase and sale for the home was entered into with the builder on or after April 1, 2026, and on or before March 31, 2027; and construction of the home begins on or before December 31, 2028, and the home is substantially completed on or before December 31, 2031 (id:42776)
Lot 59 Whispering Pine Circle
Tiny, Ontario
Treed building lot situated in Rural Tiny, less than a 10 minute drive to town/amenities. Build your dream home here, enjoy the benefits of this location that include a boat launch, marinas, waterways to Georgian Bay, a park, playground, the OFSCA trail system and more. Full development charges apply. Ontario Expands HST Rebate to Lower the Cost of New Homes in Partnership with the Federal Government:: For a new home purchased from a builder, the enhanced relief would generally be available if:the agreement of purchase and sale for the home was entered into with the builder on or after April 1, 2026, and on or before March 31, 2027; and construction of the home begins on or before December 31, 2028, and the home is substantially completed on or before December 31, 2031 (id:42776)
Lot 66 Whispering Pine Circle
Tiny, Ontario
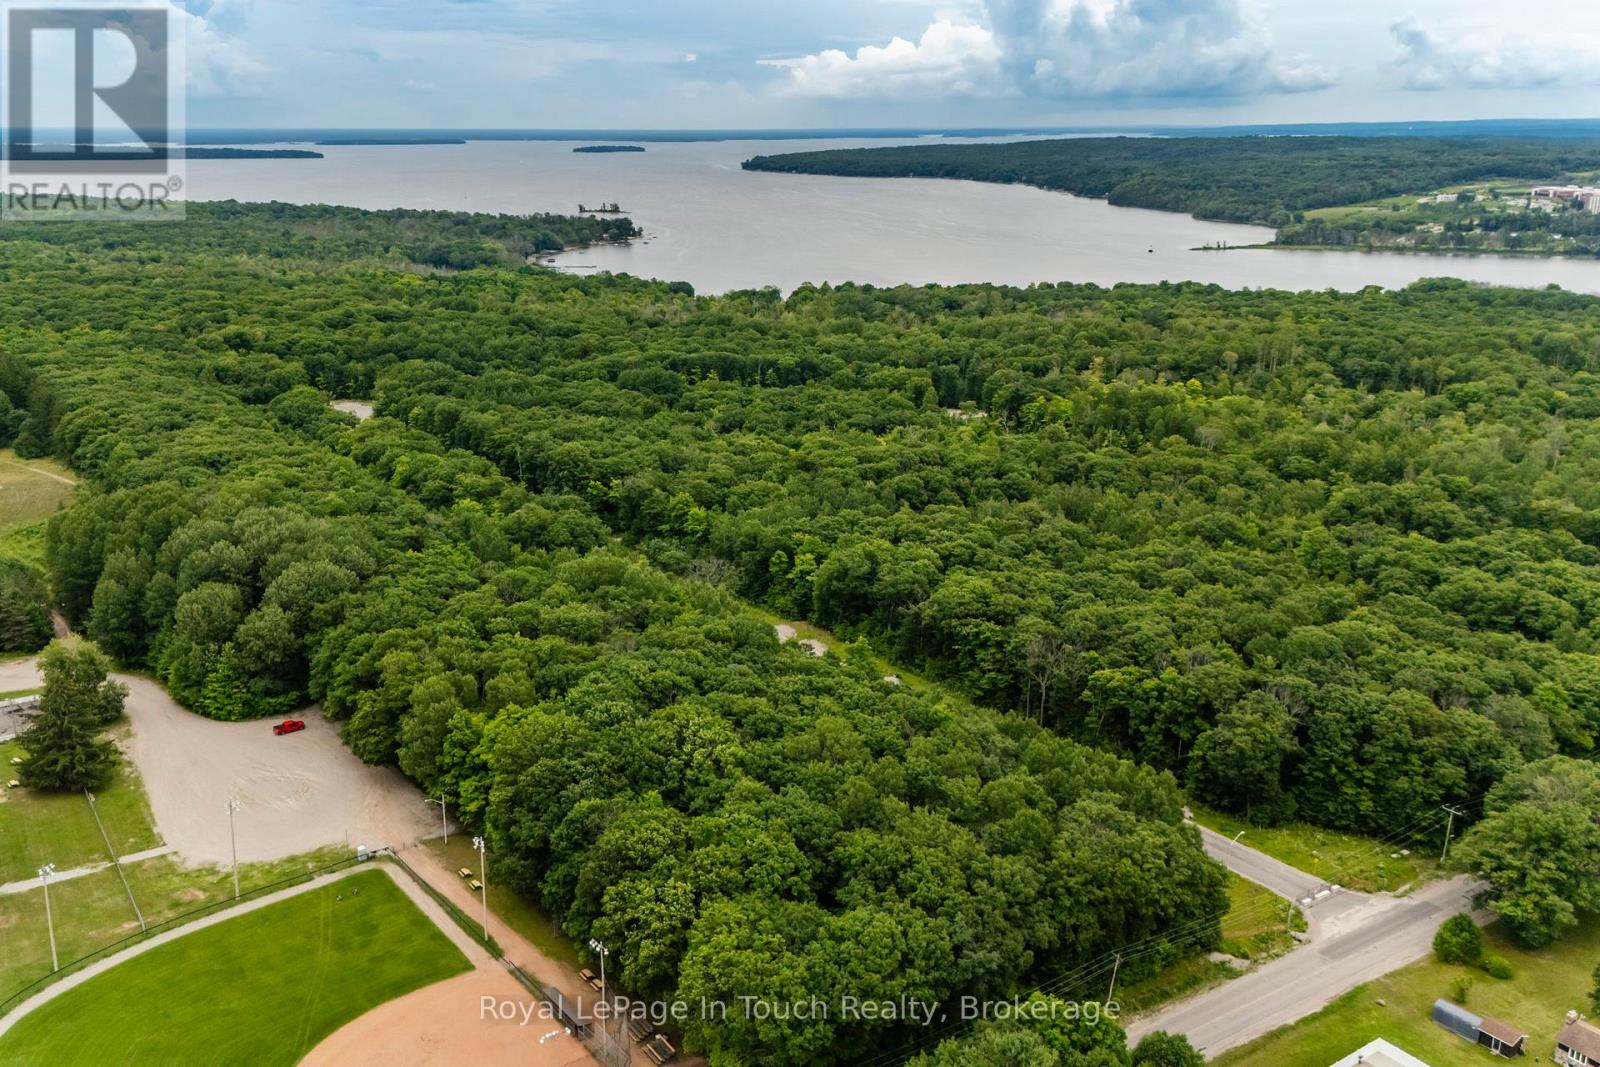
Build your dream home here on this mature lot in the beautiful Toanche Settlement area of Tiny Township. Located minutes from a marina, boat launch, park and playground, the OFSCA trail system, shopping and other local amenities. Natural Gas, Hydro, and Bell Fibre all available. Full development charges apply. Ontario Expands HST Rebate to Lower the Cost of New Homes in Partnership with the Federal Government:: For a new home purchased from a builder, the enhanced relief would generally be available if:the agreement of purchase and sale for the home was entered into with the builder on or after April 1, 2026, and on or before March 31, 2027; and construction of the home begins on or before December 31, 2028, and the home is substantially completed on or before December 31, 2031 (id:42776)
Lot 65 Whispering Pine Circle
Tiny, Ontario
Well treed building lot located in the Toanche Settlement within minutes to a marina, boat launch, park & playground. Build your dream home here in this new subdivision, where amenities are a short drive away. Enjoy rural living at its best! Full development charges apply. Ontario Expands HST Rebate to Lower the Cost of New Homes in Partnership with the Federal Government:: For a new home purchased from a builder, the enhanced relief would generally be available if:the agreement of purchase and sale for the home was entered into with the builder on or after April 1, 2026, and on or before March 31, 2027; and construction of the home begins on or before December 31, 2028, and the home is substantially completed on or before December 31, 2031 (id:42776)
82858 London Road
Central Huron, Ontario
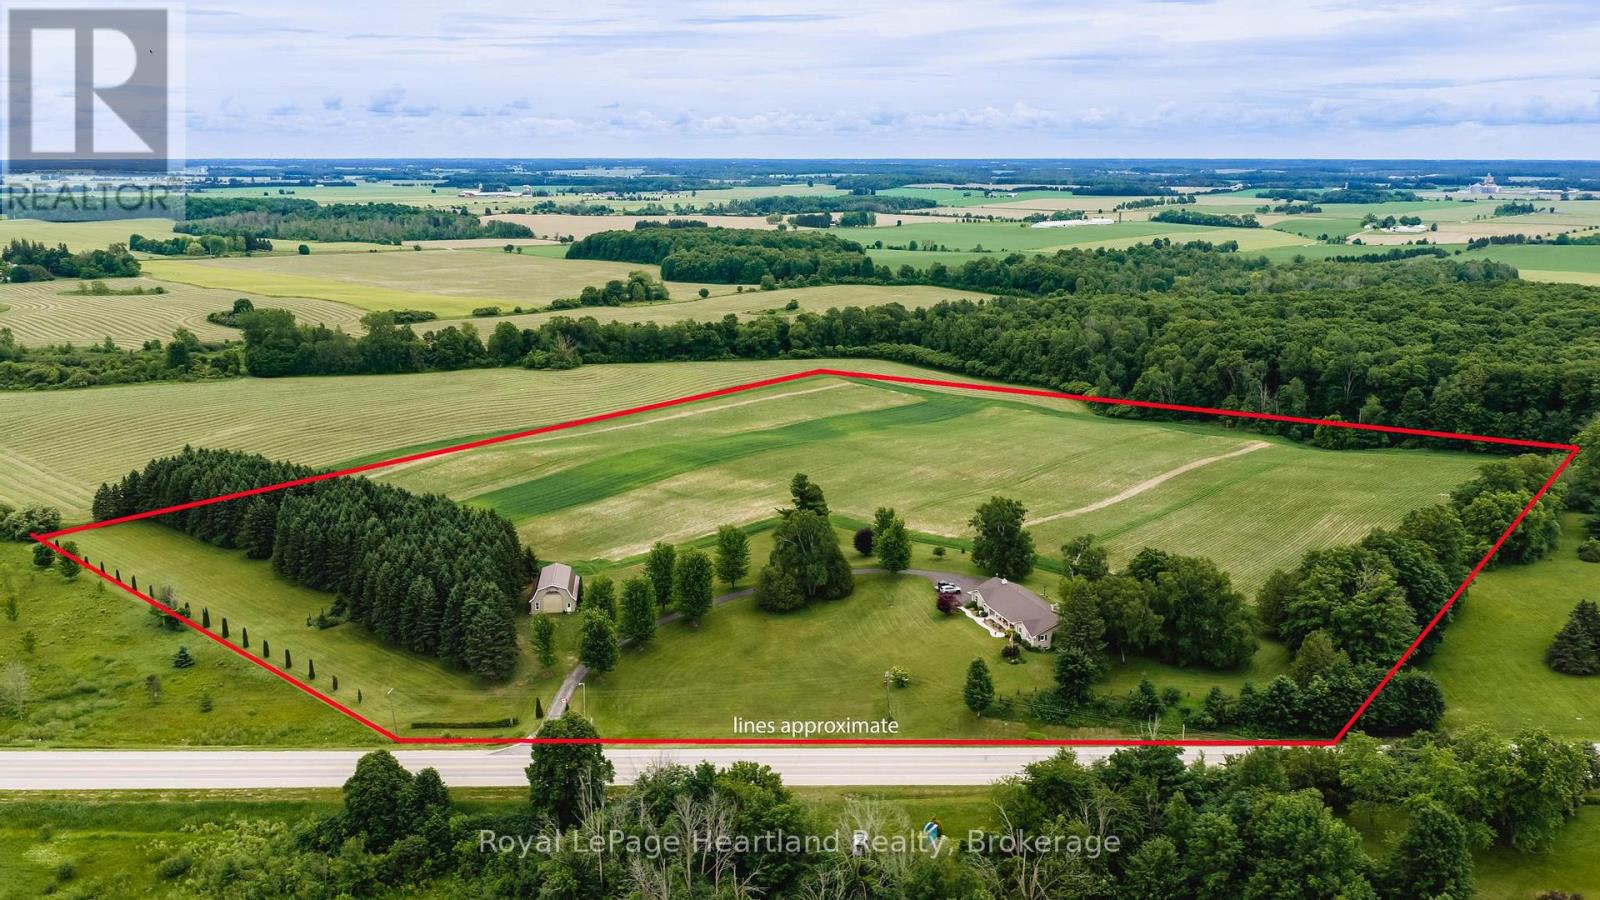
Every once in a while, a property comes along that reminds you exactly why country life is the best life. Sitting right at the top of the hill with panoramic views over the south entrance to Blyth, this beautiful 24+ acre homestead offers scenery you'll look forward to waking up to every single morning.The rock-solid, 4-bedroom brick bungalow was truly ahead of its time. Built in 1966 as a low-energy-efficient home, it features practical, high-value updates: a lifetime 50-year steel roof, replacement windows, and a whole-home Generac generator. Inside, the main floor offers two full bathrooms, an eat-in kitchen, a separate dining room, and main floor laundry. It beautifully preserves its original character-including a built-in record player and intercom system-while offering modern ultra-fast fiber-optic internet. All stainless-steel appliances stay, including the wall oven, chest freezer, and beer fridge! Downstairs, a fully finished, bright granny suite features its own kitchen, living/dining area, bathroom, and bedroom, with space to easily frame a second basement bedroom. Outside, a long paved driveway leads past a classic 30' x 50' hip-roof, metal-clad barn with a solid concrete floor. Equipped with a 14'x14' front roll-up door and two 8'x8' rear doors, it's perfect for tractors, toys, or a workshop, and could easily be converted for horses. Right behind it sits a custom wood/charcoal BBQ big enough to roast a whole pig for the neighbourhood. For the hobby farmer or investor, there are approximately 18 workable acres of great soil, plus another acre that could be worked. To top it all off, tucked among the pines is a gorgeous 16' x 12' board-and-batten cabin. Fully insulated and finished in pine, this furnished retreat features a covered front porch made for a rocking chair-the ultimate guest house. Properties with this much care, land, and view don't come up often. Call today to schedule your tour! (id:42776)
84 - 164 Lone Pine Road
Georgian Bay, Ontario
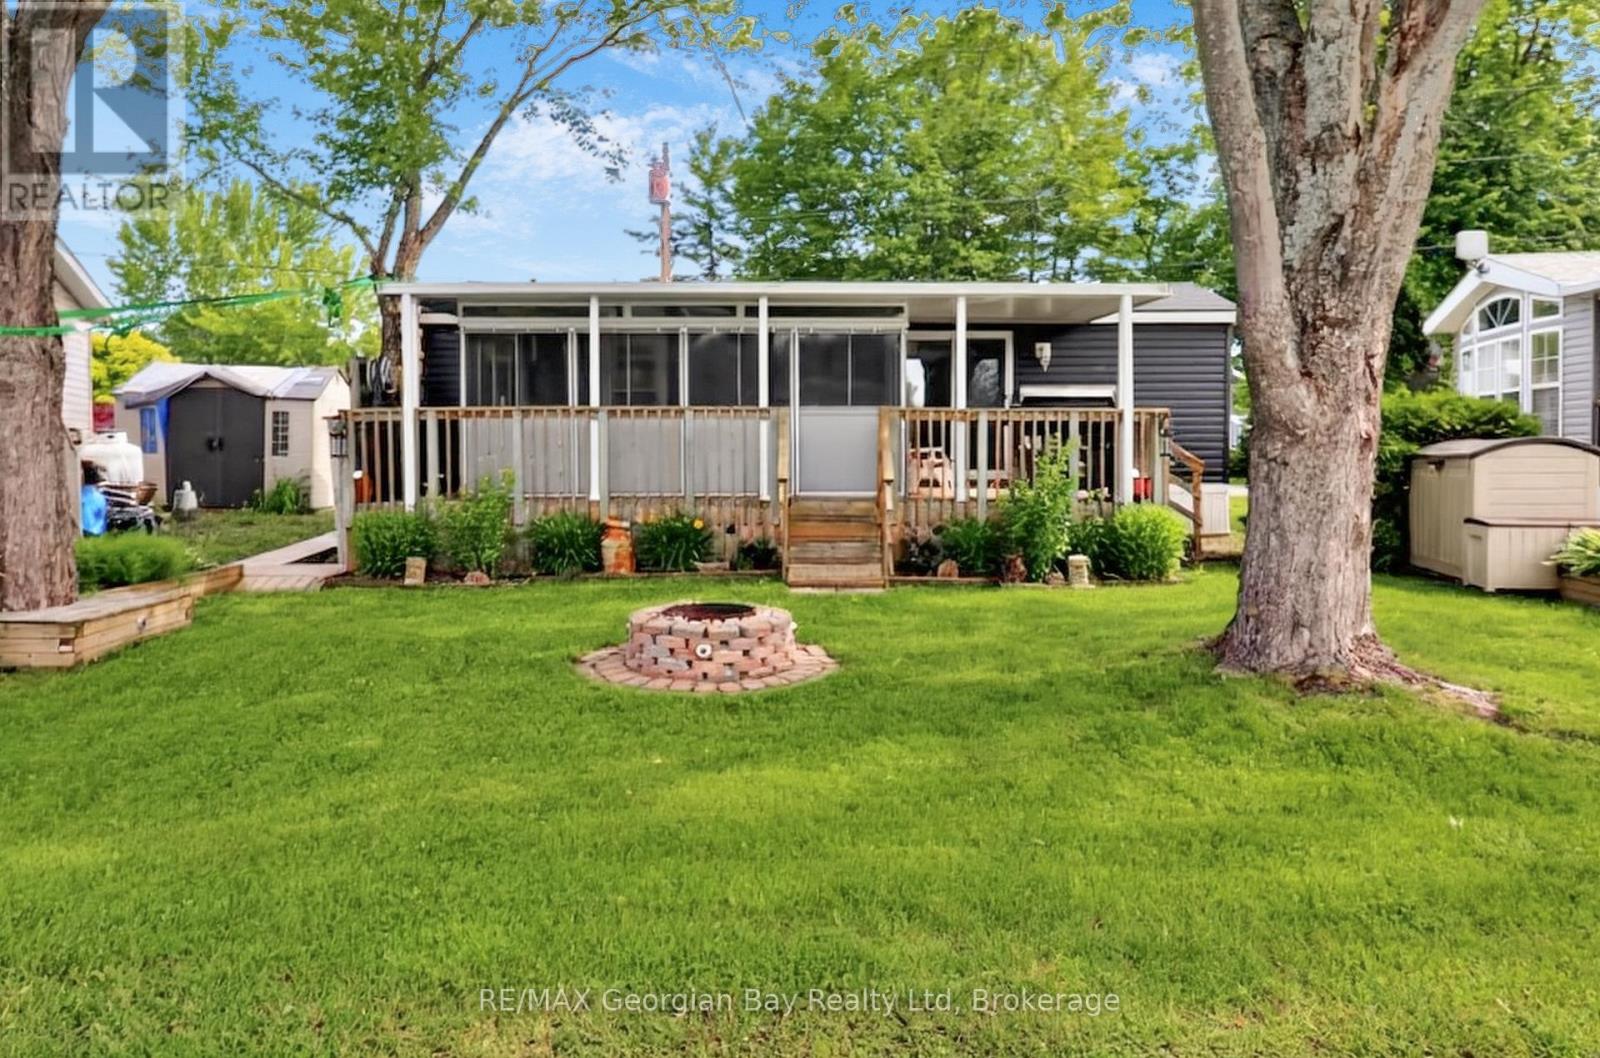
Discover the unparalleled benefits of becoming a member at Wildwood by the Severn. Own a piece of Port Severn and enjoy exclusive access to the best of Muskoka Resort seasonal living only 90 min north of Toronto. Your membership includes a lifetime association, and ownership of on-site amenities in this 134 acre waterfront community. All Memberships come with a dock slip assignment to park your watercraft and enjoy everything Gloucester Pool , the Trent Severn and Georgian Bay have to offer. Water, sewage, and electrical hook ups. A Rec Centre with heated pool, play ground, Tennis/Pickle Ball, shuffle board, laundry, and wifi. A private beach with water toys, volley ball and play ground. There is a boat ramp and winter water craft storage is part of membership. There is also a off leash dog park. Many community activities through out the year, and so much more. As a member, you have the flexibility to purchase, sell, inherit, or gift your membership. Your Muskoka Cottage but in a community with all the amenities. The trailer on this site is a like new 2019 Northlander which includes: Open Concept Living * 1 + Bedrooms * Living Room area has a pull out couch and a sliding door to create a second bedroom for quests * Fully Equipped Kitchen * Bathroom * Gas Furnace with Central Air * Screen Sunroom 16' x 8' * Covered Deck * Fire Pit * 2 Sheds * Most Furnishing, BBQ, Smoker, Self-Propelled Lawn Mower, gardening tools, patio furniture and much more. The current season membership fee's of $3250 have been paid. Wildwood is a Member-Owned community capable of accommodating a variety of trailer options, including 236 Member sites, 8 Seasonal sites, and 7 Guest (rental) sites. Full hookups including Site water & sewage from May 1st through October 31st with 30 amp electrical service. At this time, members are responsible for an annual maintenance fee, the cost of their personal hydro usage, and a portion of the park's property taxes. (id:42776)
113 Fourth Street
Brockton, Ontario
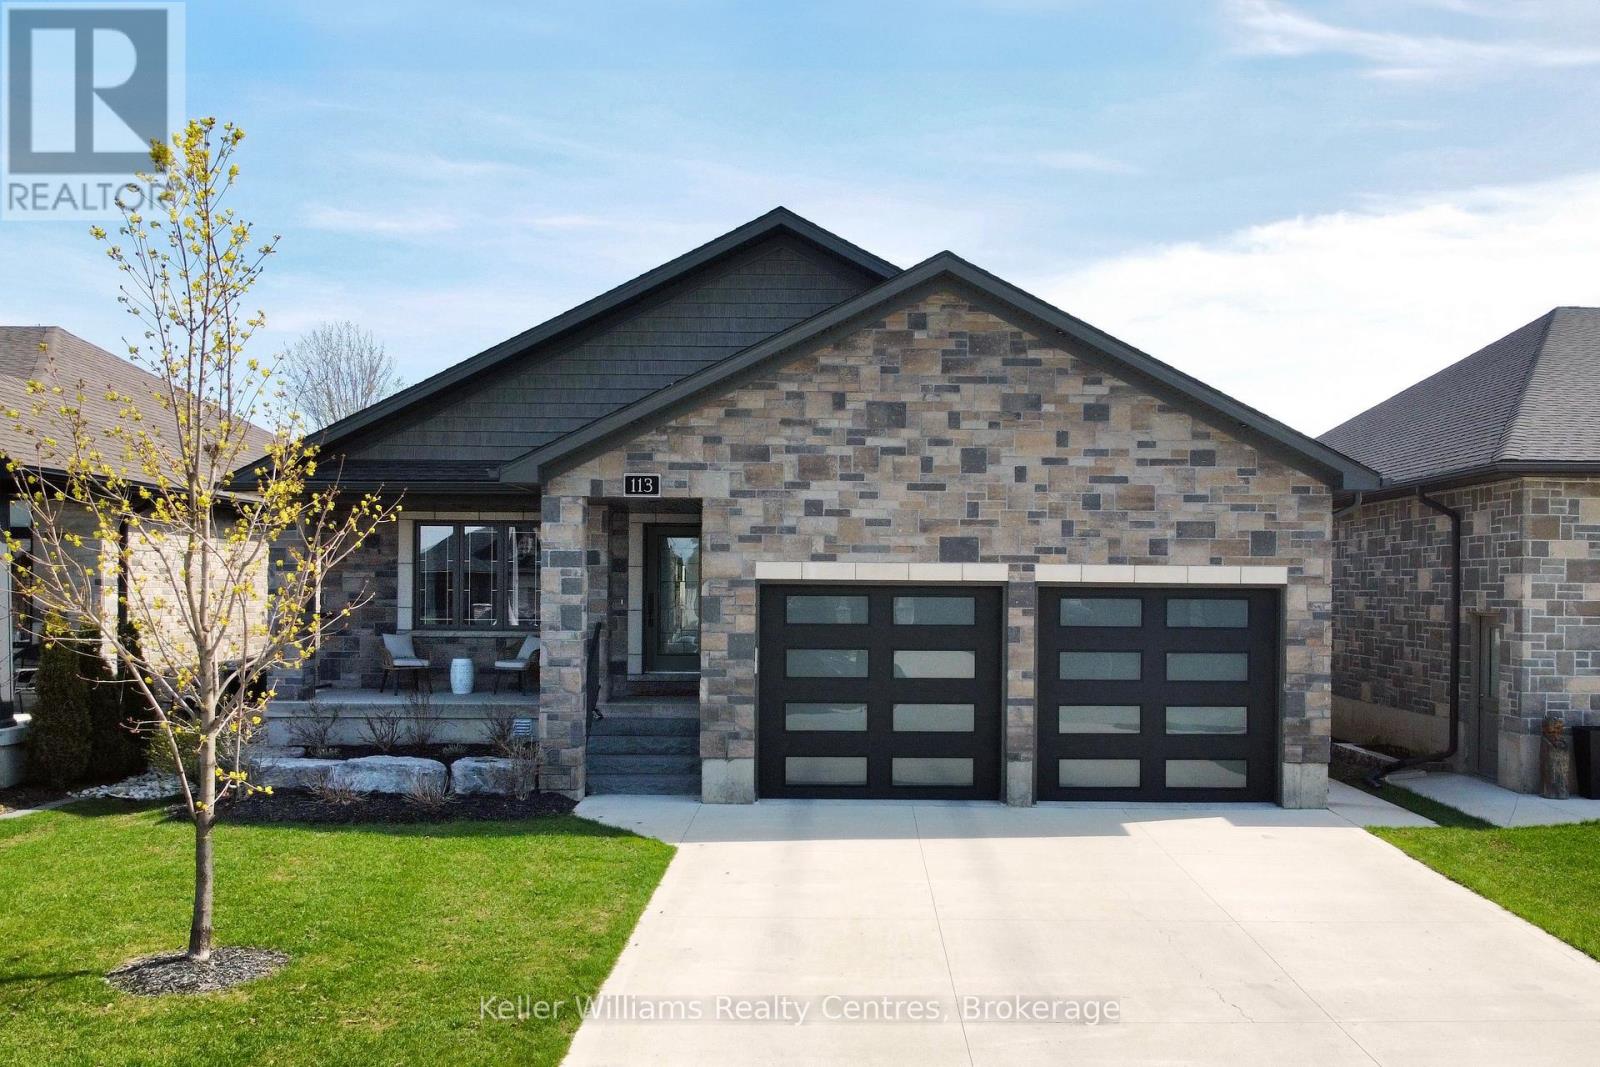
Built in 2020 and located in one of Walkerton's sought-after subdivisions, this stunning stone bungalow offers upscale living with exceptional attention to detail inside and out. Situated on a landscaped 45' x 225' lot close to schools, shopping, and everyday amenities, this property also features a dream backyard setup complete with a 30' x 15' insulated and heated workshop. Offering nearly 2,000 sq. ft. of finished living space on the main level alone, the home showcases high-end finishes throughout including hardwood flooring, tray ceilings, heated floors on both levels, and a gas fireplace on each level for added comfort and style. The custom kitchen is designed to impress with abundant cabinetry, stylish backsplash, included appliances, and a large island with overhang seating ideal for entertaining or casual meals. A patio door walkout from the dining area leads to a covered porch and expansive 41' x 14' composite deck overlooking the deep yard.The main level features 2 spacious bedrooms, including a luxurious primary suite complete with a bright walk-in closet and spa-inspired ensuite offering double sinks, a soaker tub, and tiled glass shower. The primary suite also provides convenient access to the oversized main floor laundry room, which can additionally be accessed through the mudroom off the garage. The attached garage is heated, finished with durable Trusscore panels, and includes a walkdown entrance to the lower level. Downstairs, the fully finished lower level offers even more space with 2 additional bedrooms, a 3-piece bathroom, ample storage, and an impressive rec room featuring a wet bar and gas fireplace - the perfect setup for entertaining family and friends. (id:42776)