
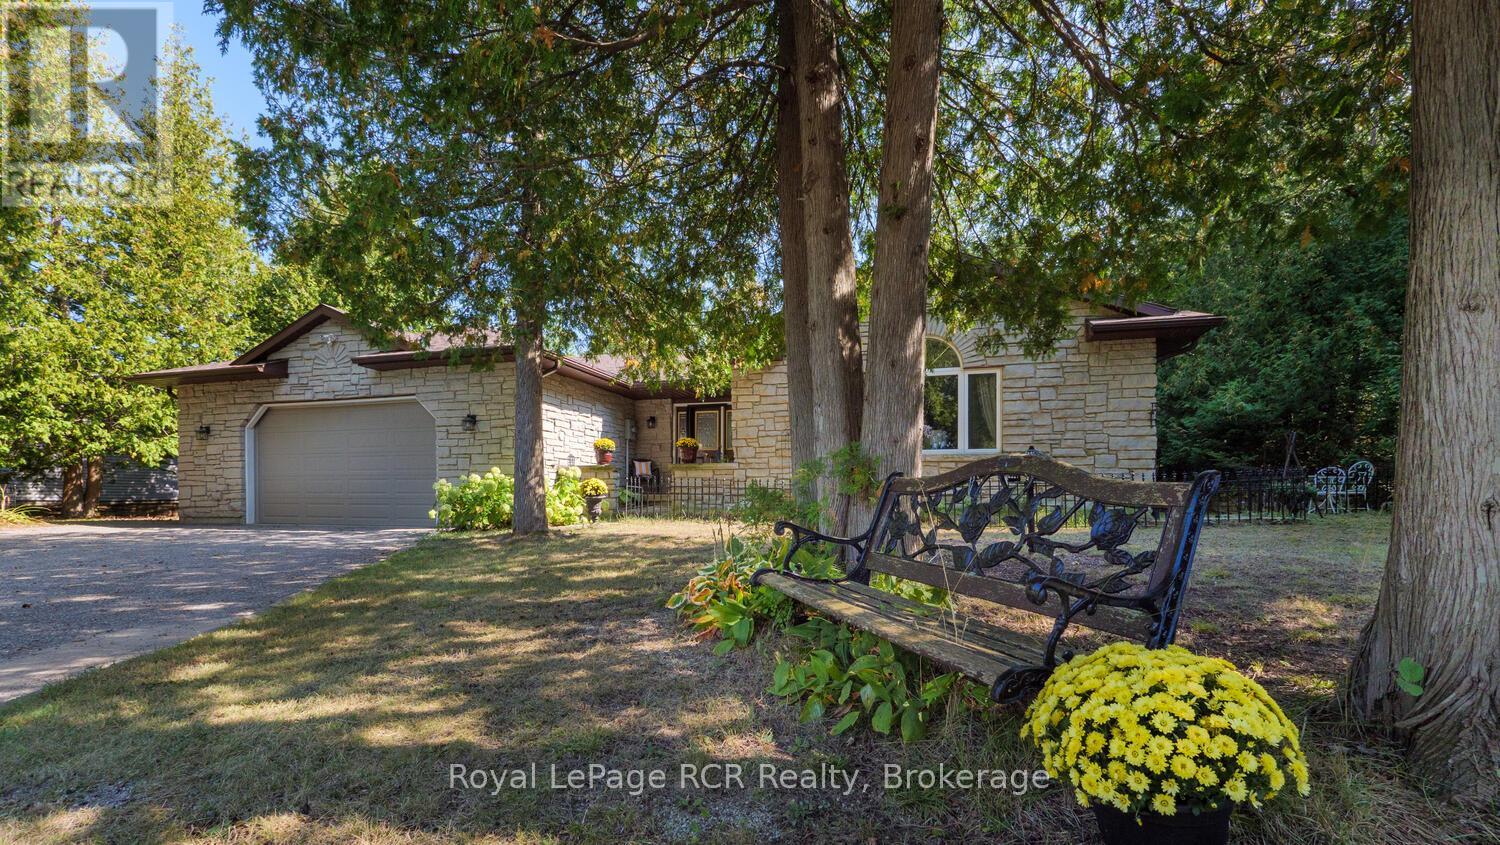
55 Shamrock Boulevard
South Bruce Peninsula, Ontario
Welcome to this spacious 2083 sq ft bungalow situated on a nicely treed and landscaped lot in the beautiful village of Oliphant, just 10 minutes to sandy shores of Sauble Beach and 15 minutes to Wiarton. Located on a quiet street close to the waterfront, this home offers plenty of space for a growing family or those seeking a peaceful retreat from the hustle and bustle of city life. The large livingroom is bright and airy, with an additional family room off the kitchen leading to the wrap around deck. The expansive primary offers a newly renovated ensuite with patio doors leading outside. With 3 spacious bedrooms and 2 full bathrooms, this is the perfect home to raise a family or to enjoy a quiet lifestyle close to the water. All three bedrooms have been recently renovated with new flooring and paint. The oversized double car garage allows for plenty of storage for cars and toys, with direct access into the home - a bonus on those cold winter days! If you're looking for a quiet place to call home, this may be the one! New drilled well 2018, new septic Fall 2019, new roof 2019, fibre optic internet available at lot line. (id:42776)
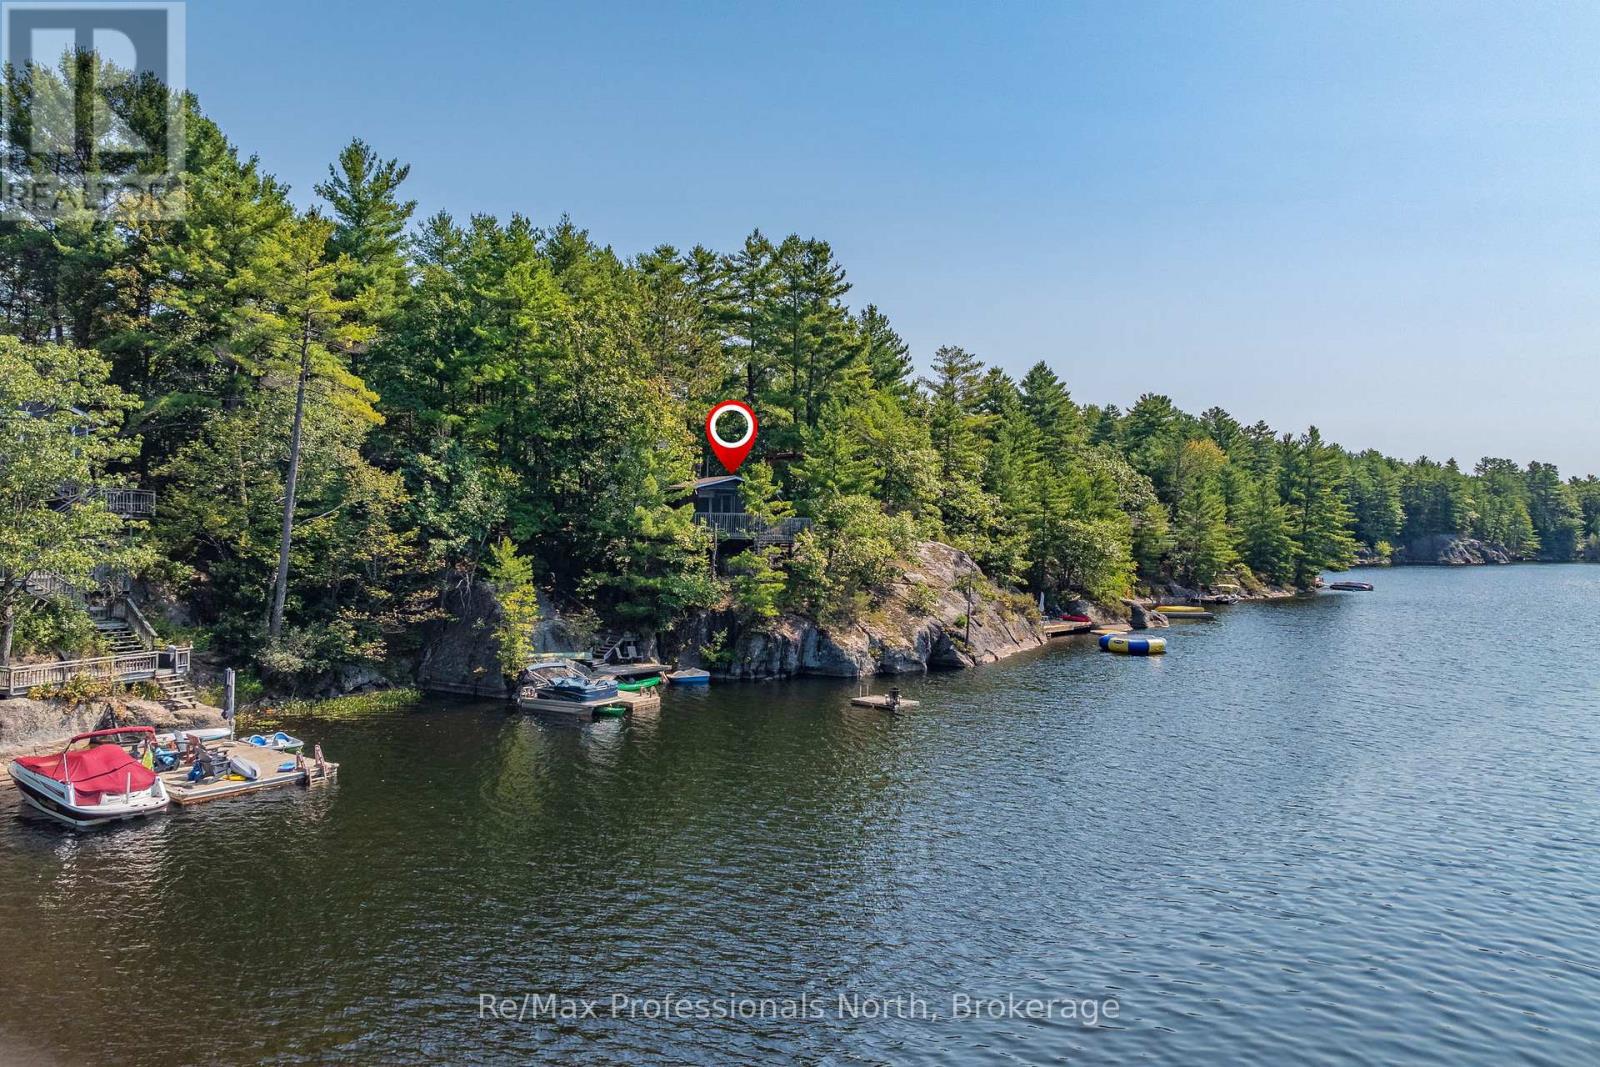
1118 Tomingas Road
Gravenhurst, Ontario
PUBLIC OPEN HOUSE SAT AUG 8 - 10AM - 11:30AM - Imagine owning a cottage where a large portion of the shoreline is protected from future development. Explore the protected waters of Sunny Lake aboard your own pontoon boat, included in the sale. Cruise past the Jevins & Silver Lake Conservation Reserve, discover secluded swimming spots, fish, paddle quiet bays, or even portage into Three Mile Lake for a full day of adventure. Perched on a foundation of Muskoka granite and surrounded by towering trees, this classic Sunny Lake cottage is being offered for sale for the first time in almost 40 years. Featuring 2 bedrooms plus an oversized sleeping cabin for overflow guests, the property has been carefully positioned to capture beautiful lake views, all-day sun and sought-after southwestern exposure. Spend your afternoons enjoying one of the sunny decks, relaxing in a shaded sitting area beneath the trees, or jumping off the dock into the crystal-clear waters of Sunny Lake. Inside, the cottage embraces a warm and authentic Muskoka feel, highlighted by a loft-style primary bedroom overlooking the lake, a unique windowed shower area with roughed-in sauna, and multiple spaces designed to slow life down and reconnect with nature. After a day on the water, unwind on the rooftop deck, curl up in a hammock, or gather around the cottage as the sun sets across the lake. Located on a year-round road just 10 minutes from the shops, restaurants and amenities of Gravenhurst, this property offers an exciting opportunity to enjoy Muskoka immediately while also recognizing the long-term potential of the area. Sunny Lake has seen increasing redevelopment activity in recent years, making this an ideal property for buyers looking to enjoy the existing cottage, renovate over time, or design a future lakefront retreat in a highly desirable setting. **Click on the Brochure Link for the Virtual Tour and Floor Plans**. (id:42776)
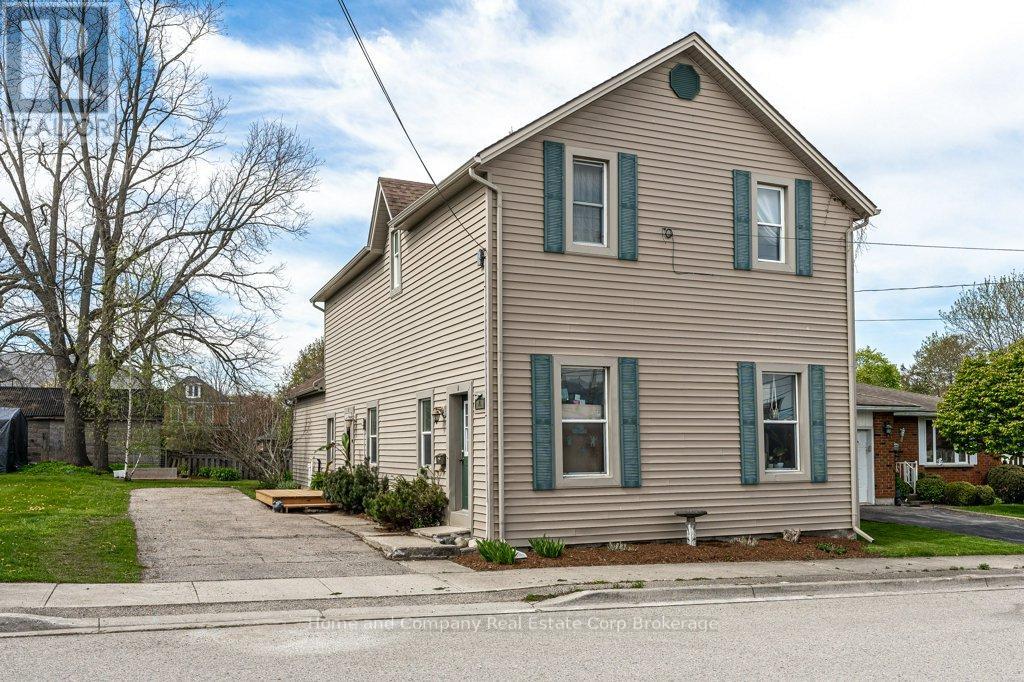
74 Quebec Street
West Perth, Ontario
Make a smart investing move in Mitchell with this desirable duplex. The main floor unit has been nicely updated & it offers a hard-to-find 3 bedrooms, 1.5 bathrooms, a bright open concept living room, stylish kitchen & main floor laundry . The upper unit offers 2 bedrooms, an eat-in kitchen with access to a sunny balcony, spacious living room & a 4 piece bath. The next owner will appreciate improvements to the property over the past few years that include new flooring, fresh paint, a new kitchen, pot lights (all in main floor unit) plus the bonus of a new furnace. Outside, there is a lovely back yard & gardens to enjoy & just around the corner, you'll find the convenience of downtown Mitchell. The main floor unit will be vacant for an ideal owner occupancy arrangement or have both units generating income for you. Connect with your Realtor today to find out more about kickstarting your investment portfolio! (id:42776)
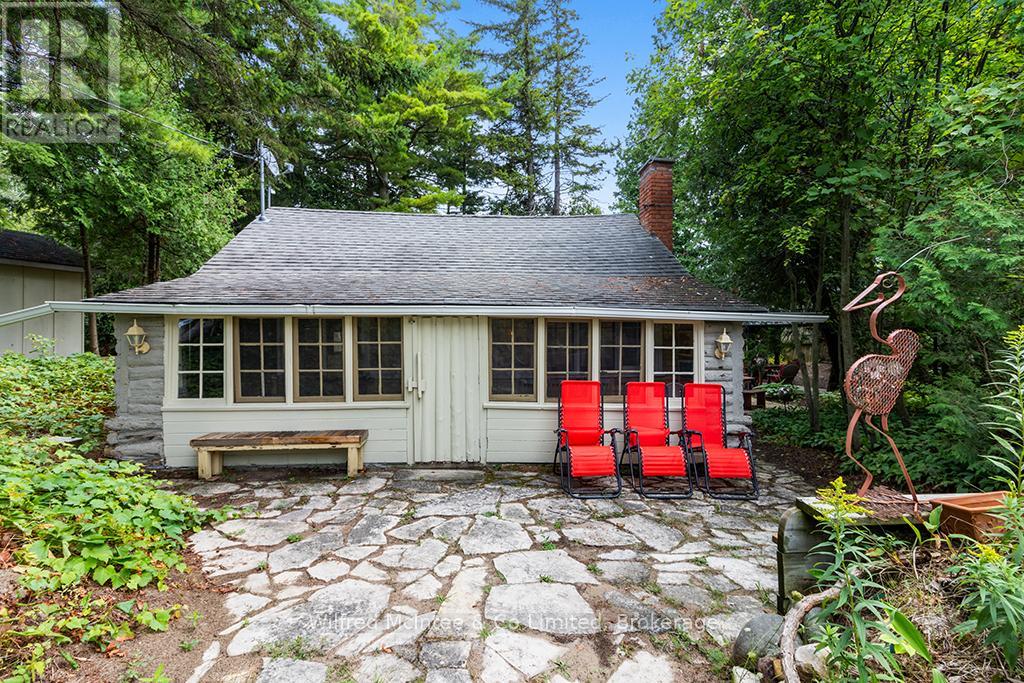
7 6th Avenue S
Native Leased Lands, Ontario
Just a short stroll from the soft sandy shores of Lake Huron, this charming cottage combines rustic character with modern updates. Set on a mature 115' x 95' lot with a partial water view, it offers a true lakeside retreat with endless possibilities. Inside, the cottage features a bright, inviting layout with vaulted ceilings, a renovated kitchen, an updated three-piece bathroom, a cozy living room, and two comfortable bedrooms. An upper loft provides excellent storage space, keeping the main living areas open and uncluttered. Outside, three separate sheds add to the property's appeal, each with potential for a variety of uses such as a gym, home office, playhouse, or hobby space. A brand-new outdoor-access bathroom makes rinsing off after a day at the beach simple and convenient. Relax on the front porch while listening to the gentle sound of the waves, or enjoy the privacy of the landscaped lot. With updates including a newer sand point pump, windows, lighting, and flooring, the property is move-in ready. Sold furnished as shown with quick closing available, this cottage is ready to enjoy as a seasonal retreat or a place to make lasting memories. Yearly lease fee is $5,800 and yearly service is $1,300 (id:42776)
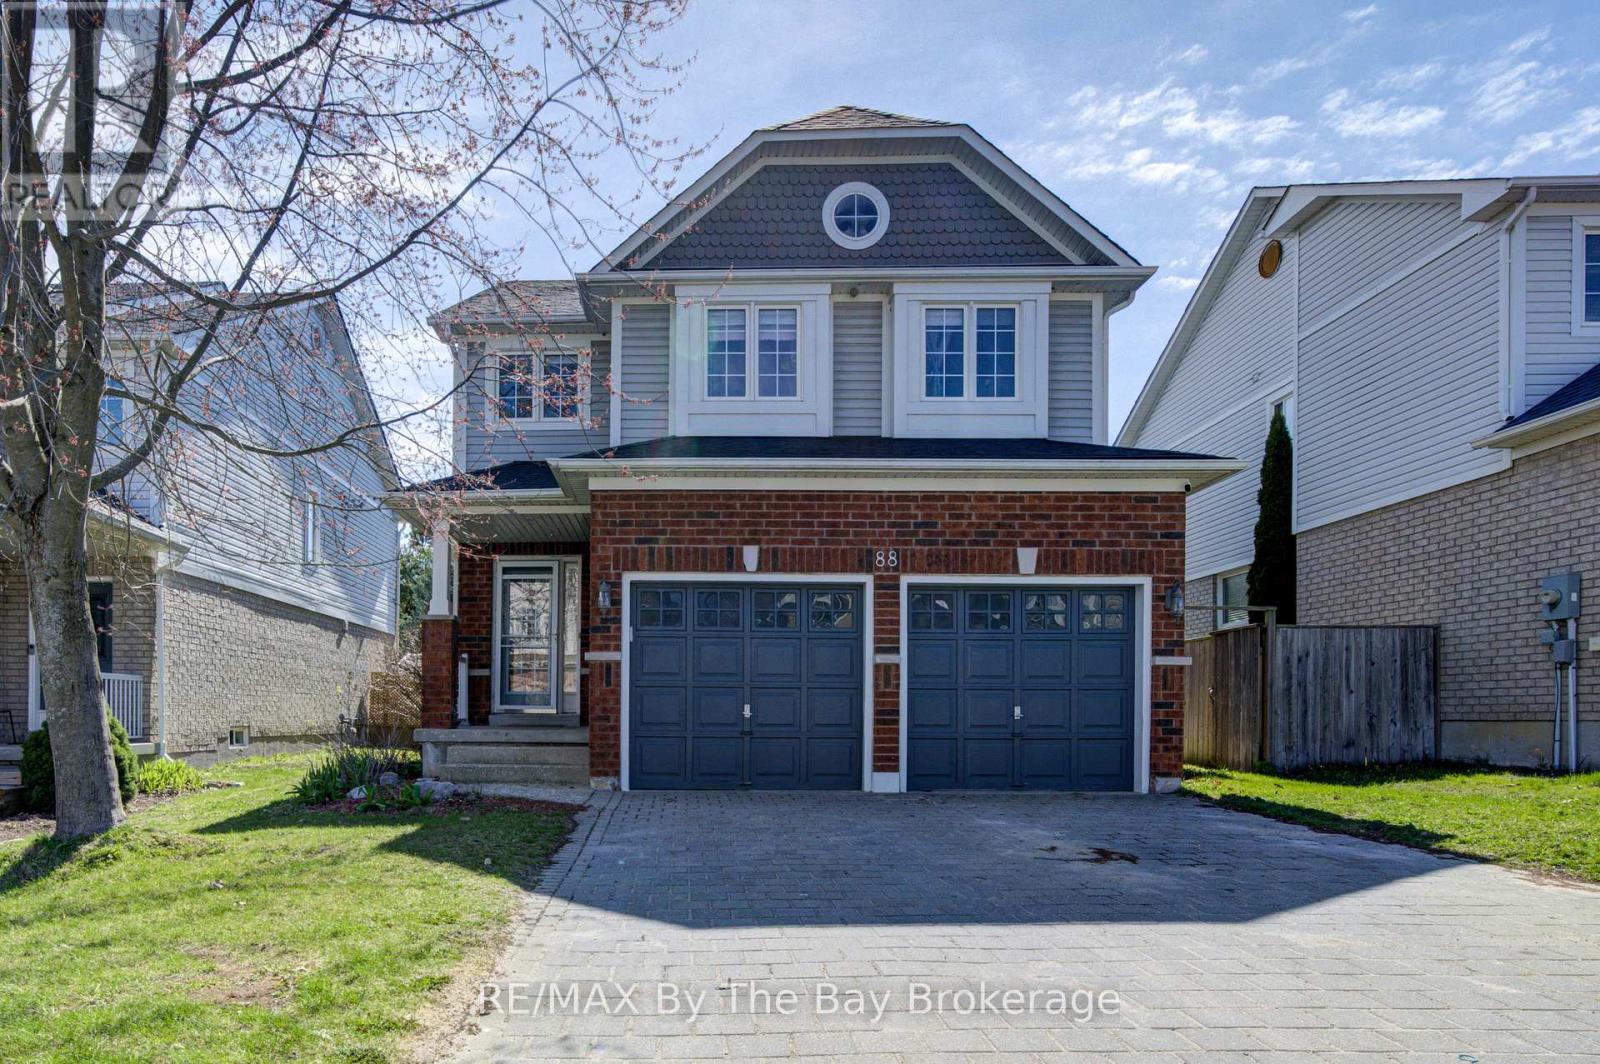
88 Wesley Avenue
Wasaga Beach, Ontario
Rare 2 story brick home with all 4 bedrooms situated on the upper level. Main floor laundry with direct garage access to a 2 car garage with additional parking for 4 cars on a large interlocking private driveway in the sought after Marl Lakes area. Walking distance to the Beach and Marlwood Golf & Country Club. Fully fenced & professionally landscaped front and backyard. Complete with an oversized garden shed/workshop with full power. New roof & on demand water tank 2023. (id:42776)
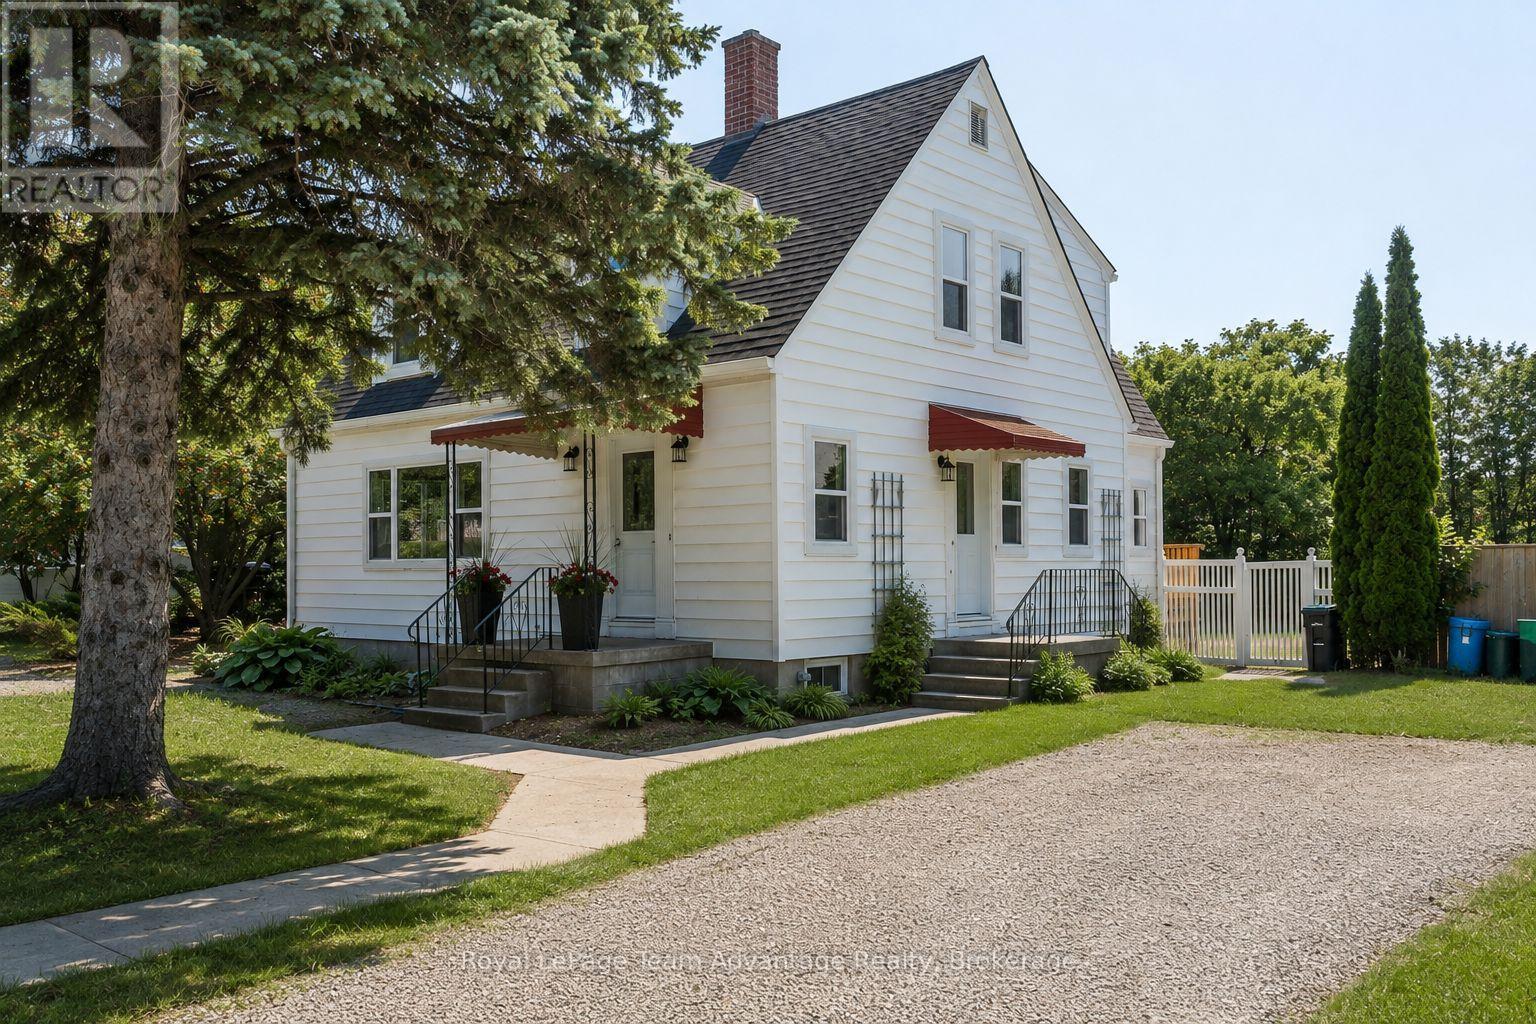
9 Houden Street
Springwater, Ontario
**Character homes of this calibre are a rare find. Beautifully restored and thoughtfully updated, this timeless 2-storey home blends original craftsmanship with modern comfort on a rare fully fenced double lot in the heart of Elmvale. Offering 3 spacious bedrooms, 1 full bathroom, 1 two-piece bathroom and generous principal rooms, this move-in-ready home has been extensively renovated while preserving the warmth and charm that make homes of this era so special. The spacious, sun-filled living room features large windows, beautifully refinished hardwood floors, elegant coved ceilings and rich original woodwork. The stunning original staircase is a true showpiece, adding character and timeless elegance from the moment you step inside. The formal dining room, complete with a crystal chandelier, is perfect for family dinners and entertaining. The beautifully renovated kitchen and updated bathrooms blend seamlessly with the home's original charm, while extensive improvements include all new windows, updated electrical wiring, plumbing, fresh paint throughout, refinished hardwood floors, new flooring in select areas and a new rear deck. The partially finished basement offers a rec room, laundry area, utility room, abundant storage and an original laundry chute. Step outside to the impressive level backyard. The fully fenced double lot backs onto the local elementary school, offering exceptional privacy and plenty of room for children, pets, gardens, entertaining or even a future pool. Potential for lot severance, subject to municipal approvals. Property has just been hydro seeded. (id:42776)
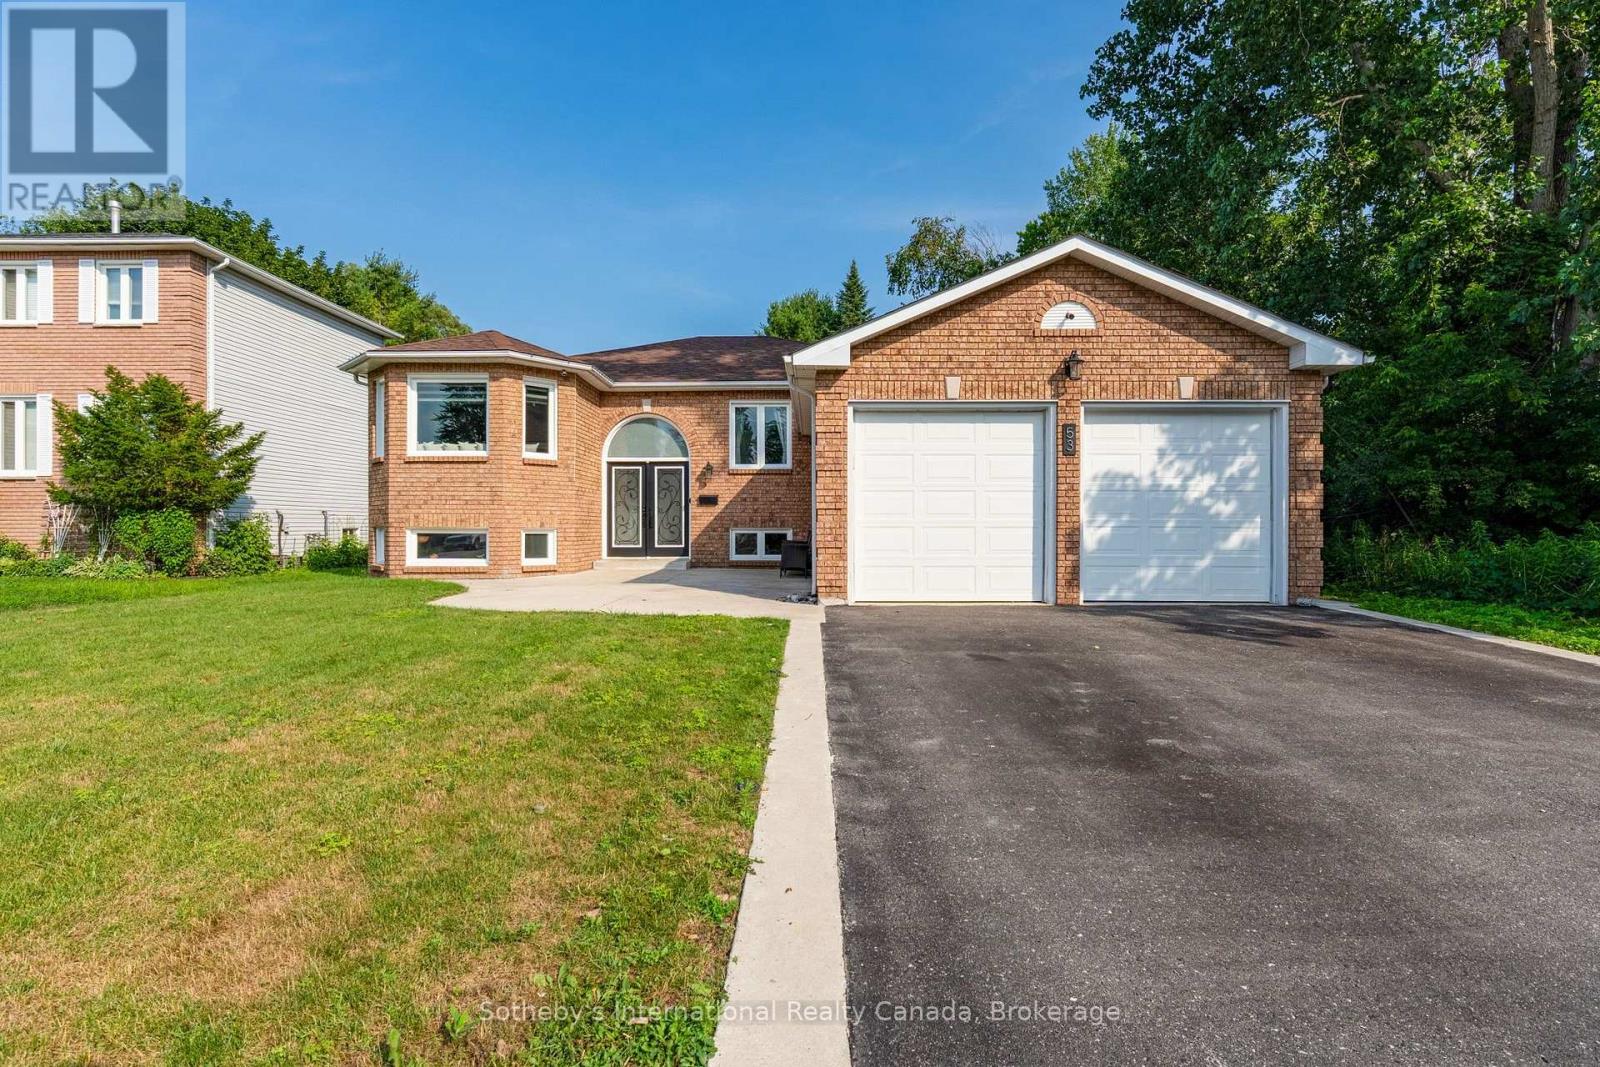
53 Royal Beech Drive
Wasaga Beach, Ontario
Competitively priced to reflect today's market, this is an exceptional opportunity to own a move-in ready home offering outstanding value in one of the area's most desirable neighbourhoods. Beautifully renovated all-brick bungalow offering approximately 3,000 sq. ft. of finished living space on a premium 60 ft x 147 ft lot backing onto protected wooded greenspace, providing a private natural backdrop that will not be developed. Freshly painted and thoughtfully updated throughout, this move-in ready home offers exceptional space, comfort, and versatility in a quiet, family-friendly neighbourhood. The bright main level features three generously sized bedrooms, including a spacious primary suite with a private 3-piece ensuite, plus a well-appointed 4-piece main bathroom. At the heart of the home, the modern eat-in kitchen showcases updated flooring, abundant cabinetry and counter space, a large centre island, dedicated coffee bar, and walkout to the expansive rear deck overlooking the peaceful backyard. The fully finished lower level offers outstanding additional living space, including a large family room with oversized windows that fill the home with natural light and a built-in electric fireplace. A fourth bedroom, two additional finished rooms ideal for a home office, playroom, fitness room or hobby space, and a 3-piece bathroom provide exceptional flexibility for growing families or guests. Designed for both relaxation and entertaining, the fully fenced backyard features a newly finished deck, a lower lounging area surrounding the above-ground pool, poured concrete patios, a fire pit, and beautifully maintained grounds with an underground sprinkler system that services both the front and rear lawns. Backing onto protected wooded greenspace, with additional open green space beside the property, this setting offers a rare sense of privacy and connection to nature within town. (id:42776)
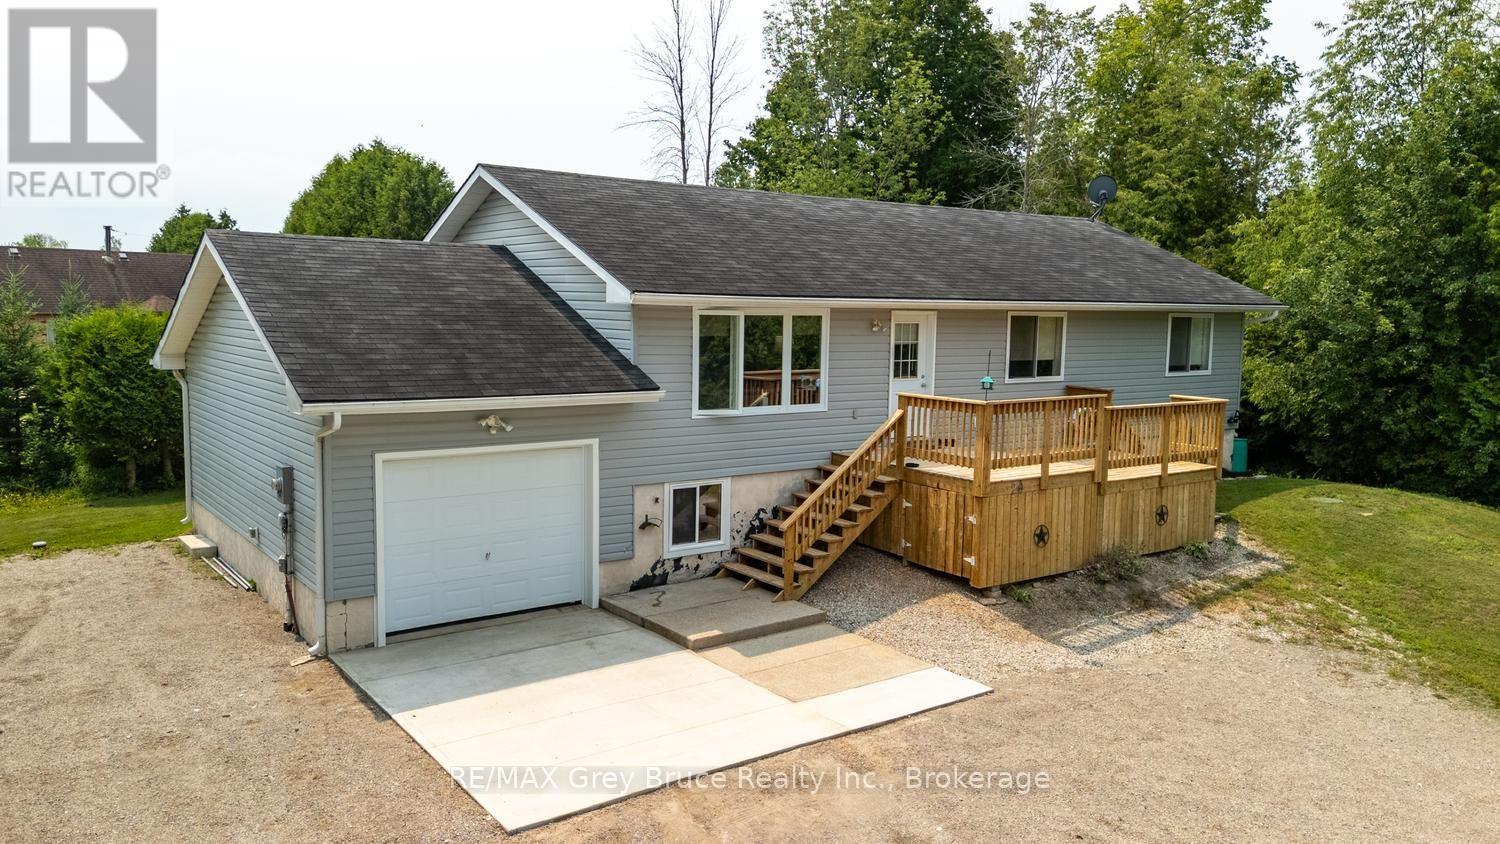
20 Hector Street
South Bruce Peninsula, Ontario
Welcome to this well-maintained raised bungalow nestled in a quiet subdivision just north of Wiarton. Built in 2008, this 1,310 sq ft home offers the perfect blend of comfort and convenience on the doorstep of everything the Bruce Peninsula has to offer.The main level features a bright, open-concept kitchen and dining area with a walkout to a rear deck - perfect for morning coffee or evening entertaining. A front deck adds additional outdoor living space and welcomes you home in style. Three bedrooms include a primary suite with a private ensuite, while a second full bathroom serves family and guests. The attached garage (12'8" x 26'2") offers generous space for vehicles, recreational gear, and workshop use. The lower level, while not developable, provides excellent storage - keeping your living areas clean and clutter-free. Whether you're looking for a year-round residence or a weekend retreat, this home delivers a turnkey opportunity in a peaceful neighbourhood minutes from Wiarton's shops, schools, and services - with Georgian Bay, the Bruce Trail, and cottage country all close at hand. (id:42776)
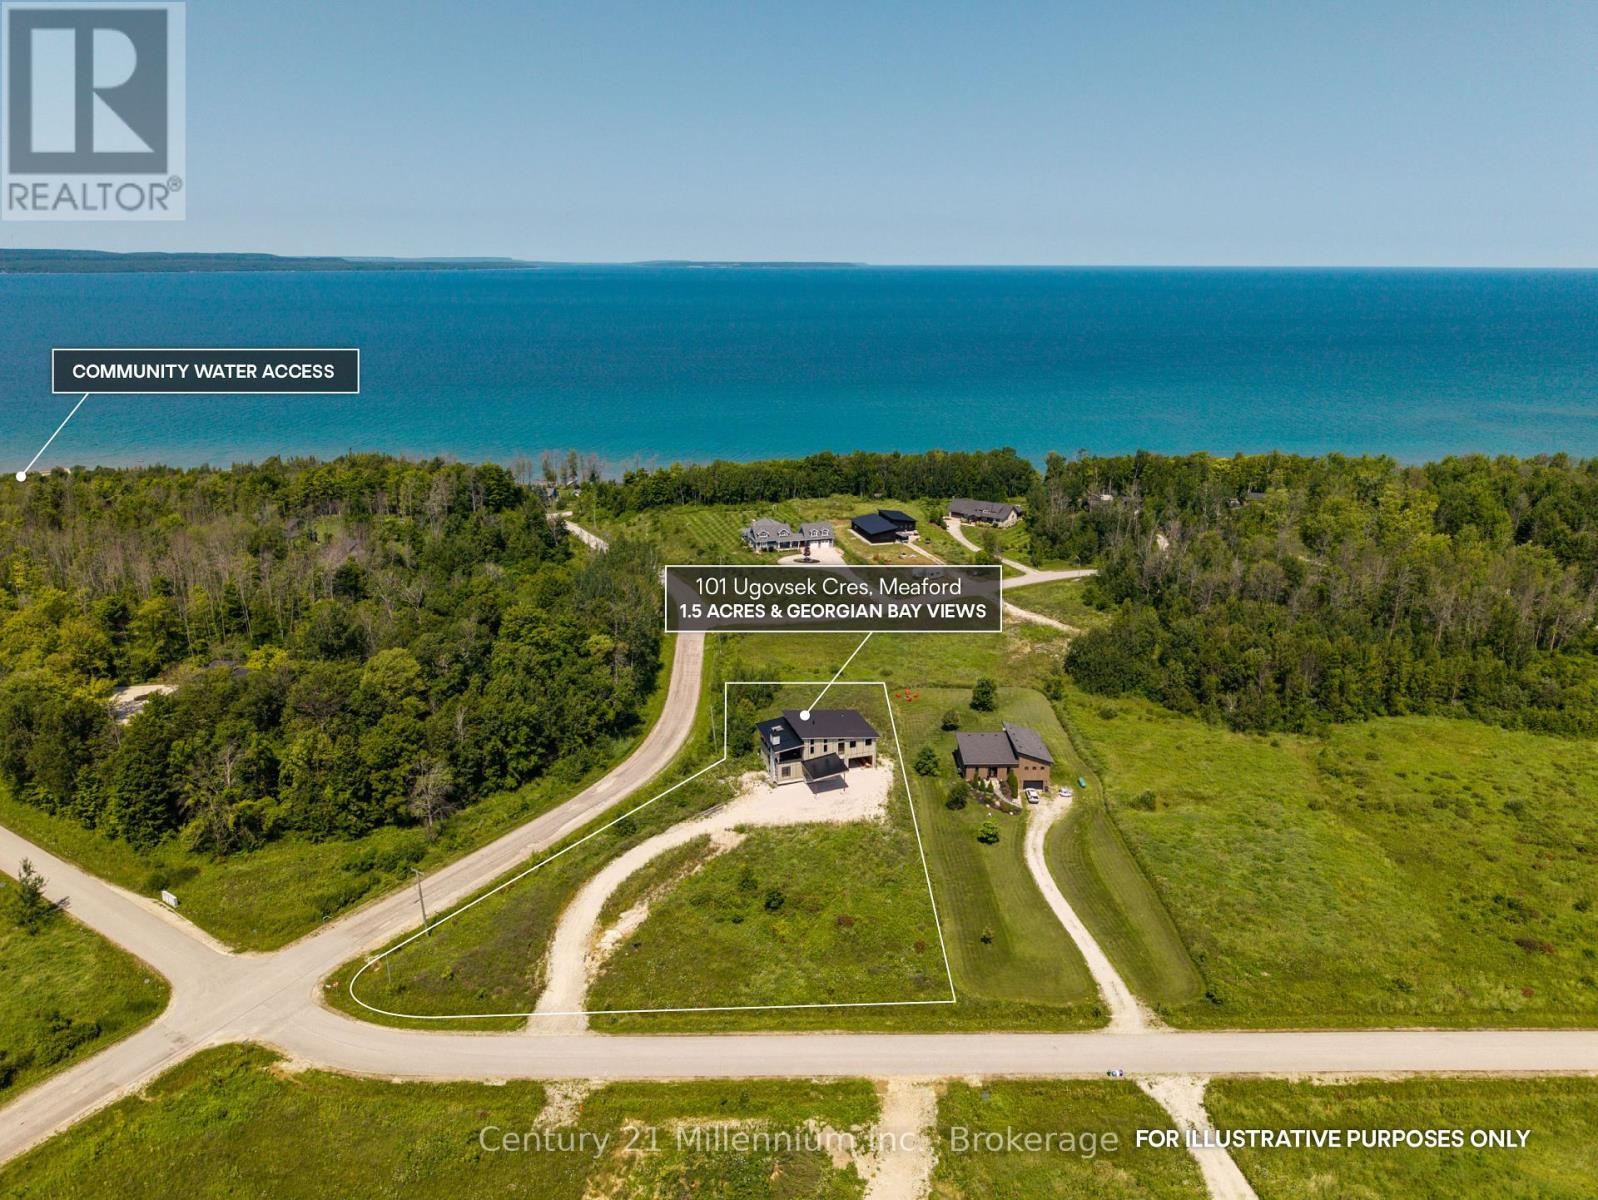
101 Ugovsek Crescent
Meaford, Ontario
Bold Scandinavian inspired architecture, Georgian Bay views and the freedom to choose every finish make this unfinished Rockcliffe Estates residence an exceptional opportunity to create a one of a kind home. Set on 1.5 private acres about 20 minutes north of Owen Sound, this four bedroom, five bathroom property offers a lifesytle of privacy and seclusion, while being close to Georgian Bay with water access just down the road. Thoughfully designed with 10 foot ceilings on every level, the shell spans nearly 5,000 sq. ft. above grade, including approximately 3,600 sq. ft. of interior living space, a 765 sq. ft. attached garage, more than 600 sq. ft. of covered outdoor living space and a 420 sq. ft. carport. Approximately 1,300 sq. ft. of unfinished basement space offers further potential. A premium feature of the home is each floor will have 10' ceilings. The main level was designed around a dramatic 415 sq. ft. foyer and lobby bar area, with flexible space for bedrooms, an office, library or lounge. A dedicated spa room was planned with a steam shower, sauna and tub. The second level features a generous kitchen, eat in dining area, large pantry and two piece bathroom. The living room offers soaring ceilings, expansive windows and views toward Georgian Bay. A double sided gas fireplace connects the kitchen and living room. Also planned are the primary bedroom with a spacious ensuite and a second bedroom with semi ensuite access.The approximately 640 sq. ft. covered patio is currently open and unfinished but was designed as a four season space enclosed with windows and screens, complete with a wood burning fireplace and water views. Framing, insulation, vapour barrier, and electrical and plumbing rough ins are complete. Exterior siding is ready for installation. A drilled well is in place; no septic system has been installed. (id:42776)
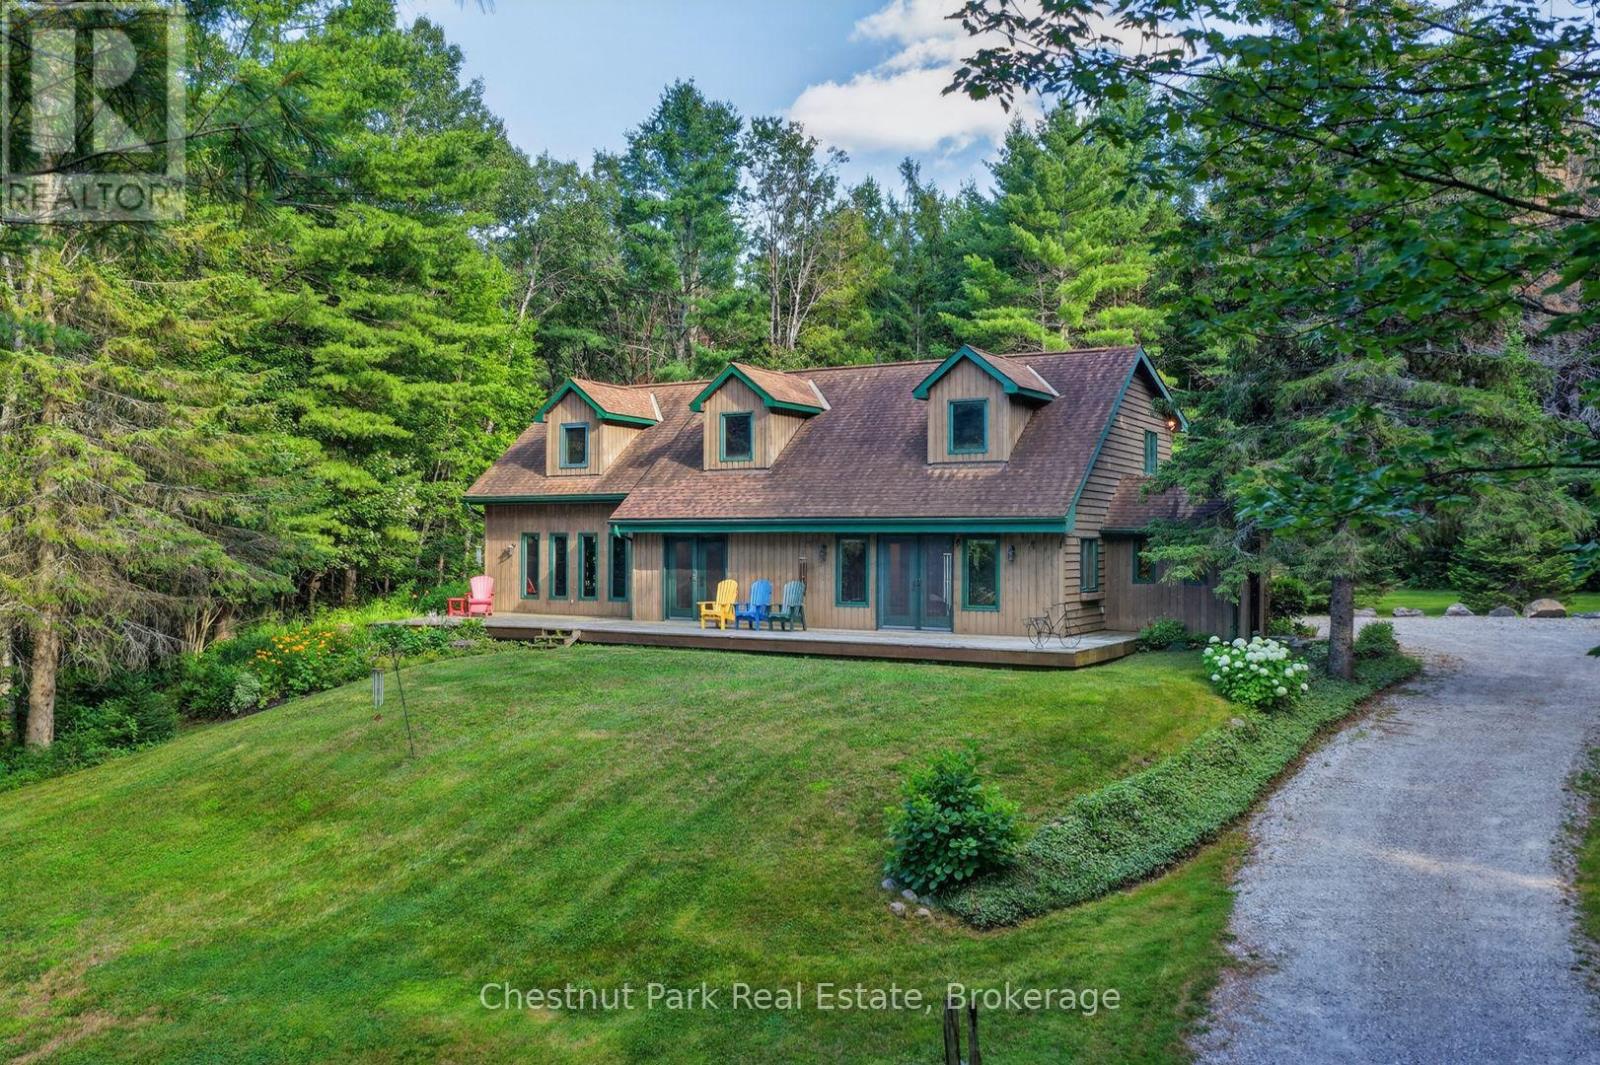
1212 Kirk Line E
Bracebridge, Ontario
Warm, welcoming and filled with character, this immaculate country home sits on just under four beautifully maintained acres, only minutes from Bracebridge and the conveniences of town. A cedar-lined drive creates a storybook approach, while extensive landscaping, mature trees, lush gardens and a picturesque pond establish a private and serene setting. Inside, cathedral ceilings, warm birch flooring and natural light create an open and airy atmosphere with a effortless connection to the outdoors. Two distinct sitting areas provide room to spread out, including the spacious family room added in 02. Anchored by an impressive floor-to-ceiling stone fireplace with a Napoleon propane insert, this inviting space overlooks the surrounding woodlands and flows into the screened Muskoka room and out to an expansive stone patio.The practical main level also offers open living and dining areas, convenient laundry, a powder room and a flexible home office. Multiple walkouts allow family life to move effortlessly between indoors and out. Upstairs, the freshly painted primary suite feels like a private escape, featuring a four-piece ensuite, walk-in closet, built-in makeup area and two additional storage cubbies. Two generously sized bedrooms and a spacious four-piece family bathroom complete the upper level. A full-width front deck, screened Muskoka room and stone patio provide several places to enjoy the changing seasons. An electric dog fence, two storage outbuildings and an oversized covered carport directly off the kitchen add everyday convenience. The property is approximately five minutes from the Taylor Road shopping area, downtown Bracebridge and Highway 11. The nearby Bracebridge Resource Management Centre offers extensive trails for hiking, mountain biking, cross-country skiing and snowshoeing. Proudly maintained and thoughtfully designed, this is a true family home-comfortable, spacious and surrounded by nature, with room to gather, grow and create lasting memories. (id:42776)
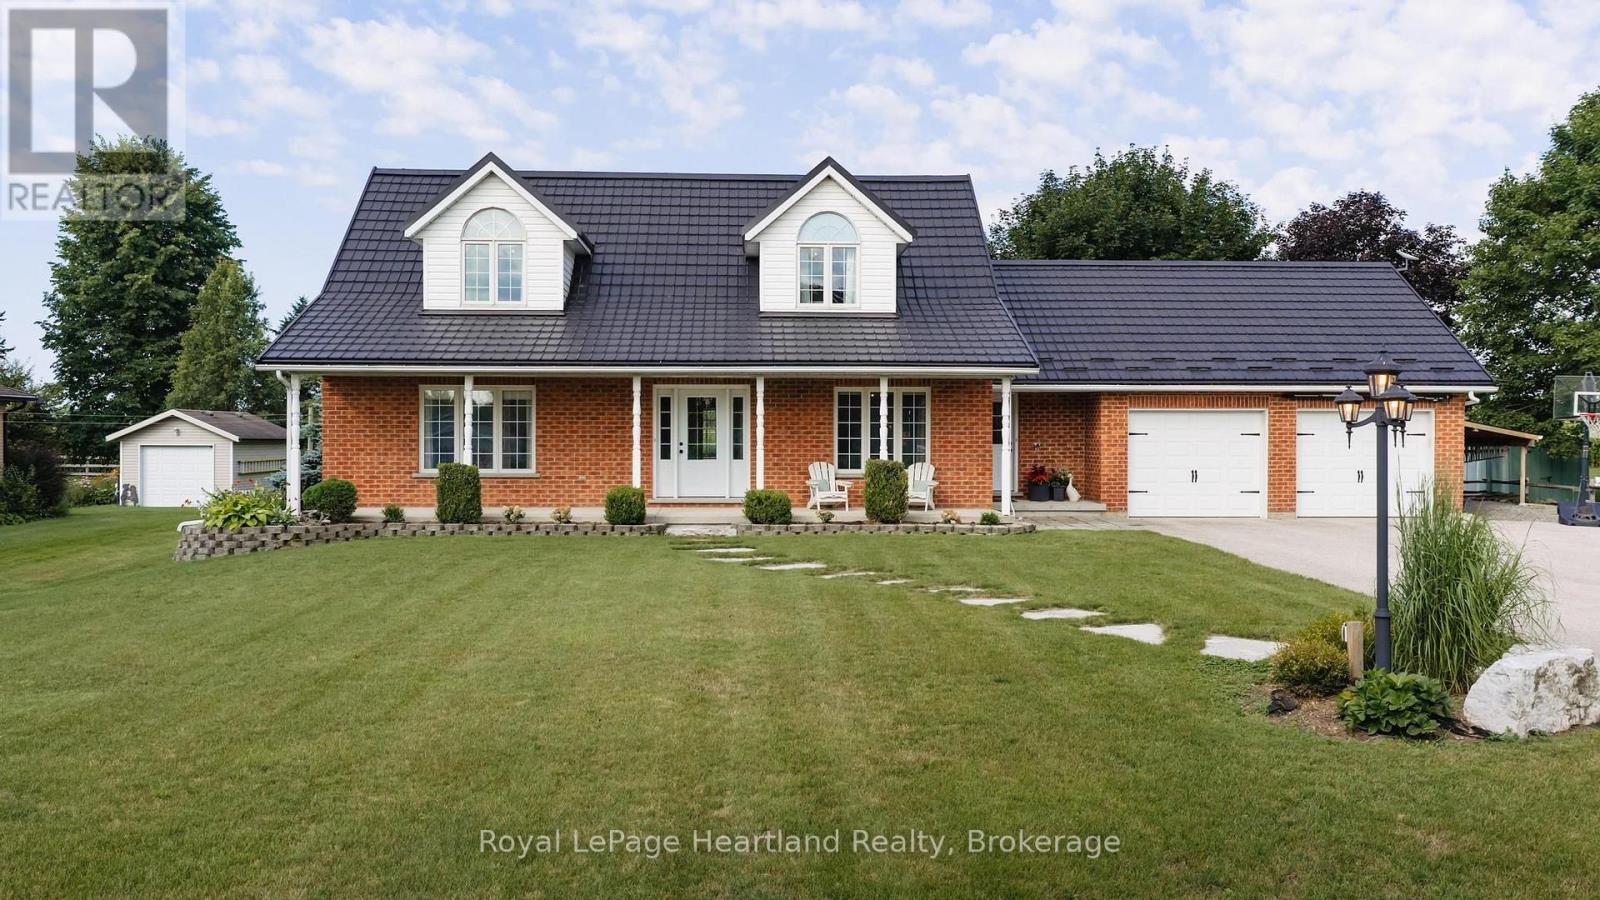
176 Mcfarlin Drive
West Grey, Ontario
Nestled just outside of Mount Forest in the charming Plumeville subdivision, 176 McFarlin Drive is more than just a house; it's a true home that embodies community spirit. This immaculately maintained property, characterized by pride of ownership, features three bedrooms and four baths within a spacious open-concept layout that invites warmth and connection. Situated on .70 acres, the home includes an attached two-car garage with stairs leading to the lower level, providing both convenience and accessibility, as well as a large storage shed for added utility. A steel roof with a transferable lifetime warranty adds peace of mind for years to come. Additionally, the generator adds an extra level of comfort. As you enter, a large foyer welcomes you, setting the tone for the inviting atmosphere throughout. The main floor laundry, conveniently relocated for ease of use, is just one of the thoughtful upgrades in this residence. The heart of the home, the kitchen, showcases stunning quartz countertops paired with an updated backsplash, complemented by modern appliances and upgraded light fixtures that illuminate the space beautifully. Each room flows seamlessly into the next, making it perfect for family gatherings or quiet evenings at home. The en-suite bath has been tastefully updated, along with an updated full bathroom in the lower level, ensuring comfort and functionality.Backing onto picturesque rolling farmland, this property offers a serene backdrop while being just a short drive from the amenities of urban life, allowing you to enjoy the best of both worlds. In this close-knit community, neighbors become family, creating a safe environment where children can bike freely, embraced by the watchful eyes of friendly faces. This home is truly a sanctuary, offering quality living in a vibrant neighborhood. A visit is essential to fully appreciate the lifestyle and exceptional quality that 176 McFarlin Drive provides, making it a perfect place to create lasting memories. (id:42776)
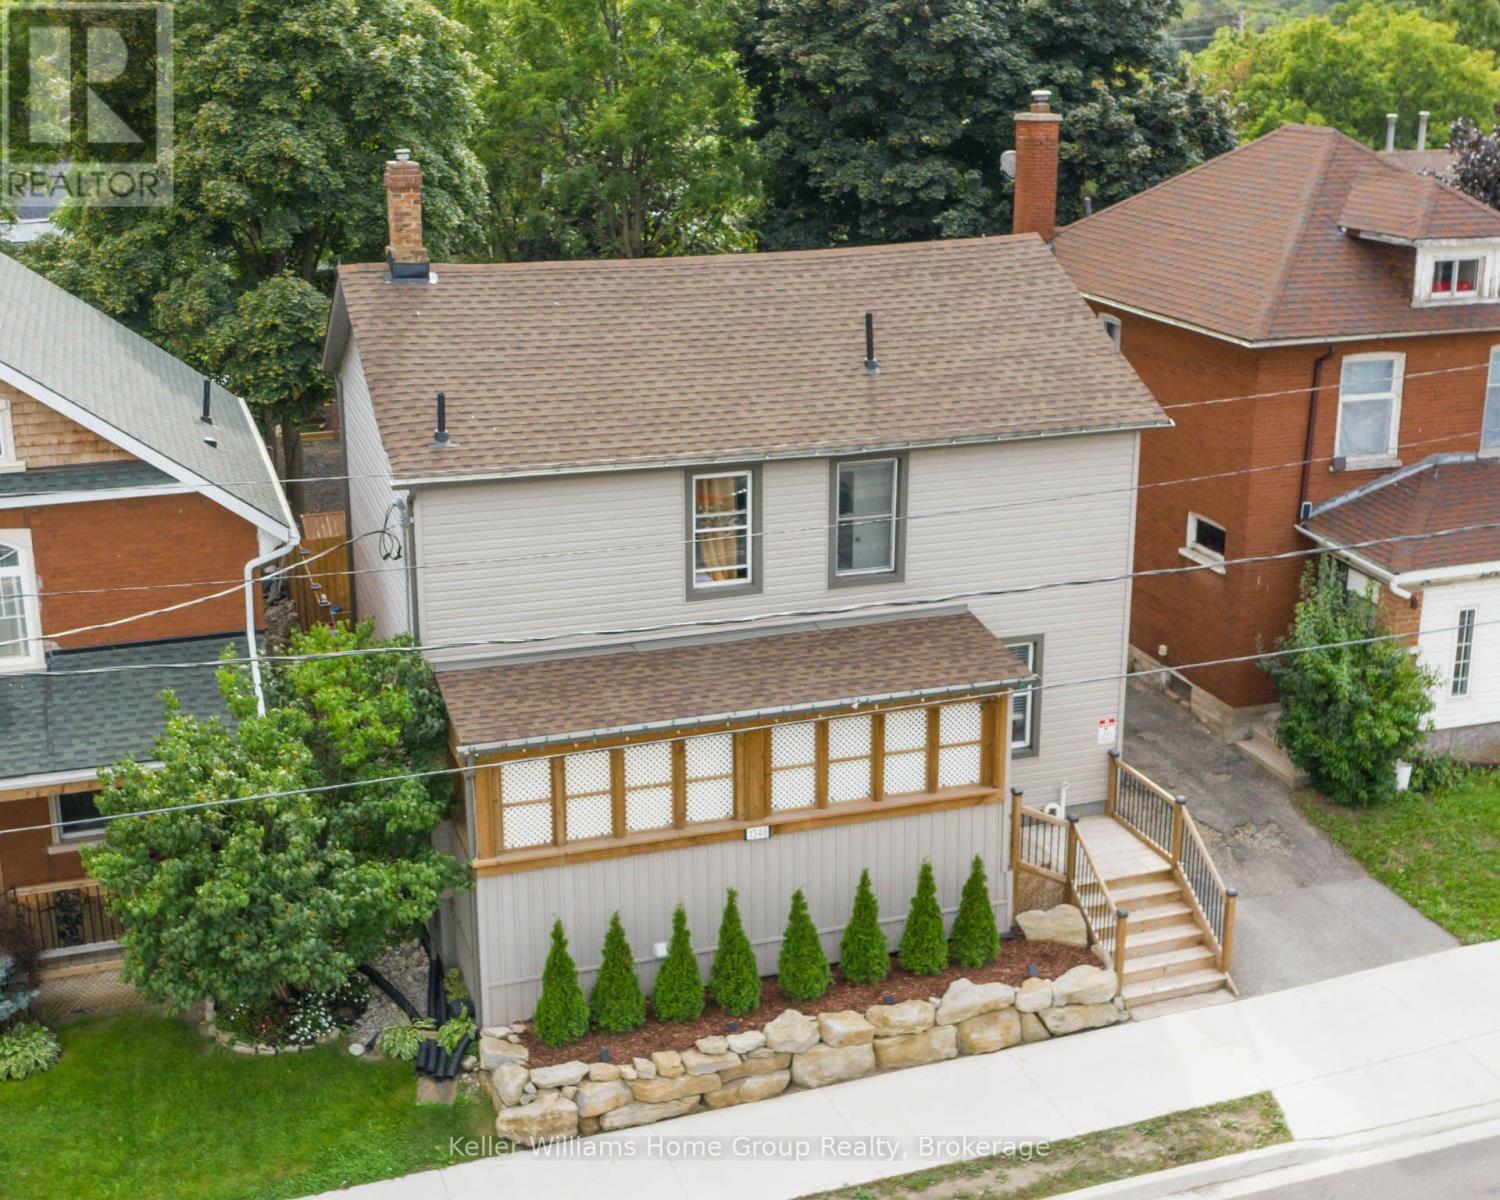
1346 King Street E
Cambridge, Ontario
Legal Duplex with Additional Bachelor Unit! 1344/1346 King Street offers an exceptional opportunity to get into the real estate market while generating rental income! This unique property features two semi-detached homes under one ownership currently being used as a duplex, plus a completely separate bachelor-style in-law suite, offering three self-contained living spaces with separate entrances. Whether you're a first-time buyer looking to offset your mortgage by living in one unit and renting the others, an investor seeking strong income potential, or a multi-generational family needing flexible living arrangements, this property offers outstanding value. One side of the home features two private entrances, a carpet-free main floor, bright open-concept living area, spacious kitchen with abundant cabinetry, double sinks and a breakfast bar island. Upstairs are two bedrooms and a four-piece bathroom. The second side also offers two separate entrances, a bright living room, modern kitchen with ample cabinetry and double sinks, main floor laundry with dinette, plus two bedrooms upstairs and a four-piece bathroom with tub/shower combination. The bonus bachelor-style in-law suite has its own private entrance, kitchenette and three-piece bathroom. It is currently rented but will be vacant at the end of August. The left-side unit is currently vacant, providing immediate occupancy for an owner. Significant updates were completed several years ago. Conveniently located close to schools, shopping, transit and everyday amenities, with parking for up to 10 vehicles. A rare opportunity to own a property that can help pay a substantial portion of your mortgage while building long-term wealth through real estate. (id:42776)