
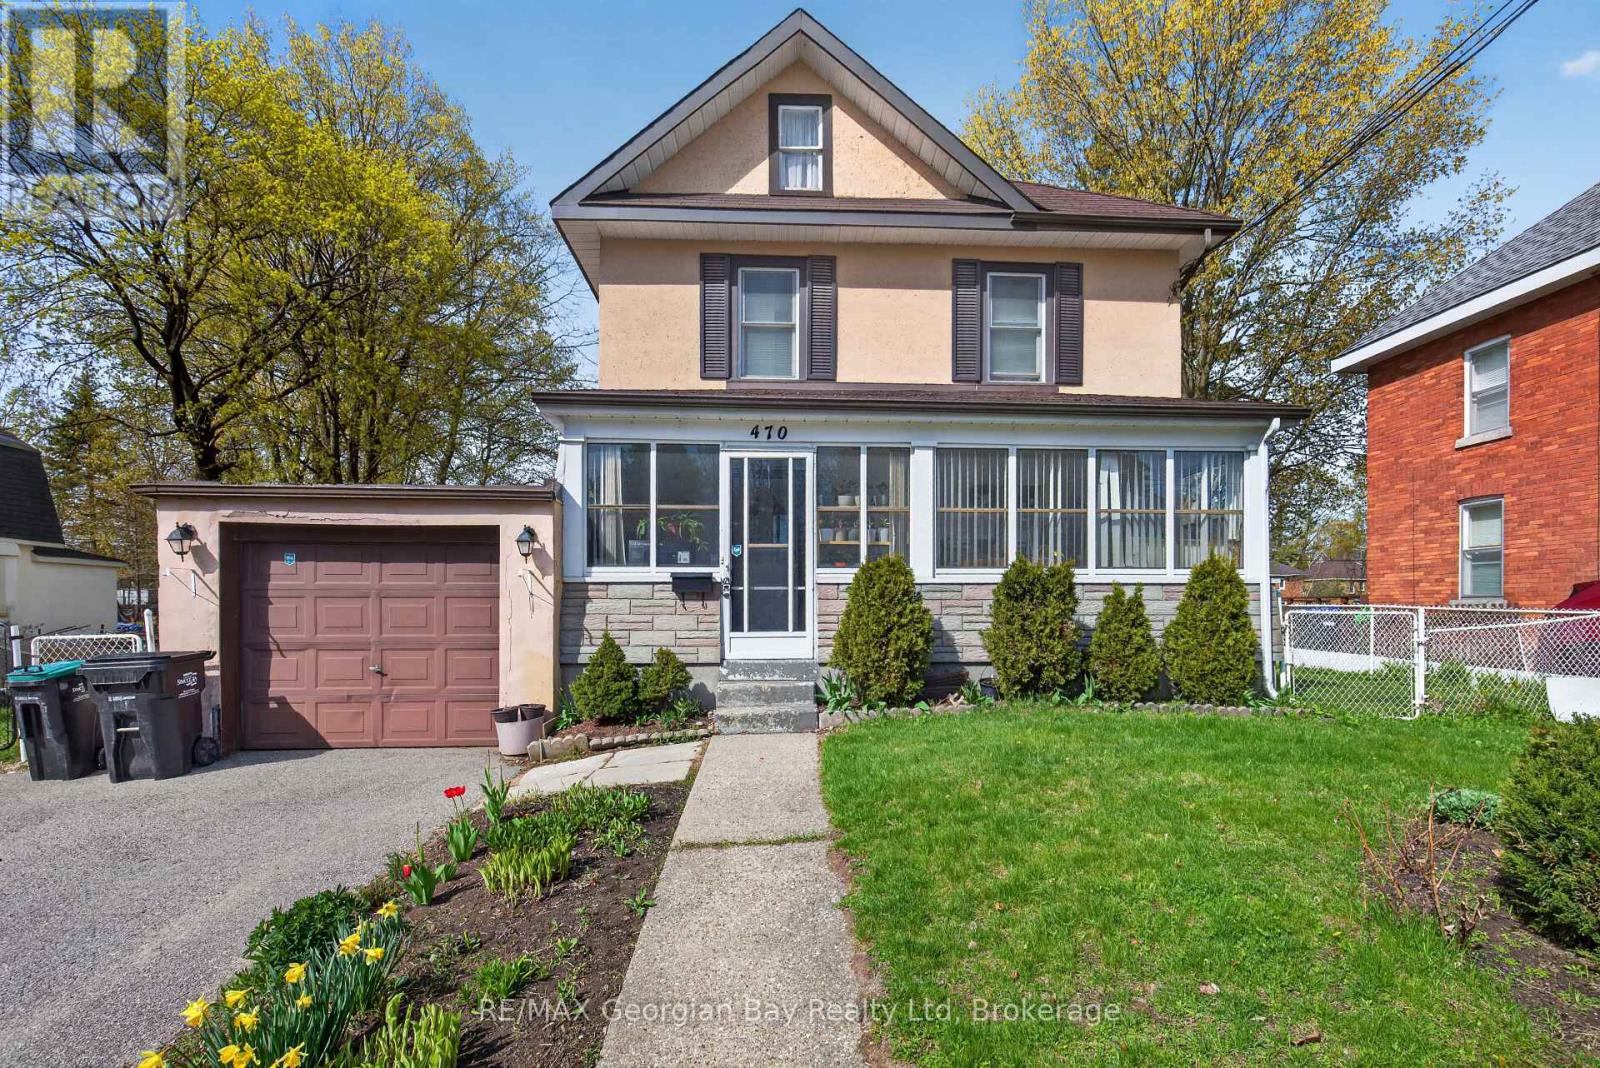
470 Manly Street
Midland, Ontario
Great Family Home in a Convenient Midland Location! This well-kept 3-bedroom home is set in a desirable neighbourhood within walking distance to schools, shops, and all amenities, and just minutes to Little Lake Park and the shores of beautiful Georgian Bay. The main floor features comfortable living and dining spaces alongside a functional kitchen, while the second level offers three bedrooms and a spacious 5-piece bathroom. A cozy gas fireplace adds warmth and charm to the living area. Outside, enjoy the impressive 86' x 161' oversized backyard with a deck-perfect for entertaining family and friends or relaxing outdoors. Additional features include a 1-car garage and plenty of space for gardening or play. A solid, welcoming home in a great neighbourhood-ideal for families looking for space and convenience. (id:42776)
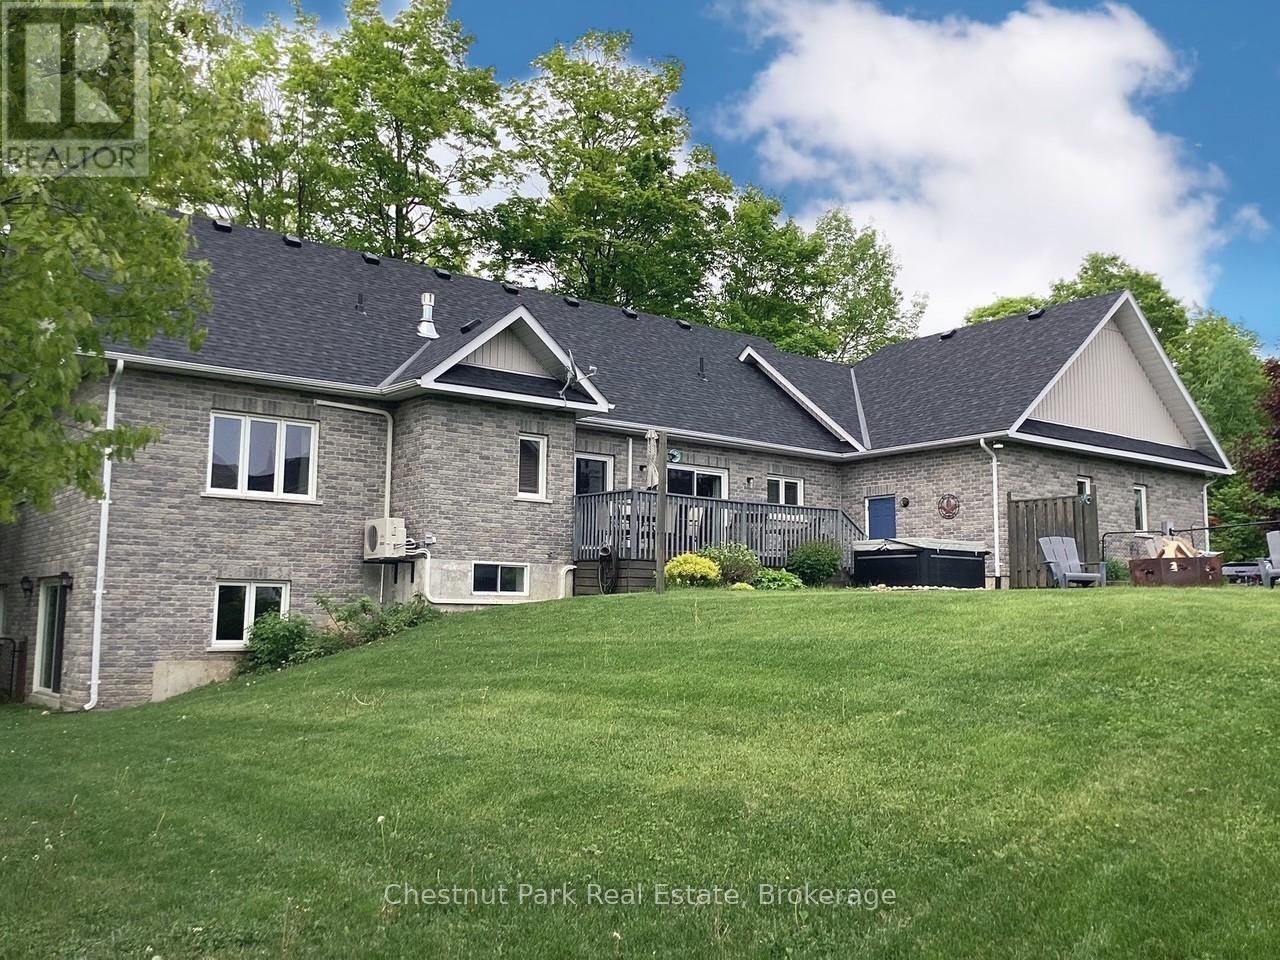
28 Boyd Crescent
Oro-Medonte, Ontario
Tucked away on a picturesque, tree-lined half-acre lot in the desirable community of Moonstone, this stunningly renovated bungalow offers the perfect blend of modern elegance and country charm. With substantial renovations and upgrades since 2021, this move-in-ready home is an absolute showpiece. The main floor boasts soaring vaulted ceilings, an open-concept layout flooded with natural light, and in-floor radiant heating throughout for year-round comfort. The completely renovated kitchen is a chef's dream, seamlessly connecting to the dining area, where a beautiful gas fireplace sets the perfect ambiance. Step outside to the expansive deck with a hot tub and fully fenced yard, ideal for entertaining or unwinding under the stars. This home offers three spacious bedrooms on the main level, as well as a home office--an ideal setup for remote work. Additional updates include renovated bathrooms (main floor 2024, primary ensuite 2025), a new roof (2024), and a new heat pump (2025). The fully finished lower level is built for enjoyment, featuring a Rec Room, Bar, Bedroom, 3 pc. bathroom, with a walkout that offers potential for a separate basement suite entrance. Completing the home is an oversized, insulated three-car garage with in-floor radiant heating, perfect for extra storage or workshop space. Located just five minutes from St. Louis Moonstone Ski Hills, this incredible home offers four-season recreation at your doorstep. Don't miss this rare opportunity to own a beautifully designed retreat in one of the area's most sought-after locations! (id:42776)
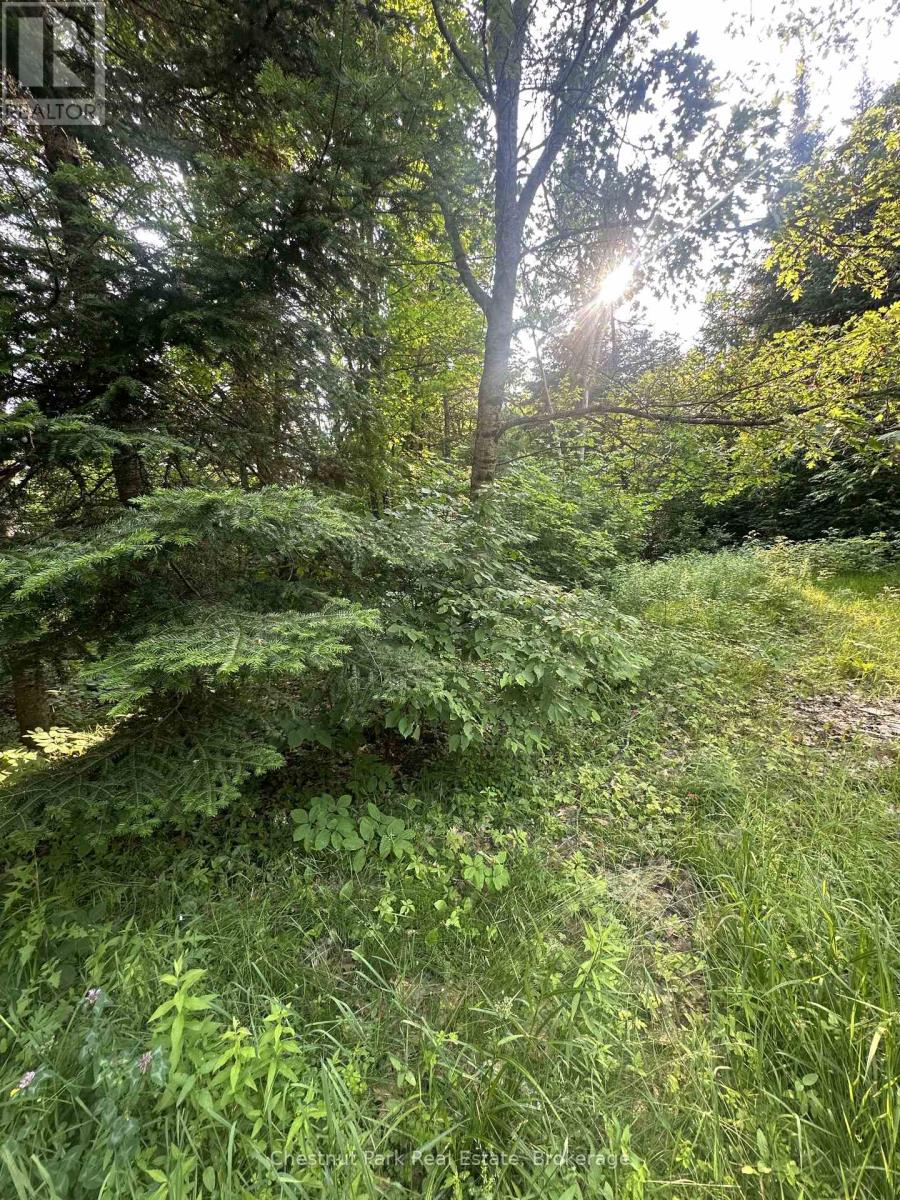
50 Rose Bush Lane
Perry, Ontario
Build your future in the charming community of Emsdale on this well-treed double lot offering privacy, convenience, and excellent potential. Located on a quiet dead-end street, this property provides a peaceful setting while remaining just minutes from Highway 11 for easy commuting and access to nearby amenities. Existing well and septic systems are already in place, adding value and helping streamline your building plans. Surrounded by mature trees and natural beauty, this is an ideal opportunity for those seeking a year-round residence, recreational retreat, or investment property in a desirable Almaguin Highlands location. (id:42776)
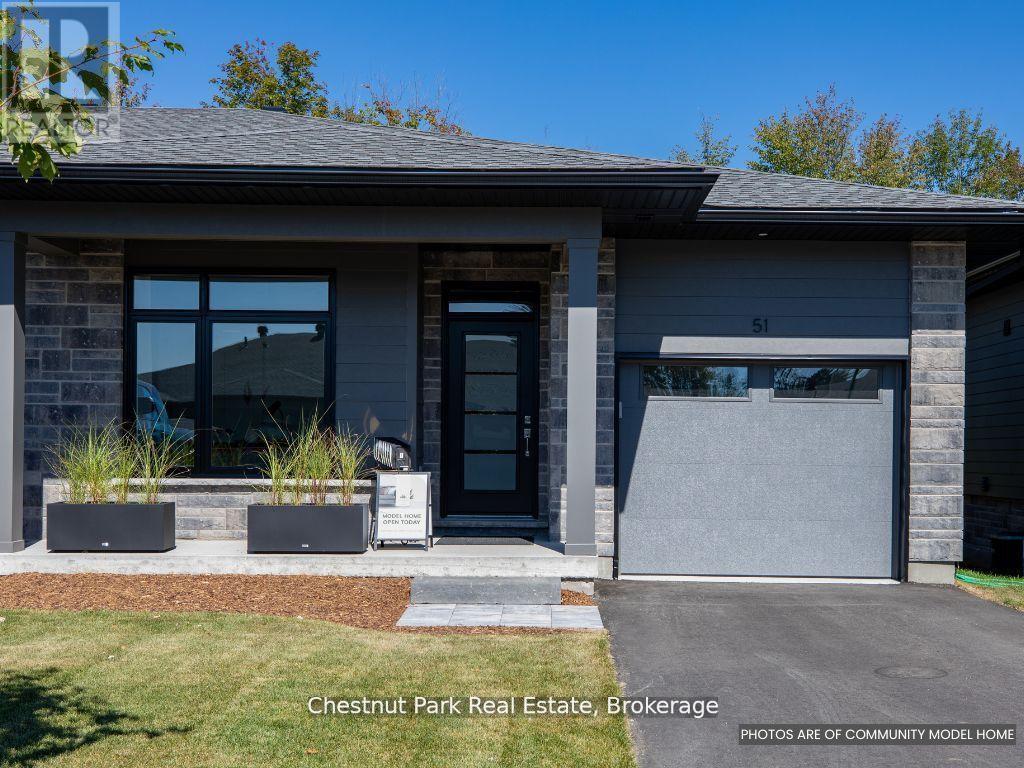
18 Pine Needle Way
Huntsville, Ontario
This is your opportunity to save big with the new HST rebate announcement!* Welcome to the newest phase of bungalow towns along Pine Needle Way, located in the coveted Highcrest transitional community. As part of Highcrest, Huntsvilles hidden gem, 16 Pine Needle Way is part of the active living community, which is conveniently located in-town within walking distance from restaurants, shopping, and the gorgeous Muskoka landscape. Excitingly, residents of this community will soon have access to amenities at The Ridge, including a fitness centre, indoor and outdoor kitchen and dining areas, an outdoor terrace, and a resident's lounge, adding even more value to this vibrant community. 16 Pine Needle Way offers two bedrooms and two baths, an unfinished full basement with option to finish it, boasts high-quality upgrades such as quartz counters, engineered hardwood flooring, and premium cabinetry, all of which add comfort and style. The covered private deck, offers a tranquil retreat overlooking greenery, ensuring moments of relaxation and rejuvenation. Solid composite exterior siding complimented with stone accents wraps all the way around the home. With completion expected for Summer 2025, this exceptional property awaits its discerning owner to choose its finishes and upgrades. Come and experience the perfect blend of luxury and comfort at 16 Pine Needle Way, presented by Edgewood Homes. Taxes are not yet assessed but are estimated to be between $4500 and $5500 based on similar properties. *Listing price includes announced HST rebate effective April 1st, 2026, pending legislation. (id:42776)
170 Long Point Road
Huntsville, Ontario
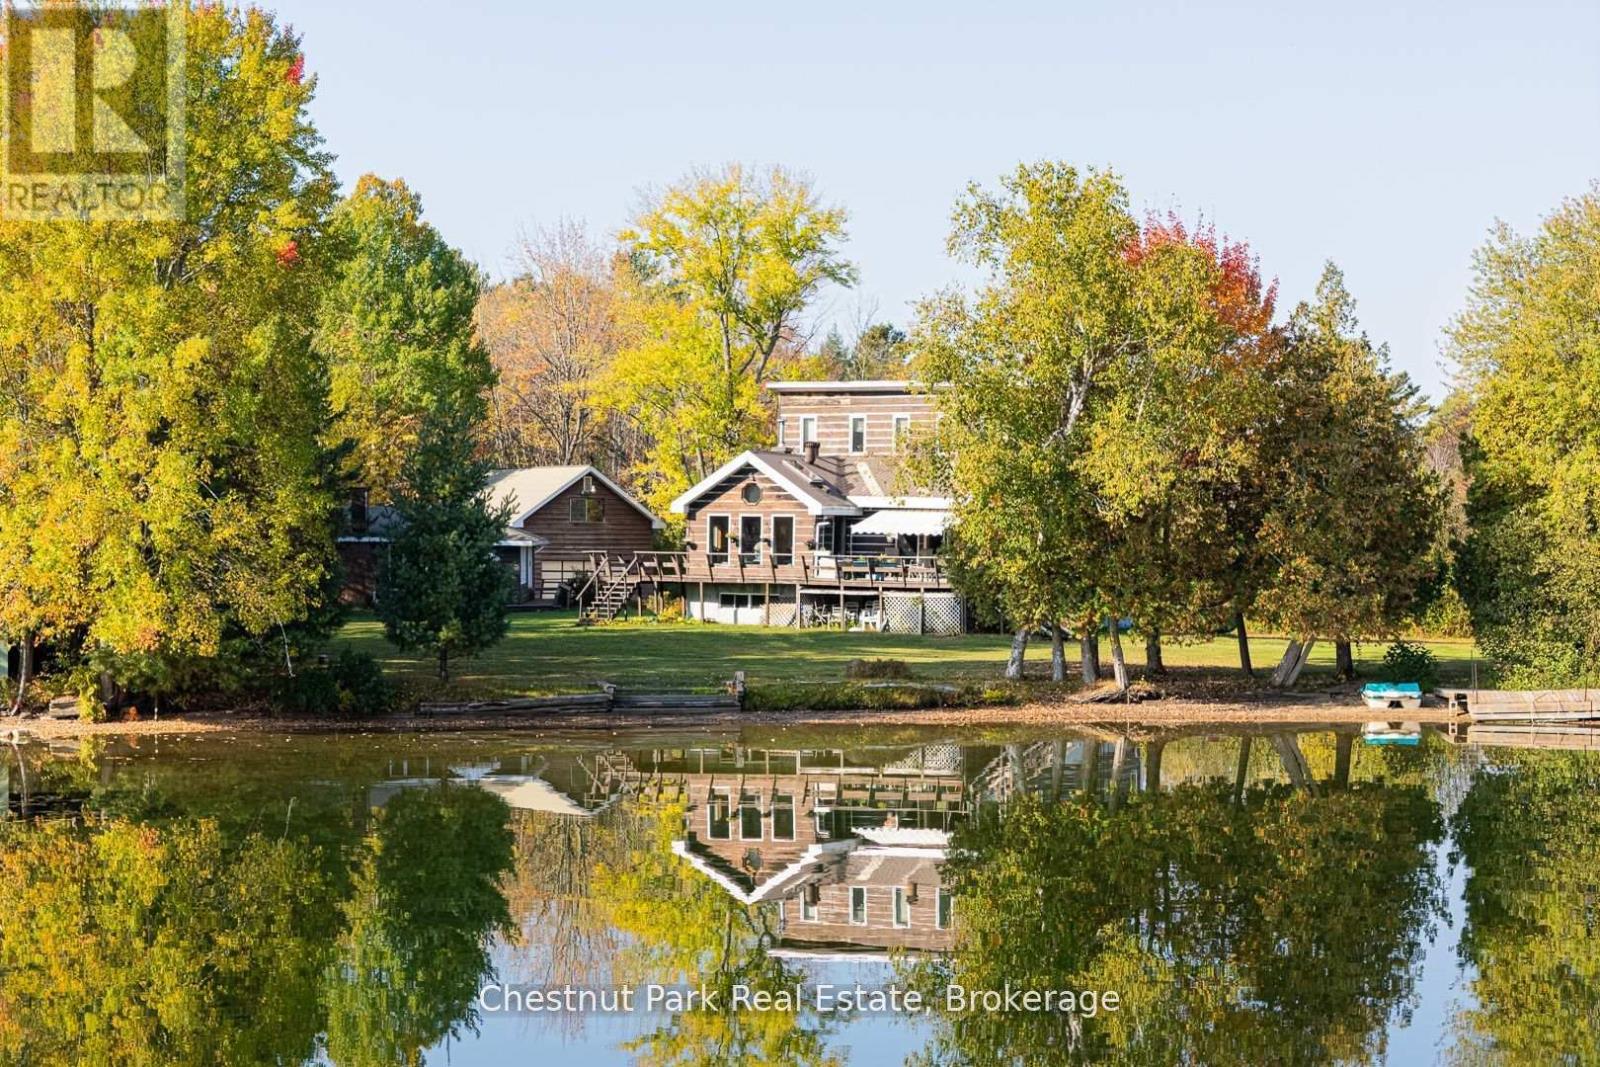
Offered for the first time in over 50 years, this exceptional Skeleton Lake property captures the very best of Muskoka waterfront living. Set on 1.4 level acres with over 250 feet of pristine, hard-packed sand shoreline, this rare offering provides outstanding privacy, all-day enjoyment, and an incredible opportunity to create your dream waterfront estate. The property is currently improved with a four-bedroom, 2.5-bath cottage, a separate three-bedroom guest cottage, and a detached two-car garage with a loft. While the existing buildings have served generations of family enjoyment and provide immediate use and accommodation, the true value lies in the extraordinary property itself and its future redevelopment potential. Enjoy crystal-clear, spring-fed waters, a gentle shoreline with gradual entry, and a level lot that is increasingly difficult to find on Muskoka lakes. Both cottages offer beautiful lake views, with the main cottage featuring a spacious living area and a large lakeside deck with retractable awning. The guest cottage provides additional space for family and visitors, while the garage and loft offer excellent storage. Set well back from the road, the property enjoys exceptional privacy and a generous cleared area ideal for recreation, future planning, and expansion. Whether you choose to enjoy the existing accommodations while designing your vision or begin planning immediately, this remarkable parcel offers an unparalleled canvas for a future custom build. Skeleton Lake is renowned for its crystal-clear water, natural beauty, and peaceful setting. Opportunities to acquire a property of this size, with this shoreline and this level of privacy, are increasingly rare. A truly special offering with unlimited potential on one of Muskoka's most cherished lakes. (id:42776)
202 - 15 Pine Needle Way
Huntsville, Ontario
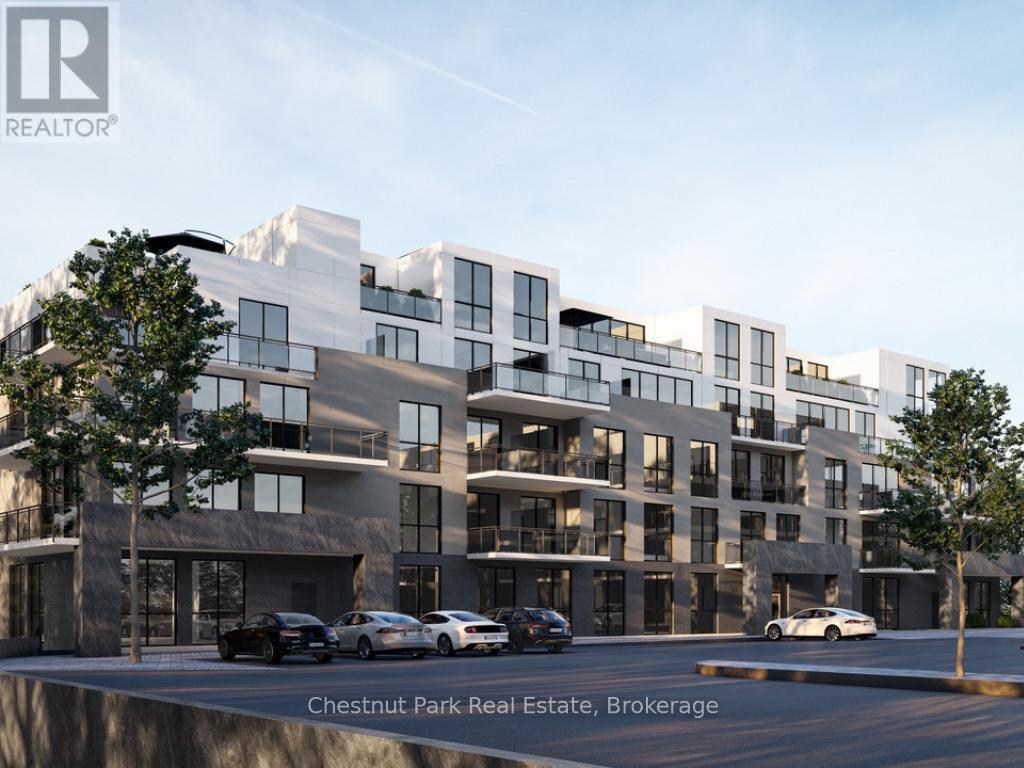
Discover The Ridge at Highcrest by Edgewood Homes, a community where modern design meets the simplicity of hassle-free living. Among its standout offerings is suite 202, The Spruce, which is a corner with windows facing the North and West. The Spruce is a 2 bedroom, 2 bathroom suite featuring a spacious 1,024 SQFT of interior living space paired with 116 SQFT of outdoor bliss. Thoughtful design shines through with an open concept kitchen, living, and dining area, in-suite laundry, and a primary bedroom complete with an ensuite. Highcrest residents also gain access to exclusive amenities, including a fitness centre, indoor and outdoor kitchen and dining areas, an outdoor terrace, and a resident's lounge. For a limited time, Edgewood Homes is offering early bird incentives to all buyers, which include a full suite of stainless steel appliances, washer and dryer, storage locker, one parking space, $0 assignment fees, and included development charges. The Ridge at Highcrest offers the ultimate blend of luxury, convenience, and the serenity of Muskoka living. Photos are artist's concepts. (id:42776)
27 Kay Street
Stratford, Ontario
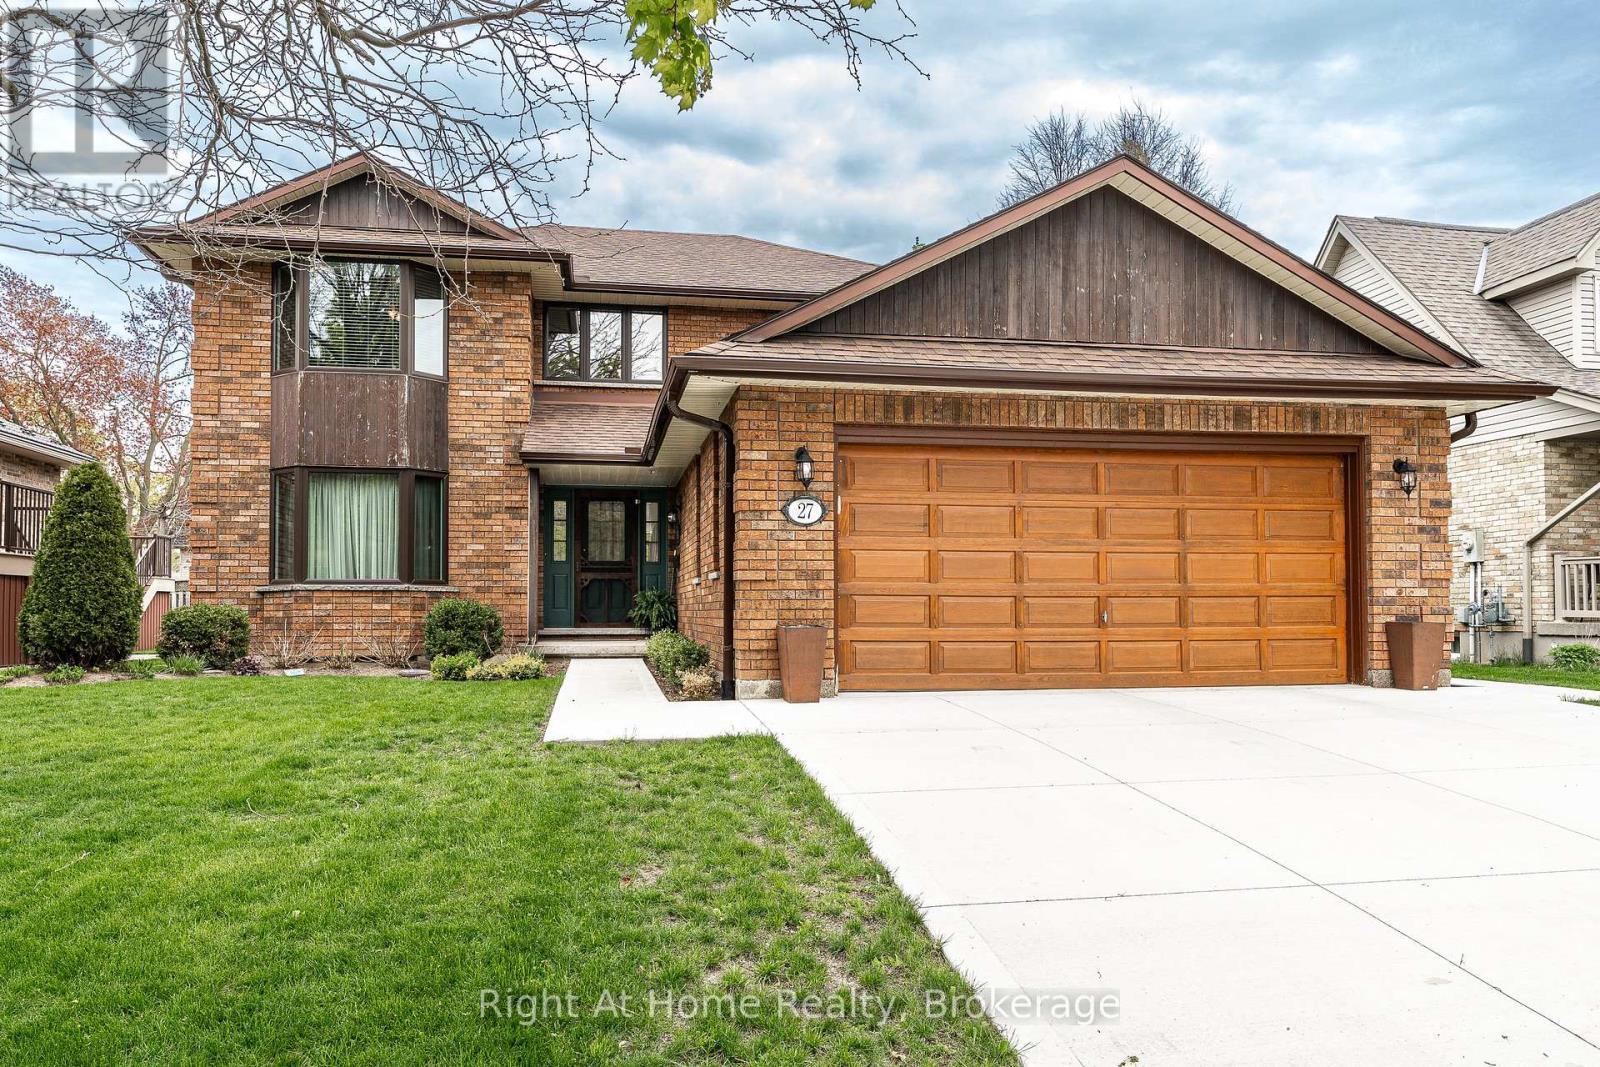
Oh Kay! This custom built in 1988 2345 sqft 2 storey home is sure to impress. Lots of room for any growing family w/ 3+1 bedrooms & 3 baths. Super sized foot print on this home w/ a large welcoming foyer, formal living and dining rooms w/ hardwood floors and custom oak trim. Open concept Kitchen overlooking a large great room w/ stone wood burning fireplace & adjacent bright breakfast area w/ walkout to deck & private fenced rear yard. Main floor laundry & powder room complete the large and functional main level. The upper level, serviced by an open staircase & wrap around hall plan hold 3 large bedrooms, including a primary bedroom w/ walk-in closet & 4 pc ensuite as well as a 4pc family bathroom. Finished lower level holds a 4th bedroom, large rec room, workshop & storage. Walk up to a large double garage from the basement. Nicely updated mechanicals throughout including furnace (2026), Central Air, Hot Water Tank (2026), Windows (2018 & 2023), Roof (2011), and recently completed double concrete drive (2024), new eaves & downspouts (2025). A fantastic quality built custom home by premium builder JW Rose located on a quiet, low traffic cul de sac nearby to schools, rec centre shopping & more. Call for more information or to schedule a private showing. (id:42776)
69 Frederick Drive
Wasaga Beach, Ontario
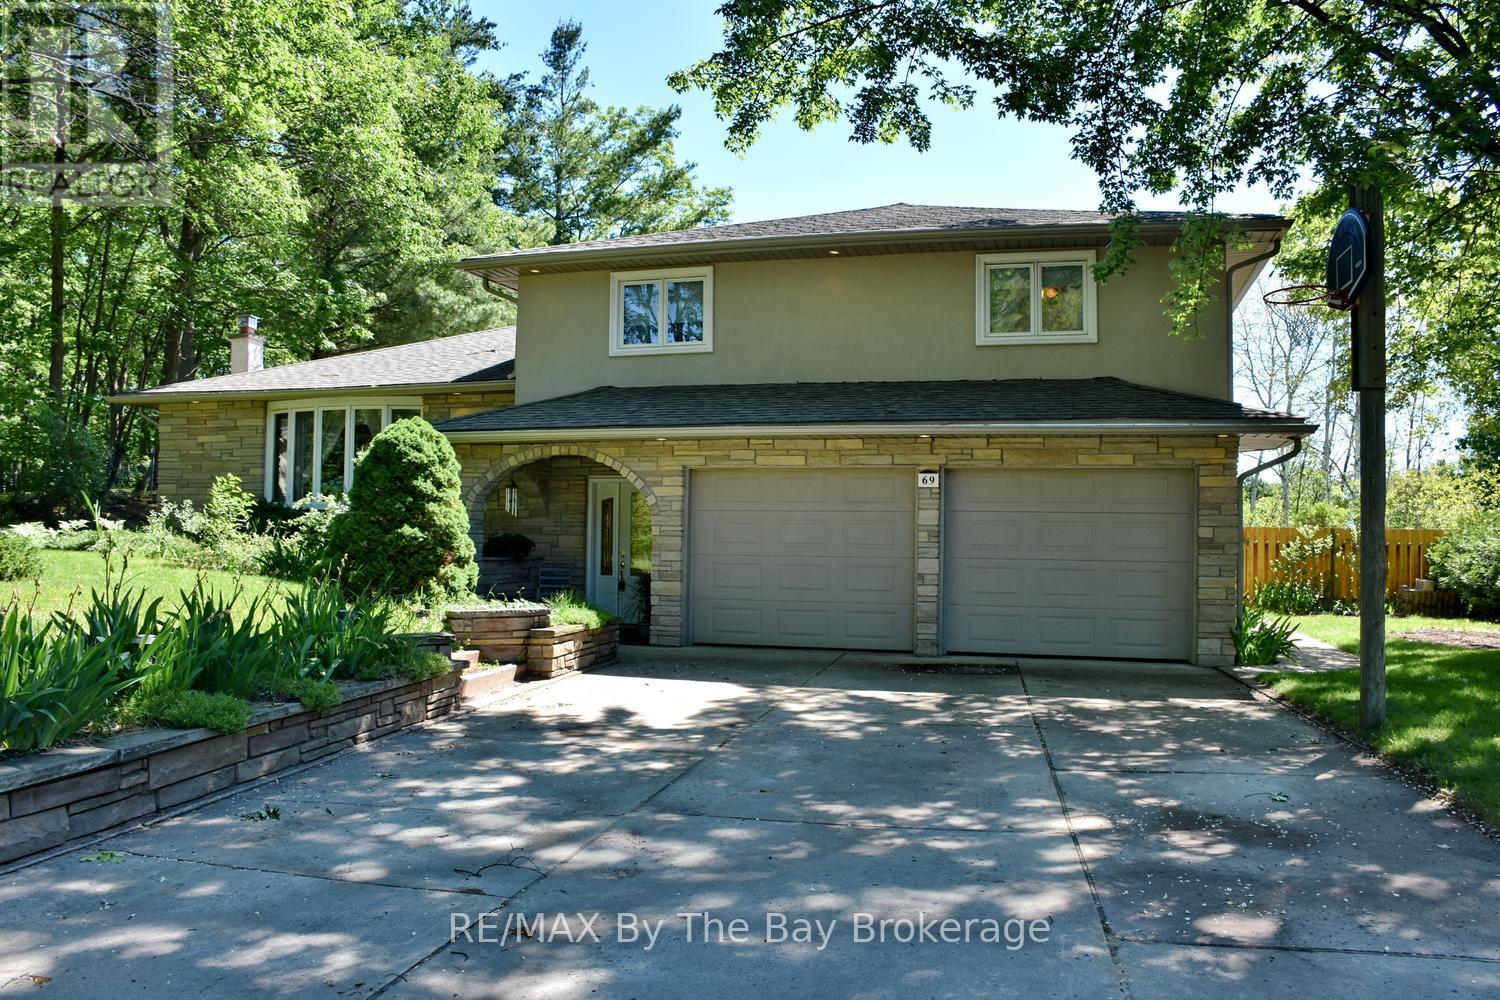
Welcome to 69 Frederick Street, Wasaga Beach - the perfect family home with space to live, entertain, and create lasting memories. Situated on a large, beautifully maintained lot, this impressive four-level split offers a fantastic combination of indoor comfort and outdoor enjoyment. The backyard is designed for summer fun, featuring a sparkling inground pool, expansive yard space for children and pets to play, and convenient access to a main floor bathroom from the pool area. Inside, you'll find a beautifully renovated kitchen with quartz countertops, stainless steel appliances, and plenty of workspace for family meals and entertaining. The spacious main floor family room is the perfect gathering place, complete with a cozy gas fireplace and walkout to the backyard oasis. The home offers three bedrooms, including a generous primary suite featuring a private three-piece ensuite with heated floors. The main bathroom has been thoughtfully updated with a relaxing jet tub and heated floors. Comfort continues throughout the home with heated floors in the large front foyer and the main floor three-piece bathroom. Additional highlights include a new furnace (2025), insulated and drywalled 1.5-car garage with inside entry, concrete driveway with parking for up to six vehicles, and in-ground sprinkler systems servicing both the front and rear yards. This is a rare opportunity to own a move-in ready family home in one of Wasaga Beach's most desirable residential neighbourhoods, close to schools, parks, shopping, and the world's longest freshwater beach. A property your family will enjoy for years to come. (id:42776)
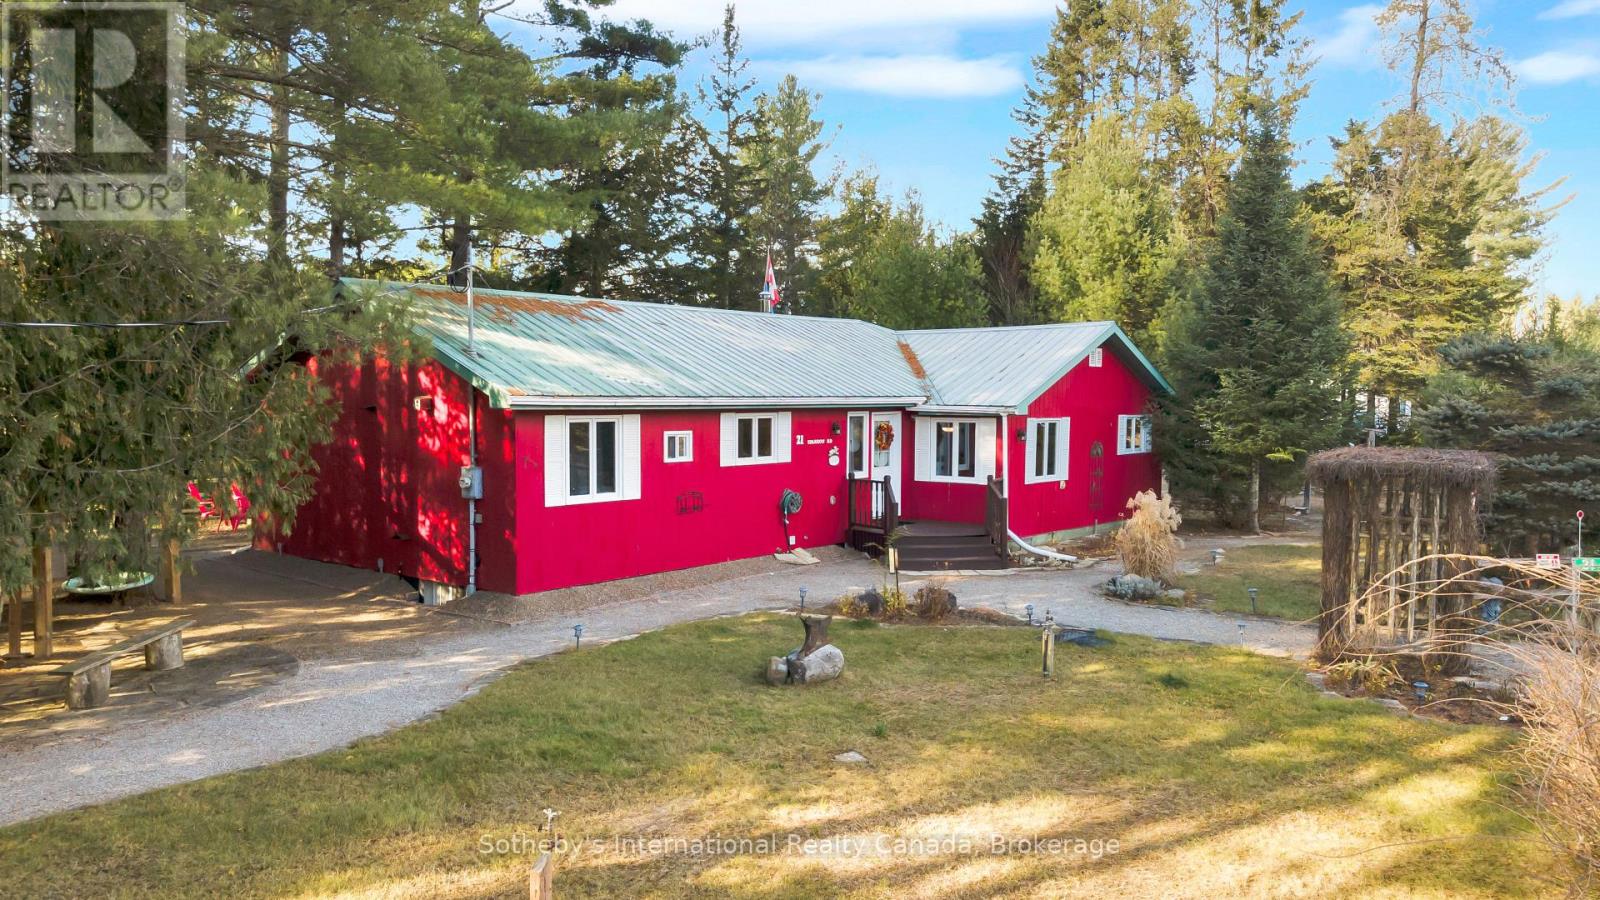
21 Sparrow Road
Kawartha Lakes, Ontario
Escape to this four-season, ranch-style fully furnished cottage retreat on the scenic Burnt River! Nestled just a short paddle away from Sparrow Rapids, this property offers a unique balance of adventure and relaxation. The open-concept layout seamlessly connects the kitchen, dining, and living areas, with a walkout to a charming screen room-perfect for quiet mornings and cozy evenings. With four bedrooms, including a primary bedroom with an ensuite, and a 4-piece main bathroom, this cottage is designed for both comfort and convenience. The dedicated games room, complete with a bar and pool table, is ideal for entertaining. A large laundry room adds extra functionality to this thoughtful layout. Outside, a single-car detached garage and an additional soft-sided garage offer ample parking options. The backyard boasts a large deck with western exposure, ensuring breathtaking sunset views. Unwind in the sheltered hot tub under a gazebo, gather around the fire pit, or enjoy the BBQ area complete with a pizza oven. Let the soothing sounds of the nearby rapids create a natural soundtrack to your outdoor experience. A staircase leads to a well-appointed cedar sauna, kayak/canoe storage, and waterfront access, featuring a floating dock for easy river enjoyment. Explore the nearby Victoria Rail Trail for snowmobiling and ATV adventures. This property is more than a cottage; it's a year-round haven for relaxation and recreation and located just 6 minutes from Kinmount and 15 minutes from Norland. (id:42776)
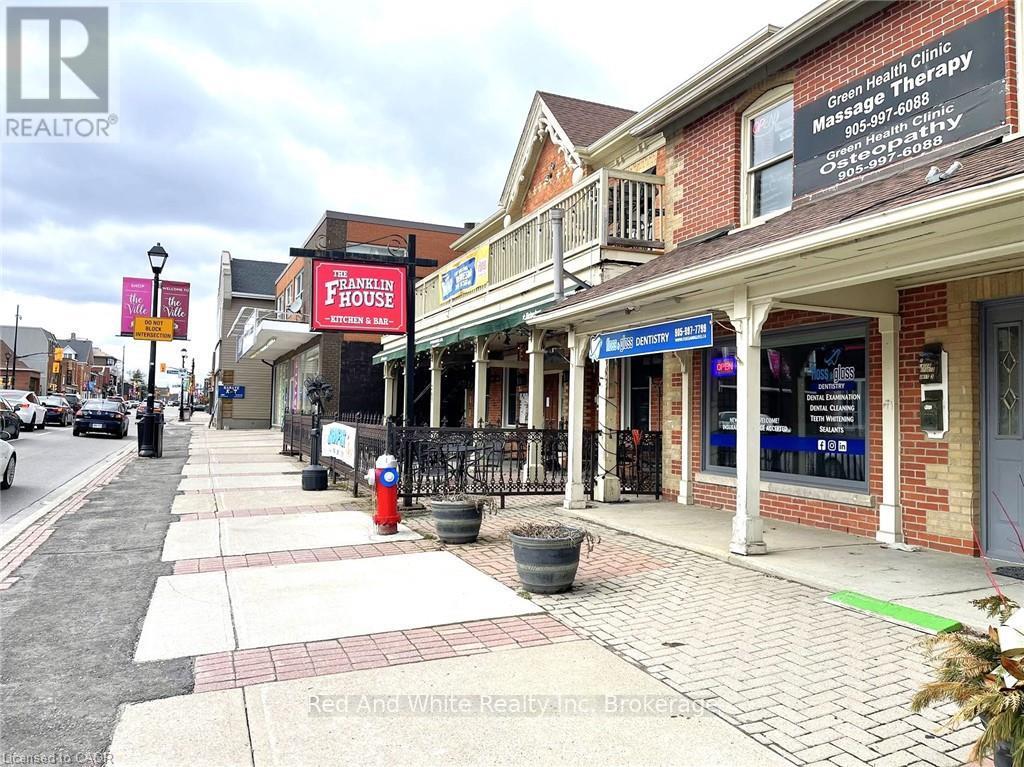
265 Queen Street S
Mississauga, Ontario
Excellent choice for the first time business owner as a licensed massage therapist in Mississauga downtown area. Has been operational and profitable with the founder of the business for 11 years. Affordable rent with cooperative landlord. Well developed client base implies great opportunities of sustainable business. Tidy and clean environment in the clinic is well maintained to offer comfortable client experience. If you are a RMT, this is truly an opportunity that you can start your own business with. Financial numbers will be shared to interested buyers upon request after showing at the seller's discretion. (id:42776)
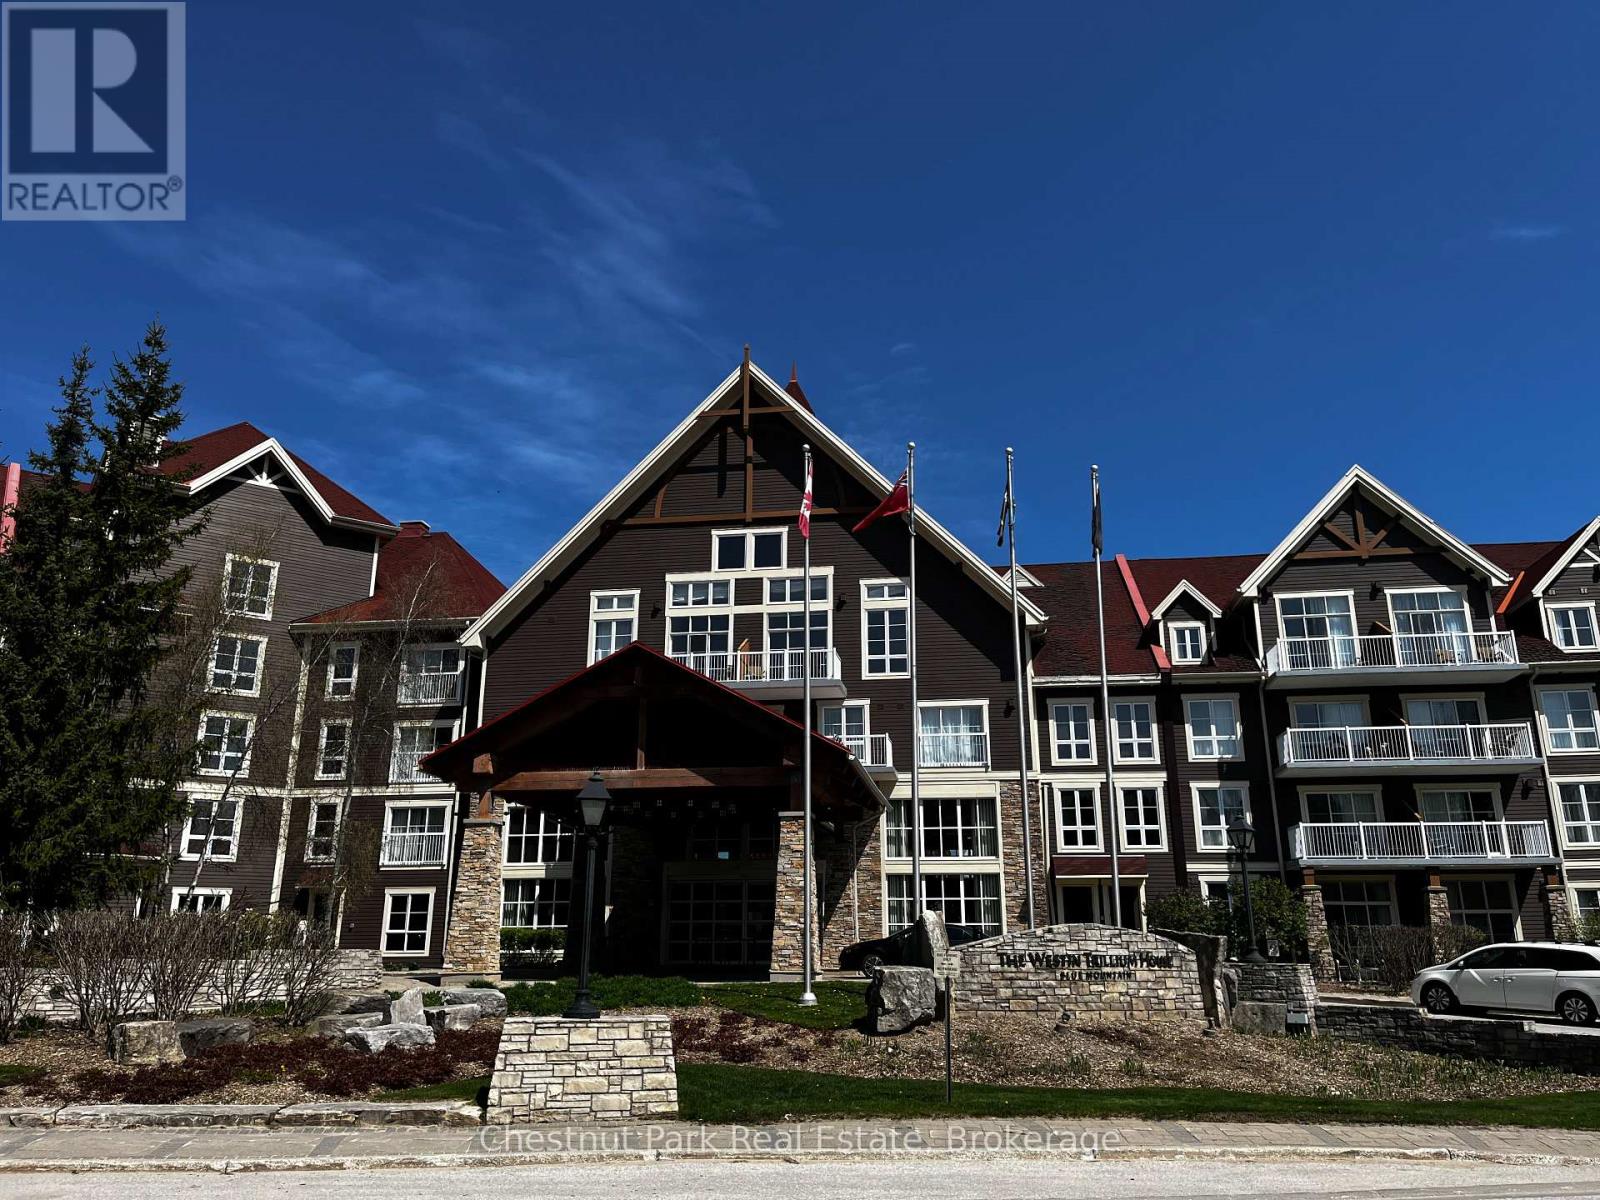
157 - 220 Gord Canning Drive
Blue Mountains, Ontario
This 1 bedroom ground floor, recently renovated resort home, in the Westin Trillium House is right off the lobby, only 15 steps to the Oliver & Bonacini Restaurant and Bar and quick access to the fabulous Westin Amenities without taking an elevator. Check in at the beautiful lobby with the friendly staff and concierge service, walk down the hall a very short distance to your cozy personal getaway. Relax by the gas fireplace and gaze out to the lovely grounds. Your spacious unit has 10 ft ceilings which provide added light and air. Your kitchenette provides a stove top burner, bar fridge, dishwasher and everything you need to make up a snack or meal. Room Service is also available right to your door from your lobby restaurant. The location of this unit is perfect for you to take a break from the the slopes as you have the ability to ski right to your patio, take off your skis, leave them on the patio and pop inside to grab a snack or cup of hot chocolate! When your done for the day throw on your Heavenly Westin Robe and meander down to the Year-Round Heated outdoor swimming pool, hot tubs, and indoor sauna. The well-equipped Exercise Room is so close for those that want to start or end their day working out. End of the day hop into the spacious shower and enjoy a wonderful comfortable sleep in the Westin Heavenly Bed. Unit is currently in the fully turn-key Blue Mountain Rental Program which offers you the opportunity to use your resort home for up to 10 days per month, subject to the rental agreement terms and generate revenue to offset your expenses. Owners in the rental program receive their revenue deposits monthly. The Westin is a Pet Friendly building so room for your Pup to be with you. HST is in addition to sale price but can be deferred if an HST registrant. (id:42776)
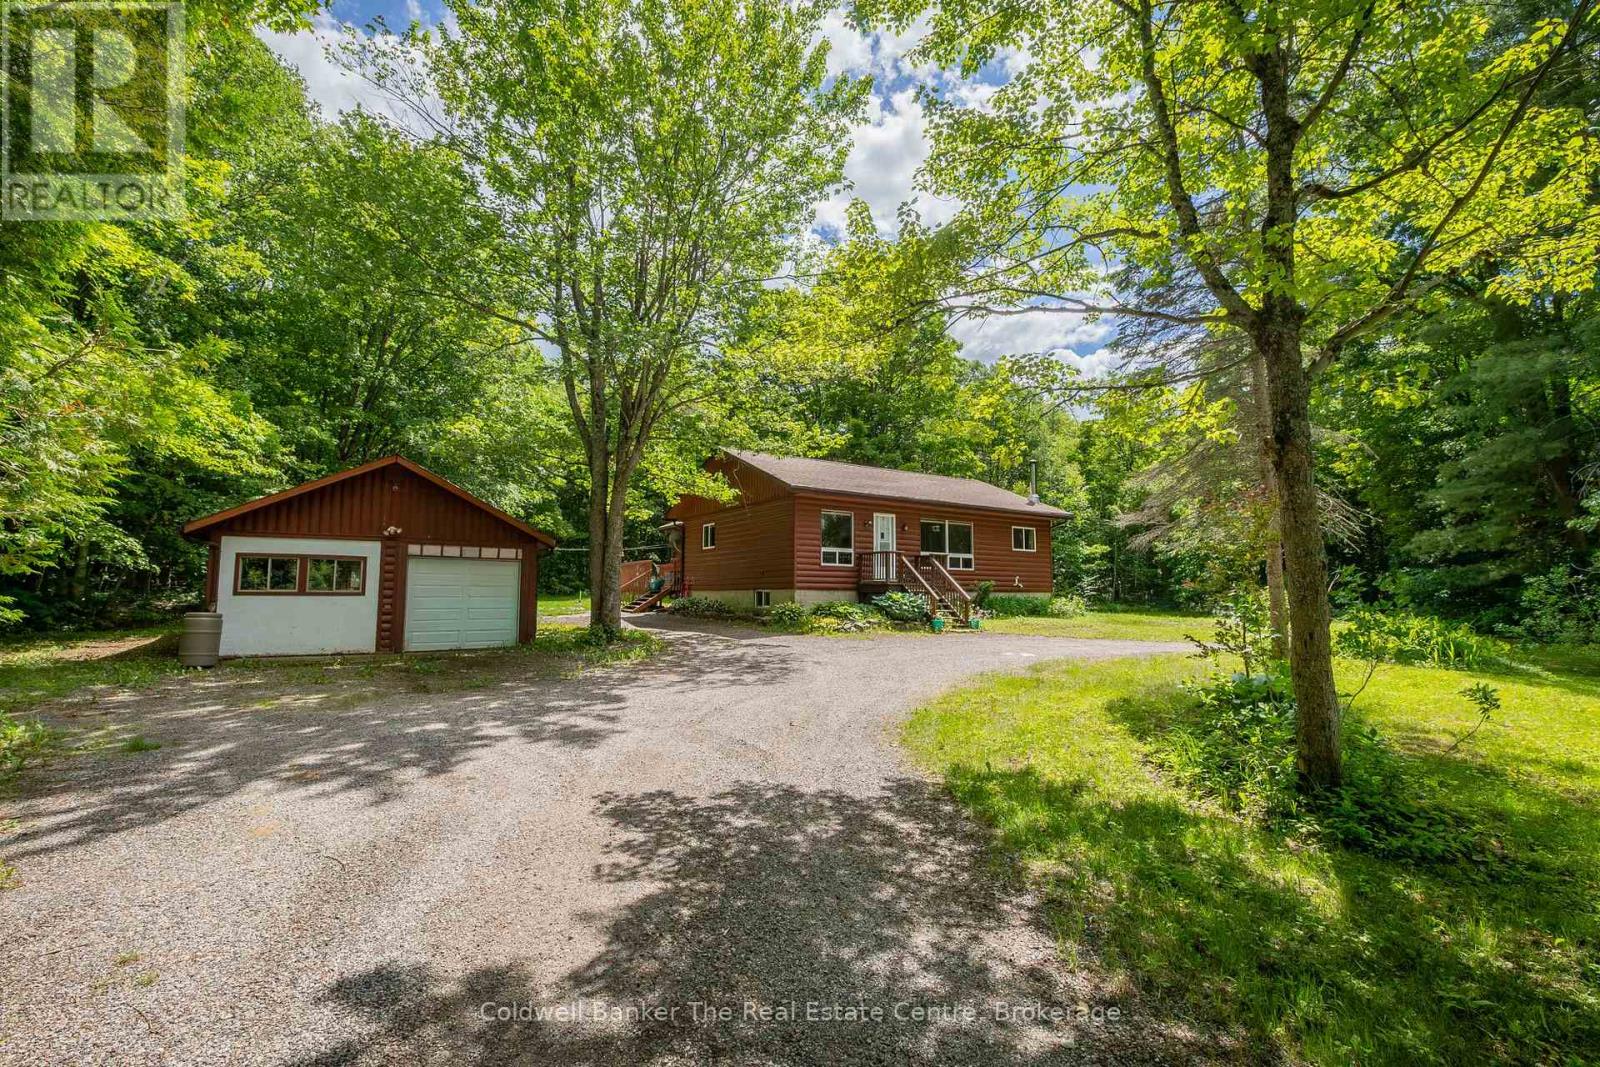
3016 118 Highway
Bracebridge, Ontario
Welcome to 3016 Highway 118, a charming bungalow set on just over 2 acres of beautifully treed land, offering the perfect balance of privacy, comfort, and country living. Located only 20 minutes from the heart of Bracebridge and with easy access to Highway 11, this peaceful property is surrounded by mature trees and abundant wildlife, creating a truly relaxing Muskoka setting.This well maintained 2 bedroom, 1 bathroom home features a bright open concept layout with large windows that fill the space with natural light. The living room offers warm hardwood floors, while the spacious kitchen and dining area provide plenty of room for entertaining family and friends. The bathroom includes a large soaking tub and separate walk in shower for added comfort.One of the standout features of this home is the incredibly spacious and versatile mudroom. Currently used as a laundry area, this space offers endless potential and could easily become a beautiful sitting room, reading nook, or cozy lounge overlooking the private backyard. With plumbing still in place from a former dog wash station, there is also potential for a future second bathroom.The unfinished basement offers high ceilings and plenty of opportunity to create additional living space to suit your needs. Recent updates include a propane forced air furnace and roof shingles completed in 2021. Outside, enjoy the circular driveway with two entrances, ample parking, a detached insulated and heated double garage with steel roof, and a spacious back deck perfect for enjoying morning coffee or evenings around the fire pit while taking in the peaceful surroundings. If you have been searching for a private country property with room to grow and make your own, this lovely bungalow is one you will not want to miss. (id:42776)