
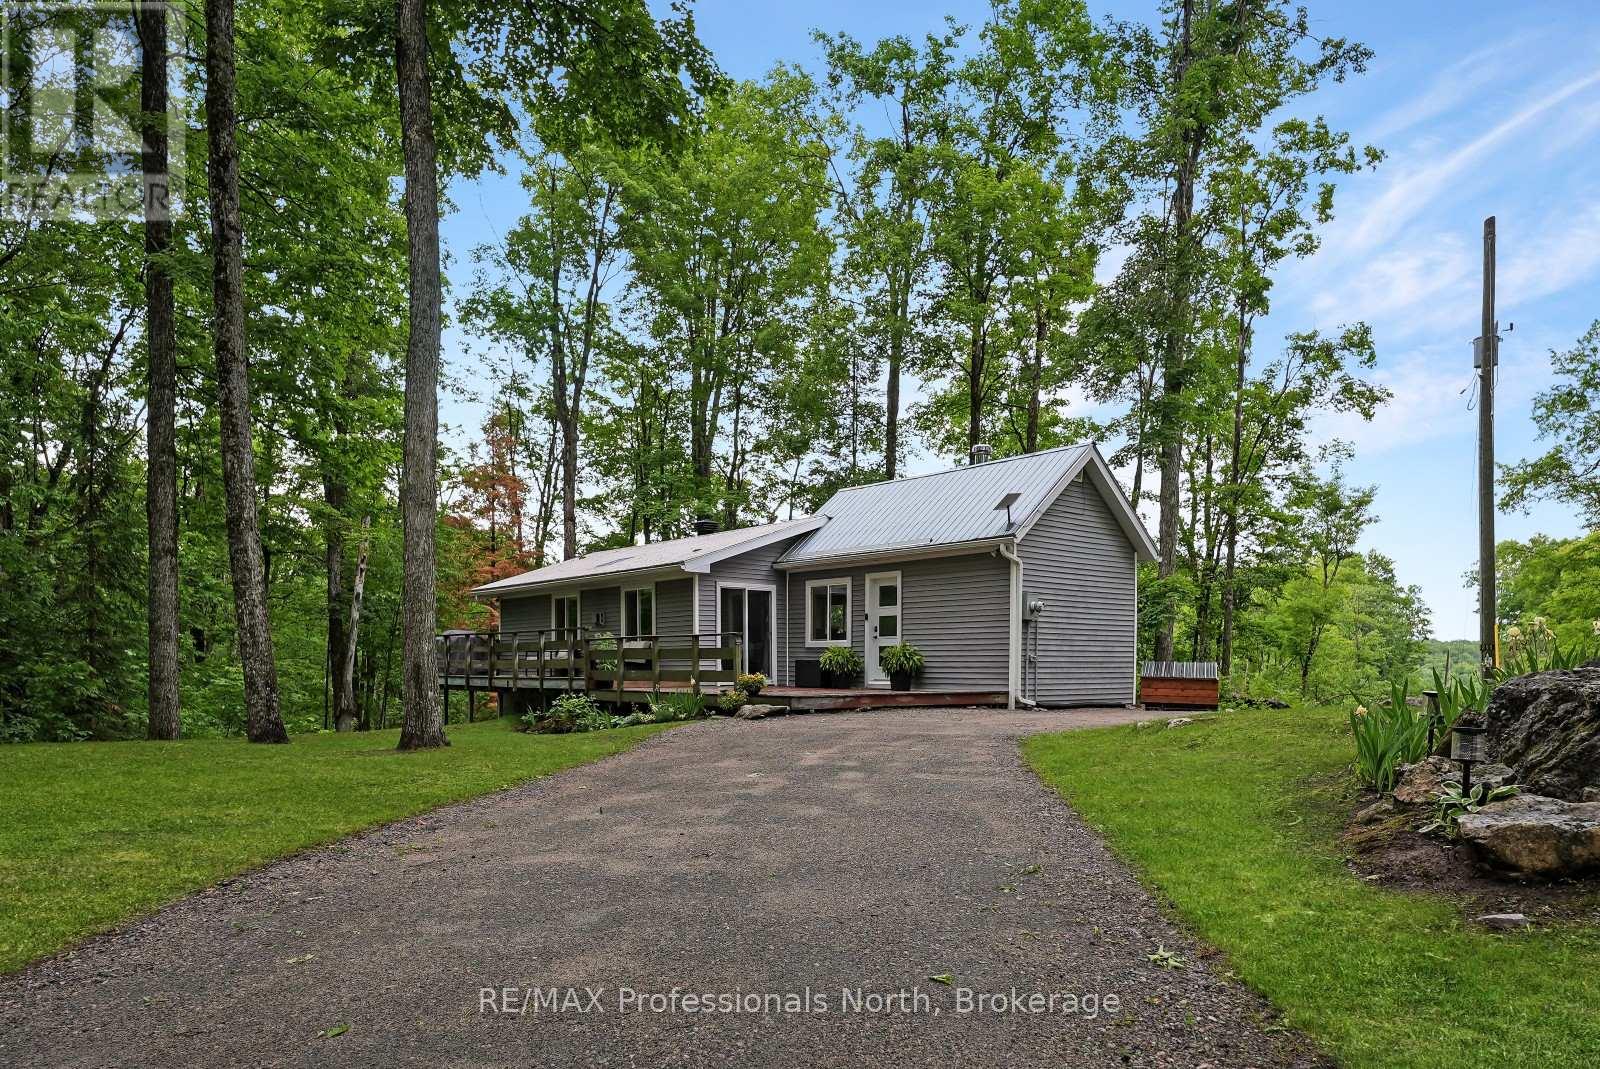
1534 Salerno Lake Road
Highlands East, Ontario
Located on Salerno Lake Road, this updated bungalow offers the perfect balance of privacy, modern updates, and access to everything that makes the Haliburton Highlands so desirable. Set on approximately 5 acres, the property provides plenty of space to enjoy the outdoors while being surrounded by a peaceful natural setting. Inside, the home features a bright and welcoming layout with renovated living spaces designed for comfortable everyday living. Recent improvements, including updated well and septic systems, add peace of mind for future ownership. Outdoor enthusiasts will appreciate the close proximity to numerous lakes, public boat launches, and year-round recreational trails, providing endless opportunities for boating, fishing, paddling, ATVing, snowmobiling, and exploring the surrounding area. Conveniently located just 10 minutes from both Gooderham and Kinmount, you'll have easy access to local shops, convenience stores, restaurants, and community amenities. Minden and Haliburton are both approximately 30 minutes away, offering larger grocery stores, schools, healthcare services, shopping, restaurants, local boutiques, and a variety of year-round events and activities. Whether you're looking for a full-time residence or a country getaway, this property offers the opportunity to enjoy privacy, nature, and modern comforts in the heart of cottage country. (id:42776)
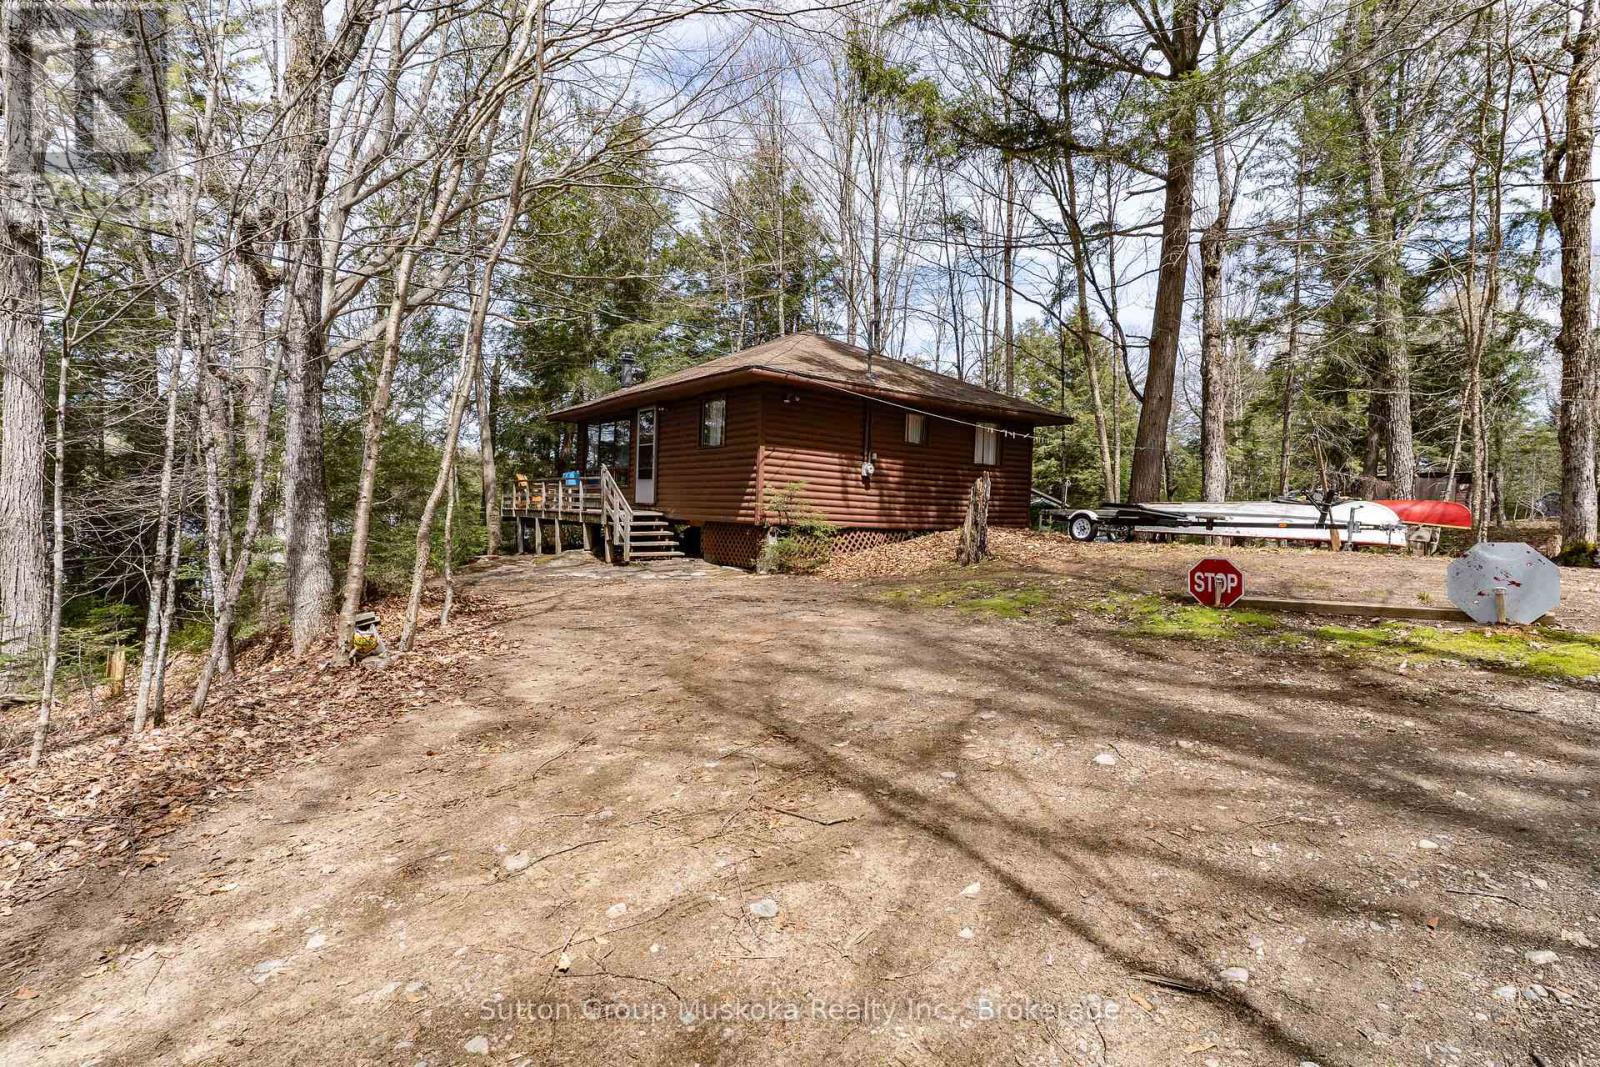
1131 - A West Camp Lake Road
Lake Of Bays, Ontario
Known as one of the most beautiful lakes in the Lake of Bays area, this Camp Lake offering is unique. Very rarely do cottages come available on this lake. The clean waters of Camp Lake have always been a favourite of locals. West Camp Lake road is kept in very good condition which allows easy and quick access to the cottage. The cottage was well thought out in design. Despite its small footprint, the open concept kitchen/dining/living area offers enough room for large family dinners with a view of the lake. A walkout to the deck from the living room, takes you to a great sized deck for enjoying the summer days. Carefully done, the trees between the water and the cottage allows a view but also privacy. The cottage features 3 bedrooms and a 3 piece bath. The inside and outside are in very good condition and have been well looked after. Also included is a bunkie, tool shed, waterside firepit, kayak storage and a large dock. One of the great features of the waterfront is the private little cove that would be perfect for little ones. Bonus - this cottage will come fully furnished. Turn the key, bring your clothes. Your ready "to cottage ". (id:42776)
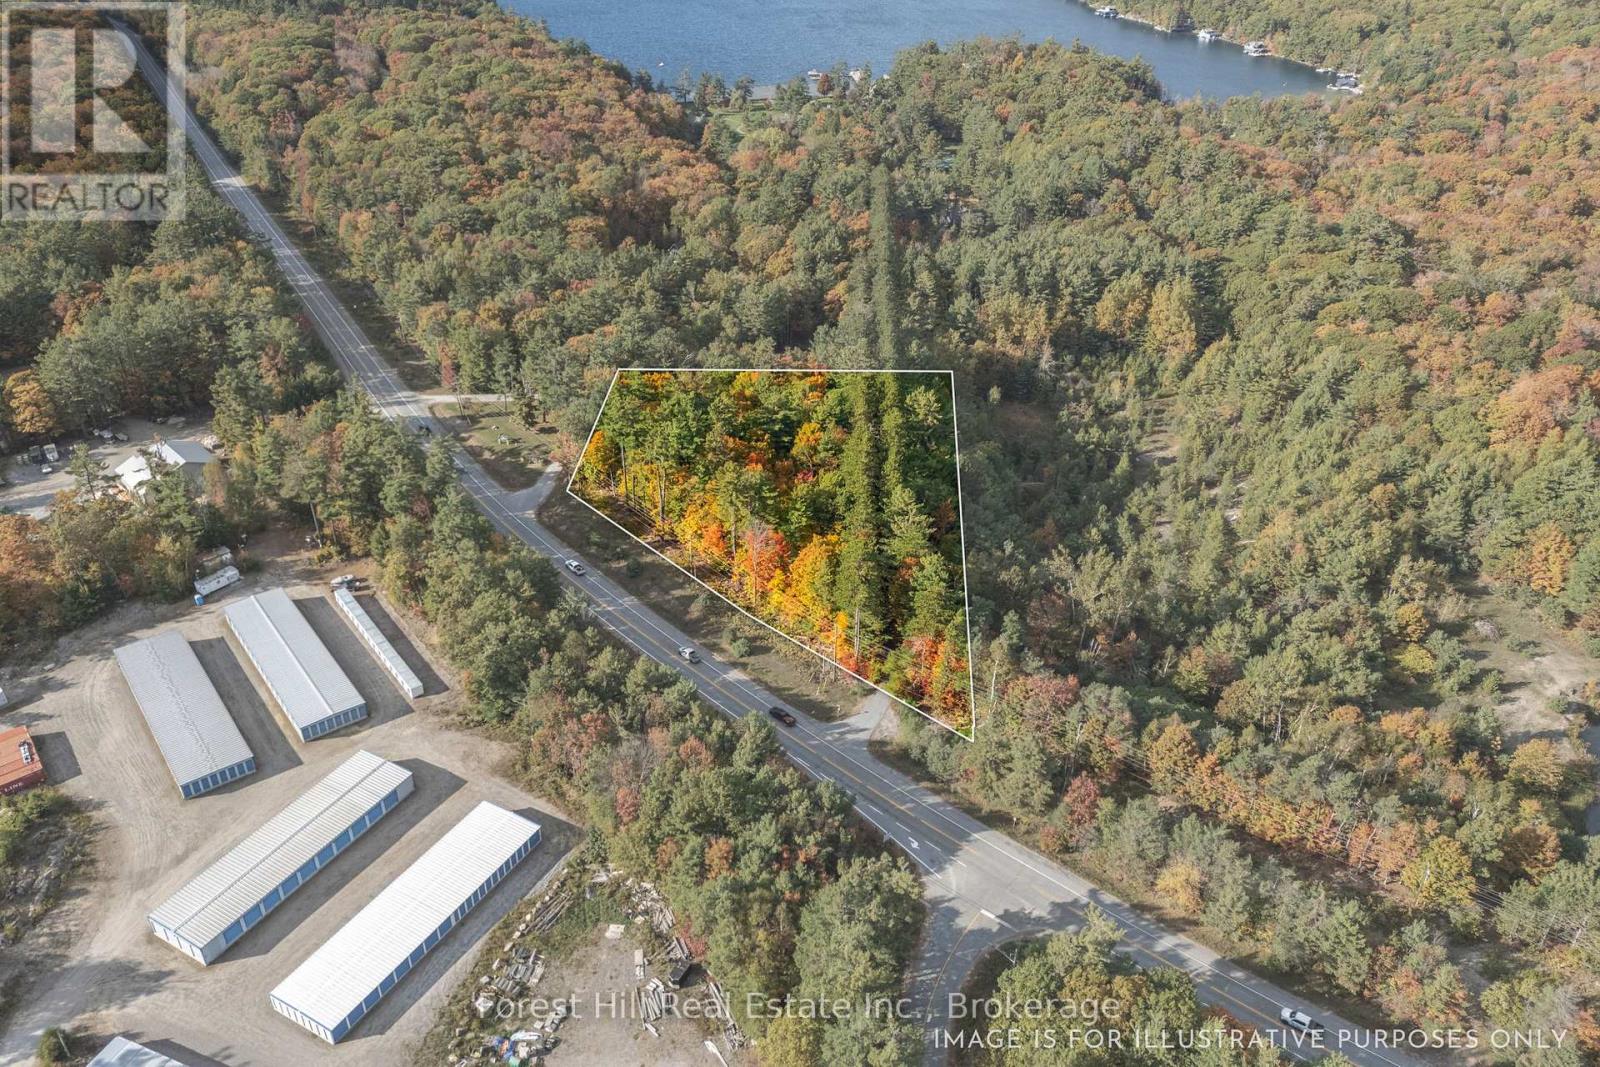
3864 Highway 118 W
Muskoka Lakes, Ontario
Perfectly positioned between Port Carling and Glen Orchard, this level, well-treed lot offers the ideal opportunity to bring your vision to life. With 2.425 acres and Rural Residential (RUR) zoning, the possibilities are wide open from building your dream country home or getaway to exploring small-scale development or investment potential. The properties excellent highway exposure provides convenient access while maintaining a sense of privacy surrounded by nature. Just minutes to the lakes, shops, and amenities of Port Carling, this location blends a rural feel with everyday convenience. Whether you're looking to build, invest, or simply hold for the future this lot is a smart move in the heart of Muskoka. (id:42776)
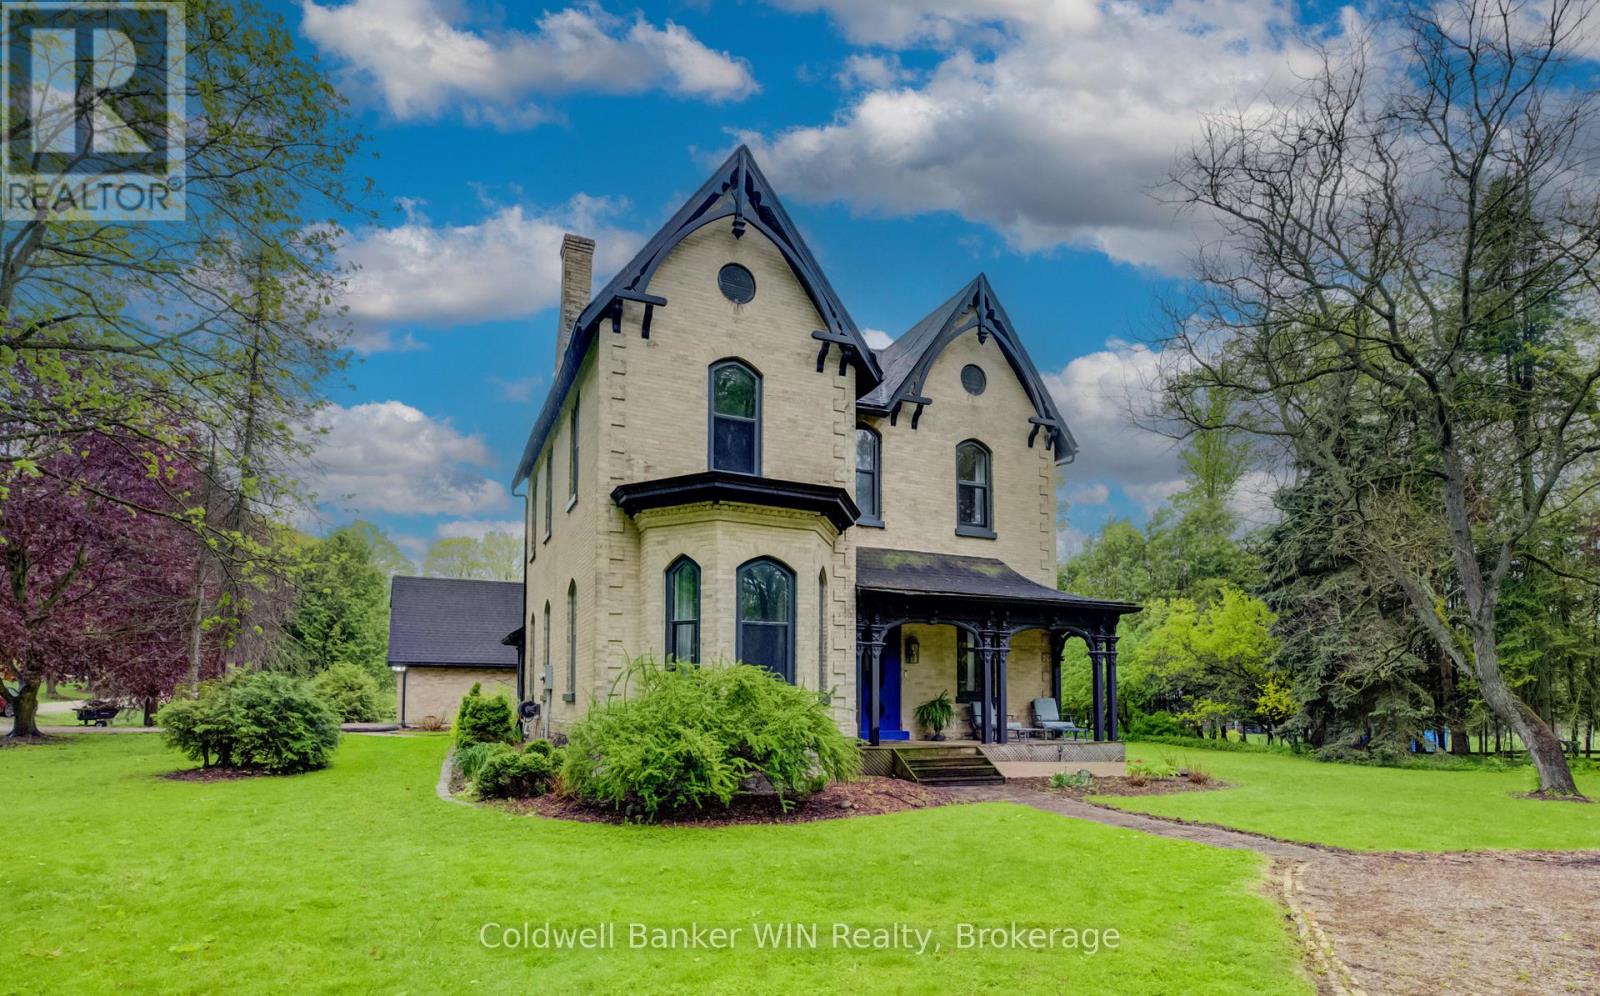
525 Silver Street
Wellington North, Ontario
Dear Gentle Readers, this author has seen many homes come and go this season, but every once in a while, a property arrives that stops Society in its tracks. (a subtle nod to the Bridgerton flair we all adore). At over 4,000 square feet, this authentically restored Victorian masterpiece is an experience. A grand country kitchen anchors the heart of the home, boasting a large island with butcher block countertops inspiring both lavish dinner parties and lazy Sunday mornings. The formal dining room is one of the most glamourous rooms one could enjoy a meal, with a gold leaf ceiling and crystal chandelier. The formal living room continues the theme with sculptured plaster ceilings that would make even the most discerning among us swoon. The family room on the main floor is warmed by a wood burning fireplace, offering the cozy intimacy that the season demands. Come summer, the sunroom overlooking the mature private half acre yard becomes the undisputed jewel of the main. Practical readers will also note its potential as generous wood storage come winter. Versatility, after all, is its own kind of elegance. A convenient laundry room with 2-piece bathroom, a stunning 3-piece bathroom with penny tile and a clawfoot bathtub, and 1 bedroom for guests or those who prefer to avoid stairs entirely, complete the main floor. Upstairs, 5 additional bedrooms and 2 full bathrooms await, ensuring that every member of the household, (family, guests, or the occasional visiting Lord) is accommodated in absolute comfort. And yet, the finest detail has been saved for last. Across the road, an additional 1.6 acre lot fronts the storied Saugeen River. Cast a line and spend a peaceful morning fishing, stroll across the bridge to the Saugeen River Trail for a leisurely walk, or simply sit and drink in the tranquil river views that stretch before you. This is not merely a home. It is a lifestyle. A legacy. And Society is watching very closely to see who is bold enough to claim it. (id:42776)
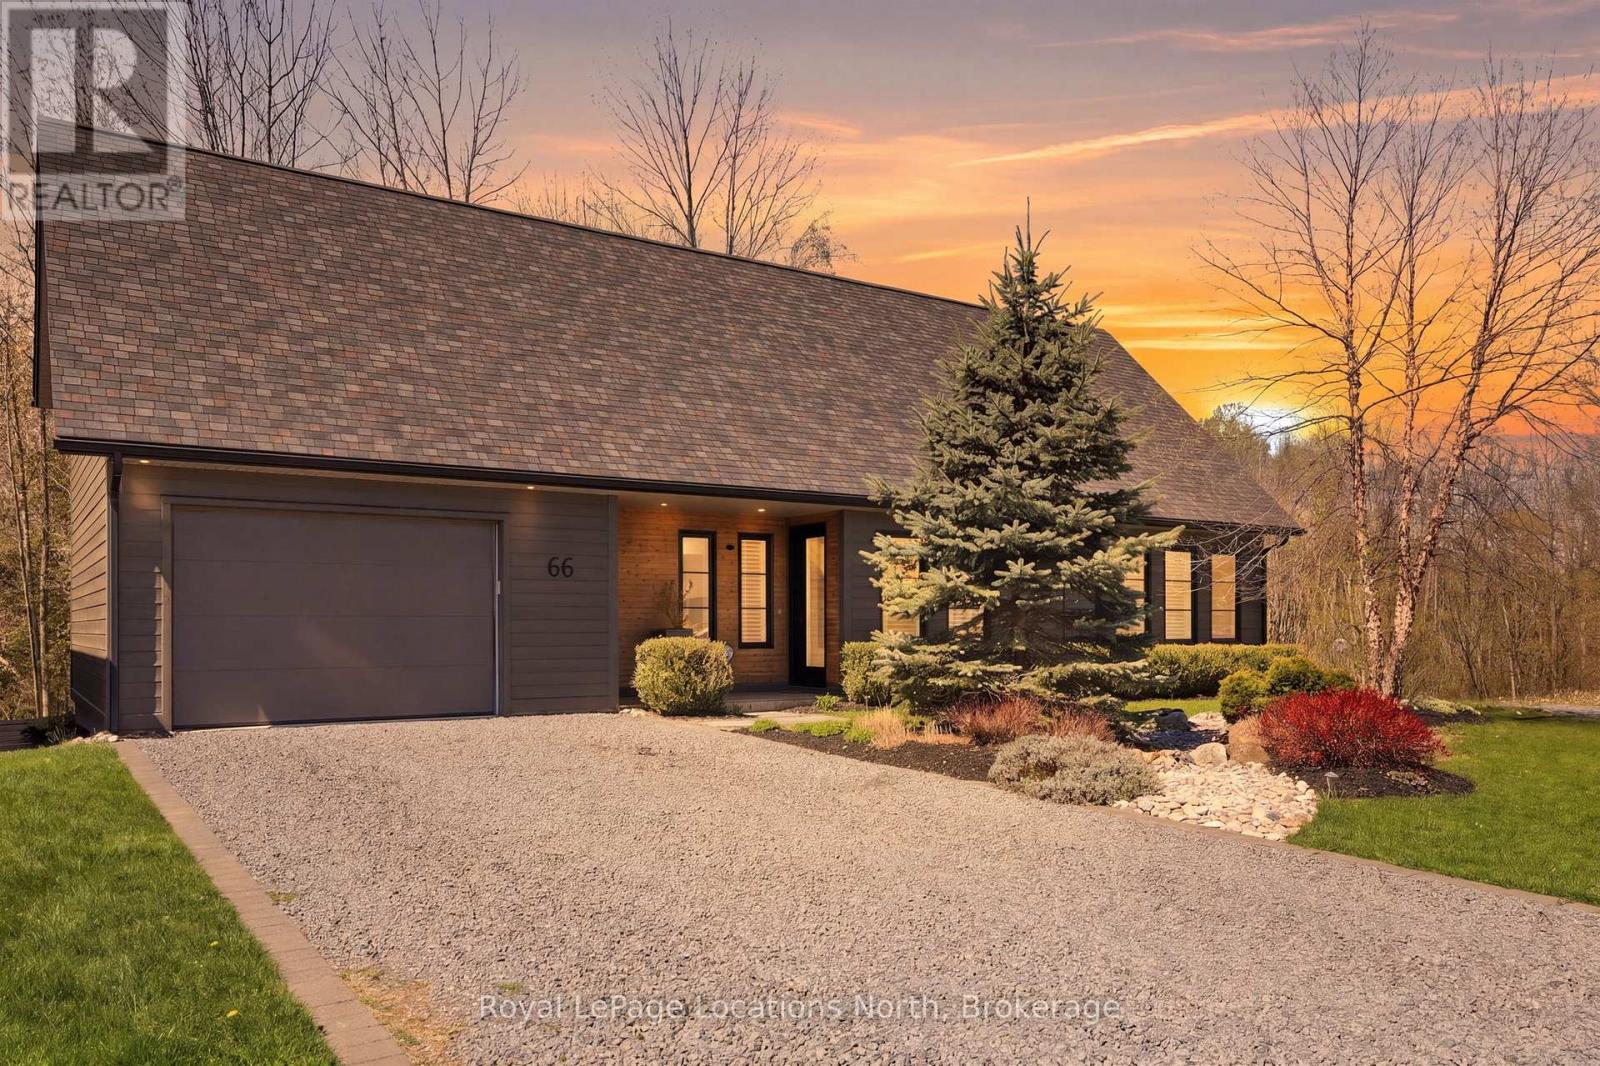
66 Gordon Crescent
Meaford, Ontario
Privacy like this is hard to find in town. Backing onto a beautiful treed ravine on a quiet in-town cul-de-sac, this exceptional home offers a peaceful setting without sacrificing walkability. The well-designed floor plan features three bedrooms, including a main floor primary suite with a deck and views to the forest. Spacious principal rooms and oversized windows capture the natural light and make the most of the beautiful ravine setting. Above the garage, a flexible bonus room offers endless options, a media lounge, home office, fitness studio, creative space, or whatever best suits your lifestyle. The backyard is a true private retreat. An expansive deck blends into the forest, creating the perfect setting for entertaining, outdoor dining, or simply relaxing while surrounded by nature. Designed with passive solar principles, the home maximizes natural light, creating a bright and comfortable living environment throughout the seasons. Wake up with coffee on the deck listening to the birds, host friends surrounded by nature, or simply enjoy the peace and privacy this must see home offers. Enjoy the best of both worlds, with shops, restaurants, trails, and everyday amenities just minutes away. This home is just the beginning of what you'll love about living in Meaford. (id:42776)
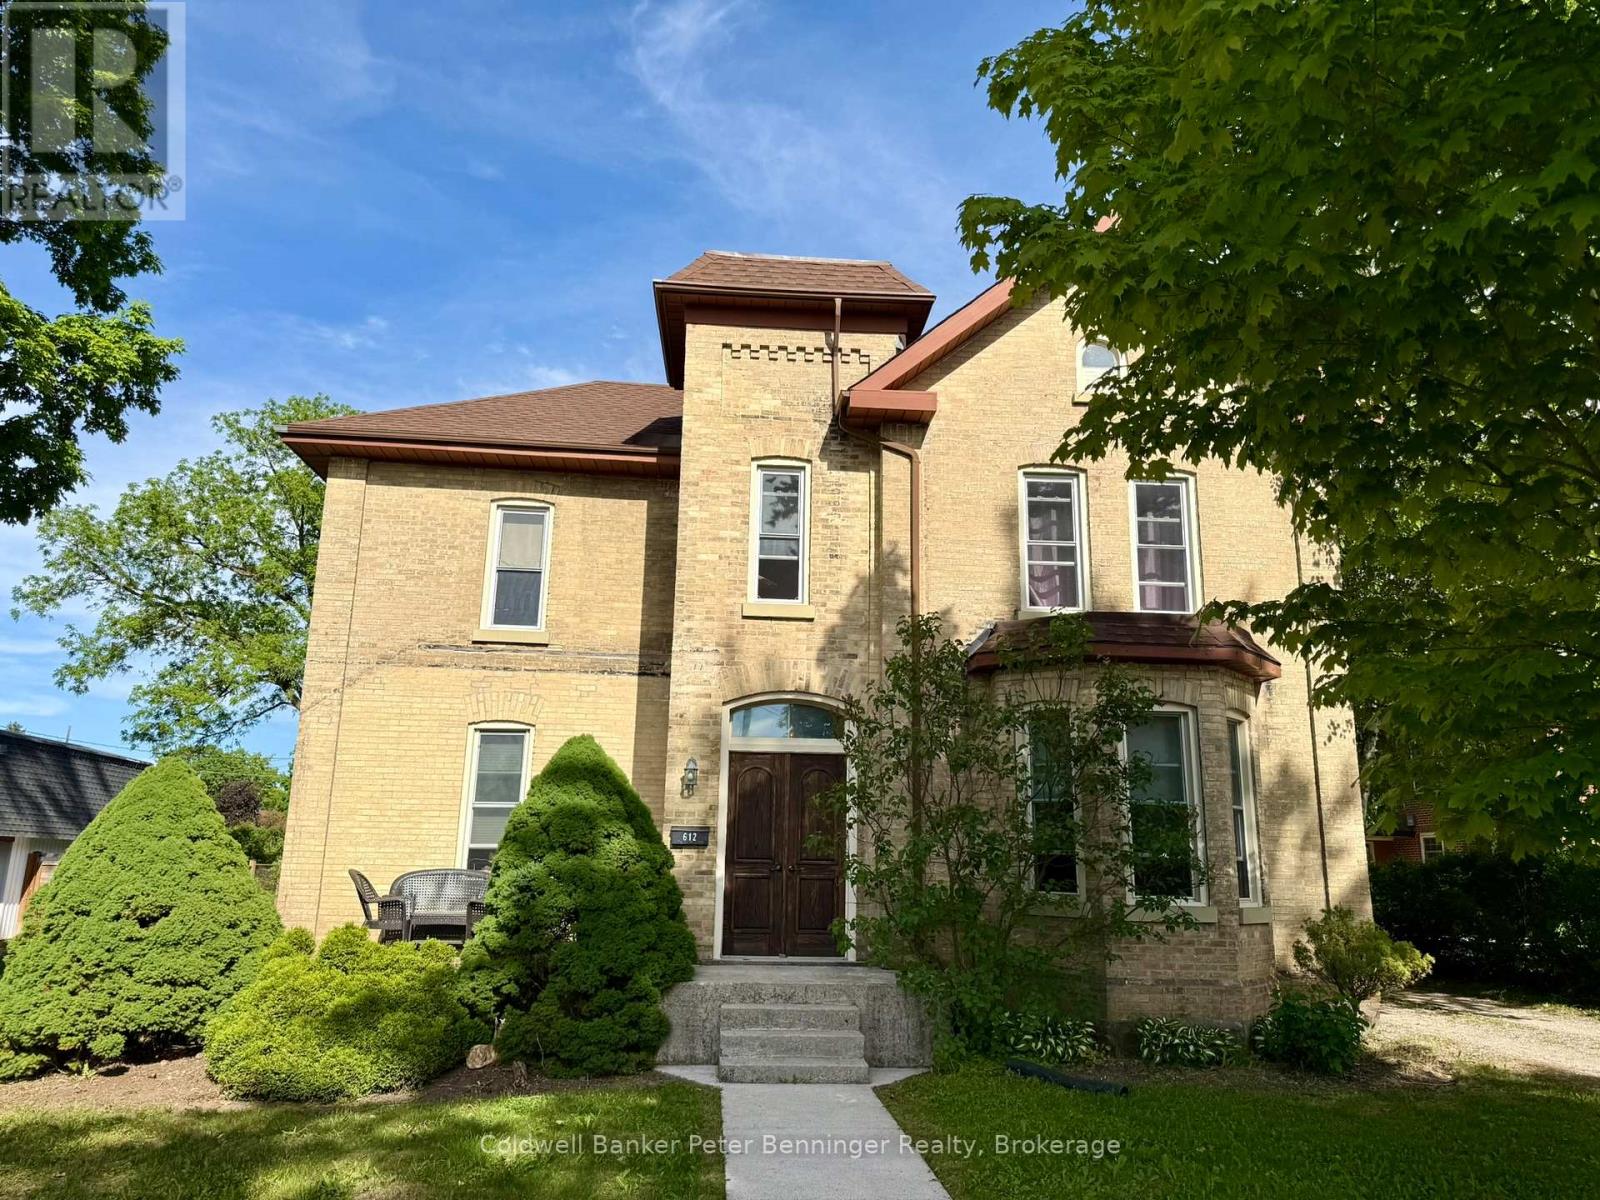
612 Colborne Street
Brockton, Ontario
This well-maintained two-storey detached brick home offers approximately 2,150 sq. ft. of living space, featuring 4 bedrooms and 2 bathrooms with plenty of room for family living. An inviting foyer welcomes you inside, where hardwood flooring flows throughout much of the main level. The spacious kitchen offers ample workspace and cabinetry, making meal preparation and entertaining a breeze. The versatile main-floor bedroom can easily serve as a formal dining room, home office, or additional living space to suit your needs. A cozy natural gas fireplace adds warmth and character to the home, while laundry is conveniently located in the basement. Situated on a large, beautifully landscaped lot with mature trees, the property boasts a welcoming front porch, a spacious deck, and a natural gas BBQ hookup, making it ideal for outdoor entertaining. The detached garage and private driveway provide parking for up to 12 vehicles. Combining charm, functionality, and generous indoor and outdoor space, this property is an excellent opportunity for those seeking comfort and room to grow. (id:42776)
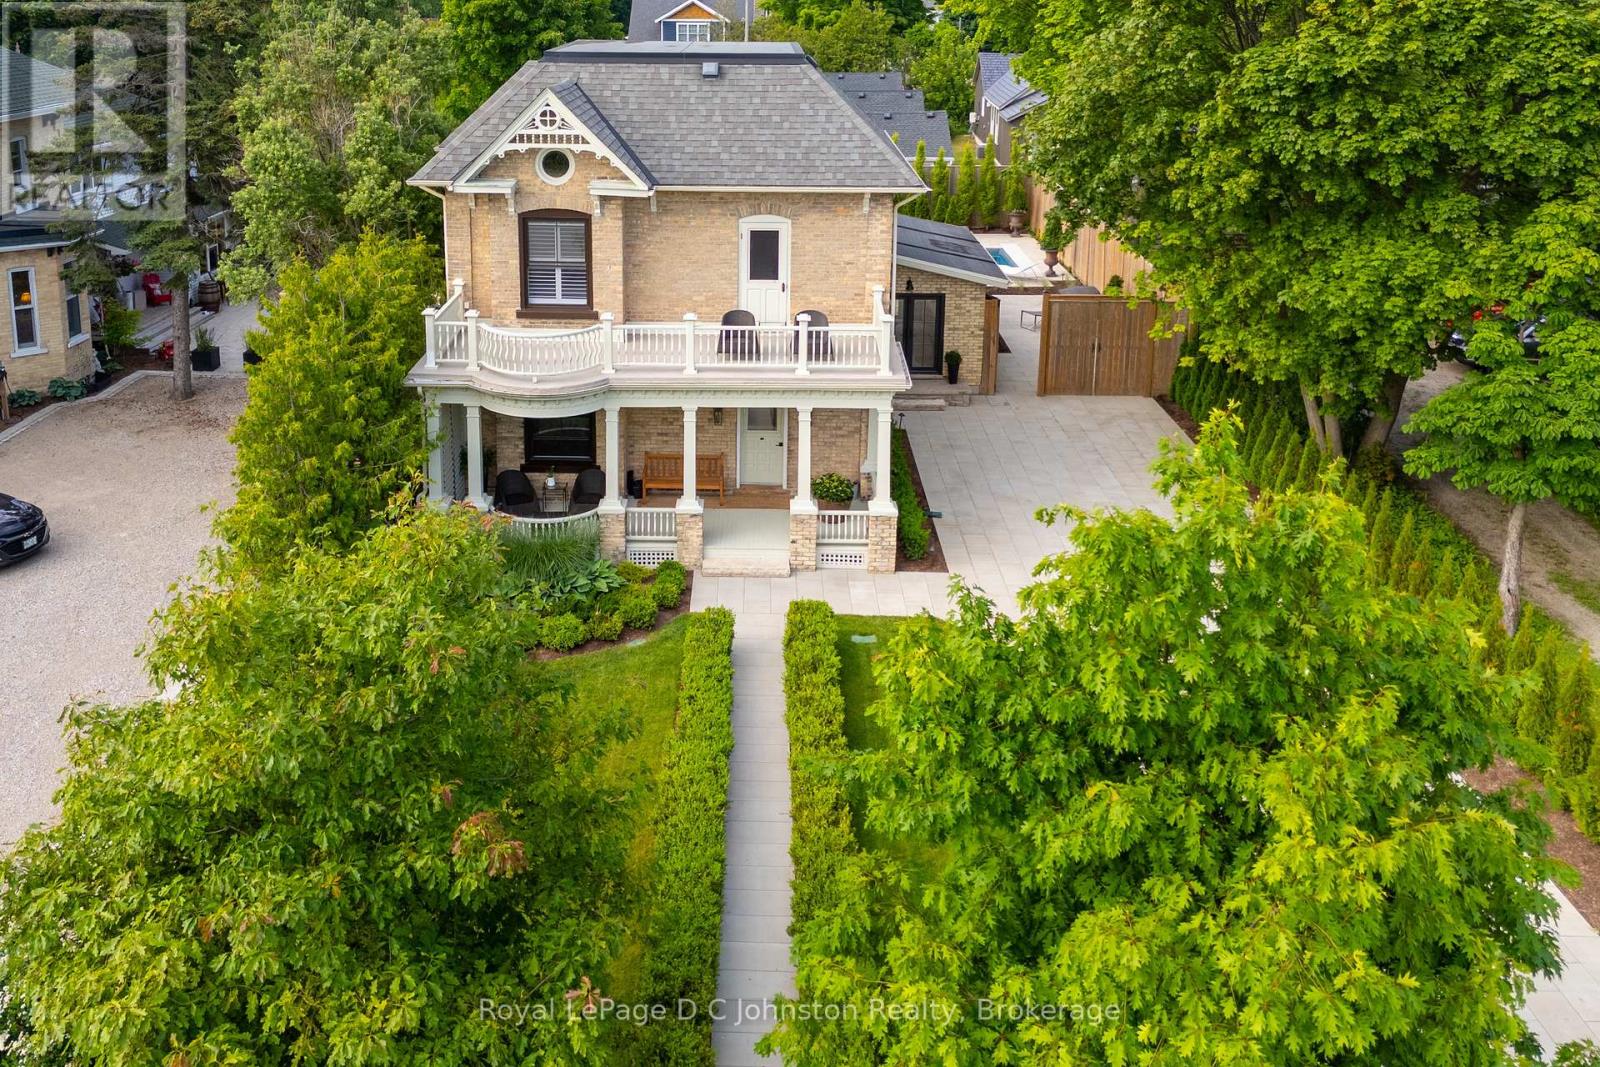
126 High Street
Saugeen Shores, Ontario
Welcome to 126 High Street in the core of Southampton! One of Southampton's Crown Jewels, this lovely 1900s yellow brick house has been renovated to the next level! The location is very close to the main beach, Flag and downtown shops and restaurants. So close, you can hear the lake. This stately property has curb appeal second to none with its perfect landscaping, stone work and more. The majority of the interior of the home features the original hardwood flooring, soaring ceilings, an oversized living room, a formal dining room and a 2 piece bathroom. The family room overlooks the yard and pool with an oversized sliding door. The kitchen is a complete dream with loads of sitting space around a large quartz island and a wall bar, perfect for entertaining! There's a huge Thermador Gas Range, custom JennAir refrigerator and JennAir dishwasher. The kitchen also features heated flooring. Easily access the back pool area off the kitchen. The upstairs features 3 bedrooms, the primary has a 3 piece ensuite with heated ceramic floors. There is access to the south balcony, a perfect spot to watch the world go by. The laundry room is tiled in ceramic with in-floor heat and leads to a central bathroom with a walk in shower, stand alone soaker tub, wall mount toilet plus heated ceramic floors! This stunning property has a fenced back yard that is truly a retreat. The pool is heated by a natural gas pool heater and extends your water time dramatically from early spring into the fall, the lake has its limits ;) No expense has been spared here, the pool has a fully automated chlorine monitoring system that tests and constantly maintains the correct levels in the pool. You can cover the pool with a touch of a button to keep the heat in and the leaves out. The yard also has a 30' X 12' Belgian made Brustor powered pergola that you can control the degree of the slats and LED lighting with a remote. Be sure to click on the "VIRTUAL TOUR" OR "MULTIMEDIA" for the rest of the story! (id:42776)
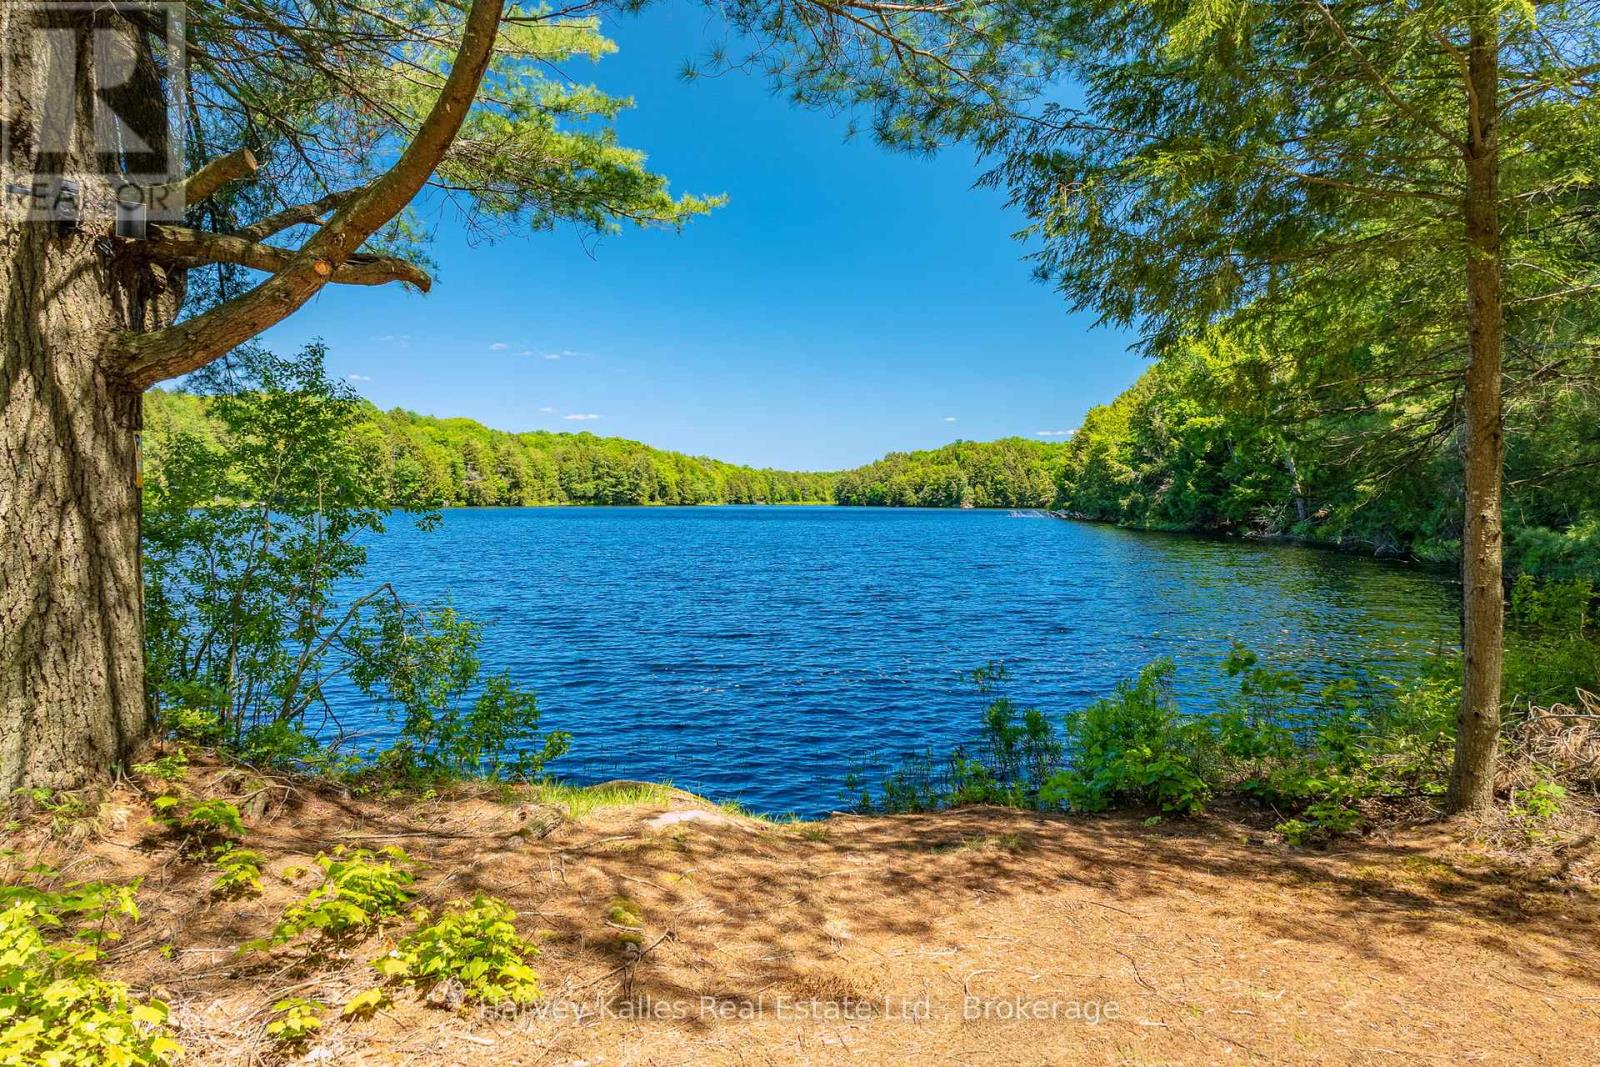
643b Highway 632
Seguin, Ontario
Build your private lake estate in the coveted Big Three Muskoka corridor. This exceptional 104+ acre property offers approximately 1,050' of frontage on peaceful Pickering Lake; an unspoiled, low-traffic setting just minutes from Rosseau, the JW Marriott, and The Rock Golf Club in Minett, and within 20 mins of Port Carling and the prestigious lakes of Joseph, Rosseau, & Muskoka. Located at the edge of the Muskoka boundary, it delivers coveted proximity with greater privacy and control than typically found on the major lakes. Create your dream cottage retreat or a private family compound. Subject to all applicable township approvals, current Rural (RU) zoning permits a detached dwelling, and a preliminary planning review suggests potential future lot creation as 3 waterfront lots and a retained lot, offering long-term flexibility and investment value. A gated entrance leads to an improved gravel driveway extending approx. 1 km to the shoreline. As the only practical road access to the lake's waterfront, this feature ensures a rare level of exclusivity. Extensive improvements by the current owners include road upgrades/extensions, expanded clearings, multiple building sites and an established network of trails, significantly reducing the uncertainty often associated with large acreage. Pickering Lake is a true hidden gem, with largely untouched shoreline & minimal boat traffic, ideal for swimming, paddling, fishing, or simply enjoying the serenity. The land itself is diverse and highly usable, featuring mature forest, rock outcroppings, streams & elevated building envelopes. With exceptionally low current carrying costs, the property is well-suited for a long-term hold. Whether envisioned as a year-round estate, weekend retreat, or multi-generational compound with future development potential, this offering combines scale & strategic value in one remarkable package. By appointment only. (id:42776)

53 Church Street
Melancthon, Ontario
Set on a breathtaking 44-acre property in the rolling hills of Horning's Mills, Spring Valley Farm is an extraordinary offering defined by natural beauty and a rare sense of place. A picturesque laneway introduces the property, creating an immediate sense of arrival and a feeling of being fully immersed in your own private landscape. The setting opens to reveal a beautiful spring-fed pond, tennis court, and a 20 x 40 concrete saltwater pool. These existing amenities offer exceptional potential for restoration and enjoyment. A well-maintained three-car garage provides ample storage and is in excellent condition, while an additional drive shed offers flexible space suited to storage, a workshop, or a variety of recreational uses. The land is truly remarkable, with a blend of open clearings, mature trees, and contoured terrain, creating a setting that is both scenic and secluded. This is an exceptional opportunity to design and build a legacy estate in one of the area's most scenic rural settings. Enjoy the best of country living with convenient access to nearby amenities. Ideally situated between two of the area's premier ski clubs, the property is located just 15 minutes to Mansfield Ski Club and 20 minutes to Devil's Glen Country Club, while remaining only 15 minutes to Shelburne for groceries and daily essentials and under 2 hours to Toronto. The property was previously approved for redevelopment. (id:42776)
Chestnut Park Real Estate
218 - 1291 Gordon Street
Guelph, Ontario
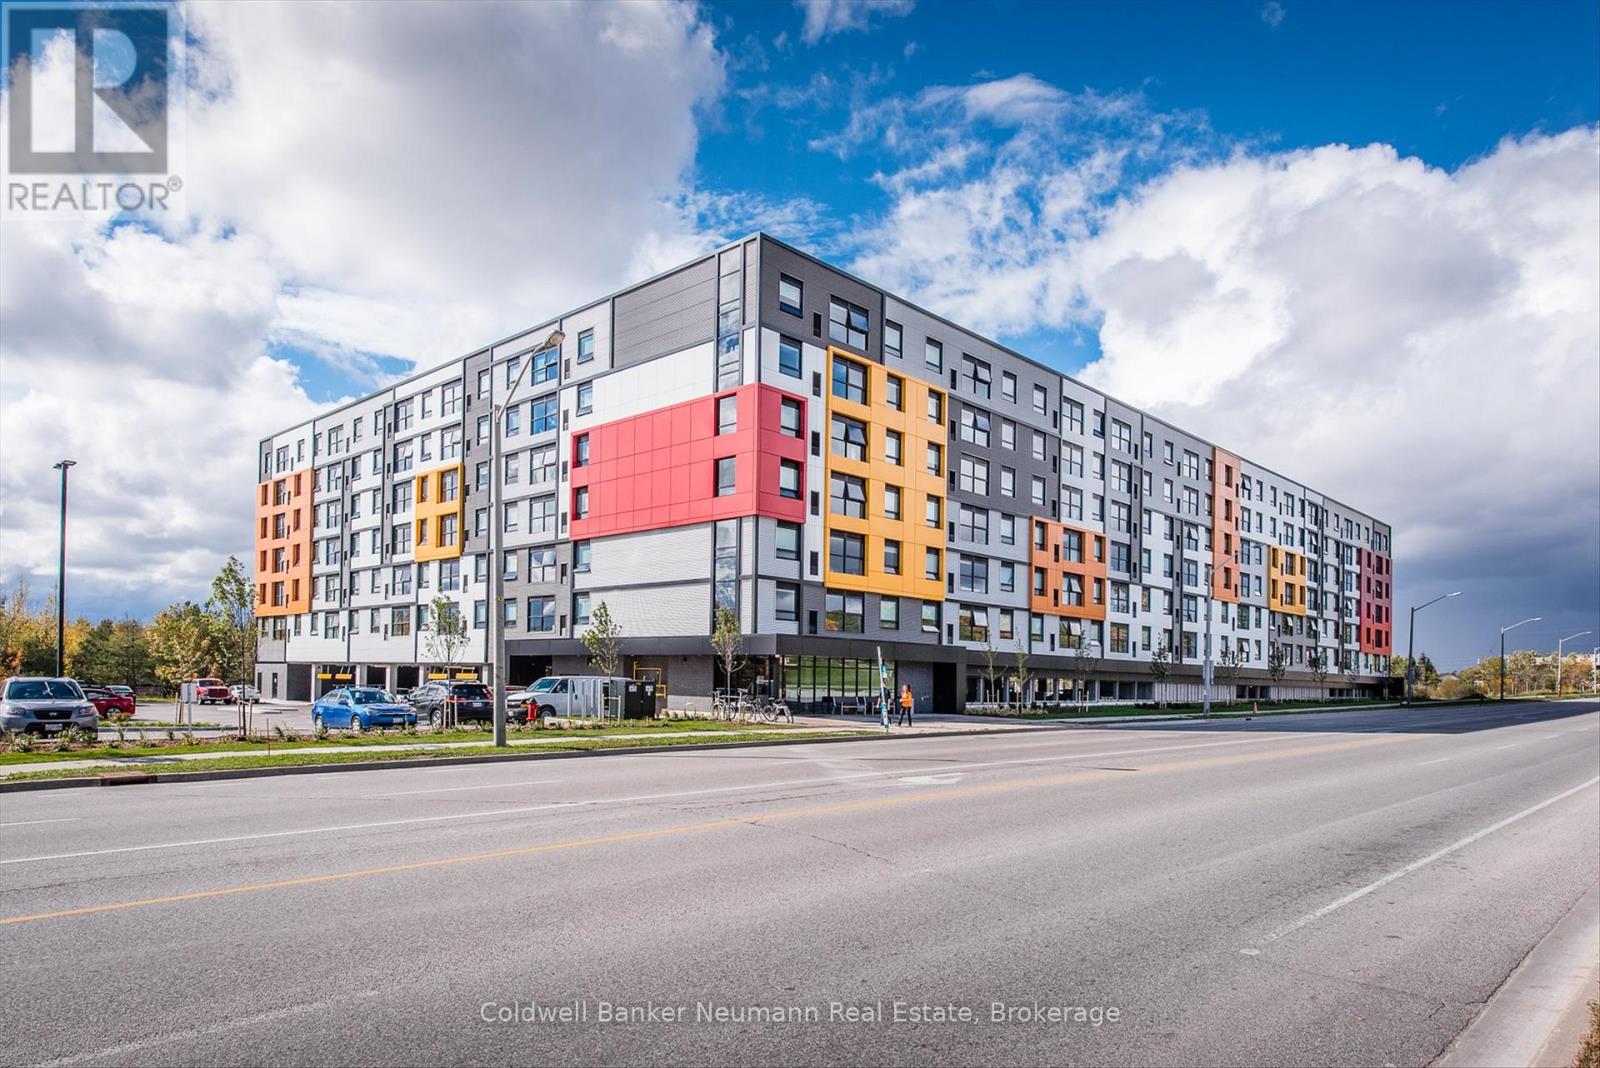
Three bedrooms, three en-suites, and ready to go. This South End condo puts you steps from the University of Guelph and on a direct transit route, making it one of the more practical addresses in the city for students or investors looking at the rental market. The unit itself features quartz countertops, stainless appliances, and durable flooring run throughout an open concept main living area that gets solid natural light from oversized windows. Every bedroom has its own ensuite, which is a setup that works perfectly when you're splitting the space with roommates or maximizing rental income. In-suite laundry and a dedicated parking space are included. The building offers a fitness centre, study lounges, and a rooftop terrace, and shopping, restaurants, and parks are all close by. If you are a parent looking for a place for your kid to live through school, or an investor who wants a turnkey unit in a high-demand pocket of Guelph, this one checks the right boxes. (id:42776)
1066 Buckskin Lake Road
Highlands East, Ontario
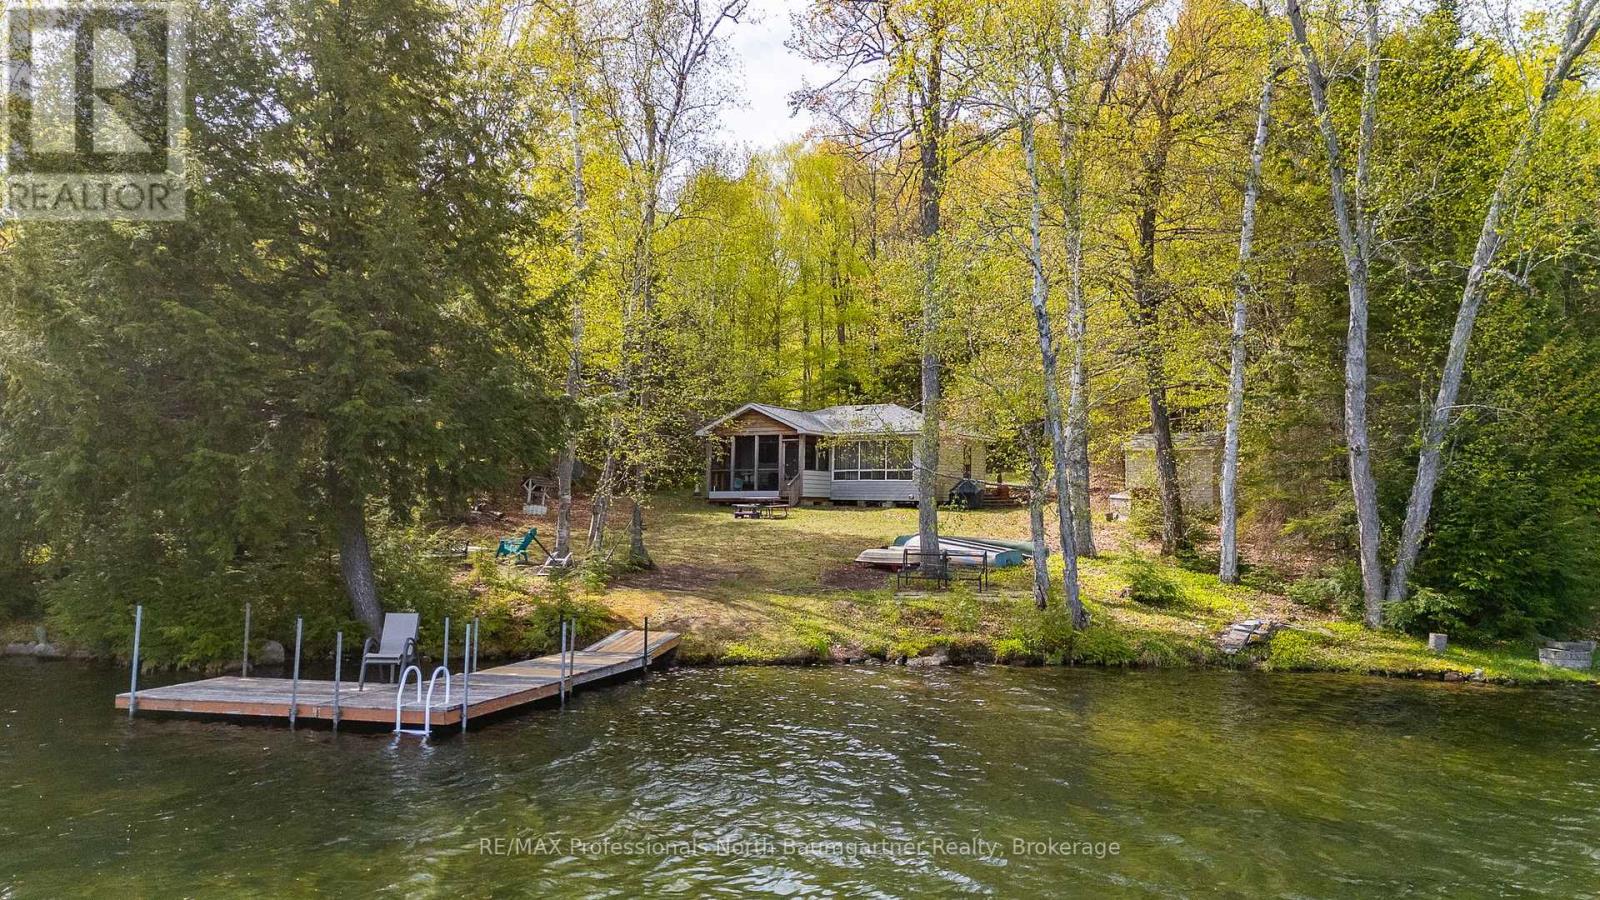
Escape to the lake with this inviting 3-bedroom, 1-bathroom seasonal bungalow on beautiful Monrock Lake. Situated on a private and level 0.68-acre lot with 104 feet of shoreline, this property offers the perfect blend of relaxation, recreation, and convenience. Enjoy stunning lake views from the screened-in porch, or spend your days swimming, boating, and unwinding from your private dock. The spacious front and backyard provide plenty of room for family gatherings, outdoor games, and evenings around the firepit under the stars. Inside, the open-concept layout creates a warm and inviting atmosphere, complemented by a cozy wood stove for cooler evenings. The property also features a bunkie complete with a bed and shower, ideal for guests or additional sleeping space, as well as a shed for extra storage. Located just a short drive to both Bancroft and Haliburton, this peaceful retreat offers privacy while remaining close to shopping, dining, and amenities. Whether you're looking for a family cottage, weekend getaway, or investment opportunity, this Monrock Lake property is ready to be enjoyed. (id:42776)
437 Main Street
South Huron, Ontario
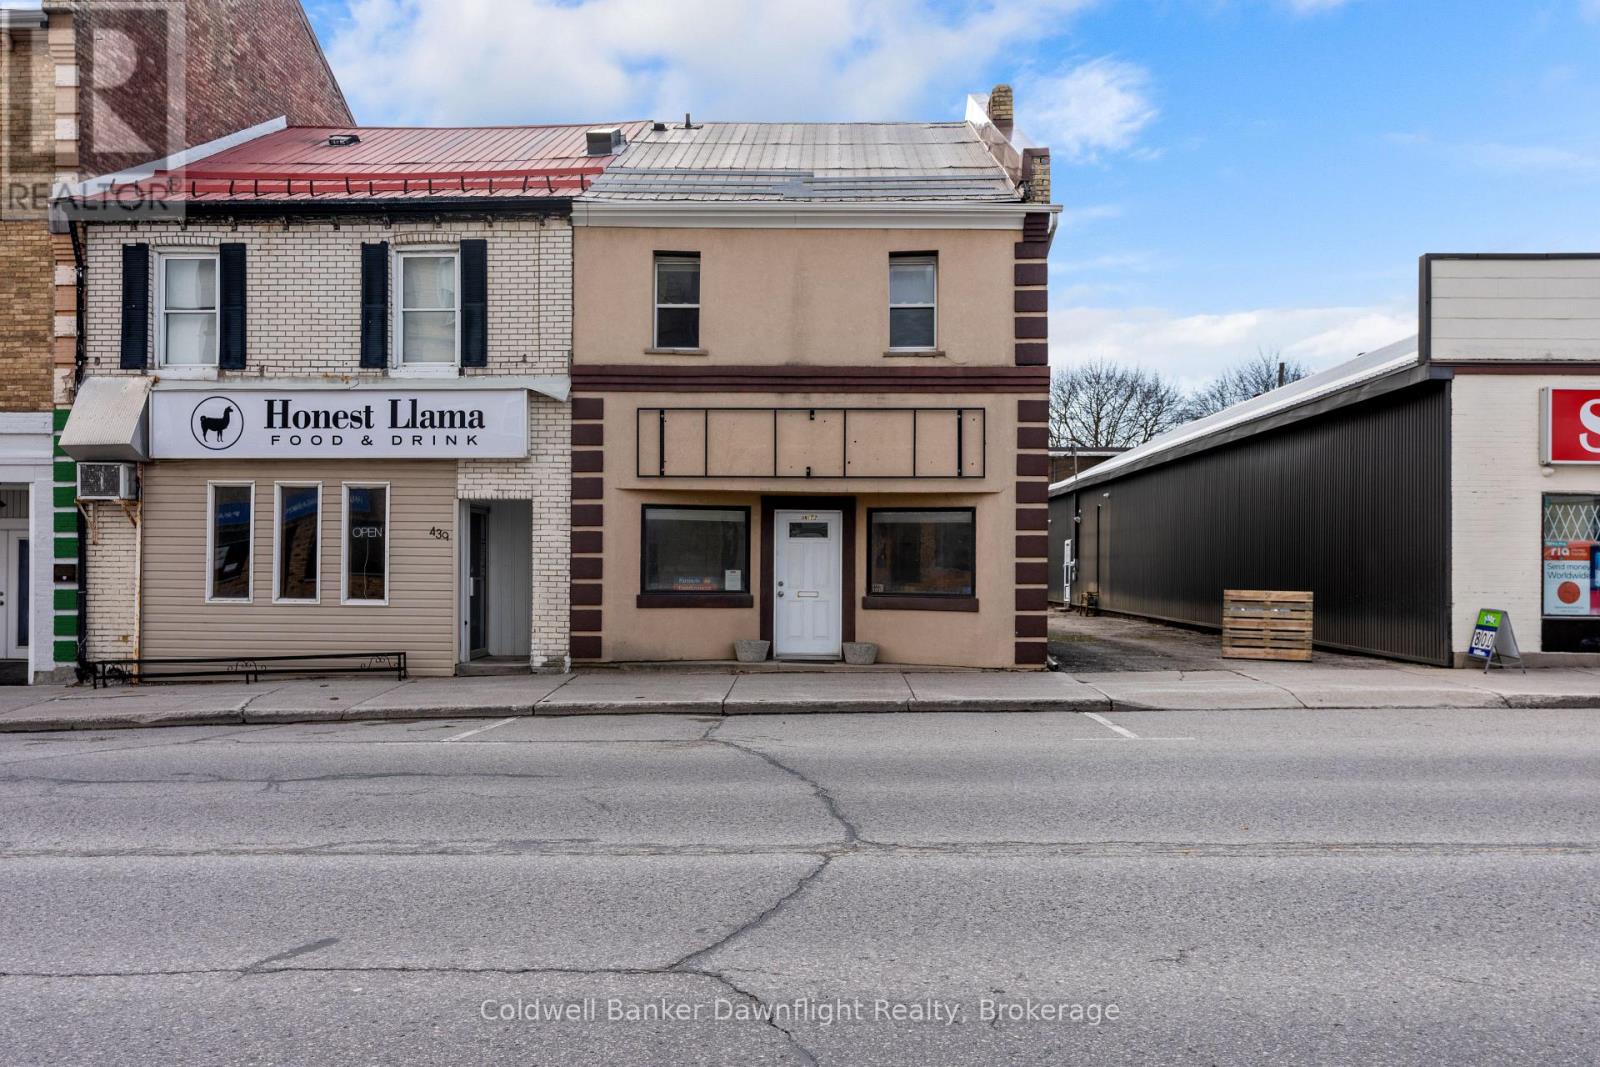
Prime mixed-use investment opportunity in the heart of downtown Exeter! This well-maintained building features a desirable blend of two commercial and two residential units, all separately metered -making it a turnkey addition to any investment portfolio. The prominent main-level storefront offers outstanding downtown exposure and steady foot traffic in Exeter's south end. Currently configured as professional office space, this bright and inviting unit includes wheelchair accessibility, exposed brick and a 2-piece bathroom, offering flexibility for a variety of retail or service-based uses.The lower residential unit features 2 bedrooms, a 3-piece bathroom, and a spacious office area. Thoughtfully updated with laminate flooring throughout, this unit provides comfortable and functional living space.At the rear of the building, you'll find a versatile commercial shop space-ideal for a tradesperson, hobbyist, or entrepreneur seeking practical workspace with easy access.The upper residential apartment is a spacious 3 bedroom, 2-bathroom unit offering generous square footage, abundant natural light, and modern updates throughout-creating an attractive living environment for tenants or an owner-occupier.With its strong tenant profile complete with 3 rented units, flexible layout, and prime Main Street location, 437 Main Street presents an excellent opportunity for investors or those looking to live and work in the vibrant Exeter community. (id:42776)