
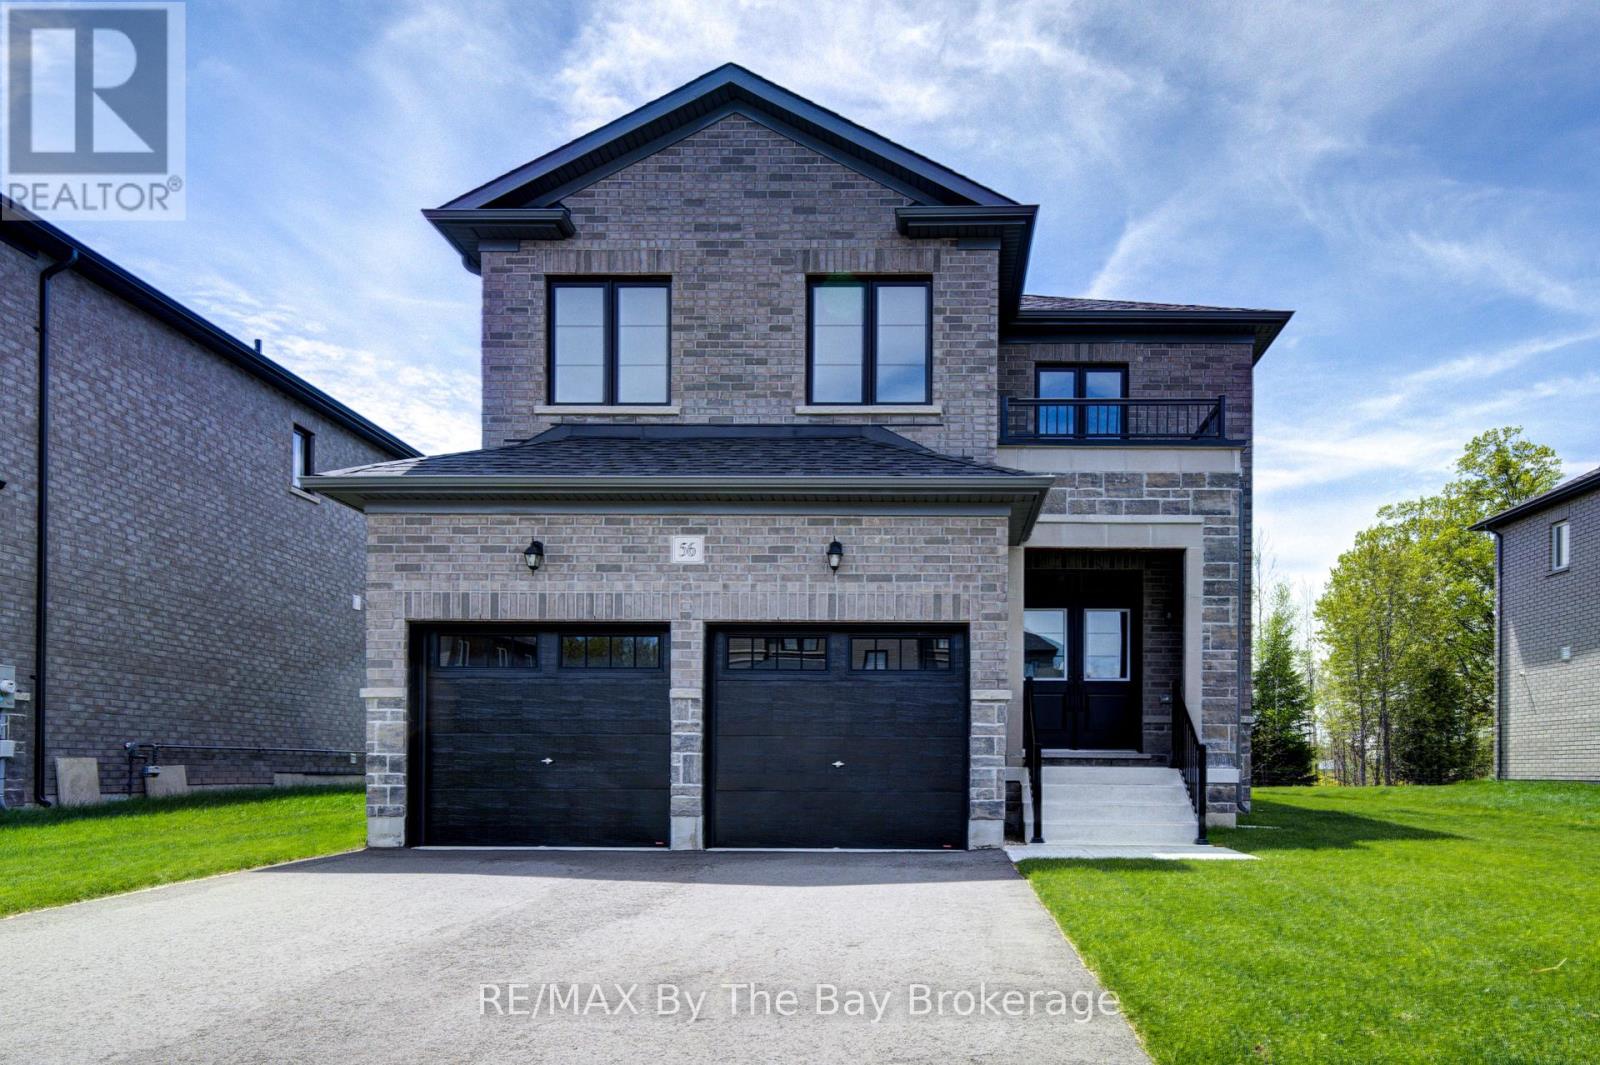
56 Amber Drive
Wasaga Beach, Ontario
NEW HST REBATE PRICING! Welcome to the Redwood Model Elevation A by Baycliffe Communities, offering approximately 2,938 sq. ft. of thoughtfully designed living space in the final and most recently completed phase of The Villas of Upper Wasaga. Situated on a premium lot backing onto parkland and trails with no direct rear neighbours, this all-brick and stone home offers a spacious layout and a peaceful natural setting. The bright open-concept main floor features hardwood flooring throughout, a formal living and dining area, a spacious family room with impressive two-storey ceilings, and a well-appointed kitchen with extensive cabinetry, generous counter space, and a breakfast area overlooking the backyard. Upstairs, a versatile loft provides additional living space ideal for a reading area, home office, or family room. The spacious primary bedroom features dual walk-in closets and a 5-piece ensuite complete with a freestanding soaker tub and glass shower. Bedroom 2 enjoys its own private ensuite, while Bedrooms 3 and 4 share a convenient Jack-and-Jill bathroom. Additional features include central air conditioning, black-framed windows, a man door from the garage, and an unfinished basement with bathroom rough-in, cold cellar, and excellent potential for future living space. Located in the highly sought-after Wasaga Sands neighbourhood, this home is just minutes from trails, schools, shopping, and the World's longest freshwater beach, with Collingwood and Blue Mountain only a short drive away for year-round recreation. (id:42776)
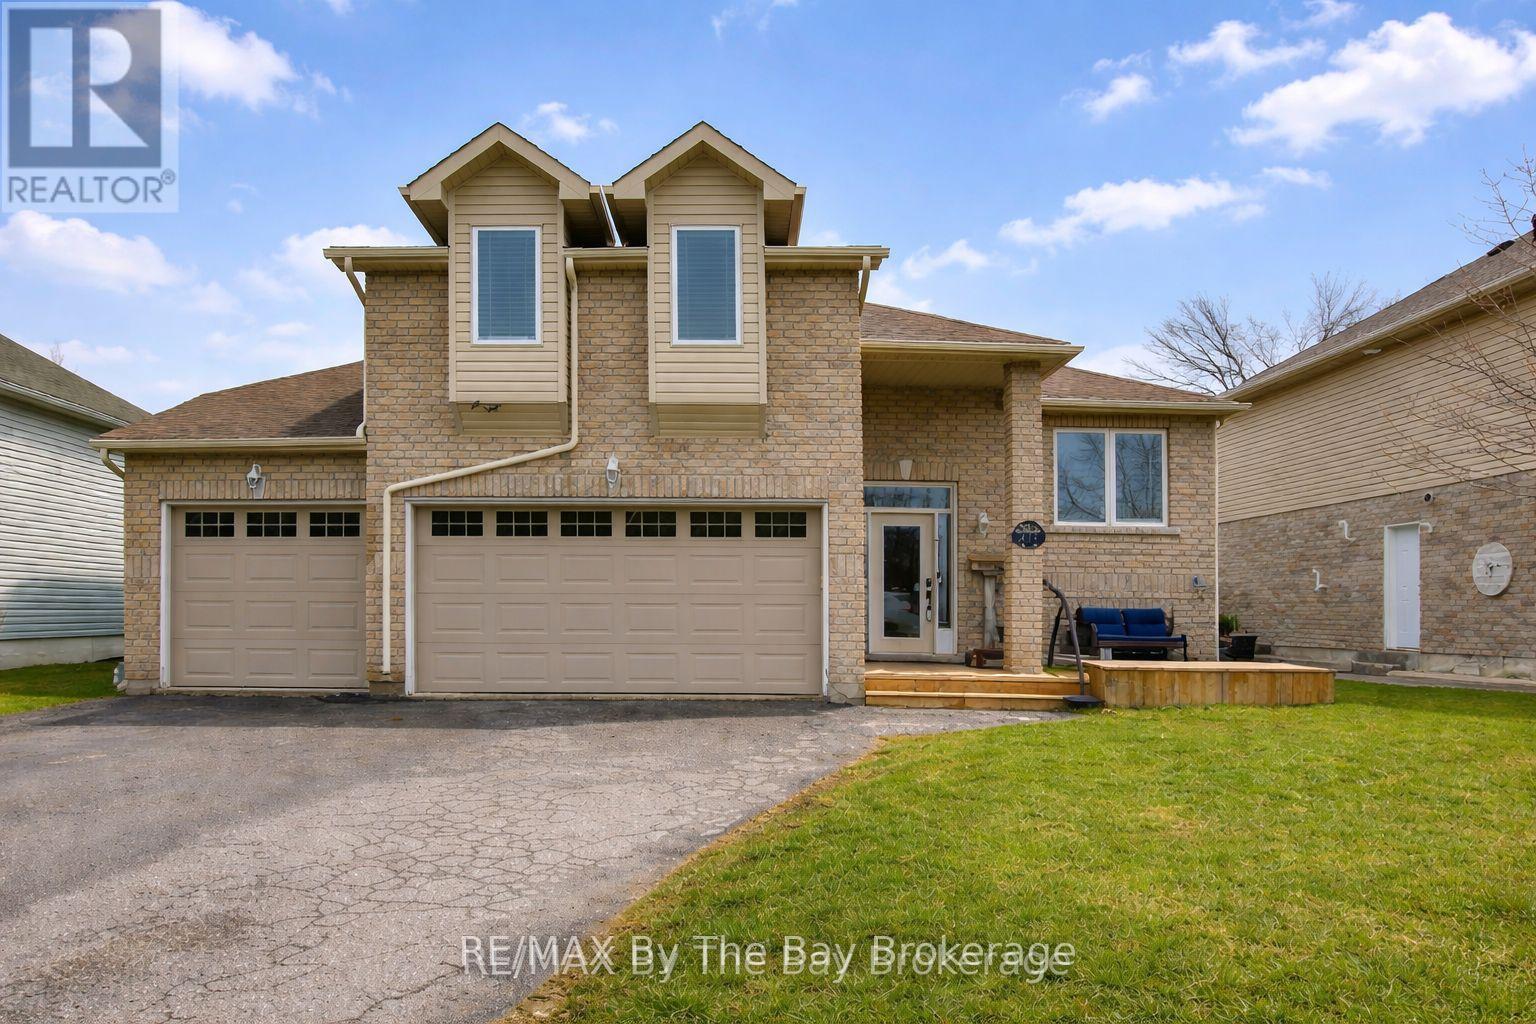
229 Atkinson Street
Clearview, Ontario
Welcome to 229 Atkinson Street in the heart of Clearview. This beautifully maintained bungaloft offers over 1,800 sq. ft. of above-grade living space and a highly sought-after 3-car garage, all set within a quiet, established neighbourhood.Thoughtfully updated for peace of mind, recent improvements include a furnace (2020), shingles (2023), water softener (2022), sump pump (2025), and west- and south-facing windows plus patio door (2024). The bright, functional layout offers flexible living space ideal for families or those who love to entertain.Surrounded by mature trees and pride of ownership, this is a rare opportunity to enjoy comfortable small-town living in a move-in-ready home. (id:42776)
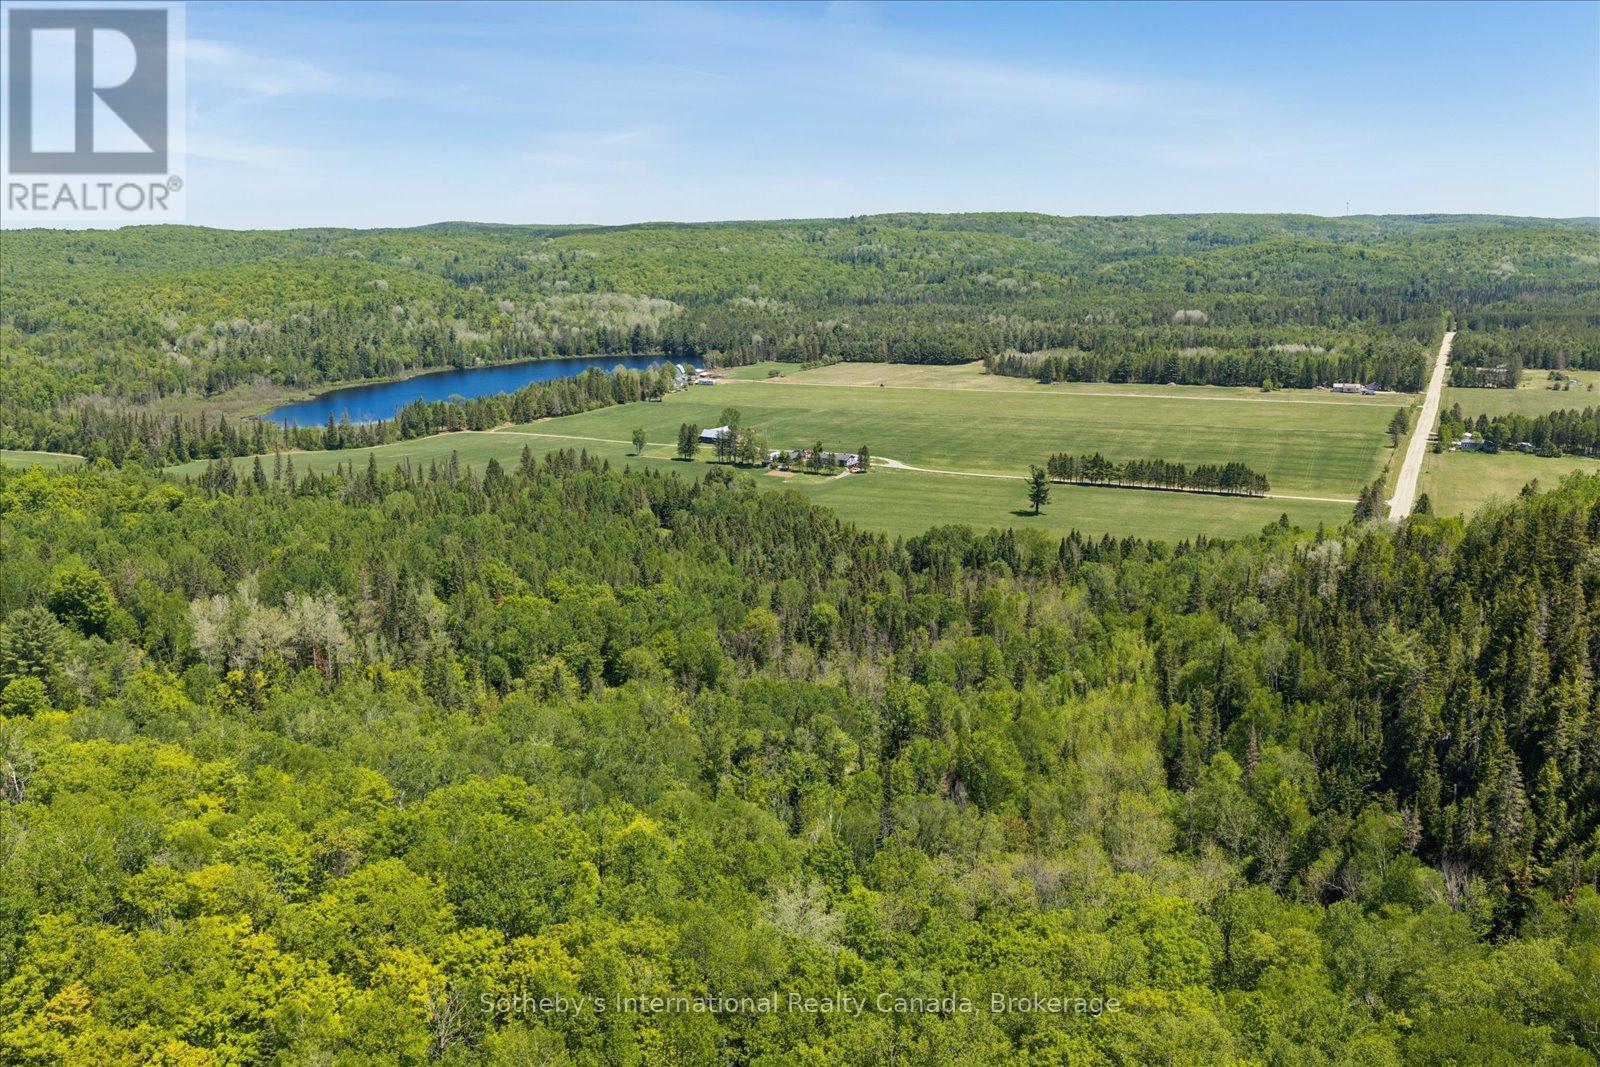
N/a Mcgarry Road
Hastings Highlands, Ontario
Discover the beauty and privacy of this expansive 72.52-acre natural retreat-acre natural in Hastings Highlands. A rare opportunity to own a large stretch of mixed forest, sunlit clearings, and rolling terrain that feels peaceful, secluded, and full of possibility. Whether you imagine quiet weekends surrounded by nature, exploring trails through the woods, or simply enjoying the freedom of your own private acreage, this property offers a setting that inspires and relaxes in equal measure. The land features a blend of mature forest, open spaces, and rolling topography, and portions of the property include a mature maple bush, adding seasonal colour, character, and natural beauty to the landscape. Ideal for outdoor recreation, hiking, ATV adventures, wildlife watching, and year-round enjoyment. Located just minutes from Maynooth and a short drive to Bancroft, you'll enjoy the perfect balance of privacy and convenience. This parcel may also be purchased together with the neighbouring 123.55-acre estate at 362 McGarry Road (MLS X13429880), creating an extraordinary combined offering approximately 196.07 acres of diverse landscapes, natural beauty, and exceptional privacy. (id:42776)
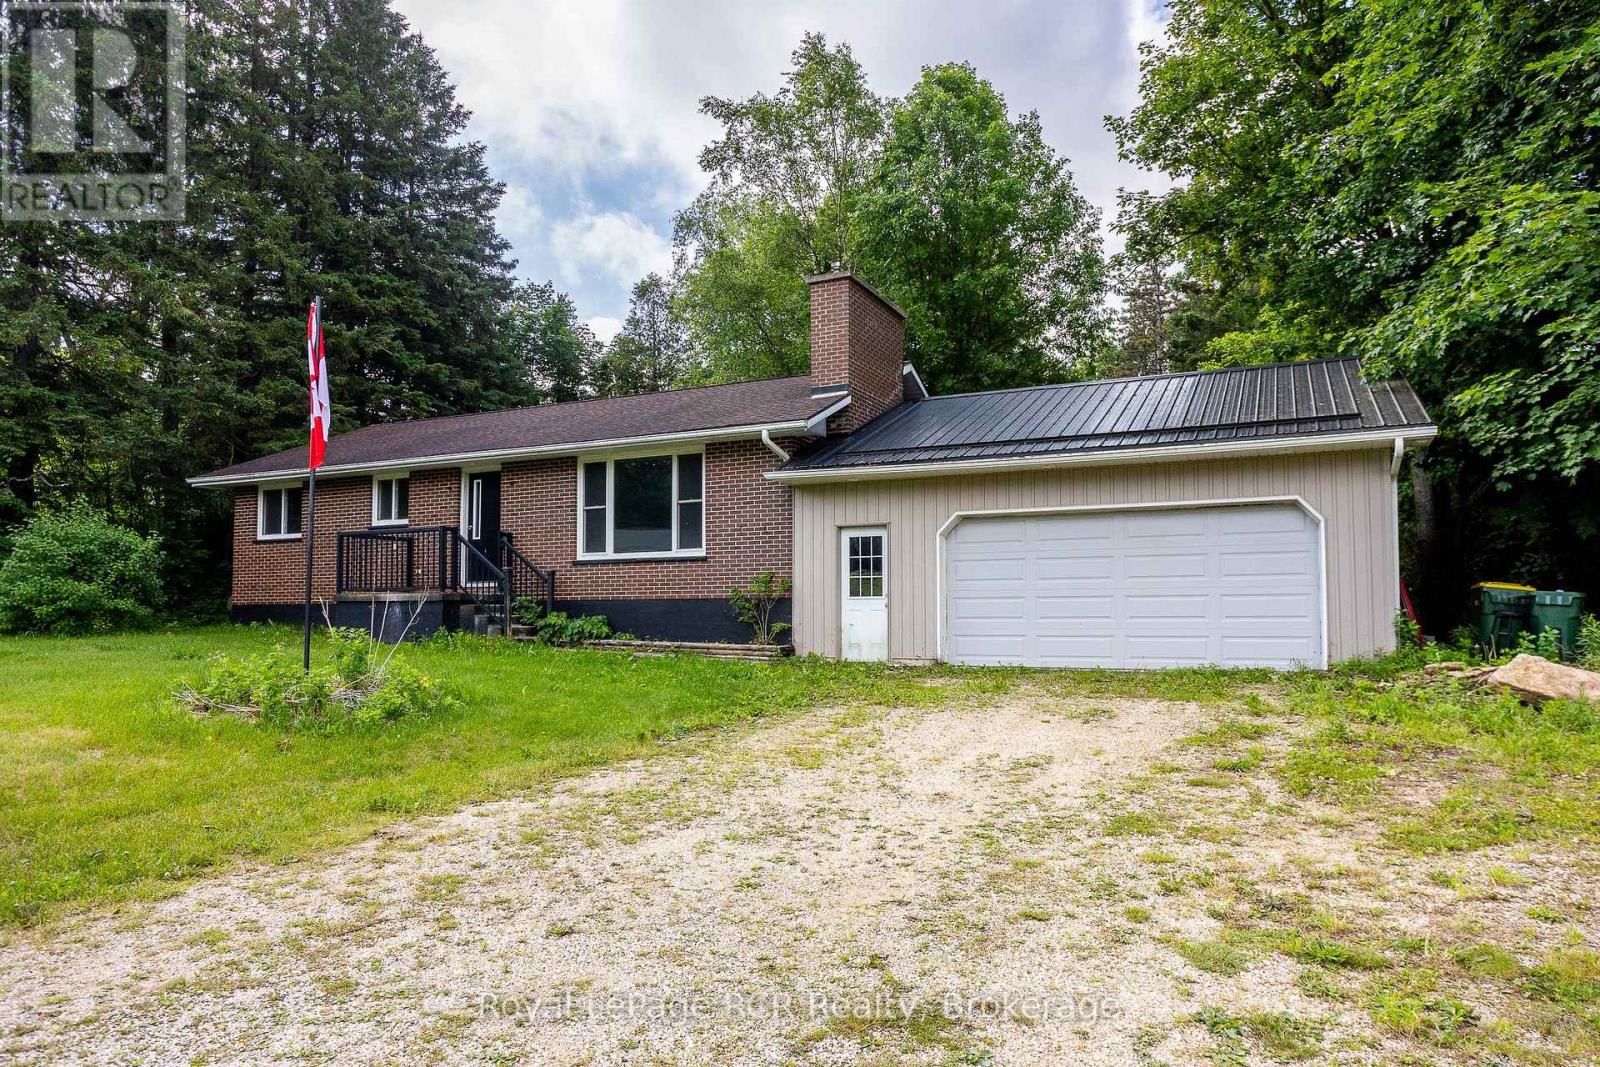
405014 Grey Road 4
Grey Highlands, Ontario
Brick bungalow with attached garage in Priceville. New bathroom, new lighting, new breaker panel, freshly painted - this home has modern touches and is move in ready! Stylish entryway bench and cubby, spacious living room with fireplace accent wall, updated kitchen and dining area including a coffee nook. There is a walkout from the dining area to a deck and the backyard. There are 2 bedrooms and a new 4 piece bath. The lower level is a blank canvas and is currently used as storage and rec space. Propane furnace 2016, water softener and water filter system. The attached garage with interior access to the house is 26 x 26 and has room for 2 vehicles as well as storage. Priceville is a community-driven village with access to the Saugeen River, events at Stoddart Hall, a park, ball diamond and outdoor skating rink. (id:42776)
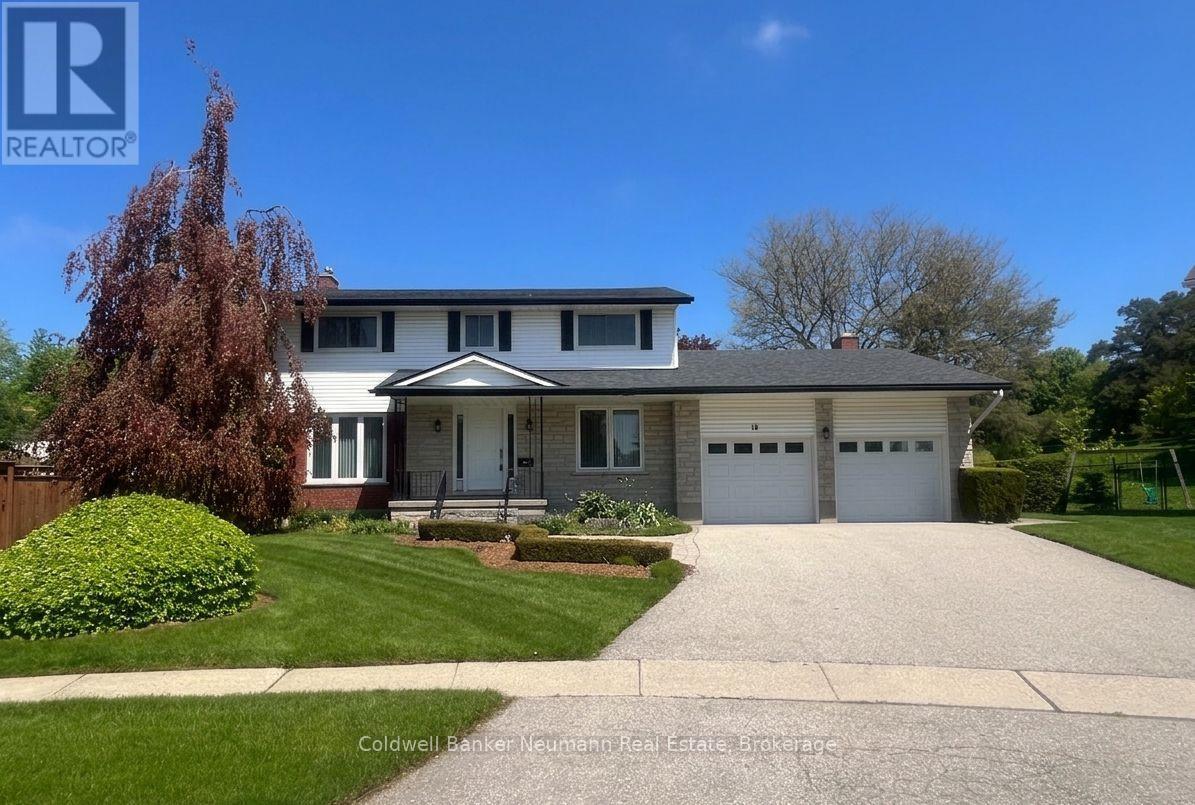
18 Carmine Place
Guelph, Ontario
The POOL is OPEN! A rare opportunity to own a meticulously maintained, one-owner, four-bedroom two-storey home ideally situated on a quiet north-end cul-de-sac. From the moment you arrive, pride of ownership is unmistakable. The main floor features a large living and dining room, a generous eat-in kitchen, and a convenient 2-piece powder room. The spacious family room boasts a newer gas fireplace, and the four-season heated sunroom overlooks a breathtaking backyard retreat, complete with a 22' x 42' Gunite inground pool, expansive concrete patio, and professionally landscaped, fully fenced yard perfect for family gatherings, summer BBQs, and reunions. A large shed/pool house accommodates all pool equipment and includes two change rooms and storage. The fenced yard also provides a safe, protected space for children and pets, and the tranquil setting is ideal for year-round birdwatching. Upstairs, four generous bedrooms with ample closet space offer comfort and privacy for the whole family. A 3-piece ensuite and a 5-piece main bath complete the upper level. The fully finished basement is an entertainer's dream: a rec room, den with cedar closet, and a games room featuring a professional-grade snooker table with cues, balls, and scoreboard included. Unwind in the health-improving cedar sauna with accompanying shower, or take advantage of the separate laundry room with double cement sinks. The oversized two-car garage easily fits two vehicles, large bins, and overhead storage, with new insulated doors and openers. Out front, a quiet boulevard invites classic neighbourhood pastimes including road hockey, basketball, and community connection in a truly child- friendly setting. Conveniently located near JF Ross and Eastview Park, schools, shopping, transit, Guelph Country Club, Guelph Lake Conservation, Riverside Park, hospital, and Highway 7 with quick access to Rockwood, Acton, Georgetown, and Toronto. A truly exceptional place to raise your family. Don't miss this one! (id:42776)
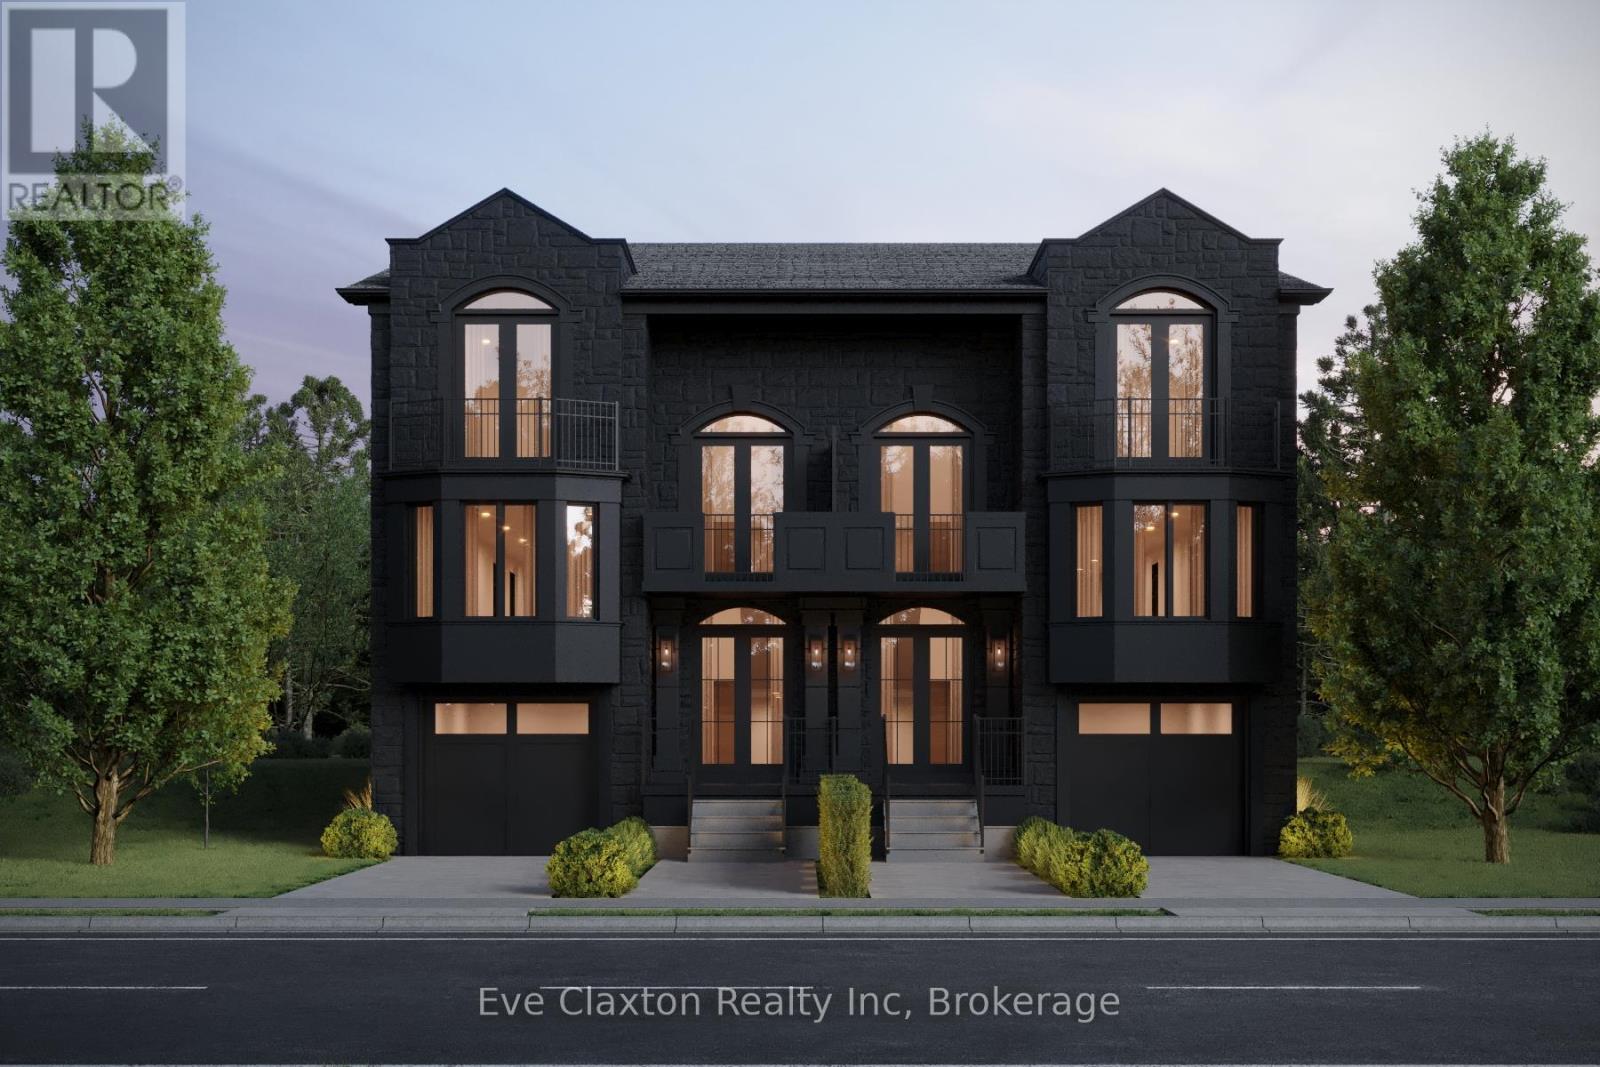
Part 1 - 267 Arthur Street N
Guelph, Ontario
A Statement of Architecture. A Masterpiece of Lifestyle. Rising with commanding presence on a quiet dead-end street across from the Speed River, this three-bedroom, two-and-a-half-bath semi detached residence is a striking fusion of historic elegance and modern design - just moments from Downtown Guelph and Guelph General Hospital.Step inside to 9-foot ceilings and an atmosphere of refined drama. The formal dining room sets the stage for unforgettable gatherings, while the grand great room, anchored by a gas fireplace, flows effortlessly to a private deck, creating a powerful connection between interior luxury and outdoor serenity.At the heart of the home, the show-stopping kitchen features a large statement island and an exclusive opportunity to select your own finishes from curated builder samples, allowing you to craft a space that reflects your personal vision.The primary suite is a true sanctuary, complete with a walkout to a balcony, WIC and luxury ensuite, while the upper landing offers an additional balcony walkout, elevating the home's sense of openness, light, and architectural drama.The unfinished basement offers flexibility for additional living space and extra bedrooms. Rarely does a home deliver this level of presence, customization, and location - where riverfront surroundings, urban walkability, and bold architectural character converge into a truly unforgettable address. (id:42776)
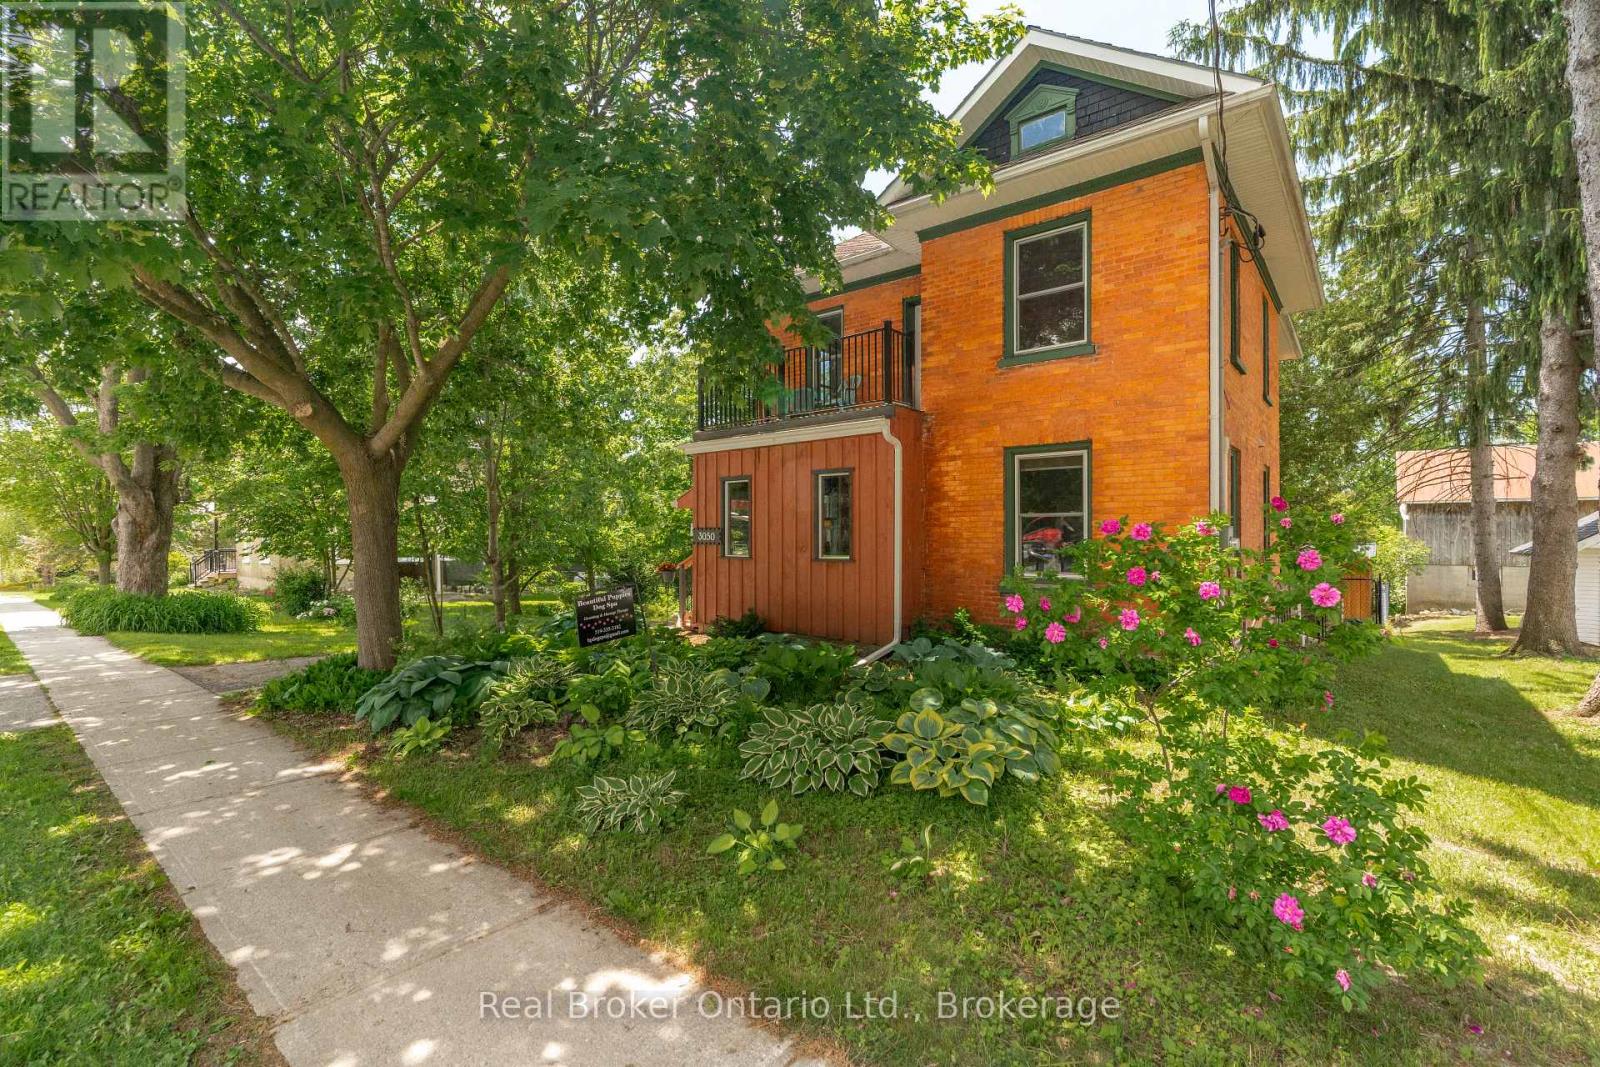
3050 Patrick Street
Howick, Ontario
Welcome to 3050 Patrick Street, a charming century home set on an impressive 110' x 198' lot in the heart of Fordwich. Built in 1905 and offering 1,738 sq. ft. of living space, this well-maintained property blends timeless character with modern updates. Inside, you'll find a beautifully updated kitchen, fresh paint throughout, and a functional layout featuring three spacious bedrooms and comfortable living areas filled with natural light. The expansive lot provides endless opportunities for outdoor entertaining, gardening, future additions, or simply enjoying the privacy and open space. With its combination of historic charm, recent updates, and a rare oversized lot, this property offers exceptional value for families, first-time buyers, or anyone seeking small-town living with room to grow. (id:42776)
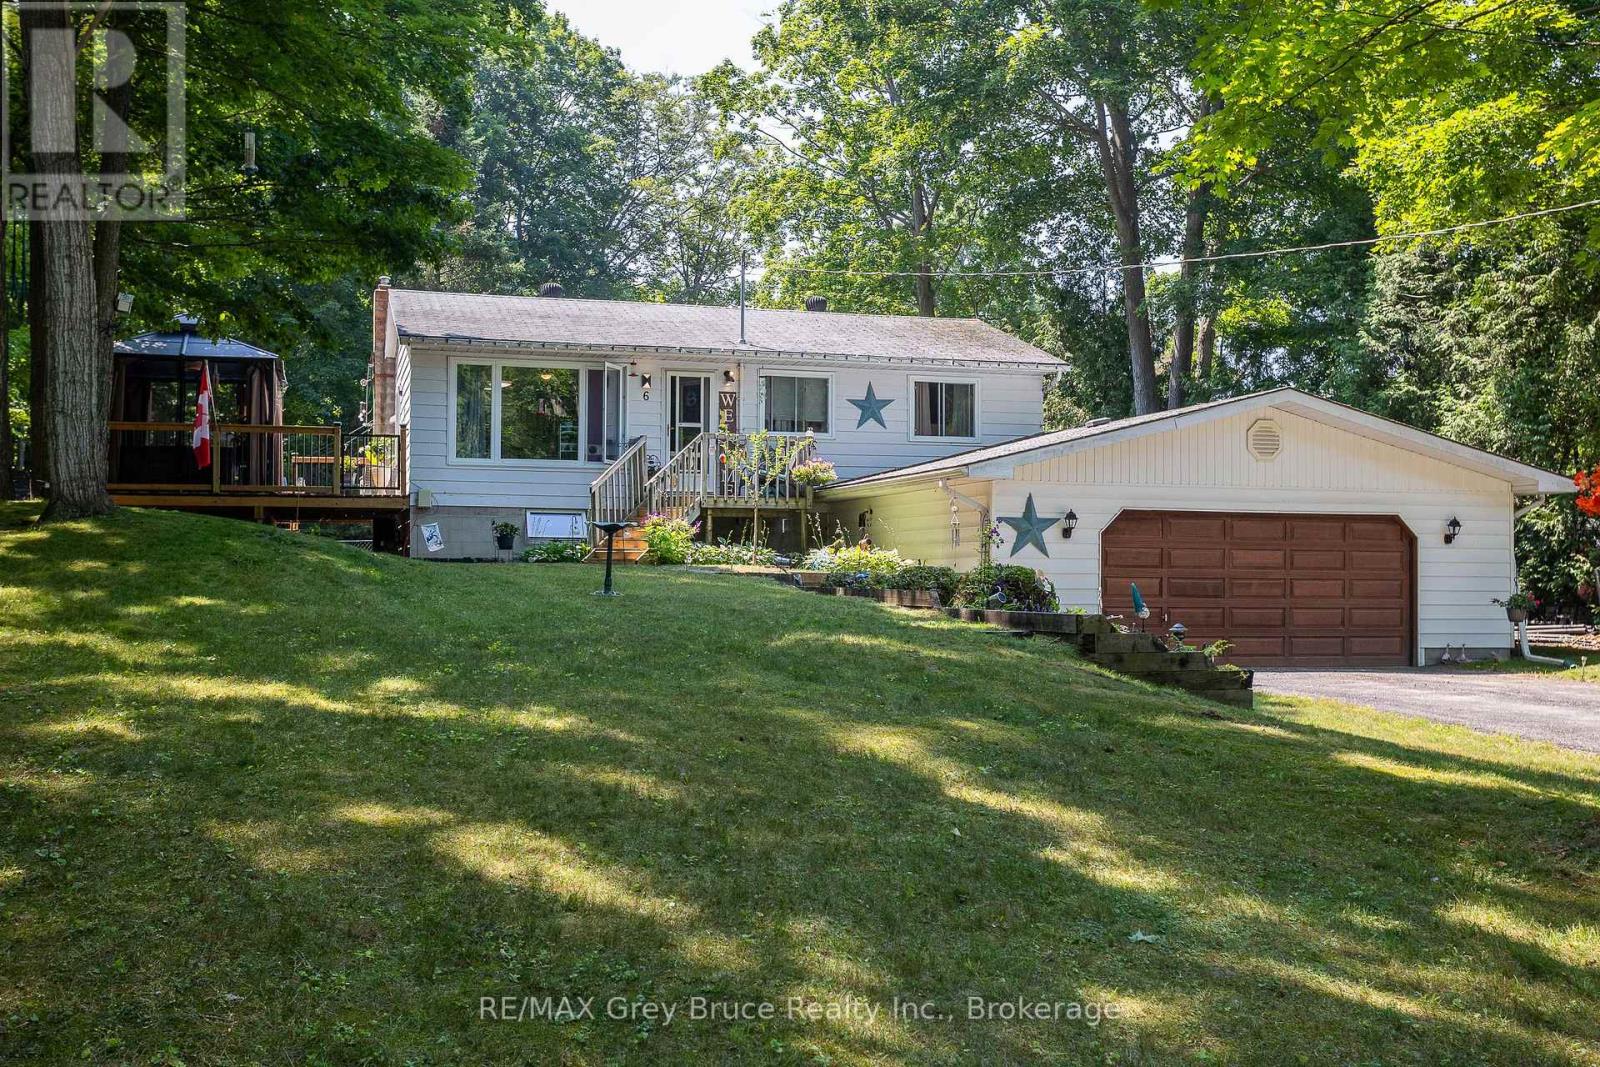
6 Jewel Bridge Road
South Bruce Peninsula, Ontario
Welcome to this charming 3-bedroom, 1-bath raised bungalow, ideally located just minutes from the Amabel-Sauble Community School and the sandy shores of Sauble Beach. Situated on your own property with no land lease fees, this home offers the freedom and value of true homeownership. Inside, you'll find plenty of space for comfortable family living, including an attached double-car garage with convenient inside access to the home. Steps from the garage you will find a 14' x 10' hot tub room-perfect for relaxing year-round. The fenced backyard provides privacy and room to entertain, garden, or simply enjoy the outdoors. Outdoor enthusiasts will appreciate being just a short bike ride from the beautiful beaches of Lake Huron and close to ATV and snowmobile trails for year-round recreation. Whether you're looking for a family home, a weekend retreat, or an investment opportunity, this property offers the perfect blend of comfort, convenience, and lifestyle. Make this fantastic property your own private oasis! (id:42776)
20 Sr404 Severn River
Muskoka Lakes, Ontario
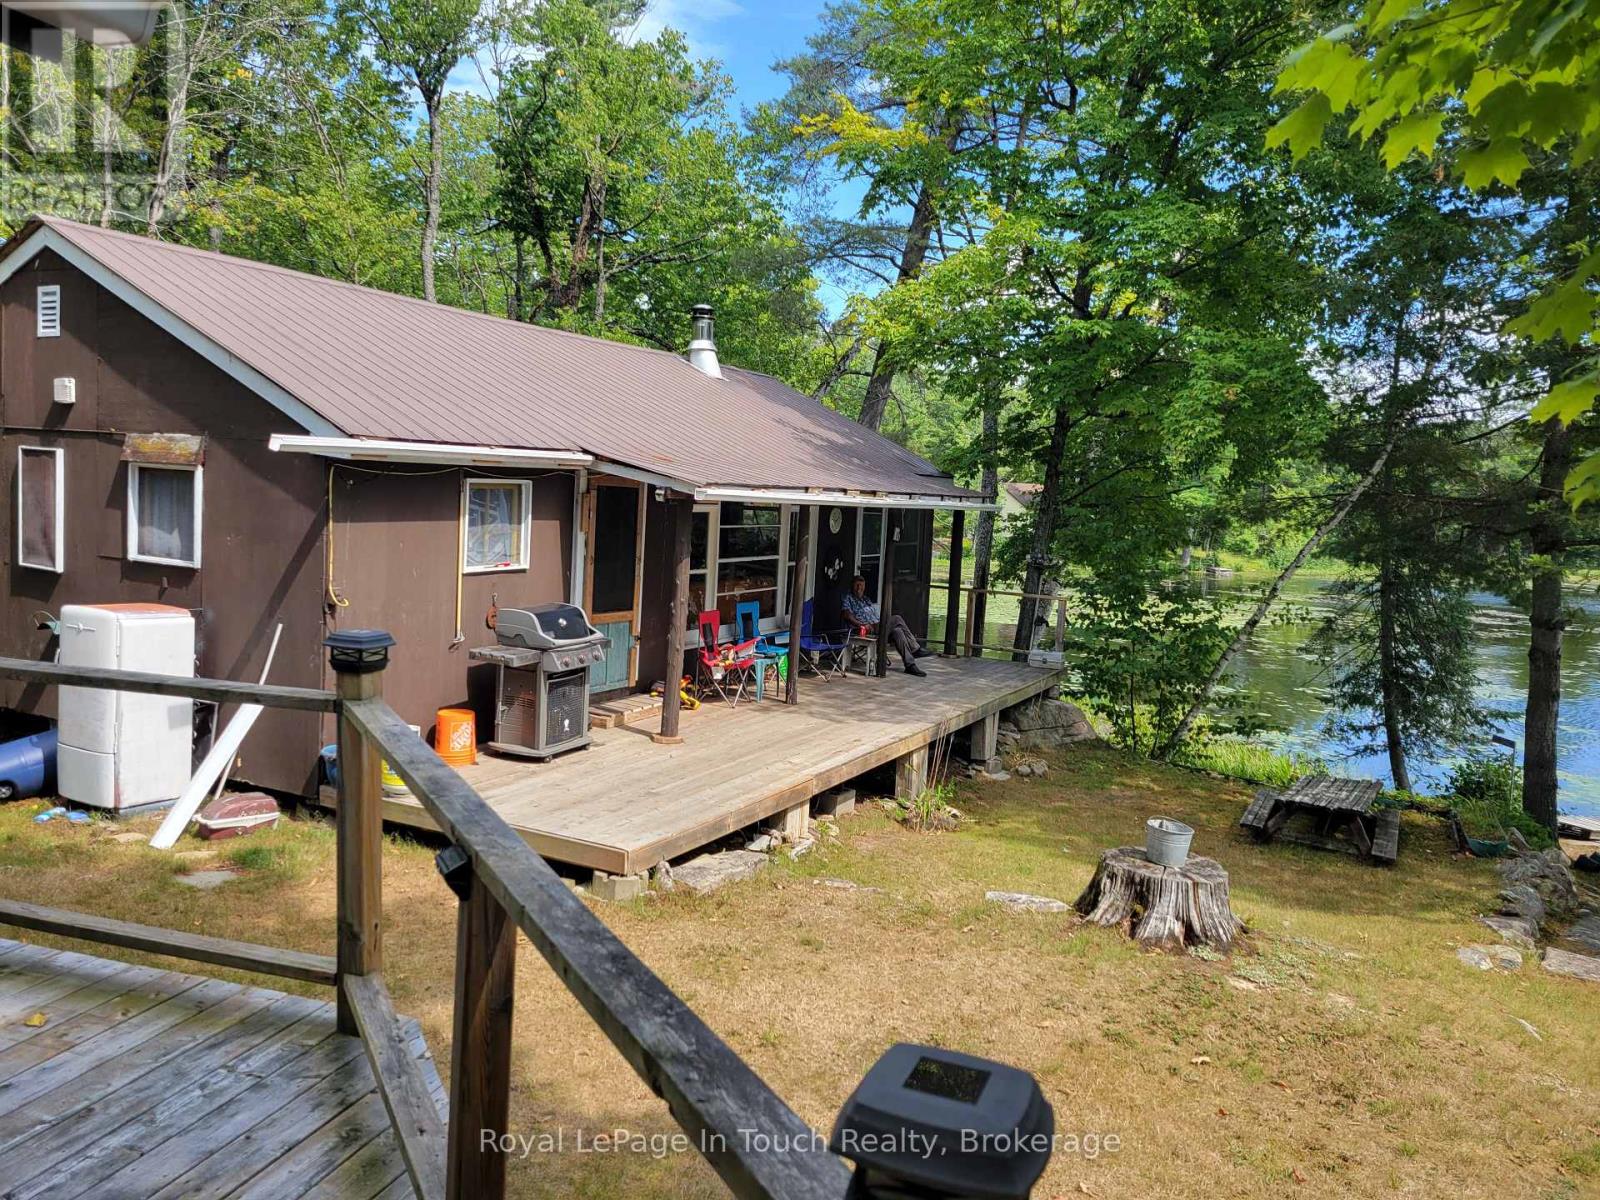
Discover the perfect blend of comfort and nature in this 2-bedroom, 1-bathroom waterfront cottage, set on over an acre of peaceful, forested land. Enjoy stunning river views, cozy up by the woodstove, or unwind in the spacious living and family rooms. A separate bunkie offers extra sleeping space for guests or family, making it an ideal spot for summer vacations or weekend escapes. Accessible by boat only, this secluded property offers privacy, tranquility, and direct access to the water for all your recreational adventures. Whether its relaxing on the deck, exploring the river, or simply soaking in the natural surroundings, this cottage is the ultimate retreat for those seeking a serene waterfront lifestyle. The cottage needs a bit of TLC. (id:42776)
4555 Perth Line 20 Road
Perth South, Ontario
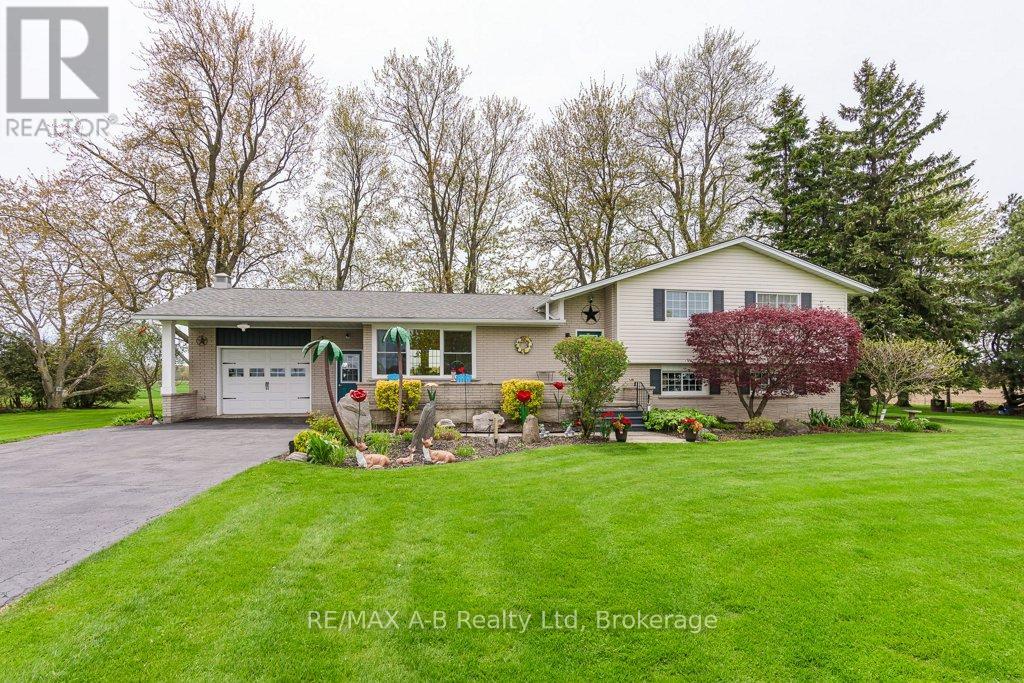
The country property you've been waiting for! Don't miss this stunning side-split set on a picturesque 0.75-acre mature lot surrounded by peaceful countryside views and open fields. Offering over 2,400 sq. ft. of finished living space, this beautifully maintained home combines rural charm with modern updates. Step inside to a bright and functional layout featuring a spacious living room filled with natural light, a dining area overlooking the countryside, and a welcoming country-style kitchen complete with modern quartz countertops(2025). The second floor offers 3 bright and spacious bedrooms along with a beautifully updated 4-piece bathroom. The lower level features a grand family room with a cozy gas fireplace - the perfect space for relaxing or entertaining. You'll also find a separate oversized laundry room with ample counters and storage, designed to make everyday living easy, as well as an additional 3-piece bathroom. The basement provides even more versatile space, ideal for storage, a kids' playroom, hobby area, or home gym. Major updates include: roof (2020), furnace (2022), new eavestroughs with leaf filters (2024), and central air conditioning (2025).Enjoy the peace and privacy of rural living while still being close to amenities. This is country living at its finest! (id:42776)
247 Simcoe Street
Clearview, Ontario
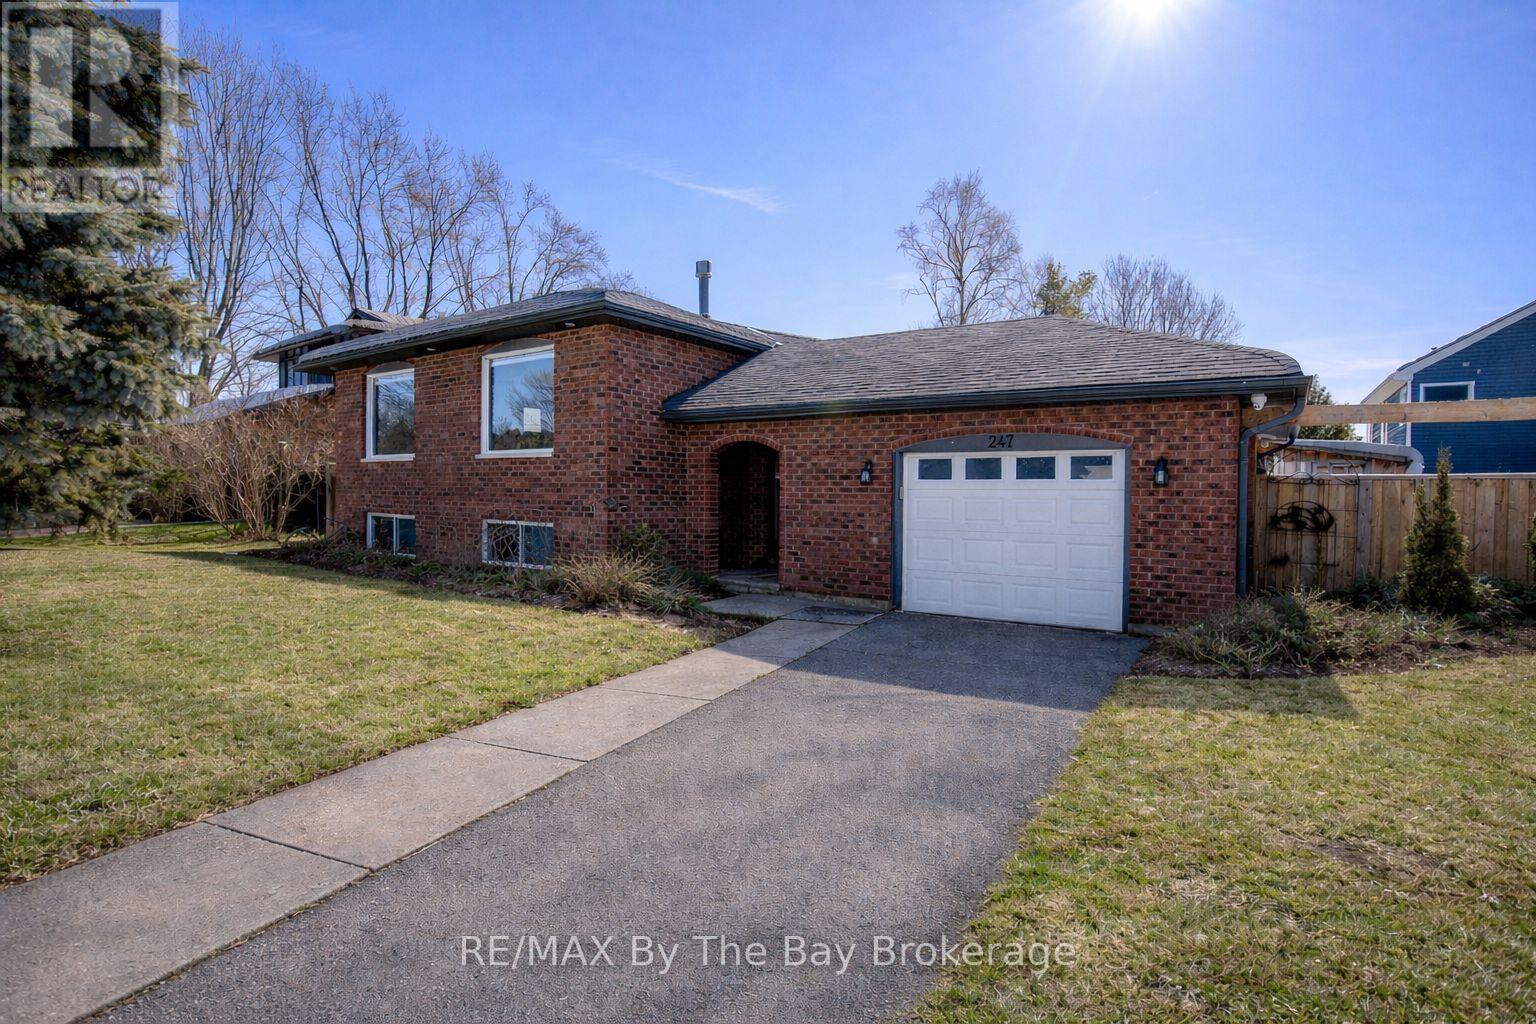
Welcome to 247 Simcoe Street - a beautiful raised bungalow located in a quiet, safe, and well-established neighbourhood just off the main road for easy access. Close to schools and local amenities, this home offers both convenience and community charm. With an updated kitchen, Heated floors in select areas of the home and a gorgeous interior brick accent wall. Thoughtfully maintained with key updates including asphalt shingles (2016), soffits, fascia and eavestroughs (2022), and in 2025 a new water softener system, upgraded 400-amp panel, and hot water tank (rental).The impressive 25' x 30' stamped concrete pad provides excellent outdoor space, complemented by a unique saloon-style entertainment shed. A chicken coop is also included for those interested. A fantastic opportunity in a quiet, sought-after area! (id:42776)

306 - 1219 Gordon Street
Guelph, Ontario
Turnkey student rental opportunity in the popular Solstice II building, ideally set up for University of Guelph students, parents, or investors looking for a low-maintenance income property. This 3 bedroom, 3 bathroom suite offers a highly functional layout, with each bedroom featuring its own private ensuite bathroom - a major advantage for student living and shared accommodations.The unit is carpet-free and finished with durable, modern materials throughout, including stainless steel kitchen appliances, quartz countertops in the kitchen and bathrooms, in-suite laundry, and all appliances included. The layout is designed for practical day-to-day living, with private bedroom spaces and a central kitchen/living area for shared use.This is a completely turnkey rental with a lease in place at $4,077/month, providing $48,924 in annual gross rent. Per the lease, electricity and water are tenant responsibilities. The building is purpose-built for student living and offers excellent amenities, including study rooms on each floor, a gym, lounge and games areas, media/common spaces, and a rooftop terrace. Located on a direct bus route to the University of Guelph, with quick access to shopping, restaurants, groceries, banks, Stone Road Mall, and everyday south-end amenities. A strong option for investors seeking an established student rental, or parents looking to secure housing near the University of Guelph with rental income potential. (id:42776)