
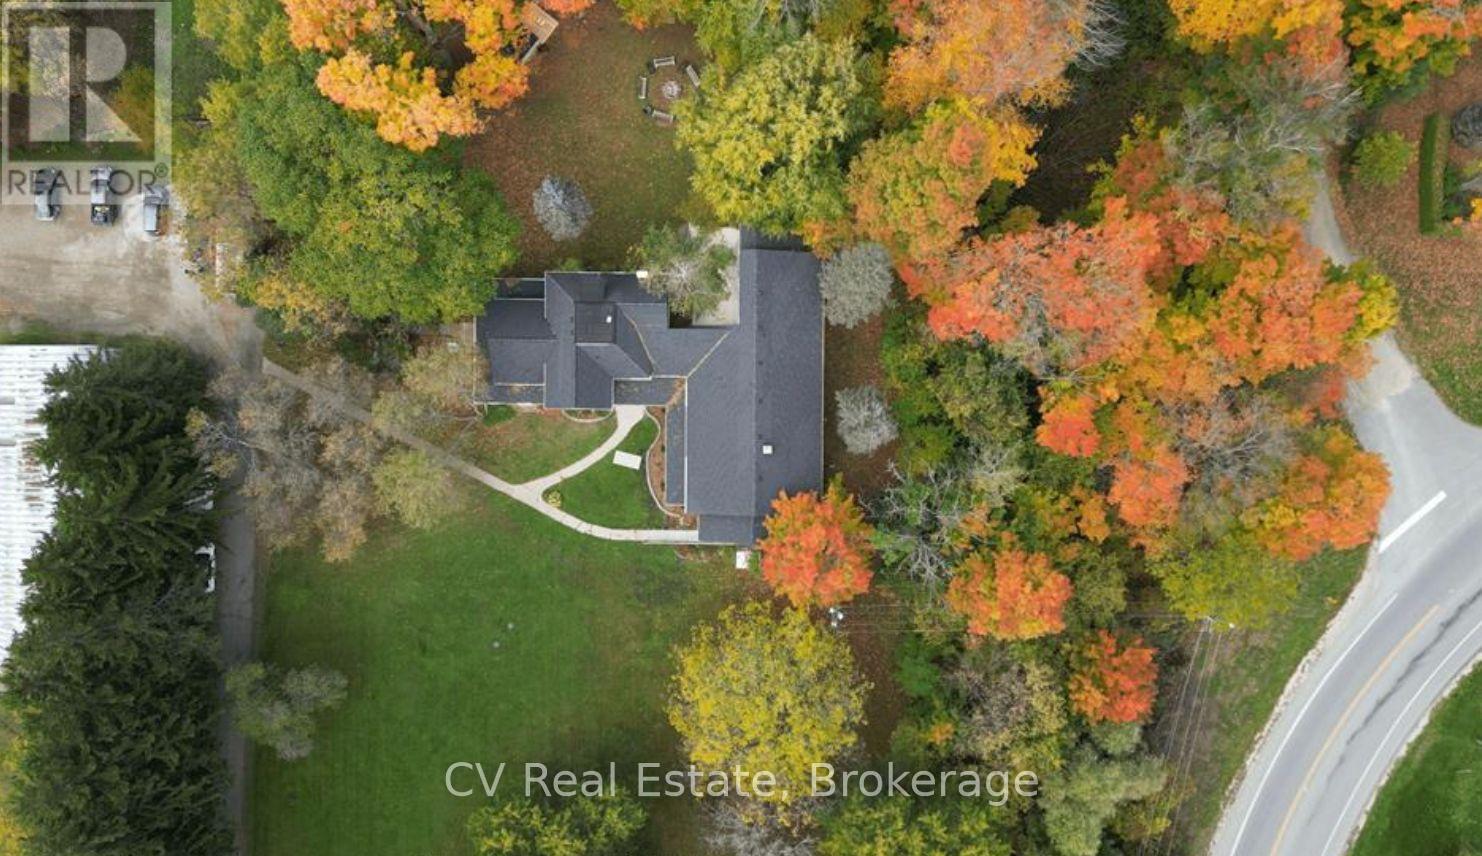
788277 Beaver Valley Road
Blue Mountains, Ontario
The Clarksburg Retreat: An Institutional & Wellness Oasis on 5.4 acres. Discover a rare opportunity on 5.4 stunning acres just minutes from Collingwood, Thornbury, and Blue Mountain Resort. This recently renovated, institutionally zoned property is perfectly suited for a wellness retreat, healthcare facility, treatment center, educational campus, or specialized housing. The Main Facility: Spanning approximately 10,039 SF, the primary building offers 18 fully finished bedrooms and 11 bathrooms. Designed for communal excellence, it features a large café, a fully equipped commercial kitchen, and expansive living/meeting spaces. Modern infrastructure includes high-speed internet, security cameras, and automated exterior lighting. The property is being sold furnished, allowing for a seamless transition. Additional Structures: 2,600 SF Barn: Traditional character with versatile usage for programming or storage. Century Home & Cabin: Adds historic charm and residential/office flexibility. The Grounds: Nestled among mature trees, the property offers direct access to the 120-acre Clendenan Conservation Area. Enjoy serene walking trails along the Beaver River, home to an impressive fish ladder for Chinook Salmon and Rainbow Trout spawning routes. Strategically located for absolute privacy while remaining minutes from the upscale amenities, shopping, and world-class skiing of Southern Georgian Bay. Whether establishing a premier care facility, a place of worship, or a corporate retreat, this property provides the space and zoning to bring your vision to life. Property Highlights: 18 Bedrooms | 11 Bathrooms | 5.4 Acres | Institutional Zoning | Commercial Kitchen | Large Barn | Direct Trail Access. (id:42776)
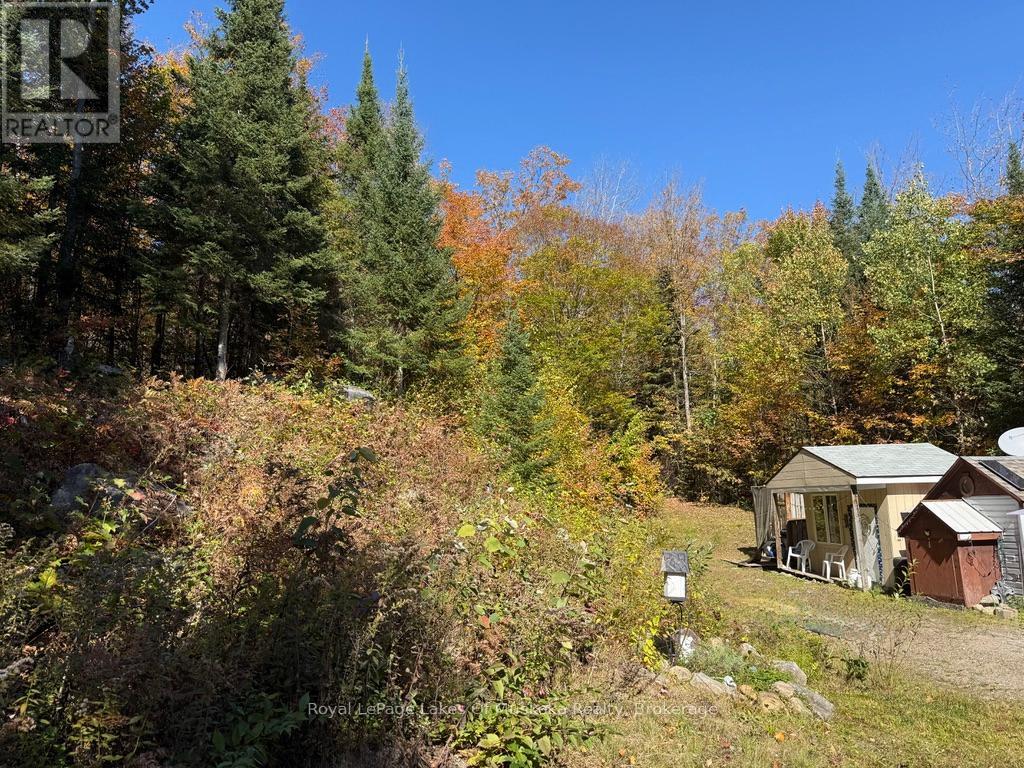
1118 Stoney Road
Ryerson, Ontario
Discover a 12.63-acre sanctuary in the Almaguin Highlands, offering a pristine canvas just ten minutes from Burk's Falls and moments from the Lake Cecebe boat launch. Characterized by a vibrant canopy of mature forest, the acreage features an established network of walking trails and a generous clearing primed for architectural innovation. The terrain gently ascends toward the rear boundary, culminating in elevated vistas of the surrounding northern landscape. Exceptional infrastructure simplifies development. A level driveway provides immediate entry to the property, which is already equipped with a robust 200-amp electrical service. Structural assets include a well-insulated cozy workshop, a separate storage building, an outdoor stone fire pit, and a seasonal trailer (offered in "as-is" condition with a valid 2026 permit). The topography consists of stable sand and rock composition, providing an excellent foundation for future construction. Enjoy the duality of a remote atmosphere paired with unfailing year-round municipal road access, situated directly on a school bus route. Positioned between Burk's Falls and Magnetawan, this versatile acreage acts as a thriving ecosystem where moose, deer, and herons are frequent visitors. Whether your vision entails a sophisticated rural estate or a minimalist weekend basecamp, this property guarantees space, convenience, and an authentic connection to nature. (id:42776)
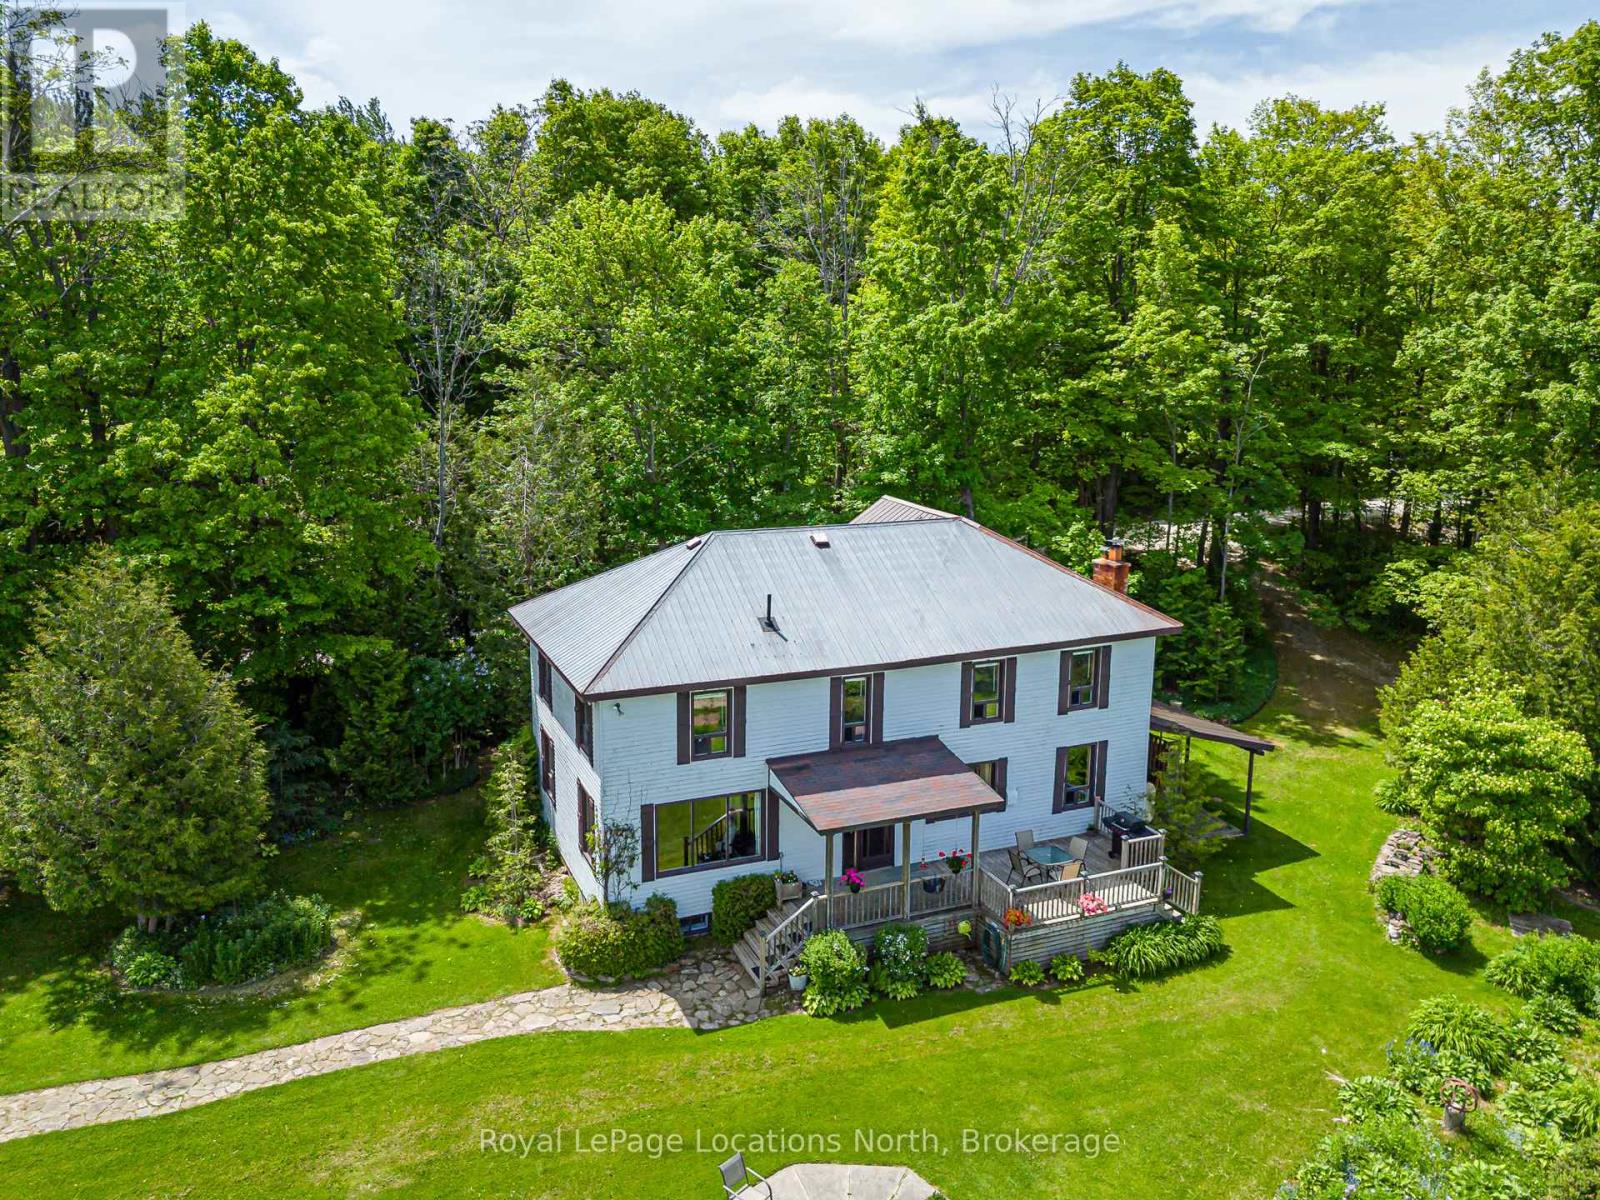
529685 Osprey - The Blue Mountains Townline N
Blue Mountains, Ontario
Set on 50 breathtaking acres overlooking the stunning Pretty River Valley and directly bordering 2,700 acres of Provincial Park, this remarkable property offers an unmatched blend of privacy, nature, and convenience. Despite its peaceful setting on a quiet country road, you are only 10-15 minutes from Collingwood, Blue Mountain, Osler Bluff, Devil's Glen, and countless year-round amenities. Step outside your back door to enjoy hiking, snowshoeing, or simply relaxing with an evening drink while taking in the panoramic views. The 2,325 sq. ft. four-bedroom home is designed to capture the beauty of its surroundings, with expansive windows throughout the main living areas framing spectacular views of the valley, forests, and abundant wildlife. Beyond the home itself, the property is a nature lover's dream, featuring waterfalls, trout-filled creeks, wooded trails, and secluded hideaways waiting to be explored. A two-level 40' x 60' barn, originally designed for horses, offers endless potential for equestrian use or other ventures, while an additional outbuilding would make an inspiring artist's studio or creative retreat. Serene, picturesque, and truly one of a kind, this is a property that must be experienced to be fully appreciated. (id:42776)
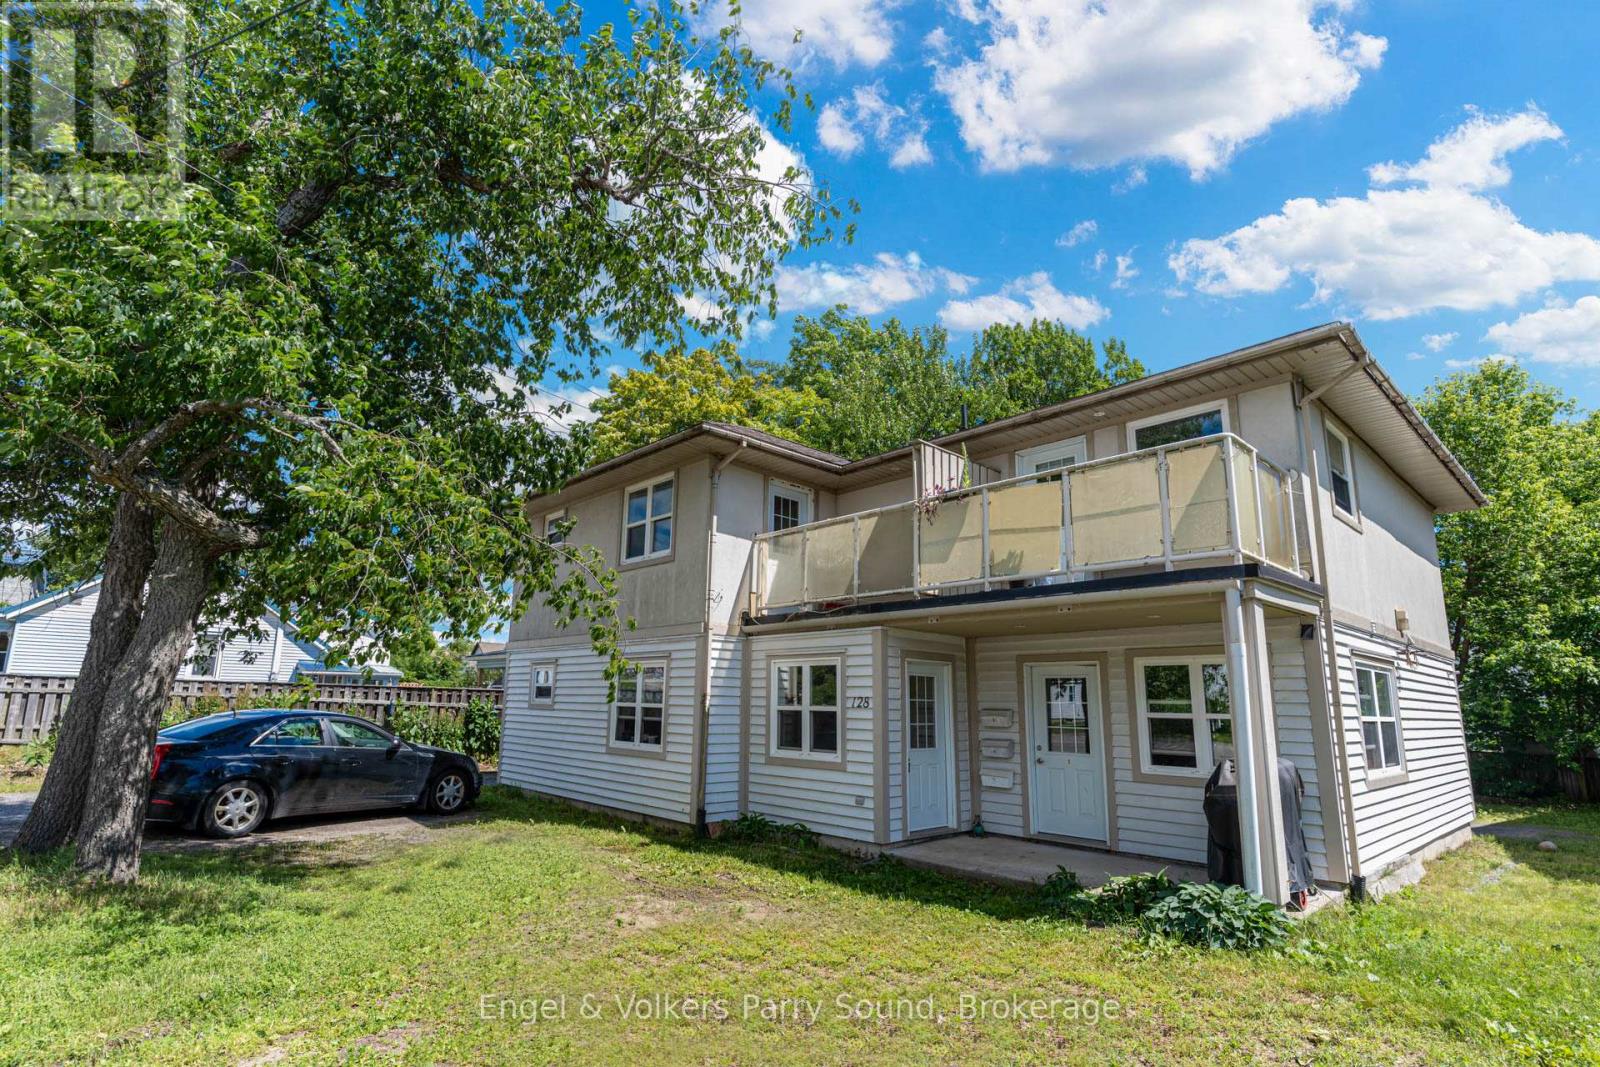
128 Isabella Street
Parry Sound, Ontario
Turnkey Triplex Investment in Prime Parry Sound Location - Welcome to 128 Isabella Street, a rare opportunity to acquire a fully leased triplex located just steps from the new Parry Sound High School and minutes from local amenities. Purpose-built in 2005, this modern and well-maintained property features three spacious two-bedroom units, each offering approximately 900 square feet of comfortable living space. With two ground-level units and one upper-level unit, the layout provides both privacy and convenience for tenants. Each unit is separately metered for hydro, allowing for simplified utility management and improved efficiency. Ample on-site parking adds to tenant appeal and ease of access. Currently generating consistent rental income with all units leased, this property delivers immediate cash flow and long-term investment security. Whether you're a seasoned investor or just starting to build your portfolio, 128 Isabella Street represents a smart, low-maintenance opportunity in one of Parry Sounds most desirable neighbourhoods close to schools, green spaces and the natural beauty of Georgian Bay. (id:42776)
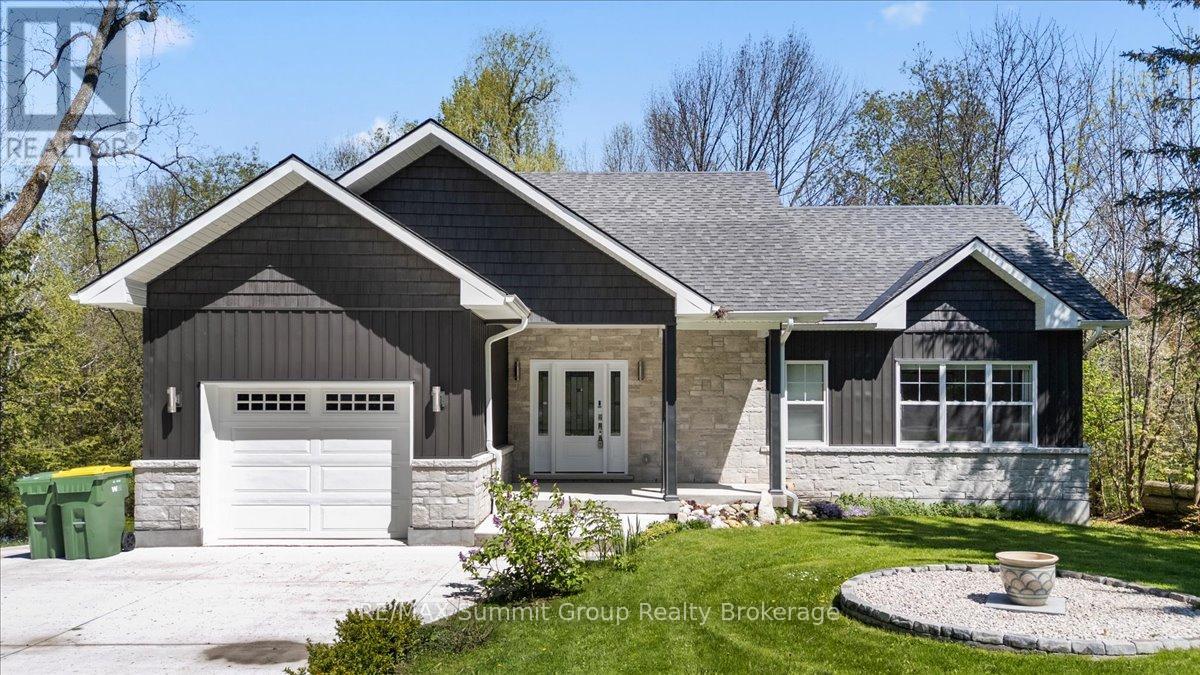
187 Pellisier Street
Grey Highlands, Ontario
Located in the village of Eugenia, this bungalow offers the flexibility of full-time living or a weekend retreat with plenty of space to enjoy both. With 3 bedrooms & 3 bathrooms across two finished levels, the layout was designed with gathering in mind while still offering room for everyone to spread out. The current owners added a beautiful great room featuring a stone fireplace & large windows overlooking the property, creating a bright & welcoming space that naturally becomes the heart of the home. Whether you're hosting family dinners, relaxing after a day at the ski club, or enjoying quiet evenings at home, this space connects everything together. Step outside to the wraparound composite deck with glass railings & take in the beautiful backyard setting. Mature trees provide a sense of privacy that's not always found in a village setting, creating a space that feels connected to the community while still feeling like your own little getaway. It's the kind of backyard that makes morning coffee, summer dinners & evenings outside easy to enjoy. The lower level adds more flexibility with a spacious family room, a third bedroom with its own ensuite bath, & a separate walkout workshop area beneath the addition that offers potential for additional living space, a studio, gym, hobby area, ski room, or guest space. Added comfort features include main floor laundry, in-floor heat in the lower-level family room & bedroom, plus in-floor heat in the garage. Practical features have also been thoughtfully incorporated, including a cold room for your favourite beverages & canning storage, a cement driveway, & ample parking for family & guests. Adding to the setting, the river flows behind the property as it makes its way from the lake toward Eugenia Falls. Located close to the lake, and ski hills & a short walking distance to trails, the falls & to the Flying Chestnut for dinner, this property offers the convenience of village living with a setting that feels like an escape. (id:42776)
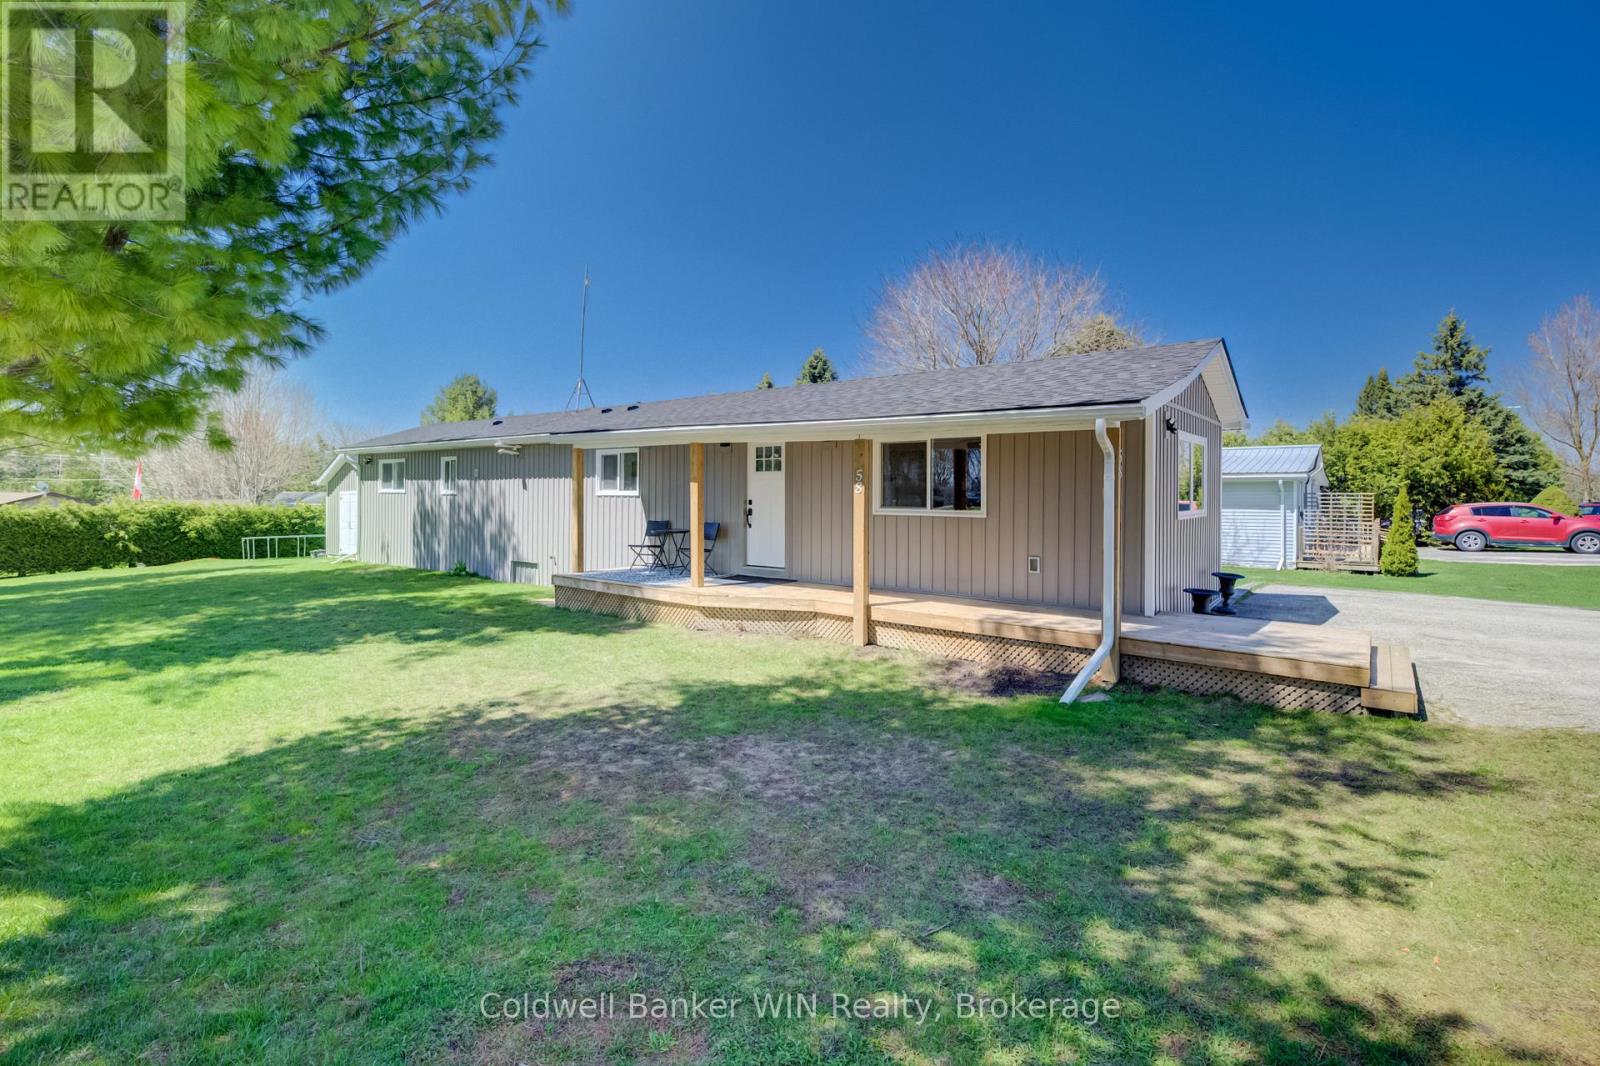
58 2nd Avenue
Wellington North, Ontario
If you've been looking for something quiet and affordable, this home in Conestoga Estates is worth a look. This well-maintained land lease community offers, year-round living in a quiet, friendly setting and is just a short drive to Arthur and Mount Forest. The home itself was completely rebuilt from the frame in 2022, so everything is new-siding, roof, windows, insulation, and all the interior finishes. It really takes the stress out of worrying about updates or repairs anytime soon. Inside, the layout is bright and modern. The living room has a gas fireplace that makes it feel warm and inviting, and the eat-in kitchen is connected so it's a great space for everyday living or having people over. The modern kitchen includes stainless steel appliances, lots of cupboard space, quartz countertops, and breakfast bar. There are three bedrooms, including a comfortable primary with built-in cabinets and its own 4-piece ensuite, which is a nice bonus. Outside, you'll find a generous yard with plenty of space to relax, garden, or spend time with family and friends. There's also covered deck to enjoy, and a 12 x 16 shed with hydro, giving you extra room for storage, hobbies, or a small workshop setup. This home is on natural gas and fully move-in ready, making it a solid option if you're looking for simple, low-maintenance living in a quiet setting. (id:42776)
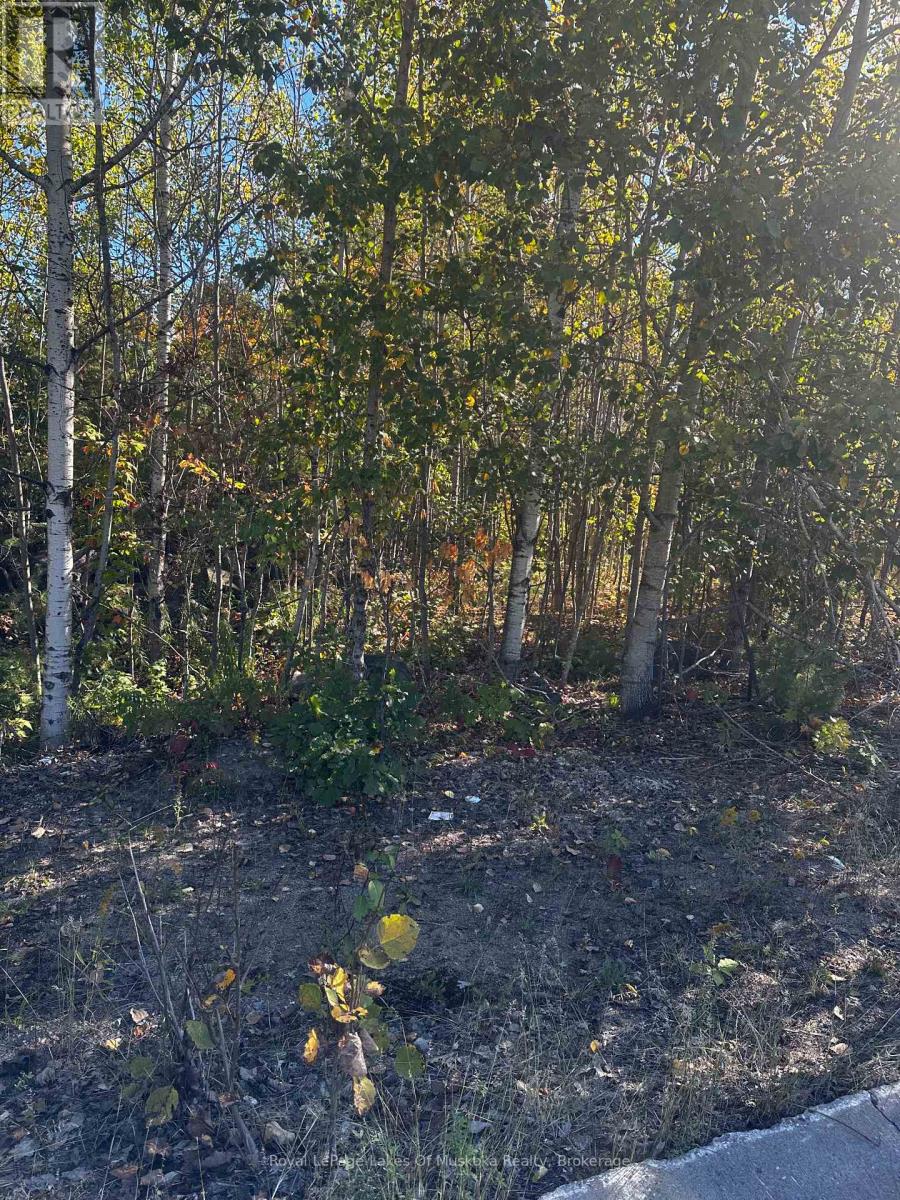
23 Freeland Drive
Gravenhurst, Ontario
Beautiful treed lot in a nice quiet area of newer homes available for your build. All municipal services available.Neighbouring lot also available .Close to schools, shopping, downtown and easy access to the highway. (id:42776)
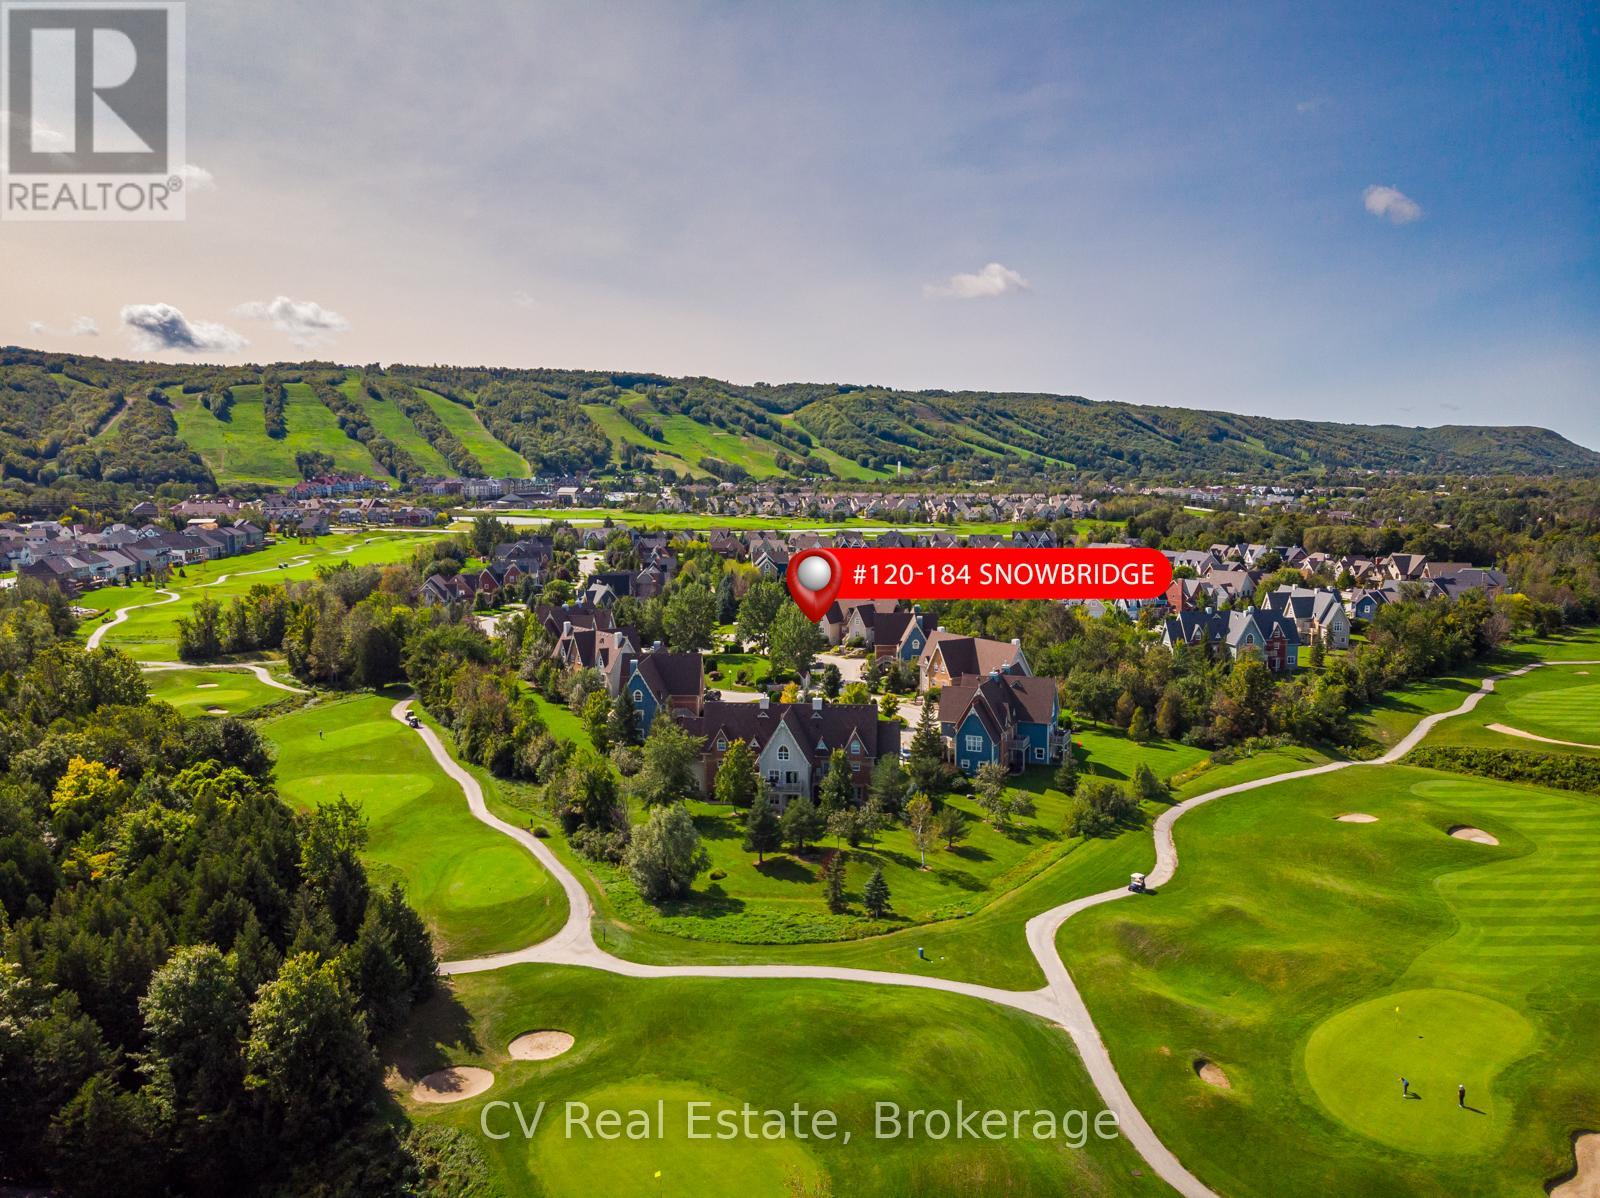
120 - 184 Snowbridge Way
Blue Mountains, Ontario
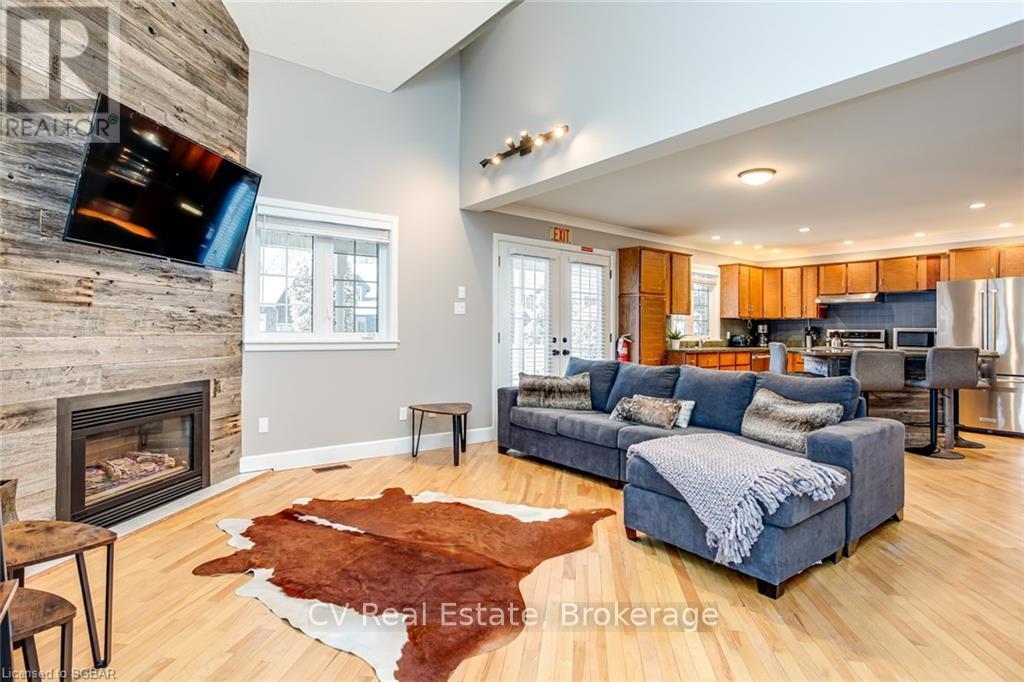
SNOWBRIDGE SHORT-TERM RENTAL OPPORTUNITY! Experience the ultimate four-season lifestyle in this remarkable 2-bedroom, 2-bathroom ground-floor residence located in the prestigious Snowbridge community. Backing onto the serene Monterra Golf Course, this property offers a peaceful, country-like setting while remaining steps from the vibrant action of Blue Mountain Village. This rare opportunity features Short-Term Accommodation (STA) potential, making it a savvy investment or a luxury personal retreat. The interior has been meticulously updated for modern comfort and style, boasting brand-new flooring throughout (2024), California shutters, and a suite of new appliances. High-efficiency mechanical upgrades provide total peace of mind, including a new furnace and central air system (2025) and an owned tankless water heater. The open-concept living space is anchored by a cozy gas fireplace, while the walk-out patio features a dedicated gas hook-up, perfect for summer entertaining against a stunning golf course backdrop . Located just steps from the community pool and scenic trail system, this home offers unparalleled convenience. The nearby shuttle service provides quick, stress-free access to the ski hills and Village dining, and the Private BMVA Beach eliminating the hassle of parking. Beyond the resort, you are minutes from the picturesque shores of Georgian Bay, boutique shopping, and world-class recreation. A 0.5% BMVA entry fee is payable on closing. Residents Association fees of $1,686.36/year cover access to the pool and trails. Hydro $1200/yr. Gas $900/yr. Water $600/yr. Insurance $750/yr. HST may be applicable or can be deferred by becoming an HST registrant (id:42776)
102 Liisa's Lane
Blue Mountains, Ontario
SHORT-TERM RENTAL PROPERTY WITH A POOL AND HOT TUB! Invest and play in this newly renovated 4 Bedroom plus loft, 3 full bathroom short-term rental Chalet. Enjoy it yourself skiing, snowboarding, on a summer golf trip, boutique shopping, or dining, and then when you are not using it enjoy the revenue stream it generates. Located only minutes from the heart of Blue Mountain Village. This home has an open-concept living-dining-kitchen area where your friends/family/guests can eat, and relax together while enjoying the warmth of the new (2023) gas fireplace. Take advantage of the outdoor pool or hot tub. Additional features include; New shingles with an ice shield, new solar panels (No contract just supplies power to the home), a new saltwater pool system, a new pool liner, a new pool heater, downstairs carpet(2021) new 8-person hot tub, sump pump with back-up battery (2021). Turnkey investment property with proven income and all new furniture included. Only a short stroll to the action of the Blue Mountain Village, restaurants, bars, and shops. HST may be applicable or become an HST registrant and defer. (id:42776)
8 Poplar Street
Wasaga Beach, Ontario
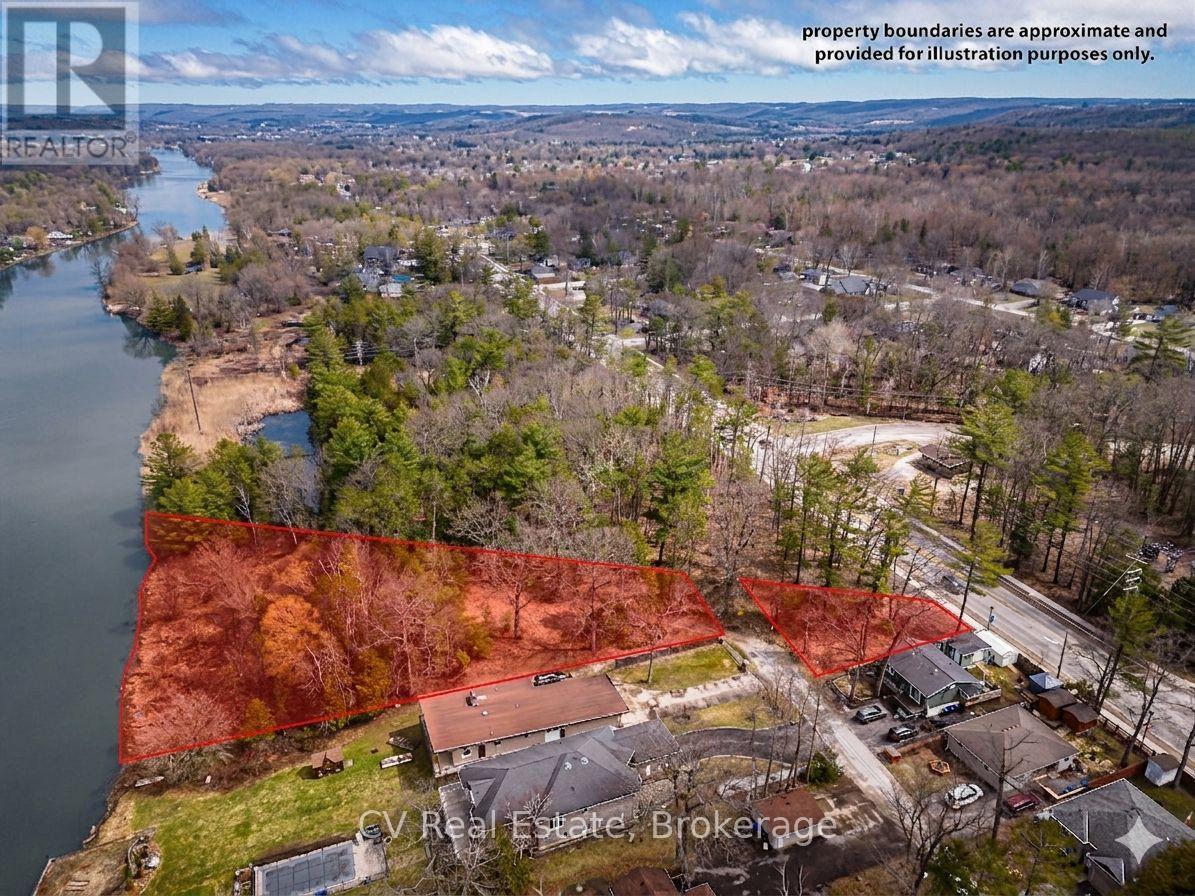
Rare Development Opportunity ZONED R-1: Dual-Lot Riverfront Package in Wasaga Beach. Attention builders and developers! This is a unique opportunity to acquire a strategic dual-lot package that perfectly balances a serene natural setting with high-growth urban potential. This offering includes two distinct parcels: a sprawling, private waterfront lot directly on the Nottawasaga River (approx. 368 ft x 297 ft x 418 ft x 95.77 ft) and a secondary serviced lot fronting on River Road West (37.15 ft x 100 ft x 130 ft x 120 ft) The River Road parcel features water and hydro at the lot line, providing a functional gateway to the expansive riverfront acreage behind it. The location is unparalleled for future value, situated immediately adjacent to the town's planned pedestrian bridge. This new infrastructure will provide residents with rapid walking access to the main beaches and local shopping districts. All preliminary planning has been professionally organized with the Town of Wasaga Beach through Skelton Brumwell, offering a clear path forward for your vision. This project is perfectly timed to benefit from the Destination Wasaga Master Plan, which is backed by a $38-million provincial investment to revitalize the downtown, waterfront, and Nancy Island areas. Set within the world's longest freshwater beach community, these lots offer a "four-season" lifestyle opportunity near 14 kilometers of white sand, world-class hiking, and regional amenities. Please note that all lot levies, building permits, and associated fees are at the buyer's expense. Great opportunity to secure a footprint in a community undergoing a massive transformation, where the peace of the river meets the energy of the bay. (id:42776)
Part 2 Part South 1/2lot2 Grey Road 12
Meaford, Ontario
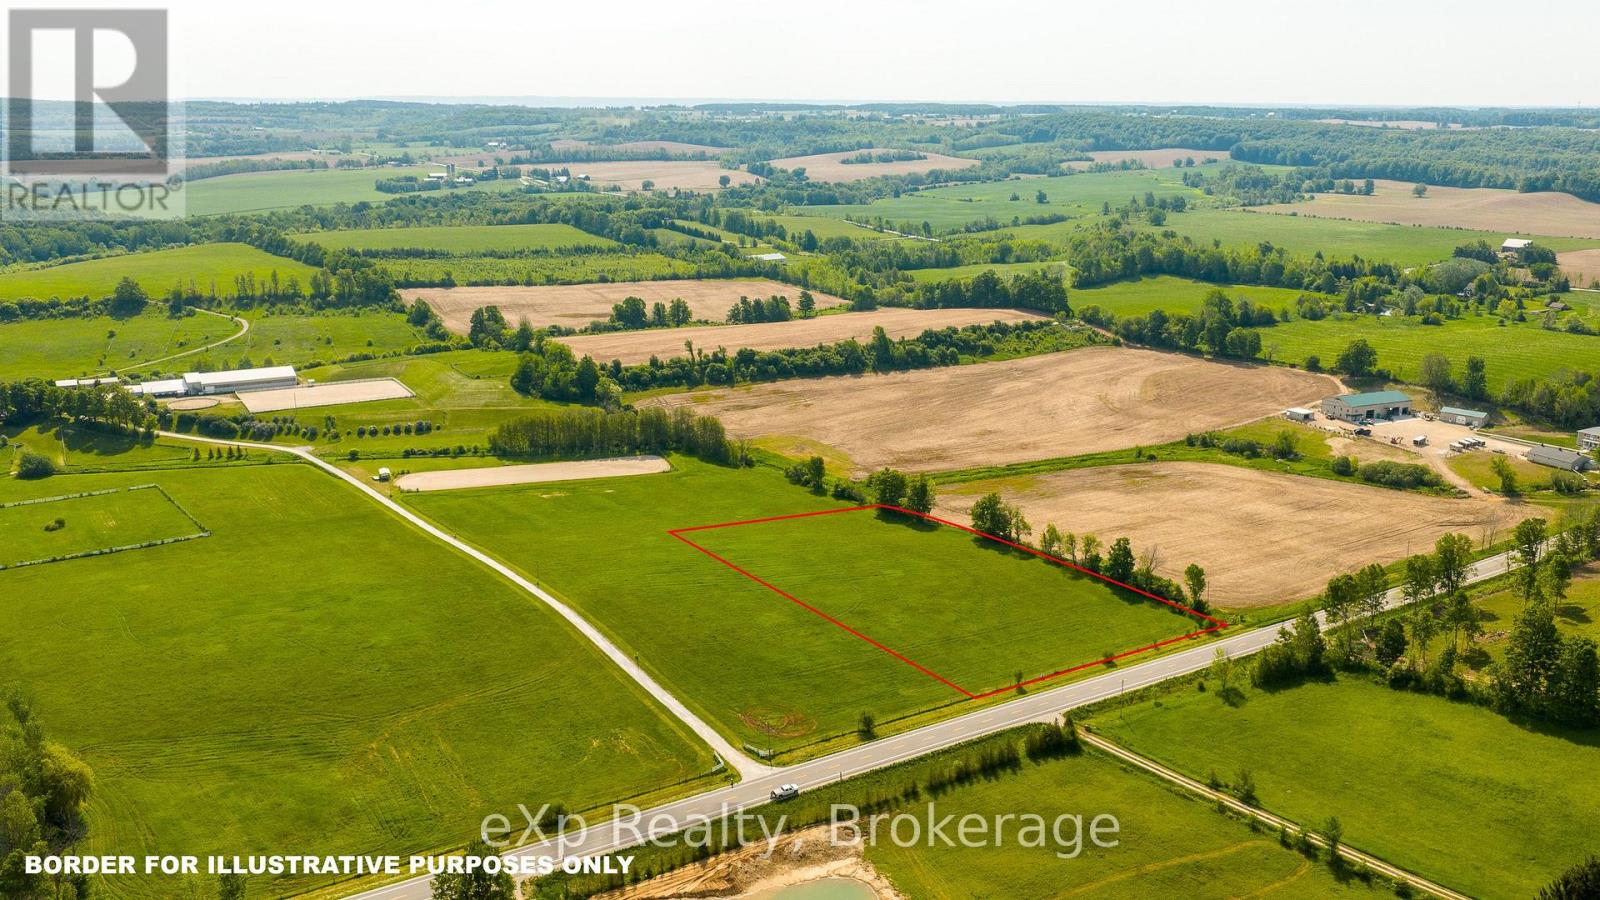
Escape to the country with this attractive 3.25-acre building lot situated in an excellent location between Meaford, Owen Sound, and Markdale. Fronting on a paved road, the property offers a picturesque backdrop of surrounding farmers' fields and the timeless beauty of a neighbouring equestrian centre. Whether you're envisioning a custom home, hobby farm, or peaceful rural retreat, this property provides the space, setting, and convenience to bring your plans to life. Experience the best of rural living with stunning views and easy access to nearby communities. (id:42776)
Part 1 Part South 1/2lot2 Grey Road 12
Meaford, Ontario
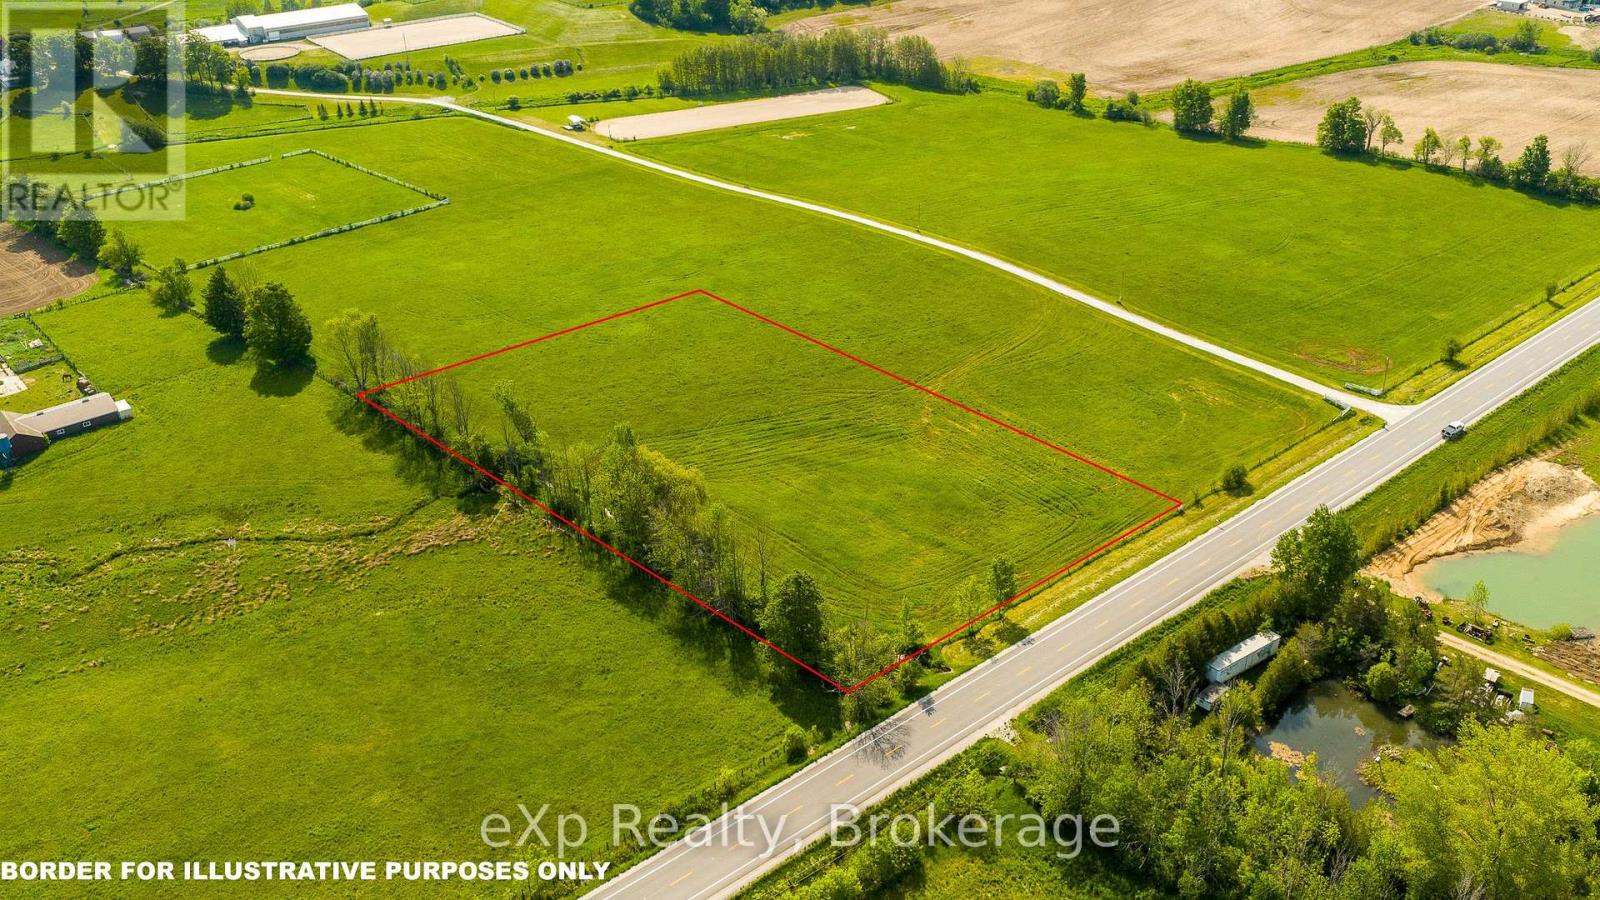
Build your dream home on this picturesque 3.25-acre parcel in a sought-after rural setting, conveniently located Build your dream home on this picturesque 3.25-acre parcel in a sought-after rural setting, conveniently located between Meaford, Owen Sound, and Markdale. Set on a paved road and surrounded by rolling farmland, this beautiful property offers the peace and privacy of country living while remaining within easy reach of area amenities. Enjoy expansive countryside views, open skies, and the charm of a nearby equestrian centre that enhances the area's scenic appeal. An ideal opportunity to create the lifestyle you've been dreaming of in one of Grey County's most desirable rural locations. (id:42776)