
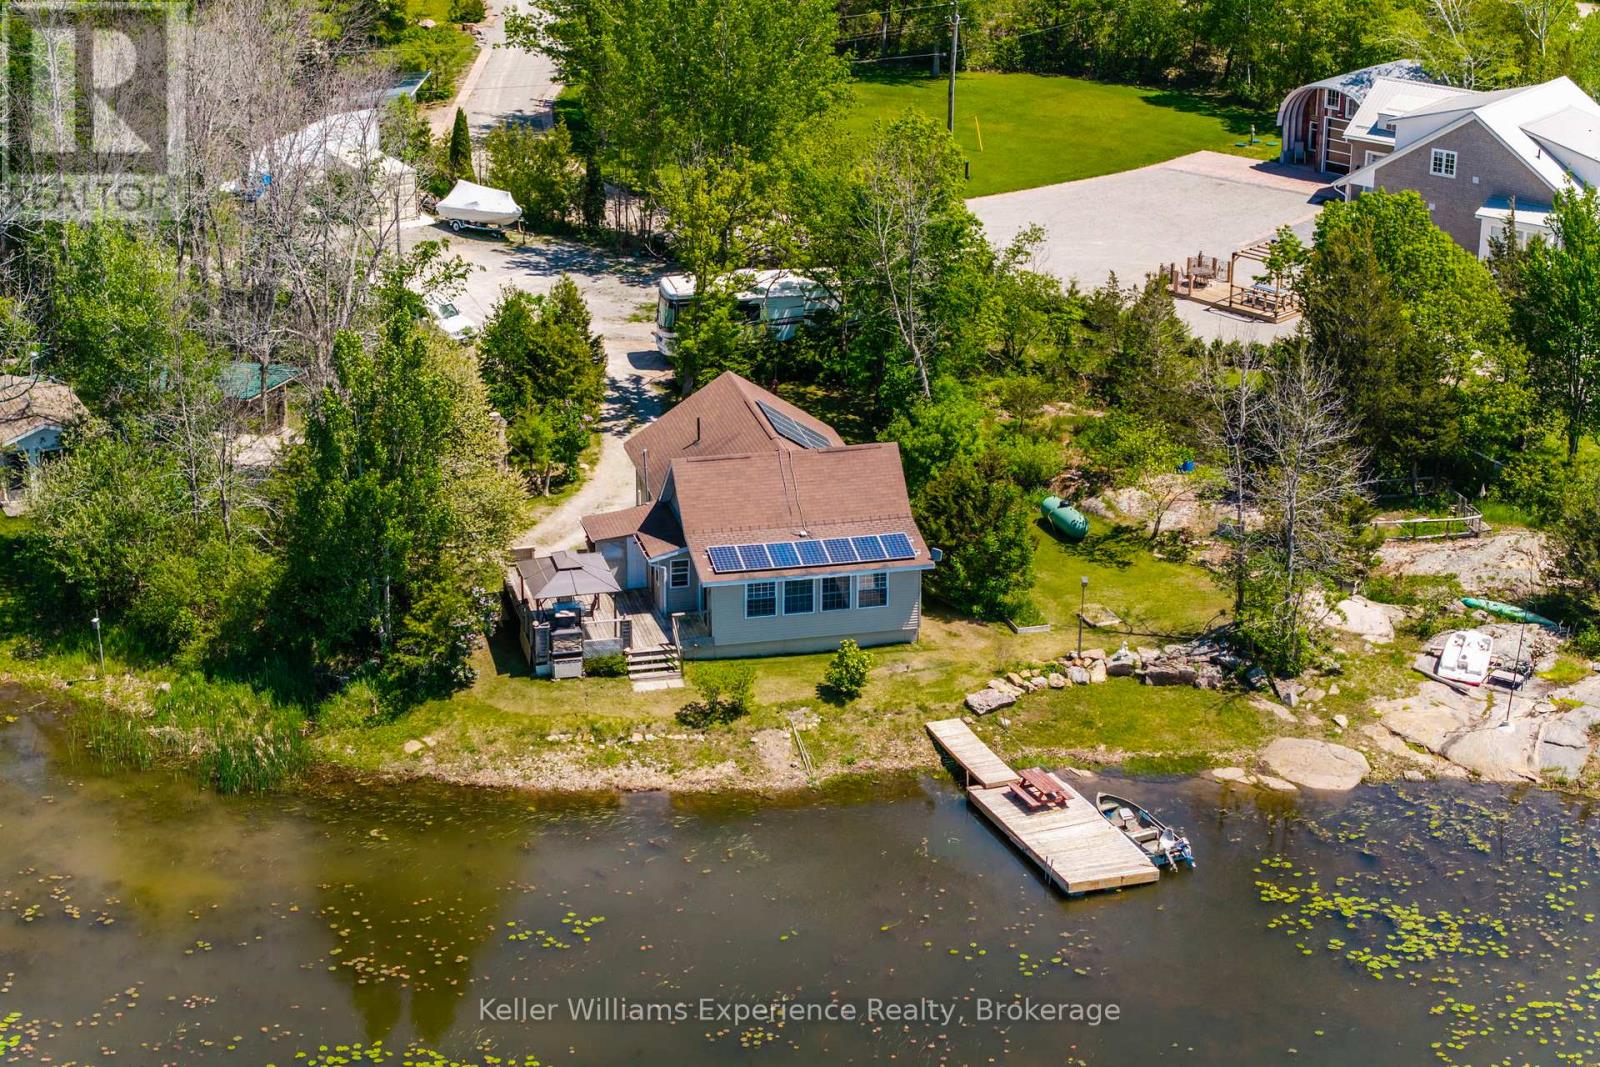
111 Evergreen Lane
Georgian Bay, Ontario
Welcome to your own private waterfront retreat in beautiful Port Severn! Nestled on just over 2 acres of gorgeous land, this charming 3-bedroom home or cottage offers the perfect blend of comfort, nature, and year-round enjoyment.Surrounded by stunning Canadian Shield rock and mature trees, this peaceful property is a nature lover's dream. Enjoy direct waterfront access with excellent fishing right from your doorstep, while still benefiting from convenient access to Highway 400 for easy trips to and from the city. Inside, you'll be met by beautiful tongue-and-groove finishes and soaring vaulted ceilings. Outdoor living is where this property truly shines. The covered BBQ and cooking area is professionally connected to propane and fully inspected, allowing you to enjoy outdoor meals and entertaining throughout every season. Three storage sheds provide ample room for all your recreational equipment, tools, and waterfront essentials. Additional features include a drilled well, water softener, on-demand hot water system, and solar panels that generate income through a Hydro kickback program, helping offset ownership costs while supporting sustainable living. Whether you're looking for a family cottage, a fishing getaway, or a peaceful waterfront escape surrounded by nature, this gem offers an exceptional opportunity. (id:42776)
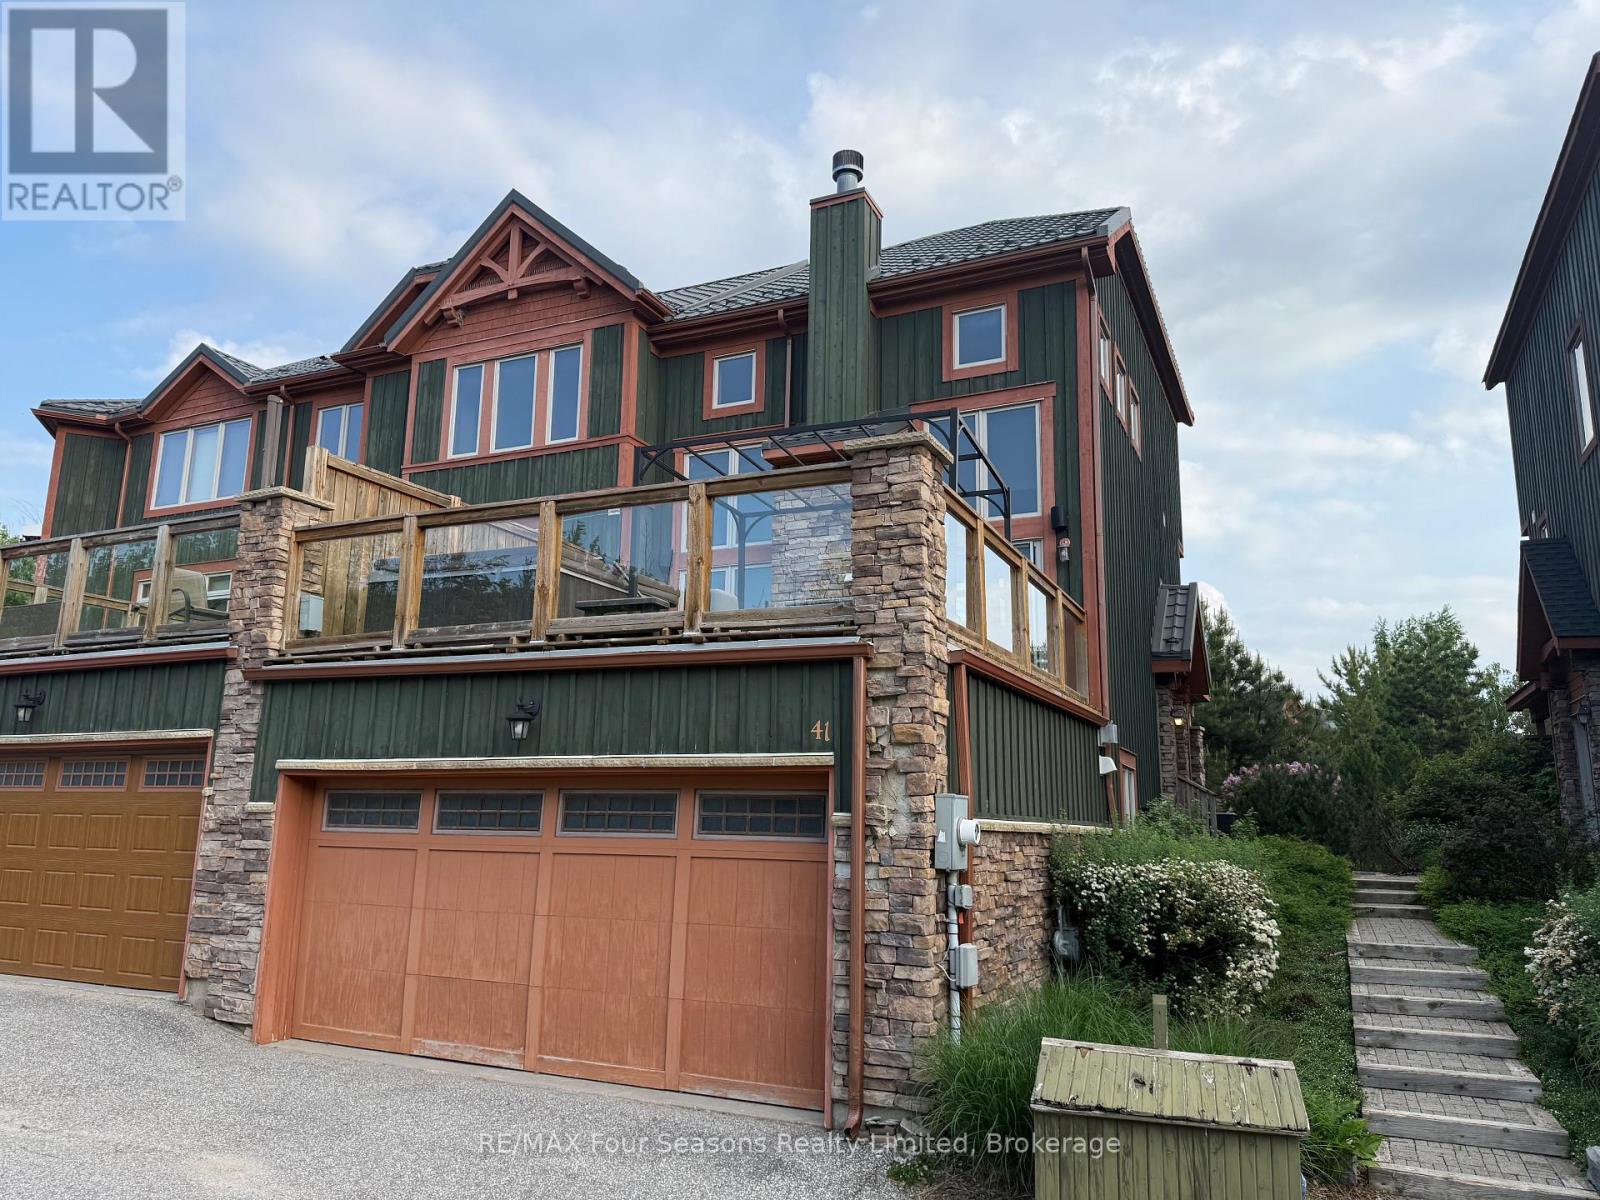
41 - 214 Blueski George Crescent
Blue Mountains, Ontario
Experience refined chalet living with breathtaking views of Craigleith Ski Club in this immaculate Sierra Woodlands townhome. Featuring the coveted Redwood floor plan and over $100,000 in premium upgrades, this luxury residence blends timeless alpine charm with modern sophistication. Warm wood flooring, custom trim, and designer shutters flow throughout the home. The chef's kitchen and dining area impress with a tongue-and-groove ceiling accented by post-and-beam detailing, granite countertops, stainless steel appliances, and a breakfast bar-perfect for entertaining after a day on the slopes. A dramatic floating staircase with glass railings leads to the upper level, enhancing the home's open, contemporary feel. The living room is anchored by a stunning floor-to-ceiling stone gas fireplace and opens directly to an oversized deck complete with a private hot tub-ideal for year-round relaxation. The entry-level recreation room, accessed from the oversized double garage and provides flexible space for guests or family gatherings. This 1,746 sq. ft. Blueski George Townhome is offered fully furnished and showcases a classic post-and-beam chalet aesthetic. Enjoy a spacious sun deck over the garage, additional outdoor living space, and a layout designed for both comfort and entertaining. Perfectly located just minutes from Craigleith, Alpine Ski Club, Blue Mountain Village, Georgian Bay, the Georgian Trail, golf courses, beaches, and the shops and dining of Collingwood and Thornbury. Outdoor enthusiasts will love the nearby hiking, biking, cross-country skiing, tennis courts, and seasonal access to the community outdoor pool. This freehold semi-detached home offers the ease of condo living, with the condo fee covering all exterior grounds maintenance year-round, including snow removal and landscaping. A rare opportunity to own a fully furnished, luxury chalet in one of the area's most sought-after locations-this is truly a must-see (id:42776)
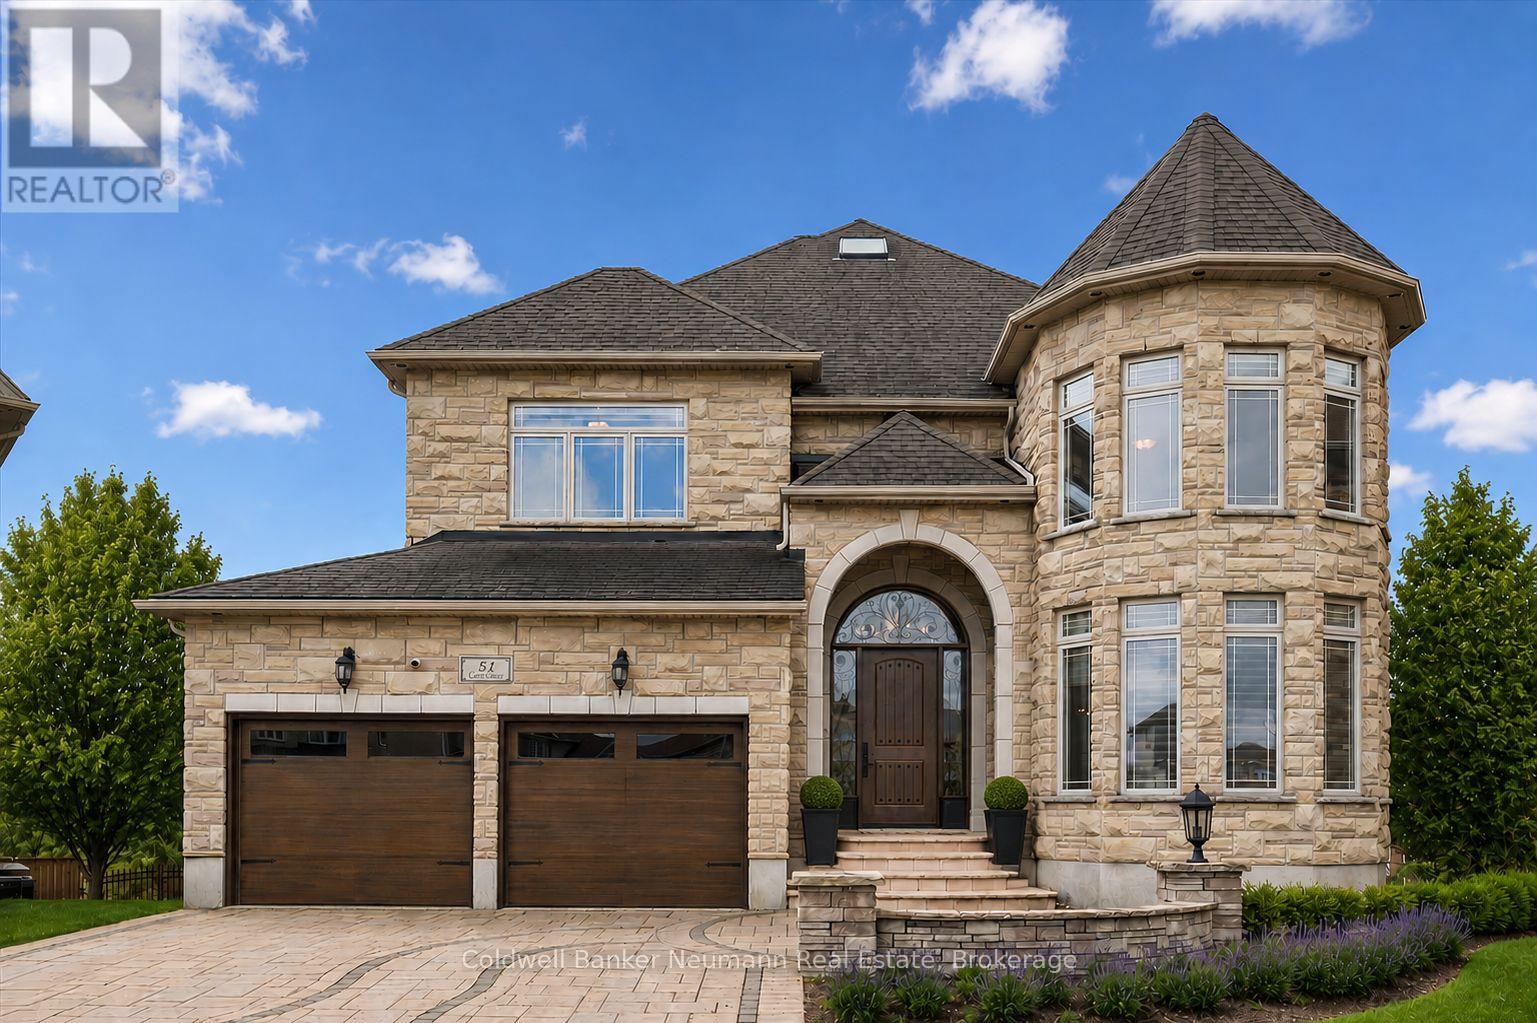
51 Cox Court
Guelph, Ontario
Welcome to 51 Cox Court, a custom-built executive residence on a quiet court in the established Kortright East neighbourhood. Backing onto protected greenspace and set on a premium lot of over 1/4 acre, this remarkable home offers over 6,000 sq ft of beautifully finished living space and a rare combination of privacy, luxury, and scale. Soaring ceilings, a grand open staircase, and expansive principal rooms create an impressive first impression. Designed for entertaining and everyday living, the main floor offers elegant living and dining spaces, while the rear opens into a stunning family gathering area overlooking the fully landscaped backyard. At its heart is a showpiece Barzotti-designed kitchen with built-in appliances, a gas cooktop, stone countertops, and a fully equipped butler's pantry, seamlessly connected to the dinette and family room. Upstairs, four spacious bedrooms provide exceptional flexibility. The expansive primary suite is a private retreat with peaceful greenspace views, a luxurious ensuite, and generous walk-in closet space. A second bedroom enjoys its own ensuite, while the remaining bedrooms share a well-appointed Jack and Jill bath. The fully finished walkout basement adds heated floors, a gas fireplace, custom bar, dedicated gym, and multiple recreation areas. With direct backyard access and generous square footage, it could easily accommodate a private in-law suite or separate apartment, perfect for multi-generational families. With its professionally landscaped exterior, large pool and views of the mature greenspace, this backyard feels like a private resort. It offers a level of privacy rarely found in the city, complete with multiple outdoor entertaining spaces. Within walking distance to parks, trails, and top-rated schools, and set in one of Guelph's most desired neighbourhoods, 51 Cox Court is a rare offering where exceptional craftsmanship and an extraordinary setting come together. (id:42776)
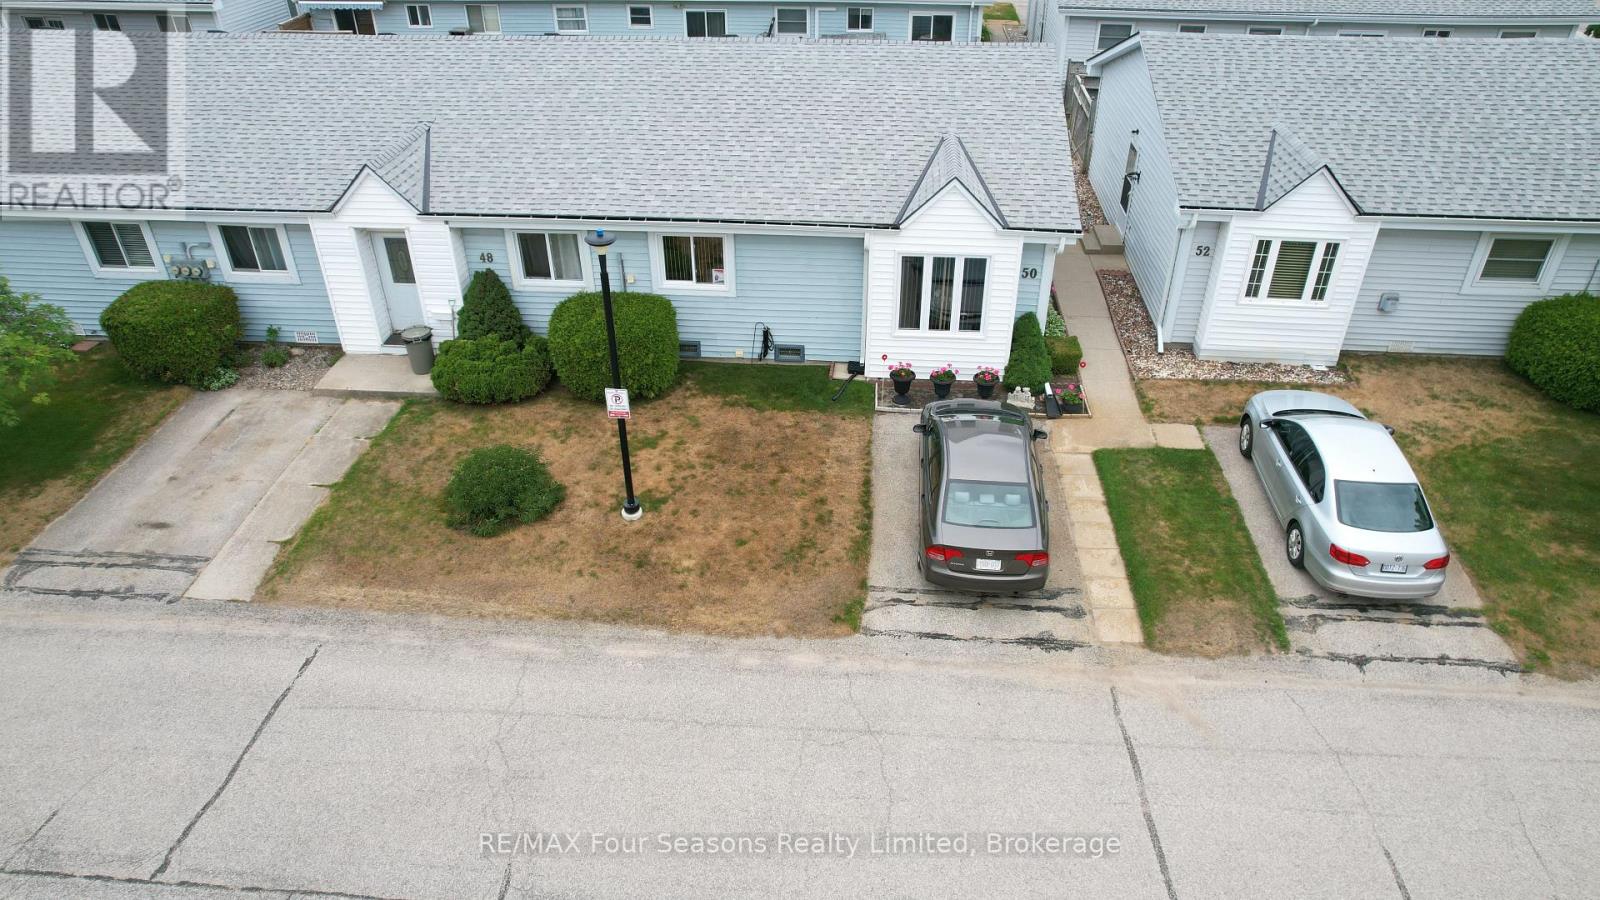
50 - 303 Waterloo Street
Saugeen Shores, Ontario
Centrally located in Port Elgin and just minutes from shopping, restaurants, and everyday amenities, Unit 50 at 303 Waterloo Street is a tidy condominium bungalow offering easy one level living. This 2 bedroom home features a full 3 piece bath and has been tastefully updated throughout. Enjoy the warmth of a gas fireplace on cooler evenings and stay comfortable all year with an efficient heat pump and ductless air conditioning, supported by backup baseboard electric heat. A smart layout places the laundry in the hall closet rather than in the kitchen, where most units in the complex have it, leaving plenty of room for a bright breakfast nook off the kitchen. Move in ready, low maintenance, and close to it all. Priced to sell, so act fast and book your showing today. Be sure to watch the video produced by the local Saugeen Shores listing agent. (id:42776)
19 - 1869 Highway 118 W
Muskoka Lakes, Ontario
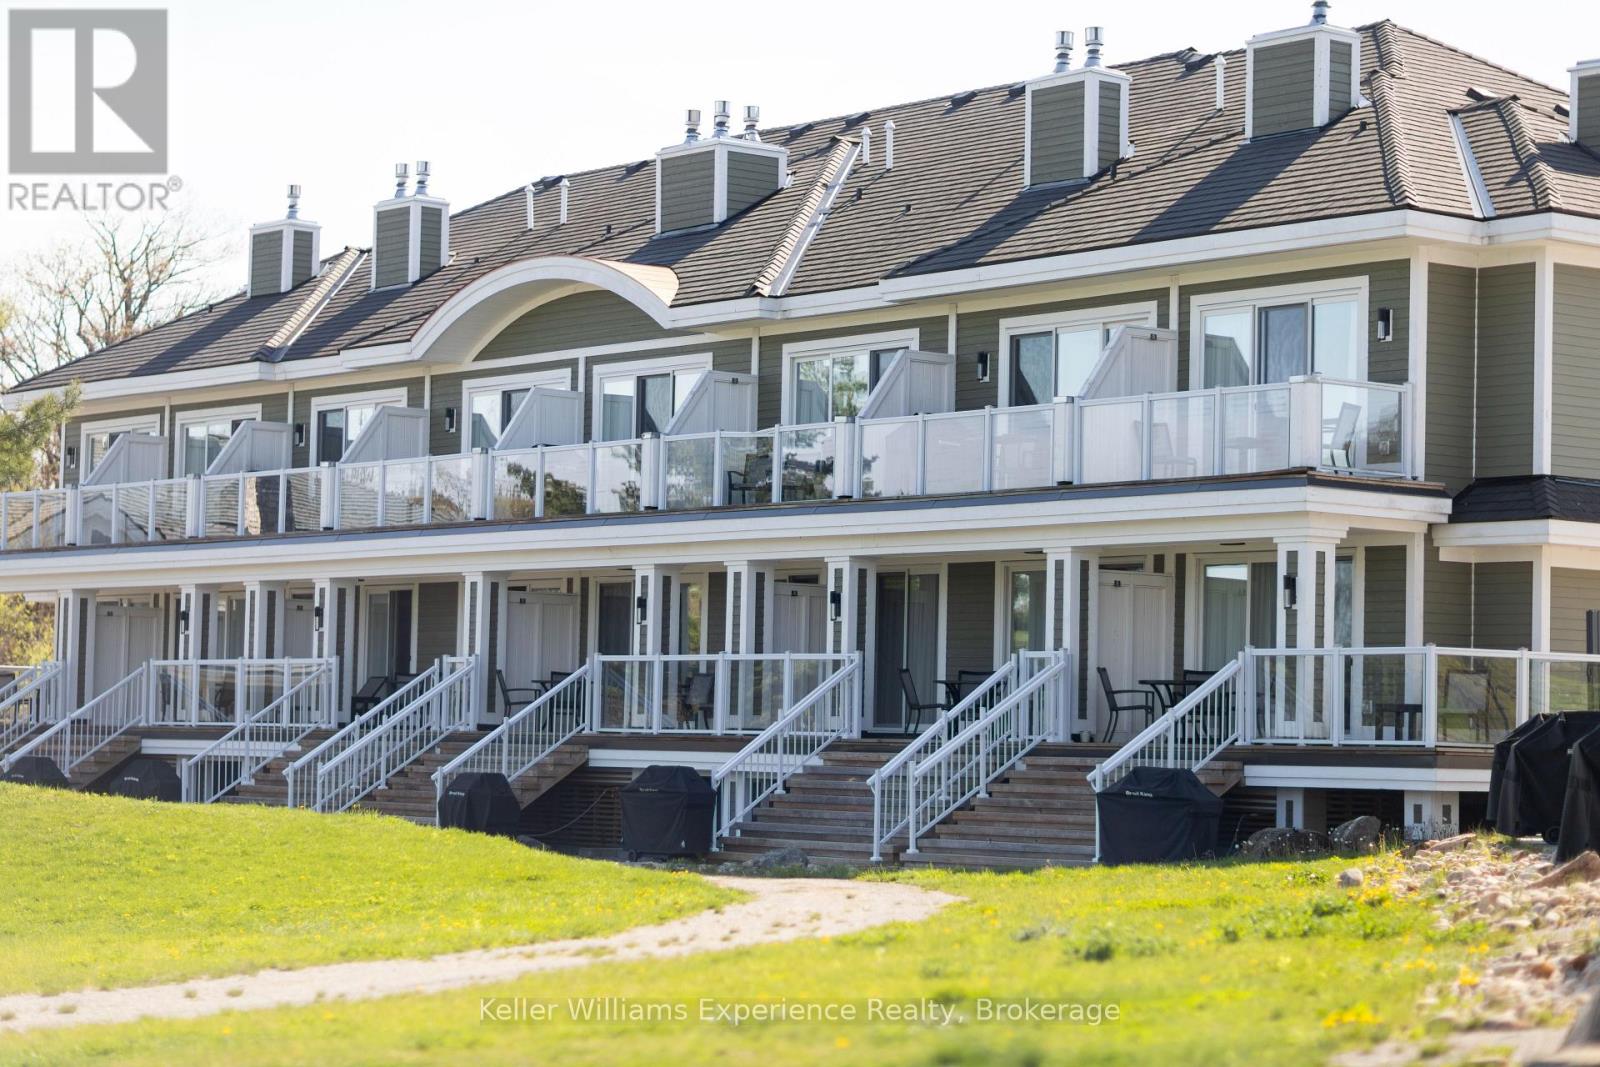
Welcome to effortless, AFFORDABLE living on Lake Muskoka at Touchstone Resort. This well-appointed 1 bedroom, 1 bathroom suite offers a bright, open-concept layout with beautiful lake views and access to a private terrace. Enjoy resort-style amenities including fine dining, lakeside pools, a fitness center, tennis court, and concierge services, along with added investment potential through the resort's rental program. Ideally located just minutes from Port Carling and Bracebridge and only 2 hours from North Toronto, this is an exceptional opportunity to enjoy turnkey, four-season Muskoka living without the maintenance of a traditional cottage. (id:42776)
775678 Highway 10
Chatsworth, Ontario
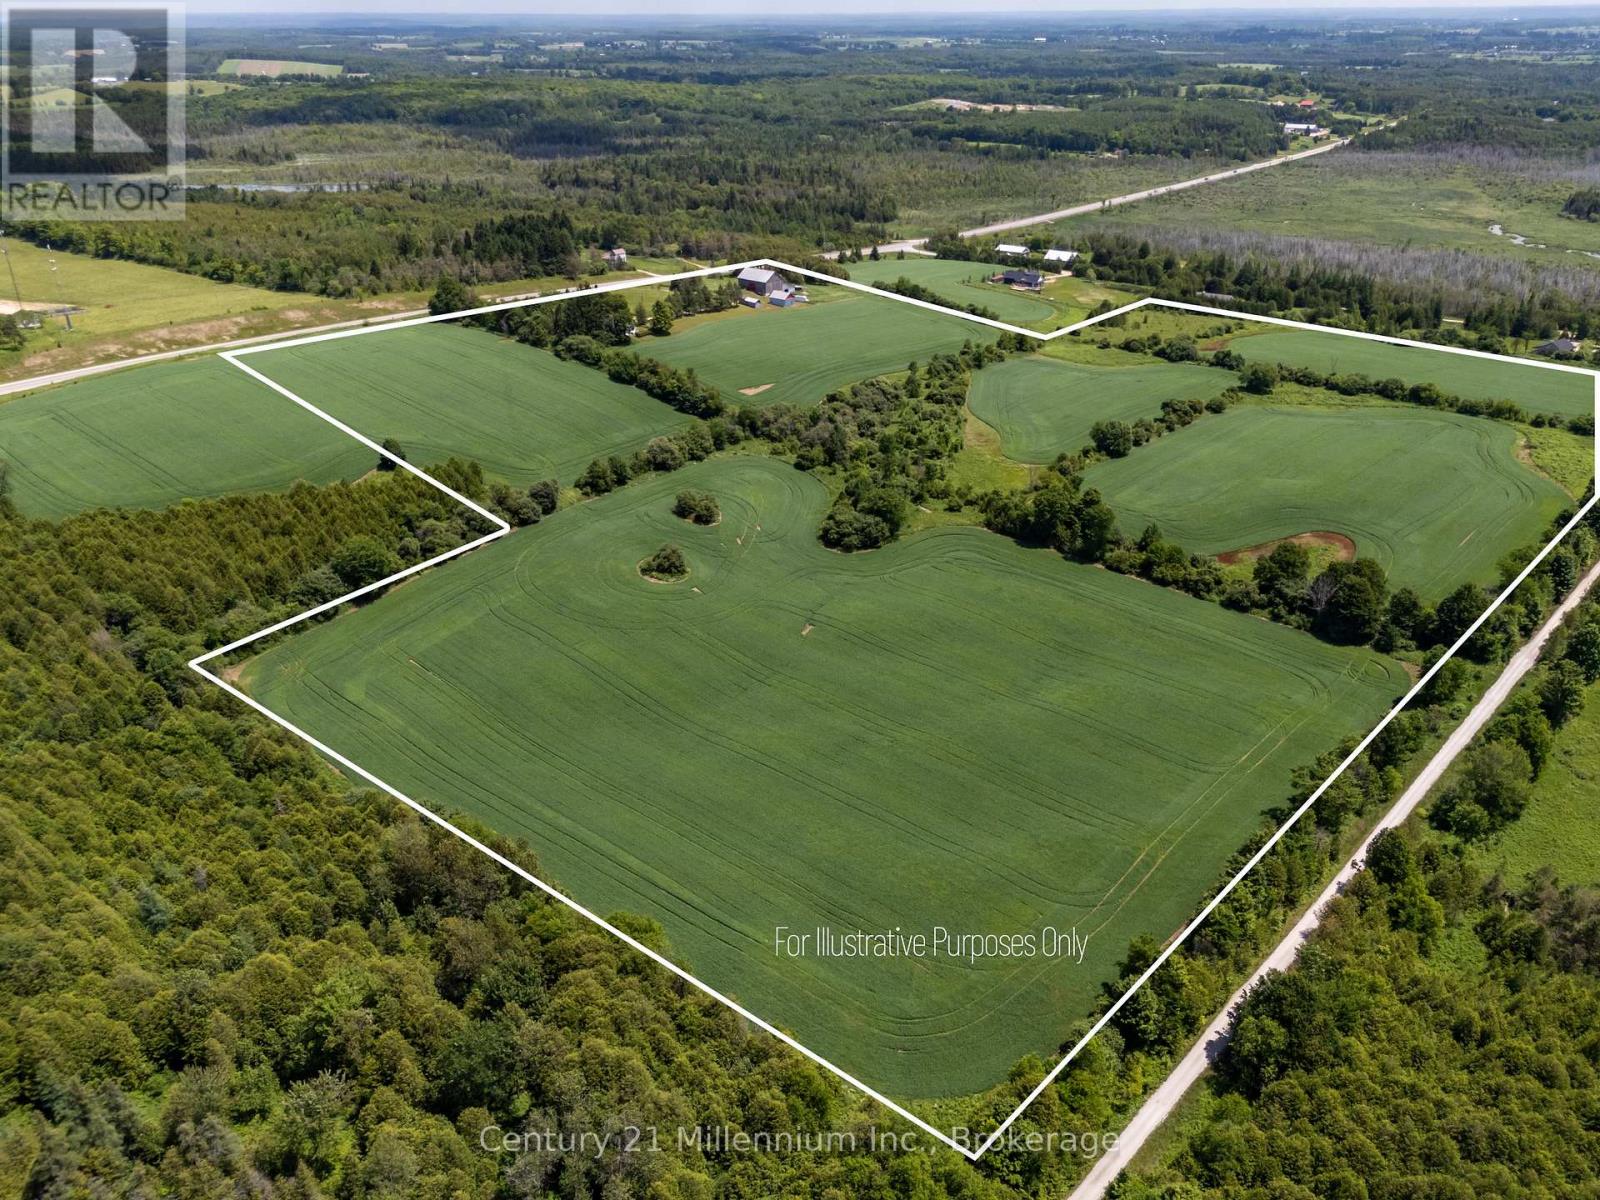
Perched atop a hill, this private 47-acre farm with a charming 1.5 -storey farmhouse offers million-dollar panoramic views of Grey County's countryside and the perfect blend of comfort, functionality, and rural charm. Located just 5 minutes North of Markdale on Hwy 10 at Sideroad 80, just 30 minutes from Owen Sound. This property captures the essence of peaceful country living. Inside the welcoming home, you'll find a spacious kitchen with pantry and plenty of cupboards, laundry right off the kitchen, two staircases, a bright living room, cozy den with wood stove and a primary bedroom conveniently located on the main level. Upstairs, one wing offers two bedrooms and a 4-piece bath, while the separate upper level features a large sitting area and two additional bedrooms, ideal for guests or extended family seeking privacy. The basement has been spray-foamed for improved energy efficiency and includes a dedicated wood storage room.The land features approximately 40 workable acres of fertile farmland with excellent yields, along with breathtaking views in every direction. Outbuildings include a large bank barn with lean-to, a versatile honey house with concrete upper level, and a powered shed/workshop for tools, hobbies, or storage. Set in an area renowned for four-season recreation, the edge of the property is the all purpose rail trail, a 77km trail from Owen Sound to Dundalk and minutes from skiing, hiking, paddling, fishing, golf, waterfalls, and more. Whether you're looking for a productive farm, hobby retreat, or peaceful family homestead, this exceptional Grey County property offers endless opportunity. (id:42776)
0 Allensville Road
Huntsville, Ontario
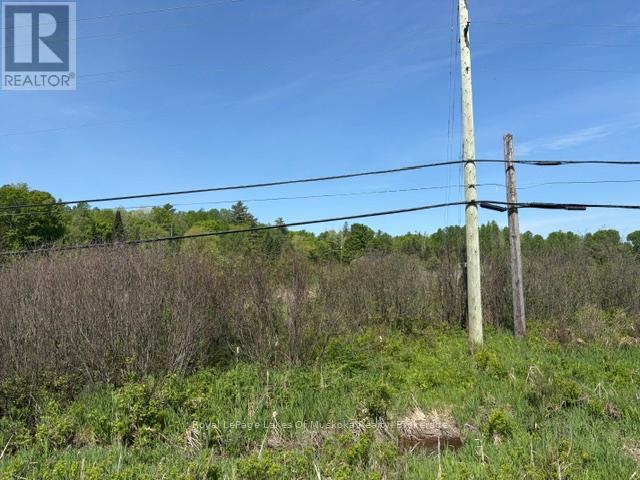
What an opportunity. You could own 23.5 acres less than 10 minutes from Huntsville and one minute from Highway 11. Access is off Allensville Road and there is 1093.58ft of frontage on Highway 11 S which gives the property amazing exposure. This site would be great for a year round home or weekend retreat. It would also be a fantastic spot to own livestock as much of the property is open land that has been cleared in the past. Although it is currently zoned residential, it may be possible to rezone it in the future for other uses. However, any zoning changes would have to be applied for with the Town of Huntsville and should be investigated by any purchaser that may be thinking along those lines. *HST does apply and is in addition to the purchase price. * Please note that the frontage shown on the listing, is the frontage on Highway 11 S. * There is an easement for the TransCanada Pipeline running thorough the property. *The seller may be willing to take back a first mortgage with 10-15% down. (id:42776)
15 Ellen Street
Grey Highlands, Ontario
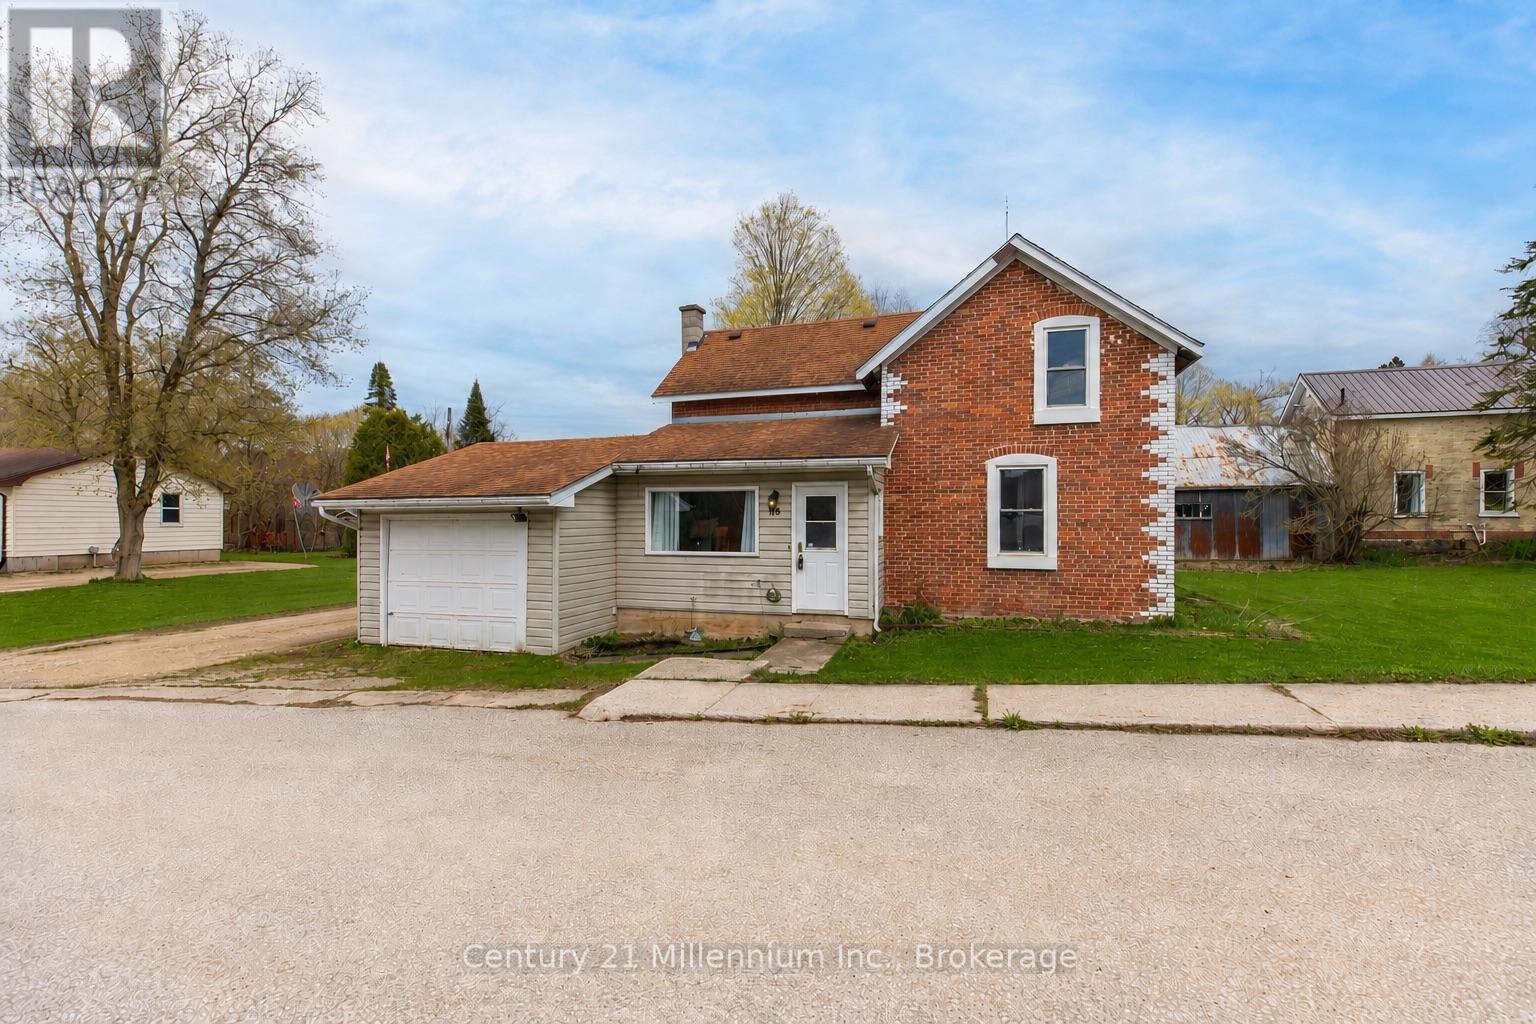
There's something special about a classic brick home set proudly on a corner lot, and this solid double-brick property offers character and opportunity in the heart of Flesherton. Offering approximately three bedrooms and a spacious main-floor bath, the 1.5 story home features a practical layout that provides comfortable space for everyday living. Outside, the generous yard offers room to enjoy the outdoors, with a rear deck that's ideal for morning coffee or summer evenings. A partially fenced area provides space for pets or play, while the attached garage adds everyday convenience along with extra storage or hobby potential. Built with the enduring quality typical of its era, the home reflects the solid craftsmanship of a traditional double-brick build. Set on a mature corner lot in a quiet residential setting, this property is just steps from the heart of the village, including local shops, parks, schools, and everyday amenities, offering the small-town charm that makes Flesherton such a welcoming place to call home. (id:42776)
15 Bow Road
Tiny, Ontario
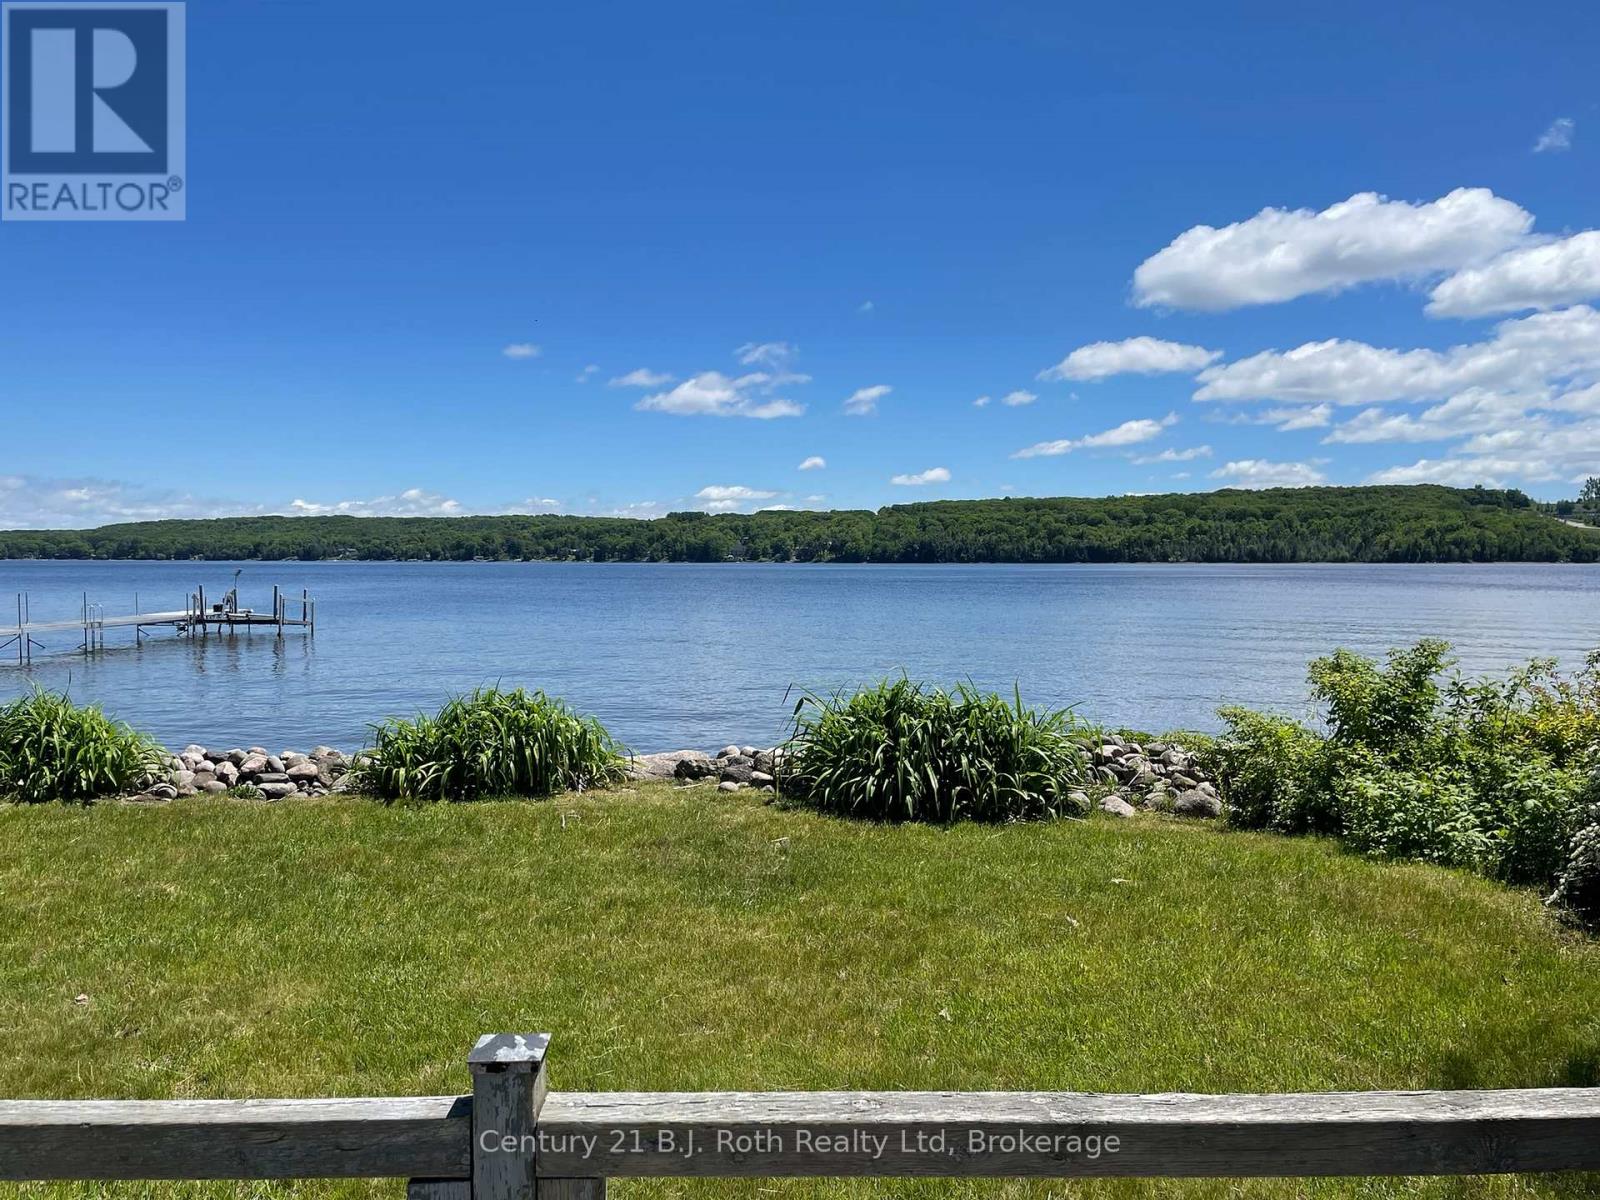
Rare Waterfront Opportunity on Georgian Bay - Unmatched Location, Location, Location of 15 Bow Road, Tiny is a prime waterfront parcel. It represents an exceptional canvas for investors, builders or handyman who can see this 'diamond in the rough' opportunity. Situated directly on Penetang Bay (Georgian Bay) this irregular lot features a gradual, sandy shoreline perfect for all ages for swimming and water sports. The property currently holds a vacant, 1 bedroom bungalow built in 1958 being sold on an "as is, where-is basis". What would you do with this canvas of direct water front access with eastern exposure, on a quiet year round maintained municipal road with minimal local traffic and a peaceful municipal park at the end of the road? This part of Tiny township is just a short drive to the town of Penetanguishene for groceries, LCBO, restaurants. The surrounding area offers wonderful lifestyle activities such as many golf courses, a protected provincial park, live theatre, place of worship, many marinas, bike trails, festivals and so much more. The towns of Penetanguishene, Midland and Perkinsfield are also close by. Easy access to GTA making it a highly accessible weekend retreat or a seamless year-round destination. Existing power, well, septic, survey, low property taxes. Only 90 minutes from Toronto. Opportunities to secure direct waterfront at this price point are increasingly rare. (id:42776)
3 - 1391 Rosseau Lake Road 1
Muskoka Lakes, Ontario
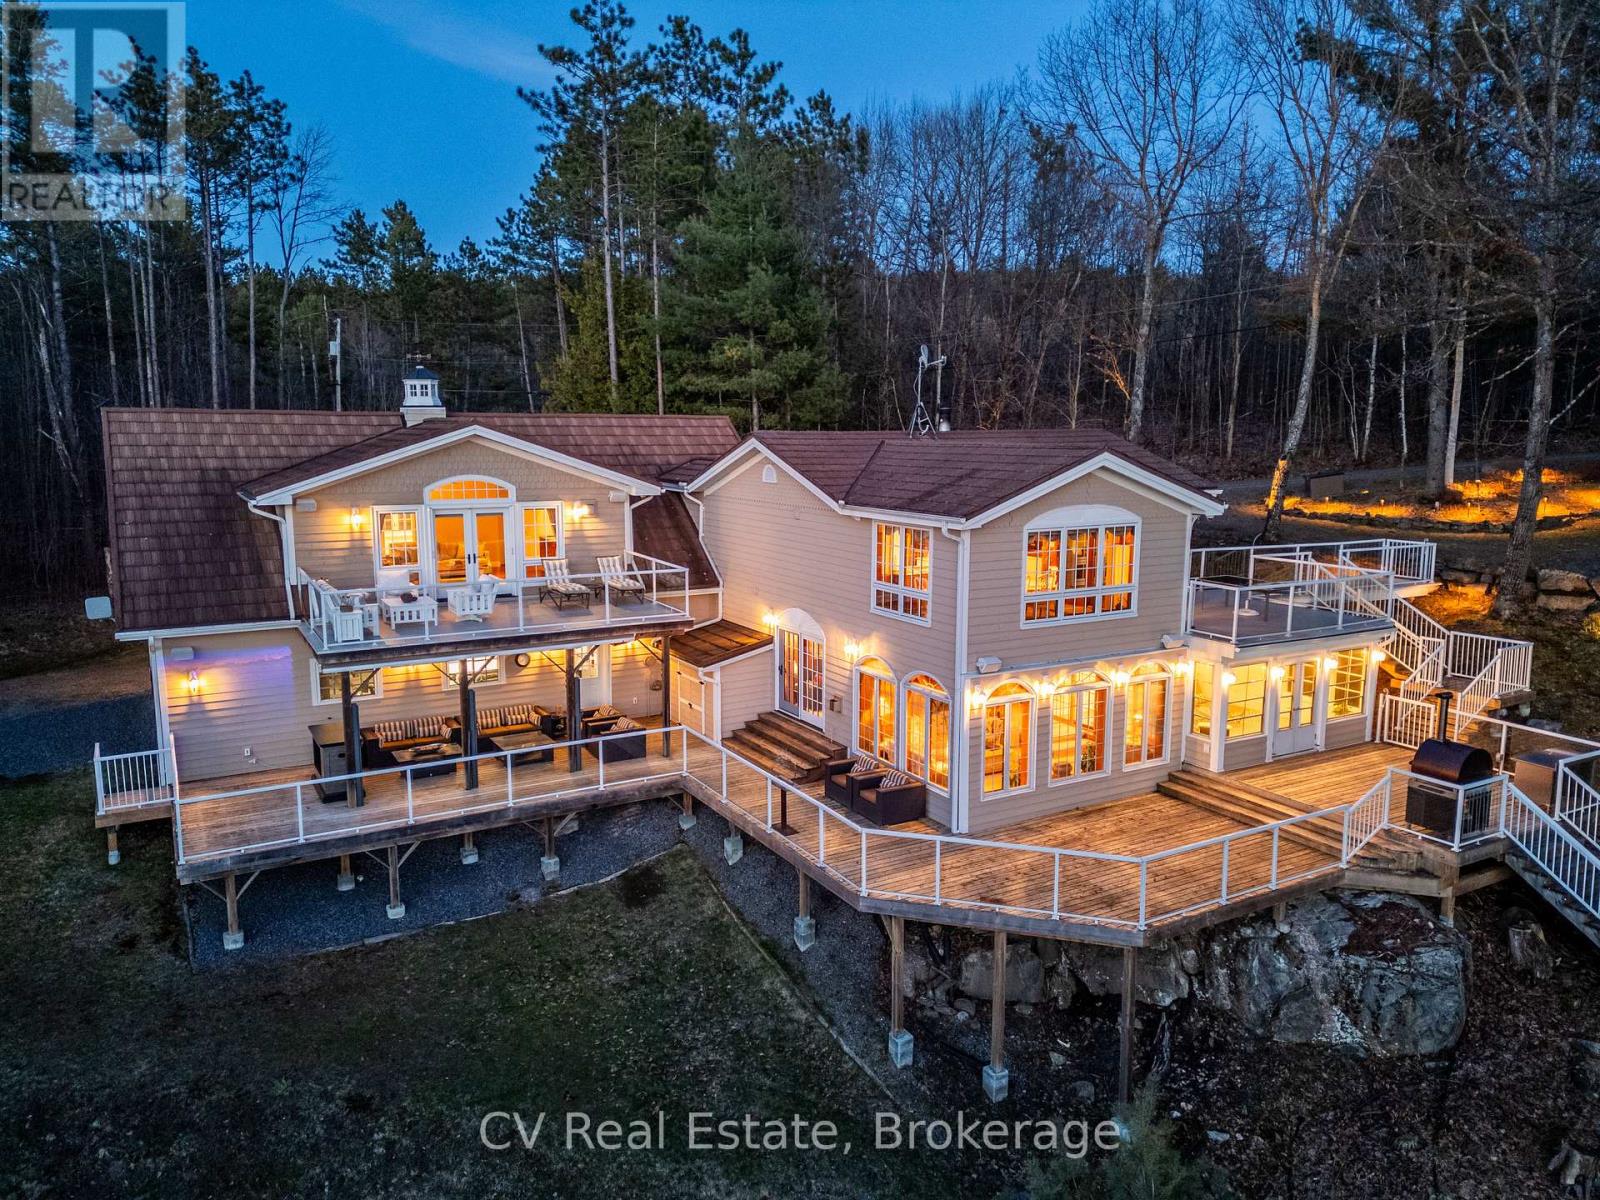
Welcome to your Lake Rosseau retreat, a 4-bedroom cottage set on 271 feet of pristine waterfront in one of Muskoka's most sought-after lakes. Tucked into a secluded bay, this property offers luxury, comfort, and classic Muskoka living. The property features a large flat lakeside area with the cottage slightly elevated to capture western sunset views across the lake. The sandy shoreline offers gradual walk-in entry ideal for swimming and entertaining. With expansive frontage and excellent privacy, there is an opportunity to build a boathouse. Thoughtfully updated and maintained, the cottage is offered fully furnished. Inclusions feature a home gym, sound systems, smart home features, and a projector entertainment setup, making this a turnkey opportunity. Inside, the home features engineered hardwood flooring, propane fireplaces, Sonos surround sound indoors and out, remote-controlled Hunter Douglas blinds and living spaces designed to connect with the outdoors. The kitchen is equipped with KitchenAid appliances including a 48" built-in refrigerator and wine fridge. The spacious primary suite features its own gas fireplace, wet bar, his-and-hers closets with built-in cabinetry, and a luxurious ensuite with Carrara marble finishes, heated floors, jetted tub, Restoration Hardware fixtures and storage. The primary suite also walks out to an upper-level lakeview deck. Outdoor living is elevated with a brand-new Rosseau Room, multiple entertaining decks, an outdoor projector screen, retractable shades, a gas fireplace, and a lower deck with an electric awning. Additional highlights include a heated and air-conditioned garage w/ a fully equipped gym, a 22KW generator, an exterior camera system, an upgraded septic system, steel roof, and two separate driveways with a roundabout entrance for easy access and guest parking. A rare opportunity to own a turnkey luxury cottage on iconic Lake Rosseau with exceptional privacy, spectacular sunsets, and the ultimate Muskoka lifestyle (id:42776)
102 - 3 Tree Tops Lane
Huntsville, Ontario
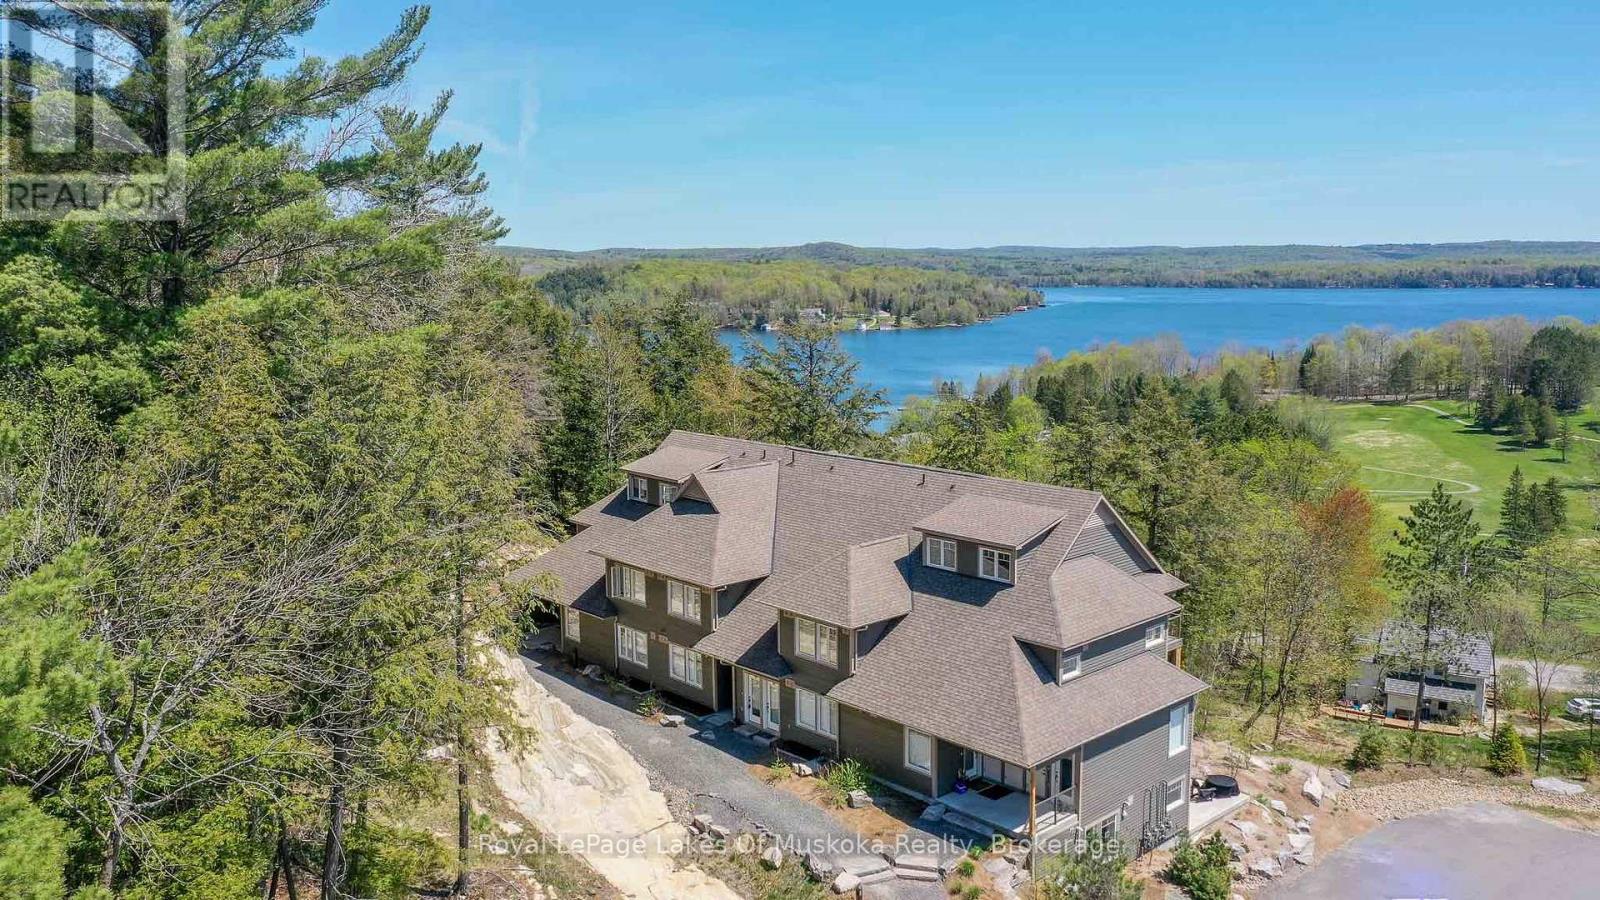
Quick sale needed. An incredible opportunity to own this beautiful condo built in 2019 and tucked within a private, quiet enclave in the heart of Huntsville's premier recreational area. Enjoy an exceptional lifestyle in this 2-bedroom, 2-bathroom condo featuring upscale finishes and a thoughtfully designed open-concept layout. The unit offers one set of stairs at the entry, with convenient single-level living thereafter and a walkout to the outdoors. Perfect for pet owners, the condo features durable high-end vinyl flooring and a walkout to your private ground-level patio overlooking a wall of trees. Designed for both comfort and style, the home includes in-floor heating, a cozy gas fireplace, glass shower in the ensuite, ample storage, and convenient in-suite laundry. Bright and sun-filled, the spacious layout is ideal for relaxing or entertaining after a day of skiing, golfing, boating, or exploring the outdoors. Enjoy quiet evenings on your patio while barbecuing or unwinding in nature. Owners have access to 300+ feet of sandy beachfront on beautiful Peninsula Lake-part of Huntsville's renowned 4-lake chain-complete with a beach volleyball court and playground. The property is located just down the street from Hidden Valley Highlands Ski Area, where the initiation fee is covered should you choose to become a member. The ski hill also offers extensive hiking and mountain biking trails throughout the spring, summer, and fall. Initiation fees are also covered at the nearby Mark O'Meara golf course, a prestigious ClubLink Platinum-level course. Situated across the road from Deerhurst Resort on a quiet dead-end street, you can easily walk to restaurants, the beach, ski hill, mountain biking and hiking trails, and more.This is a fantastic low-maintenance option for a year-round residence or an alternative cottage retreat. This condo allows short term rentals and unit comes furnished and equipped. An inground pool is also planned for future construction on the property. (id:42776)
19 Adelard Road
Tiny, Ontario
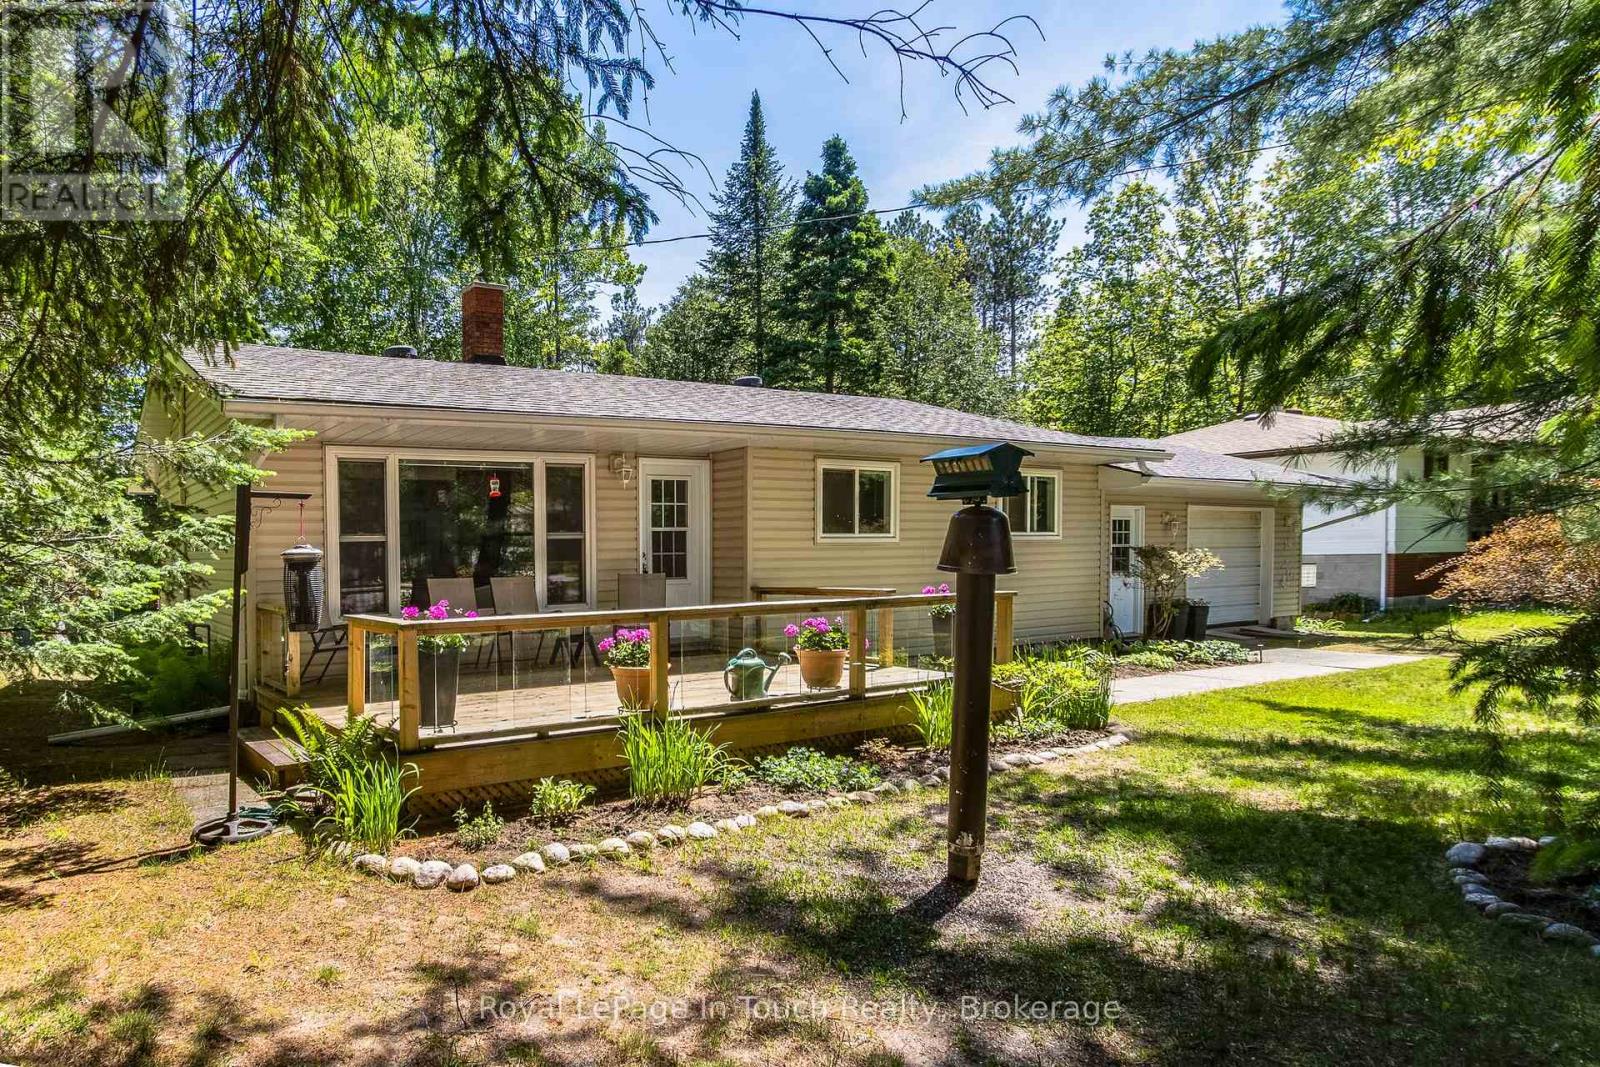
Cawaja Beach. One-floor living at its absolute finest-and it's turn-key ready! Whether you are looking for a safe stair & carpet-free environment for young children, or a retreat perfect for downsizing seniors, this charming 3-bedroom, 1 bathroom bungalow delivers comfort, convenience, and natural beauty with a large, treed lot on a quiet road. The living room has a large bay window providing natural light and views of your low maintenance gardens, trees, and nature within your front yard. Centrally located gas fireplace offers supplemental or extra heat to enjoy throughout the cooler months. This home features a second front entrance that leads directly into a mudroom and laundry room combo-the ultimate drop zone for muddy boots, backpacks, or paws! Rear door from the kitchen provides convenient access to the large back deck to enjoy barbecuing and entertaining friends and family. To make your move even easier, most contents of the home are included with the sale, excluding personal items. Perfect for seniors, first-time buyers, investors, or anyone looking for a seamless transition. (id:42776)