
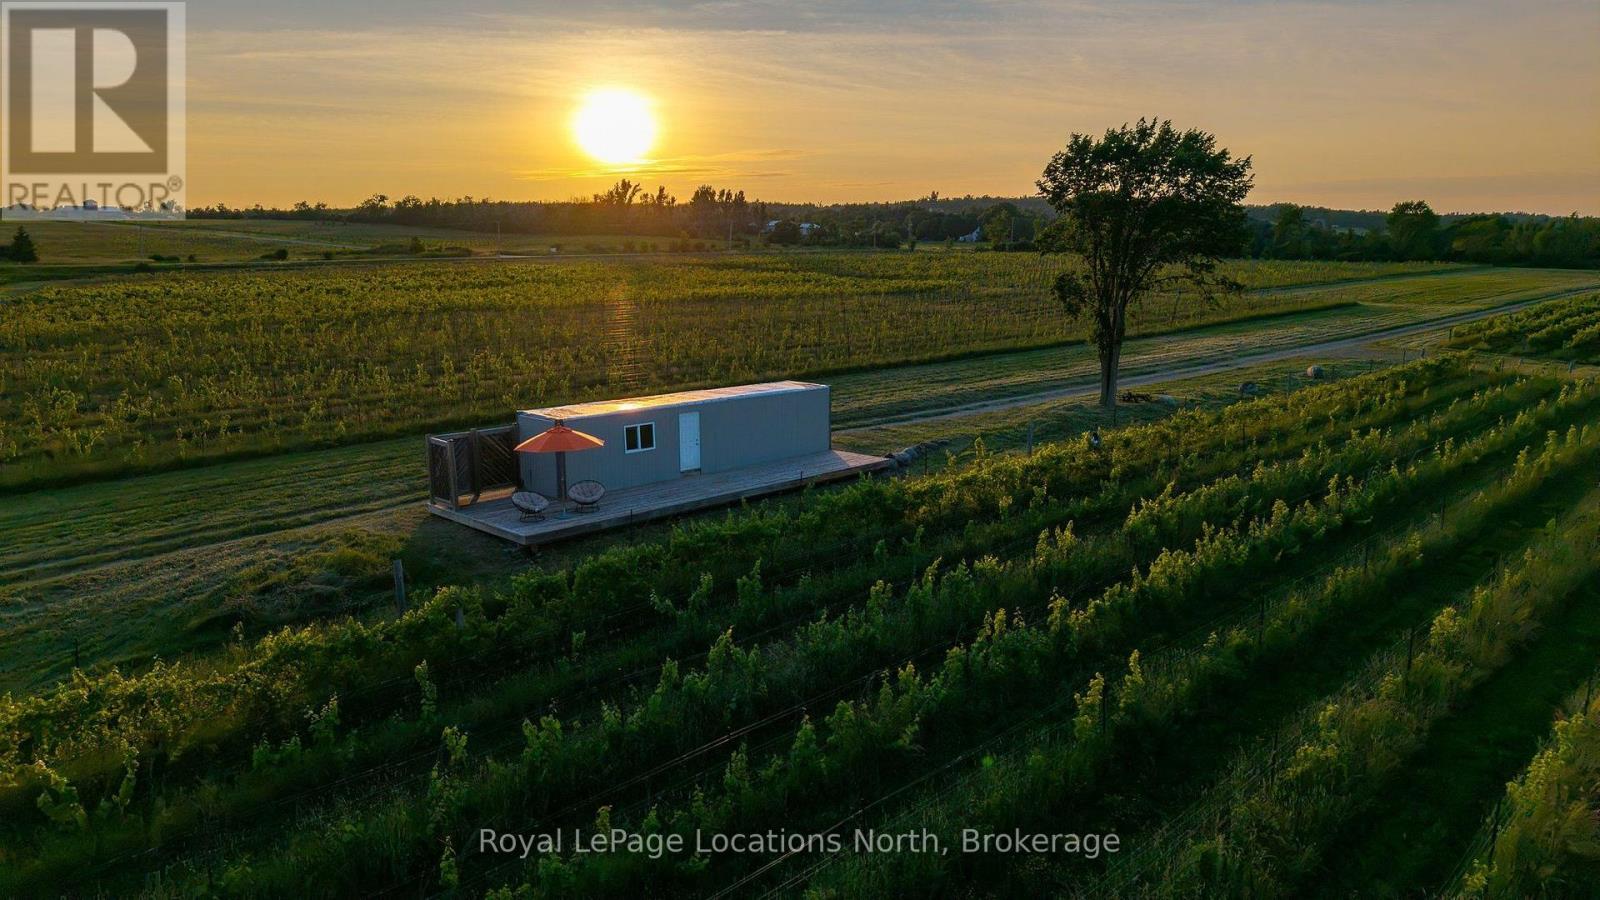
357065 The Blue Mountains Meaford Townline Road
Blue Mountains, Ontario
Imagine a private country estate unfolding among the vines, with sweeping views across the Beaver Valley, the Niagara Escarpment and the waters of Georgian Bay. Set on approximately 47.3 gently rolling acres along a quiet paved road between Thornbury and Beaver Valley, this exceptional property offers a rare setting for a landmark residence surrounded by natural beauty. More than 21,000 established vines create a romantic and ever-changing landscape, while professionally tiled and drained acreage, a picturesque pond and expansive open spaces provide an extraordinary canvas for gardens, trails, outdoor living and equestrian or hobby-farm pursuits. The existing 5,000 sq. ft. steel building offers valuable space for vehicles, recreational equipment, a workshop, studio or future estate operations, complete with 16-foot ceilings and substantial three-phase power. Enjoy peaceful rural privacy without feeling removed: Thornbury Harbour is approximately 10 minutes away, Blue Mountain Village is within 20 minutes, and the private ski clubs, Georgian Bay, golf, dining and four-season recreation are all close at hand. A property of this scale, setting and character is seldom offered-a place to create an enduring family retreat among the vines. (id:42776)
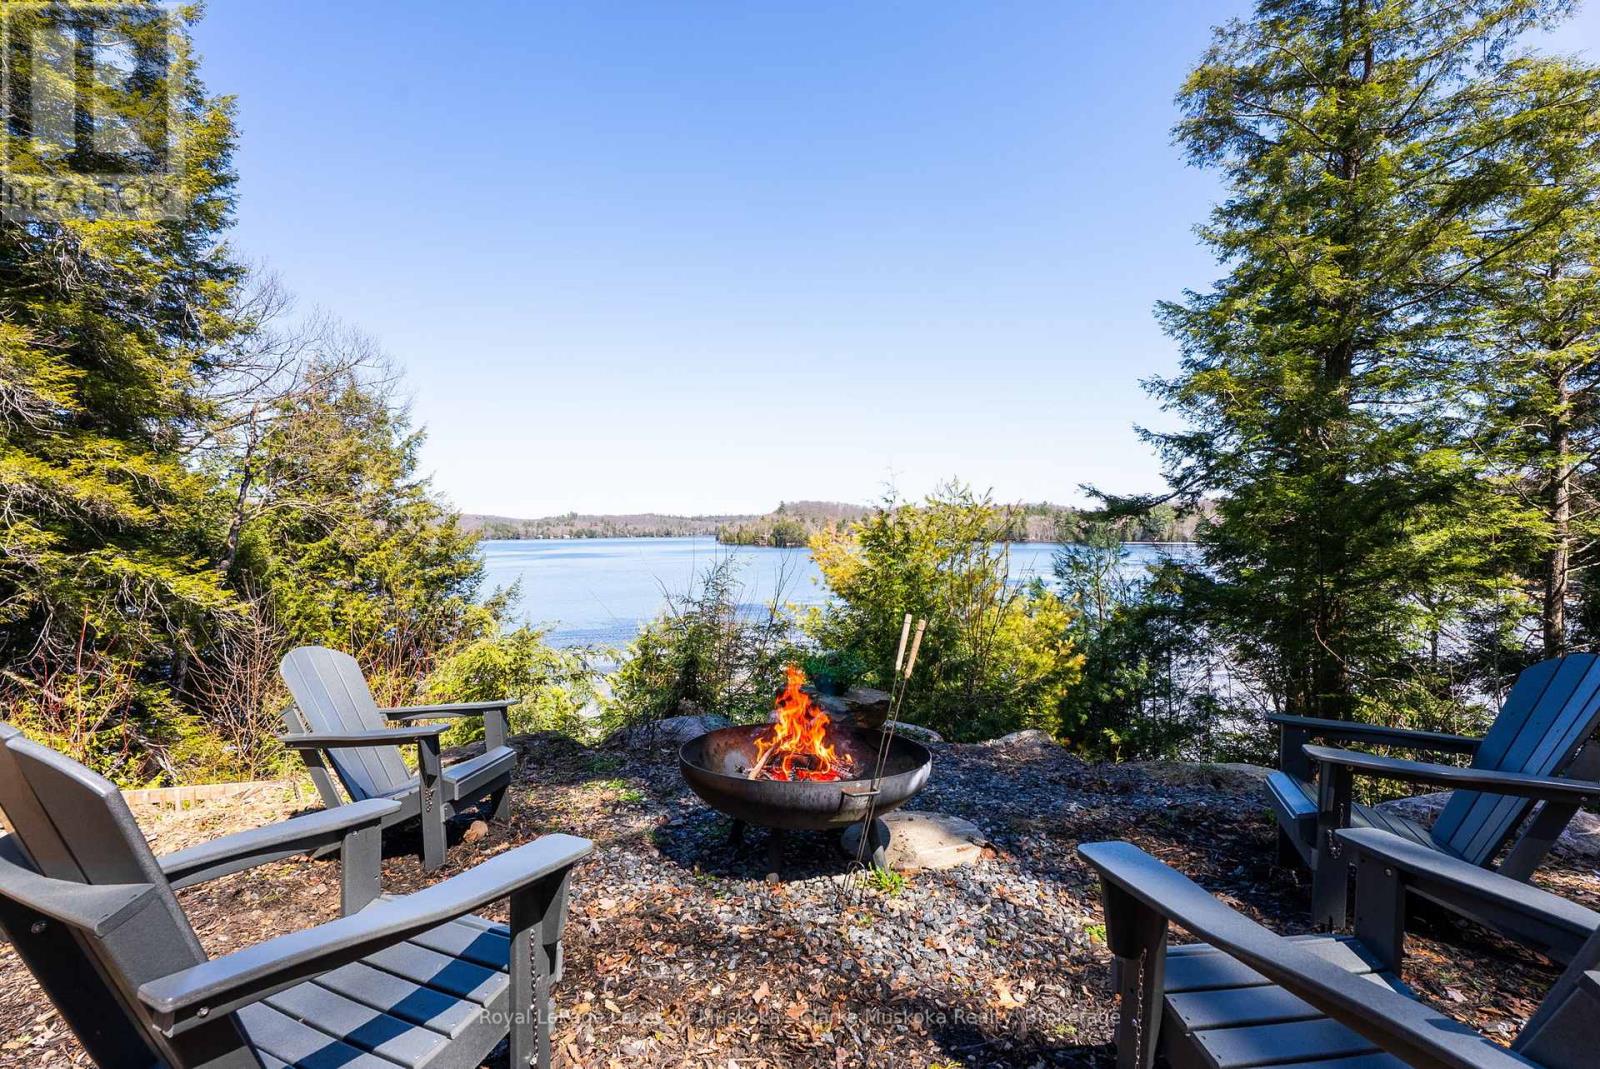
1311 S. Ril Lake Road
Lake Of Bays, Ontario
Set along the quiet, spring-fed waters of Ril Lake, this is Muskoka in its purest form - exceptional privacy, expansive, and deeply connected to nature. Spanning on 3 acres, with 300 feet of shoreline, the setting is both timeless and untouched. Framed by granite, mature forest, and long uninterrupted lake views. Mornings arrive slowly here, with a stillness that's increasingly rare to find. Moments from Baysville, the setting offers a seamless balance of seclusion and refined convenience. The approach is understated by design - tucked naturally into its surroundings, allowing the landscape to take the lead. Inside, a curated material palette and elevated finishes create a sense of quiet sophistication. Leathered marble surfaces, a fully integrated Fisher & Paykel kitchen, and a statement Bertazzoni double oven range anchor the space without distraction. The living areas are designed for presence, not performance -anchored by the warmth of a wood burning fireplace and floor to ceiling views of the lake beyond. A Muskoka room enclosed with Weatherwall windows extends the seasons and becomes a natural gathering place from early spring through late fall. A hair below 3000sqft, five bedrooms and four bathrooms offer space for both family and guests, including a primary suite positioned to capture first light - where each day begins with the lake and the sunrise. All day summer sun. From sunrise to nightfall, this is Muskoka - exactly as it should be. (id:42776)
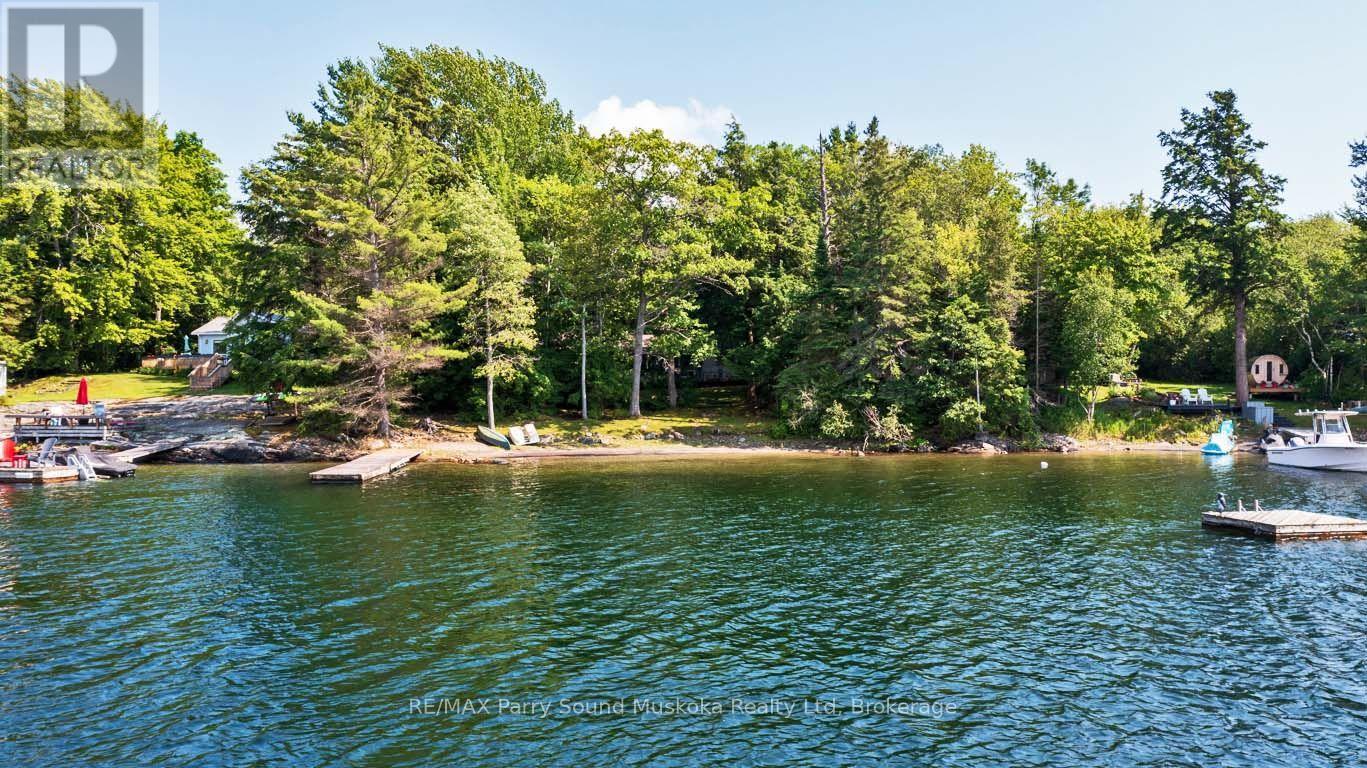
Lot 67 - 530 Oak Point Road
Parry Sound, Ontario
*SOLD (pending WLI approval)* PARRY ISLAND WATERFRONT COTTAGE on GEORGIAN BAY! DESIRABLE SANDY BEACH! STUNNING WESTERN SUNSETS! This private setting offers Ideal Level lot, Turnkey Cottage, 4 bedrooms, 2 baths, (3 pc & 2 pc), Convenient laundry, Screen sunroom to enjoy the Bay Views & Breezes, Family friendly lot ready for fun & games, Includes most furnishings & contents, Enjoy safe, protected swimming, Ideal for all ages, Spectacular boating on Georgian Bay with its 30,000 islands to explore, Great for all water sports, Excellent swimming and fishing, Note: Parry Island is leased land on Parry Island Reserve No. 16, Land lease $3580/year + taxes, This leasehold property is a great opportunity to enjoy your piece of PARADISE on GEORGIAN BAY at an affordable price! (id:42776)
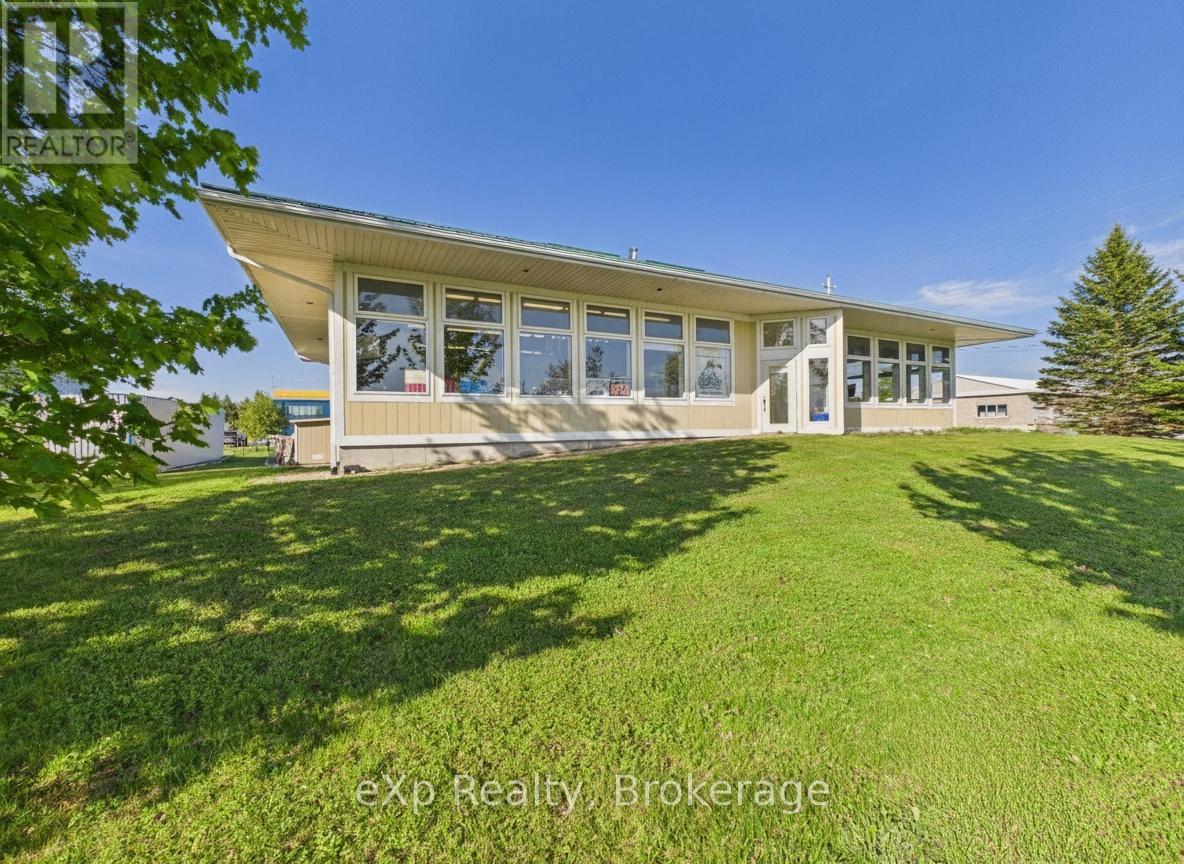
1223 Mackenzie Road
Saugeen Shores, Ontario
Excellent opportunity to own a versatile 2-unit commercial building in the highly desirable Port Elgin Industrial Park. Offering approximately 2,747 sq. ft. of space, this well-maintained building was constructed in 2002 and is ideally suited for a variety of light industrial or commercial uses under the L1-5 zoning. The property features two separate units with independent hydro and gas meters, making it ideal for owner-occupiers, investors, or businesses looking to offset operating costs with rental income. Additional highlights include two bay doors, in-floor gas hot water heating, split heat pump systems, and ample functionality for warehousing, workshops, contractors, trades, service businesses, manufacturing, storage, or commercial operations. Excellent location with convenient access within the thriving Port Elgin industrial area. A rare opportunity offering flexibility, functionality, and investment potential. (id:42776)
Na 2nd Avenue S
Arran-Elderslie, Ontario
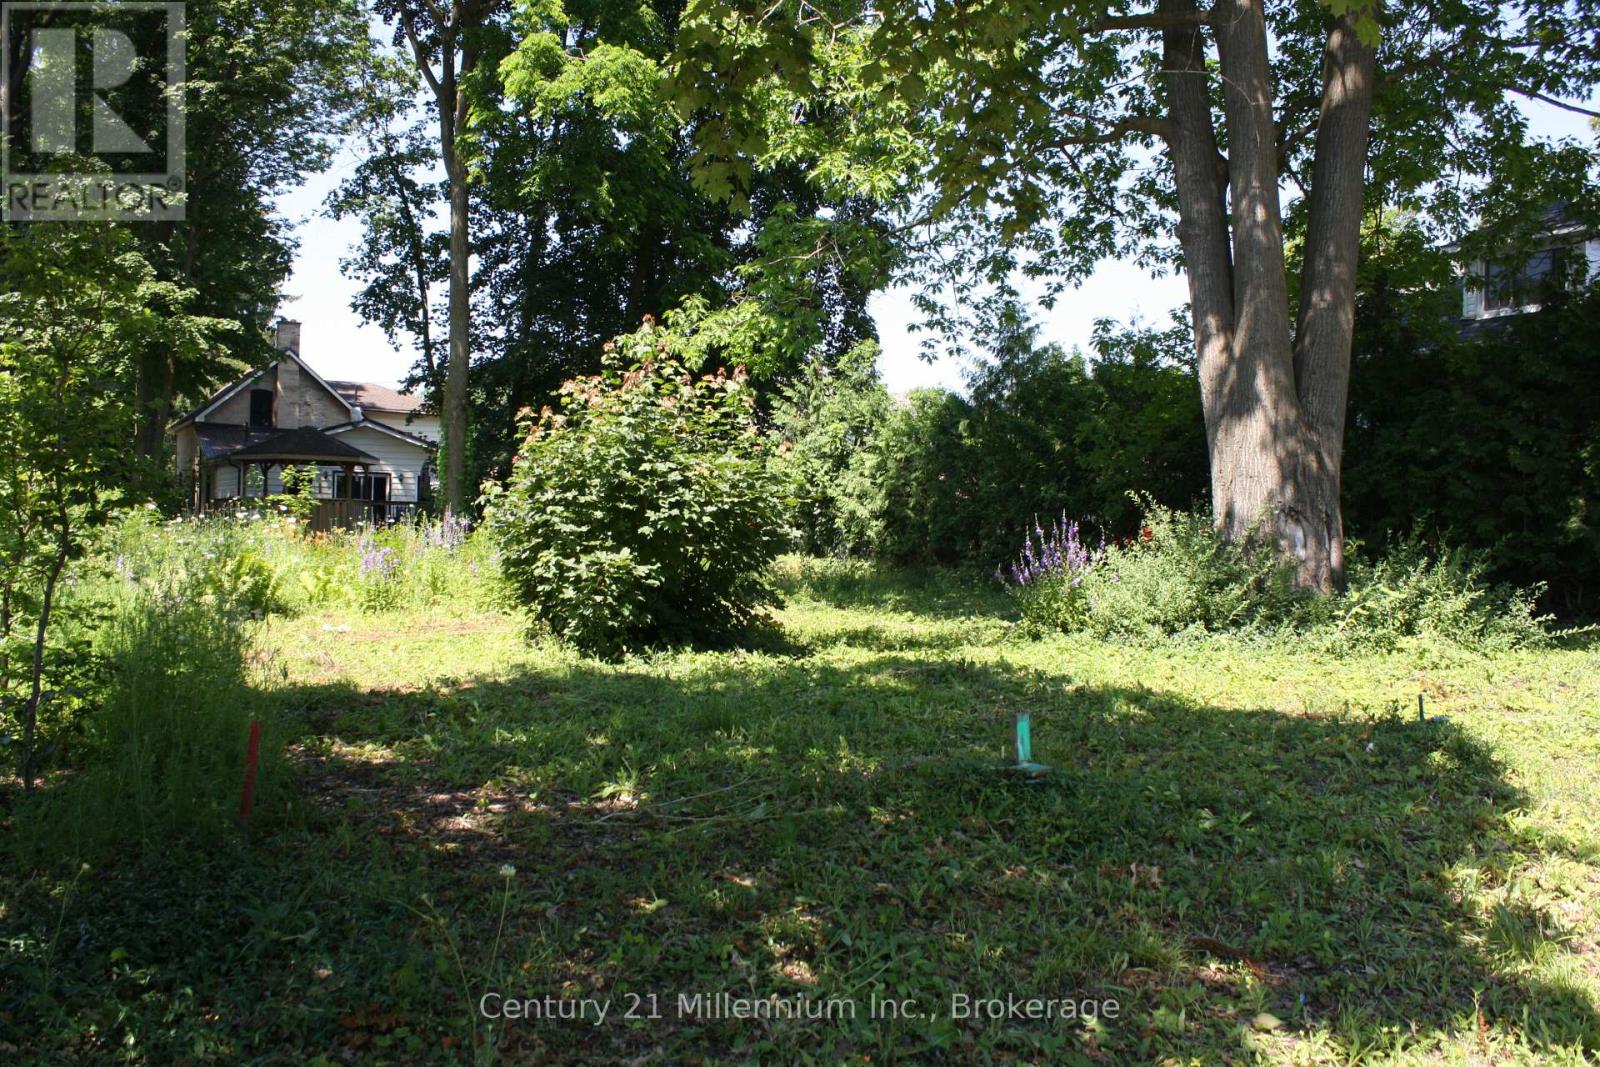
Fully serviced R2 Zoned 51' x 98' residential lot is ideally situated in a quiet, high-and-dry neighborhood surrounded by mature trees, offering privacy. Zoning may allow a multiplex design build unit Affordable price point. With, natural gas, hydro, available at the lot line this property truly ready for your vision, whether it is your dream home or a smart investment build. Builders, a partnership may exist for shared investment opportunity with developers. Bring your ideas ! Enjoy easy access Schools, parks, and everyday amenities are all nearby, offering the perfect balance of small-town charm and modern convenience. (id:42776)
357065 The Blue Mountains Meaford Townline Road
Blue Mountains, Ontario
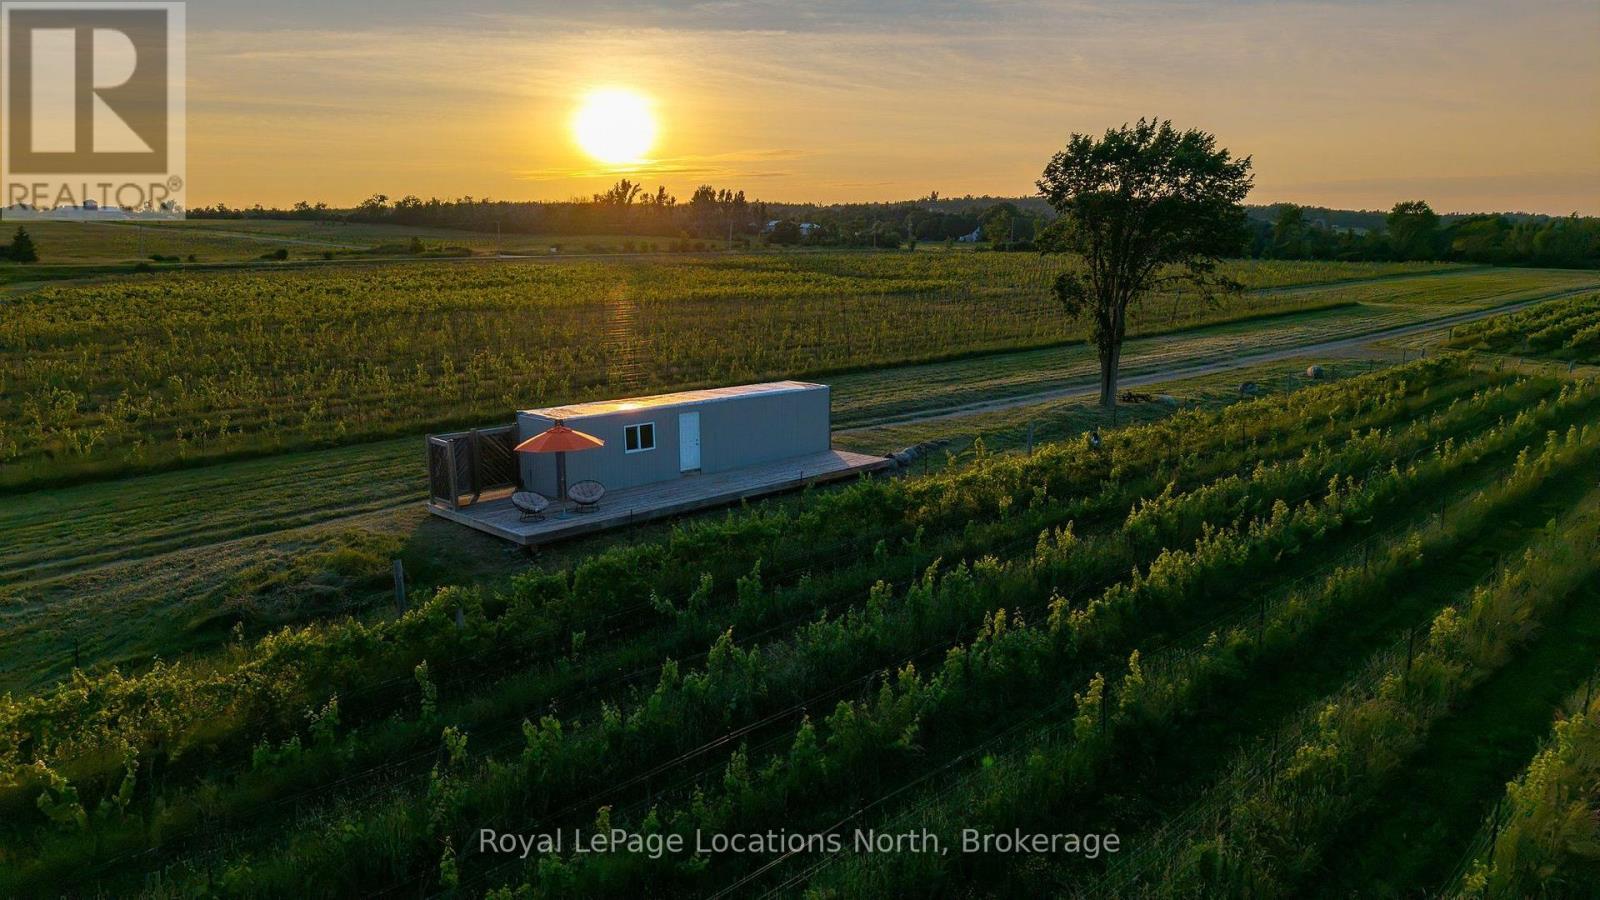
A rare opportunity to establish a signature venture in the heart of Southern Georgian Bay's thriving craft beverage region. Set on approximately 47.3 gently rolling acres between Thornbury and Beaver Valley, this remarkable property combines an established vineyard, substantial infrastructure and panoramic views across the valley to Georgian Bay and the Niagara Escarpment. More than 21,000 cold-hardy hybrid and vinifera vines, representing 19 varieties, have been professionally planted across tiled and drained blocks, offering an exceptional foundation for an estate winery, cidery, farm-to-table destination or other agri-tourism enterprise. A nearly new 5,000 sq. ft. pre-engineered steel building features 16-foot clear ceilings, 400-amp/240V three-phase power, container offices and a large gravel yard, providing turnkey capacity for production, processing, storage, trades or equipment-intensive operations. Surrounded by an established network of wineries, cideries, breweries and distilleries, the property is approximately 10 minutes from Thornbury Harbour, 20 minutes from Blue Mountain Village and 25 minutes from Collingwood. Planted, powered and positioned for possibility, this is an outstanding opportunity to create something truly distinctive in one of Ontario's most compelling four-season destinations. (id:42776)
3476 Garden Of Eden Road
Clearview, Ontario
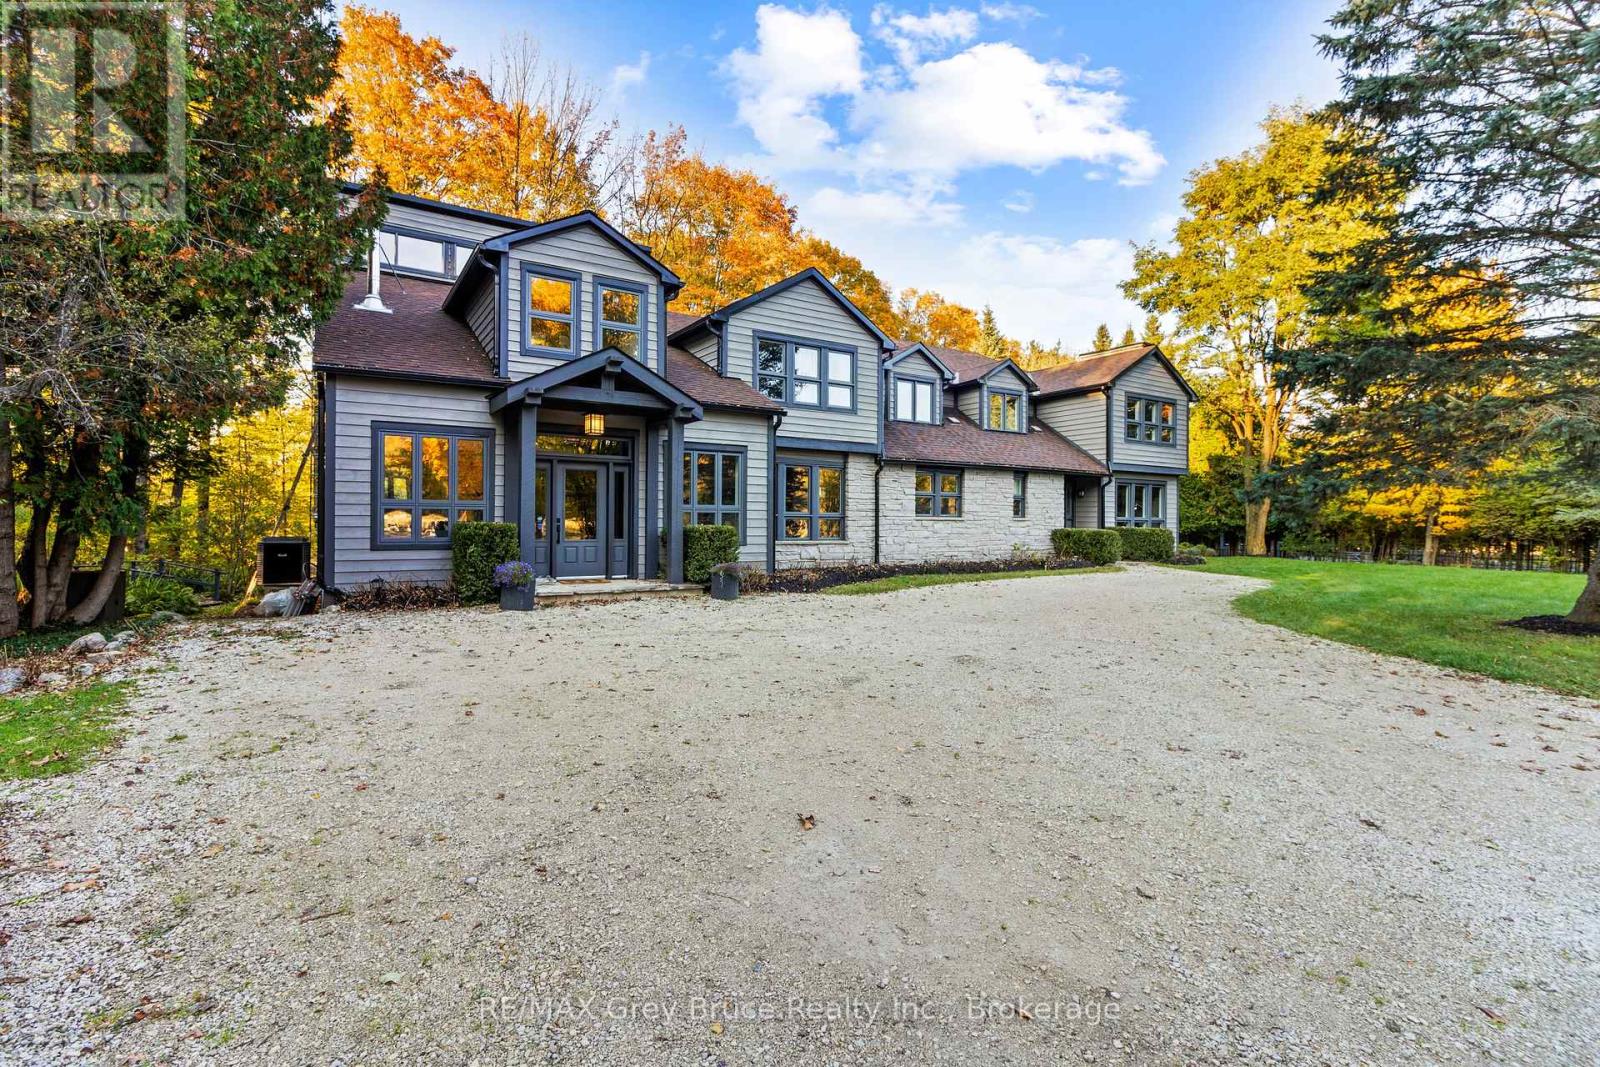
Set on an extraordinary 50-acre parcel just minutes from the heart of Creemore, this exceptional executive home offers refined living surrounded by a thriving natural ecosystem. With 700 feet of private frontage on the Noisy River, the property blends luxury, privacy, and environmental stewardship in a truly rare offering.Originally built in 1989 and fully renovated in 2013, the residence features heated floors throughout and a robust 400-amp electrical service. The home is anchored by a dream chef's kitchen, complete with stainless steel countertops and premium stainless steel appliances, designed for both everyday living and entertaining at scale.The layout includes seven spacious bedrooms, 5 each with ensuite.. Two dedicated dining areas and a stunning great room with a wood stove create warm, inviting spaces for gatherings large and small. A fully equipped gym supports an active lifestyle, while the lower level offers three additional bedrooms, ideal for extended family, in-laws, or income potential.Resort-style amenities elevate the experience, including a saltwater pool, sauna, hot tubs, and expansive outdoor living and recreation spaces designed to maximize enjoyment of the surrounding landscape.The land itself is exceptional:18 acres of open fields 32 acres of forest 14 acres of Ontario Managed Forest, offering valuable tax benefitsNo pesticides used on the land for over 10 years, supporting a rich and healthy ecosystemThe property includes multiple workshops, storage sheds, and a barn with concrete floors-perfect for hobbyists, agricultural use, or equipment storage.Located just 10 minutes from Devil's Glen, this estate offers four-season recreation, privacy, and convenience in one of the region's most desirable rural settings.A rare opportunity to own a legacy property where luxury living meets nature at its finest. (id:42776)
1025 520n Highway
Whitestone, Ontario
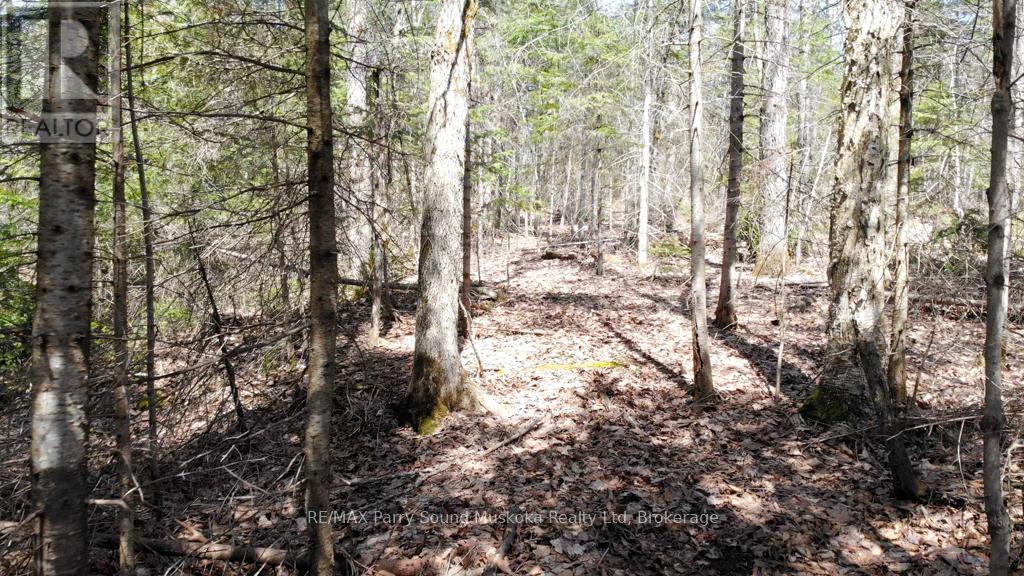
Escape to your own private wilderness retreat in the heart of cottage country. This exceptional 16-acre property offers the perfect blend of privacy, nature, and adventure. Wander the trail that winds through mature forest to several potential building sites, ideal for your future home or cottage, with hydro available at the road and an entrance permit already in place to give you a head start. A marsh pond creates a peaceful natural setting, while outdoor enthusiasts will appreciate direct access to walking trails, provincial snowmobile trails, and the many nearby lakes offering swimming, boating, fishing, and endless opportunities to explore. The property is rich with a variety of mature trees, providing a beautiful backdrop and a true Northern Ontario setting. The back portion of the property offers even more privacy and can be accessed by small boat, on foot once the water is frozen, or ask the listing agent about ATV access options. Zoned RU with a wide range of permitted uses, this is a rare opportunity to own an unspoiled piece of Northern Ontario where you can build your dream and enjoy the peace, privacy, and natural beauty that surrounds you. (id:42776)
1075 Leonard Lake 2 Road
Muskoka Lakes, Ontario
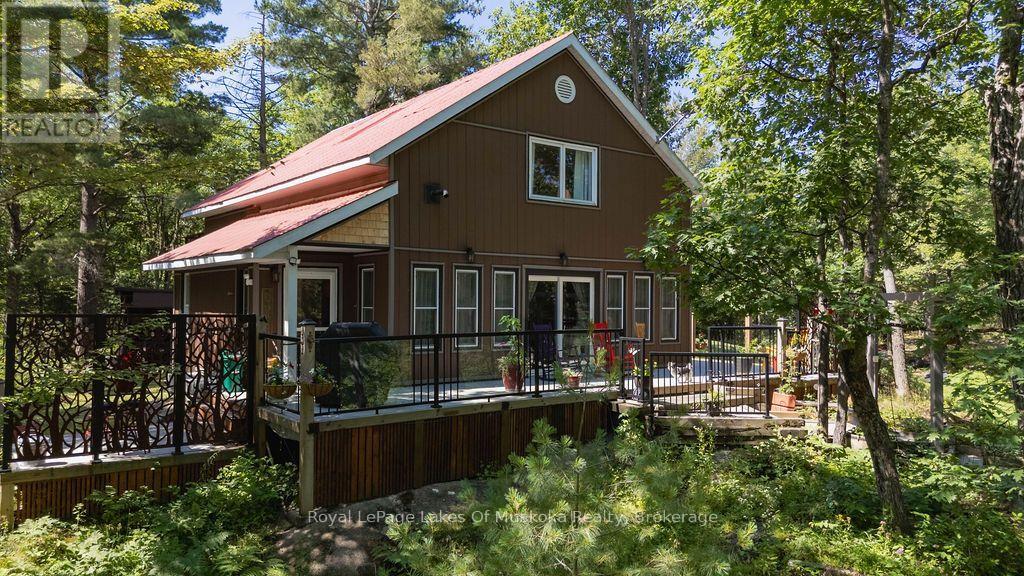
Nestled among granite outcroppings and set above the road, this 25-acre country retreat offers wonderful views of Leonard Lake along with the privacy and serenity Muskoka is famous for, just 15 minutes from Bracebridge and all its conveniences.The open-concept main floor is carpet-free, with easy-maintenance vinyl plank flooring throughout. The living room spans almost the full width of the home, warmed by a pellet stove, and walks out to the wrap-around deck for easy indoor-outdoor living. The updated kitchen features a new stove and fridge, while the spa-like main bath offers a walk-in shower. A third bedroom or office, plus a storage room and utility room, round out this level.Upstairs, the primary suite impresses with hardwood floors, walk-in closet, a 2-piece ensuite, convenient laundry, and a private balcony overlooking the lake. A cozy sitting nook at the top of the stairs is made for curling up with a good book. The newly renovated guest bedroom, finished with Berber carpet, spans the full width of the home's front, with plenty of room for its own sitting area and bed space.Outside, a covered deck runs down one side of the home, framing lovely views over Leonard Lake. Tucked among the trees with 25 acres of green space to enjoy, it's an ideal setting for those seeking privacy, nature, and room to roam. (id:42776)
316040 6 Highway
Chatsworth, Ontario
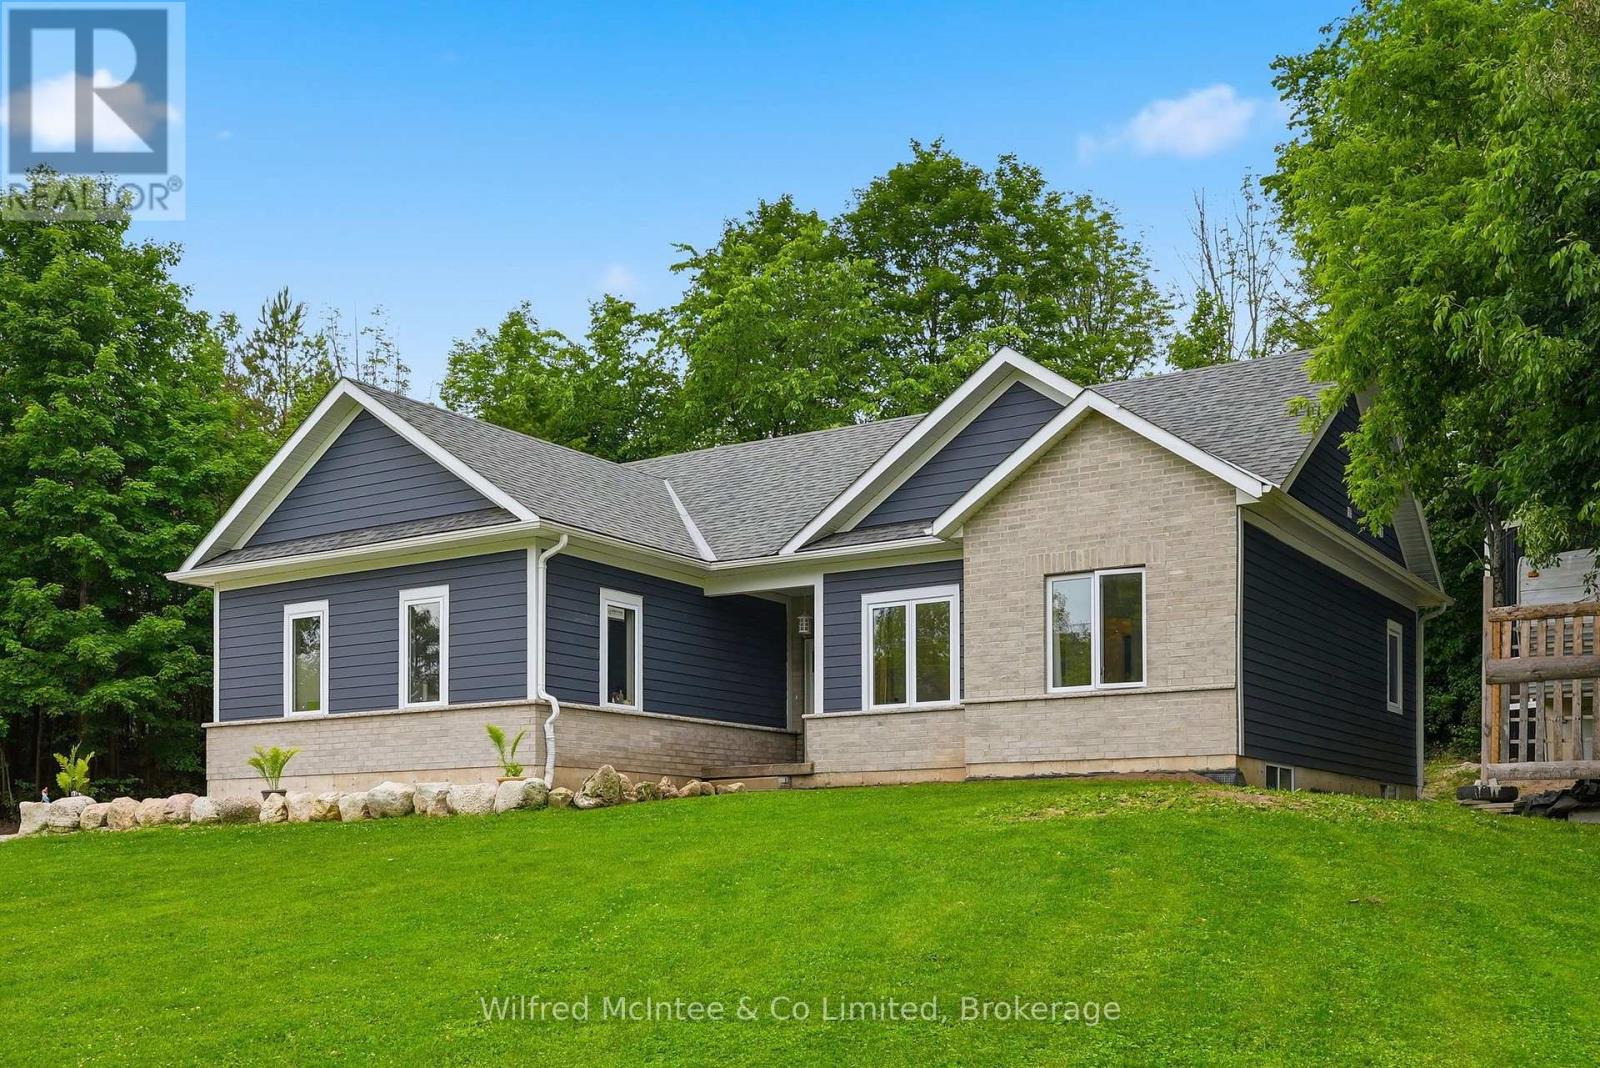
Built in 2022, this Williamsford custom bungalow effortlessly blends modern convenience with tranquility. The main floor features 3 bedrooms, 2 full baths, and an attached garage for easy winters. Downstairs boasts a 1 bedroom, 1 bathroom apartment complete with its own full kitchen; making it the ultimate setup for multi-generational living or an effortless income helper. Step outside into your private backyard, where a cozy bunkie sits tucked into the trees, ready for guests, a studio, or a quiet retreat. Perfectly situated on Hwy 6, you're just a short, scenic drive from the amenities of Owen Sound and Durham. (id:42776)
267 Riverside Drive
Dysart Et Al, Ontario
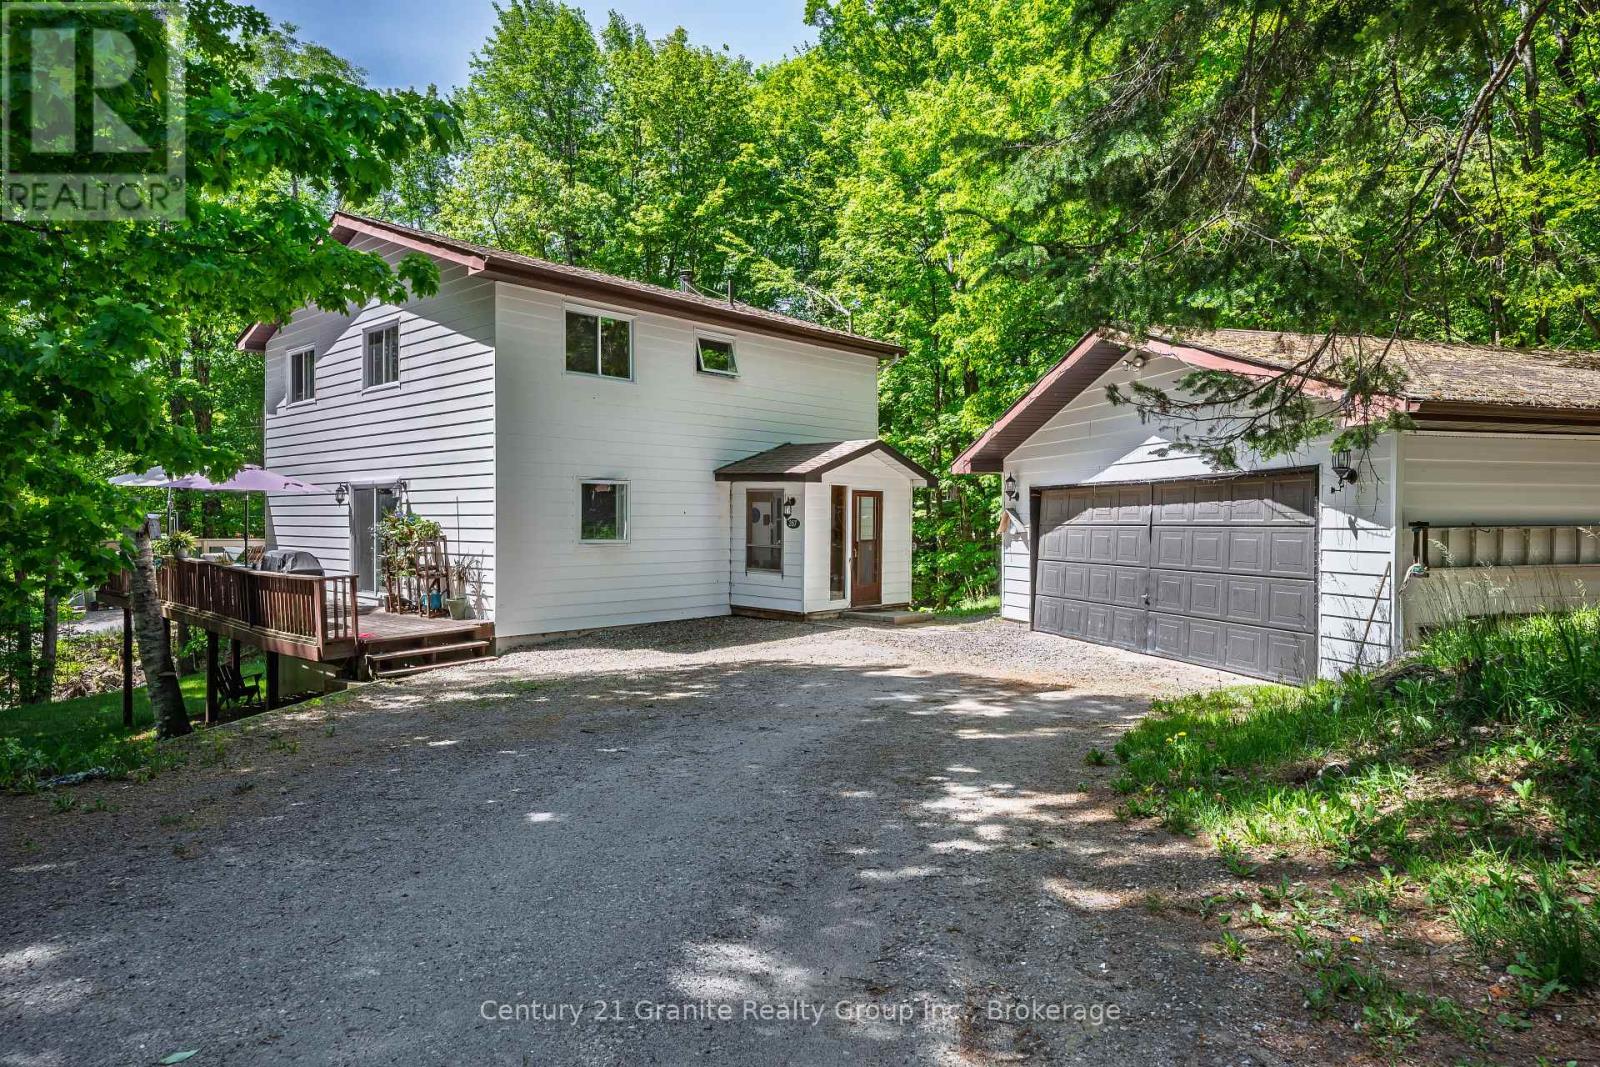
Situated on a spacious in-town lot in one of Haliburton's most desirable neighbourhoods, this charming 3-bedroom home offers comfort, character, and numerous modern upgrades. Recent improvements include new windows, roof shingles, updated bathrooms, and a beautifully renovated kitchen featuring Silestone countertops and a generous walk-in pantry. Designed for everyday convenience, the main floor features a bright and functional layout with a welcoming dining room, main floor laundry, and a convenient 2-piece bathroom. The inviting living room is warmed by a cozy woodstove, creating the perfect atmosphere on chilly winter days. Upstairs, you'll find a spacious primary suite complete with a walk-in closet, large windows that fill the room with natural light, and a private 2-piece ensuite with the potential to be converted into a 3-piece bath. Two additional bedrooms and a well-appointed 4-piece bathroom complete the second level. The lower level offers additional living space with a comfortable rec room, a practical mudroom, and a dedicated workshop area-perfect for hobbies, projects, or extra storage. Step outside and enjoy your own private oasis, featuring expansive deck space ideal for entertaining, barbecuing, relaxing in the sun, or unwinding with a good book. The detached garage provides ample space for parking, storage, and outdoor equipment. Ideally located just minutes from all the amenities Haliburton has to offer, including shopping, restaurants, schools, and the hospital, this property combines small-town convenience with exceptional lifestyle appeal. Don't miss your opportunity to make this wonderful home your own-book your private showing today. (id:42776)
60wa Gooseneck Lake
Whitestone, Ontario
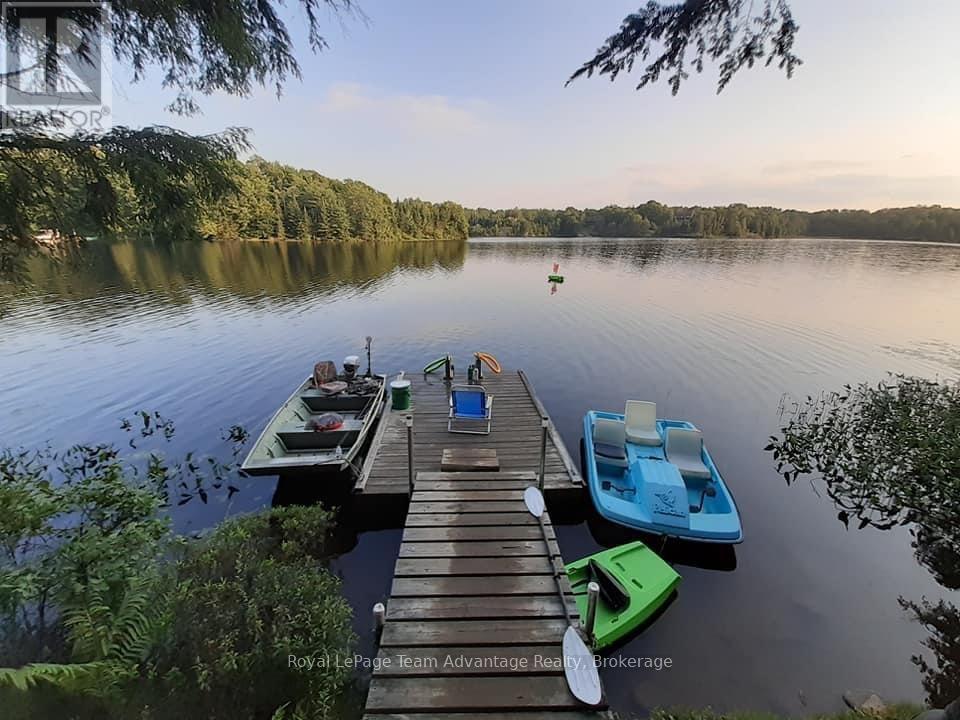
Discover the perfect getaway on Gooseneck Lake - a serene off grid retreat offering over 2 acres of privacy and 240 feet of pristine shoreline. This boat-access property is fully equipped with solar power and a generator ensuring a comfortable and eco-friendly experience. At the heart of the property is a charming 16'x12' cabin featuring a cozy woodstove to keep you warm on crisp spring and fall evenings. Enjoy outdoor living with a covered deck and a spacious gazebo on a decking platform perfect for entertaining or simply soaking in the natural beauty. The cabin boasts a metal roof, updated windows and meticulous upkeep. Additional features include a 12'x 8' storage shed plus an extra shed for all your water toys and gear, scenic, lighted pathways leading to the deck and dock area and a fire pit with a seating area - ideal for stargazing and catching a glimpse of the Milky Way. Nestled in Hayward's Bay this private and unspoiled waterfront retreat is surrounded by nature. Gooseneck Lake is renowned for its exceptional fishing (Pickerel, pike and bass) and features an impressive 30% Crown land with nearly 23 km of scenic shoreline. Access is convenient with a shared deeded ROW private parking area (for two vehicles) and a small boat launch while a public boat launch with parking is just a 5-minute ride away for larger boats. A rare opportunity to own a slice of paradise - swimming, boating, fishing and total relaxation - just 2.5 hours from the GTA! (id:42776)