
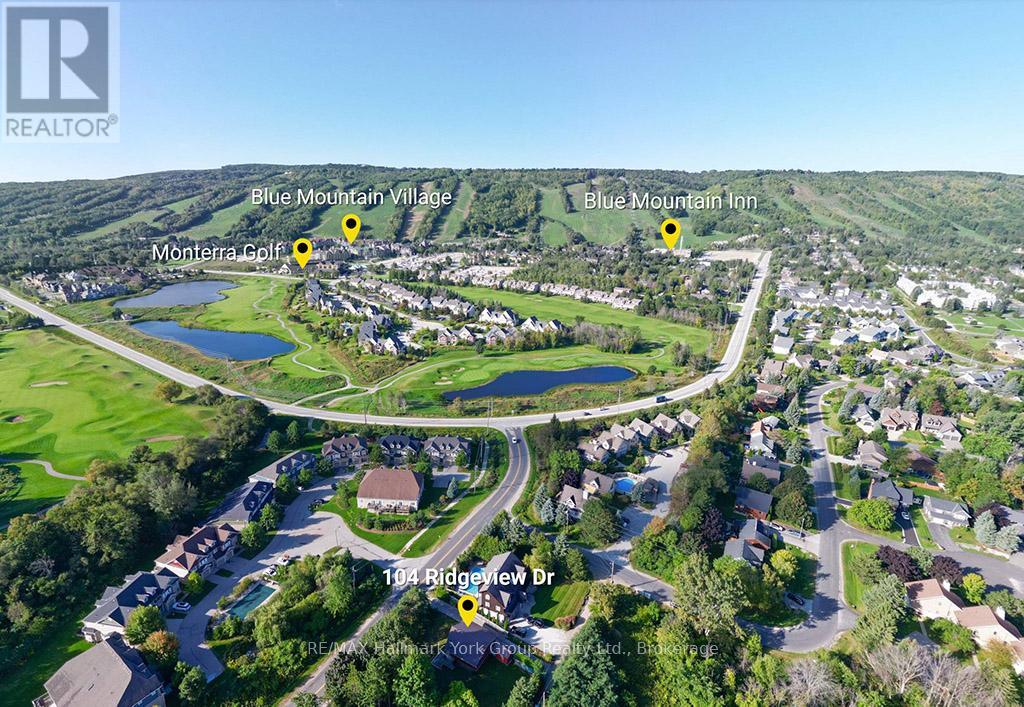
104 Ridgeview Drive
Blue Mountains, Ontario
Charming Ski Chalet Bungalow The Perfect All-Season Escape! Whether you're searching for a cozy full-time residence, a weekend retreat, or a seasonal getaway, this beautifully maintained 3-bedroom bungalow delivers it all. Step inside to find a welcoming living space highlighted by a wood-burning fireplace, an updated kitchen, and expansive windows that bathe the interior in natural light. A durable metal roof and newer windows offer both peace of mind and energy efficiency. Enjoy breathtaking seasonal views from the spacious deck your front-row seat to the beauty of nature all year long. Outdoor enthusiasts will love the short walk to the slopes and access to nearby activities like snowboarding, cross-country skiing, snowshoeing, hiking, biking, and ATV trails. When the snow melts, take advantage of the warm-weather offerings: sandy beaches along Georgian Bay, sailing, kayaking, golf courses, and local wineries and breweries .For builders and investors, the dual road access and development potential make this a rare opportunity. Just minutes from Blue Mountain Village, Collingwood, Thornbury, and Craigleith, this location offers unbeatable convenience to the regions top attractions. Discover the best of Georgian Bay and Blue Mountains real estate. Visit our website for more details and make this exceptional chalet your next great adventure! (id:42776)
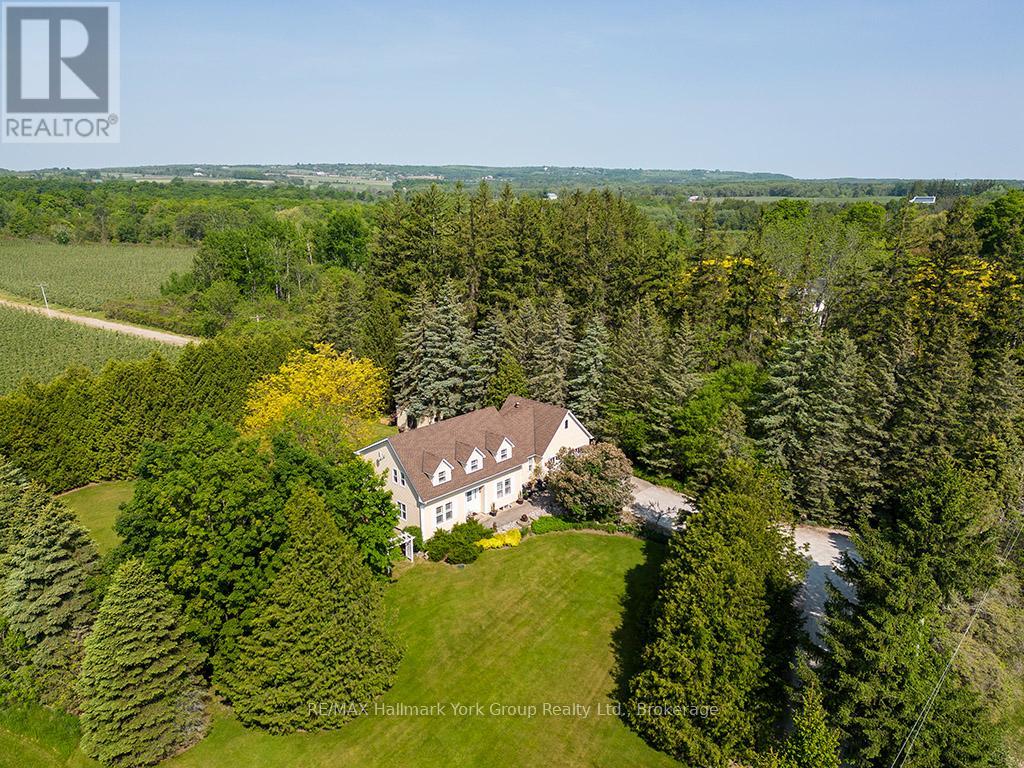
788267 Grey 13 Road
Blue Mountains, Ontario
Beautiful Country Home in Clarksburg/Thornbury | The Blue Mountains. Tucked into the charming village of Clarksburg, this stunning country home sits on a peaceful 1-acre lot surrounded by mature trees and lush gardens - a serene retreat where elegant living meets natural beauty. Step inside to a spacious foyer that flows into a bright, inviting living room with gleaming hardwood floors. The separate dining room opens directly to the backyard and patio, making it ideal for entertaining. The modern kitchen features a sunny breakfast nook with backyard views - the perfect spot for your morning coffee. A dedicated main floor office provides a quiet, productive work-from-home space, while the family room with its warm fireplace invites relaxation and easy hosting. With 3+1 bedrooms and 4 bathrooms, there's ample room for family and guests alike. The fully finished basement adds a generous recreation room, perfect for social gatherings or a growing family's needs. The 2-car garage doubles as a versatile hobby space or man cave, offering extra room beyond everyday storage. Outside, the expansive property delivers mature trees, vibrant gardens, and a backyard designed for outdoor living at its finest. Situated at the base of the Niagara Escarpment and just moments from the Beaver River, this is a dream address for outdoor enthusiasts - paddle, bike, or hike right from your doorstep. U-pick farms, apple orchards, and pumpkin patches are nearby, along with local art galleries, antique shops, and boutiques. Minutes from downtown Thornbury, Georgian Bay, championship golf courses, ski hills, and Blue Mountain Village, this property puts four-season recreation and everyday amenities within easy reach. Escape the city and embrace the tranquil beauty of Clarksburg. Your Georgian Bay and Blue Mountain retreat awaits. (id:42776)
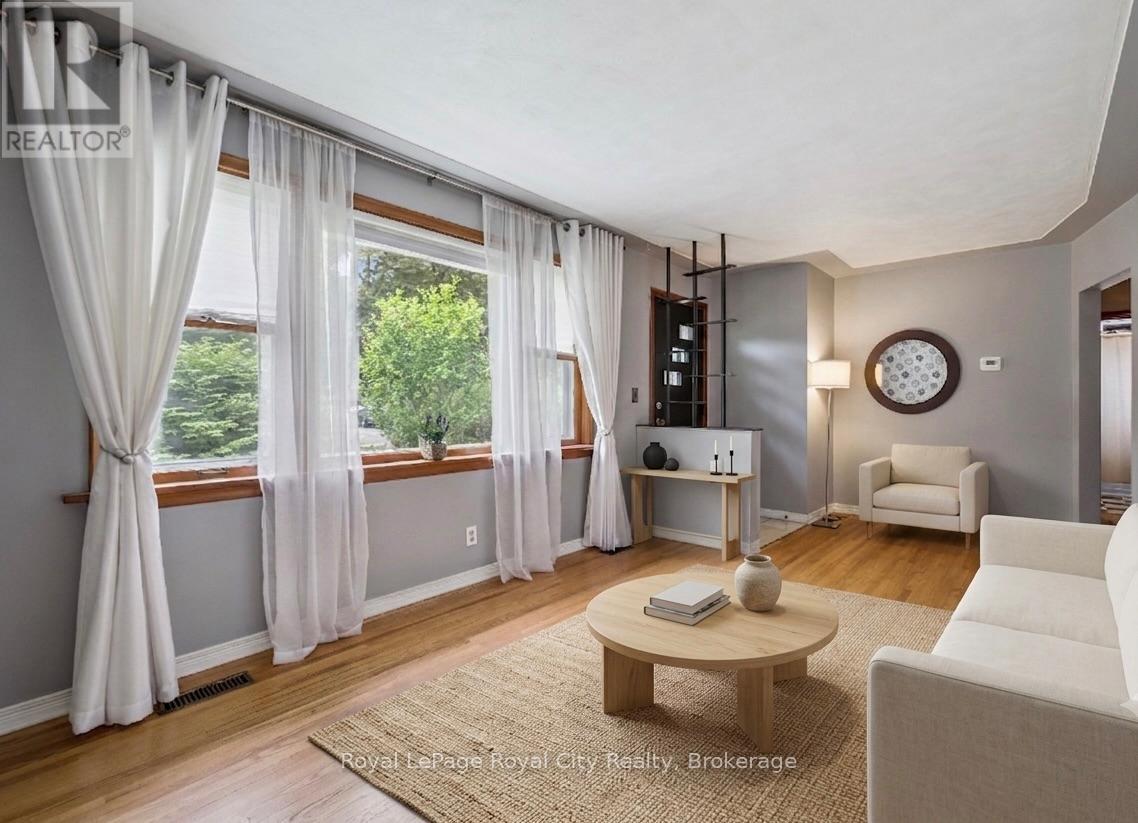
87 Cassino Avenue
Guelph, Ontario
Some homes just feel right the moment you walk through the door, and this classic brick bungalow is one of them. If you are tired of climbing three flights of stairs just to find your socks, effortless one-floor living is ready to welcome you home. Step inside to find a traditional, sun-drenched layout anchored by original hardwood floors that carry a warmth modern laminate simply cannot replicate. Large windows throughout flood the main living spaces with beautiful natural light. Currently configured as a spacious two-bedroom layout with a formal dining room, the floor plan is highly adaptable. If life demands a third bedroom, converting the dining space back is a straightforward weekend project with just a couple of doors.Downstairs, the basement serves up excellent bonus potential with a separate entrance and an extra shower already in place, offering a blank canvas for a recreation room, teenager retreat, or future development. On the practical side, the home features a durable metal roof complete with a transferable warranty, giving you ultimate peace of mind. Outside, the massive 50-foot by 100-foot lot offers plenty of breathing room, featuring a detached one-car garage for your tools or hobbies and a long driveway with enough parking to host the whole family for Sunday dinner.Located on Cassino Avenue in the highly sought-after St. George's Park neighbourhood, this location is as good as it gets. You can leave the car keys on the counter because this pocket of Guelph is incredibly walkable, with excellent local schools, quiet parks, and a famously safe, family-friendly community all just steps away. Whether you are downsizing but refuse to compromise on yard space, or looking to plant roots in an established neighbourhood, this rare gem is a must-see. Come experience what easy, bungalow living looks like in one of Guelph's most charming communities. What are you waiting for? Turn your dreams into an address with this home! (id:42776)
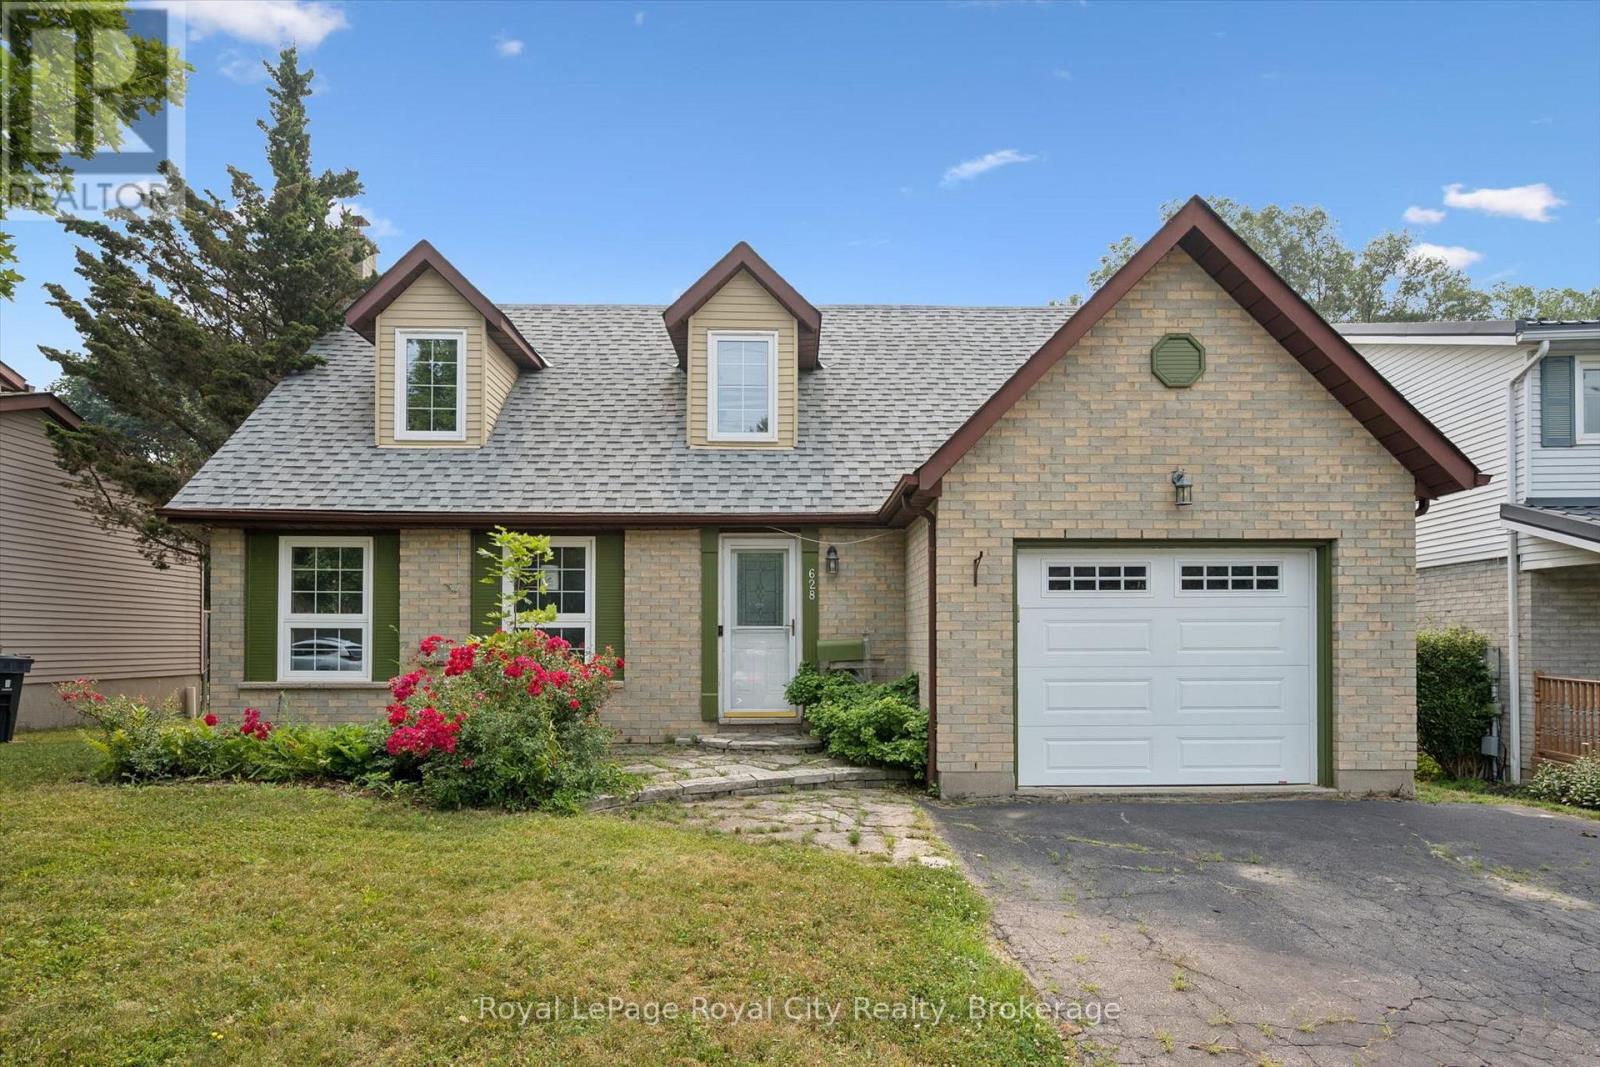
628 Willow Road
Guelph, Ontario
Opportunity awaits! This spacious home offers four bedrooms on the second floor and a fantastic main floor layout featuring a fifth bedroom, gas fireplace and French doors leading to the private backyard. The finished basement includes an additional bedroom and 3-piece bathroom, providing plenty of space for the whole family. Enjoy the large, fully fenced backyard with mature trees and a spacious deck, perfect for relaxing or entertaining. The attached garage and driveway with parking for two additional vehicles add convenience. This home is ideally located in a wonderful neighbourhood close to schools, the West End Recreation Centre, parks, green spaces, and shopping. Bring your vision and make this property your own! (id:42776)
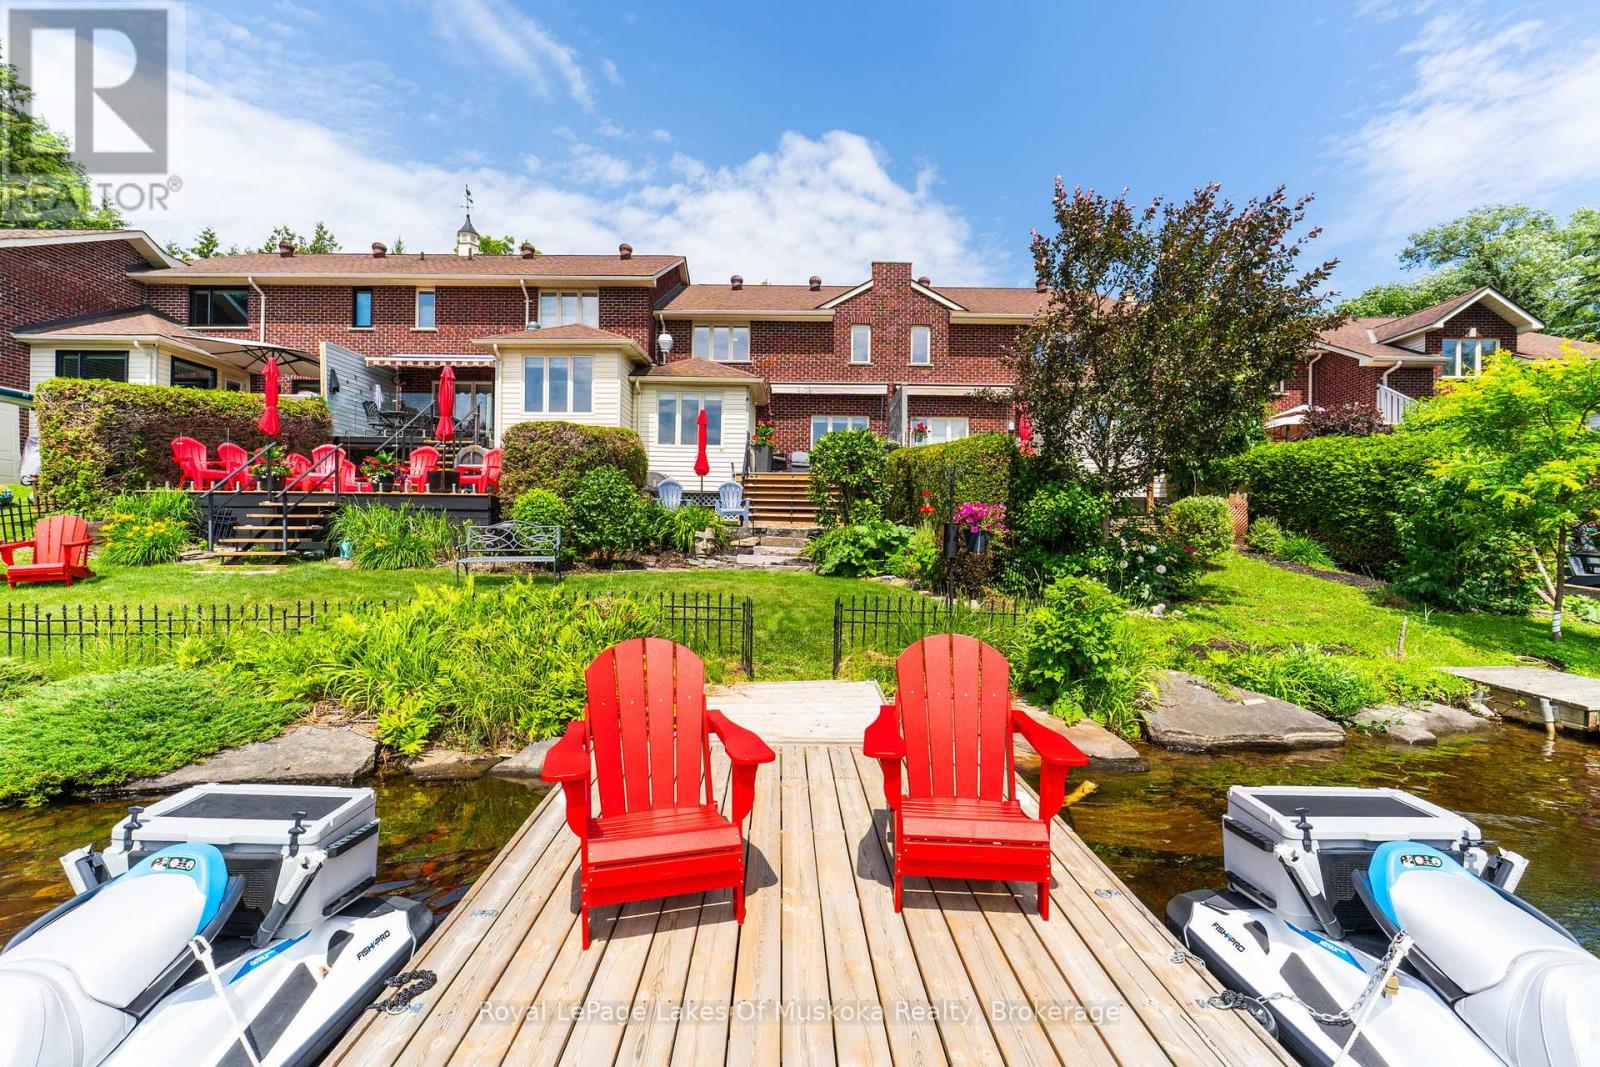
21 John Street
Huntsville, Ontario
Enjoy the lifestyle you've been waiting for at this beautifully maintained 3-bedroom, 2-bathroom freehold townhome, perfectly designed for those looking to simplify without compromising on comfort, recreation, or waterfront living. Offering all the ease of condominium living with the added benefit of freehold ownership and zero condo fees, this exceptional home lets you spend less time maintaining and more time enjoying everything Muskoka has to offer. Bathed in natural light with a sought-after southwest exposure, the home offers beautiful views of the Muskoka River and spectacular sunsets from the principal living areas and outdoor spaces. Step onto your private dock and explore more than 60 kilometres of boating through Fairy Lake, Mary Lake, Lake Vernon, and Peninsula Lake, or simply relax and watch the boats drift by. Thoughtfully equipped for comfortable year-round living, the home features municipal water and sewer, a natural gas forced-air furnace, central air conditioning, central vacuum, an attached garage, and an automated awning for shade on sunny afternoons. The low-maintenance landscaping is enhanced with an in-ground sprinkler system, allowing you to lock the door and travel with confidence. Located just a short stroll from downtown Huntsville, you'll enjoy easy access to restaurants, cafés, shopping, the farmers' market, theatre, and community events-all without needing to drive. When adventure calls, Hidden Valley Ski Club, Algonquin Provincial Park, Arrowhead Provincial Park, Limberlost Forest, championship golf courses, hiking trails, and endless four-season recreation are only minutes away. Whether you're looking to downsize, retire, or simply embrace an active waterfront lifestyle, this rare offering combines the freedom of low-maintenance living with the beauty and recreation that make Muskoka one of Ontario's most sought-after destinations. (id:42776)
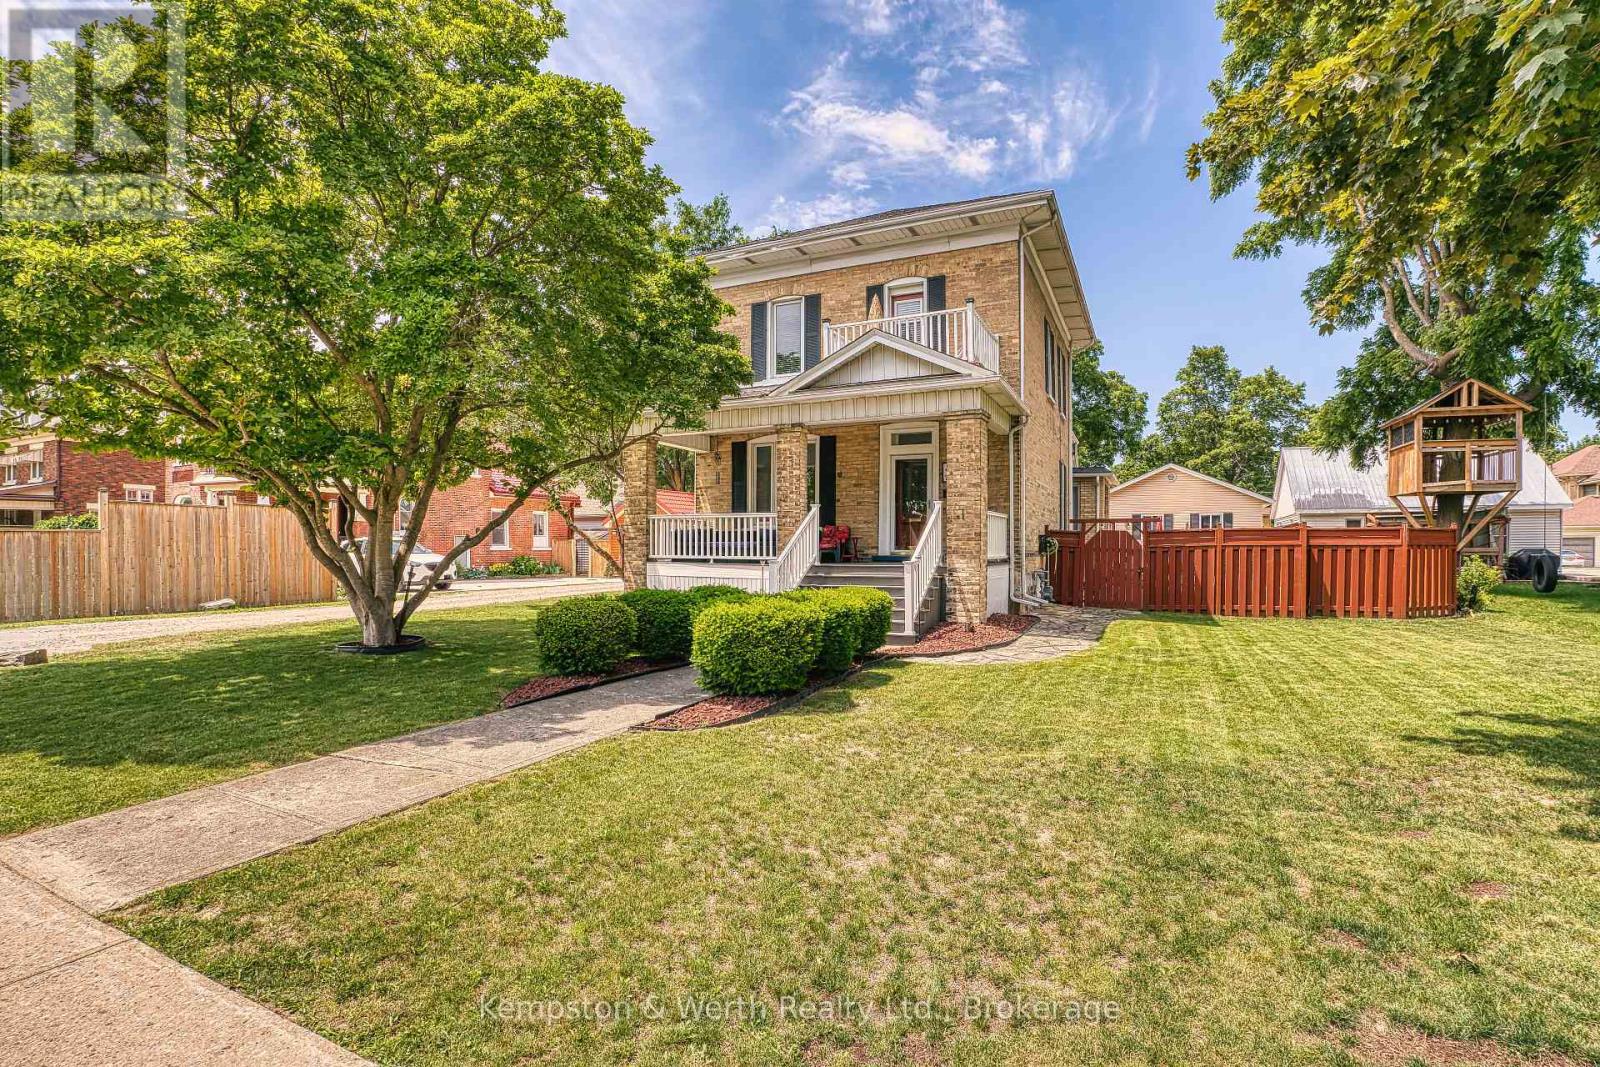
459 Wallace Avenue N
North Perth, Ontario
Nestled in a highly desirable, family-friendly pocket of North Perth, this stunning property offers the ultimate small-town charm without sacrificing the old Victorian style of a century home. Steps from local schools, shopping districts, downtown dining, and place of worship. Minutes away from Listowel Golf Club, parks, trails, and the local library and close proximity to the Listowel Memorial Hospital and essential health networks. Pride of ownership shines throughout, including landscaping, detached garage w/heat, fenced in rear yard w/flag stone patio, covered front and side porch, original trim and pocket doors. 3 spacious, sunlit bedrooms and 1.5 well-appointed baths, 5-pce main bath includes second floor laundry. Primary bedroom includes built-ins and walk out exterior area for your morning coffee or late night relaxation. Eat-in kitchen w/granite countertops and plenty of storage, multiple family rooms options as well as a library/office area. Don't forget your 26f tx 24ft detached heated garage with plenty of room for your toys!!! (id:42776)
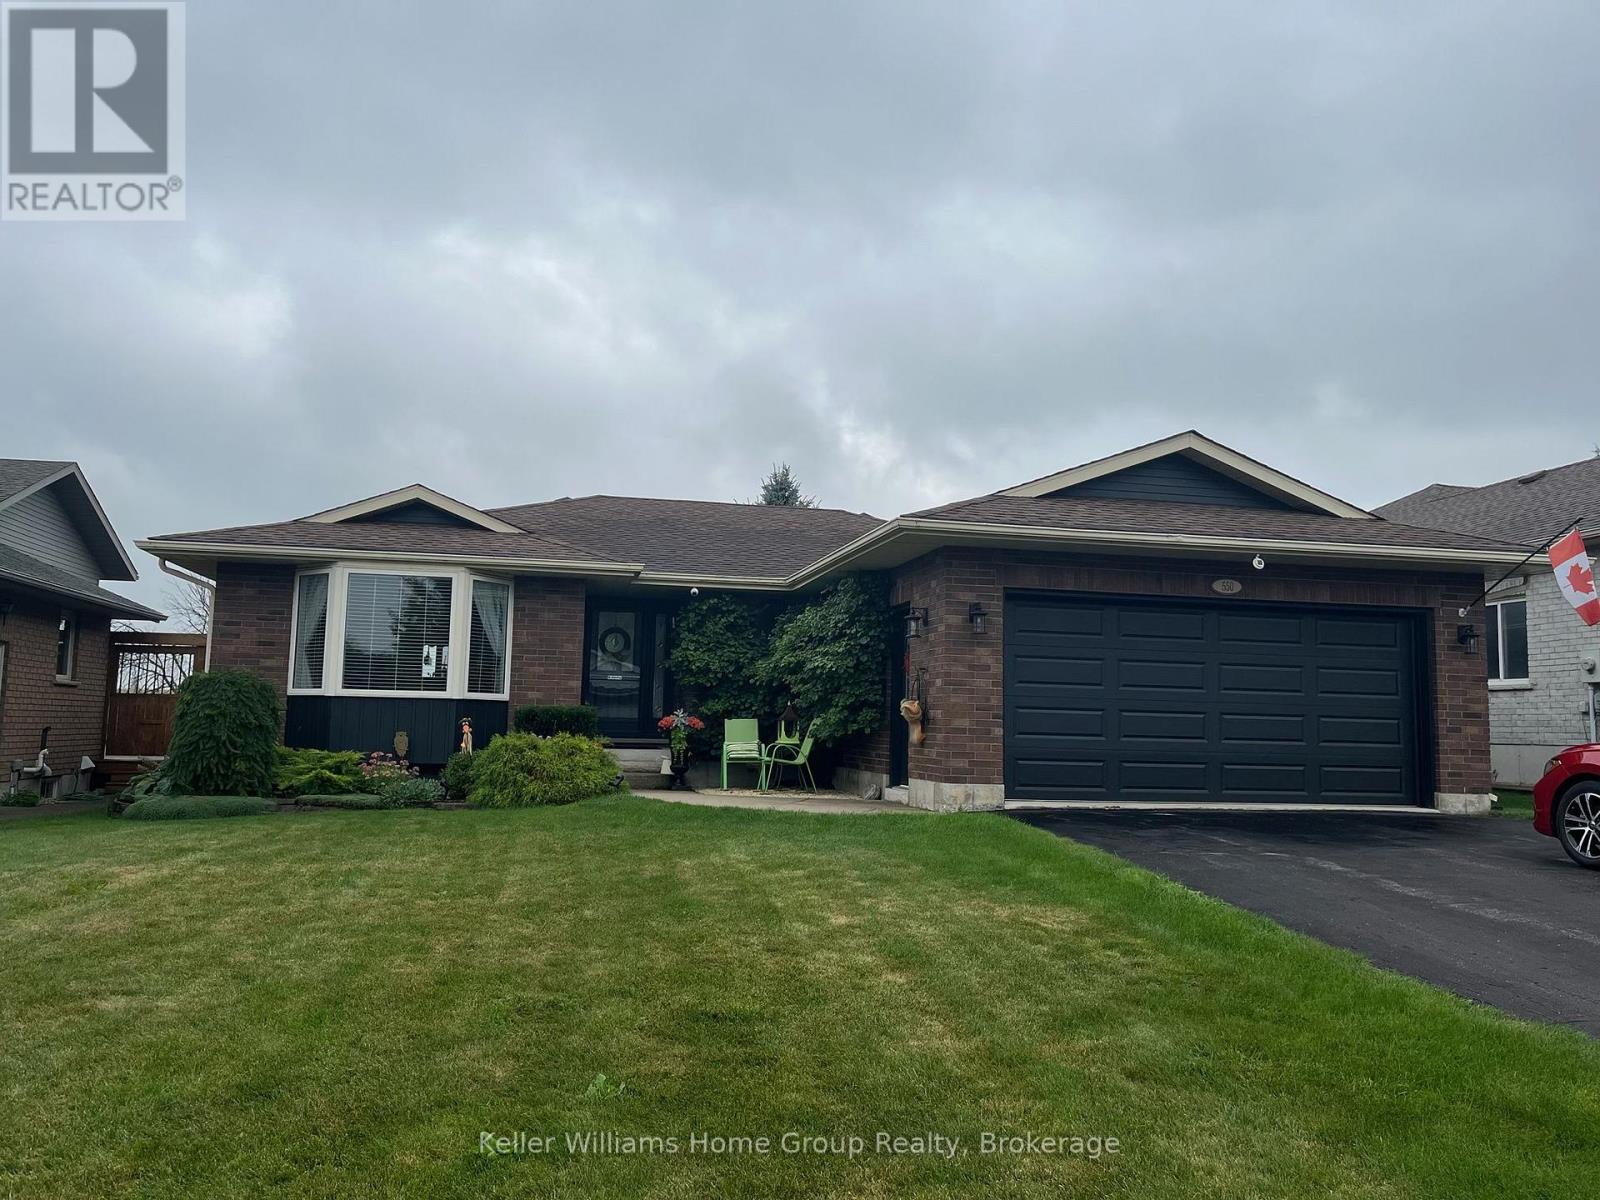
550 Maple Avenue N
North Perth, Ontario
Beautiful YARD with Established GARDENS and No Neighbour directly behind! This meticulously maintained bungalow with Main Floor Living (no stairs) is located on a quiet, in town road, with a County setting just behind. This immaculate 3 bed 2 bath bungalow backs onto over 300 Acres of Farmers Fields and is located in a prime location! Enjoy the peace and serenity of country living with all the amenities of a town at your doorstep including a hospital, Walmart, restaurants and other shops conveniently located only minutes away! Everything in this home has been updated in the past 8-10 years including furnace, AC, roof, flooring, kitchen, bathrooms, light fixtures and has been freshly painted with neutral colours. As you walk in to this clean, bright home you are greeted by a large foyer adjacent to a huge main floor living room with glass pocket doors leading into a formal dining room overlooking mature yard with two levels of newer decking (and two canvas awnings). The kitchen features modern appliances, breakfast bar, sitting area with bay window overlooking acres of farm fields. Enjoy the convenience of walking into your mud room/main floor laundry area from your two car garage. This home offers 3 good size bedrooms which all have closets and a large primary bedroom with private 3pc ensuite (with walk in shower and lots of cabinets). Main floor is carpet free and offers additional recently updated 4pc bathroom. This home is ideal for multi family living or your dreams of a basement apartment with the separate entrance from the garage which is adjacent to basement access. Enjoy sitting on your upper or lower deck shaded by retractable awnings or in your private fire pit area surrounded by nature, with easy to maintain perennial gardens. Listen to the birds sing around you with a coffee in the morning or a glass of wine from your future hot tub while overlooking fields for miles! (concrete hot tub pad and 220V electrical ready to go!) Just MOVE IN AND ENJOY! (id:42776)
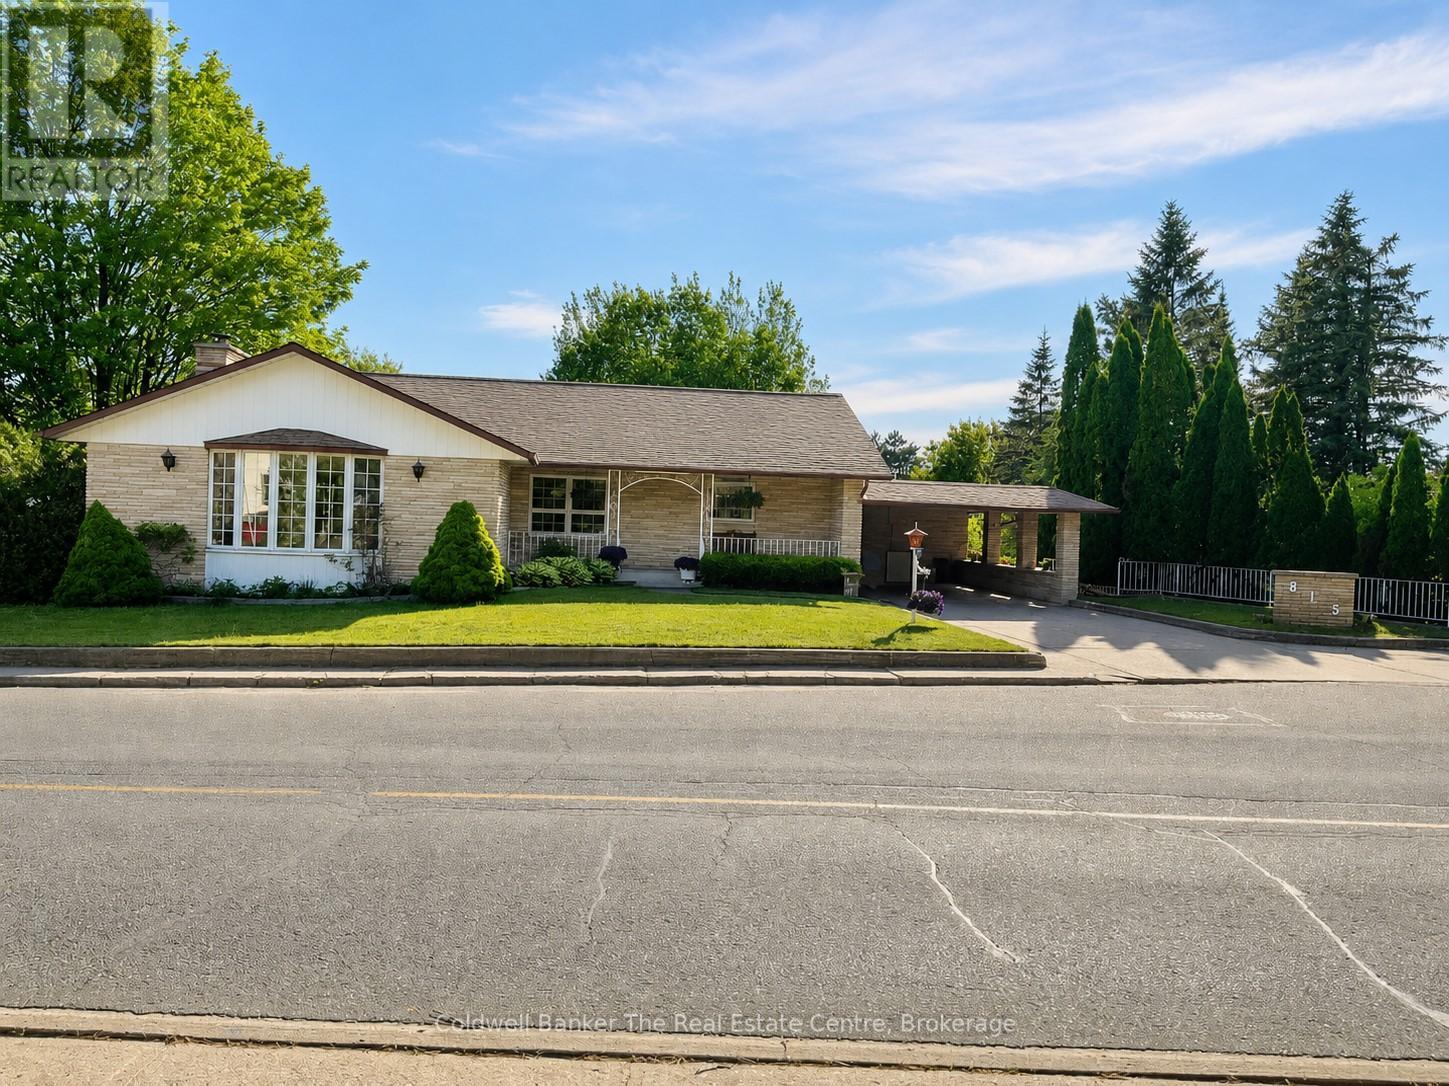
815 Muskoka Road N
Gravenhurst, Ontario
Spacious Family Home with Backyard Oasis. Welcome to this exceptionally constructed and meticulously maintained home offering space, versatility, and outstanding outdoor living. Situated on an oversized lot, this impressive property features a private backyard retreat complete with a heated in-ground pool, creating the perfect setting for entertaining family and friends.The main level offers a bright and functional layout with three spacious bedrooms, a formal living room, and a separate dining area. The large eat-in kitchen is the heart of the home, featuring an island with bar seating and an inviting sitting area overlooking the family room. The family room is filled with natural light from expansive windows and patio doors that provide beautiful views of the pool and backyard.The fully finished walkout lower level expands the living space with two additional bedrooms, a second kitchen, a generous family room, office, den, and a convenient 3-piece bathroom. With direct access to the pool area, this level is ideal for extended family, guests, or multi-generational living. Convenient side-yard access leads directly to the backyard and pool area, making routine pool maintenance, landscaping, and general housekeeping both easy and efficient. Offering exceptional quality, over 4200 square feet of finished living space, and a private outdoor paradise. A rare opportunity to own a truly special home in the heart of Gravenhurst. (id:42776)
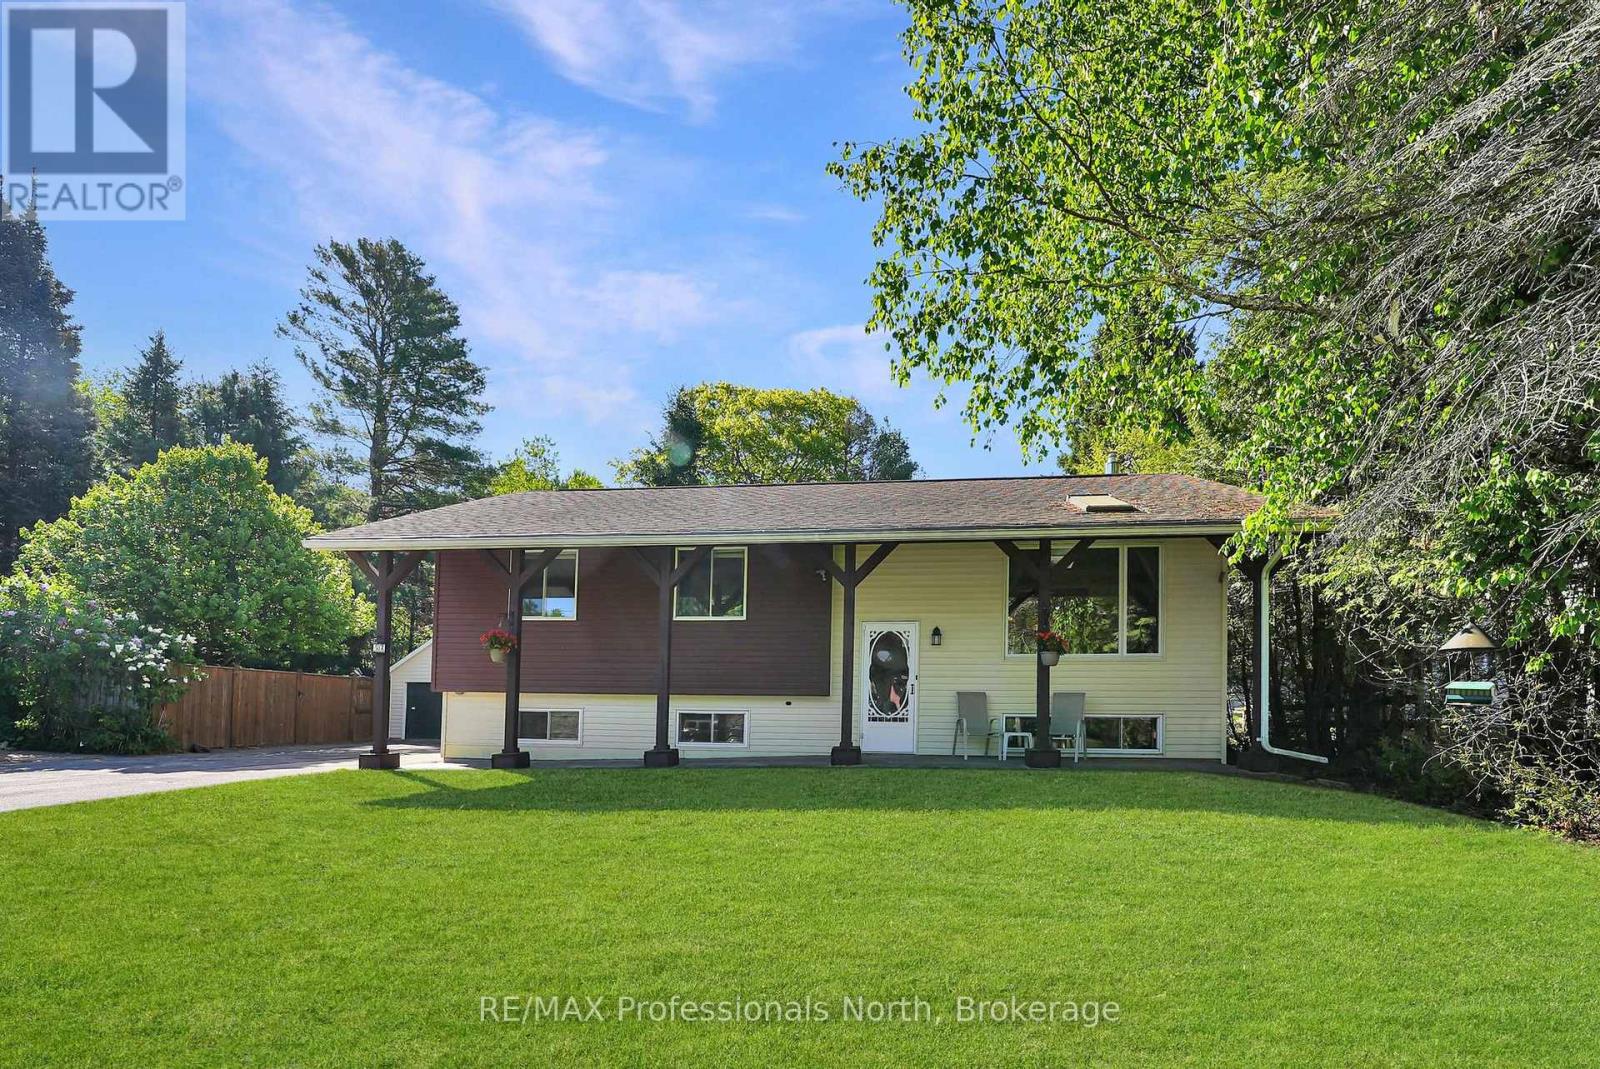
52 South Water Street
Minden Hills, Ontario
In town living on one of Minden's prettiest streets! This well built 4 bedroom home has a great sunroom overlooking a private back yard that is fully fence., Step across the road to the beautiful Gull River and it's popular Riverwalk Trail or walk to dinner, entertainment and shopping. Install the existing dock platform that sits on the water's edge for your own personal docking and hangout spot. The primary bedroom has it's own walkout to the back deck and the home's interior has been freshly painted, awaiting it's new owners. Located in a quiet neighbourhood, you are within walking distance to the main street of Minden, the public school, community centre, great restaurants and entertainment. A great location plus use of waterfront without owning and paying for waterfront! Come see what this family home has to offer. This is an Estate sale and the property is being sold without warranties or representations. **Property is NOT on the floodplain** (id:42776)

11 James Street W
Minto, Ontario
Clifford - Solid brick home on a well-kept quarter-acre corner lot, with an hour's drive connecting you to Guelph, Kitchener-Waterloo, Owen Sound, and the shores of Lake Huron. The eat-in kitchen opens directly onto a 500 sq ft composite deck, while the family room; anchored by a wood-burning fireplace, a generous bay window and flows through French doors to a stamped concrete patio below. Out back, a dedicated concrete fire pit gives you three distinct outdoor spaces. Main floor laundry, a 2-piece bath, and direct entry to the attached heated garage keep the day-to-day running smoothly. The lower walkout level holds the third bedroom and a 3-piece bath. Upstairs, two more bedrooms shares a 5-piece bathroom. The unfinished basement below is perfect for a usable storage space, second rec room, or play space. The roof is a 50-year steel shingle. Heating and cooling are a newer gas furnace with central air. The shop built in 2020 32' x 40': in-floor heat, a hoist, vaulted truss ceiling, an 11'x20' and an 8'x10' roll-up door, hot water, and its own washroom. Whether it's a working garage or a serious hobby shop, it's ready for it. 3 bedrooms. 3 outdoor spaces. A 12''x15' Garden Shed. A shop. A roof built to last a generation. All on a quiet backstreet in a small town. (id:42776)
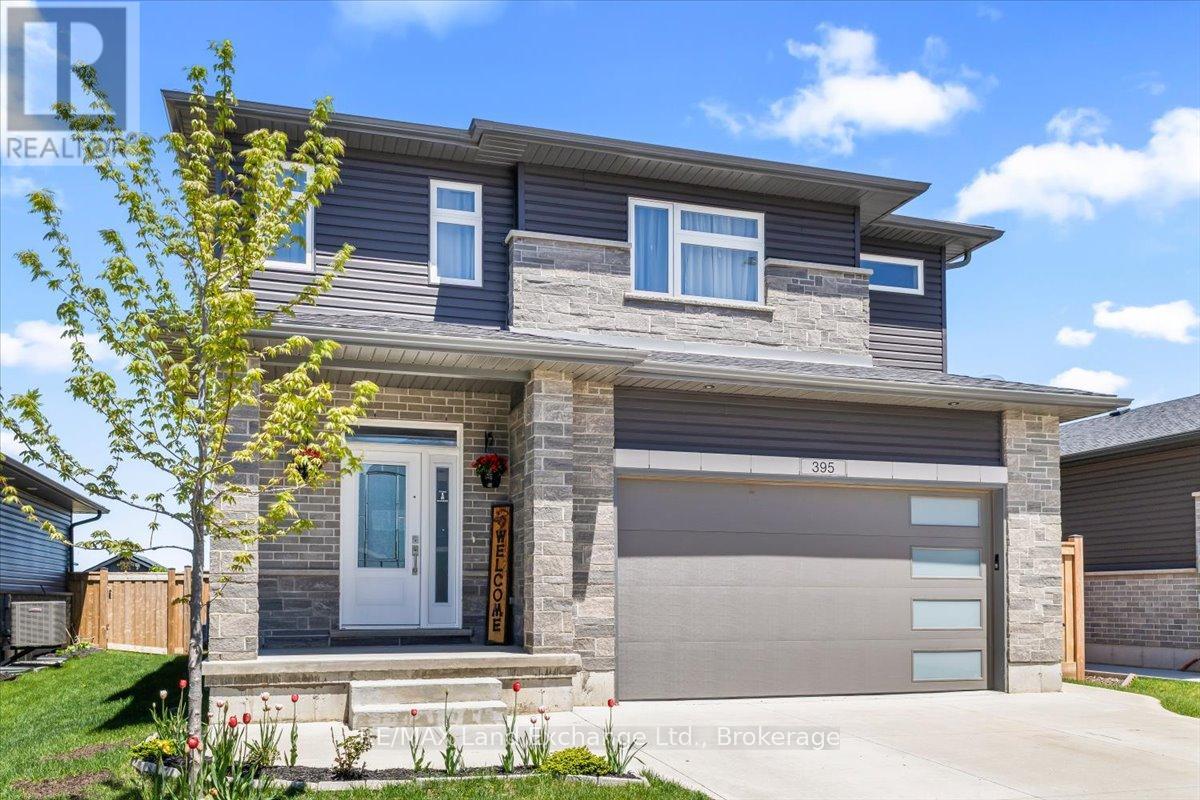
395 Mary Rose Avenue
Saugeen Shores, Ontario
This is the kind of home families move into when life starts getting fuller - more children, more schedules, more hosting events, more moments + memories happening under one roof. Built in 2022 by Walker Homes, this spacious two-storey was designed for the reality of everyday living, with the kind of layout that delivers flexibility and room to spread out. Not overly formal. Not complicated. Just comfortable, functional space that provides a backdrop for growing family life. The main floor was clearly built with connection in mind. The open-concept kitchen, dining, and living area creates a natural gathering space for everything from rushed weekday mornings to slow Sunday evenings. Sliding doors lead directly to the fully fenced backyard and wood deck - an easy extension of the living space where kids can run, dogs can play, and summer dinners can stretch long into the evening. Practical details that truly matter are all here too: main floor laundry, interior access to the double car garage, plenty of storage, and a fully finished basement that gives families the extra breathing room they're often searching for. Whether it becomes the ultimate movie room, a play space, teen hangout, home gym, or all of the above, the lower level offers versatility that adapts alongside your lifestyle. Upstairs, all three bedrooms are generously sized - including a generous primary retreat complete with a walk-in closet and ensuite featuring a soaker tub, walk-in tiled shower, and double vanity. Located near Summerside Park, nearby trails, Northport Elementary School, and some of Saugeen Shores' most family-friendly amenities, this property offers the opportunity to step into a newer home without taking on the stress, expense, or unpredictability of building from scratch. More than anything, this home offers quality construction, a functional layout, generous living space, and room to grow. (id:42776)
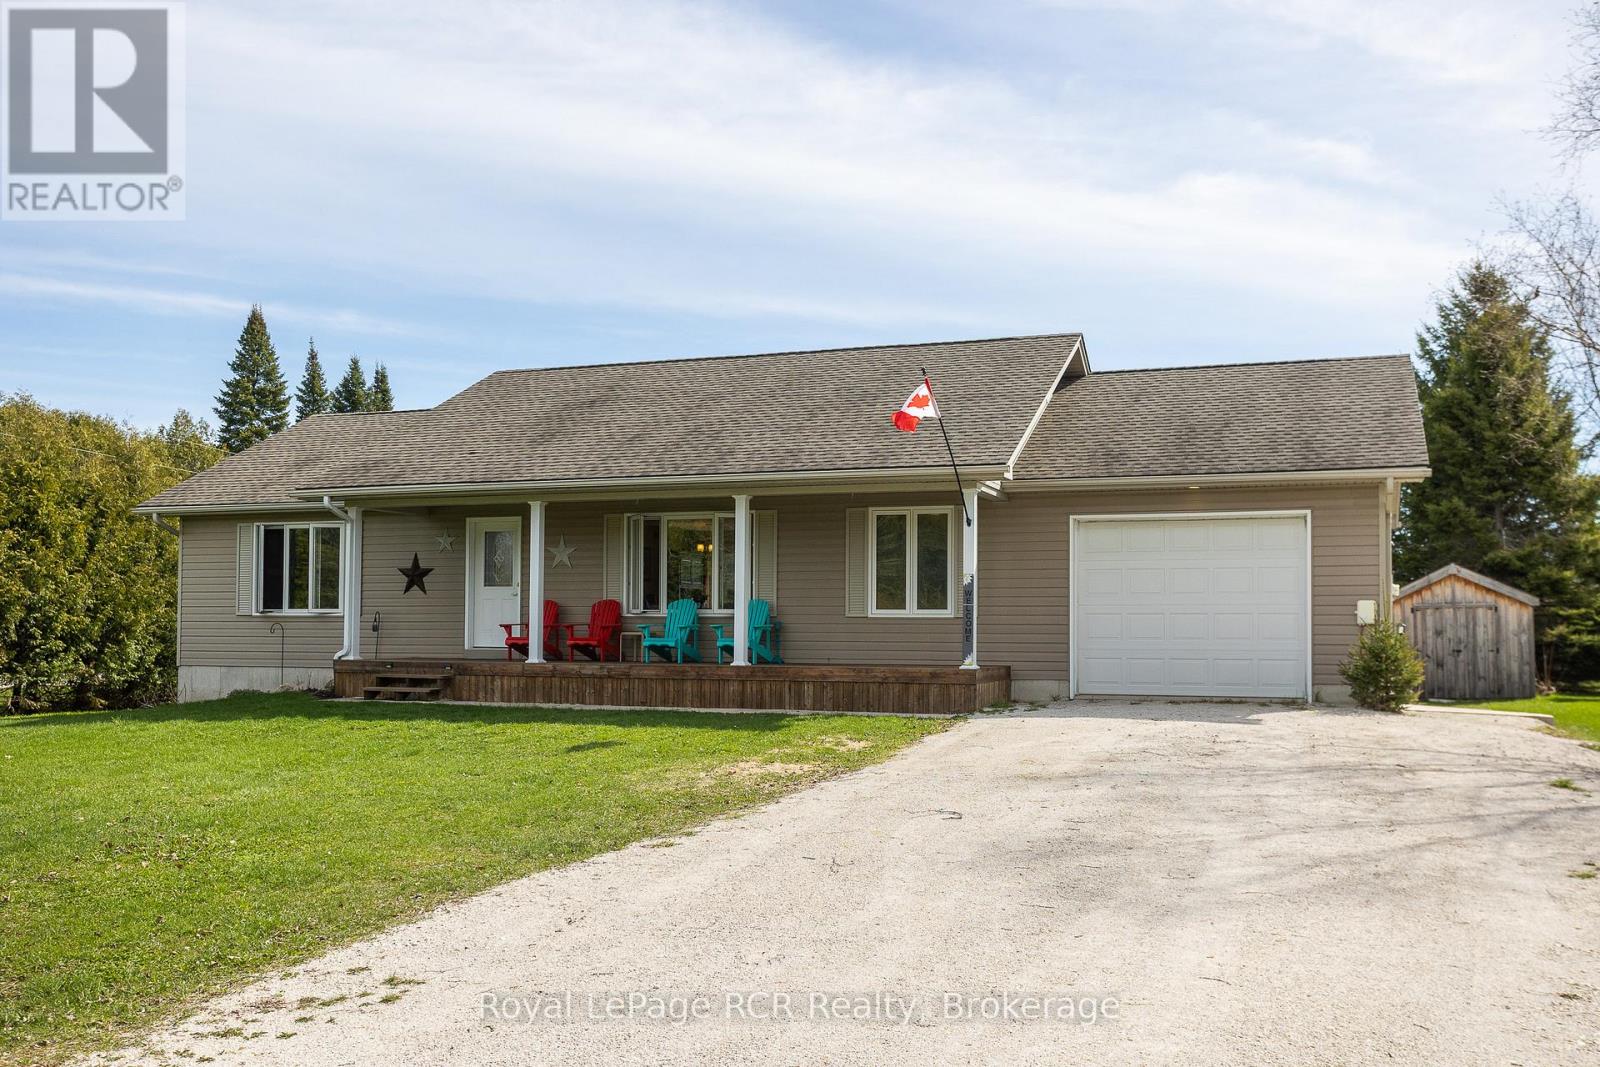
123 Douglas Street
Chatsworth, Ontario
15 year old bungalow with covered front porch on a quiet street in Williamsford. Open concept layout with wood floors and comfortable living spaces. Walkout from the dining room to the back deck overlooking the fenced-in yard and beyond to farm field. There are 2 spacious main floor bedrooms, a 4-piece bath and a laundry room with a 2-piece bath. A wide and bright staircase leads to the lower level that is completely finished and has exceptional in-law suite potential. Could easily be self-contained with a kitchenette, family room, full bath and 2 additional bedrooms. Extremely efficient heat pump and forced air electric furnace NEW in fall of 2025 with total utility costs of $1,876.04 for 7 months. Walk-up from the basement back yard, deck and storage shed. The attached garage with inside entry is great for parking or storage. This is your opportunity to live in a nice home on a quiet street in a great community! (id:42776)