
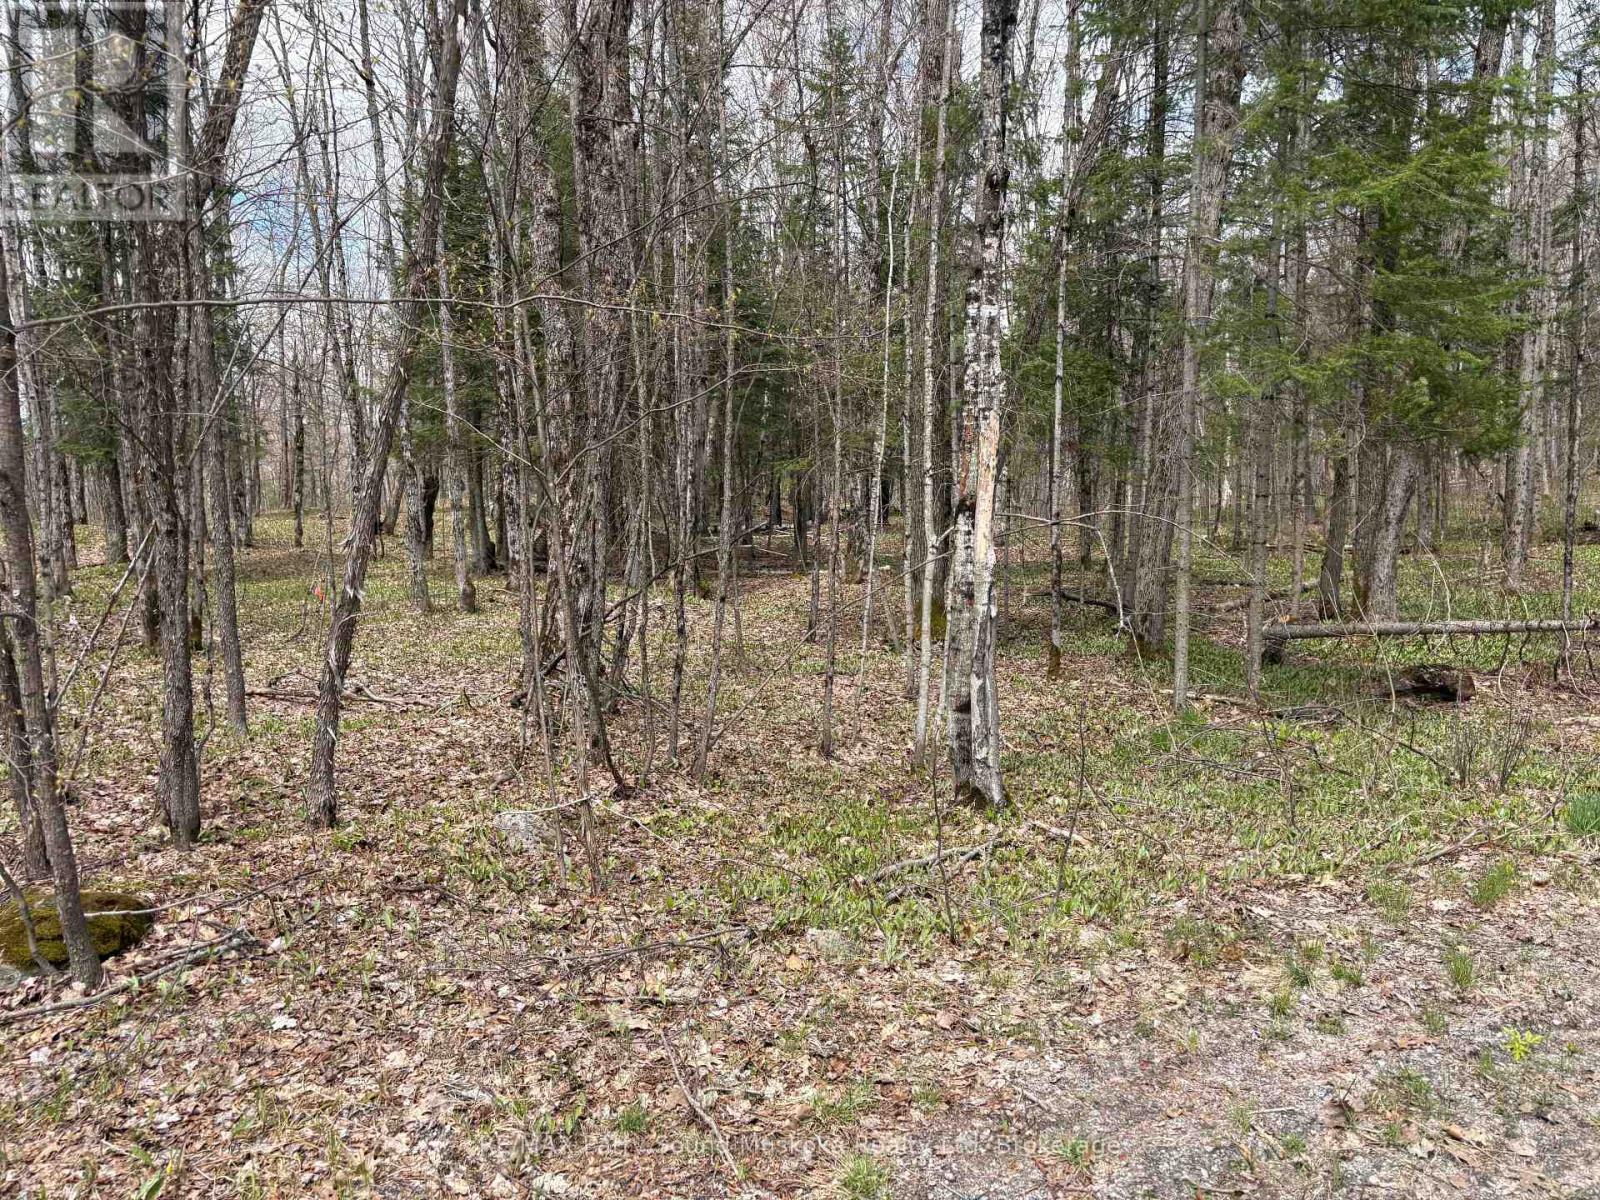
0 Dauncey Road
Magnetawan, Ontario
1.37 acre building lot down located on a year round municipal road. Enjoy great privacy on your well treed lot. There are many lakes in the area to enjoy fishing, swimming or boating. (id:42776)
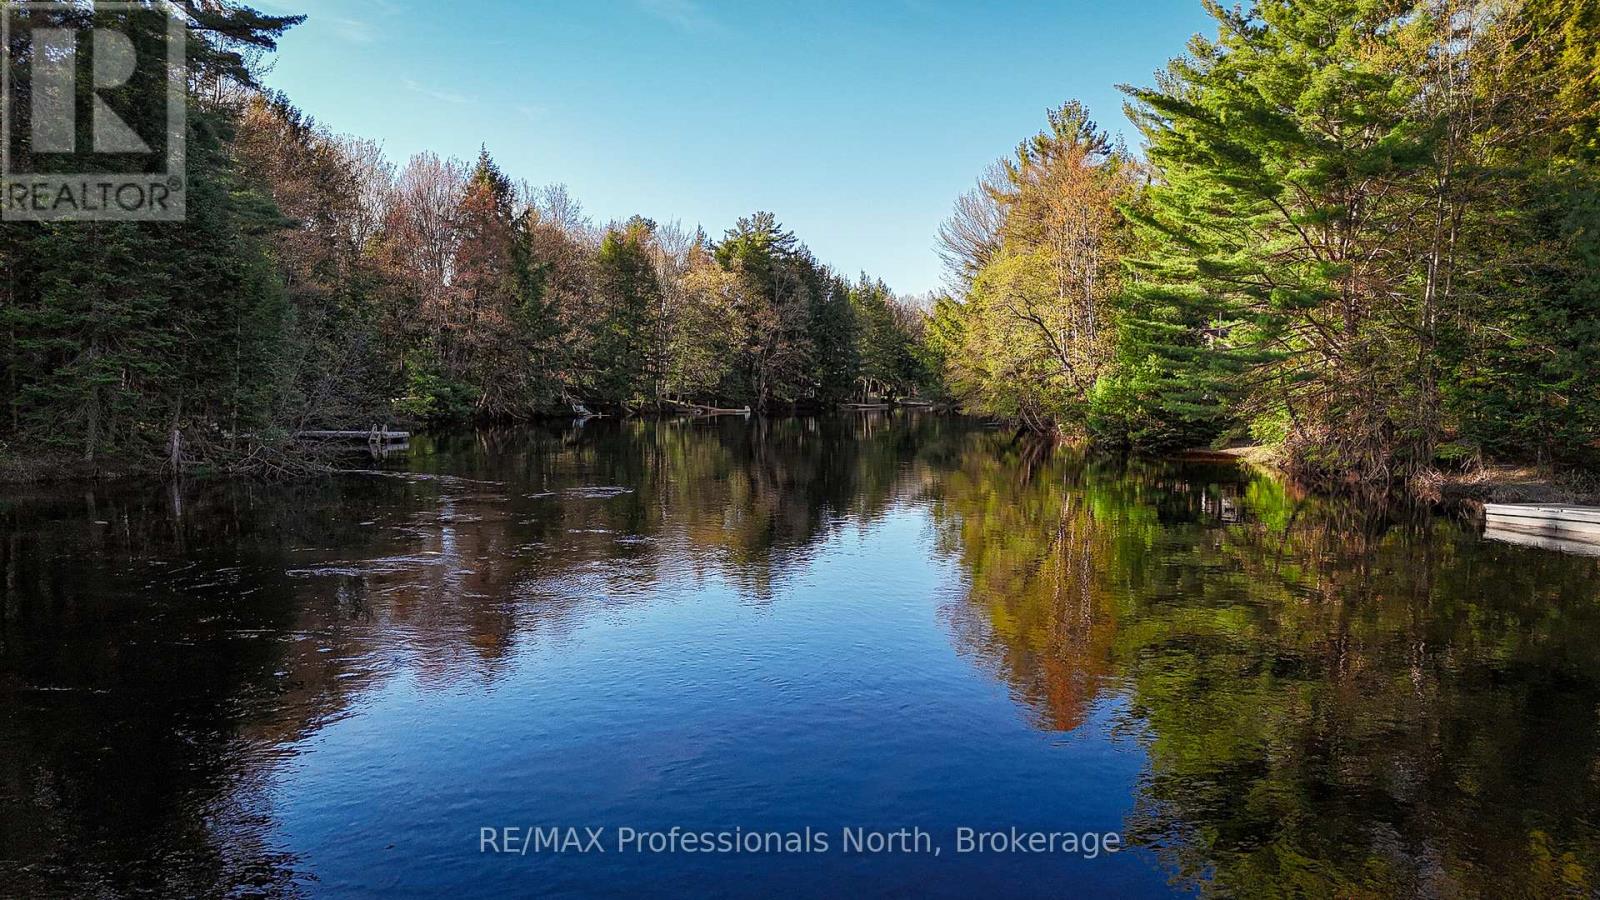
1063 Forrester Trail N
Bracebridge, Ontario
Upon arriving at this 3 season cottage escape, you will feel a sense of serenity. Located on the Muskoka river and nestled amongst towering, whispering pine trees, this property epitomizes the beauty of waterfront living. It is time to relax, you are now on cottage time. Step inside and you will be impressed with the open concept design that is bathed in natural light. The kitchen is a gourmets dream, with plenty of counter space to prepare meals and the double sink and cabinetry make meal organization a breeze. The living room and dining room area offers plenty of space to relax with family and friends. The heart of the cottage is in the huge open Muskoka room. It is the perfect place that connects you directly to the outdoors. The waterfront has all day sun with coveted western exposure, and the view from the dock is majestic. This cottage is completely turn key and ready for transforming your waterfront dreams into reality. The central location offers the amenities of Bracebridge, only a 6 minute drive away. (id:42776)
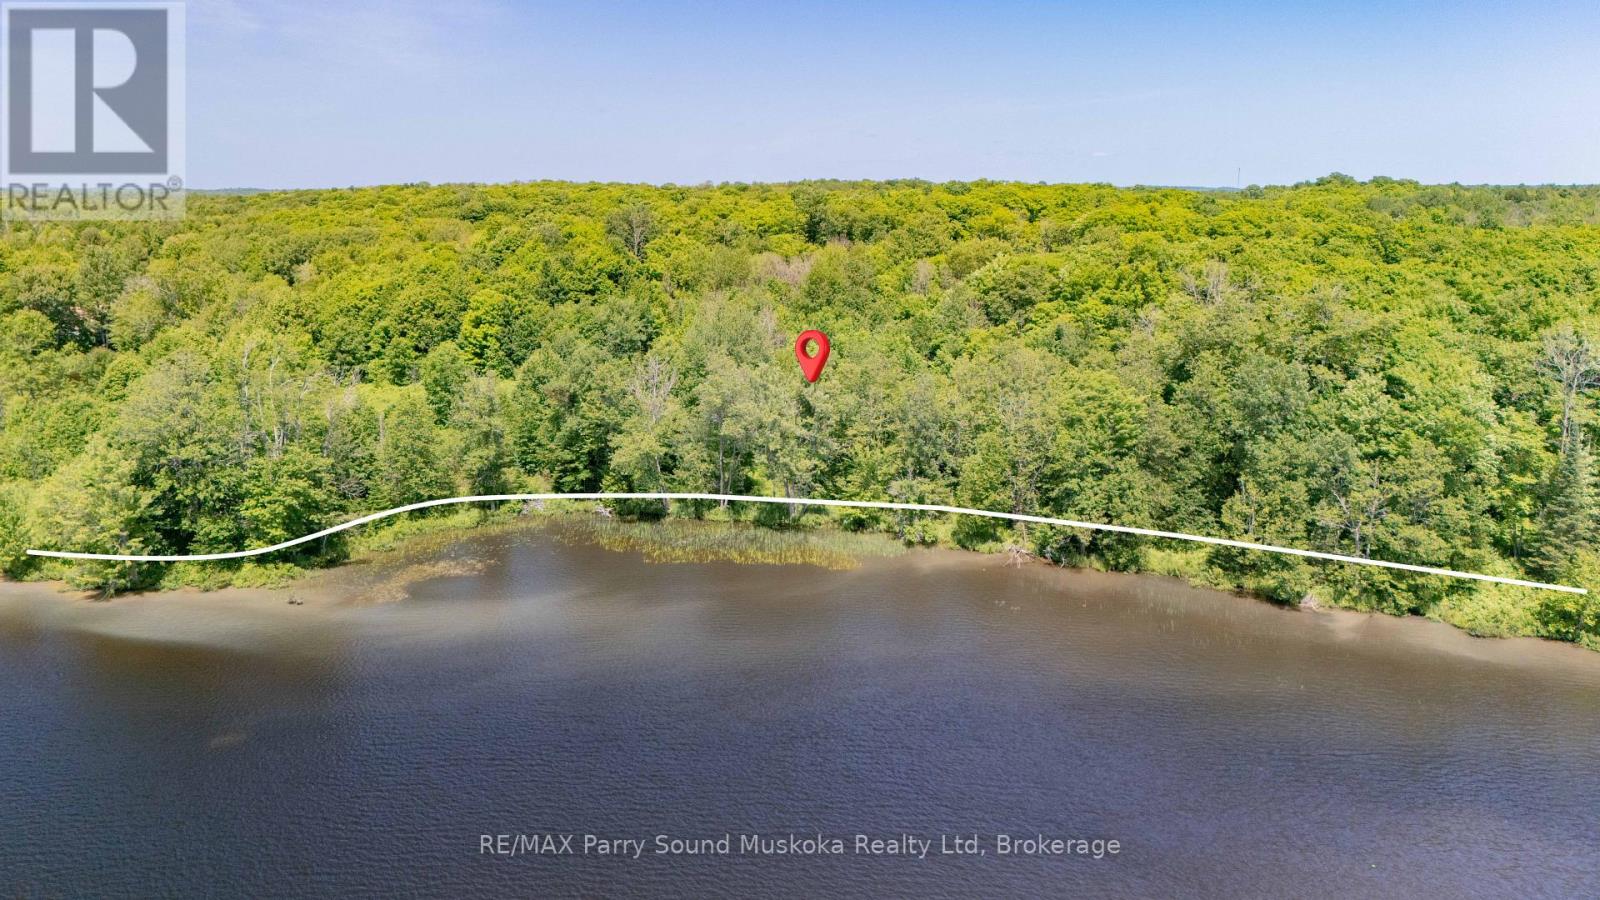
0 Floods Lane
Mckellar, Ontario
A prime waterfront building lot on Large Lake Manitouwabing with a long view and stunning west exposure for amazing sunset filled skies. 335 feet of prime water frontage with 6.5 acres of privacy and located in a quiet tranquil area. Situated on a year round private maintained road. Level land to build and explore with ease of access through the property. Old growth of trees and clearing closer to the waterfront to begin your fairytale journey. Manitouwabing Lake is great for boating, fishing/ice fishing. Year-round activities in the area such as snowmobiling, cross-country skiing, snowshoeing, and hiking. A marina, boat launches, and a golf course on the lake contribute to the array of recreational options available. Seize this rare opportunity to own a substantial piece of property in the heart of Cottage Country. Whether envisioning a dream home or cottage you'll be sure to start and end your days with the blissful sounds of mother nature instead of city traffic and noise. Let the birds wake you up instead of an alarm clock. Serenity awaits you. Hst in addition to. Taxes yet to be assessed at the time of listing. Click on the media arrow for video. (id:42776)
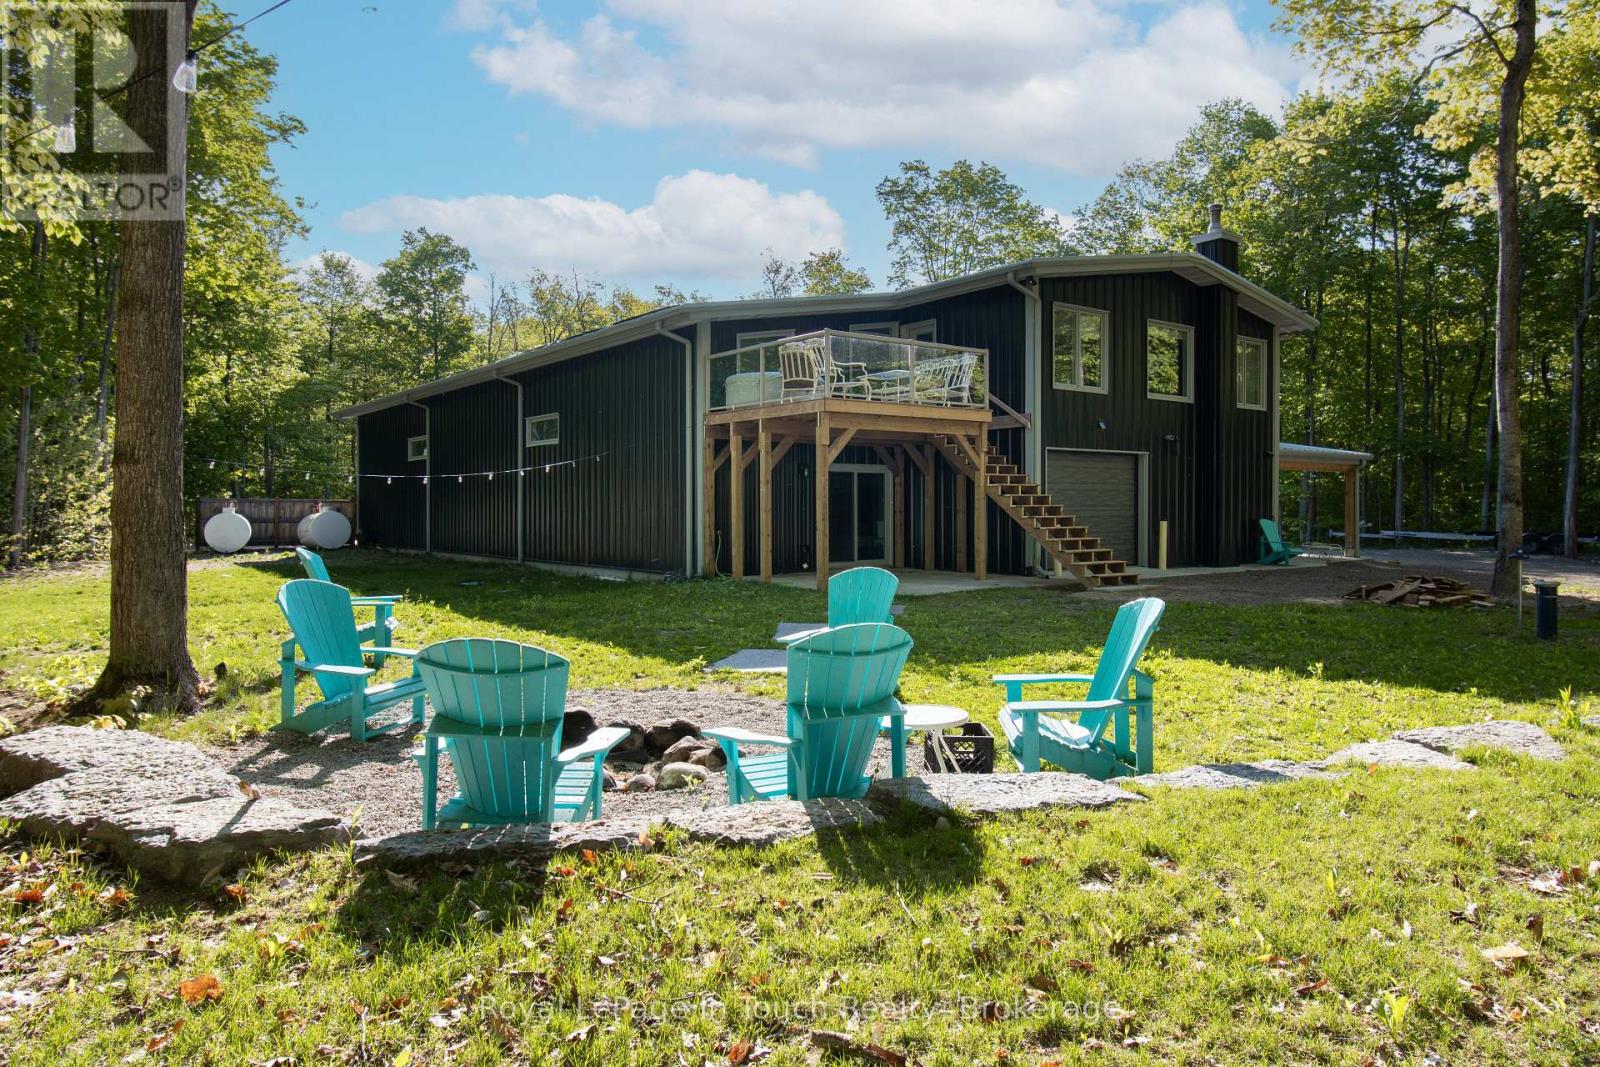
1388 Cedarpoint Road
Tiny, Ontario
Discover the pinnacle of private acreage living in this custom-built architectural masterpiece. Perfectly integrated into its pristine forest surroundings, this elite barndominium offers an unparalleled lifestyle for the outdoor enthusiast, craftsman, or remote executive. No detail has been spared in zoning this estate into two distinct worlds: a soaring, ultra-luxury one-bedroom residential retreat and a massive, industrial-spec workshop engineered to house a sprawling collection of boats, trailers, heavy equipment, and recreational toys. Powered by a state-of-the-art indoor wood-burning boiler system, this property delivers robust, cost-effective, and highly efficient radiant heating throughout the entire footprint. Total privacy, premium engineering, and nature at your doorstep-welcome to your personal headquarters. (id:42776)
74 Bedell Drive
Mapleton, Ontario
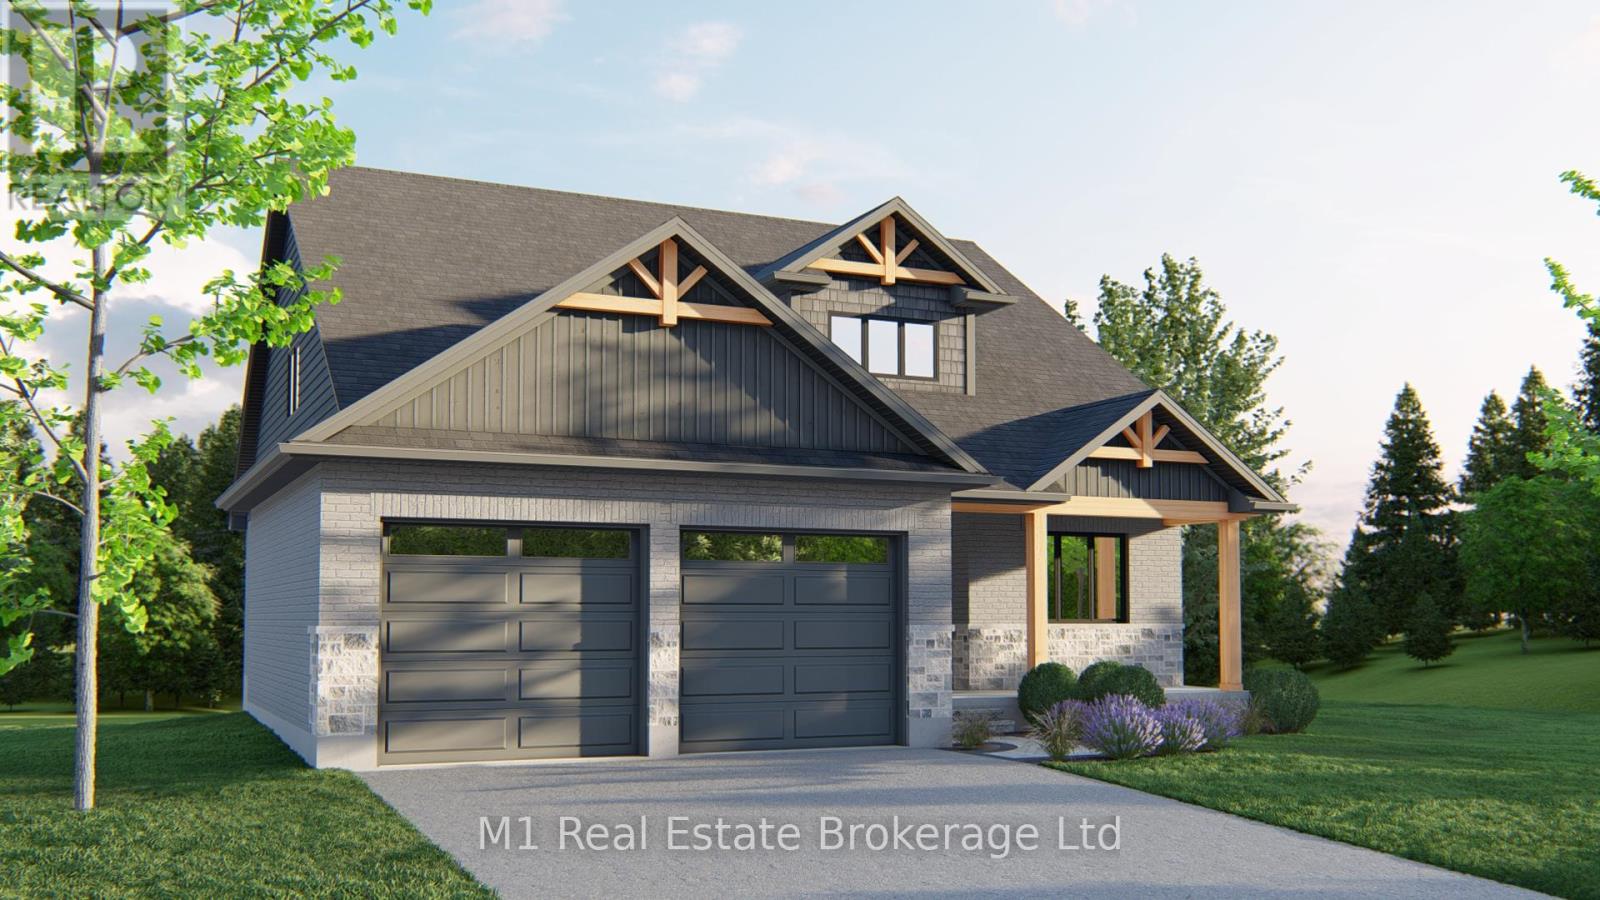
Take advantage of the New HST Rebate Pricing: Custom Bungaloft at 74 Bedell Drive, Drayton | 2,457 Sq Ft Above Grade | 74 Bedell Drive will be stunning custom bungaloft designed for comfort, style, and flexibility. Built by Wheeler Construction, this 2,457 sq ft home offers timber frame accents, high-end finishes, and a thoughtful layout tailored to modern living. Step into an open and airy main floor, where soaring ceilings set the tone for refined yet relaxed living. At the heart of the home is a chef-inspired kitchen, complete with ceiling-height cabinetry, quartz countertops, and a spacious island ideal for gatherings. The kitchen flows effortlessly into the dining and living areas, anchored by a cozy fireplace and expansive rear-facing windows that flood the space with natural light and frame views of peaceful farmland.This smart floorplan features a main-floor primary suite with a beautifully finished ensuite, plus the convenience of main-floor laundry and a well-appointed mudroom perfect for day-to-day ease. Upstairs,you'll find two additional bedrooms, a full bathroom, and a bright loft space ideal for a home office, reading nook, or play area. Custom mill work elevate the homes overall design. Enjoy quiet country living from your covered rear deck, where you can take in the views of the surrounding rural landscape. The unfinished basement offers plenty of room to expand,whether you're dreaming of a home theatre, gym, or multi-generational living space. An oversized double garage completes this home with generous space for parking and storage. Built by Wheeler Construction known for quality, integrity, and family values this custom home blends modern sophistication with small-town charm. Don't miss the opportunity to make this one-of-a-kind property your own. **Home is still under construction, photos are of a build with similar finishes. (id:42776)
523583 12 Concession
West Grey, Ontario
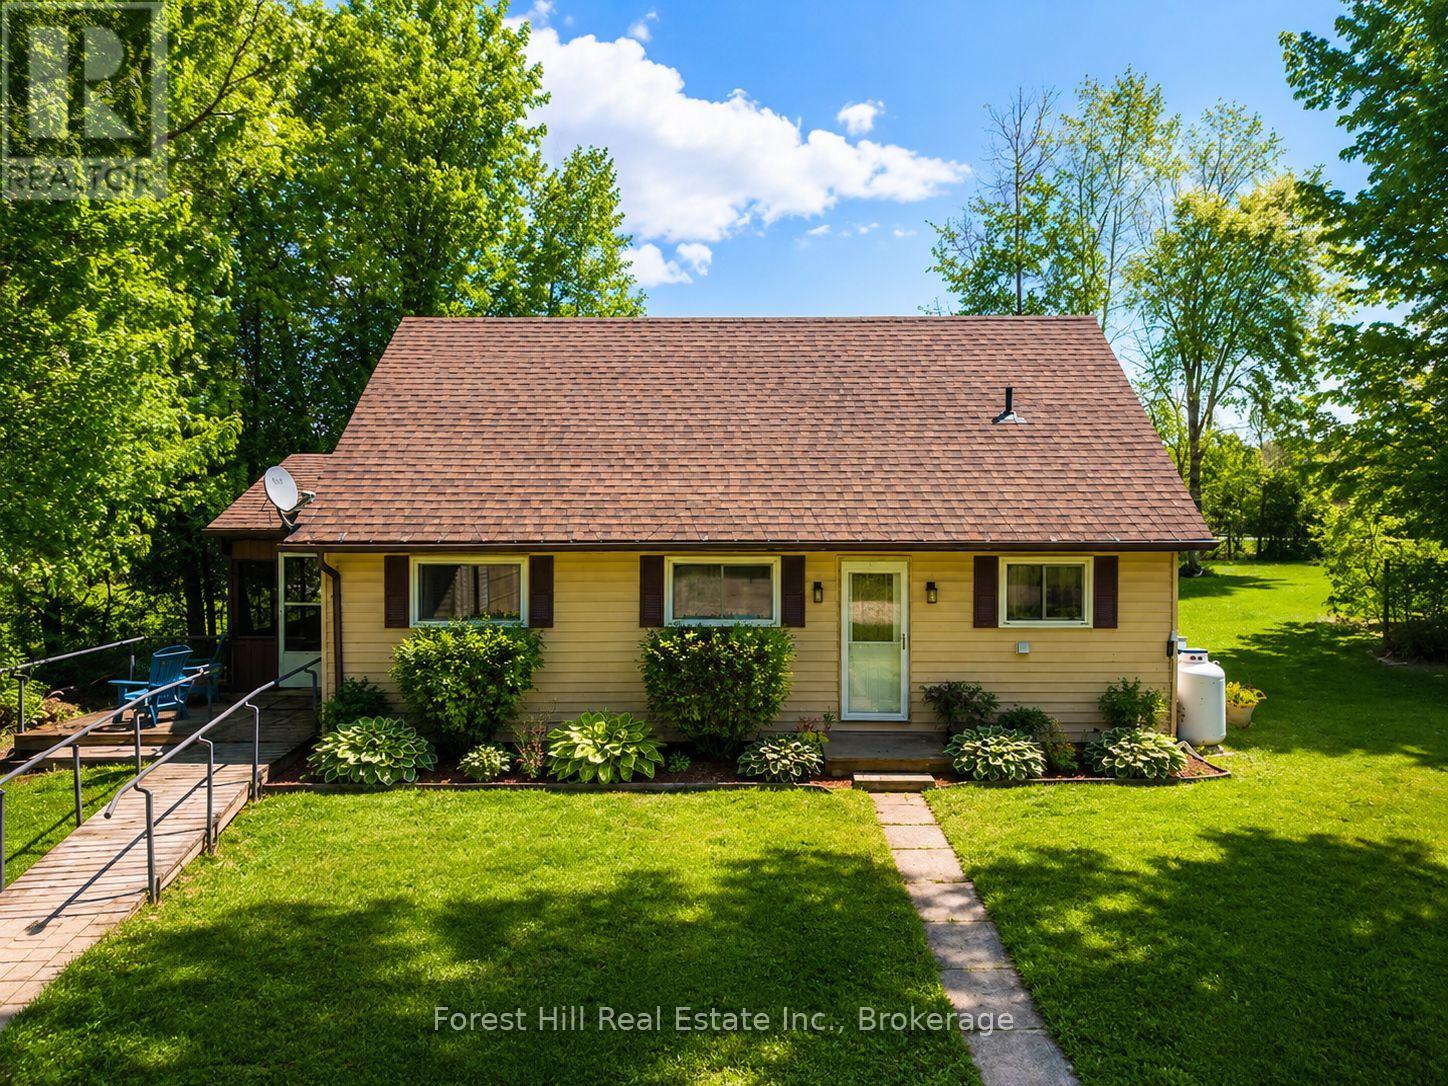
Escape to the quieter side of Grey County with this charming 4 season waterfront getaway on peaceful Townsend Lake. Whether you're searching for a weekend retreat, an affordable cottage, or your first step into rural living, this property offers the kind of lifestyle you've been looking for. Set on a 1.5 acre well-treed lot with calm shoreline ideal for paddling and fishing, the property also offers 3 routes to access deeper open water for swimming and summer fun. Spend mornings on the screened porch overlooking the lake, afternoons around the campfire, and evenings under the stars! Inside, the bright and welcoming layout is set up for easy one-floor living with 2 main floor bedrooms, full bathroom, kitchen open to a dining area and cozy living room with propane stove, plus a generous loft-style 3rd bedroom ideal for guests, kids, or use as additional living space. A detached double garage and garden shed provide excellent storage for outdoor gear and equipment. This home is move-in ready with room to add your own touches over time. Located just minutes to Markdale, hiking trails, skiing, golf, and everyday amenities, this is a chance to enjoy the Grey County lifestyle without a high waterfront price tag. This quaint property is ideal as a full-time home, family getaway, or peaceful escape from the city. (id:42776)
208 - 40 Mulligan Lane
Wasaga Beach, Ontario
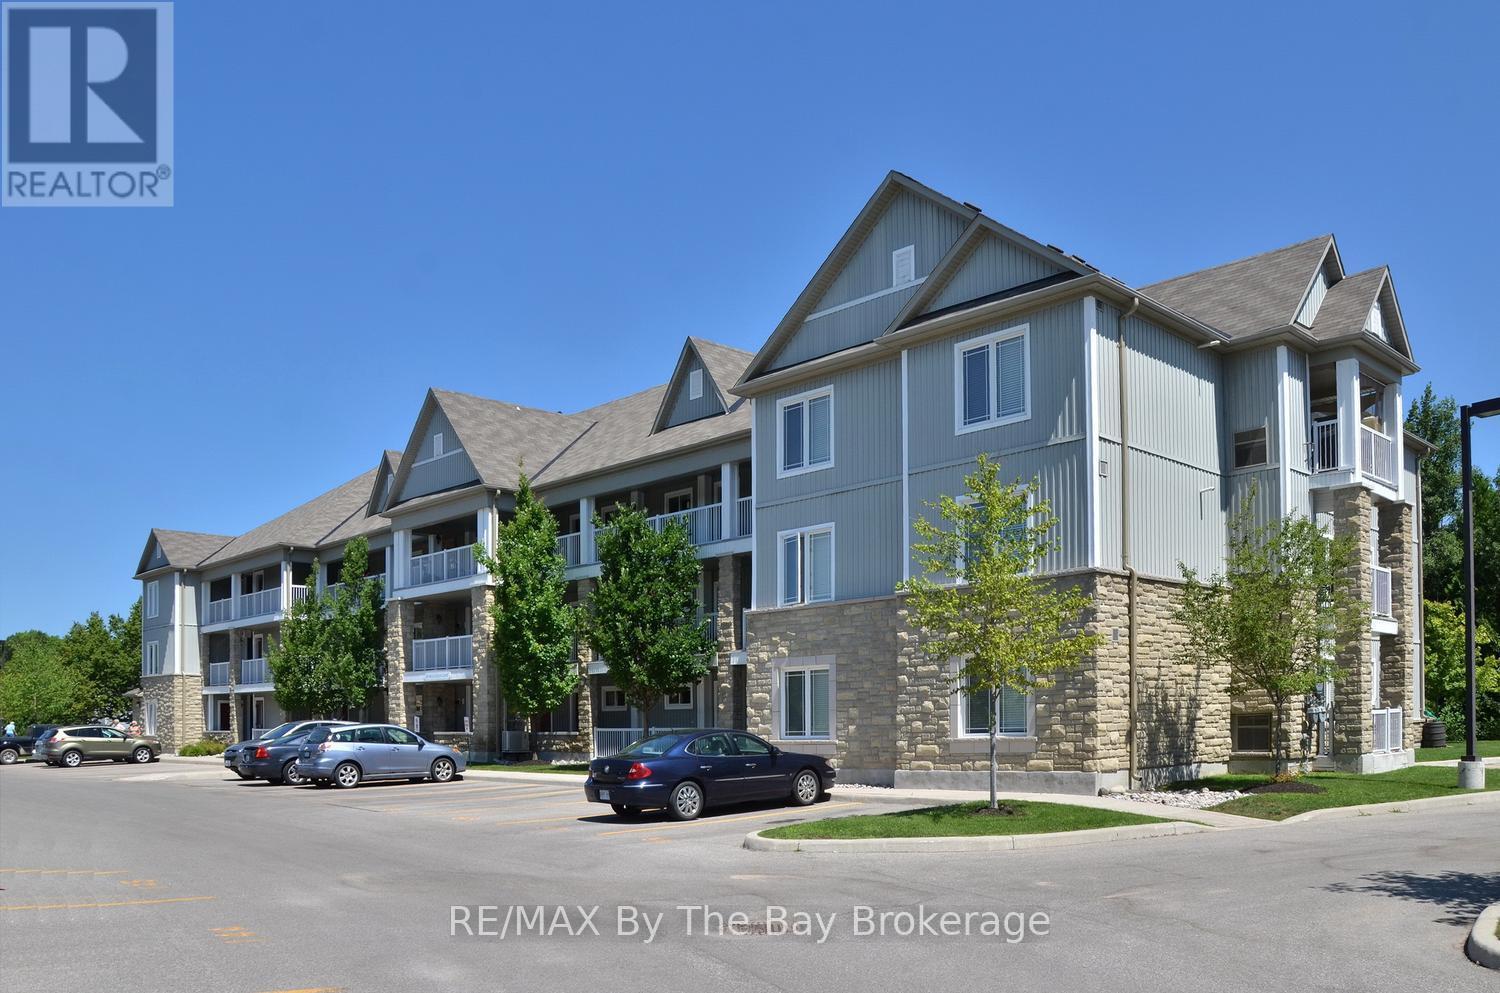
Welcome to this bright and spacious 2 bedroom, 2 bath end-unit condo located in the sought-after Marlwood Golf Course community. With extra windows and natural light that only an end unit can offer, this home feels open, airy, and inviting from the moment you step inside. The open concept layout is perfect for everyday living and entertaining, featuring a comfortable living room with electric fireplace and walkout to a private balcony. Enjoy peaceful forest views along with glimpses of Jack's Lake in the distance - a perfect spot for your morning coffee or unwinding at the end of the day.This well-designed unit offers two bedrooms, including a primary suite with ensuite bath, plus the convenience of in-suite laundry. Additional features include two parking spaces and a private storage locker. Located on the second level with both elevator and stair access, this condo offers easy, low-maintenance living in a quiet, desirable setting just minutes to golf, trails, and the amenities of Wasaga Beach. (id:42776)
751 Pike Bay Road
Northern Bruce Peninsula, Ontario
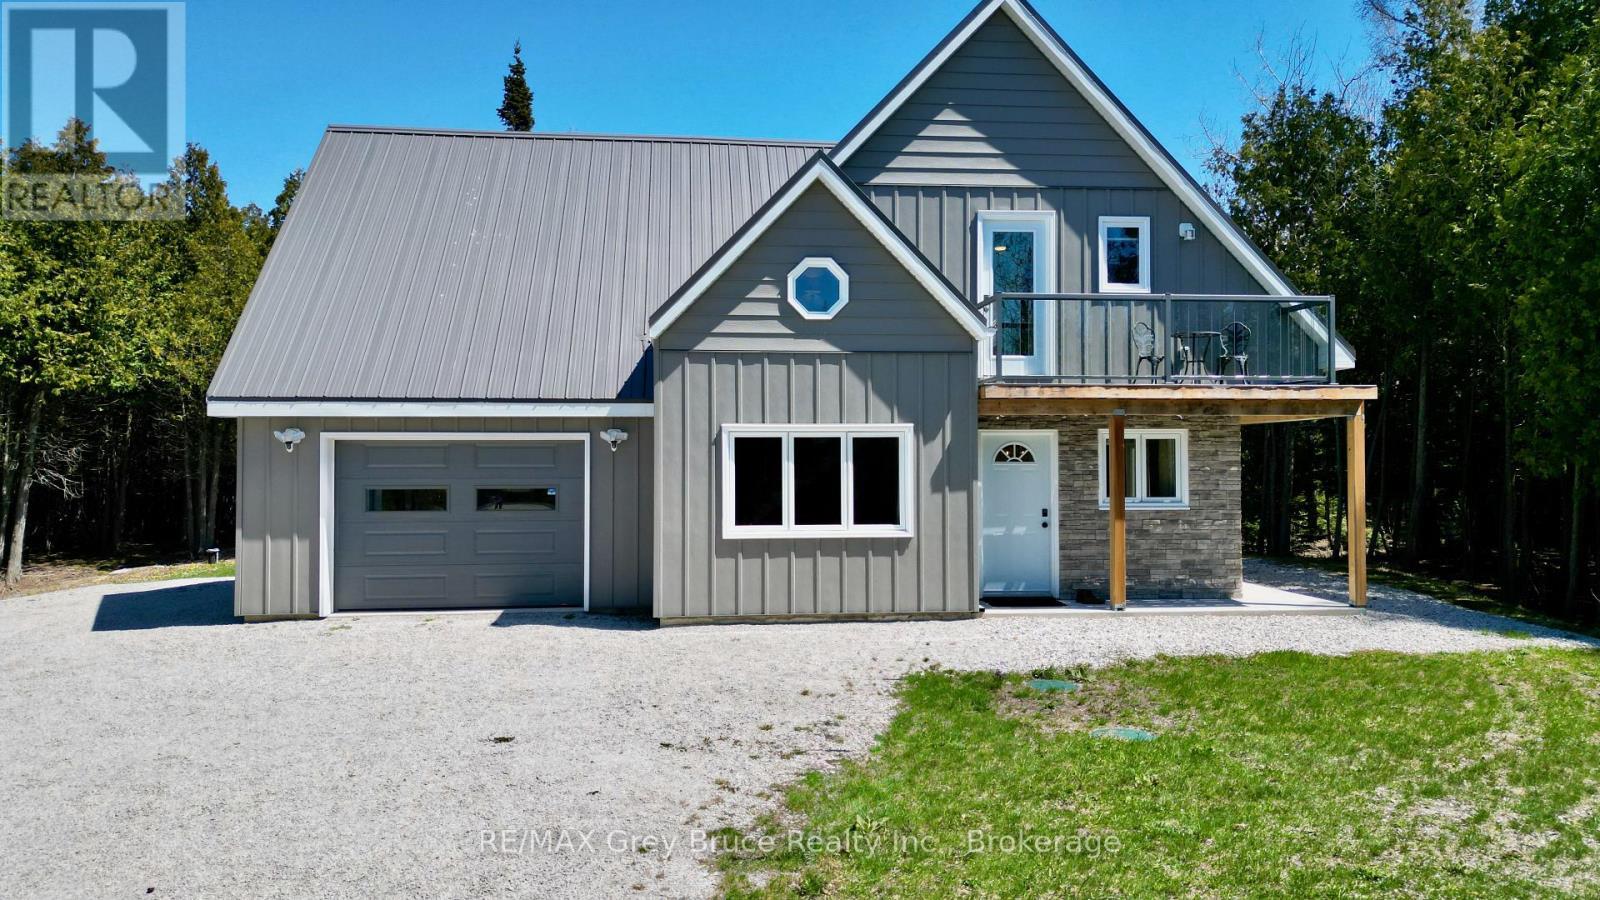
If you're looking for a year round place to call home, this one could be it! This storey and a half, newer, custom built home in Pike Bay - is warm and inviting - offering comfort and ease throughout. The combination dining/kitchen has a walkout from dining area; plenty of cabinetry in the kitchen. The living room provides a comfortable space to relax. There is a snugly space between the kitchen and dining - great spot for a computer. There is also a three piece bathroom, laundry and separate mechanical room. The second level has three bedrooms. The primary bedroom has an ensuite bathroom with a soaker tub; a second bedroom with a walkout to balcony that has a seasonal view of Pike Bay and there is a third bedroom and a three piece bathroom. The home is equipped with mini split air conditioner heat pumps. There is also in-floor radiant heat throughout. The attached garage also has heated floor. Metal roof, steel siding, private setting. Property is walking distance to good public access to the bay, just down the road. There is a convenience store, and gas bar nearby. Pike Bay is a great little community for year round living. Property is located on a year round paved municipal road. Taxes for 2026: $2818.29. Lot size is 94.5 feet x 200 feet deep. Property could also be used as a four season cottage getaway. This home is well built and designed, and is move in ready! (id:42776)
15 Tackabury Street
Northern Bruce Peninsula, Ontario
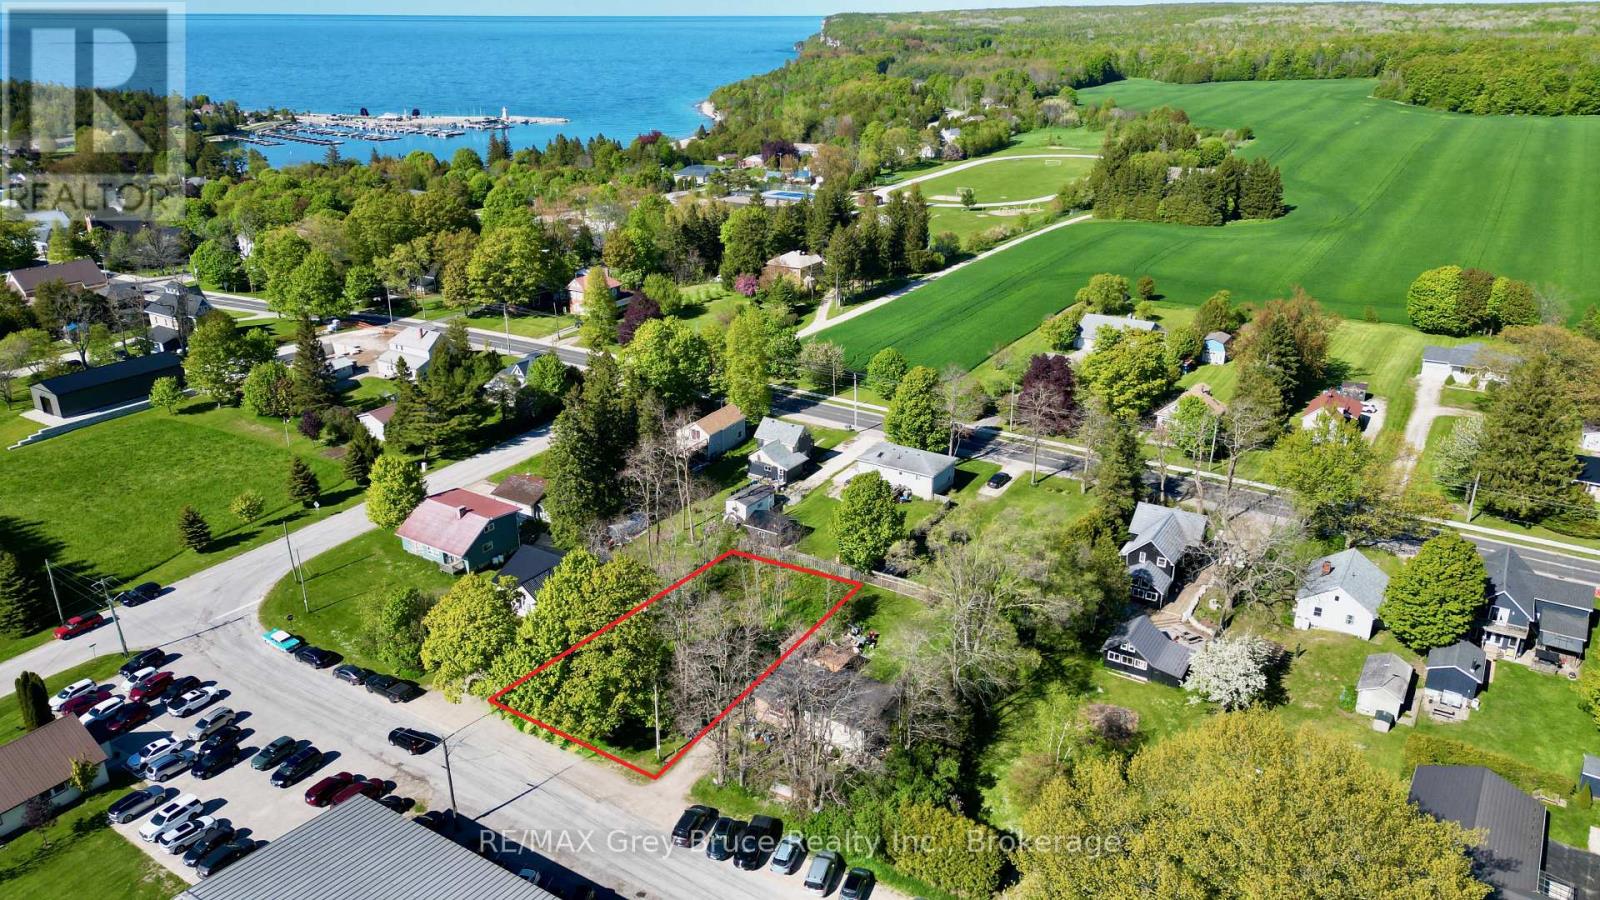
Good building lot in the village of Lion's Head; close proximity to amenities within the village, including grocery shopping, school, restaurants, hospital, clinic, beach, marina, library, walking trails, churches - just to name a few. Here's an opportunity to build your family or retirement home in a small, friendly community that's great for rearing a family, or if you want to have a lesser pace of life from the hustle and bustle from the city. The property measures 66 feet wide and is 132 feet deep; it is a level lot - there is hydro, telephone and municipal water hookup at the roadside. If you enjoy small town living - there's plenty of activities to enjoy year round whether it's on the water, at the beach, or at the arena for indoor winter activities or at one of the social clubs. This property is an excellent building lot! You can build on it. Taxes: $361.48. For more information regarding building and septic permits, please reach out to the building department of the Municipality of Northern Bruce Peninsula at 519-793-3522 ext 226 (roll number 410964000102400 for reference). For even more information, drive up and have a physical look! (id:42776)
105 Garafraxa Street S
West Grey, Ontario
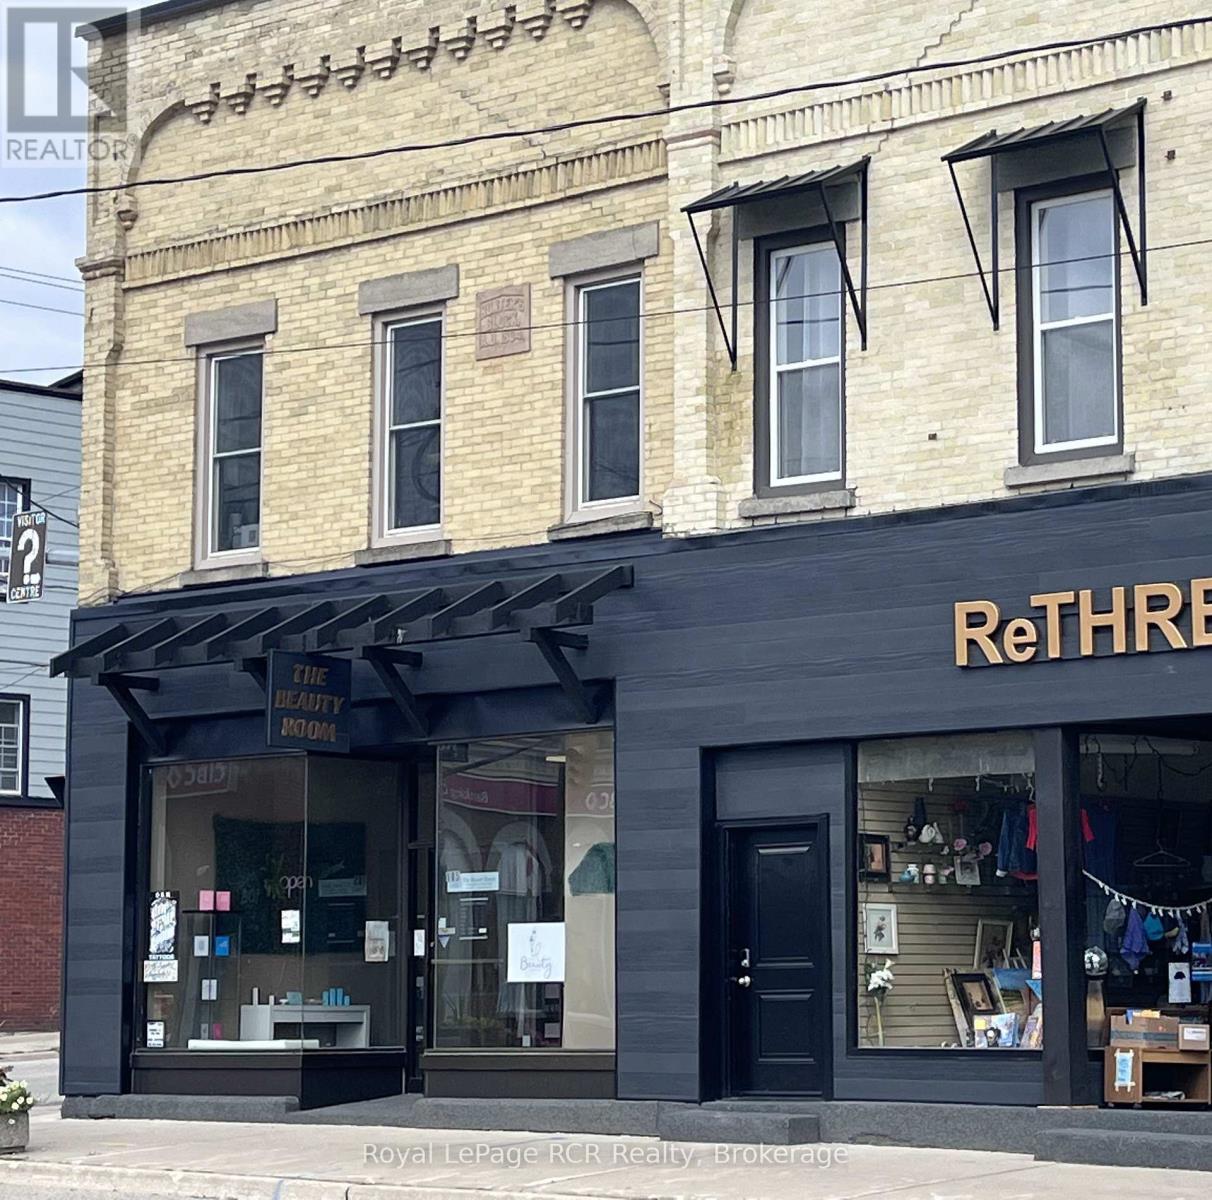
Prime Corner location - high visibility at Highway 6 and Grey Road 4 in Durham. Attractive façade has been updated with timber accents and sleek black finishes. Main level commercial space is bright, features high ceilings and is home to Studio L.G Aesthetics. There are 3 residential apartments on the 2nd level, all in good condition and home to excellent tenants. There is potential for an additional street-level commercial space with a separate access off Grey Road 4 (Lambton Street). Natural gas hot water boiler, heat pump, updated windows and hot water tanks, 5 separate hydro meters. There is a full basement for additional storage. Building is in great condition and is a good opportunity for a new or seasoned investor with approximately 7% cap rate. Financials and additional information available. (id:42776)
158567 Highway 10
Melancthon, Ontario
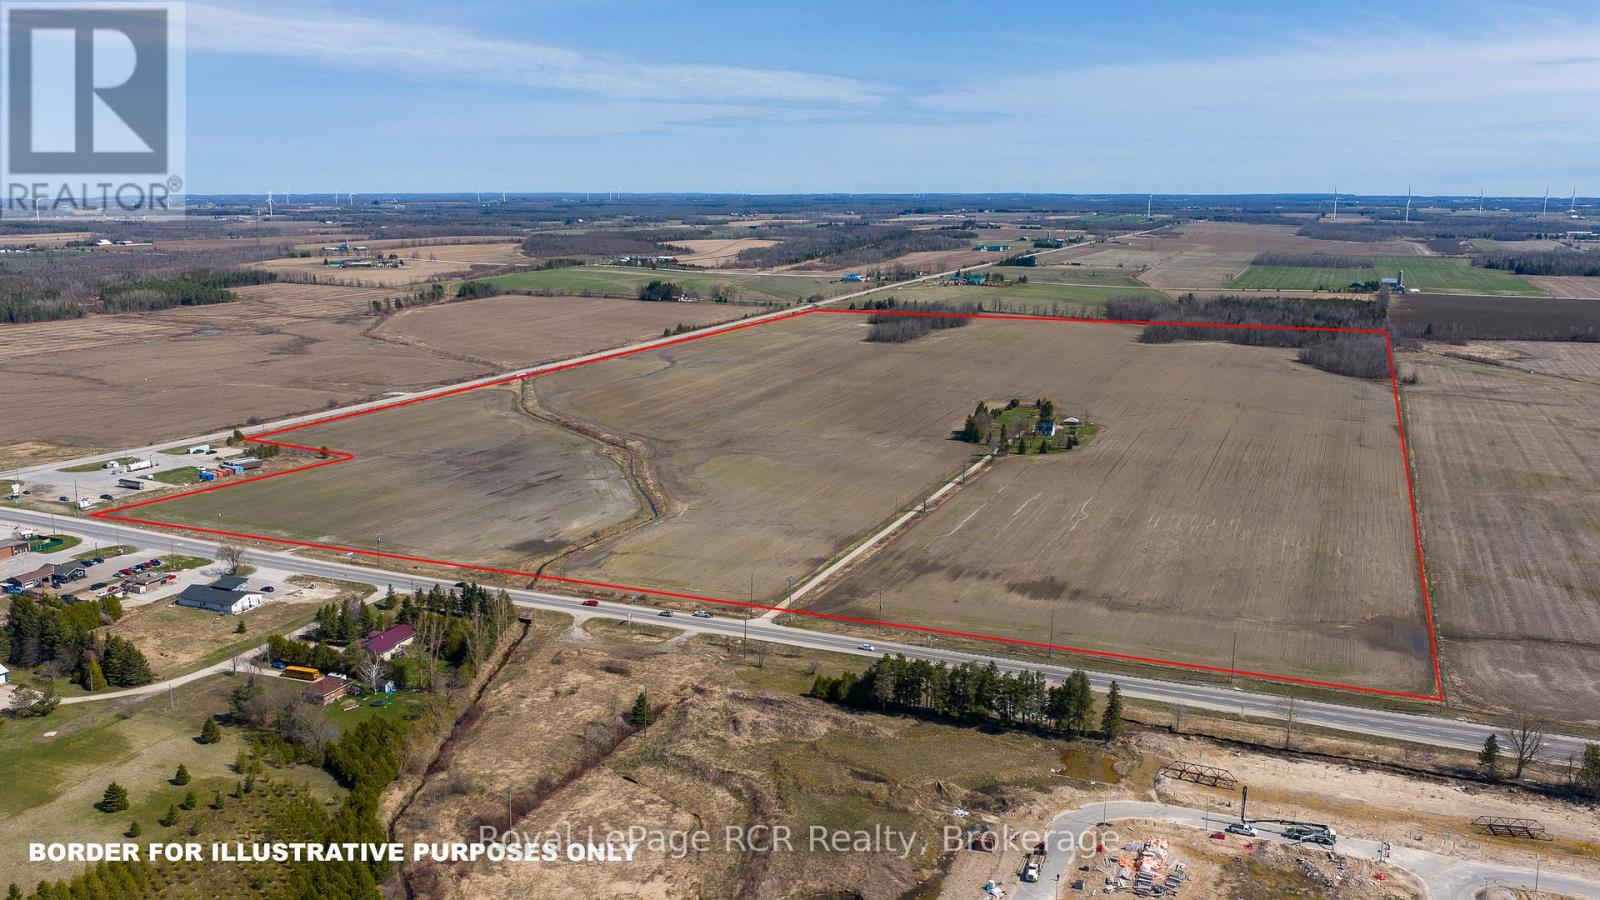
148 acres at busy intersection of Highway 10 and County Road 9 Dundalk with future development potential. Recent growth has seen hundreds of new homes, a McDonald's, additional traffic lights and a New Elementary School in process. This rapidly growing area is in high demand and has become home to commuters, remote workers, local employees and those looking for an affordable place to call home. Currently there is income from approximately 125 acres of highly productive farmland. Future planning and development will require coordination between the Township of Southgate, Township of Melancthon, Grey County and Dufferin County. Exceptional opportunity to acquire a large tract of land in such a prominent location. (id:42776)
203 Garafraxa Street S
West Grey, Ontario
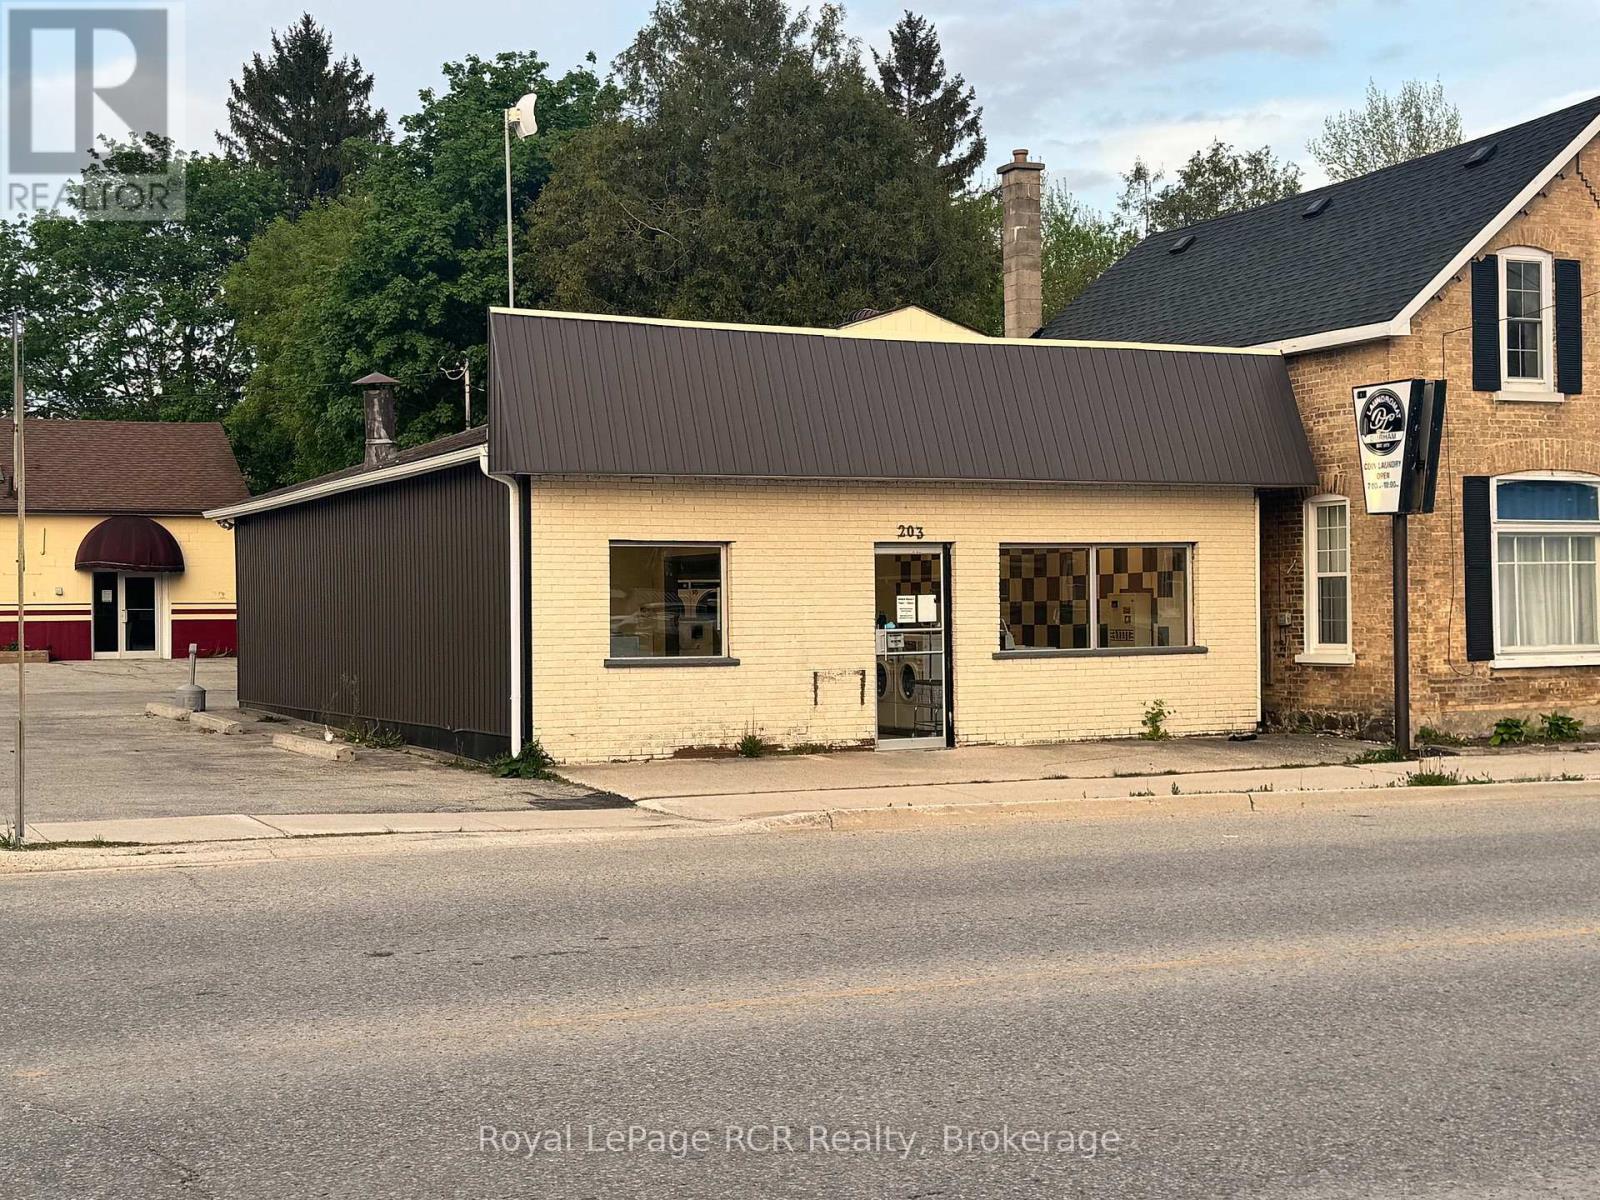
Commercial property on prominent corner on Highway 6 in Durham, ON. Zoned C1 with permitted uses including professional office, tavern, retail, medical clinic and more. There is lots of paved parking with access on Saddler St E. The building is approximately 1500 square feet and is heated by a heat pump inverter ducted heating/cooling system with wi-fi thermostat for remote monitoring. Easily accessible for clientele with ground level entry at the front and back of the building. Located across the road from a busy gas station and restaurant, there are many business ventures that would be successful at this location. The building is currently used as a laundromat, and the seller would consider including the business with the sale of the property. (id:42776)