
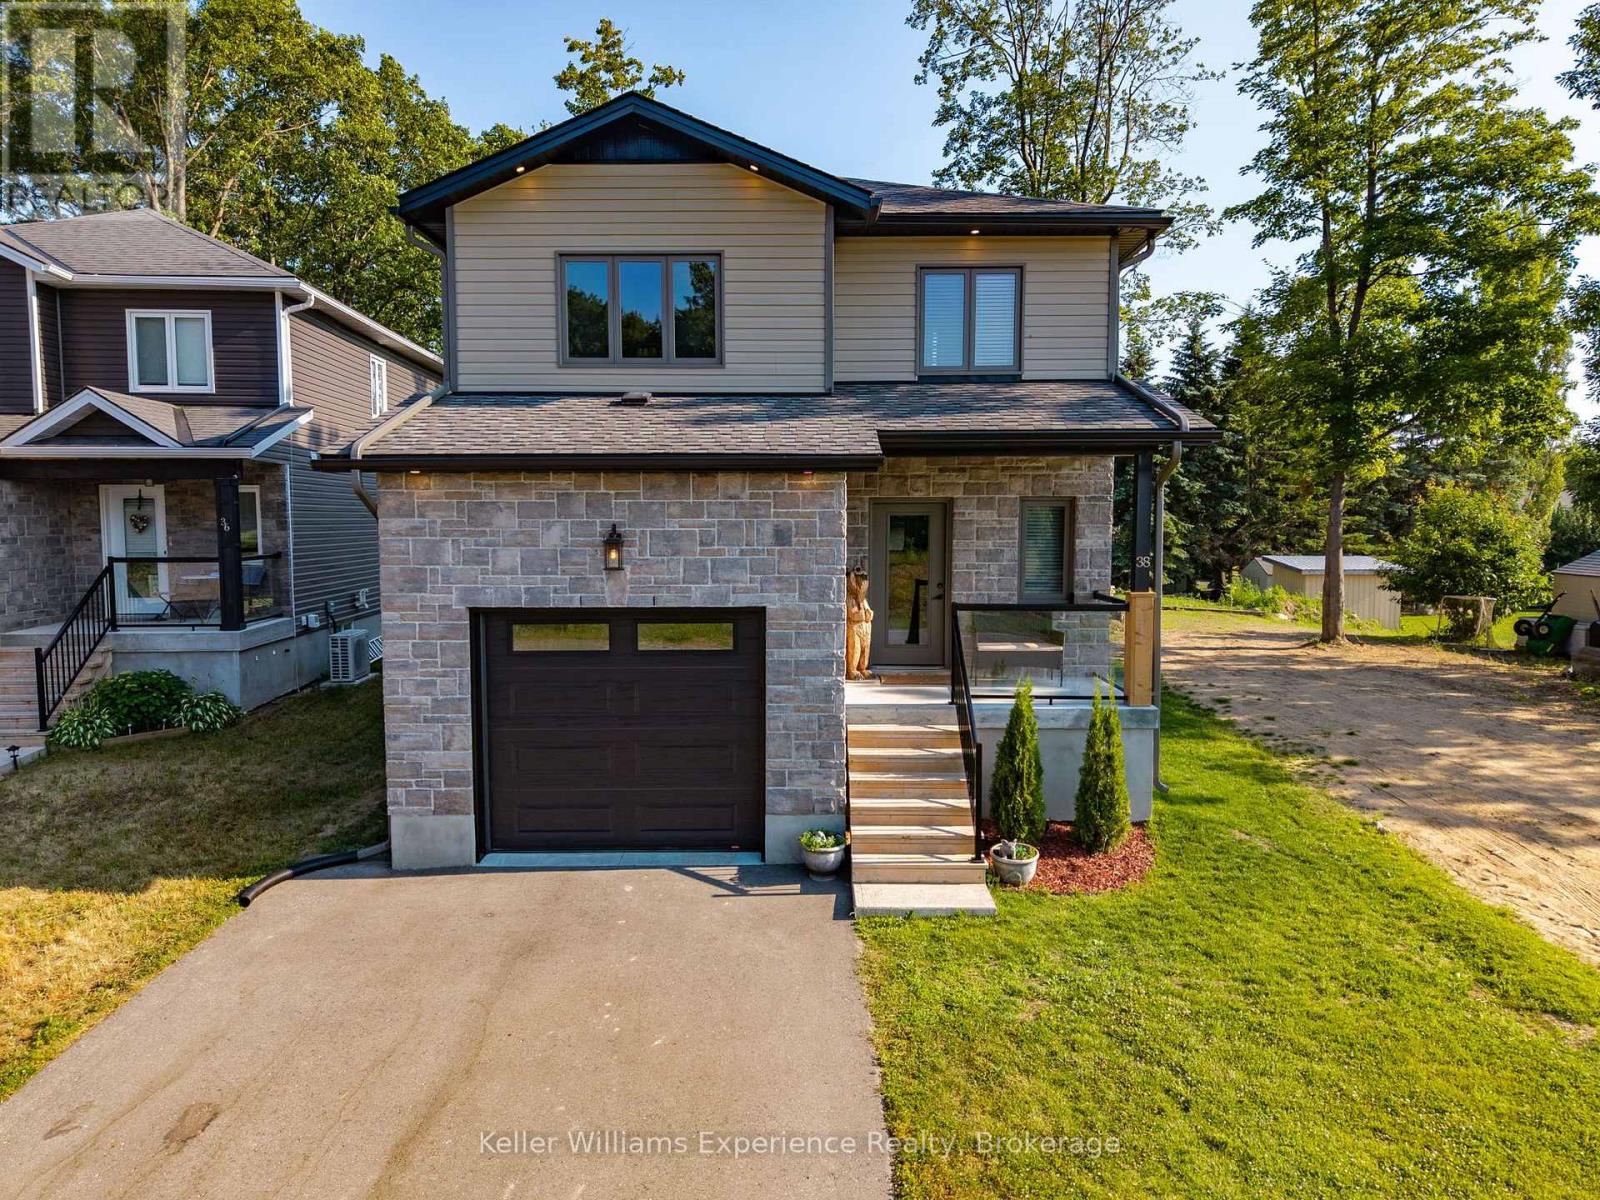
38 Payette Drive
Penetanguishene, Ontario
Welcome to this beautifully crafted custom-built home, where quality construction, thoughtful design, and energy efficiency come together in one exceptional package. Built on a durable ICF foundation, this 3-bedroom, 4-bathroom home is nestled in a desirable, family-friendly neighbourhood close to schools, parks, and everyday amenities.Step inside to an inviting open-concept main floor that's perfect for both entertaining and everyday living. The heart of the home is the stunning kitchen, featuring quartz countertops, a large centre island, stainless steel appliances, and a natural gas stove. Quality finishes continue throughout with tile and high-grade laminate flooring, and a striking open wood staircase.Upstairs, the spacious primary suite offers a walk-in closet and a private ensuite, creating the perfect place to unwind. The fully finished lower level extends your living space with a generous recreation room, laundry area, and additional 2-piece bathroom w/ shower rough-in. Outside, you'll appreciate the beautifully maintained yard complete with large deck for BBQ's and a concrete pad for outdoor play or additional dining area. In addition to the attached single-car garage, the insulated 20' x 20' detached garage offers endless possibilities as a workshop, hobby space, or extra storage.Built with quality craftsmanship and designed for comfortable family living, this move-in ready home is one you won't want to miss. (id:42776)
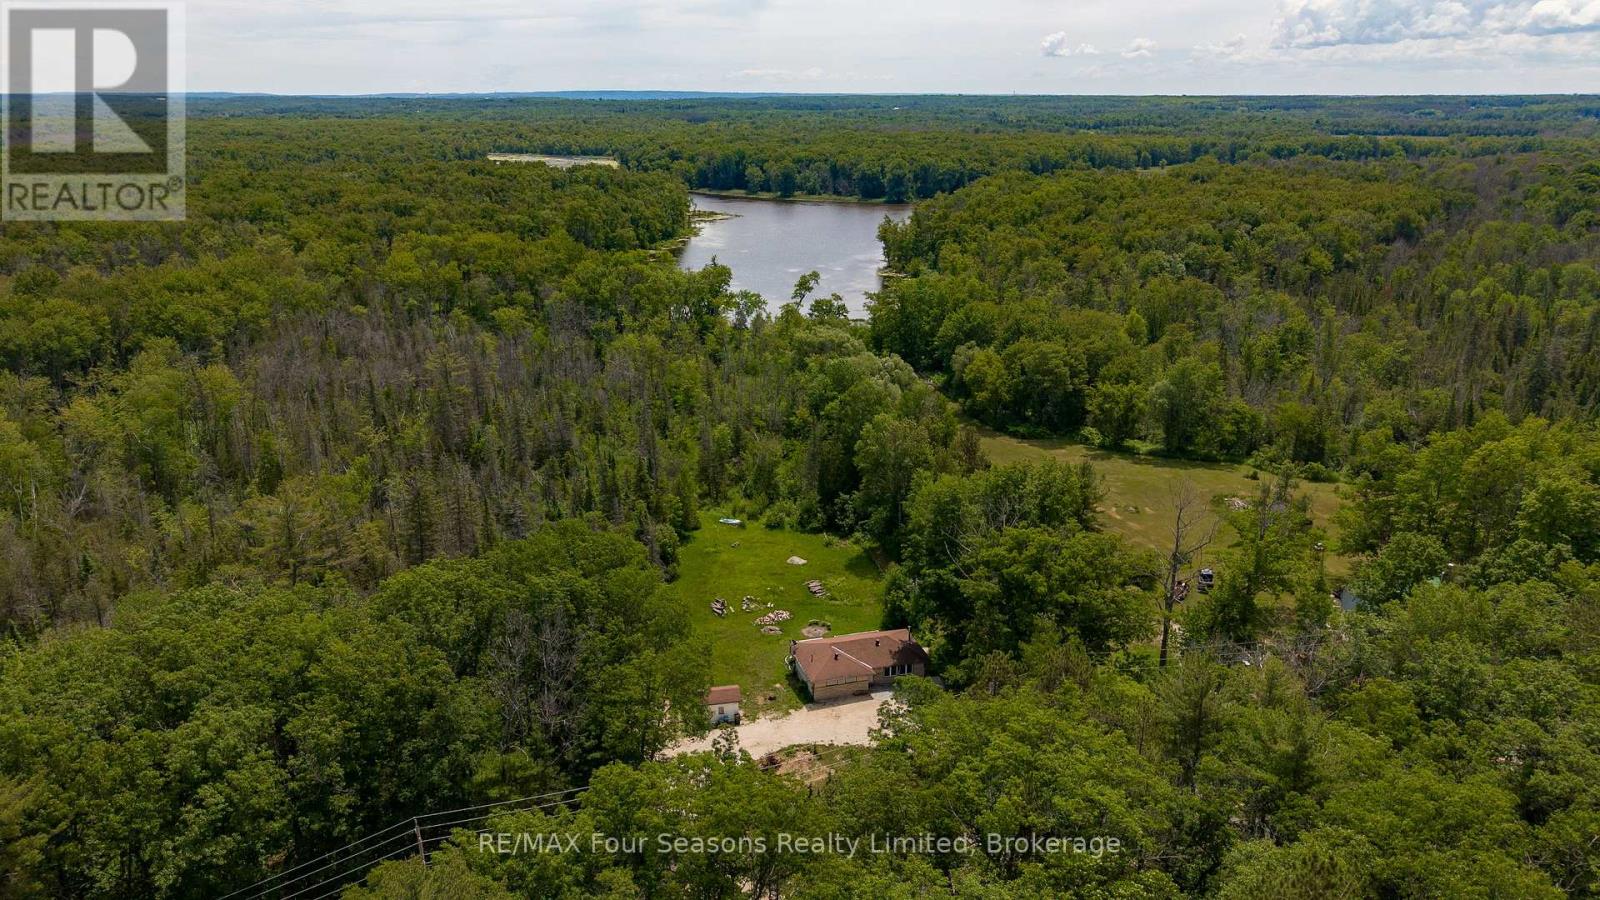
2133 Klondike Park Road
Wasaga Beach, Ontario
If you're a nature lover, first time buyer or weekender looking for privacy and water frontage with immediate access to great fishing, birdwatching and paddling then this is the place for you! This very private and very quiet 1.484-acre property reaches all the way to Jacks Lake at rear of property for easy access to relax and unwind on this small lake which runs into the Nottawasaga River. This ranch-style bungalow has three bedrooms and one four-piece bathroom on the main floor, wide plank flooring through living room, dining room and hallway, wood stove in living room and a large back deck overlooking a sprawling backyard. Interior updates on main floor include fresh paint throughout; main level bathroom tile flooring, toilet and vanity; durable vinyl flooring in two of three bedrooms. In addition to the main floor there's a full unfinished basement where you can add your own personal touches for additional living space if desired. Other notable features include; a convenient storage shed adjacent the large circular driveway with ample parking with more than enough space for all your vehicles and your guests vehicles, as well as all your toys whether a boat, RV, fifth wheel, trailer, motorcycles, snowmobiles, dirt bikes or ATVs. All of this in a location which is mere minutes from many of Wasaga Beach's amenities including Klondike Sports Park, nearby golf, trails, cross-country skiing, shopping and the waters of Georgian Bay! (id:42776)
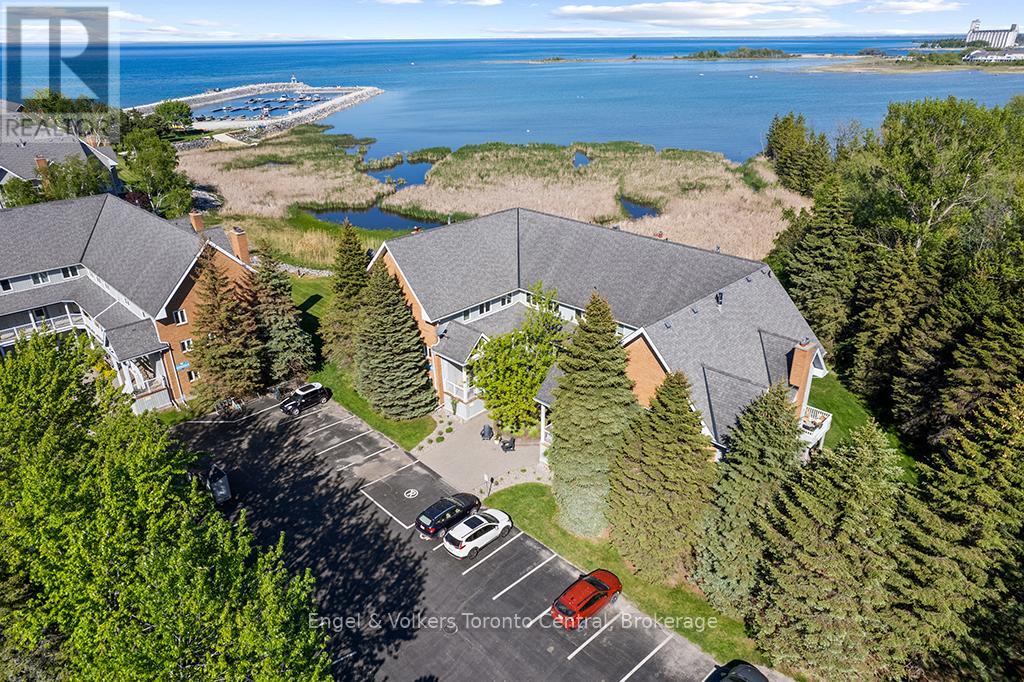
8 - 2 Ramblings Way
Collingwood, Ontario
Live Like You're on Vacation Every Day at Ruperts Landing! Welcome to Ruperts Landing, one of Collingwood's most desirable gated waterfront communities, offering true resort-style living year-round. Ideal for boaters, skiers, investors, or those seeking an active retirement lifestyle. This bright and spacious upper unit features 2 bedrooms and is filled with natural light from large windows, offering tranquil garden surroundings and beautiful Georgian Bay water views. Enjoy two private balconies-one off the main living area and another from the primary bedroom-perfect for morning coffee or evening relaxation. Inside, you'll find updated main and ensuite bathrooms, including a stylish walk-in shower in the primary ensuite. The unit also offers in-suite laundry/storage plus additional exterior storage, providing ample space for skis, kayaks, bicycles, and seasonal gear. Residents enjoy exceptional amenities including a private marina with boat launch and slip rentals, indoor heated pool and spa, fitness centre, newly updated tennis and pickleball courts, squash/racquetball court, shuffleboard, walking trails, and a kids' zone. For investors, this property offers a strong opportunity with a reliable tenant already in place, providing immediate rental income and peace of mind. A rare opportunity to enjoy waterfront living in one of Collingwood's most sought-after communities. Please note: The bell fibre cable internet is included in the condo fees. Also, the unit is currently tenanted. A minimum of 24 hours' notice is required for all showings. Book your private showing today! (id:42776)
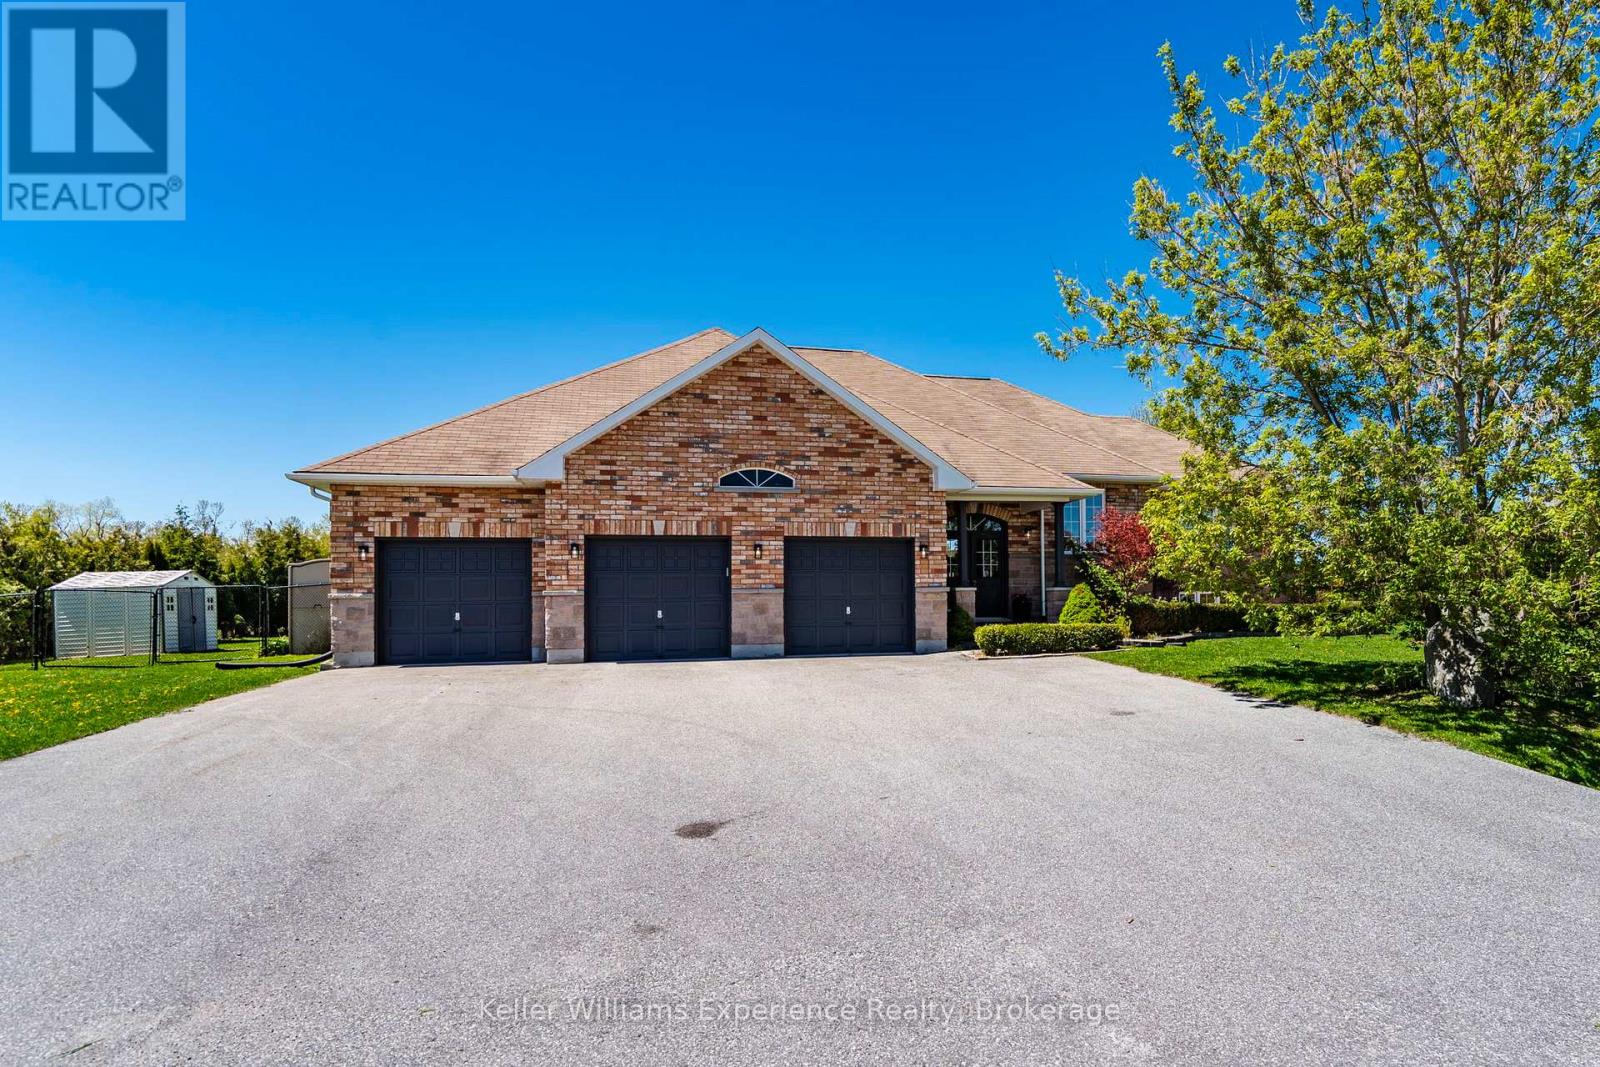
26 Lynn Street
Tiny, Ontario
This beautifully updated all-brick bungalow offers the perfect combination of comfort, style, and privacy in a quiet, family-friendly neighbourhood close to beaches, shopping, and everyday amenities. Featuring 2 bedrooms on the main level with the potential for a third, plus space for 2 additional bedrooms in the basement along with the possibility of creating an additional rec room or family room, this home is ideal for growing families or multi-generational living. The spacious primary suite includes a private ensuite and exclusive deck access, creating the perfect retreat. Enjoy a brand new kitchen with elegant quartz countertops, hardwood floors, new carpeting, fresh paint throughout, main floor laundry, and a large welcoming foyer that sets the tone the moment you enter. The bright living room is highlighted by a cozy natural gas fireplace, while natural gas forced air heating, central air conditioning, and a Generac generator provide year-round comfort and peace of mind. The inside-entry triple car garage and large paved driveway provide ample parking for vehicles, boats, and recreational toys. Set on an expansive 154 x 282 fully fenced and private estate lot, this property also features multiple decks, a stunning inground pool, and plenty of outdoor space to entertain or unwind. A rare opportunity to enjoy estate-style living in an unbeatable location. (id:42776)
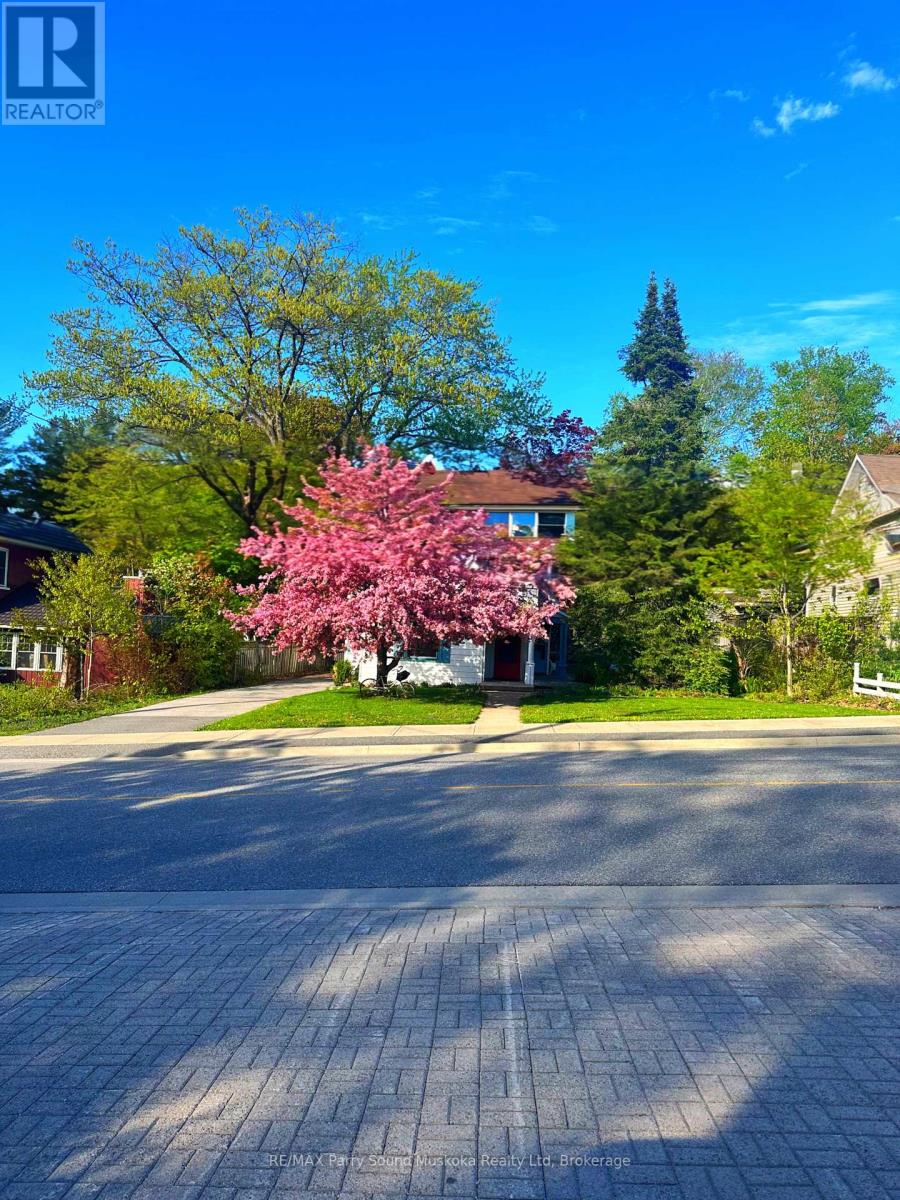
17 Waubeek Street
Parry Sound, Ontario
Dreams do come true! You've waited long enough for that perfect family home in beautiful cottage country. It's here and ready for you and your family to create new and long lasting memories. Located in a desirable neighbourhood in the Town of Parry Sound. Just a short walk to the beach, Georgian Bay, trails, park, restaurants and town for shopping. Your kids can walk to school or take the bus just steps away from your front door. Open layout main floor with maple hardwood flooring, a great space for that aspiring ballerina to practice her twirls. A bright, additional sitting area for reading a book or playing the piano. Plenty of natural light creating rainbows through picturesque stain-glass windows. Cozy up by the gas fireplace in the winter. Full dining area and kitchen with plenty of cupboard space. Main floor laundry. Separate rear entrance for a mudroom, storage and hockey equipment. Upper level with good sized bedrooms and closets. Who wins the coin toss with the sunroom off one of the secondary bedrooms? Primary bedroom with updated en suite bathroom. Radiant, hot water gas heat. Basement for storage. Enjoy the outdoors with decks for entertaining and rear and side yards for kids and pets to play. Pollinator-friendly flower gardens bringing in surprise blooms. Not only is this charming home known in the neighbourhood for its beauty but also for the splendid apple tree in the front yard. Your dream is a reality. (id:42776)
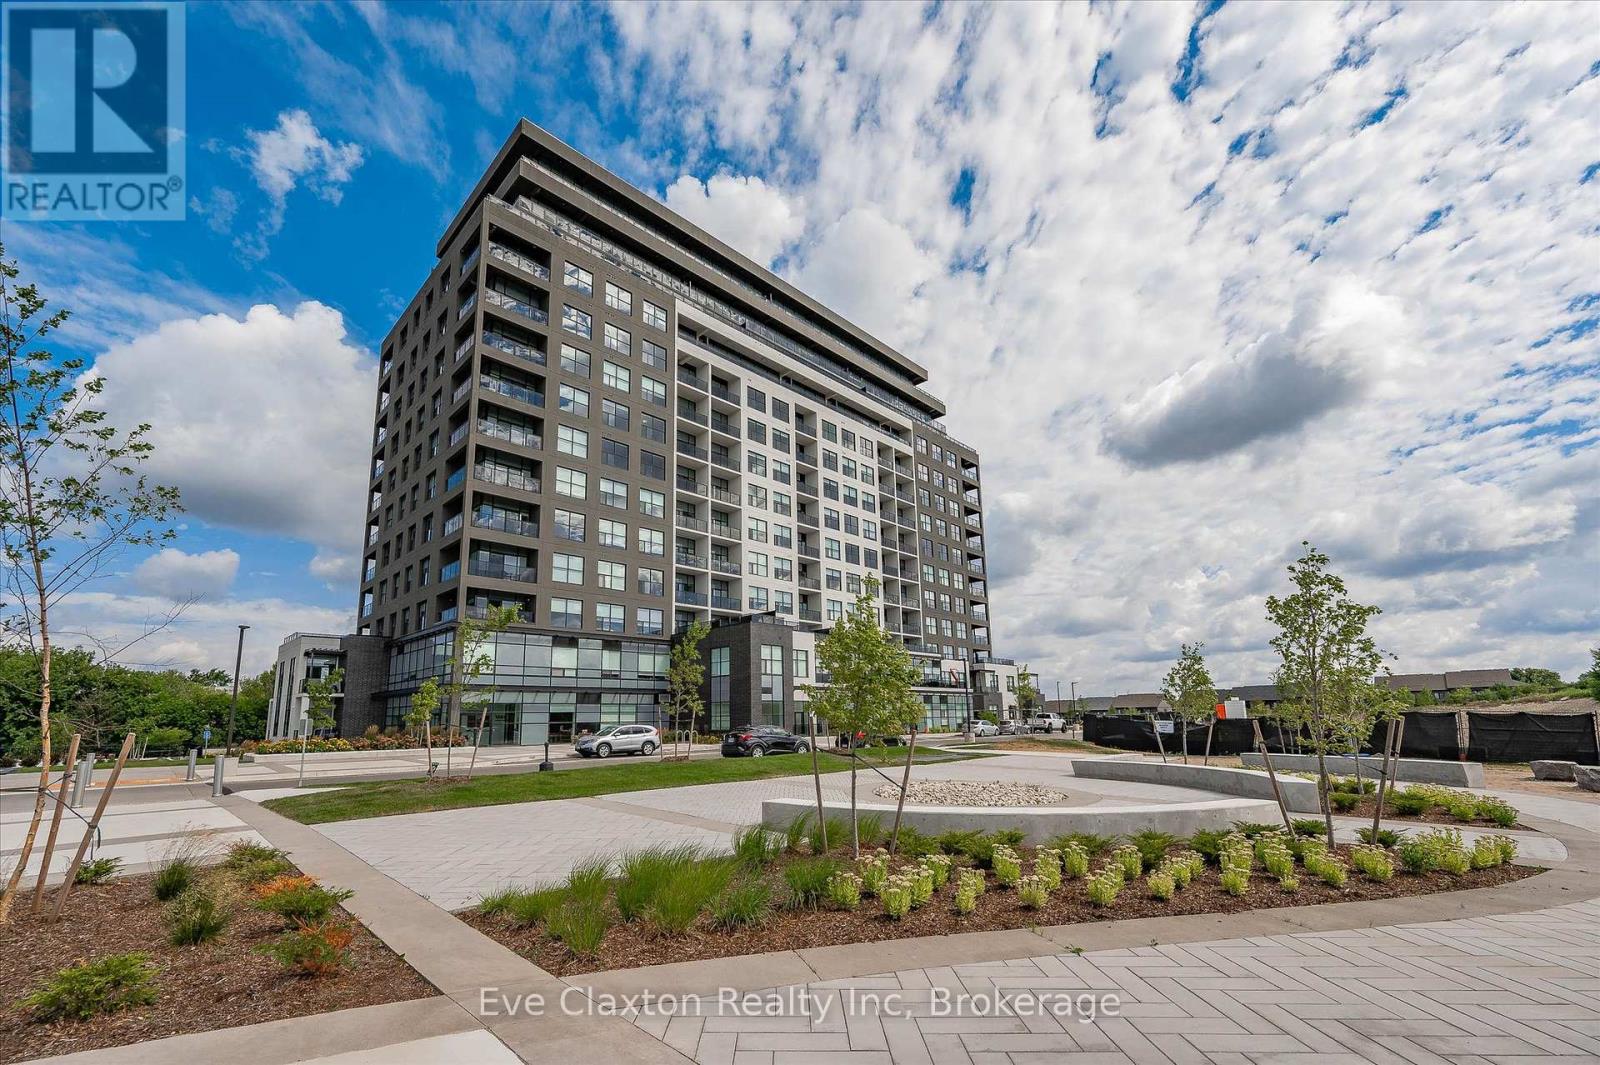
204 - 1880 Gordon Street
Guelph, Ontario
Live in Light, Luxury, and Convenience. Step into this sun-drenched 2-bedroom, 2-bathroom corner unit condo and feel instantly at home. Expansive windows flood the space with natural light, highlighting 10' ceilings, hardwood floors, designer lighting, and cozy heated bathroom floors for comfort you'll feel the moment you step in. Smart, stylish storage has been crafted for seamless functionality: every closet and laundry area feature custom-built organizers, creating seamless spaces that keep your home clutter-free without compromising style.Located on the second floor for quick, elevator-free access, the unit also includes one owned parking spot. 1880 Gordon offers premium building amenities, including a fully equipped gym, golf simulator, guest suite, and Party/ lounge room with breathtaking city views-perfect for entertaining or unwinding in style.Set in Guelph's highly sought-after south end, everything is within reach: restaurants, grocery stores, banks, salons and more. Move in and enjoy a turnkey lifestyle where every detail has been thoughtfully taken care of. (id:42776)

42899 Tile Road
Huron East, Ontario
Welcome to 42899 Tile Rd, the move-in ready home and property that you have been waiting for! Situated on just over 4 acres, this property offers peace, privacy and the charm of a log & stone home. Step inside through the enclosed porch & into the spacious kitchen that offers lots of cupboards, drawers and counter space. The main floor also features a convenient 2 pc bathroom. The spacious living and dining room have exposed wood beams from the log cabin that create a warm & inviting atmosphere. Curl up beside the newer wood stove and enjoy year-round comfort with the newly installed heat pump, providing efficient heating & cooling. Upstairs, you will find 3 bedrooms, including a peaceful primary retreat with private access to a deck, overlooking an incredible view and an ideal spot to enjoy your morning coffee. The spa-inspired 3 pc bathroom features stunning tile work, a large glass shower & in-floor heating. The additional space can be used as an office, reading nook, hobby or playroom. The full, unfinished basement & has floor-to-ceiling spray foam insulation and a convenient walk-up to the back deck. Outside, the possibilities are endless. The barn, built in 2017, features removable horse stalls. Be sure to check out the paddocks & fenced pastures. The convenient detached garage was built less than a year ago. Guests will love the bunkie that is insulated, has heating, cooling & seasonal water. It has its own sleeping quarters and a 3 pc bathroom, creating a comfortable and private space for family & friends. These hot summer days are made for relaxing in the above ground pool or entertaining under the shade of the awning. The underground pet fence helps keep your four-legged friends safe as they roam the property. If you have been searching for a home that offers character, comfort and a peaceful lifestyle, this beautiful home is ready to welcome you home! (id:42776)

7 Bacon Lane
Hamilton, Ontario
Located in a most desirable area of the complex, this end unit freehold townhome has minimal drive-by traffic and borders onto a green space ravine, offering added privacy and a peaceful setting. It is also one of the very few 4 unit buildings in the complex. The main level features a spacious foyer, currently used as a home office, along with inside access to the single-car garage, a front closet, and a mechanical/storage room.The second level is designed for everyday living and entertaining, offering a bright kitchen with stainless steel appliances, Corian countertops, a breakfast bar, adjoining dining area, living room and additional storage room. Your private deck is the perfect spot to enjoy beautiful sunset views. This level also includes a convenient laundry area and a two-piece powder room.On the third level, you'll find three comfortable bedrooms and a well-appointed four-piece bathroom featuring ceramic tile flooring and tiled tub/shower surround.Additional features include a single-car garage with inside access, private driveway and an exceptional location within the complex.This home is just minutes from major highways, shopping, restaurants, public transit, parks, places of worship, and a wide range of everyday amenities.This is an excellent opportunity to enjoy low-maintenance freehold living in a convenient Ancaster location. (id:42776)
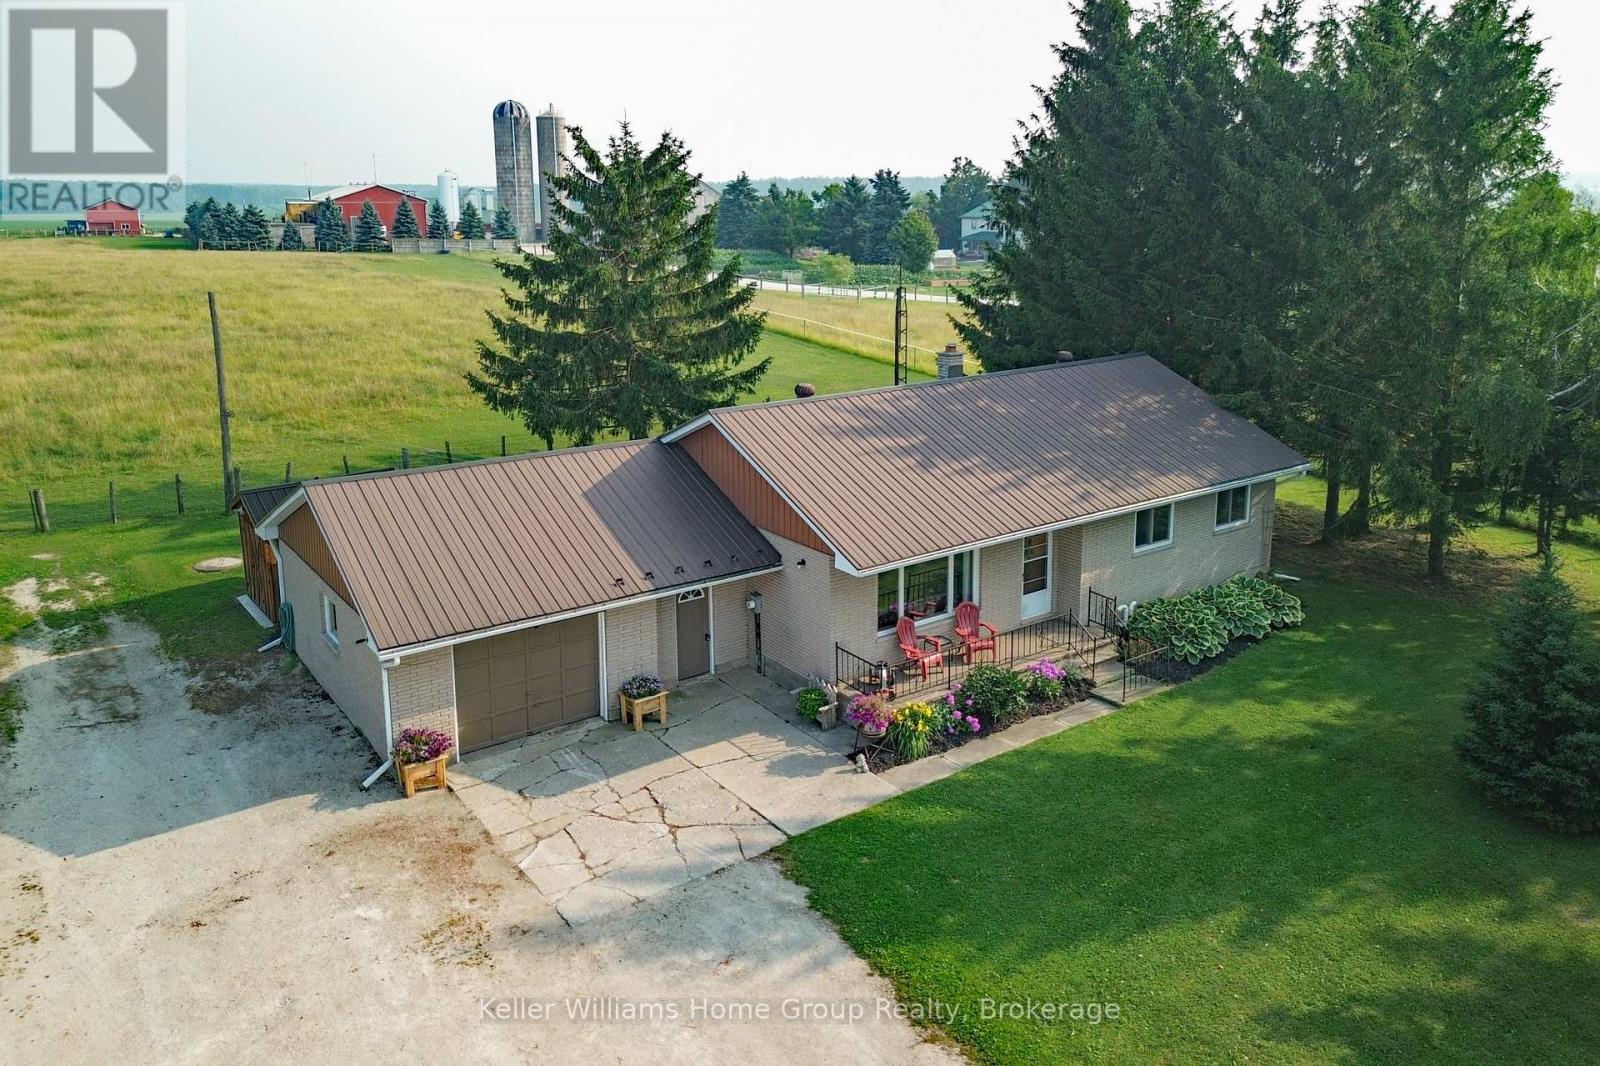
269514 Grey Road 9
Grey Highlands, Ontario
Country Living, Front Porch Sitting at an affordable price! Enjoy Stunning Views & main floor living with this Country Bungalow on just under 1 Acre only 20 min to Shelburne or Creemore and 25 min to Collingwood. Located just outside the little Hamlet of Badjeros where you will find a 7 days a week General Store, Auto Shop and views for miles! Enjoy the Peace and Quiet that country living offers while you sit in your hot tub overlooking fields and trees! This home offers carpet free main floor with 3 bedrooms and a 4pc bathroom, recently updated kitchen with newer appliances (propane stove), large bright living room off front of the house with big window PLUS recently added 14 x 8 sunroom off back (2025). No need to worry about the big expense items as they have already been done: Furnace (5 years), Metal Roof, Soffits/Eaves/Facia, Windows, Kitchen and more! Fully fenced live stock area with container storage for your hobby farm ideas. Parking wont be an issue on this property as you have room for your RV, trailers, and more! Reliable internet? Not to worry, as there is reliable high speed fibre optic internet connection available! Enjoy country living at its best including a ready to go veggie garden area, tall trees offering shade and lots of outside living space to enjoy offering the privacy and tranquility that you deserve. View video and more photos including floor plans attached to the listing in link. (id:42776)
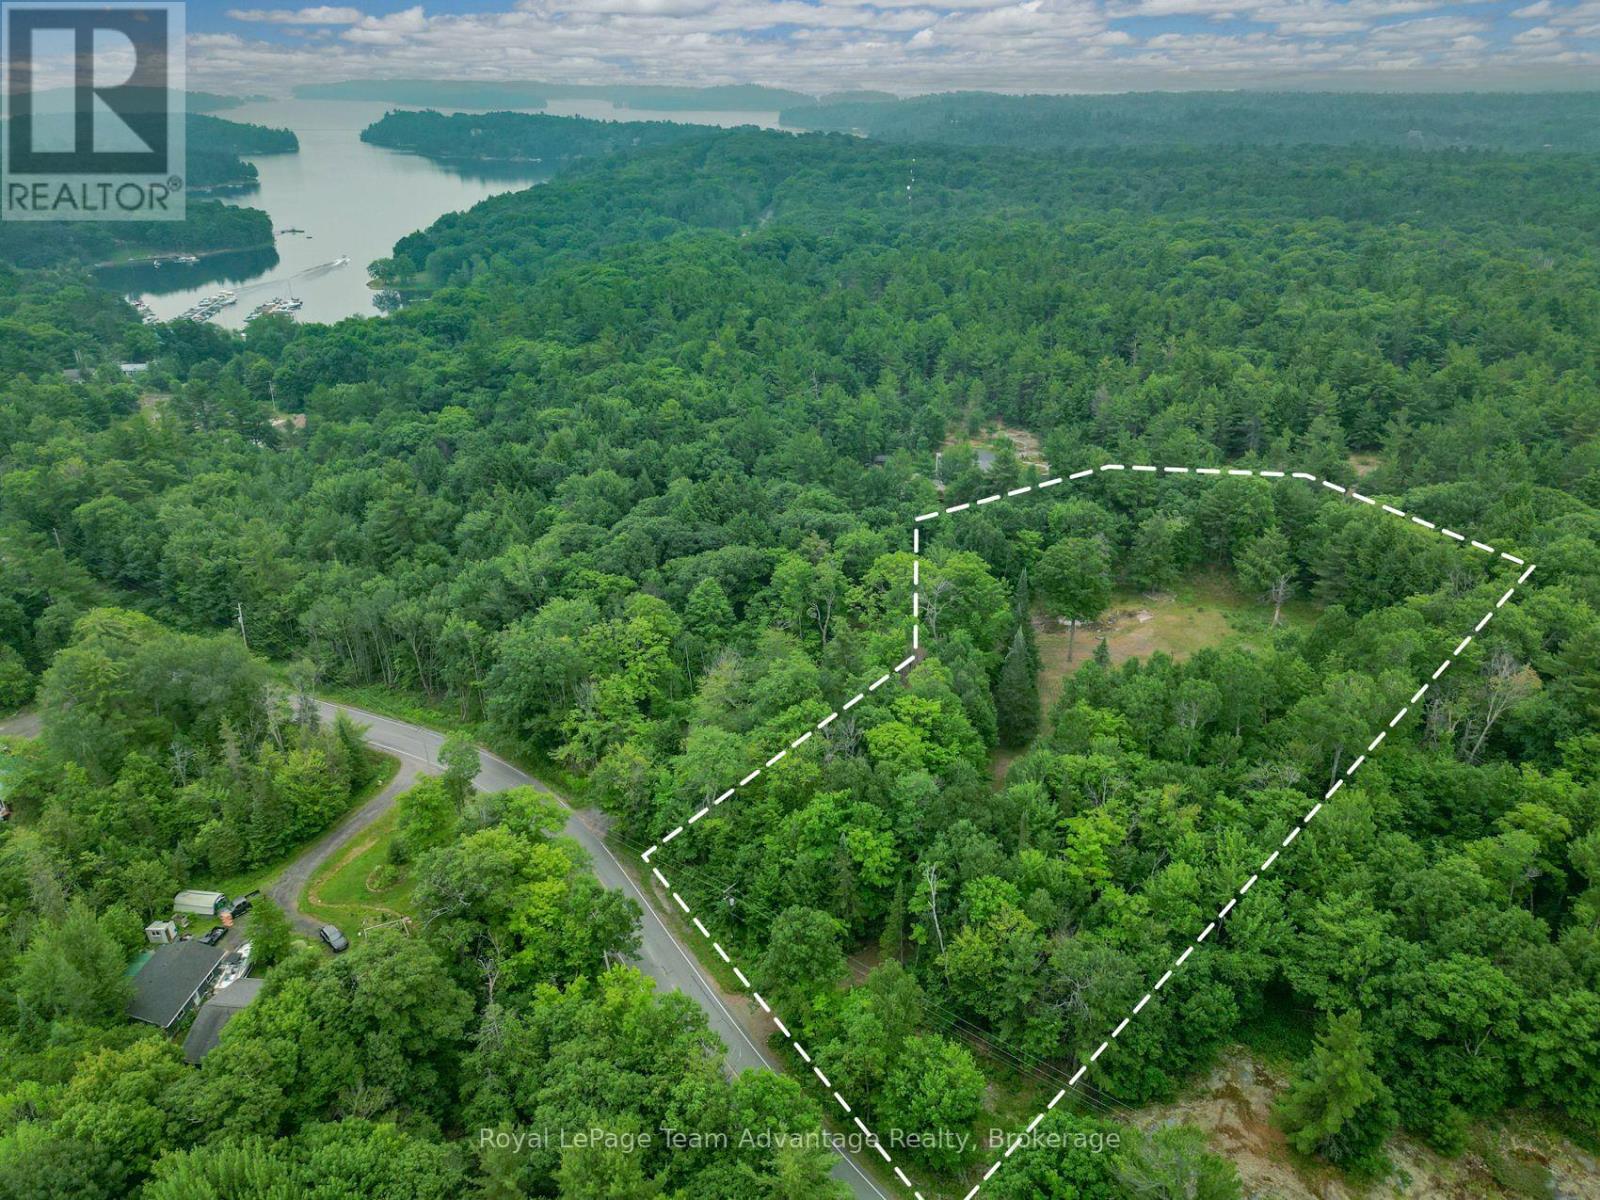
97 Carling Bay Road W
Carling, Ontario
Some building lots offer possibilities. This one offers a head start. Set on 2.52 acres in Carling, this property has much of the essential groundwork already in place, including a circular driveway, drilled well, an existing septic system and hydro on the property (buyers should verify connection details with the hydro provider). The level building area provides plenty of room for your vision, while the surrounding trees create a sense of privacy without sacrificing convenient year-round access. Located just 15 minutes from Parry Sound and only minutes from Georgian Bay, you'll enjoy the balance of a quiet rural setting with everyday amenities and endless recreation close by. Finding vacant land where so much of the preparation has already been completed is becoming increasingly rare. If you're ready to stop planning and start building, this property offers the opportunity to move your vision forward with confidence. (id:42776)
1880 Blairhampton Road E
Minden Hills, Ontario
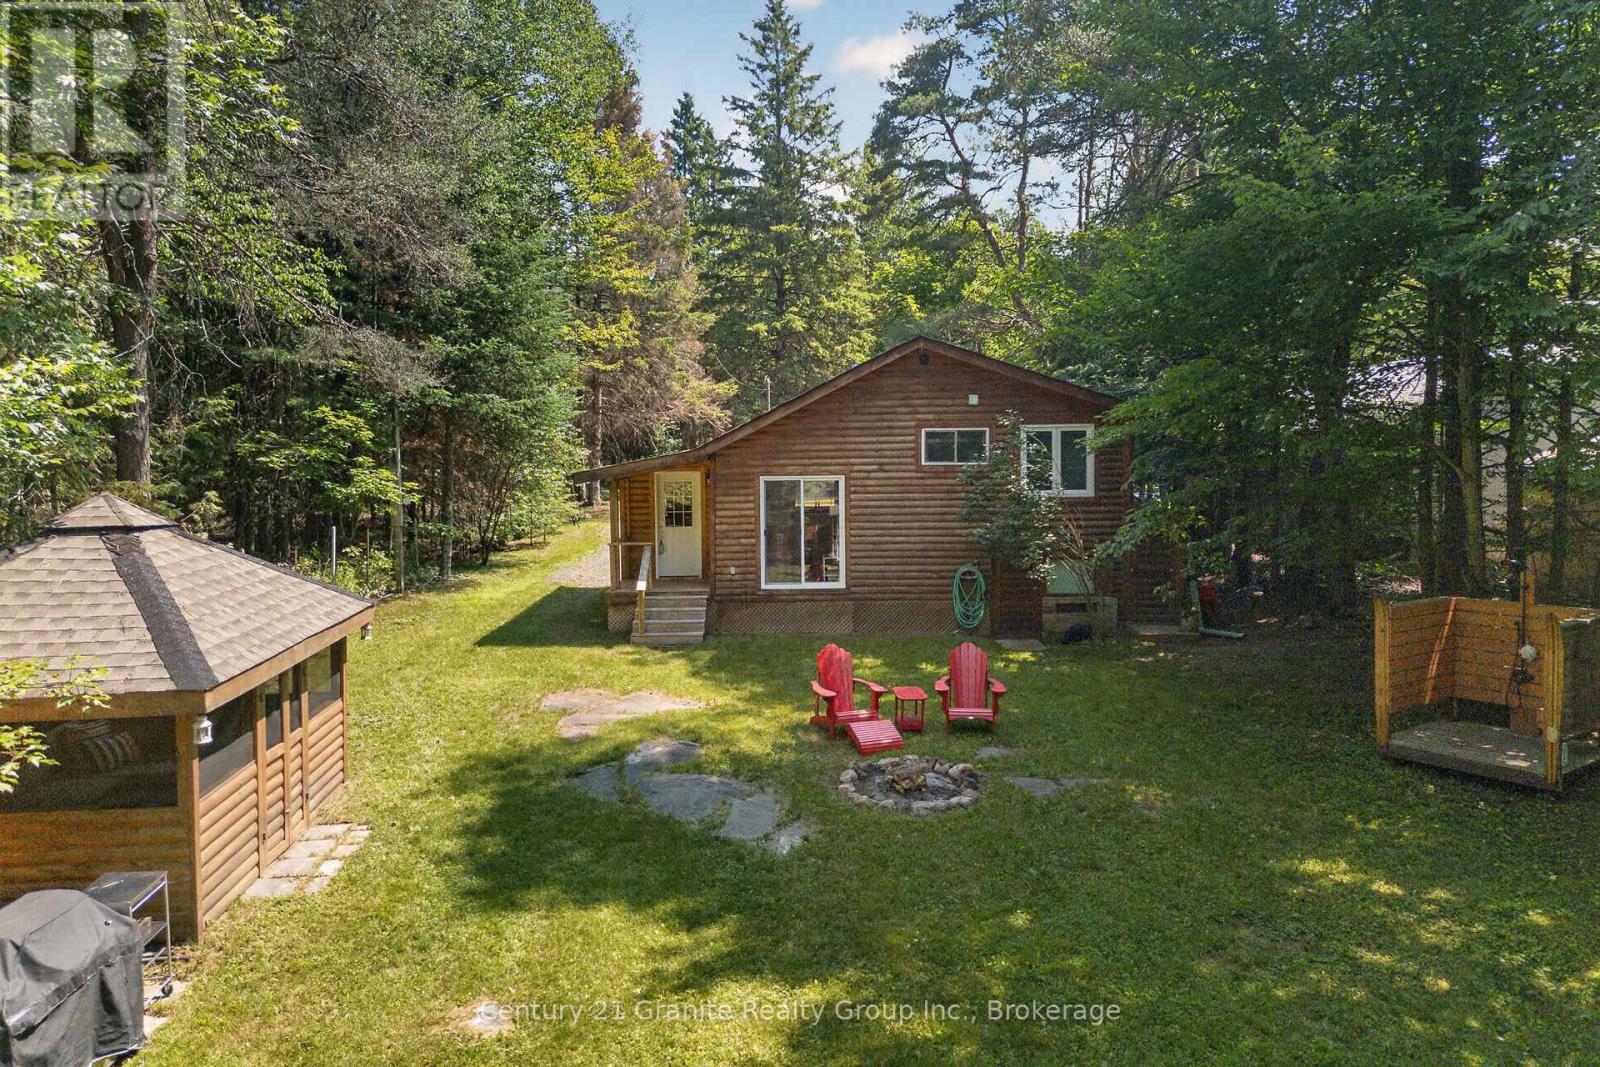
Discover the perfect four-season getaway in Haliburton county. This meticulously maintained property offers a rare blend of comfort, privacy, and natural beauty, making it an ideal retreat year-round. The main 3-bedroom cabin features radiant in-floor heating for efficient, cozy living in every season, with vaulted ceilings in the kitchen and living room and careful craftmanship throughout, complemented by immaculate upkeep and thoughtful attention to detail. Surrounded by mature trees, the setting is exceptionally private while still being just steps to easy reach of nearby lakes and public beaches, snowmobile, skiing and hiking trails. The outdoor living space is equally impressive, with a screened-in gazebo, providing a comfortable space to relax and entertain, a fire pit for evenings under the stars, and a newly constructed outdoor shower that enhances the cottage experience. Adding even more versatility is a charming 2-bedroom, 1-bath, three-season guest cabin-perfect for hosting family and friends while maintaining privacy for all. Clean, inviting, and full of character, this peaceful property captures the essence of Haliburton living-whether you're seeking adventure of quiet escape. (id:42776)
1 Butler Street
Whitestone, Ontario
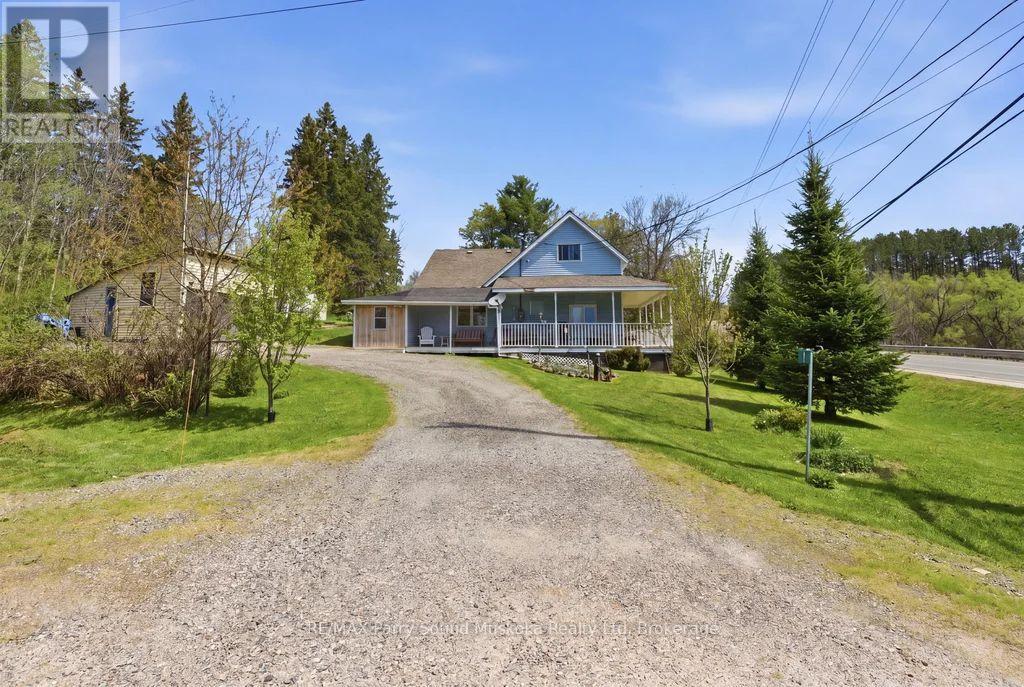
Charming 2-bedroom cottage-country home in Dunchurch with a water view of Whitestone Lake. This property includes the abutting vacant lot with a separate driveway entrance for additional privacy. After purchasing the lot could be sold for additional income to help with renovations or upgrades, tucked away as an investment, or used to create a family compound.Beautifully landscaped with mature trees and plenty of yard space for children to play. Features low-maintenance vinyl siding, forced-air propane heating installed in 2025, a drilled well, and hot water on demand. Enjoy the wraparound porch, 1.5-car garage, 2 sheds, large kitchen and dining room, and spacious living room with large windows bringing in plenty of sun and natural light. A small nook off the living room makes a great office space with a view. An unfinished basement and 1.5 car garage.Located in the Municipality of Whitestone with rental potential, this property offers a southeast view of large and desirable Whitestone Lake from your porch, with lake access just a short walk away. A full-service lake with a marina and boat launches, perfect for all your boating needs.Conveniently close to stores, amenities, the community and recreation centre, restaurants, boat launch, park, and beach with swim programs. Public school and nursing station nearby.A great location to raise a family, a home away from home, or a cottage without paying waterfront taxes. Enjoy all-season activities including snowmobiling, cross-country skiing, ATVing, swimming, fishing, boating, and ice fishing. A corner lot with access of a municipal maintained road/highway. This property offers the opportunity to work from home with a view and take the kids for a swim after they are dropped off by the school bus. Live, work, and play the cottage-country dream. (id:42776)