
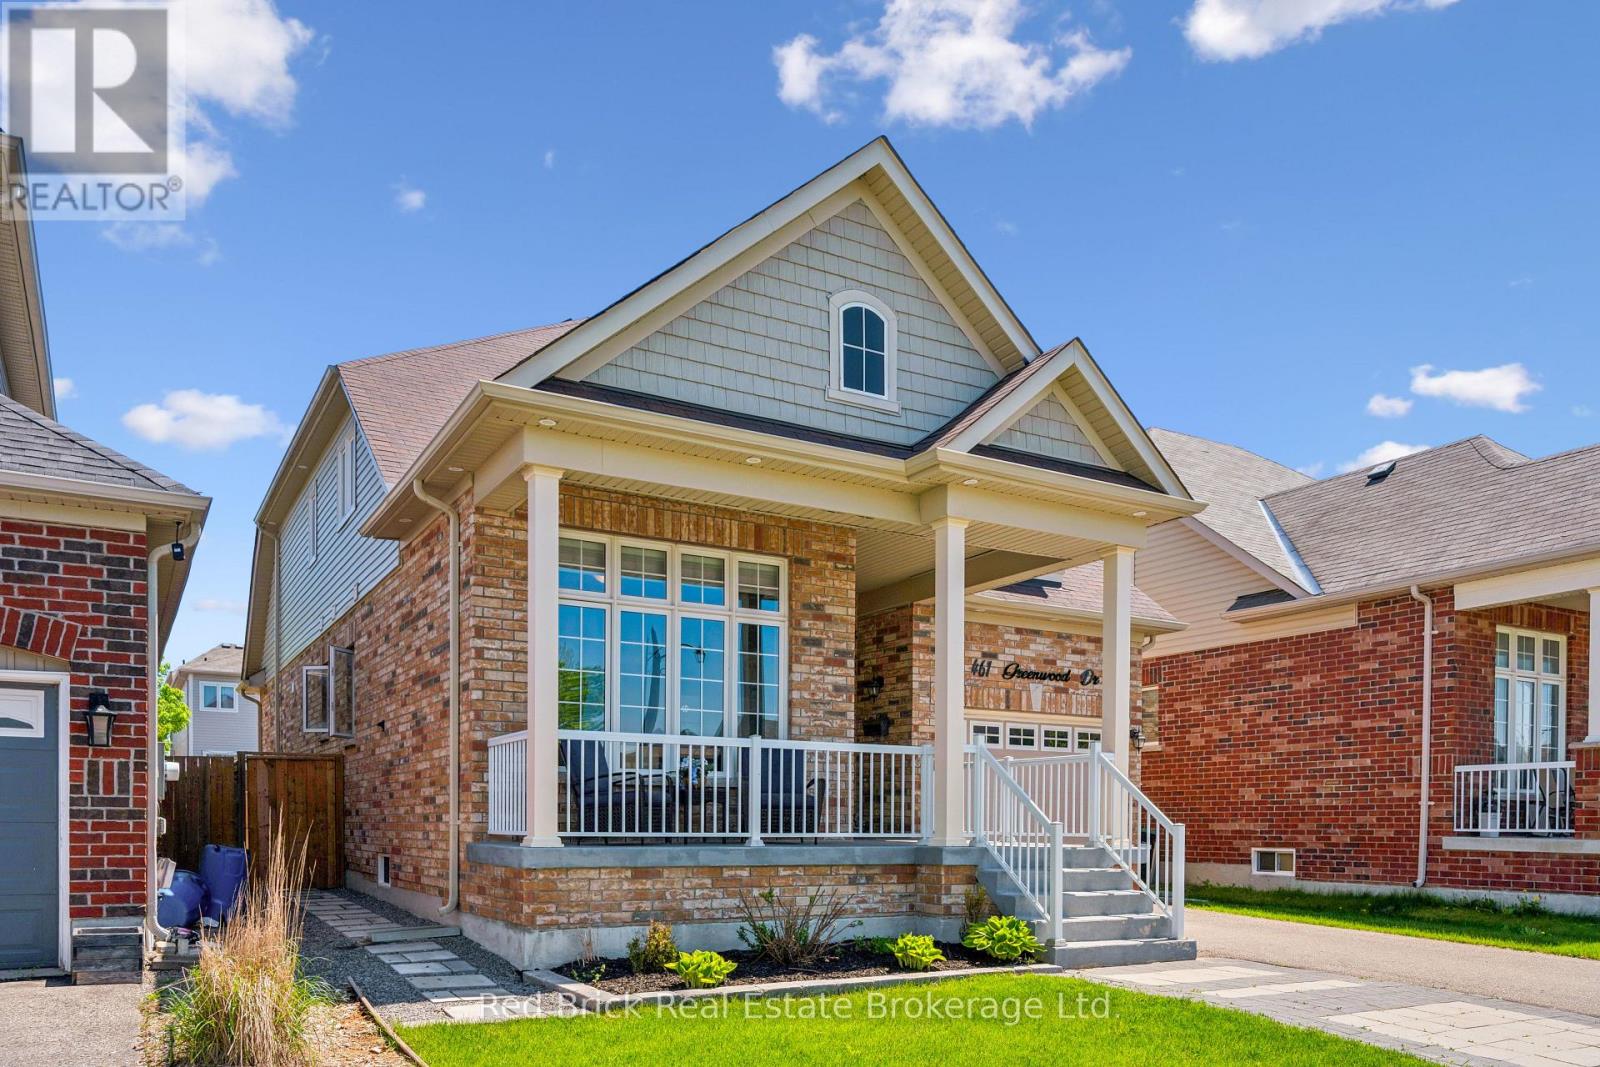
461 Greenwood Drive
Essa, Ontario
With 2114 sq ft above grade living space, the versatility of a two-storey blends with the convenience of bungalow living to make this bungaloft a unique gem. The open concept main floor features a living room with a magnificent vaulted ceiling open to the loft above, an eat-in kitchen complete with stainless steel appliances, including a gas stove, and granite counter tops and the laundry room. Completing this level are the master bedroom with its luxurious ensuite, a second bedroom/office, and two additional bathrooms. Upstairs you will discover two additional large bedrooms, a full bathroom and an inviting loft overlooking the living room creating an oasis for family or guests. Step outside to a beautifully landscaped backyard featuring a spacious deck, a 12'x14' gazebo, a gas line for barbecuing, and ambient backyard lighting, perfect for relaxing or hosting summer gatherings, along with a Wi-Fi-controlled in-ground sprinkler system enhancing both the front and back yard. An additional 1100 sq ft unfinished basement with rough in for another bathroom offers excellent potential for future customization. Other highlights include a large garden shed, an oversized single-car garage with inside entry, garage door opener, and rough-in for a central vacuum. With a new school just down the street scheduled to open in 2027, this home is ideally situated near major commuter routes, parks, trails, and is just minutes to Base Borden and Barrie. (id:42776)
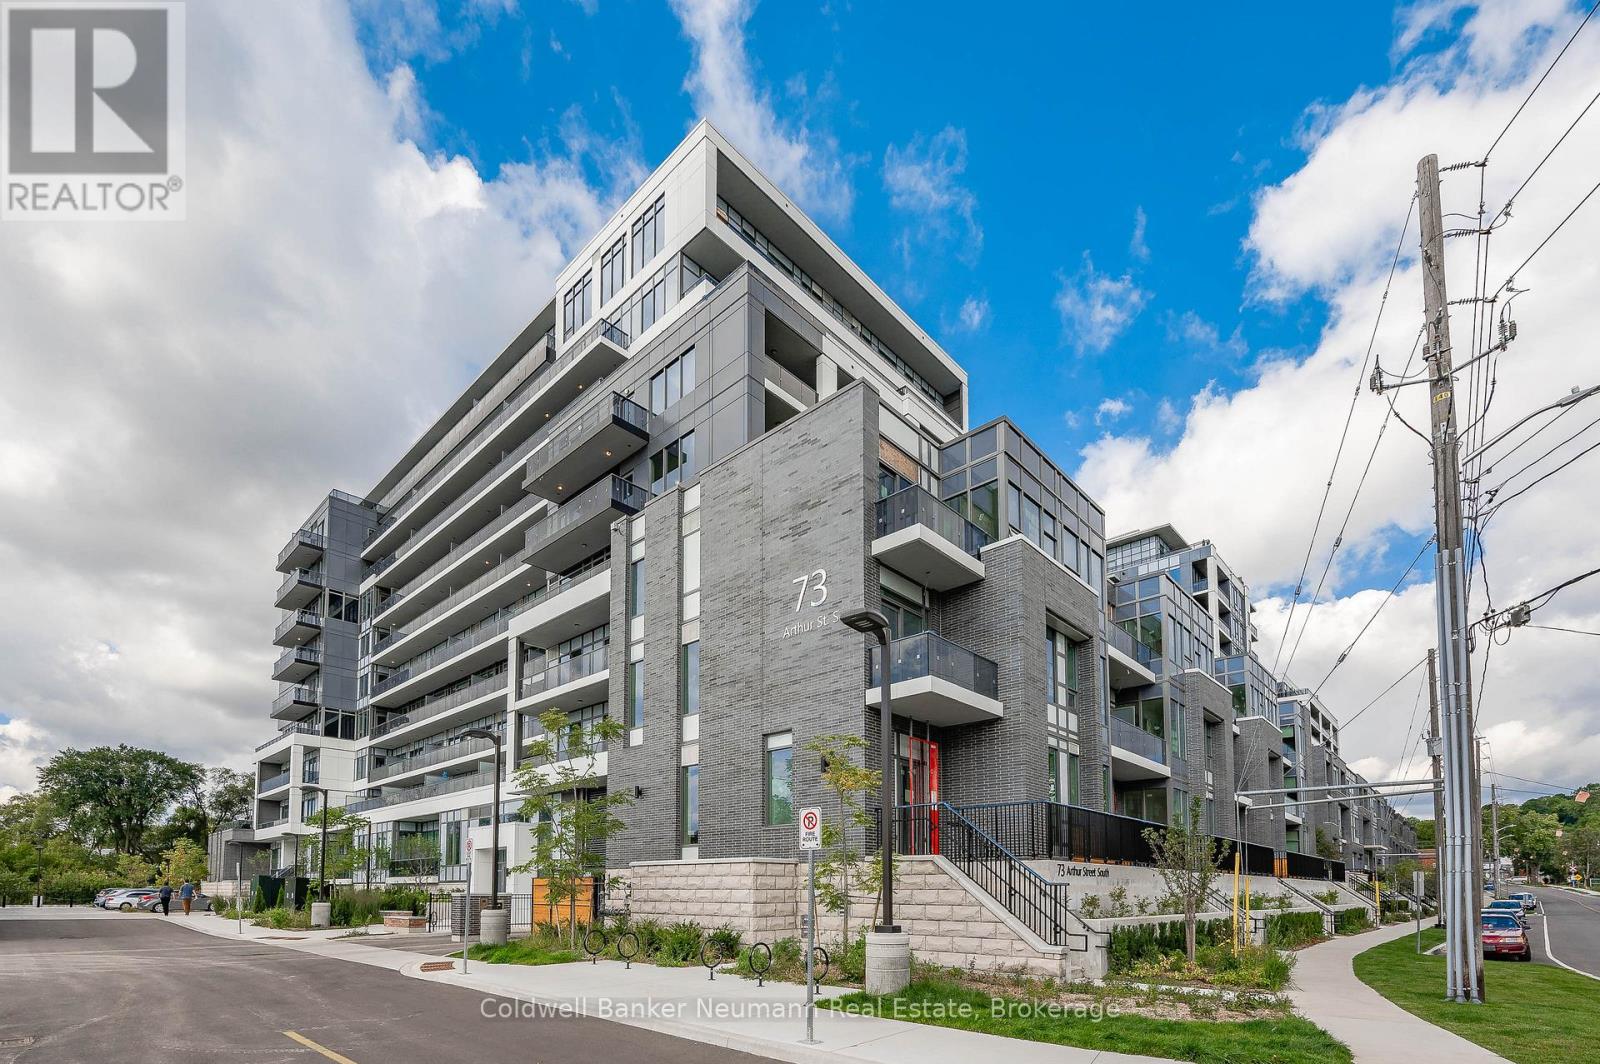
410 - 73 Arthur Street S
Guelph, Ontario
Welcome to Metalworks! Nestled in the heart of downtown Guelph, offering a blend of modern luxury and convenience. Metalworks presents an array of remarkable amenities. As a resident, you'll enjoy access to a pet spa, a fully-equipped gym, and a stunning party room complete with outdoor spaces featuring BBQs, bocce ball, and fire pits as well as underground parking. Step into this exquisitely crafted 1 bedroom unit where the front door does not open into the kitchen or living room. This unique rare unit provides a beautiful entrance with an L shaped hallway leading you into the chic kitchen equipped with stainless steel appliances and granite countertops. The spacious living room, bathed in natural light, provides ample room for both relaxation and dining, complemented by a private balcony offering a great place to sit and unwind. Located conveniently between the kitchen and living room is the large bedroom , bathed in natural light with a large closet with your washer and dryer located just outside your bedroom. Situated just moments away from downtown amenities and with easy access to the GO station for commuters, Metalworks offers the epitome of urban living combined with unparalleled comfort and style. (id:42776)
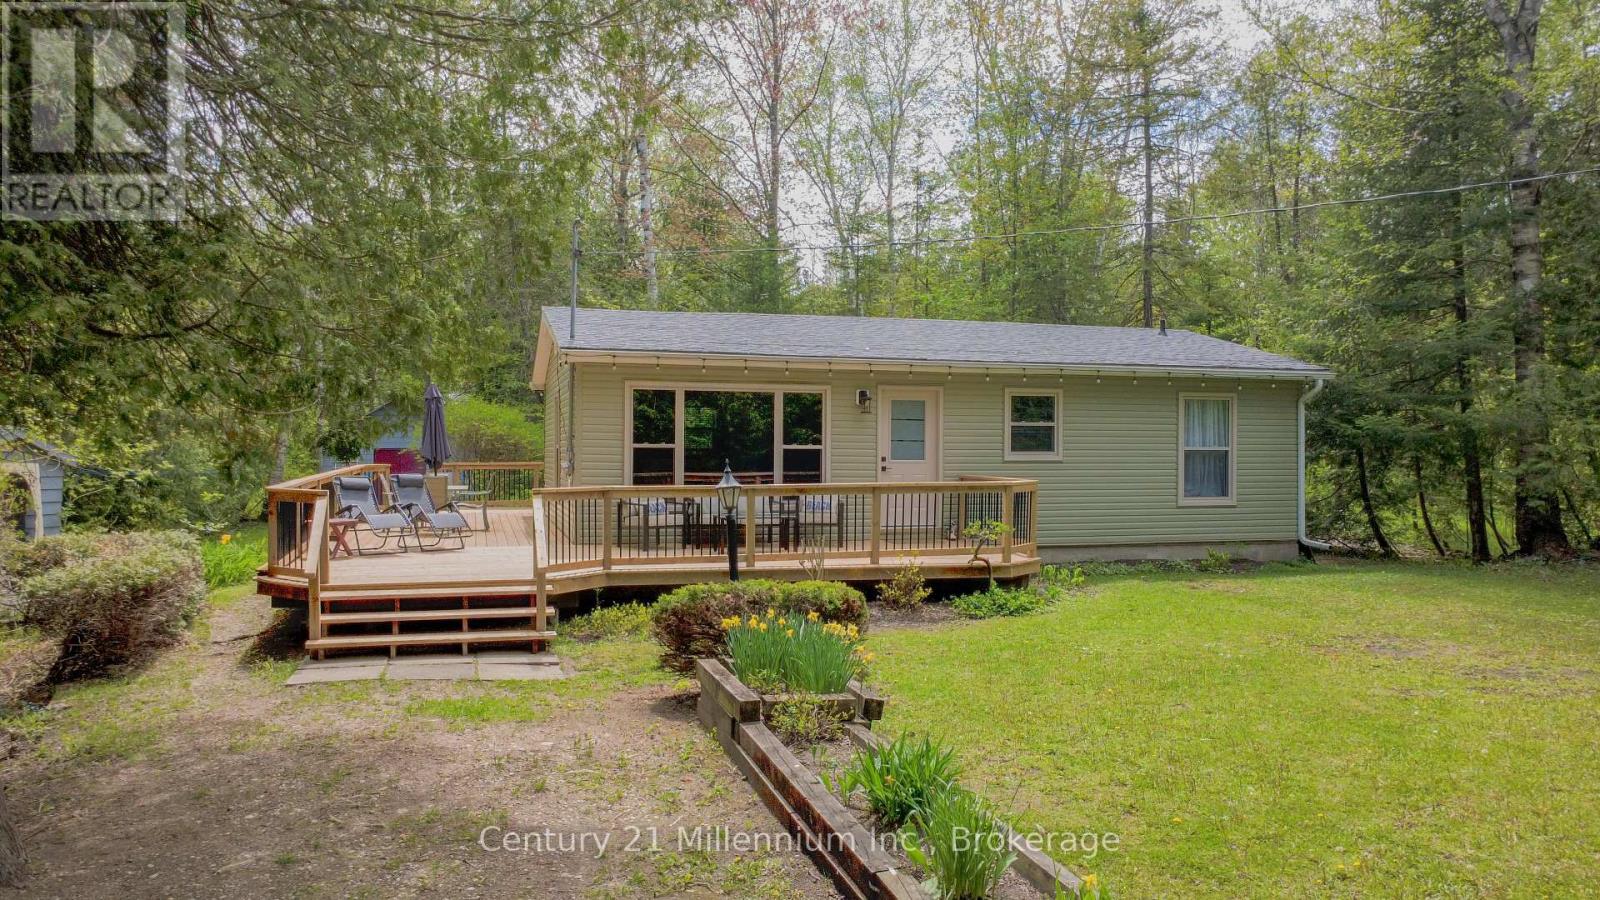
28 Jay Street
Saugeen Shores, Ontario
Nestled in the heart of the iconic Gobles Grove beachside community in Port Elgin, this charming family cottage offers the perfect blend of classic lakeside living and modern year-round comfort. Just moments from the sandy shoreline and sunsets that have made Gobles Grove one of the area's most beloved cottage destinations, this property is ideal for families, weekenders, or anyone looking to enjoy the best of Bruce County living.Set on a spacious lot with plenty of room for outdoor entertaining, campfires, and family gatherings, the cottage has seen recent upgrades of approximately $80,000 designed to enhance comfort, efficiency, and peace of mind. Recent improvements include a fully encapsulated and spray-foam insulated crawlspace, heated water line, and space heaters to support year-round use. A new heat pump provides efficient heating and cooling throughout the cottage, complemented by electric baseboard backup.The interior has been refreshed with a new kitchen and installed laundry machines, while exterior upgrades completed in Fall 2025 include a new roof, siding, and blown-in attic insulation. Additional updates include a new electrical panel, new windows throughout (except bathroom window), new deck boards, and a new front door.Whether you're searching for a family retreat, a four-season getaway, or an investment in one of Port Elgin's most sought-after cottage communities, this Gobles Grove gem is ready to enjoy for years to come. (id:42776)
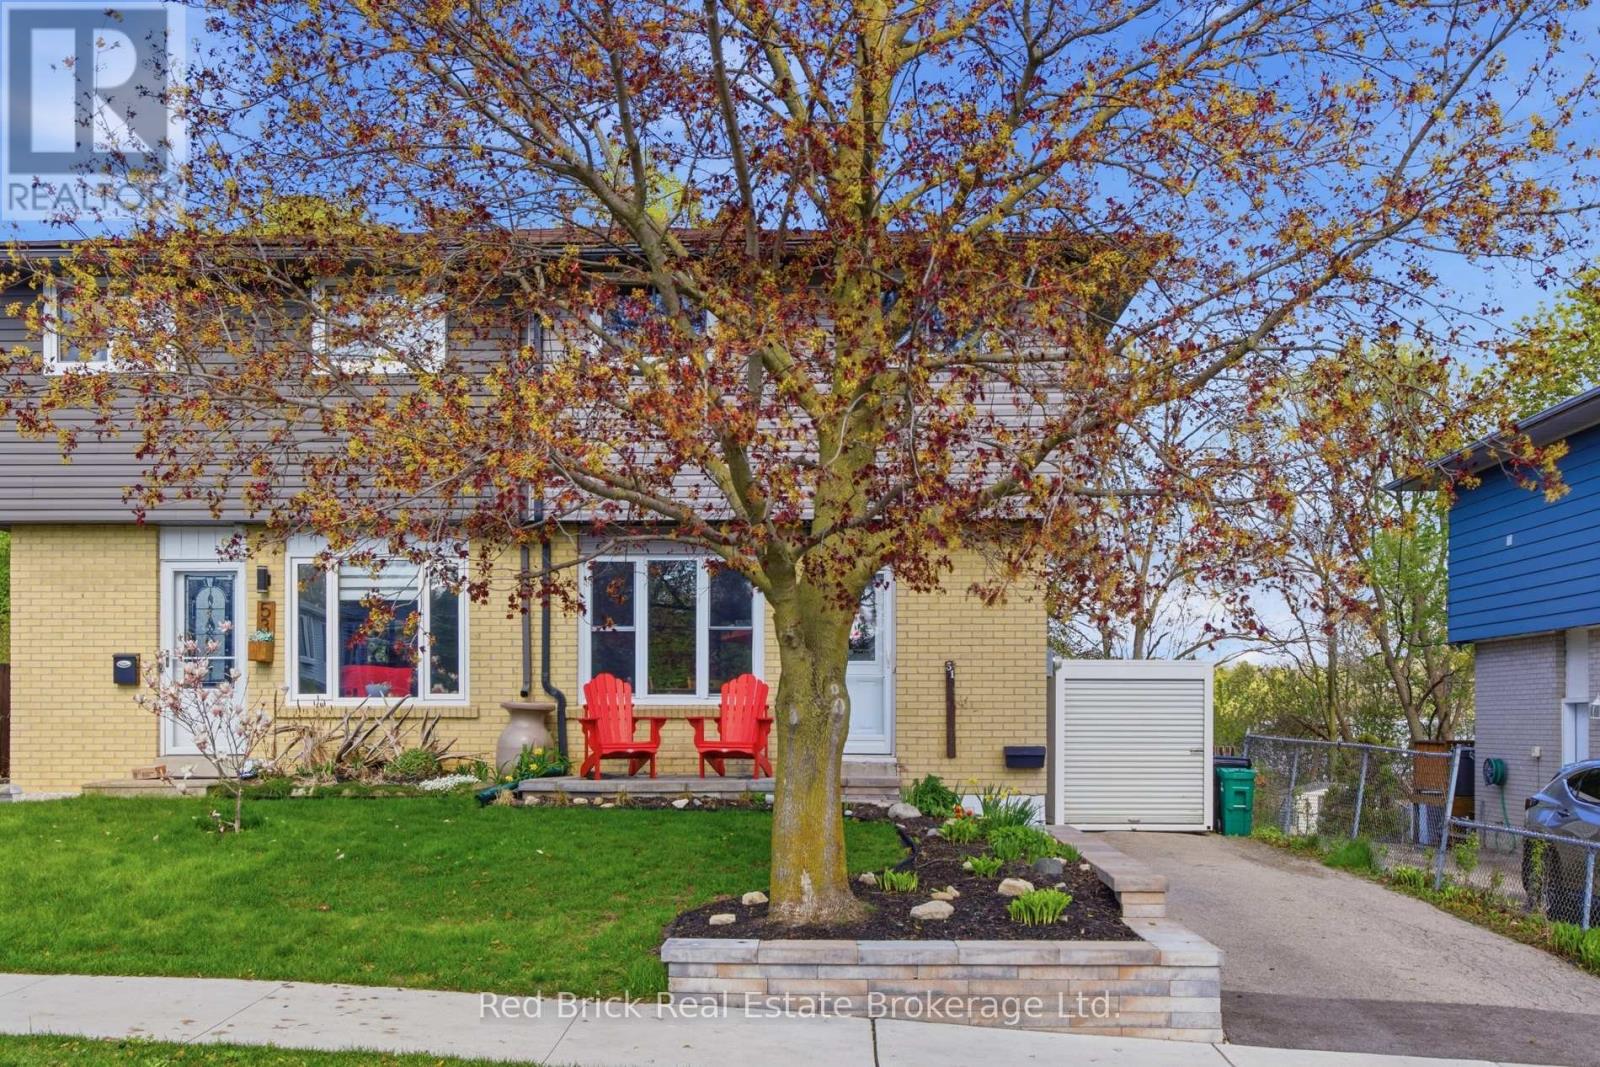
51 Clemens Avenue
Cambridge, Ontario
Welcome to 51 Clemens Avenue. As you approach the home, you'll quickly notice the eye-catching curb appeal and pride of ownership throughout, including professional landscaping, a new retaining wall, and an interlock front porch. Head inside where you'll find a light-filled main level featuring a dining area and living room open to the modern kitchen with stainless steel appliances overlooking the private back deck. Upstairs offers 3 generously sized bedrooms and an updated 4-piece bathroom complete with a quartz countertop and soaker tub. The basement provides additional living space with a finished recreation room and storage, along with the bonus of access from the separate side entrance. The large backyard is a dream with no rear neighbours, a spacious back deck, horseshoe pit, raised garden beds, 2 sheds, and nearly fully fenced yard. The property also offers bonus features including parking for 4 vehicles, new siding with added insulation, new soffits, downspouts, and eavestroughs with gutter guards. All of this is located in a fantastic neighbourhood with excellent neighbours, schools, and amenities, just steps from Victoria Park, a short stroll to Downtown Hespeler, and only a few minute's walk from the Mill Run Trail running alongside the scenic Speed River. (id:42776)
92 Victoria Road N
Guelph, Ontario
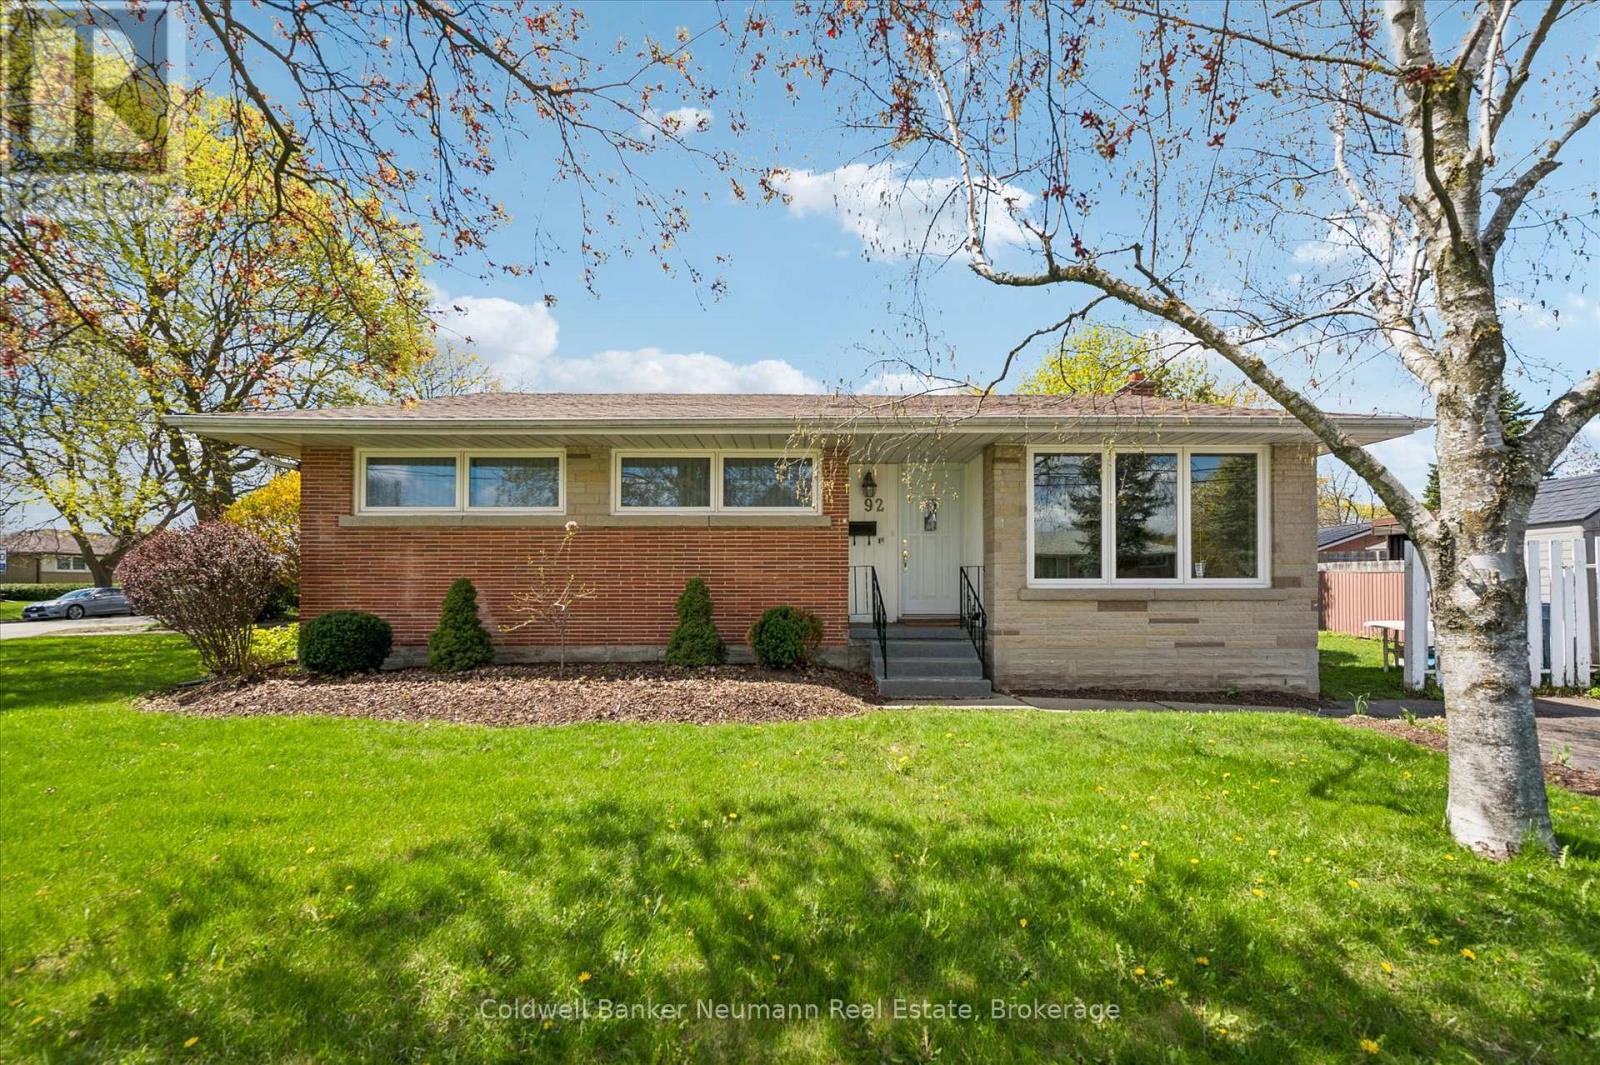
Lovingly cared for by one family and enjoyed by four generations, this charming brick bungalow is a truly proud home - beautifully maintained and filled with decades of cherished memories. The bright, functional main floor features three generously sized bedrooms, a spacious four-piece bathroom, and a sun-filled living room with a large picture window overlooking the front yard. The dining area enjoys backyard views, creating an open and welcoming flow perfect for everyday living and entertaining. The kitchen offers abundant cupboard space with room for a breakfast table. Bonus: A private back entrance leads directly to the basement - an ideal setup for multigenerational living or a rental unit. This spacious lower level offers ample room for a rec area or converted apartment, plus a separate room suited as a bedroom or office. With a three-piece bathroom and laundry already in place makes this property well suited for conversion into two units. Outside, a low-maintenance yard with green space offers room to relax, garden, or play - all on a generous corner lot. A rare opportunity to own a well-loved detached brick home in Guelph with income potential built in. (id:42776)
27 Lidderdale Street
Bluewater, Ontario
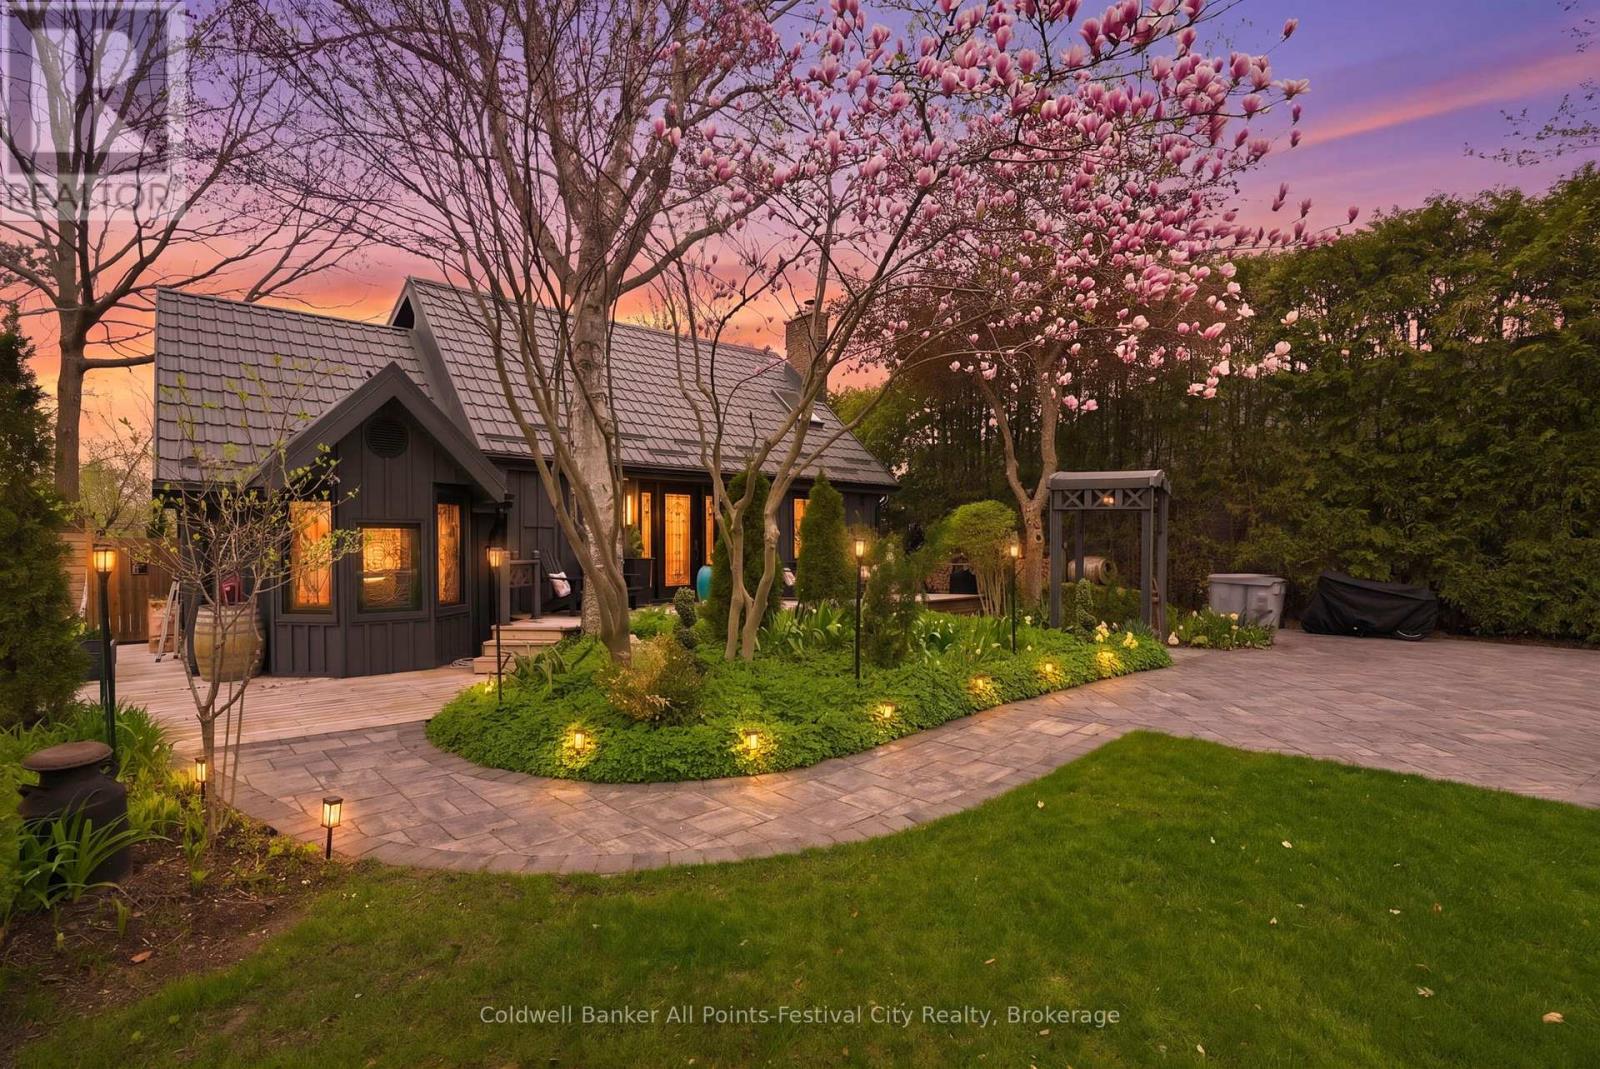
For the first time since this home was built, it is ready for a new family to make new memories with. Welcome to 27 Lidderdale Street, Bayfield, a charming four-bedroom, two-bath home or cottage bursting with warmth, character, and modern updates in one of Bayfield's most desirable locations. From the moment you arrive, you'll be captivated by the gorgeous curb appeal, beautifully landscaped perennial gardens, and inviting outdoor entertaining spaces designed for relaxing and enjoying every season. Inside, this cozy retreat offers the perfect blend of rustic charm and contemporary style. The heart of the home features a stunning great room with a beautiful stone fireplace, creating the ultimate gathering space. The updated kitchen is a dream for those who love to cook, showcasing modern finishes paired with rustic accents for timeless appeal. A separate cozy living room offers even more space to unwind, while the bright sunroom with wood stove is the perfect spot to enjoy your morning coffee or curl up on cooler evenings. Thoughtfully updated throughout, this home offers peace of mind with newer metal roof, windows, furnace, air conditioning, and hot water tank. With four bedrooms, two baths, a hot tub, and an unbeatable location close to everything Bayfield has to offer, this one-of-a-kind property is ready to welcome its next owners. A true Bayfield gem you won't want to miss! Reach out to your Realtor today for your own private viewing. (id:42776)
37 Parkholm Avenue
Guelph, Ontario
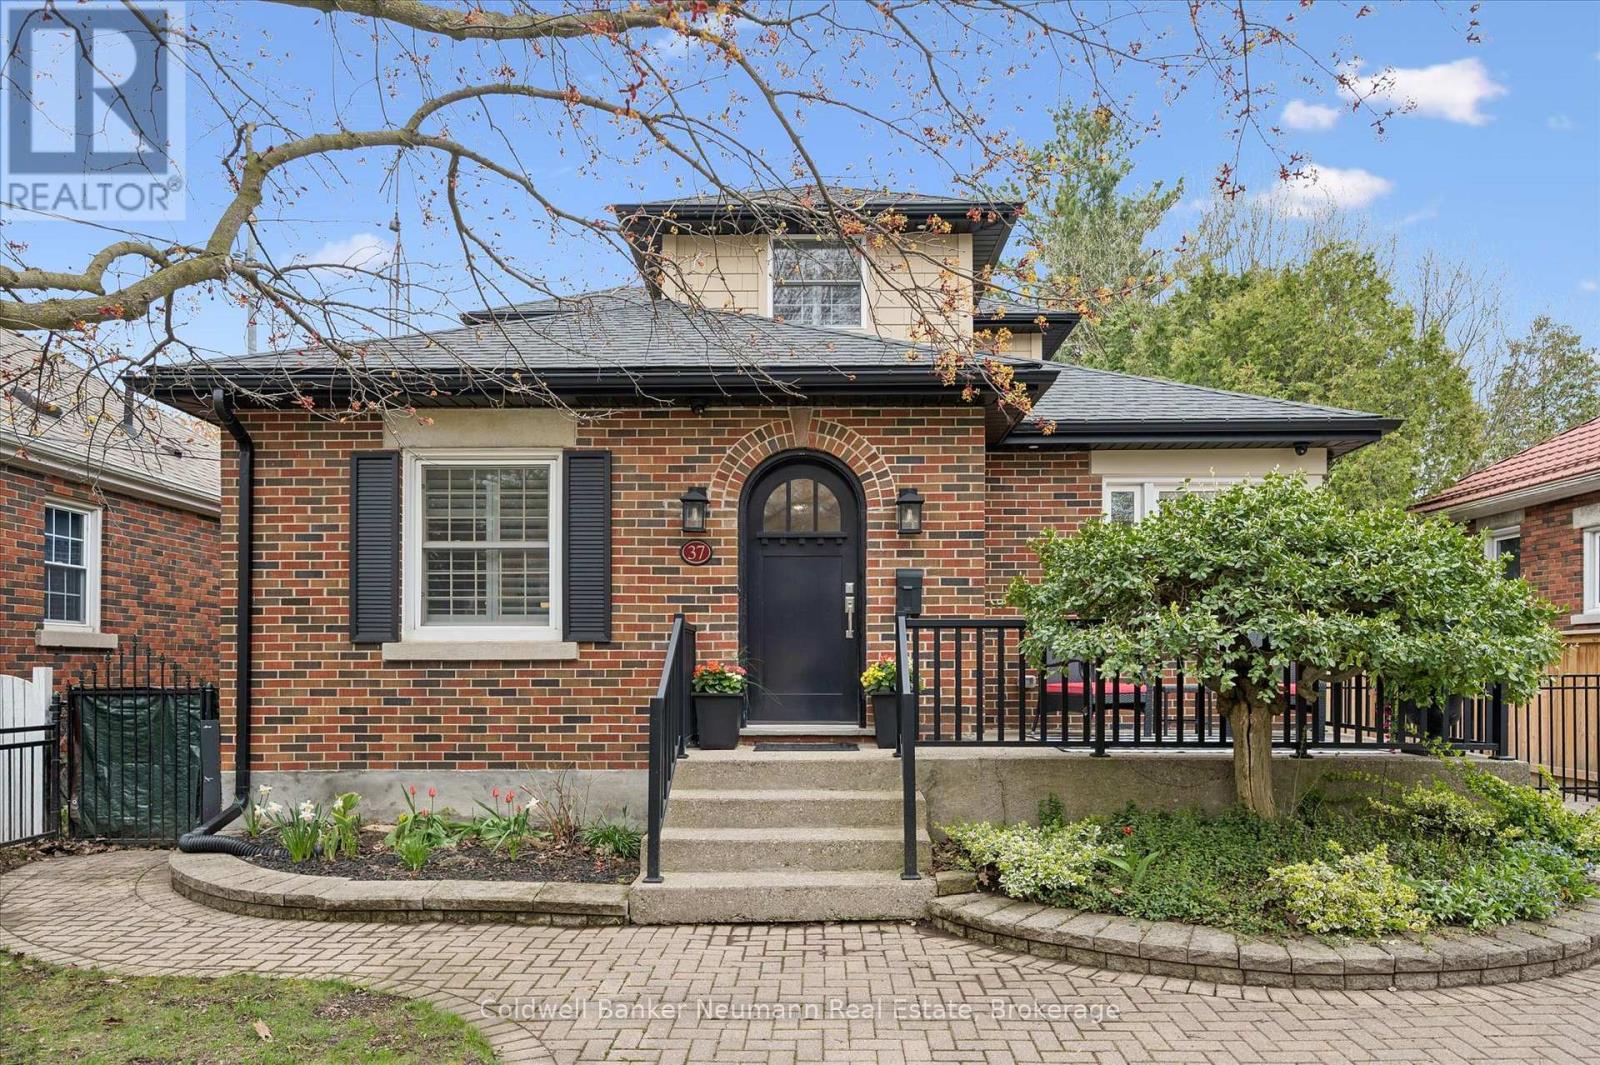
Welcome to 37 Parkholm Avenue in the highly sought-after St. George's Park neighbourhood. Tucked away on a quiet street just steps from the park, this property offers a blend of charm, privacy, and modern living.The main floor showcases a bright, open-concept layout featuring a welcoming living room with a gas fireplace and a spacious dining area with large windows overlooking the front yard. The professionally designed Barzotti kitchen is a showpiece, complete with an oversized quartz island offering ample storage, stainless steel appliances and a pot filler above the gas cooktop. A Sonos sound system runs throughout the home, adding a seamless audio experience.The main floor primary bedroom overlooks the private backyard and features a walk-in closet, custom built-ins, and a luxurious ensuite with double sinks, a steam shower, and heated marble floors.The second level offers two well-sized bedrooms, each with its own closet, along with a beautifully appointed five-piece bathroom.The lower level provides additional living space with a large recreation room, laundry area, powder room, and convenient exterior staircase access.A versatile detached garage adds even more flexibility-ideal as a traditional garage, studio, or home office. It is fully drywalled, features a poured concrete floor, and includes its own 100-amp panel. Centrally located yet peacefully tucked away, this one-of-a-kind home offers easy access to nearby amenities while maintaining a sense of quiet retreat. A rare opportunity to own in one of Guelph's most desirable neighbourhoods. (id:42776)
86 Nelson Street
West Perth, Ontario
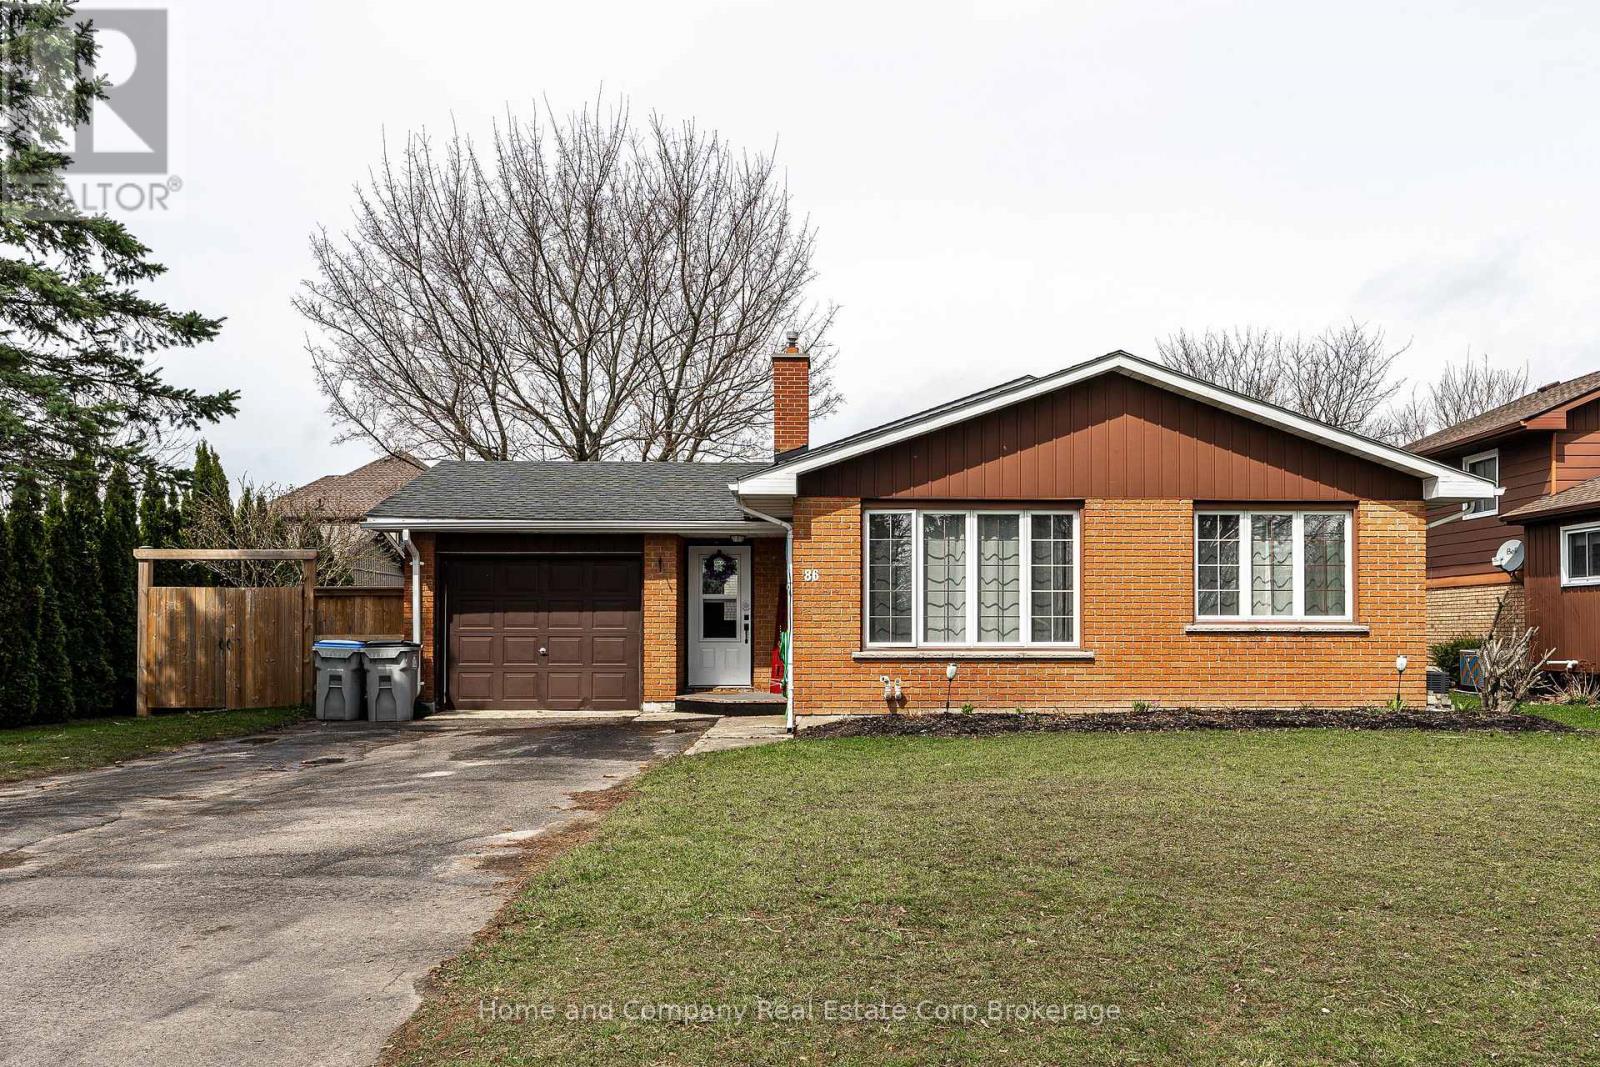
Welcome to this inviting 4-level back split, perfectly designed with family living in mind. From the moment you step into the spacious foyer, you'll appreciate the warmth and functionality this home offers. Large windows throughout fill the space with an abundance of natural light, highlighting the open-concept main floor-ideal for both everyday living and entertaining. With three bedrooms up offering some built-ins, the storage is sufficient for all your things. The cozy family room, complete with a gas fireplace, provides the perfect place to relax and unwind. With 1.5 baths and a thoughtfully designed lower level featuring a dedicated toy room and convenient laundry area, there's space for everyone to enjoy. Step outside to a generous, mostly fenced backyard with a deck for summer gatherings and a garden shed for extra storage. An attached garage adds everyday convenience, making this home a wonderful fit for growing families seeking comfort, space, and a place to truly call home. (id:42776)
3 - 111 North Shore Road
The Archipelago, Ontario
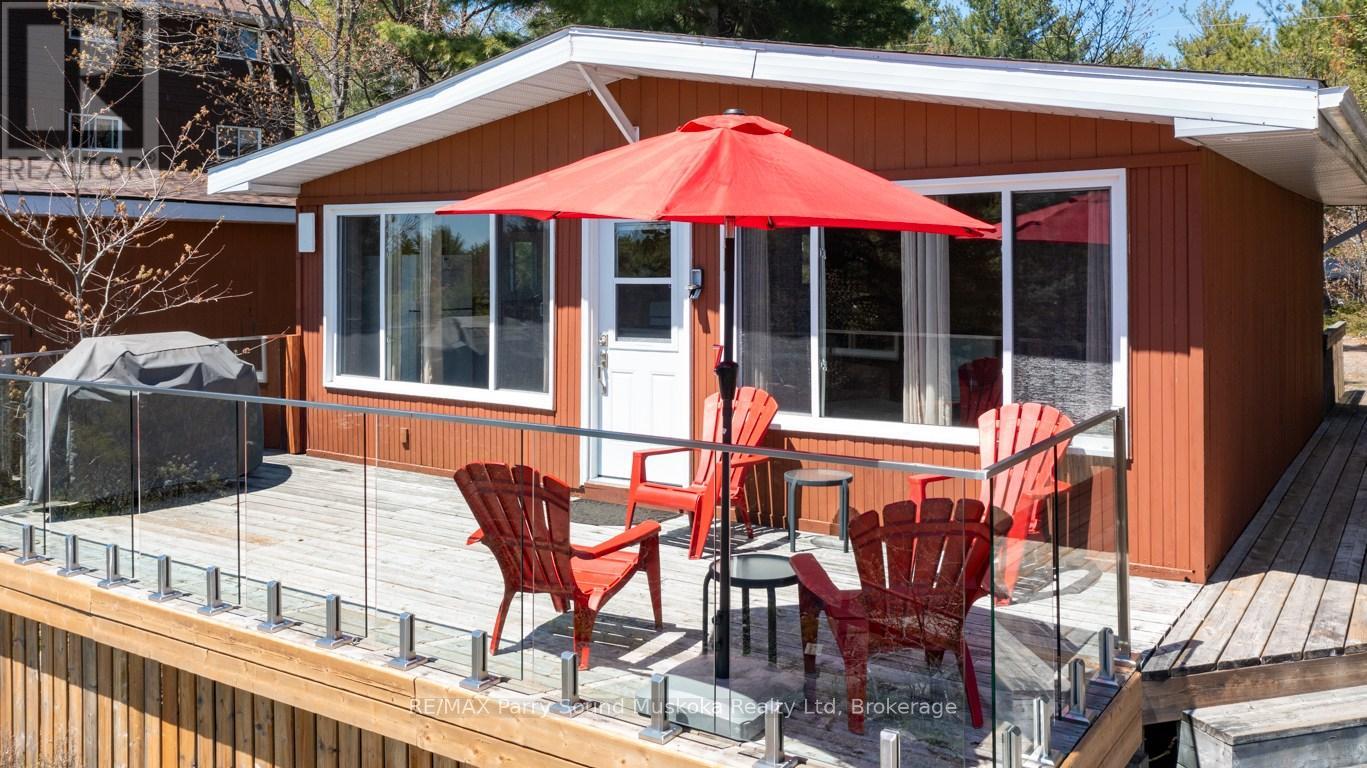
AFFORDABLE GEORGIAN BAY! BRING YOUR SUITCASE and START ENJOYING 'COTTAGE LIFE'! Renowned Pointe au Baril, Desirable Sandy Beach, Western Sunsets! This 3 Season Cottage Condominium Waterfront includes 'Turnkey' 2 bedroom Cottage, Designated Dock Slip, Updated fully equipped kitchen, New kitchen & flooring, Furniture & contents, Easy care Laminate floors, Updated 4 pc bath w/custom tile & heated towel rack, Large Private sundeck with new glass railings to enjoy the Bay Views & Breezes, Large shed w/bar fridge, Easy level access to your Cottage Bungalow, No need to worry about grass cutting or property maintenance. Only $366.14 per month includes Dockage, Property Maintenance, Water & sewer, Internet & TV, Families of all ages will love the Private Sandy Beach, Fire pit areas, Swimming pool, New PICKLE BALL courts, Tennis Courts, Gym, Great fishing & swimming, Protected waters & bay views, Strong rental income; Opportunity to rent through Pleasant Cove Resort & help pay expenses, All while enjoying your own Waterfront Condo on Georgian Bay, Explore the 30,000 Islands, Ojibway Club, Pointe au Baril Station Restaurant & amenities, Liquor store, Nurses station, 25 mins to Parry Sound, 2.5 hours to the GTA, INVEST TODAY & MAKE YOUR COTTAGE DREAM A REALITY! (id:42776)
270 13th Street
Hanover, Ontario
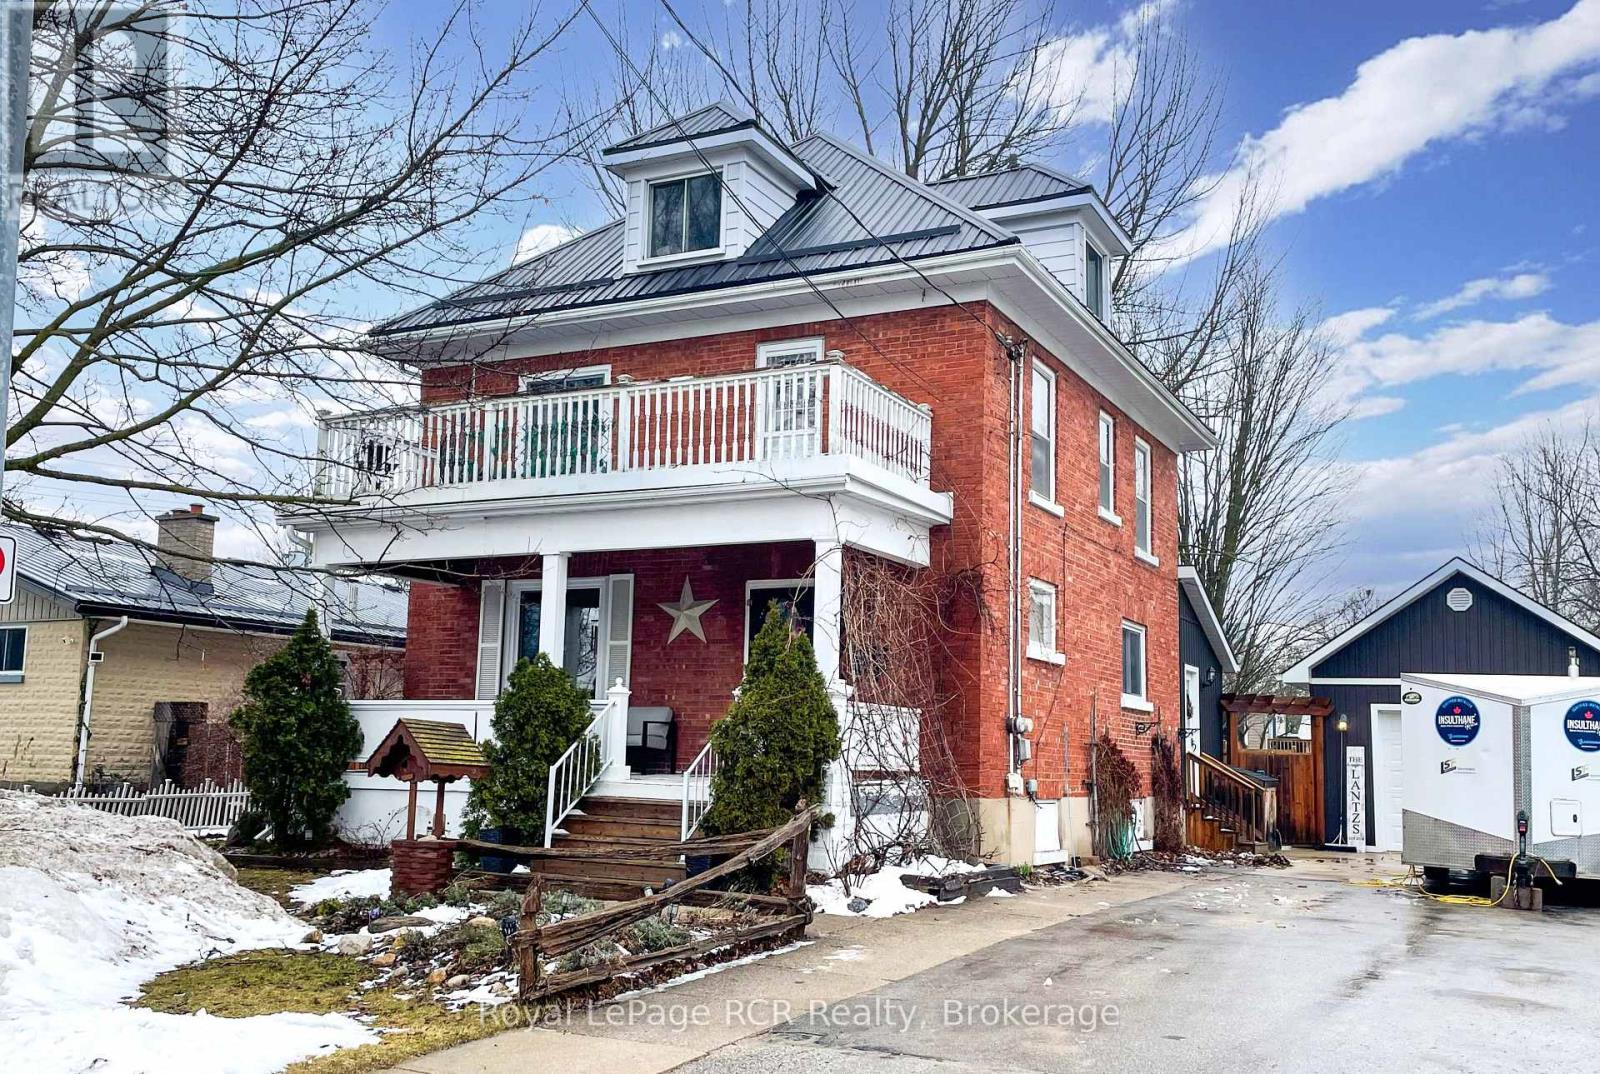
Charming 4 bed, 2 bath century home in a fantastic Hanover location. This wonderful family home is located close to schools, parks, and recreation areas and within walking distance to downtown shopping and amenities. The main floor hosts the kitchen, living room with electric fireplace, large dining room, spacious foyer, pantry/storage area, as well as a recently updated 3-piece bathroom with laundry area, and mud room. The second level hosts three spacious bedrooms, a 4-piece bath, and a bonus room with access to the balcony and the third-level primary bedroom. Further, the home impresses with many recent updates, including a steel roof, furnace and AC (2019), hot water tank (2025), deck and siding and new flooring throughout the main floor. The large garage/shop (37' x 15') features a handy loft area and additional storage. The home has two electrical services and great potential for a duplex use. The backyard with a gravel surface is great for play, cozy fires and relaxing. The paved and concrete double driveway can easily accommodate 6 large or 8 medium-sized cars. (id:42776)
119 Martin Grove
Blue Mountains, Ontario
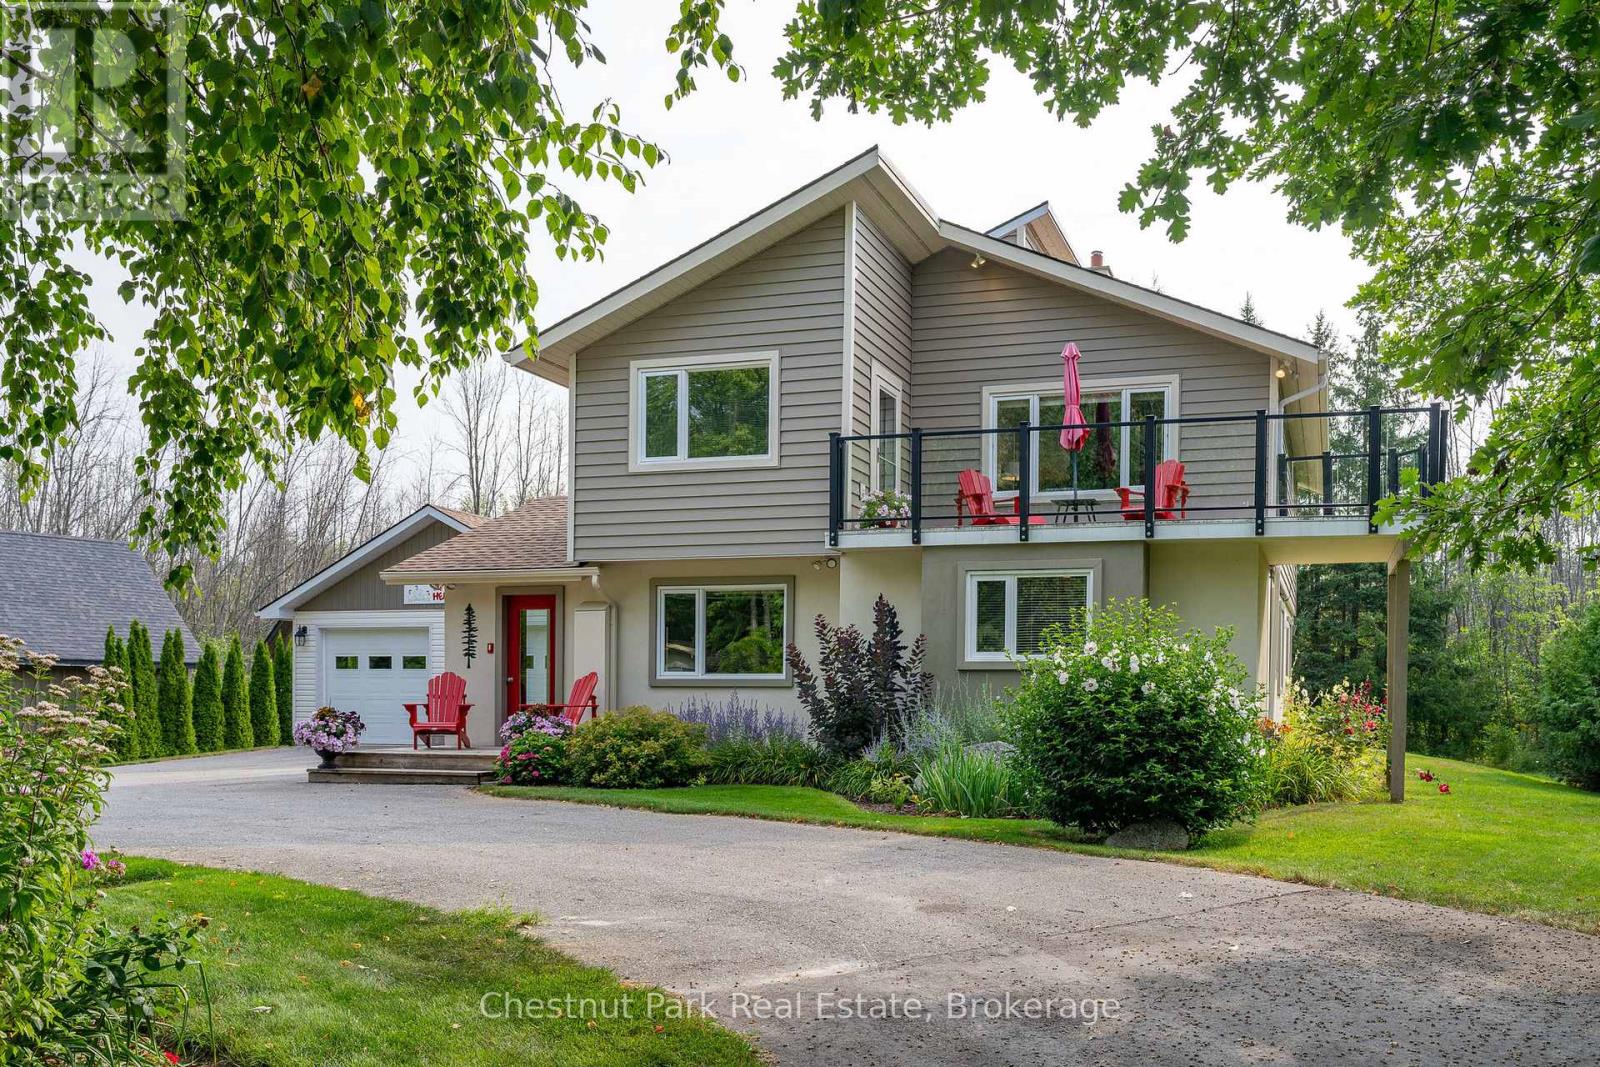
Welcome to 119 Martin Grove in the Blue Mountains, an impeccably maintained mountain retreat nestled in a prime location just steps from Blue Mountain Resort. Imagine walking to the slopes in the winter or taking a short 5-minute stroll to the Village for dining, shopping, golf and year-round entertainment. This beautifully landscaped property offers the ultimate in lifestyle, whether you're here full-time or enjoying a weekend escape. Set on a private lot with mature trees and gardens, this charming home features a reverse floor plan with 4 bedrooms on the main level, including a bonus room with built-in bunk beds that doubles as a laundry area - perfect for kids. Upstairs, the open-concept living room with gas fireplace and dining room are centered around a gourmet kitchen, making it ideal for cozy winter nights. Two oversized decks extend your living space outdoors. The front deck offers views towards the ski hills and is the perfect spot for your morning coffee or sunset cocktails. The second, located at the back of the home off the kitchen is ideal for entertaining with stairs leading down to the lush backyard and garage. A detached two-car garage offers plenty of space for your vehicles, gear, or a future workshop, complete with a long row of built-in storage in the back section. The owners have recently connected to municipal sewers and paid the full capital assessment, offering peace of mind for future buyers. A brand new roof was just installed on both the house and garage in July 2025. New Furnace in fall 2026. Bike to the Georgian Trail and local beaches. Located minutes to Collingwood's shops, restaurants, marinas, and services, and just a short drive to Craigleith, Alpine, and Osler ski Clubs, as well as area golf courses - this is a rare opportunity to live in the heart of Ontario's four-season playground. Turnkey Opportunity. (id:42776)
54 Conservation Way
Collingwood, Ontario
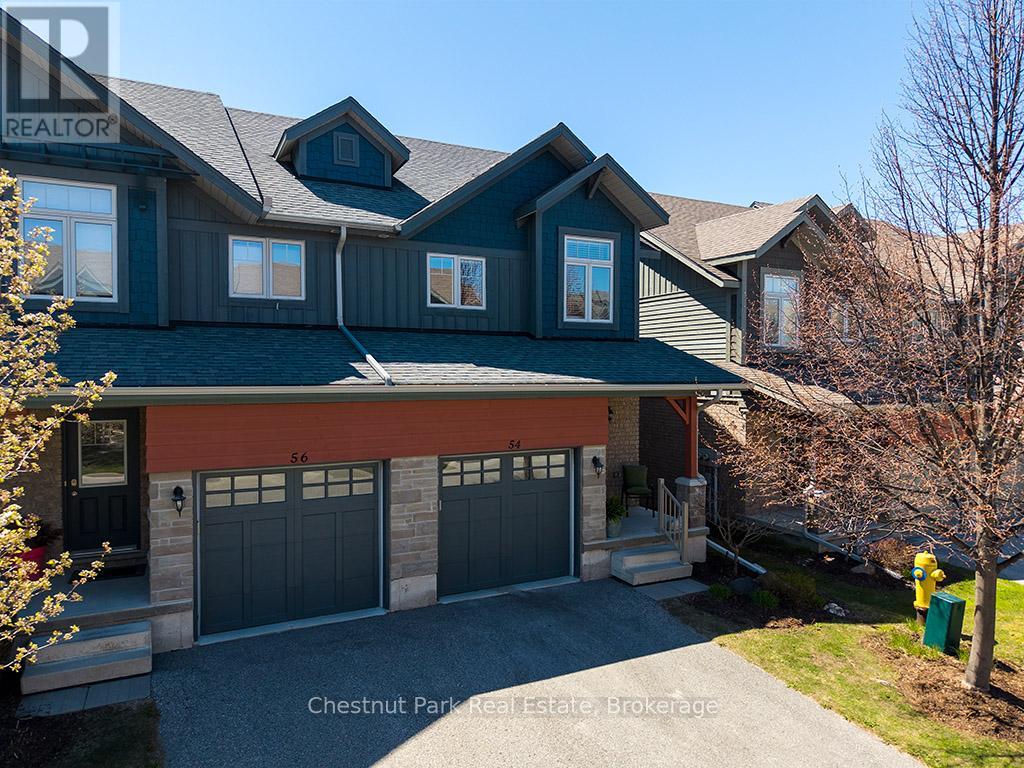
Discover unmatched value in Silver Glen Preserve, one of Collingwood's most sought-after communities. This 3-bedroom, 2.5-bath quality built townhome combines thoughtful $30K plus in builder upgrades. The home offers both privacy and functionality. The main floor showcases wide-plank engineered hardwood (no carpet), an open-concept living/dining area, The kitchen is well-appointed with granite countertops, upgraded stainless steel appliances, ample cabinetry, perfect for everyday living or entertaining. The backyard allows for quick access to the community pool and club house amenities Upstairs, the primary suite features a walk-in closet and ensuite bath, complemented an 2 additional bedrooms or a dedicated home office. The finished lower level provides exceptional unfinished dry bonus space. The landscaped common grounds are rare feature within the development. Residents of Silver Glen Preserve enjoy exclusive access to a clubhouse with fitness centre, games room, and seasonal outdoor pool. Lawn care and snow removal are included, ensuring a low-maintenance lifestyle and more time to enjoy everything the area has to offer. Its a friendly, welcoming neighbourhood where community gatherings and social events are part of the lifestyle. Just a short drive from downtown Collingwood, Georgian Bay, Blue Mountain, and several golf courses, this home delivers a perfect blend of community, convenience, and lifestyle. For buyers seeking a well-maintained home in a premier location at an exceptional value, this property is not to be missed. (id:42776)
350320 Concession Road A
Meaford, Ontario
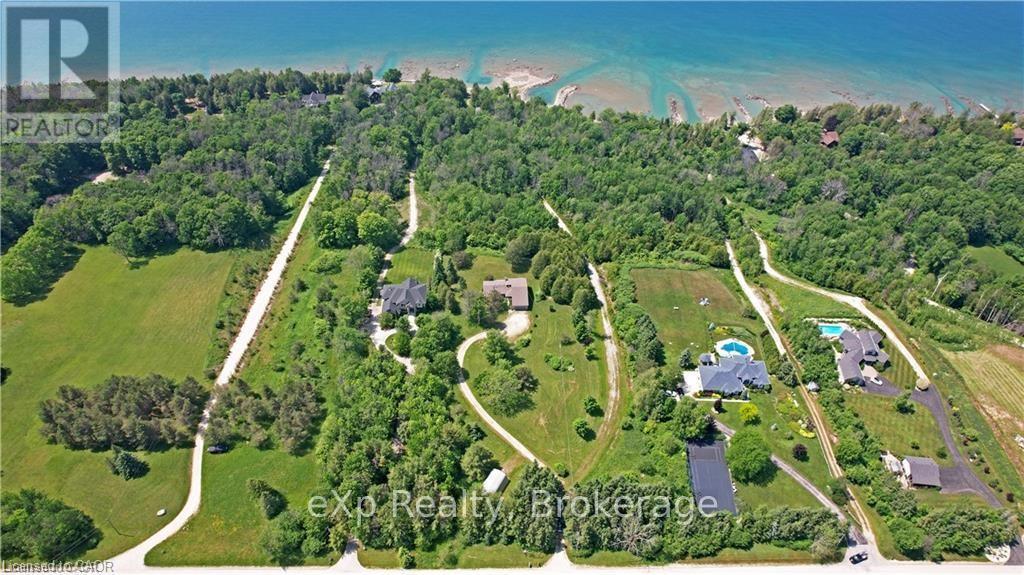
GEORGIAN BAY WATERFRONT| 6.59 ACRES | PRIVATE LAGOON - A truly rare offering on the pristine shores of Georgian Bay. This extraordinary 6.59-acre waterfront property blends natural beauty, privacy, and high-end living in one complete lifestyle package. Tucked along a quiet stretch of shoreline, the property features its own protected private lagoon-perfect for boating, swimming, or simply enjoying life by the water. The fully renovated bungalow showcases over $500,000 in thoughtful upgrades, with every detail curated for comfort and timeless design. Soaring vaulted ceilings and expansive windows flood the open-concept living space with natural light and panoramic bay views. A stunning floor-to-ceiling stone fireplace anchors the living area, while the chef's kitchen, with granite countertops, stainless appliances, and walk-in pantry, flows seamlessly into the main living and dining zones, ideal for entertaining. The primary suite retreat is complete with a spacious layout and an ensuite featuring double vanity, glass shower, and bidet. The walkout lower level presents two generously sized rooms; the larger, complete with a 3-piece ensuite, offers flexible space ideal as a guest suite or games room, while the second room is conveniently located near an additional full bathroom, perfect for hosting, hobbies, or extended family stays. Step outside to a tiered flagstone patio framed by perennial gardens and serene trails that meander through your private forested acreage down to the bay. With geothermal heating and cooling, a water softener and filtration system, and an oversized double garage, the home is as practical as it is beautiful. Located just minutes to Owen Sound, Leith, Coffin Ridge Winery, and Cobble Beach Golf Resort,and less than an hour to Blue Mountain, this is Georgian Bay waterfront living at its finest. (id:42776)
RE/MAX Twin City Realty Inc.
29 Horseshoe Lane
Armour, Ontario
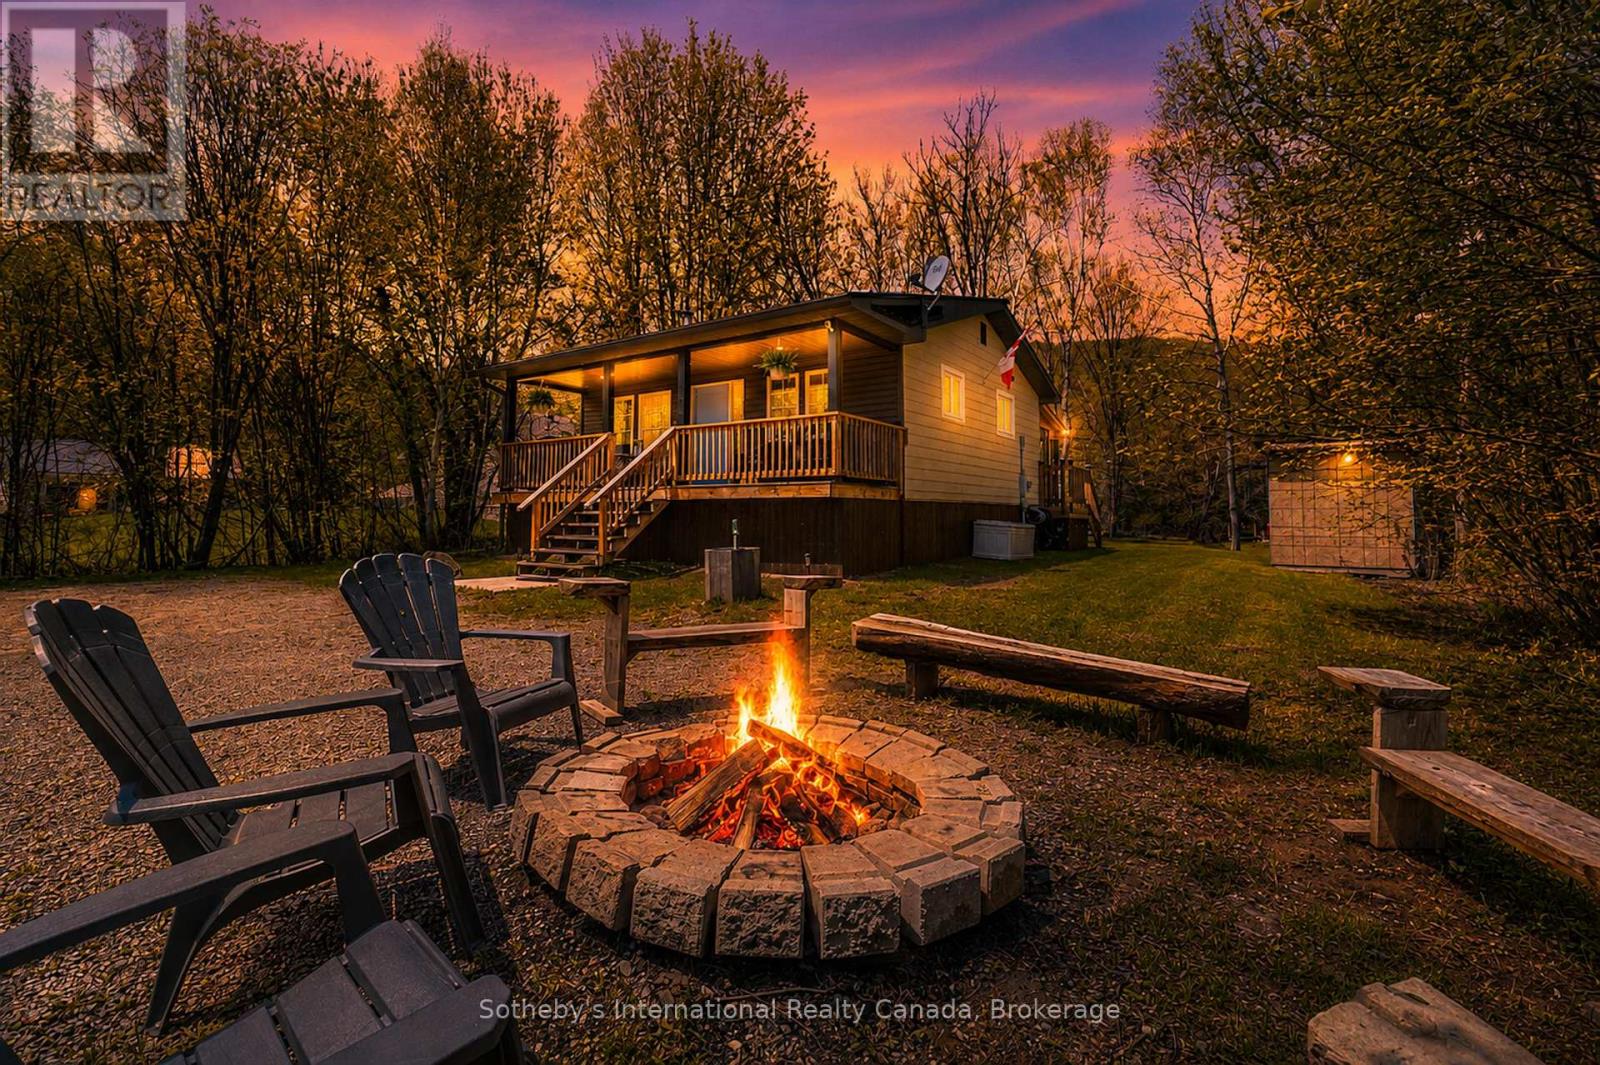
OPEN HOUSE - Sunday, May 31st from 11-2pm! Where lazy river mornings turn into unforgettable days on the lake, this exceptional waterfront retreat offers the best of cottage country living with direct, quick, and easy boating access to sought-after Doe Lake - a 3-lake chain! Nestled on a beautifully level 3/4-acre property with 100 feet of water frontage on the Magnetawan River, this charming cottage is perfectly positioned for families looking to enjoy everything the area has to offer. The cottage features 2 + 2 bedrooms - 2 dedicated bedrooms, 1 Murphy Bed pull-out room and an extra room in the bunkie for extra guests or the kids' own private hideaway! Thoughtfully designed outdoor living spaces include a covered front porch for morning coffee and a screened bug room overlooking the water, creating the perfect setting for evening card games, family dinners, and peaceful nights at the cottage. The expansive, level yard is made for family enjoyment, where it's easy to relax with a good book in the hammock while keeping an eye on the kids playing on the tree swing nearby. A newly constructed detached, heated (propane furnace!) 24' x 30' double-car garage offers outstanding storage for vehicles, boats, water toys, and recreational equipment. At the shoreline, private docking and clean, swimmable water make it easy to spend your days boating, swimming, fishing, or simply soaking in the peaceful surroundings. Despite its tranquil setting, convenience is never far away. Highway 11 is just minutes from your doorstep, providing easy access from the city, while nearby gas stations, convenience stores, and everyday amenities ensure everything you need is close at hand. Whether you're searching for a family getaway, a recreational waterfront property, or a place to unplug and reconnect, this Magnetawan River retreat delivers the cottage lifestyle you've been dreaming about. (id:42776)
187 Lake Breeze Drive
Ashfield-Colborne-Wawanosh, Ontario
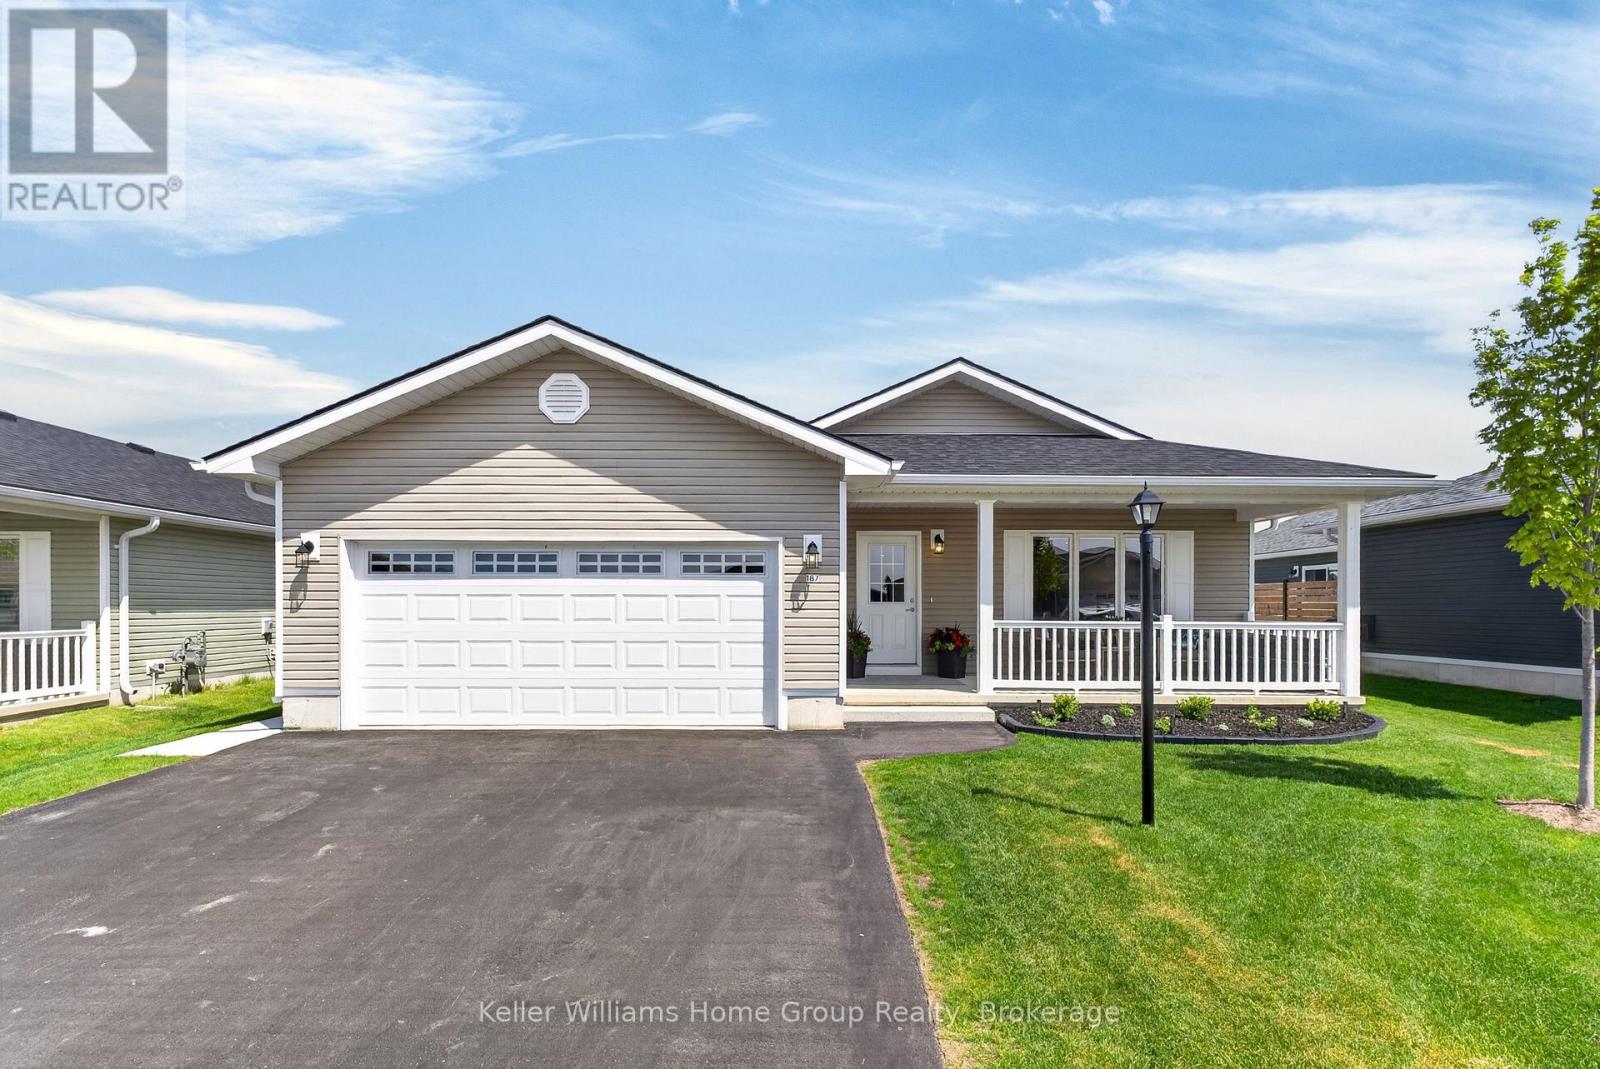
Welcome to 187 Lake Breeze Drive, nestled in the sought-after Bluffs at Huron community by Parkbridge. This exceptional Cliffside B model with sunroom; the largest floor plan offered, delivers an ideal blend of space, style, and effortless living. This beautiful home features 2 generous bedrooms, including a primary retreat complete with a walk-in closet and private 3-piece ensuite, along with a second full 4-piece bathroom for guests. The thoughtfully designed layout includes a spacious dining area perfect for hosting family gatherings and special celebrations. Step inside to a sun-soaked front living room, where a gas fireplace with a custom, elegant mantle creates a warm and inviting focal point. The open-concept design flows seamlessly into the fully upgraded kitchen, showcasing an island with pot drawers, quartz countertops, upgraded backsplash, white cabinetry with custom molding, and upgraded stainless steel appliances including a gas stove-perfect for both everyday living and entertaining. Convenience meets function with a main-level laundry room featuring front-load washer and dryer and ample storage, as well as a spacious two-car garage.The bright sunroom extends your living space and leads to a beautifully finished backyard oasis, complete with a fenced patio, gazebo, and dedicated dog run. Professionally updated landscaping and hardscaping enhance both the front and sides of the home, while a large front porch offers the perfect place to relax and unwind. Extensively upgraded with approximately $85,000 in improvements, including brand new laminate flooring, pot lights and in floor heating throughout, this home is truly one of the finest offerings within the community. Enjoy the lifestyle that The Bluffs at Huron has to offer; just a short drive or golf cart ride to the waterfront, with access to tennis and pickleball courts, a vibrant recreation centre, and a wide range of community activities. (id:42776)
Coldwell Banker All Points-Festival City Realty
88 Chalk Street S
Huron East, Ontario
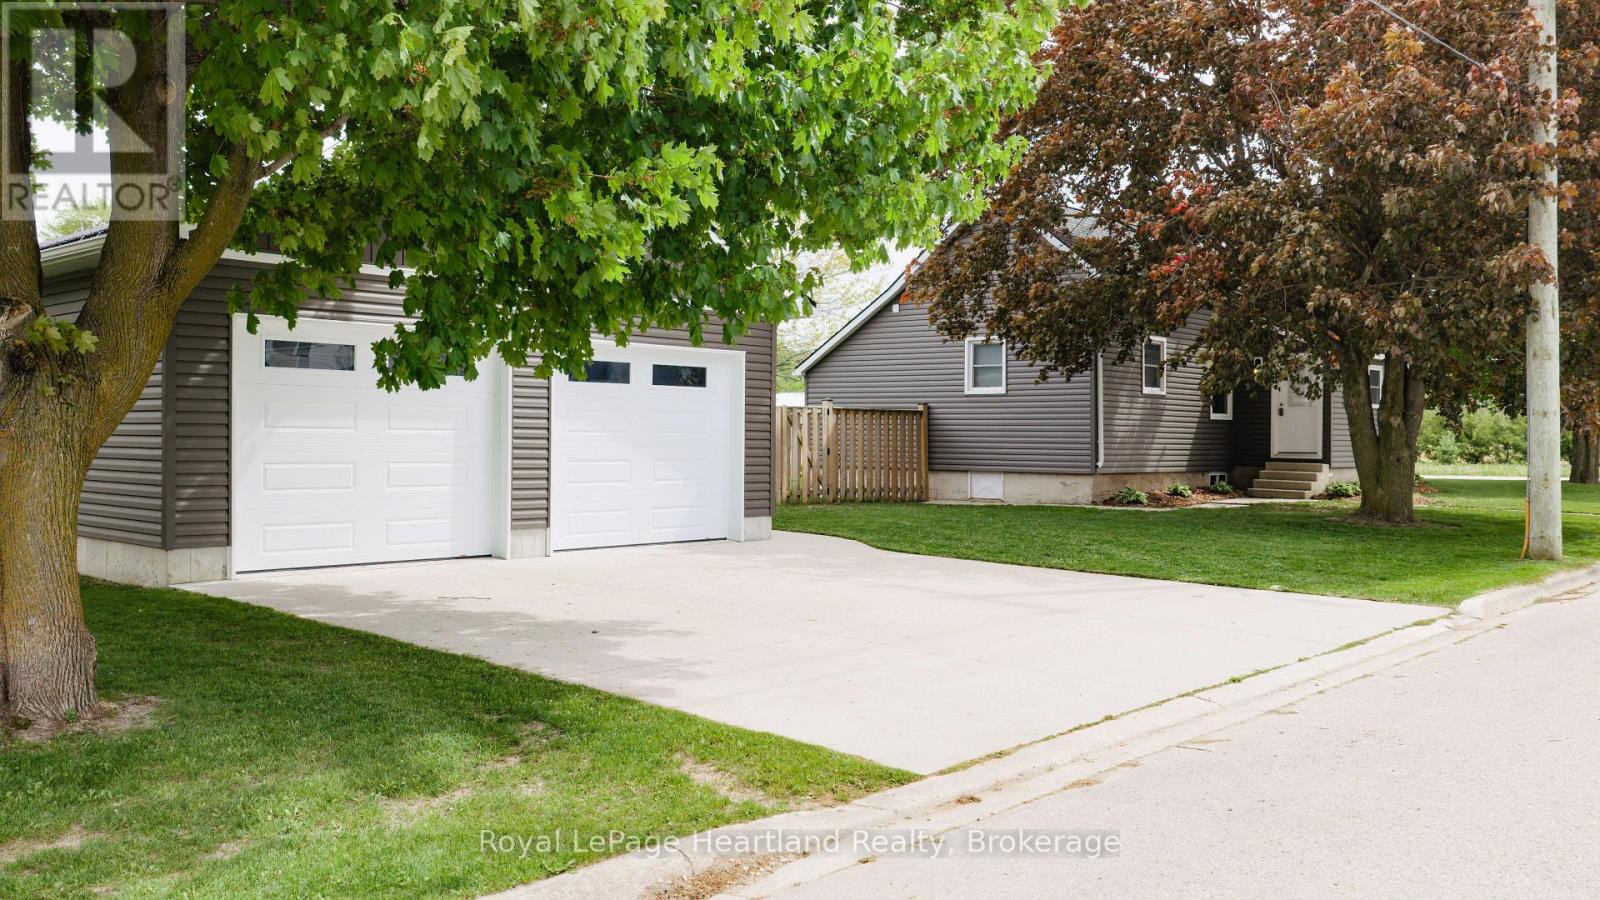
Completely renovated and move-in ready, this home offers the perfect blend of comfort, style, and space for the whole family. From the moment you walk in, you're greeted with a cozy and inviting entrance that immediately makes this house feel like home. The beautifully updated kitchen features quartz countertops, a large island perfect for gathering and entertaining, and a warm, welcoming flow throughout the main living spaces. Vinyl plank flooring runs throughout much of the home, several windows have been updated, and the new patio doors lead out to the backyard deck - perfect for relaxing or entertaining. The fully fenced backyard is ideal for kids, pets, and summer evenings outdoors, while the impressive 26 x 30 garage with cement floors offers endless possibilities for a workshop, hobby space, storage, or the ultimate hangout area. The main floor features convenient laundry, a spacious primary bedroom complete with a relaxing soaker tub ensuite, plus two additional bedrooms upstairs. With updates including siding, windows, flooring, kitchen renovations, and more, this home has been thoughtfully refreshed inside and out. Warm, welcoming, and full of charm - this is a property you'll be proud to call home. (id:42776)
1 Glendale Road
Bracebridge, Ontario
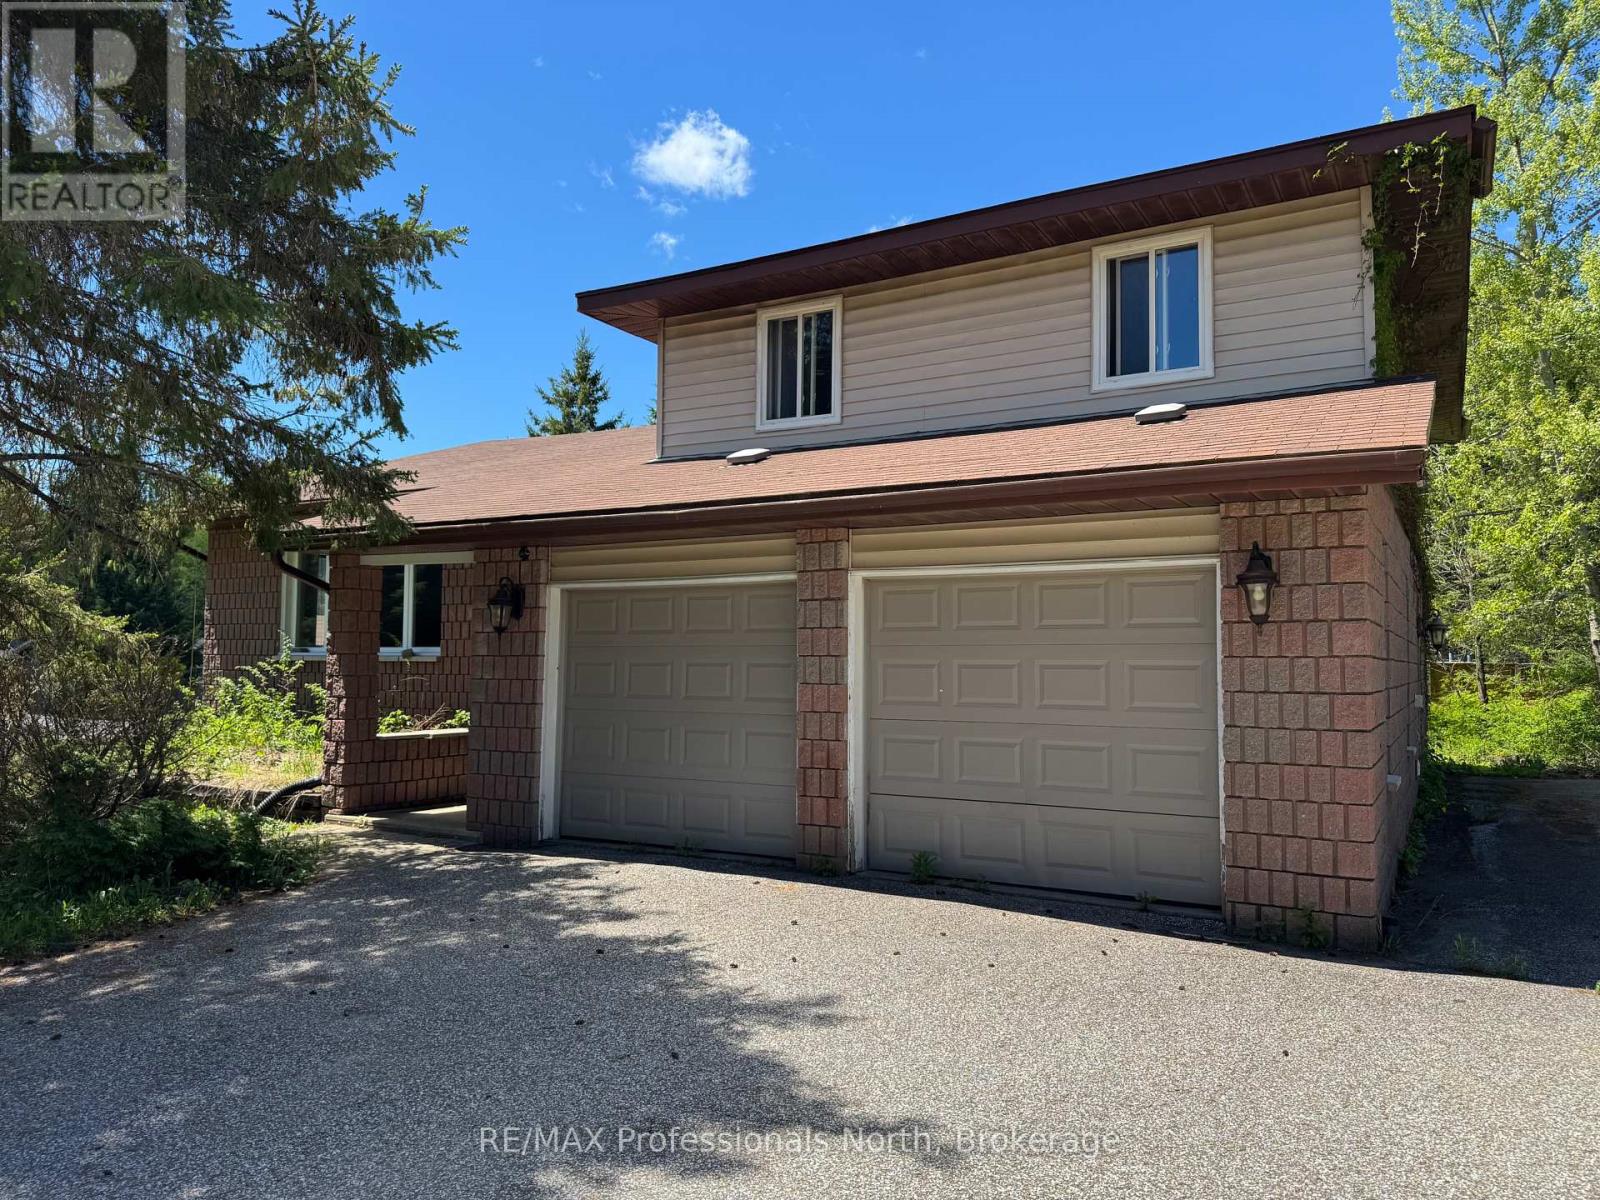
Spacious and well-built, this impressive 2,127 sq. ft. home offers 3 bedrooms and 2.5 bathrooms, along with an additional 800 sq. ft. partially finished basement. Ideally located in a desirable, mature, fully serviced neighbourhood, you'll enjoy close proximity to downtown, parks, schools, and all town amenities.The main level features a welcoming front foyer with convenient access to the attached double car garage, a bright and expansive living/dining room with hardwood flooring, and a functional and eat in kitchen with walkout to the deck-perfect for outdoor entertaining, a 2-piece powder room, versatile family room/office or den with walkout to the backyard, and a combined laundry/mudroom with side yard access completing this level. Upstairs, you'll find three generously sized bedrooms and two full bathrooms, including a spacious primary suite with walk-in closet and private 4-piece ensuite. The partially finished lower level would make a great additional bedroom, recreation area, or storage/utility area. Additional highlights include a large 2 car garage, highefficiency natural gas furnace and central air conditioning (approx. 8 years old), and roof shingles replaced approximately 5 years ago. The interior has been freshly updated with newly painted walls, trim, doors, and kitchen cabinetry, creating a clean and move-in ready feel throughout. (id:42776)
294 North Drive
Huntsville, Ontario
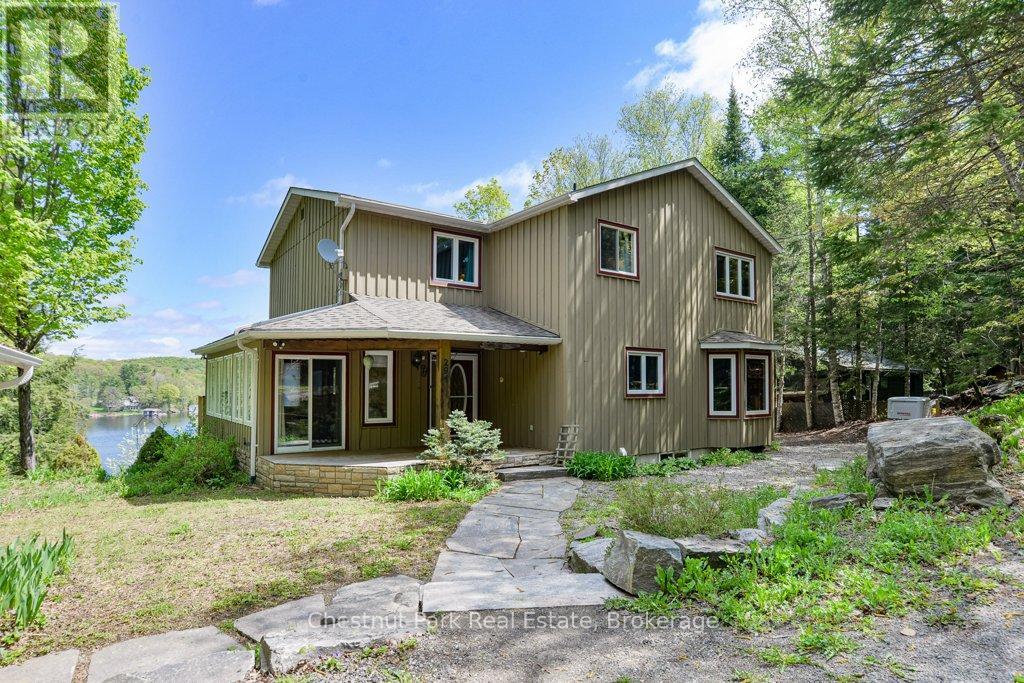
Perched along the shores of beautiful Lake Vernon-part of the highly sought-after Huntsville chain of lakes - this beautifully winterized four-season cottage/home blends timeless Muskoka charm with the comfort of year-round living. Tucked away on a quiet lane, the property enjoys breathtaking lake views, exceptional privacy, and a spectacular natural setting. Granite paths and steps wind through the landscape to the picturesque waterfront below, where a lovely dock system, steps into the water, and a charming lakeside bunkie invite endless days of boating, swimming, and lakeside entertaining. Offering 4 bedrooms and 4 baths, the spacious two-story home is designed for gathering and relaxing. The open-concept main floor features a bright kitchen with island and breakfast nook, separate dining area, charming Muskoka Room, and spacious living room anchored by a freestanding propane fireplace. Large windows capture stunning lake views, while the walkout to the expansive deck creates the perfect space for morning coffee or sunset evenings overlooking the water. A separate den on the main floor, currently used as a bedroom, provides flexible additional space for guests or a home office. Upstairs, the primary suite offers a spa-inspired ensuite with soaker tub, walk-in shower, oversized walkthrough closet, and private sauna. Two additional bedrooms and a shared bath complete the upper level. The finished walkout lower level adds a family room, additional bedroom, and three-piece bath-ideal for family and guests. Additional features include a drilled well, automatic generator, separate single-car garage, electric vehicle charging station, and beautifully integrated granite landscaping throughout the property. Being offered fully furnished, this turnkey Muskoka retreat is ready to enjoy from day one. Located just minutes from the year-round amenities, dining, golf, skiing, and vibrant waterfront of Huntsville, this special property is ready to be enjoyed in every season. (id:42776)
76 Abbeywood Crescent
Guelph, Ontario
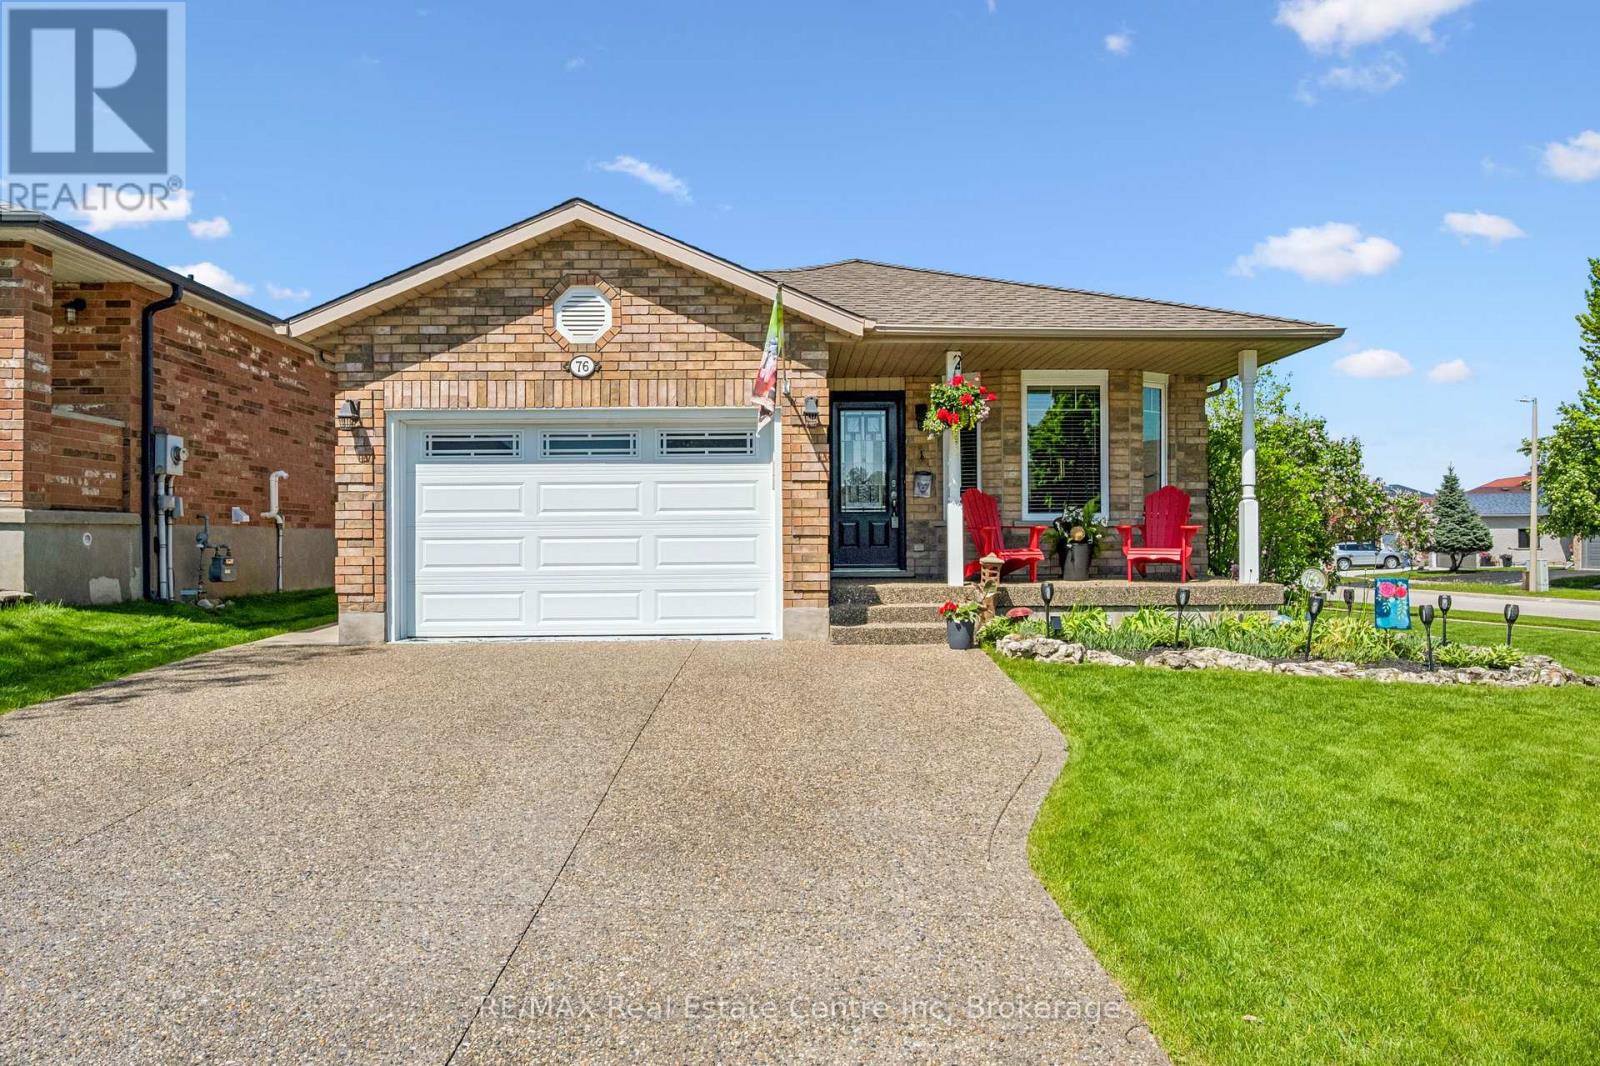
76 Abbeywood Cres is a standout four-level backsplit on a premium corner lot in Guelph's desirable Imperial South neighbourhood. Extensively updated throughout, this home blends warmth, craftsmanship, and exceptional outdoor living in a way rarely found in this price category. This uniquely and impeccably maintained home features a beautifully renovated kitchen with moveable island, generous dining area, and a spectacular family room that truly serves as the hub of the home. This inviting space features rich hardwood flooring, gas fireplace, walkout to the backyard, and a beautifully updated 3-piece bath with barn door. Outdoors, enjoy a flagstone and concrete patios, a timber pergola with retractable awning and privacy panels, outdoor pizza oven, chalet-style shed, hot tub, and beautifully landscaped fenced yard designed for both relaxing and entertaining. Additional upgrades include all new windows, updated bathrooms, all new appliances, custom wood staircases and railings with black iron spindles, engineered wood flooring, heated garage with rough-in electric car charger, exposed aggregate driveway and walkways, front-yard sprinkler system, updated mechanicals, and smart front door and garage locks. This uniquely stunning property offers style, functionality, and exceptional pride of ownership throughout. (id:42776)
717 Spry Road
Northern Bruce Peninsula, Ontario
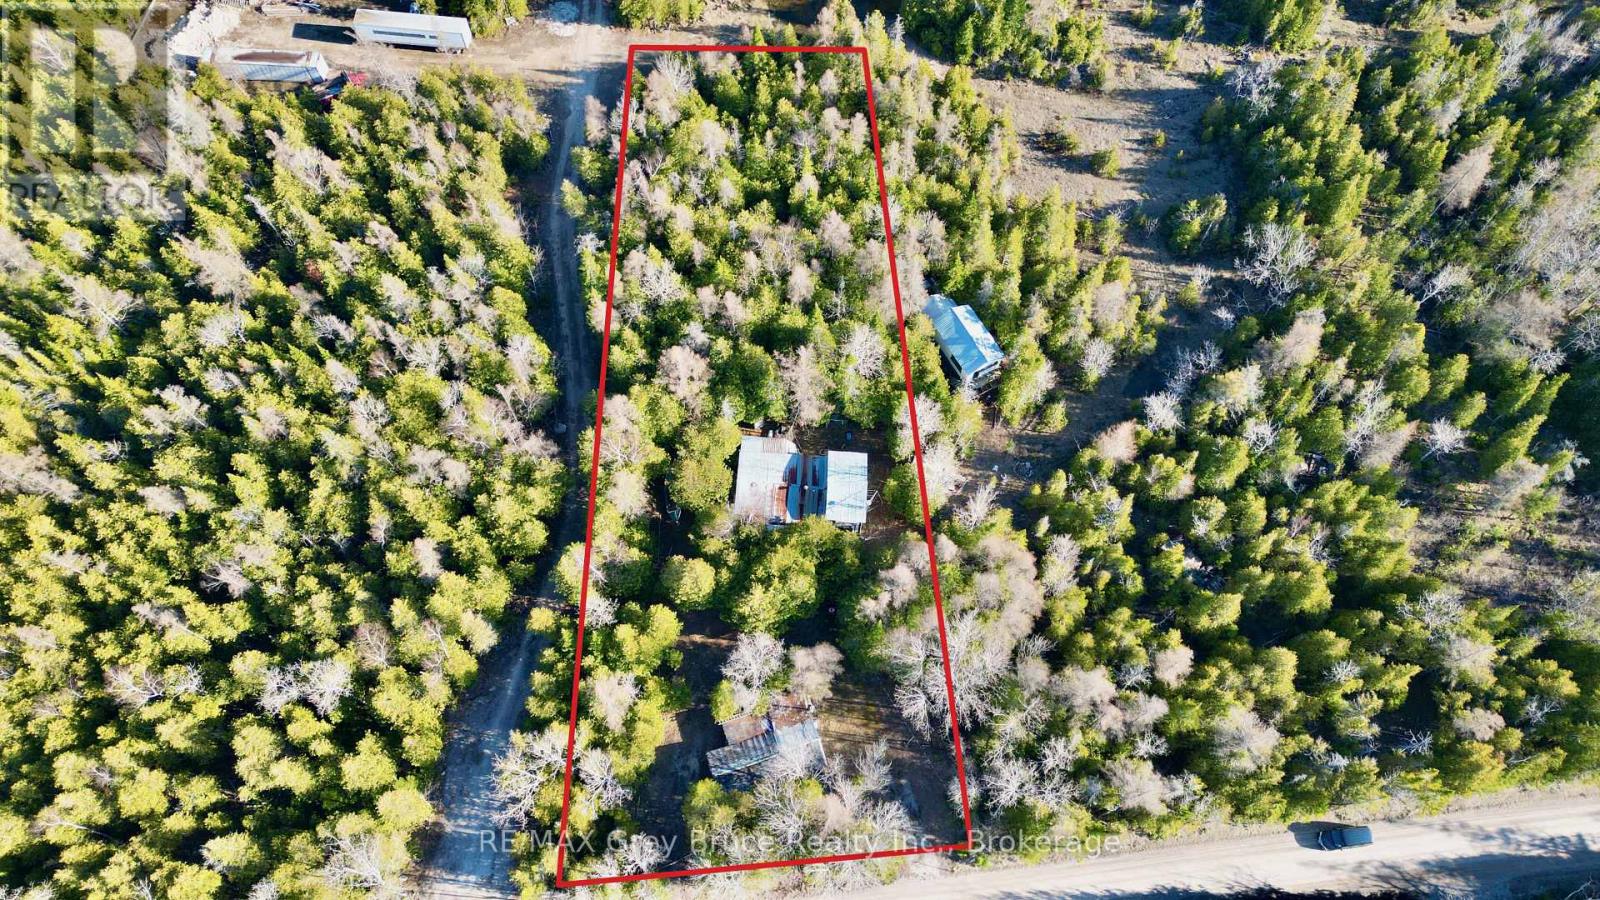
Real handy-man special near good public access just a short stroll away. Property is located on a year round road, hydro and telephone along the roadside. The house is in severe need of repair or could be completely taken down and start from scratch. There is a drilled well. Lot size is 100 feet wide by 300 deep. Property is sold "AS IS" by the Estate. Taxes: $1397.00 for 2026. Please do not enter the property without an appointment and without a Realtor. All of the information is here in the overview. (id:42776)
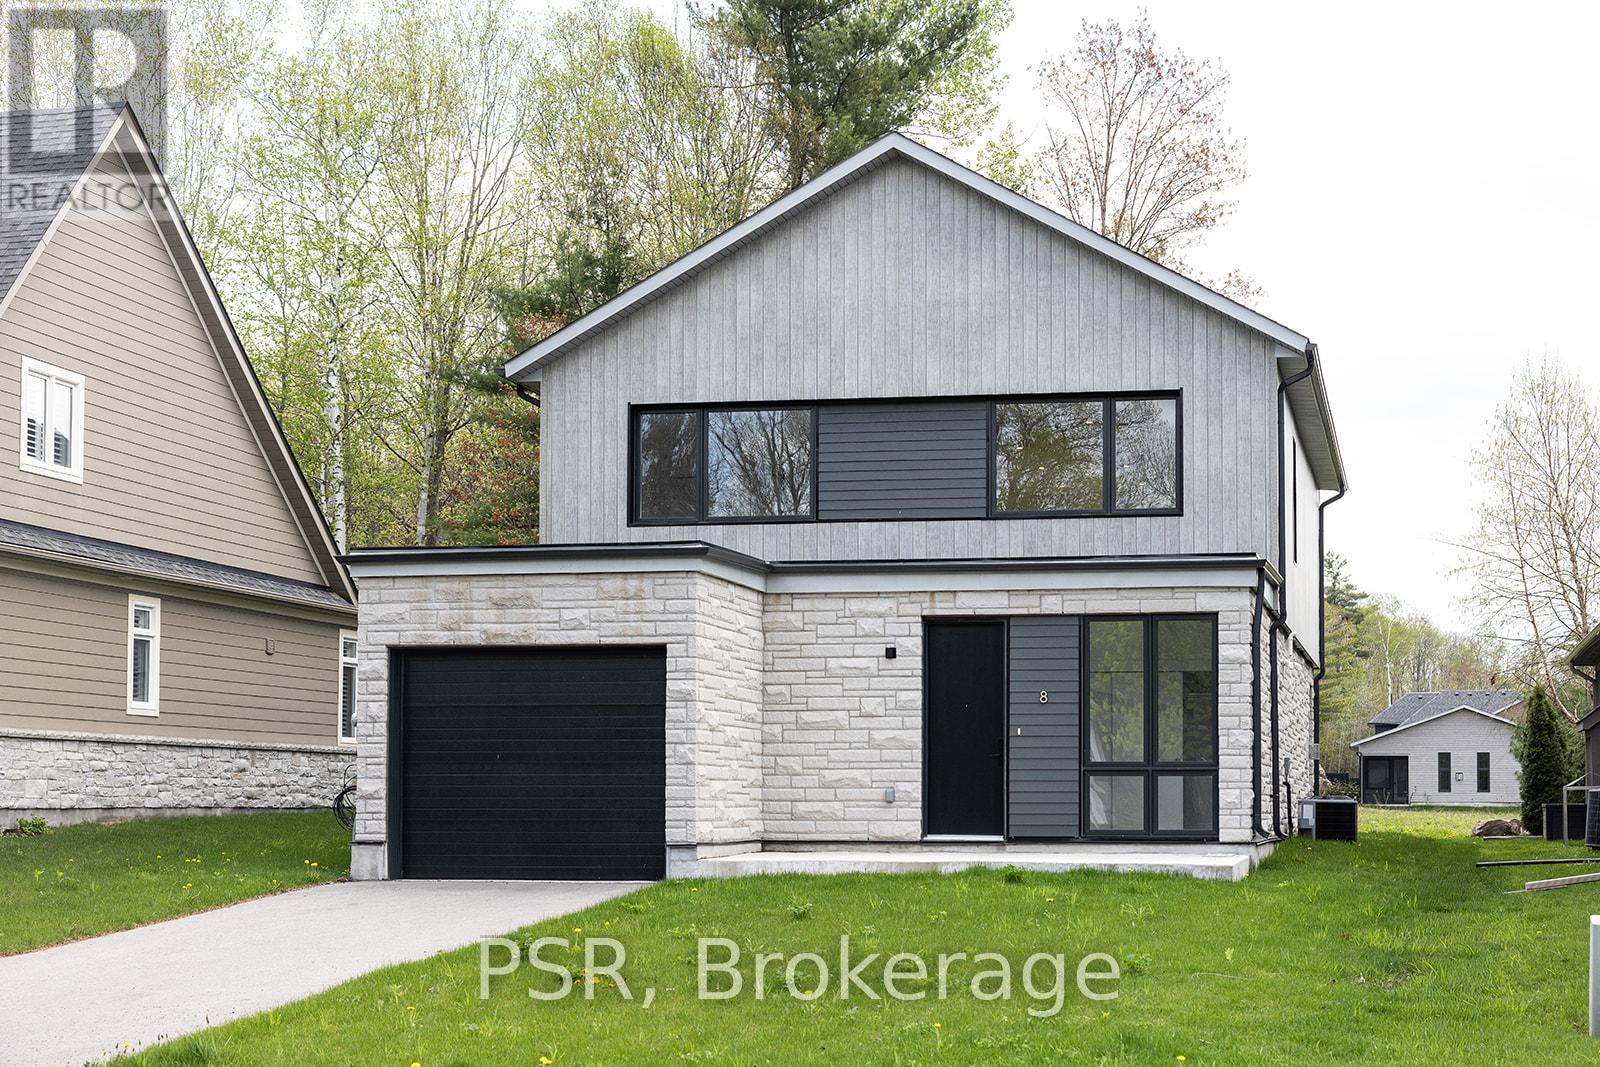
8 Baypoint Court
Gravenhurst, Ontario
Welcome to 8 Baypoint Court - Muskoka Living at Its Finest. Nestled on a quiet court in the prestigious Muskoka Bay Resort Community, this stunning detached home delivers refined elegance and the Muskoka lifestyle you've been dreaming of. Just moments from the shores of Lake Muskoka and the charming Muskoka Wharf, this is more than a home - it's a retreat.Be immediately impressed by the soaring double-height ceilings in the living and dining area, flooding the space with natural light and creating an unmistakable sense of grandeur. Every finish has been thoughtfully curated, from designer fixtures and premium flooring to a high-end kitchen perfect for entertaining.The main floor primary suite is a true sanctuary, featuring a spa-inspired ensuite with a large glass-enclosed shower and deep soaker tub - pure indulgence, every day.Upstairs, two generously sized bedrooms and a four-piece bathroom offer comfort for family and guests, while a large bonus area provides flexible space for a media room, home office, or lounge.Step outside to your private deck - ideal for morning coffee or summer entertaining - and enjoy the ease of an attached garage through every Muskoka season.Minutes from boutique shops, dining, hiking, and boating, 8 Baypoint Court offers the perfect balance of luxury and lifestyle. Rarely available - don't miss it. (id:42776)
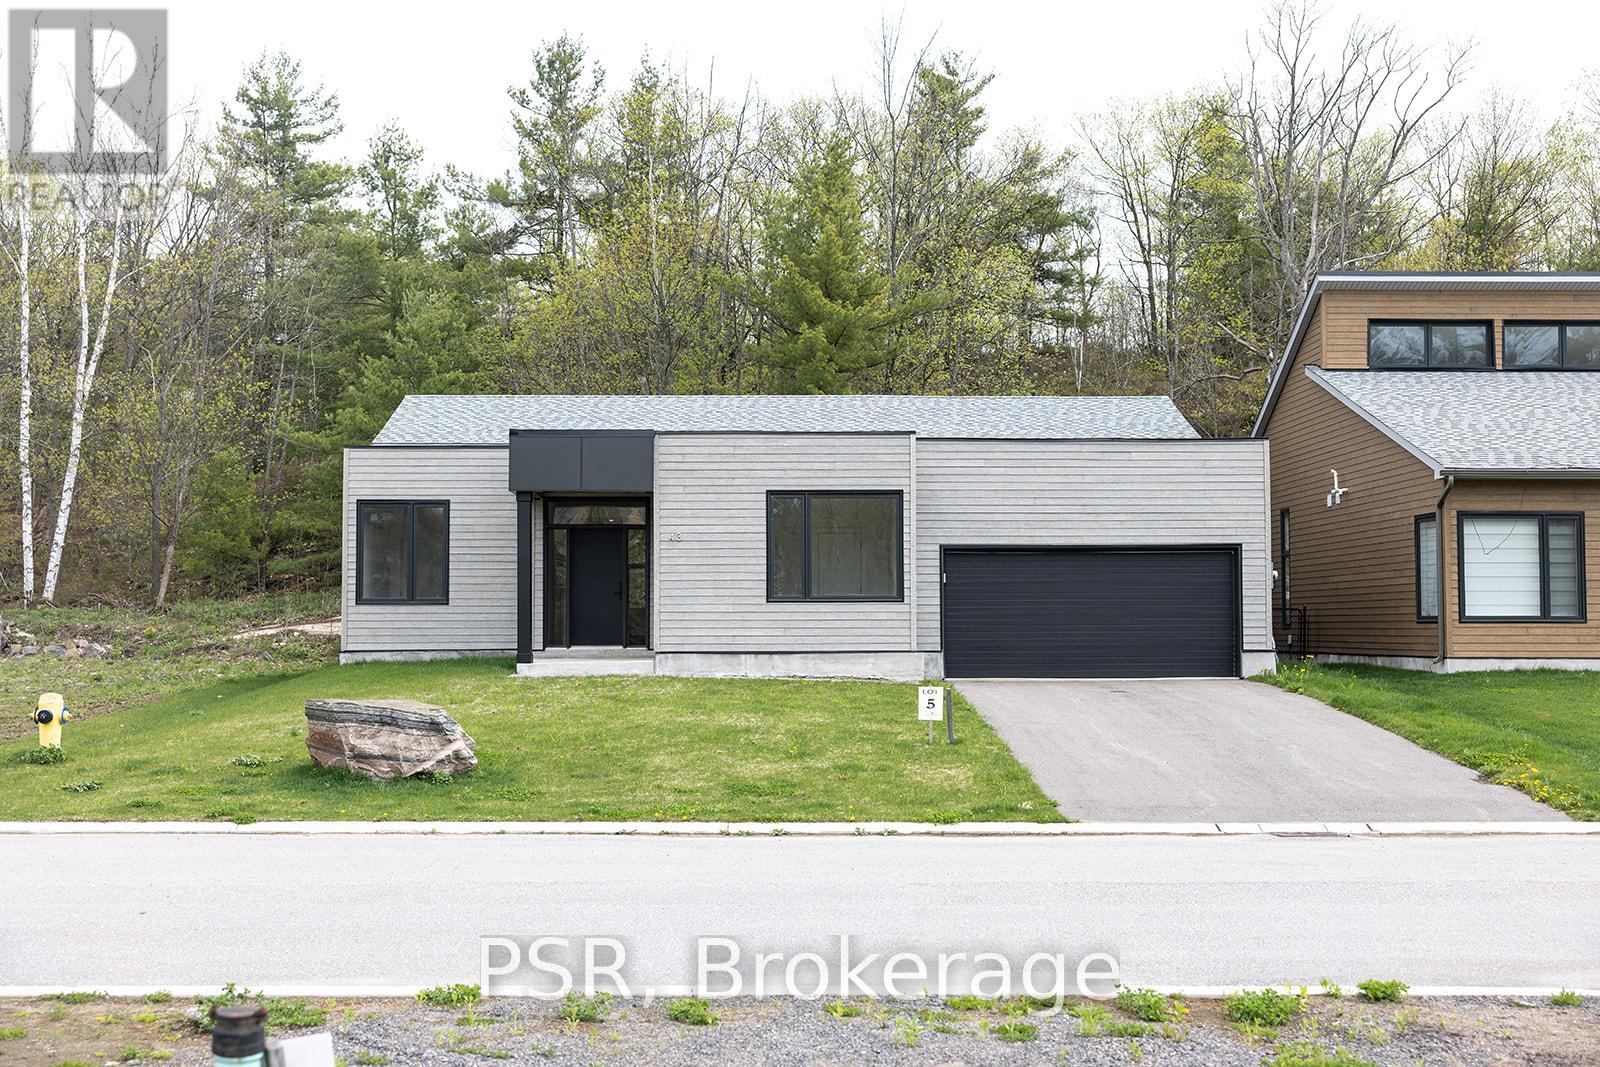
43 Muskoka Bay Boulevard
Gravenhurst, Ontario
Welcome to 43 Muskoka Bay Boulevard - Resort Living, Redefined Experience the pinnacle of Muskoka living at 43 Muskoka Bay Boulevard, an exceptional single-level residence nestled within the renowned Muskoka Bay Resort community. Offering 2,300 sq ft of thoughtfully designed living space, this stunning 3-bedroom, 2.5-bath home delivers effortless elegance from the moment you arrive.The open-concept layout flows beautifully across one level, combining comfort and sophistication with high-end finishes throughout. Designed for those who appreciate the finer things, every detail has been carefully considered - from premium flooring and designer fixtures to a chef-inspired kitchen perfect for entertaining.The primary suite is a true showpiece. A lavish walk-in closet sets the tone before you step into the spa-inspired ensuite, where a deep soaker tub, large glass-enclosed walk-in shower, and double vanity sinks create a daily retreat worthy of a five-star resort. Two additional well-sized bedrooms and a full four-piece bath offer comfort and flexibility for family and guests.As a Muskoka Bay Resort resident, enjoy exclusive access to a championship golf course, Clifftop Clubhouse, infinity pool, fitness centre, tennis courts, spa services, and year-round dining - all just steps from your door.This is more than a home. It's a lifestyle. Don't miss this rare opportunity. (id:42776)
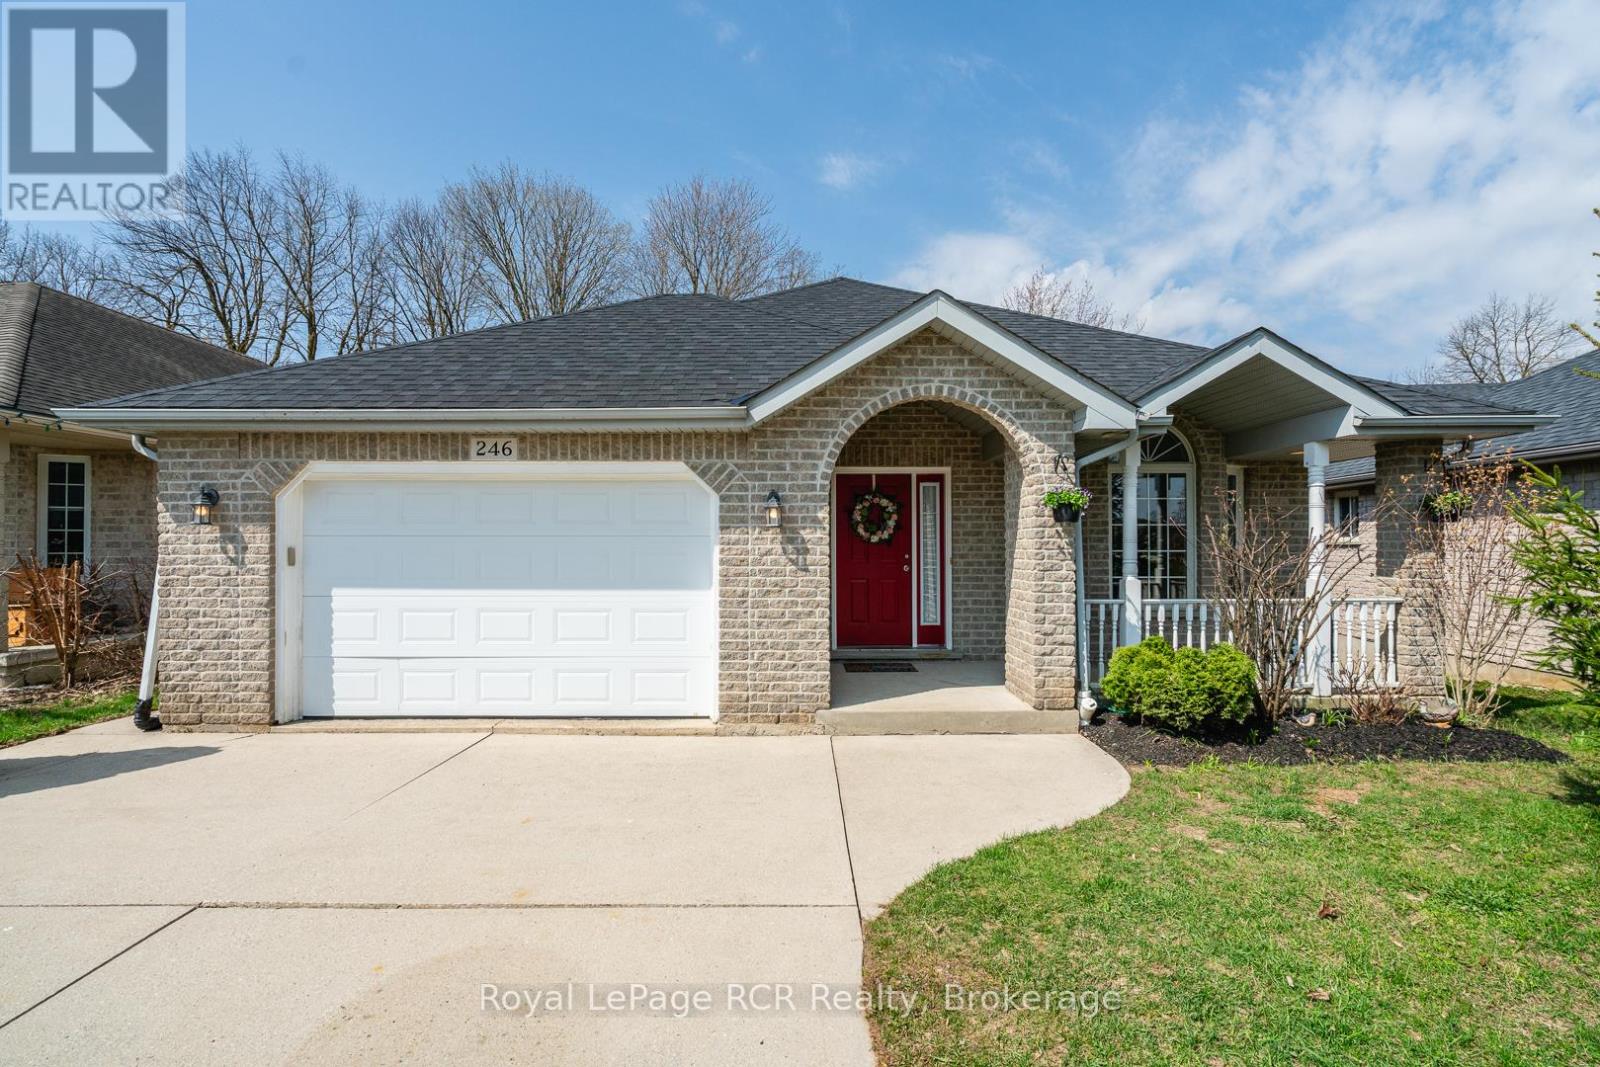
246 16th Avenue Crescent
Hanover, Ontario
Welcome to this beautifully maintianed bricked 2+2 bedroom bungalow with afully finished walkout lower level, located in a desirable Hanover neighbourhood. A covered front porch leads into a spacious foyer and bright living room featuring a large picture window and cozy gas fireplace. The open-concept kitchen and dining area offers a peninsula for additional seating and patio doors to the back deck.The main floor includes a generous primary bedroom with 2 closets and cheater access to a 4-piece bathroom with an accessibility tub and comfort height toilet. Also on the main level are a second bedroom, convenient laundry room, and accessibilty ramp from the double car garage (17' x 21'11", with remote openers and digital keypad). The finished lower level features a generous family room with sliding doors to the backyard, two additional bedrooms, a 3-piece bathroom, and a utility room. Outside, enjoy a fenced backyard-ideal for children and pets, with the property extending beyond the fenced area. Additional features include a double concrete driveway, landscaped yard, and recessed eaves lighting. Complete appliance package included, no rental items, flexible closing available, and a newer roof (2021). (id:42776)
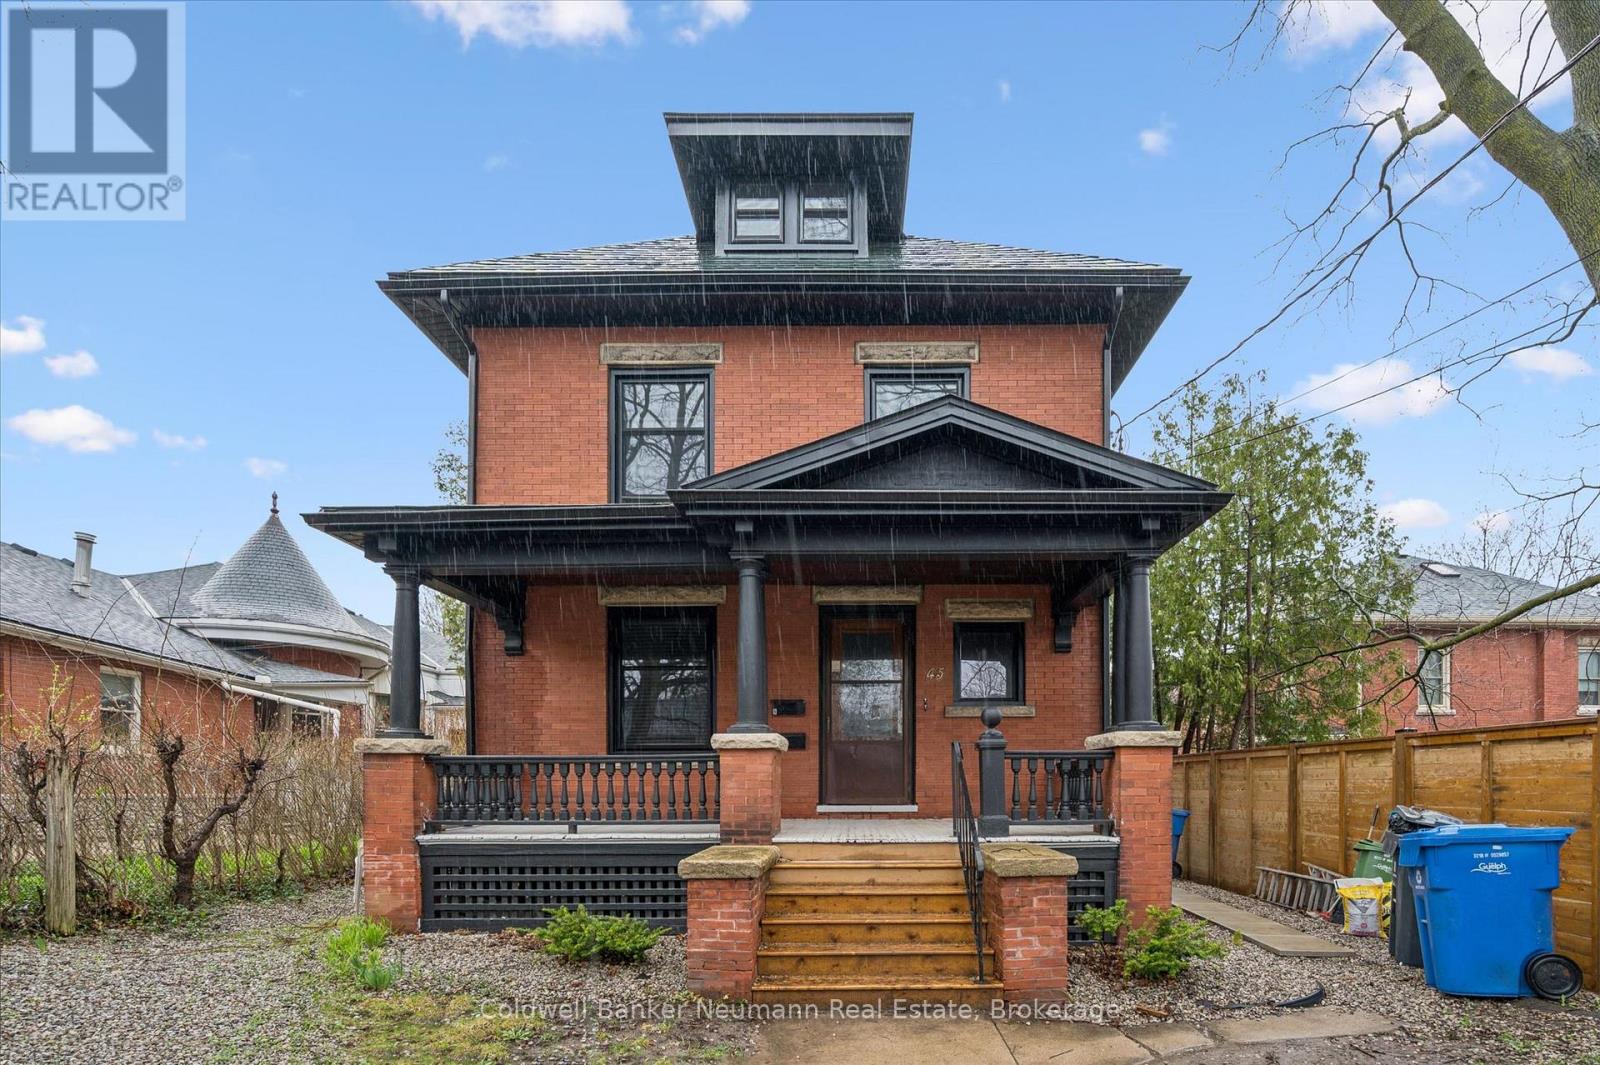
45 Paisley Street
Guelph, Ontario
Beautifully maintained red brick duplex in the heart of downtown! This solid, character-filled property offers two fully self-contained units, making it an exceptional opportunity for investors. Ideally located just steps to vibrant downtown amenities, transit, and a short distance to the University of Guelph.This property is truly turn-key, featuring reliable, high-quality tenants and excellent income. Extensive recent updates provide peace of mind, including all new windows (2025), electrical panel upgrade (2025), new water main and sewer lines to the city (2025), new soffits and eavestroughs (2024), and new flooring throughout (2024), metal roof! This is a rare opportunity to own a solid, updated duplex in one of Guelph's most desirable locations. (id:42776)