
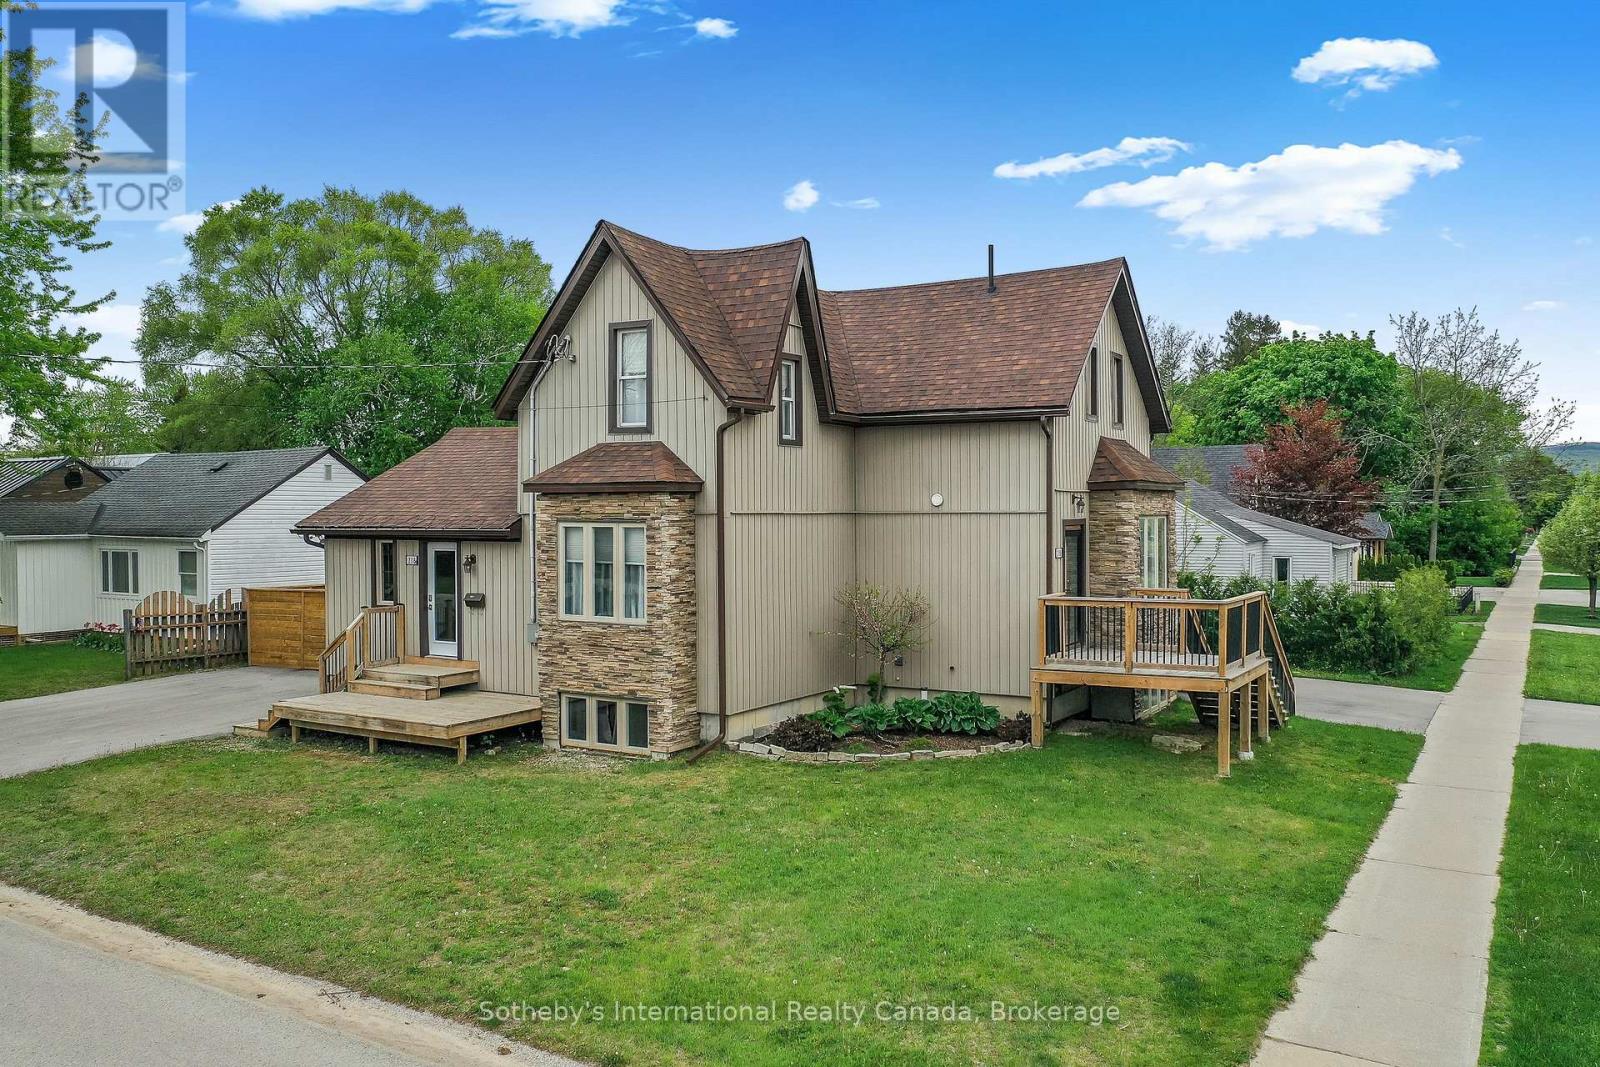
A&b - 218 Fifth Street
Collingwood, Ontario
Recently Renovated Duplex in central Collingwood, containing 2 rental units. Great Neighbourhood, close to schools, parks, trails, shopping, The Y, library, public transit etc. Unit A is on 3 levels, with 1 + 1 beds, 2 full baths, Living room, kitchen & dining area. Kitchen with ss appliances and mudroom entry at the side of the building. Fully finished basement w/in floor heating and access to private patio area and driveway for 4 + cars. Unit B has 2 beds and 1.5 baths, parking for 4 cars and access to a private yard with exclusive use of shed. Main floor has spacious open plan living and rec.room in basement. Both units have own in suite laundry. On demand HWT in Unit B (owned) rented HWT in Unit A. Heated floors controlled by Unit B. Individually control forced air and central air in each unit. Boundary of yard fenced. (id:42776)
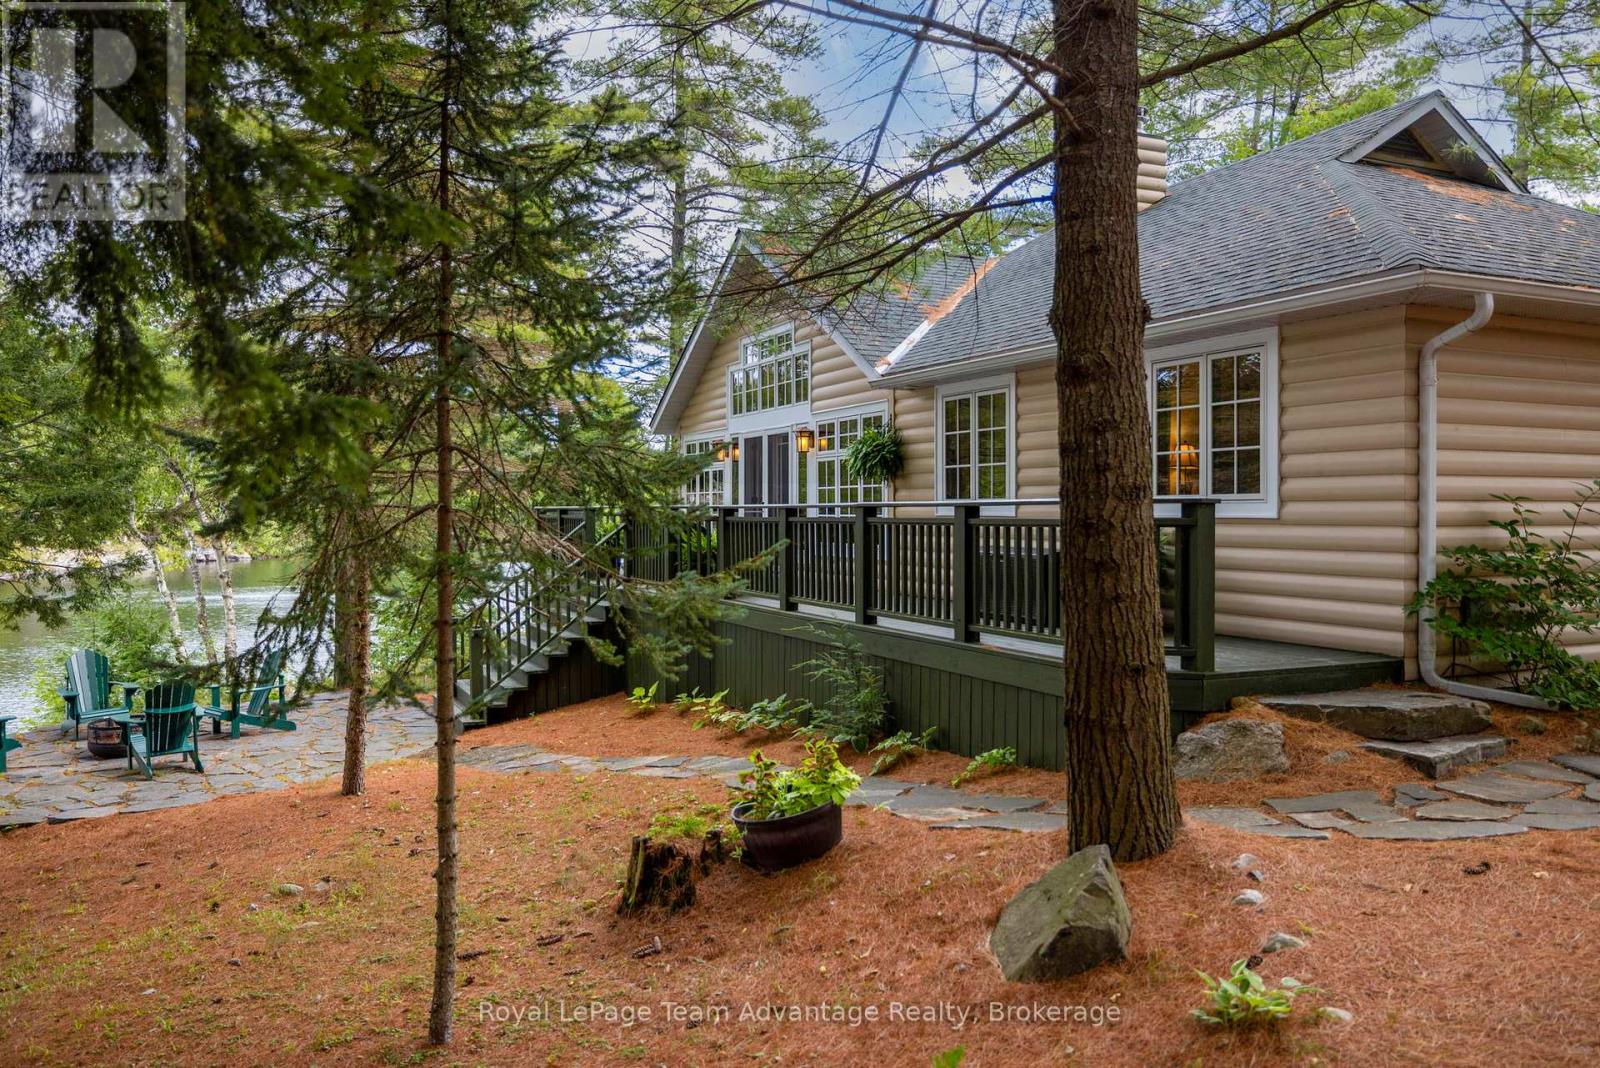
5 Fallingview Trail
Seguin, Ontario
A private peninsula in spring-fed Otter Lake... yes, it's as dreamy as it sounds. 730ft of shoreline, a sandy breach, a boathouse and TWO cottages to enjoy. Experience a rare blend of privacy, natural beauty and effortless lakeside living on this exceptional peninsula-shaped property set along the crystal-clear, spring-fed waters of Otter Lake. Just two hours from Toronto and a quick 10-minute drive to the Town of Parry Sound, this inviting retreat offers a serene escape surrounded by water, mature trees and sweeping shoreline views. The beautifully maintained 2-bedroom open-concept cottage is designed for relaxed, easy living with bright, airy spaces that flow naturally toward the outdoors. Large windows frame the lake from every angle, creating a sense of calm and connection to the landscape. A charming 2-bedroom Bunkie adds versatility and comfort, complete with its own 3-piece washroom, cozy living room and fireplace - an ideal haven for guests, extended family or a peaceful studio or workspace. With an impressive 730 feet of owned shoreline, the property offers a wealth of outdoor amenities, including a sandy beach, boathouse, workshop and storage shed. The lake itself enhances the experience even further, featuring a full-service marina for gas and convenience items, along with a wonderful lakeside resort offering a restaurant - perfect for a relaxed dinner out without ever leaving the lake. Whether you're swimming, boating, exploring the shoreline or simply unwinding by the water, every day here feels like a getaway. A true lakeside sanctuary, this peninsula retreat combines unmatched privacy with timeless cottage charm - an unforgettable setting to gather, relax and enjoy the best of Otter Lake. (id:42776)
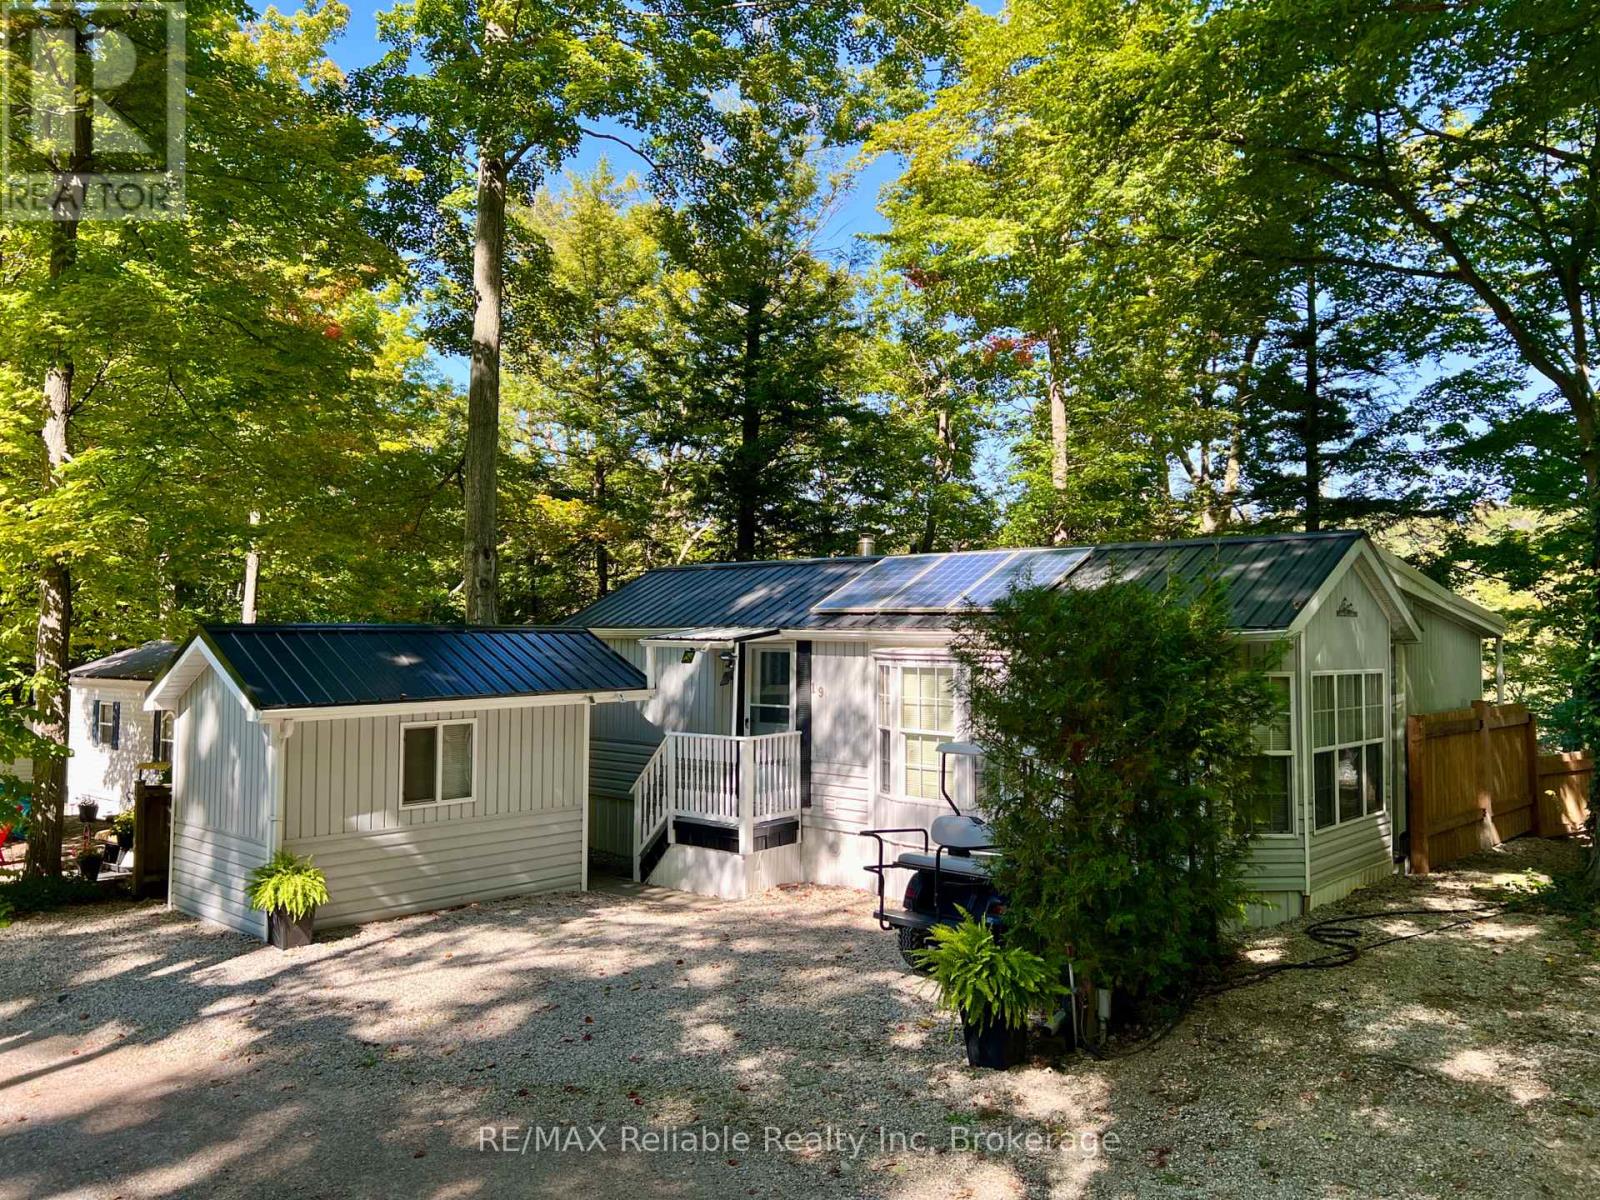
19 - 76735 Wildwood Line
Bluewater, Ontario
A four season home or cottage in Wildwood by the River, overlooking the ravine and the Bayfield River. Located 5 minutes to the beautiful town of Bayfield where you can enjoy the restaurants, shops, marina and beaches. This well maintained bungalow offers a primary bedroom with ample closet space and a built in dresser, vaulted ceilings in the living room and additional family room, and beautiful panoramic views of the woods leading down to the Bayfield River. The 4 piece bathroom and kitchen have been recently refreshed. Step out onto your back deck for a beautiful hillside view. Enjoy the heated shed that is set up as a workshop - tools included! Laundry in the unit. Solar panels are a bonus and run some of the outlets. Low maintenance yard! Wildwood by the River contains seasonal and year round homes and offers a relaxing lifestyle for families or retirees. There are lots of amenities to offer residents such the inground pool, splash pad, mini golf, pool tables, shuffle board, walking trails, horseshoes, basketball courts, tennis & pickleball courts, playground, park area, the beach volleyball court and the recreation hall which hosts bands, card nights, BBQs, games like bingo. The yearly membership fee is $2267.00 plus hydro, taxes ($210.00/2025) and propane. Fully furnished. Generator, appliances, tools in shed, deep freezer, golf cart, solar panels, A/C units included. This is a fantastic spot for someone who wants a wonderful community to come back to as they travel throughout the year - and the grand kids will love it here! (id:42776)
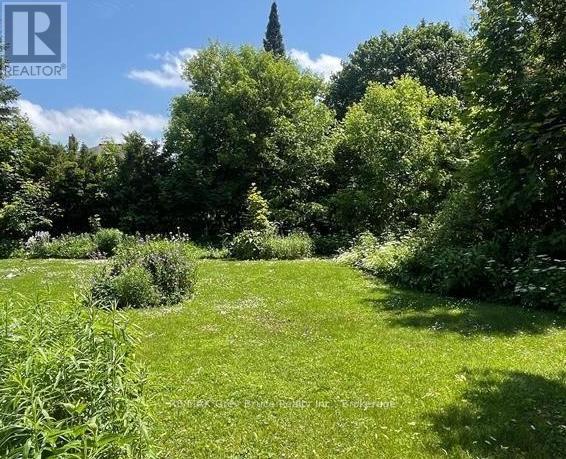
Lt1 Pt4 9th Street W
Owen Sound, Ontario
Great opportunity to build in one of Owen Sound's most walkable and convenient neighbourhoods. This R5-zoned lot offers flexibility for a variety of residential uses, making it a solid option for builders, investors, or anyone looking to design and build a home that suits their needs.Located at the base of 9th Street West Hill, just outside the River District, the setting offers a nice balance of being close to the downtown core while still tucked into an established area. You're within walking distance to schools, the library, museums, the farmers' market, restaurants, and a variety of local shops.Whether you're planning a build now or looking to secure land for the future, this property is well-positioned in a growing community and offers plenty of potential. (id:42776)
1 Island 271c
Carling, Ontario
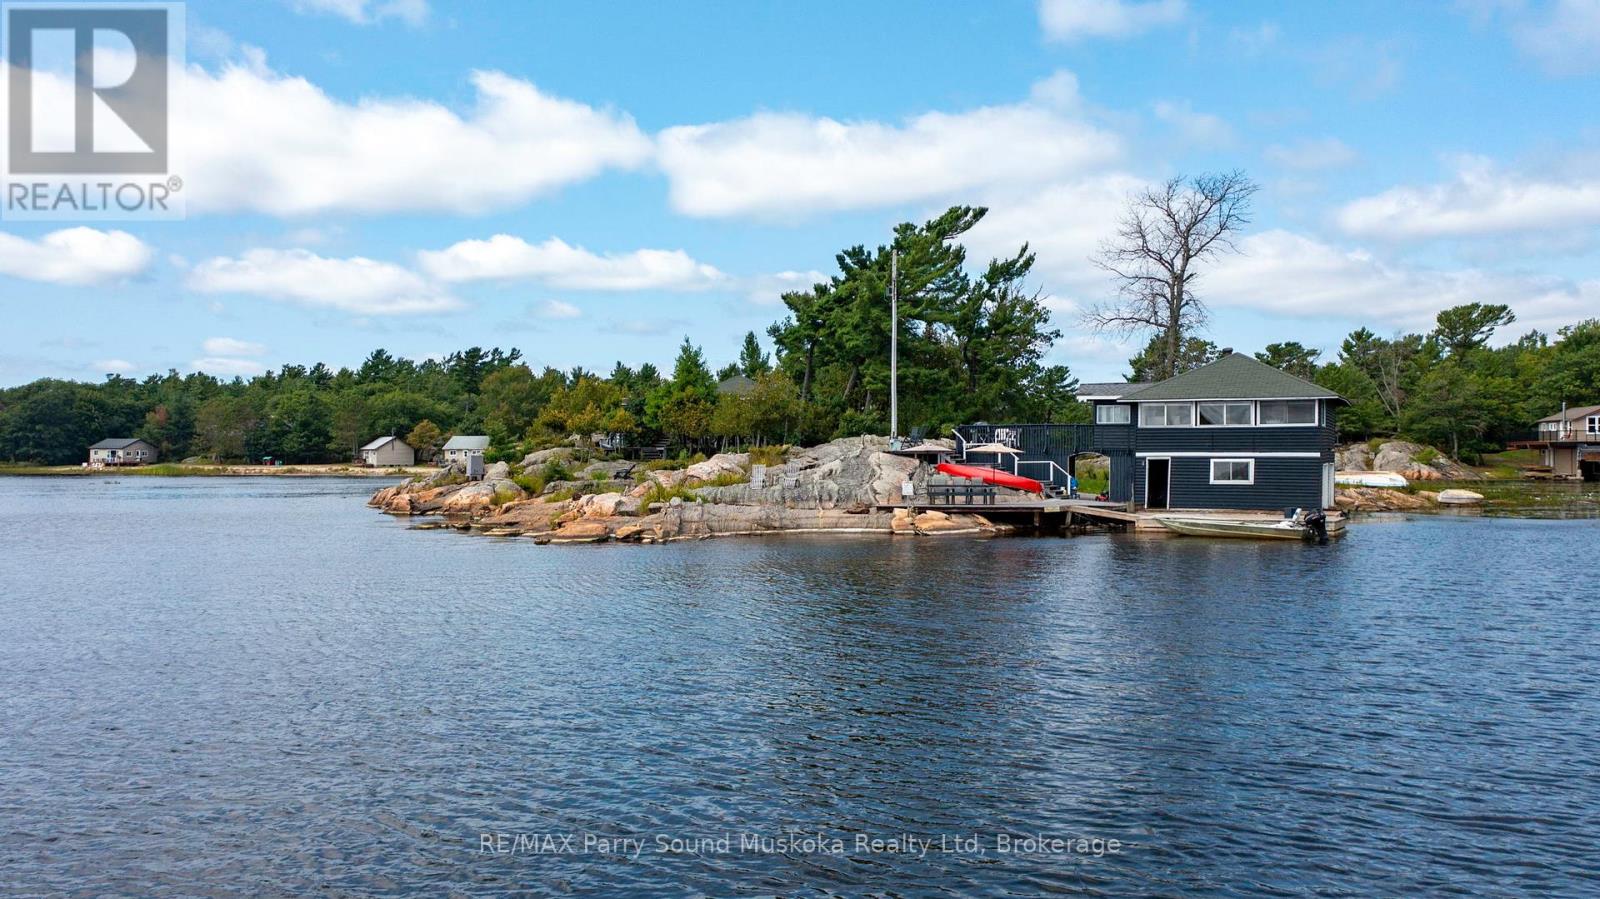
**Classic Georgian Bay Private Island Retreat**. Experience the timeless charm of Old Georgian Bay on this beautiful private island just a 2-minute boat ride from Dillon Cove Marina. Surrounded by windswept pines, the iconic granite shoreline, and spectacular western sunset views, this property captures the true spirit of traditional Georgian Bay cottage life.The island features an an original 1-bedroom cottage (717 sq') with loft and 4 piece bathroom, a rare 2-slip boathouse with gorgeous living space above (572 sq') with 2 bedrooms and a 2 piece bathroom, a separate 1-bed bunkie, and a convenient 3rd bathroom option in separate structure with a composting toilet between the bunk and main cottage, offering a total of 4 bedrooms and 2+1 bathrooms across the property.Thoughtfully updated while preserving the authentic rustic character and relaxed feel of a classic Georgian Bay family compound. Multiple sitting areas, beautiful water views, and easy mainland access make this an ideal place to gather with family and friends for generations to come. Notes: there are some cribs under the boathouse that should be repaired. There are no septic papers available. It is believed that the septic system was installed in the 50's and has a metal tank, which should be replaced. The owners park and keep their boat at the Katawoda Cottages resort property just across at the mainland, for a current annual cost of $1200 + GST. The property is being sold "as is, where is". (id:42776)
86 Griffith Street
Brockton, Ontario
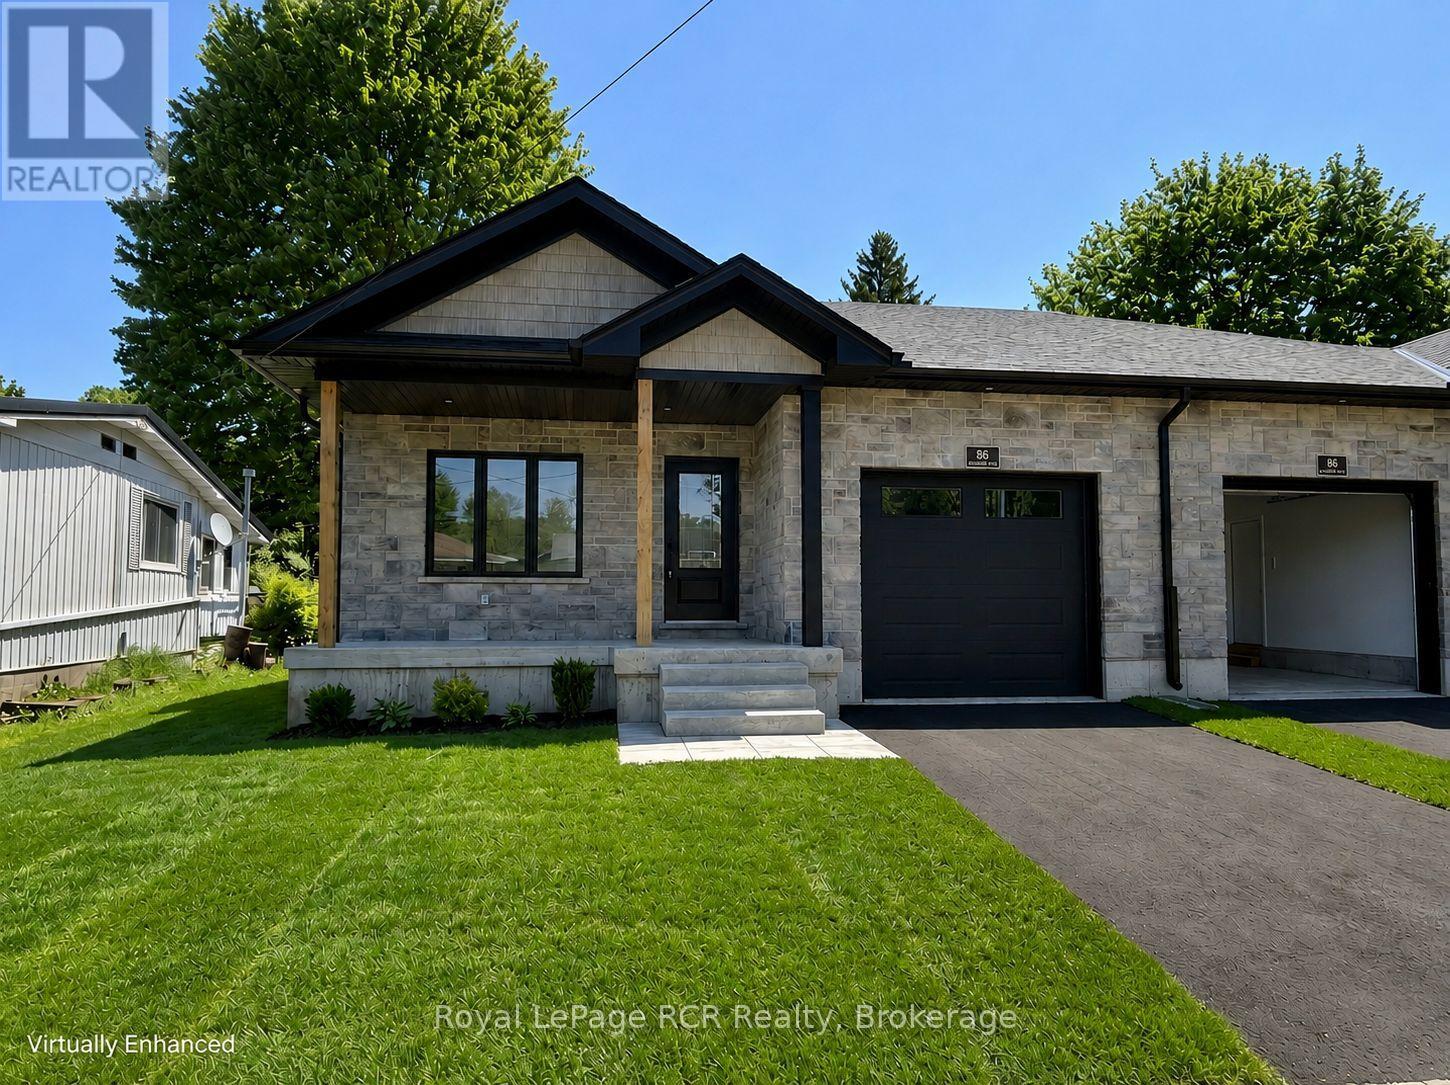
Modern Living in a prime location of Walkerton. Discover this stunning brand new 4 bed, 3 bath semi-detached home, built by the very reputable, Candue Homes. Tucked away on a quiet dead-end street, this property features an impressive 36'x149' deep lot.The open concept layout is designed for entertaining, featuring main-floor laundry, a full appliance package and a finished basement. Enjoy ultimate convenience with a paved driveway, single garage, sodded lawn and a 12'x10' deck. Enjoy exceptional proximity to the hospital, gym, pool, splash pad, tennis and pickleball courts, this is quality construction in an unbeatable location. (id:42776)
337 Colborne Street W
Orillia, Ontario
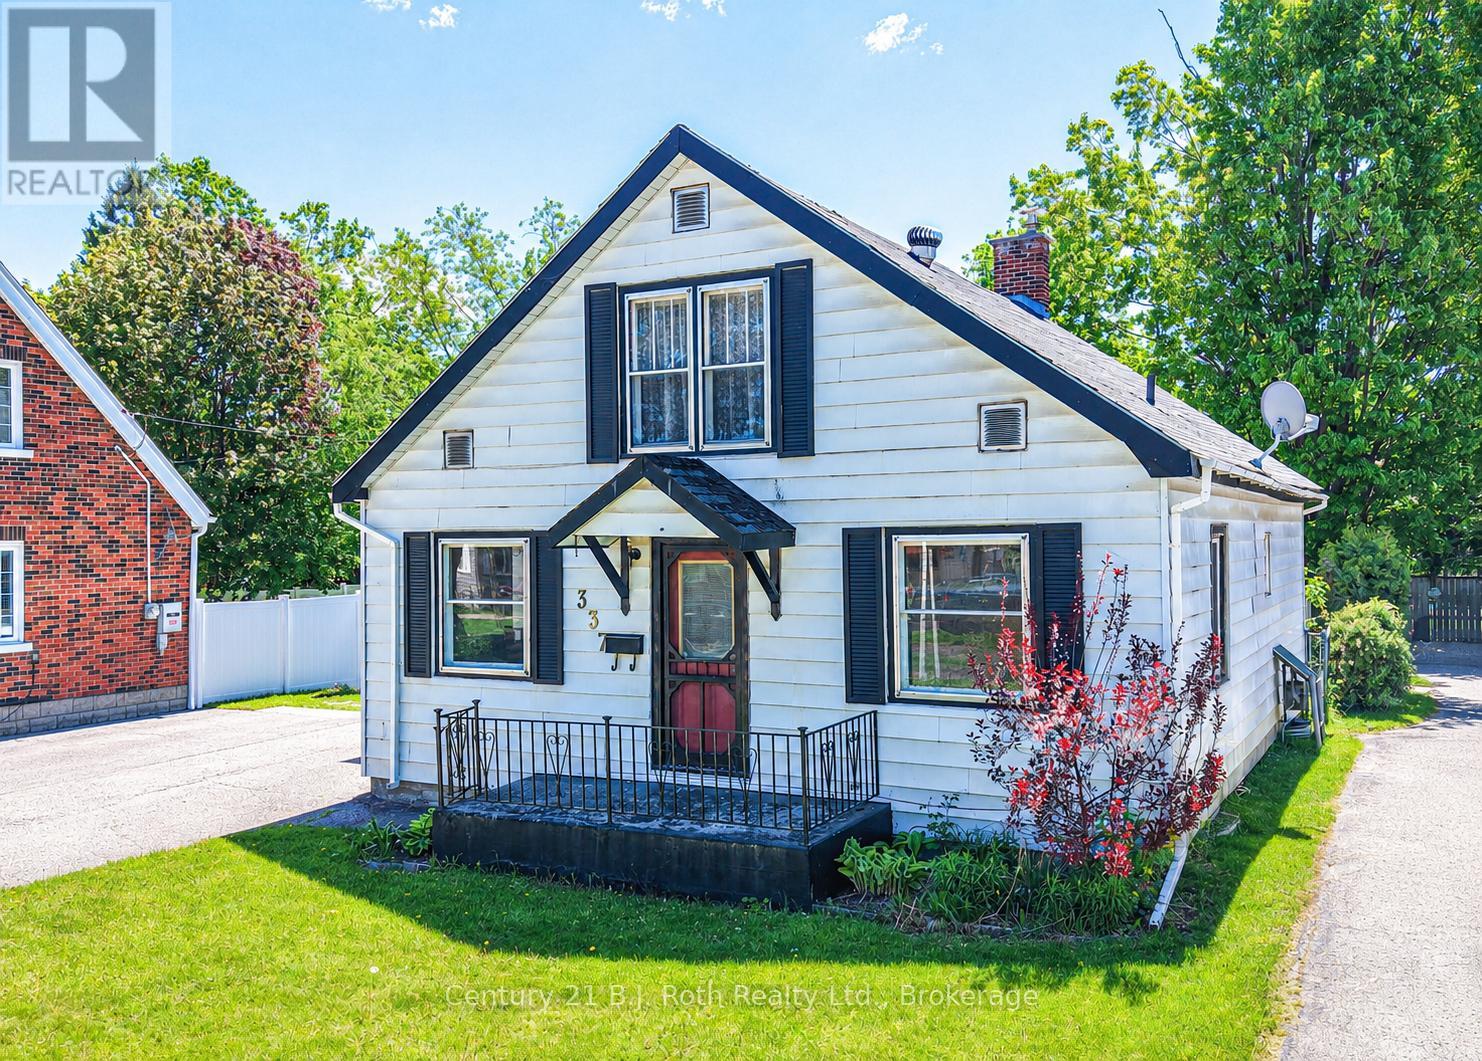
Charming West Ward Opportunity - Perfect for First-Time Buyers or InvestorsWelcome to this well-loved 3-bedroom, 1-storey home located in Orillia's West Ward. Owned by the same family for over 60 years, this property is ready for its next chapter and offers incredible potential for those looking to invest or build some sweat equity.Step inside through the convenient mudroom entry, complete with a storage closet and access to the backyard. The bright eat-in kitchen features classic wood cabinetry and flows into a separate dining room with a walkout to the mostly fenced yard-ideal for family gatherings, pets, or future landscaping ideas. The main floor also includes a light-filled living room, a comfortable bedroom, and a 3-piece bath that previously accommodated a bathtub and could be converted back into a full 4-piece.Upstairs, you'll find a cozy office nook along with two additional bedrooms, including one with charming built-in twin beds-perfect for kids, guests, or creative use of space.The full basement provides excellent storage & Laundry area . Outside, the paved mutual driveway offers ample parking. With solid bones and endless potential, this property is a fantastic opportunity to put your personal t ouch on your new home! (id:42776)
18 Wimpole Street
West Perth, Ontario
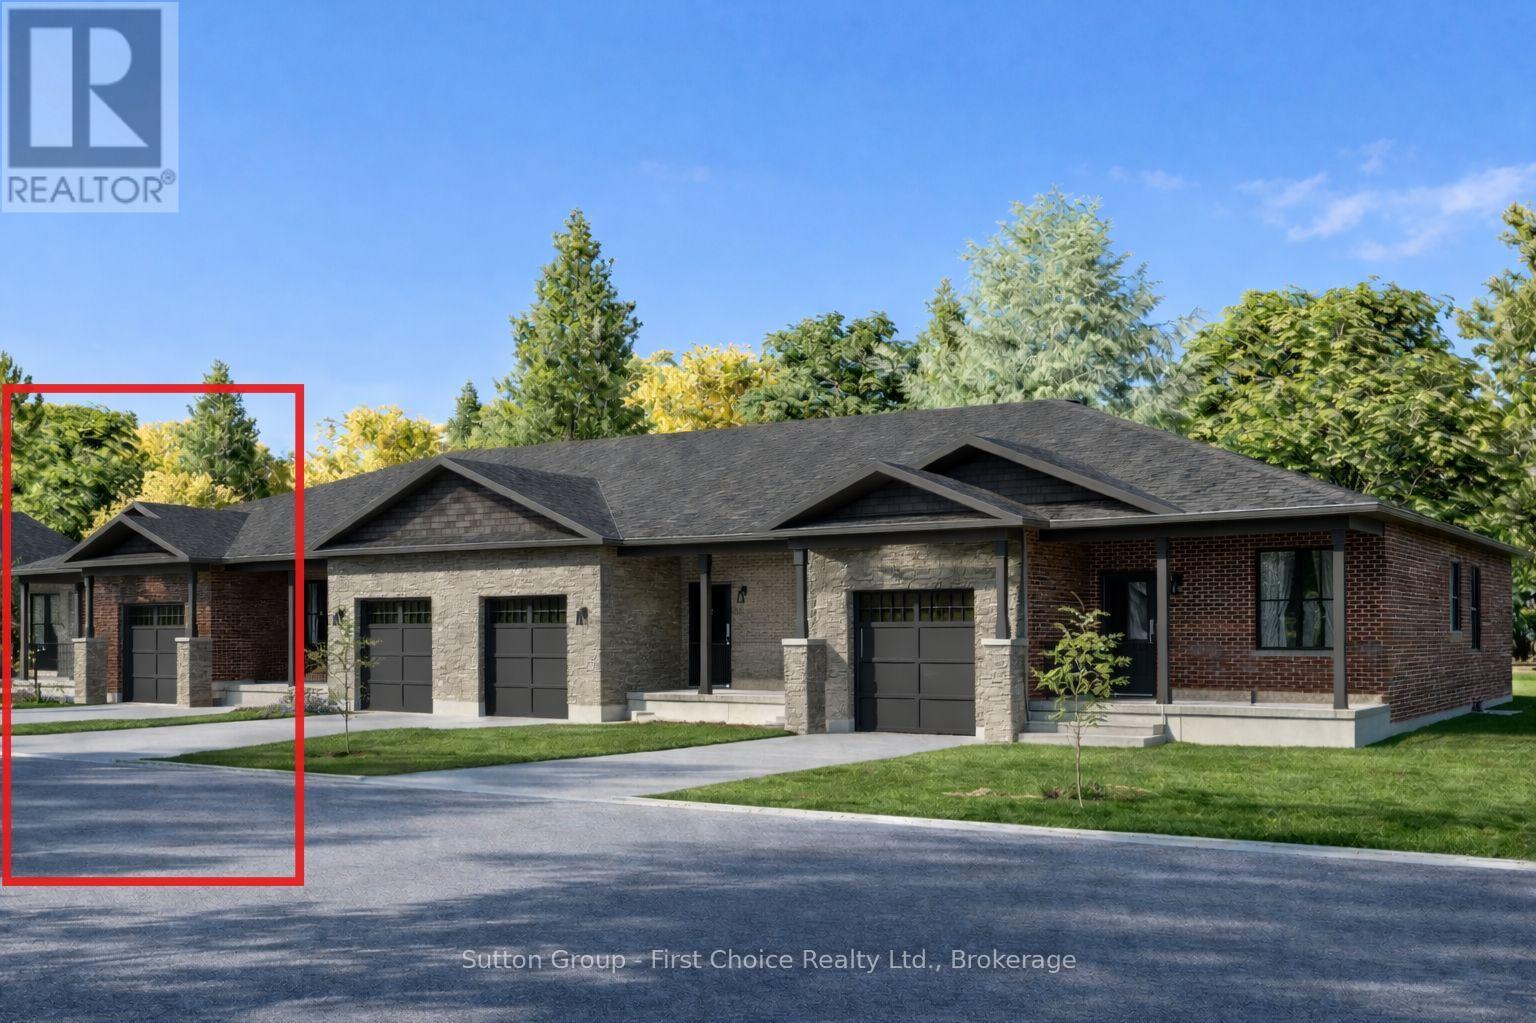
Country Life Developments is pleased to present a 4-unit freehold townhouse bungalow in the new Sunset Ridge Subdivision. No Condo Fees and a fully finished basement! These units are being constructed by local builder Feeney Design Build. This outside unit has 1,108SF of main floor living space plus a 1 car garage with private concrete driveway and covered front porch. Main floor layout consists of a master bedroom with walk-in closet & ensuite bathroom. The kitchen has a counter height island great for entertaining and opens up to the open concept dining and living room area. A second room at the front of the unit is great for a spare bedroom, office or den. Basement will be finished with a bedroom, bathroom and rec room along with a storage room. Builder upgrades include main floor 9ft ceilings, LED pot lights throughout. Construction has started and completion dates are estimated for Fall 2026. Buyer selections available for flooring, hardware, paint, kitchen & bathroom cabinetry & countertops. (id:42776)
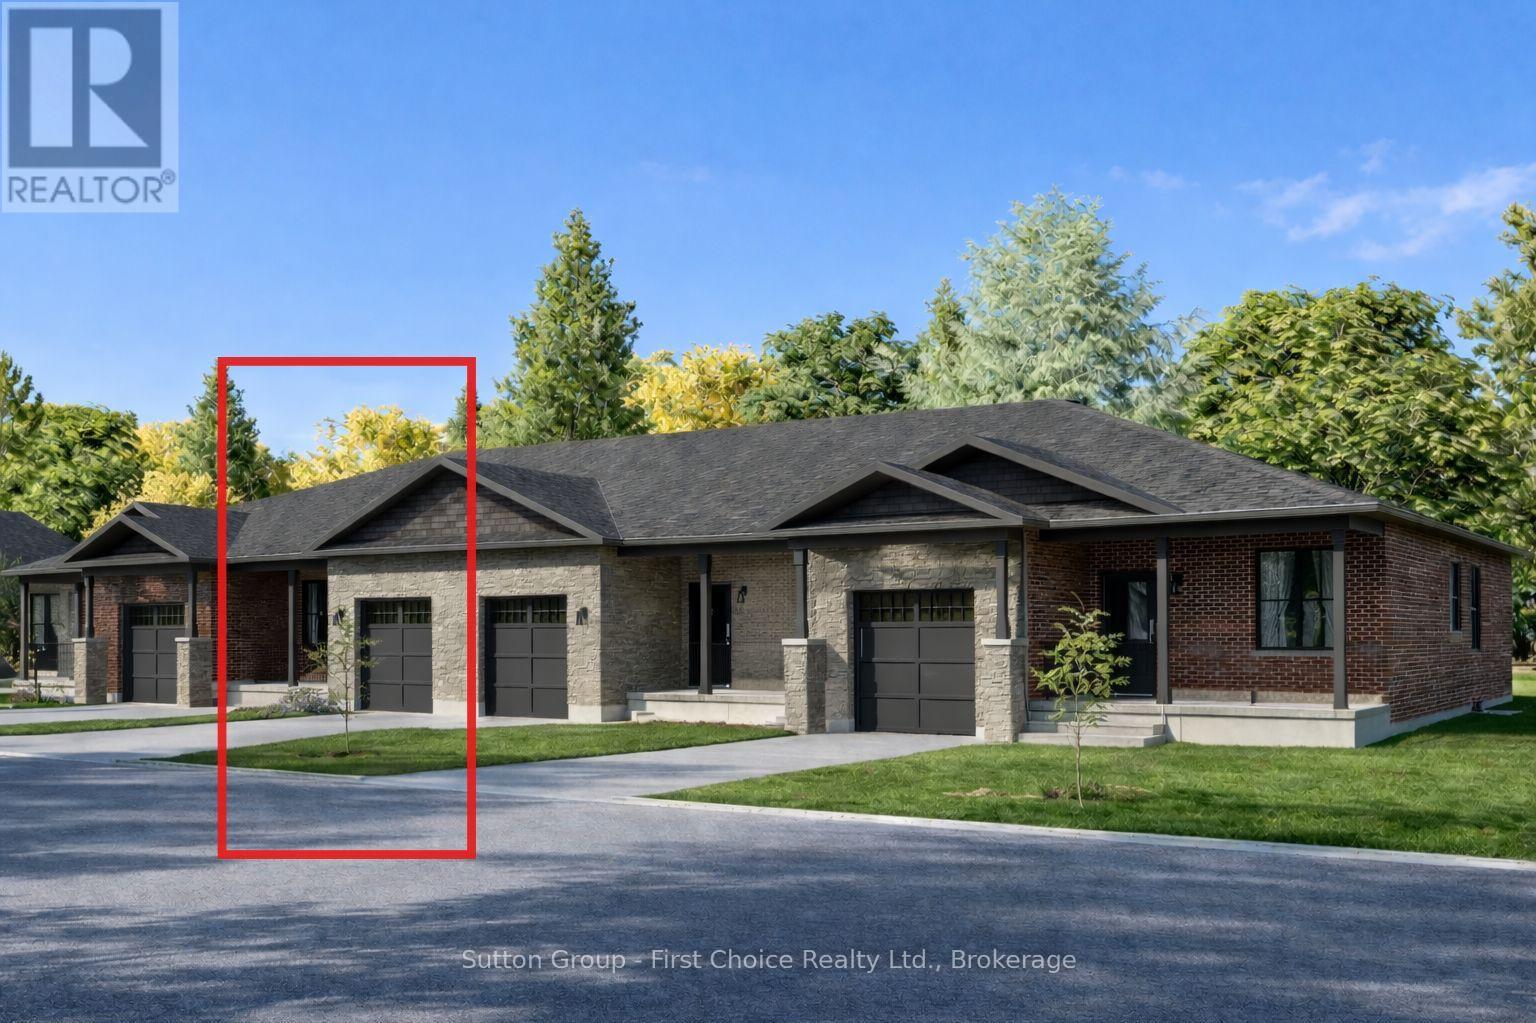
17 Wimpole Street
West Perth, Ontario
Country Life Developments is pleased to present a 4-unit freehold townhouse bungalow in the new Sunset Ridge Subdivision. No Condo Fees and a fully finished basement! These units are being constructed by local builder Feeney Design Build. This inner unit has 1,108SF of main floor living space plus a 1 car garage with private concrete driveway and covered front porch. Main floor layout consists of a master bedroom with walk-in closet & ensuite bathroom. The kitchen has a counter height island great for entertaining and opens up to the open concept dining and living room area. A second room at the front of the unit is great for a spare bedroom, office or den. Basement will be finished with a bedroom, bathroom and rec room along with a storage room. Builder upgrades include main floor 9ft ceilings, LED pot lights throughout. Construction has started and completion dates are estimated for Fall 2026. Buyer selections available for flooring, hardware, paint, kitchen & bathroom cabinetry & countertops. (id:42776)
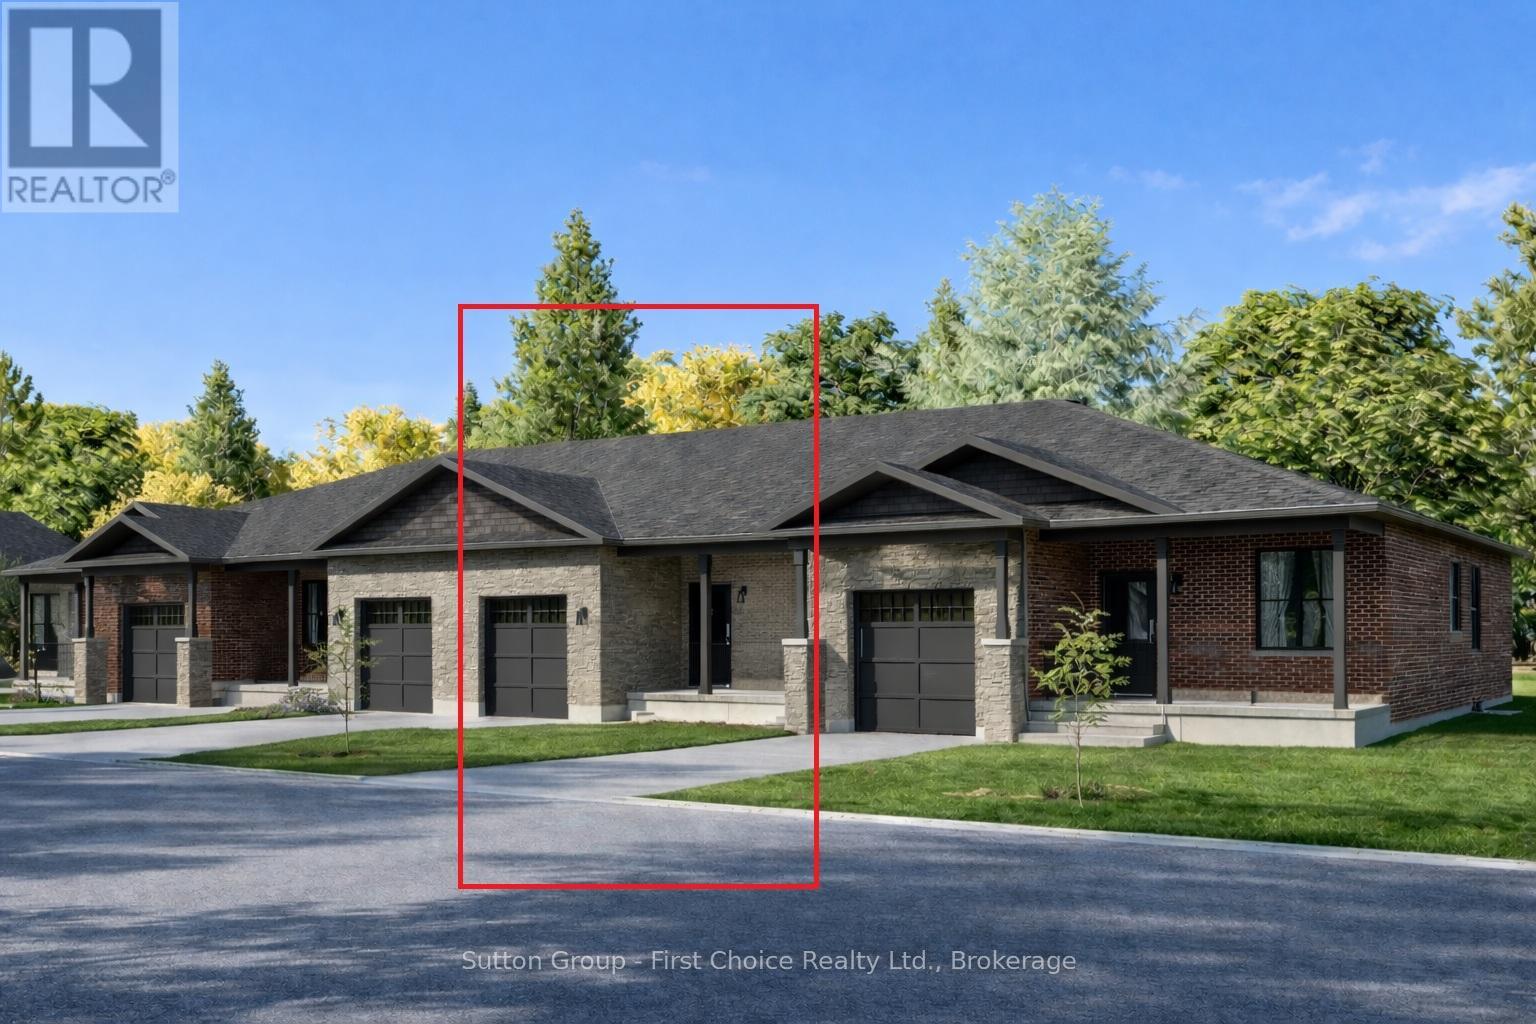
16 Wimpole Street
West Perth, Ontario
Country Life Developments is pleased to present a 4-unit freehold townhouse bungalow in the new Sunset Ridge Subdivision. No Condo Fees. These units are being constructed by local builder Feeney Design Build. This inner unit has 1,108SF of main floor living space plus a 1 car garage with private concrete driveway and covered front porch. Main floor layout consists of a master bedroom with walk-in closet & ensuite bathroom. The kitchen has a counter height island great for entertaining and opens up to the open concept dining and living room area. A second room at the front of the unit is great for a spare bedroom, office or den. Builder upgrades include main floor 9ft ceilings in the living room, LED pot lights throughout. Construction has started and completion dates are estimated for Fall 2026. Buyer selections available for flooring, hardware, paint, kitchen & bathroom cabinetry & countertops and option to finish basement fully or partially. (id:42776)
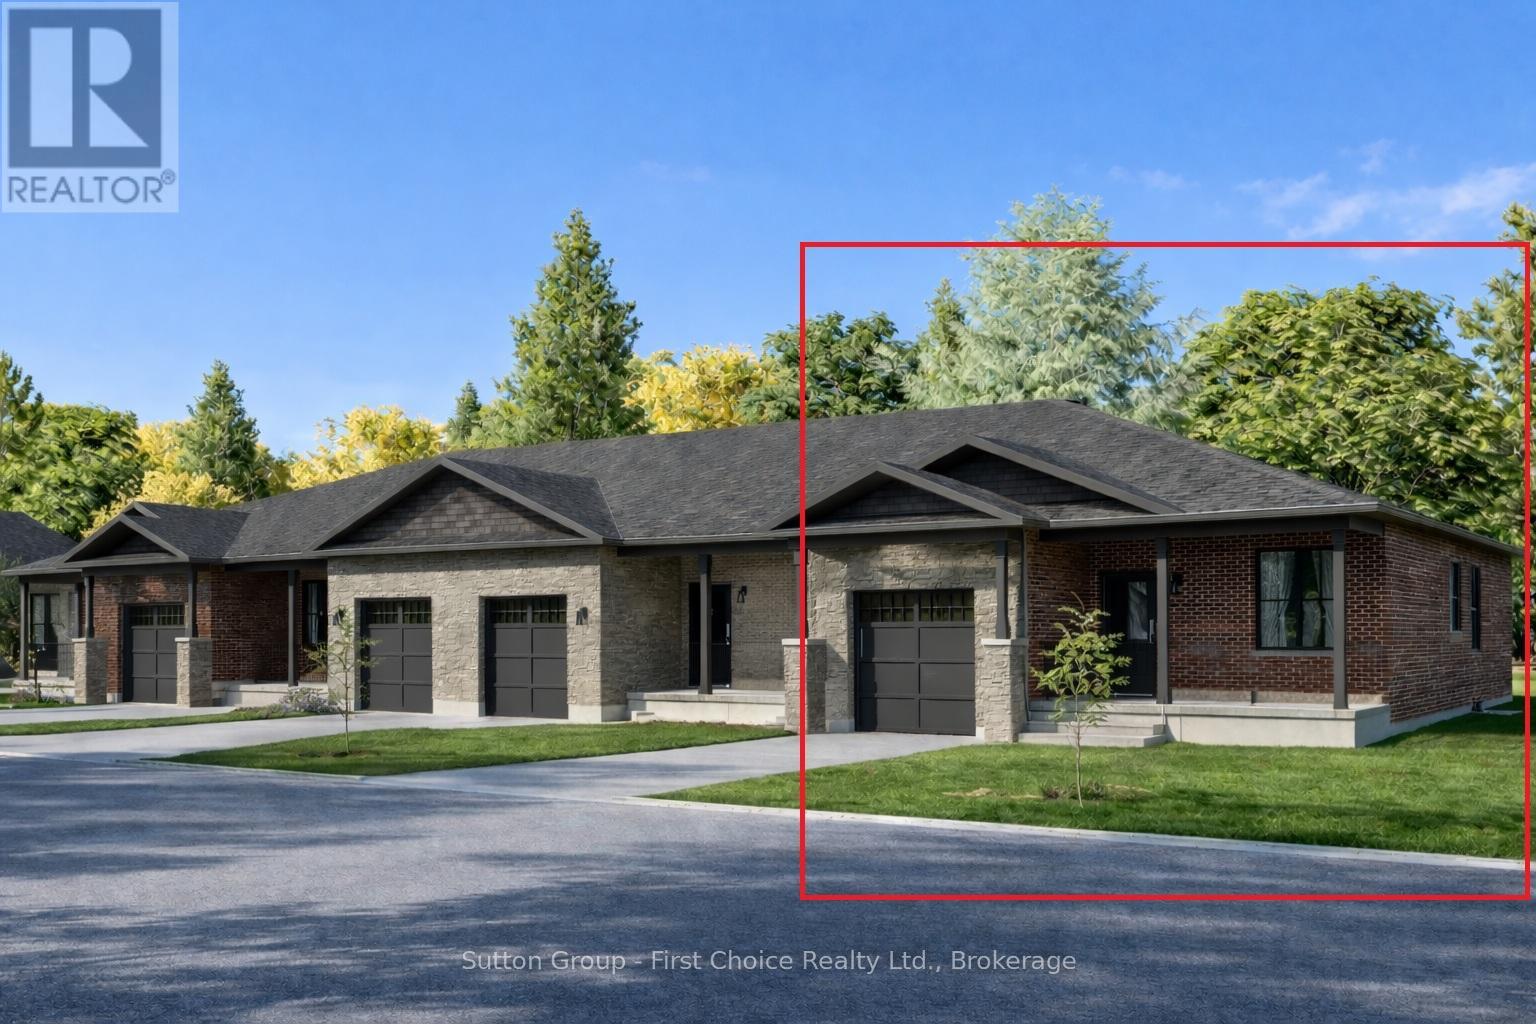
15 Wimpole Street
West Perth, Ontario
Country Life Developments is pleased to present a 4-unit freehold townhouse bungalow in the new Sunset Ridge Subdivision. No Condo Fees. These units are being constructed by local builder Feeney Design Build. This outside unit has 1,108SF of main floor living space plus a 1 car garage with private concrete driveway and covered front porch. Main floor layout consists of a master bedroom with walk-in closet & ensuite bathroom. The kitchen has a counter height island great for entertaining and opens up to the open concept dining and living room area. A second room at the front of the unit is great for a spare bedroom, office or den. Builder upgrades include main floor 9ft ceilings in the living room, LED pot lights throughout. Construction has started and completion dates are estimated for Fall 2026. Buyer selections available for flooring, hardware, paint, kitchen & bathroom cabinetry & countertops and option to finish basement fully or partially. (id:42776)
4202 Canal Road
Severn, Ontario
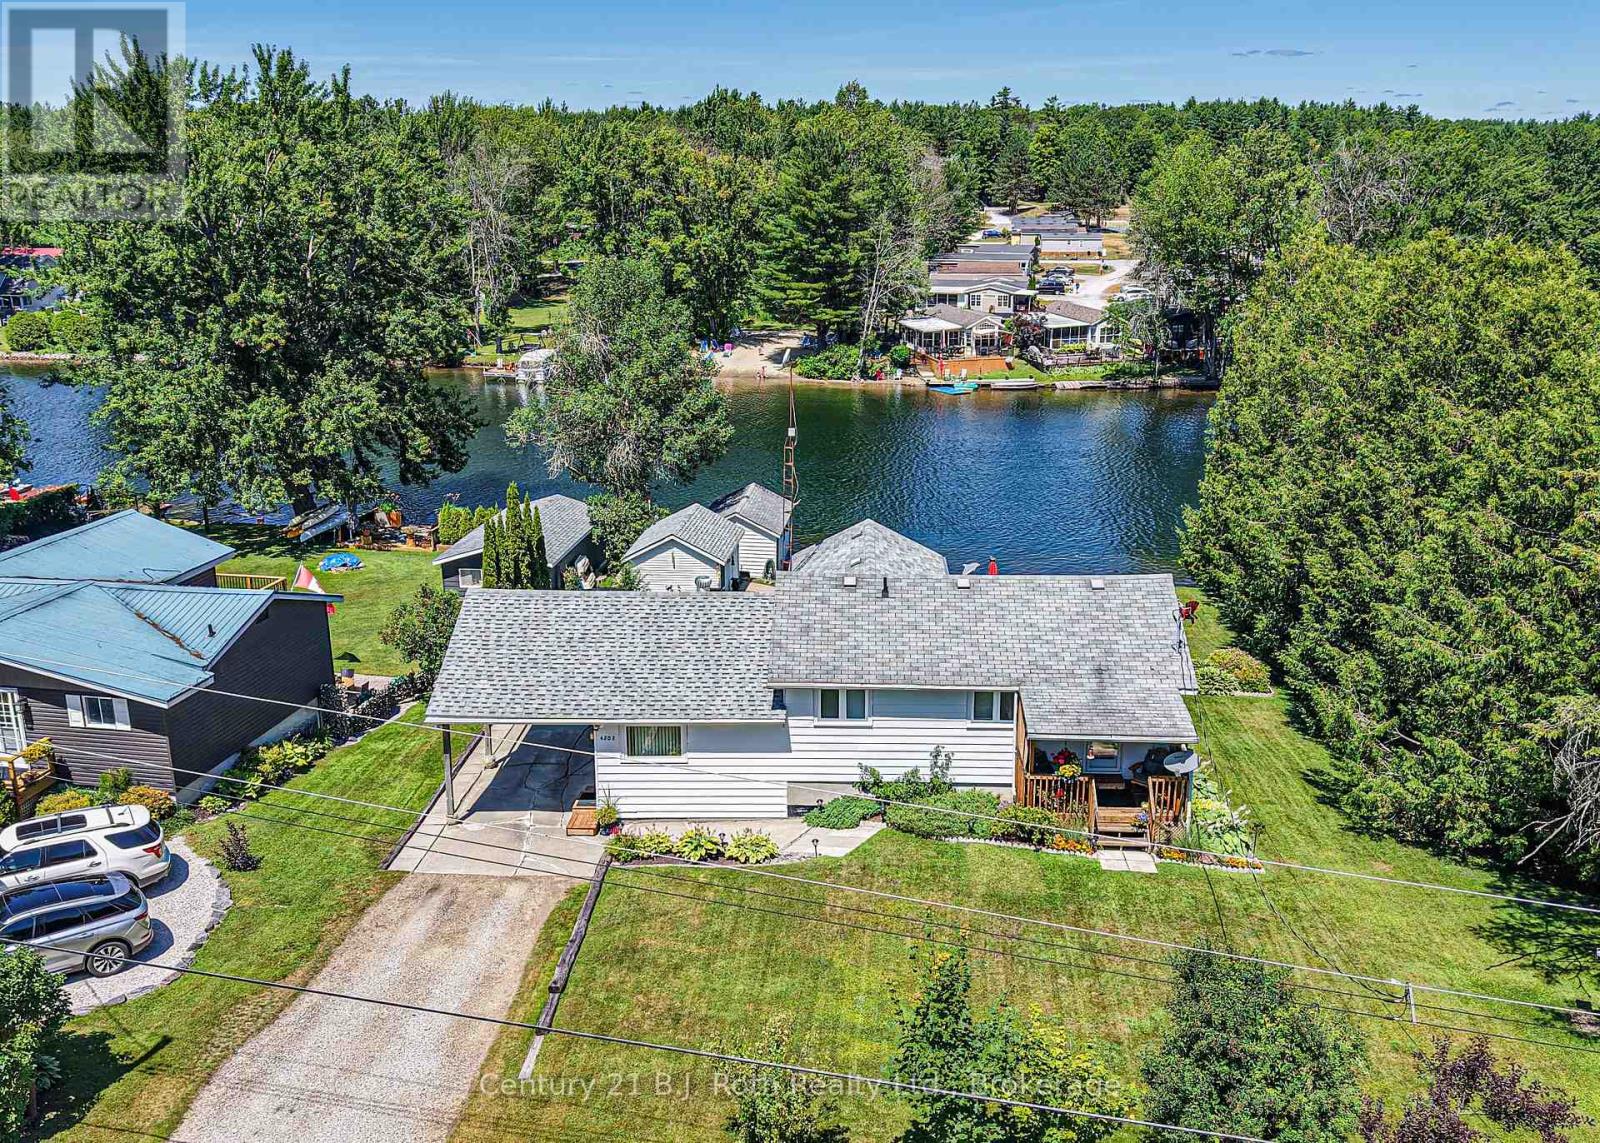
SEVERN RIVER offering the Perfect Blend of Family comfort and Waterfront Lifestyle in this inviting split-level home nestled along 96 feet of Scenic River Frontage. With over 2,000 square feet of finished living space, it features 3 bedrooms and 2 bathrooms, thoughtfully designed for everyday living and entertaining. The Living room opens onto a Spacious Deck creating the ideal setting to take in the Tranquil Surroundings. The Primary Bedroom has its own Private Deck. Galley Kitchen leads to pretty Covered Verandah. The finished lower level expands your living space with a large Family Room complete with a Fireplace and bar area, plus a convenient ground-level Walkout to the Patio for seamless indoor-outdoor enjoyment. Outside, Beautifully Manicured Gardens enhance the serene setting, while a Paved Driveway, Carport, and Workshop add practicality and convenience. Waterfront enthusiasts will appreciate the rare in-water Boathouse and the beautiful, Peaceful Riverfront Setting - making this exceptional property an ideal family home and Waterfront Escape all in one. (id:42776)