
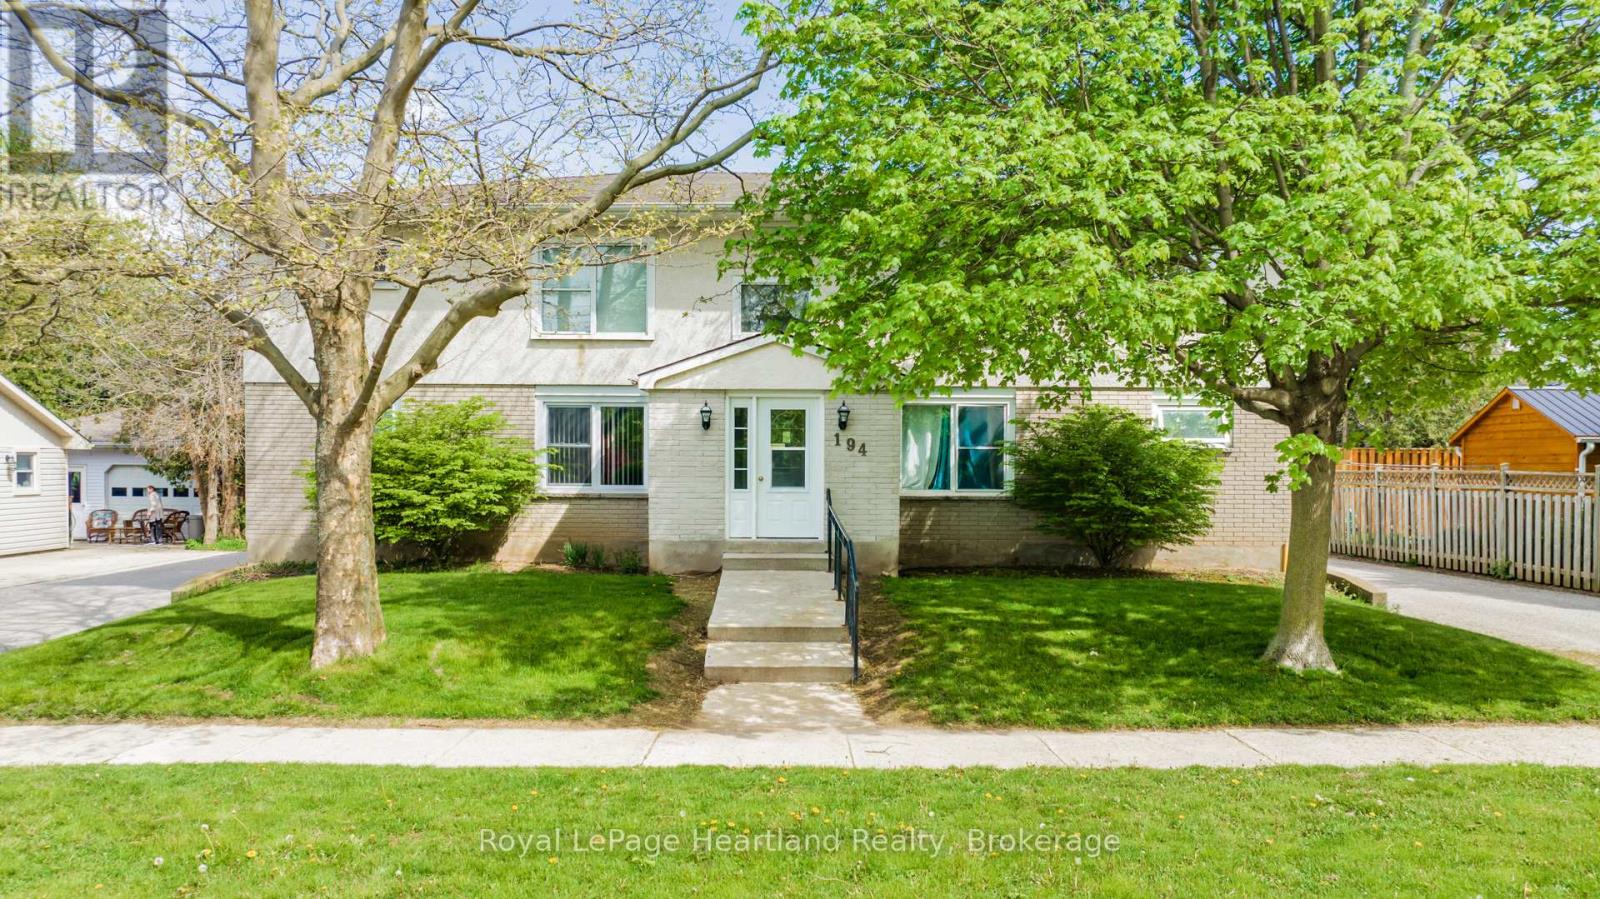
194 Bennett Street W
Goderich, Ontario
ATTENTION INVESTORS! This 7 unit multi-residential property features 2 x 3BR units, 4 x 2BR units & 1 x 1BR unit. Goderich is a small coastal town along Lake Huron. Nic named "Prettiest Town in Canada" Location is key! This prime west-end location offers convenience, comfort & an enjoyable lifestyle. Your tenants will benefit from the proximity to the beach, dog park, schools and local shops. Features include: plenty of parking, separate hydro meters & coin-operated laundry area for additional income. With all units currently occupied, this turn-key property is ready to be added to your portfolio. Call your REALTOR today! (id:42776)
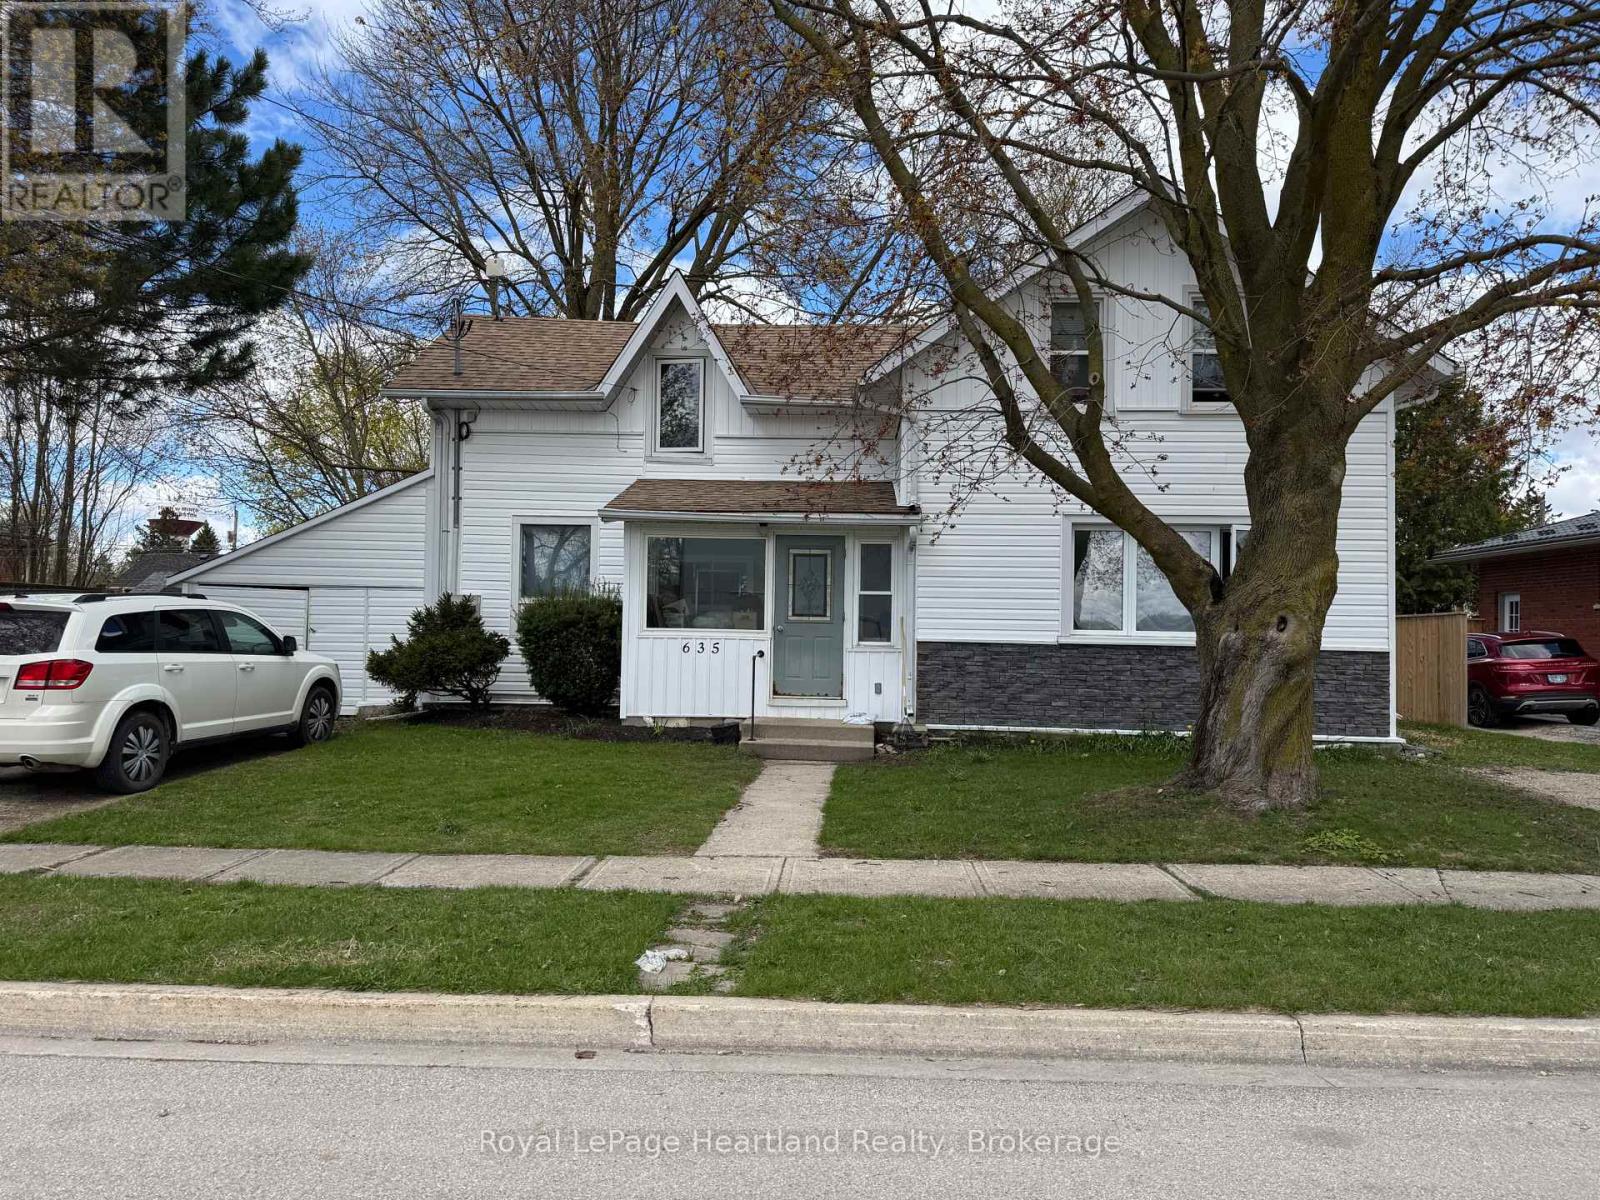
635 Yonge Street
Minto, Ontario
Calling all investors and those looking for multigenerational living! This Duplex is the perfect addition to your portfolio featuring a main floor 2 bedroom, 4 pc bath unit with access to attached single car garage, as well as a second level 2 bedroom, 3 pc apartment with walk out balcony overlooking the backyard. Many renovations completed in the last 6 years including asphalt shingled roof, siding & eavestrough. A Fully fenced in backyard, parking for 2 vehicles PLUS garage and convenient location across from the arena, community centre, park and ball diamond are just a few of the added benefits of this home. Call Your REALTOR Today To View What Could Be Your New Investment or Multigenerational Home. Currently fully occupied. (id:42776)
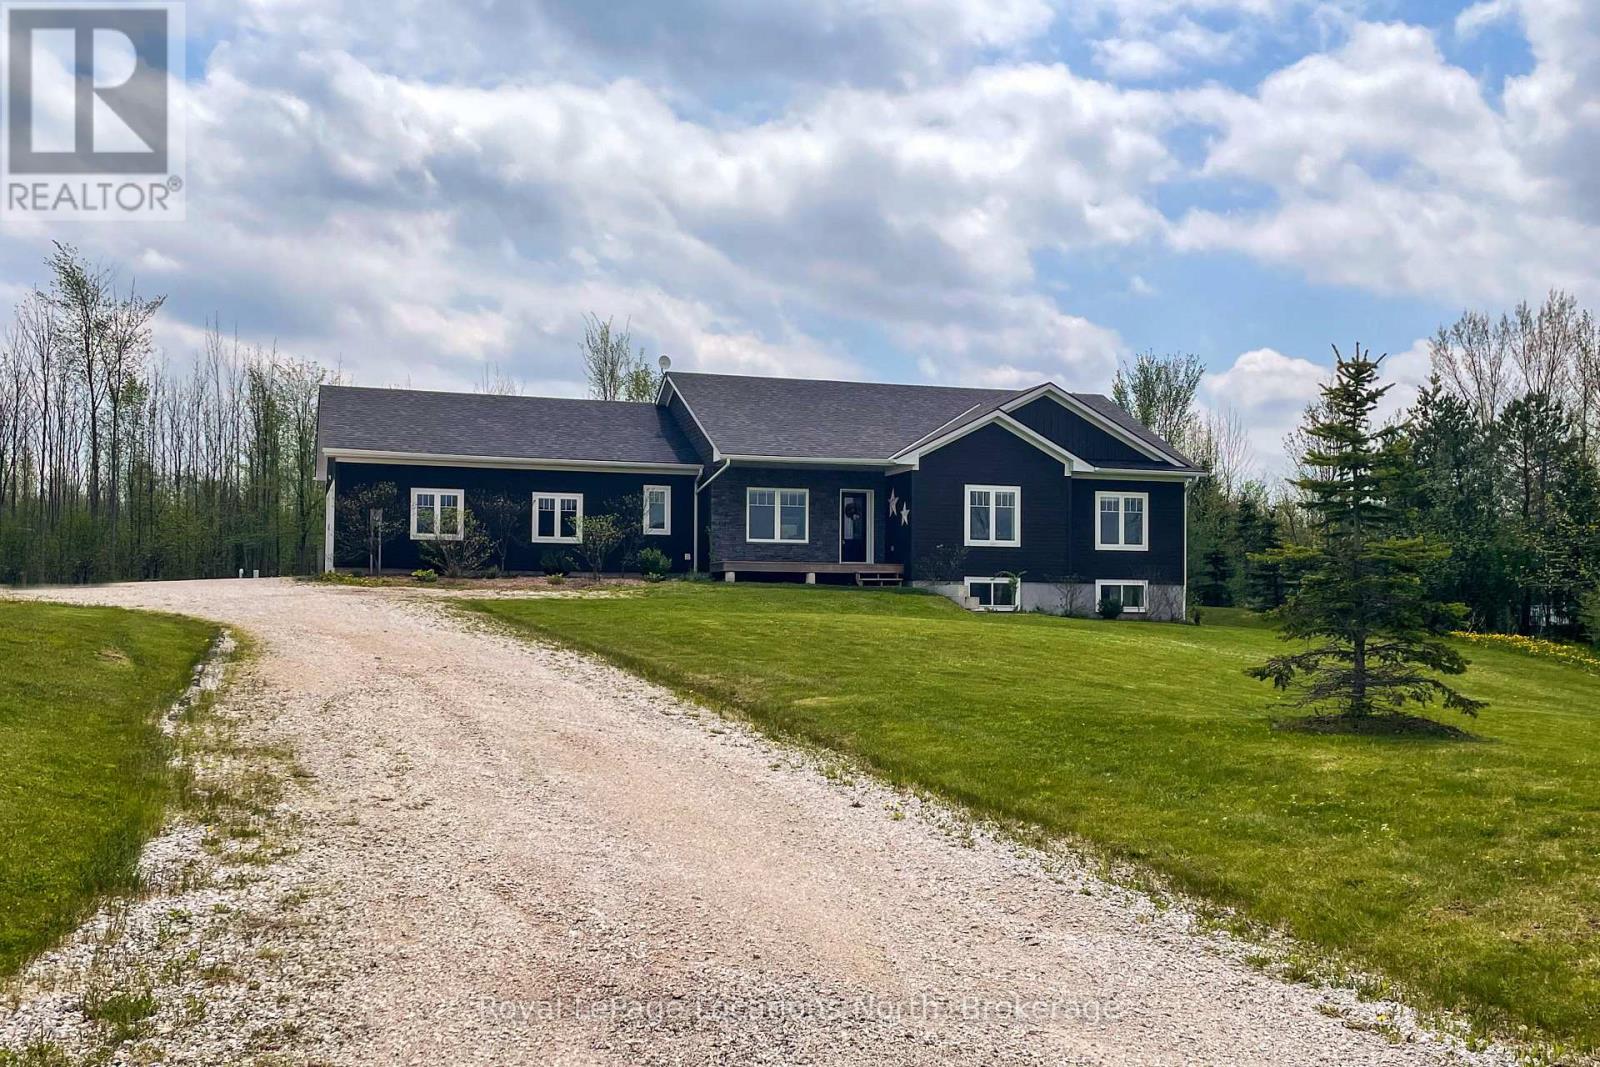
109 Robertson Avenue
Meaford, Ontario
Beautiful bungalow in a peaceful rural subdivision just minutes from Meaford. Superior quality construction with ICF block and impeccable maintenance is apparent. Enjoy main floor living with 3 bedrooms, guest 4pc bath and a custom primary 4pc ensuite, main floor laundry and functional kitchen. Attached 2 car garage has heated floors with inside entry. Hardwood and tile floors, big bright windows and the south facing sunroom is the perfect spot to relax in the early mornings. Both levels have 9ft ceilings and the partially finished lower level has heated floors and is ready for your rec room and home cinema! A2 new 2pc bath makes it easy to entertain in this space. Over 2 acres with some natural space for trails behind and how about that dark night sky for star gazing after watching the north west sunsets from your covered front porch. (id:42776)
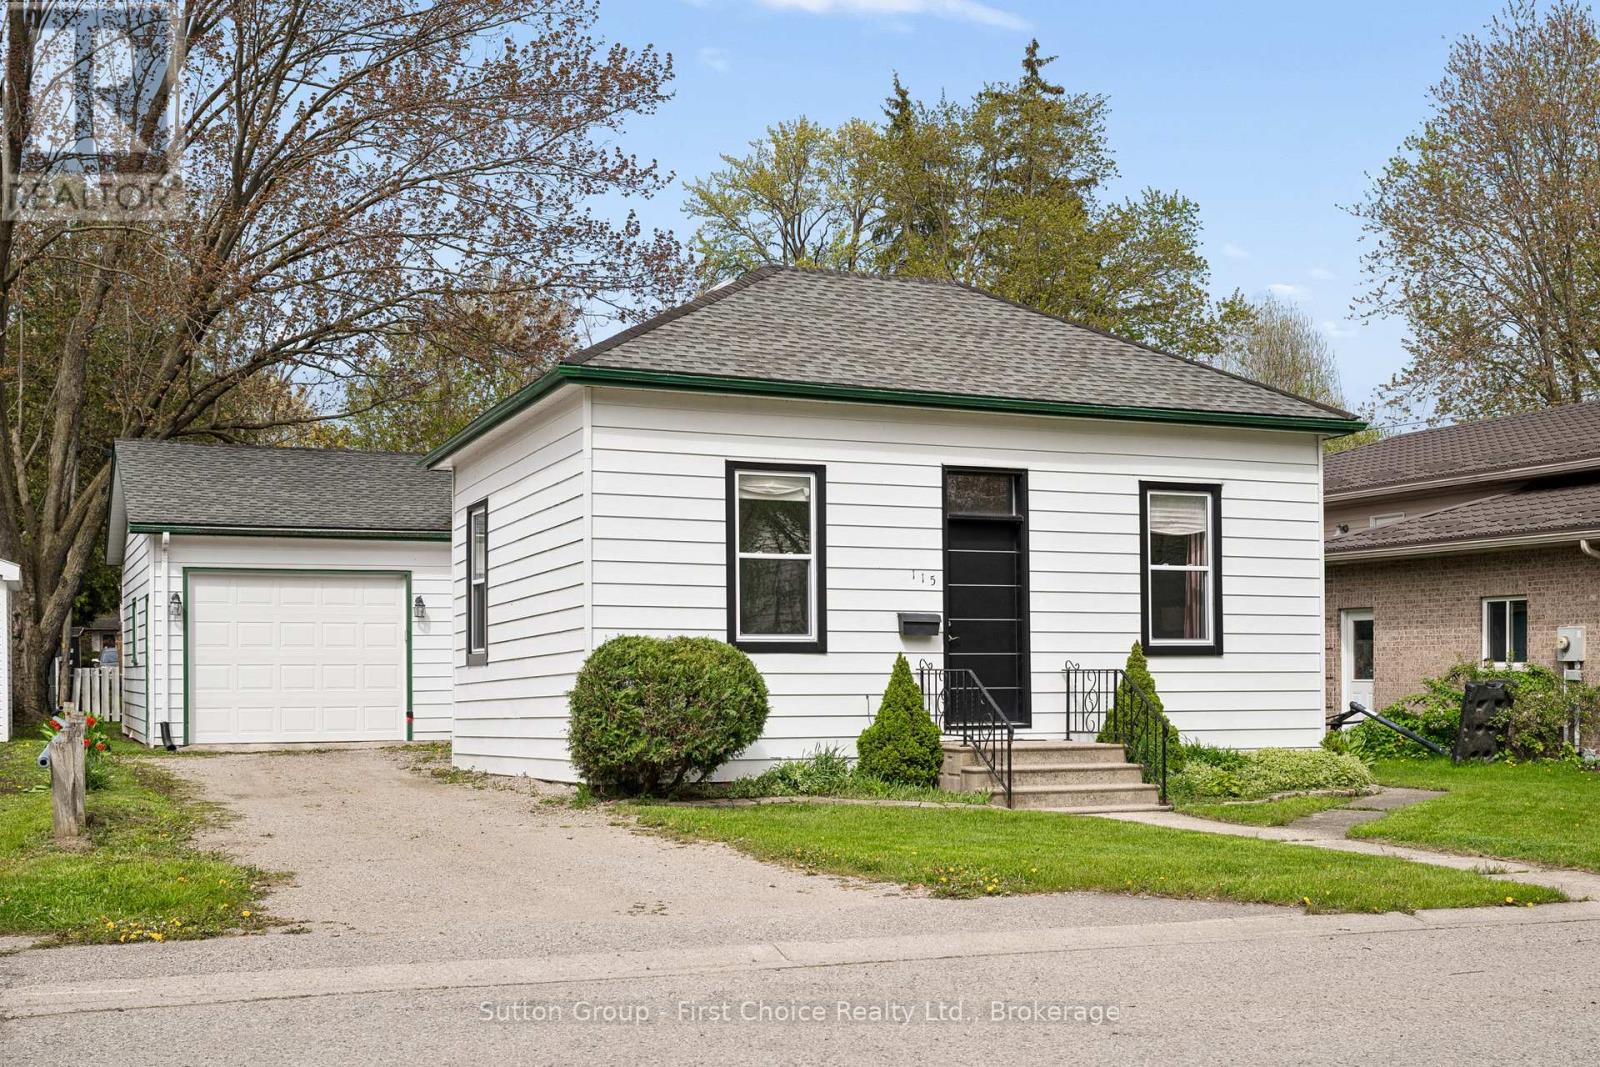
115 Legion Street
West Perth, Ontario
Charming 3-bedroom, 2-bathroom home in the heart of Mitchell offering plenty of character and an excellent opportunity to continue adding your own style and finishing touches. Many major updates have already been completed, including renovated kitchen (2023), new doors (2023), new windows (2023), updated plumbing (2023/2024), updated electrical wiring (2023), new furnace/heat pump system (2023), new appliances (2023), and two brand new full bathrooms (2024). Spacious principal rooms feature beautiful decorative ceilings, large windows, and plenty of natural light. The attached garage and private driveway add everyday convenience, while the yard offers space to enjoy outdoors. A great opportunity for buyers looking for a home with character, updates already started, and room to make it their own in a convenient location close to parks, schools, and amenities (id:42776)
10 - 465 Garafraxa Street W
Centre Wellington, Ontario
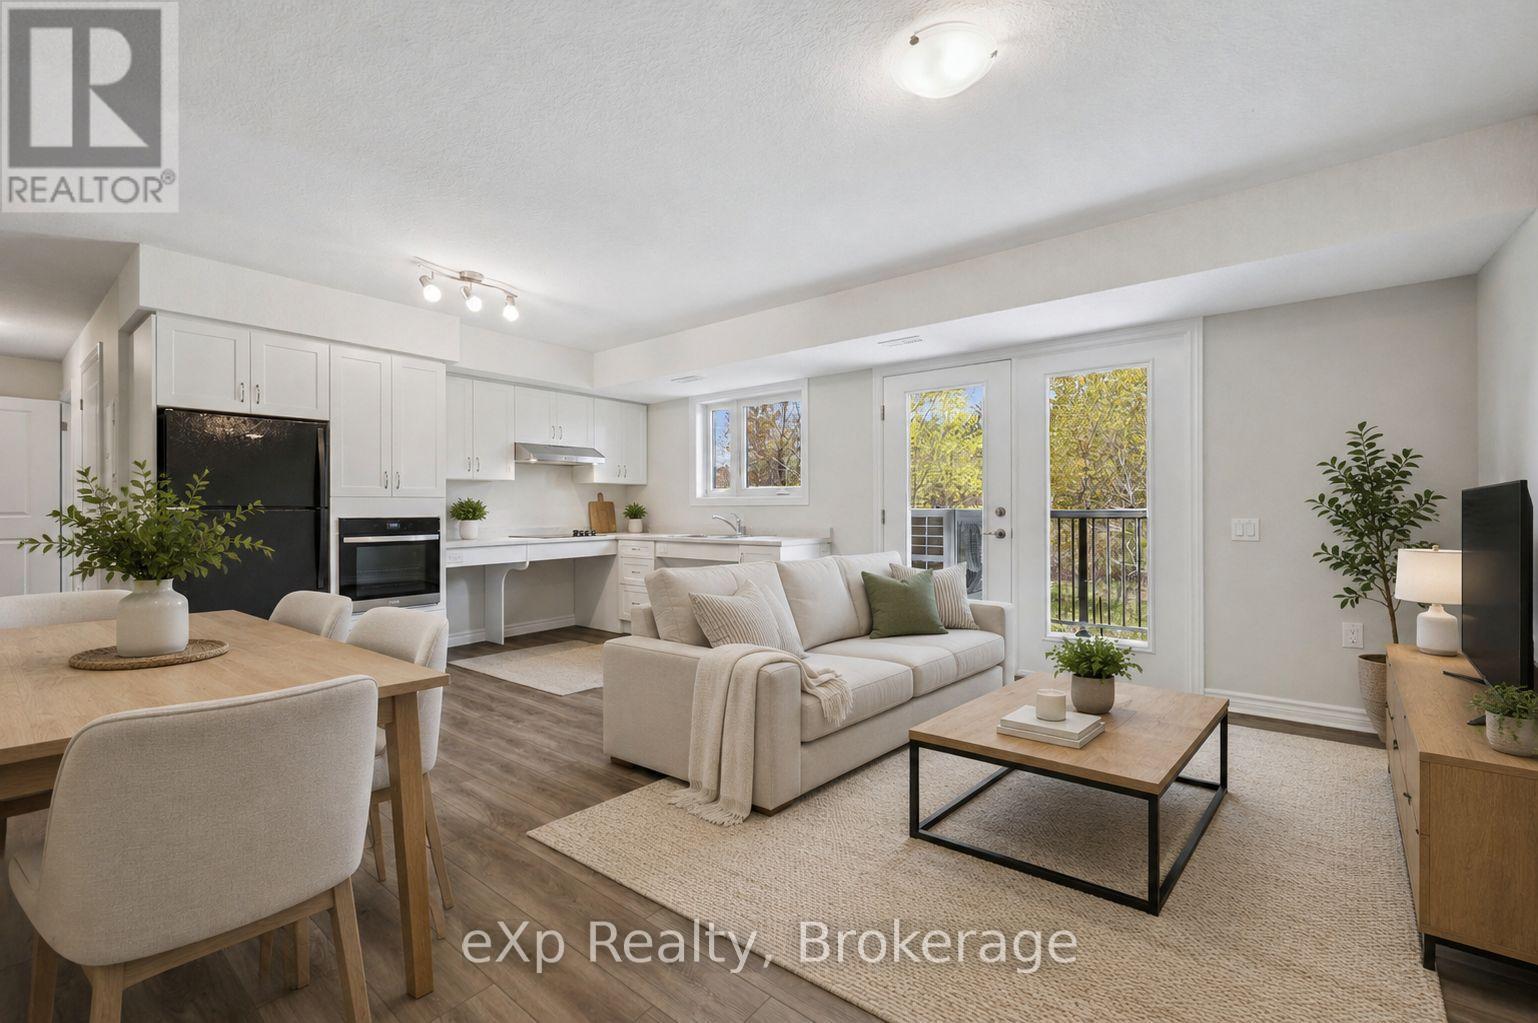
*ACCESSIBLE MAIN FLOOR UNIT* Experience modern comfort and thoughtfully designed living in this brand-new home in the heart of Fergus, offering an accessible-friendly layout with quality finishes. The main floor delivers true convenience with carpet-free living throughout, creating a clean, low-maintenance space. At the rear of the home, you'll find a bright and open kitchen, dining and living area overlooking nature and mature trees, with direct access to the private balcony - an ideal spot to relax and enjoy the view. Down the hall, you'll find three spacious bedrooms, offering flexible use for families, guests, or work-from-home needs. One room can easily serve as a den or office. The home also features a beautifully finished modern main bathroom with a high-end glass walk-in shower and elegant tile details. A convenient all-in-one washer/dryer adds to the thoughtful functionality and ease of daily living. Set within a vibrant Fergus community, this home is close to downtown shops, restaurants and cafes, nearby trails, parks, recreation centres, the library, and Groves Memorial Community Hospital. You're also just a short drive to Elora and Guelph, making commuting and outings simple and convenient. A rare opportunity to own a stylish, accessible, and truly move-in-ready home designed with comfort and practicality at its core. (id:42776)
2 - 465 Garafraxa Street W
Centre Wellington, Ontario
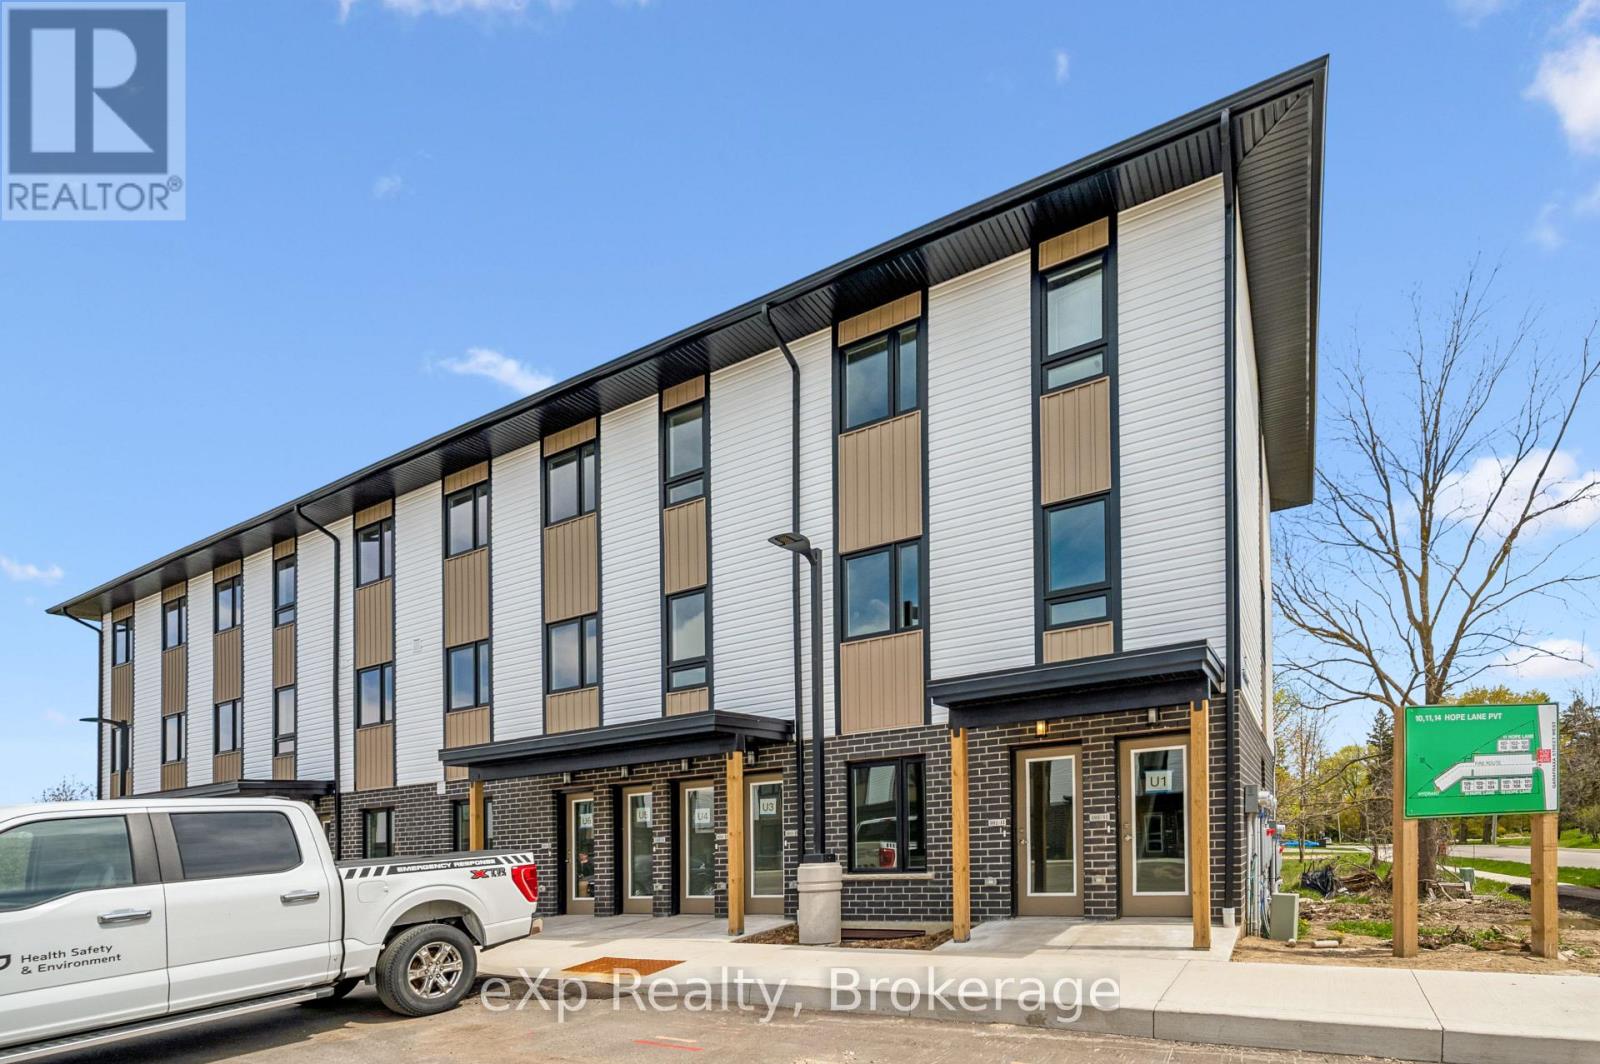
Experience modern living and small-town charm in this brand-new stacked townhouse end-unit in the heart of Fergus. Thoughtfully designed with a functional layout and stylish contemporary finishes, this move-in ready home offers the perfect blend of comfort, convenience, and natural surroundings. Step inside the bright and welcoming main-level living space, featuring a sun-filled front living room and an open-concept kitchen and dining area overlooking peaceful trees and nature. Added kitchen bonuses in this unit include a functional pantry and room to install a dishwasher. Enjoy seamless access to your spacious private balcony - the perfect place to relax and unwind. This home is filled with natural light and offers added privacy throughout. The main floor also features a convenient powder room and a wonderful layout designed for everyday living. Downstairs, you'll find two spacious bedrooms, including a primary suite complete with a walk-in closet and large windows. A modern 4-piece bathroom, in-suite laundry, and additional utility/storage room complete the lower level. Beyond the home itself, you'll love being part of a vibrant and growing community with so much to offer. Enjoy the charm of historic downtown Fergus, filled with local shops, cafés, restaurants, and everyday conveniences. Surrounded by scenic walking trails, parks, community events, recreation centres, libraries, and the nearby Groves Memorial Community Hospital, there is truly something here for everyone. Ideally located just minutes from beautiful Elora and within convenient commuting distance to Guelph and surrounding areas, this is small-town living at its best. You will love living here. (id:42776)
195 Birchwood Avenue
Kincardine, Ontario
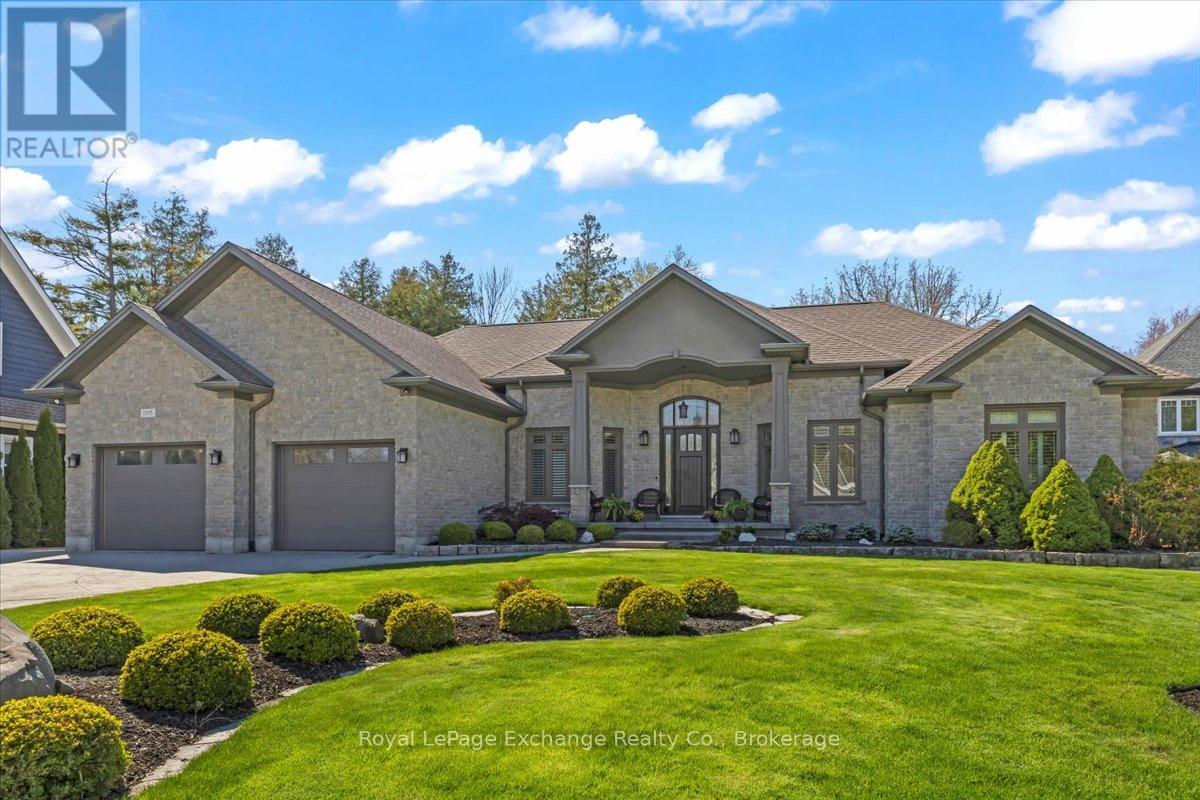
Located in one of the most desirable neighbourhoods just north of Kincardine, this stunning custom-built lakefront bungalow offers approximately 2,800 sq. ft. of beautifully finished living space and showcases exceptional pride of ownership throughout. Nearly every detail of this home was thoughtfully designed and meticulously crafted by the Sellers, creating a truly unique and inviting property. Set on a picturesque lot with breathtaking lake views, the home offers spectacular vistas from the principal living areas and expansive multi-level deck, the perfect place to relax and enjoy the professionally landscaped grounds. A stamped concrete driveway and walkway lead to the welcoming covered front porch and into a warm, elegant interior highlighted by solid oak hardwood flooring throughout the main living spaces. The open-concept layout seamlessly connects the living, dining, and kitchen areas, ideal for entertaining and everyday living. The great room features a stunning stone fireplace, while the dining area offers patio doors leading directly to the deck. The chef-inspired kitchen is complete with granite countertops, a large island, built-in appliances, and an abundance of cabinetry, drawers, and workspace. The home features three spacious bedrooms, including a luxurious primary suite with walk-in closet and spa-like ensuite showcasing a standalone tub and tiled glass shower. Additional highlights include a private den/office with French doors, main floor laundry with built-in cabinetry, a second full bathroom plus guest powder room, California shutters and roller shades on most windows, and solid oak doors and trim throughout. A double car garage with basement access adds further convenience. The scenic Old Coach Road walking trail is located along the shoreline between the property and the lake, adding to the peaceful and private setting of this exceptional lakefront home. (id:42776)
7 Isabella Island
The Archipelago, Ontario
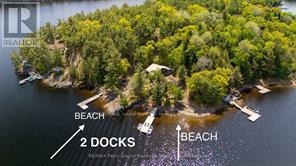
Look no further! You have found your Georgian Bay Gem on Isabella Island in the Parry Sound District. 1.6 acres of privacy. 320 feet of water frontage. 3 bedroom, tastefully finished cedar cottage sitting nicely perched to over look your sunset paradise. Additional space for guests w/ bunkie w/ 2 bunk-beds & hydro, down by the waters edge. Looking to warm up on a rainy day? There's an additional structure for potential sauna. A multi- tiered property w/ many sitting areas & fire pit area to entertain. Large picturesque windows bringing in plenty of light. Vaulted ceilings, wood flooring, ceilings & walls. Open concept, laundry area & workshop/storage room. Walk out to deck & fabulous view while taking in the fresh air breeze. 2 water filters w/ sediment & carbon filter w/ UV light). Metal roof for low maintenance. The closet marina is just a minute away for convenience yet your privacy remains. Did you forget the milk? Have a last minute craving? The combination of the boat ride & drive to the store is likely less than your suburbia drive.2 Hard packed sand beaches & deep water at the docks for diving in. Septic is completed for 4 bedrooms for potential addition. Do a little rock climbing w/ your very own rock wall adding extra privacy & expansive view. Join the South Channel Association for some added fun. Enjoy the luxury of seemingly endless boating, fantastic fishing, fresh water swimming & exploring the 30,000 islands that Georgian Bay has to offer from your door step. Just a couple minute boat ride or 5 minute car ride to a kids camp & town for sailing schools, theatre of the arts, market, restaurants, summer college/courses, shopping & so much more. The dock slip has been paid for the year. Just pack up and enjoy this turn key cottage almost immediately! (id:42776)
10835 Raven Lake West Shore Township
Algonquin Highlands, Ontario
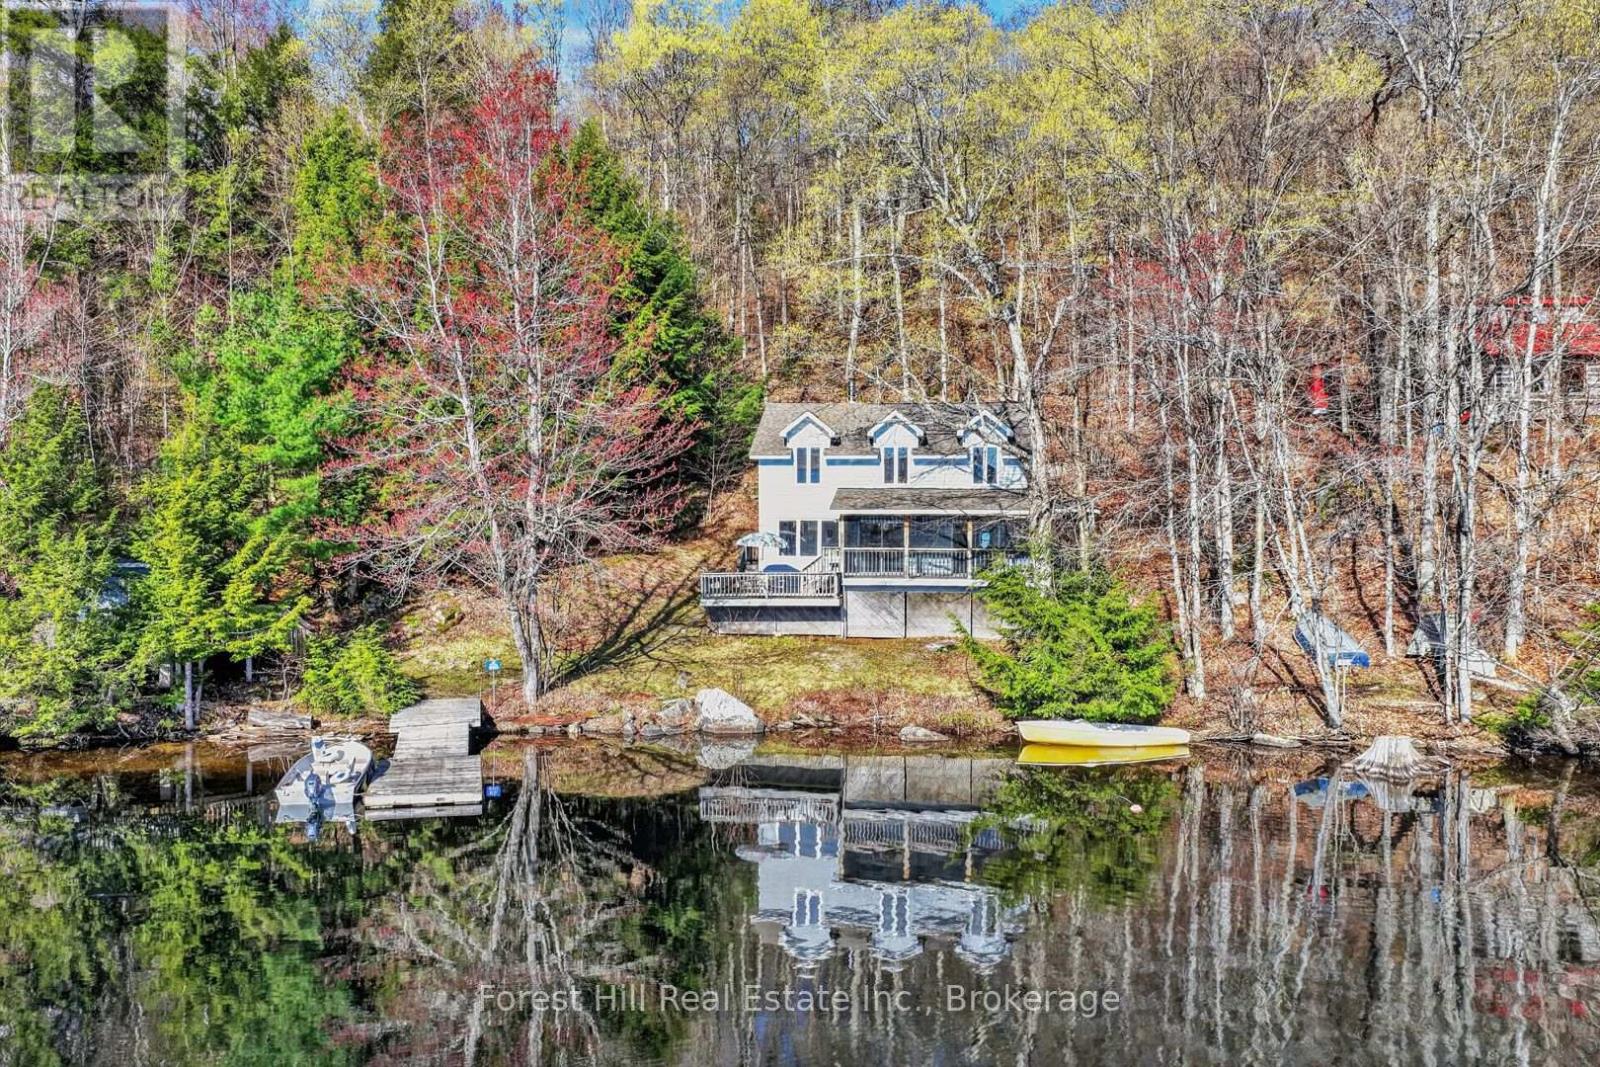
YOUR PRIVATE WATERFRONT ESCAPE ON RAVEN LAKE, where the Canadian Shield writes poetry in stone and pine.Let the rugged beauty of the Shield stop you in your tracks. Here, granite bluffs and weathered rock outcrops rise from rolling, rugged hills and the perimeter of this magnificent lake. Mature oak and pine forests frame every view, home to loons, deer, and the kind of silence you can feel. This is groundland freedom - wild, open, and yours right to the water's edge. Step into a custom-built, 2-level retreat, where 3 bedrooms + 2 baths meet bright, open-concept living. Pine-wrapped interiors glow warm, anchored by a wood-burning airtight stove for those cool cottage country nights. 200 amp electrical service, septic system, hot/cold water, dual heating sources - comfort without compromise! Walkout from the living area to a screened room - bug-free mornings with lakeside coffee. 2 of the 3 spacious bedrooms have walk-in "closets" that are so large that they are currently fitted with bunk beds to maximize sleeping space for family + guests. Enjoy sunshine and nature pouring in from numerous large windows, all with sensational views. The shoreline road allowance is owned, so your private domain runs uninterrupted to the water's edge. No neighbors between you and the sunrise! At the water down by the dock, discover a large shed + workshop or use for boat storage, hobby zone, or the ultimate kids' "clubhouse" - you decide. Then swim, paddle, or boat out to Picnic Island - a crown-owned gem of an island just offshore. Claim your afternoon, dive in, and live that "lake life at its fullest" dream. Just off Highway 35, a private landing with dock system awaits. As a member of the Raven Lake Docking Association, this property includes Slip D-21. Annual fees cover maintenance and insurance - just show up and launch. This isn't just a cottage. It's a foothold on the Shield. Stay calm. Enjoy the silence. Breathe it in. (id:42776)
130 South Shore Road
Northern Bruce Peninsula, Ontario
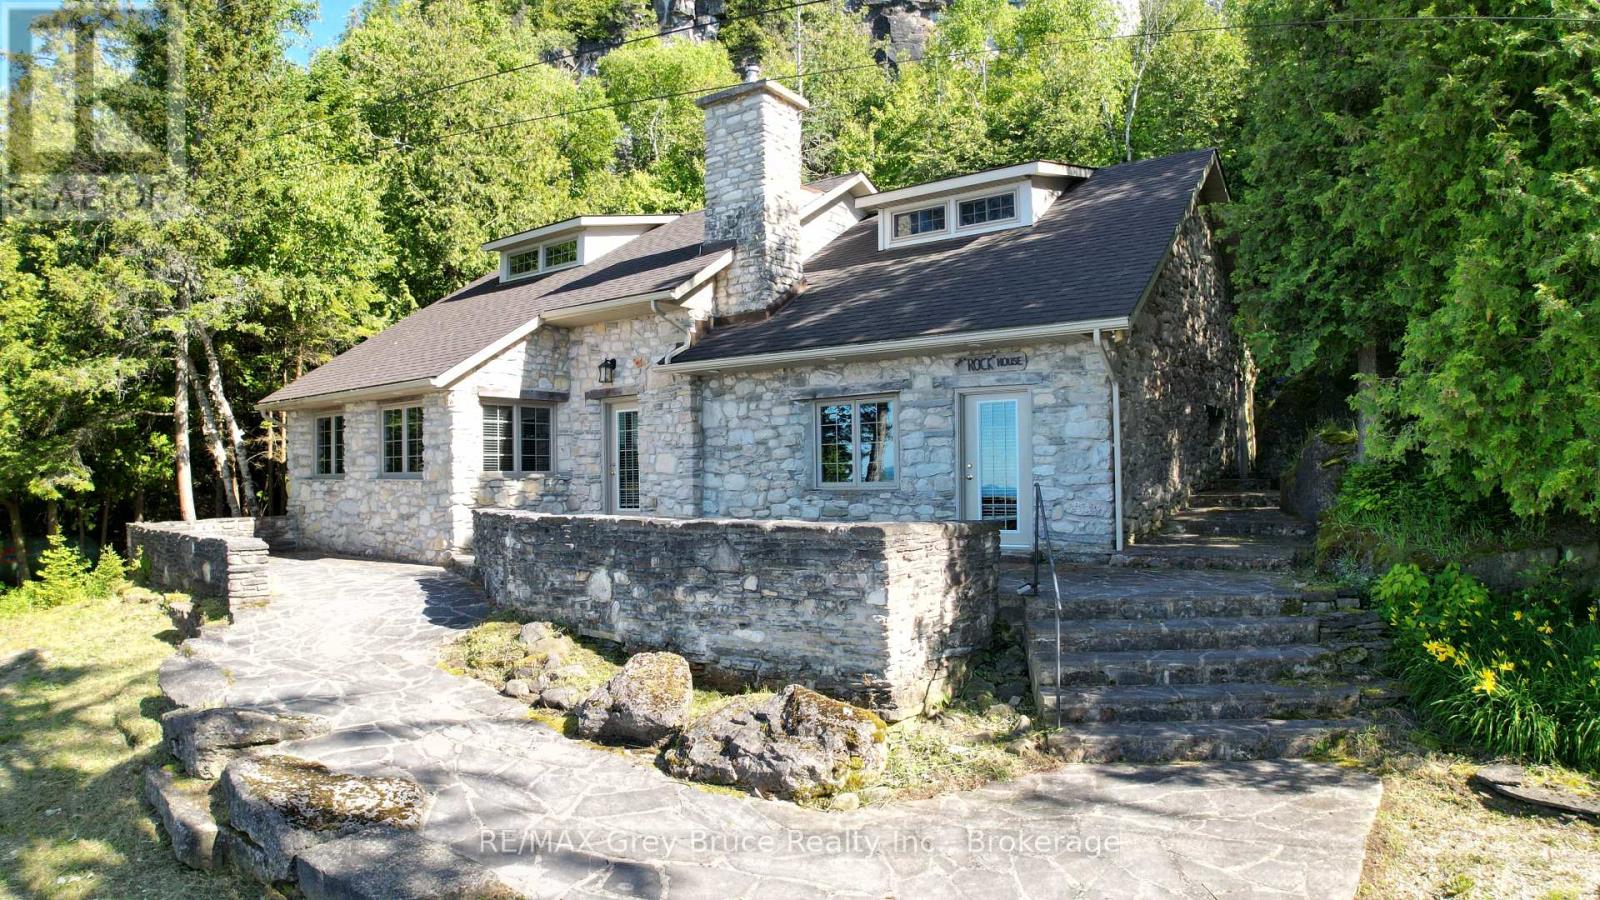
Known as the "Rock House," this distinctive and remarkable two-story stone cottage, has served as a family retreat for generations. Nestled on 2.5 acres, this fully renovated cottage boasts an addition completed between 2006 and 2008. It features exquisite stonework both inside and out, complemented by a beautifully designed flagstone patio where one can unwind and take in the stunning views of Georgian Bay. The property extends to 664 feet of shoreline, complete with a shore well and firepit located at the deeded waterfront. Envision gathering with family and or friends by the fire pit under the night sky, perhaps stargazing on a clear evening. Upon entering the cottage, a warm, welcoming great room greets you, alongside a living/dining area with a snug woodstove insert, a galley-style kitchen, two spacious bedrooms, a two-piece powder room, laundry amenities, and a three-piece bathroom, all situated on the main floor. The upper level houses two more bedrooms and a loft space that doubles as additional sleeping quarters. Plenty of storage throughout. The cottage is equipped with in-floor heating and electric baseboard heaters. Additional features include an outdoor stone refrigerator room, a sauna for post-swim relaxation in Georgian Bay's invigorating waters, and a boathouse/storage area for watercraft and gear. Moreover, the property is outfitted with a shore well, a drilled well, an aerobic system, and a crawl space insulated with spray foam. The exterior showcases stone and Hardie board siding. This unique estate lies against the backdrop of the escarpment in Barrow Bay, in proximity to the Bruce Trail and a brief drive from the village of Lion's Head. The property fronts the waterfront (664 feet),separated by a traveled road, with the seller owning the waterfront land across. Taxes are $4191.00. Cottage can be used for year round living. One must see it to truly appreciate it! Located on quiet No Exit Road. Please do not enter the property without a REALTOR. (id:42776)
818 Sixth Street N
South Bruce Peninsula, Ontario
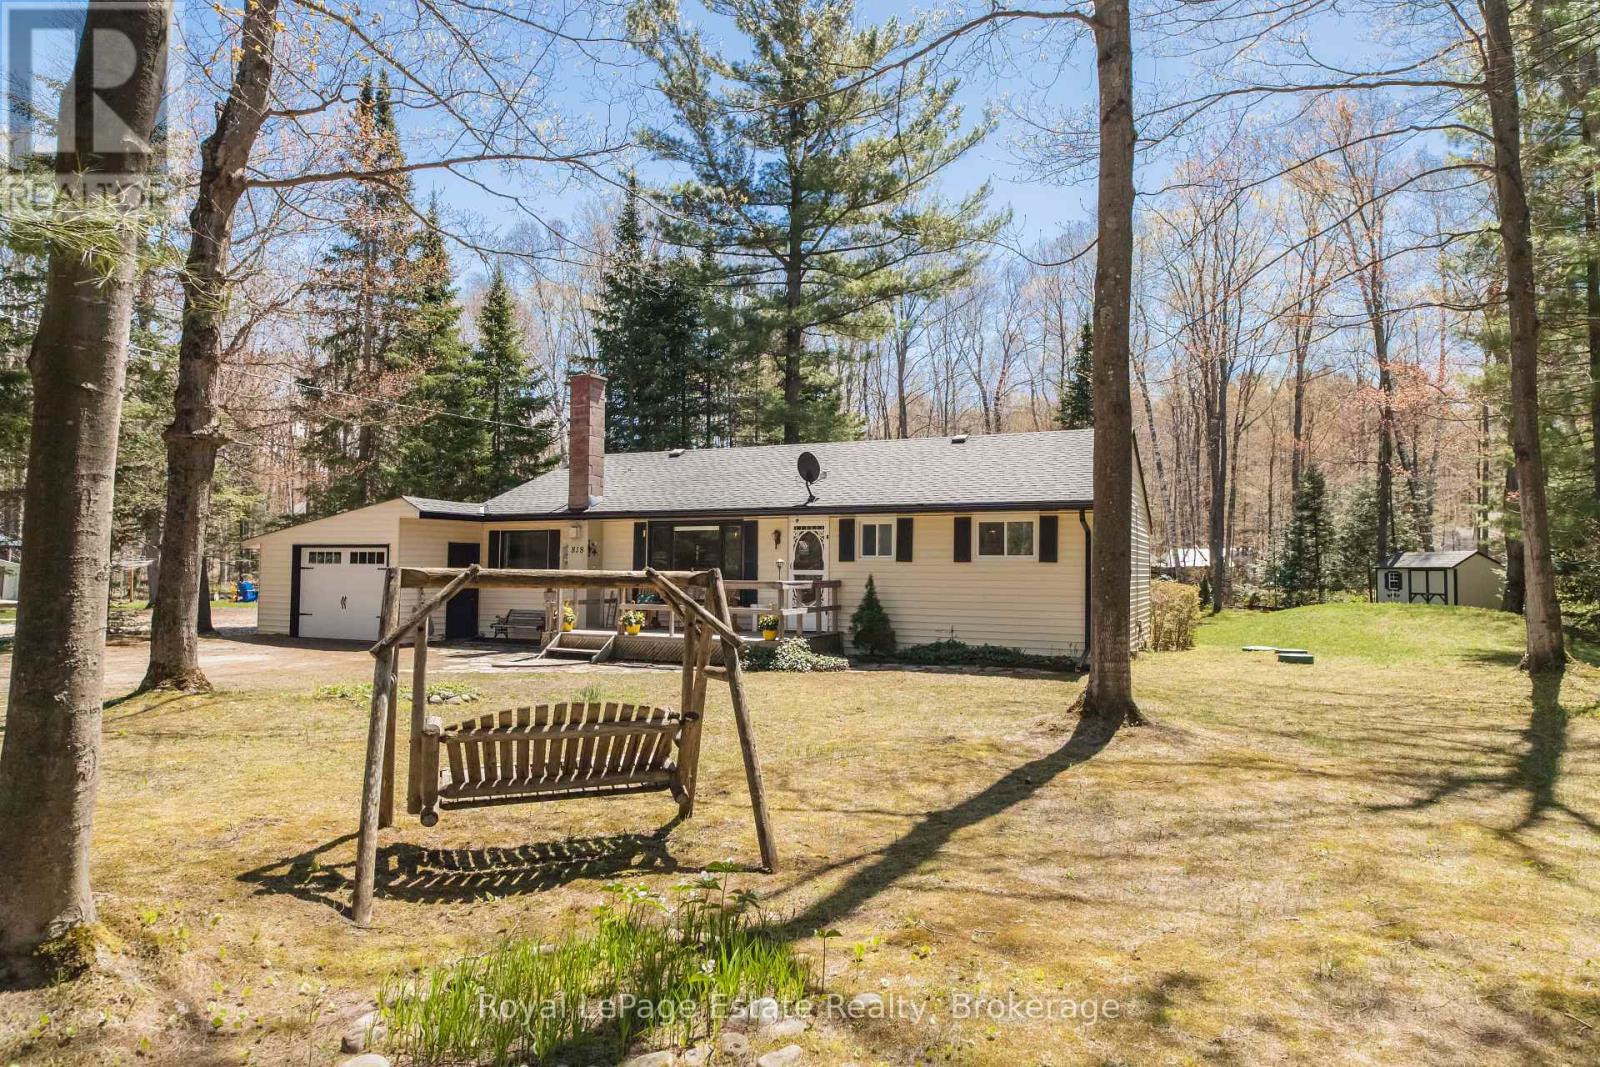
Solid 3-Bedroom Home or Cottage in North Sauble Beach, set on a large 95 ft x 200 ft lot. Full of charm, this well-kept property offers a great layout with an open concept living space plus an added sitting room, fireplace, an updated 4-piece bathroom, convenient laundry, and plenty of room for family and guests. Tons of storage with the garage plus 2 additional sheds for all the beach toys, tools, and outdoor gear. Enjoy both front and back decks, perfect for relaxing or entertaining outdoors. New Eave and soffit at the front. Whether you're looking for a year-round home, weekend getaway, or investment opportunity, this property offers great rental potential in a sought-after Sauble Beach location. Don't miss out on this one! (id:42776)
82 Bell Drive
Huron-Kinloss, Ontario
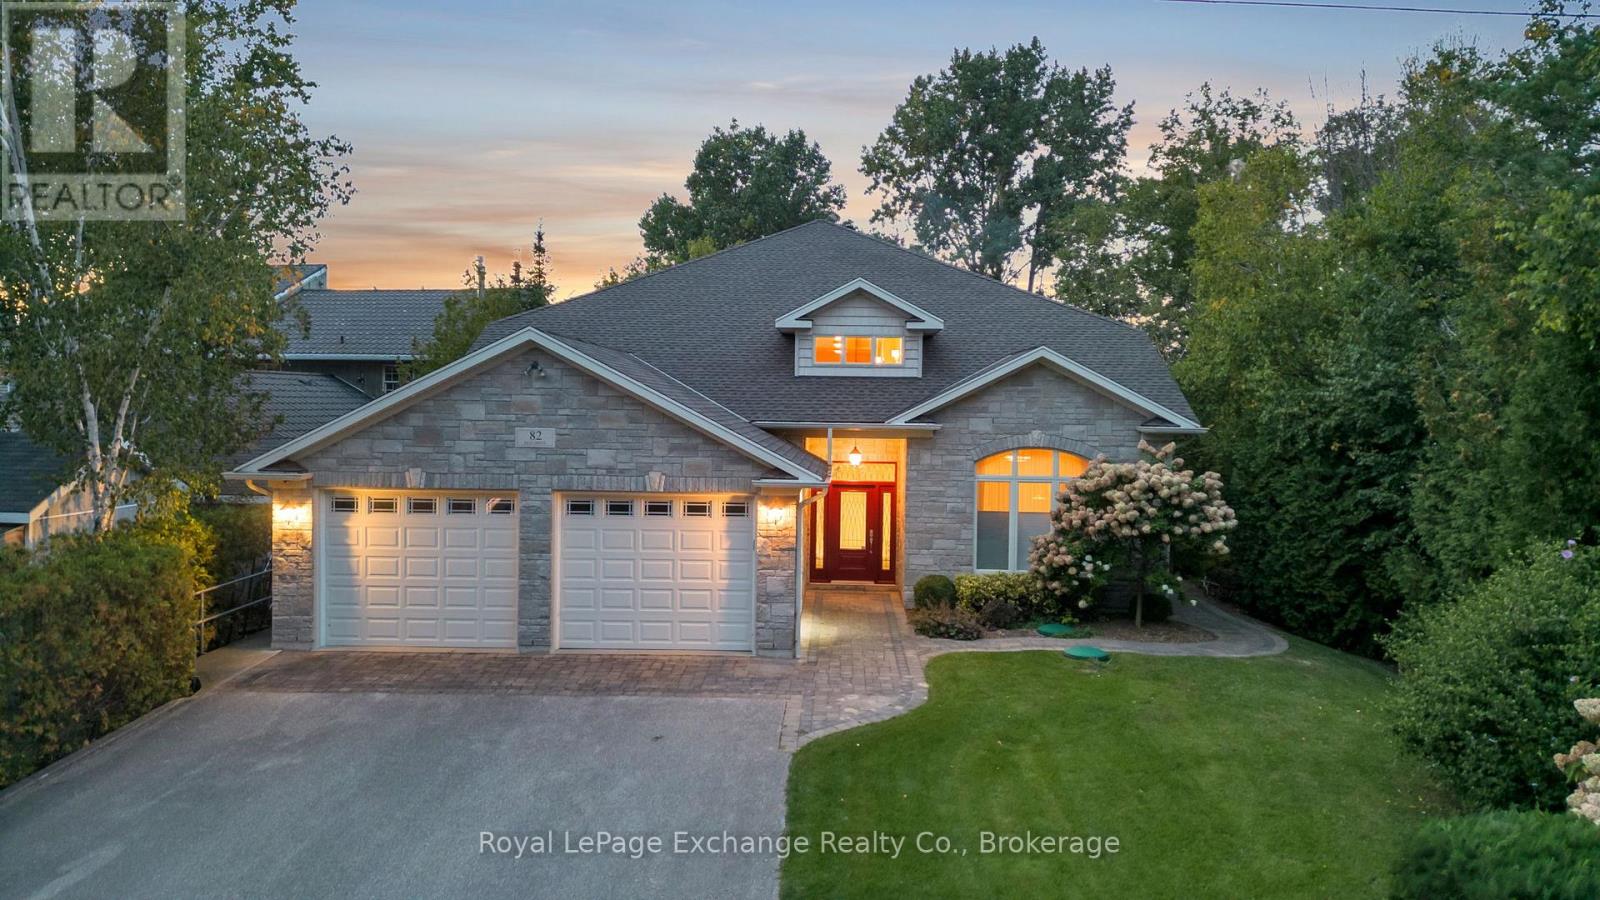
A spectacular custom built home on a beautiful 66' sandy, lakefront beach. Mature landscaping surrounds this 4700 sqft, 2 storey, welcoming home. Built by Bradstone in 2012, the detail & quality is impressive, with completely finished and functional living space and expansive patios and lawns with irrigation system. It is obvious that the home has been meticulously maintained. Lakefront is fully windowed and boasts magnificent views 365 days a year & in particular, the sunsets, from the open concept, cathedral ceilinged, family space. This space is enhanced with a grand, gas fusion fireplace with a polished limestone mantle. As you approach street side you will notice the designer stone exterior & interlocking pathway to the gracious entrance. From your first step into the grand foyer, with balcony above, you will enjoy an immediate view of the lake. As you tour the home you will notice many high end features which set this home apart, including, engineered hardwood flooring and ceiling, in floor heat, ceramic tile, elevator, many accessibility features including wide hall/door ways, automation controlled lighting and audio system throughout, power window coverings, electric kitchen drawers, stone counters, custom cabinetry, alarm system & automatic generator. The design has been intentional to offer main floor living if desired. The large primary bedroom offers dual walk in closets with impressive cabinetry & also a well detailed ensuite. Also on the main level is the open concept great room with dining & kitchen space with pantry, office, den with vaulted ceiling, 2pc bath, laundry room & utility room. Second floor offers a loft, ideal for a games space, 3 bedrooms, 4pc bath & an additional flexible large room (with sink) which could be used as a bedroom, workshop, gym, art studio or kids playroom. The attached oversized, 2 car, heated, insulated garage has a second stairway to the second floor living space. Park, tennis court & boat club within walking distance. (id:42776)