
39 Hardies Road
Mckellar, Ontario
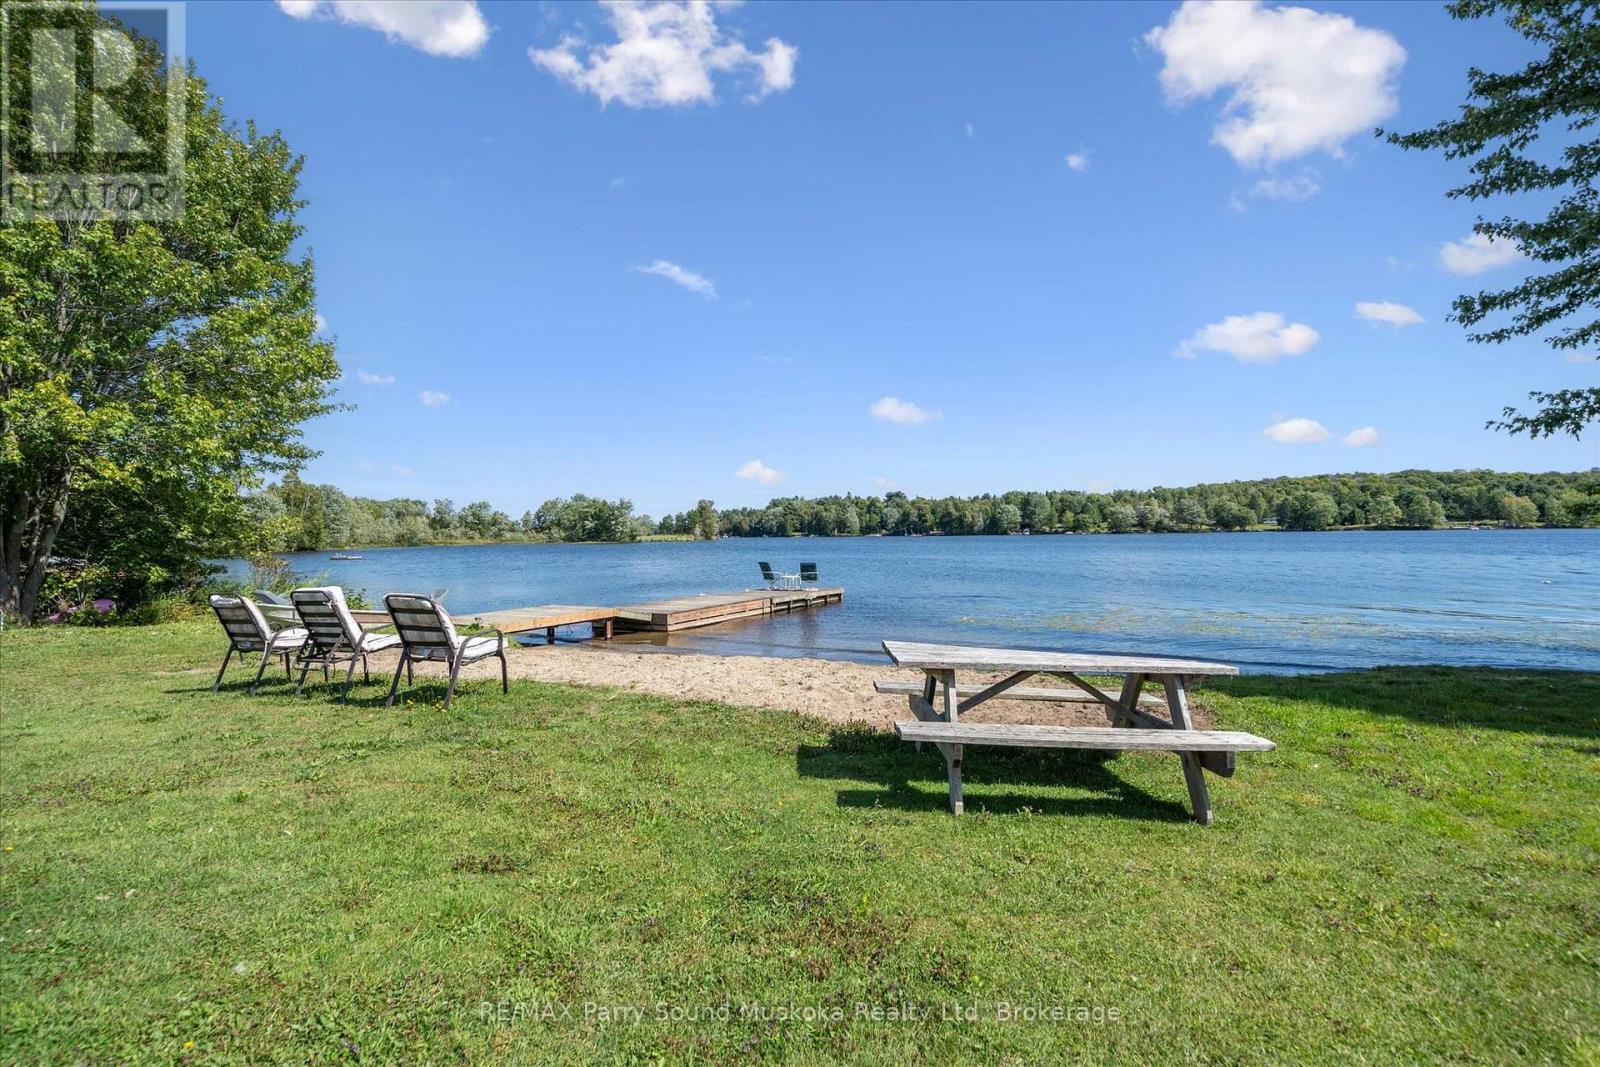
LAKE MANITOUWABING! RARE OFFERING! 4.4 ACRES of PRIVACY! Level, easy access waterfront, Natural sand beach, Solid 3 bedroom, 2 bath bungalow boasts Updated siding & windows, Forced air propane furnace, Large living room with Multiple walkouts to newer decks viewing lake, Spacious full basement features recreation room perfect for family gatherings, Quonset garage w hydro, Rare 2 level barn ideal for creative handypersons/storage, Protected waters for your boat, Great swimming from the beach or off the dock, Fabulous canoe & kayak excursions, Miles of Boating & Fishing Enjoyment on Desirable Lake Manitouwabing, One of the areas largest in land lakes, Near by Village of McKellar offers amenities; General store w liquor, Middle River Farm Store, Boat launch, Saturday morning summer market, Mins to Tait's Landing Marina, Year round road access, Excellent highway access to Parry Sound & Hwy 400, Make this ONE of a KIND PROPERTY YOURS! ONLY 2.5 HOURS to GTA, PRIVACY ABOUNDS! (id:42776)
392774 Southgate 39 Side Road
Southgate, Ontario
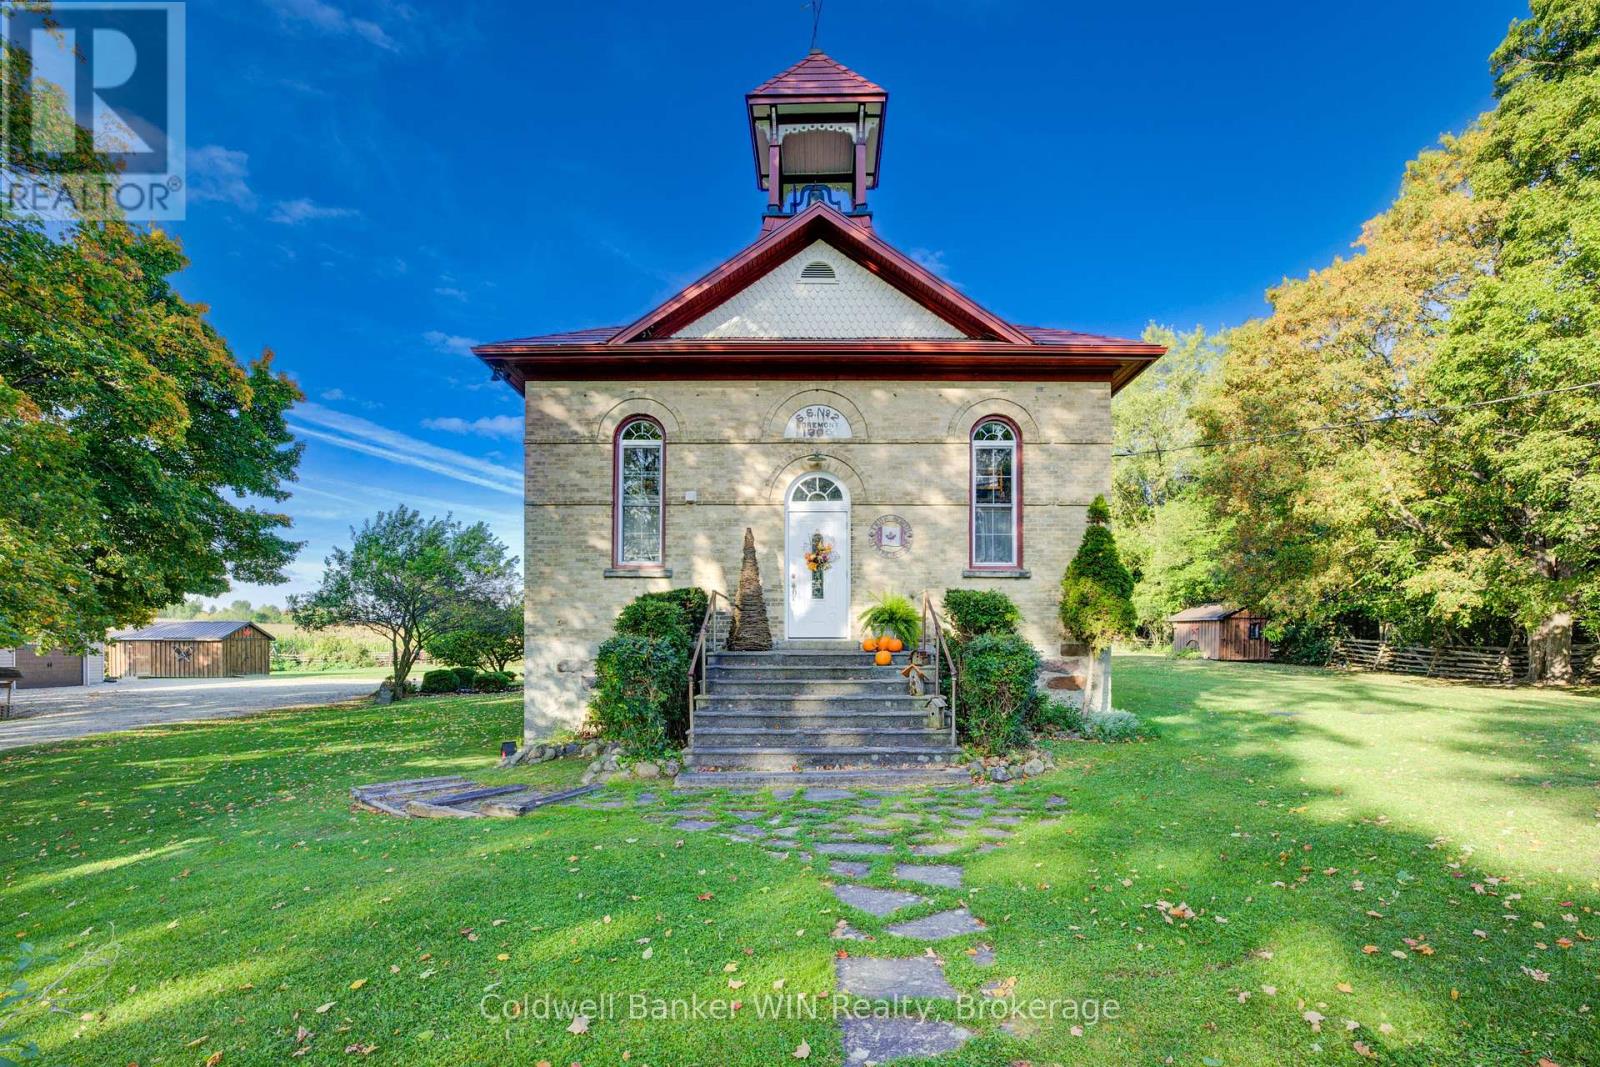
Ready to head back to school? This beautifully updated century schoolhouse blends timeless character with thoughtful modern upgrades. Situated in Southgate, it offers the opportunity to attend the highly desired Egrement Public School. As you travel down the picturesque tree-lined driveway, you'll immediately feel the charm of this one-acre property with no close neighbours. The home's striking metal roof, complete with a classic school bell, sets the tone, while the brick and stone exterior remain in excellent condition. Step inside to a well-designed kitchen featuring ample counter space and convenient bar seating ideal for everyday living or entertaining. The formal dining area offers a walkout to the rear deck and patio, seamlessly connecting indoor and outdoor spaces. The living room is truly a showpiece, highlighted by a cozy wood-burning fireplace and soaring 20-foot tin ceilings that capture the character of a bygone era. Upstairs, a loft-style seating area overlooks the main living space below. This level includes two bedrooms, a 3-piece bathroom, and a conveniently located laundry area. The private primary suite on the 3rd floor offers generous closet space and a comfortable sitting area. The full basement features a walkout and presents excellent potential for additional finished living space. Outside, enjoy the thoughtfully designed two-tier deck and patio with multiple seating areas and a hot tub for relaxing or hosting guests. The detached garage provides plenty of room for vehicles, hobbies, and storage. Recent updates include new flooring on the second floor (2026) and a heat pump in the primary suite (2025). This is a one of a kind property and is sure to please. Come back to school and see what benefits it can provide to your future years. (id:42776)
53 Therrien Court
Penetanguishene, Ontario
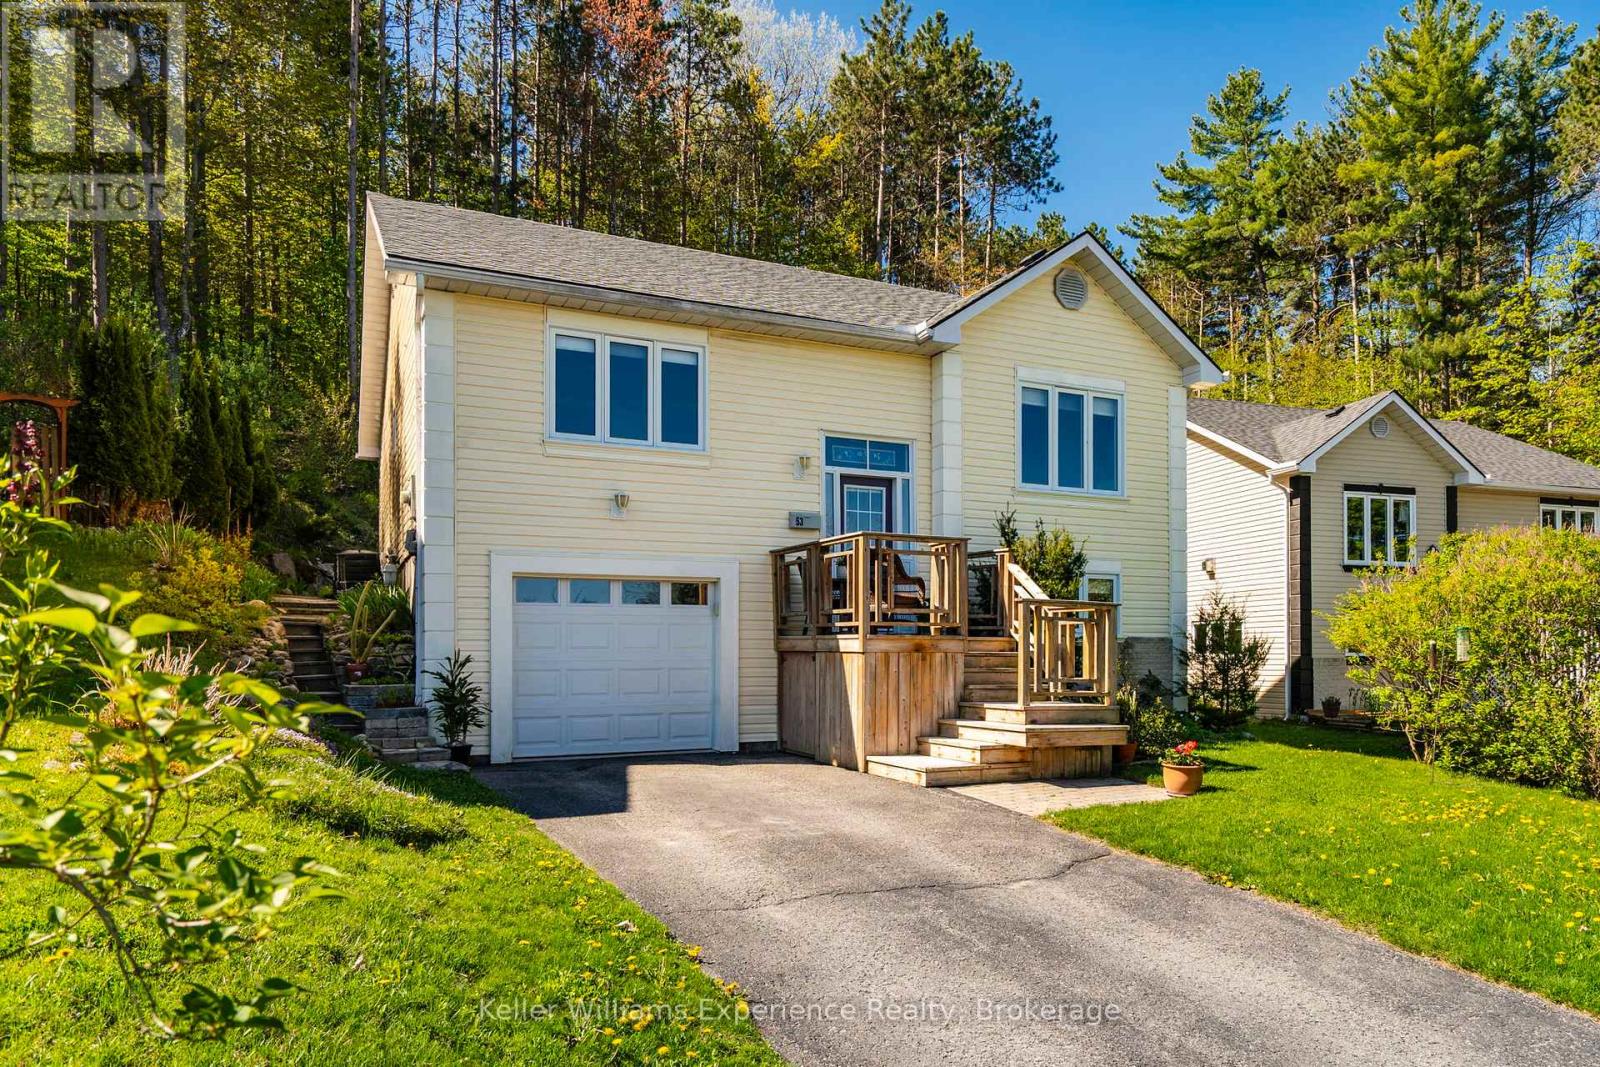
*OPEN HOUSE This Saturday May 30th at 1:30-3PM* Welcome to 53 Therrien Court. This meticulously maintained raised bungalow is located in a quiet neighbourhood and offers 3+1 bedrooms, 3 bathrooms, an attached garage, and a convenient inside entry. The spacious primary bedroom features sunset views, a walk-in closet, and a private ensuite bathroom, while hardwood flooring runs throughout the main floor living areas. The bright kitchen offers a sliding door walkout to the private backyard with beautifully landscaped garden beds. The lower level features a spacious rec room, an additional bathroom, a large laundry room with wash basin, and a separate storage room. Situated on an exceptionally deep lot (335 ft at its longest point) backing directly onto Simcoe County Forest, this property provides outstanding privacy and direct access to endless hiking and biking trails. The Trans Canada Trail is just steps away, offering direct access to the waterfront in Penetanguishene and doubling as a snowmobile trail during the winter months. A trail leads up the hill to an additional level section of backyard space overlooking the neighbourhood, creating a truly unique outdoor retreat. Brand new shingles were installed in spring 2026. Homes in this sought-after neighbourhood rarely come available, come and see everything this beautiful property has to offer. (id:42776)
23 Parker Dr Drive E
Morris Turnberry, Ontario
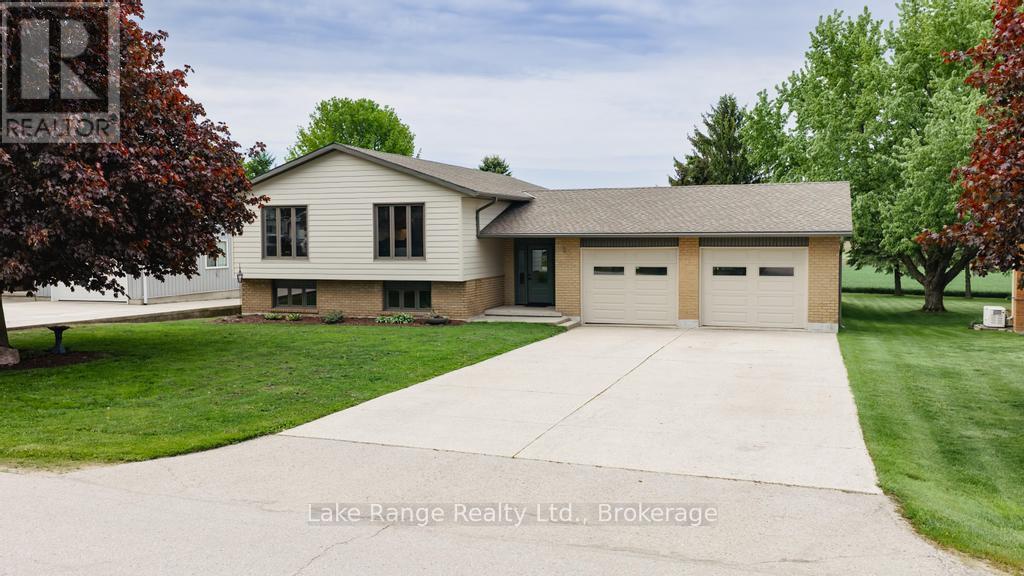
Looking for a home with a pool and lots of up dates, this features 3 bed rm up and 2 down, with 2 baths up and 1 down , new pool liner 2023, new singles 2021, gas fire place in rec room fall of 2020. new siding and windows in fall of 2024, new garage doors fall 2024, new kitchen and two new bath rooms main floor spring of 2026,new basement bath room 2024 and new truss core in garage fall of 2024. With all of these up dates all you have to do is set back by the pool on those hot summer days and enjoy . (id:42776)
219 Dunchurch Estates Road
Whitestone, Ontario
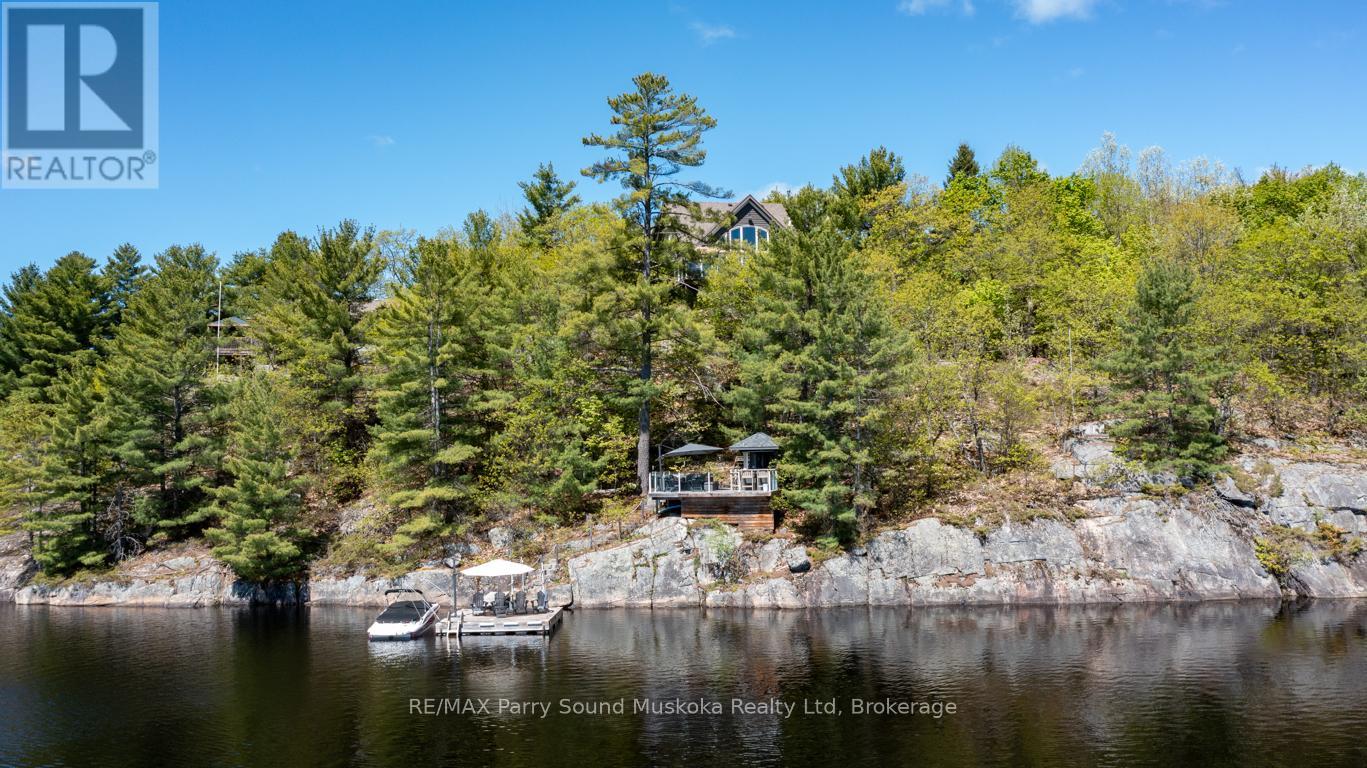
STUNNING WHITESTONE LAKE EXECUTIVE LAKE HOUSE for the DISCERNING BUYER! 180 ft deep, clear shoreline! 2.1 acres of Privacy! First time offered, Only 5 years new! Captivating Great Room with vaulted ceilings, Breathtaking Lake Views, Stunning Long Vistas, Relax by the floor to ceiling gas fireplace, Bright open concept design, Custom built-in cabinetry, Stunning kitchen with Large center island, Walkout to wraparound deck for outdoor dining & sun drenched views, Custom Glass railing staircase leads to 2nd level featuring Principal bedroom with lake views, Ensuite bath, 3rd bedroom, Convenient main floor bedroom & laundry, LED pot lighting, Custom lighting & fans, Quality ceramic tile, Detached Workshop with hydro, Friends & family will love the lakeside deck/sitting area, Enjoy refreshments in the Covered bar/gazebo, Excellent docking system for great swimming, fishing, boating for miles! Mins to Dunchurch for amenities, Nursing station, LCBO, Community Centre, Boat launch, 25 mins to Parry Sound, This one of a kind Waterfront Home or Vacation Dream is ready for your enjoyment! (id:42776)
19 Whitechurch Street
Huron-Kinloss, Ontario
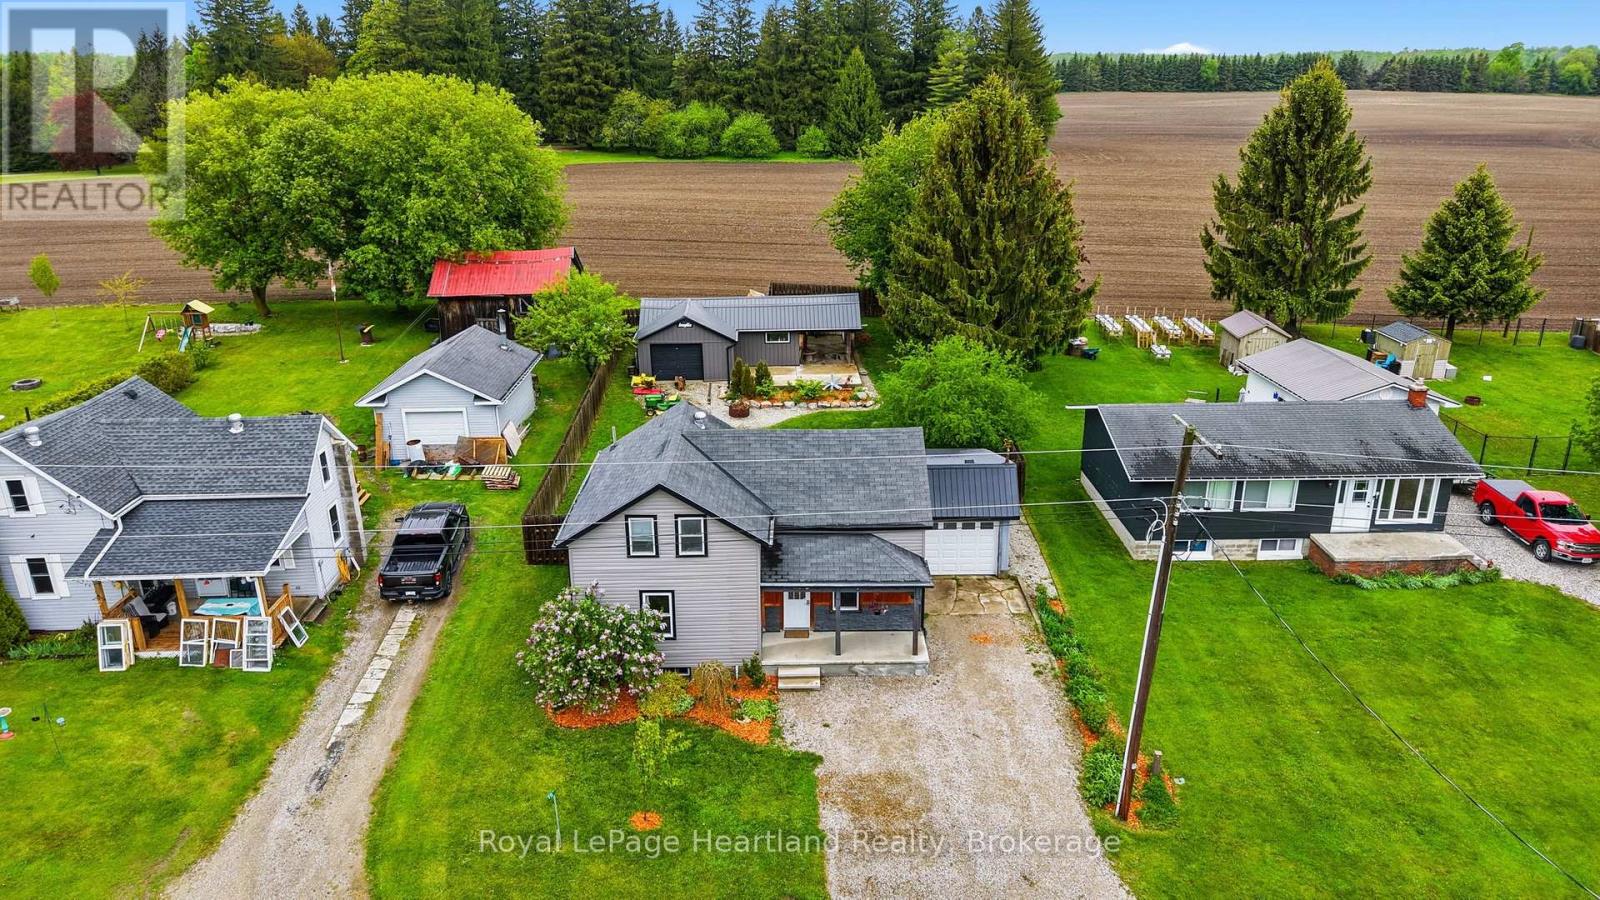
Three Bedrooms, Two Bathrooms, A Living Room AND Main Floor Family Room, Main Floor Den & Laundry, An Attached Garage AND A Detached Shop all with Beautiful Landscaping - what more could you ask for?! This 1 1/2 Storey Home has undergone many renovations in the last few years and is ready for you to call it home. Unwind in your beautiful & spacious backyard enjoying the quiet oasis that has been created for you, tinker on your projects in your renovated shop, or entertain family & friends for family dinners inside your home - the options are endless. Call Your REALTOR Today To View Your New Home at 19 Whitechurch St. (id:42776)
275 8th Avenue E
Owen Sound, Ontario
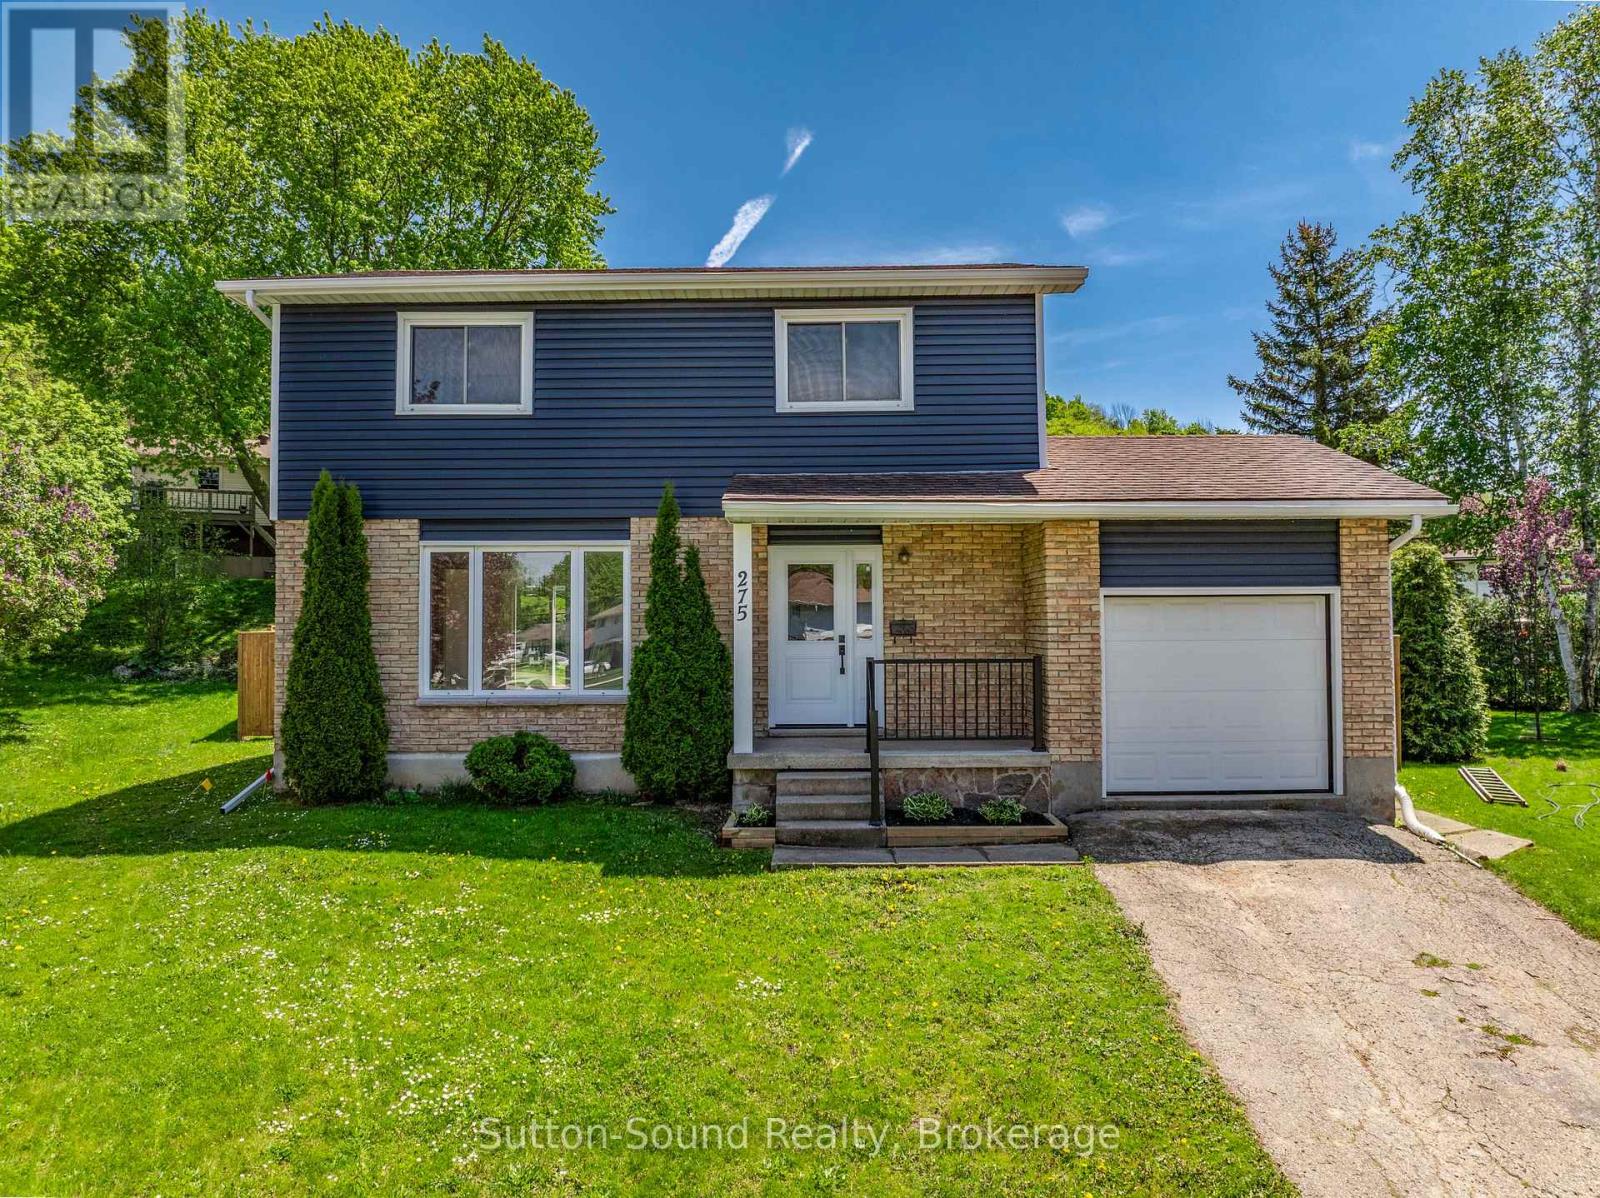
Tucked away on a quiet cul-de-sac in a peaceful family-friendly neighbourhood, this recently renovated 2-storey home is completely move-in ready and waiting for its next family. Offering 4 spacious bedrooms, 1.5 beautifully updated bathrooms, and a finished basement rec room, there is plenty of space for the whole family to live, work, and relax comfortably. The home features fresh flooring throughout, updated paint, a new kitchen, and refreshed bathrooms that create a bright and welcoming atmosphere from the moment you walk in. Major updates including a new gas furnace, new exterior doors, new patio door, and new exterior siding provide added peace of mind and excellent curb appeal. Step outside to enjoy the fully fenced backyard complete with a brand-new deck, making it the perfect space for children, pets, summer BBQs, and entertaining family and friends. Combining modern updates, functional living space, and a fantastic location close to amenities, parks, and schools, this home offers comfort, style, and convenience all in one exceptional package. (id:42776)
23 Autumn Drive
Wasaga Beach, Ontario
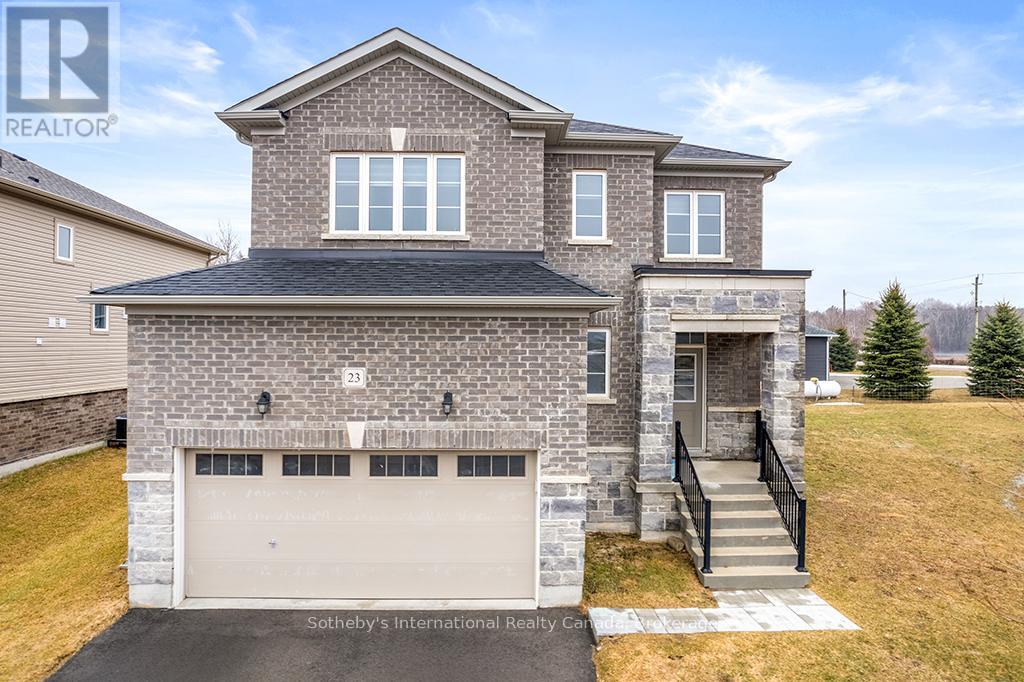
Discover refined living in The Villas of Upper Wasaga, Baycliffe's most coveted enclave. This distinguished residence offers over 2,200 sq. ft. of elegant living space on a premium wide-lot corner with 42 ft. frontage. Soaring 9 ft. ceilings and rich dark hardwood floors set the tone, while the open-concept kitchen living area showcases granite countertops, stainless steel appliances, and a sunlit breakfast area with spacious family room. Other layout pluses are a formal separate dining area, custom blinds, and wrought iron railings with hardwood staircase treads elevating every detail. Four spacious bedrooms and four full baths include a primary suite with walk-in closet and ensuite. Unfinished basement awaits your vision. Embrace the ultimate four-season lifestyle-steps from Georgian Bay's pristine shores and the world's longest freshwater beach, with endless trails for hiking and cycling, world-class skiing and golf at Blue Mountain, plus kayaking, paddle boarding, and fishing at your doorstep. Turnkey and immediate possession available. (id:42776)
103 - 10 Kimberley Avenue
Bracebridge, Ontario
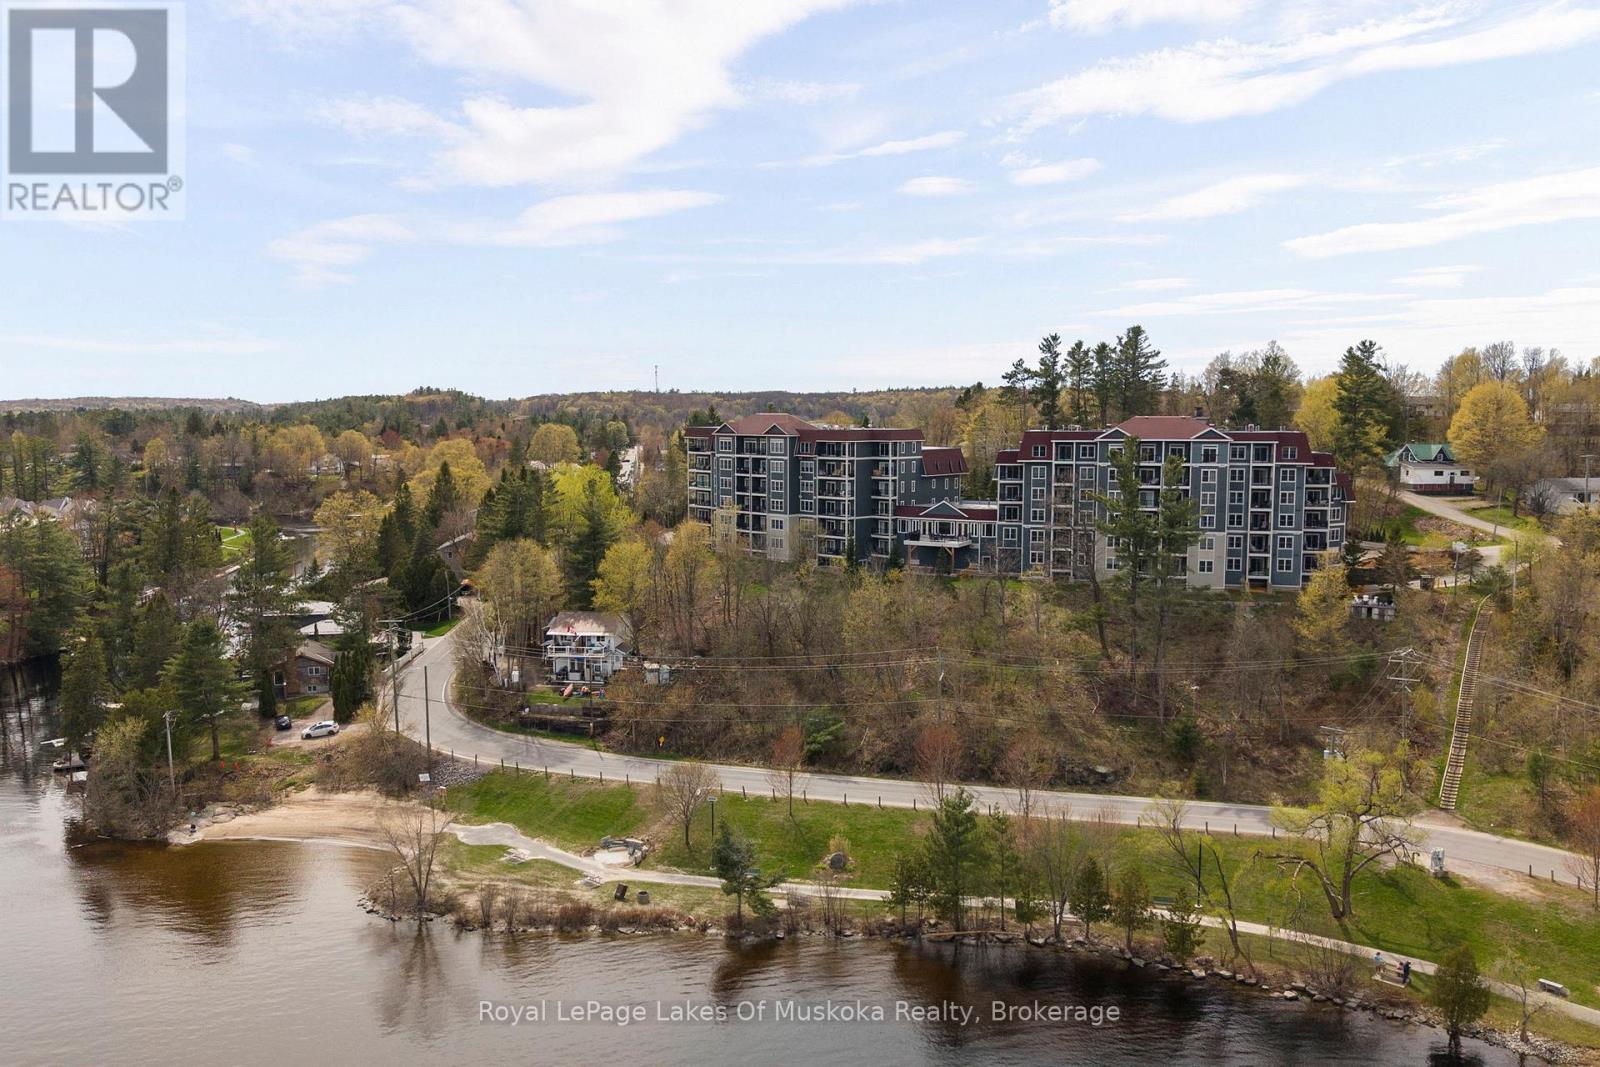
Step into a life of effortless elegance and breathtaking natural beauty in this coveted downtown residence. Imagine sliding open your private balcony door to welcome a light morning breeze and stunning panorama: the rushing power of Bracebridge Falls, serene Muskoka River, and the lush green expanse of Bracebridge Bay Park, Kelvin Grove Park and walking/cycling trail.This spacious 892 sq ft suite offers a perfect 1-bedroom plus den layout, ideal for a home office, guest space, or quiet retreat. Enjoy the unparalleled ease of main-floor living-bypass the elevator and walk directly into your suite. Peace of mind with amenities designed for ultimate comfort: secure entry, heated parking with a dedicated car wash, well appointed lobby, on site mail delivery, private storage locker, workshop, fitness room, and built in steps to the walking trail. Thanks to a diligent Condo Board, you gain all the convenience of maintenance-free living and none of the work - with a well managed reserve fund and condo fees of just $571.00 monthly. Worried about entertaining? The spectacular Wooliver Room can be rented as your private event space, boasting a full kitchen, elegant pool table, spacious outdoor balcony, and a separate entrance-a gorgeous venue large enough to comfortably host your entire group of friends and family. Or meet your neighbours over receptions, outdoor bbq's and holiday meals together. Surrounded by beautiful, meticulous natural landscaping and offering plenty of visitor parking, this is more than a condo-it's a definitive lifestyle choice. Stop wondering if the time is right. It is. Contact us now for your personal, private tour. (id:42776)
2623 Con 10 N Nottawasaga Side Road N
Clearview, Ontario
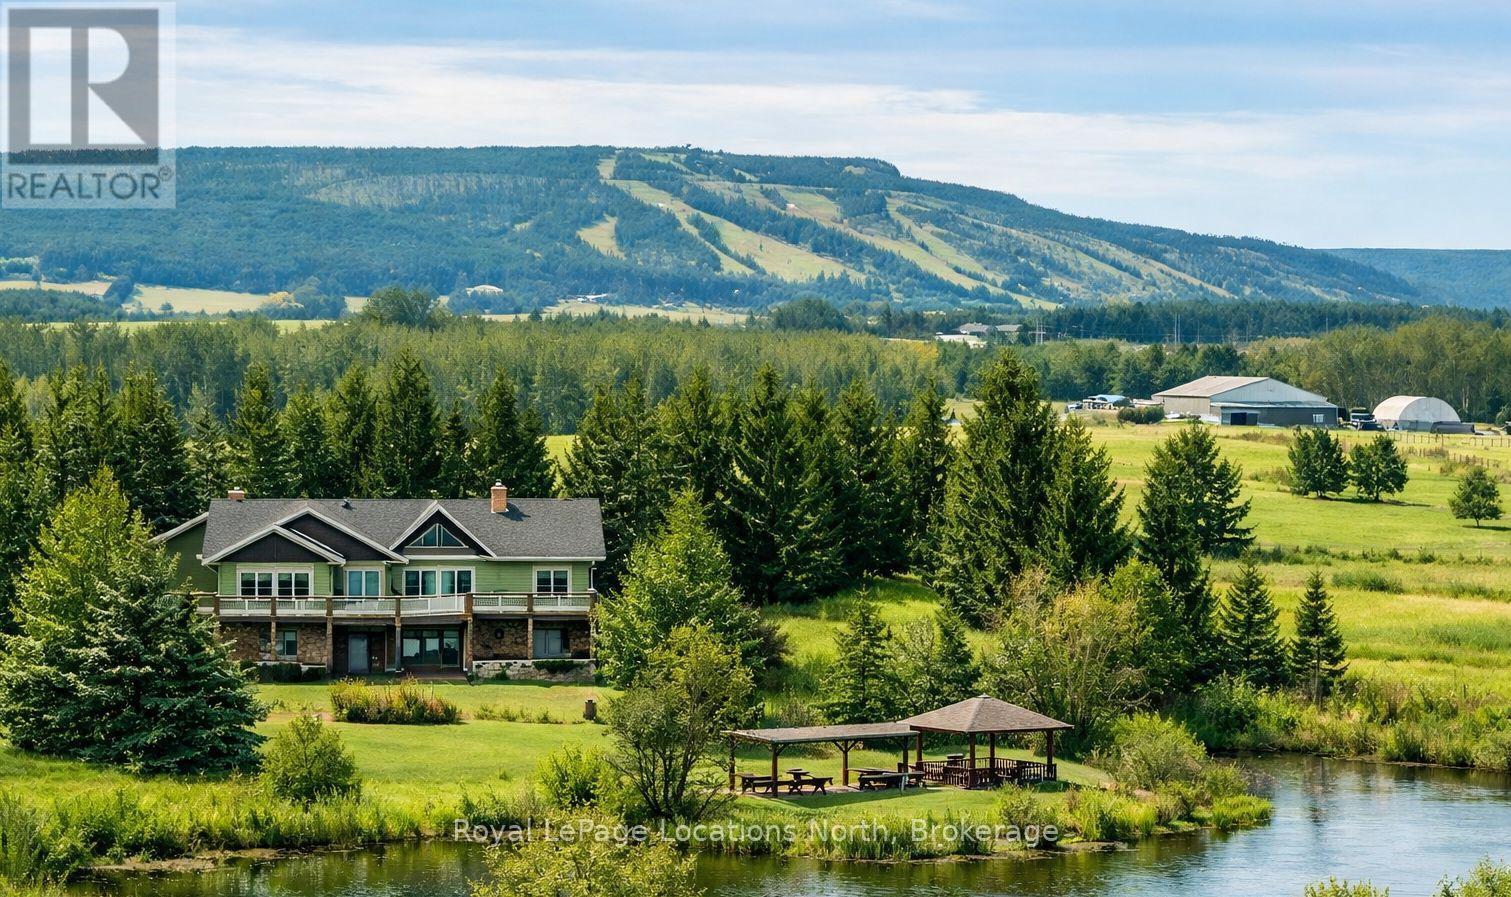
Set across 95 breathtaking acres, this extraordinary equestrian estate offers a rare opportunity to live in harmony with nature while remaining moments from the best of Southern Georgian Bay. Just minutes from downtown Collingwood, steps to Osler Brook Golf Club, and a short drive to Osler Bluff Ski Club, the property seamlessly blends rural tranquillity with year-round recreation. At the heart of the estate, a beautifully crafted custom log bungalow with full lower walkout captures a warm, timeless elegance, with interiors designed to welcome natural light and frame peaceful views of the surrounding landscape. Purpose-built for the equestrian lifestyle, a 14,000 sq. ft. heated barn with nine stalls and an indoor riding arena anchors the property, complemented by outdoor paddocks, open hay fields, and over 30 acres of forested trails-ideal for riding, walking, and quiet exploration. Sweeping vistas toward Osler Bluff complete the experience, creating a setting that feels both expansive and deeply personal. This is more than a home-it is a way of life, where mornings begin in nature, afternoons are spent riding or exploring the land, and evenings return you to comfort, privacy and connection. A truly rare offering, this estate invites you to slow down, breathe deeply and embrace the beauty of life lived outdoors, without sacrificing proximity to golf, skiing and the vibrant community of Collingwood. (id:42776)
2 Westmount Road
Guelph, Ontario
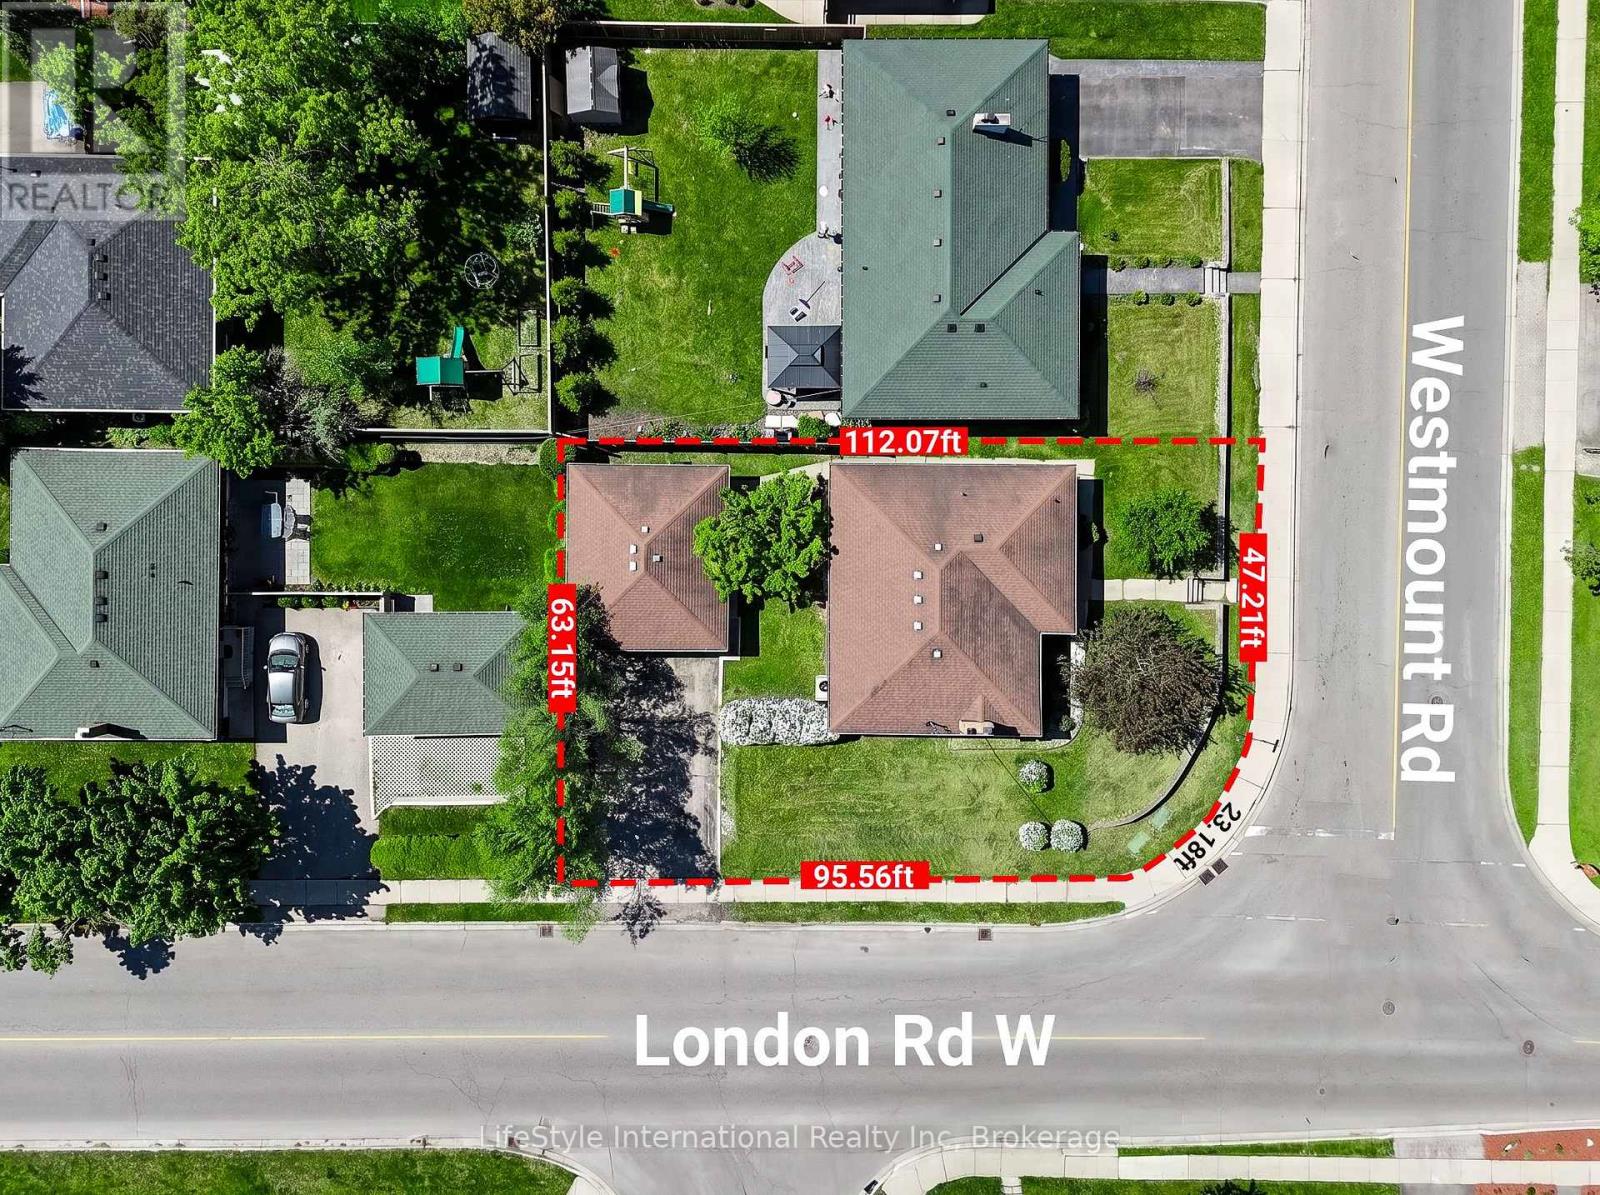
LEGAL 3-BEDROOM BASEMENT APARTMENT | DETACHED 2 CAR GARAGE | PARKING FOR 6 | CORNER LOT l CLOSE TO DOWNTOWN GUELPH l Welcome to 2 WESTMOUNT Road, Guelph, a fully updated multi-family home in a convenient location near great schools (Guelph Collegiate Vocational Institute, Our Lady of Lourdes Catholic High School), St. Joseph's Health Centre, parks, shopping, and more. The main floor offers 3 bedrooms, a spacious living room with a fireplace, a sleek kitchen, separate main level laundry and a full bath. The legal 3 Bedroom lower-level features its own kitchen, living room, separate laundry, full bath, and separate entrance-ideal for rental income or multi-generational living. Complete with a 2-car detached garage is perfect fit for car lovers or for a workshop, the driveway can easily accommodate 4 cars (total 6 cars). _This home Just feels right! _ (id:42776)
50 Creek Side Crescent
South Bruce Peninsula, Ontario
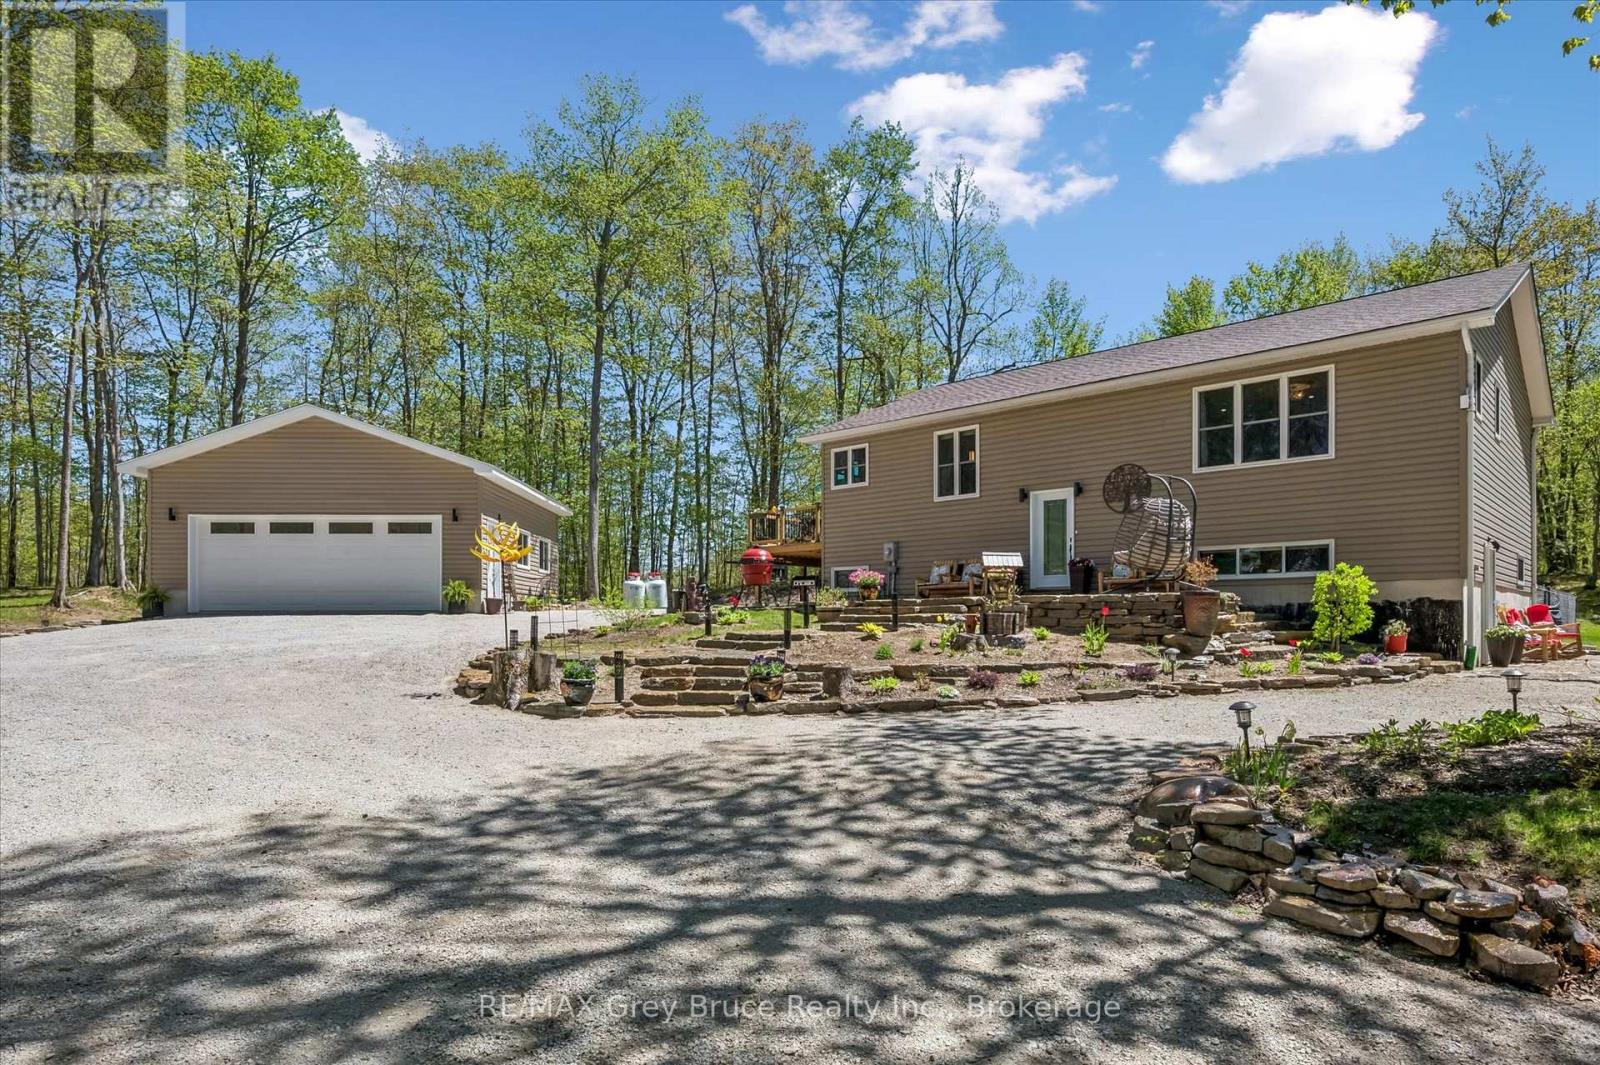
Welcome to 50 Creek Side Crescent - a beautifully reimagined raised bungalow with walkout tucked into one of Oliphant's most sought-after enclaves, surrounded by towering hardwoods and the relaxed natural beauty that defines the Bruce Peninsula. Positioned on an impressive .74 acre landscaped property with stunning local flagstone, mature trees, & exceptional privacy, this property offers the perfect balance of refined family living, recreational escape, and investment potential. The current owners have invested significantly into transforming this property inside and out. A newly built DETACHED DOUBLE CAR GARAGE with propane heat, insulation, man door access, and RV hookup creates incredible flexibility for recreational vehicles, workshop space, or storage. The spacious composite side deck flows beautifully from the kitchen into the fully fenced backyard - ideal for pets, entertaining, and relaxed outdoor living.Inside, the home has been thoughtfully updated with a stunning renovated kitchen featuring upgraded appliances, oversized prep and gathering spaces, and seamless connection into the bright open-concept living and dining areas. The main floor offers a MASSIVE PRIMARY SUITE complete with 4-piece ensuite, an additional guest bedroom, full 3-piece bathroom with laundry, and warm, inviting finishes throughout.The lower level dramatically expands the living possibilities with excellent setup potential for MULTI-GENERATIONAL LIVING, extended family accommodations, or income-generating flexibility. Featuring its own updated kitchen, spacious living area, additional bedrooms, stackable laundry, private walkout entrance, and efficient forced air propane heating & AC, central vac and more.Outside, enjoy peaceful woodland surroundings while being moments from the Peninsula's world-renowned beaches, hiking trails, boating, & recreational amenities. Located one of the area's most desirable communities for full-time living and vacation property ownership. (id:42776)
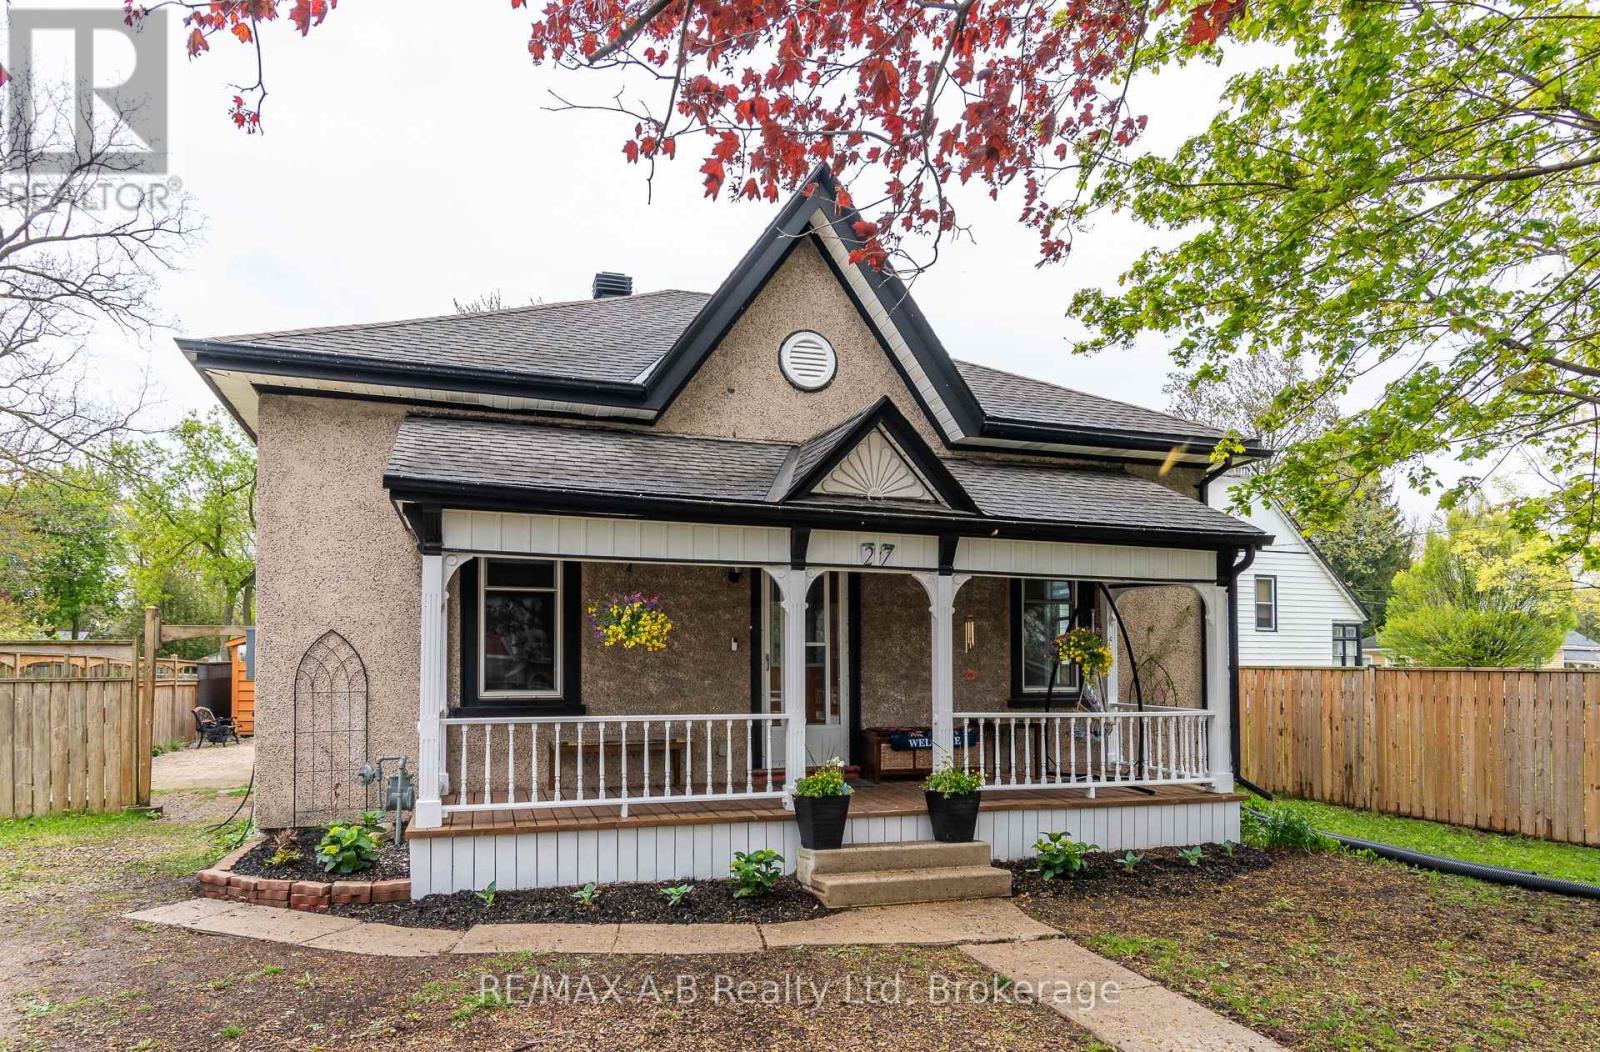
27 Home Street
Stratford, Ontario
OPEN HOUSE: FRIDAY , MAY 29th 6:00 PM - 7:30 PM. Timeless Charm Meets Modern Comfort Step into the storybook beauty of this enchanting Ontario cottage, perfectly nestled on a deep, private fenced lot just moments from schools, parks, shopping, and vibrant downtown amenities. Bursting with warmth, character, and over 100 years of history, this captivating home offers the perfect blend of vintage elegance and thoughtful updates.From the moment you arrive, you'll fall in love with the soaring ceilings, gorgeous hardwood floors, and stunning original trim that showcase the home's timeless craftsmanship. Sunlight pours through the spacious living and dining areas, creating an inviting atmosphere perfect for family gatherings or cozy evenings at home.The charming country-style kitchen offers both comfort and functionality, with direct access to the enclosed back porch - ideal for extra storage, a mudroom, or easy access to the backyard oasis. The main floor features two comfortable bedrooms and a beautifully updated bathroom, while upstairs you'll find a private third bedroom and an additional four-piece bath, creating the perfect retreat for guests, teens, or a growing family.Outside, the magic continues. The expansive fenced yard is a gardener's dream, filled with mature fruit trees along with raspberry, currant, strawberry, and rhubarb bushes - your own private slice of countryside paradise right in town. A large storage shed provides ample room for all your outdoor tools, hobbies, and seasonal equipment.Extensive updates provide peace of mind, including many newer windows, updated wiring, concrete basement improvements, and a replaced sewer line with durable PVC piping to the road. Rarely does a home with this much soul, charm, and character come available. This is more than just a house - it's a place where lifelong memories are waiting to be made. (id:42776)
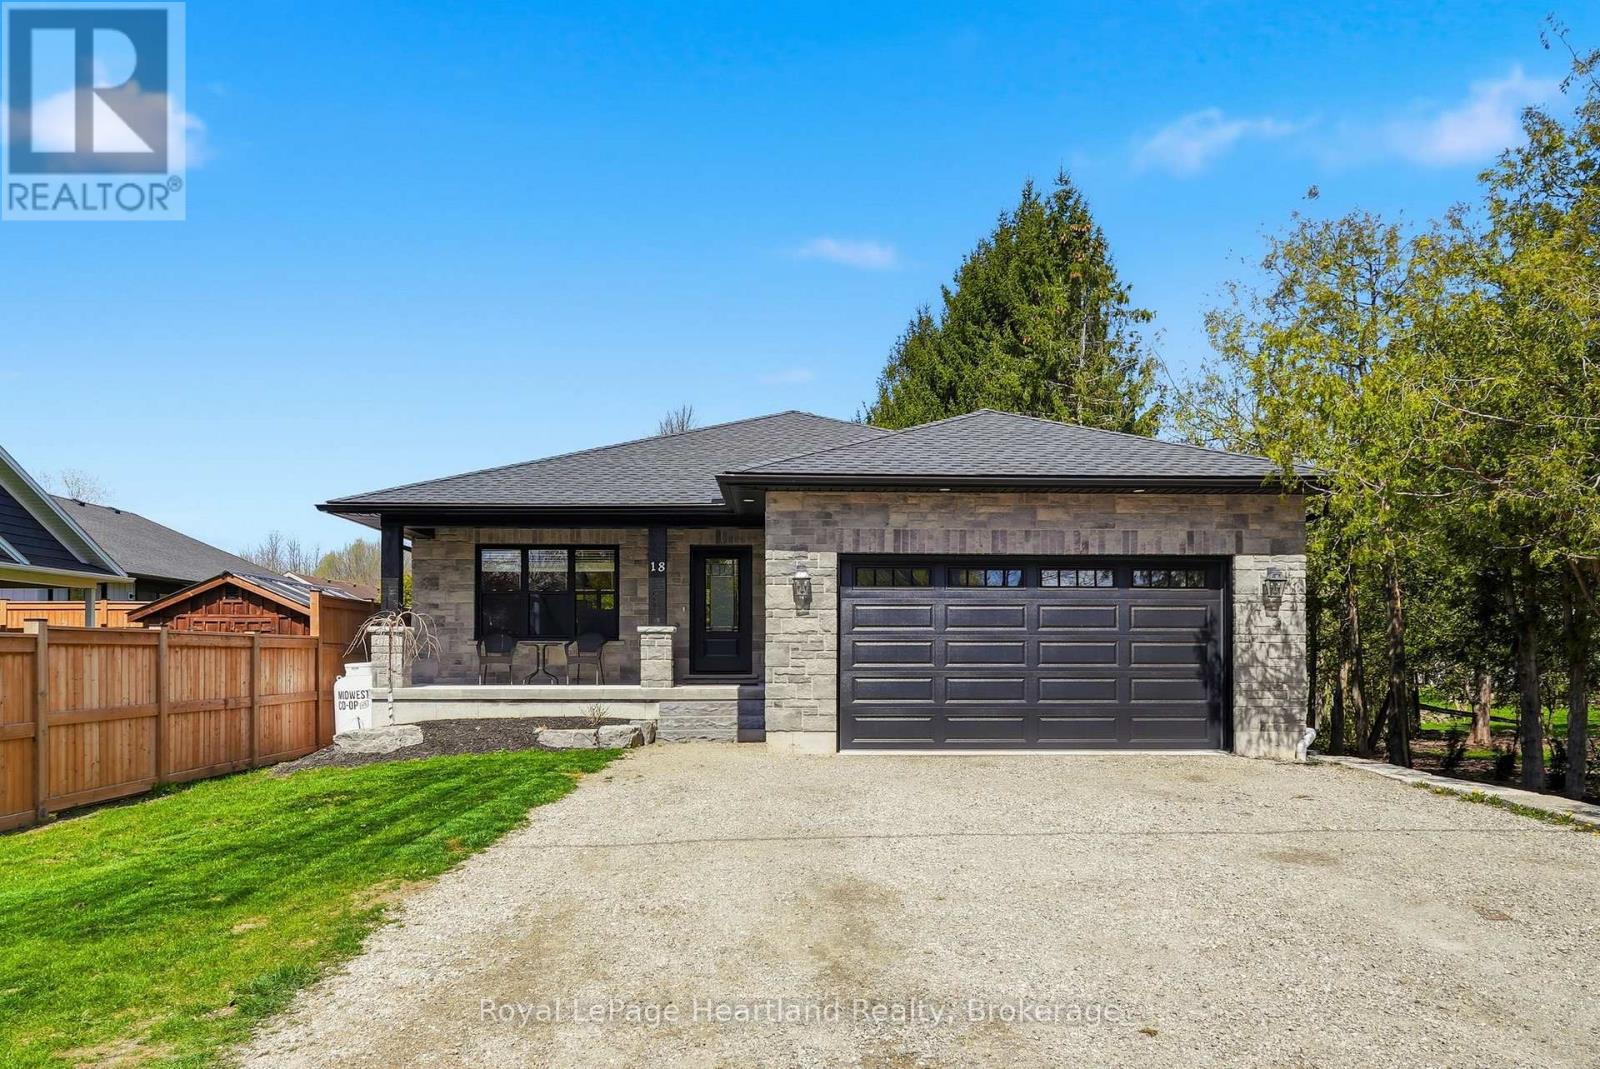
18 Geddes Street W
Minto, Ontario
Stunning custom-built home that perfectly blends sophisticated design with everyday functionality. The heart of the home features an expansive open concept layout, where you can enjoy creating family recipes in your kitchen featuring white shaker cabinetry, gleaming quartz countertops, and premium stainless steel appliances, flowing seamlessly into a dining area that opens to a private 12x15 covered back deck. Natural light drenches the living room, highlighting a gorgeous focal-point fireplace flanked by custom built-ins and shelving that is sure to impress. Retreat to the primary suite, a true sanctuary complete with a spacious walk-in closet and a spa-like ensuite. The remainder of the main floor is complete with a 4 pc main floor bath, 2 spacious bedrooms, main floor laundry and ample storage. Practicality meets style with a stone exterior, ample parking, an attached 21'x22' garage featuring a mezzanine and steel storage 8'x12' steel shed for clever storage. The partially finished basement offers incredible potential to add a third bathroom, extra bedrooms, a massive rec room to suit your needs or all of the above. Situated just steps from downtown, playgrounds, school bus routes, and local sports fields and recretion like the walking trails and community centre, this home offers the lifestyle you've been searching for. Call Your REALTOR Today To View What Could Be Your New Home, Where Peace of Mind Comes First, 18 Geddes St, Clifford. (id:42776)
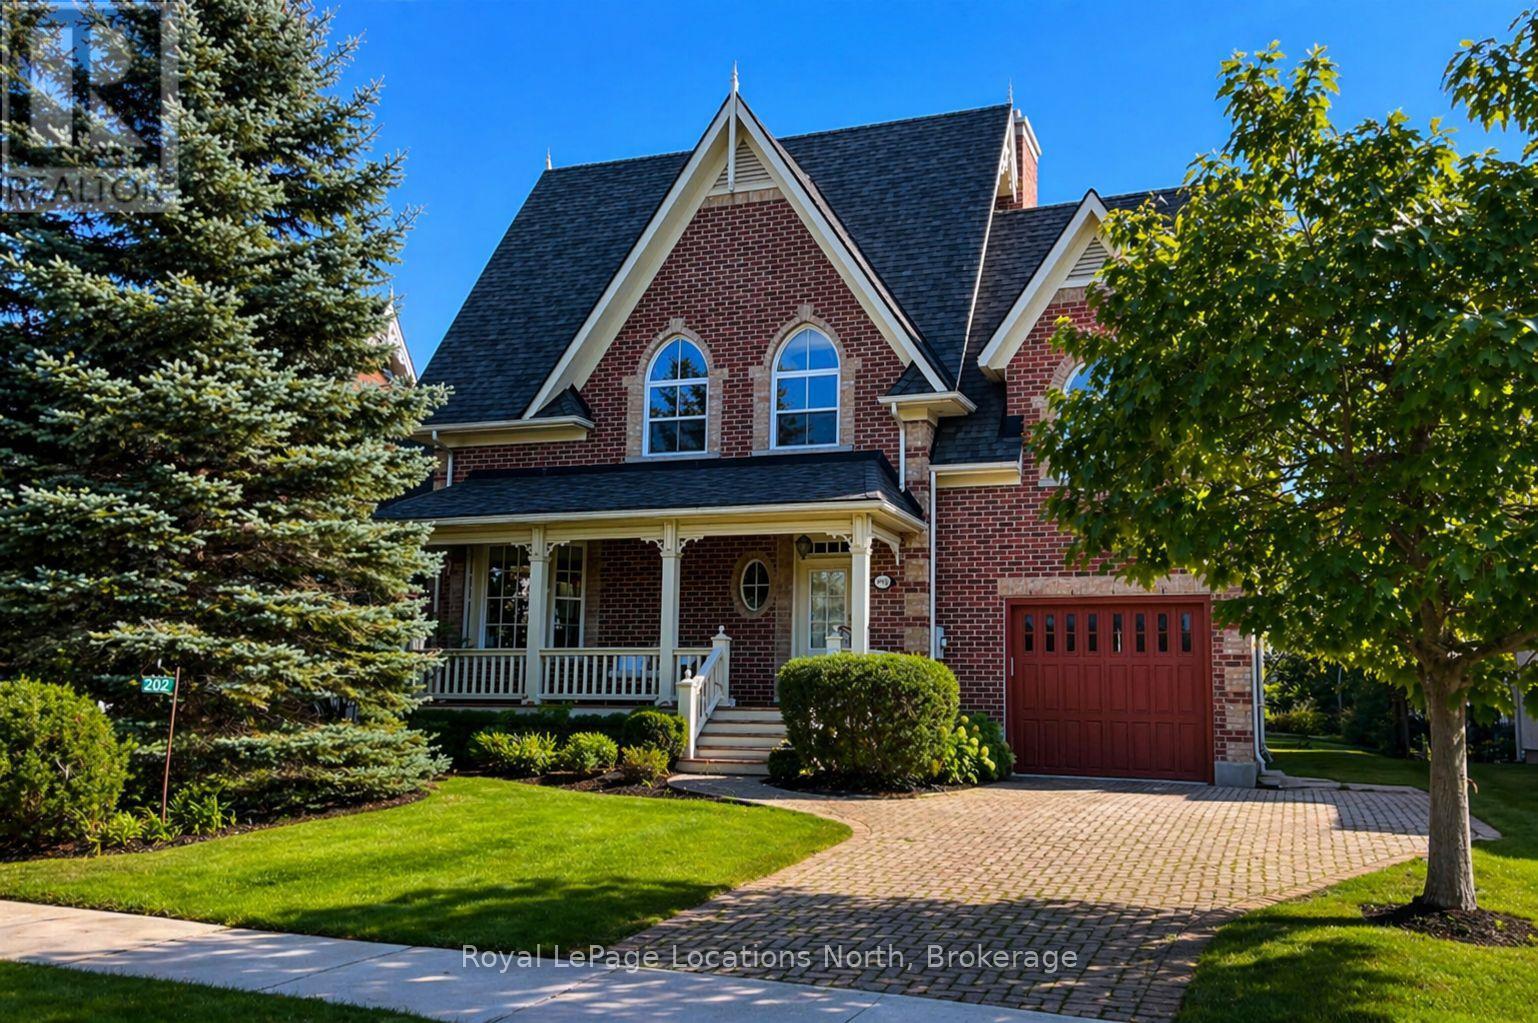
202 Snowbridge Way
Blue Mountains, Ontario
Effortless turnkey property in Historic Snowbridge, perfectly positioned at the base of Blue Mountain. Surrounded by world-class four-season recreation, this beautifully maintained home places you minutes from Blue Mountain Resort, the region's premier four-season destination. With the waters and beaches of Georgian Bay, along with several exceptional golf courses at your doorstep, this property offers seamless access to the very best of Southern Georgian Bay living. Whether it's skiing in winter, cycling, hiking, golfing at Monterra, or enjoying summer days on the Bay, the lifestyle here is truly unmatched.Thoughtfully designed and filled with natural light, cathedral windows create bright and inviting living spaces throughout. The home features three spacious bedrooms and 2.5 bathrooms, offering a comfortable layout ideal for both weekend escapes and full-time living. A stunning four-season sunroom captures peaceful escarpment views and provides the perfect place to enjoy morning coffee, quiet afternoons, or relaxed evenings with family and friends.Designed for both comfort and entertaining, the home offers multiple gathering spaces, including two indoor fireplaces, an oversized back deck for summer entertaining, and a dedicated outdoor fire pit area ideal for cozy après-ski evenings after a day on the slopes. Interior design by Catherine Arcaro of Farrow Arcaro Design adds warmth and refined country elegance throughout the home.The lower level provides excellent additional living space with a large entertainment room, full bathroom, storage room, and utility area, with potential to add a fourth bedroom if desired. Whether used as a full-time residence, weekend retreat, or investment property, this exceptional Snowbridge home offers the perfect balance of comfort, location, and four-season lifestyle in the heart of Blue Mountain. Property is also available furnished. (id:42776)

37 Nelson Street W
Minto, Ontario
Building lot available for your new Home in the quinte Village of Clifford. Serviced Lot 48.99' x 163.33 ' Street Lights will be installed, Taxes not assessed at present. Centally located to all amenties. (id:42776)
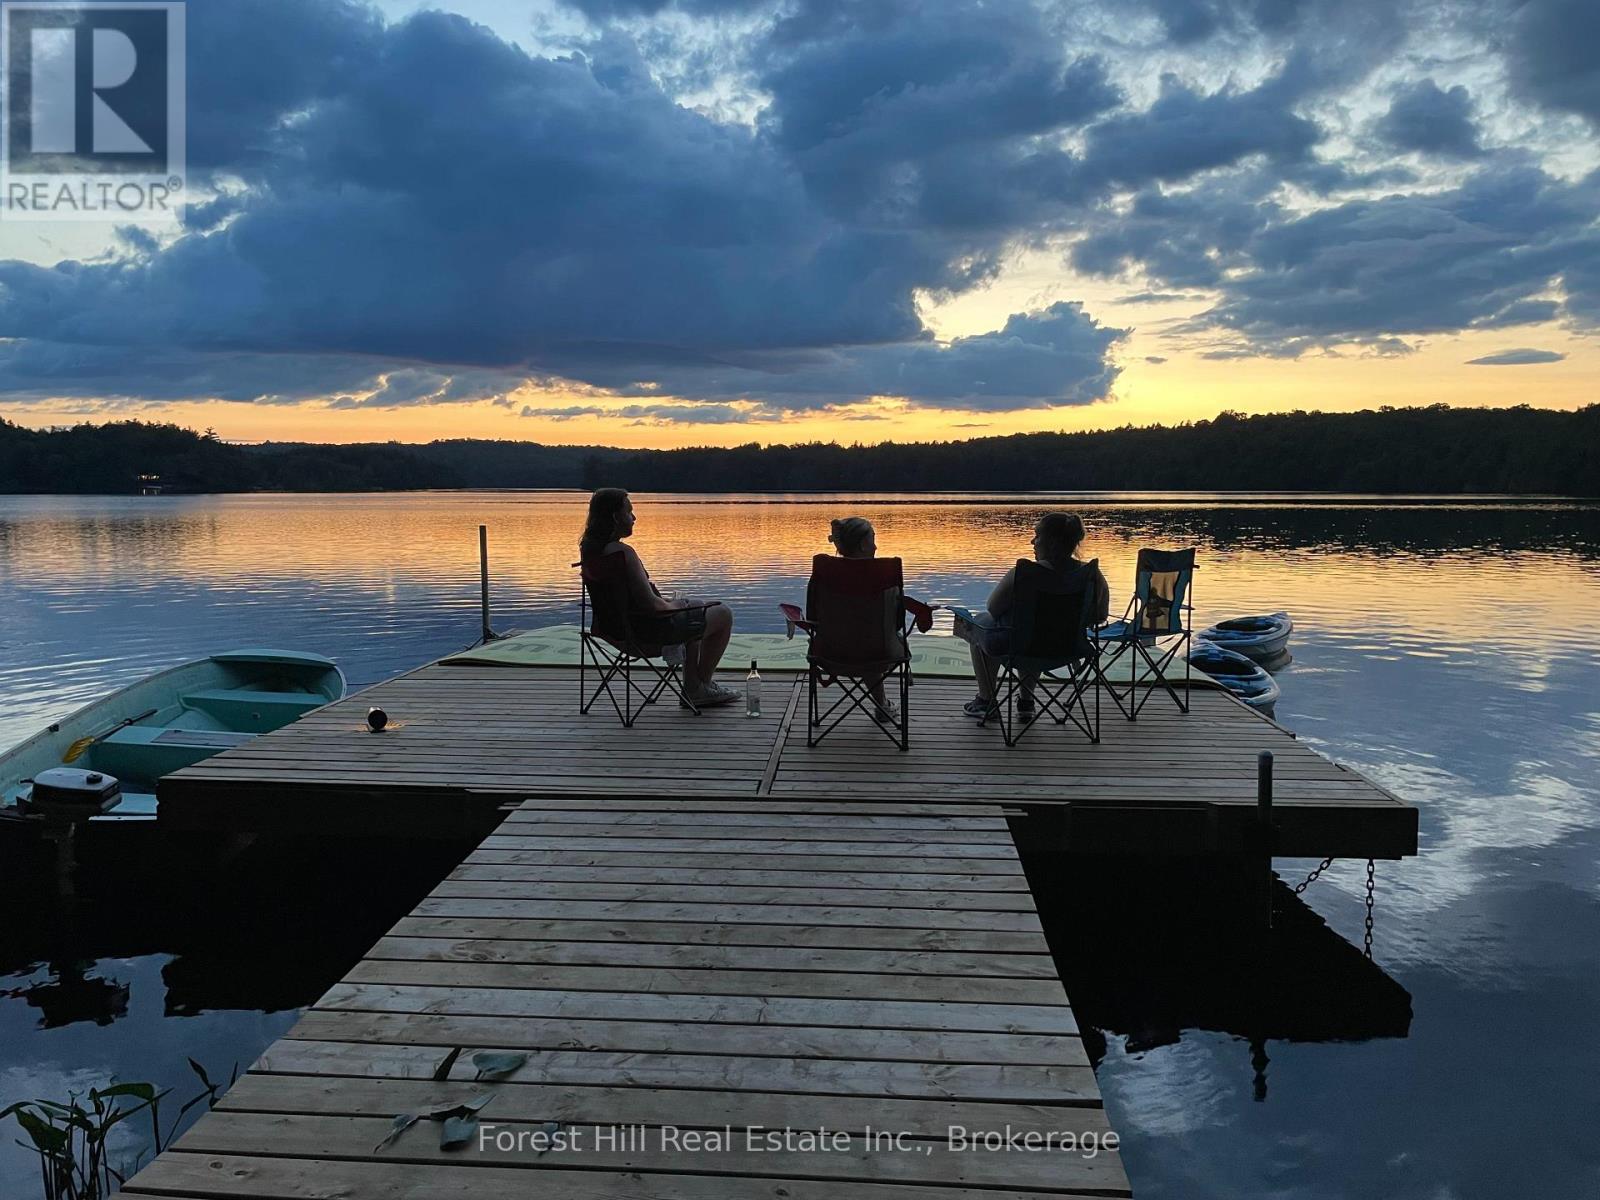
1168 Inspiration Drive
Algonquin Highlands, Ontario
Beautiful sunset views of crown land, spectacular waterfront sand shore and deep water on quiet, pristine Fletcher Lake near Dorset. This deep lake has an enormous amount of crown land, mixed with smartly developed clusters spacious properties. Excellent boating, kayaking, canoeing, swimming and fishing. Quaint 3 bedroom, one bathroom, 3 season cottage steps from the lake with 2 docks, deck & shed. Open concept and views to the forest & lake. Convenient septic system, installed in 2008, with sanctioned outdoor shower flowing into it, as well. Many appliances & furnishings included in the sale. High-end wood stove WETT-certified and installed in 2022. Board & batten siding, done in 2018. Cement piers replaced in 1999. Asphalt roof (2012). Most access this cottage via a short seasonal road and long, but picturesque stairway (i.e. 110 steps) from the multi-vehicle parking area. (This cottage can ALSO be accessed by boat from a nearby public landing or a deeded pathway along the lake from crown land, if the stairs are too challenging.) GREAT CELL SERVICE! Water/lake levels are very stable. Gorgeous environment for hiking and exploring. In early spring, Lake Trout & Speckled Trout can be caught from the dock or through the ice in the winter months. Affordable opportunities on this lake are rare. Start making memories today! (id:42776)
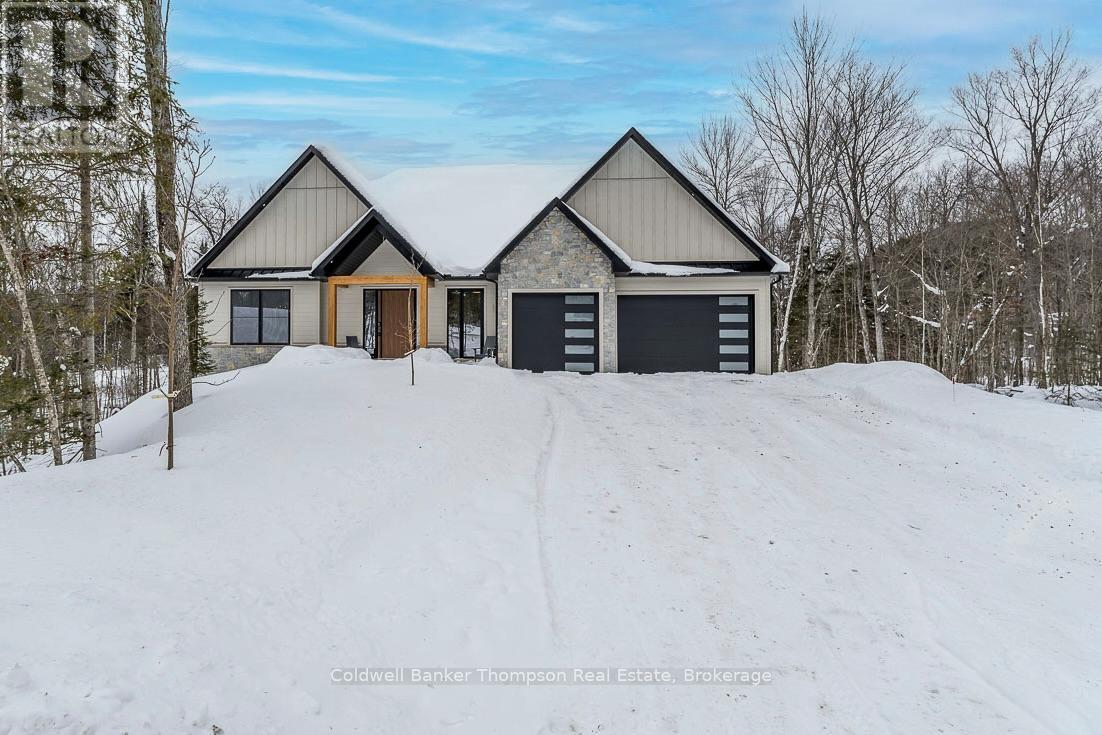
11 Glen Eagle Court
Huntsville, Ontario
Set against the fairways of the prestigious Deerhurst Golf Course, this newly built residence is a striking expression of modern luxury and thoughtfully functional living. Offering 5,000 + sqft, the home features 5 spacious bedrooms and 4.5 spa-inspired baths. From the moment you step through the grand front door, you are greeted by the great room with vaulted wood ceilings, custom stone fireplace, seamlessly opening into the dining area and kitchen. Expansive 9-ft triple-glazed aluminum sliding doors create seamless indoor-outdoor flow. The kitchen is a true statement, outfitted with Monogram, Miele, and Fisher & Paykel appliances; it showcases sleek custom cabinetry, quartz surfaces, a generous island, and a walk in pantry. A striking custom glass wine display adds a sophisticated focal point, while the engineered white oak flooring, 10-ft ceilings, and integrated built-in speakers elevate the space throughout. The primary suite serves as a serene retreat, complete with ensuite showcasing a steam shower, double vanity, Kohler fixtures, and a custom walk-in closet. Step directly onto a private deck from the bedroom, creating an elegant indoor-outdoor sanctuary. With 10-ft ceilings the basement is a luxuriously appointed space, offering 2 bedrooms and 2 bathrooms. A family room provides a relaxing setting while the wet bar allows ease of entertaining. The dedicated theatre room is great for movie nights. Walkout access to the backyard extends living outdoors. This exceptional home blends architectural sophistication with modern comfort. Complete with LP siding, Trex decking, a triple garage with in-floor heating, and thoughtful details such as a mudroom with dog wash station. Every detail of this home reflects refined craftsmanship and sophisticated design, creating a truly exceptional residence on the Deerhurst Golf Course. (id:42776)
Shaw Realty Group Inc.
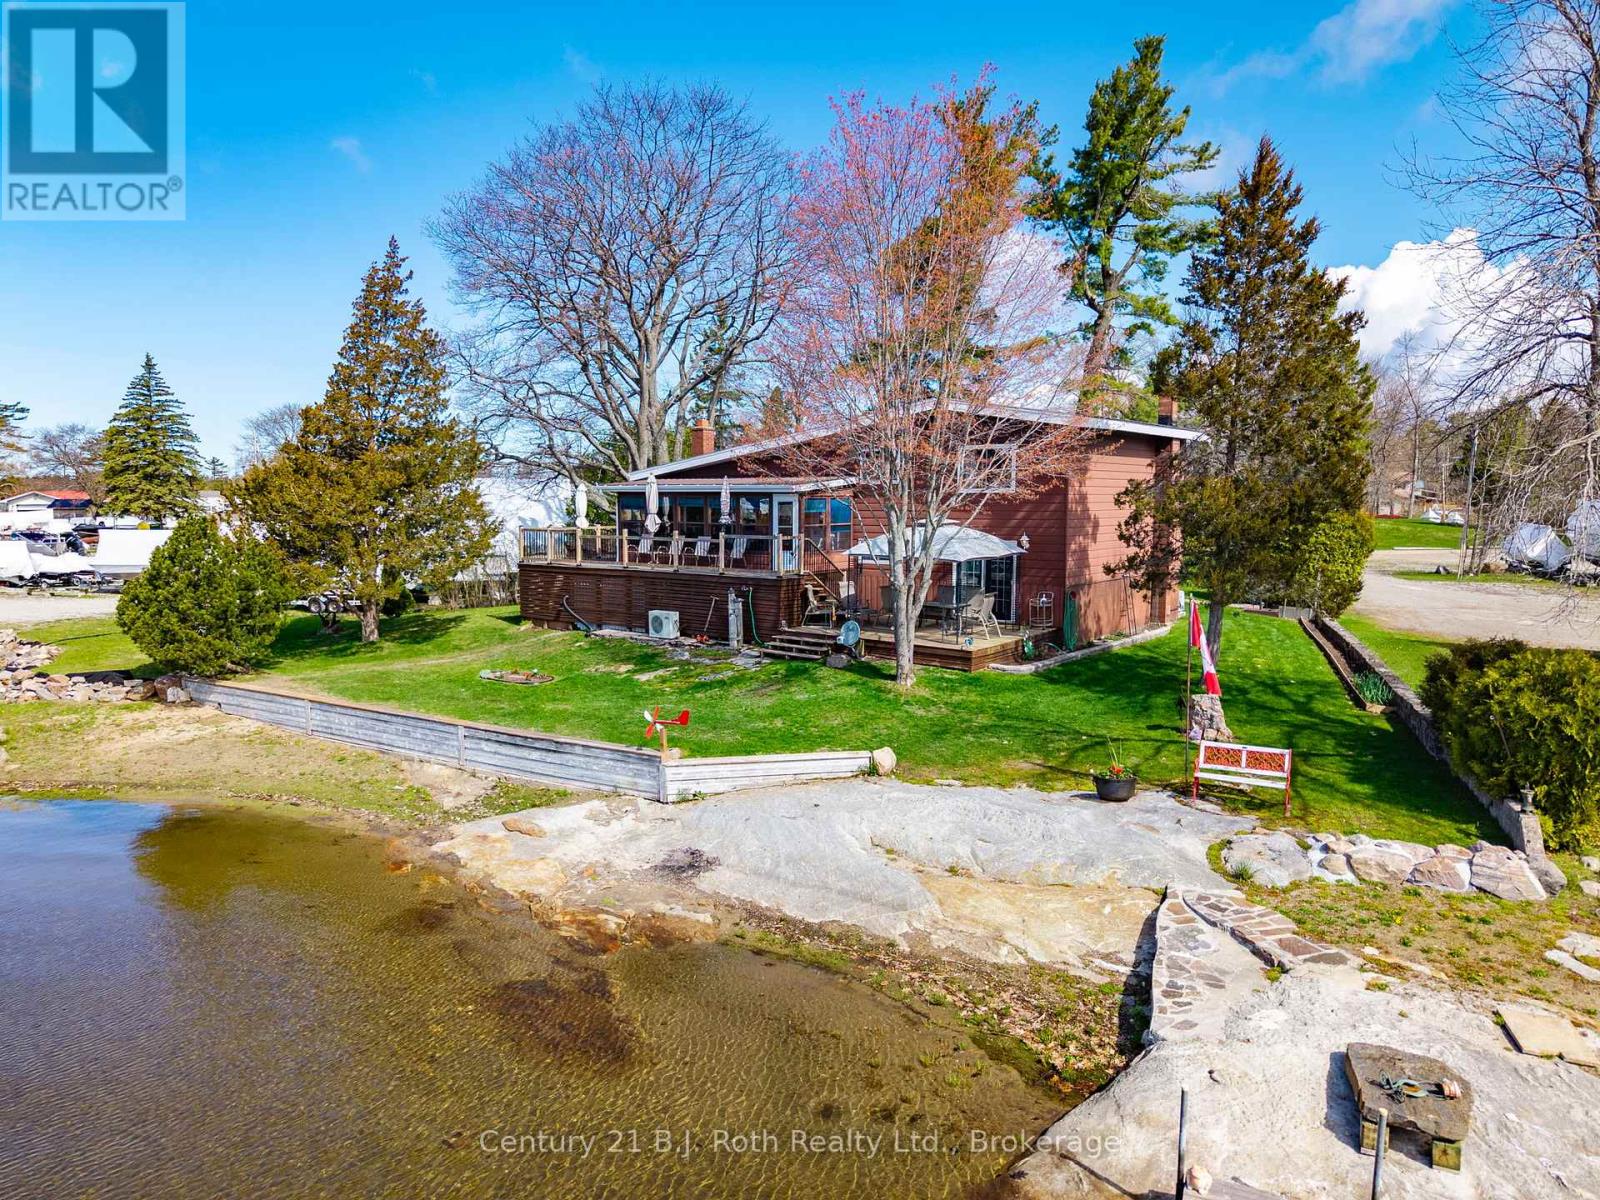
41 Brandy's Island Road
Georgian Bay, Ontario
ROAD ACCESS WATERFRONT! Welcome to a rare opportunity to own a cherished waterfront retreat, offered for sale for the very first time. Set in the heart of prime cottage country, this inviting three-bedroom, one-and-a-half-bath home blends comfort, craftsmanship, and unique waterfront opportunity. Inside, hardwood floors flow through most of the home, creating warmth and timeless appeal. The well-appointed kitchen features elegant quartz countertops and ample space for gathering, whether for relaxed family meals or entertaining guests. A finished, walk-out recreation room extends your living space and leads seamlessly outdoors, perfect for enjoying life at the water's edge.Step into the sunroom and take in tranquil, ever-changing water views-your front-row seat to morning coffee sunrises and boating life on Georgian Bay. Outdoors, your private dock awaits for swimming, boating, or setting off to explore the renowned 30,000 Islands of Georgian Bay.Completing the property is a double car garage with an attached workshop, ideal for hobbies, storage, or cottage projects. Whether you're seeking a year-round residence or a treasured getaway, this waterfront home offers recreation, and the perfect Georgian Bay lifestyle.A truly special offering in an iconic setting-this is cottage country living at its finest. Comes completed with a whole home portable Genlink generator system. (id:42776)
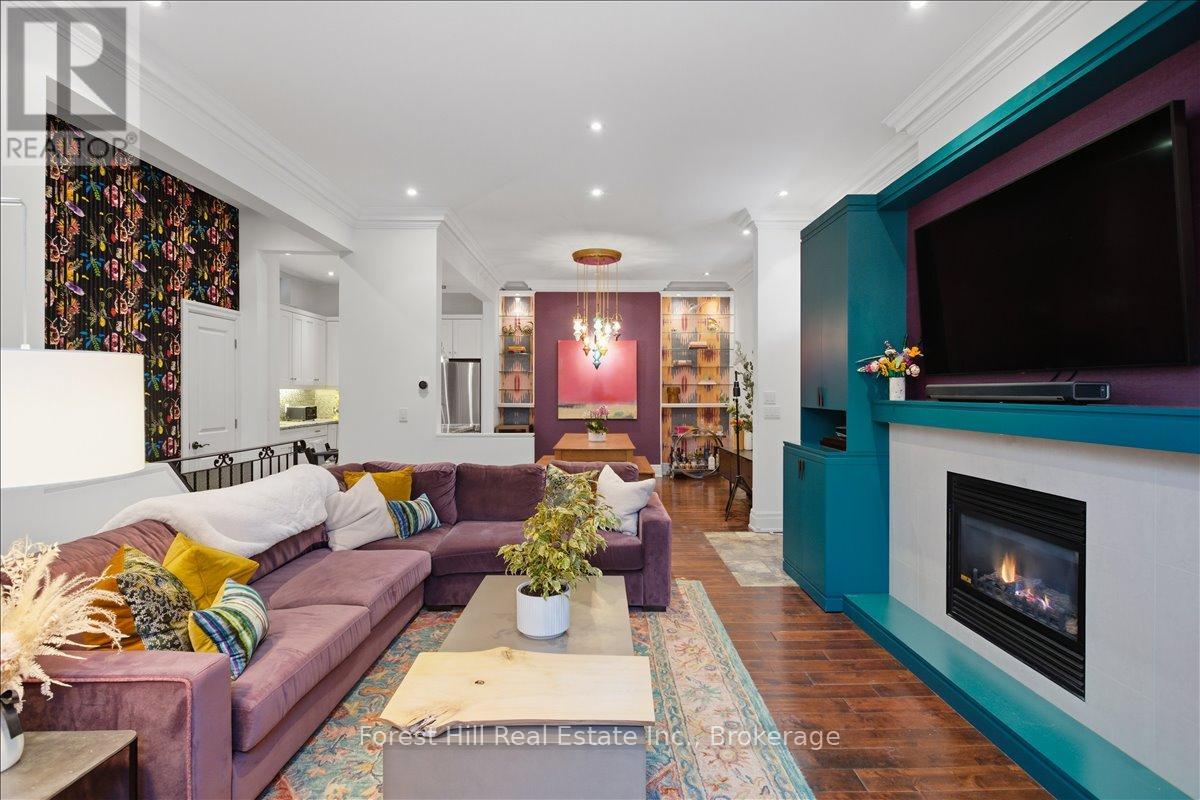
2 - 103 Pembroke Street
Toronto, Ontario
OPEN HOUSE FRI 5:30-7PM, SAT 2-4PM, LIGHT REFRESHMENTS SERVED. This unique 1,458 sq ft condo townhouse is a rare find in the heart of the city blending historic character and modern charm. Tucked inside The Four Courts, a stately 1878 Victorian mansion has been reimagined into four exclusive residences. The open concept main floor makes an immediate impression: 10-foot ceilings, rich hardwood floors, and an open kitchen and dining area that flows into a sun-filled living room with a bay window and fireplace. A powder room completes the level, keeping the space as practical as it is beautiful. Downstairs, two generously sized bedrooms and two full bathrooms offer genuine privacy and flexibility, whether for guests, a home office, or everyday living. In-suite laundry and radiant heated floors throughout add warmth and convenience. Outside, this unit truly sets itself apart, a private gazebo offers a peaceful retreat for morning coffee or evening unwinding, while a shared community courtyard, beautifully landscaped and complete with a BBQ area invites casual gatherings. A detached one-car garage rounds out the picture. All of this in a building with genuine architectural soul, delivering a low-maintenance lifestyle. Walk Score 98 Transit Score 96 Bike Score 100. (id:42776)
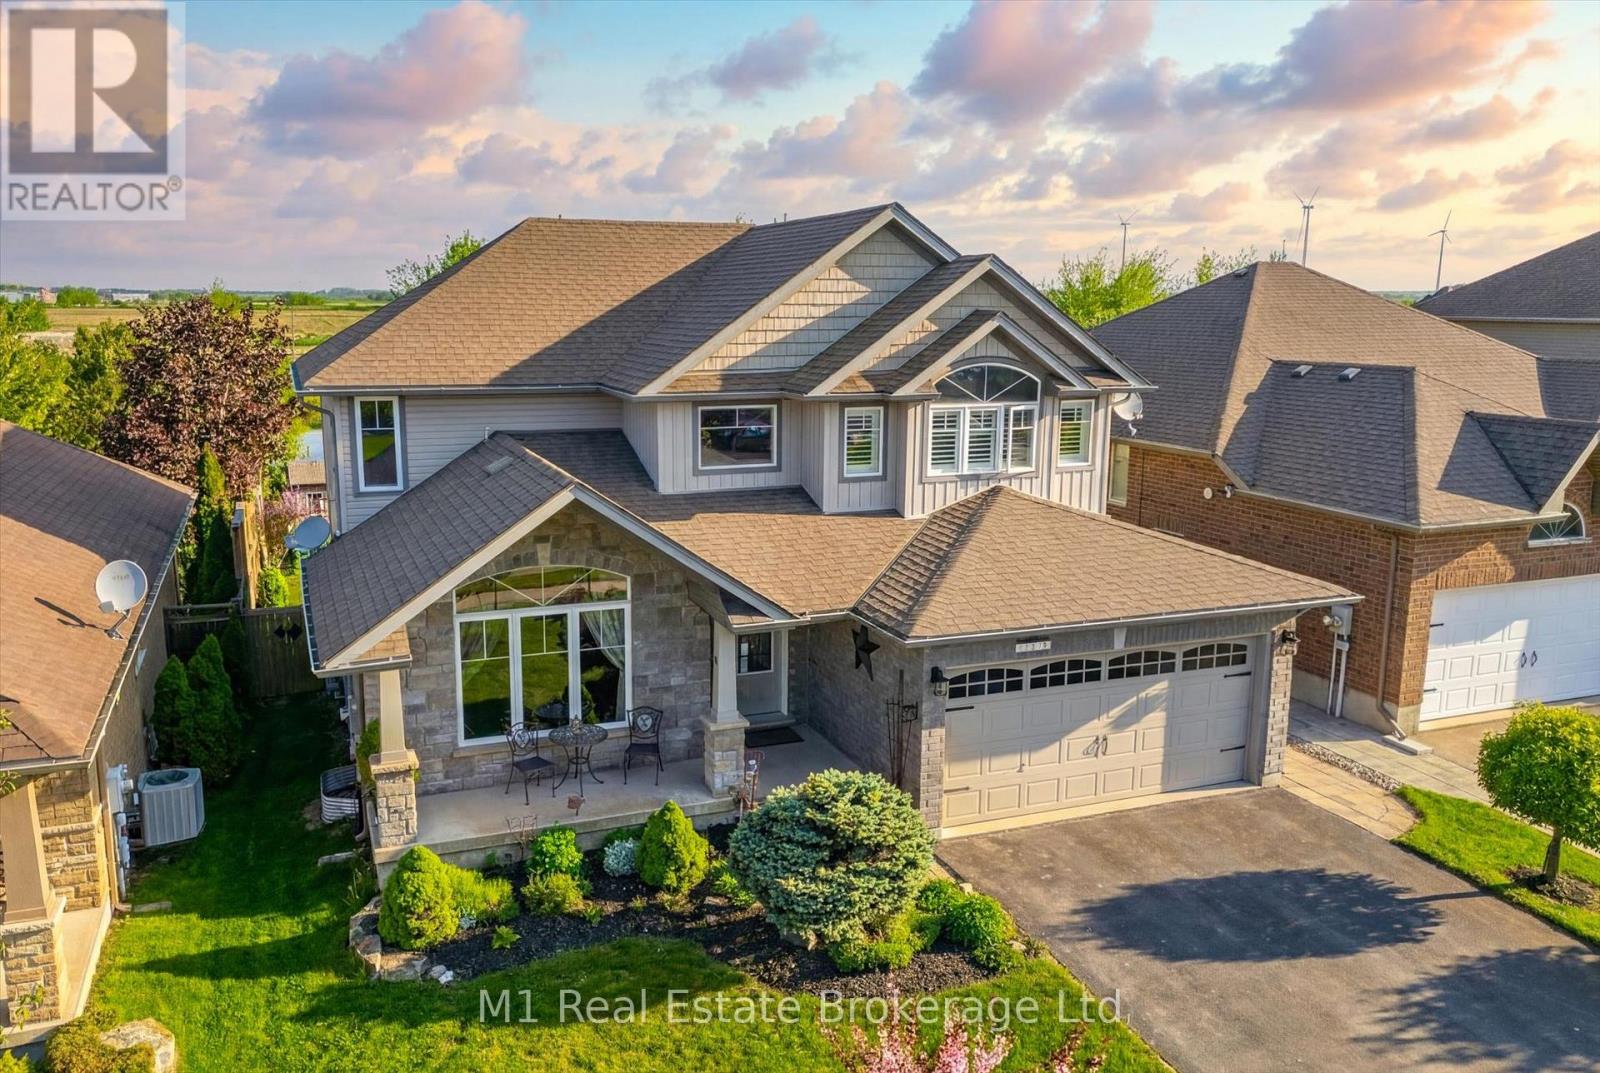
237 Carrol Street
Wellington North, Ontario
Premium lot with pond views, thousands spent in landscaping upgrades and an in-law suite in the basement. This property offers exceptional value. Nestled on a lot backing onto a serene pond, this impeccably maintained home offers the perfect blend of luxury, comfort, and functionality. You'll appreciate the exceptional curb appeal, mature perennial gardens, and peaceful setting.Hardwood floors, soaring cathedral ceilings in the formal living and dining rooms, and an open-concept layout create an inviting atmosphere throughout. The spacious eat-in kitchen features a centre island, stainless steel appliances, pot drawers, ceramic tile flooring, and ample pot lighting. A rare 2-foot rear extension adds valuable living space, enhancing the home's already generous layout.Step outside to your private backyard retreat, where a custom two-tier deck with pergola overlooks the picturesque pond. The fully fenced yard is professionally landscaped and includes a hydro-equipped garden shed, while the interlocking stone firepit provides the perfect gathering space for evenings under the stars. Convenient main-floor laundry room. Upstairs, you'll find four generously sized bedrooms, including a spacious primary suite featuring California shutters, a walk-in closet, and a private 4-piece ensuite. The remaining bedrooms offer ample space for family, guests, or a home office.The fully finished lower level features a legal 1-bedroom basement apartment with a separate entrance, full kitchen, private laundry, spacious living area, and a 3-piece bathroom-ideal for multi-generational living, guests, or generating additional rental income. A separate workshop, storage area, and cold cellar provide even more practical space without compromising the suite.Whether you're enjoying peaceful pond views with your morning coffee, entertaining family and friends on the expansive deck, or relaxing around the firepit, this exceptional property offers a lifestyle that's rarely available. (id:42776)
74 Parker Island Road
Northern Bruce Peninsula, Ontario
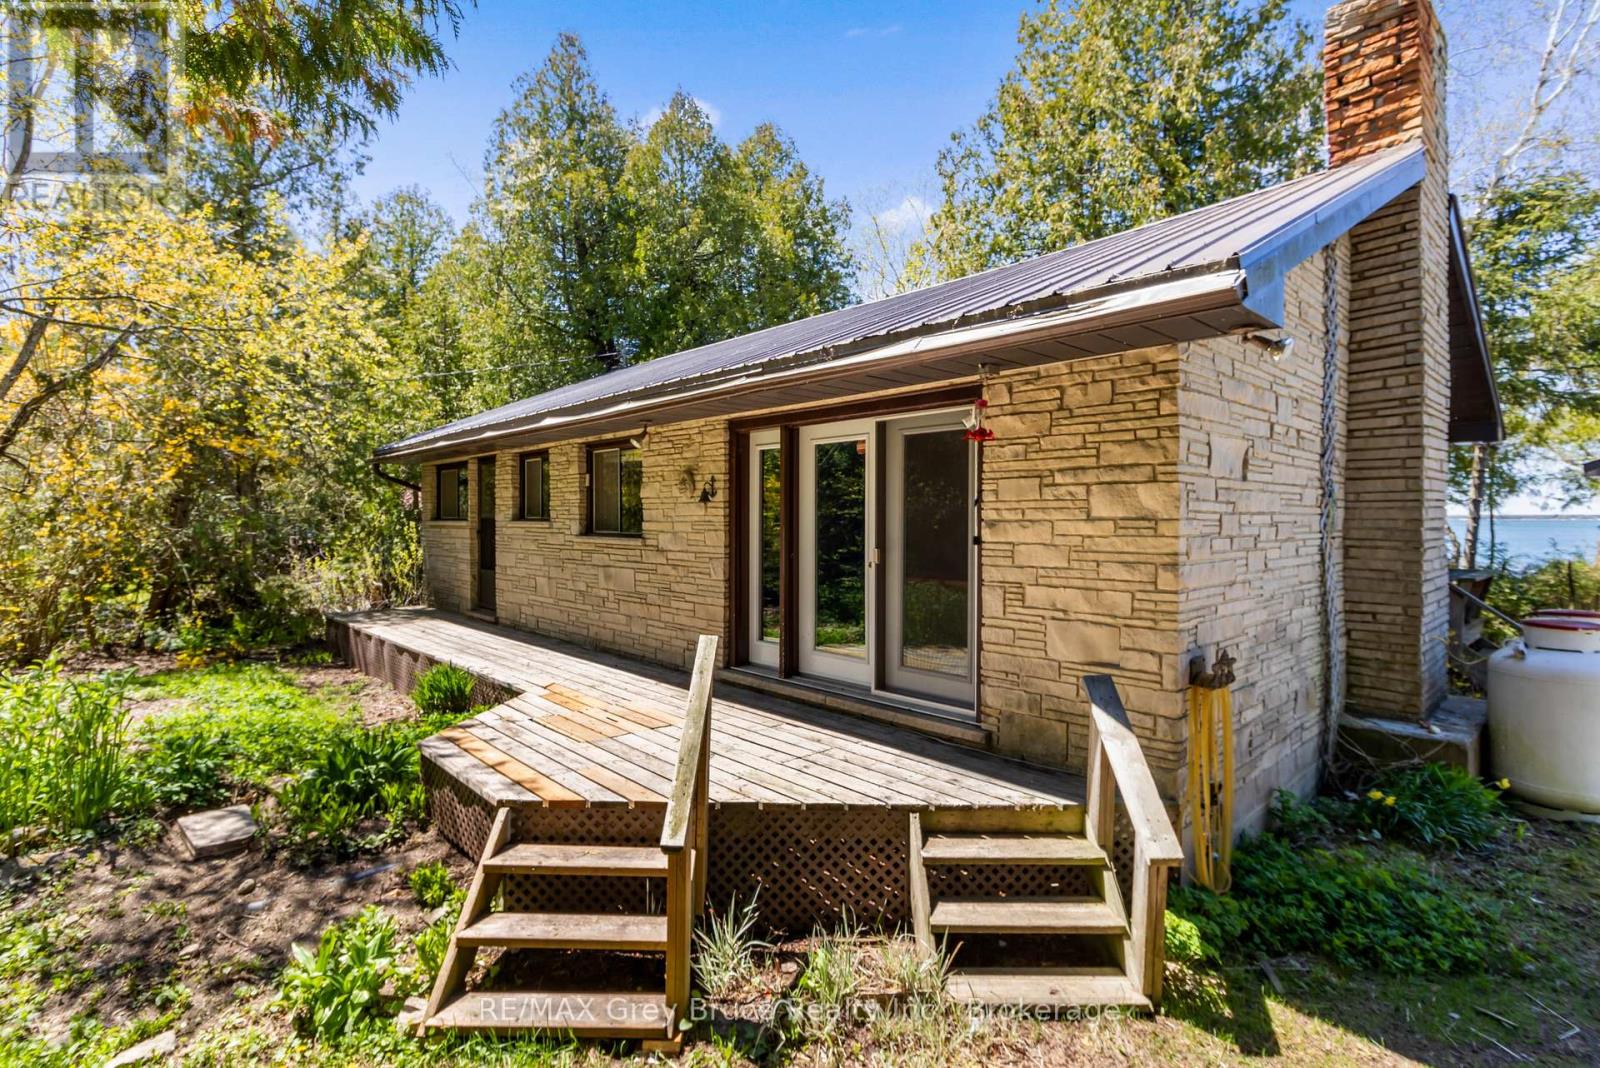
Nestled on sought-after Parker Island, this charming fully winterized 3-bedroom bungalow offers incredible waterfront living with loads of potential. Tucked away on a private no-exit road and surrounded by mature trees, this property delivers exceptional privacy and peaceful island-like living. Enjoy breathtaking west exposure with stunning sunset views from the spacious waterfront deck featuring built-in seating - the perfect spot for entertaining or relaxing by the water. This bright one-level home features a cathedral ceiling in the living room, a cozy propane fireplace with a stone surround, and sliding doors leading to the large back deck overlooking the water. Gorgeous water views can be enjoyed from the living room and two of the bedrooms. The functional layout includes 3 bedrooms and a 4-piece bath, making it ideal for year-round living or a family cottage getaway. The 30' x 20' Detached Garage provides plenty of space to store toys or park your car. Additional highlights include front and back entrances and direct waterfront access for boating, swimming, and enjoying cottage country at its best. Accessible via a year-round road. Surrounded by nature and offering endless possibilities to personalize and make your own, this is a rare opportunity to own a private waterfront retreat in an exceptional location. (id:42776)
124 Douglas Street
Chatsworth, Ontario
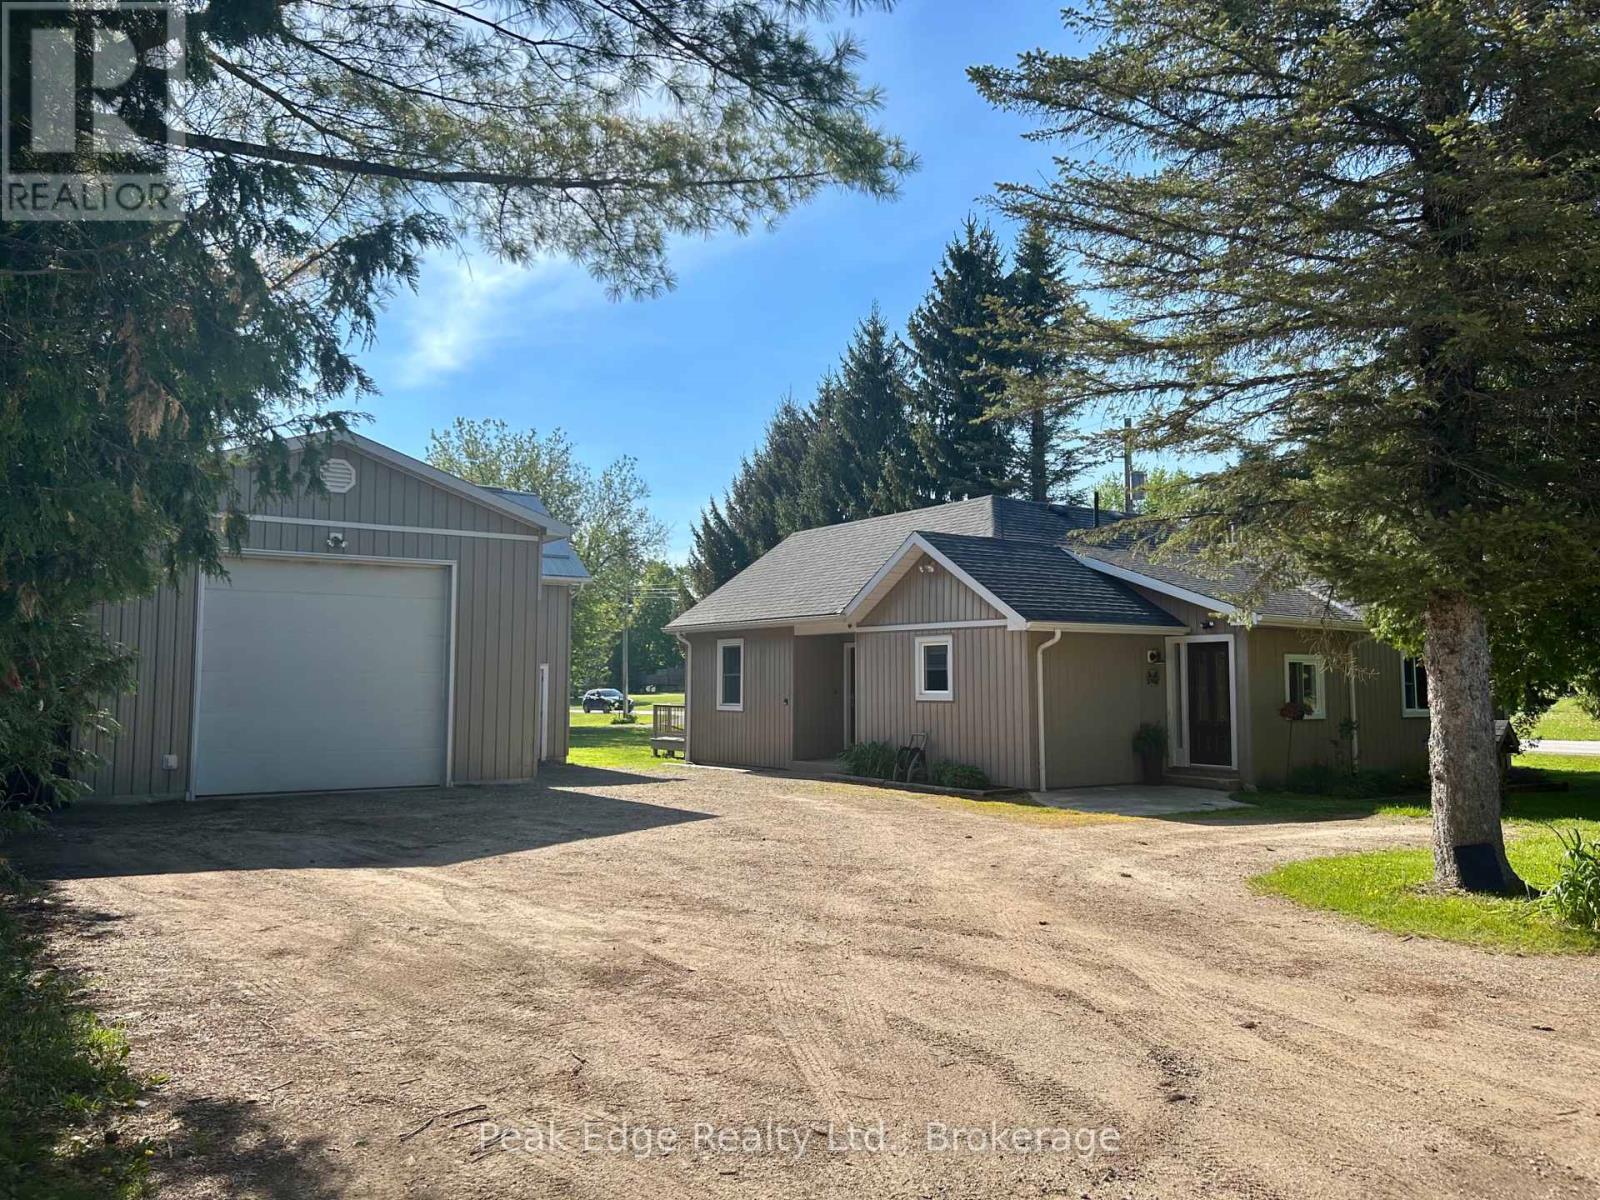
Welcome to this beautifully renovated bungalow nestled on a large, private lot surrounded by mature trees in the heart of Williamsford. Offering 4 bedrooms, 1 full bath, and an impressive detached shop/garage, this property combines small-town charm with modern comfort and exceptional functionality.Extensively updated throughout, the home features a bright and inviting kitchen with rich hickory cabinetry and a stunning cathedral ceiling that creates a warm and spacious atmosphere. The main floor offers a well-appointed 4-piece bathroom along with a primary bedroom complete with a walk-in closet.A spacious living room addition completed in 2014 is filled with natural light and provides direct access to the patio and backyard deck - perfect for relaxing, entertaining, or enjoying the peaceful treed setting. The lower-level bedroom also offers excellent flexibility and could easily be used as a rec room, family room, office, or hobby space.Major renovations completed in 2012 include upgraded wiring, plumbing, and drywall, providing added peace of mind. Fresh paint throughout the interior gives the home a clean, modern feel, and the wood/oil combination furnace offers efficient year-round heating.Outside, the impressive 1,080 sq. ft. heated shop/garage with loft space is ideal for the handy man, hobbyists, extra storage, or recreational equipment. Located in a desirable neighbourhood close to local amenities, this move-in ready property shows beautifully and offers the perfect blend of privacy, comfort, and versatility. A perfect place to call Home! (id:42776)
20 Topaz Street W
Wasaga Beach, Ontario
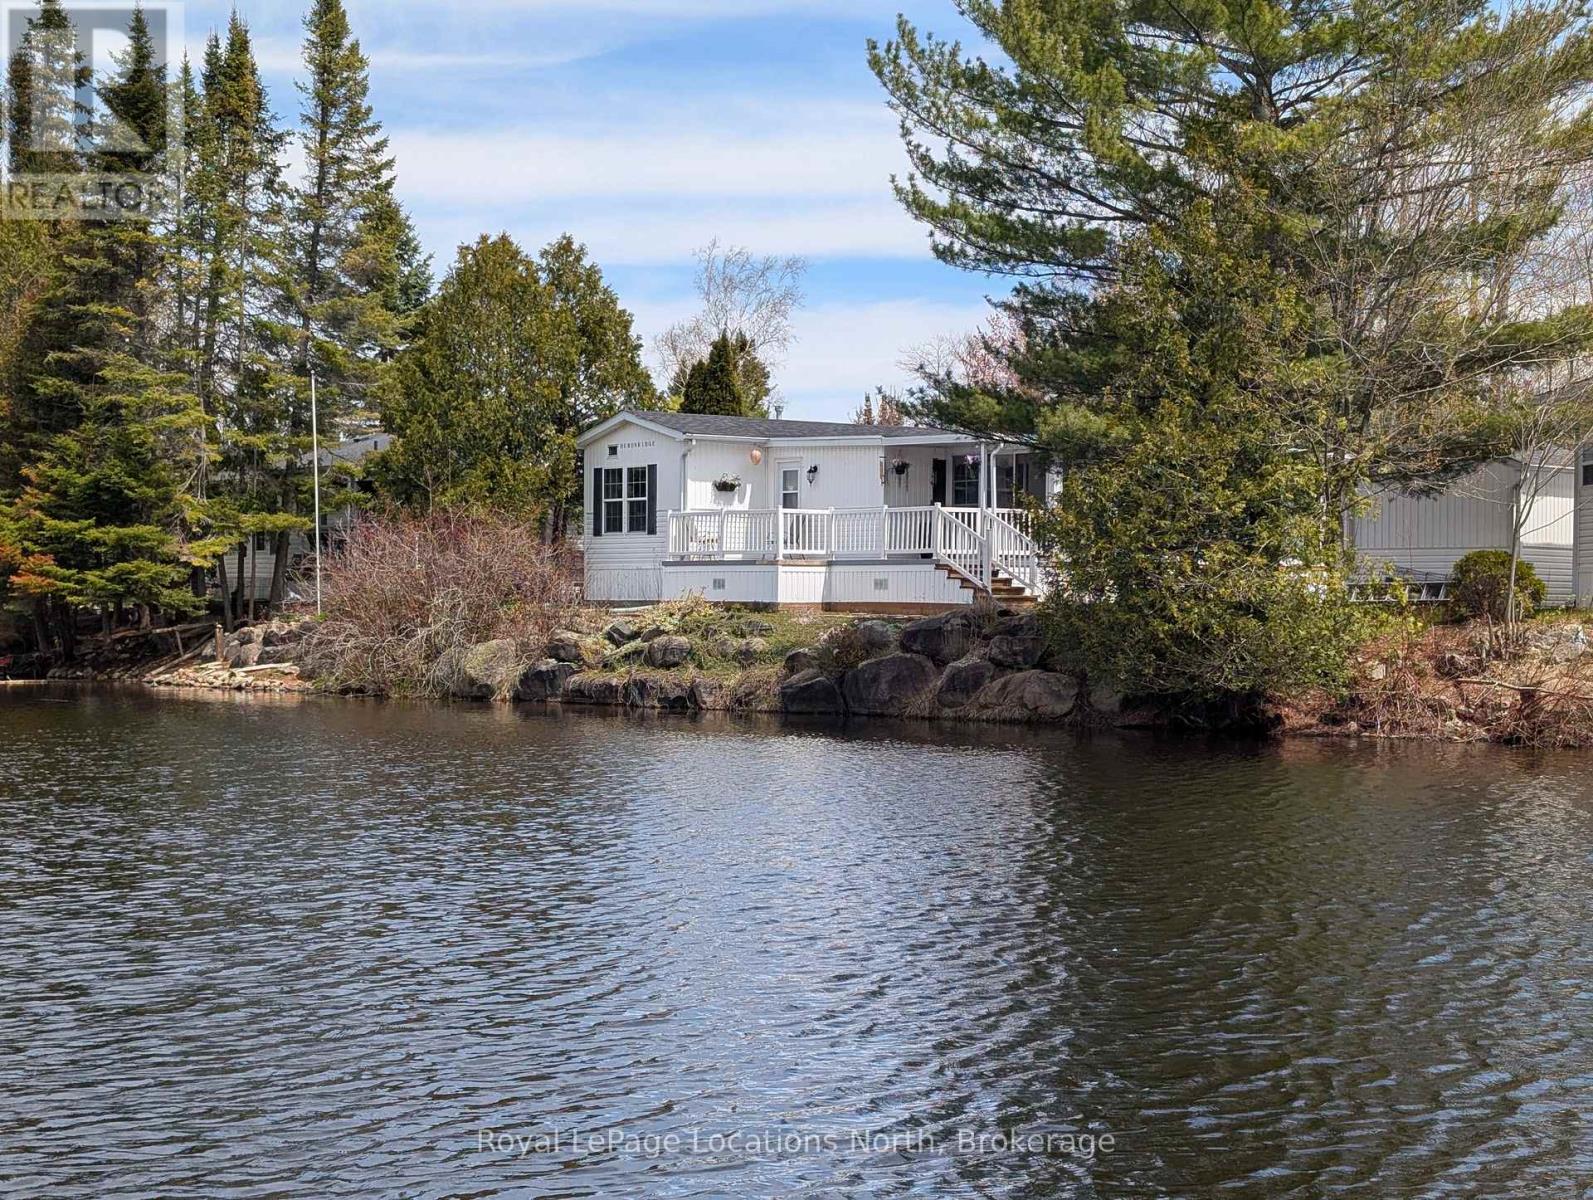
It's like being on vacation all year long!! There's something special about waking up to the stillness of water just outside your door. This charming 2-bedroom bungalow offers a lifestyle that feels a world away from the everyday rush. Set along a large peaceful pond, you'll find yourself slowing down, morning coffee on the enclosed porch, evenings on the deck watching the light settle over the water, and a quiet that's hard to come by. Inside, the home is simple, comfortable, and easy to care for, designed for those who value time spent living, not maintaining. Step outside, and the lifestyle truly opens up. Whether it's a warm summer day by one of the outdoor pools, a swim year-round in the indoor all-season pool, or watching kids laugh and play at the nearby playgrounds, there's something here for every age and stage. Here is a short list: Basketball, Beach, Fishing, Kids Planned Activities, Mini Golf, Multipurpose Sports Fields, Playground, Splash Pad, Swimming Pools, Tennis, Volleyball. For those who love the outdoors, you're just minutes from the world's longest freshwater sand beach, perfect for long walks, sunsets, and making memories that last. And when it's time to head into town, you're within walking distance of the library, twin-pad indoor ice rinks (with a Tim Hortons inside for those early mornings or post-skate warm-ups), and shopping. This isn't just a home-it's a place where life feels a little easier, a little slower, and a lot more connected. Whether you're a young family, professional couple, or seniors looking for a place to call home, this is more than just a roof over your head; it is a lifestyle. Buy now and enjoy all the summer has to offer within this community. On a side note, this is a land-lease community, and your fees go towards all the fun you will have living here. There is great value here! (id:42776)