
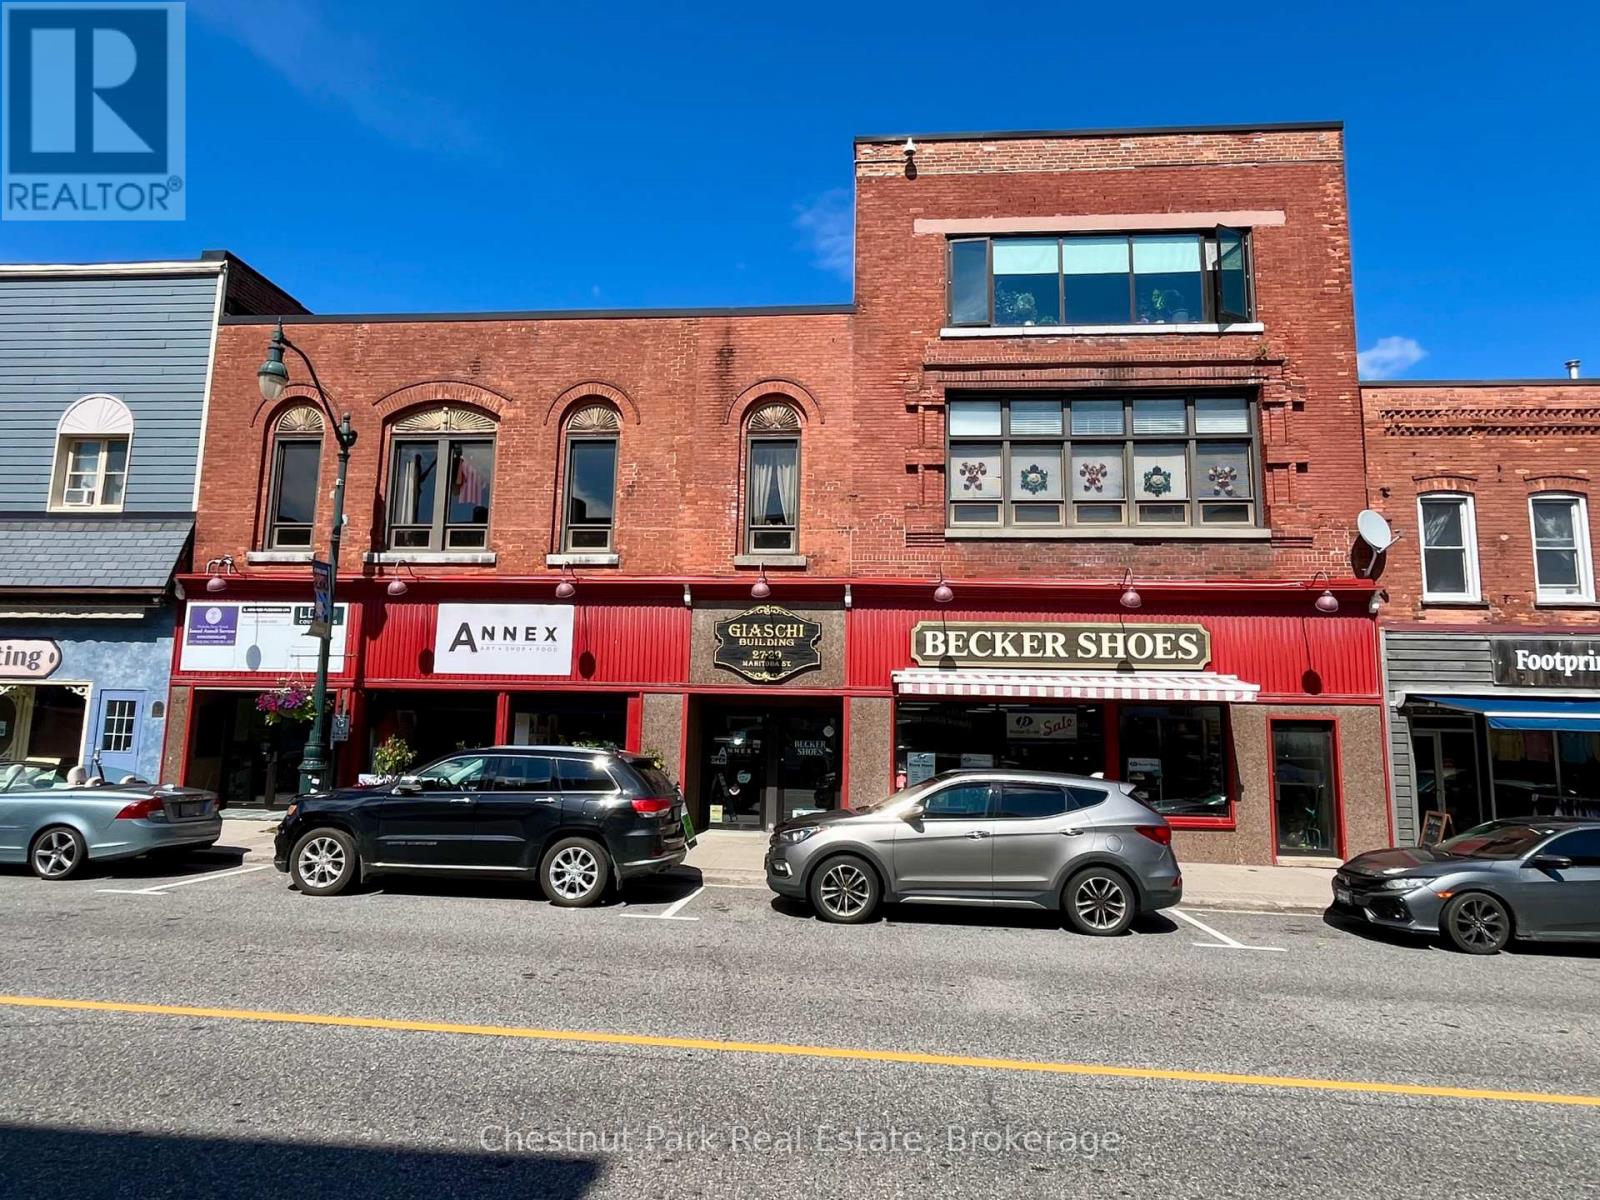
29 Manitoba Street
Bracebridge, Ontario
Exceptional opportunity to own a landmark commercial property in downtown Bracebridge. Offering approximately 18,773 sq. ft. from street level through the upper floors, plus 8,000+ sq. ft. of lower-level space, this mixed-use building provides flexibility for investors, business owners and developers.The main level features two prominent retail spaces of approximately 4,000 sq. ft. each with excellent downtown exposure. One features large glass-panel overhead doors opening to the street, creating a unique storefront and indoor/outdoor commercial experience. The second floor, approximately 8,950 sq. ft., is accessed by staircase and elevator and divided into numerous office spaces. Several are currently rented, while vacant units offer opportunities for further leasing or reconfiguration. Shared kitchen and washroom facilities service the office level.The third floor features a spacious three-bedroom apartment, adding residential income potential. The 8,000+ sq. ft. lower level provides unfinished storage, basement and mechanical space, serviced by a functioning freight elevator. At the rear, the lower level is at grade with the public laneway, providing truck access through two service bays and direct access to parking. The configuration may offer potential for additional leasable storage or service space, subject to applicable approvals. Separate PIN parcels measuring approximately 27' x 162' provide parking for approximately 18 vehicles, plus two spaces along the building, for approximately 20 spaces total-a valuable downtown asset. With retail, office and residential uses, existing tenancies, vacant space, service and storage areas, elevator access, grade-level loading and dedicated parking, this distinctive property offers numerous possibilities for income generation, repositioning or future redevelopment in downtown Bracebridge. (id:42776)
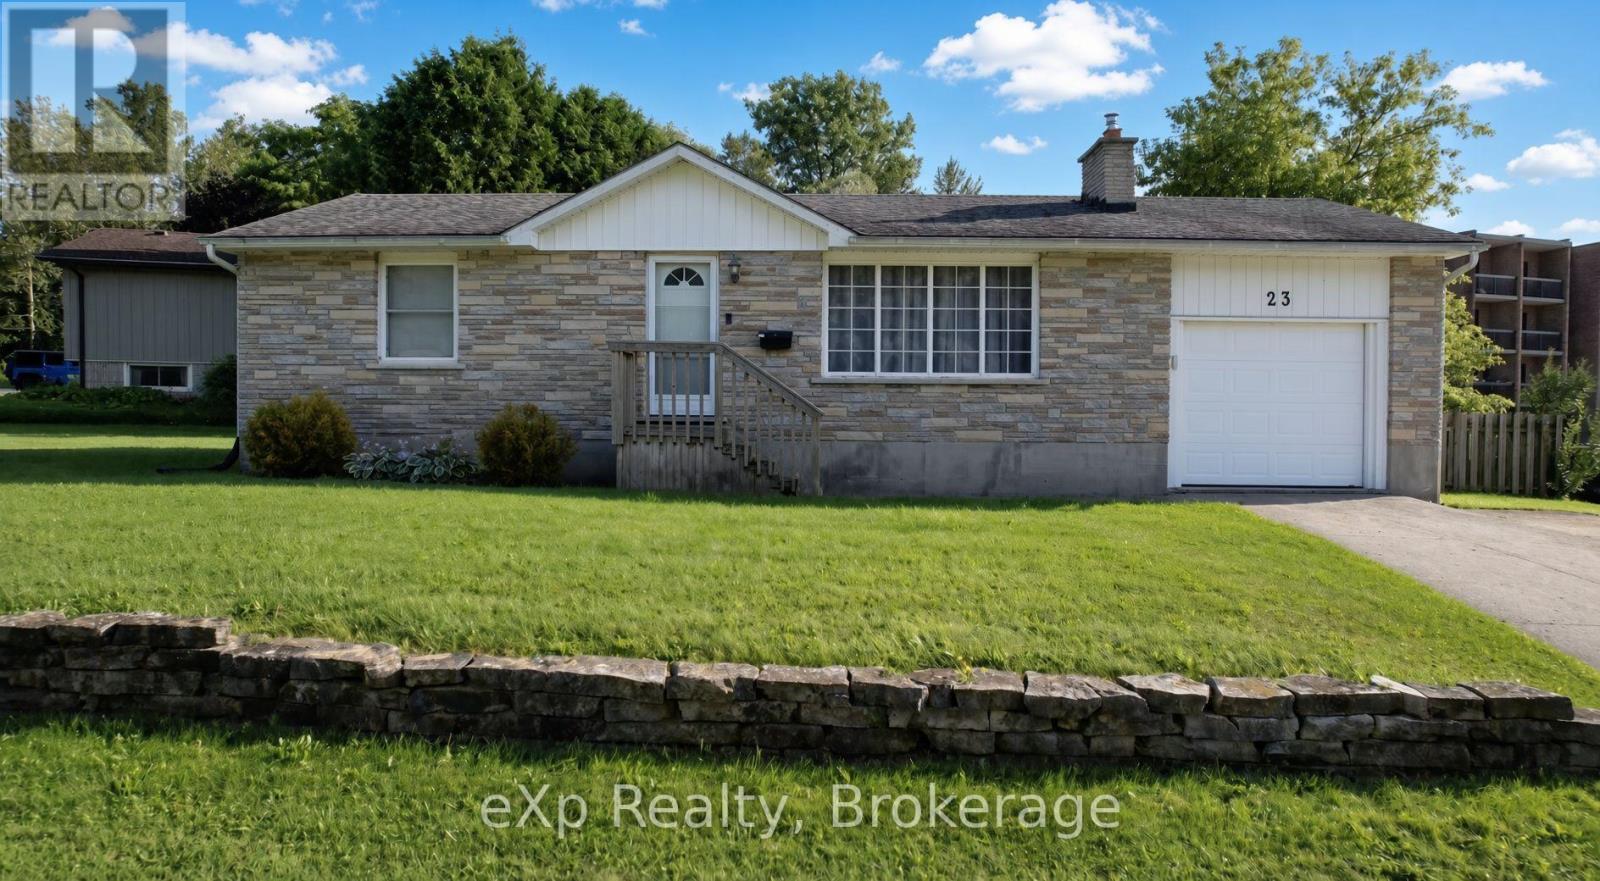
23 Valleyside Drive
Brockton, Ontario
If a wonderfully maintained bungalow in a fantastic town is what you're looking for, say hello to 23 Valleyside Drive in Walkerton. This all brick home features bright main floor living space, including a well appointed living room with gas fireplace, as well as the kitchen and dining area with walkout to the back deck. Walking down to the lower level leads you right into a great rec room space, where there is plenty of room to shoot some pool or curl up and watch a movie. Convenient laundry, a half bath, and a bonus room round out the lower level. Add in the attached garage and fenced in yard, and this might just be the perfect home, whether looking to downsize, looking to get into the market, or just looking for a great property. (id:42776)
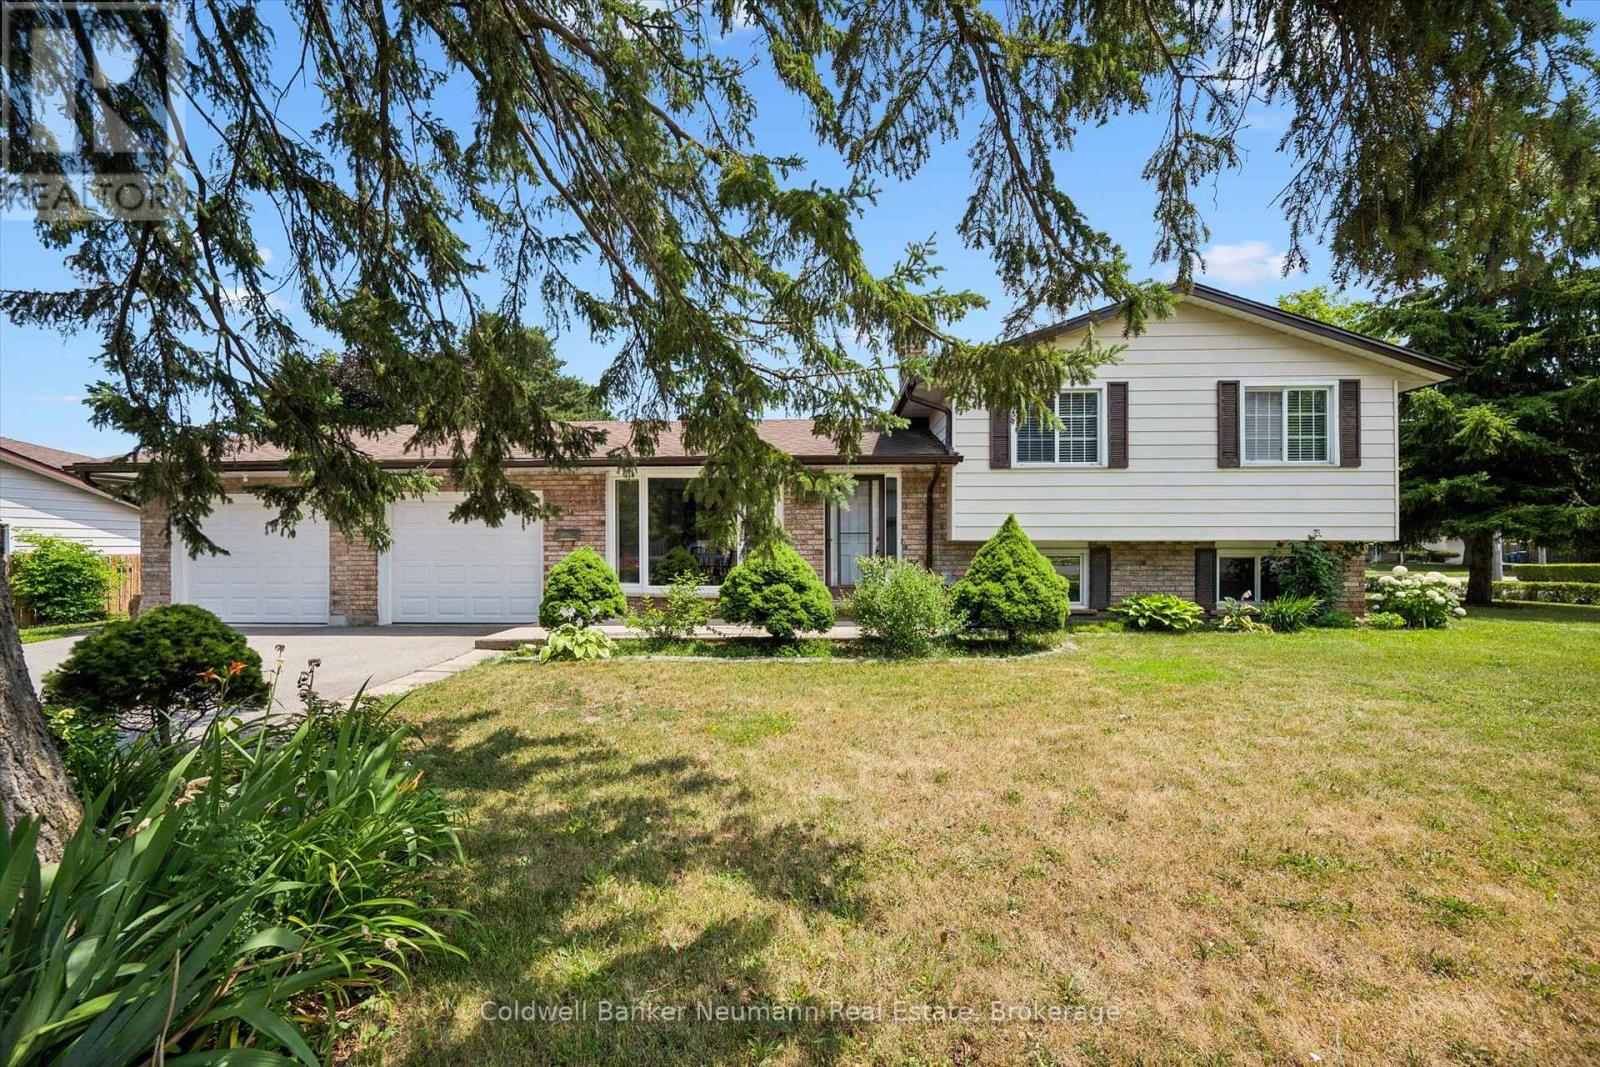
3 Meadow Crescent
Guelph, Ontario
Adorable West End Home - Freshly Updated & Ready to Impress! Situated on a quiet crescent in Guelph's desirable West End, this well-maintained home has just received a fresh update, including a renewed kitchen making it feel bright, revitalized and absolutely move-in ready! The property offers a rare over sized double-car garage, spacious driveway and even a pear tree - all in a fantastic location just minutes from Costco, the West End Community Centre, downtown Guelph and quick access to the Hanlon Expressway. Step inside to a freshly painted, carpet-free interior with beautiful hardwood flooring and a functional layout designed for everyday living. The inviting eat-in kitchen features a newly added built in dishwasher, gas stove, plenty of workspace and a large window over the sink that fills the room with natural light. Just off the kitchen, the dining room offers sliding doors leading to the outdoor space. Convenient upper-level laundry is another feature you'll appreciate. The bright lower level adds exceptional flexibility, with a separate entrance, oversized windows and a full bathroom. Whether you need additional family living space, a private retreat for an adult child, comfortable guest accommodations or a home office, this level offers plenty of possibilities. And there's more - an additional finished level below provides even more versatile space to make your own. Recent improvements also include a new huge driveway, furnace and central air conditioning, offering added peace of mind for years to come. Fresh, functional and full of potential, this charming West End home is ready for its next chapter. Come take another look - you may be surprised by just how much a little refresh can transform a home! (id:42776)
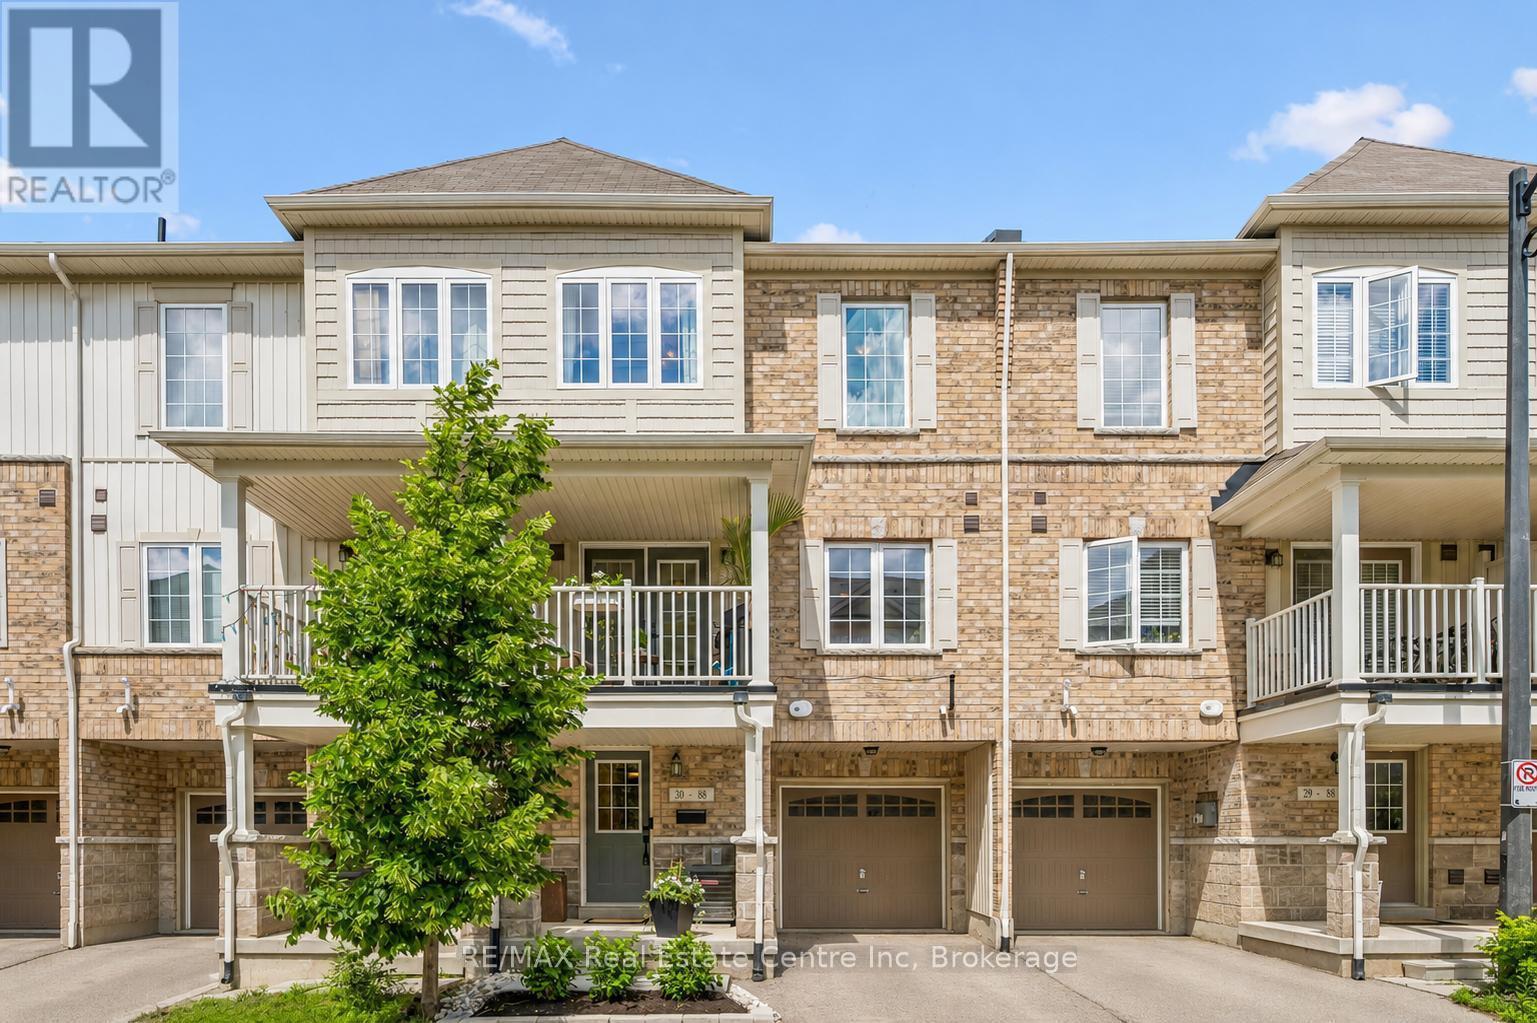
30 - 88 Decorso Drive
Guelph, Ontario
Welcome to 30-88 Decorso Drive, a beautifully finished 2-bedroom, 2.1-bathroom freehold townhouse situated in Guelph's highly sought-aftersouth end! Built in 2019, this Energy Star home offers modern comfort, stylish finishes and excellent efficiency - giving you peace of mind foryears to come. The main level features a bright, open-concept layout with 9-ft ceilings, designer light fixtures and new luxury vinyl plank flooring in 2026. The stunning kitchen offers fresh white cabinetry, new KitchenAid stainless steel appliances, ample counter space and a large breakfastbar with seating - perfect for casual dining or entertaining. The kitchen flows seamlessly into the living and dining area, where a large windowand garden doors fill the space with natural light while providing access to your lovely covered balcony. This private outdoor retreat is the perfect spot to BBQ, relax or unwind at the end of the day. A chic powder room with a modern vanity completes the main level. Upstairs, you'll find aspacious primary bedroom with a huge walk-in closet and a 4-piece ensuite featuring a shower/tub and large vanity. There is also a generously sized second bedroom, a 4-piece main bathroom and convenient upstairs laundry. A new water heater was installed in 2026. Located close to Victoria Park East Golf Club, Starkey Hill, Smith Property loop, parks and everyday amenities. You're just around the corner from the new Two Rivers Secondary School, opening in September 2026 and only a 5-minute drive to Pergola Commons offering restaurants, shops, fitness centres, a movie theatre and more! Commuters will appreciate the quick access to Highway 401, making this an excellent option for first-time buyers, downsizers and investors alike (id:42776)
277 Kathleen Street
Guelph, Ontario
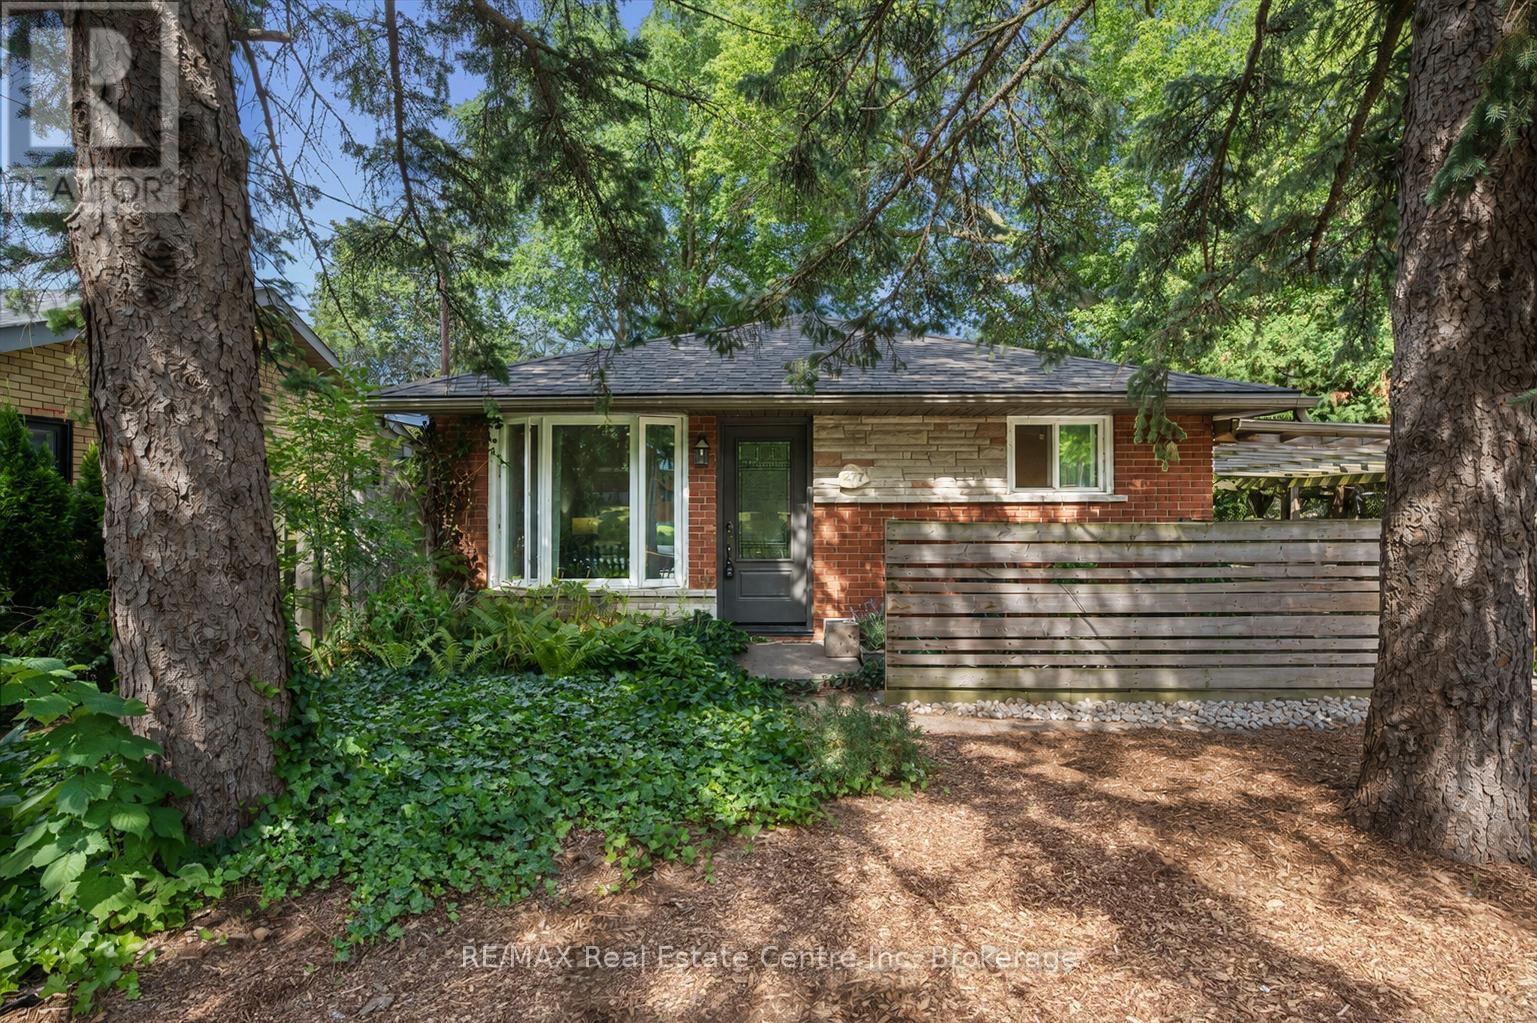
Welcome to 277 Kathleen St, a charming 5-bdrm bungalow W/finished W/O bsmt featuring a 2-bdrm in-law suite, nestled in the highly soughtafter Exhibition Park neighbourhood! Step inside to bright & inviting living room W/hardwood flooring, crown moulding & oversized window that fills space W/natural light. Modern eat-in kitchen offers white cabinetry, new S/S appliances & large window overlooking the yard. 3 generously sized main floor bdrms offer large windows & laminate floors while the 4pc main bath offers a shower/tub combo finished W/sleek subway tile. The entire main level has been professionally painted & includes the added convenience of main-floor laundry. W/O bsmt offers exceptional flexibility for multi-generational living complete with private side entrance, direct backyard access & sep laundry. The bright living room features a massive egress window & fireplace. 2 large bdrms both offer ample closet space. The lower-level bathroom includes a shower/tub combo & vanity plus a sep powder room-allowing multiple people to get ready comfortably. Durable vinyl plank flooring flows throughout the lower level. Private tree-lined backyard offers a generous grassy area with lots of room for kids & pets to play. The lower-level W/O opens directly onto a flagstone patio, while a spacious deck tucked under the mature trees offers a peaceful setting for outdoor dining, entertaining & relaxing. 2 storage sheds/workshops-one oversized-both offer hydro & new roofs offering excellent space for tools, hobbies & storage. Mature landscaping adds to the secluded cottage-like atmosphere. Add'l updates: new roof in Sept 2024 W/35yr shingles, along with upper-level windows replaced approx. 5yrs ago. Located just steps from Exhibition Park, you can easily enjoy sports fields, pickleball & tennis courts, wading pool & community events. Short stroll to Victory PS & Our Lady of Lourdes Catholic High School. Downtown's boutiques, restaurants, nightlife & GO Station are only mins away (id:42776)
9 Hamel Avenue
Guelph, Ontario
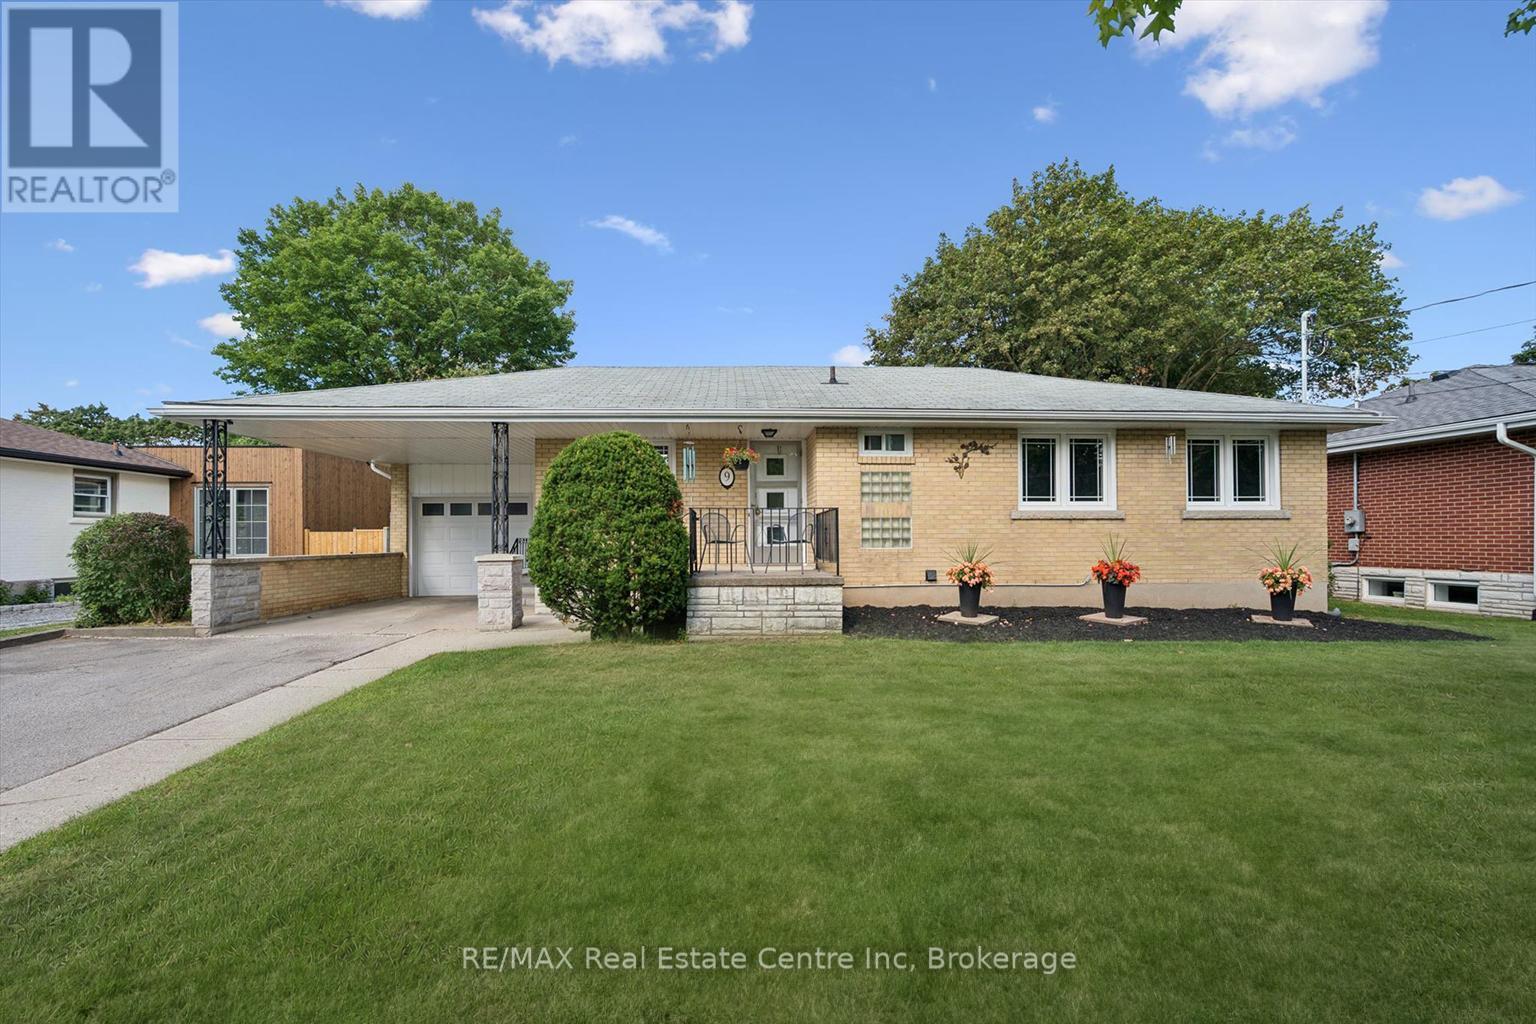
Welcome to 9 Hamel Ave, a bright & inviting 3-bdrm bungalow tucked away on a quiet street in Guelph's desirable Exhibition Park neighbourhood! Offering an attached garage, carport & parking for 2 cars in the driveway, this home combines everyday convenience with a fantastic central location. Step inside to living room W/hardwood floors, fireplace & oversized window that fills space W/natural light. Living room flows seamlessly into dining area creating perfect setting for family meals & entertaining. Adjoining kitchen offers white cabinetry & large window above the sink. 3 spacious bdrms complete the main level, each W/hardwood floors & large windows. Updated 4pc bath features tub/shower combo, modern quartz-topped vanity & dimmable integrated LED mirrored cabinet. Newly finished open-concept bsmt offers an impressive amount of add'l living space. 4 windows bring in tons of natural light while pot lighting keeps the room feeling bright & welcoming. Brick feature wall W/wood-burning fireplace adds warmth & character to the space. With lots of room for a movie lounge, games area, gym & playroom, the possibilities are endless. Outside, the large backyard feels wonderfully private, framed by fencing on 2 sides, a high mature hedge along the rear & established trees, W/lots of space for kids, pets, gardening & entertaining. This home benefited from several valuable updates: new 200amp electrical service in July 2026, high-efficiency furnace & AC W/transferable 10yr parts & labour warranty in July 2026, updated bathroom vanity, sink & lighting in August 2026, newer windows in 2015, fresh paint throughout & newly finished bsmt. Take a short stroll to Exhibition Park where you'll find trails, playground equip, tennis & pickleball courts, sports fields, wading pool & natural ice rink. Downtown is within walking distance offering excellent selection of shops, restaurants, cafes & GO/VIA station. With Hanlon Pkwy just mins away commuting through the city & beyond is effortless (id:42776)

324 - 26 Ontario Street
Guelph, Ontario
324-26 Ontario is a 1349sqft, 2-storey loft W/1-bdrm+den, 2 bathrooms, 2 parking spots & locker in the coveted Mill Lofts! Originally home to Guelph Worsted & Spinning Company, this building dates to circa 1902 & was converted into boutique condos in 2004. Result is the best of both worlds: modern finishes W/preserved historic character within walking distance of downtown's shops, cafes & restaurants. Open-concept living/dining room makes a lasting impression W/bright layout & authentic loft character. Vaulted ceilings showcase warm wood planks, exposed beams & industrial ductwork while full wall of exposed brick & windows flood space W/natural light. Custom Hunter Douglas smart shades make controlling light & privacy effortless W/sep sunscreen & blackout shades on main windows & motorized shades on skylights-all operated by remote or app. Select smart lighting controls enhance everyday convenience while newer floors through living/dining areas adds a fresh finish. Kitchen W/granite counters & matching full-height backsplash, new S/S appliances, pendant lighting, centre island W/seating, storage & prep room. 2pc bath & laundry completes main level. Upstairs the open loft offers versatile bonus space ideal as office, reading nook or 2nd living area W/potential to be enclosed to create 2nd bdrm. Skylight fills space W/natural light while original wood ceilings, exposed beams & industrial details continue the homes character. Large bdrm under vaulted ceiling, storage & 4pc bath W/granite-topped vanity & tub/shower. W/only 78 units in the building opportunities like this don't come often! Unit incl. 2 parking spots, locker & party room access. Enjoy benefits of maint.-free condo living in a one-of-a-kind setting. Embrace Guelph W/walkable lifestyle close to restaurants, nightlife & GO Station. Standing Room Only-known as Canada's smallest bar is nearby. Nature lovers will enjoy York Rd Park around the corner along W/Eramosa River Trail for walks & biking along the water (id:42776)
34 Whetstone Crescent
Guelph, Ontario
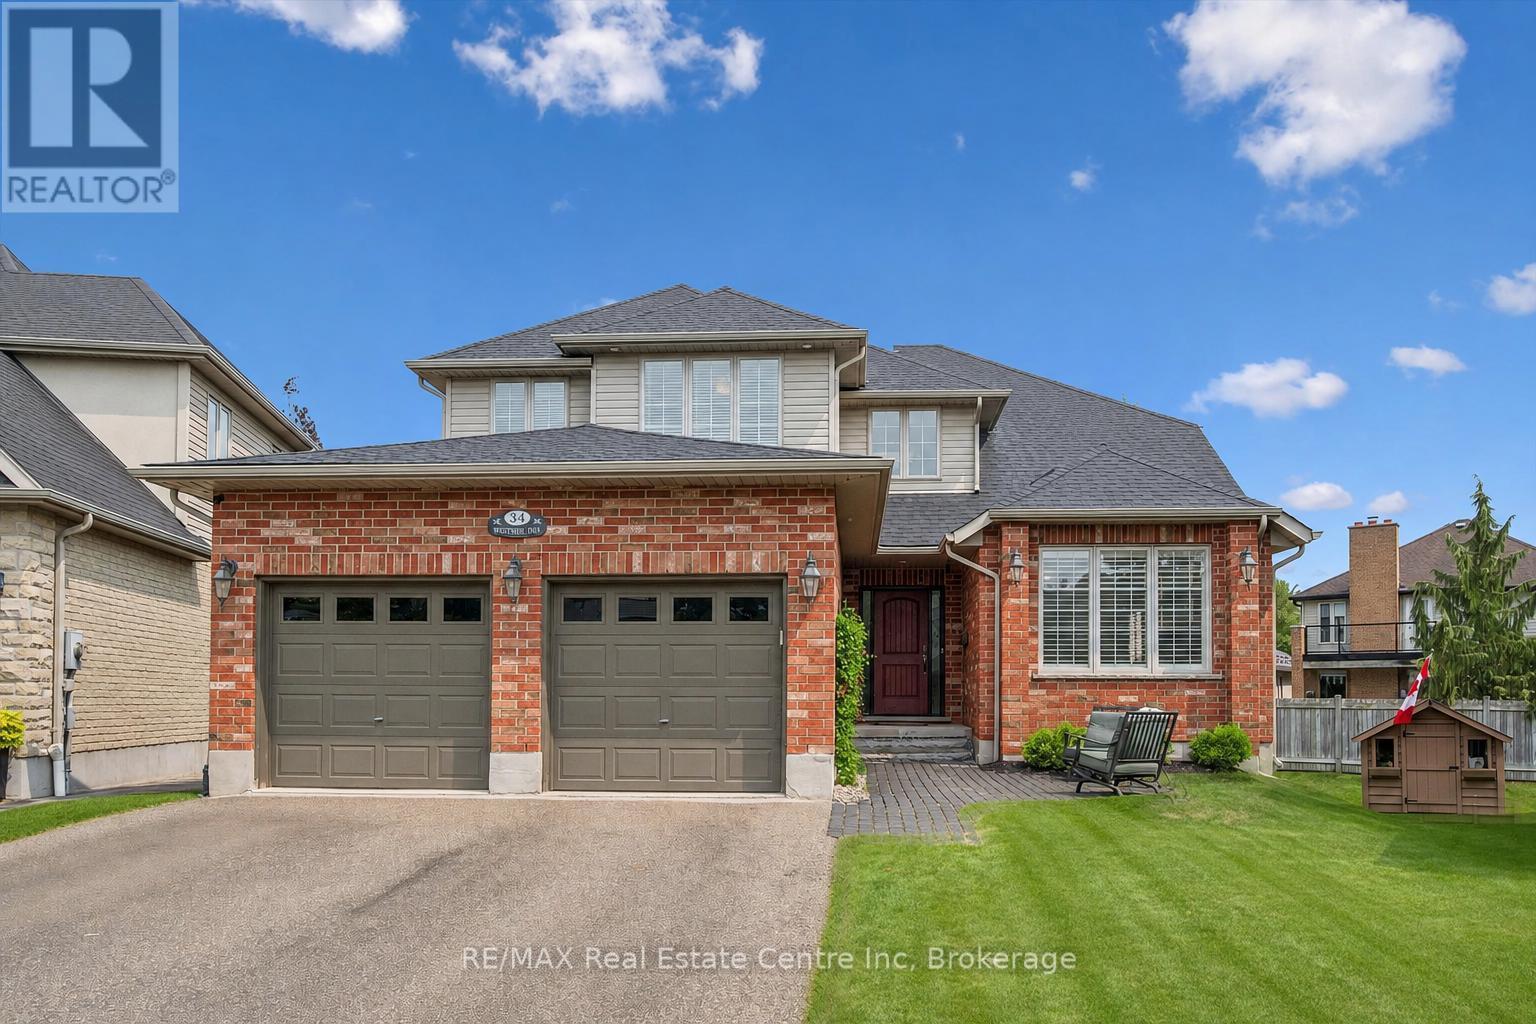
Executive 4+1 bdrm home W/in-law potential on pie-shaped lot in desirable family-friendly south-end neighbourhood! Spacious foyer leads to living/dining room W/cathedral ceilings, white oak hardwood & windows W/California shutters. Eat-in kitchen W/solid cherry wood cabinetry by B&D Woodworking, granite counters, B/I wine fridge & centre island W/lots of prep space & storage. Sliding glass doors lead to 320sqft composite deck W/Pebblestone-etched privacy glass & gas BBQ hookup creating effortless flow for outdoor dining & entertaining. Dining area can host large gatherings & flows seamlessly into family room W/expansive windows & fireplace surrounded by custom B/Is. Add'l highlights: 7.5inch baseboards, crown moulding & integrated in-ceiling speaker system. Office, laundry room W/access to 2+ car garage & 2pc bath completes main level. White oak staircase W/wrought-iron spindles lead up to primary bdrm W/white oak hardwood, tray ceiling & W/I closet. New ensuite W/dbl vanity, tub & glass-enclosed rainfall shower. 3 add'l bdrms W/white oak hardwood offers flexibility for kids, guests or gym. 4pc bath W/large vanity completes this level. W/O bsmt offers in-law potential W/sep ent from garage, rec room, fireplace, bdrm & 4pc bath. High ceilings & oversized windows make space feel bright & inviting while French doors lead to covered deck. This would make excellent in-law suite, guest suite, teen hangout or potential income suite! Pie-shaped yard offers pool-sized lot W/tons of room for kids & pets to play. Updates & features: Lennox Elite furnace & AC in 2024, Excalibur water softener, 50yr fiberglass shingles in 2021, Lorex security camera system, freshly painted interior & new white oak floors. Wonderful neighbourhood to put down roots! Howden Trail is 3 doors away connecting to a park & Sir Isaac Brock PS. Other parks & schools-incl new high school-within walking distance. Pergola Commons is mins away W/groceries, fitness & more. Access to 401 for an easy commute (id:42776)
201 John Street
Ingersoll, Ontario
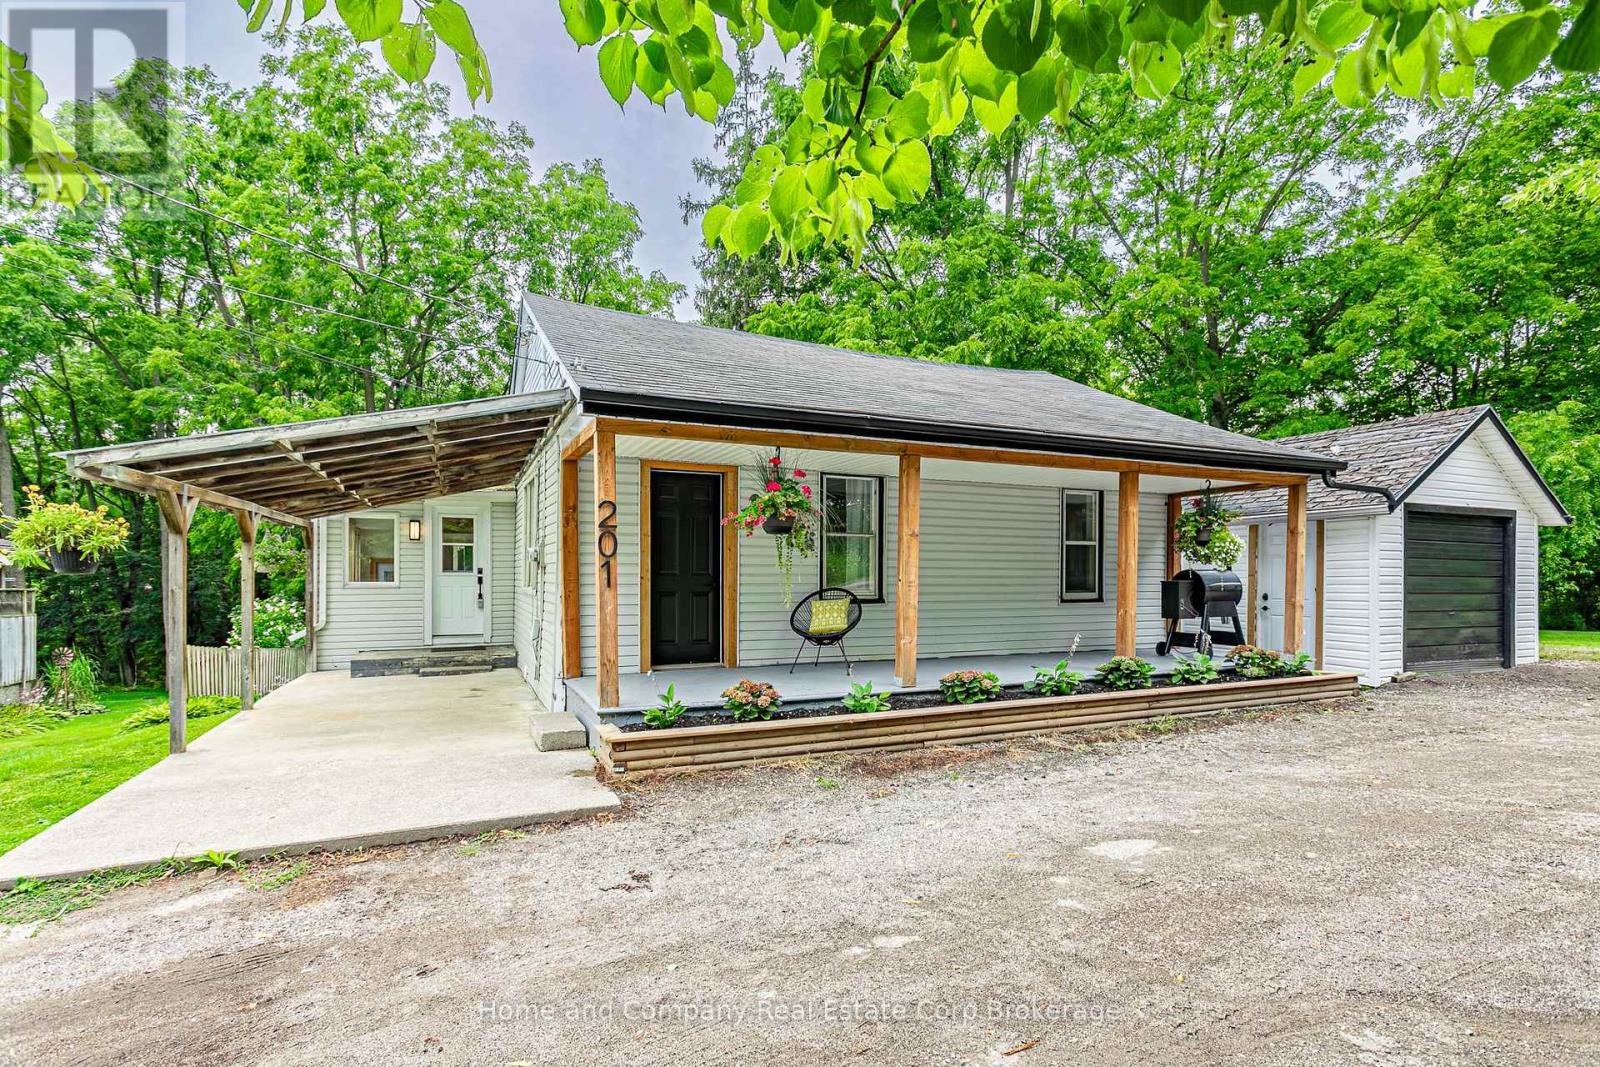
Welcome to the forest! This cute as a button bungalow on the quiet top end of John Street has a stunning view of Murphy Creek ravine. Enjoy your morning coffee on the expansive front porch or a cold beverage shaded under the trees in the backyard. Inside you'll find a newly renovated kitchen with stainless steel appliances and new vinyl plank flooring. The large living room has been freshly painted and leads to the newly configured primary bedroom, fully renovated 4-piece bathroom and the main floor's second bedroom. The basement offers a newly finished space, adding a family room and third bedroom, perfect for guests or your home office. The lot is about a 1/3 of an acre and showcases tiered grading with lots of privacy and space to spread out. There is also plenty of parking in your 'U' shaped driveway, a garden shed for all of your outdoor tools and toys and a single detached garage. For more information or to set up a private showing, contact your favourite REALTOR today! (id:42776)
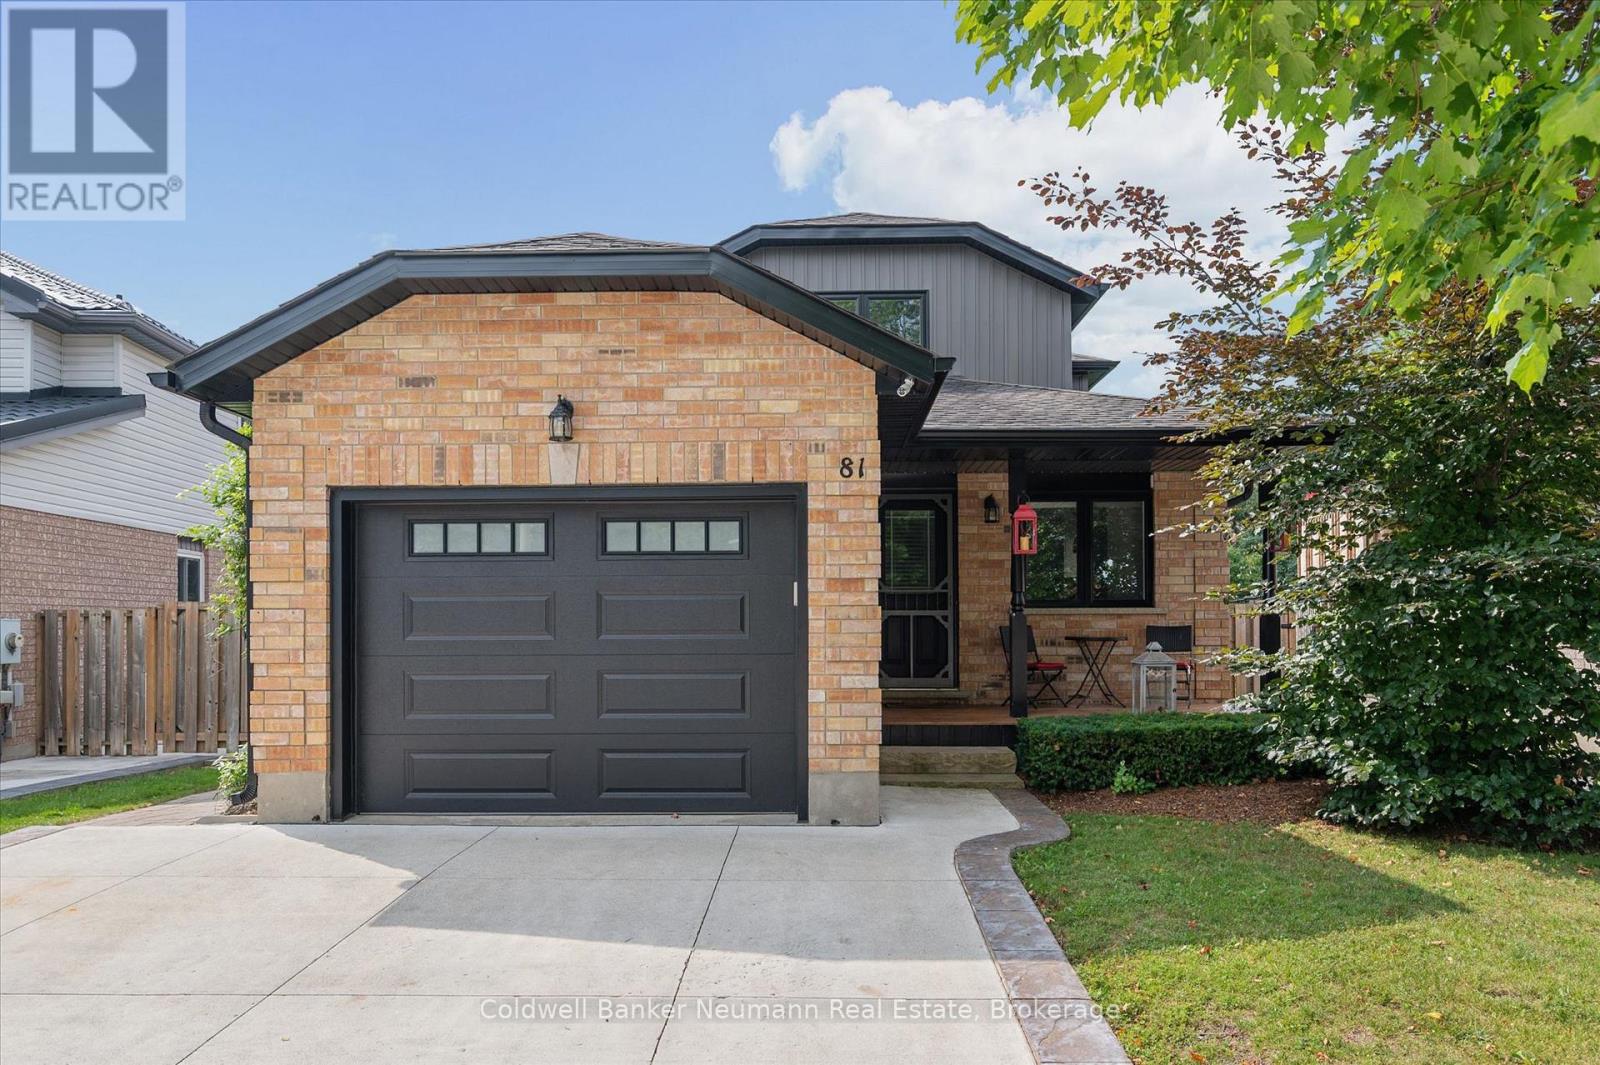
81 Candlewood Drive
Guelph, Ontario
Welcome to this turnkey, beautifully renovated and meticulously maintained two-storey home in Guelph's desirable west end, where style, comfort, and functionality come together beautifully. Boasting great curb appeal, mature landscaping, and a private backyard complete with hot tub, this home offers the perfect setting for both relaxing and entertaining. Step inside to a beautifully designed main level featuring a stylish open-concept kitchen, dining room, and living room, creating a bright, welcoming space with an excellent flow for everyday living and hosting. The main level is thoughtfully designed with modern finishes and a warm, inviting feel throughout. Upstairs, you'll find three comfortable bedrooms and a well-appointed bathroom, providing plenty of space for family living. The fully finished basement adds incredible versatility with a legal two-bedroom apartment featuring its own separate walk-up entrance-an ideal mortgage helper, in-law suite, or opportunity for additional rental income. Outside, enjoy the privacy of the backyard, beautifully landscaped surroundings, and your own hot tub retreat. Conveniently located close to excellent schools, public transit, shopping, parks, and everyday amenities, with parking and easy access to everything the west end has to offer. This is a move-in-ready home that truly checks all the boxes! (id:42776)
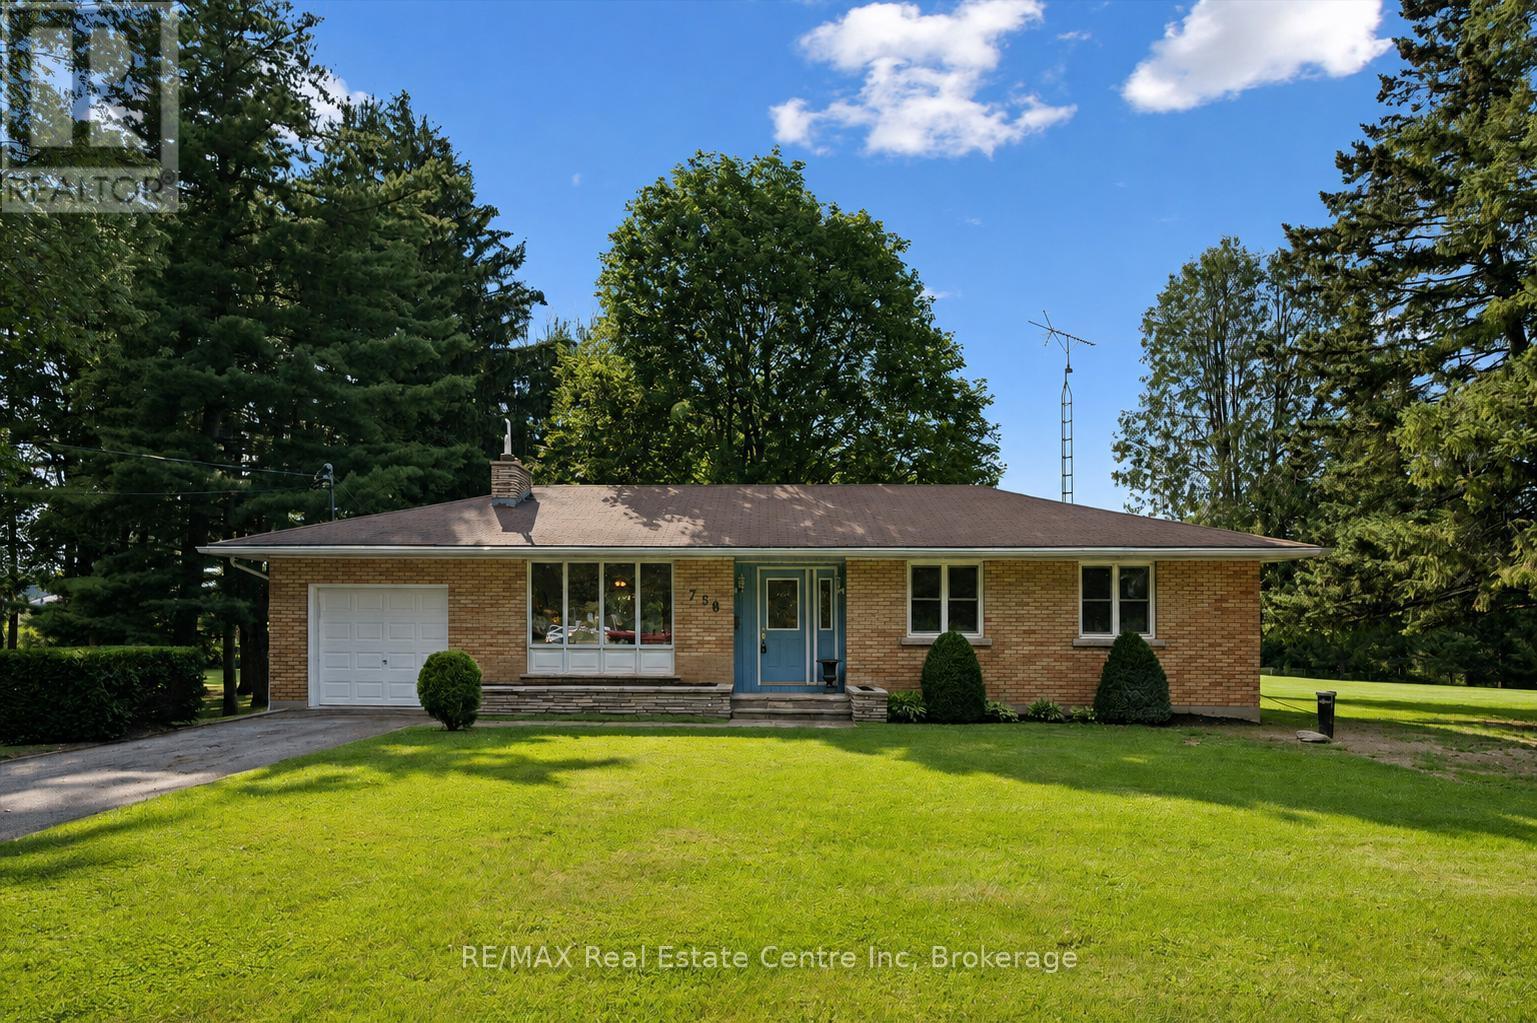
756 Eramosa Road
Guelph/eramosa, Ontario
Fantastic 3-bdrm bungalow with impressive 39' X 29' detached workshop situated on incredible 1.5-acre property! Enjoy the space, privacy & peaceful surroundings of country living while being just minutes from everything Guelph has to offer. Step inside to inviting living room W/oversized window that allows natural light to pour into the space. Living room flows seamlessly into the dining area with B/I shelving & sliding doors leading to back deck. Kitchen offers ample cabinetry & counter space, B/I oven & large window above dbl sink overlooking the backyard. 3generously sized bdrms & renovated 4pc bath W/oversized vanity, quartz counters & shower/tub complete the main level. Brand-new luxury vinyl plank floors & fresh paint throughout the main floor create a clean move-in-ready interior. Basement offers spacious rec room, B/I bar for entertaining & dedicated workshop. With its separate entrance the lower level presents exciting potential for in-law suite or accessory apt. Outside the large back deck is an ideal setting for BBQs, dining or relaxing under the shade of the trees. Beyond it the sprawling backyard feels like a private park W/expansive lawn & mature trees. Endless space to play, garden & entertain-or to create walking trails, secluded firepit areas & the outdoor retreat you have always envisioned. Detached workshop/garage includes 2pc bath & offers incredible space for cars, hobbies, projects, equip & storage. The generous west side of the property may also offer the opportunity to widen the existing driveway or create a laneway leading directly to the workshop. Add'l updates: brand-new well completed in 2026 & furnace in 2024. For those who prefer municipal services, the property offers the ability to connect to city water & sewer. About 5-min from downtown's shops, restaurants, nightlife & GO Station. Walking distance to Brant Ave PS & St. Patrick Catholic School. This one-of-a-kind property offers exceptional space, privacy, versatility & convenience (id:42776)
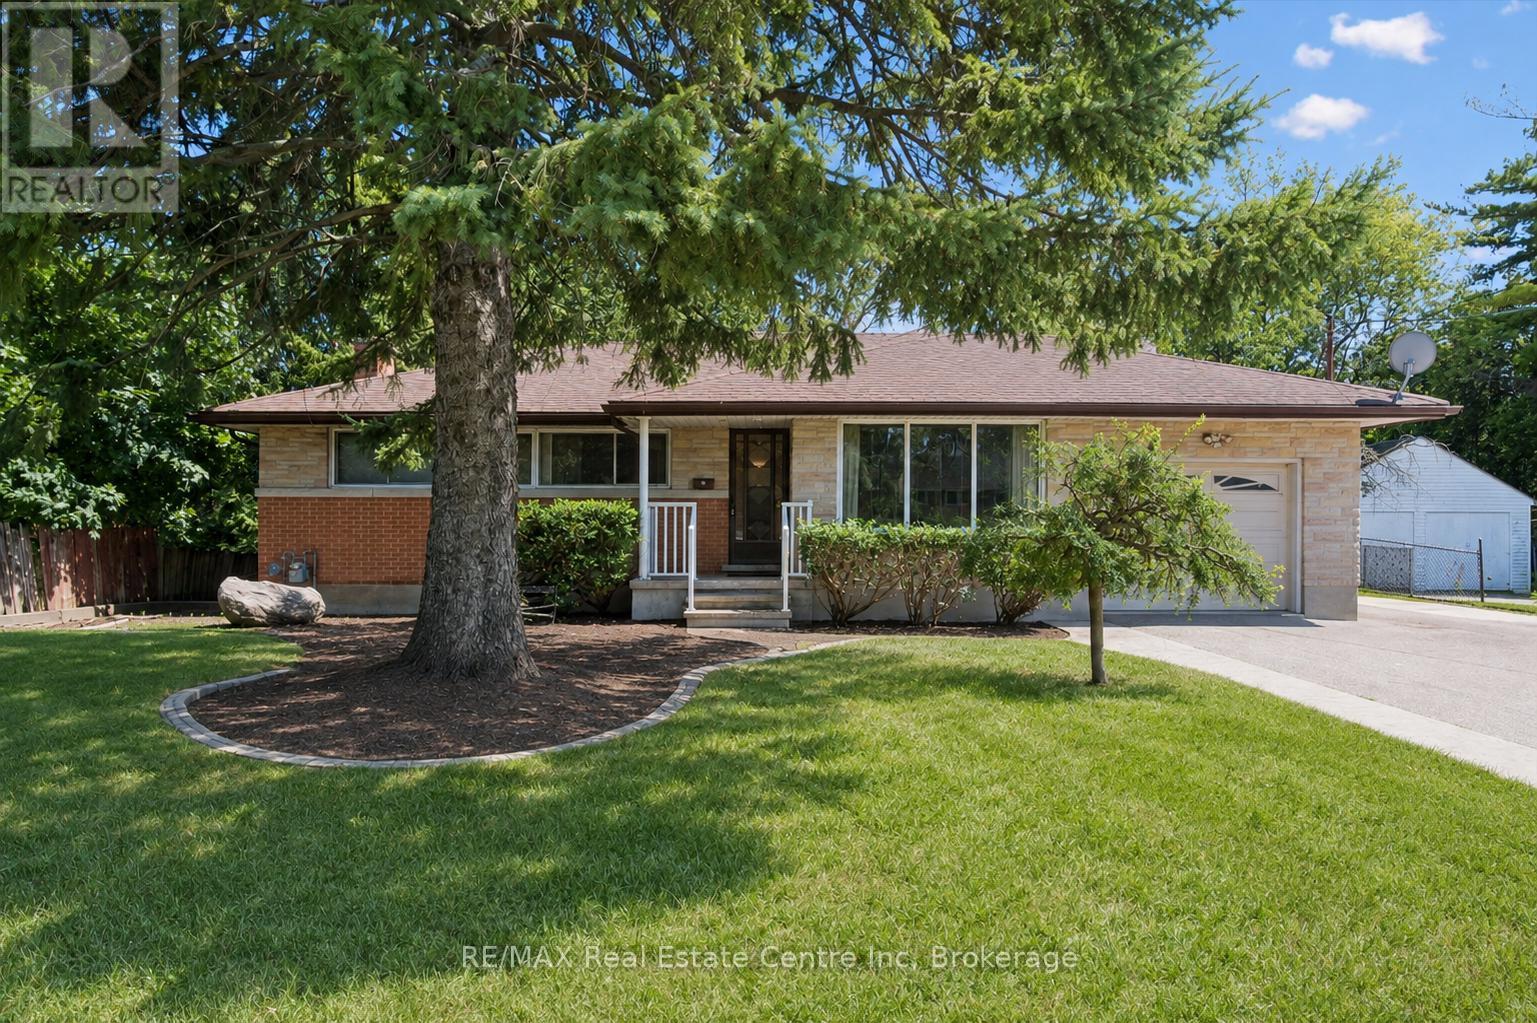
289 Speedvale Avenue E
Guelph, Ontario
Welcome to 289 Speedvale Ave E, charming 3+1-bedroom bungalow offering a finished basement with in-law suite, separate entrance &incredible backyard oasis W/beautiful in-ground pool! Filled with potential, this home presents an exciting opportunity for someone to update the space to reflect their personal style & truly make it their own. Step inside to inviting living room W/hardwood floors, crown moulding & oversized window that fills the space with natural light. Kitchen offers ample counter space & large window above the double sink W/scenic views of the backyard. It flows into the dining area where sliding doors lead to back deck, creating a seamless indoor-outdoor connection that is perfect for everyday living & entertaining. Main floor features 3 bedrooms each W/hardwood floors & large windows, along with a 4pc bathroom featuring a shower/tub. Downstairs the finished basement offers excellent in-law potential with its own separate entrance. Spacious recreation area offers wood stove & multiple windows that bring in lots of natural light. A wet bar could easily be converted into a second kitchen while an add'l bedroom, bathroom & laundry area complete the lower level. With some adjustments this flexible setup could be an excellent opportunity for an investor or buyer looking to create an income suite to help offset the mortgage. New AC adds further peace of mind. Outside the triple-wide driveway provides parking for more than 7 cars. Huge 2-tiered deck overlooks expansive backyard & kidney-shaped in-ground pool surrounded by concrete patio. Mature trees create private setting while a shed offers lots of room for seasonal equip & pool accessories. Short stroll to nearby shopping centre offering groceries, LCBO, pharmacy, fitness & more. Edward Johnson PS, Holy Rosary Catholic School & Bullfrog Pond Park are just around the corner. Royal Recreation Trail & scenic Speed River are also nearby. Downtown is 5-min away W/restaurants, boutiques, nightlife & GO Station (id:42776)