
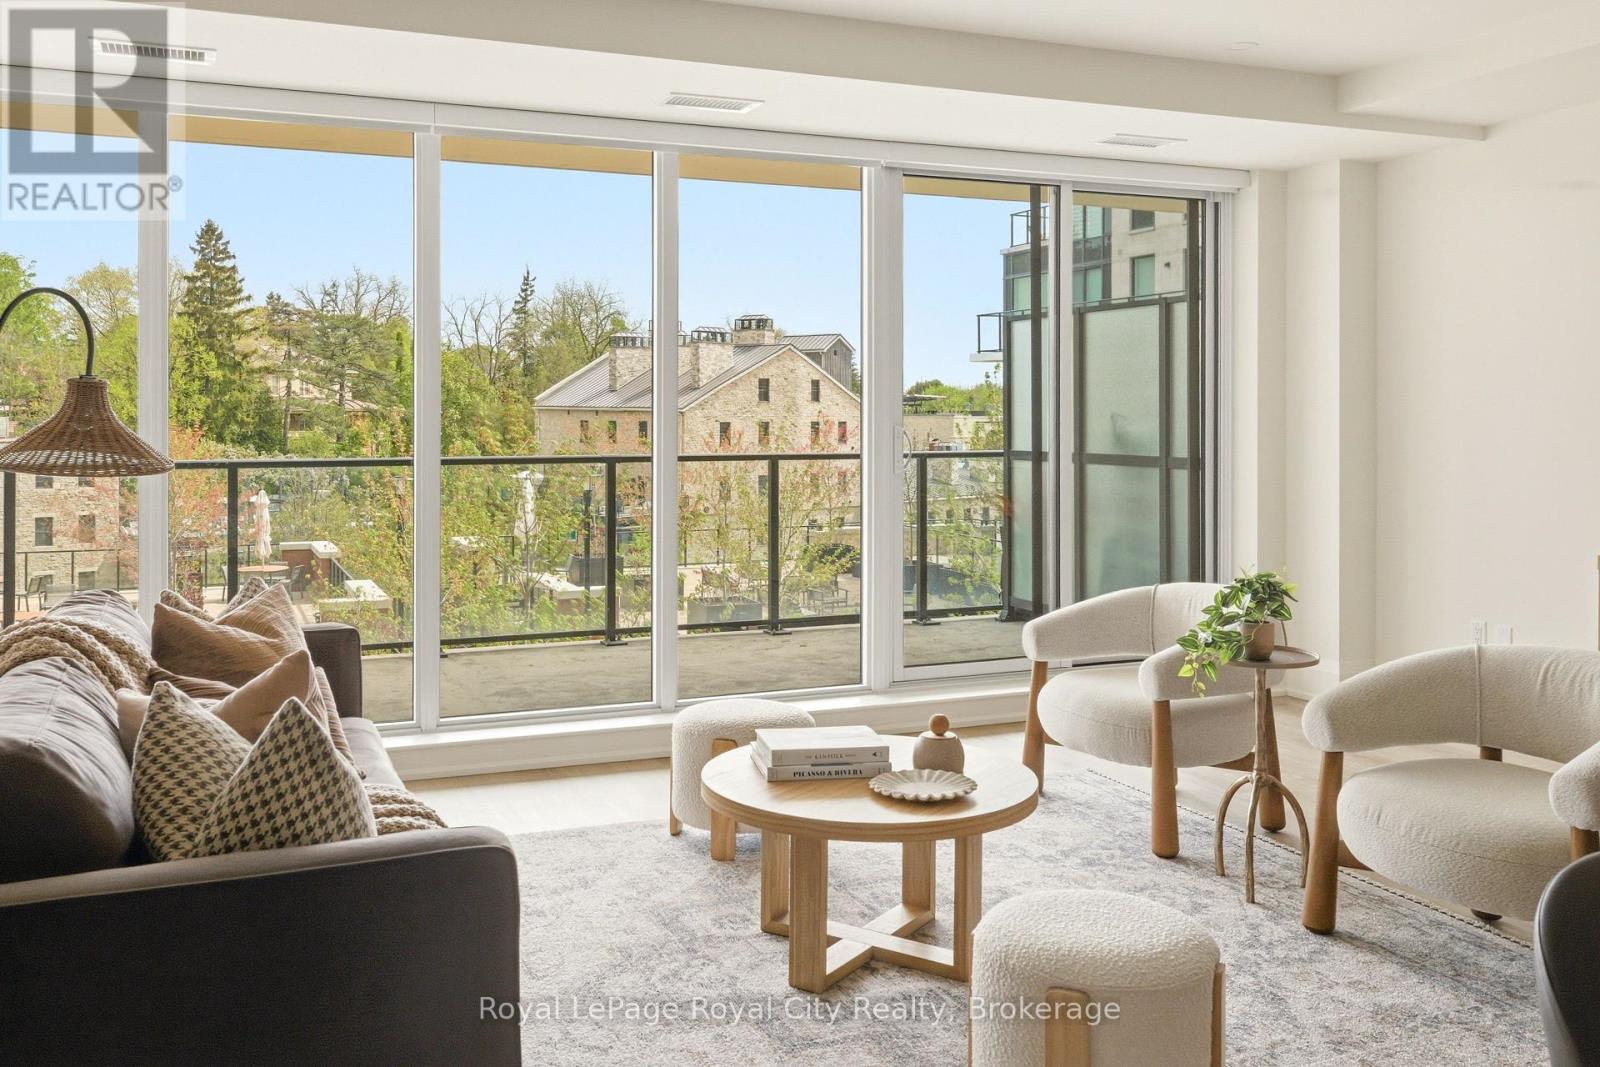
211 - 6523 Wellington 7 Road
Centre Wellington, Ontario
Welcome to an exceptional 2-bedroom, 2.5-bath observatory suite at the coveted Elora Mill Residences, offering sophisticated living in the heart of Elora. Spanning 1,711 sq. ft., this thoughtfully designed suite features two private balconies totalling 387 sq. ft. at opposite ends. Floor- to ceiling windows and sliding glass doors fill the home with natural light, creating an airy, inviting atmosphere.A welcoming hallway leads past a powder room, laundry, and spacious closet, separating the entry from the main living space. The chef-inspired kitchen boasts high-end built-in appliances and a large island, flowing seamlessly into the dining and living areas-perfect for daily living or entertaining. Automatic blinds in the living room open to a balcony with sweeping views of the iconic Elora Mill & Spa, a serene backdrop for morning coffee or evening relaxation.Privately tucked away, the primary suite is a true sanctuary with two walk-in closets, and a spa-inspired ensuite featuring a soaking tub and walk-in shower. Direct balcony access invites sunlight and fresh air. The second bedroom is bright and versatile, ideal for guests or a home office, with balcony access and a nearby 3-piece bathroom with a large walk-in shower. Additional highlights include underground parking with an EV charger and a storage locker. Residents enjoy resort-style amenities: outdoor pool, concierge, lobby café, private dining room, gym, yoga studio, dog wash station, and terrace with fire pits. Steps from coffee shops, restaurants, and the Elora Mill & Spa, this suite offers an elevated, walkable lifestyle in one of Ontario's most picturesque towns-a truly exceptional place to call home. (id:42776)
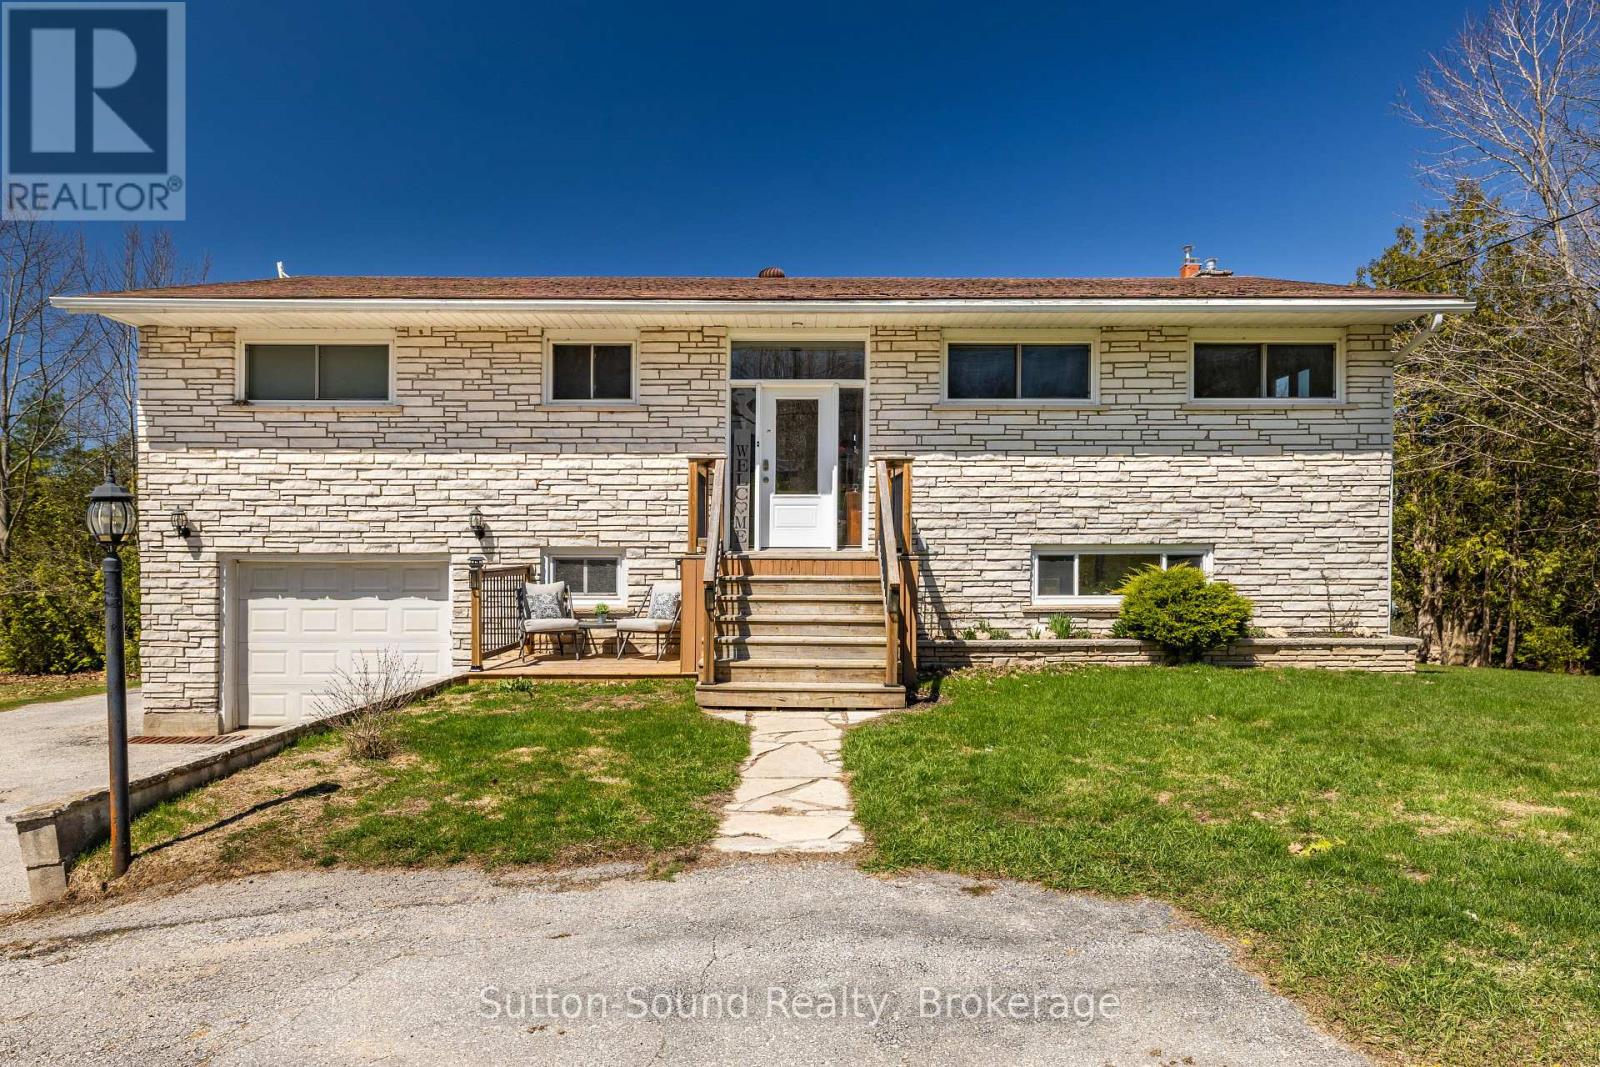
501297 Grey Road 1
Georgian Bluffs, Ontario
Welcome to 501297 Grey Road 1 in Georgian Bluffs-an inviting, recently renovated raised bungalow just minutes from Wiarton, offering beautiful water views and convenient public access to Colpoys Bay. This bright and stylish 4-bedroom, 2-bathroom home blends modern updates with comfortable living. The spacious layout provides plenty of room for families, guests, or a home office setup, while large windows fill the home with natural light and showcase the surrounding scenery. Set on a generous lot, the property offers ample outdoor space for entertaining, relaxing, or future landscaping dreams. Enjoy the convenience of municipal water and natural gas-an ideal combination for efficiency and peace of mind. Whether you're looking for a year-round residence or a weekend escape near the water, this move-in-ready home delivers the perfect balance of location, lifestyle, and value. (id:42776)
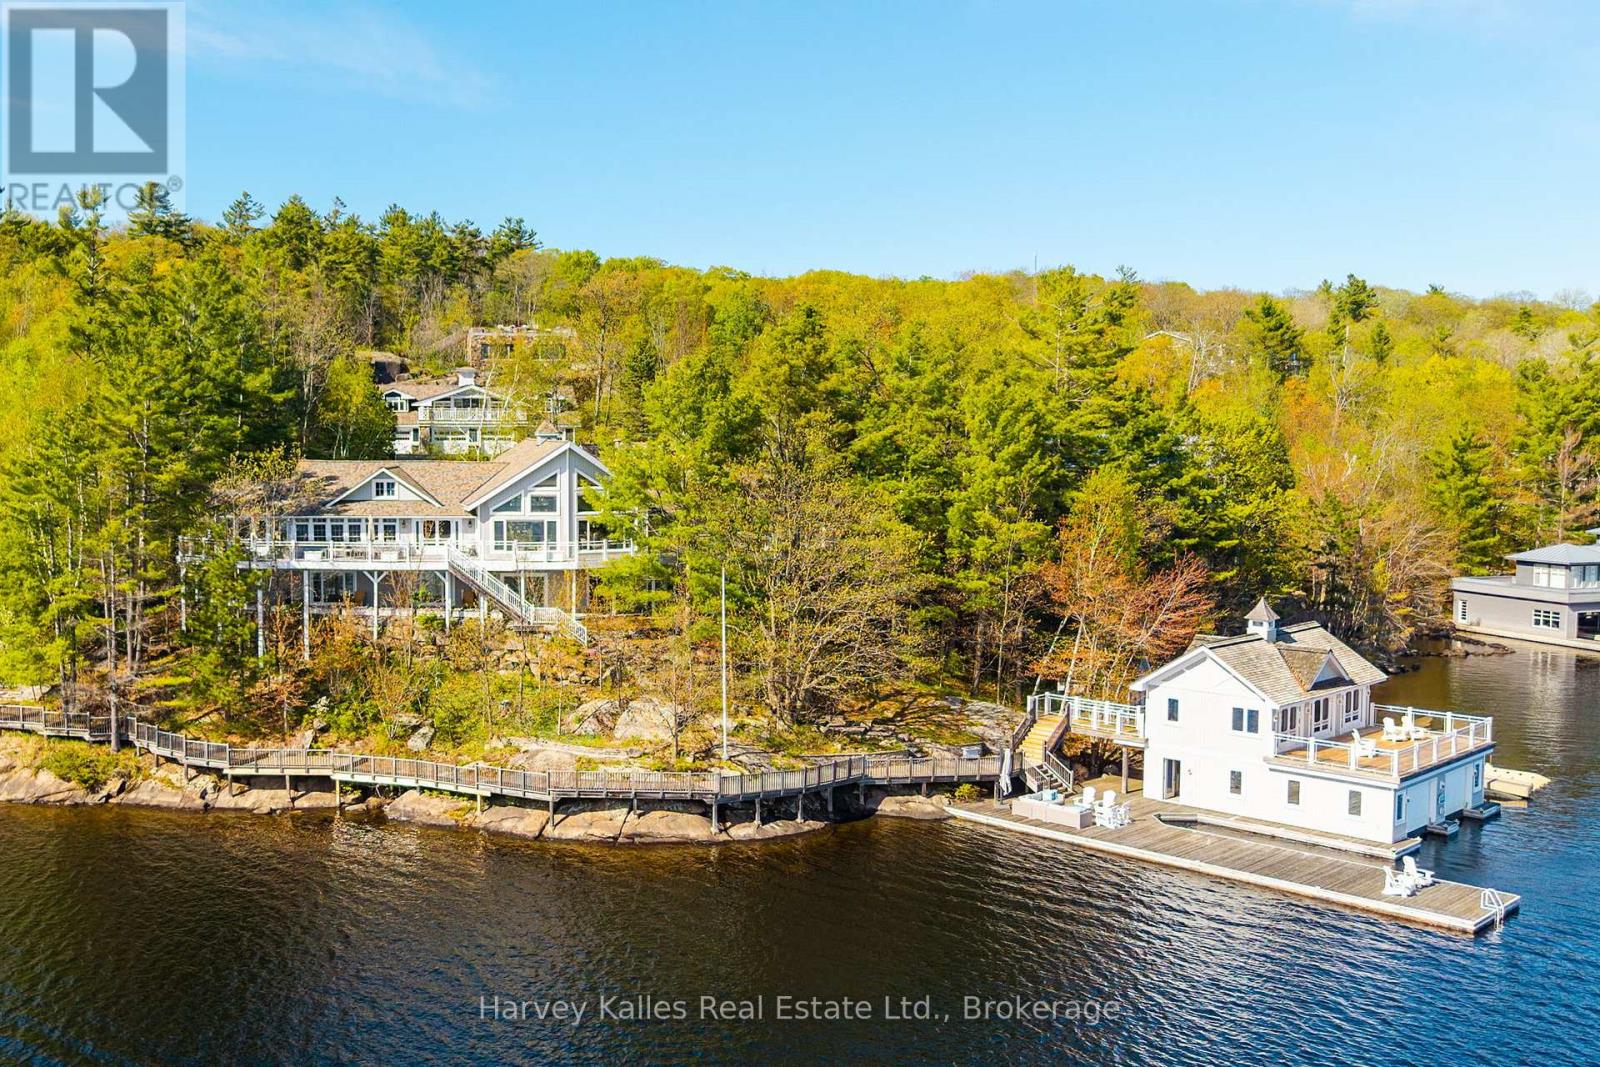
21 - 1158 Ranwood Road
Muskoka Lakes, Ontario
Sophisticated and comprehensive South West lake house estate perched on a most prominent 333' point of 2.7 acres of land Exclusively & Exquisitely addressed so close to Port Carling, in one of the area's most prestigious neighbourhoods. Customized and cleverly tailored to absolute perfection, the 7 bedroom 8 bathroom Principal Cottage is discretely shrouded in towering trees and presents over 7,000 sq. ft. of understated elegance with top notch quality and finishes throughout. 4 separate yet beautifully flowing living spaces, multiple fireplaces, expansive wraparound decking, walls of windows for the seemingly unending island-dotted views spanning more than half a circumference and extending to the distance isles of Beaumaris and beyond. Stunning shoreline presence. Curving granite shore weaves along to pristinely deep waters and a large boathouse with living quarters, fully temperature controlled, with multiple upper and lower decking areas. Cool hilltop 'observatory' with rooftop terrace for once again incredible upper Lake Muskoka vistas. The "piece-de-resistance" is the unrivalled 4 bay heated garage with oversized gymnasium, spa, sauna, steam shower, jet tub, massage room, elegant baths, and more. Carved into the granite, with mechanicals nothing short of magnificent, this family playground is a hideaway and an oasis with nothing spared nor missed, and truly something for everyone. An all encompassing, unmatched offering that truly is like no other. Quintessentially Muskoka. Being marketed and sold virtually turnkey, fully furnished. When the finest of views, privacy, location, exposures, and top notch build quality matter most, look no further. Must be seen to be properly appreciated. (id:42776)
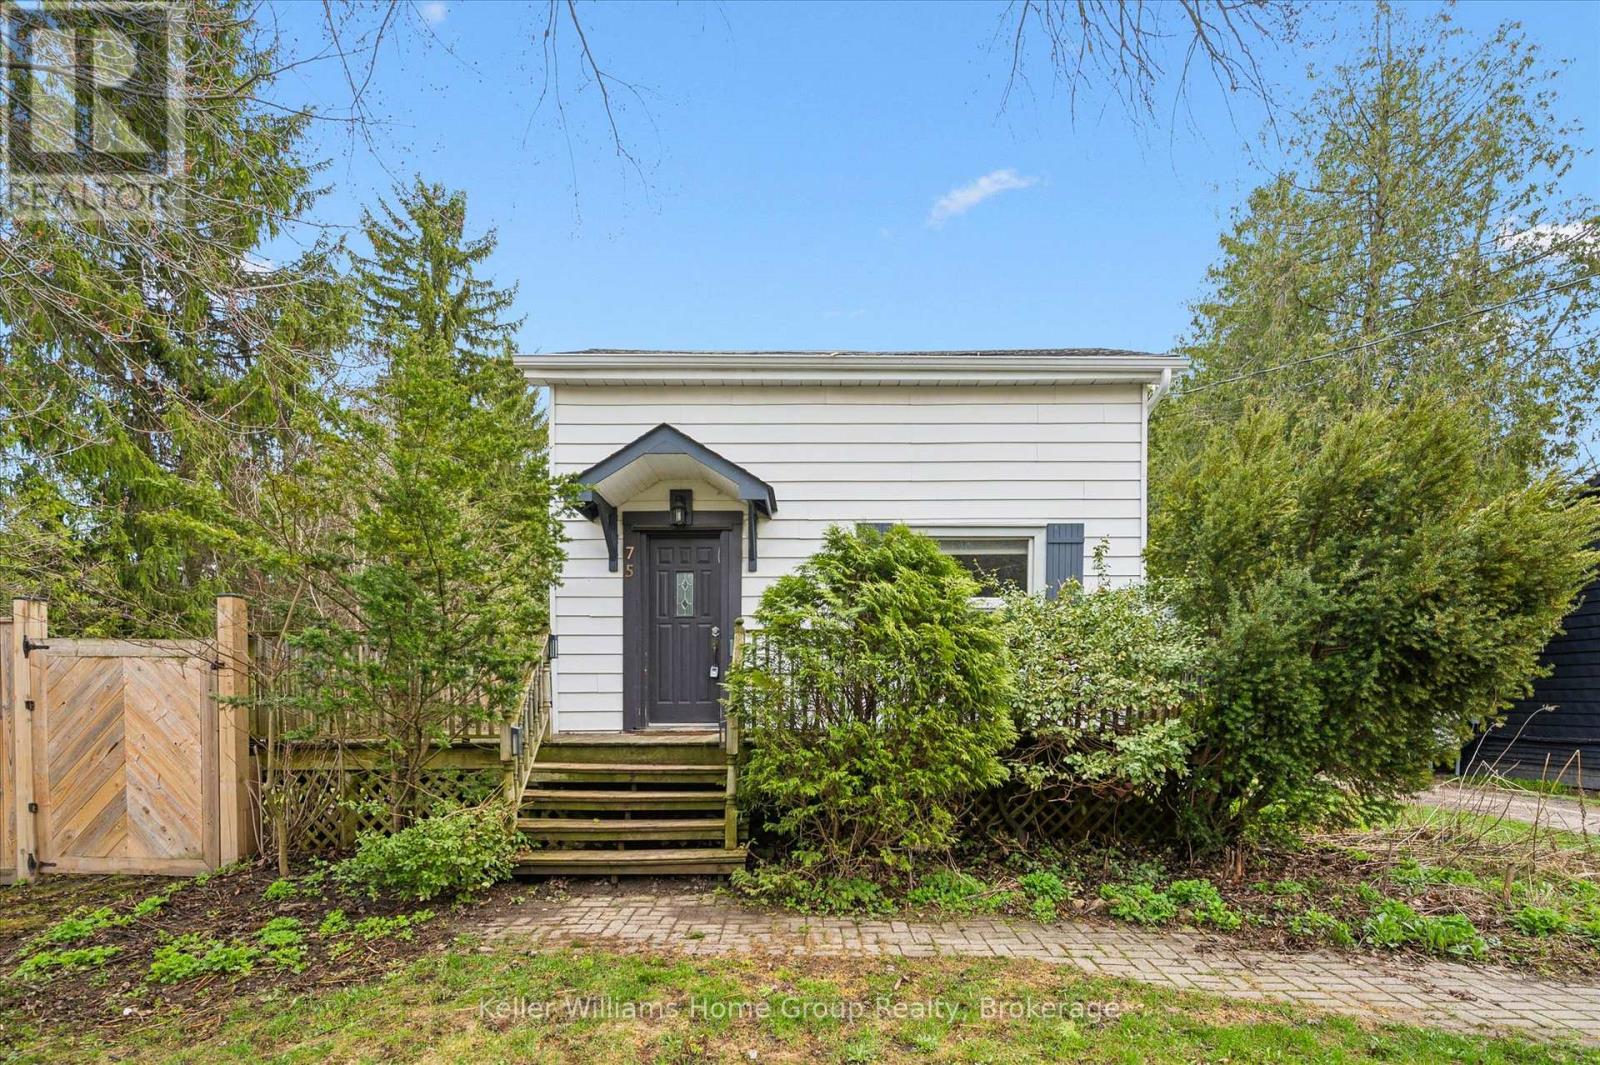
75 Wellesley Street
Centre Wellington, Ontario
Charming Character Home in the Heart of Elora. Welcome to 75 Wellesley Street, a delightful slice of Elora charm nestled in a highly walkable, sought-after location. Set on a generous 82' x 99' fully fenced lot, this character home blends timeless appeal with cozy modern touches. Step inside this approx. 1200 sq ft frame home and instantly feel the warmth of the original wood floors. With 2 bedrooms plus a den on the second level, there's flexibility for a home office, studio, or nursery. The home offers 2 full bathrooms, both comfortably sized-an uncommon perk in older homes. The inviting floor plan flows from the bright living areas to a charming kitchen and out to your private oasis. Outdoor living is exceptional here. The stamped concrete patio with a gazebo is perfect for entertaining, while the large deck invites lazy mornings or quiet evenings. The lush, fully fenced yard is both private and secure, ideal for kids, pets, or peaceful gardening. A detached garage provides bonus storage or potential for a workshop. Best of all, you're just a short stroll to everything Elora has to offer, trendy cafes, boutique shops, scenic trails, and the Grand River. (id:42776)
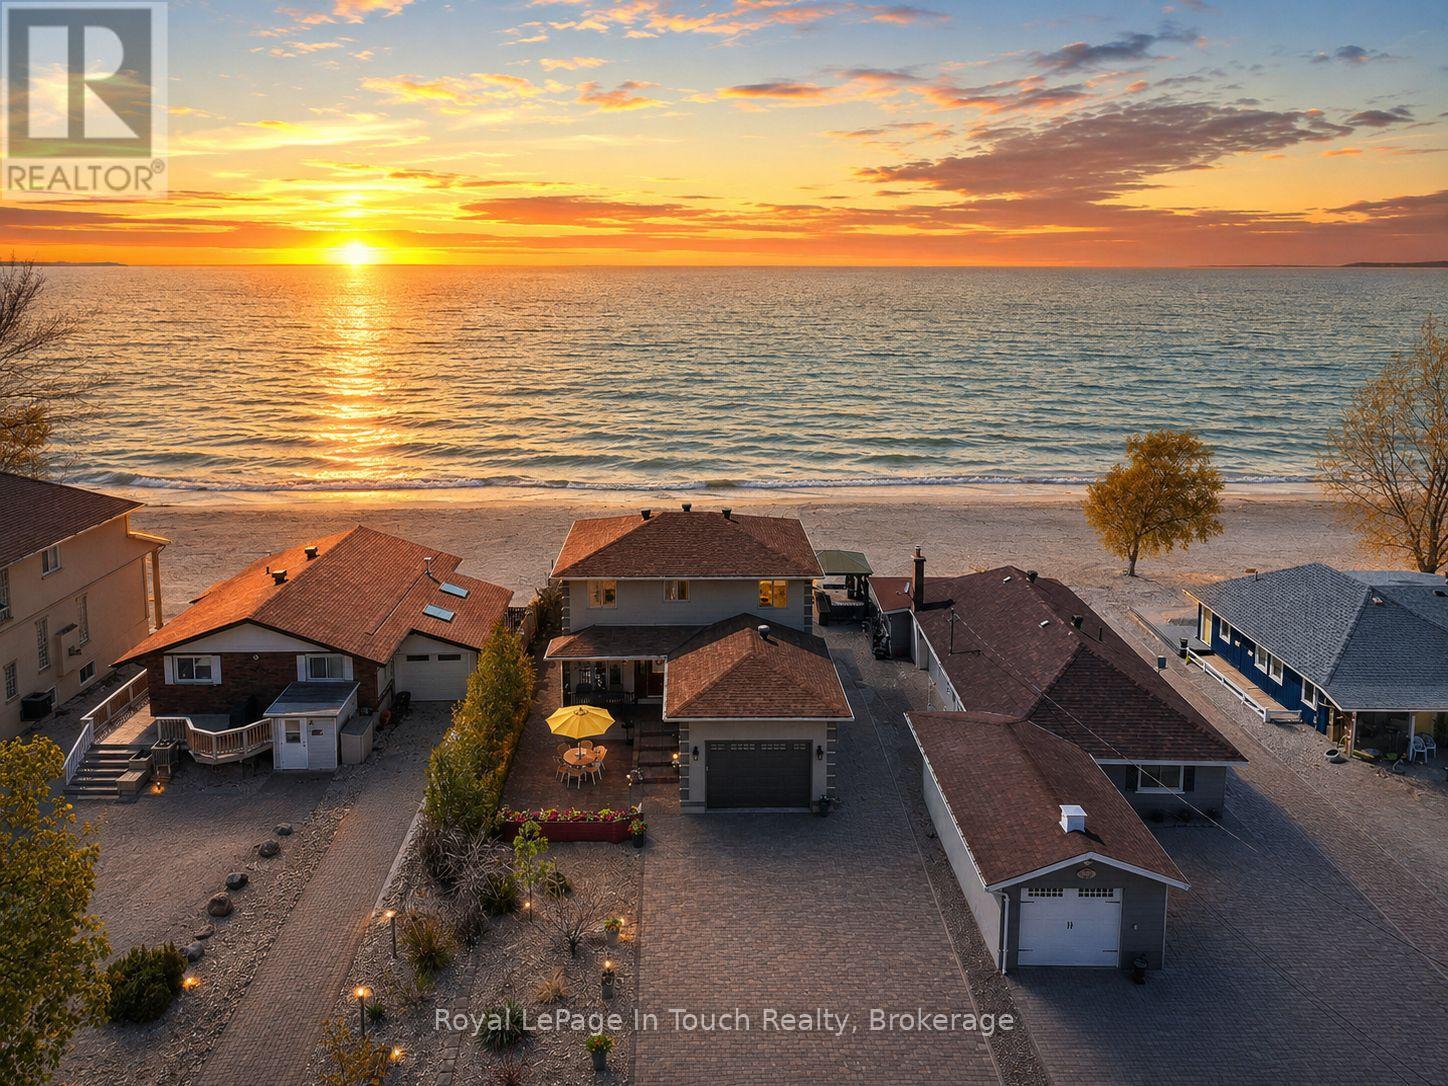
1092 Tiny Beaches Road S
Tiny, Ontario
Welcome To The Beach Life! Nestled Along The Sandy Shores Of Georgian Bay, This Beautiful 5-Bedroom, 3-Bathroom Beachfront Home Or Cottage Offers Long Breathtaking Views Out Over The Crystal-Clear Water Across To Blue Mountain. Main Floor Features An Open Kitchen/Living/Dining Room With Stunning Waterviews, Vaulted Pine Wood Ceiling, Gas Fireplace, Wood Floors Throughout And & Walk-Out To Large Deck Overlooking Your Beachfront Oasis (West Facing For Maximum Sunsets). Main Floor Primary Bedroom Offers More Gorgeous Waterview, Walk-In Closet & Full Ensuite Bathroom. Office, Guest Bathroom & Laundry/Mudroom Finish Off The Main Floor. Upstairs Features 4 More Huge Bedrooms (2 With Waterviews) & Another Full Bathroom. Finished Lower Level Provides A Large Rec. Room & Lots Of Storage/Work Shop. Spend Your Day Catching Some Rays, While Listening To The Sound Of The Waves Crashing, Over The Pure Sand Beach (On Shore & In Water). Entertain, Relax And Enjoy Evenings Around The Bonfire With Friends & Family. Additional Features Include: 10/10 Pure Sand Beach. West Facing To Maximize Sunsets. Gas Heat & A/C. High Speed Internet. 1.5 Hours To Toronto & 15 Minutes To Town. Go To "More Photos" To See More Pictures, Video & Layout. (id:42776)
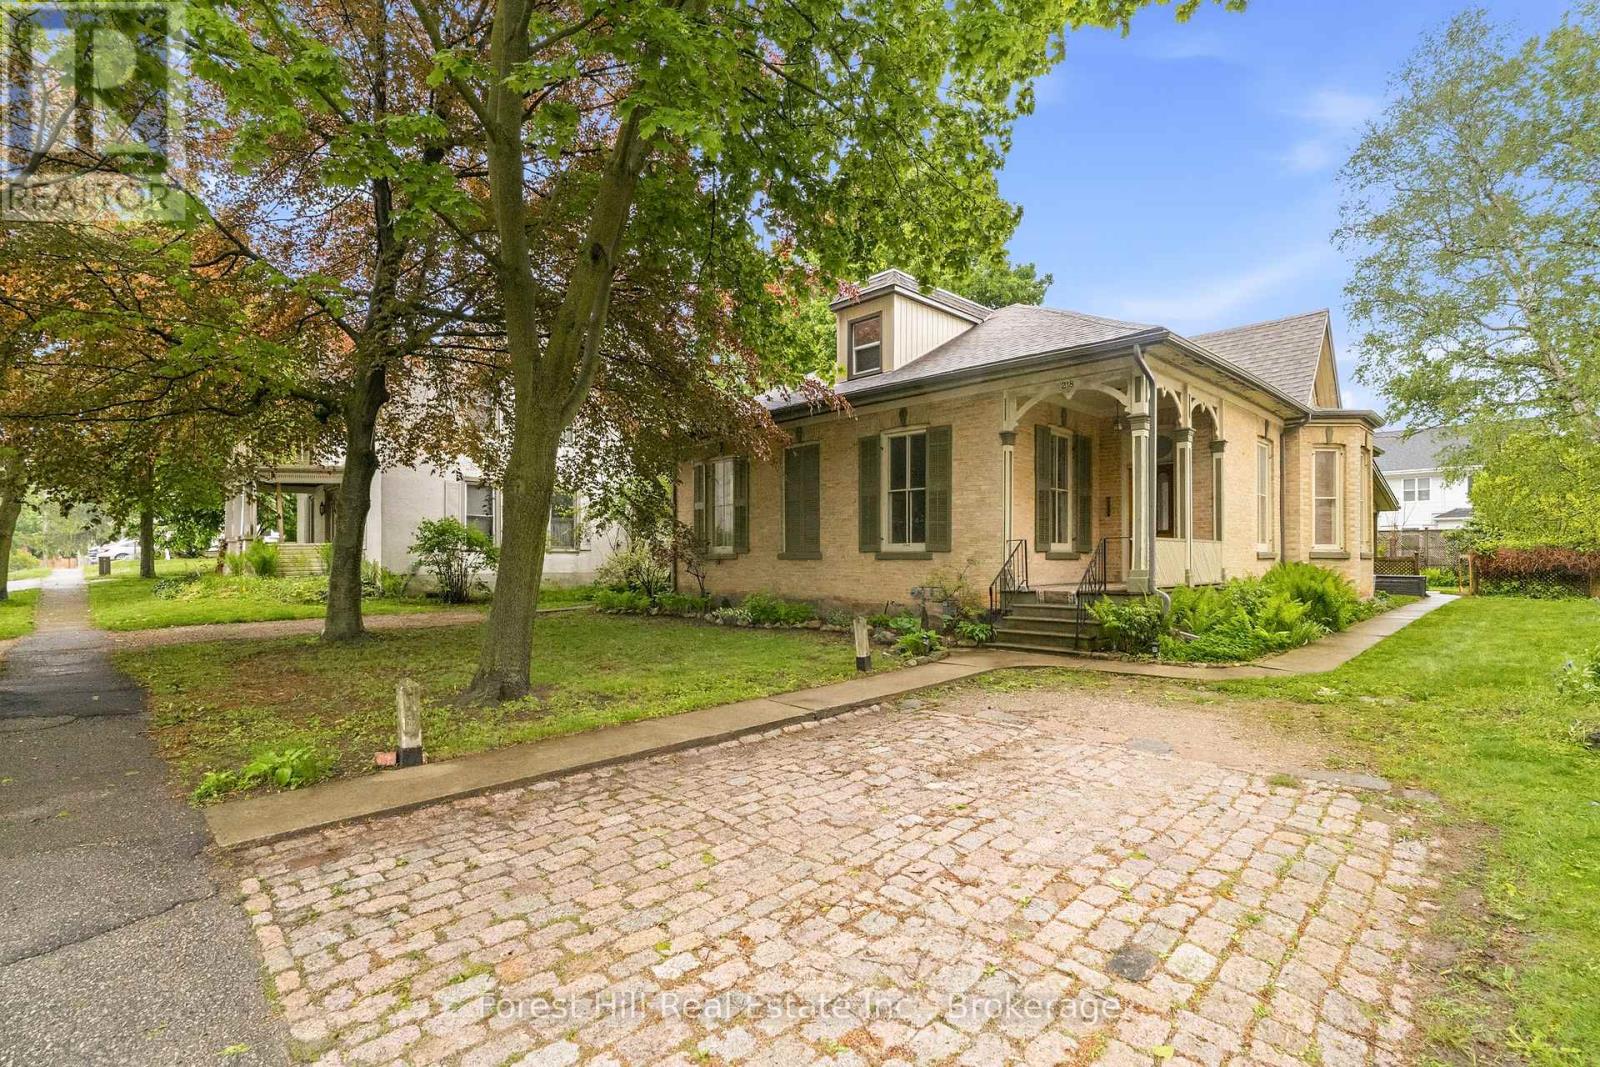
218 Albert Street
Ingersoll, Ontario
Standing since 1870, 218 Albert Street is a rare 2,765 sq ft solid brick century home in the heart of Ingersoll - fully legal duplex, completely turnkey, and aging in a way that would make most new builds feel deeply insecure. Unit one offers three spacious bedrooms, soaring 12-foot ceilings, exposed brick, original hardwood floors, and a decorative fireplace. Unit two is a bright, self-contained one-bedroom apartment - ideal for a tenant, in-law, or anyone who appreciates their own space. Both units are fully independent: separate furnaces, separate water heaters, separate hydro meters, separate gas meters. Recent upgrades include all new dormers, insulated and sided (2023), new windows upstairs (2023), new fascia, eaves and downspouts (2023), plus updated electrical and plumbing throughout. Outside, a 450 sq ft covered patio, a 12x20 workshop with hydro, and two separate driveways offering parking for six vehicles. The fully fenced 64x145 ft lot sits in a mature, landscaped neighbourhood steps from everything Ingersoll has to offer - a community backed by a newly adopted Downtown Enhancement Plan and nearly $2.5 million in provincial investment to support growth and infrastructure. Two incomes. 154 years of character. One very smart investment. Don't miss this one. (id:42776)
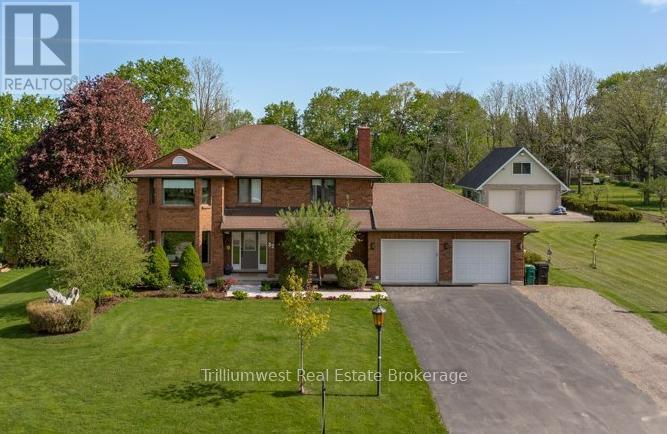
32 Sunset Drive
Woolwich, Ontario
Welcome to 32 Sunset Dr, the home that is going to make you say WOW over and over! Pull in the TRIPLE WIDE OVERSIZED DRIVEWAY you will notice this home has some impressive curb appeal. Come inside and you will be greeted with an open concept foyer with new porcelain tile and a spiral oak staircase. Moving along you will head to BRAND NEW EAT IN KITCHEN, with high end quartz counters, double pantries, induction range and gold accents. Off the kitchen you will find a formal living room, dining room and a den all with hardwood flooring and all new LED lighting. The main floor also features a 4 SEASON SUNROOM with three patio doors, skylights, wet bar with fridge, heated floors, gas fireplace and a new mini split A/C. A newly renovated laundry and powder room complete the main floor. Head upstairs and you will notice new carpeting, fresh paint, LED lighting, and a drop down attic ladder for storage. The primary bedroom features HIS AND HERS WALK IN CLOSETS and a BRAND NEW ENSUITE with a custom glassed in shower and a free standing tub. A recently renovated 4 piece main bath and three additional bedrooms complete the second floor, with one that features its own PRIVATE BALCONY with new decking! Head down to the basement and you will see all new carpet, a large rec room, office/bedroom, craft room, fridge/freezer room and tons of space for storage. You will also notice a BASEMENT WALK UP to the huge heated double garage that features a bullt-in work bench, drop down ladder with attic storage AND A CAR HOIST! Outside you will find a spacious ALL CEDAR SCREENED IN PORCH attached to an outside patio with composite decking throughout. The backyard has a 20X20 STORAGE GARAGE WITH HYDRO, trailer parking pad and a garden shed. Located on a private dead end cul-de-sac that backs onto township land with no rear neighbours and is only a short walk to the Grand River or a quick drive to KW, St. Jacobs, Elmira or Guelph. Call now and make this property your forever home TODAY! (id:42776)
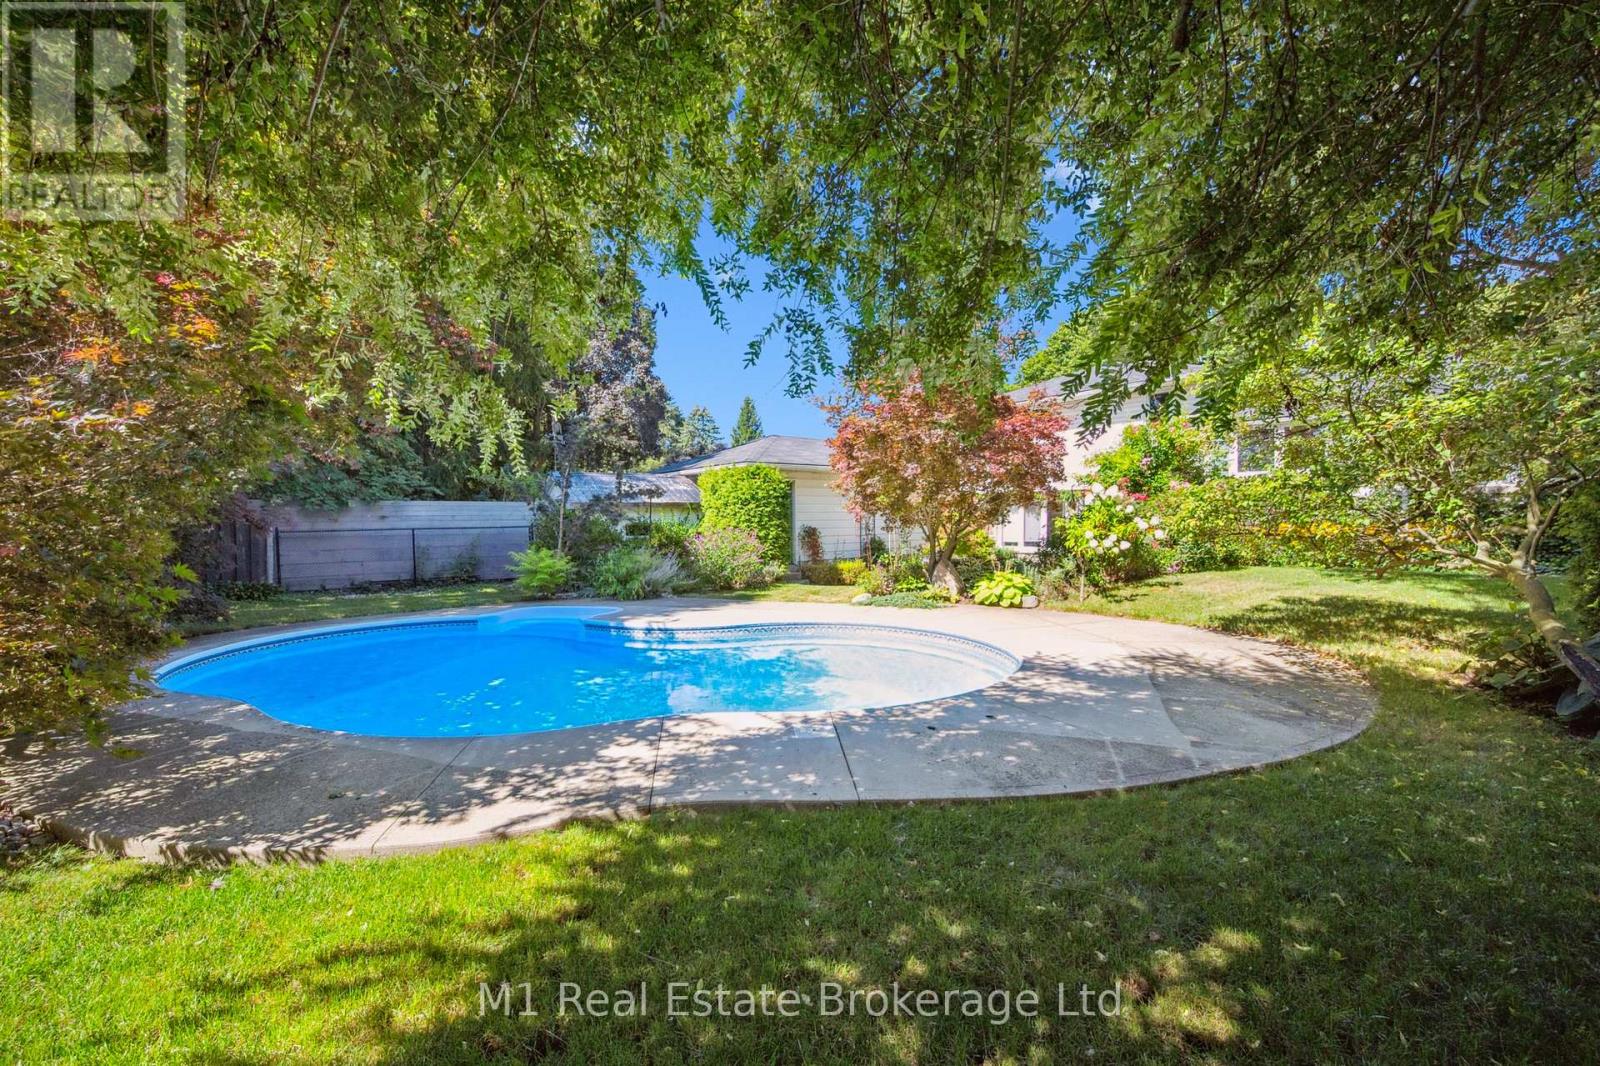
21 Gladstone Avenue
Guelph, Ontario
Charming Side Split in Sought-After Riverside Park with Backyard Oasis! Welcome to 21 Gladstone Avenue, a beautifully maintained 3-bedroom, 2-bathroom side split nestled in the heart of Guelph's family-friendly Riverside Park neighbourhood. This inviting home offers the perfect blend of comfort, functionality, and outdoor enjoyment. Step inside to discover a bright and welcoming layout with spacious principal rooms, ideal for both everyday living and entertaining. The well-appointed kitchen flows seamlessly into the dining and living areas, creating a warm and connected space for family gatherings. Three generous bedrooms provide ample room for a growing family, while two full bathrooms add convenience and flexibility. The lower level offers a great room filled with natural light, access to the patio, and space for the whole family to connect after long days of work and school. Also on this lower level is what we call "the piano room". Whether you have a piano to play, or want your office set up here, there are so many options. The true highlight of this property is the private backyard retreat. Enjoy upcoming summer days lounging by the wonderful in-ground pool, perfect for entertaining friends and family or simply relaxing in your own personal oasis. The yard offers plenty of space for outdoor dining, gardening, and play. Located just steps from Riverside Park, scenic walking trails, schools, shopping, and convenient commuter routes, this home combines a peaceful neighbourhood setting with easy access to all that Guelph has to offer. (id:42776)
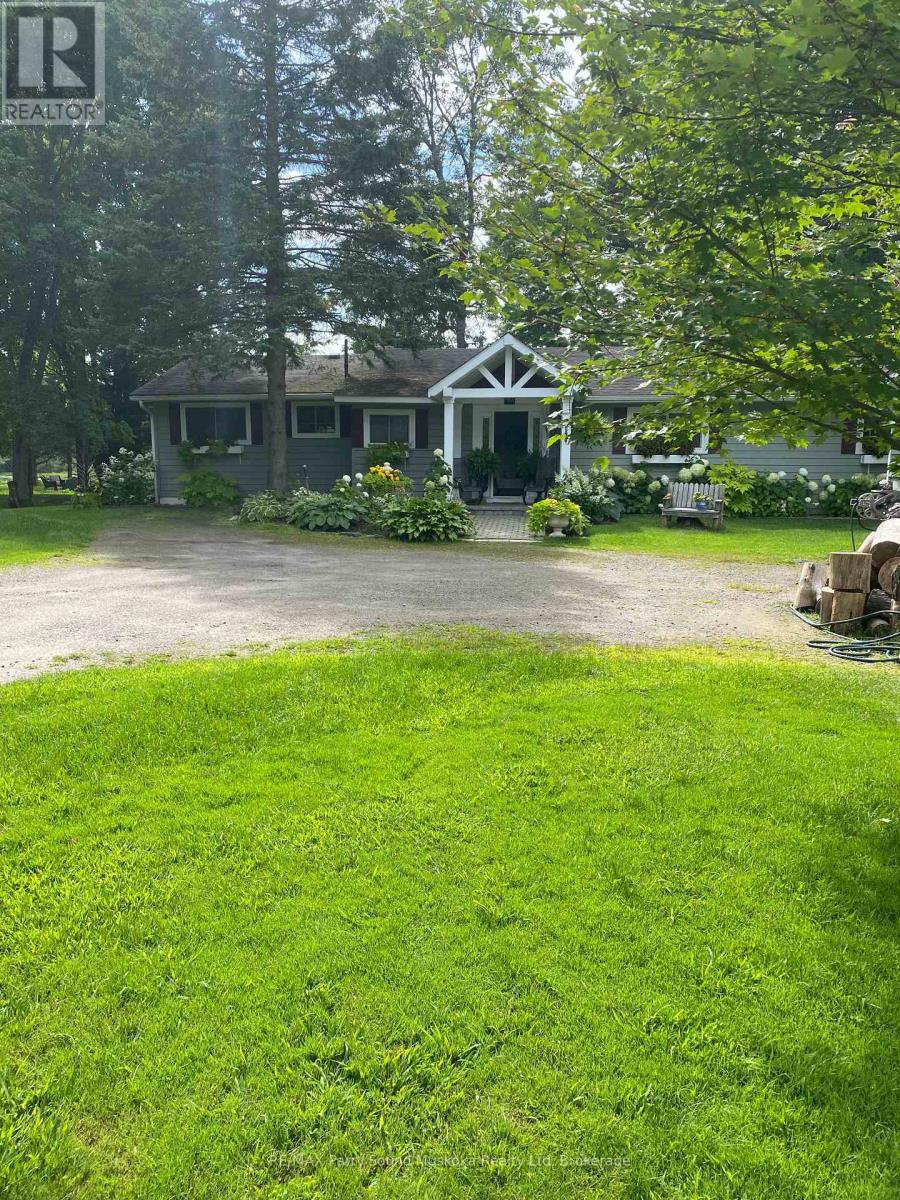
49 Maple Street
Seguin, Ontario
With a good arm, just a baseball throw away & direct access into Lake Rosseau, Muskoka's 3 big lakes w/ Lake Joseph & Lake Muskoka can be yours to enjoy as your personal playground-w/out the price tag attached to big-lake waterfront. Beautifully & very well-maintained 3-bedroom, 2-bathroom bungalow sits on the tranquil Shadow River. Known for crystal, clear waters & most pristine. This interconnected system offers seemingly endless boating, fishing, swimming, waterfront dining & miles of open water to explore. Shadow River itself provides calm paddling, scenic shoreline & an easy route leading right into Lake Rosseau w/ your motor boat. Gentle access to the waterfront/west-facing sunset exposure, soft-bottom entry & deep water at the docking (approx12 to 14 feet). Single door garage that comfortably fits two cars plus workshop .The home is meticulously cared for w/ hardwood flooring, custom lighting & a spacious primary bedroom featuring an expansive view w/walkout, walk-in closet & ensuite bathroom & soaker tub. 2 additional bedrooms offer generous space & ample closets .Full length wall of picture windows provides unobstructed views of the peaceful waterfront setting, while a four-season sunroom adds additional bright & inviting living space. Newer windows, main-floor laundry, grand entryway w/ excellent closet storage. High-quality finishes & custom lighting. Drilled well, newer propane furnace. Plenty of parking. Wood fireplace. Beautifully landscaped grounds w/gardens & a stone pathway. Take your boat into town or enjoy an easy walk to the charming village of Rosseau offering boutique shops, a convenience store, restaurant, a public beach,& boat launch. From your doorstep, enjoy all season activities, explore local towns, dining by boat & soaking in the natural beauty that makes the region famous. You'll feel removed from the busyness of everyday life while being perfectly situated near everything that matters .Click on the media arrow for video & 3-D imaging. (id:42776)
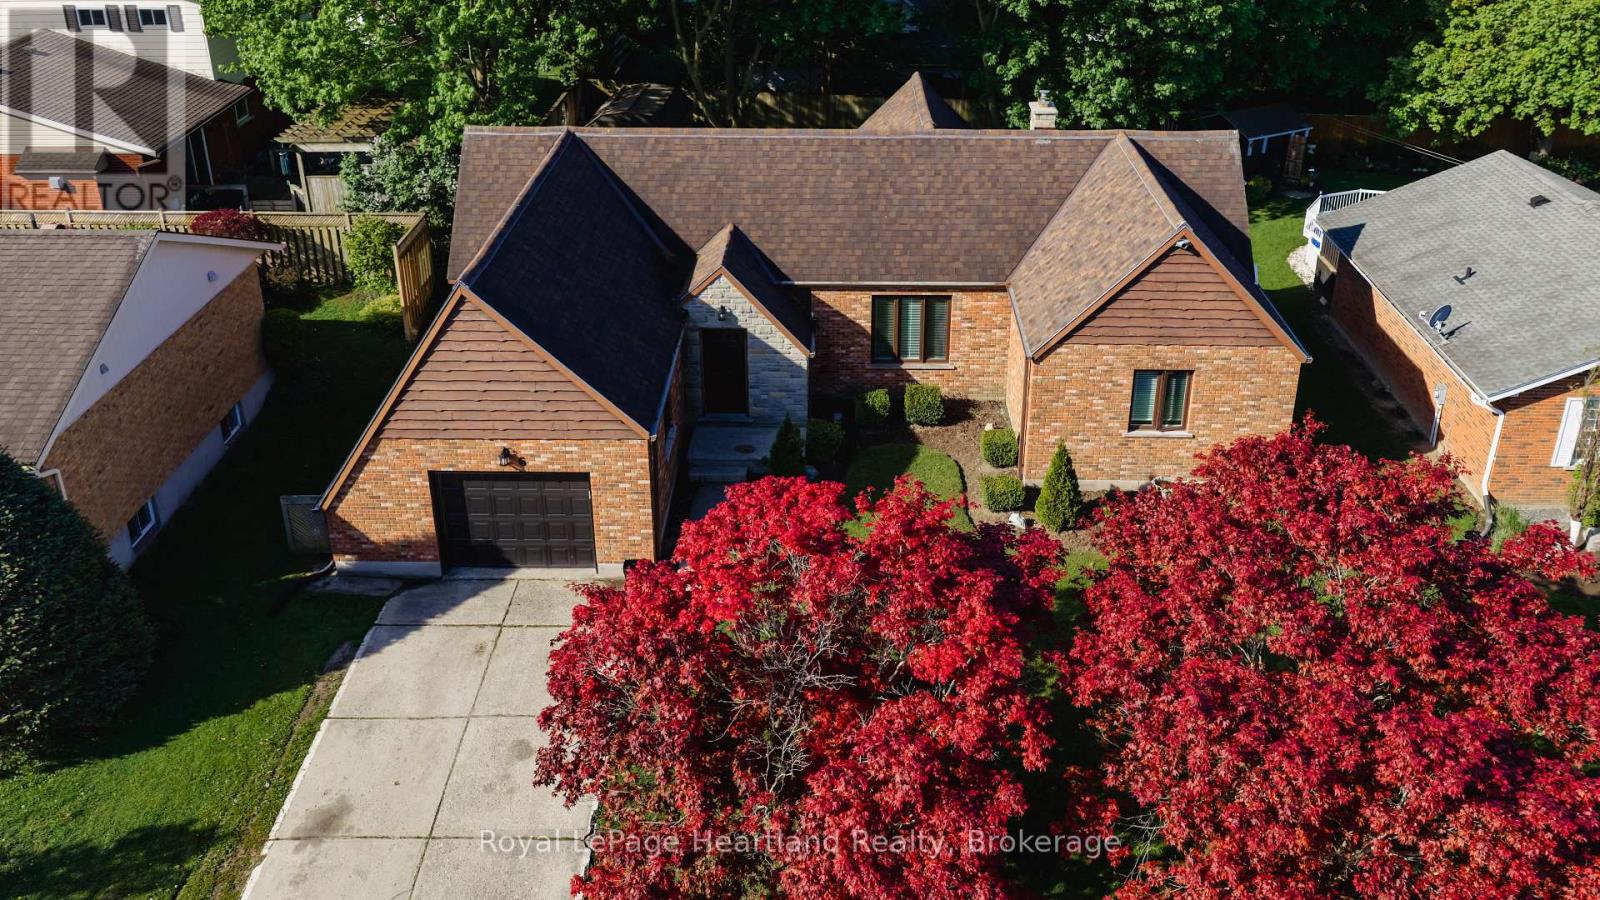
6 Alexander Street
Huron East, Ontario
So much to love about this subdivision - tree-lined streets, wonderful neighbours, a quiet setting, close to the hospital and just a short walk to downtown. This is the lifestyle that 6 Alexander Street offers. From the moment you arrive, the curb appeal of this sprawling brick bungalow is sure to impress. Set on one of the prettiest and most mature streets in town, this inviting 2+2 bedroom, 1 full plus 2 half baths home has seen all the major updates completed over the last few years. The bright and airy main floor offers a warm, welcoming flow throughout, but the true showstopper is the incredible sunroom - a space you simply won't want to leave. Overlooking the beautifully landscaped backyard, this private retreat features a flagstone fire pit area perfect for relaxing under the stars around the campfire. The lower level is nearly complete with a finished family room, two additional bedrooms, and a half bath, offering plenty of extra living space for family or guests. Recent renovations and updates make this home much more efficient and move-in ready, including furnace and central air (2021), rebuilt chimney, new windows throughout, new flooring throughout, and exterior siding on the back of the home. A wonderful opportunity to enjoy a mature neighbourhood, beautiful home, and the lifestyle Seaforth is known for. (id:42776)
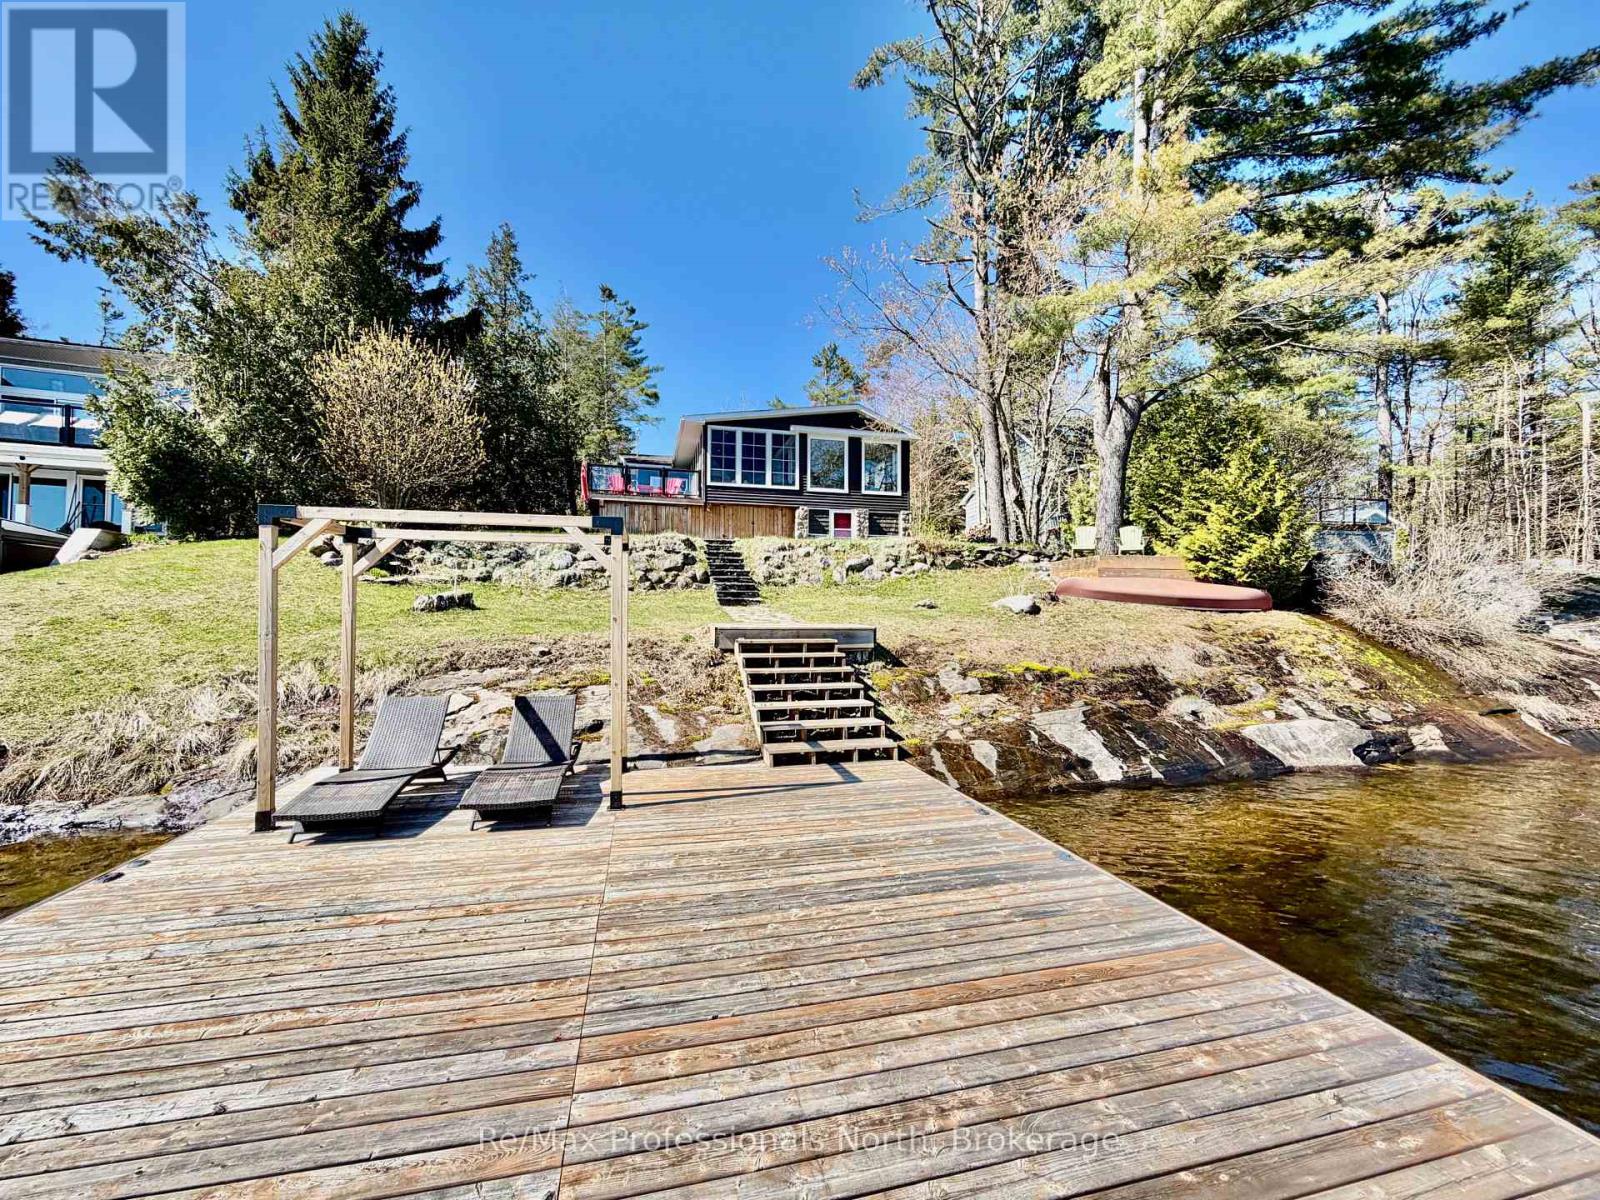
2 - 550 Sixth Street
Gravenhurst, Ontario
Welcome to this beautifully updated turnkey 1,164 sq ft bungalow cottage on Gull Lake, offering 75 ft of clean, sandy north-east shoreline and stunning lake views. Perfectly positioned to capture the morning sun, this 3-bedroom, 1-bathroom cottage blends classic Muskoka charm with modern updates. Inside, the bright open-concept kitchen, dining, and living room feature large windows that fill the space with natural light and showcase picturesque lake views. The kitchen offers ample cabinet space and island seating, perfect for entertaining or casual family meals. Just off the main living area is the inviting Muskoka room with wood ceilings and large windows, providing a beautiful place to relax while enjoying peaceful waterfront scenery. The cottage layout includes two bedrooms at the back and a primary bedroom at the front featuring views of Gull Lake, along with a 3-piece bathroom. A newly renovated laundry room features extensive built-in cabinetry and functions well as a walk-in pantry and storage area. Step outside to a large deck with glass railings off the Muskoka room, leading to new steps down to the water and a spacious dock with pergola, ideal for swimming, boating, and relaxing at the lake. The property offers a long driveway with plenty of parking and a spacious shed. A charming bunkie with wood walls and ceilings, power, and a bedroom loft provides great extra sleeping space, and a cool hang out spot for kids and overflow guests. Nearby the sports court provides added entertainment and activity. A strategically positioned outhouse with a composting toilet offers convenience for bathroom breaks. Serviced by municipal water, natural gas, and septic, the cottage offers year-round convenience. Located less than 3 minutes to town and amenities, and close to a beautiful park with tennis courts, baseball diamond, playground, beach, and volleyball court, this property offers the perfect balance of peaceful waterfront living and convenience. (id:42776)

157 Municipal Street
Guelph, Ontario
Picture this: a quiet street in one of Guelph's most sought-after spots-the coveted Old University neighbourhood-where tree-lined roads feel timeless and the vibe just pulls you in. Right at 157 Municipal Street, this legal duplex is ready to impress. Upstairs: 4 good-sized bedrooms and 2 full bathrooms-plenty of space for family, roommates, or that perfect tenant setup. Downstairs: a cozy 1 bed, 1 bath unit with its own walk-out basement that spills straight into the backyard. Bright, private, and easy to rent out or keep for guests. Then there's the outside: a big driveway that fits multiple cars without a fight, plus a solid 2-car garage for storage, projects, or keeping vehicles tucked away. All on a peaceful, low-traffic street where you can actually hear birds instead of constant noise. This isn't just a house-it's income potential, room to breathe, and a prime location in one of the city's favorite areas. You can already feel it, can't you? That pull to come see it in person. Ready to walk through and make it yours? (id:42776)
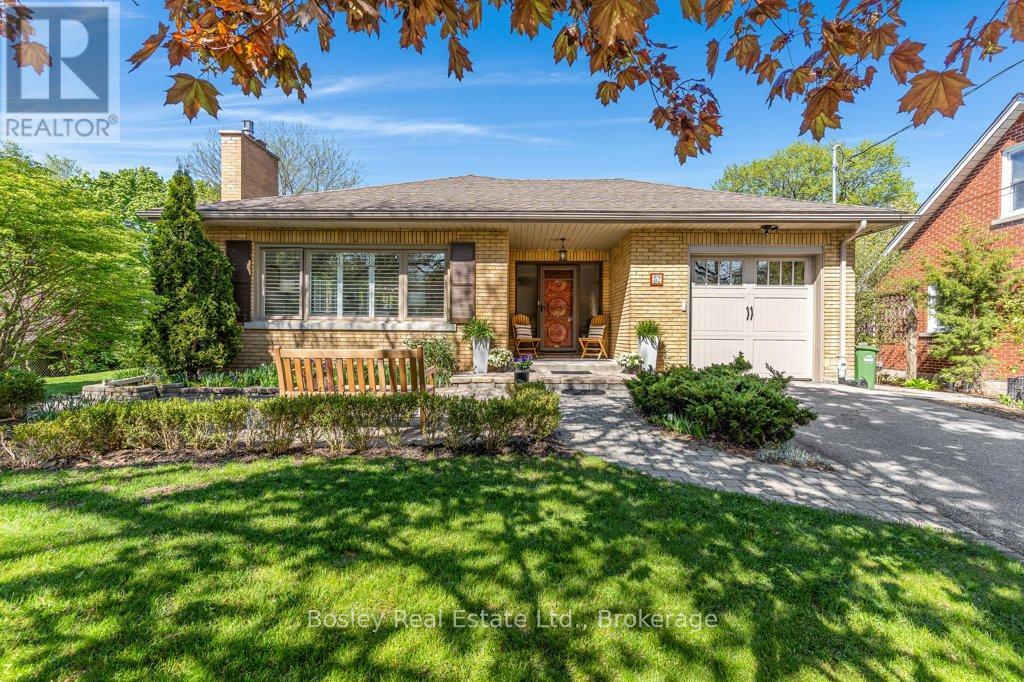
52 Forest Hill Drive
Guelph, Ontario
Welcome to 52 Forest Hill Drive, a well-cared-for brick bungalow in Guelph's highly desirable Old University neighbourhood. Offering over 2,600 sqft of finished living space, this home combines warmth, character, and practical updates in a location known for its mature trees, walkability, and strong sense of community. Just minutes from the University of Guelph, Royal City Park, river trails, downtown restaurants and cafés, farmers markets, and excellent schools, this is a neighbourhood people move into and rarely leave. The bright main floor features a comfortable living and dining area with fireplace, three spacious bedrooms, and two full bathrooms, including an updated primary en-suite. The kitchen was thoughtfully designed with custom cabinetry, quartz countertops, and high-end European appliances that offer both style and everyday functionality. A sunny breakfast nook and adjoining sunroom overlook the private backyard gardens, creating the perfect spot for morning coffee or a quiet place to unwind. The fully finished lower level provides plenty of additional living space with a large rec room, workshop area, separate laundry, and room for hobbies, guests, or family use. The home also includes a legal 1-bedroom apartment with separate entrance, private laundry, outdoor space, and upscale finishes, currently tenanted. Lovingly maintained over the years with updates including windows, roof, and ductless AC, this is a rare opportunity to own a move-in ready home in the heart of Old University. (id:42776)
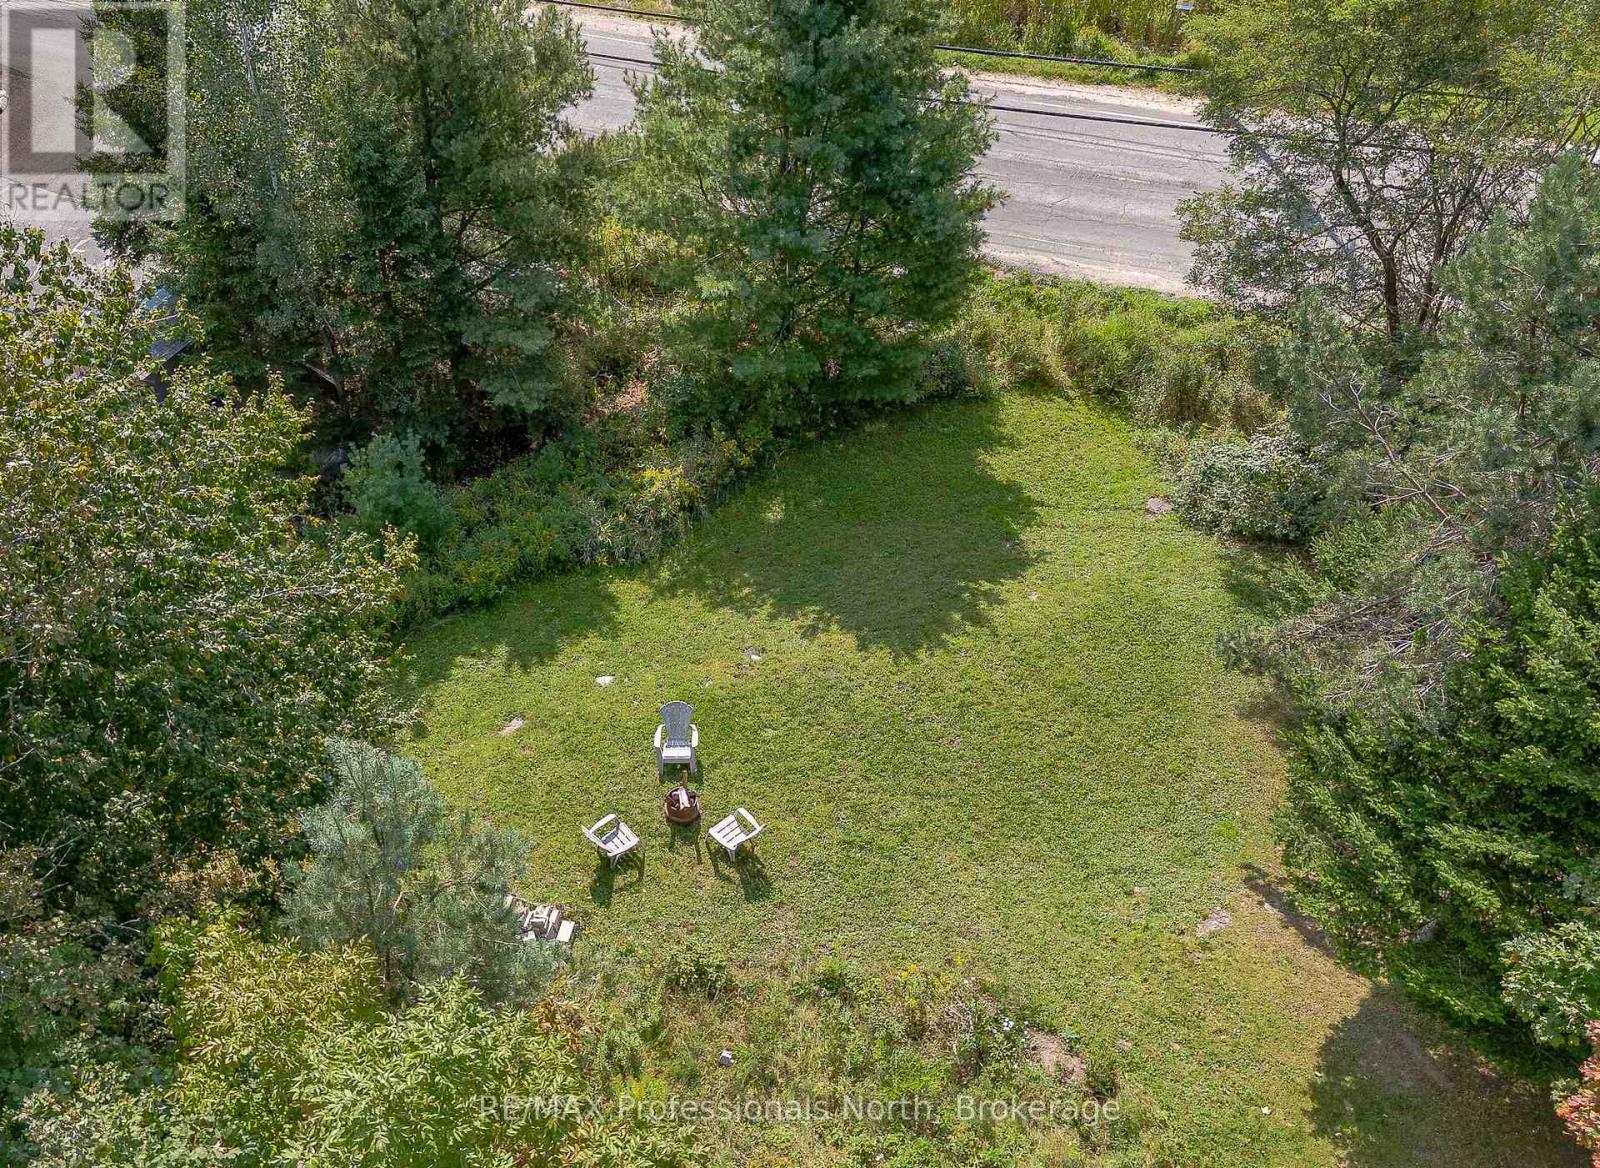
0 Townline Road
Huntsville, Ontario
Exceptional residential building lot with town services including; water, sewer, natural gas at the road. The R2 zoning allows for a single family home or a duplex. The property is very private and there are no houses across the road giving it a country vibe. The positive slope to the road is ideal for a walkout design. The lot is cleared and ready for you to start creating the design for your new house. All this is within walking distance of downtown Huntsville, with all its amenities including, shopping, theatre, restaurants, entertainment and a sports complex. This is recently severed lot. Survey is complete. An engineered drainage plan " A Stormwater Design Brief" and topographical survey has been completed by an engineering firm and has been approved by the town. Taxes have not been assessed. (id:42776)
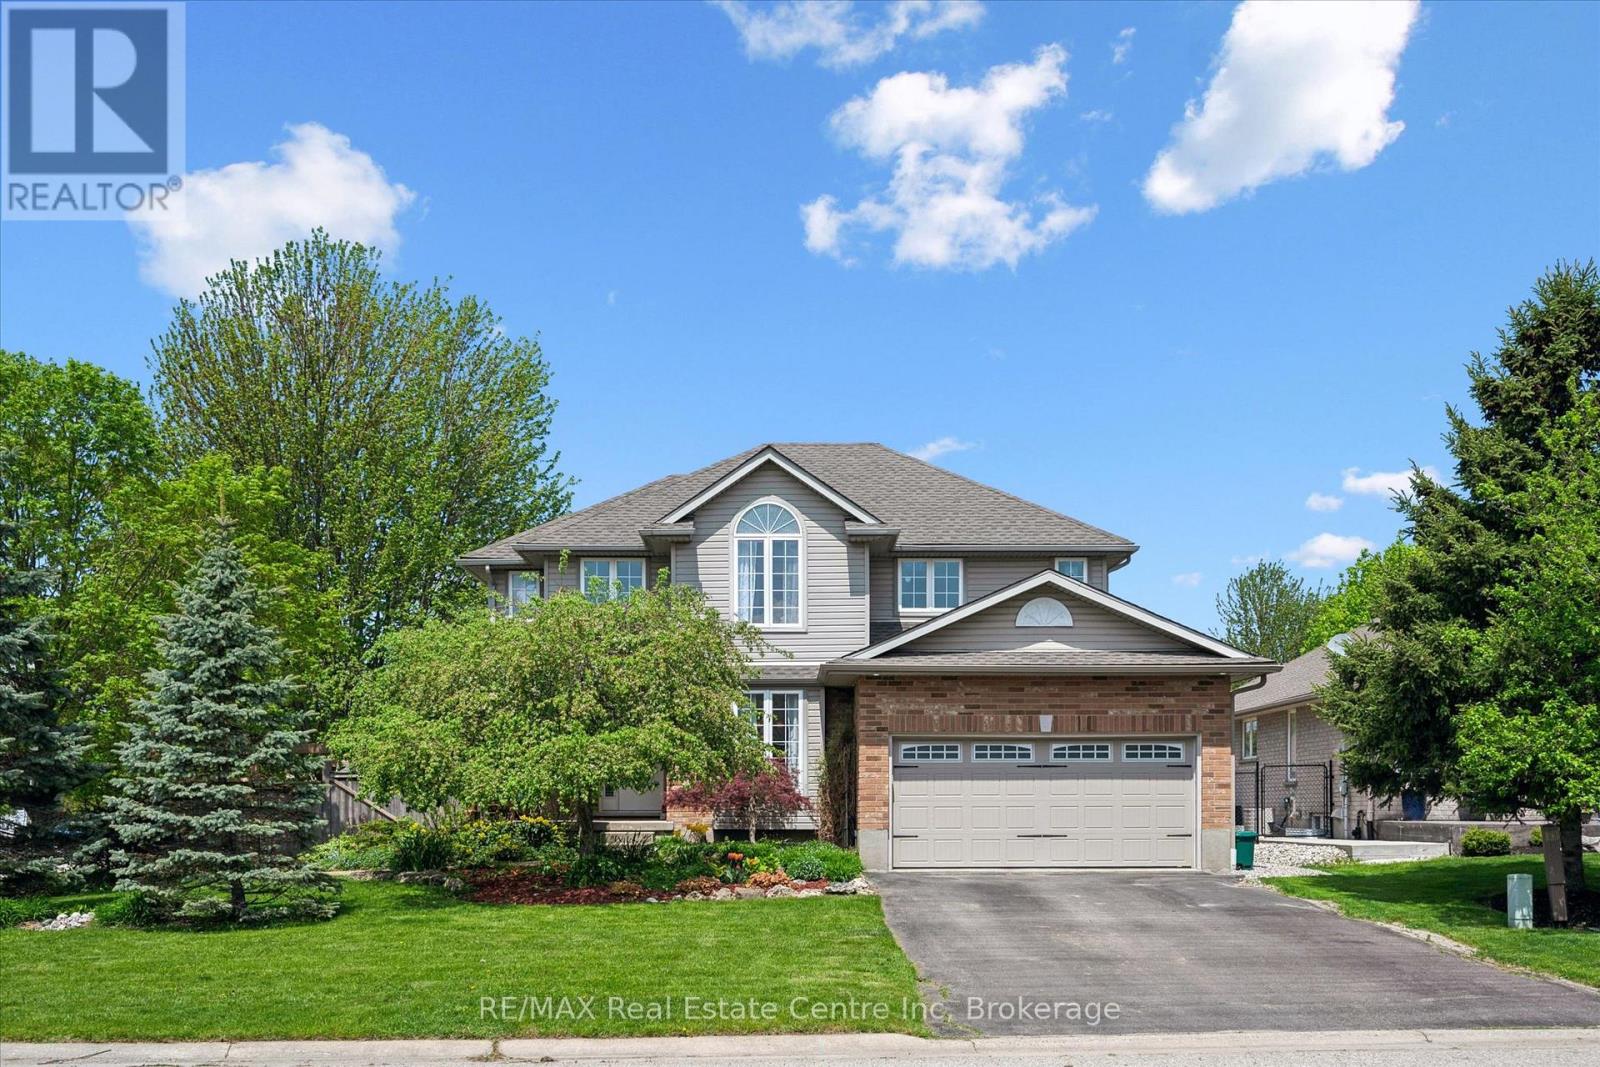
332 Daniel Crescent
Centre Wellington, Ontario
When you arrive, you're welcomed by an inviting, spacious front porch on a sunny corner lot, surrounded by a private garden oasis and lovely flowering beds-just right for morning coffee, easy conversation, or getting lost in a good book. Step inside to an open-concept main floor that brings everyone together across the living room, dining area, and kitchen with a welcoming breakfast bar. Sunlight pours through large windows, and sliding doors lead to the deck with a natural gas BBQ for relaxed weeknight dinners. Main-floor laundry with a natural gas dryer adds everyday convenience. Outside, the fully fenced yard offers both a deck and a concrete patio-made for family time and larger gatherings. Upstairs, the generous primary bedroom features a 4-piece ensuite with a soothing soaker tub, along with three additional comfortable bedrooms. A versatile front room adapts to your life-a graceful dining space for holidays, a quiet home office, or a relaxed extra family room. The finished basement extends the living space with a guest room, an exercise/game area, and a lovely 3-piece bathroom. Movie nights shine in the basement family room's home theatre, complete with a receiver and five Infinity speakers. Walk to the Elora Gorge, nature trails, and the charming village filled with quaint shops and restaurants. Both Catholic and public elementary schools are within walking distance, and you're close to school bus routes for Centre Wellington D.H.S. located in nearby Fergus. In vibrant Elora-where community and nature come together-this is a place to gather, exhale, and feel at home. (id:42776)
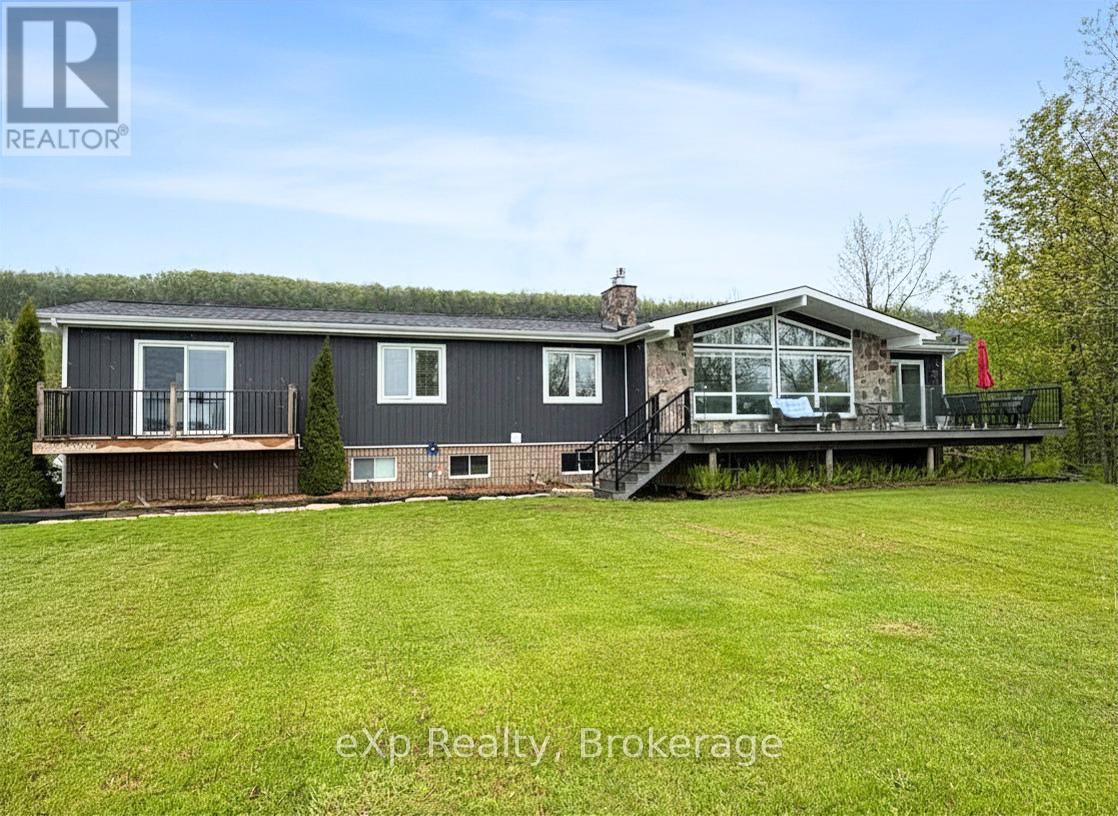
502754 Grey Road 1
Georgian Bluffs, Ontario
Perched against the breathtaking backdrop of the Niagara Escarpment with sweeping panoramic views of Colpoys Bay, this quality-built raised bungalow offers an extraordinary lifestyle surrounded by nature and beauty. With 3+2 bedrooms and almost an acre to enjoy, this is the perfect blend of privacy, comfort, and unforgettable scenery. Step inside and be immediately impressed by the bright, open-concept main living space, where soaring vaulted ceilings, walls of windows, and spectacular water views create a truly stunning first impression. The spacious kitchen, dining, and living area is ideal for entertaining, featuring natural quartz countertops and a seamless flow for family gatherings and everyday living.The main floor offers a peaceful primary bedroom retreat with its own private walkout, perfect for slow mornings with a coffee and a view. An additional generous bedroom and two smaller rooms provide endless flexibility for a growing family, home office space, hobby rooms, or guest accommodations.The fully finished walkout basement expands the living space beautifully with a warm and inviting family room centred around a cozy wood fireplace, ideal for relaxing on winter evenings. Two additional bedrooms and a full bath make this level perfect for guests, teenagers, or multi-generational living. Outside, the fully landscaped grounds and patio area are made for entertaining, whether hosting large family gatherings, summer barbecues, or quiet evenings under the stars. There is plenty of parking, a detached two-car garage, and ample space for gardens. Located just minutes from both Wiarton and Owen Sound, this one-of-a-kind property offers the rare opportunity to enjoy incredible escarpment views, abundant wildlife, and the ever-changing beauty of the bay right from your own backyard. (id:42776)
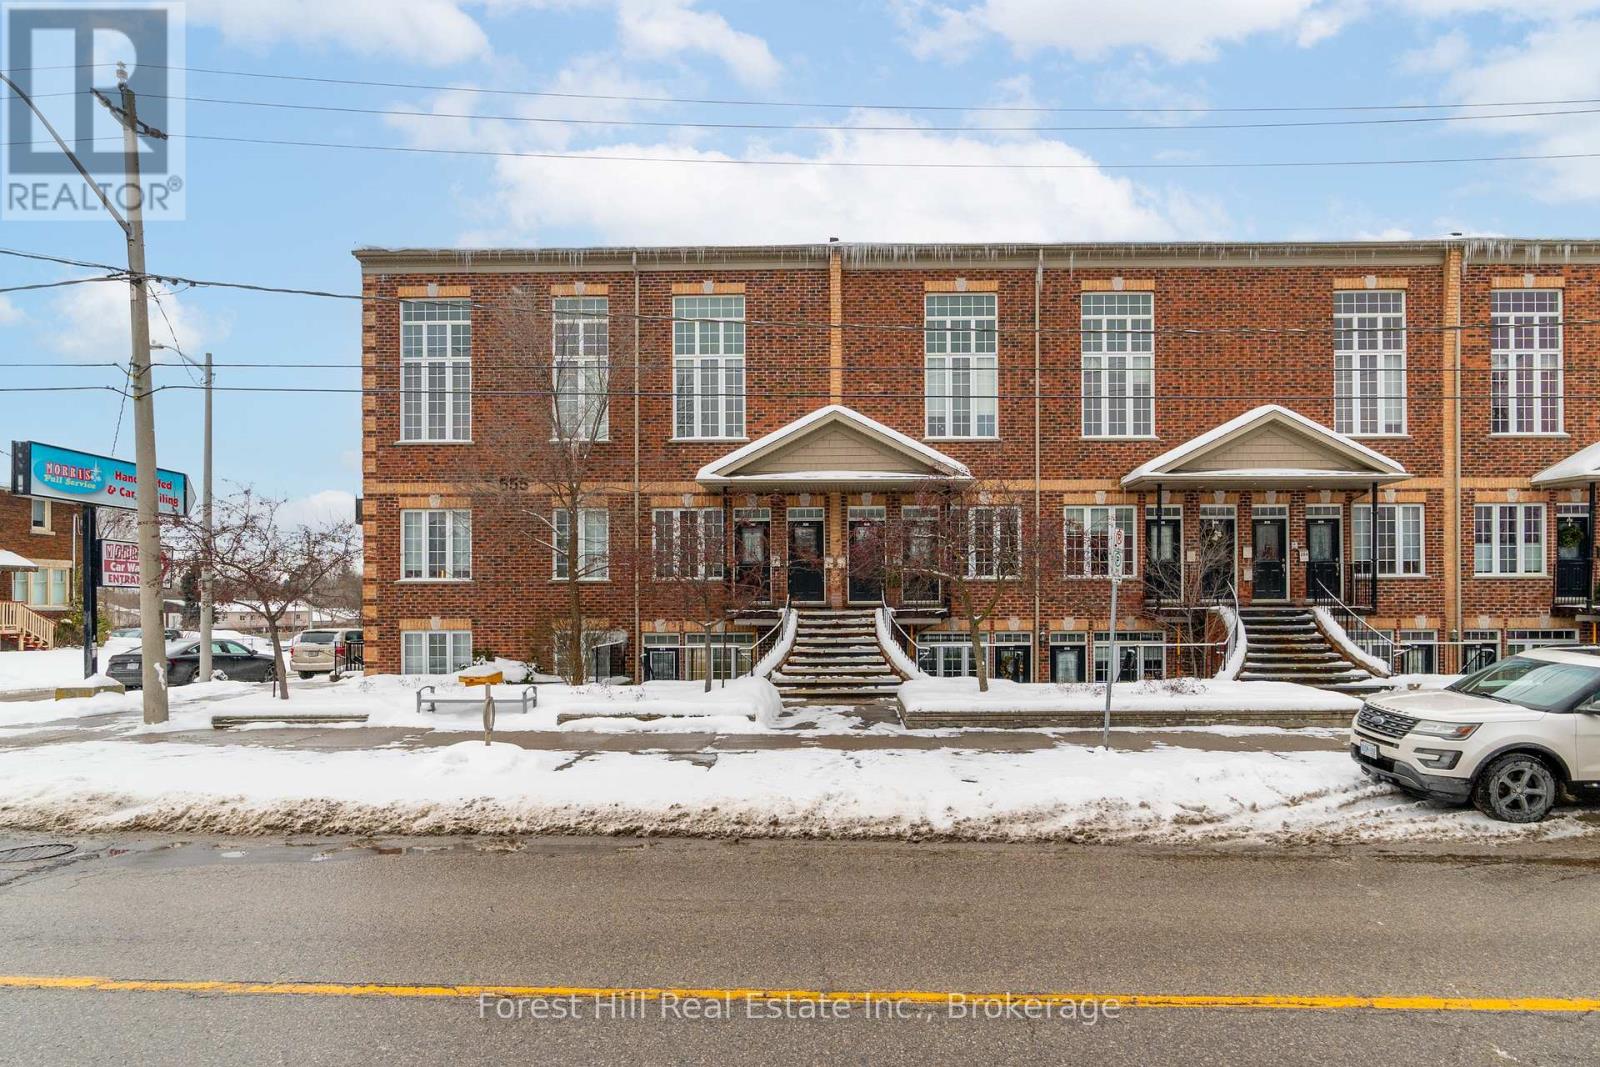
104 - 555 King Street E
Kitchener, Ontario
Welcome to this super rare 1-bedroom, 1-bathroom + den condo located in the heart of downtown Kitchener. Boasting just under 900 sq. ft. of bright, open-concept living space, this main-floor walk-out unit is truly one of a kind - the only walk-out 1-bedroom condo currently available in the city! Enjoy your very own private double-door walk-out balcony patio with magnetic screen doors, perfect for relaxing or entertaining. With a dedicated parking space and a thoughtfully designed layout, this well-maintained condo has everything you need. The versatile den features large sliding doors, making it the ideal home office, extra living space, guest room, or private retreat. The seamless flow of the open-concept living, dining, and kitchen area makes modern condo living effortless. The generously sized bedroom includes a walk-in closet. Conveniently located steps from everything downtown Kitchener has to offer - vibrant restaurants and cafes, shopping, parks, and the LRT - this location is perfect for those looking to be in the centre of the action. Whether you're a professional craving a dynamic urban lifestyle or an investor seeking a unit that will rent with ease, this condo delivers. Don't miss this rare opportunity to own a walk-out condo in one of Kitchener's most sought-after locations. (id:42776)
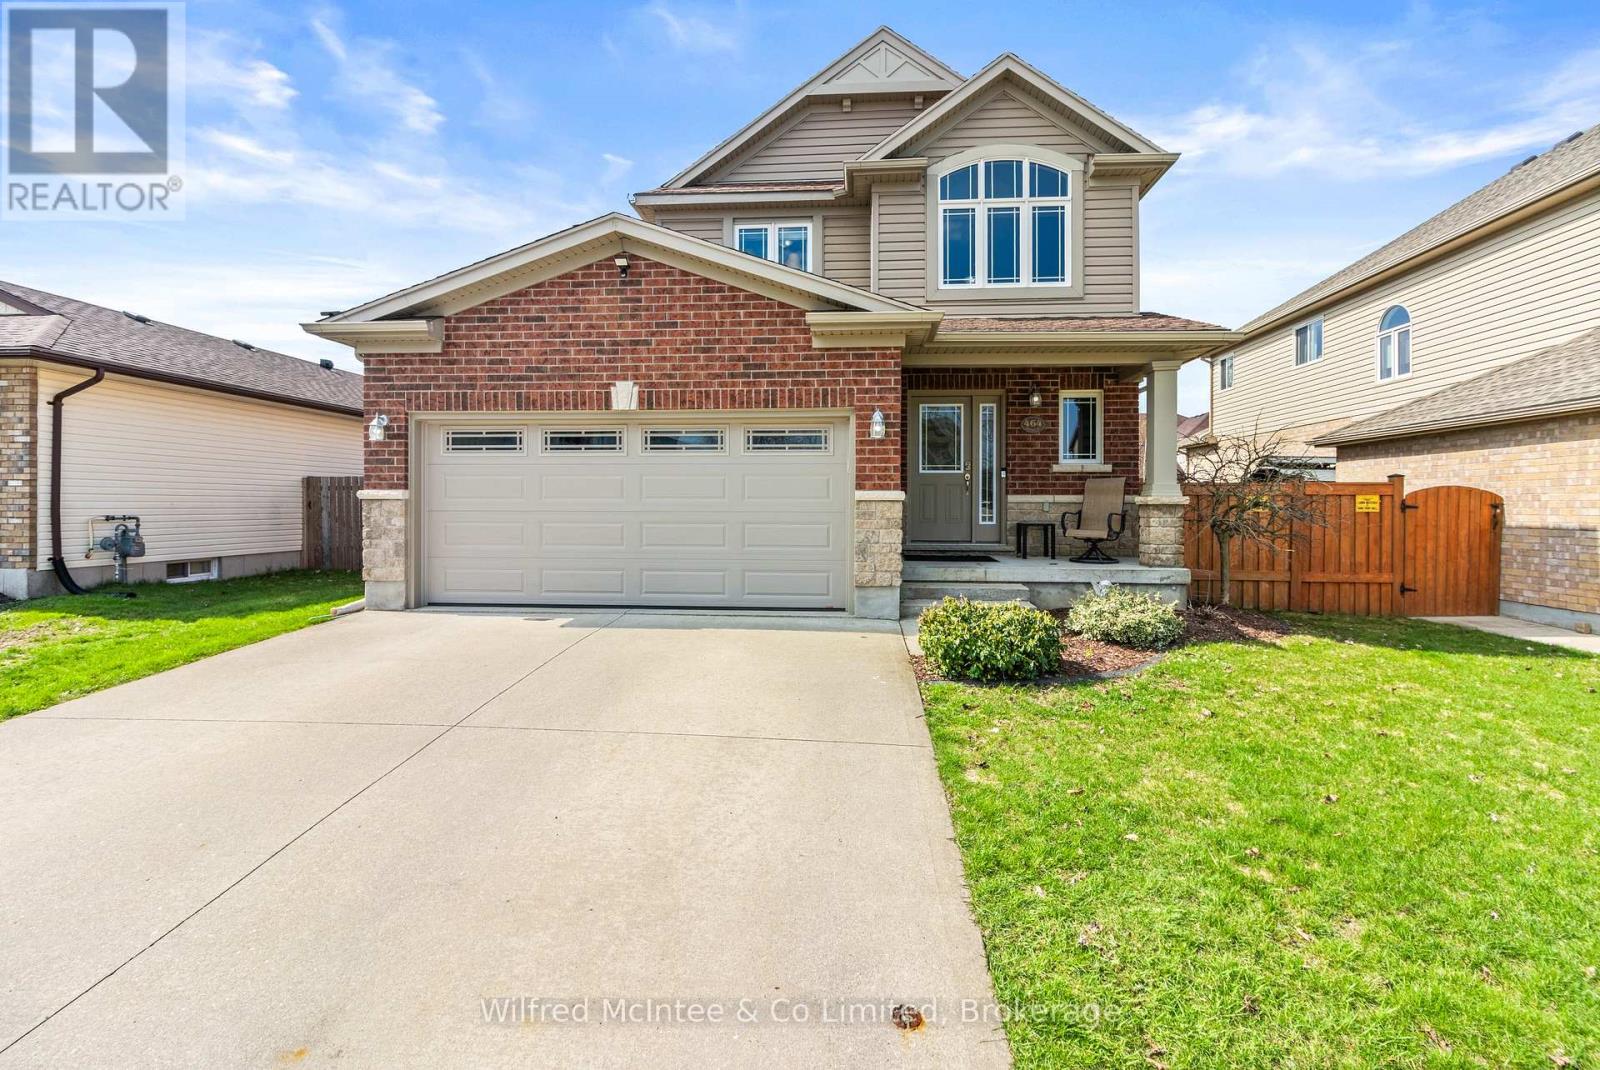
464 Joseph Street
Saugeen Shores, Ontario
Welcome to 464 Joseph Street - a beautifully maintained 3-bedroom, 4-bathroom family home built in 2008 by Reid's Heritage Homes and finished top to bottom for immediate enjoyment. Featuring plush carpeting throughout the upper and lower levels, this home offers a warm, cozy feel in winter and soft comfort year-round.The spacious layout includes a fully finished rec. room with a 2-piece bath, pool table and perfect for movie nights or entertaining guests. Step outside to enjoy the 16'x22' rear deck, relaxing in the 5 person hot tub, fire pit area, and fully fenced backyard with manicured lawns watered by an in-ground sprinkler system fed by sand point. A side gravel storage area provides ideal trailer parking without affecting the double concrete driveway. Located across from Beiner's Field ball diamonds and steps to a walkway leading to Northport Elementary School, this is an ideal family location. The standby Generac generator automatically powers key areas of the home during outages, adding peace of mind year-round. Central air, central vacuum, and extensive inclusions complete the package. Whether you're moving to the area for work, expanding your family, or searching for an income property, the option to purchase this home fully furnished could save you thousands and make your transition that much easier. Showings are available on short notice - all you have to do is ask. (id:42776)

144 Brooker Boulevard
Blue Mountains, Ontario
A Blue Mountain Masterpiece! One of the most unique homes in the Blue Mountains! Set on a quiet, tree-lined street not zoned for short-term rentals, this fully custom-renovated five-bedroom, four-bathroom chalet blends timeless charm with modern design. Originally custom-built in the 90s, the home has been completely transformed with over $300,000 in upgrades over the last three years. Offering more than 3,200 sq ft of finished living space, the heart of the home is the stunning great room with 20+ ft vaulted ceilings, exposed beams, and oversized windows that flood the space with natural light. Skylights on the second floor and new hardwood flooring throughout (2023) enhance the bright, airy feel. Two brand-new custom kitchens (2023) feature quartz countertops, quality cabinetry, and high-end finishes. All four bathrooms have been professionally redone with spa-style showers, tilework, and handcrafted vanities. Downstairs, the spacious in-law suite setup includes a second kitchen and a built-in wooden sauna. The home is set back from the road with mature trees, a large private backyard, new stone patios and staircases (2024), new hot tub (2026) and a six-car driveway. Exterior upgrades in 2025 include full repainting, three new sliding glass doors, a statement double-door entry, and California shutters throughout. Walk to the Village, shops, trails, tennis courts, parks, and more. No BMVA fees, just all the perks of the perfect location between the Mountain and Georgian Bay. Minutes to Collingwood, Thornbury, and several beaches. If you've been waiting for a show-stopping, turn-key chalet with character and soul, this is it. Also available for lease: MLS 13051122 (id:42776)
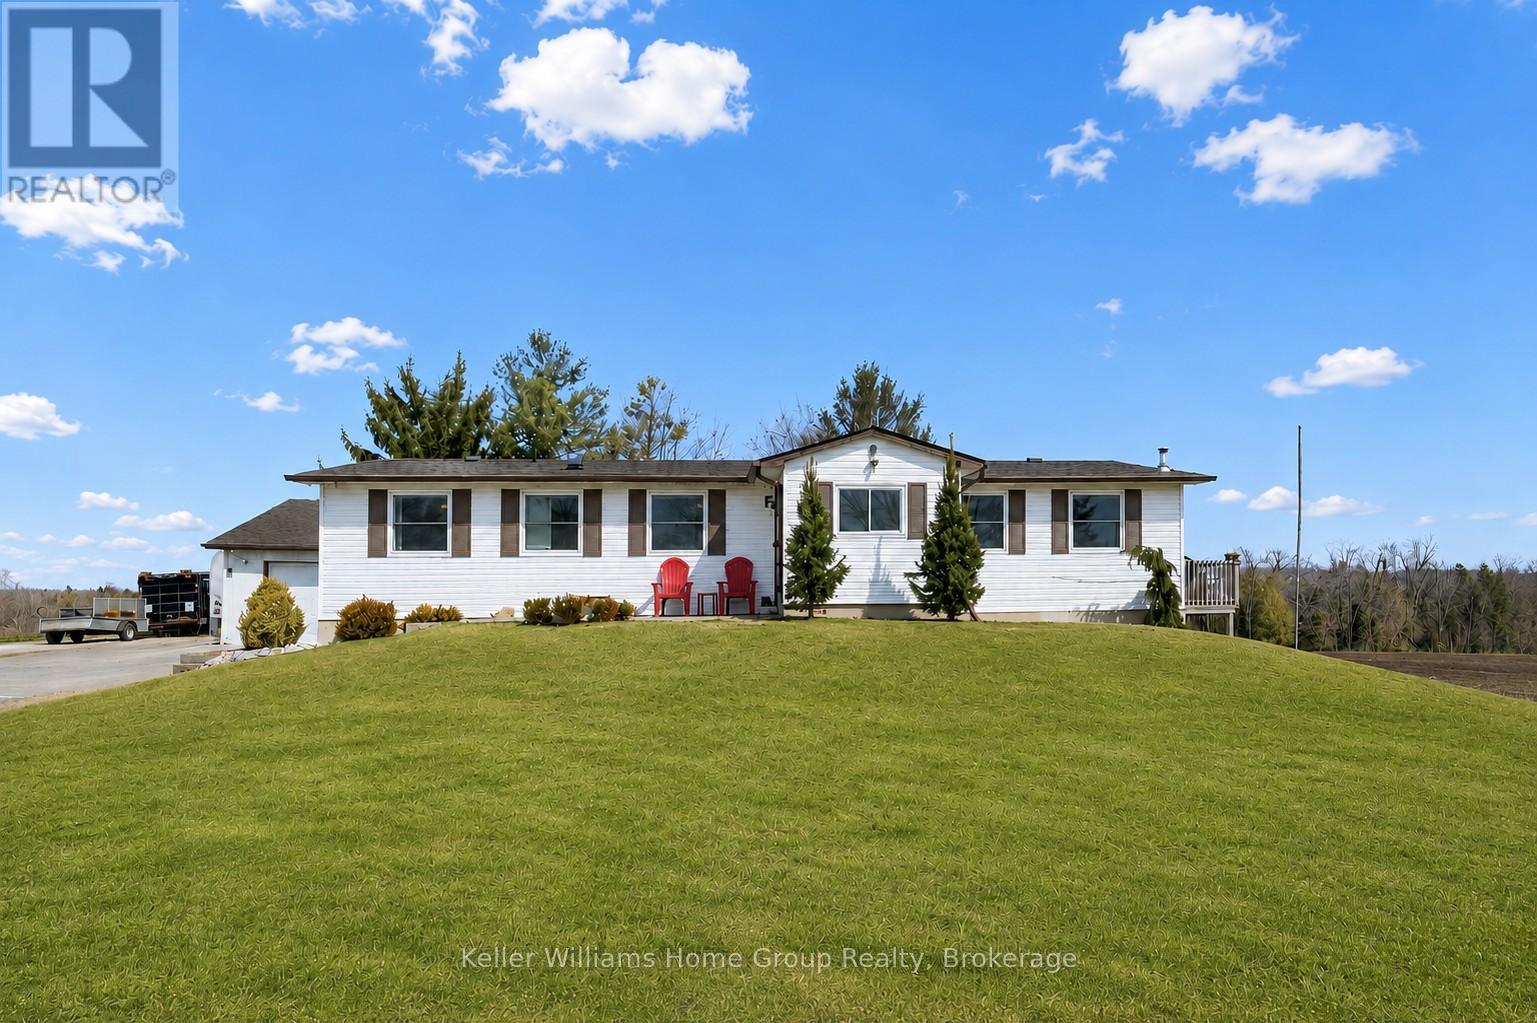
5789 Seventh Line
Guelph/eramosa, Ontario
Large detached heated workshop with 14' door and updated bungalow on 3/4 of an acre with inlaw suite, ALL IN ONE ! A rare opportunity and one you've been waiting for - an incredibly versatile country property not far from the city, surrounded by tranquility of the country. An absolute dream for the hobbyist, tradesperson or anyone needing serious workspace, the 20' x 30' heated shop offers endless possibilities and establishes a path for the future. Looking for a mortgage helper or multi-generational family living space - we have that covered too ! The home offers a separate entrance to a fantastic 1450 sq ft in law suite, equipped with 2 generous bedrooms, full kitchen, full bath, rec room with pellet stove ('2023) and storage. All thoughtfully updated in recent years, your family will love it here. The main floor continues to impress with it's extensive renovations, allowing you to move in and enjoy. The bright, modern eat-in kitchen and walkout to deck, together with cozy living room with pellet stove heating ('2021), overlook picturesque fields and forest, giving you that peaceful country backdrop each time you walk through the door. 3 additional bedrooms on the main floor, master bedroom with full ensuite bathroom and laundry room all functionally laid out for comfortable every day living. In addition to the workshop and its' outdoor space, you will appreciate the 1 1/2 car garage also equipped with heat & hydro, while the expansive driveway easily accommodates multiple vehicles, trailers or large equipment. Many other updates include 200amp electrical in '2021, septic upgraded in '2012, roof/eavestroughs/downspouts in '2016 with transferrable lifetime warranty on roof cover, foundation completely waterproofed and tile drainage completed in '2022, carbon & UV filtration system, doors & windows in '2025 and much more. This is more than a home , it's a lifestyle change, the perfect blend of workspace, hobby space, living space and country charm ! (id:42776)
599 Harvey Street
Centre Wellington, Ontario

Beautiful Wrighthaven built bungalow in a very desirable Fergus neighbourhood, a great location close to Downtown Fergus, local schools, Sportsplex and shopping etc. This immaculate bungalow has a generous size foyer, beautiful maple hardwood flooring throughout the main floor, a nice bright living room with vaulted ceiling, a formal dining area, the kitchen has been beautifully renovated with custom cabinetry, quartz counter tops, ceramic tile backsplash and Maytag stainless appliances, a good sized dinette area and a 75 sq ft sunroom with patio doors leading out to a deck overlooking the nicely landscaped backyard. The main floor also has 2 good sized bedrooms, the primary bedroom has a cheater style 4 piece renovated bathroom, the second bedroom comes with a Murphy bed, a 2 piece en-suite as well as in-suite laundry. Head down to the finished walkout basement and you will find the 2 bedroom in-law suite with a 4 piece bathroom, very spacious open concept living area, a well equipped kitchen with gas stove and fridge, dining area, living room with gas fireplace, storage and laundry room for this unit, and a walkout leading to a nice inter locking stone patio. Included in the sale are 2 x gas stoves, 2 x fridges, 2 x washing machines, 2 x clothes dryers, dishwasher, microwave, central vac system, chest freezer, water softener, storage shelving, window coverings, Murphy bed, and storage shed. This is a perfect home for anybody looking for additional accommodation with a separate entrance for family members, or making the suite into a legal basement unit subject to permits for additional income, or even additional living space for the larger family. (id:42776)
70 Applewood Boulevard
Kincardine, Ontario
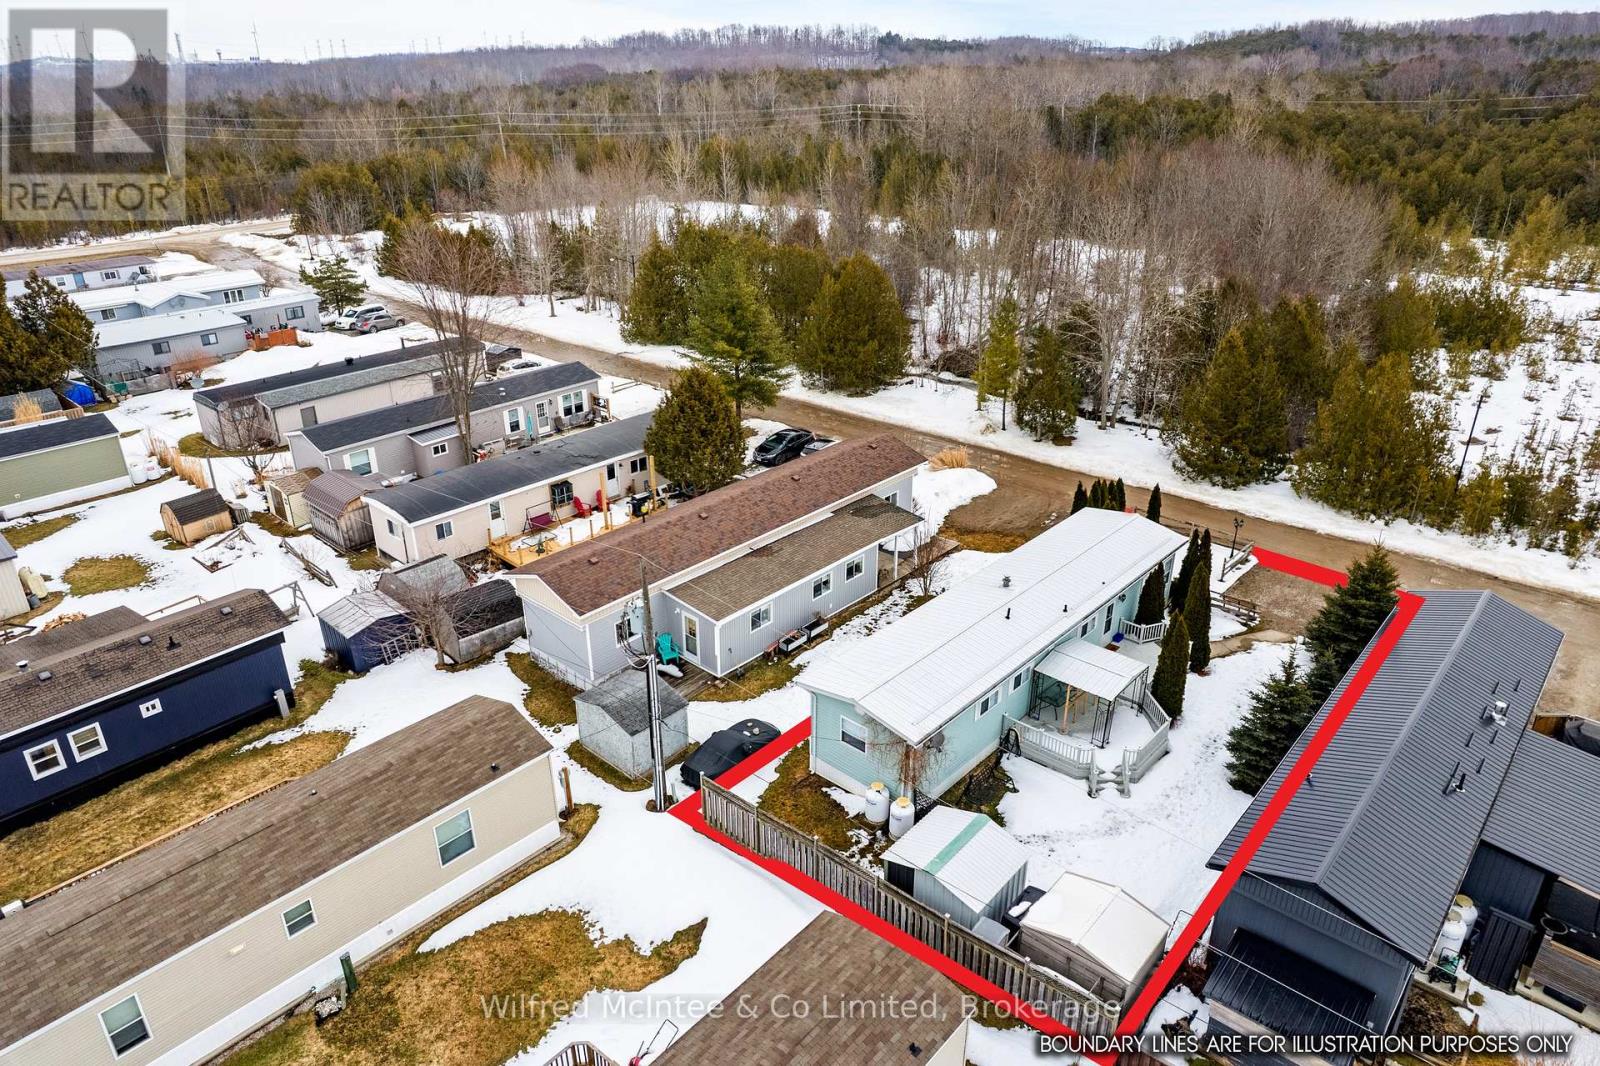
Affordable Year-Round Living in Inverhuron! Welcome to this fully updated mobile home in the Woodland Park community, offering modern finishes and move-in ready comfort just two blocks from the shores of Lake Huron. Inside you'll find luxury vinyl plank flooring, fresh paint, updated lighting and window coverings, along with a custom kitchen (2025) featuring stainless steel appliances. The home offers two spacious bedrooms, a 3-piece bathroom with walk-in shower and stackable washer/dryer, plus major upgrades including a propane forced-air furnace (2023) and central air conditioning (2024). Additional improvements include a metal roof, vinyl siding, vinyl windows and a hot water tank (2025). Outside, enjoy a large 350 sq. ft. deck with pergola, two storage sheds and mature trees providing privacy. Located between Kincardine and Port Elgin and minutes to Inverhuron Provincial Park, trails and a local convenience store/restaurant, this property offers both relaxation and convenience. The leased land fee is $642/month and includes water, septic, land lease, snow removal of private roadways and maintenance of common areas. Looking for financing? Great news - RBC Kincardine has financing options available with as little as 5% down. For example: Purchase price $244,900, down payment (5%) $10,995, loan amount approximately $236,905. At an estimated interest rate of 4.5% with a 25-year amortization, the monthly payment would be roughly $1,370/month (plus land lease). BUT, ACT now, Seller is willing to reduce price to pay 1 year in park fees ($7,704.00). (id:42776)
31 Halls Drive
Centre Wellington, Ontario
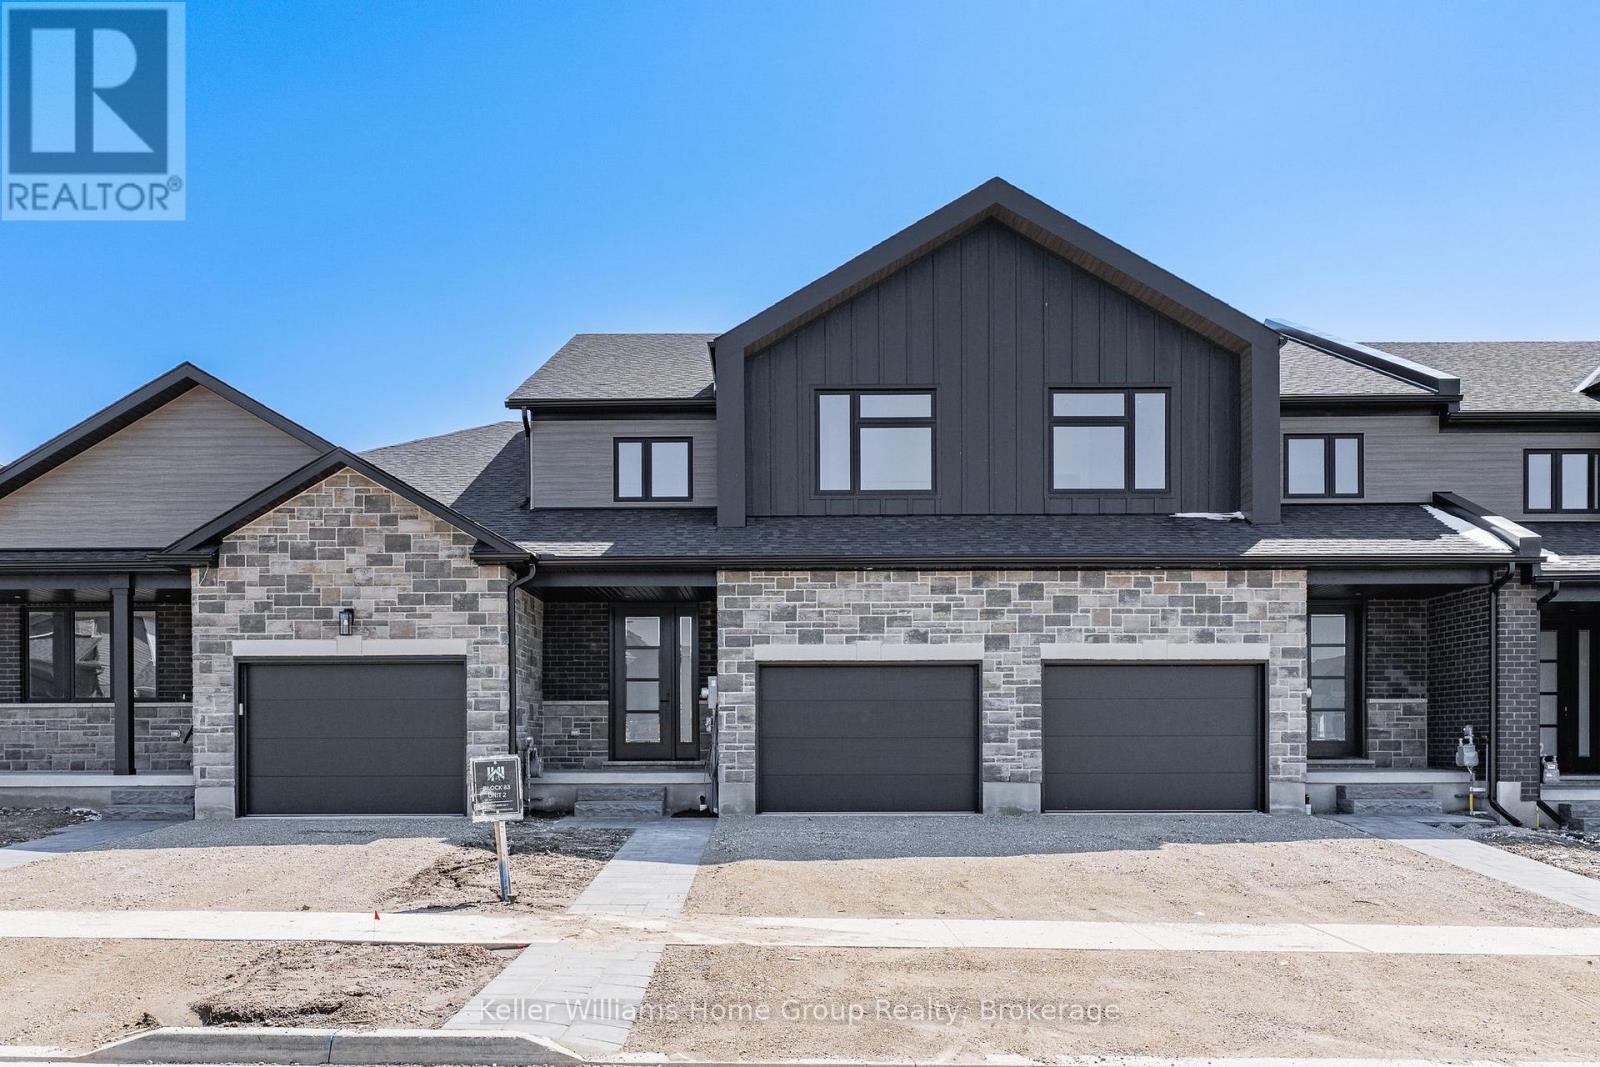
MODERN FREEHOLD TOWNHOME WITH PREMIUM FINISHES AND ENERGY-EFFICIENT DESIGN. Welcome to this beautifully crafted freehold townhome offering the perfect blend of style, comfort, and performance living. Featuring 9' ceilings on the main floor, this home is designed with an open, airy feel and elevated finishes throughout, including engineered hardwood flooring, solid oak stairs with black metal spindles, and a thoughtfully designed layout ideal for modern living. The kitchen is built to impress with 42" upper cabinetry, crown moulding, upgraded storage solutions, and solid surface countertops, all complemented by designer-selected finishes. Relax in the great room featuring an electric fireplace with full surround, while enhanced lighting, pot lights, and CAT6 wiring throughout ensure both comfort and connectivity. Step outside to a fully finished exterior, including an interlocking stone walkway and widened driveway, a fully sodded lot with tree planting, and privacy fencing with mature cedars. Built with a high-performance energy package, this home includes a high-efficiency air source heat pump with zoned heating and cooling, enhanced insulation and soundproofing between units, and 200 AMP electrical service. Additional highlights include tray ceilings and architectural details, motion sensor lighting, central vacuum and security rough-ins, as well as modern interior doors and an upgraded trim package. This is a rare opportunity to own a turnkey, design-forward townhome with premium features typically reserved for higher-end homes. Move-in ready, built for long-term comfort, and designed to stand out. (id:42776)
27 Halls Drive
Centre Wellington, Ontario
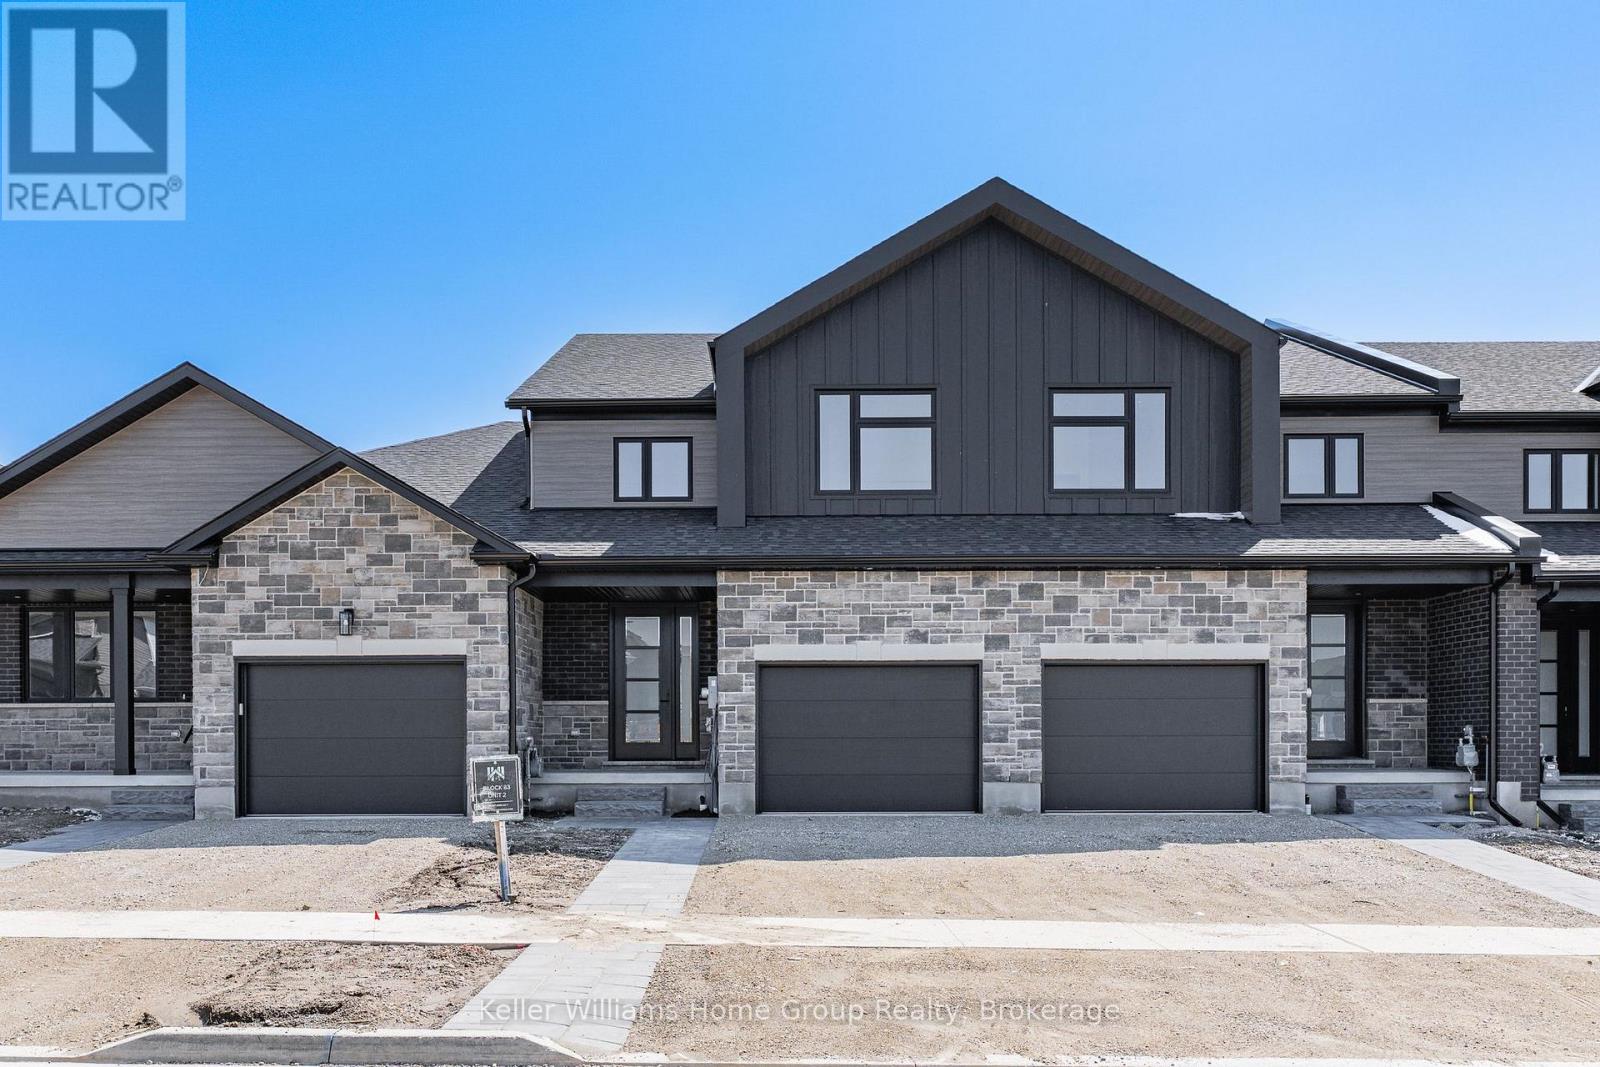
MODERN FREEHOLD TOWNHOME WITH PREMIUM FINISHES AND ENERGY-EFFICIENT DESIGN. Welcome to this beautifully crafted freehold townhome offering the perfect blend of style, comfort, and performance living. Featuring 9' ceilings on the main floor, this home is designed with an open, airy feel and elevated finishes throughout, including engineered hardwood flooring, solid oak stairs with black metal spindles, and a thoughtfully designed layout ideal for modern living.The kitchen is built to impress with 42" upper cabinetry, crown moulding, upgraded storage solutions, and solid surface countertops, all complemented by designer-selected finishes. Relax in the great room featuring an electric fireplace with full surround, while enhanced lighting, pot lights, and CAT6 wiring throughout ensure both comfort and connectivity.Step outside to a fully finished exterior, including an interlocking stone walkway and widened driveway, a fully sodded lot with tree planting, and privacy fencing with mature cedars. Built with a high-performance energy package, this home includes a high-efficiency air source heat pump with zoned heating and cooling, enhanced insulation and soundproofing between units, and 200 AMP electrical service.Additional highlights include tray ceilings and architectural details, motion sensor lighting, central vacuum and security rough-ins, as well as modern interior doors and an upgraded trim package. This is a rare opportunity to own a turnkey, design-forward townhome with premium features typically reserved for higher-end homes. Move-in ready, built for long-term comfort, and designed to stand out. (id:42776)