
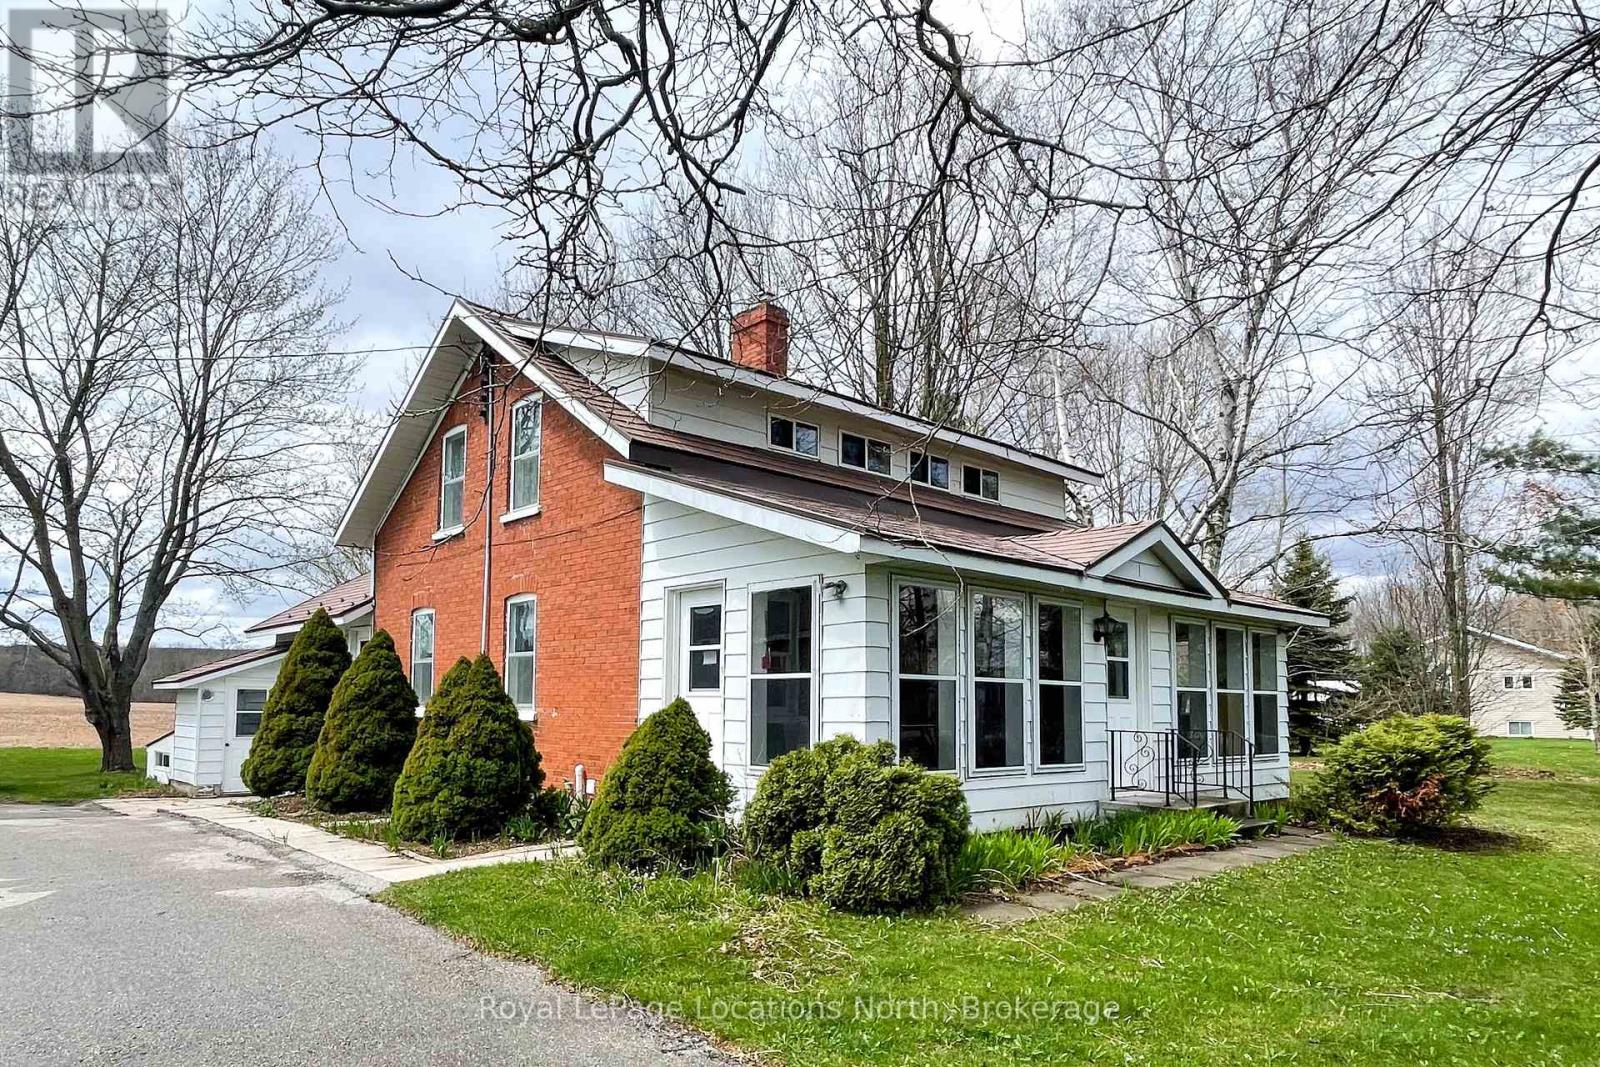
138268 Grey 112 Road
Meaford, Ontario
Great location! This lovely red brick, just outside of Meaford on 1.7 acres is a perfect spot for raising a family. Main floor features an oversized enclosed three season porch/flex space, new 2026 kitchen cabinets and countertops, living room, dining room and an additional rec room with gas fireplace overlooking the countryside, all with hardwood flooring. Upstairs, three bedrooms and a 4pc bath. Downstairs has been previously used as an in-law suite with separate entrance/walkup, kitchen, living room, 2 dens and a 4pc bath. Central air, forced air gas furnace, steel roof (2015) and kitchen cabinets and countertops (2026). Outside, enjoy a detached 75'X30' shop equipped with three bay doors, hydro and plenty of opportunity. A steel grain silo remains on the property which could be converted to an outdoor entertaining area. Bring your ideas for living the good life in the country. (id:42776)
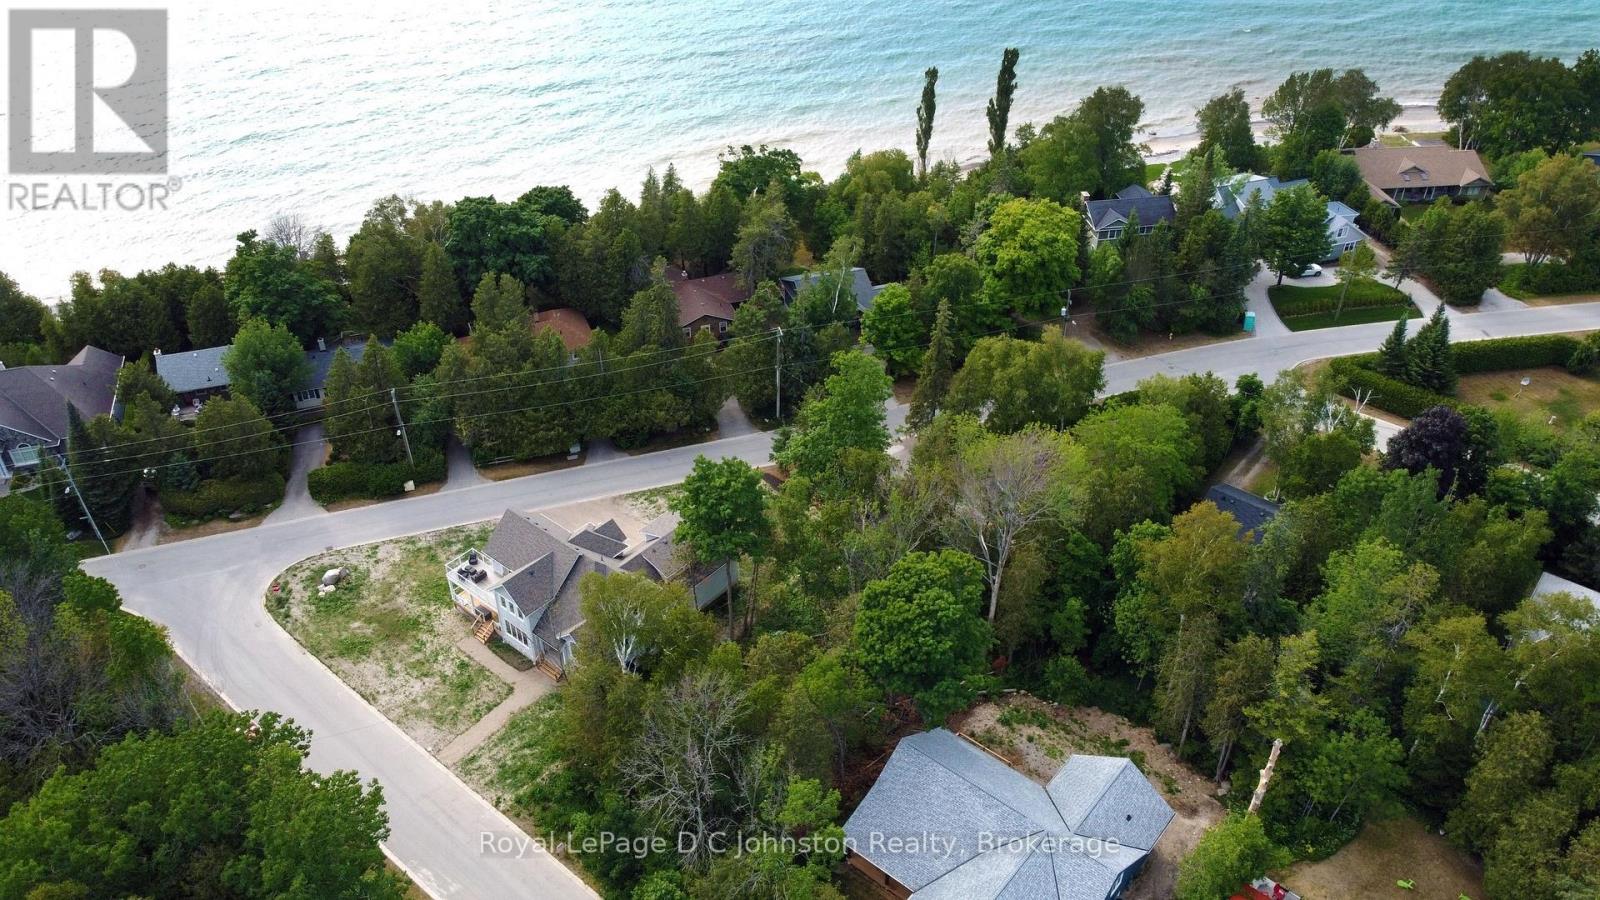
0 Hemlock Street
Saugeen Shores, Ontario
Cleared, Ready to Build! Discover the perfect canvas for your dream home or cottage, just a short walk from the sparkling shores of Lake Huron. This vacant residential building lot offers an exceptional opportunity to bring your vision to life in a setting that captures the peaceful beauty of Ontario's West Coast. Cleared and ready for building, the property provides a head start on creating a space tailored to your lifestyle-whether you envision a cozy weekend retreat, a relaxing retirement escape, or a full-time residence immersed in nature.Tucked into a tranquil area of Southampton known for its natural charm and laid-back atmosphere, this location invites you to slow down and enjoy the simple pleasures of lakeside living. Start your mornings with a stroll to the nearby Lake access, spend sunny afternoons swimming in the clear waters, and end your days watching the world-famous Lake Huron sunsets stretch across the horizon in breathtaking colour. Conveniently located just a short bike ride from downtown Southampton, you'll have easy access to boutique shops, inviting restaurants, and everyday amenities while still enjoying the privacy and serenity this property offers. Opportunities like this are becoming increasingly rare-secure your piece of this sought-after shoreline community and start building the lifestyle you've been dreaming of. Your Lake Huron dream starts here. (id:42776)
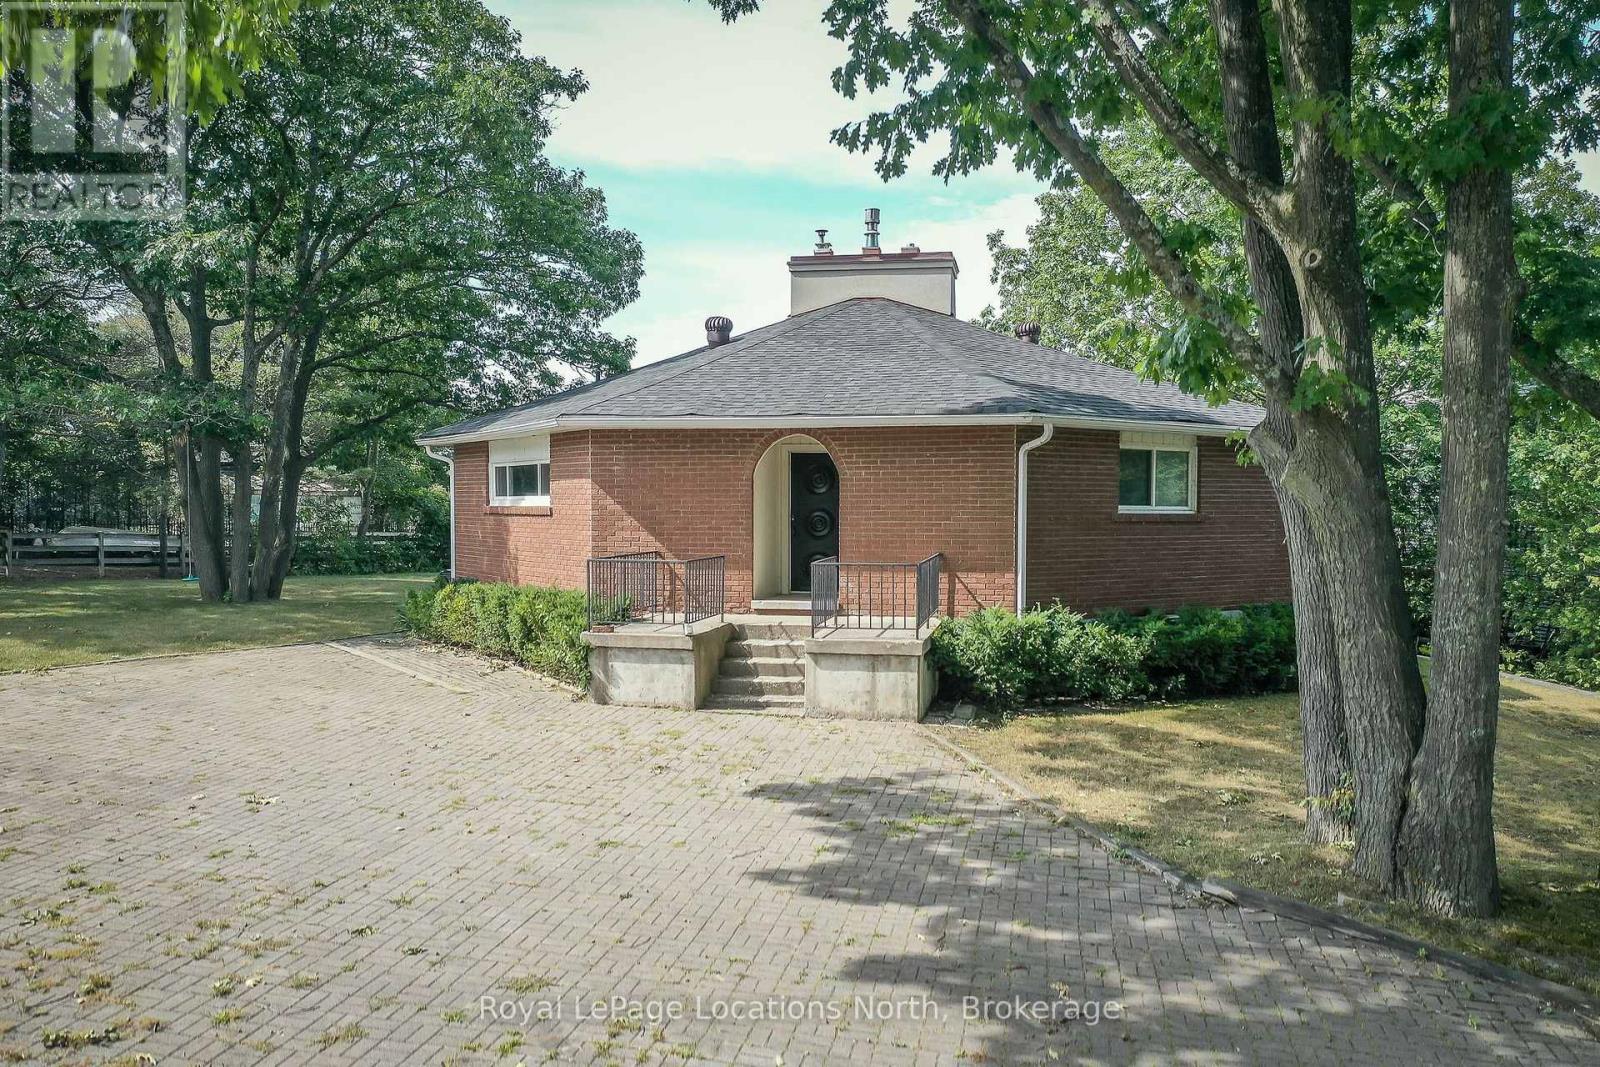
10 Sunset Court
Wasaga Beach, Ontario
Premium Riverfront Location! Features Unique all Brick 1564 sq.ft. Octagon home on a private and picturesque Riverfront lot in Wasaga Beach. Enormous over 1/2 Acre lot would allow room to expand, or build multiple garages, granny suite, large pool. Main floor features vaulted ceilings, living room with gas fireplace and a walkout to concrete multi-family size deck overlooking a tiered riverfront, with water views and incredible sunsets, lovely kitchen, large Dining area, 3 generous bedrooms, and a 6pc Bathroom. Full finished walkout Basement offers large Family Room with Slate Pool Table (included), Bedroom, Bathroom, Laundry area, and Large concrete Toy Storage Room with walkout to riverside patio & tiered breakwalls leading to river & dock. Steel Breakwall has been reinforced/tied-back. Near shopping and restaurants and short drive to Collingwood & the Blue Mountains. Located on a quiet cul-de-sac with Schoonertown Parkette at your backyard. The Provincial Park Trails at your doorstep too! A short walk or bike ride and you're at the sandy beaches and Provincial Park/Beach Area 4. (id:42776)
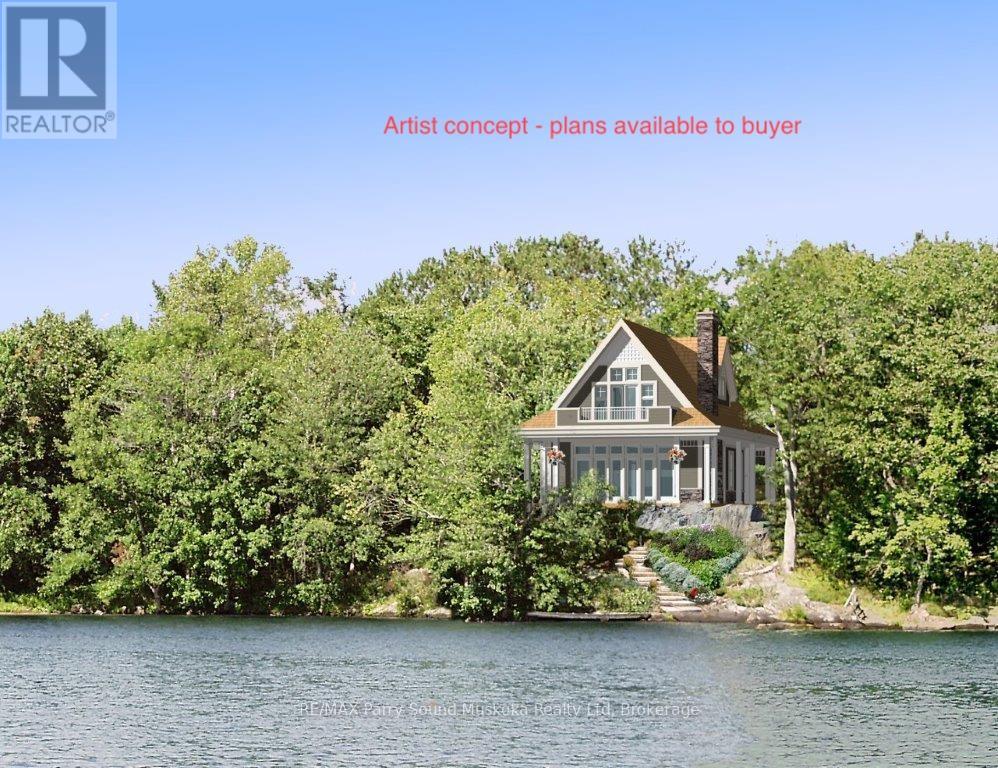
Part 2 42r21243 Edwards Island
Parry Sound Remote Area, Ontario
Private Island Lot - 1.5 Acres | Port Loring, Ontario | Pickerel River System. A rare opportunity to own 1.5 acres of pristine island land in the heart of Ontario's wilderness-while remaining just 5 minutes from mainland access.Located near Port Loring, within the stunning Pickerel River System, this parcel offers the perfect balance of seclusion and accessibility. Arrive via your private boat launch, reserved exclusively for island owners, with designated parking at the top of the street for your vehicle and boat trailer-making access simple and reliable. The property is uniquely serviced for an island setting, with: Underground electrical connection Landline telephone access. The land itself is exceptional: Expansive waterfront with gentle access for swimming; Natural rock outcrops extending into the water-ideal for a future dock or water deck; Elevated positioning that captures both sunrise and sunset views across the lake. This is a place where you can build not just a cottage, but a true wilderness retreat-surrounded by water, sky, and the quiet rhythm of the North. (id:42776)
43 Christie Crescent
Barrie, Ontario
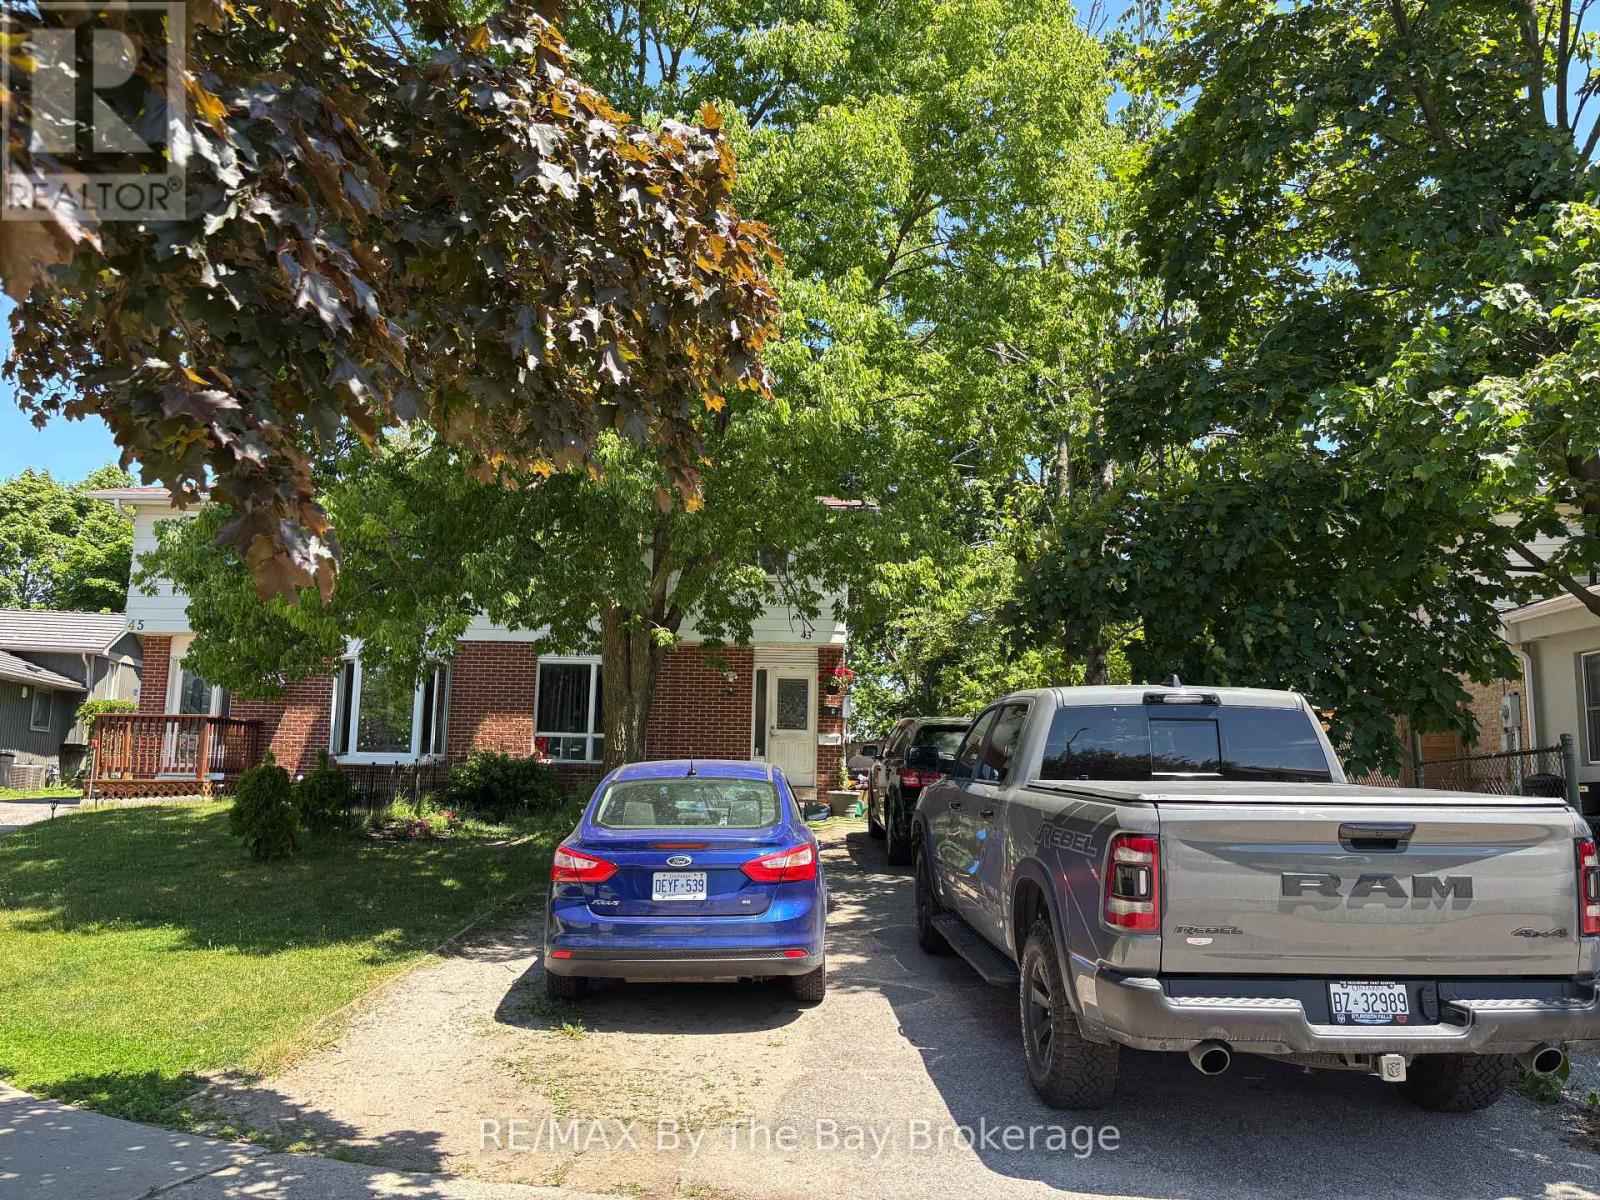
Legal duplex located in the desirable Letitia Heights area of Barrie. This property is a solid opportunity for investors or buyers looking to live in one unit and rent the other.The upper unit features 3 bedrooms and has had the same tenant for 14 years showing strong long-term stability; month to month at $1,570.94 per month inclusive. The lower unit is vacant and offers 1 bedroom with a separate side entrance; approx market rent $1,300 per month or ready to move in to immediately.. The property includes parking for 3 vehicles, making it convenient for both units. Total utility costs for 2024 were $5,645.04. Located close to schools, parks, shopping, and transit, this duplex offers steady income today with future flexibility. A great choice for investors seeking reliable cash flow or owner-occupiers wanting help with the mortgage. (id:42776)
37 - 5263 Elliott Side Road
Tay, Ontario
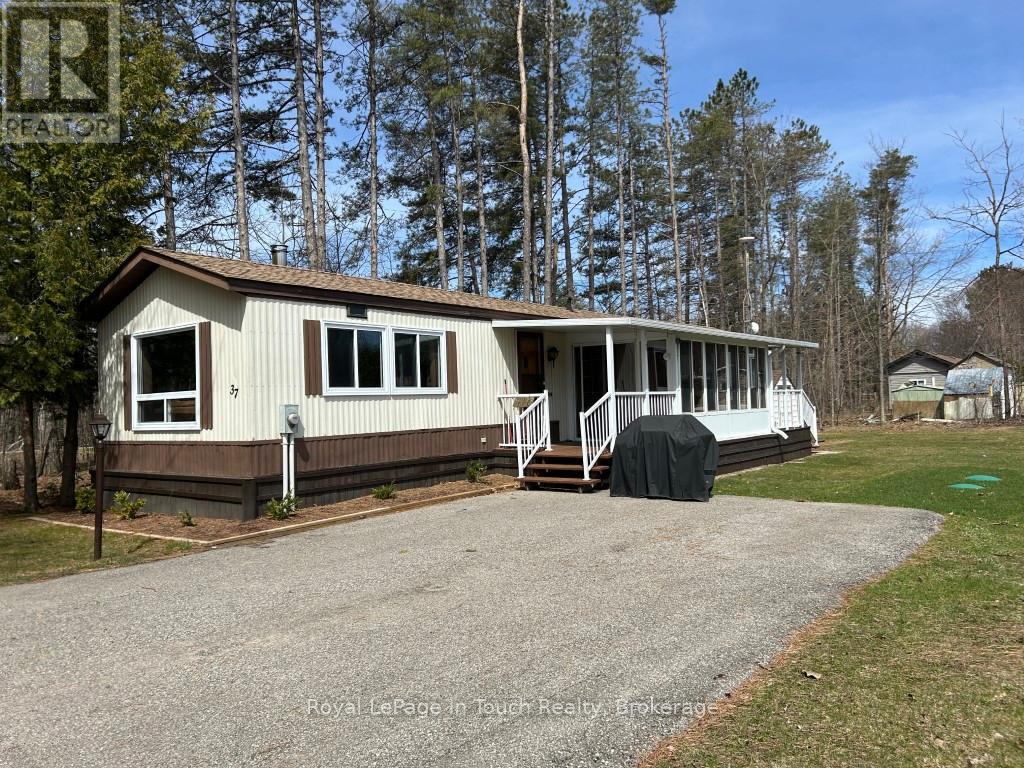
Welcome to Bramhall Park Estates. Are you looking to enter the market or downsize close to nature? This quiet, comfortable living in a country community setting is just minutes drive to town. A perfect blend of tranquility and nature. This 896 sq.ft. mobile home is located on a private dead end with no neighbours on one side or across the street. Features an inviting eat-in kitchen with the added bonus of a walkout to a large bright and airy sunroom to enjoy your morning coffee. Two additional covered decks for relaxing and entertaining to enjoy those summer BBQs. A spacious living room with vaulted ceiling and cozy woodstove bathed in natural light. 2 bedrooms and a 4pc bathroom with walk-in shower and laundry for added convenience. The generous level lot provides ample outdoor space and is complemented with a good size storage shed and a large paved driveway for 6 cars. Many improvements include a new septic system 2024, new skirt with updated insulation 2022, new roof on shed 2023, new woodstove 2021 WETT Certified, new flooring 2024, new windows 2024 with lifetime warranty, new fridge 2022, new stove 2024, new roof 2025. Easy access to golf courses, skiing, snowmobiling, trails, marinas, Georgian Bay, shopping, healthcare. The possibilities for outdoor recreation are endless. You are just 10 minutes to Midland, 30 minutes to Barrie & Orillia and 1.5 hours to Toronto offering the perfect balance of rural charm and urban accessibility. Whether you're seeking a tranquil retreat or an active lifestyle, Bramhall Park Estates offers the best of both worlds. This bright, clean and comfortable home is priced right!. Monthly Fees: Land Lease - $625.00, Taxes for the LOT- $16.97 (ESTIMATED), Taxes for the STRUCTURE - $27.14 (ESTIMATED), Water Testing: $27.62, New Total estimated monthly costs: $696.73. Schedule a private viewing today and make Bramhall Park Estates your forever home. (id:42776)
408 4th Street S
Hanover, Ontario
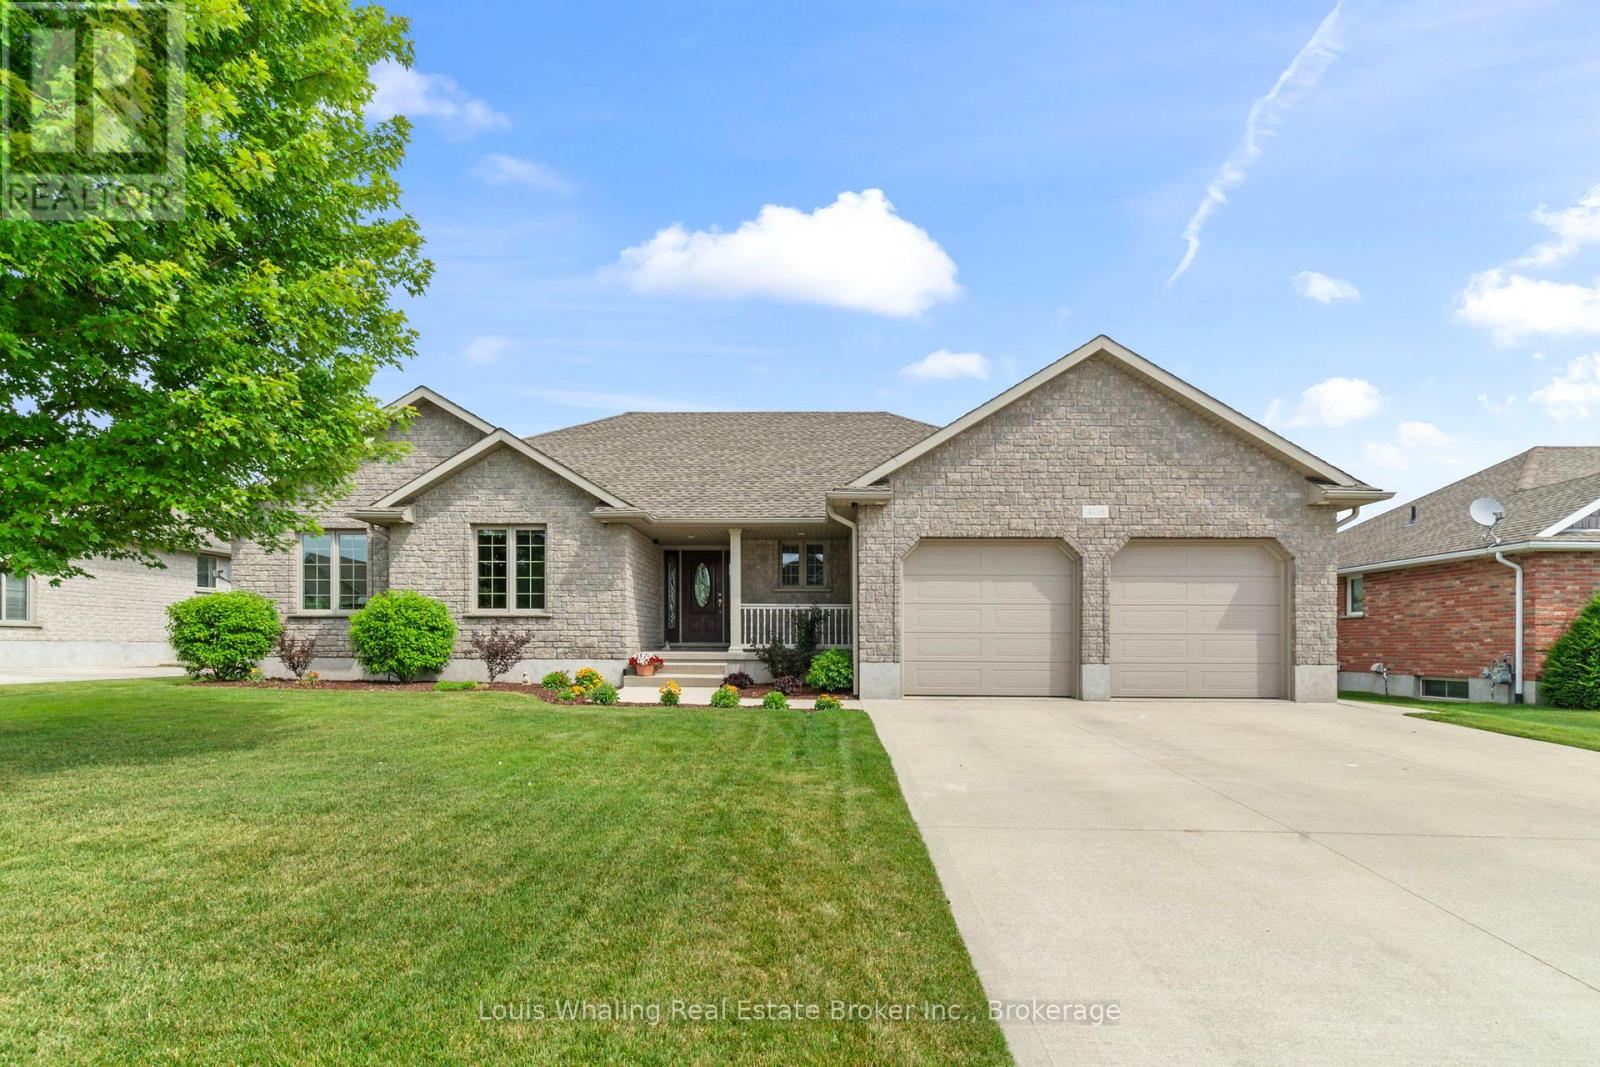
Don't miss this fantastic property in one of Hanover's most sought after areas. Consisting of 3 + 2 bedrooms, large kitchen with center island & quartz counters, dining area with patio doors to covered rear deck, living room with gas fireplace, primary bedroom with ensuite & walk in closet, main floor laundry & full bath. Downstairs is an entertaining size rec room with gas fireplace and custom bar, 2 bedrooms, a gym/office, mechanical area, 3rd full bath and tons of storage. There is a new roof on the shed, bedroom carpets & carpeted stairs updated in 2026, water softener is approx 2 years old. The 2 car garage has an entrance way to the basement, the rear yard is fully fenced and nicely landscaped with irrigation system. (id:42776)
Carling 10 W3 - 3876 Muskoka Rd 118 Highway W
Muskoka Lakes, Ontario
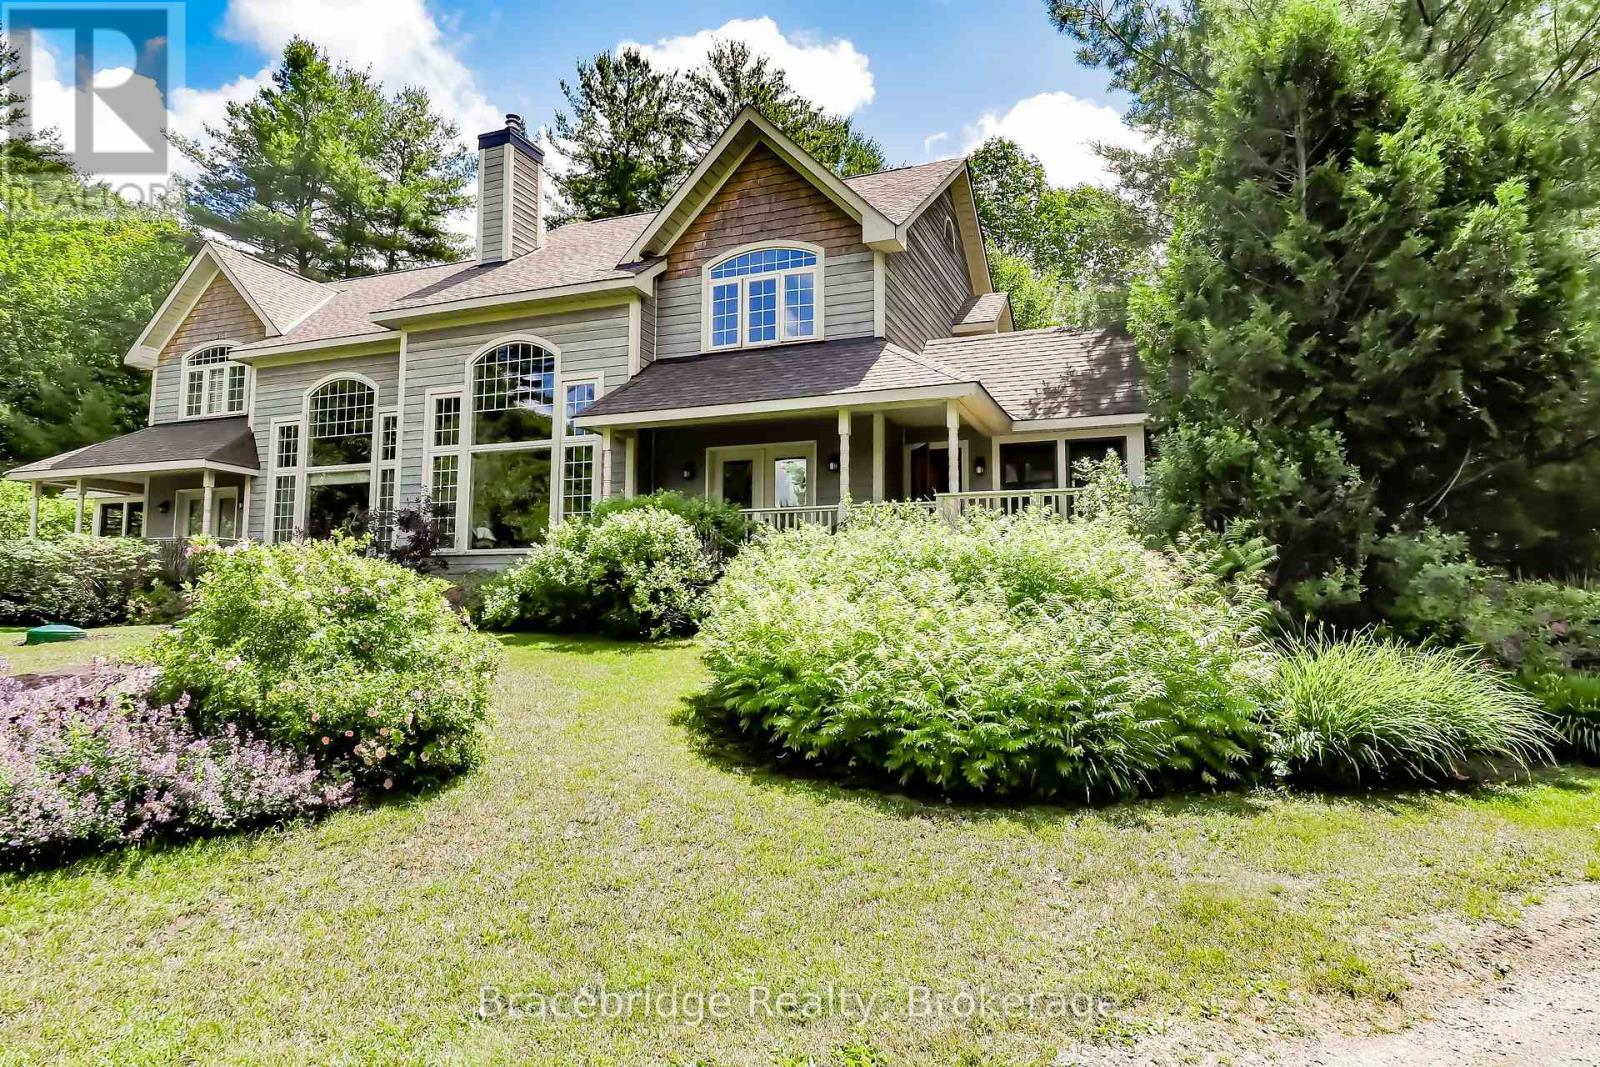
Nestled in the serene beauty of Lake Joseph, The Muskokan Resort Club invites you to experience the quintessential cottage lifestyle without the hassles of full ownership. Carling 10 Week 3, a semi-detached 3-bedroom, 3-bathroom unit, offers 5 weeks of the year as your personal "home away from home." Upon entering, you'll be greeted by a spacious kitchen, seamlessly flowing into a generous living and dining area. From here, step onto your expansive deck and Muskoka room, providing an idyllic space to savor views of Lake Joseph. The Muskokan Resort caters to your every whim with a host of on-site amenities: Challenge your companions to tennis or basketball on well-maintained courts. Stay active at the fully-equipped gym. Host movie nights in the clubhouse's comfortable movie room. Take a refreshing dip in the inviting swimming pool. Explore Port Carling only minutes away. Savor exquisite dining experiences and explore a variety of shopping options. During the summer, a convenient boat shuttle service links you effortlessly to and from Port Carling, making exploration a breeze. Don't miss this opportunity to own your slice of Muskoka paradise. (id:42776)
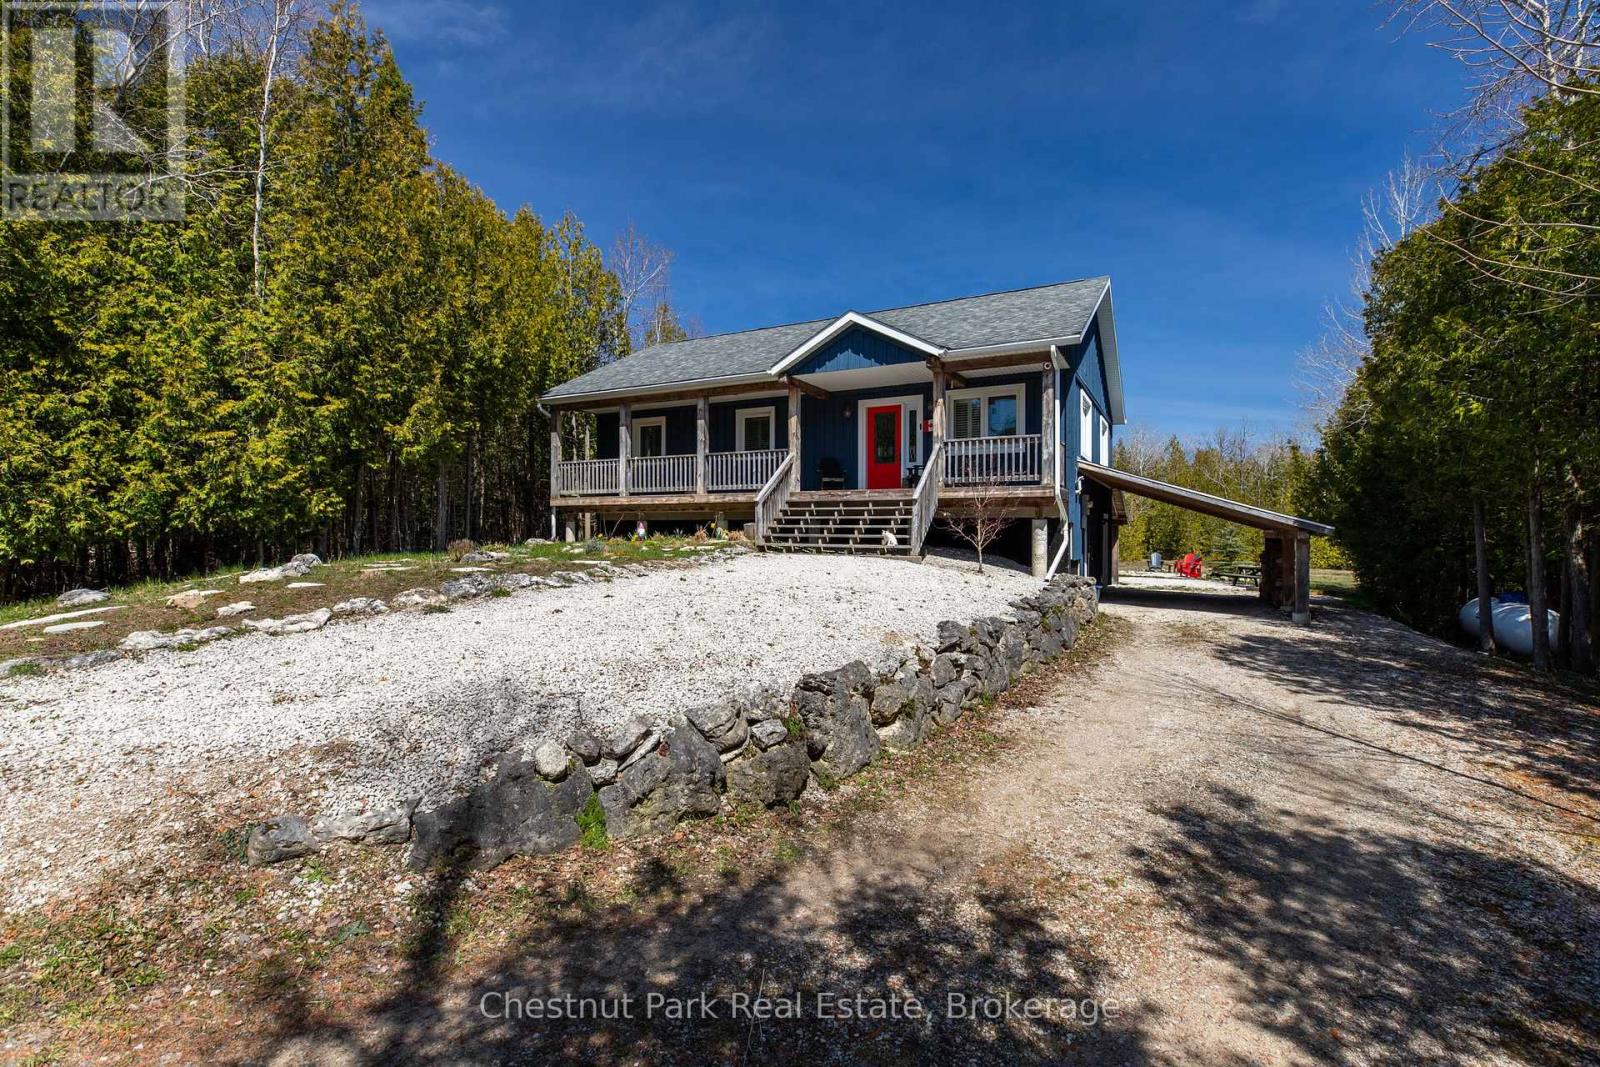
4576 Highway 6
Northern Bruce Peninsula, Ontario
Welcome to your dream retreat! Nestled on a private lot, this exquisite 2013 raised bungalow offers the perfect blend of modern comfort and serene living. Boasting three bedrooms and two bathrooms, this meticulously maintained home features a spacious layout ideal for relaxation and entertainment. With a winding driveway ensuring privacy, you'll love the tranquility of your surroundings. Step outside to your covered back patio or lean-to for covered parking and outdoor storage, while a large shed in the backyard provides ample space for your tools and toys. Move-in ready and optionally furnished, the highlight of this home is the expansive recreational space in the basement, complete with a pool table area, bar, and lounge, promising endless hours of enjoyment for family and friends alike. Embrace the lifestyle you deserve in this exceptional property! (id:42776)
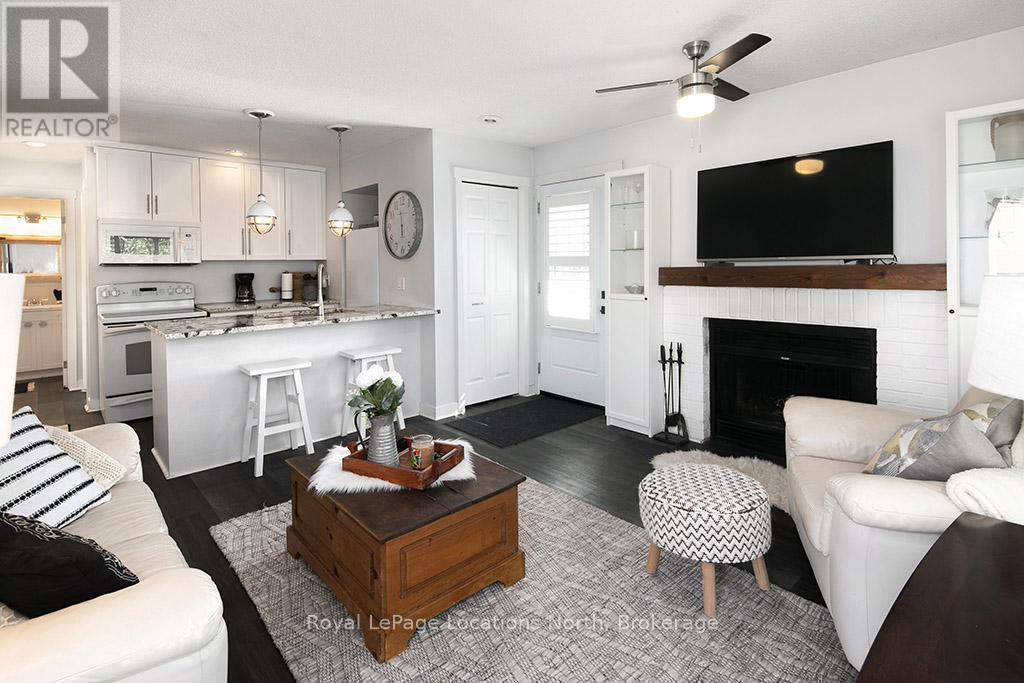
141 - 27 Dawson Drive
Collingwood, Ontario
Just in Time for Summer! Beautiful in Collingwood, 10 minutes to Blue Mountain Resort, 5 minutes to Georgian Bay. This 2 bedroom, 2 bathroom, beautifully updated condo is the perfect spot to live, settle and relax. With upgraded flooring, a bright open kitchen with gorgeous granite counters, California Shutters and renovated bathrooms, this one is ready to enjoy! Why rent when you can own in the resort Town of Collingwood/Blue Mountains. Located on the trail system, minutes to Georgian Bay, the shops and restaurants downtown and to the vibrant Blue Mountain Village, this condo is in the perfect central location. Whether you are looking for a ski chalet, summer home, full time residence or an investment, take advantage of this, move-in-ready property. Book a showing today and finally own in Collingwood! (id:42776)
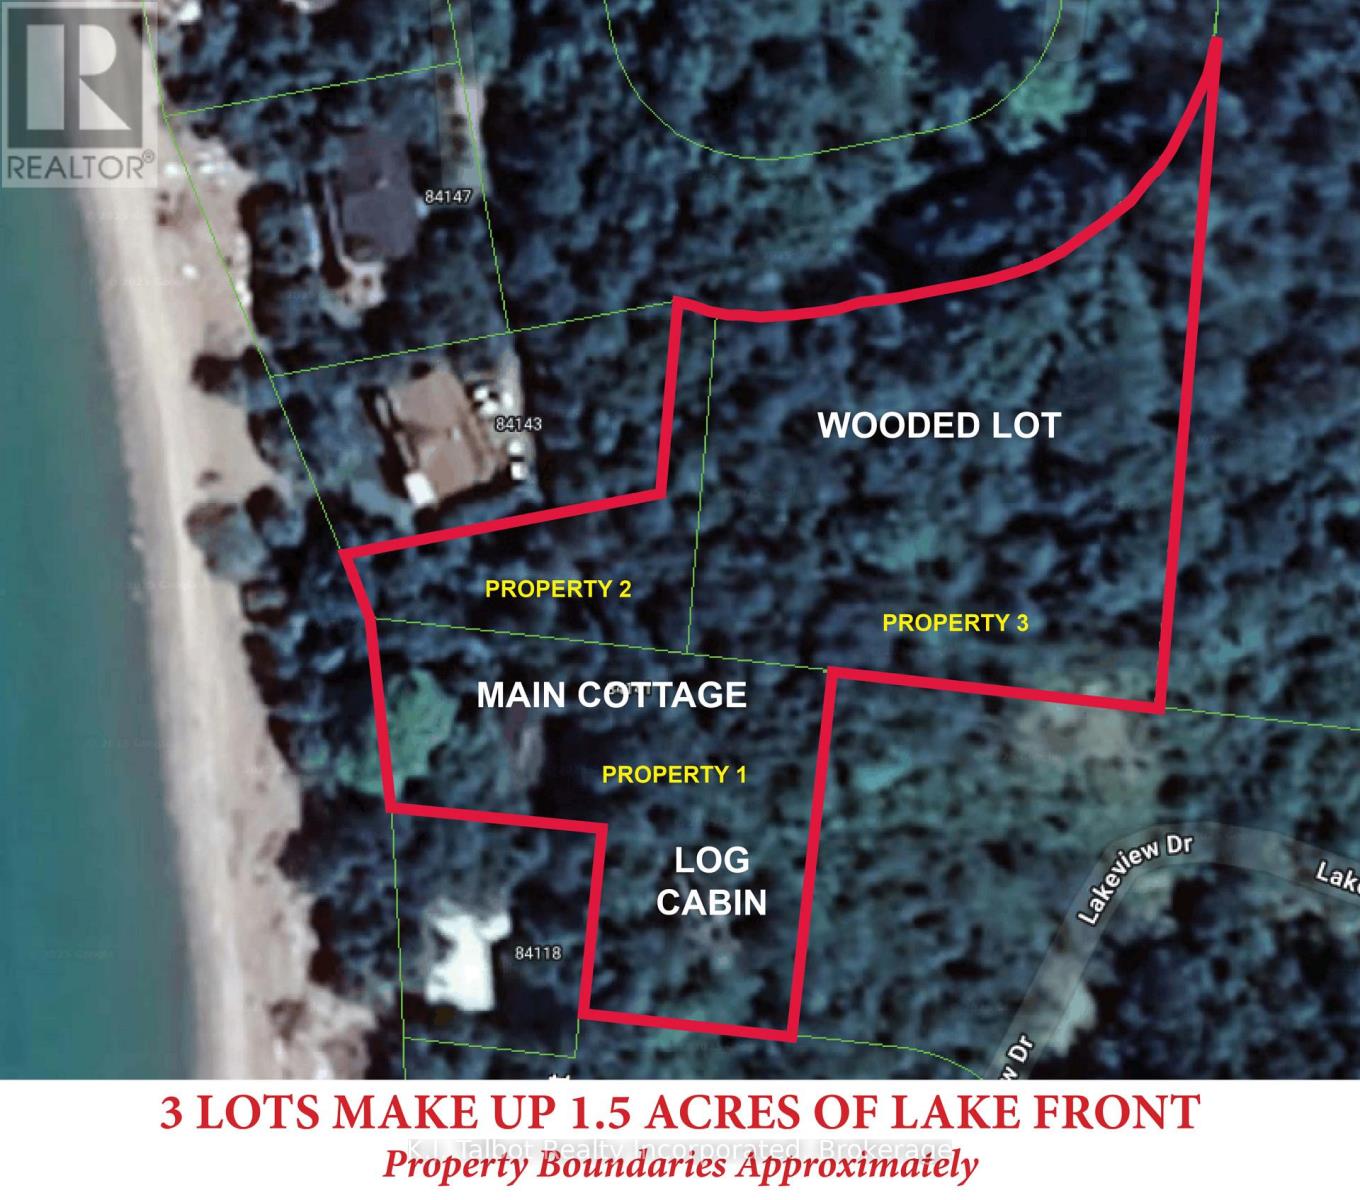
84119 Lakeview Drive
Ashfield-Colborne-Wawanosh, Ontario
Discover an unparalleled waterfront estate, featuring three distinct parcels, destined to become your family's cherished retreat for generations. Featuring a combined 110.83 ft of prime lake frontage and totaling a spacious 1.5 Acres. This unique property features two charming lakefront cottages, a boathouse, shed and a second tier, wooded lot offering additional natural space. Accessible via Mid Huron Beach or Lakeland Estates, this estate offers a rare combination of seclusion, breathtaking vistas of Lake Huron, and direct access to a wide, sandy beach. The main cottage, a bungalow style with 3 bedrooms, kitchen, living and dining rooms, and an enclosed porch with lake views. The second property is a charming chalet-style log cabin nestled on a hill with scenic views and showcasing undeniable craftsmanship throughout. This lakeside gem is waiting for a new family to bring it back to life and create unforgettable summer memories. SHOWINGS ARE BY APPPOINTMENT ONLY WITH YOUR REALTOR PRESENT (id:42776)
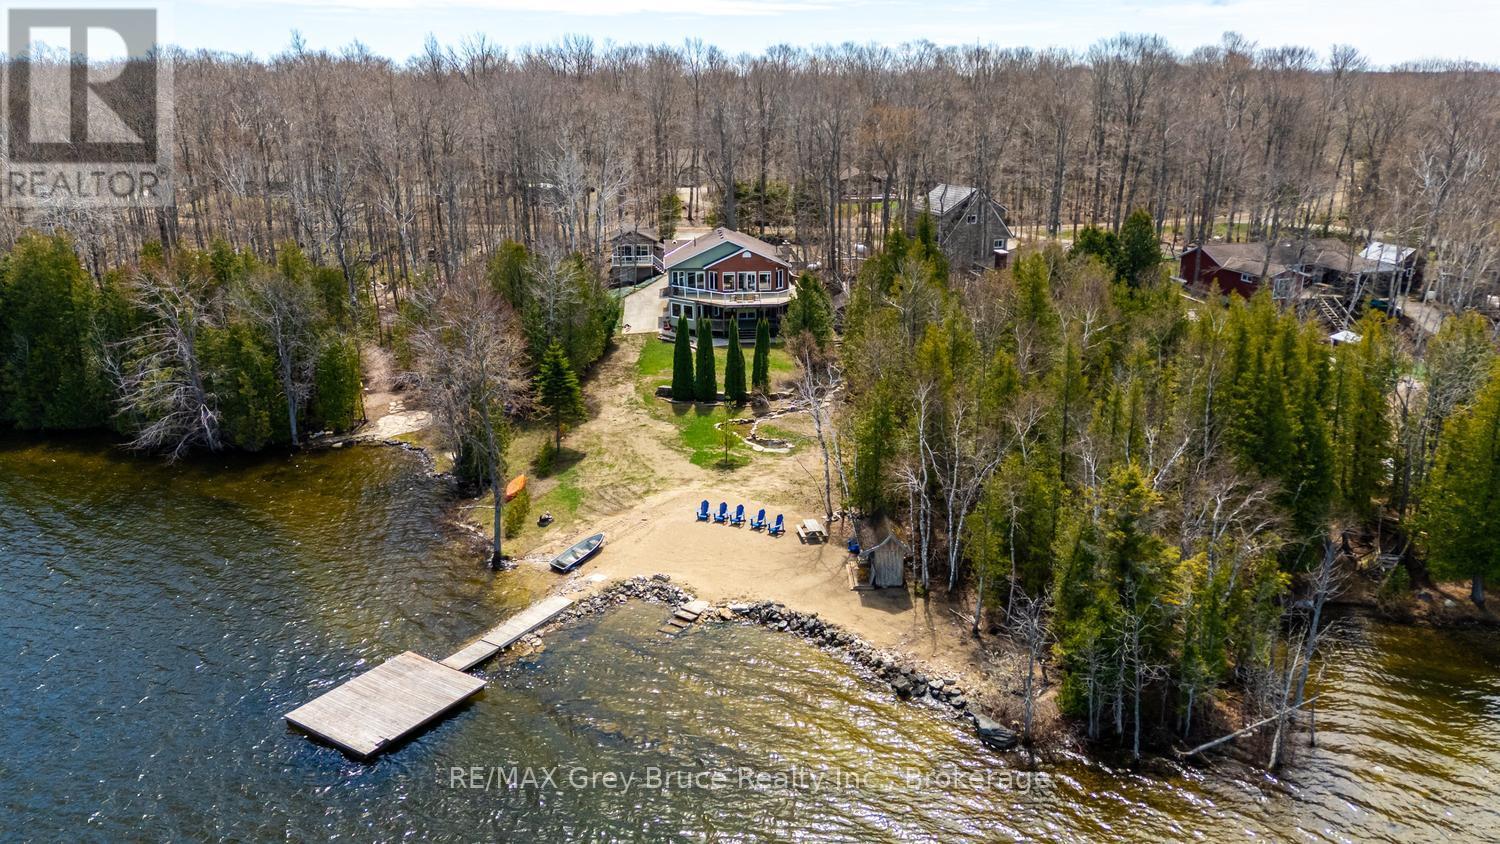
280 Tammy's Cove Road
Northern Bruce Peninsula, Ontario
This is it. Discover the ultimate waterfront property on the Bruce Peninsula, offering 105 ft. of pristine shoreline on sought-after Miller Lake. Set on a private 0.5-acre lot, this exceptional 4-season home or cottage features a paved driveway, ample parking, and direct deep-water access - launch your boat right from your property and enjoy a large private dock. A sandy beach area is perfect for swimming, family fun, and lakeside relaxation. Designed for recreational living and year-round comfort, this ~3,000 sq.ft. home offers 4 bedrooms and 3 bathrooms with a spacious, family-friendly layout. The open-concept main level features a stylish kitchen with large island, bar seating, tile flooring, and solid surface countertops. A bright bistro-style sunroom is ideal for morning coffee, while the living room with woodstove creates a cozy retreat. Walk out to the elevated deck to take in the lakefront scenery. The primary suite includes a private 3-piece ensuite with in-floor heating. The fully finished lower level offers a large family room with walkout to the lower deck - perfect for entertaining, games, and movie nights. A dedicated office with lake views supports work-from-home living, while a sunken flex space is ideal for a gym, studio, or hobby room. Outdoor features elevate this Bruce Peninsula cottage lifestyle, including a hot tub under the stars, sauna building, heated bunkie for guests, and multiple entertaining areas. Perfect as a year-round residence or luxury cottage, this Miller Lake gem offers boating, swimming, and unforgettable lake views - all from your own backyard. Whether you are searching for a weekend escape or a place to call home, this property offers a lifestyle worth living. Come and see for yourself! (id:42776)