
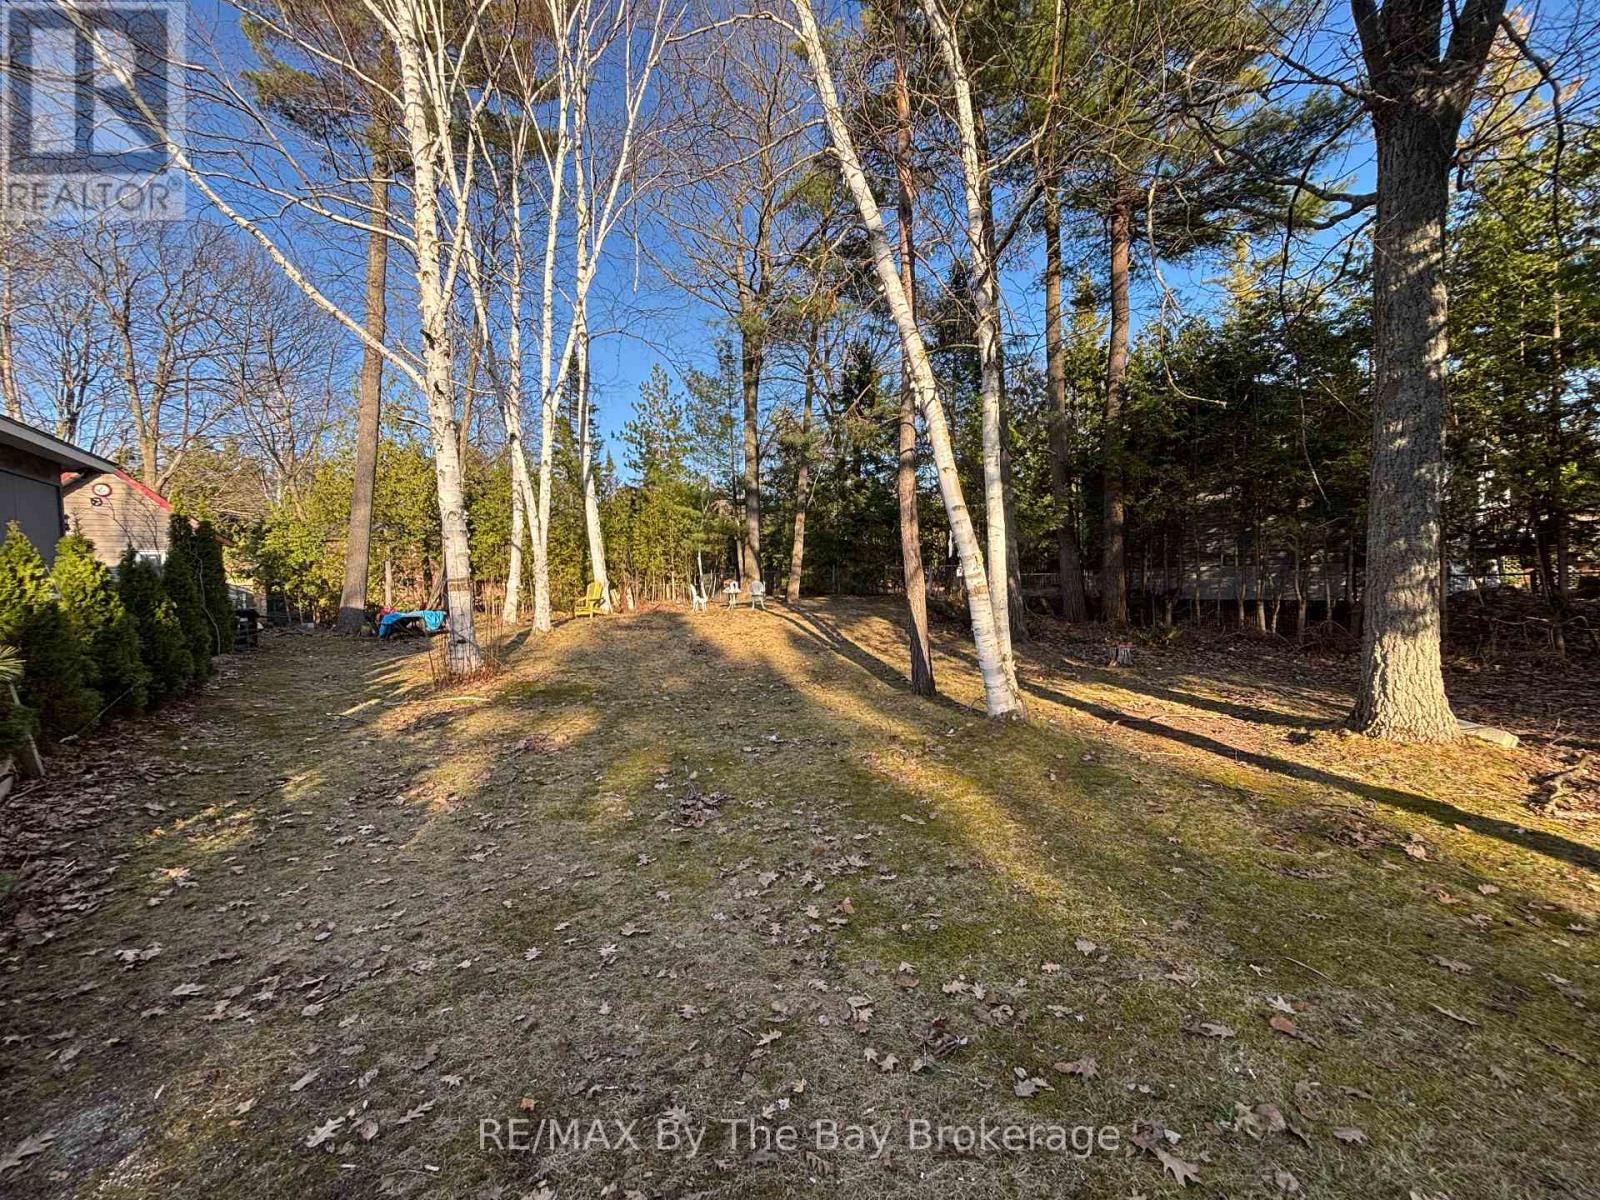
Lot 44 River Road E
Wasaga Beach, Ontario
Build your dream getaway steps from one of Wasaga Beach's most desirable stretches of shoreline. This 60 x 140 ft lot offers a rare opportunity to secure a low-maintenance property with full municipal water and sewer connections already available at the lot line-a major advantage for future development. Located directly across from a public beach path, this property provides effortless access to Allenwood Beach, known for its wide sandy shoreline, warm shallow waters, and peaceful, natural setting. Allenwood is a favourite among locals for its relaxed atmosphere, stunning sunsets, and excellent swimming conditions. It's also a popular spot for kiteboarding and long shoreline walks, offering a quieter alternative to the busier main beach areas. Whether you're planning a modern cottage, a year-round retreat, or a smart investment property, this location delivers the perfect blend of convenience and lifestyle. Enjoy municipal services, quick access to amenities, and one of the most beautiful beaches in the region just steps from your door. A unique opportunity in a highly sought-after east-end location. (id:42776)
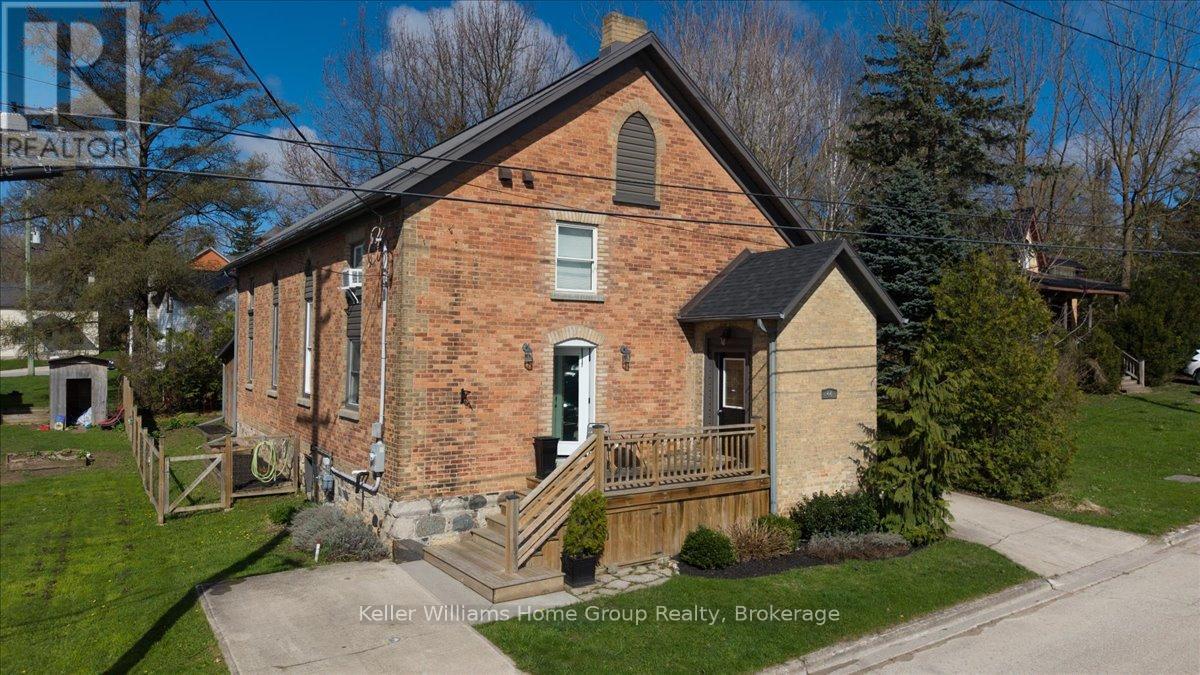
44 2nd Avenue
Arran-Elderslie, Ontario
Unique and functional 4-bedroom, 2-bathroom converted church just steps from downtown Chesley. This remarkable home seamlessly blends historic charm with modern convenience, offering a unique and inviting living experience.The open-concept main level features a spacious living room highlighted by a cozy wood-burning fireplace and soaring 15-foot ceilings, creating an impressive yet comfortable space for everyday living and entertaining. The contemporary kitchen flows effortlessly into the main living area, while the home offers four generously sized bedrooms and two well-appointed bathrooms to suit families or guests.The upper level is thoughtfully divided into two sections, offering three bedrooms and a 3-piece bathroom-ideal for added privacy and functionality.Set on a beautifully landscaped 50' x 99.99' lot, the exterior is both practical and inviting. Enjoy a low-maintenance fenced yard, two concrete driveways, and a flagstone patio with a firepit, perfect for relaxing evenings. Two storage sheds provide additional space, including a custom built shed with potential to be converted into a sauna. Located in the heart of Chesley, you're just steps from charming local shops, cafés, dining, and everyday amenities. Outdoor enthusiasts will appreciate nearby hiking, biking, cross-country skiing, and beautiful beaches all within a 30-minute drive. Take a stroll along the scenic Saugeen River or explore the rich history of this welcoming Bruce County community.This is a rare opportunity to own a piece of history, thoughtfully reimagined for modern living.Don't miss your chance, schedule your private showing today. (id:42776)
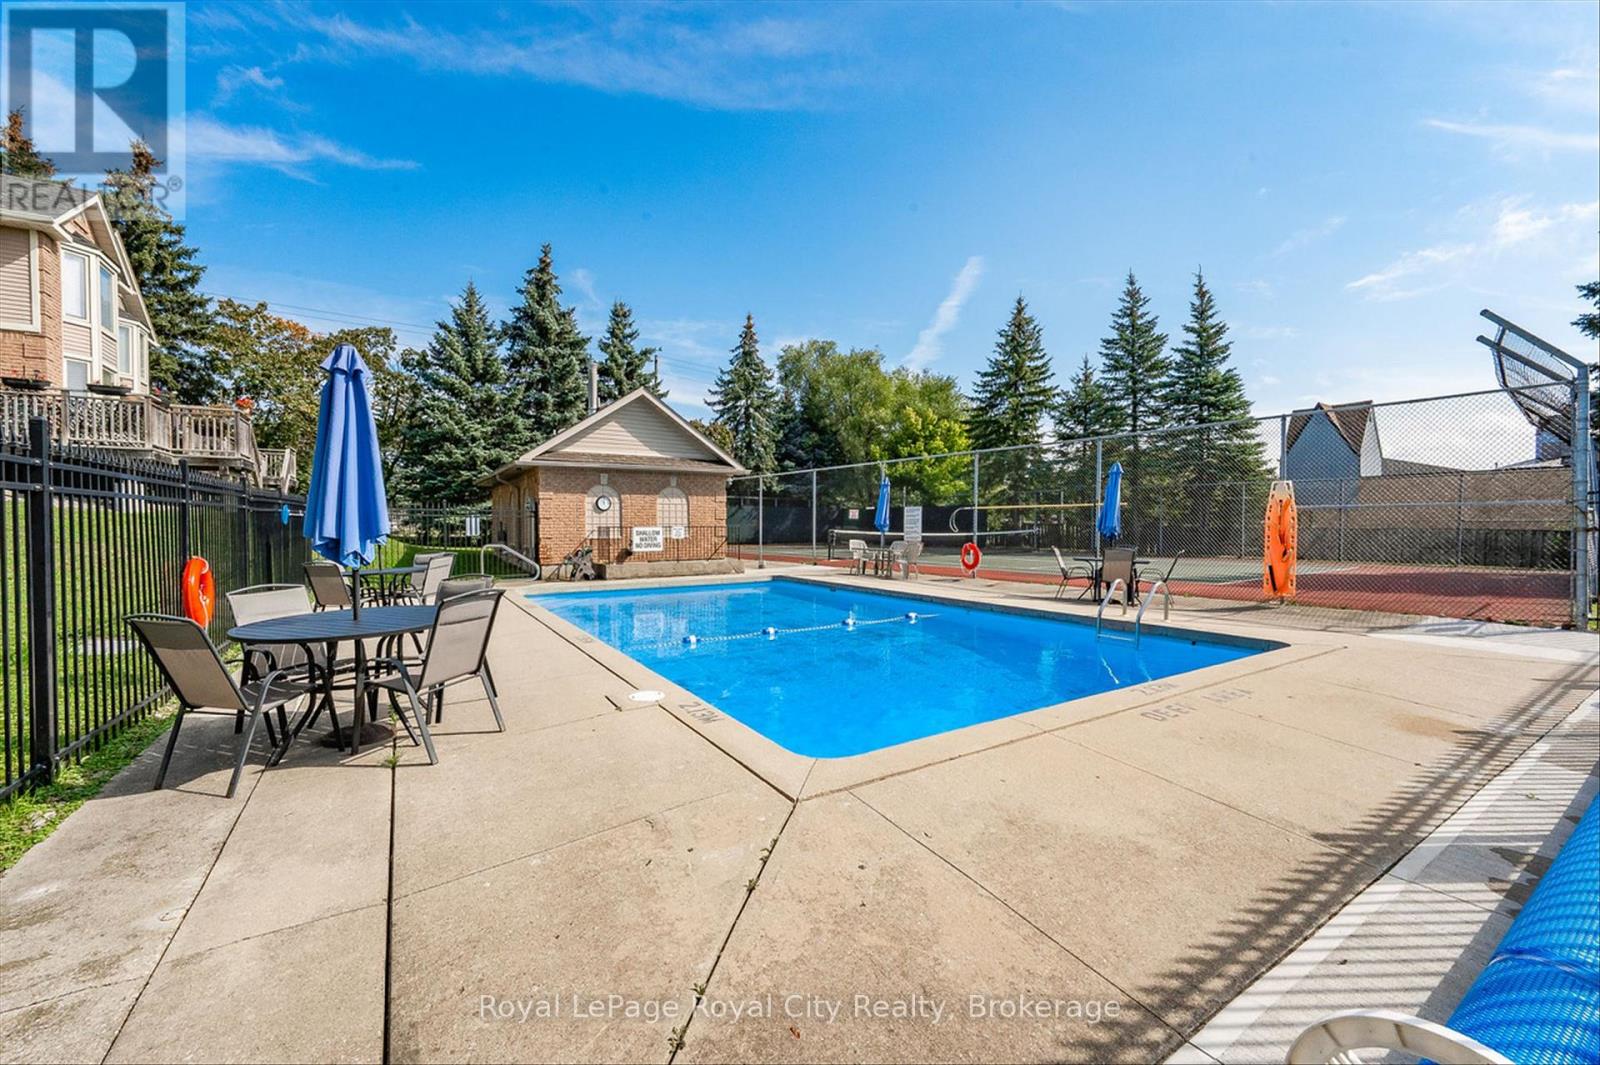
25 - 941 Gordon Street
Guelph, Ontario
Welcome to a rare opportunity to experience true effortless living in one of the city's most desirable, maintenance-free communities. From the moment you arrive, everything is designed to simplify your life-so you can spend more time enjoying it. This beautifully updated 3-bedroom, 2-bath home delivers a bright, fully finished layout that blends comfort and functionality, making it an ideal fit for families, professionals, or downsizers seeking style without the upkeep. At the heart of the home is an upgraded kitchen featuring stone countertops, a matching backsplash, and stainless steel appliances - perfectly suited for everyday living and effortless entertaining. The inviting main level is anchored by a cozy gas fireplace, while the spacious bedrooms are filled with natural light, creating a warm and welcoming retreat. The finished lower level adds valuable flexibility, ideal for a large laundry area, home gym, or additional storage space.Step outside to your private terrace-perfect for morning coffee or evening BBQs-offering a peaceful outdoor extension of your living space. The condo corporation takes care of it all: professionally maintained outdoor pool, tennis/pickleball court, and sauna, along with complete snow removal from your parking space right to your front door, plus immaculate landscaping and garden maintenance. Every detail is handled, delivering a truly worry-free, lock-and-leave lifestyle. Beyond your doorstep, nature and convenience come together seamlessly. A private gated entrance leads directly into lush parkland and scenic walking trails-ideal for peaceful morning walks or evening escapes. When it's time for dining or errands, you're just minutes from Manhattans Bistro & Music Club, as well as a full-service commercial plaza offering restaurants, shops, and everyday essentials. This is more than a home - it's an elevated lifestyle where everything you need is taken care of, and everything you want is close at hand. (id:42776)
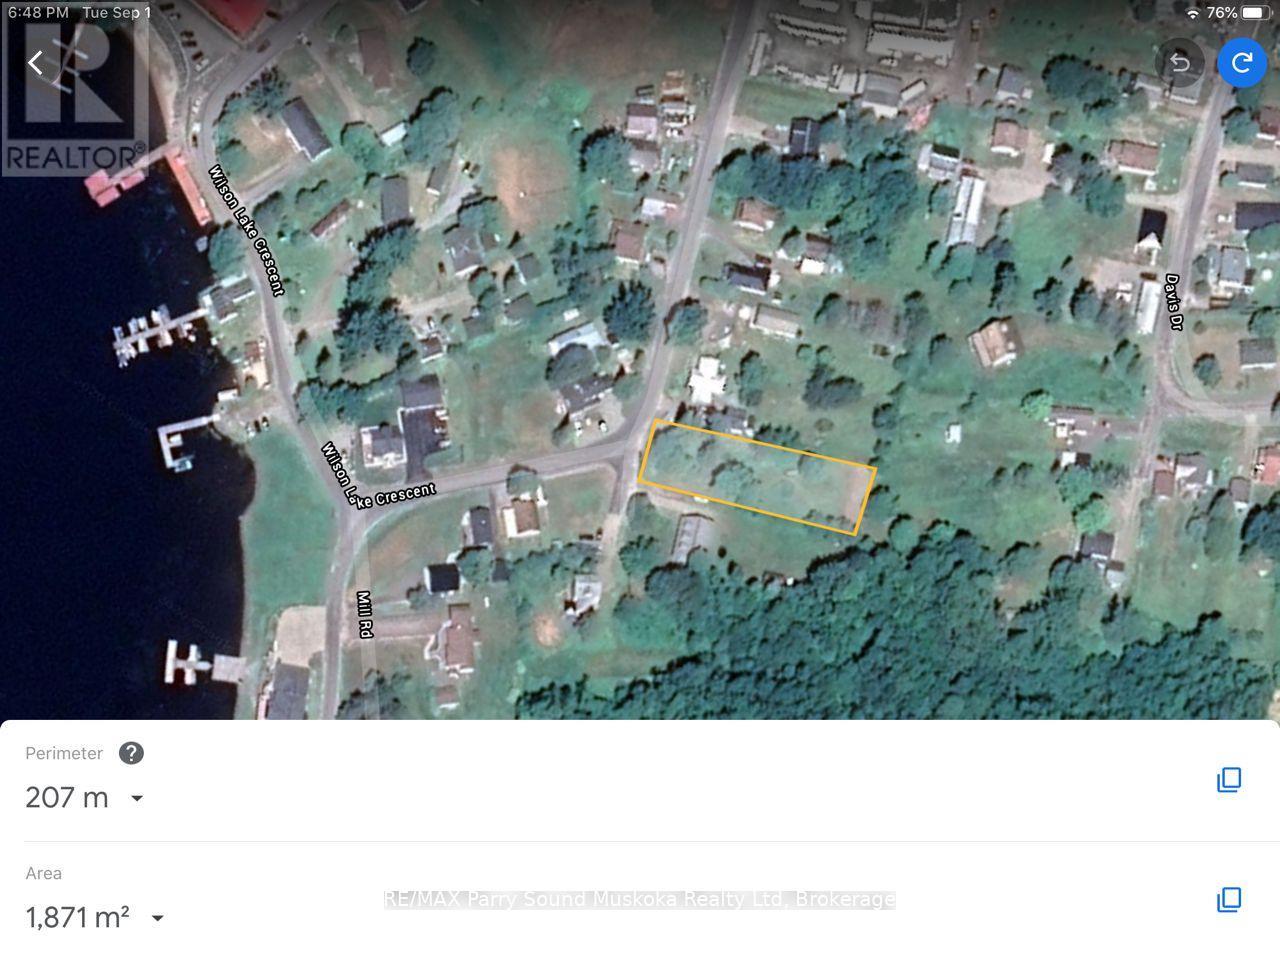
124 Wilson Lake Road
Parry Sound Remote Area, Ontario
Here is the opportunity to purchase an in-town lot close to Wilson Lake along with Deeded Easements for parking for 4 property owners of Edwards Island. Easement provides passive income of $200.00 each / year which allows for one vehicle and one boat trailer per island owner. As an added bonus, there is a septic bed and drilled well that were installed in approximately early 80's. Condition of well and septic unknown and considered "AS IS". Lot is relatively flat and could be used for a house or expanded parking. There is an old creek that runs through pipes below the surface near one side of the property. A short walk down the hill to the public dock or the public boat launch. Wilson Lake is near the east end of the well known Pickerel River System offering 65 km's of boating. The OFSC snowmobile passes by the property. The property is situated in East Mills, one of the Unorganized Townships within the District of Parry Sound allowing ease of development; you still need to build to Ontario Building Code as a minimum standard. This property is awaiting a new owner to develop it or to invest in much needed parking for water access cottagers on Wilson Lake and the Pickerel River System. (id:42776)
360 Rosner Drive
Saugeen Shores, Ontario
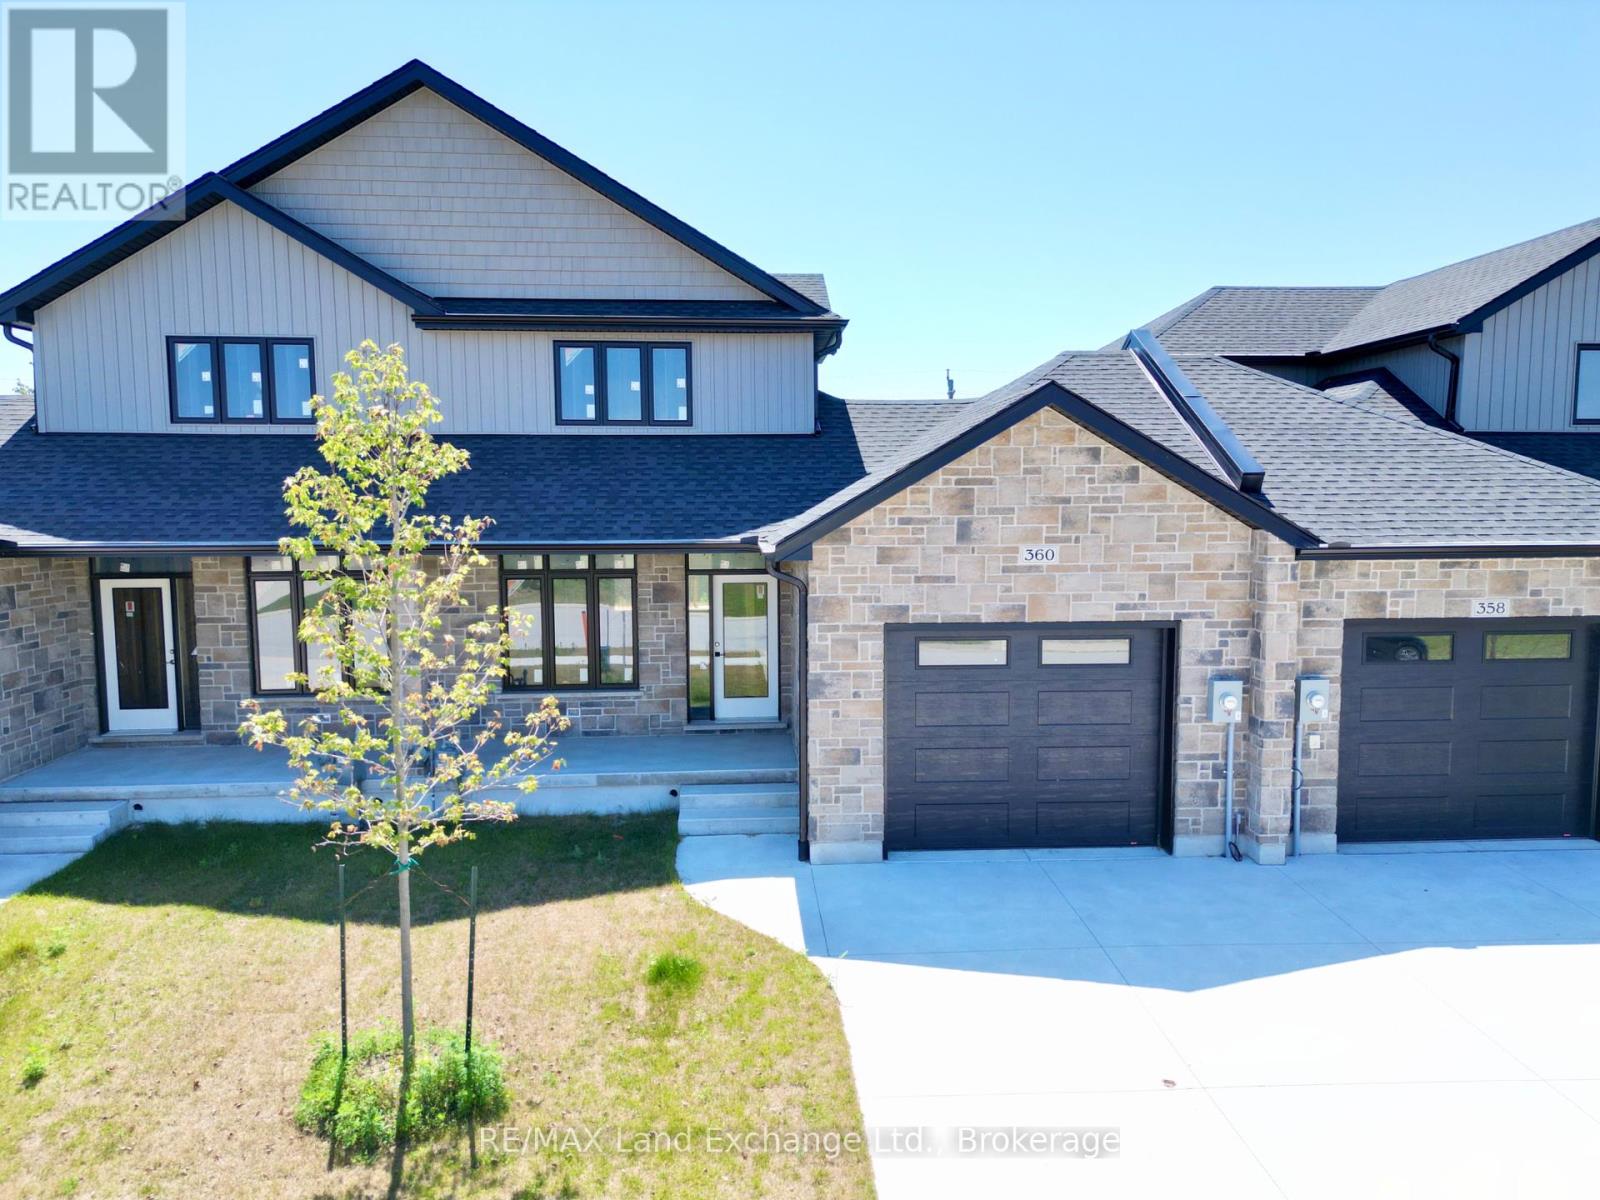
The exterior is complete for this brand new 2 storey freehold townhome at 360 Rosner Drive in Port Elgin. This model is 1703 sqft with a full unfinished basement that can be finished for an additional $30,000 including HST. The basement would include a family room with gas fireplace, full bath, den and 4th bedroom. The main floor will feature 9ft ceilings, Quartz counters in the kitchen, hardwood and ceramic flooring, 9ft patio doors to a covered back deck measuring 10 x 12'6, primary bedroom with ensuite and laundry. Upstairs there are 2 bedrooms and a 4pc bath. The yard will be entirely sodded and the driveway is concrete. Prices subject to change without notice. HST is in addition to the asking price. The Builder will co operate with the Buyers to secure the HST rebate provided it is approved by the Government and the Buyer is entitled to it. (id:42776)
415 Ivings Drive
Saugeen Shores, Ontario
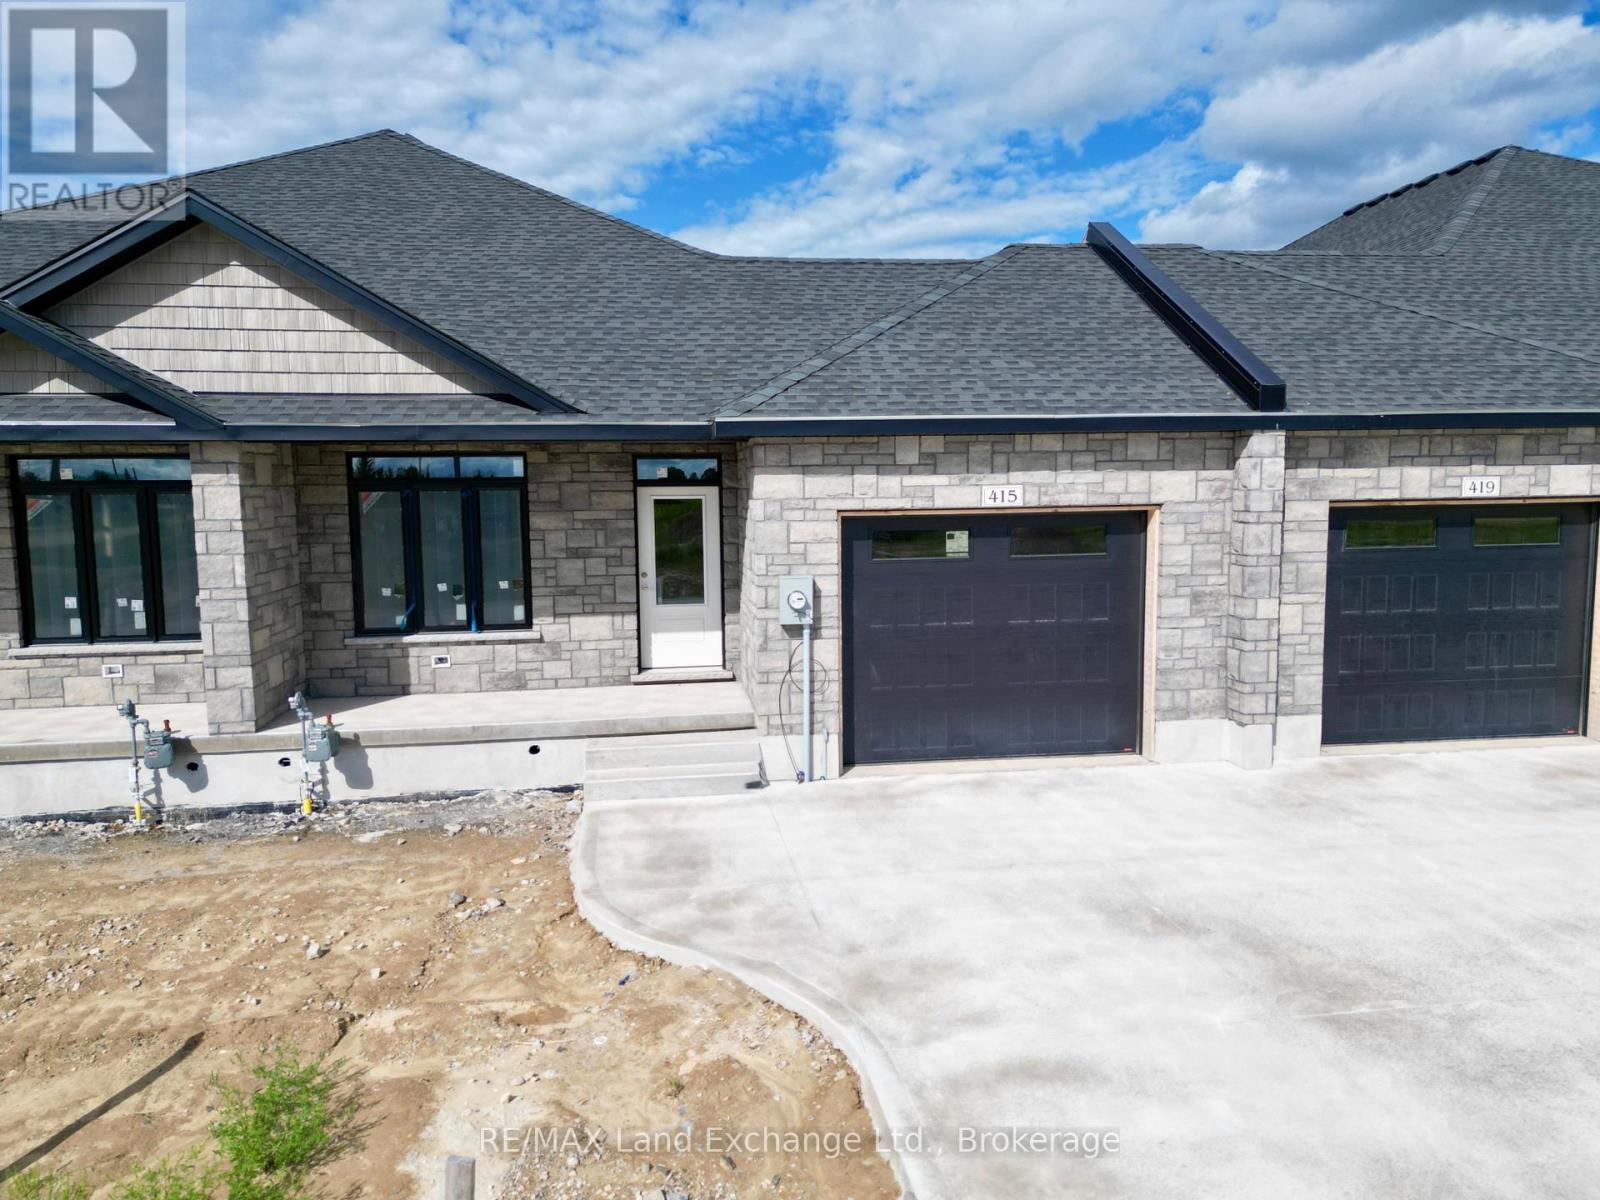
This 1289 sq ft freehold bungalow townhome is currently under construction and anticipated to be move-in ready in approximately 90 days. The main floor boasts a bright, open-concept design with a spacious kitchen, dining area, and living room that walks out to a 12' x 10' covered deck ideal for indoor/outdoor living. Designed for comfort and convenience, the home features 2 bedrooms, 2 full bathrooms, and a laundry room with direct access to the attached garage. The unfinished basement offers excellent potential for future expansion, with an option to have it professionally finished to include 2 additional bedrooms, a 3-piece bathroom, and a family room for an additional $30,000. Quality Features Include: Quartz countertops in the kitchen, Hardwood & ceramic flooring throughout the main floor, 9' ceilings, Gas fireplace, Hardwood staircase to basement, Sodded yard & concrete driveway. HST is in addition to the asking price. The Builder will co operate with the Buyers to secure the HST rebate provided it is approved by the Government and the Buyer is entitled to it. Prices subject to change without notice. (id:42776)
4829 Bruce Road 3
Saugeen Shores, Ontario
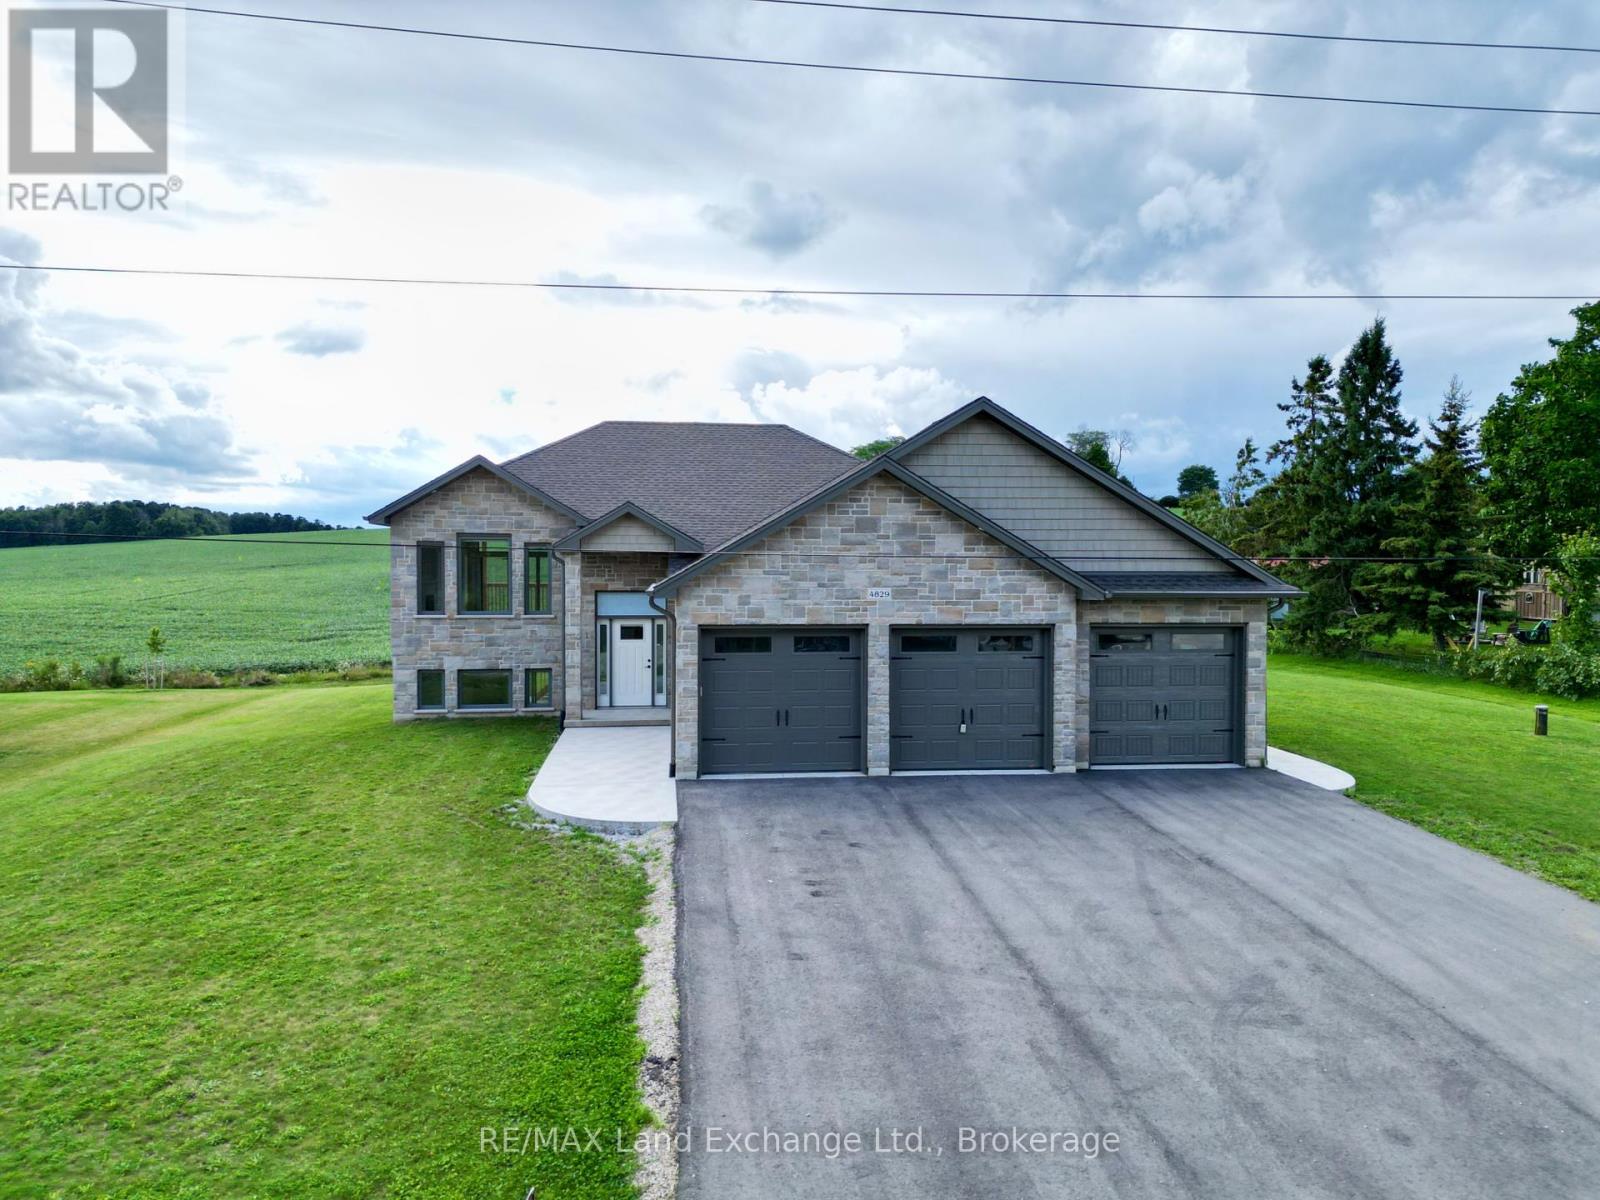
The 1325 sqft raised bungalow with finished walkout basement and 3 car garage in Burgoyne at 4829 Bruce Rd 3, is complete; and available for immediate occupancy. This home has 2 + 2 bedrooms and 3 full baths. Standard features include hardwood & ceramic flooring throughout the main floor, solid wood staircase, Quartz kitchen counters, 2 gas fireplaces; Asphalt drive, sodded yard and more. Added bonus this one comes with 6 appliances and window coverings. HST is in addition to the asking price. The Builder will co operate with the Buyers to secure the HST rebate provided it is approved by the Government and the Buyer is entitled to it Prices subject to change without notice. (id:42776)
411 Ivings Drive
Saugeen Shores, Ontario
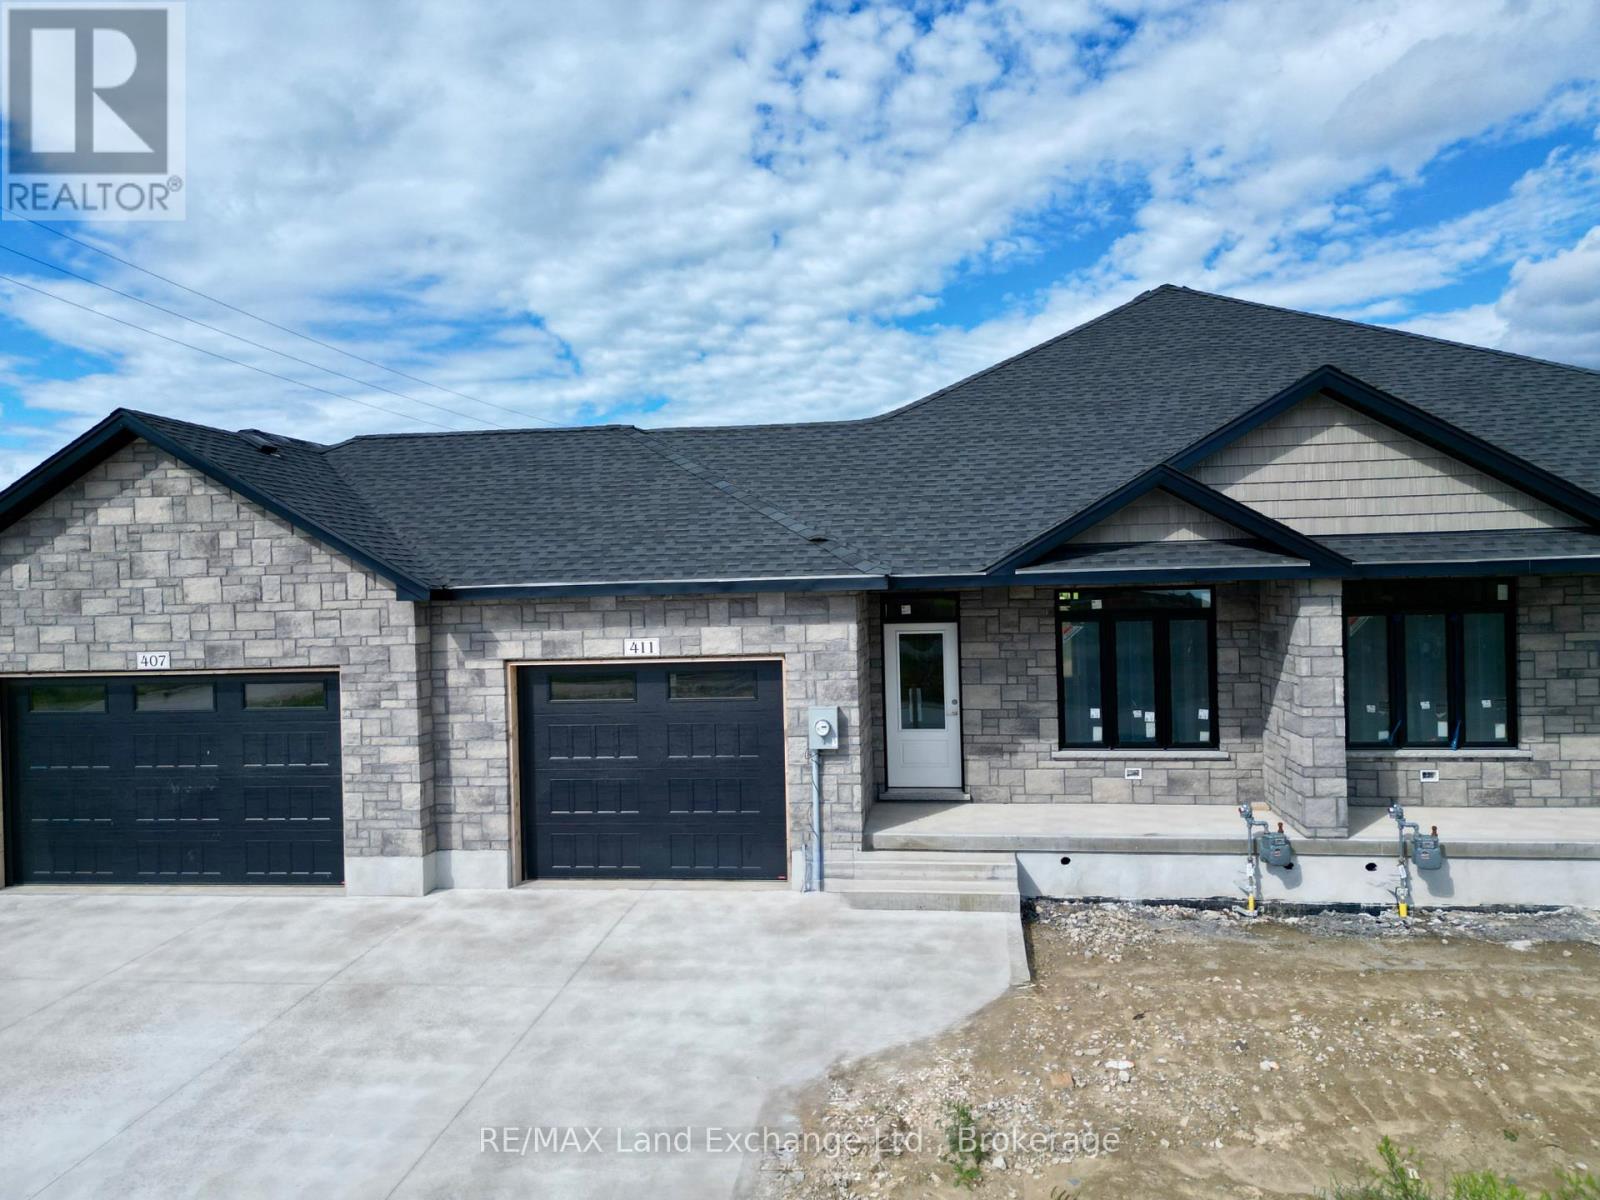
Under construction, this 1289 sqft freehold bungalow townhome at 411 Ivings Dr, Port Elgin is expected to be move-in ready in approximately 90 days. The main floor offers a bright open-concept layout featuring a spacious kitchen, dining area, and living room with walkout to a 12' x 10' covered deck. Includes 2 bedrooms, 2 full bathrooms, and a laundry room with inside entry to garage. The fully finished basement adds 2 more bedrooms, a full bathroom, and a large family room, offering nearly double the living space. Features Include: Quartz kitchen countertops, Hardwood & ceramic flooring throughout main floor, 9' ceilings, Gas fireplace, Hardwood staircase to basement, Sodded yard & concrete driveway. HST is in addition to the asking price. The Builder will co operate with the Buyers to secure the HST rebate provided it is approved by the Government and the Buyer is entitled to it. Prices subject to change without notice (id:42776)
Lot 9 Kimberly Drive
Ashfield-Colborne-Wawanosh, Ontario
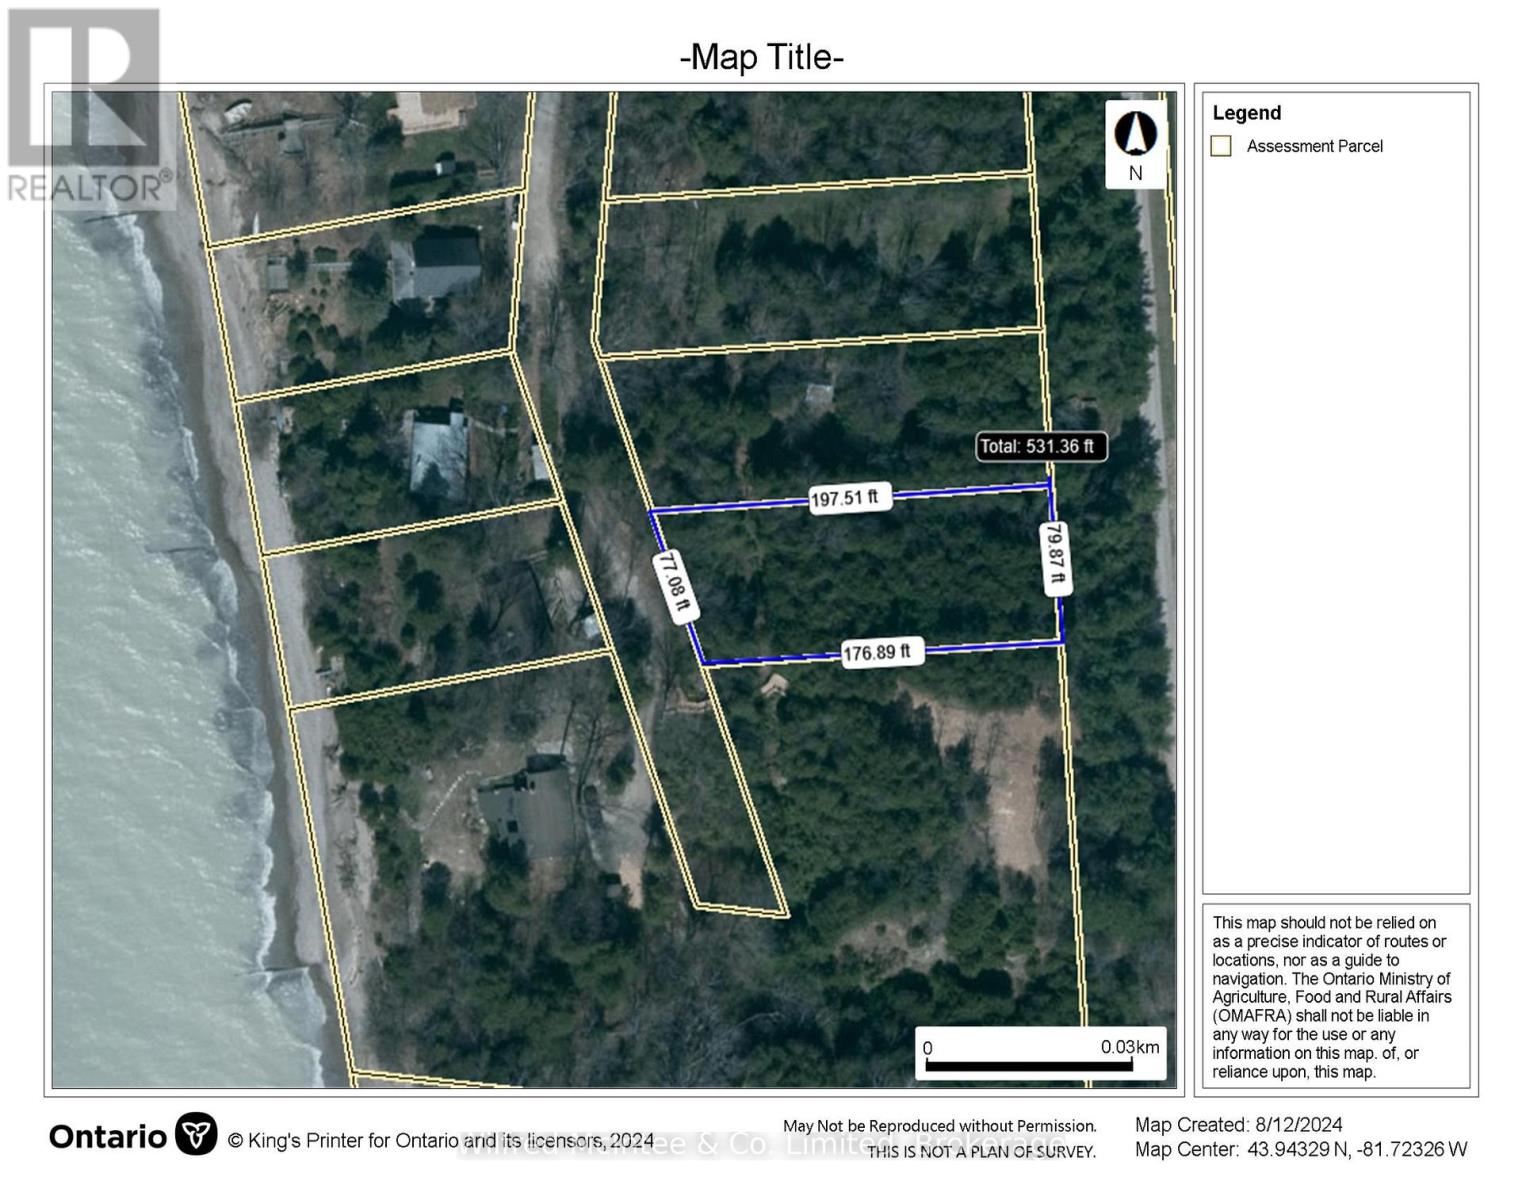
Lakeview lot, approx .33 of an acre, located between Goderich and Amberley at Huron Sands beach. East side fronts on Kimberly Drive and is level with west side sloped with frontage on East side of Erin Drive. Seasonal access with community water available. Hydro along west side of property. Short walk to community beach access. Lot is all treed, mostly cedar. Buyer to confirm location of water connection point, septic permit and conservation authority requirements with respect to obtaining a building permit. Huron Sands beach road is located between Kintail and Kingsbridge. New beach stair access on Erin Drive. (id:42776)
15 Barrie Street
Sundridge, Ontario
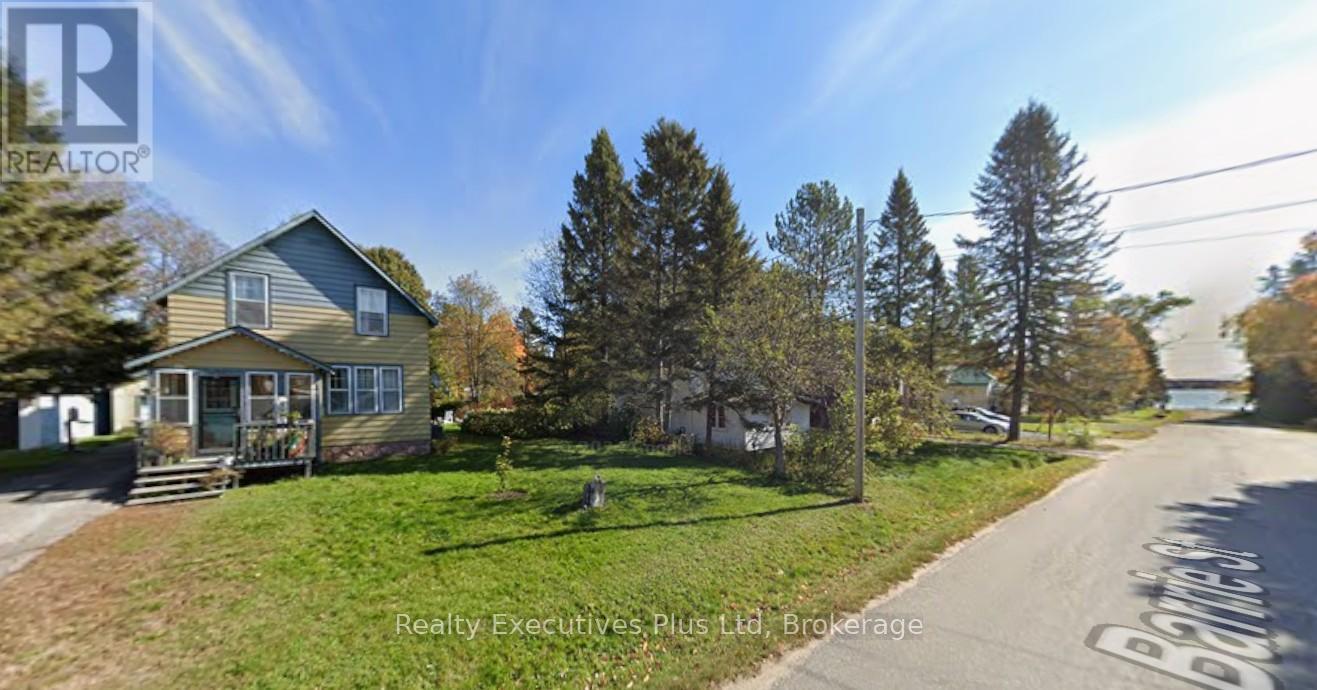
Welcome to this charming home located just steps from Lake Bernard! Imagine living so close to the waterfront without paying waterfront taxes! Enjoy the public beach and all of the beauty of northern Ontario. This home is well placed on a .2 acre lot with a lovely stream running through the back yard offering great smelt fishing and a calming sound in the quiet summer nights. The detached garage offers a great space for the storage of outdoor toys. This home has a wonderful mudroom, two entrances to the basement, super large windows, a very welcoming living room / dining room, 3 bedrooms, loads of parking. This really is an amazing starter home or a home for folks that want to downsize. Come check it out!!! some photos are digitally edited to remove personal property. (id:42776)

660 Devonshire Road
Saugeen Shores, Ontario
This drywall is installed for this brand new home at 660 Devonshire Road; it sits on a lot measuring 50 feet by 182 feet. The main floor is 1227 sqft featuring 2 bedrooms, 2 full baths and an open concept living room, dining room and kitchen with access to a 10 x 14 deck. Main floor features include vinyl plank and ceramic flooring, along with Quartz kitchen counters. The basement will be finished and include a family room with gas fireplace, 2 bedrooms, 3 pc bath and laundry / storage room with access to the 2 car garage. Exterior finishes include the sodded yard, and double concrete drive with walkway to the front step and side door of the garage. The home will be heated with a gas forced air furnace and cooled with central air. There will be a vinyl plank staircase from the main entrance foyer to the main floor and the basement. HST is in addition to the asking price. The Builder will co operate with the Buyers to secure the HST rebate provided it is approved by the Government and the Buyer is entitled to it. Prices subject to change without notice. (id:42776)
806 Queen Street
Kincardine, Ontario
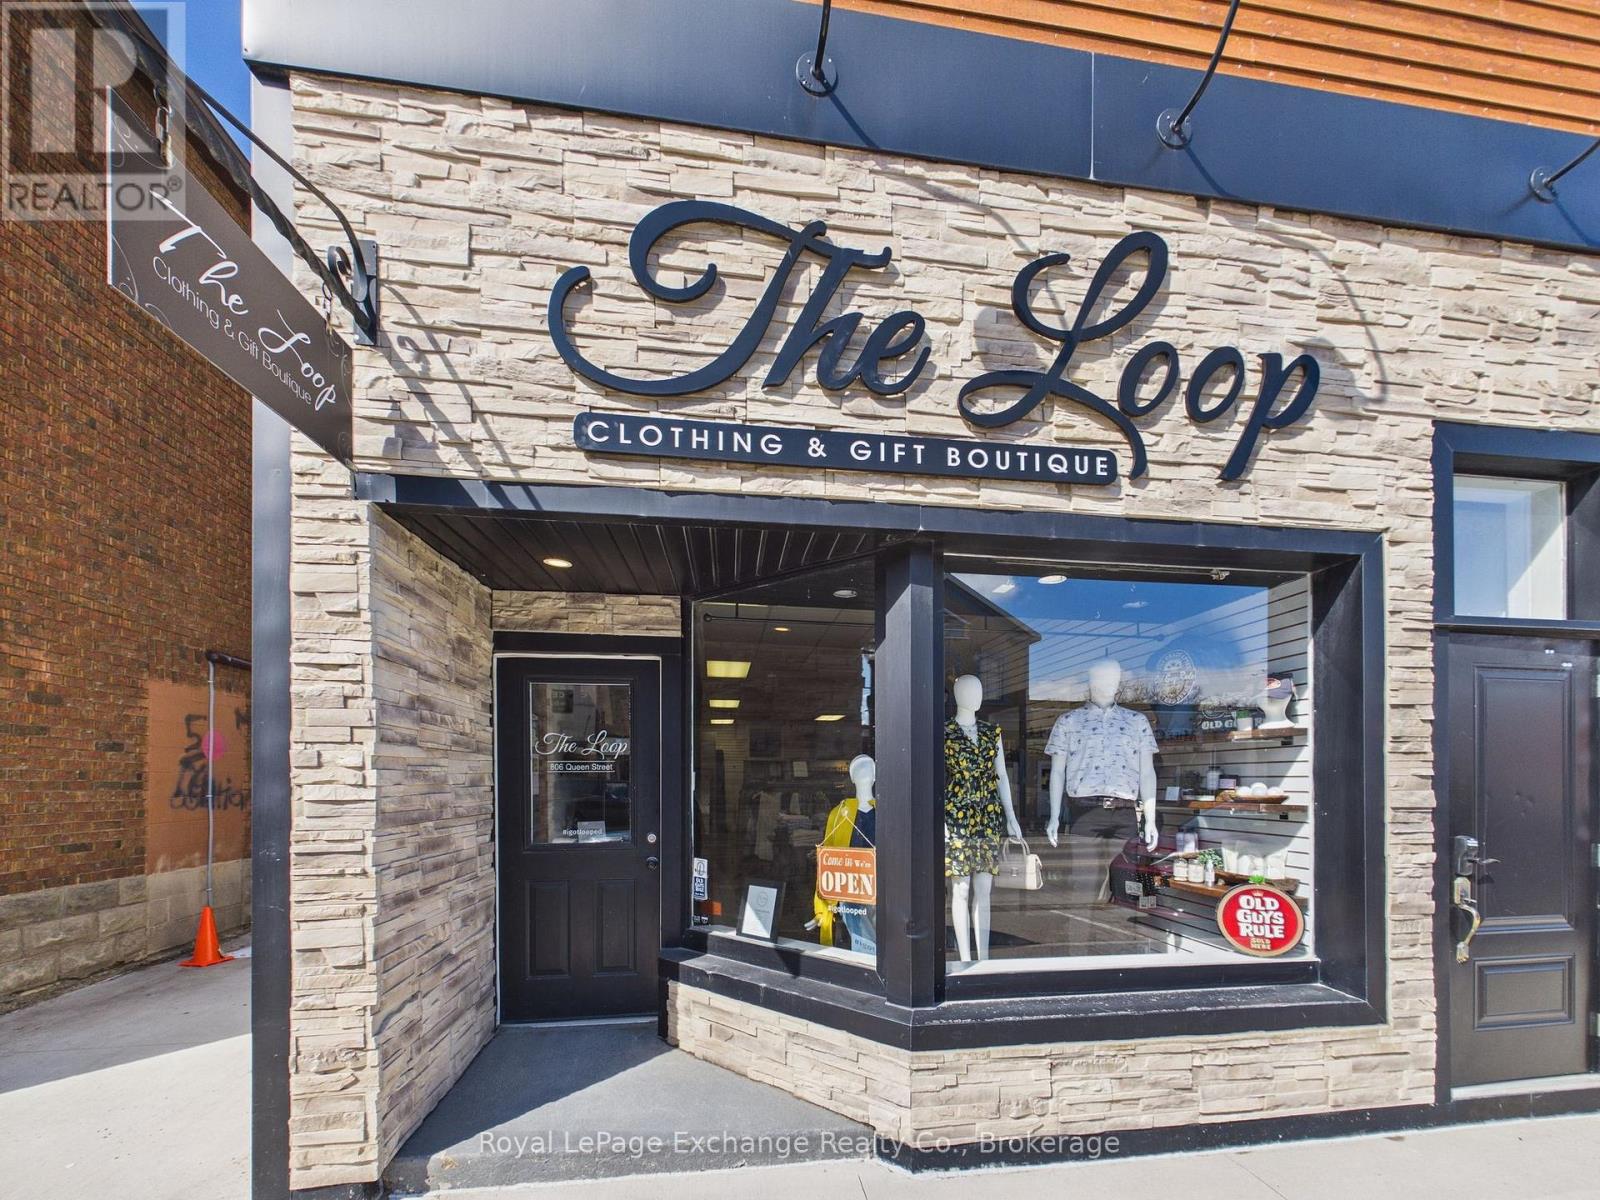
Premier Turnkey Boutique Opportunity in Lakeside Downtown Kincardine- This is a rare opportunity to acquire a highly reputable and well-established clothing store located in downtown Kincardine, just steps from the historic lighthouse and the shores of Lake Huron. This business offers a seamless transition for an entrepreneur looking to step into a thriving retail environment with a loyal local and seasonal tourist customer base. Kincardine is a growing municipality with a unique blend of "small town charm" and a robust economy driven by the energy sector. Downtown Queen Street is the heartbeat of the community, hosting year-round events that draw crowds from across Bruce County. Additional details available upon request. (id:42776)