
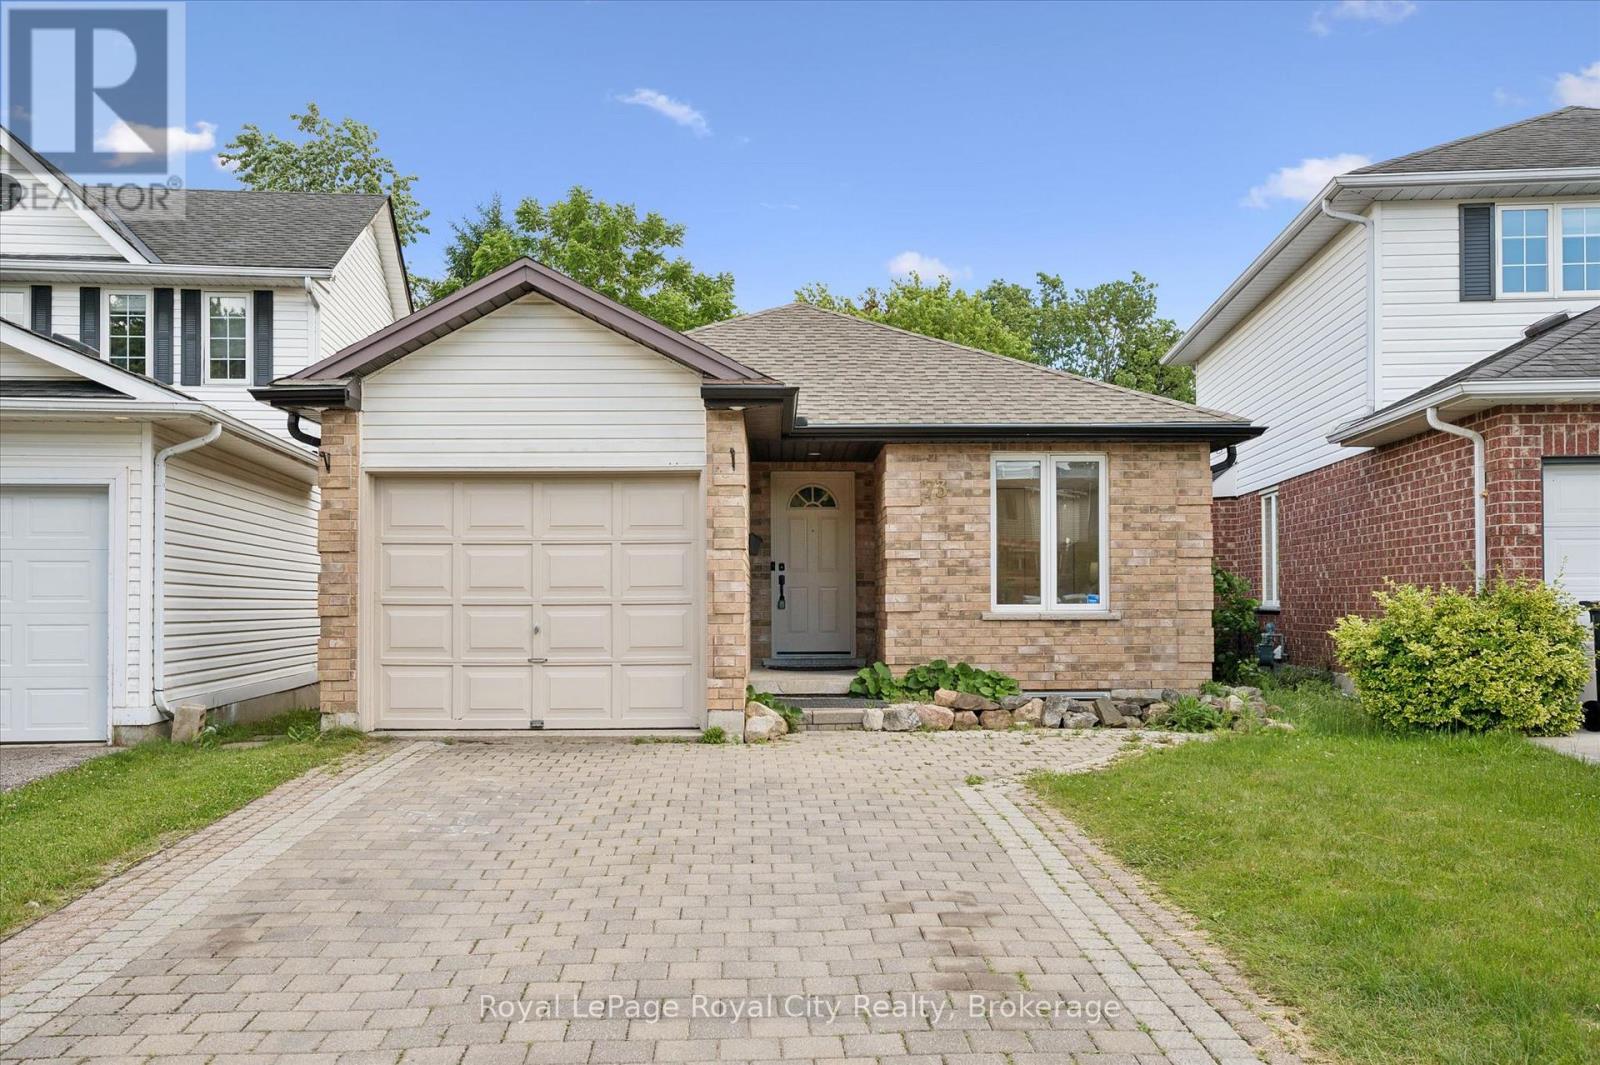
73 Waxwing Crescent
Guelph, Ontario
More than meets the eye - 73 Waxwing is so much more than it appears! This charming home offers 3 bedrooms on the main level, a bright eat-in kitchen, living room, dining room, and a walkout deck where you can sip your morning coffee while watching an incredible variety of birds and wildlife - waxwings, cardinals, and so much more right in your backyard.Head downstairs and you'll discover something truly special: a fully legal 2-bedroom accessory apartment with its own separate entrance - perfect for rental income, multigenerational living, or a mortgage helper. Backing onto mature trees and peaceful farmland with no rear neighbours, the nature views and wildlife are simply unmatched. And for families, you're in the highly sought-after Kortright Hills Public School district - one of Guelph's most desirable communities. Opportunities like this don't come around often! (id:42776)
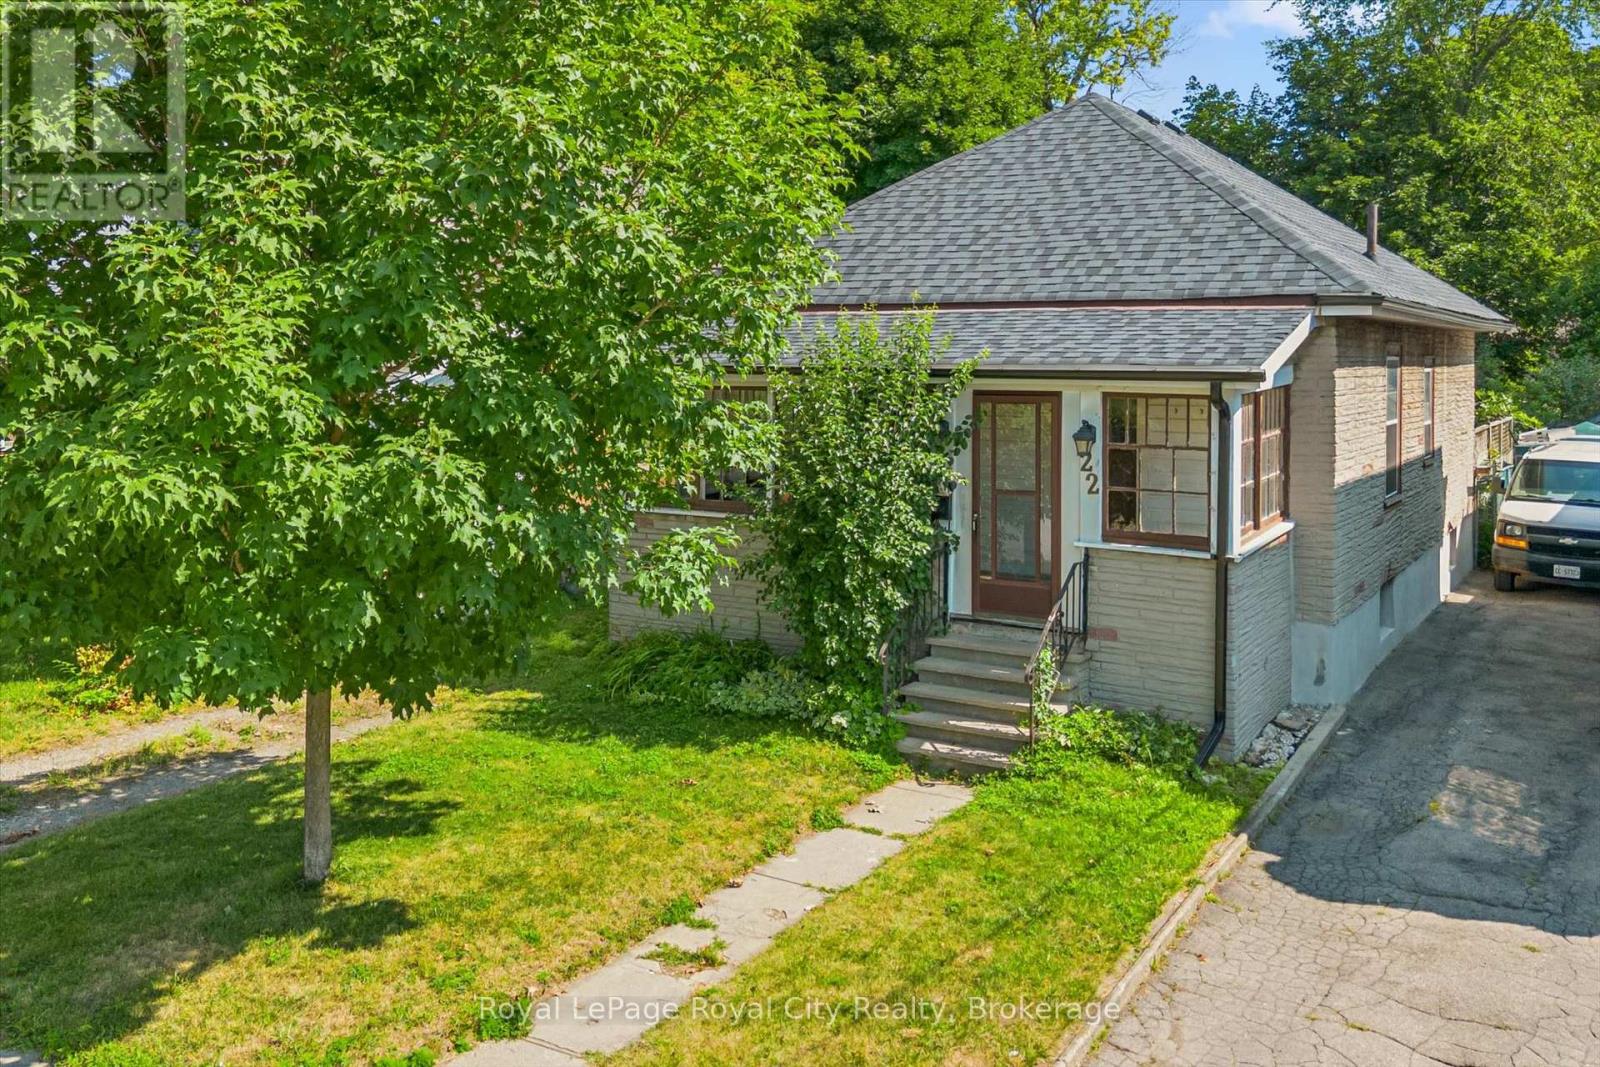
22 Boult Avenue
Guelph, Ontario
Welcome to 22 Boult Avenue, a charming bungalow nestled in the heart of St. Patrick's Ward, one of Guelph's most vibrant and sought-after neighbourhoods. Whether you're purchasing your first home or looking to downsize without compromise, this delightful property offers comfort, character, and an unbeatable location. A spacious covered front porch welcomes you home, providing the perfect place to enjoy your morning coffee or unwind at the end of the day. Inside, the bright living room is filled with warmth, featuring beautiful hardwood flooring and a cozy natural gas fireplace. Just beyond, the formal dining room offers plenty of space to host family dinners and holiday gatherings. The functional kitchen is equipped with stainless steel appliances, ample cabinetry, and generous storage for easy everyday living. Two well-sized bedrooms are conveniently located on the main floor, each offering spacious closets, while a 4-piece bathroom sits between them for added convenience. At the back of the home, a sunroom provides a peaceful retreat where you can enjoy natural light throughout every season. The unfinished basement offers endless potential to create additional living space, a home gym, workshop, or whatever best suits your lifestyle. Step outside to the fully fenced backyard, perfect for summer barbecues, gardening, pets, or children to play safely. Located just a short walk from downtown Guelph, you'll love having restaurants, cafés, parks, trails, shopping, and everyday amenities right at your doorstep. Even better, this home sits directly across from Lyon Park, offering exceptional recreation right outside your front door with an outdoor pool, playground, baseball diamonds, and plenty of green space to enjoy throughout the year. This charming home combines timeless appeal, practical living, and an exceptional location, making it an opportunity you won't want to miss. (id:42776)
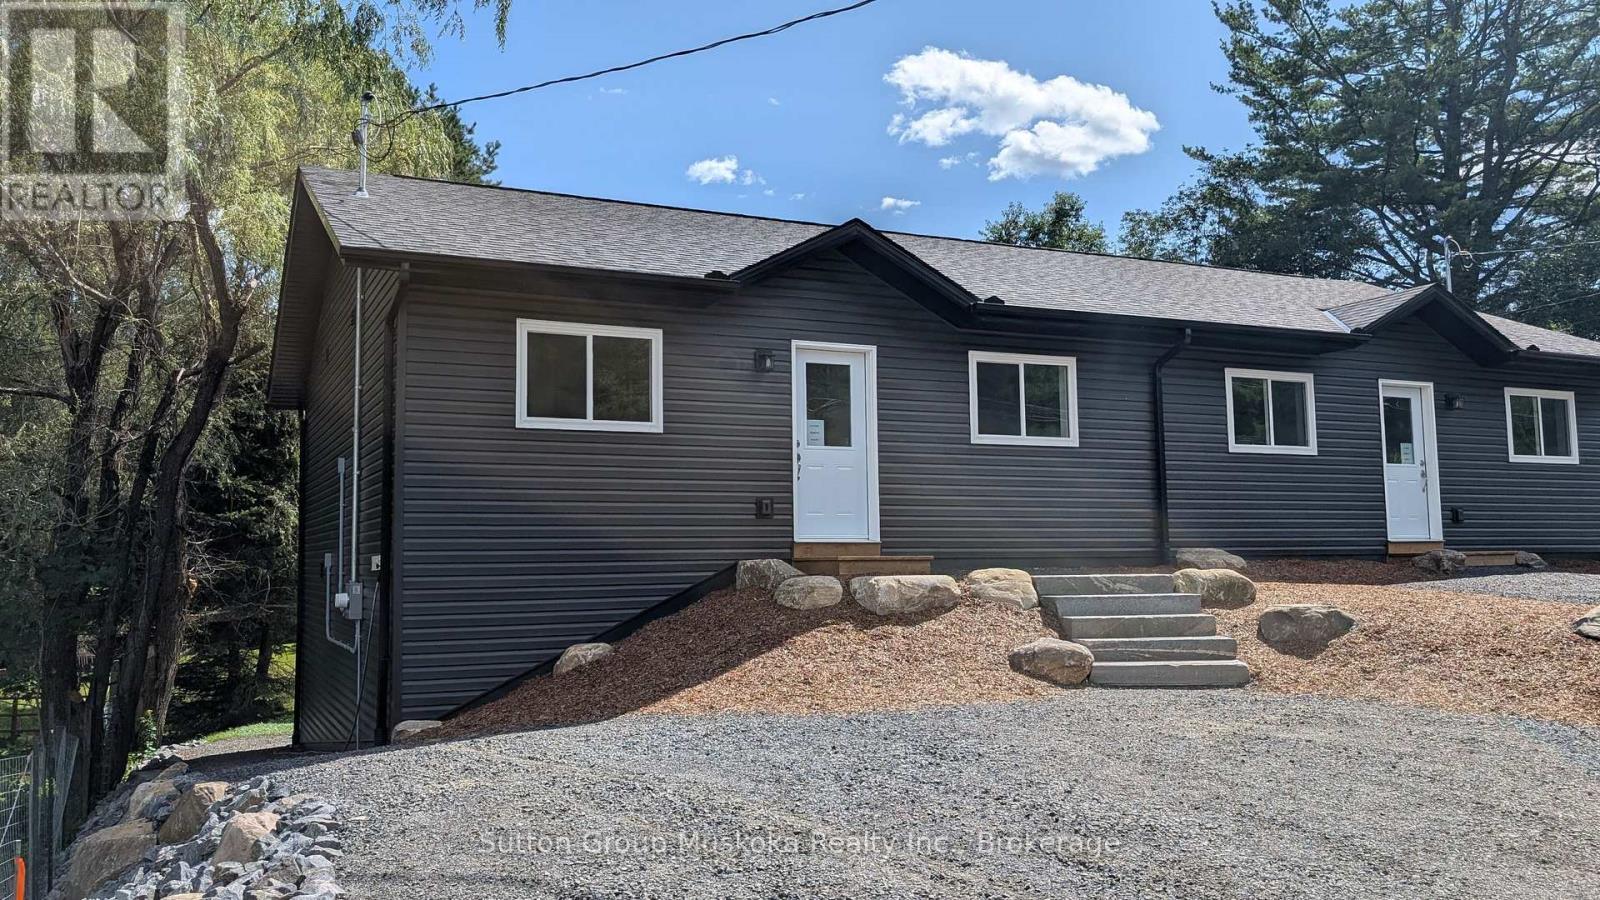
81 Chaffey Township Road
Huntsville, Ontario
New construction with income potential and an ideal location! This beautifully designed semi-detached bungalow features two spacious, self-contained two-bedroom units, each offering approximately 900 sq. ft. of comfortable living space. Both units feature large, bright kitchens, a generous primary bedroom with a walk-in closet, and convenient in-suite laundry/utility rooms equipped with a water heater and HRV. 9" vinyl-plank flooring throughout, offering a modern, durable, and easy-care finish. The lower unit is a walkout. The property sits on a beautiful south-facing 36' x 213' lot, backing onto a wooded area. Each unit is separately metered for Hydro, making this an attractive option for an owner-occupier looking to offset costs with rental income. The two-unit configuration also offers flexibility for multi-generational living. Conveniently located close to the hospital and within walking distance of Spruce Glen School. This property combines modern construction, practical design, privacy, and an excellent location. HST is included in the price, assuming the Buyer qualifies and signs the appropriate HST exemption form stating the home will be used as a principal residence. (id:42776)
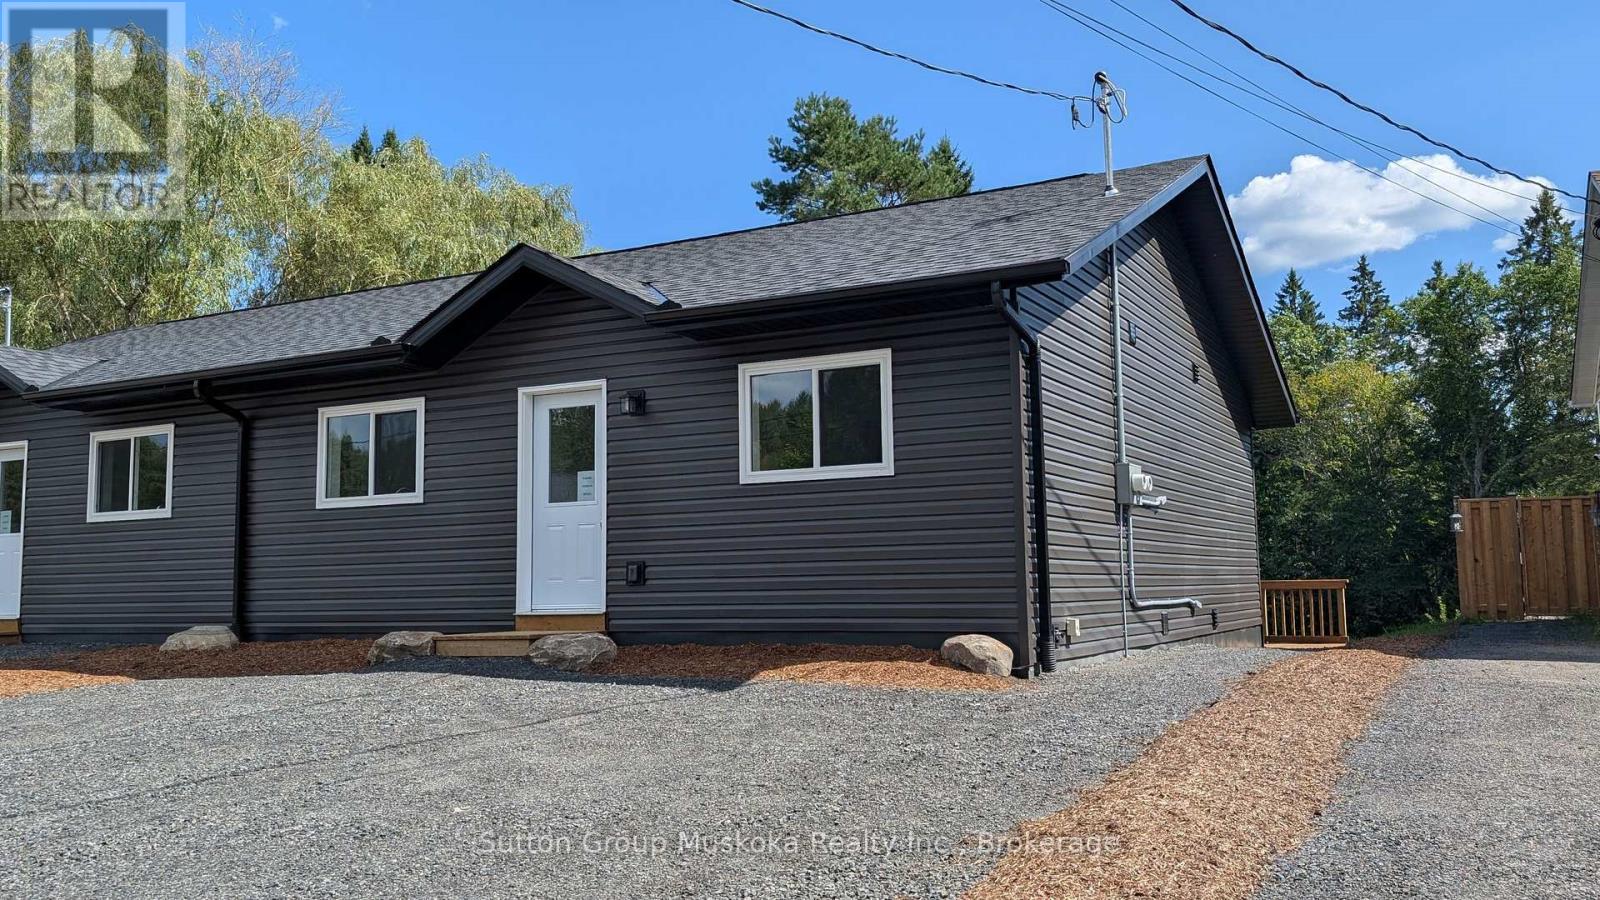
79 Chaffey Township Road
Huntsville, Ontario
New construction with income potential and an ideal location! This beautifully designed semi-detached bungalow features two spacious, self-contained two-bedroom units, each offering approximately 900 sq. ft. of comfortable living space. Both units feature large, bright kitchens, a generous primary bedroom with a walk-in closet, and convenient in-suite laundry/utility rooms equipped with a water heater and HRV. 9" vinyl-plank flooring throughout, offering a modern, durable, and easy-care finish. The lower unit is a walkout. The property sits on a beautiful south-facing 36' x 213' lot, backing onto a wooded area. Each unit is separately metered for Hydro, making this an attractive option for an owner-occupier looking to offset costs with rental income. The two-unit configuration also offers flexibility for multi-generational living. Conveniently located close to the hospital and within walking distance of Spruce Glen School. This property combines modern construction, practical design, privacy, and an excellent location. HST is included in the price, assuming the Buyer qualifies and signs the appropriate HST exemption form stating the home will be used as a principal residence. (id:42776)

324 Waterloo Avenue
Guelph, Ontario
Welcome to 324 Waterloo Avenue, a well-maintained home set on a spacious lot in one of Guelph's most convenient central locations. Offering a rare blend of city convenience and backyard privacy, this property features newer central air, a detached 1.5 car garage and parking for up to six vehicles.Inside, the main floor features a functional layout with a bright kitchen that opens directly to the large private deck, creating a seamless connection for outdoor dining and entertaining. The kitchen flows into the dining and living areas, while a separate den offers an ideal space for a home office, playroom, or reading nook. A convenient main floor bathroom completes the level.Upstairs, you'll find three generously sized bedrooms and a four-piece bathroom, providing comfortable space for families of all sizes.The partially finished basement offers side entrance access, ample storage, and excellent potential for future living space, a workshop, or hobby area.Located just minutes from downtown Guelph, you'll enjoy easy access to shopping, restaurants, parks, trails, schools, and everyday amenities. This is a fantastic opportunity to own a well-cared-for home on a large lot in a sought-after neighbourhood.Book your showing today! (id:42776)
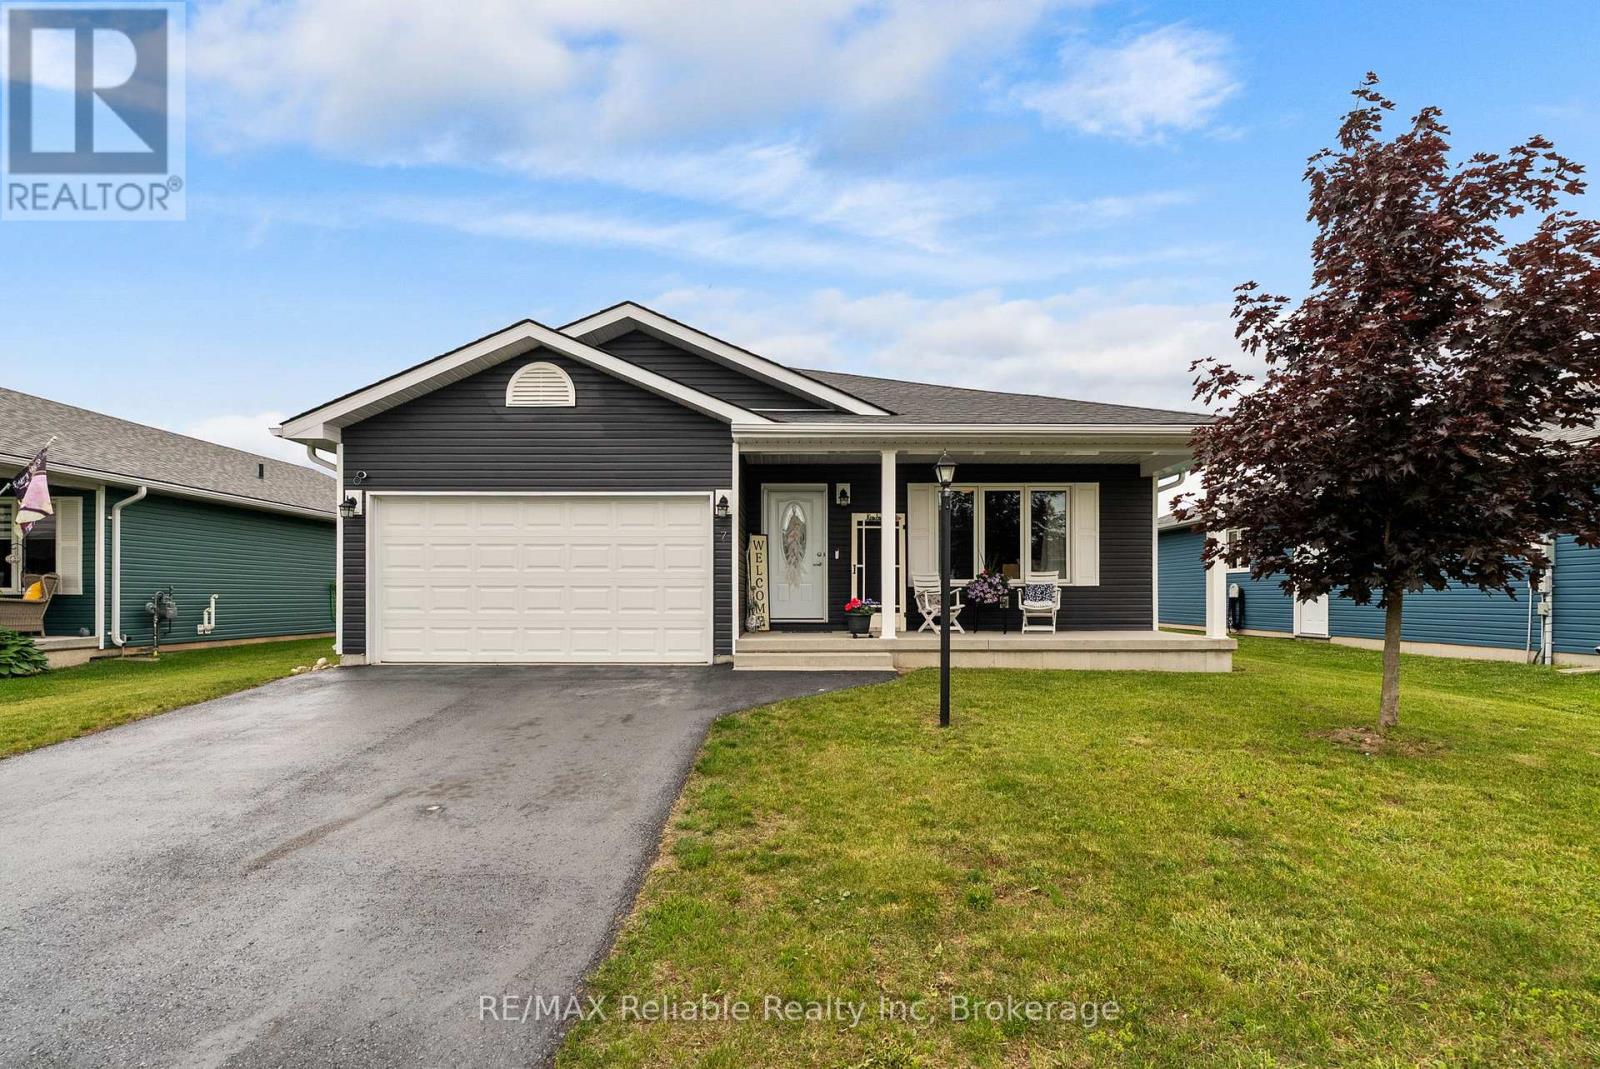
7 Windward Way S
Ashfield-Colborne-Wawanosh, Ontario
Welcome to this beautiful home in The Bluffs at Huron community just minutes from Goderich, Ontario. Offering 2 bedrooms, 2 bathrooms, and an attached 1.5 garage, this inviting property features an open-concept layout designed for comfortable living and effortless entertaining. An extended addition provides extra living space, enhancing both comfort and functionality. Enjoy the convenience of being just two minutes from Sunset Golf Course and with access to the stunning shores of Lake Huron, where you can take in breathtaking sunsets. Residents can also take advantage of the many amenities the Bluffs community has to offer, including pickleball courts and a variety of social and recreational activities. If you're looking for a vibrant community lifestyle in a peaceful setting, this could be the perfect place to call home. Contact us today for more information or to schedule a viewing (id:42776)
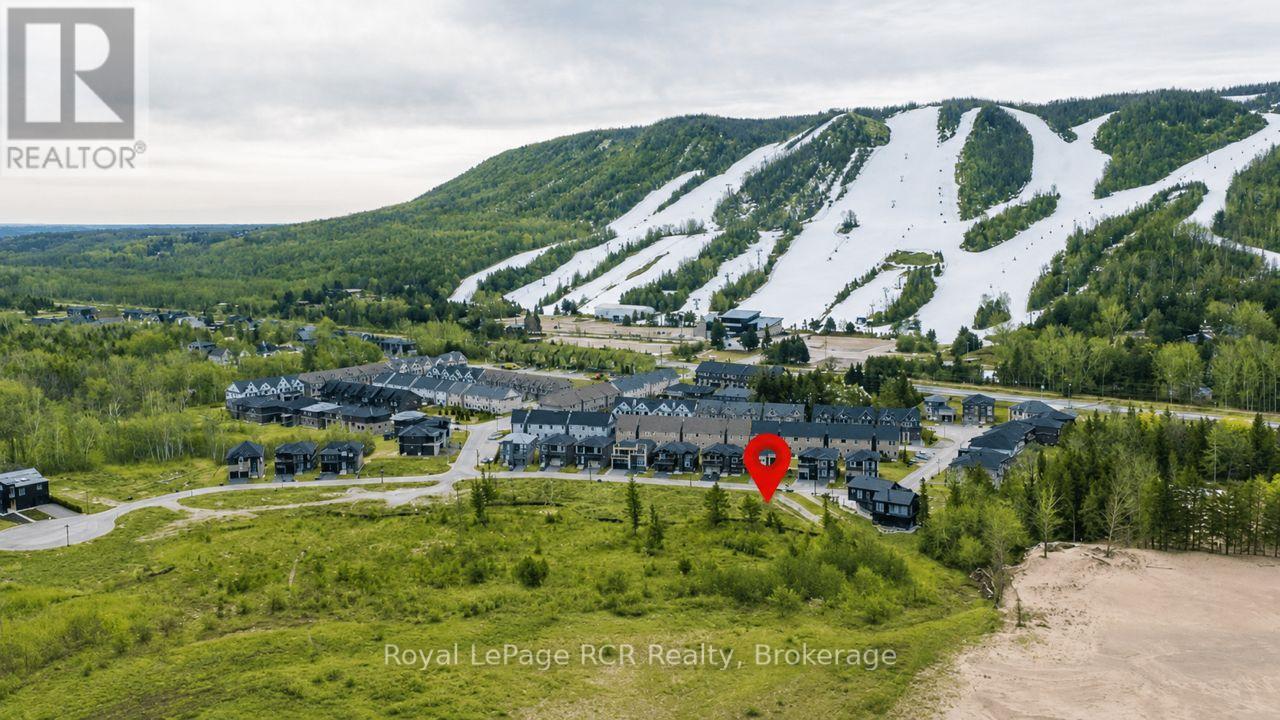
Lot 106 Sebastian Street
Blue Mountains, Ontario
Views of Georgian Bay from this Building Lot in a desirable area with 132' at the back of the lot providing unobstructed views of the lake. To the south are views of Georgian Peaks. Good opportunity to build in a great location with expansive views of the lake. Services are at the lot line. Shoreline allowance. HST is applicable to the sale price. Only 10 minutes to Thornbury, Blue Mountain, Collingwood, steps to Georgian Trail and year round recreational activities. VTB available with 20% down at 5% interest. (id:42776)
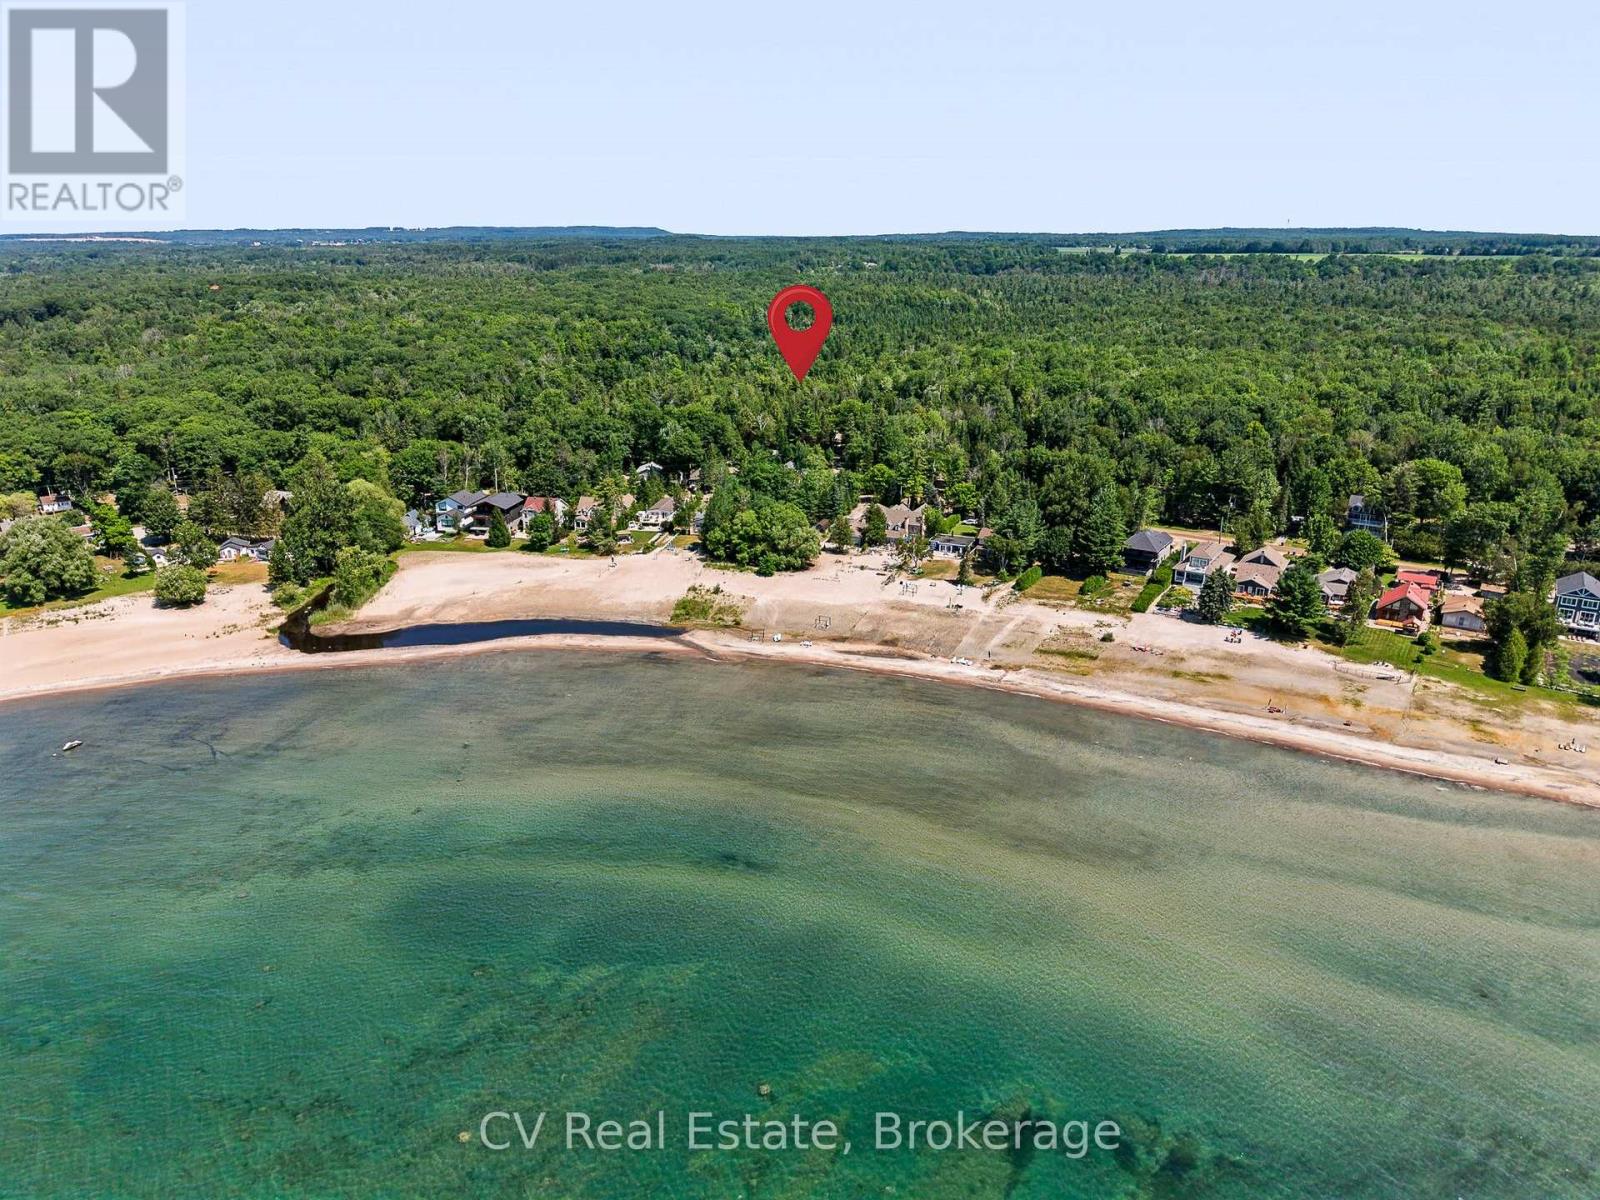
10 Brookside Drive
Tiny, Ontario
Welcome to 10 Brookside Drive, where the best of Georgian Bay's beach lifestyle is right at your doorstep. A two-minute walk to the stunning sandy shores of Nottawasaga Bay, this charming cottage is perfectly positioned for swimming, boating, and unforgettable summer days. Enjoy crystal-clear, shallow waters, breathtaking sunsets, and endless bay views, with the public boat launch just 500 metres away. Set on a quiet, low-traffic street with only a handful of neighbouring cottages and homes, this property offers peace and privacy while remaining close to local restaurants, shops, the LCBO, tennis and pickleball courts, the Town of Midland, and just a short drive to Wasaga Beach. The beautifully private, fully fenced yard is a true nature retreat. A peaceful stream winds through the property, crossed by a charming bridge leading to a separate bunkie with one bedroom and a living room-perfect for guests or extra living space. Relax or entertain on the new stone patio or in the Muskoka room, featuring an opening window that creates a unique bar-style serving area. A covered carport, workshop, and large storage shed provide plenty of room for beach gear, bikes, kayaks, paddleboards, and more. Inside, the open-concept kitchen and living area is ready to enjoy today while offering an excellent opportunity to renovate or update to your own style. Recent upgrades include a brand-new roof (2025), new 40-gallon water heater, and new water filtration system for added peace of mind. Whether you're looking for a family cottage/weekend getaway, or a property with incredible potential, 10 Brookside Drive offers an exceptional opportunity to enjoy everything Georgian Bay has to offer, with beautiful beaches, boating, and a peaceful setting all just steps from your door. (id:42776)
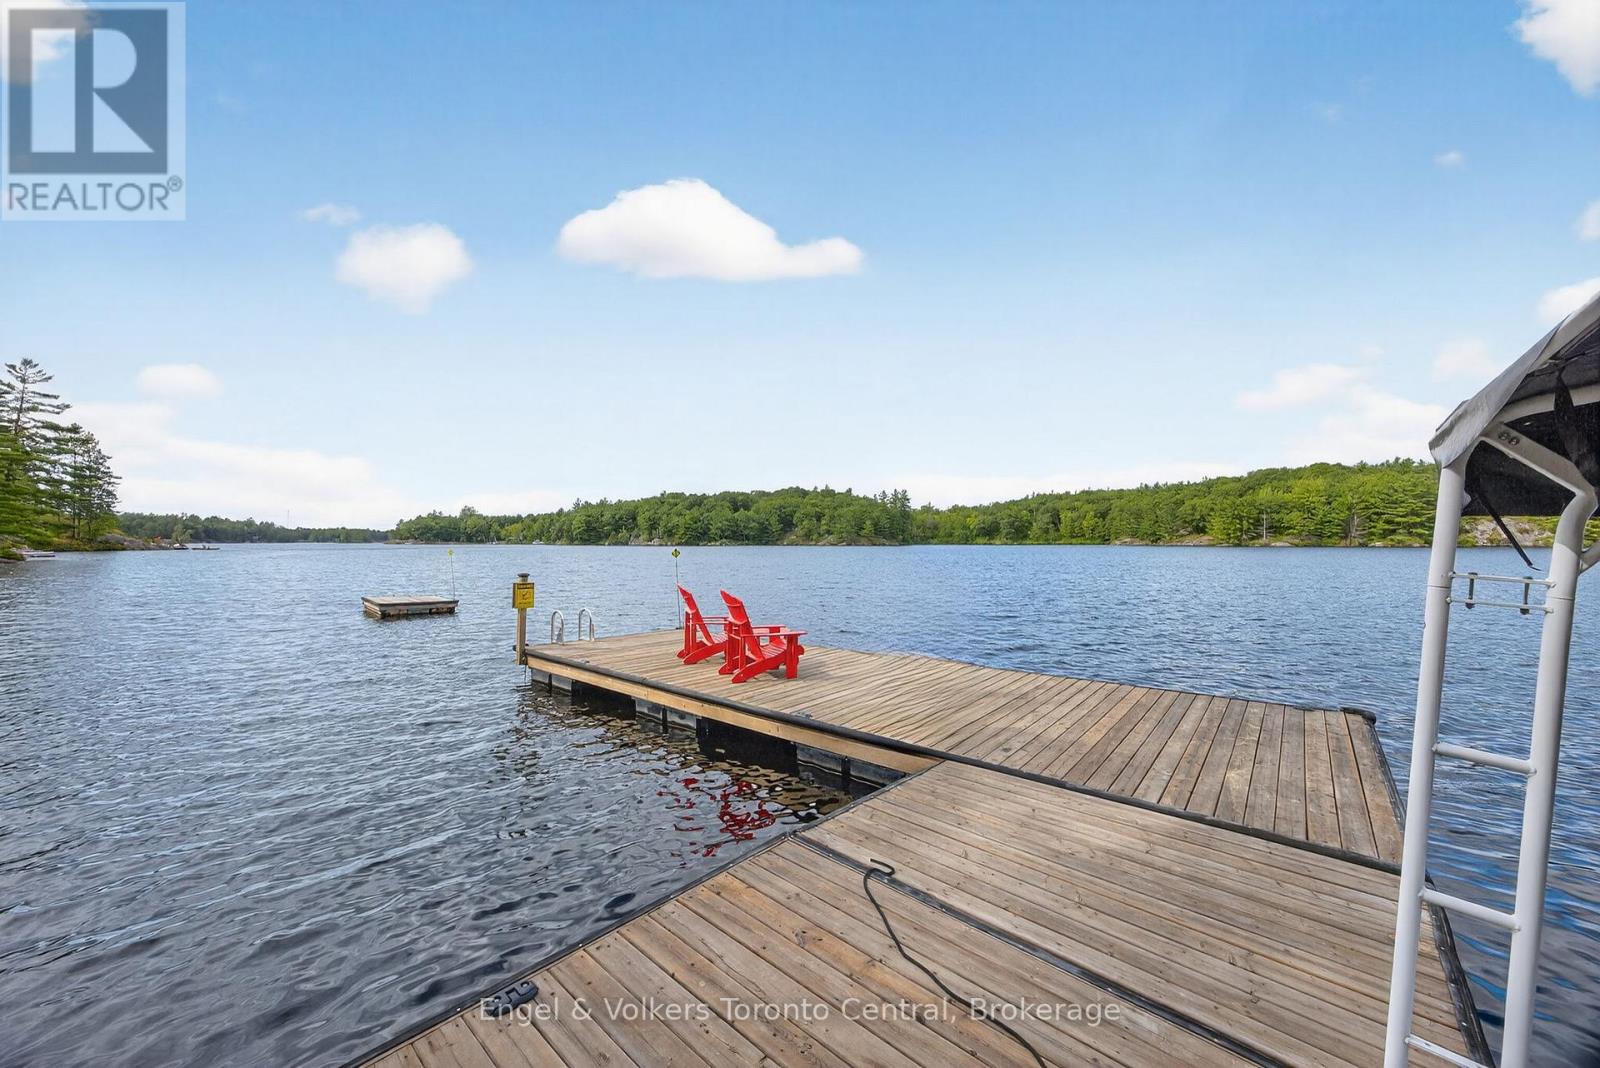
1042 Amanda Lane
Gravenhurst, Ontario
Worth a closer look on Riley Lake. At the southern edge of Muskoka, this private 10.87-acre retreat offers the best of both worlds: an authentic Muskoka escape with an easier commute from the GTA. With 291' of pristine northwest-facing waterfront and nothing but Crown land across the lake, the setting delivers exceptional privacy, peaceful views and spectacular summer sunsets. Built in 2011 from trees harvested right on the property, the custom log home feels beautifully connected to its natural surroundings. The open-concept interior features two private main-floor bedrooms plus an impressive loft primary, creating a warm and inviting four-season retreat. And then there are the outdoor entertaining areas. A massive finished 32' x 40' garage doubles as an all-season gathering space, while the lakeside tiki bar, sauna, firepit, floating dock and deep, clean swimming water make cottage days exceptionally easy to enjoy. A frog pond and fenced vegetable garden add to the property's unique character. Site plans have been approved for a bunkie and addition, offering flexibility to grow over time. A whole-home Generac provides year-round peace of mind. The 7 km road is currently seasonal, with the rare convenience of seasonal waste collection at the end of the driveway. This is not a typical cottage property. It's a private, 10+ acre Muskoka escape with room to roam, room to gather and room to make it your own - and close enough to home to make getting here part of the lifestyle, not the obstacle. Come and see it in person to really appreciate all this gorgeous property has to offer. GPS: 1042 Amanda Lane, GRAVENHURST. (id:42776)
29 - 35 Breckenridge Drive
Kitchener, Ontario
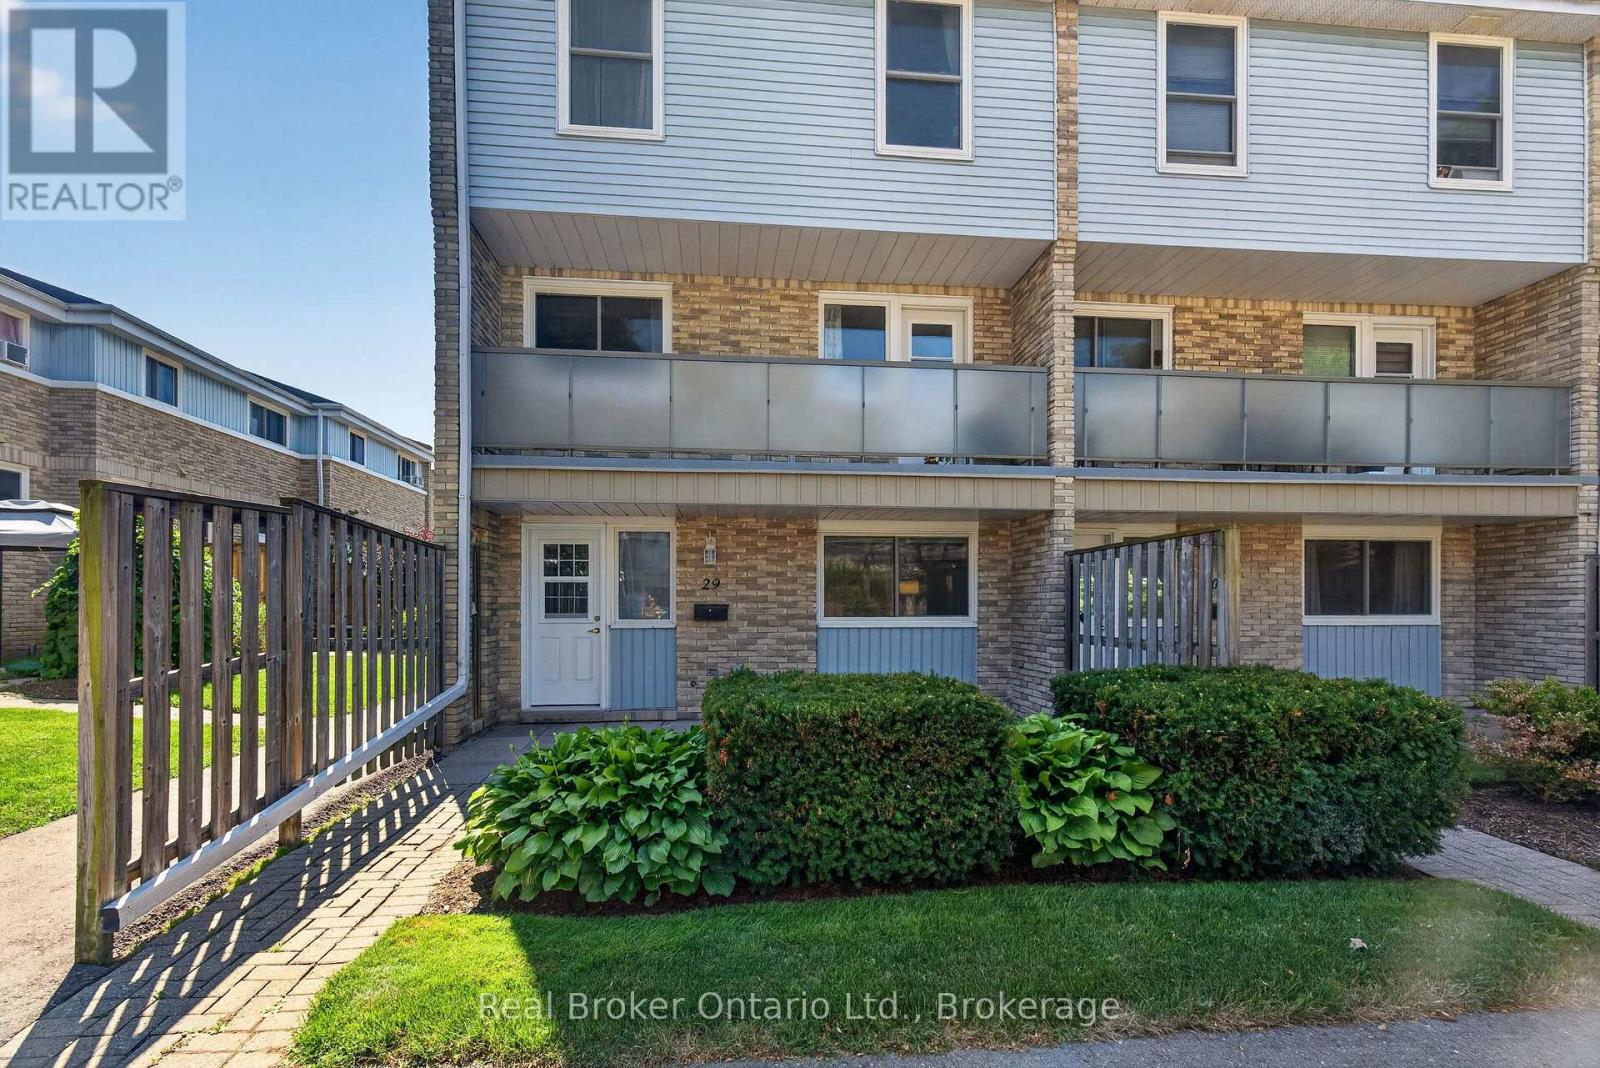
Welcome to 35 Breckenridge Drive, Unit 29, a beautifully maintained end-unit townhouse nestled in one of Kitchener's most desirable family-friendly communities. This unit is in the best spot in this complex. It is located facing the beautiful courtyard, so when you are hanging out on your patio, you are viewing the greenery and flowers. Step inside and discover a thoughtfully designed multi-level home that's been lovingly maintained. When you walk in, kick off your shoes and head straight to the living room. It is the perfect place to unwind. The eat-in kitchen is the perfect size for your family to enjoy meals together. In the warmer days, head to the front patio to have that morning coffee or relax with your family and friends. Upstairs, you'll find two generously sized bedrooms with ample closet space, a full bathroom, and an oversized storage closet. Downstairs, the unfinished basement provides incredible flexibility, with in-suite laundry and plenty of room for additional storage. This unit also comes with 2 parking spaces. Located in the heart of Heritage Park, you'll enjoy a welcoming neighbourhood with a playground for the kids to run around. Recent Improvments: Windows (2019). Water Heater (2023). Washing Machine, Reverse Osmosis System, Bathroom vanity with sink, toilet and taps, Ceiling Fans (2025). Paint throughout (2026). This home is walking distance to schools, parks, scenic walking trails, shopping, transit, and everyday amenities. With quick access to the Expressway, commuting across the city is effortless. Whether you're a first-time buyer, a family starting out, or an investor looking for an exceptional opportunity, this home offers the perfect blend of comfort, convenience, and community. (id:42776)
158254 7th Line
Meaford, Ontario
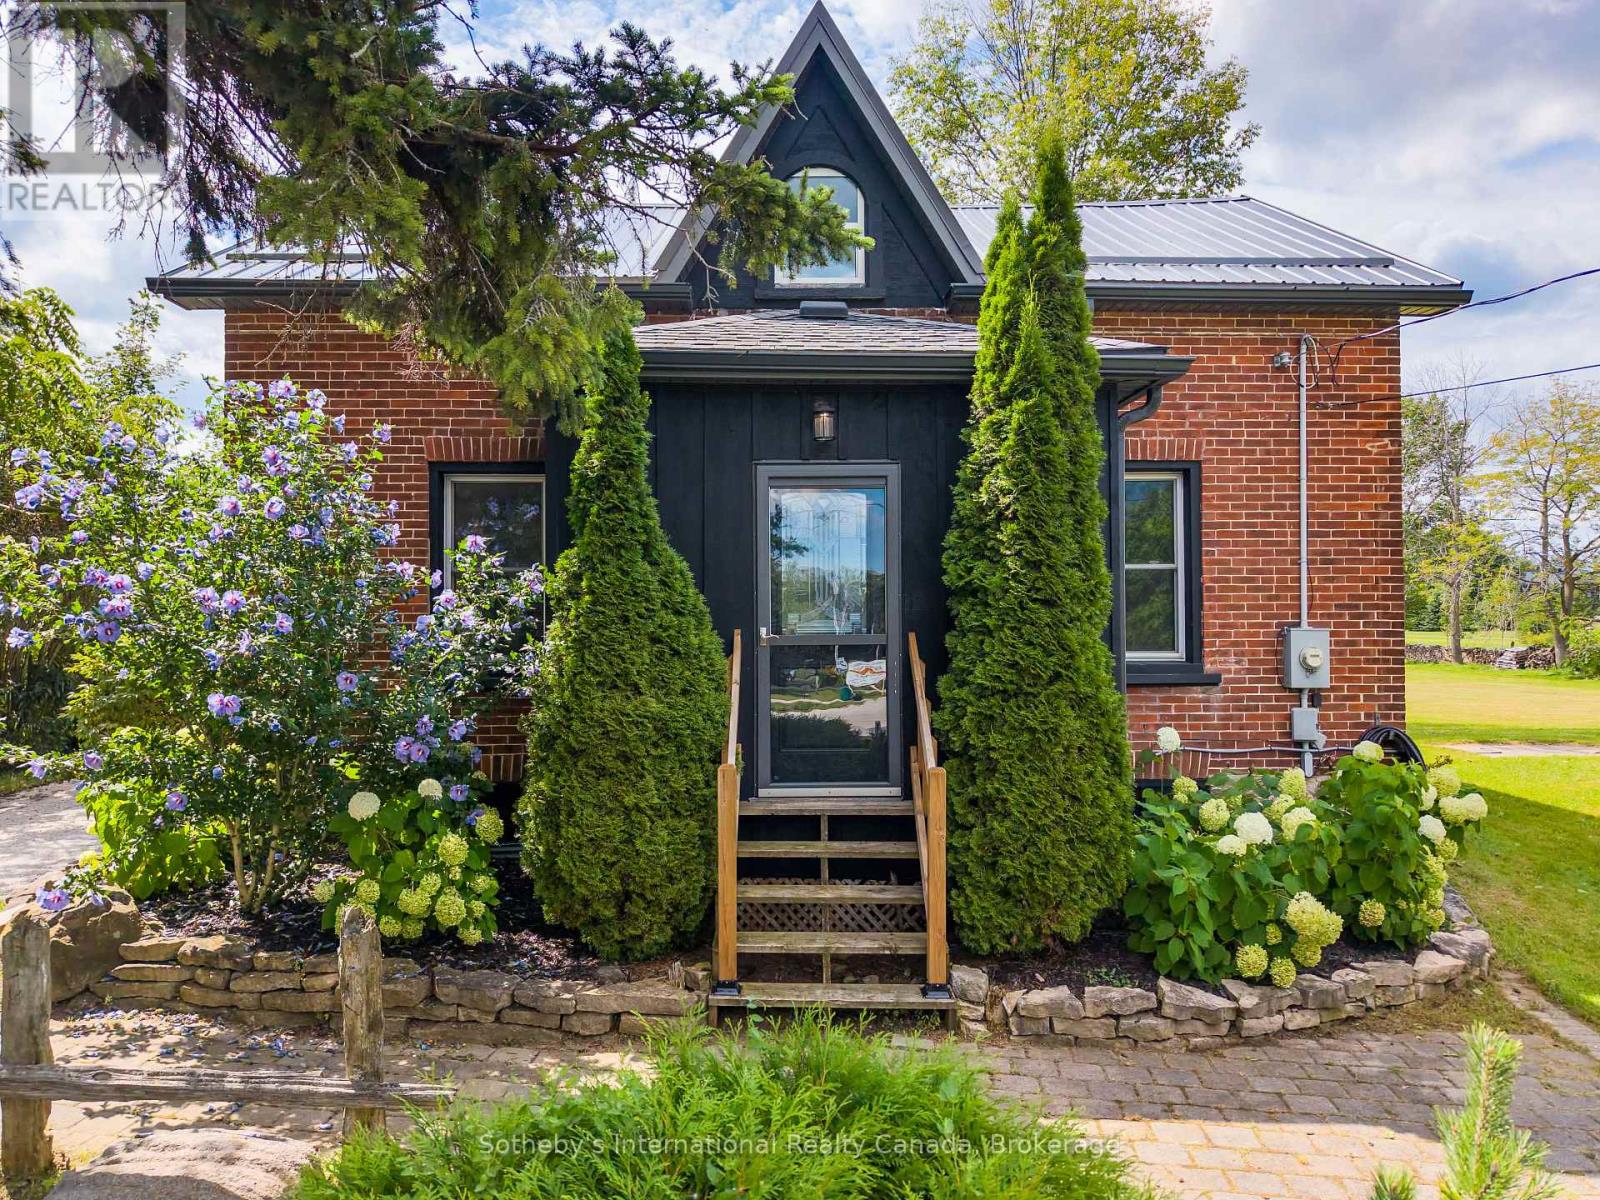
Welcome home to this stylishly renovated 1870 farmhouse set on just under an acre with distant views of Georgian Bay. Completely updated from top to bottom, inside and out, this four-bedroom home seamlessly blends historic charm with modern, high end finishes. Located just a short drive from downtown Meaford and the water. The meticulously designed interior features exposed brick, custom accent walls, and new pine flooring. The contemporary kitchen boasts recently-updated soft-close cabinetry and stainless steel appliances. A flexible main-floor bedroom/office is paired with three bright bedrooms upstairs. Enjoy ultimate peace of mind with extensive upgrades: full electrical and plumbing overhaul, new kitchen and bath, steel roof, high-efficiency furnace, two ductless splits, slate tile entryways, and a 12x20-foot deck overlooking fresh landscaping. Nothing to do but move in and enjoy country living at its finest! (id:42776)

117 Kastner Street
Stratford, Ontario
Welcome to Hyde Construction's newest model home! This stunning bungalow features 1,695 square feet on the main floor and an additional 929 square feet of finished space in the basement. With 2 + 2 bedrooms and a double garage, this beautifully appointed home includes a spacious primary bedroom complete with an ensuite and walk-in closet, a cozy gas fireplace, and a huge main floor laundry. The large kitchen boasts an island and butler's pantry, while the main floor also offers a convenient powder room and covered porches both front and back. The finished basement provides two additional bedrooms, a 4-piece bathroom, and plenty of family room and storage space. Call for more information about available plan options in Phase 4 or to explore the possibility of custom designing your own home. Limited lots are remaining! (id:42776)