
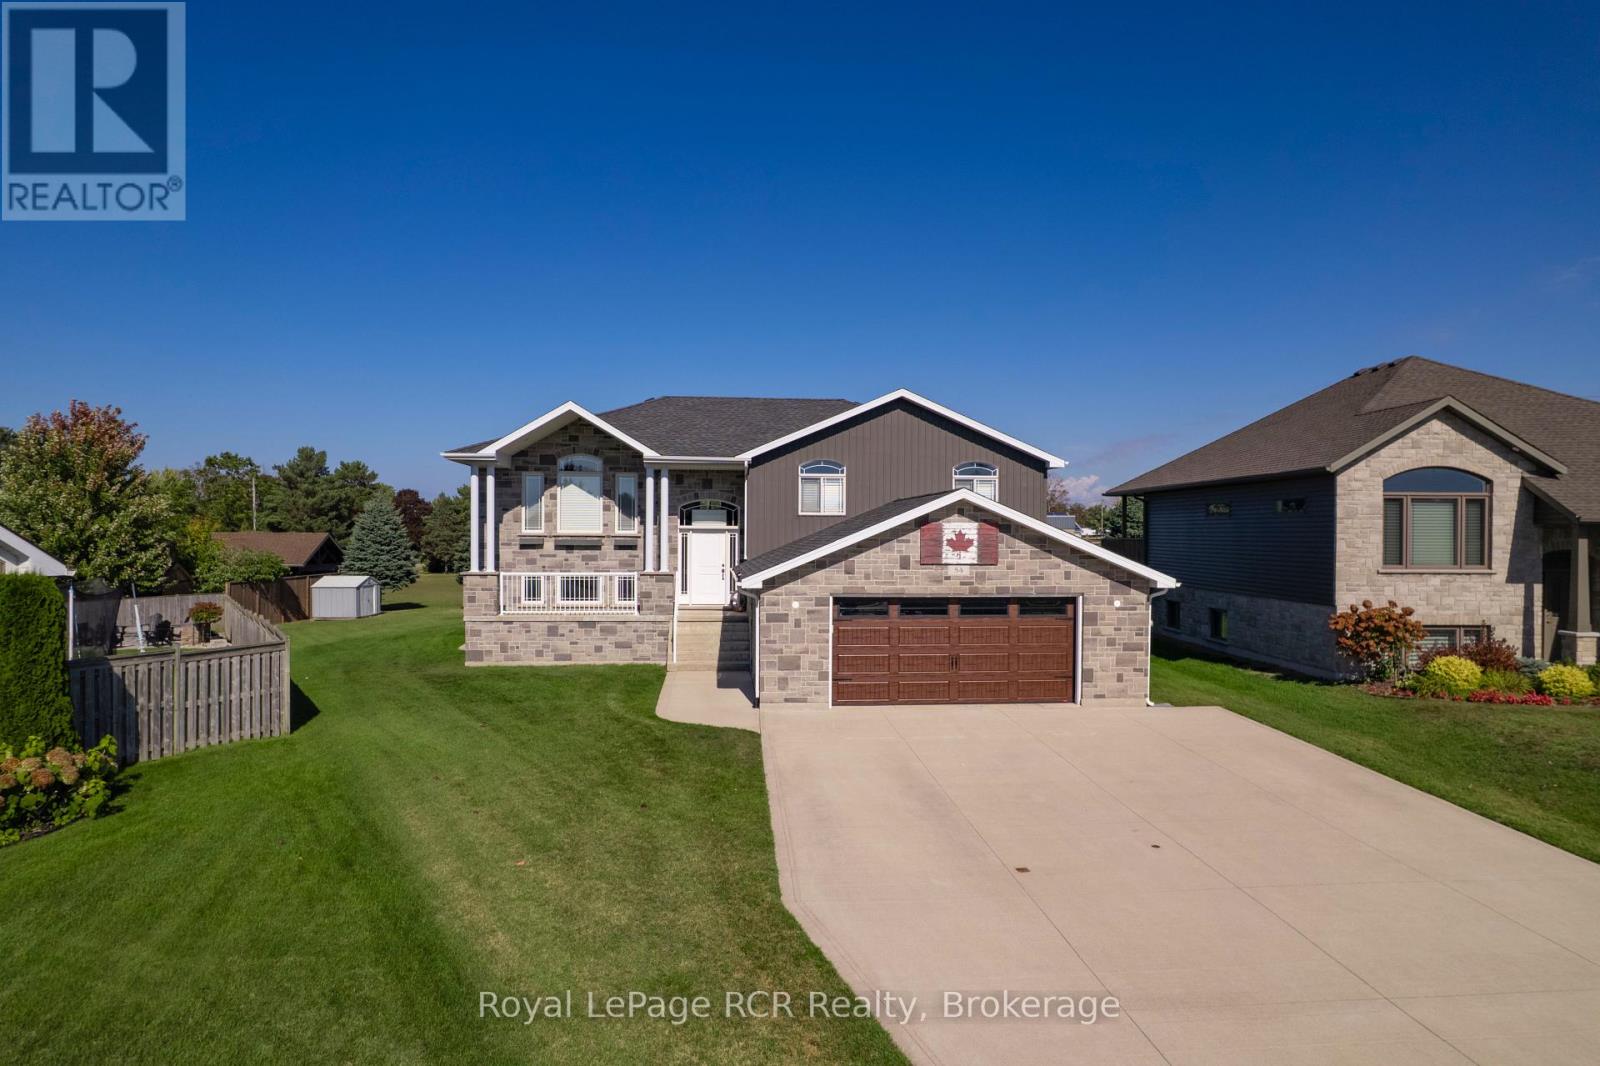
54 Lakefield Drive
Kincardine, Ontario
Are you looking for a mortgage helper or perhaps a multigenerational home close to Bruce Power or Lake Huron? You will find loads of value in this 5 bedroom, 3 bathroom home. This charming family home is set on a desirable, quiet street, featuring a large, pie-shaped lot that provides a spacious backyard and excellent privacy a perfect haven for outdoor living and entertainment. The property stands out with its exceptional curb appeal, highlighted by an expansive triple-wide concrete laneway and a large, attached 2-car garage (25x25) with EV charging capabilities, making parking and storage both convenient and impressive. With over 2500 square feet of thoughtfully designed living space spread across two levels, the main portion of the home boasts three generous bedrooms, two full bathrooms, and an open-concept kitchen, dining, and living room area. This inviting central space offers patio access to an elevated back deck, where you can enjoy glimpses of the lake while relaxing or entertaining guests. The primary bedroom features a walk-in closet and a private ensuite, while a spacious rec. room in the basement provides additional family enjoyment. Adding unique value to this property is a tastefully designed two-bedroom, one-bathroom in-law suite with its own laundry and entrance, ideal for multi-generational living or generating rental income ready for immediate occupancy and investment opportunity. This family-oriented residence combines comfort, versatility, and income potential in a premium location, making it truly stand out among todays property listings. This home is ready for the next family to make it your own while the separate unit offers added flexibility. (id:42776)
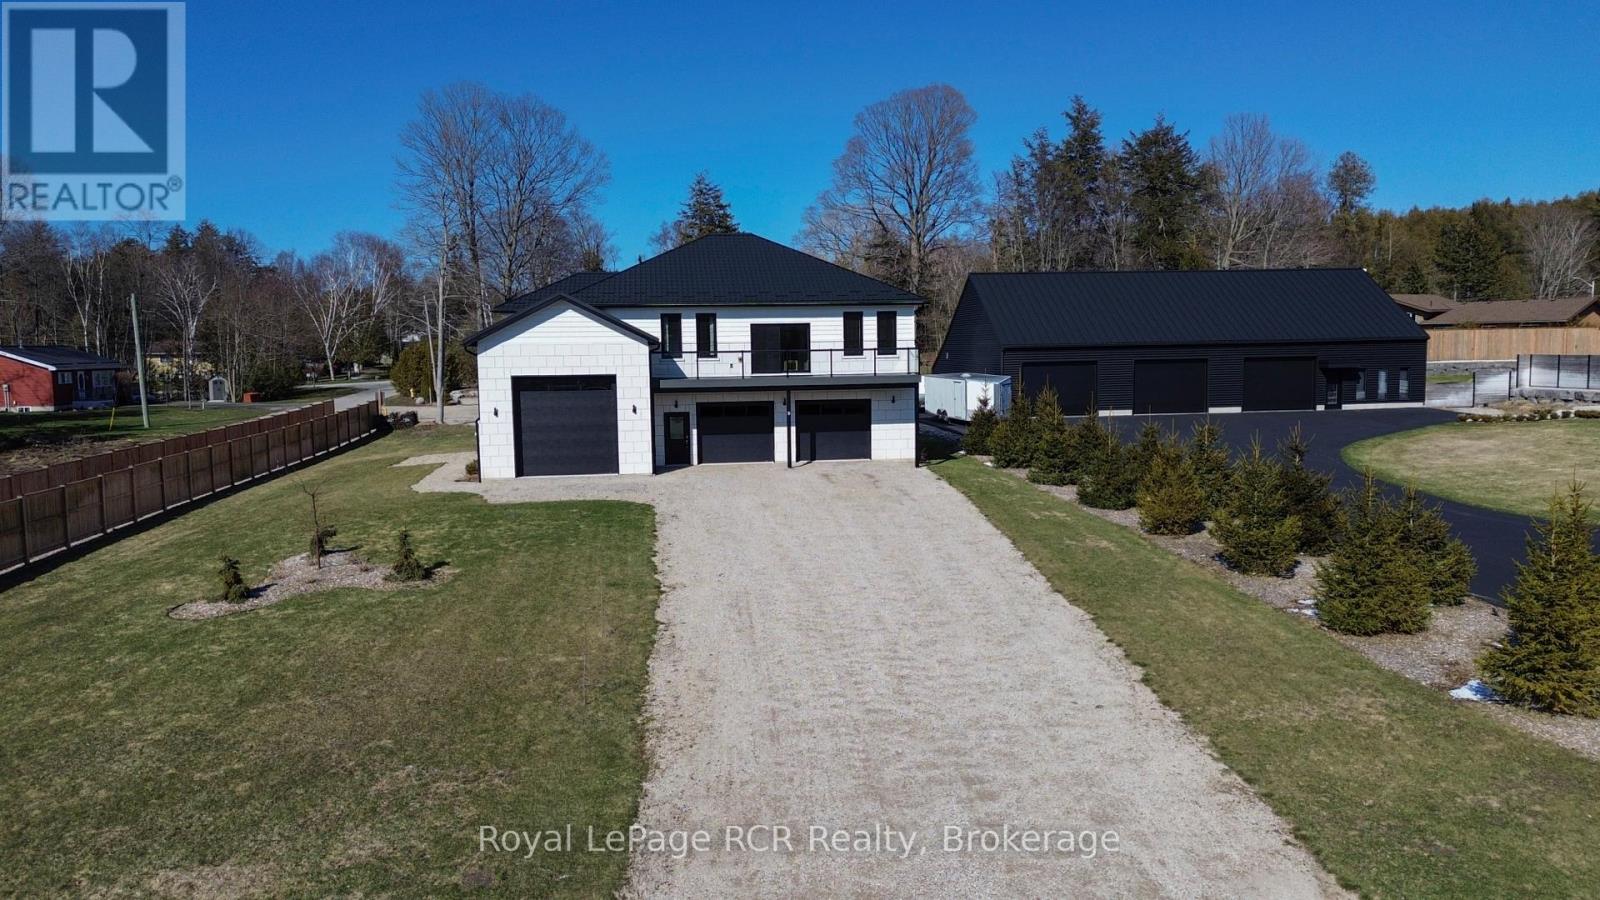
9 Sunset Place
Huron-Kinloss, Ontario
Welcome to a one-of-a-kind opportunity in the lakeside community of Point Clark, a peaceful enclave on the shores of Lake Huron known for its beach, historic lighthouse, and relaxed coastal lifestyle. This custom 5-year-old home was purpose-built for active living and effortless entertaining, featuring a rare main-floor indoor sports court that flows seamlessly to the outdoors. Set on a large over half-acre lot, the property offers ample space for kids, pets, and backyard projects, all just a short walk from the water's edge.Designed with function and comfort in mind, the main level centres around the bright sports court, perfect for year-round basketball, pickleball, hockey training, climbing, or a home gym. Multiple roll-up doors connect the court, oversized 2-car garage, and yard, creating an impressive indoor-outdoor hub for gatherings and play in every season. Upstairs, you'll find a spacious living area with an open-concept kitchen/dining/living room, plus a walk-out balcony for morning coffee or famous sunsets. Three large bedrooms complete the upper level, including a well-appointed primary suite with ensuite, two additional generous bedrooms, and convenient upper-level laundry.The lower level is finished with in-floor radiant heat, while the upper level is served by a forced-air gas furnace with central air, combining to provide efficient, quiet comfort year-round. Whether you're an active family, an athlete, or simply seeking a distinctive home near the lake with room to spread out, this property offers a rare blend of lifestyle, comfort, and location in Point Clark. (id:42776)
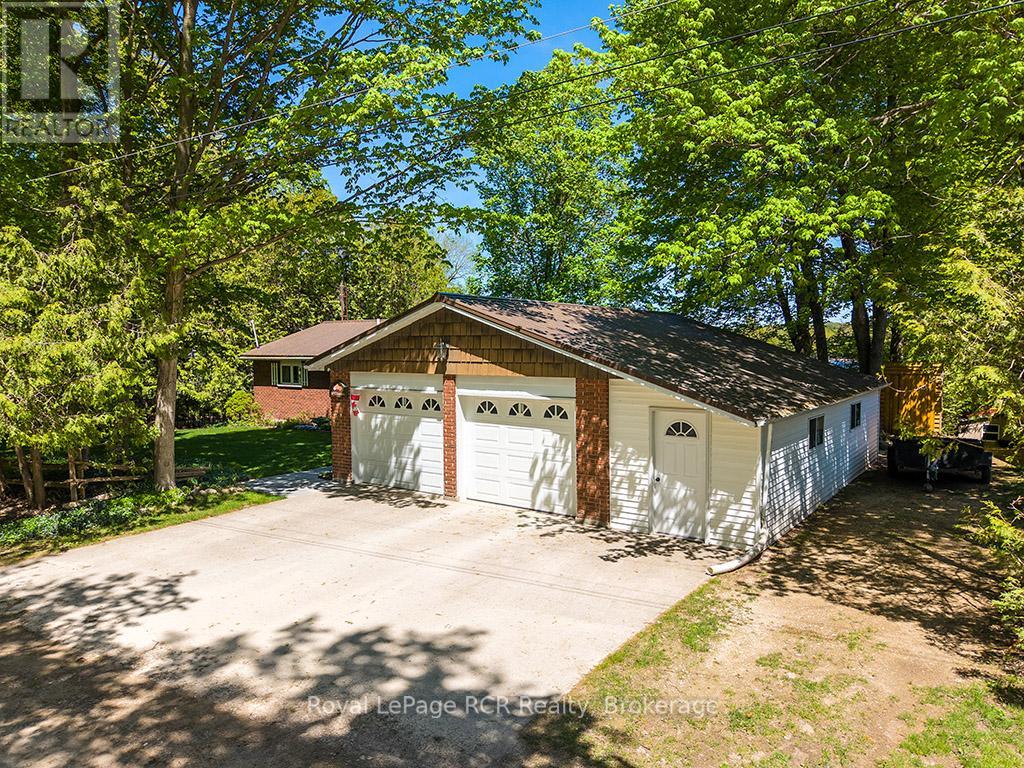
120 Mccullough Lake Drive
Chatsworth, Ontario
Wake up to peaceful waterfront living in this beautifully maintained 5-bedroom, 2.5-bath detached brick bungalow with direct water access to McCullough Lake - the perfect setting for year-round enjoyment or a relaxing retirement retreat. Designed with comfort and functionality in mind, the main floor features a bright open-concept living area ideal for entertaining or everyday living. The renovated eat-in kitchen (2010) offers ample cabinetry and workspace, flowing seamlessly into the spacious living room highlighted by large windows and patio doors leading to a generous deck overlooking the water - the perfect spot for morning coffee or evening sunsets. Private primary suite with closet, office area, and 4-piece ensuite. A second bedroom and convenient 2-piece bath complete the main level. The finished basement extends your living space with a cozy family room featuring an airtight woodstove, dedicated office area, three additional bedrooms, a 3-piece bathroom, and laundry - offering flexibility for guests, hobbies, or multigenerational living. Outside, you'll appreciate the practical extras: three garden sheds for storage, plus an insulated workshop (32'4" x 7'8") located off the garage - perfect for projects, tools, or extra workspace. Set in a welcoming community just minutes from the local community centre with pickleball courts and curling club, this property offers the ideal balance of tranquility and connection. Whether you're looking to retire in comfort or simply enjoy waterfront living, this inviting bungalow is ready to welcome you home. ** This is a linked property.** (id:42776)
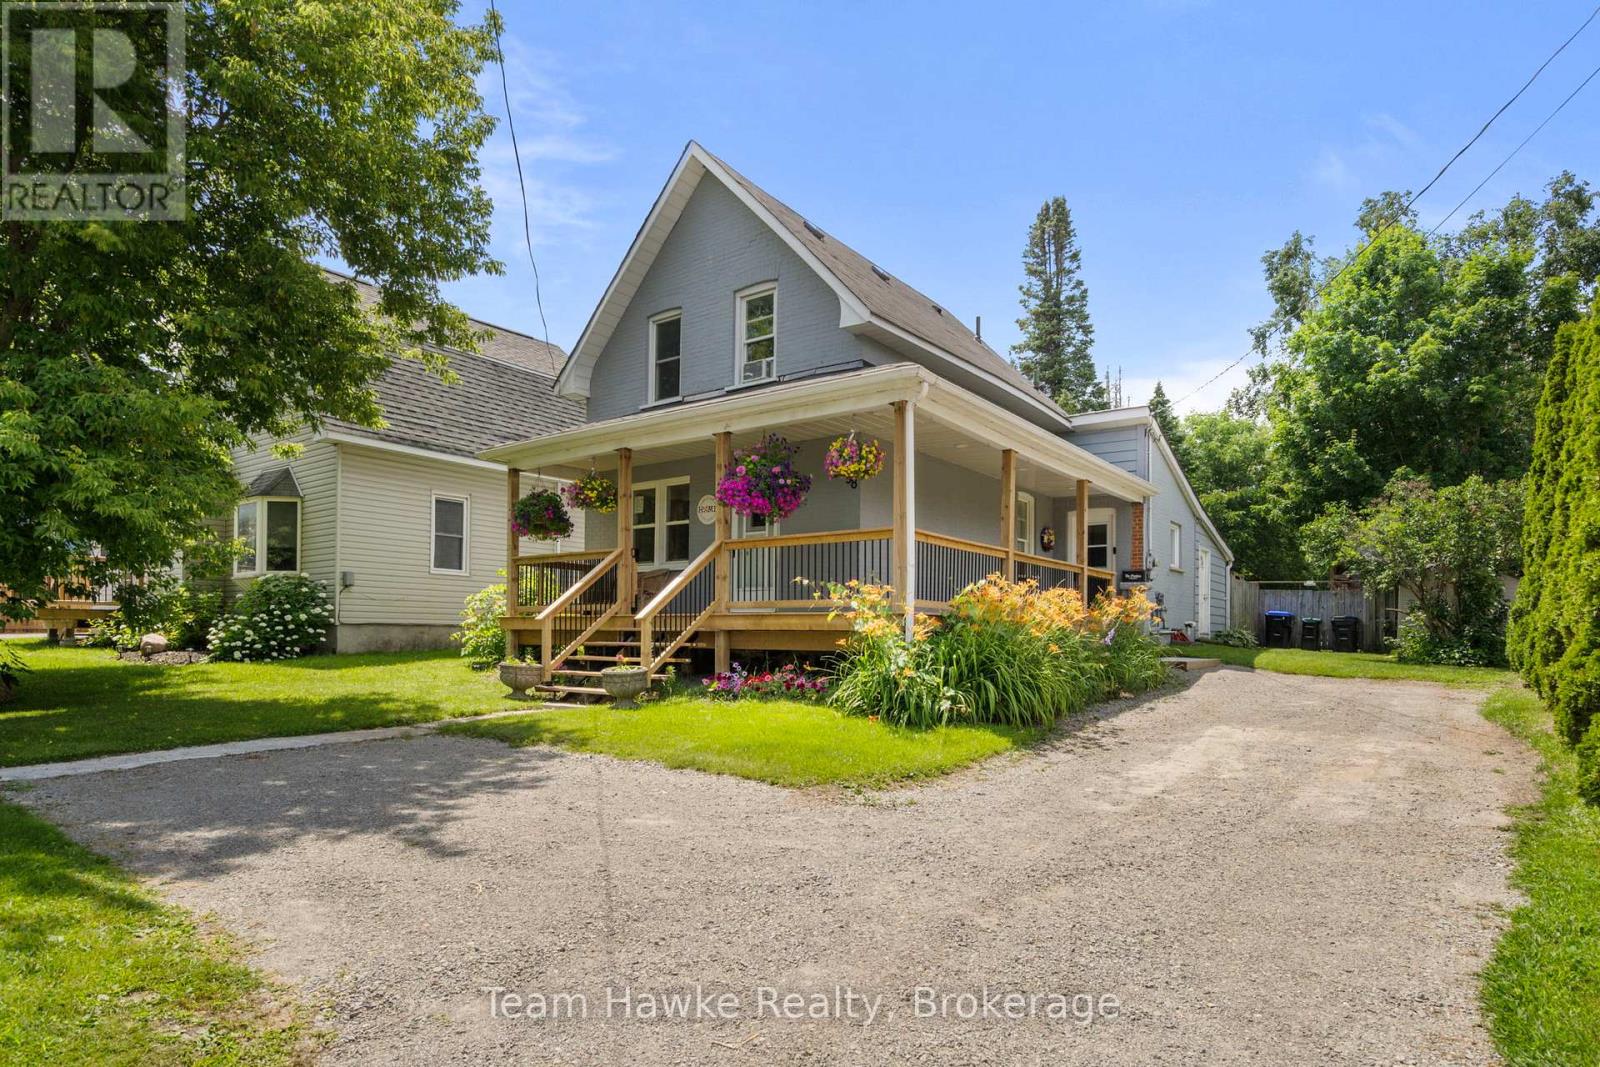
58 Fourth Street
Midland, Ontario
Love a century home, but not interested in taking on a fixer-upper? This one absolutely nails the balance! Step into the market in style with this well maintained 2-bedroom, 1 full bathroom century home that perfectly blends timeless character with thoughtful updates. The stunning new wrap around front porch immediately pulls you in, setting the tone for the charm and warmth this lovingly cared for home has to offer. The spacious kitchen offers an impressive amount of storage and functionality, while the conveniently tucked away main floor laundry adds everyday practicality. Featuring fresh paint, updated flooring, and thoughtful care throughout, this home is completely move-in ready! Set on a generous 50 x 200 foot deep lot, there's endless space to entertain, garden, relax, or simply enjoy your own PRIVATE backyard retreat. A small addition at the back of the home adds additional storage space, with access off the driveway. Located in an awesome area just steps to Rotary Trail access, with downtown Midland and the harbour-front just around the corner, this is the perfect opportunity for first-time buyers, down-sizers, or anyone craving affordability without having to put in work. Take advantage of this Georgian Bay gem! ***Buyer Notes: New Wrap Around Porch 2024 | Exterior Recessed Lighting 2024 | Carpeting on Stairs 2025 | HWT 2025 | Laminate Flooring on Second Level | Washer and Dryer 2025 | New Pot Lights in Kitchen | Dimmer Switches Added to Kitchen and Bathroom | 100 Amp Breaker Panel w/ Copper Wiring | Hardwired Smoke and C/O Detectors - All Connected | Roof Approx. 10-12 Years Old | Furnace 2009 | Pete Pettersen Park (Playground and Bayport Marina w/ Boat Launch) Around the Corner*** (id:42776)
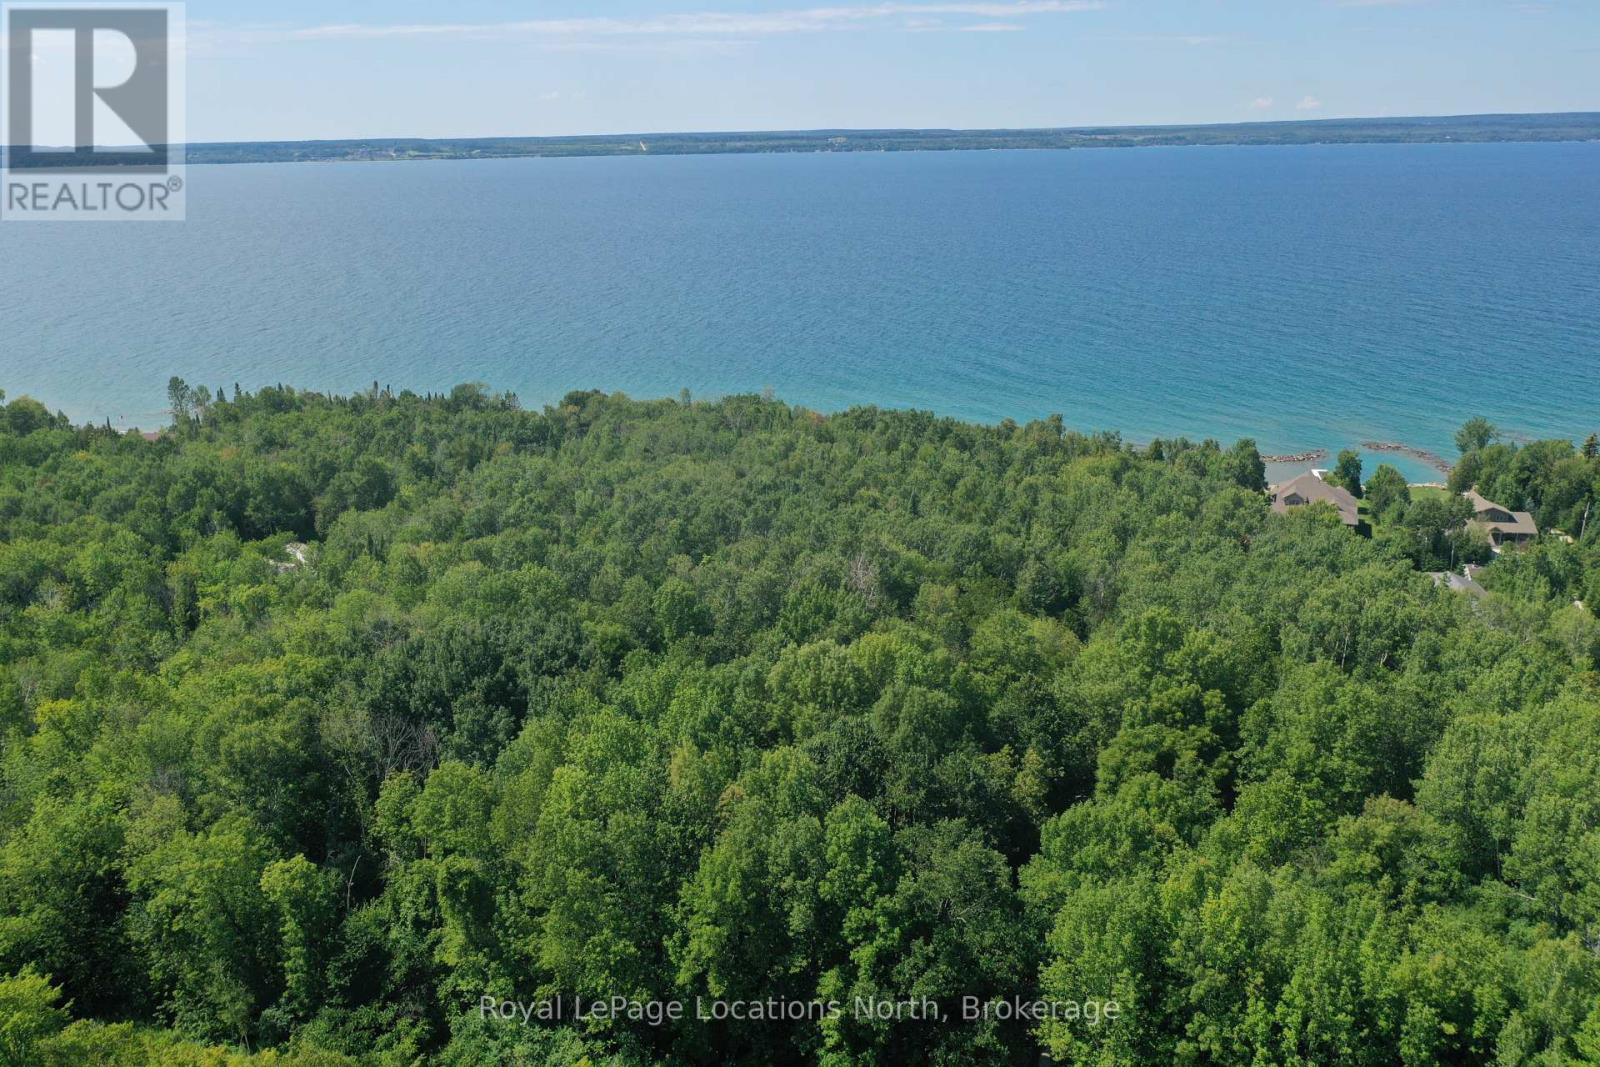
Lot 21 Bayshore Road
Meaford, Ontario
2.833 acres of tranquility and nature tucked away just a short drive from local amenities and recreational activities. This stunning parcel offers you the opportunity to build your dream home atop the hillside surrounded by mature forest and with potential for Georgian Bay views. Enjoy the existing walking trails throughout this natural oasis, meandering through the ravine, along the creekside to the seasonal waterfall. If you are a nature lover, this is one special property to consider. Nearby recreational activities include cycling, hiking, water access for swimming, fishing and boat access. Owen Sound 10 minute drive. (id:42776)
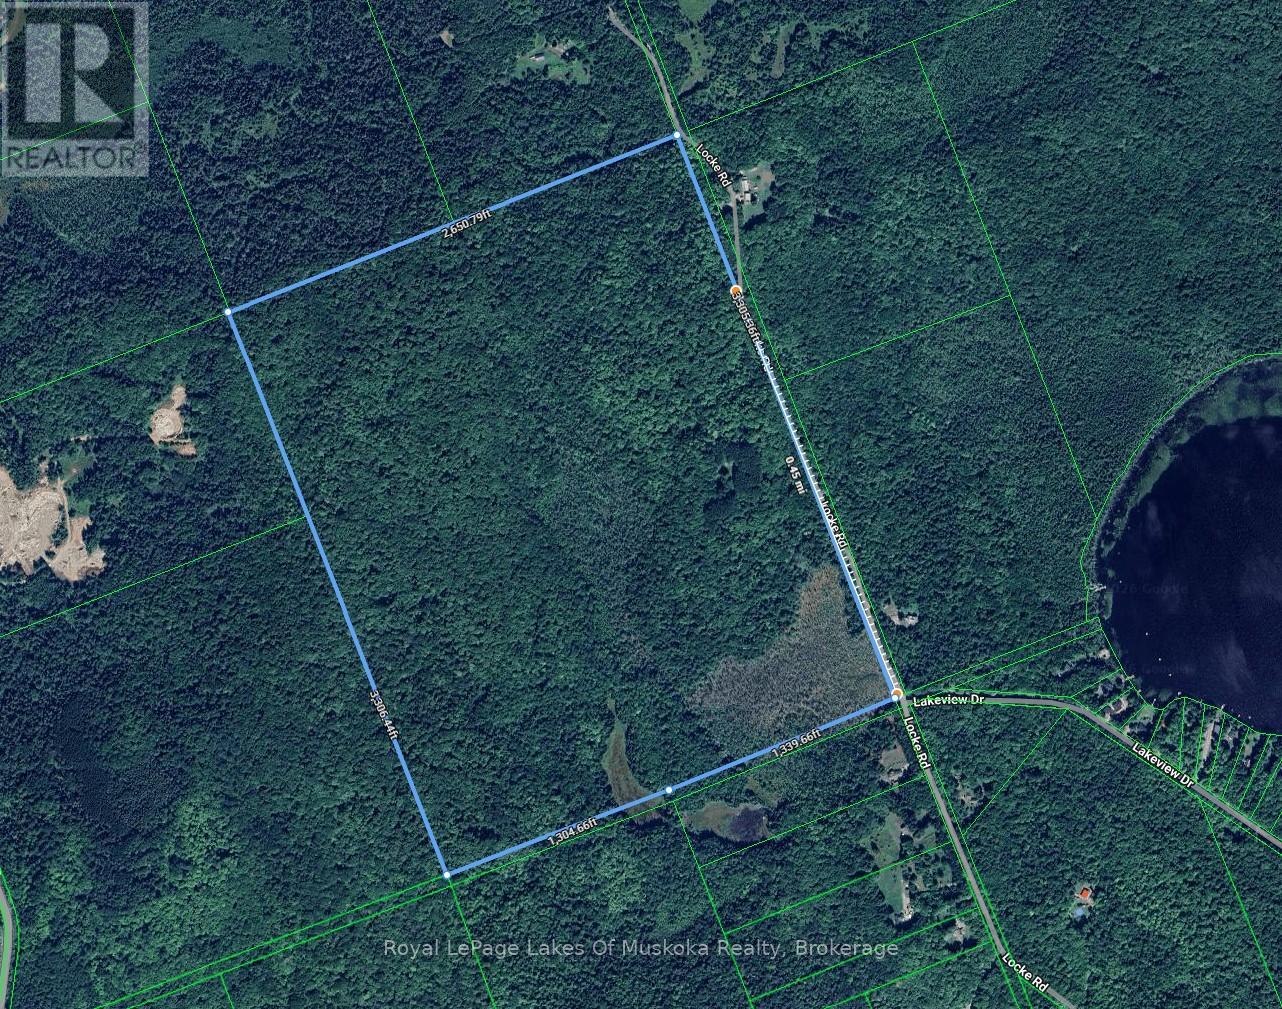
386 Locke's Road
Perry, Ontario
200-Acre Private Wilderness Oasis Near Huntsville! > For the first time in over 40 years, this spectacular 200-acre parcel is ready for its next chapter. Offering ultimate privacy and seclusion, the property features a charming seasonal cabin tucked discreetly away from the road. Explore your own massive, mixed-forest playground boasting over approx. 2,000+ feet of year-round municipal road frontage. Located just 15 minutes north of Huntsville, near the tranquil shores of Mirage Lake and Novar, this acreage is the ultimate canvas. Whether you are looking for an premier recreational escape, a private family compound, or a unique development opportunity, this rare gem delivers total peace and quiet without sacrificing accessibility. (id:42776)
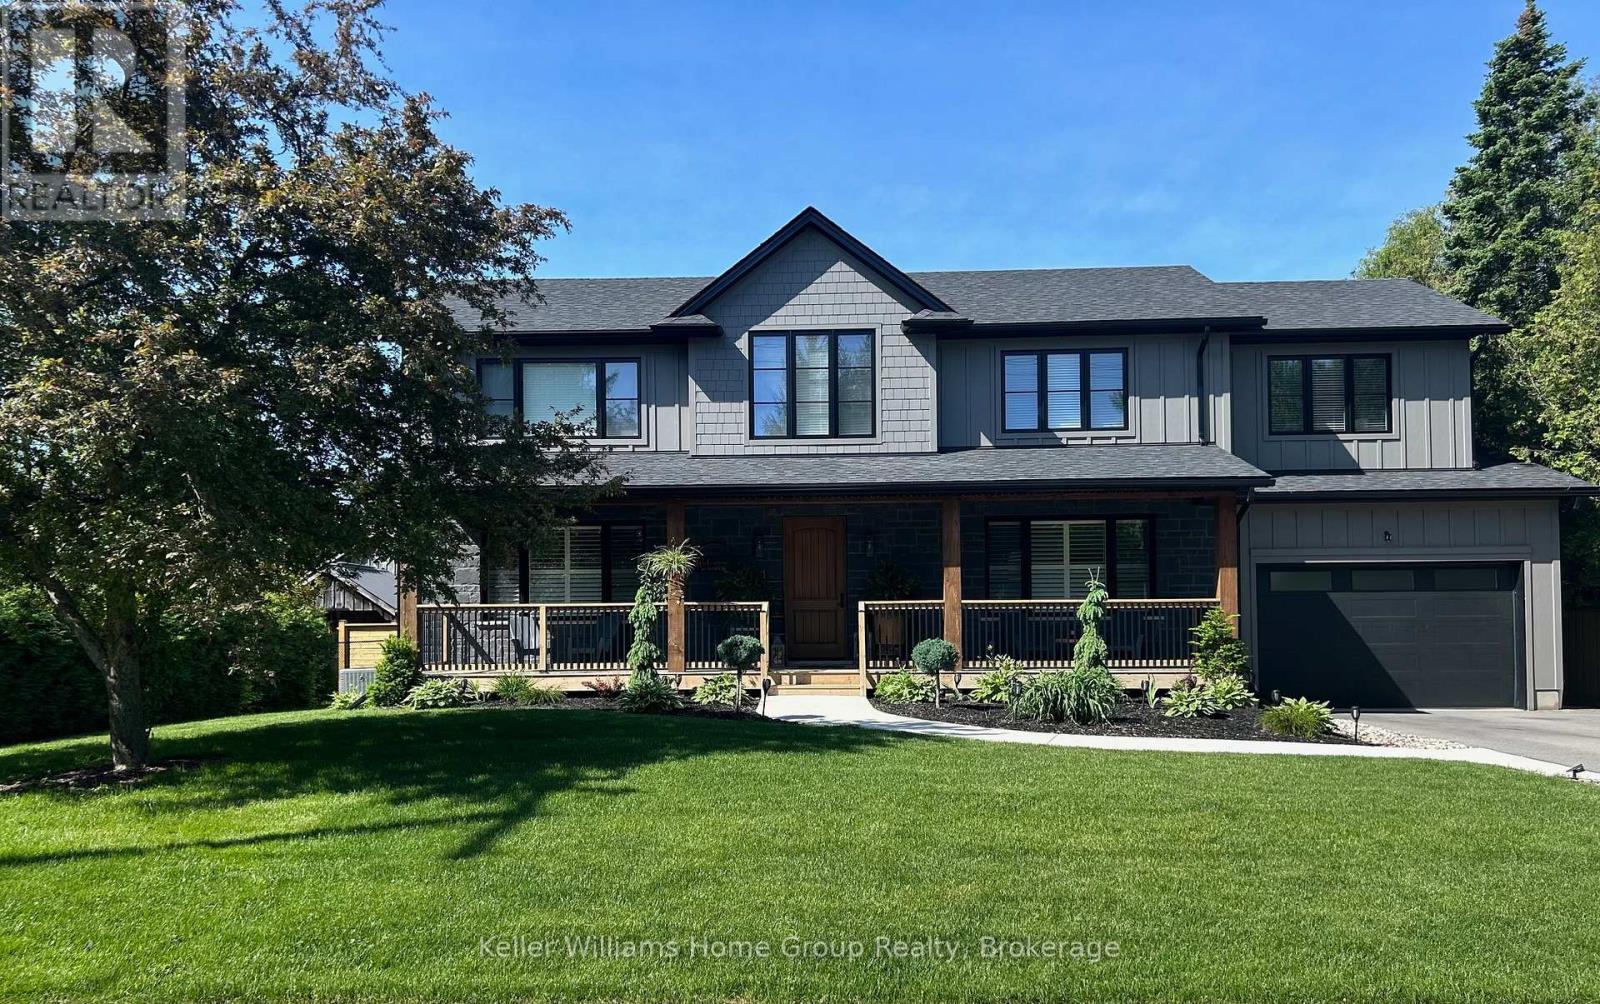
801 Watson Road S
Puslinch, Ontario
Luxury 6-bedroom home in Arkell with a heated saltwater pool, premium finishes, and a private landscaped lot minutes from Guelph. Welcome to 801 Watson Road South, a modern luxury home in the prestigious community of Arkell. Built just four years ago, this executive residence offers a rare combination of contemporary design, premium finishes, and exceptional outdoor living on a beautifully landscaped 0.34-acre lot. The bright, open-concept main floor features oversized windows, elegant flooring, and a gourmet kitchen with quartz counters, high-end cabinetry, stainless steel appliances, and a large island ideal for family gatherings. The adjoining dining and living areas provide seamless access to the backyard, creating an effortless indoor-outdoor flow. With six spacious bedrooms, including a well-appointed primary suite, this home offers outstanding flexibility for families, guests, or multi-generational living. The fully finished basement adds even more space for a home theatre, gym, playroom, or extended family accommodations. Step outside to your private retreat. The heated saltwater pool, custom pergola, and expansive patio create a resort-style setting perfect for summer enjoyment and entertaining. The lot offers privacy, mature landscaping, and the feel of an estate property without the maintenance. Located minutes from Guelph, top schools, conservation areas, and quick 401 access, this home delivers the ideal balance of luxury, convenience, and lifestyle. A rare turnkey opportunity in one of the region's most desirable communities. (id:42776)
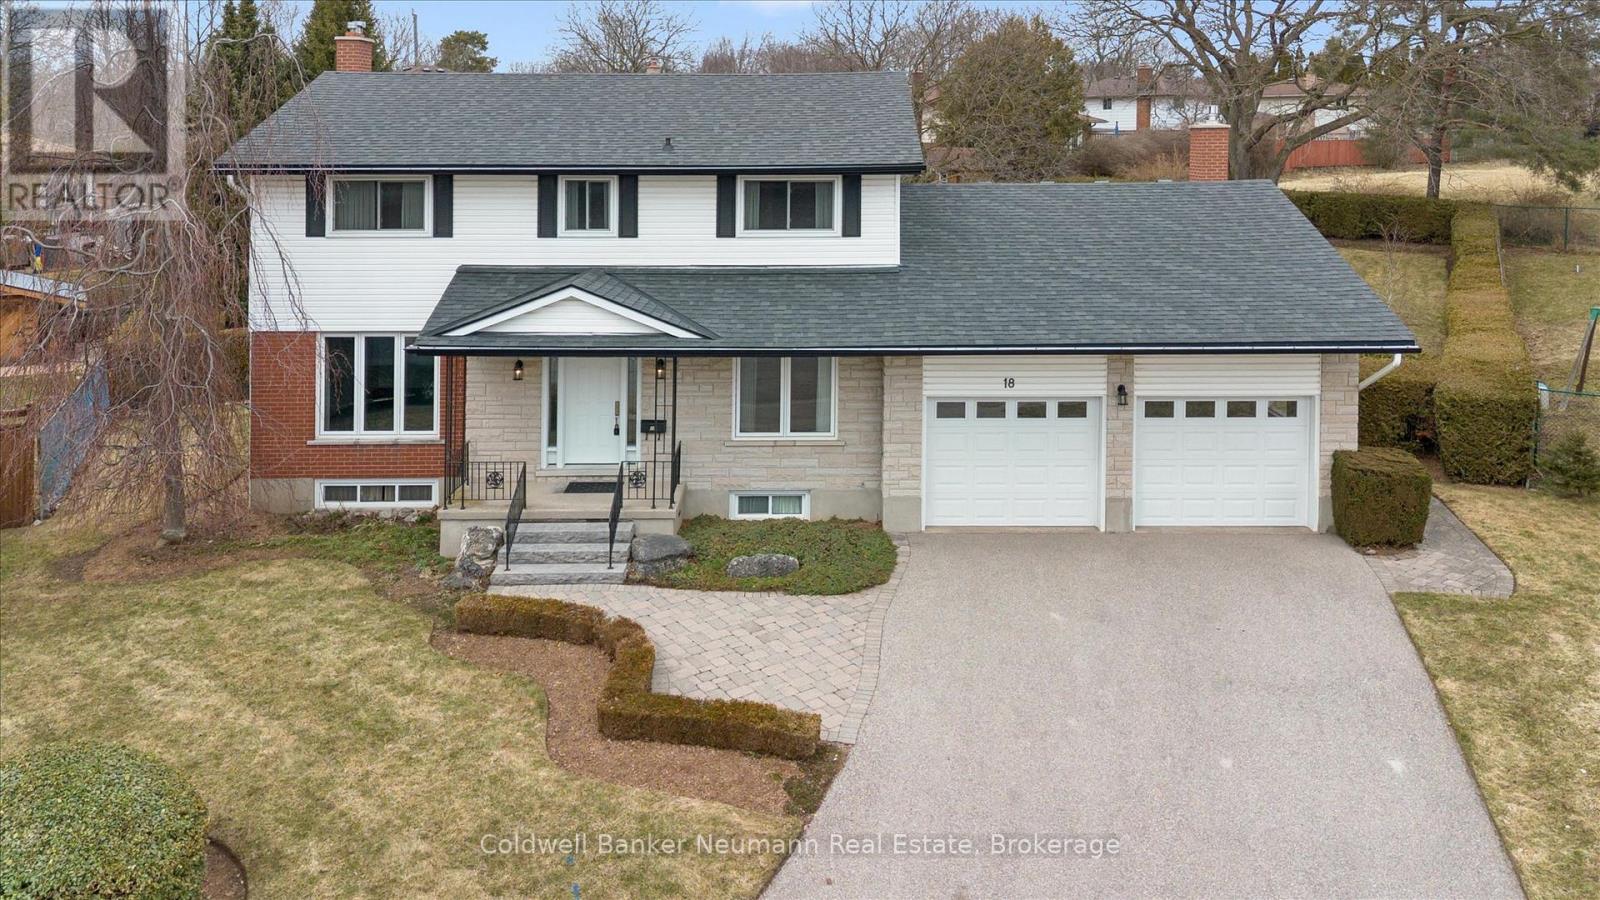
18 Carmine Place
Guelph, Ontario
The POOL is OPEN! A rare opportunity to own a meticulously maintained, one-owner, four-bedroom two-storey home ideally situated on a quiet north-end cul-de-sac. From the moment you arrive, pride of ownership is unmistakable. The main floor features a large living and dining room, a generous eat-in kitchen, and a convenient 2-piece powder room. The spacious family room boasts a newer gas fireplace, and the four-season heated sunroom overlooks a breathtaking backyard retreat, complete with a 22' x 42' Gunite inground pool, expansive concrete patio, and professionally landscaped, fully fenced yard perfect for family gatherings, summer BBQs, and reunions. A large shed/pool house accommodates all pool equipment and includes two change rooms and storage. The fenced yard also provides a safe, protected space for children and pets, and the tranquil setting is ideal for year-round birdwatching. Upstairs, four generous bedrooms with ample closet space offer comfort and privacy for the whole family. A 3-piece ensuite and a 5-piece main bath complete the upper level. The fully finished basement is an entertainer's dream: a rec room, den with cedar closet, and a games room featuring a professional-grade snooker table with cues, balls, and scoreboard included. Unwind in the health-improving cedar sauna with accompanying shower, or take advantage of the separate laundry room with double cement sinks. The oversized two-car garage easily fits two vehicles, large bins, and overhead storage, with new insulated doors and openers. Out front, a quiet boulevard invites classic neighbourhood pastimes including road hockey, basketball, and community connection in a truly child- friendly setting. Conveniently located near JF Ross and Eastview Park, schools, shopping, transit, Guelph Country Club, Guelph Lake Conservation, Riverside Park, hospital, and Highway 7 with quick access to Rockwood, Acton, Georgetown, and Toronto. A truly exceptional place to raise your family. Don't miss this one! (id:42776)
46 Maple Golf Crescent
Northern Bruce Peninsula, Ontario
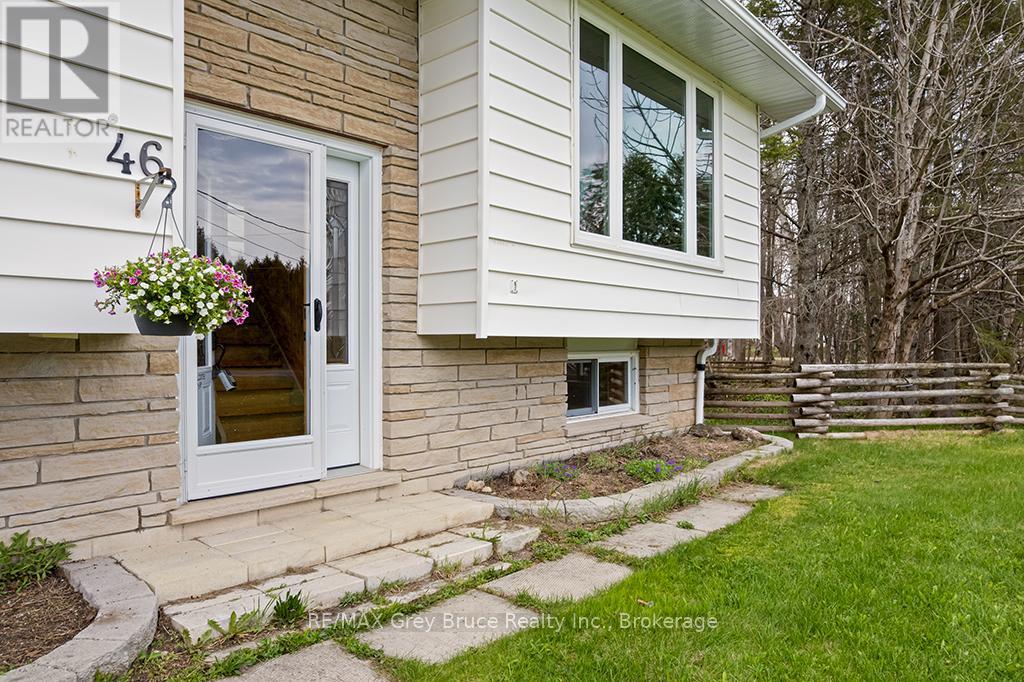
Listed just in time for Summer 2026 in Tobermory . #46 Maple Golf Crescent is a must see to feel the full potential of this 4 season, 5 bedroom home located just minutes from the Tobermory Harbour amenities , sites and services. Whether you are retiring , looking for a spacious family vacation home or investing in an accommodation property , everything you need is here. Set back from the road on a quiet , popular Crescent , #46 is a 1 acre property with mature treed backyard , beautiful Trillium Spring ground cover and a large well manicured front lawn . Envision walking from your back yard to link with The Bruce Trails and hiking into town to explore the loops and adventures of the local National Park . With 5 bedrooms on two levels, a large 4 piece bathroom and a lower level recreation room with walkout ,there is plenty of space for family and friends. The main floor kitchen with upgraded cupboards and glass sliding doors opens to a large deck expanding your space for entertaining and outdoor dining. On your fully enclosed deck enjoy the privacy and coverage of the trees and wildlife and views. A cedar rail fenced area perfect for a small dog run can be accessed directly from the back deck. This property has an abundance of parking, a great location and endless possibilities. Your time in Tobermory starts here . (id:42776)
138 Bruce Street S
Blue Mountains, Ontario
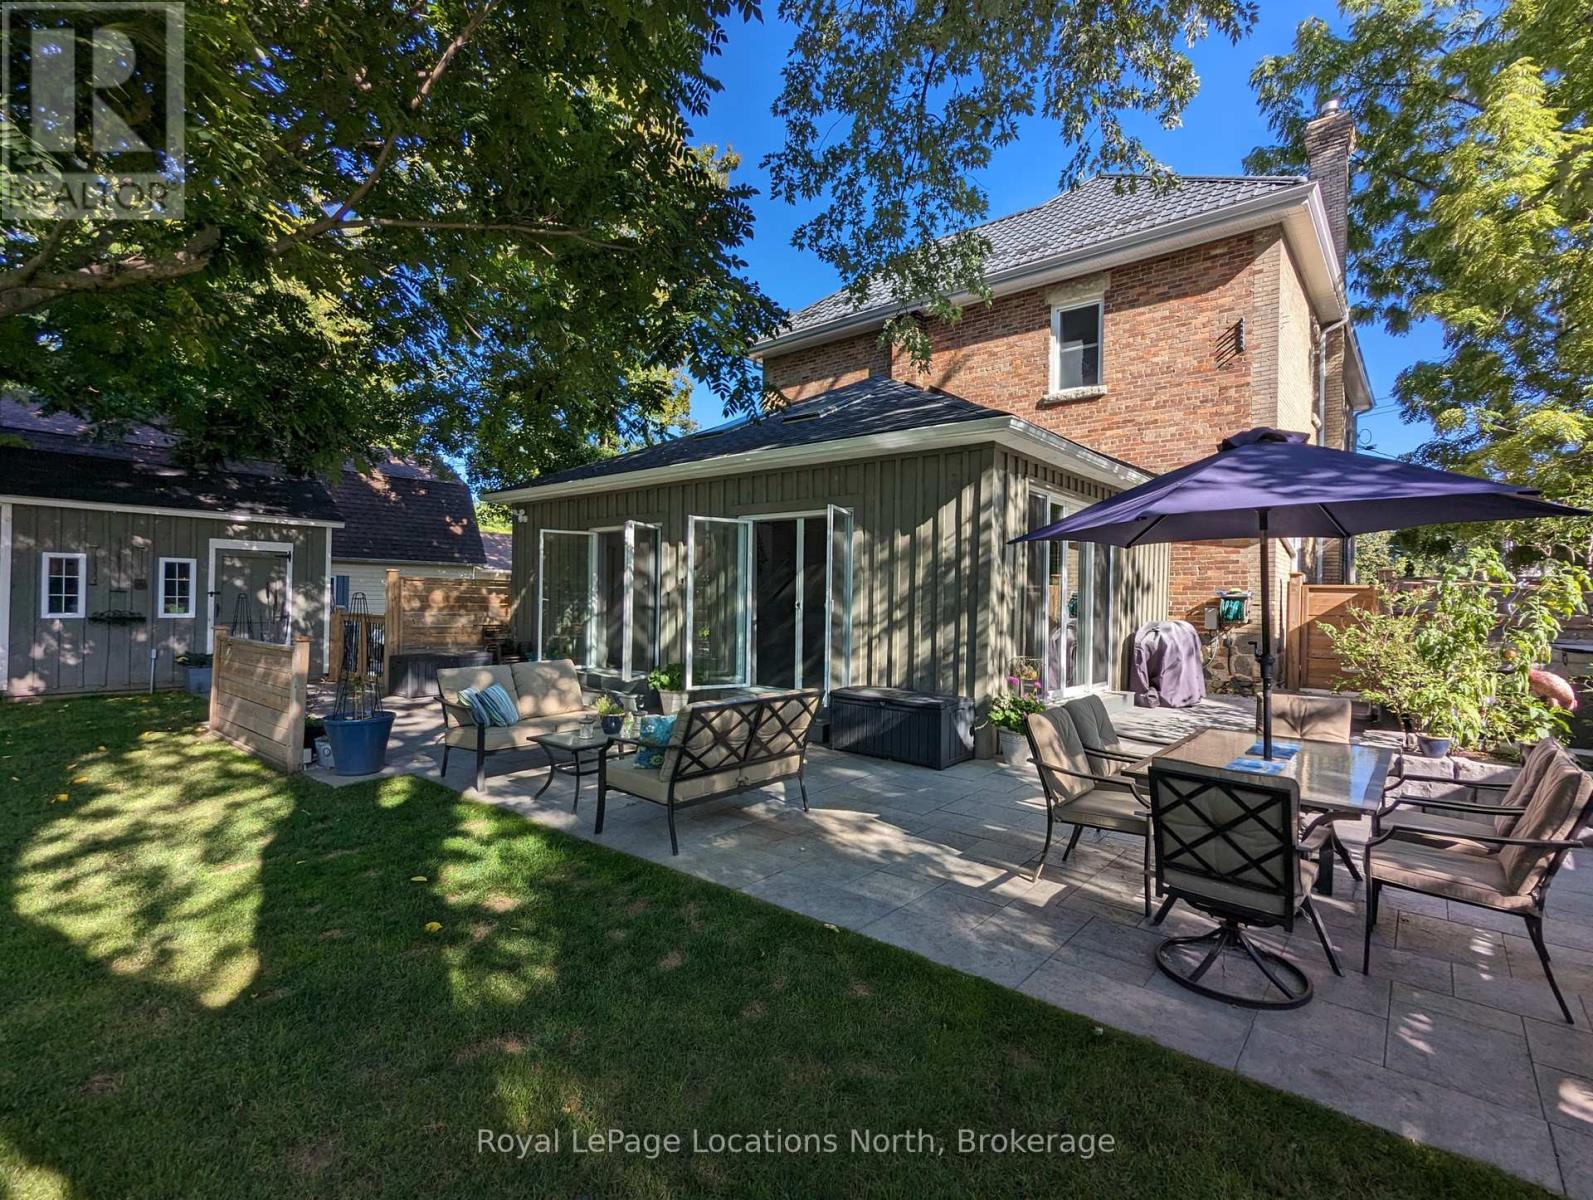
Begin your next chapter in the heart of Thornbury in this thoughtfully renovated family home. The journey begins under the stone arches on the front porch. Inside, you will be impressed by the many historic features including the main staircase, 9.5-foot ceilings, original wood floors, trim, double pocket doors, stained glass and service stairs in kitchen. The renovations compliment the home's heritage while adding modern day function. The large kitchen defines the heart of the home featuring an abundance of counter and cabinet space, pantry, breakfast counter, bar fridge, B/I wine rack, stone counters, a coffered ceiling and it opens into the dining room, designed for family dinners and gatherings. You will be drawn into the front living room by the corner gas fireplace and original stained glass window, known as the "wedding window" back in the day. The solid, pocket doors conveniently separate the living room from the den/office. A 2-piece bathroom complete the original main floor. Upstairs you will discover the wide hall, high ceilings, laundry area, 5-piece bathroom and four bedrooms, including a primary suite with full dressing area and 3-piece ensuite. Both upstairs bathrooms have in floor heat. Enjoy escarpment views from the 2nd and 3rd floors. The attic media room is a fun place to watch movies and sporting events. The bonus room at the back of the home brings the outdoors in featuring exposed red brick, heated floors, cathedral ceiling, pub table and 3 walk outs to the larger patio with BBQ area, dining space, gardens, seating area and hot tub. Enjoy the smaller patio with fire pit further down the fully fenced yard. Additional features: oversized driveway, storage shed and basement with workbench, dog bath and work sink, 200 amp panel, metal roof. Just a short walk from downtown shops, school, library, community centre, your favourite restaurants, and the bay, this home defines Four-Season living with golf, trails & skiing all nearby. (id:42776)
11 Waterview Lane
Blue Mountains, Ontario
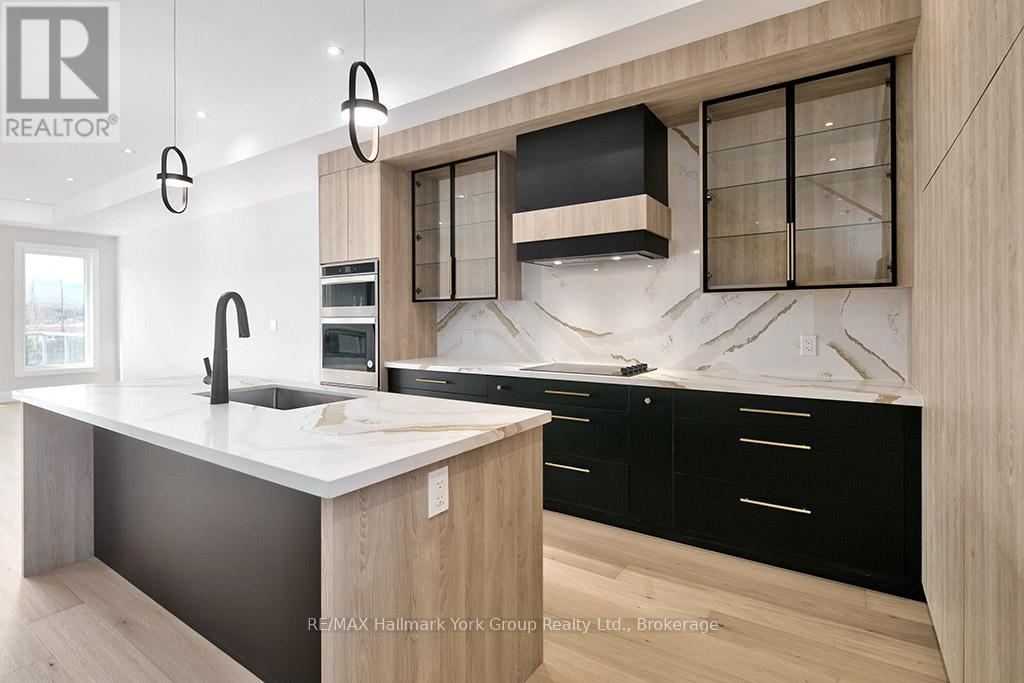
Modern Elegance Meets Natural Beauty in the Heart of Thornbury. Welcome to this stunning brand-new Cobalt model by Richpark Homes, offering 3 Bedrooms + Den and 2.5 Bathrooms. Soaring open-to-above entry sets the tone for this thoughtfully designed home. Additional bedrooms open onto an upper rear terrace with breathtaking views of The Blue Mountains. The main floor features a wide 9' x 8' patio door, a large rear deck with composite decking and glass & metal railing - perfect for entertaining - and a Linear 42" fireplace in the Living/Dining room. The chef-inspired open-concept kitchen boasts floor-to-ceiling cabinetry with a large island, upgraded quartz countertops with matching backsplash, and upgraded cabinetry throughout all bathrooms. Natural oak staircases connect all levels, with hardwood flooring throughout the main and second floors, 7" baseboards, and upgraded tile in all bathrooms and front entry. Additional highlights include a 2nd floor laundry room, extensive pot lighting throughout, and upgraded plumbing fixtures. The unfinished basement offers excellent potential for additional living space. A rare opportunity to own a brand-new, never-lived-in luxury home in one of Ontario's most sought-after four-season communities! (id:42776)
20 Everett Road
South Bruce Peninsula, Ontario
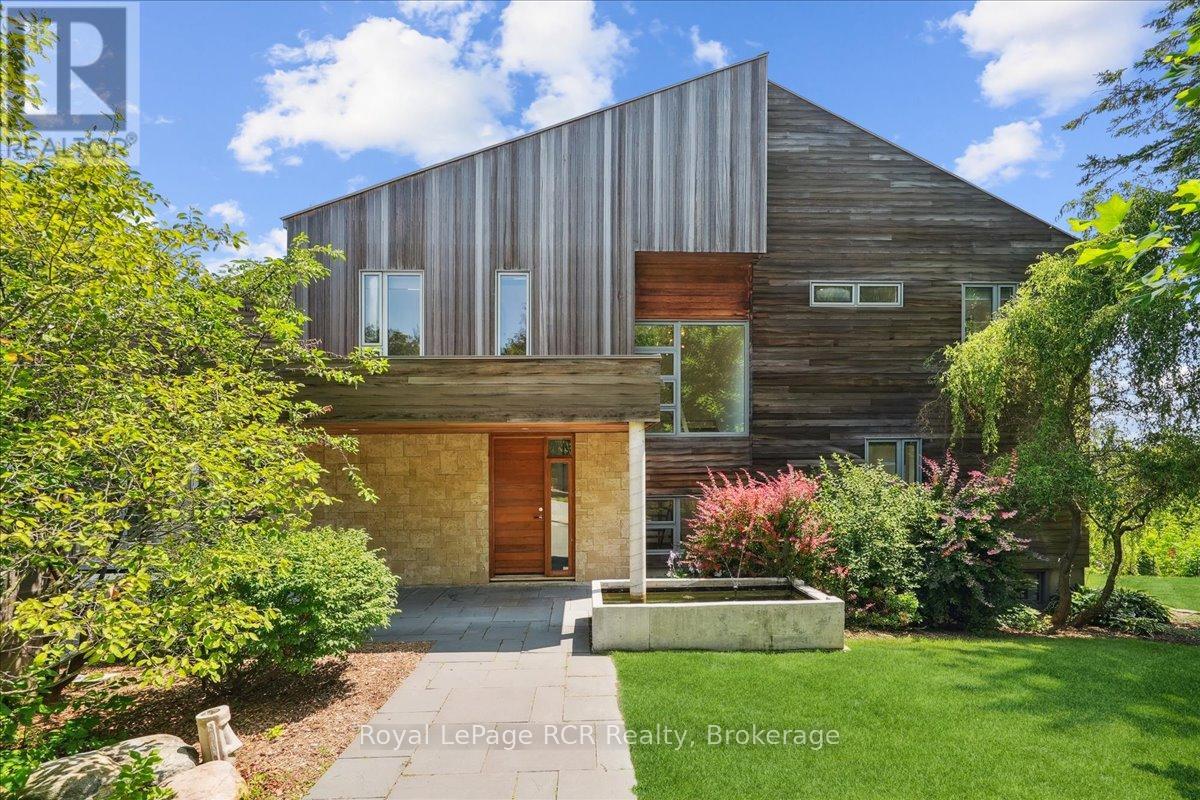
Perched majestically above the crystalline shores of Colpoy's Bay, this architectural masterpiece defines the pinnacle of modern luxury. A true masterclass in light and form, the estate is wrapped in soaring floor-to-ceiling glass, erasing the boundary between its sophisticated interiors and the shimmering expanse of the bay. While the residence is thoughtfully nestled on the hillside to maximize its commanding panoramic views, the lifestyle extends directly to the water's edge, a gentle stroll across the coastal road leads you to your own private dock for seamless days spent on the waves. The heart of the home is a chef's sanctuary, anchored by a monumental 21-foot island and outfitted with a full suite of professional Miele appliances, a built-in espresso station, and a curated wine fridge. This culinary hub flows effortlessly into a grand dining area and a living room defined by soaring ceilings and a bespoke wood-burning fireplace, creating an atmosphere of refined warmth. Each of the six meticulously designed bedrooms is oriented to capture the morning light dancing off the water, including a primary suite that serves as a sanctuary of wellness with its spa-inspired ensuite and expansive walk-in dressing room. For those seeking versatility, the walk-out lower level offers a sophisticated footprint for an in-law suite or high-end guest accommodations with significant income potential. Outside, the 0.7-acre grounds are a botanical retreat of lush gardens, mature canopy, and multiple terraces designed for grand-scale entertaining. Whether you are hosting an alfresco gala, unwinding in the water view hot tub, or wandering down to the water to launch a kayak, the amenities are unparalleled. Complete with a three-car detached garage and RV hook-ups, this estate is a legacy retreat located just minutes from the charm of Wiarton and an easy 40-minute drive to the rugged wonders of Bruce Peninsula National Park. (id:42776)
2310 5th Ave Avenue W
Owen Sound, Ontario
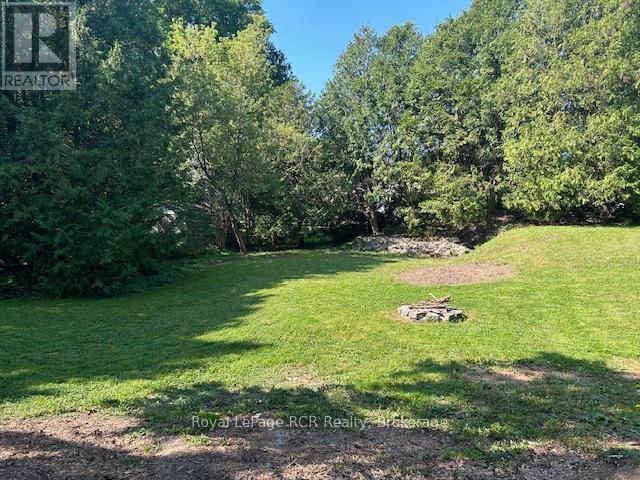
Great lot in a great neighbourhood across from St Julians Park. Build your dream home here! Lots of mature cedar for privacy and you can see Georgian Bay from the front of the lot! Short walk to Marina and and beautiful Kelso Beach. Please book showing through Realtor Survey available. (id:42776)
1302 14th Avenue E
Owen Sound, Ontario
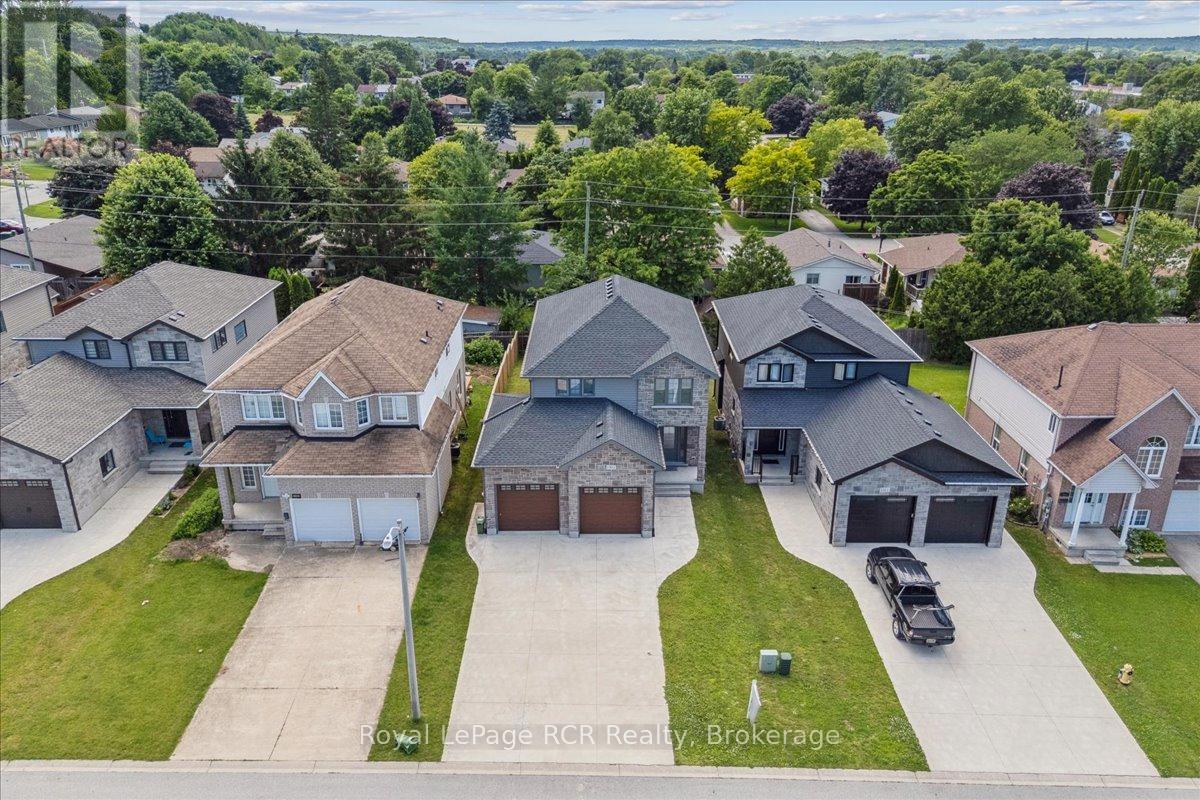
Nestled at the end of a quiet cul-de-sac on the east side of Owen Sound, this stunning 2-storey stone home perfectly balances sophisticated style with the warmth of a true family home. From the moment you step inside, the open concept main floor reveals a layout designed for both high-energy entertaining and quiet everyday moments, further enhanced by the practical addition of a convenient main floor laundry room. At the heart of the residence sits a bright and modern kitchen, anchored by sleek quartz countertops, stainless steel appliances, and a center island that naturally becomes the hub for morning coffee and casual conversation. Rich hardwood flooring guides you through the airy dining area into a living room centered by a cozy gas fireplace, while sliding glass doors offer a seamless transition to the backyard deck for summer BBQs and outdoor relaxation. The upper level is a dedicated sanctuary, housing four generous bedrooms that ensure everyone has their own space. The primary suite serves as a private escape, complete with a walk-in closet and a spa-like five-piece ensuite. Downstairs, the finished lower level expands your living options significantly, offering a second gas fireplace in a welcoming family room along with a versatile fifth bedroom, ideal for a guest suite, a teenager's hideaway, or a quiet home office. Perfectly positioned just minutes from the hospital, shopping, and Georgian College, this home offers a rare combination of peaceful cul-de-sac living and effortless everyday convenience. (id:42776)
23 Waterview Lane
Blue Mountains, Ontario
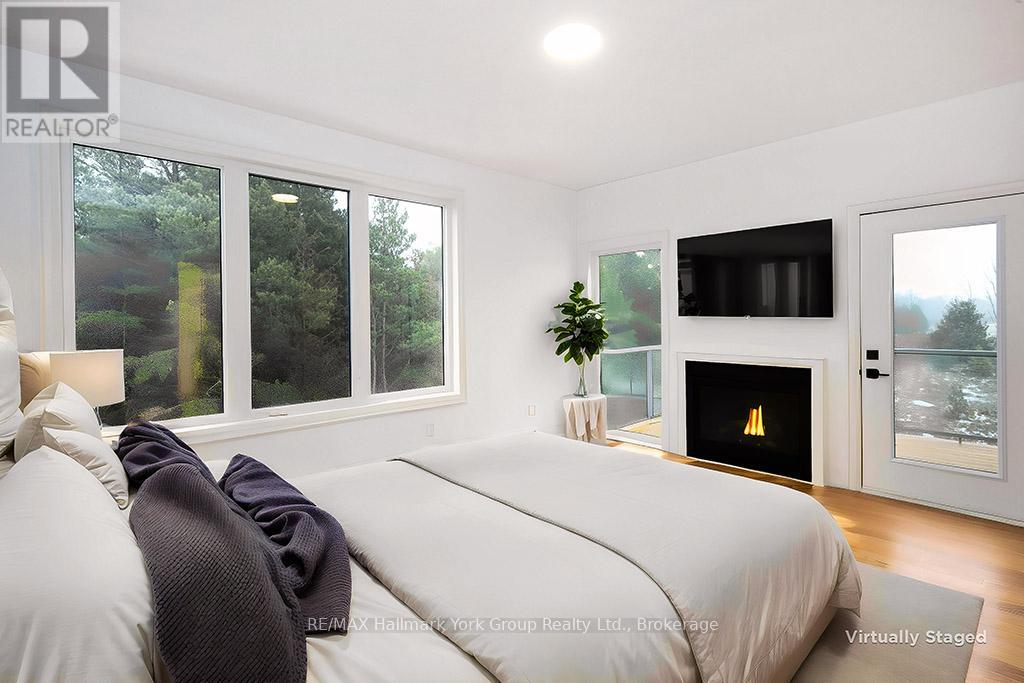
Contemporary Luxury Meets the Natural Beauty of Georgian Bay in ThornburyDiscover an extraordinary new development nestled in the heart of Thornbury, where upscale design and breathtaking natural surroundings create the perfect retreat. This sought-after corner unit offers enhanced privacy, additional windows, and abundant natural light - a rare find in this premier community. Just minutes from Thornbury's vibrant dining scene, boutique shopping, and the beloved Thornbury Harbour where everyday convenience is effortlessly at hand. Step outside and embrace the lifestyle - stroll the scenic Georgian Trail or sink your toes into the sandy shores of Georgian Bay, both just moments away. Inside, the open-concept layout flows beautifully from the chef-inspired kitchen through the elegant dining area and into the generous living room. Walls of soaring windows flood the space with light throughout the day, while the main floor family room offers a warm, welcoming space for both quiet evenings and lively gatherings. Step out to thoughtfully designed front and rear terraces, or retreat to one of the private decks - perfect for year-round indoor-outdoor living. This exceptional residence features 4 bedrooms and 4 bathrooms, providing ample space for family, guests, or a dedicated home office. The primary suite is a true sanctuary, complete with a spa-inspired ensuite, spacious walk-in closet, elegant gas fireplace, and a private outdoor escape. Three additional well-appointed bedrooms each offer comfort and thoughtful design, served by beautifully finished bathrooms throughout. Every element of this home has been carefully curated - from the premium finishes to the seamless integration of indoor and outdoor living - delivering a lifestyle of refined comfort in one of Georgian Bay's most coveted communities. (id:42776)
538 Queen Street N
Arran-Elderslie, Ontario
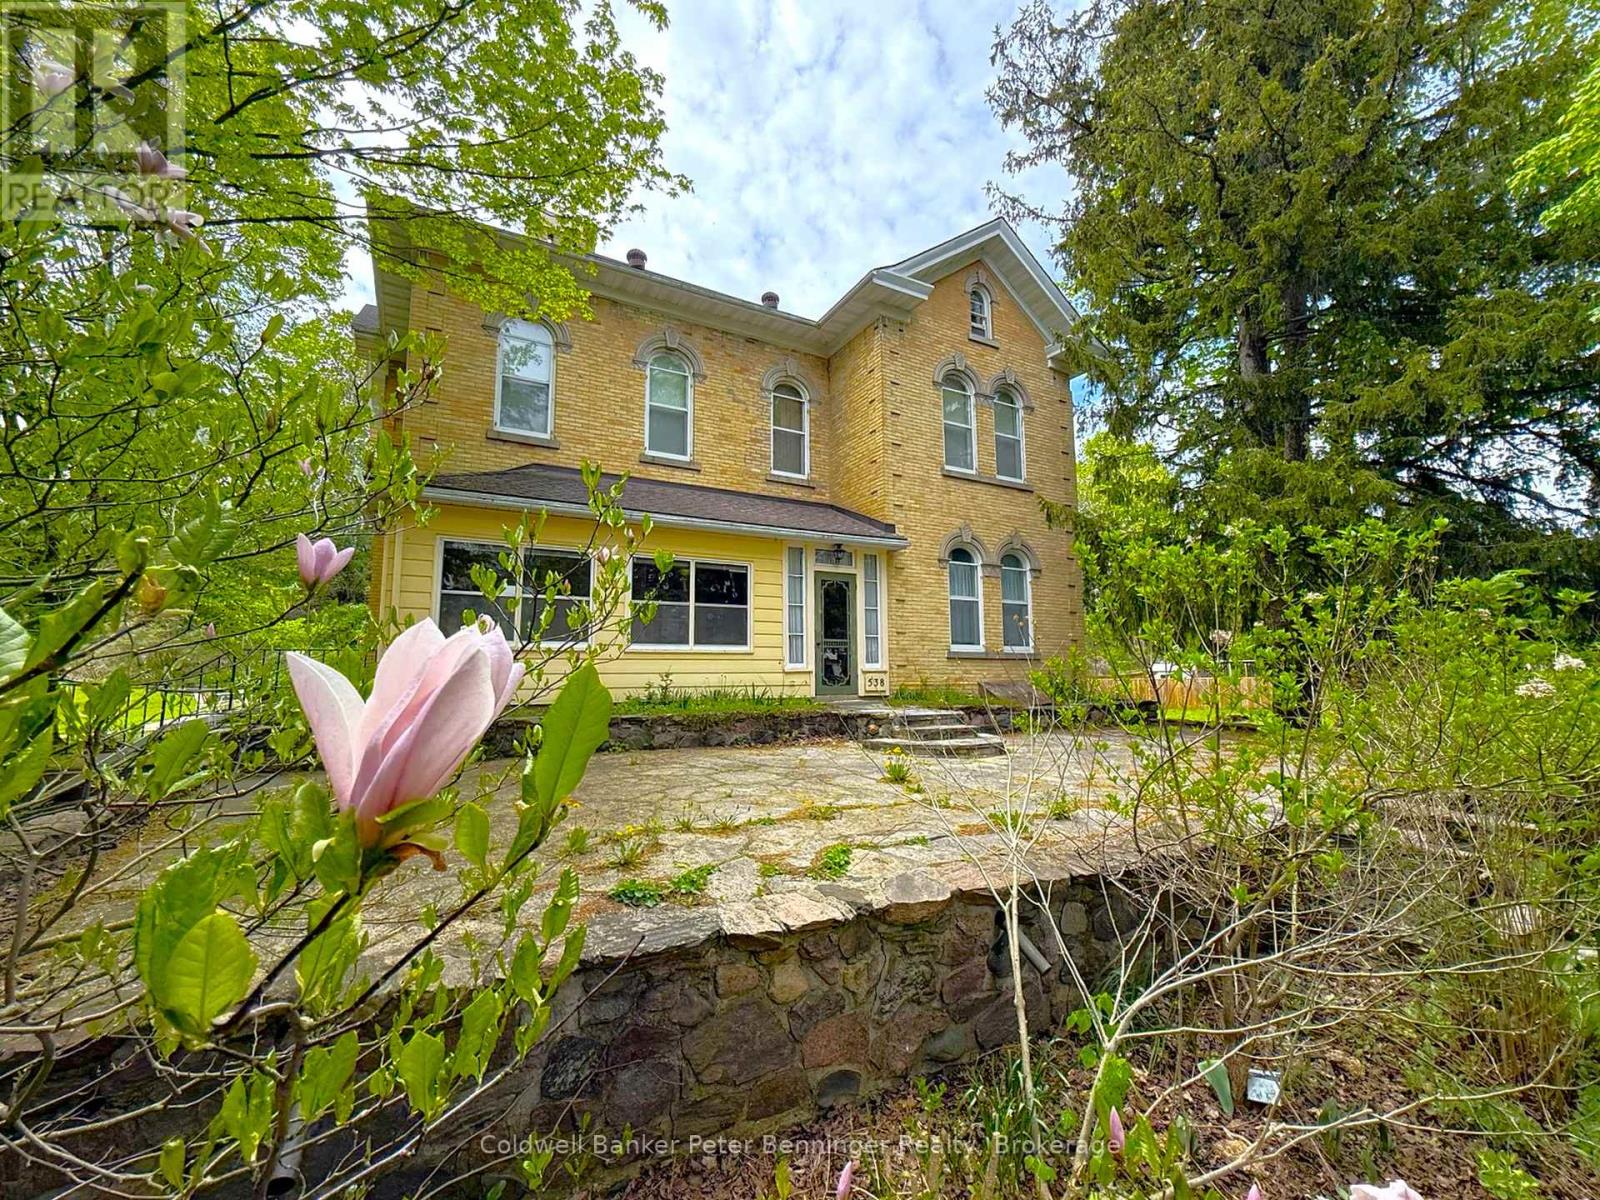
This incredible Victorian home is filled with history showcasing stunning architecture, regal finishes & details throughout, including 4 original marble fireplace showpieces! The majestic solid brick home was built in 1880 and welcomes you into it's grand foyer with soaring, 11.5' ceilings and a beautiful staircase, the traditional parlour and part of what once was a lavish ballroom, now used for formal dining. Beyond that, the back living quarters houses the home's kitchen, a main floor bedroom, den, office & 4pc.bath which could easily be converted into a sizeable in law suite. Ideally set up for it's previous vocation as a beautiful bed & breakfast, the second floor provides an additional 4 bedrooms, 2 with their own ensuites, and a spacious 4 pc. bath, while the third floor offers a private and fully functional loft with yet another spacious bedroom and 3 pc. ensuite, and a sitting room overlooking the south side of the property, reminiscent of a turret in castle. The unfinished, yet dry, full basement offers a cold room, workbench and endless storage with possibilities for a games room and more! Outside, this impressive 1.45 acre property features a huge 52' x 62' shop with attached carriage house and endless possibilities and a long, paved driveway with tons of parking availability. The yard is beautifully treed providing privacy and shade as well as room to roam and enjoy!! Surrounded by the peaceful village of Paisley where the Saugeen & Teeswater Rivers meet, kayaking, trails and unique shops invite you to be a tourist in your own hometown, you will not want to miss your chance for this incredible, historical property. Historical designation not in place. Central vac, Generac generator, natural gas boiler, radiant heat, water softener & water heater owned. (id:42776)
79 George Street S
Arran-Elderslie, Ontario
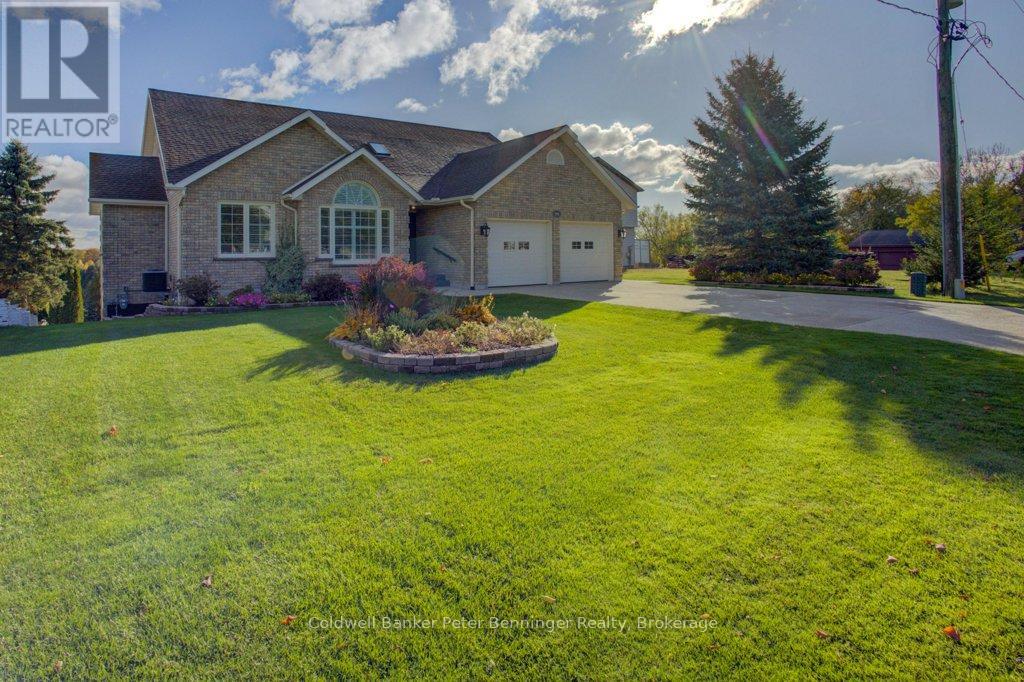
Simply one of a kind Custom Built brick bungalow with a spectacular view of the Saugeen River is available for the first time. No expense spared when this home was built and it has been meticulously maintained ever since by the same owner. Shows like brand new! Over 3030 square feet of a well thought-out floor plan with a large double bay 20'5" X 21'3" attached garage. Level entry from the front, the yard slops at the back allowing a bright walk-out basement. Main floor has a large deck with glass panels allowing a panoramic view of the Saugeen River, nearby walking trail and views beyond. Four sets of glass doors open to the deck from the Primary Bedroom, Living Room, Dining Room and Kitchen. Cathedral ceiling, granite counter tops, California Blinds, Ensuite Bathroom with double sinks, hard wood floors and much more await the next family. Basement is sparkling with a huge Family Room, fourth bedroom, full bathroom with marble vanity surface, extra storage and glass doors leading out to a patio and the back yard. Gazebo shelters space for a hot tub, wiring is all ready! Attractive landscaping and location make this property a must-see on your list. 2 lots over is Doc Milne Park offering a playground and picnic area with paths going down to the Saugeen River, trails and boat launching area. For the experienced eye, construction upgrades are plain. Built to last recent upgrades include a natural gas forced air furnace and air conditioning, granite and marble counter tops and upgraded Primary Ensuite. Roof shingles are approximately 10 years old. Large principal rooms. Welcome home! (id:42776)
280 Peek-A-Boo Trail
Tiny, Ontario
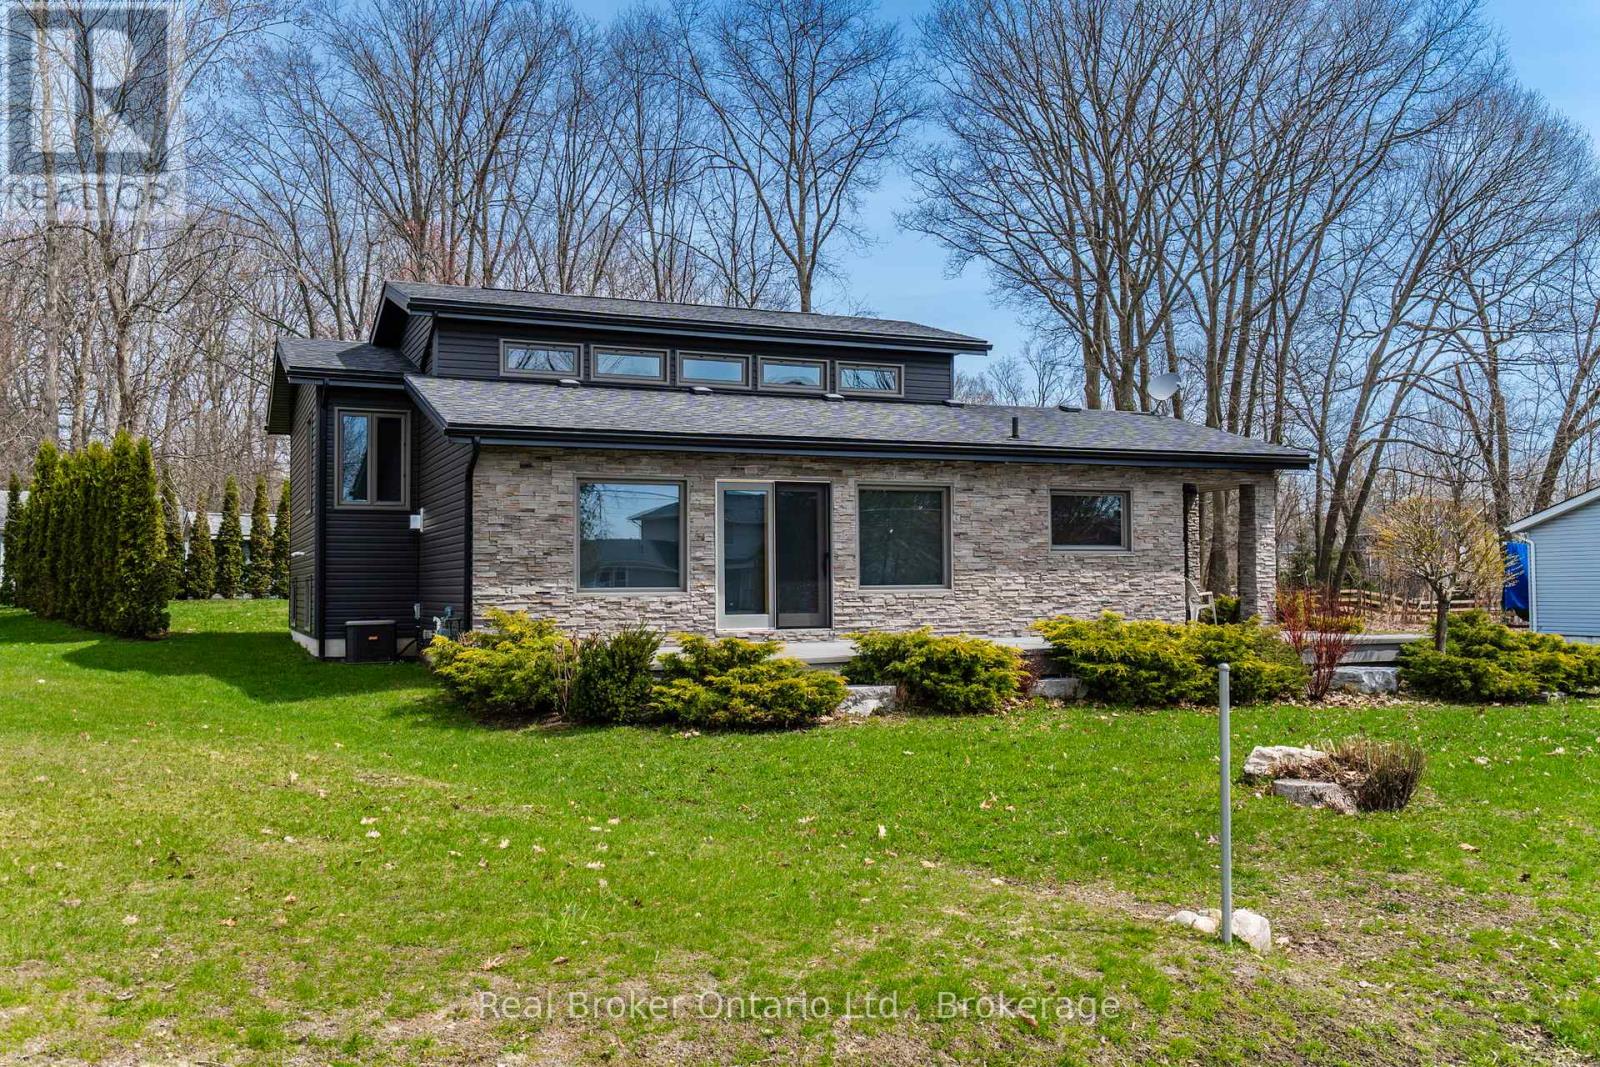
Experience the best of Georgian Bay life in this quality built custom home-perfectly positioned directly across from a waterfront parkette and sandy beach. Spend your days swimming, kayaking, paddle boarding, or simply soaking up the sun, then unwind each evening with spectacular water views from the expansive composite front deck that spans the front of the home. Built in 2012, the thoughtful design offers the perfect blend of year-round comfort and relaxed cottage living. The open concept kitchen, dining, & living area was designed to capture the beauty of the bay, featuring vaulted ceilings, expansive windows, and a sliding glass door walkout that fills the home with natural light and showcases the incredible views. A cozy gas stove creates the perfect atmosphere for cool evenings after a day on the water. Natural hardwood flooring runs throughout the living areas and bedrooms, while beautiful tile selections enhance the entryways & bathrooms. The upper level offers 3 spacious bedrooms and a full bath, while the fully finished lower level adds outstanding flexibility with 2 additional bedrooms, a spacious family room, full bath with laundry, and an exterior walk-up exit - ideal for guests, extended family, or multi-generational living. A large concrete-floor crawlspace which houses the main mechanical systems, provides added convenience & storage. Whether you are searching for a cottage getaway, year-round residence, or in-law suite potential, this home delivers exceptional versatility. Outside, mature landscaping and attractive architectural features create fantastic curb appeal and the oversized detached dbl garage is fully insulated, has a 60 AMP panel & 16' garage door, offering excellent space for vehicles, storage, or hobbies. From morning coffee overlooking the sparkling waters of Georgian Bay or evening walks down to the shore, this property offers the lifestyle people dream of - you truly must experience this home and its incredible setting in person. (id:42776)
69 Joseph Trail
Collingwood, Ontario
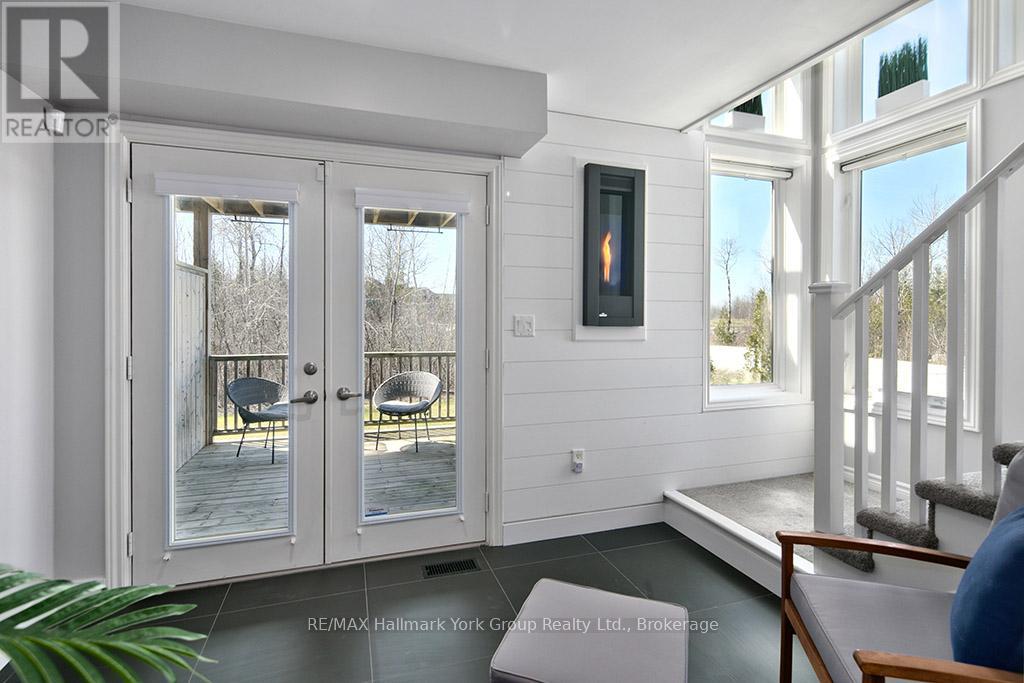
Turn key ...completely furnished ......Welcome to Tanglewood at Cranberry Trail - one of Southern Georgian Bay's most sought-after communities. This stunning 3-storey end-unit townhome delivers the WOW factor from the moment you walk in. Soaring views of the Escarpment, an open-concept layout, cozy fireplace, 3 bedrooms, and a 2-car garage make this an exceptional find in a truly special setting. Nestled within a quiet, mountain-style development adjacent to the scenic Cranberry Golf Course (public), this home is tucked back from the highway and surrounded by environmentally protected land - offering privacy, natural beauty, and year-round lifestyle appeal. Inside, the open-concept design is ideal for entertaining or simply enjoying the panoramic mountain views that greet you every day. The end-unit position means added light, privacy, and outdoor space. Beyond your front door, the lifestyle is second to none. Tanglewood is connected to Collingwood's trail network and just 5-10 minutes to Blue Mountain, the area's private ski clubs, downtown Collingwood, and the harbour. Georgian Bay boating and water activities are nearby via Lighthouse Point Marina. Residents enjoy a private seasonal outdoor pool, and the monthly maintenance fee covers all exterior maintenance and repairs - true lock-and-leave living. Optional membership to the Atoka Club provides access to Cranberry Golf Resort facilities. Community Highlights: Golf course community | Environmentally protected surroundings | Outdoor pool | Trail network access | Atoka Club membership available | Built by Sierra Building Group 2006-2013 (id:42776)
7 - 44 Trott Boulevard
Collingwood, Ontario
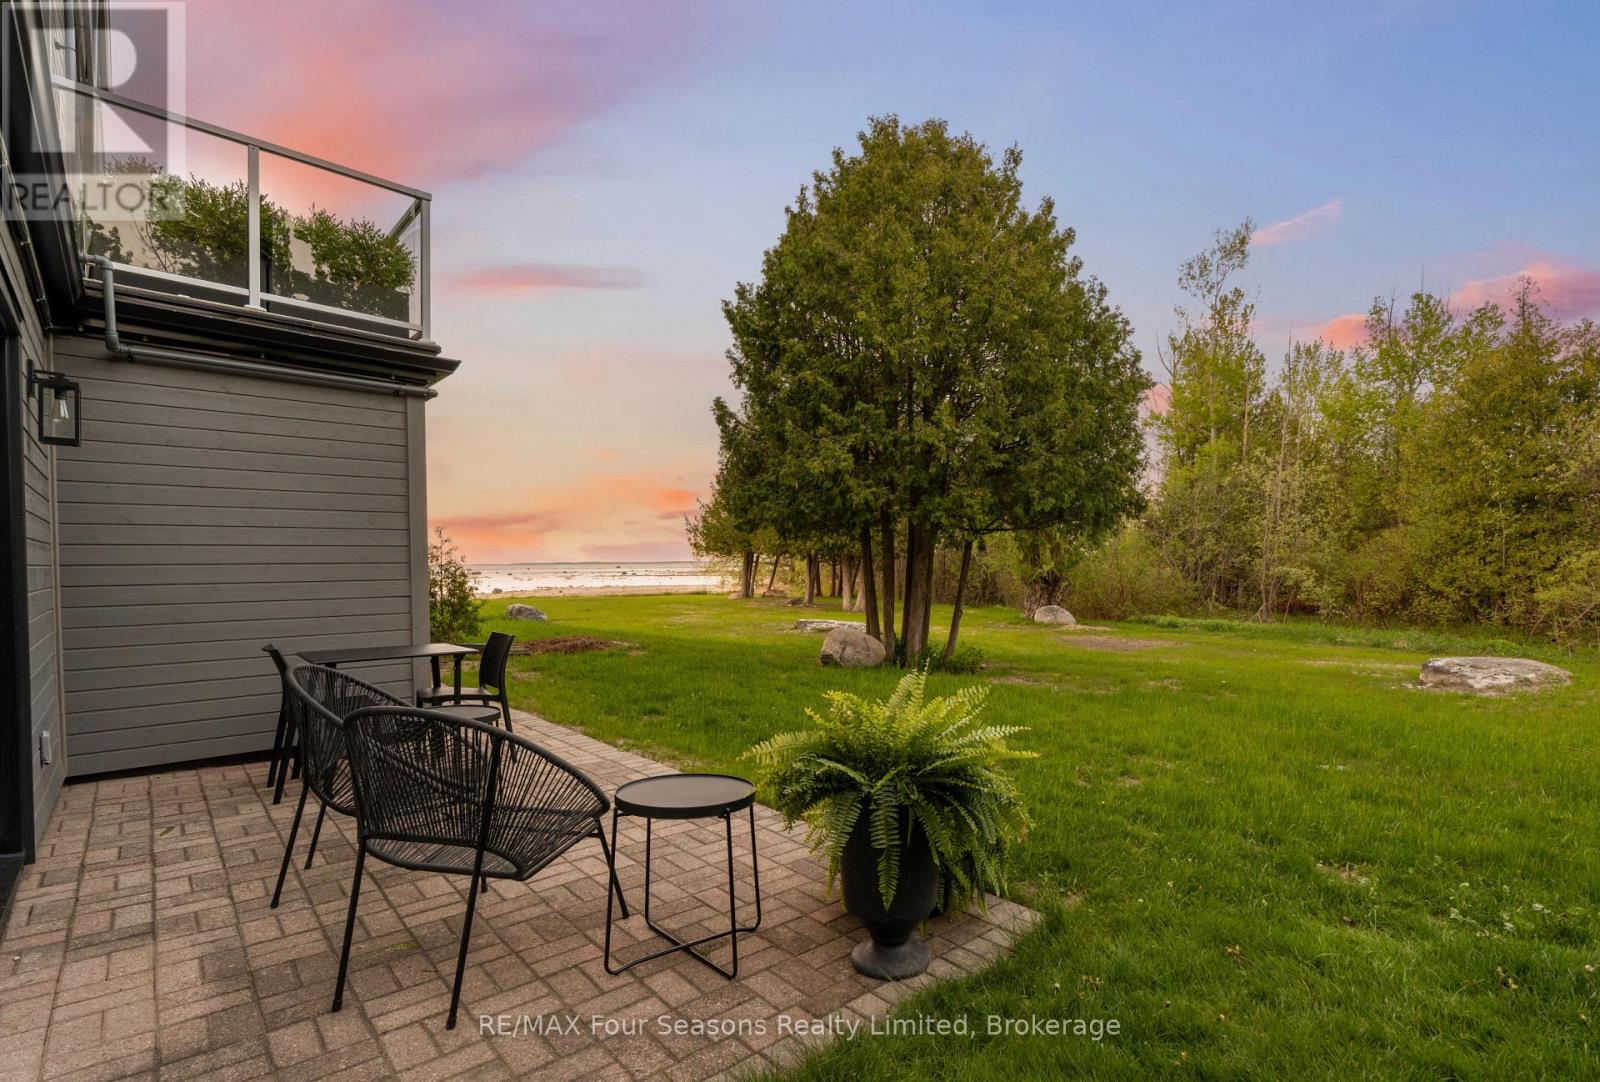
Welcome to The Cove, one of Collingwood's most desirable waterfront communities, where Georgian Bay is right outside your door and four-season adventure is always within reach. This spacious 2-bedroom, 2-bath condominium offers a relaxed, low-maintenance lifestyle with stunning waterfront living and an unbeatable location. Step inside and you're greeted by an open-concept living space. The kitchen is thoughtfully designed with modern appliances, a breakfast bar for casual dining, and seamless flow into the dining and living areas. Large windows frame views of the bay, while a cozy gas fireplace sets the stage for après-ski evenings with friends and family. From the living room, walk out to your private patio and enjoy morning coffee as the sun rises, or take in breathtaking sunsets over the water. The primary suite offers a peaceful retreat, complete with an ensuite bath and generous closet space and a second walkout patio. A second bedroom and full bath provide comfort for guests or family. With in-suite laundry, ample storage, and dedicated parking, everyday living is made simple. Enjoy peace of mind with major exterior upgrades completed in 2024, including new siding, roof, and insulation. Life at The Cove means more than just a home, its a lifestyle. Launch a kayak or paddle board steps from your door, cycle along the Georgian Trail, or explore Collingwood's vibrant downtown shops and restaurants. In winter, skiing at Blue Mountain is only minutes away, followed by evenings relaxing fireside. Golf courses, marinas, and private nature trails surround you, ensuring endless opportunities to enjoy everything Southern Georgian Bay has to offer. Whether you're looking for a full-time residence, a weekend retreat, or a seasonal getaway, 44 Trott Boulevard, Unit #7 at The Cove combines comfort, style, and location for the ultimate Collingwood experience. Condo fees include Bell Fibe Better TV with Crave + 1.5 GB unlimited internet. **ASSESSMENT TO BE PAID IN FULL** (id:42776)
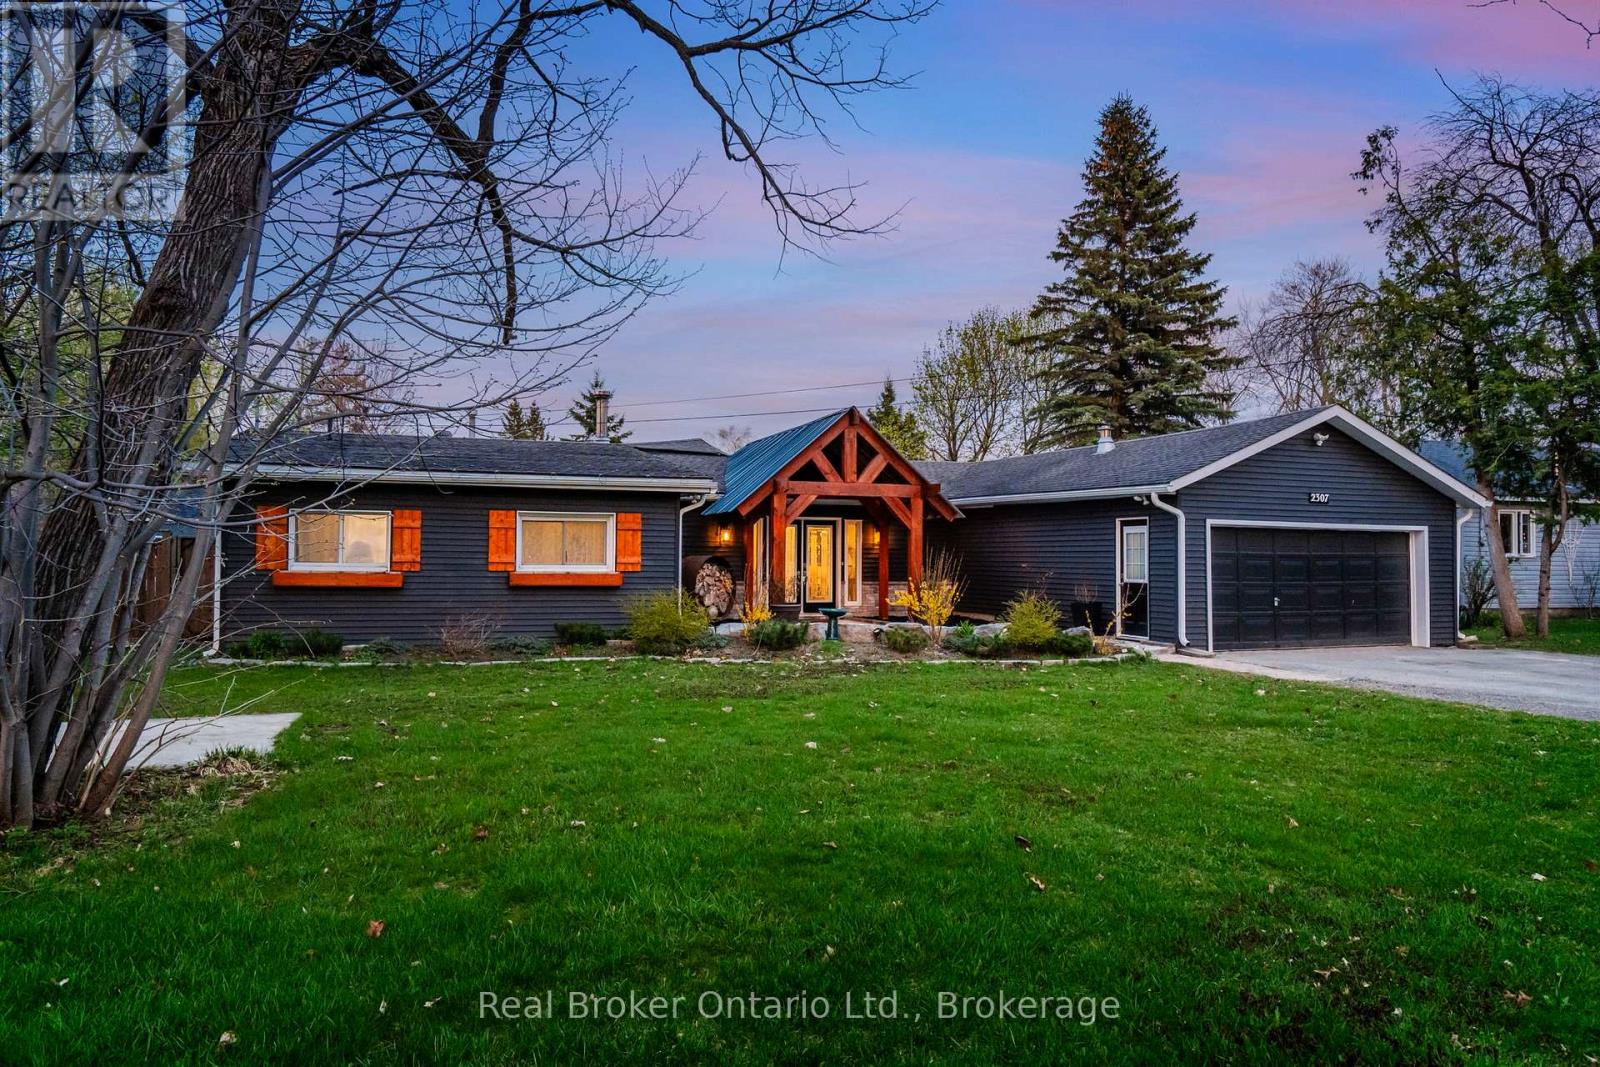
2307 Somers Boulevard
Innisfil, Ontario
Welcome home to 2307 Somers Boulevard- Where everyday feels like a getaway. This stunning turn key fully renovated bungalow offers the perfect blend of small town charm and modern comfort in one of Innisfil's most sought-after lakeside neighbourhoods on Lake Simcoe. Set on an impressive 90' x 170 lot, this exceptional home offers nearly 2467 sq. ft. of thoughtfully designed living that perfectly blends comfort, style, and functionality. Filled with natural light, the open-concept layout showcases new high-end finishes throughout the principal rooms and seamless flow between the kitchen, dining, and living areas - ideal for both everyday living and effortless entertaining. The stunning kitchen is a true showpiece, thoughtfully designed with magazine-worthy finishes that blend style and function beautifully. There are multiple walkouts to an impressive deck: an inviting extension of the home that's perfect for morning coffee, outdoor dining, or relaxing evenings overlooking the expansive backyard. Designed with versatility in mind, the well-appointed floor plan features four spacious bedrooms, making it ideal for families, guests, or multi-generational living. The private primary suite serves as a true retreat, complete with a spa-inspired ensuite and generous closet space with a sliding patio door out to the backyard. Main-floor laundry and an oversized garage with interior access add exceptional convenience. Outside, the property continues to impress with beautiful curb appeal, a large custom storage shed ideal for hobbies, storage, or workshop use, while the oversized lot provides endless opportunities to garden, entertain, or simply enjoy the peaceful setting surrounded by mature backdrop. Ideally located just minutes from shopping, dining, Innisfil Beach Park, schools, and everyday amenities, this remarkable property offers the perfect balance of space, lifestyle, and location - all just moments from the lake and everything Innisfil has to offer. (id:42776)
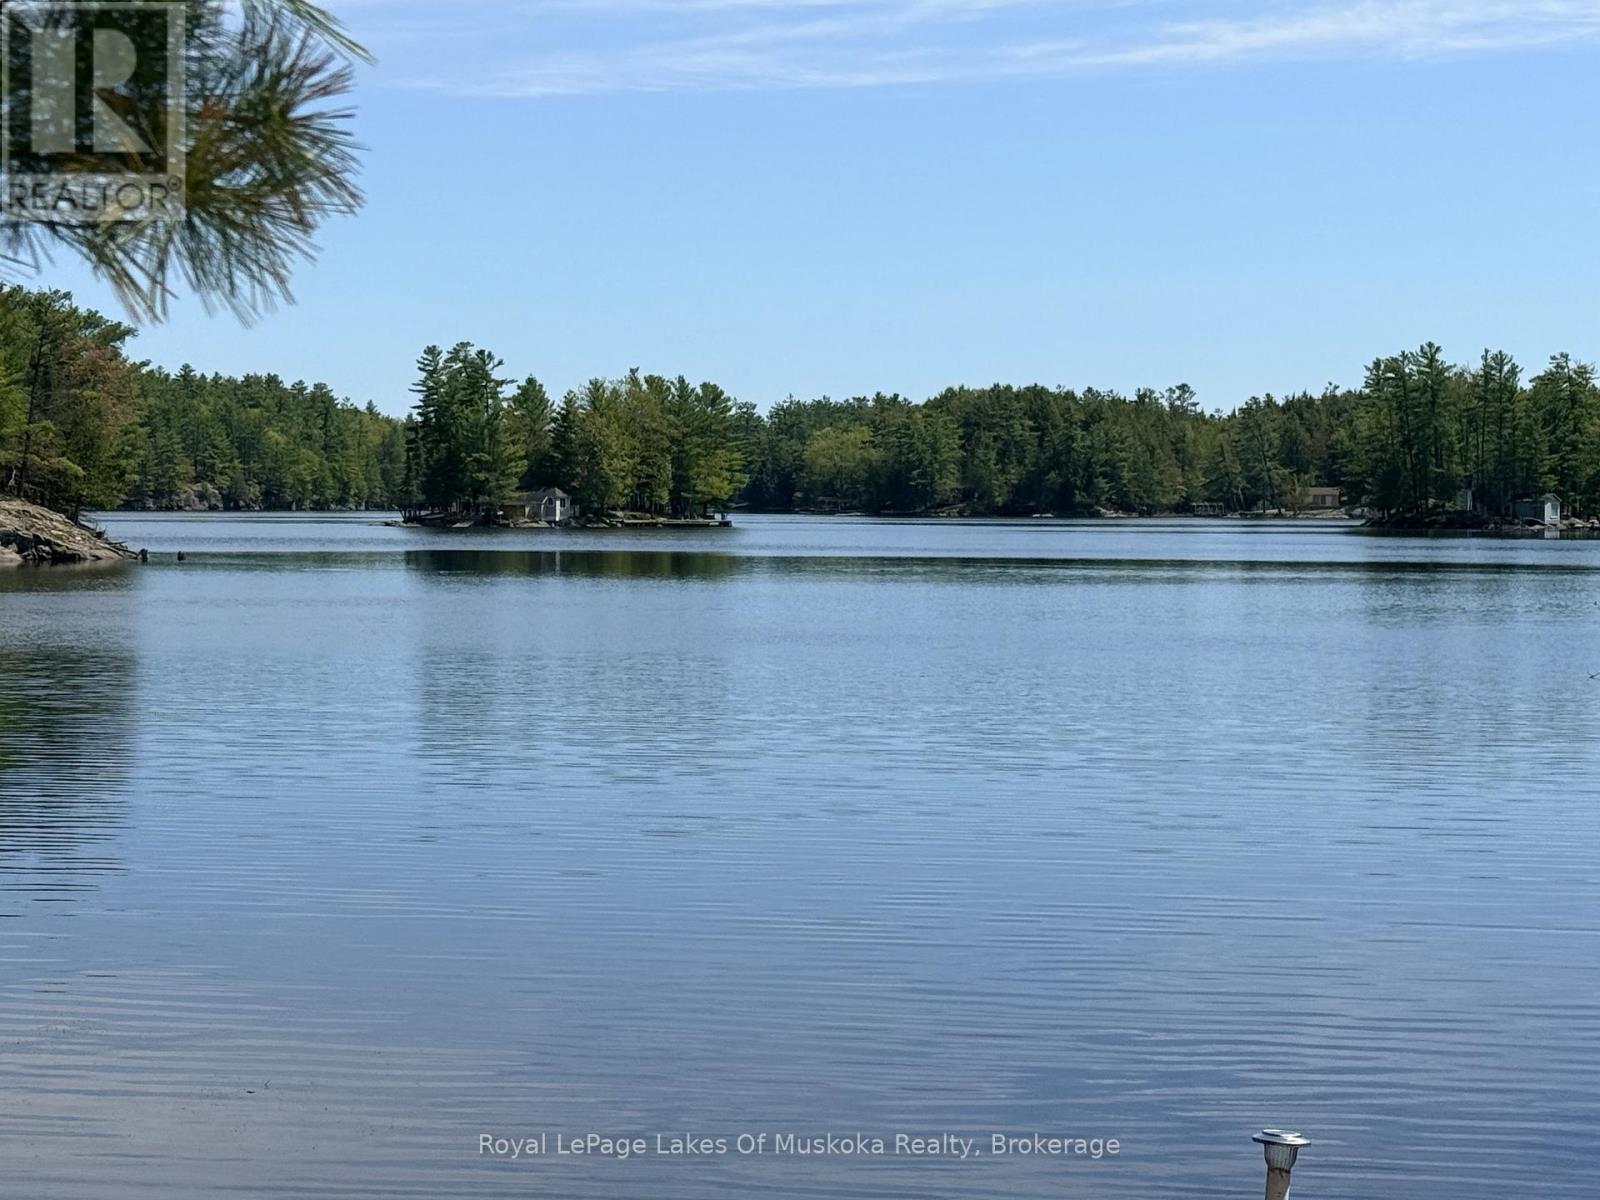
000 Fourwheel Drive
Gravenhurst, Ontario
Escape to the serene shores of the Severn River. This premium waterfront building lot offers the ultimate canvas for your dream cottage or year-round home. Nestled in a deeply desired, quiet bay, the property boasts exceptional privacy and a beautifully treed landscape that blends seamlessly with the natural Muskoka-region surroundings. Enjoy calm, glassy waters perfect for swimming, kayaking, and safe boat docking, all while being plugged into an endless Trent-Severn Waterway boating system. Embrace the peace of undisturbed nature without sacrificing accessibility. Your private waterfront sanctuary awaits! (id:42776)
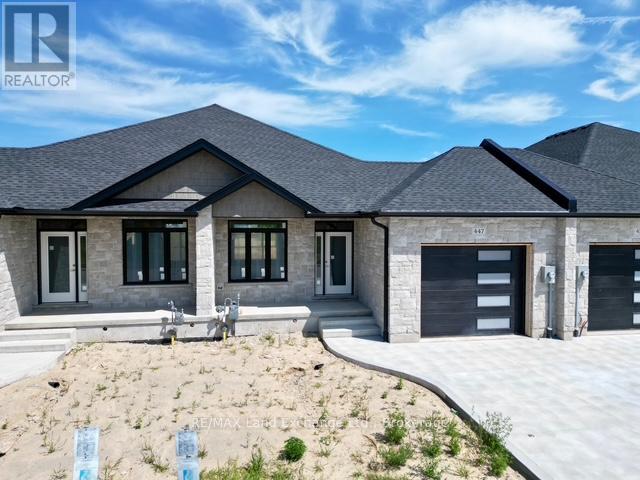
447 Ivings Drive
Saugeen Shores, Ontario
The interior is just about complete for this 1228 sqft freehold townhome at 447 Ivings Drive in Port Elgin. The main floor features an open concept living room, dining room and kitchen, with hardwood floors, Quartz kitchen counters, & 9ft patio doors leading to a 10'11 x 10 covered deck, primary bedroom with a 4pc ensuite bath and walk-in closet, laundry room off the garage and a 2pc powder room. The basement is finished with 2 bedrooms, 4pc bath, family room including gas fireplace and utility room with plenty of storage. This home is heated with a gas forced air furnace and cooled with central air. HST is in addition to the asking price. The Builder will co operate with the Buyers to secure the HST rebate provided it is approved by the Government and the Buyer is entitled to it. Prices subject to change without notice. (id:42776)
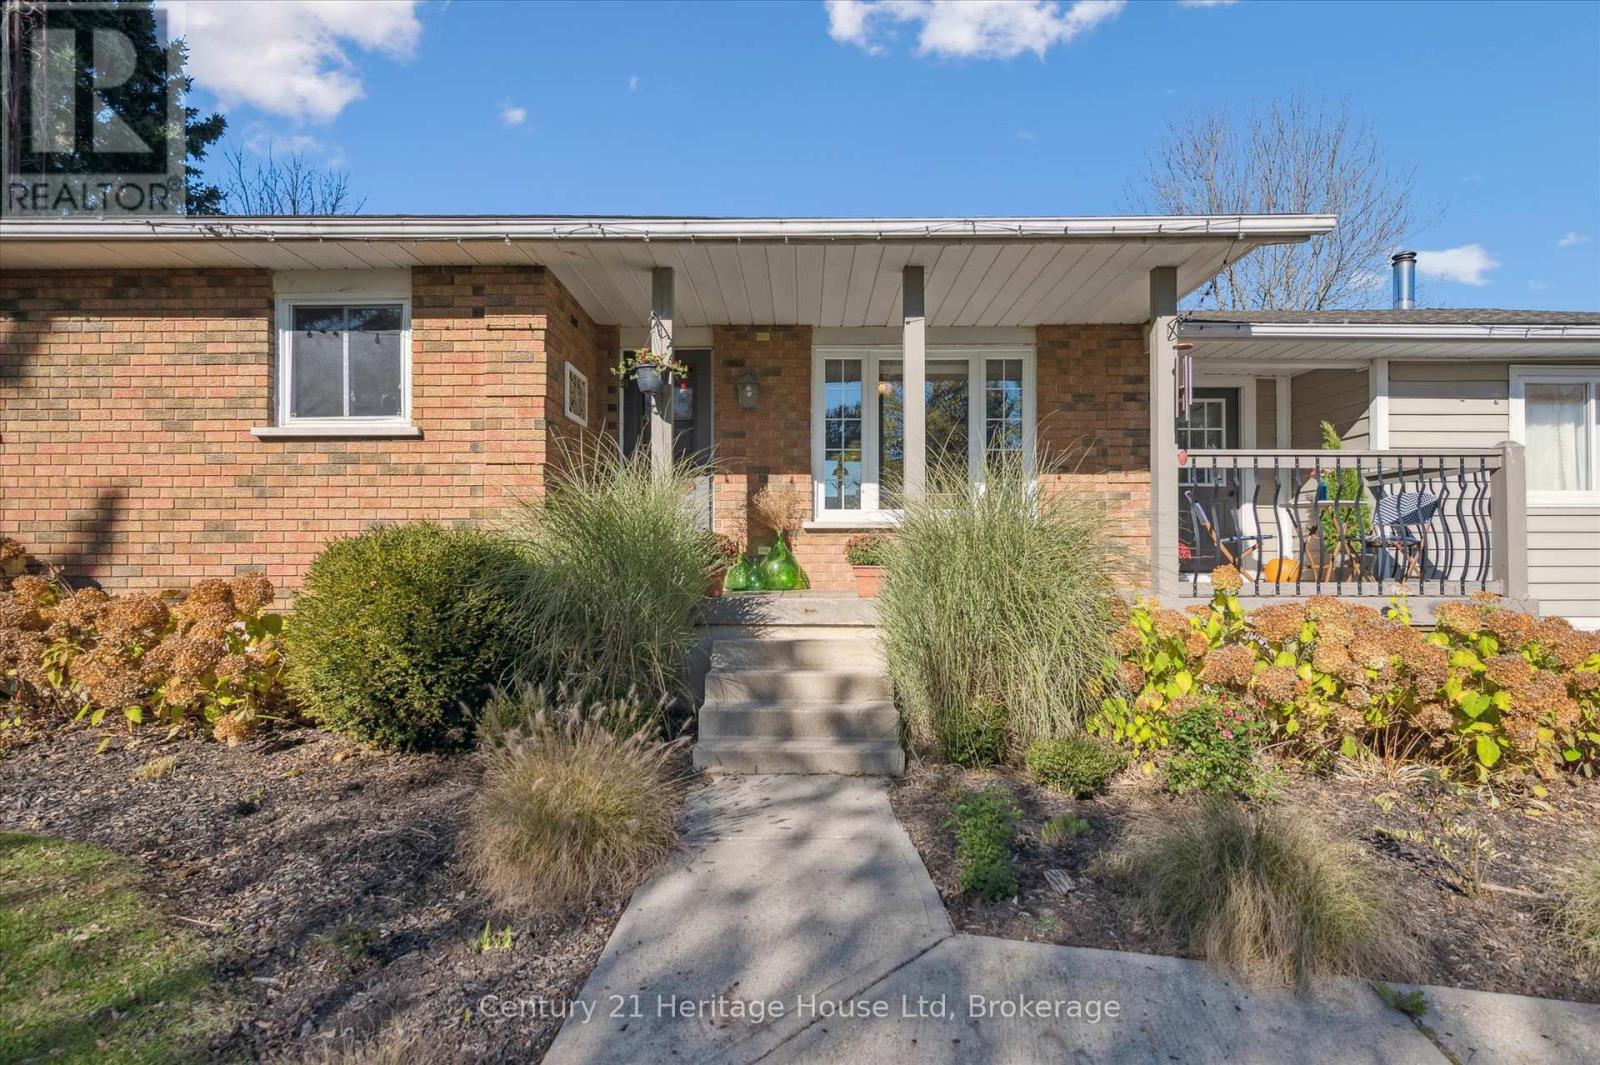
323135 Durham Road E
West Grey, Ontario
Welcome to this beautifully maintained country property set on just under ten acres at the edge of Durham, where privacy, space, and a slower pace of life come together in a truly special setting. With a pre listing home inspection already completed, this property offers peace of mind along with the opportunity to enjoy the kind of lifestyle many buyers have been searching for. The warm and inviting bungalow features 3+1 bedrooms, 2 full bathrooms, and bright open concept living spaces designed for both comfortable everyday living and gathering with family and friends. Large windows showcase peaceful countryside views and fill the home with natural light, while the finished lower level adds even more functional living space complete with a cozy woodstove and a practical mudroom entrance ideal for country life. Step outside and discover endless possibilities with a spacious barn, a nearly new 26' x 38' workshop with oversized 9' doors that is wired and ready to be connected, a chicken coop, and open space for gardens, animals, recreational vehicles, or future projects. Mature trees and winding trails through the bush create a peaceful natural setting perfect for exploring, relaxing, and reconnecting with the outdoors. Whether you have dreams of hobby farming, homesteading, raising a family in the country, or simply enjoying quiet evenings under the stars, this property offers the flexibility, charm, and freedom to create the lifestyle you have been longing for, all just minutes from Durham Conservation and with no rental items. (id:42776)