
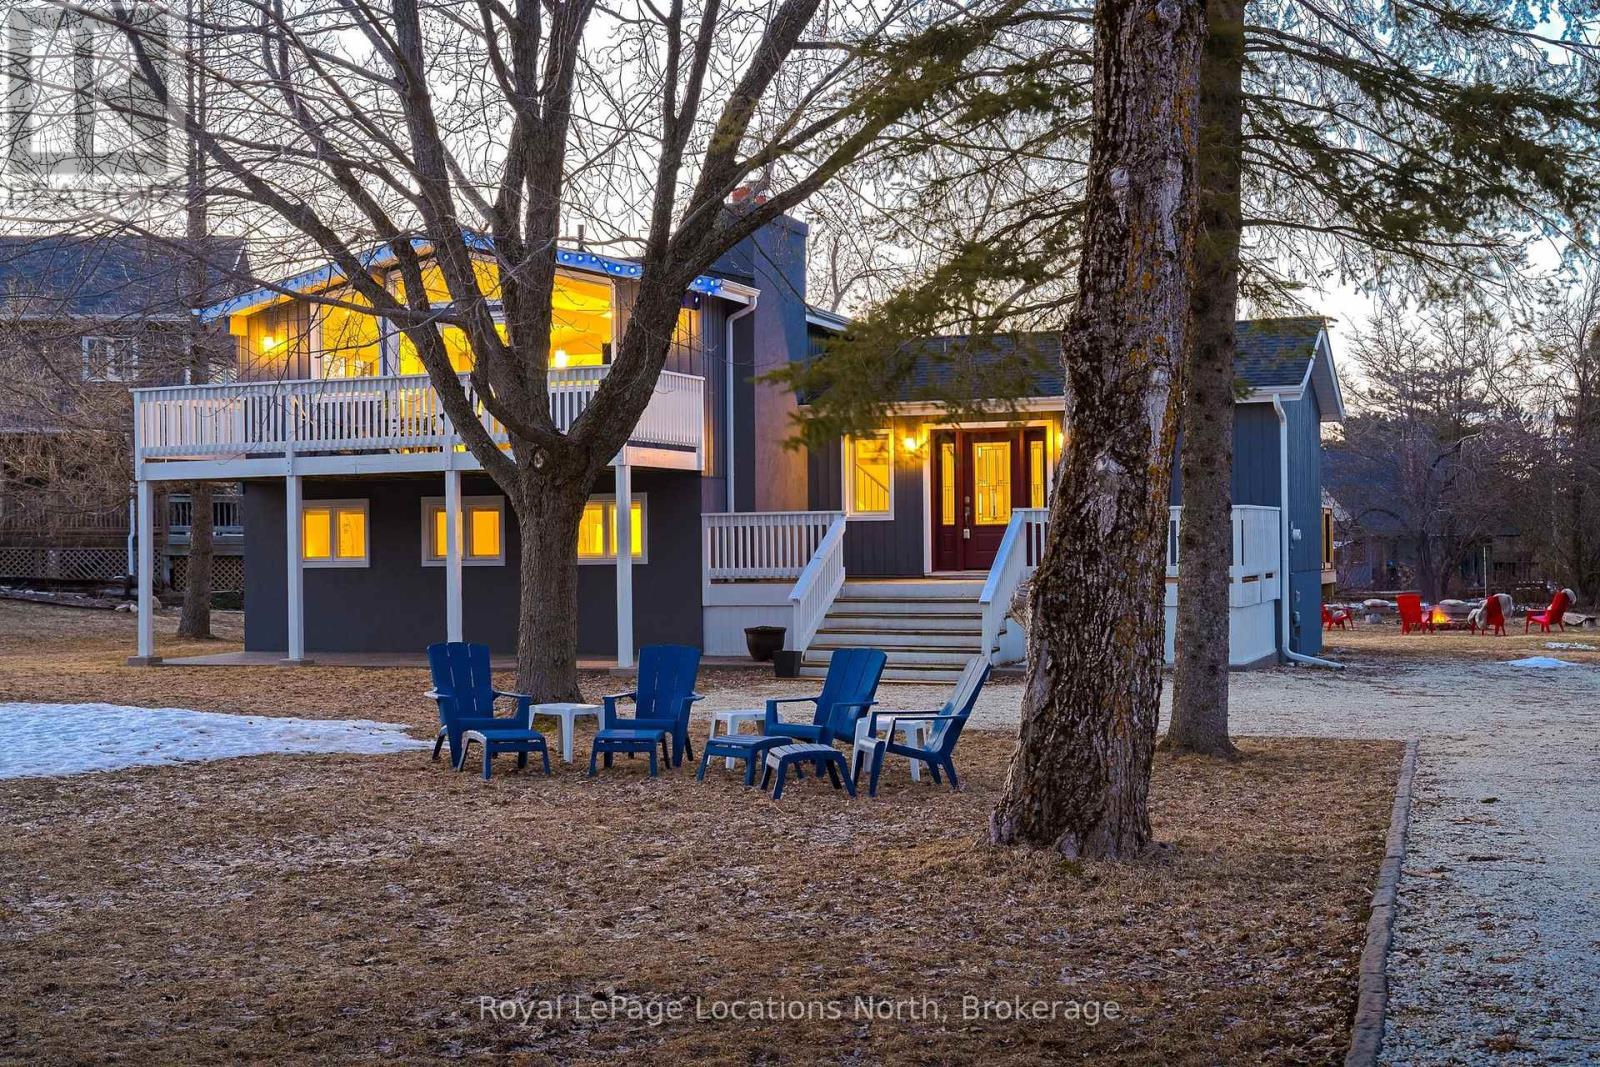
129 Scandia Lane
Blue Mountains, Ontario
This beautifully upgraded home offers a perfect blend of modern luxury and comfort while maintaining the charm of a 70s chalet. Every detail, from the windows to the showerheads, has been thoughtfully designed. The main living area in this side-split layout is just a few steps up from the foyer and opens into a bright, spacious great room filled with natural light. Enjoy stunning sunset views, cozy up by the gas fireplace, or admire the smart layout of a spacious kitchen island, complete with a pot filler over the stove and built-in storage. Stylish blinds throughout allow you to control how much sunlight enters, creating a warm and inviting atmosphere. The foyer itself is practical, with a mudroom, a laundry closet, and a convenient three-piece bathroom with easy access to the outdoors. A few steps down from the foyer lead to the charming sleeping quarters - three cozy bedrooms and a well-designed shared four-piece bathroom with a heated floor for added comfort. Located in the peaceful Swiss Meadows community at the top of Blue Mountain, this area offers oversized lots and a calm, scenic setting typical of this quiet, mature neighborhood. It's a perfect base for skiing and ski lifts are within walking distance. You can also hike the nearby Bruce Trail, explore the Scenic Caves, or take a short drive to Collingwood or Blue Mountain Village. After a day of adventure, relax on your deck or gather around the fire pit to enjoy community events that create a friendly, welcoming atmosphere. (id:42776)
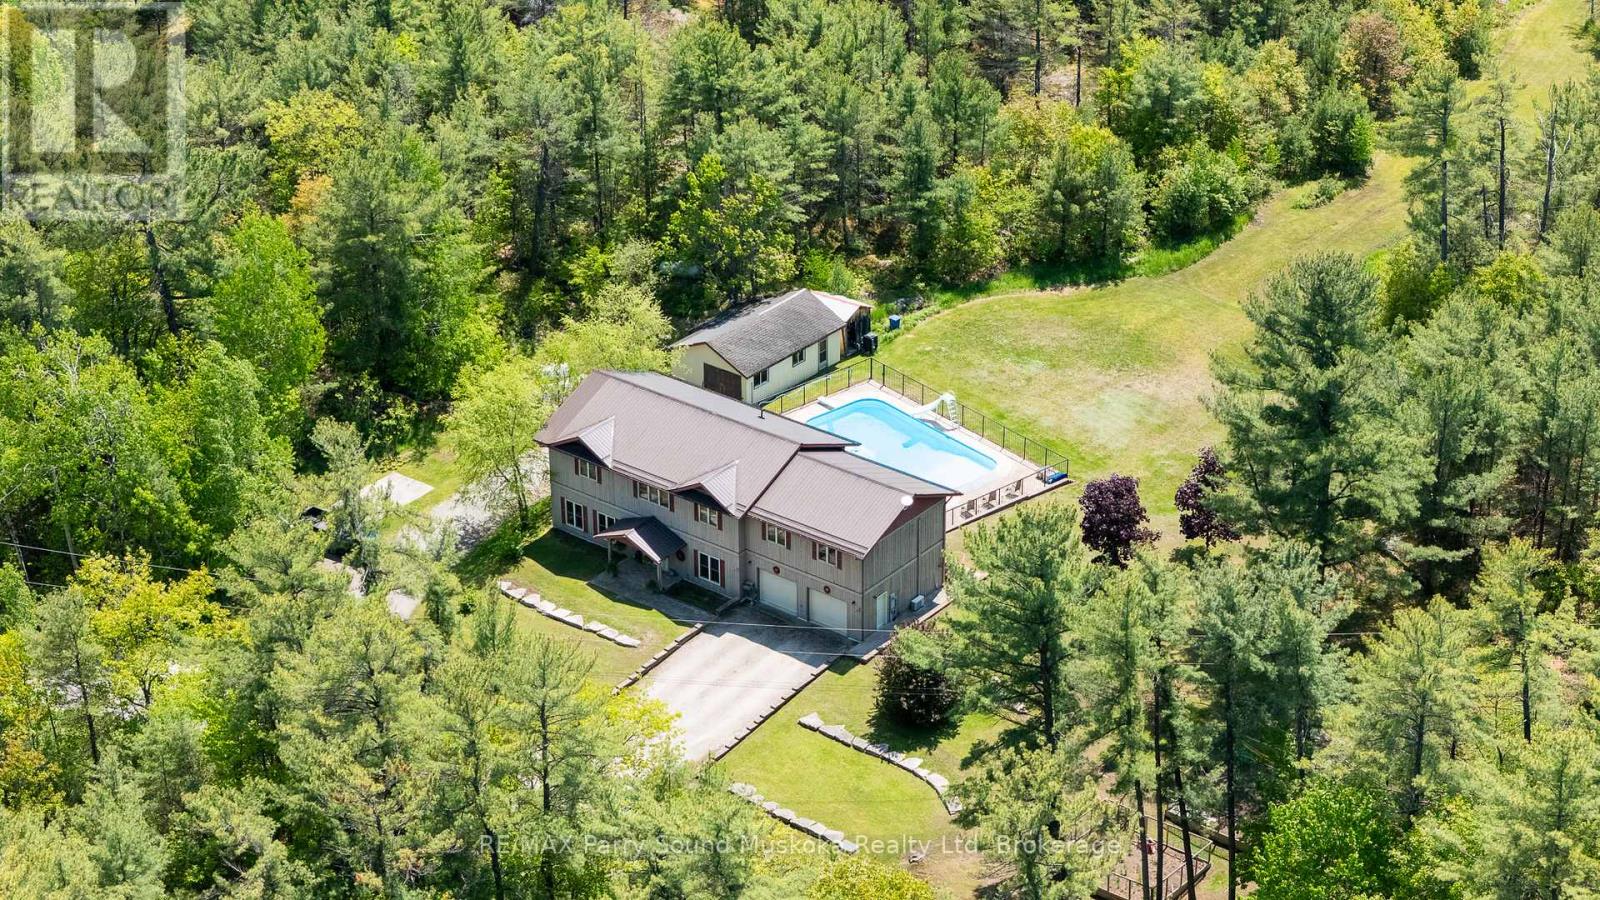
217 South Shore Road
The Archipelago, Ontario
Great commercial opportunity! Live where you work, work where you play, forget that youre working. Commercial zoning and steps away from Georgian Bay. Located in Pointe Au Baril on a year round maintained road. Residential use with commercial zoning. A spacious 3150 square feet, 3 bedrooms, 3 bathrooms , office, fully finished lower level with walk out, 2 living rooms and a brightly lit sitting room with natural light. A perfect space for a family and entertaining guests with potential granny suite or potential lower apartment with some renovation for additional income. Built in living room cabinetry. A spacious primary bedroom you won't want to leave with its own sitting or entertainment/collector room, exercise room or what ever you want room! :). Walk in closet and en-suite bathroom. Every room has plenty of space to relax, so no one needs to argue over who gets which room. Fenced in, in-ground pool, stone patio, gardens, large back yard for kids and pets to play. Single garage/workshop. Attached and insulated, automatic double car garage. Outdoor shower, stone patio. Plenty of storage, mudroom, grand entry, main floor laundry room. In floor heating 2 a/c wall hung units. Drilled well. New stove, dish washer, washer and microwave.New metal roof. Pathway across the road to go for a swim in Georgian Bay. Or keep your boat just a short distance away from full service marinas and explore the 30,000 islands that Georgian Bay has to offer, the renowned Ojibway Club, great boating, fishing and swimming. Set off on an adventure with access directly onto crown land from the property. Enjoy all season activities such as ATV, snowmobiling, cross country skiing and hiking.Quick access of highway 400 N to get the kids off to school or go shopping for amenities and then get back to your peaceful workplace/home. Click on the media arrow below for video. If purchasing as commercial use, HST is applicable. (id:42776)
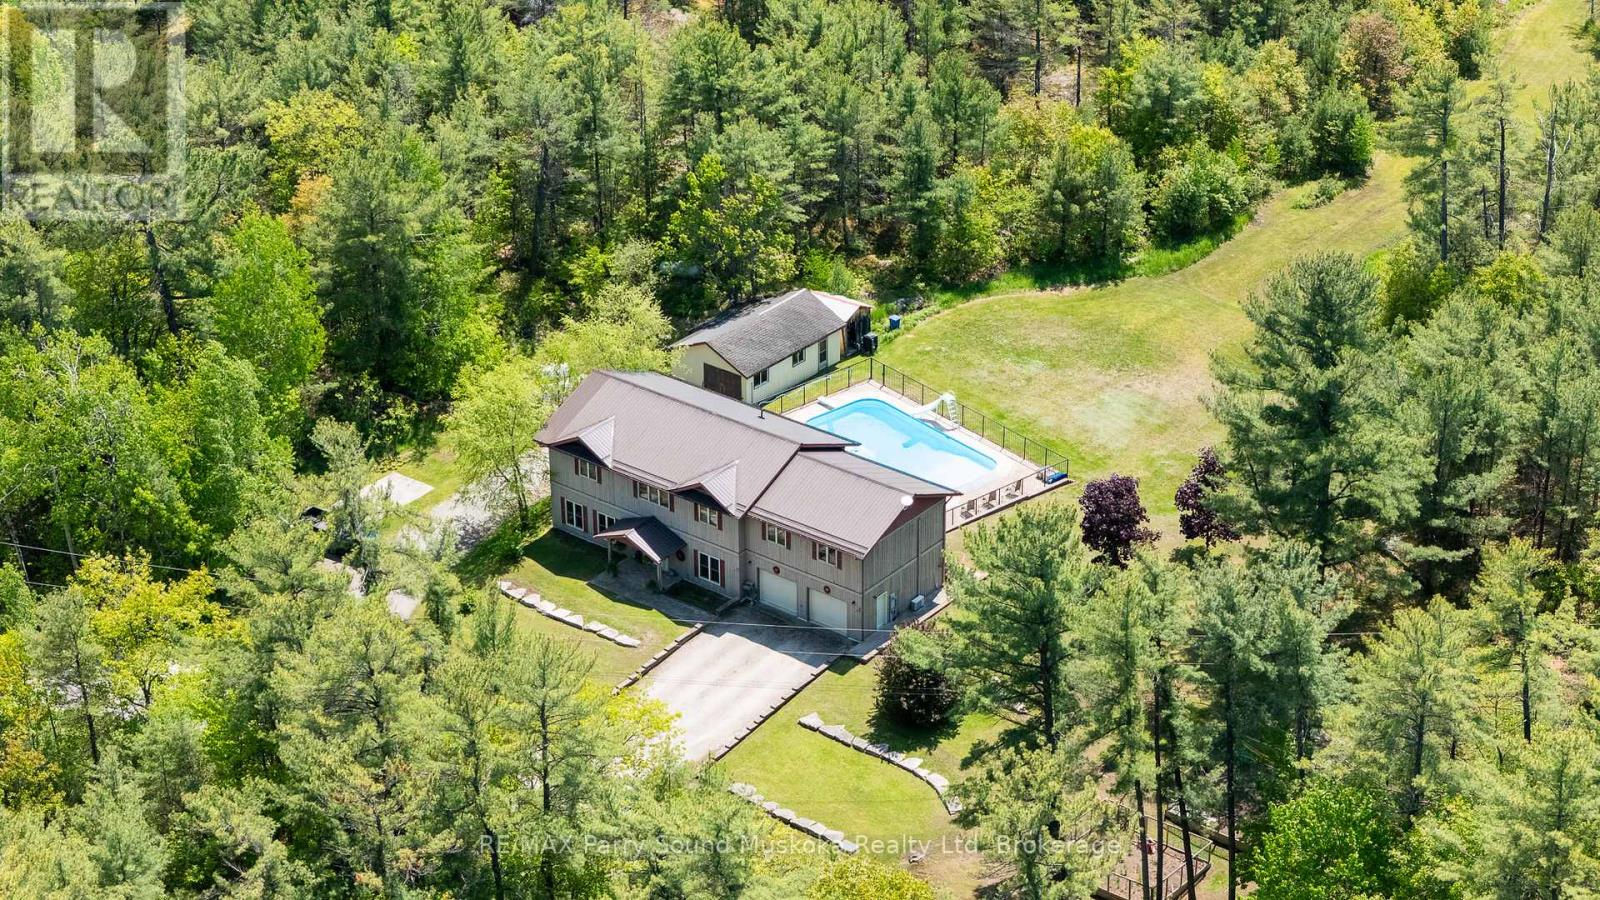
217 South Shore Road
The Archipelago, Ontario
Beautiful cottage country family home, abutting crown land and steps away from Georgian Bay. Located in Pointe Au Baril on a year round maintained road. Residential use with commercial zoning. A spacious 3150 square feet, 3 bedrooms, 3 bathrooms , office, fully finished lower level with walk out, 2 living rooms and a brightly lit sitting room with natural light. A perfect space for a family and entertaining guests with potential granny suite or potential lower apartment with some renovation for additional income. Built in living room cabinetry. A spacious primary bedroom you won't want to leave with its own sitting or entertainment/collector room, exercise room or what ever you want room! :). Walk in closet and en-suite bathroom. Every room has plenty of space to relax, so no one needs to argue over who gets which room. Fenced in, in-ground pool, stone patio, gardens, large back yard for kids and pets to play. Single garage/workshop. Attached and insulated, automatic double car garage. Outdoor shower, stone patio. Plenty of storage, mudroom, grand entry, main floor laundry room. In floor heating 2 a/c wall hung units. Drilled well. New stove, dish washer, washer and microwave.New metal roof. Pathway across the road to go for a swim in Georgian Bay. Or keep your boat just a short distance away from full service marinas and explore the 30,000 islands that Georgian Bay has to offer, the renowned Ojibway Club, great boating, fishing and swimming. Set off on an adventure with access directly onto crown land from the property. Enjoy all season activities such as ATV, snowmobiling, cross country skiing and hiking.Quick access of highway 400 N to get the kids off to school or go shopping for amenities and then get back to your office with a view. A play ground of a home for all ages. Click on the media arrow for virtual tour, 3-D imaging and floor plans. (id:42776)

102 - 3 Tree Tops Lane
Huntsville, Ontario
An incredible opportunity to own this beautiful condo built in 2019 and tucked within a private, quiet enclave in the heart of Huntsville's premier recreational area. Enjoy an exceptional lifestyle in this 2-bedroom, 2-bathroom condo featuring upscale finishes and a thoughtfully designed open-concept layout. The unit offers one set of stairs at the entry, with convenient single-level living thereafter and a walkout to the outdoors. Perfect for pet owners, the condo features durable high-end vinyl flooring and a walkout to your private ground-level patio overlooking a wall of trees. Designed for both comfort and style, the home includes in-floor heating, a cozy gas fireplace, glass shower in the ensuite, ample storage, and convenient in-suite laundry. Bright and sun-filled, the spacious layout is ideal for relaxing or entertaining after a day of skiing, golfing, boating, or exploring the outdoors. Enjoy quiet evenings on your patio while barbecuing or unwinding in nature. Owners have access to 300+ feet of sandy beachfront on beautiful Peninsula Lake-part of Huntsville's renowned 4-lake chain-complete with a beach volleyball court and playground. The property is located just down the street from Hidden Valley Highlands Ski Area, where the initiation fee is covered should you choose to become a member. The ski hill also offers extensive hiking and mountain biking trails throughout the spring, summer, and fall. Initiation fees are also covered at the nearby Mark O'Meara golf course, a prestigious ClubLink Platinum-level course. Ideally situated across the road from Deerhurst Resort on a quiet dead-end street, you can easily walk to restaurants, the beach, ski hill, mountain biking and hiking trails, and more.This is a fantastic low-maintenance option for a year-round residence or an alternative cottage retreat. This condo allows short term rentals and unit comes furnished and equipped. An inground pool is also planned for future construction on the property. (id:42776)
550 Maple Avenue N
North Perth, Ontario
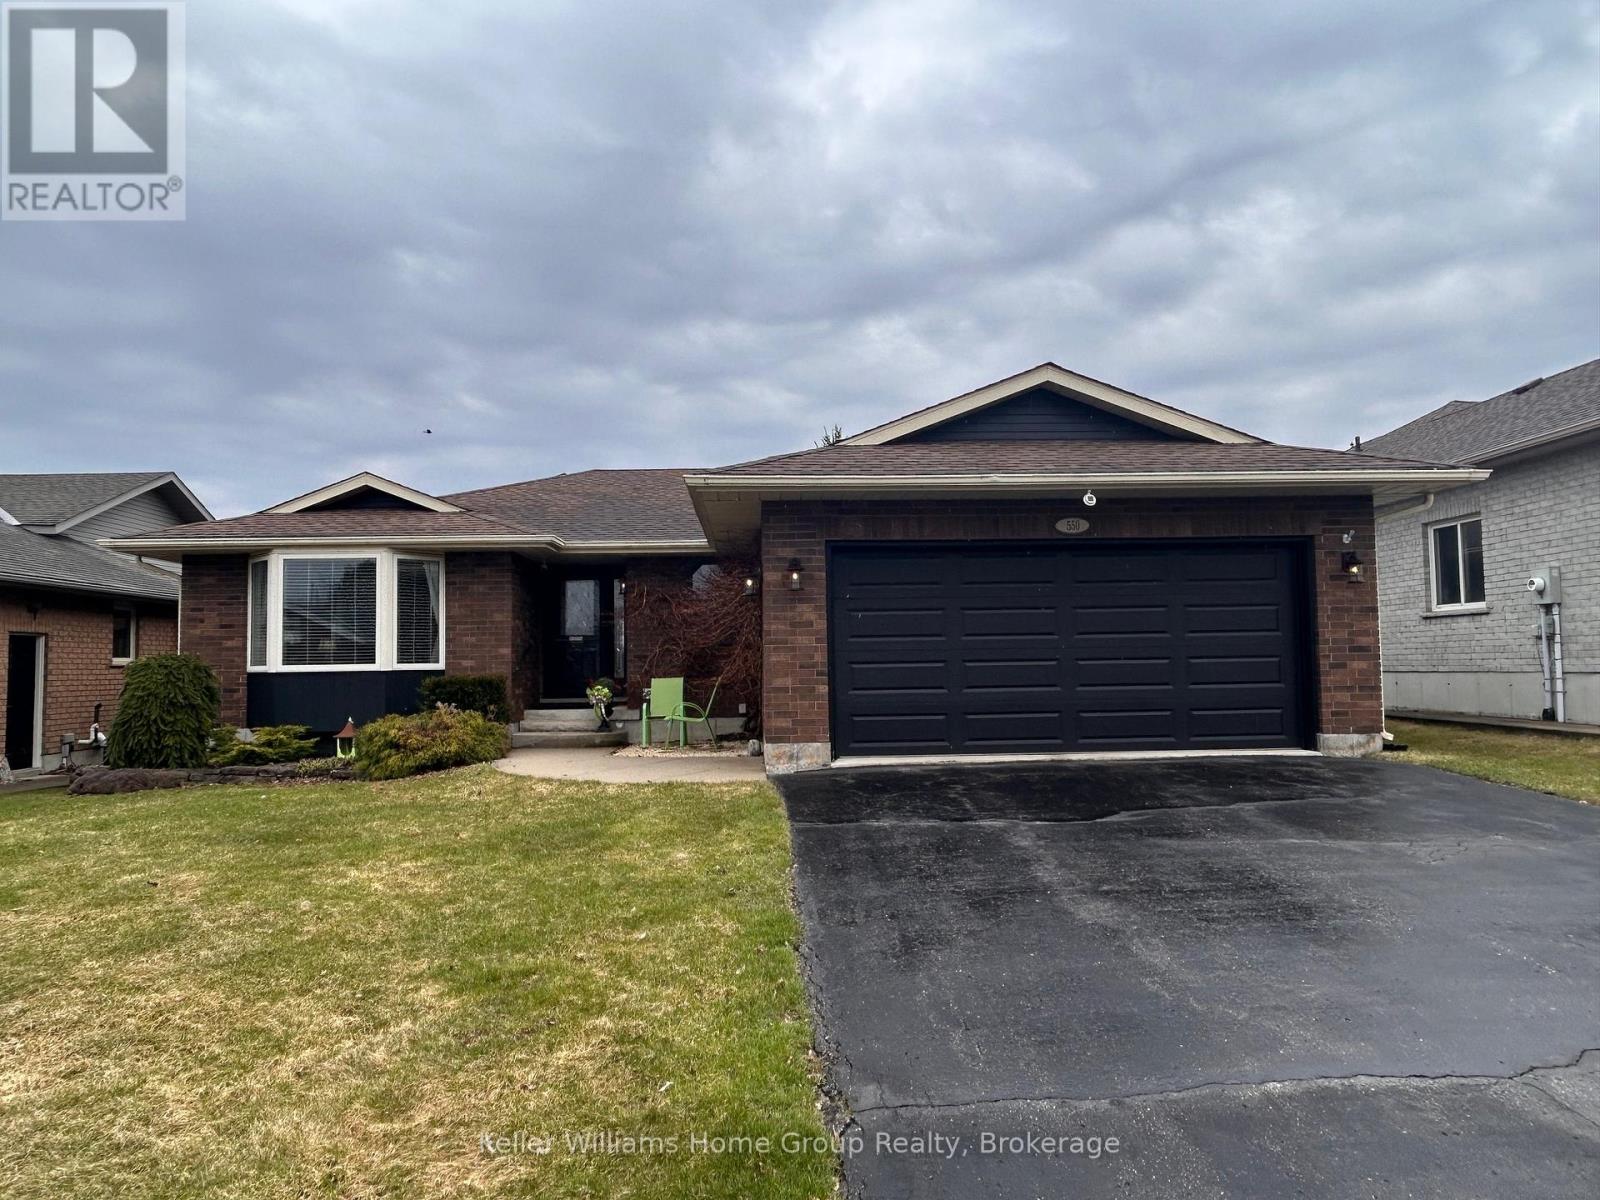
Welcome Home! This meticulously maintained bungalow with Main Floor Living (no stairs) is located on a quiet, in town road, with a County setting just behind. This immaculate 3 bed 2 bath bungalow backs onto over 300 Acres of Farmers Fields and is located in a prime location with no neighbours behind! Enjoy the peace and serenity of country living with all the amenities of a town at your doorstep including a hospital, Walmart, restaurants and other shops conveniently located only minutes away! Everything in this home has been updated in the past 8-10 years including furnace, AC, roof, flooring, kitchen, bathrooms, light fixtures and has been freshly painted with neutral colours. As you walk in to this clean, bright home you are greeted by a large foyer adjacent to a huge main floor living room with glass pocket doors leading into a formal dining room overlooking mature yard with two levels of newer decking (and two canvas awnings). The kitchen features modern appliances, breakfast bar, sitting area with bay window overlooking acres of farm fields. Enjoy the convenience of walking into your mud room/main floor laundry area from your two car garage. This home offers 3 good size bedrooms which all have closets and a large primary bedroom with private 3pc ensuite (with walk in shower and lots of cabinets). Main floor is carpet free and offers additional recently updated 4pc bathroom. This home is ideal for multi family living or your dreams of a basement apartment with the separate entrance from the garage which is adjacent to basement access. Enjoy sitting on your upper or lower deck shaded by retractable awnings or in your private fire pit area surrounded by nature, with easy to maintain perennial gardens. Listen to the birds sing around you with a coffee in the morning or a glass of wine from your future hot tub while overlooking fields for miles! (concrete hot tub pad and 220V electrical ready to go!) Just MOVE IN AND ENJOY! (id:42776)
11 Stalker Street
Collingwood, Ontario
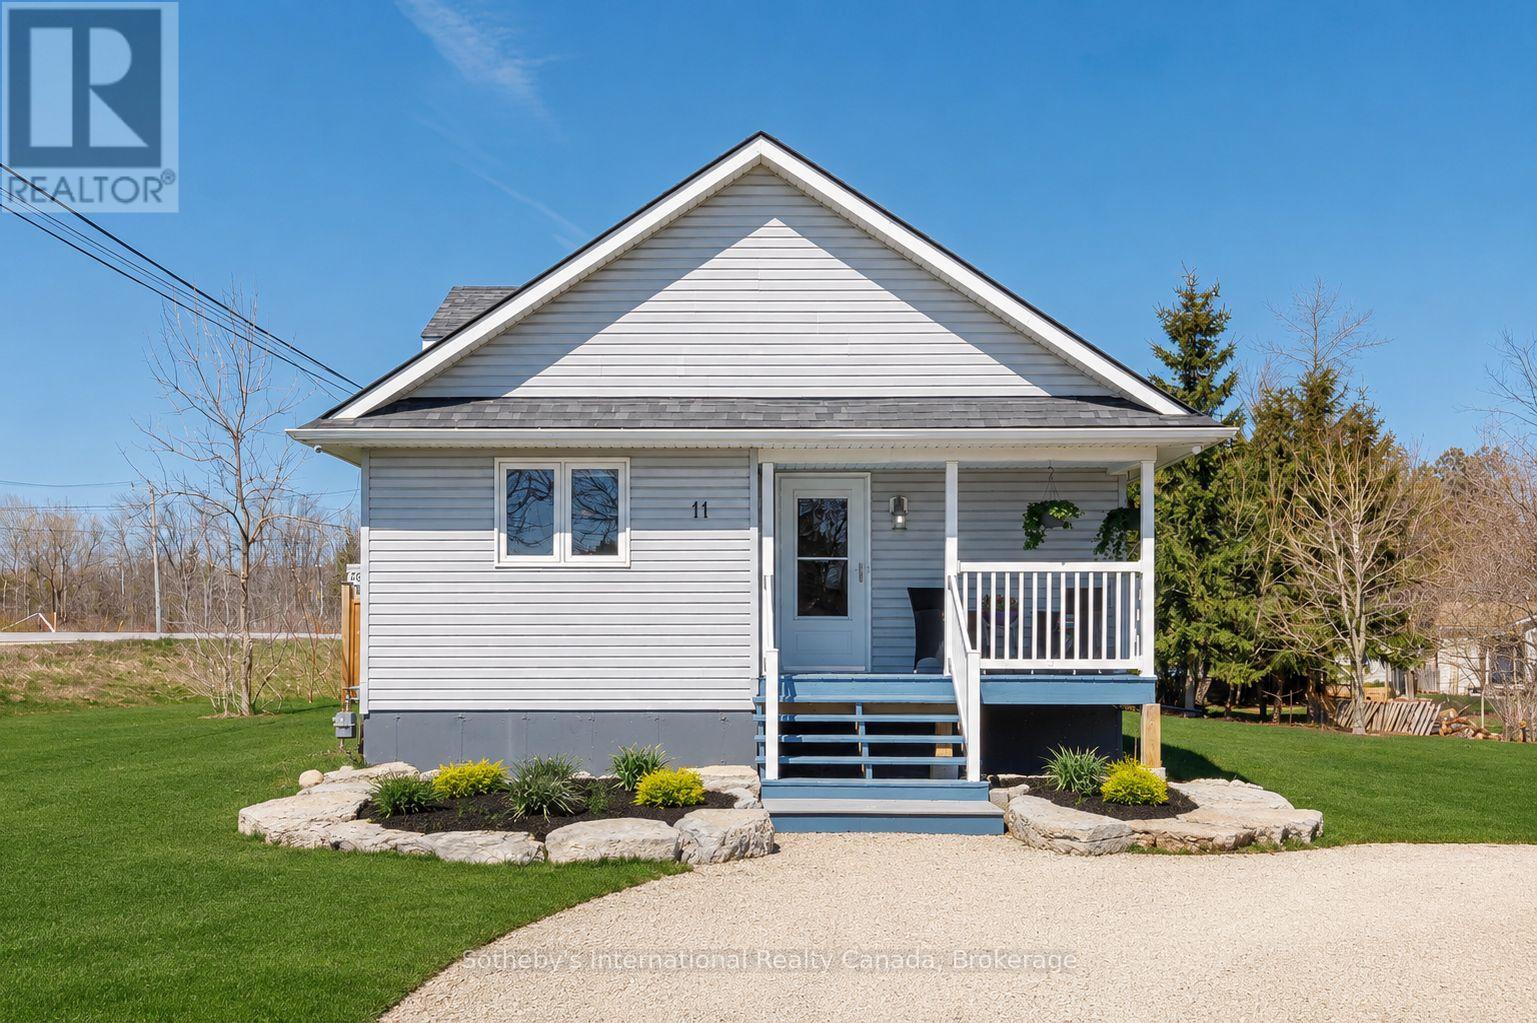
This beautifully designed bungalow offers the perfect blend of modern comfort, and four-season lifestyle living. Positioned on a generous pie-shaped corner lot, the property provides exceptional outdoor space with a large driveway, expansive backyard,and endless potential to create your ideal retreat for entertaining, relaxing, or active family living. Inside, the bright open-concept layout is filled with natural light through oversized windows,creating a warm and inviting atmosphere throughout the home. The spacious living and dining areas seamlessly connect to a large outdoor deck, perfect for summer gatherings and outdoor enjoyment. Designed for both comfort and efficiency, the home features radiant in-floor heating, a natural gas Napoleon fireplace, forced-air heating and air conditioning with a newer air handler, and an HRV system for enhanced air quality and energy efficiency. Offering 2 spacious bedrooms and 2 bathrooms, this home also includes a dedicated laundry room for added convenience. The partially finished full-size insulated basement provides excellent flexibility for additional living space, recreation, storage, or future customization, while the attic offers exciting potential for expansion. Additional highlights include a 4-camera video security system, owned hot water tank, gas stove, garden shed. Enjoy the convenience of being moments from the waterfront, beaches, trails, marinas, BlueMountain, Collingwood, and Wasaga Beach, making this an exceptional opportunity to embrace the best of Southern Georgian Bay living year-round. (id:42776)
16 - 502 Essa Road
Barrie, Ontario
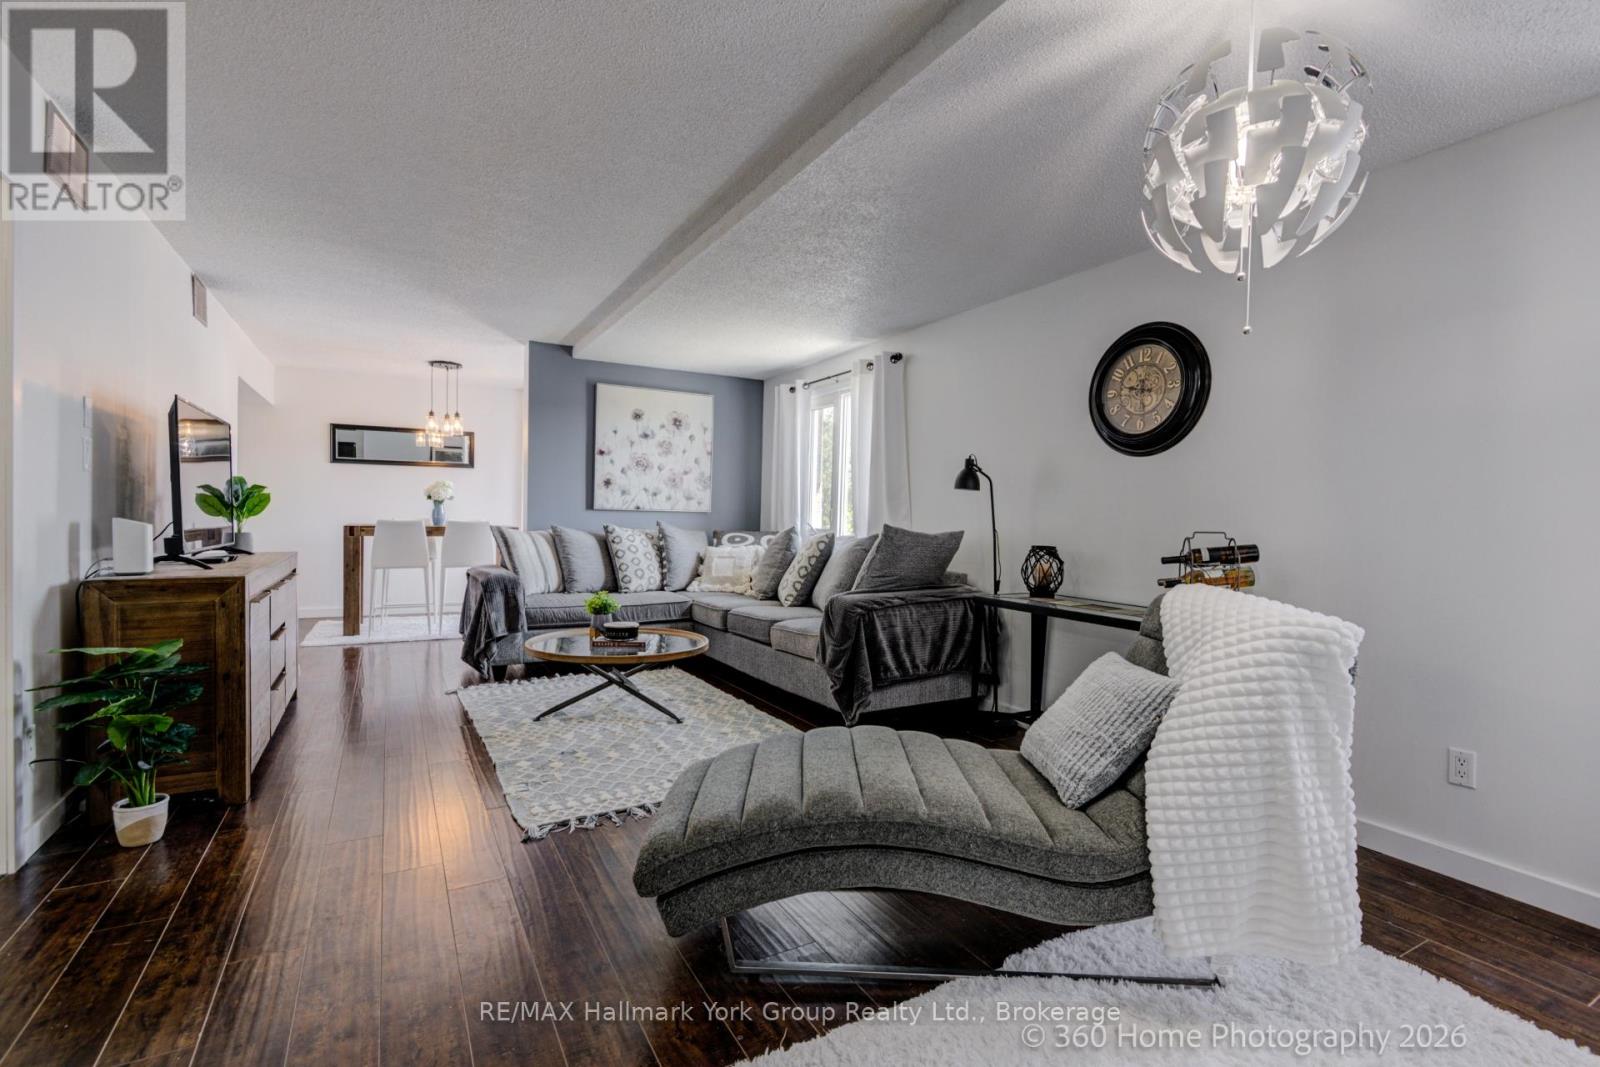
Attention First-Time Buyers, Military Moves & Downsizers - ""This home can be purchased furnished "" quick closing possible This One's For You! From the moment you step inside this modern, bright, and freshly painted townhome, you'll feel right at home. The stunning kitchen is sure to impress with its granite countertops, centre island, and stainless steel appliances - a true wow factor that sets the tone for the rest of this beautifully maintained home. The kitchen flows seamlessly into the dining room, which opens through sliding doors to your private balcony - the perfect spot to fire up the BBQ and enjoy warm evenings outdoors. The dining room leads into a spacious living room complete with a cozy electric fireplace, making it the ideal place to relax and unwind. Upstairs, you'll find three generously sized bedrooms, including a primary suite with two closets. All bedrooms feature laminate flooring, bright windows, and ample closet space. The main bathroom offers a luxurious jetted tub for those days when you just need to decompress. A dedicated laundry room with stackable washer and dryer, laundry tub, and extra storage rounds out the main level beautifully. All appliances are included - just move in and enjoy! Your condo fees cover internet, cable, water, building insurance, common elements, snow removal, grass cutting, garbage disposal, and one parking spot - making this an exceptional value with true peace-of-mind living. Ideally located just minutes from Hwy 400, shopping, restaurants, and Barrie's beautiful waterfront, this home truly has it all. Don't miss your opportunity - homes like this don't last long! (id:42776)
109 Miller Crescent
Minto, Ontario
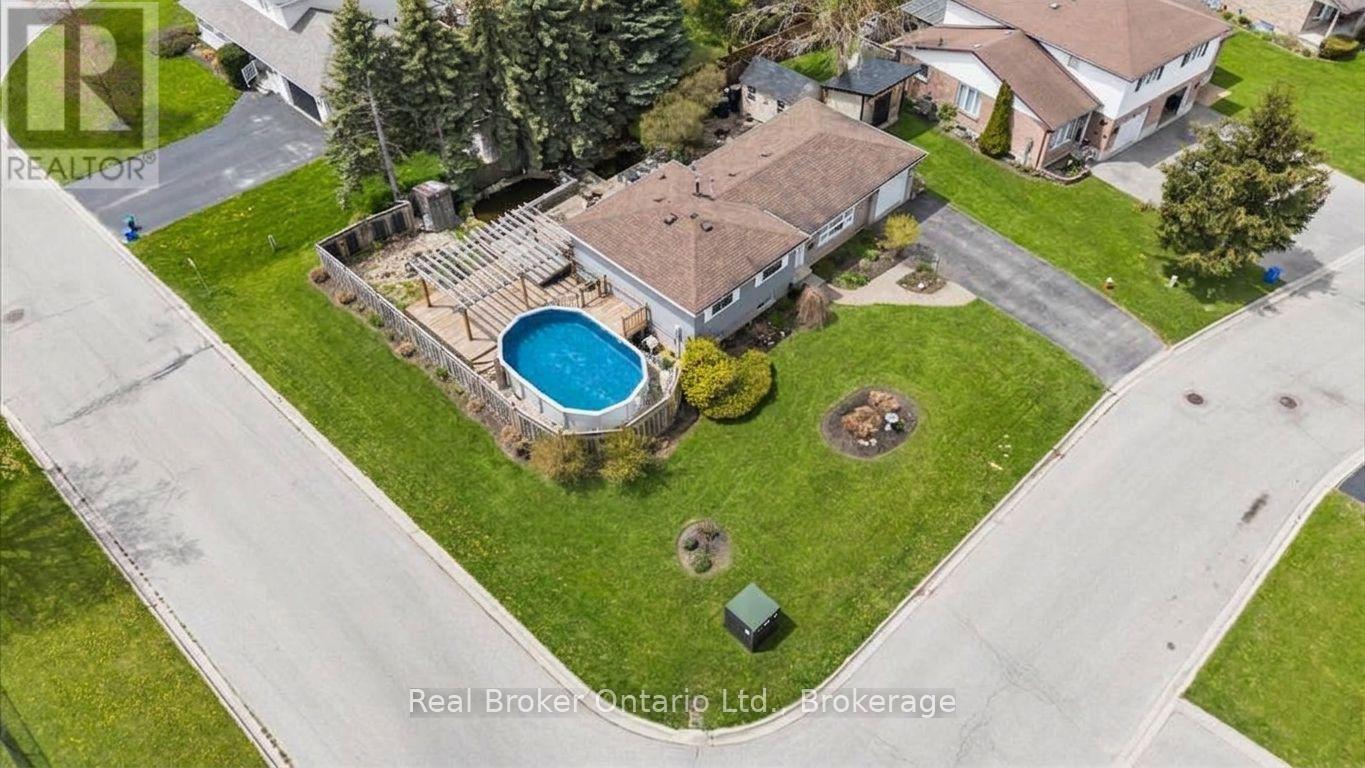
Tucked on a cul-de-sac corner lot in one of Palmerston's most settled neighbourhoods, this 3-bedroom side split sits on a property that genuinely surprises you. Out back: a pool, a large deck, two backyard ponds, and landscaped. The yard is fully fenced, the shed is new in 2023, and the corner positioning gives the whole property a rare sense of openness that most lots in town simply can't offer. Inside, the layout is functional and familiar in the best way - 3 bedrooms and a 4-piece bath on the upper level, with a kitchen, living, and dining on the main. The lower level adds a rec room and a flexible space that's been used as office, laundry, and/or craft room depending on what you need. Storage here is serious: a 22 x 21 ft crawl space, a 21 x 10 ft garage, and a driveway with room for 4 vehicles. The owners are ready for their next chapter and this house is ready for yours. Garage 21ft x 10ft | Crawl Space/Storage 22ft x 21ft | 2023 Shed in backyard. (id:42776)
148 Vernon Lane
Huntsville, Ontario
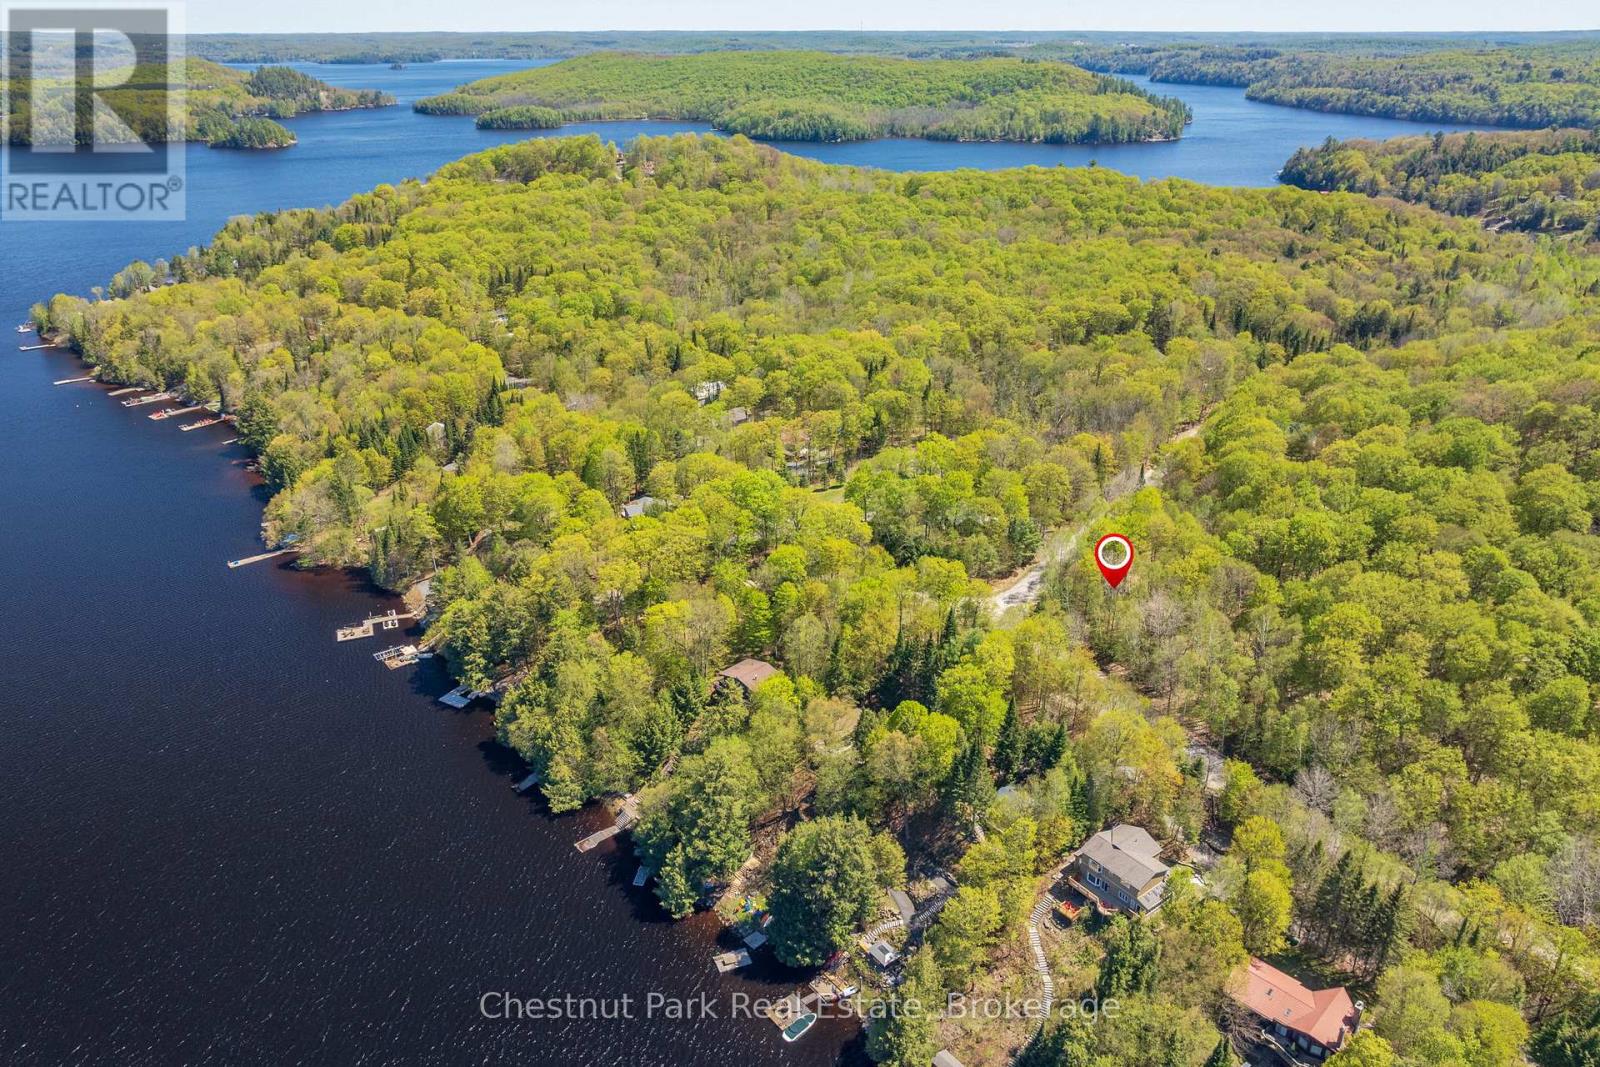
Discover the opportunity to build your Muskoka dream on this beautiful corner lot in a sought-after Huntsville location. Situated on a quiet, year-round road, this vacant lot offers the perfect blend of privacy, convenience, and natural surroundings. Surrounded by mature trees, the property provides a peaceful setting for a future home or cottage retreat with added flexibility and presence that comes with a corner lot location. Enjoy nearby public access to Lake Vernon, part of Huntsville's desirable four-lake chain, along with proximity to hiking trails, golf courses, ski hills, restaurants, and everyday amenities. Whether you're planning a year-round residence or seasonal getaway, this is an incredible opportunity to own your piece of Muskoka in an established, nature-filled neighbourhood. (id:42776)
87 Moccasin Trail
Georgian Bay, Ontario
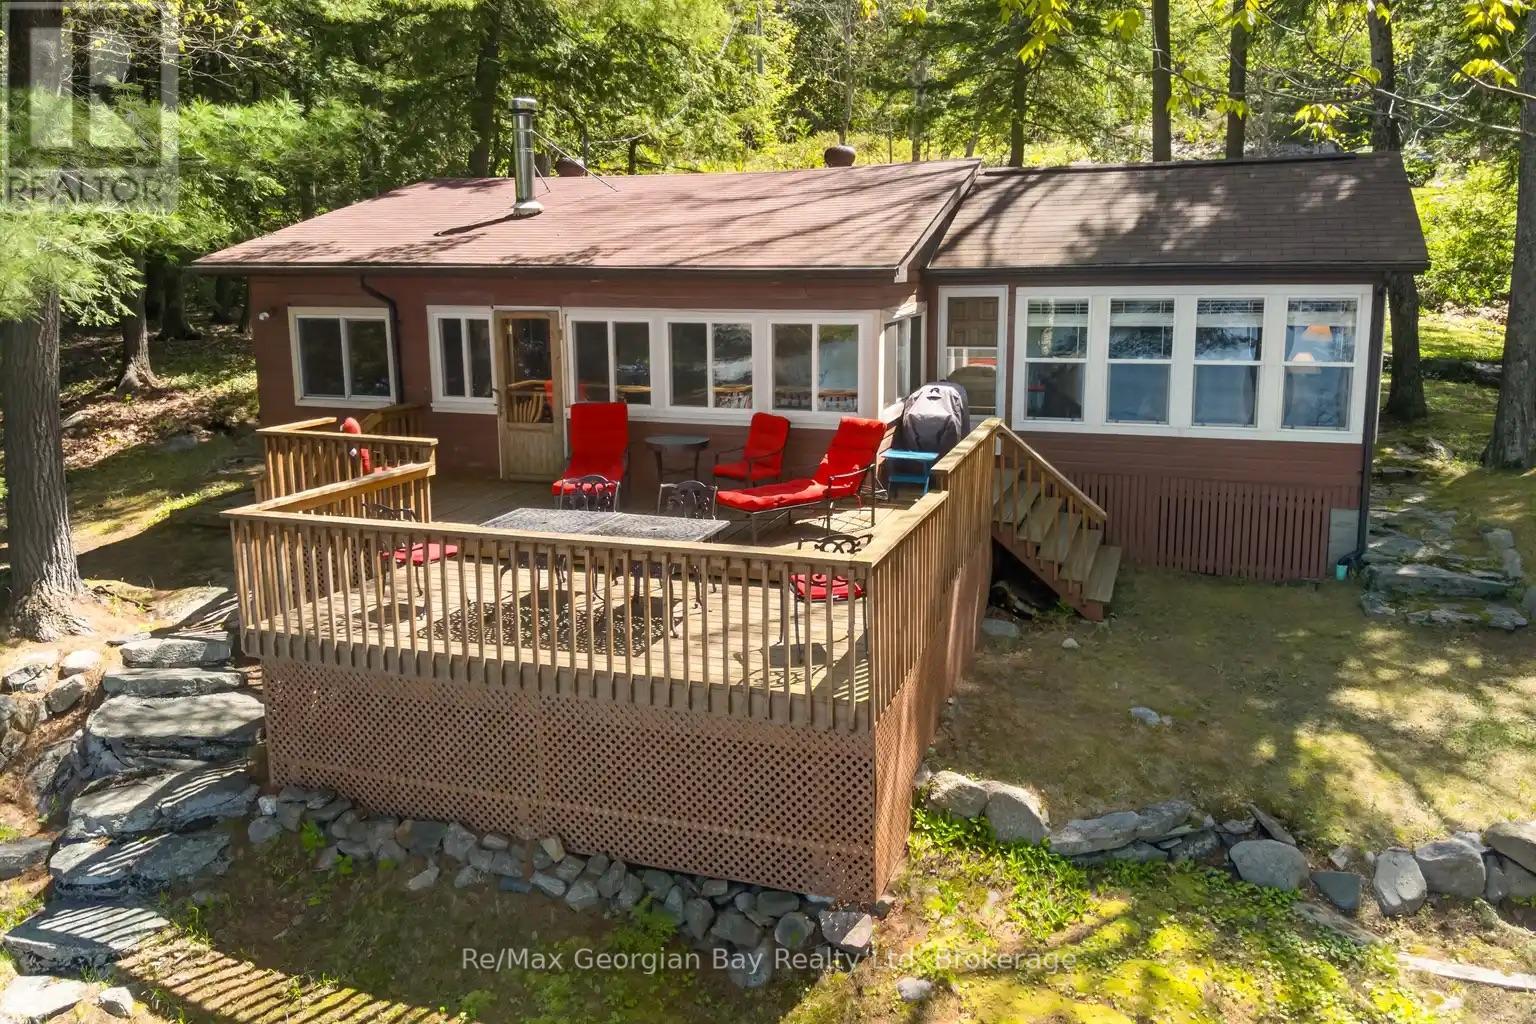
Welcome to your lakeside escape on beautiful Six Mile Lake in Georgian Bay Township. This charming three season cottage is located on the south end of the lake, 15 minutes from highway 400. Tucked among the trees, the cottage features 3 bedrooms and 2 bathrooms. The open-concept interior is warm and inviting, highlighted by wood finishes and a cozy wood stove -- perfect for gatherings on cooler evenings. Step outside to a spacious sun-filled deck overlooking the water --- an ideal setting for morning coffee, family meals, or enjoying spectacular sunsets. The large dock invites you to embrace true cottage living from swimming and boating to quiet moments by the shoreline. This special property captures the heart of cottage living on 6 Mile Lake. Call today for your personal viewing! (id:42776)
56 Vernon Lane
Huntsville, Ontario
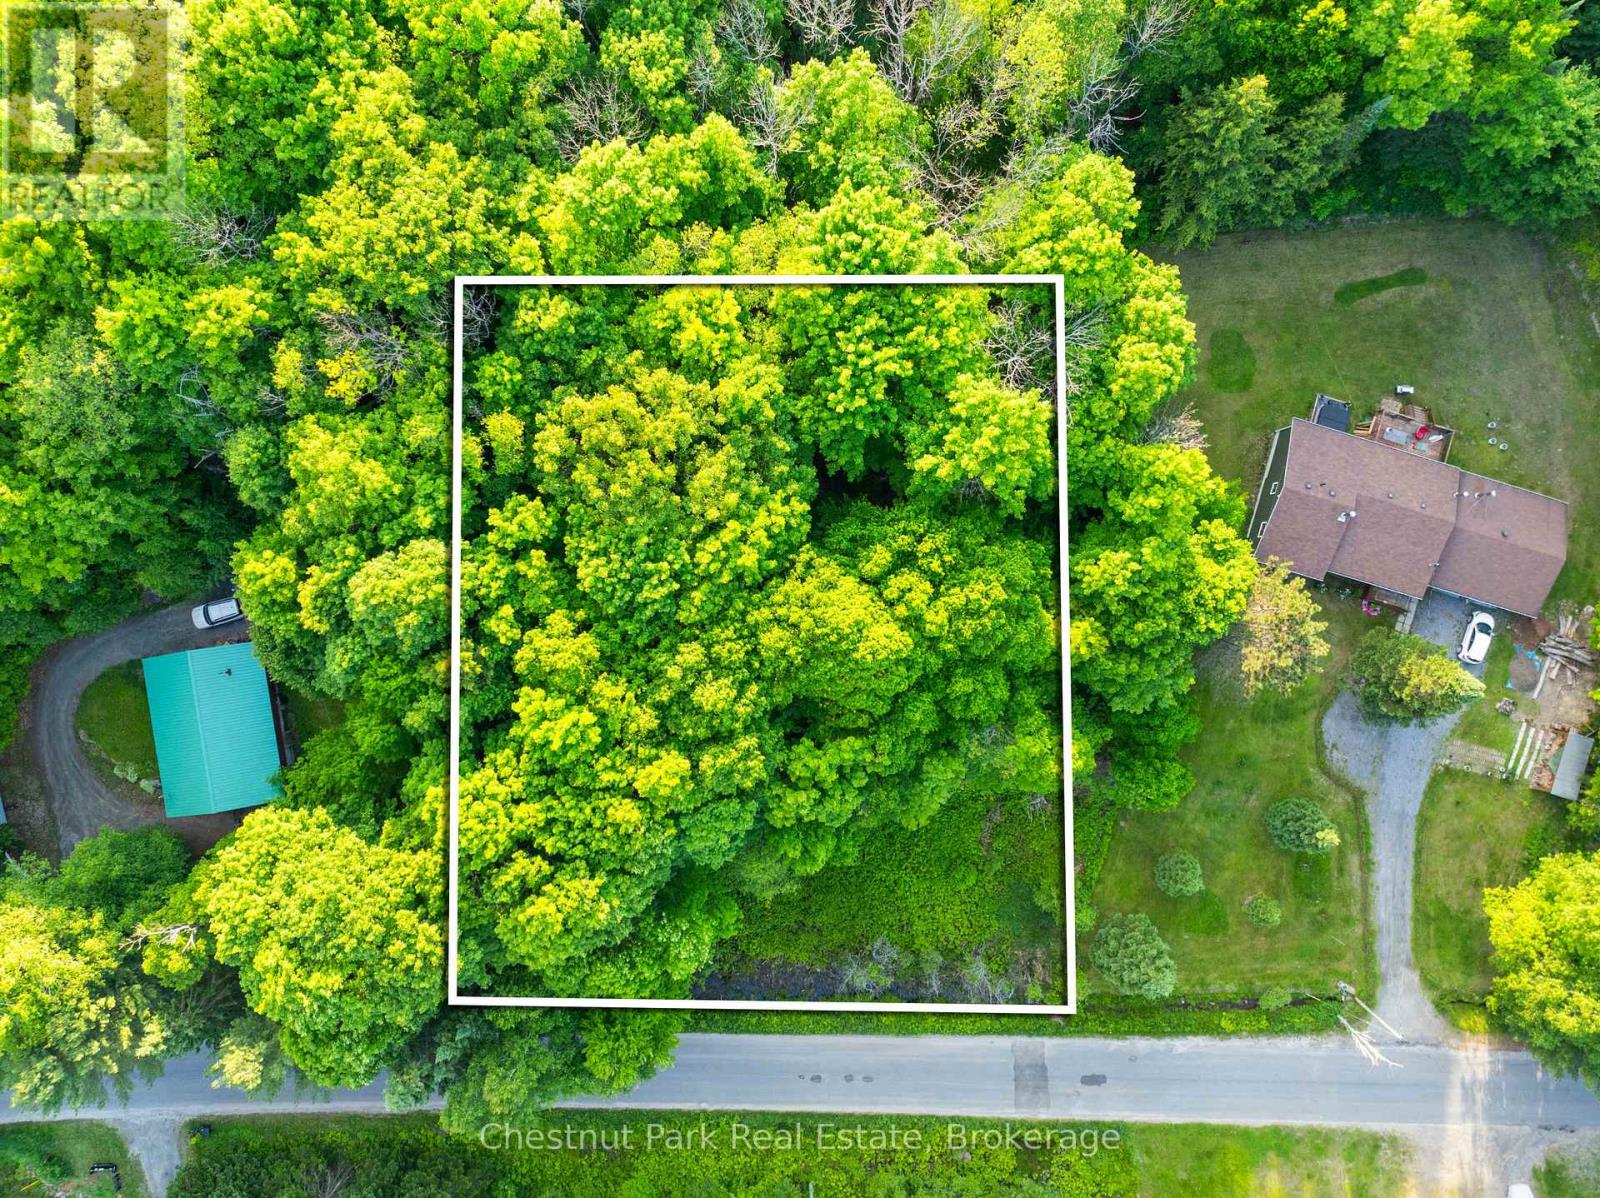
Build your dream retreat in the heart of Muskoka. This peaceful and private vacant lot on Vernon Lane offers the perfect balance of natural beauty and everyday convenience. Tucked away on a quiet year-round road and surrounded by mature trees, the property provides a serene setting for a future home or cottage getaway. Enjoy close proximity to public access on Lake Vernon, part of Huntsville's sought-after four-lake chain, along with nearby hiking trails, golf courses, ski hills, restaurants, and shops. Whether you're envisioning a full-time residence or seasonal escape, this property offers an exceptional opportunity to create your own Muskoka retreat in an established, nature-rich setting. (id:42776)
1676 Bruce-Saugeen Townline
Saugeen Shores, Ontario
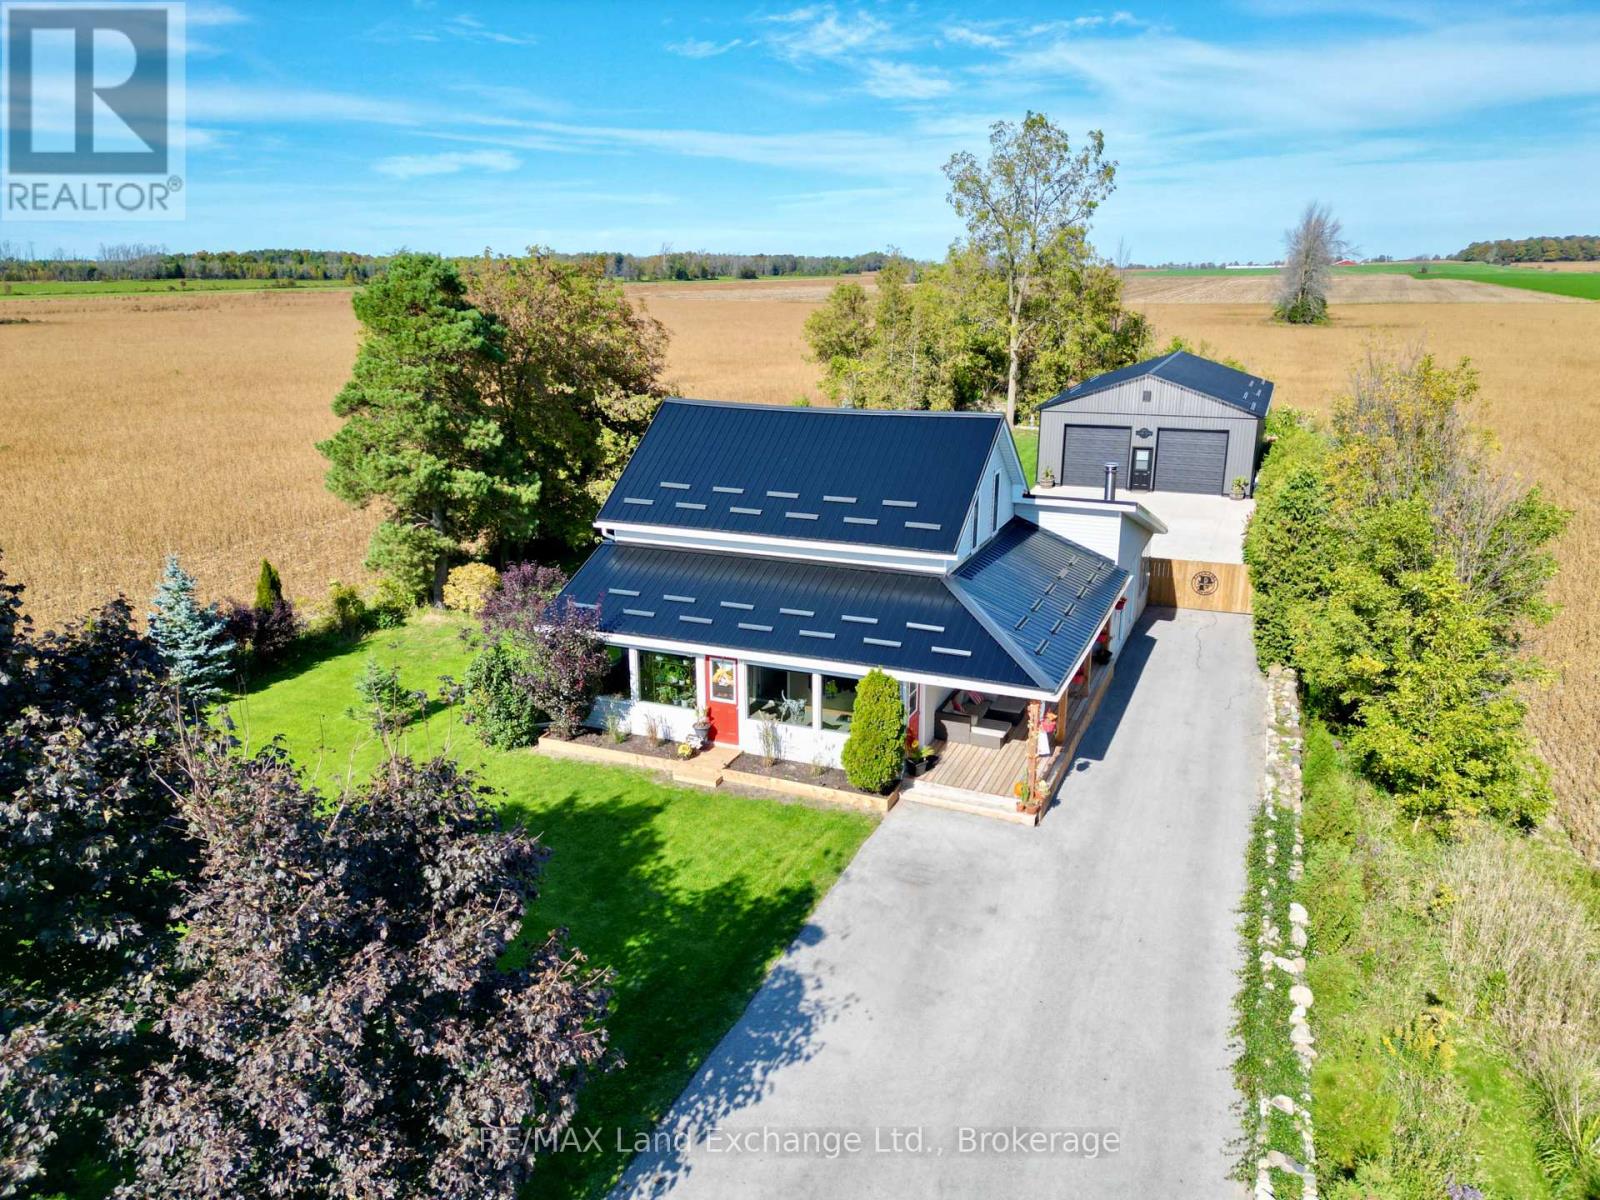
Move-in ready 1 1/2 storey home with plenty of upgrades and an incredible shop just 6 minutes south of Port Elgin at 1676 Bruce-Saugeen Townline. This bright open concept home features 3 bedrooms and 2 updated bathrooms, all nestled on a generous half-acre lot measuring 82.5ft x 264 ft. Enjoy the perfect blend of comfort and convenience; the morning commute is just 15 minutes if you happen to work at Bruce Power. A dream come true for hobbyists and craftsmen; the 32ft x 48ft shop; built in 2020 boasts 12ft ceilings, 2 - 10ft overhead doors, and is heated with a propane heater. A second 12 x 18 shop with hydro was added in 2024. The house is easy to maintain with aluminum siding and a metal roof (2021). Start the next chapter of your life in this incredible property! (id:42776)
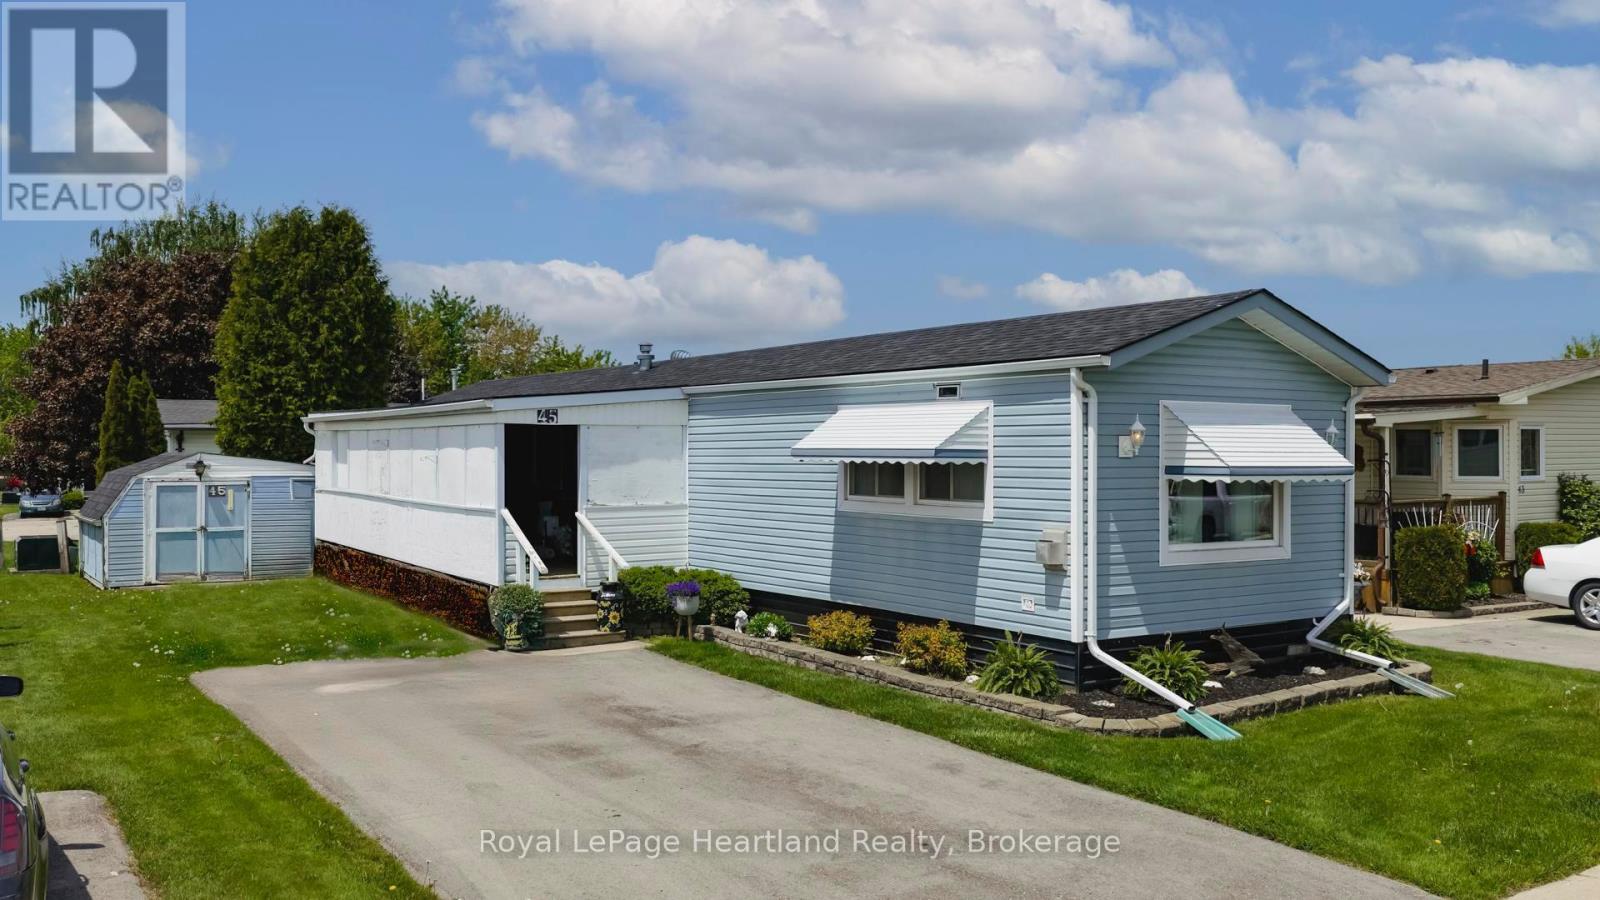
45 Redford Drive
South Huron, Ontario
Welcome to your next chapter in the sought-after Riverview Estates, a welcoming community where lifestyle and comfort go hand in hand! Step inside to discover a bright and cheerful layout. The gas fireplace adds cozy warmth to the living area, while the primary bedroom features double closets for ample storage. The enclosed porch with removable panels offers the ideal spot to enjoy your morning coffee or unwind in the evening, rain or shine! Residents of Riverview Estates enjoy access to a vibrant community hub that includes a recreational hall with kitchen, pool table, shuffleboard, darts and a fitness room. Located in a town with everything you need: hospital, healthcare services, restaurants, golf, shopping and more - this is carefree living done right. Don't miss your chance to own this delightful home in a fantastic community. Book your private showing today! (id:42776)
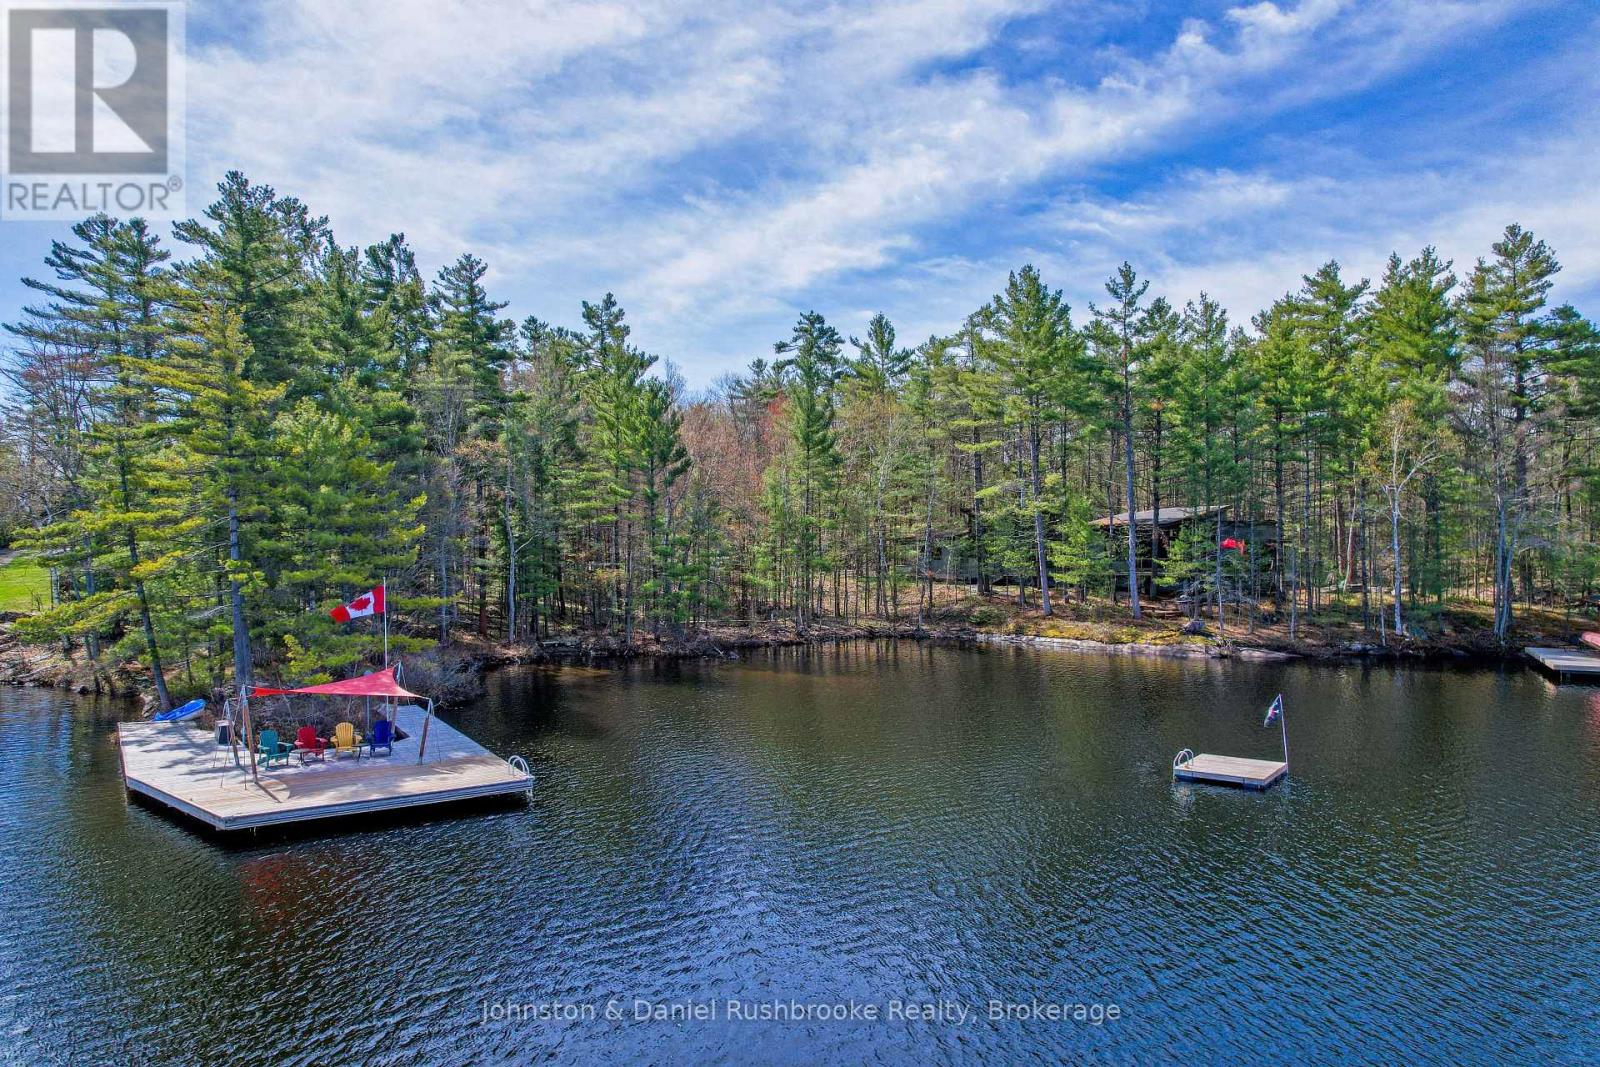
1150 Road 1000
Gravenhurst, Ontario
Experience ultimate privacy on Pine Lake with this remarkable 3.5 acre winterized property, boasting 537 feet of pristine, northwest-facing shoreline, granite outcroppings, and spectacular sunset views. Designed by Toronto architect Roland Rom Colthoff of RAW Design, the 2000 sq ft 3-bedroom, 3 bath lakehouse integrates seamlessly into the forested landscape, offering a discreet presence from the water. Inside, dramatic walls of glass flood both sides of the single-level layout with natural light. The sophisticated design balances intimate spaces with an open principal area where the kitchen flows into the dining room and a bright Muskoka Room. The custom Downsview kitchen is both stylish and functional, with stone counters and a spacious island for gathering around with family. It opens to an expansive lakeside deck for barbequing and dining. A double-sided stone wood-burning fireplace warms both the living and family rooms. The primary bedroom features a 3-piece ensuite and is located in its own lake-facing wing, separate from two guest bedrooms, a 4-piece bathroom, and a powder room. Exceptional guest accommodations include a 2-bedroom, 1-bathroom bunkie with a living room and outdoor shower. A creatively converted 1954 cabin serves as a games room for dart and ping pong enthusiasts. The outdoor entertainment areas feature a hot tub, two fire pits, and a horseshoe pit. The premier waterfront includes a 2-slip boathouse and a beautiful peninsula with a spacious dock providing the best views across the lake and incredible sunsets. The lakefront offers a gentle entry with hard-packed sand ideal for toddlers, and deep water off the dock for swimming. With its rare combination of sunsets, prime northwestern exposure, and a level lot, this Pine Lake retreat is designed for creating unforgettable memories with family and friends. Being marketed and sold furnished. The shops and services of Gravenhurst are a short drive away. (id:42776)
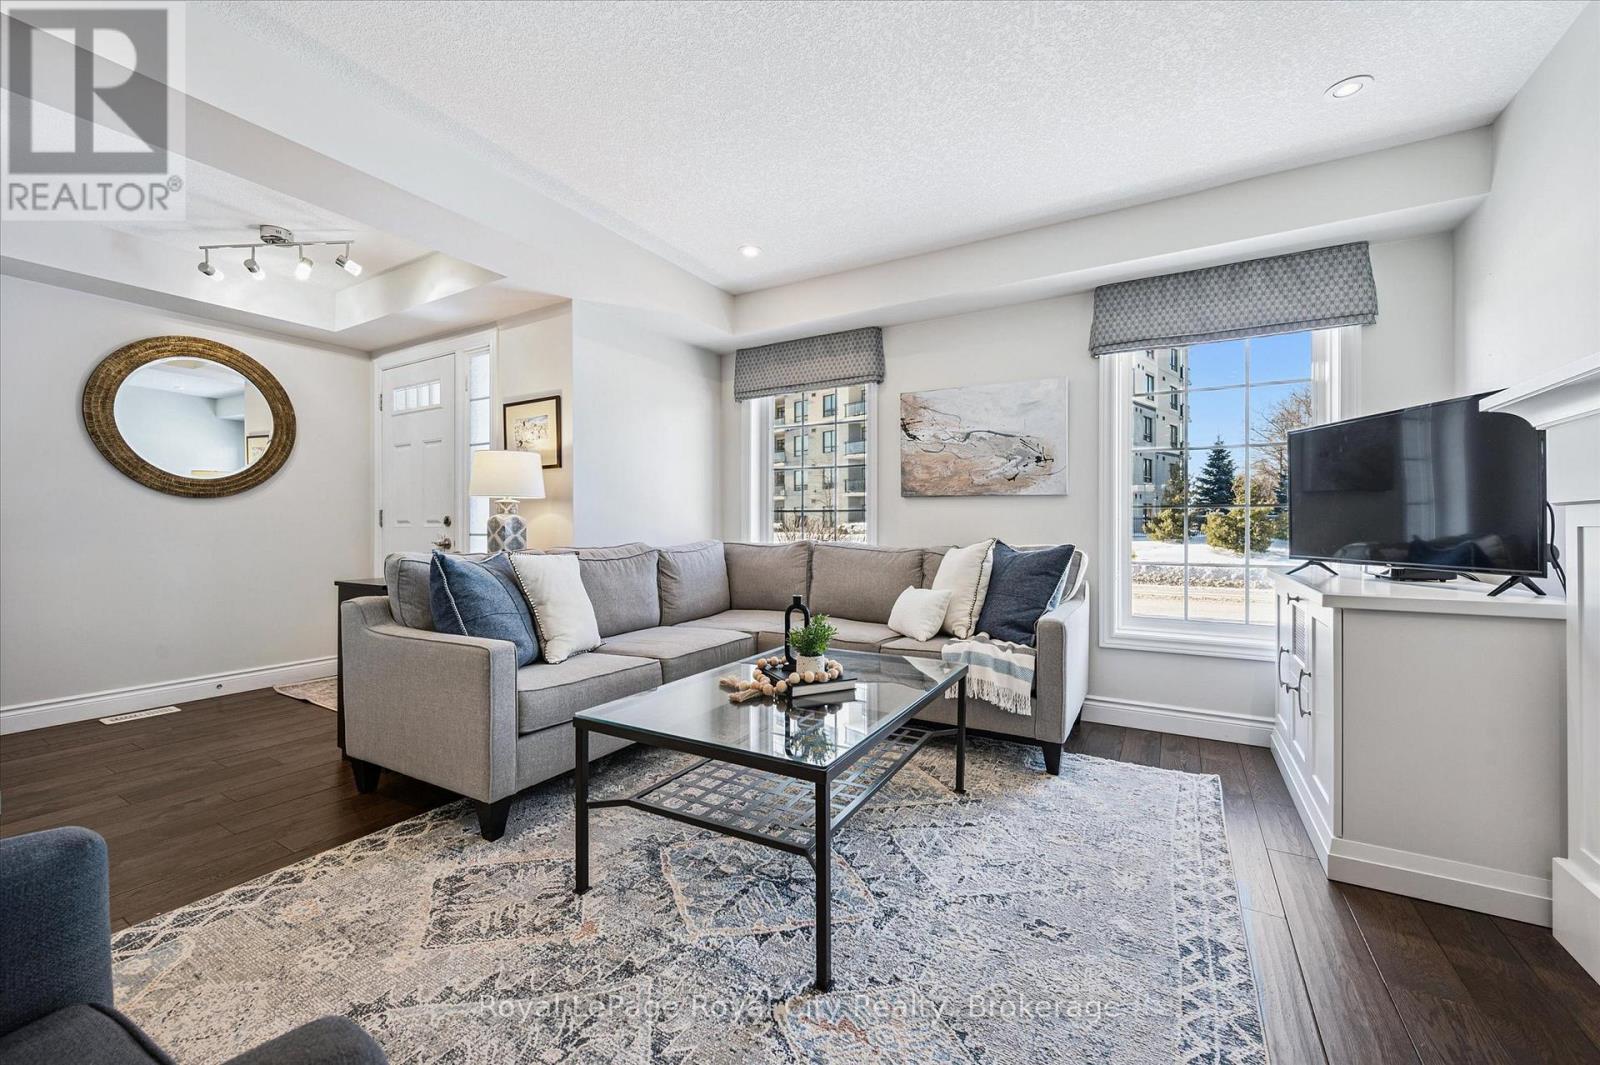
54 - 635 Saginaw Parkway
Cambridge, Ontario
Exceptionally maintained and thoughtfully curated, 54-635 Saginaw Parkway is an executive townhome in North Galt offering refined finishes, generous living space, and a prime location close to schools, shopping, and the 401. Offering approximately 2,200 sq ft of finished living space (1,750 sq ft above grade plus a 450 sq ft finished walkout basement), this home blends style and functionality across all three levels. The bright, open-concept main floor features engineered hardwood flooring and a stunning modern kitchen with granite countertops, a large centre island, soft-close cabinetry, under mount lighting, stylish backsplash, stainless steel appliances, and elegant pendant lighting, flowing seamlessly into the spacious family room with a cozy gas fireplace, alongside a generous dining area and versatile bonus space ideal for a home office or sitting area. A stylish 2-piece powder room and double doors leading to a private terrace complete the main level. Upstairs, you'll find three generously sized bedrooms with hardwood flooring, including a primary suite with a walk-in closet and a beautifully finished 3-piece ensuite with double vanity and tiled shower, as well as convenient upper-level laundry and a 4-piece family bath. The fully finished walkout basement adds exceptional value with custom built-in cabinetry, a spacious rec room, dedicated office area, a 2-piece bathroom, inside access to the garage, and a welcoming foyer with double closets, making this move-in-ready home an exceptional opportunity for executive townhome living. (id:42776)
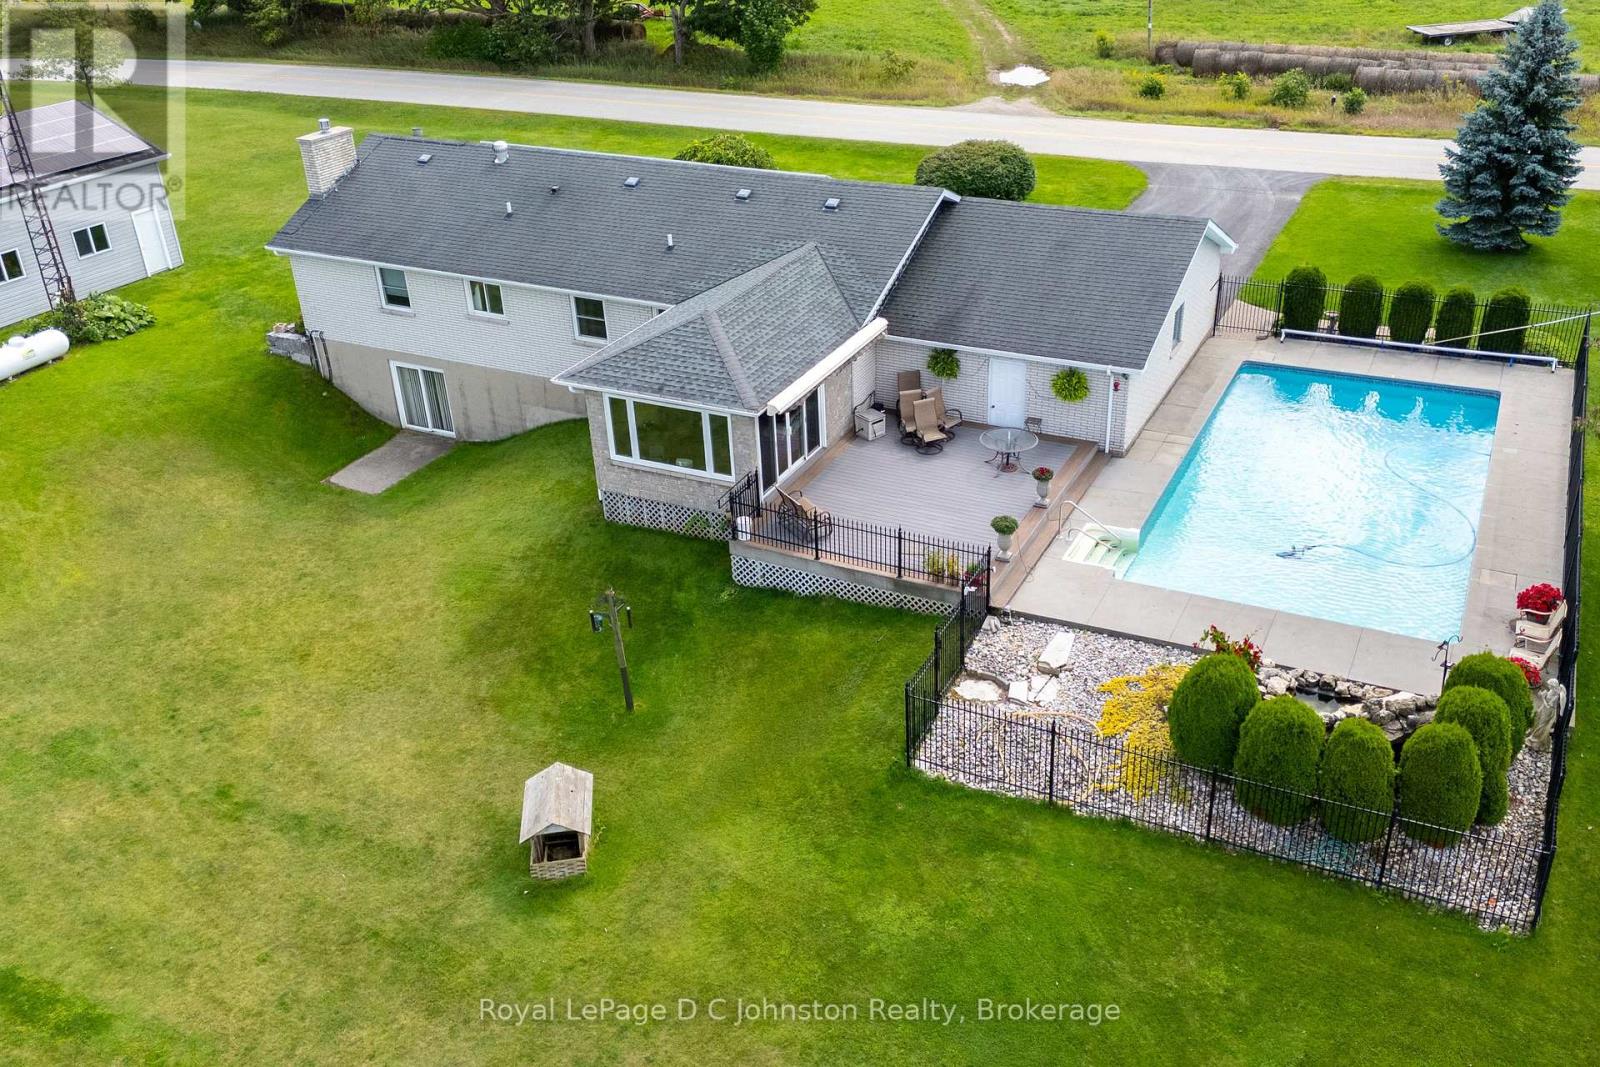
830 Concession 2 Road
Saugeen Shores, Ontario
Discover the perfect blend of country living and modern convenience in this spacious 3-bedroom brick bungalow, set on 1.4 acres at the edge of Port Elgin and just a short drive from the Bruce Power. Situated on one of the highest elevations in Bruce County, the property offers exceptional privacy, sweeping views of the countryside, and a distant view of Lake Huron and it's famous sunsets. The home features an newer kitchen and bathroom, an inviting main-floor layout with sunken living room, a large family room, and the convenience of a main floor laundry room. A full basement with a large recreation room complete with bar for entertaining and basement walkout, plus additional living space for workshop, or storage. An attached garage adds everyday practicality, while the 20' x 30' workshop is ideal for tradespeople, hobbyists, or anyone in need of extra workspace. Step outside and enjoy an incredible set of outdoor amenities, including a refreshing saltwater swimming pool, an inground irrigation system, and rooftop solar panels that keep utility costs under control. A propane fireplace, and propane-fired backup generator ensures peace of mind year-round. This well-maintained property offers room to breathe, space to grow, and the rare combination of rural charm with modern upgrades. If you've been searching for that special home on the edge of town, this bungalow is ready to welcome you. (id:42776)
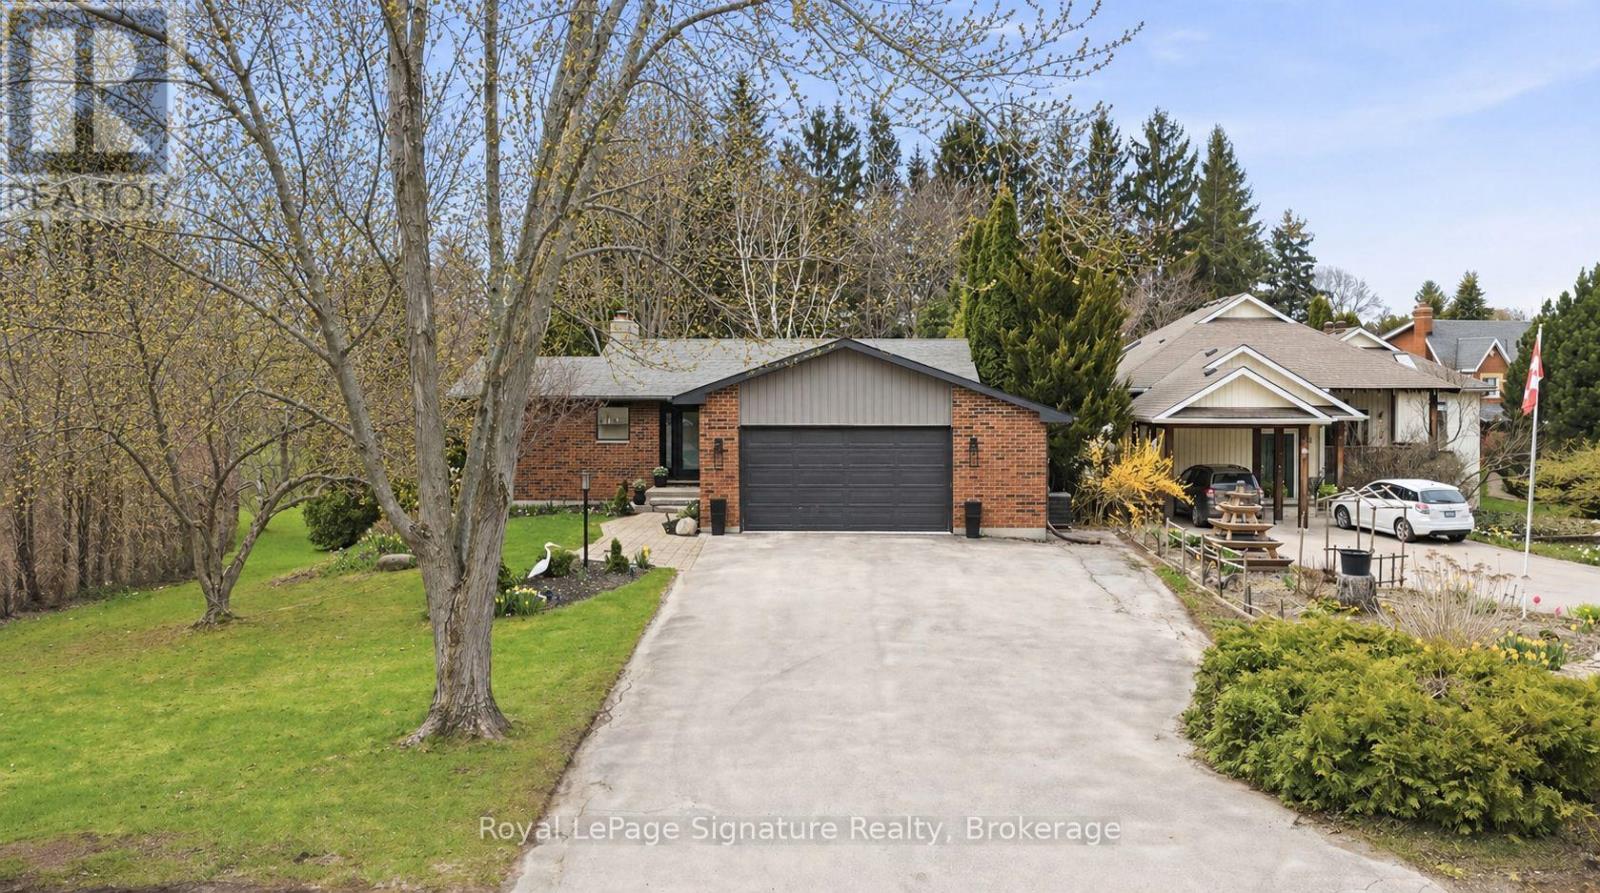
98 Moore Crescent
Blue Mountains, Ontario
Welcome to 98 Moore Crescent, a beautifully updated bungalow tucked away at the end of a quiet cul-de-sac in the heart of Thornbury. Set on a deep, oversized lot in a highly desirable neighbourhood, this home offers exceptional privacy and a peaceful, park-like setting-perfect for those seeking a relaxed lifestyle with room to breathe.Thoughtfully renovated and meticulously cared for, the home features spacious bedrooms, updated bathrooms, and a functional layout designed for comfortable everyday living. The bright main level is complemented by a fully finished walk-out lower level, providing versatile additional living space ideal for entertaining, hosting guests, or creating a private retreat. Step outside to enjoy the expansive backyard oasis, complete with a large, spacious deck overlooking mature trees and lush greenery-an ideal setting for outdoor dining or quiet mornings. The oversized garage adds convenience and ample storage. Located within walking distance to downtown Thornbury, you'll enjoy easy access to charming shops, dining, trails, and the shores of Georgian Bay. This property offers the perfect blend of comfort, convenience, and lifestyle in one of the area's most sought-after locations. (id:42776)
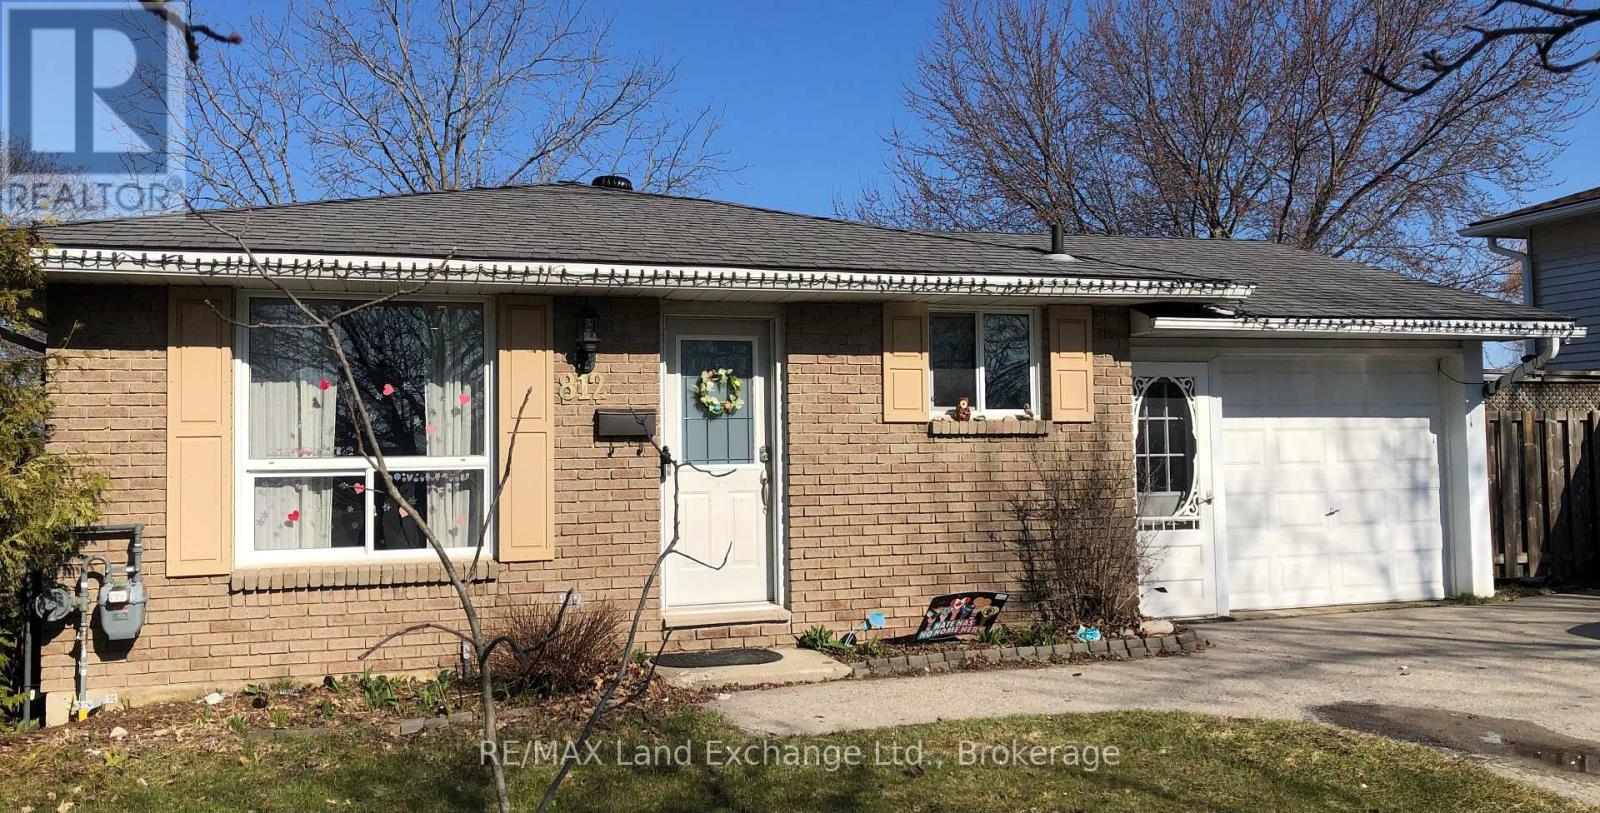
812 Walsh Street
Kincardine, Ontario
812 Walsh St is an ideal home for a young family as it is located a short distance from schools, the community centre and shopping. The home has been well maintained and a forced air gas furnace and air conditioner were added in recent years. There is an attached garage and a double wide paved driveway provides plenty of parking. (id:42776)
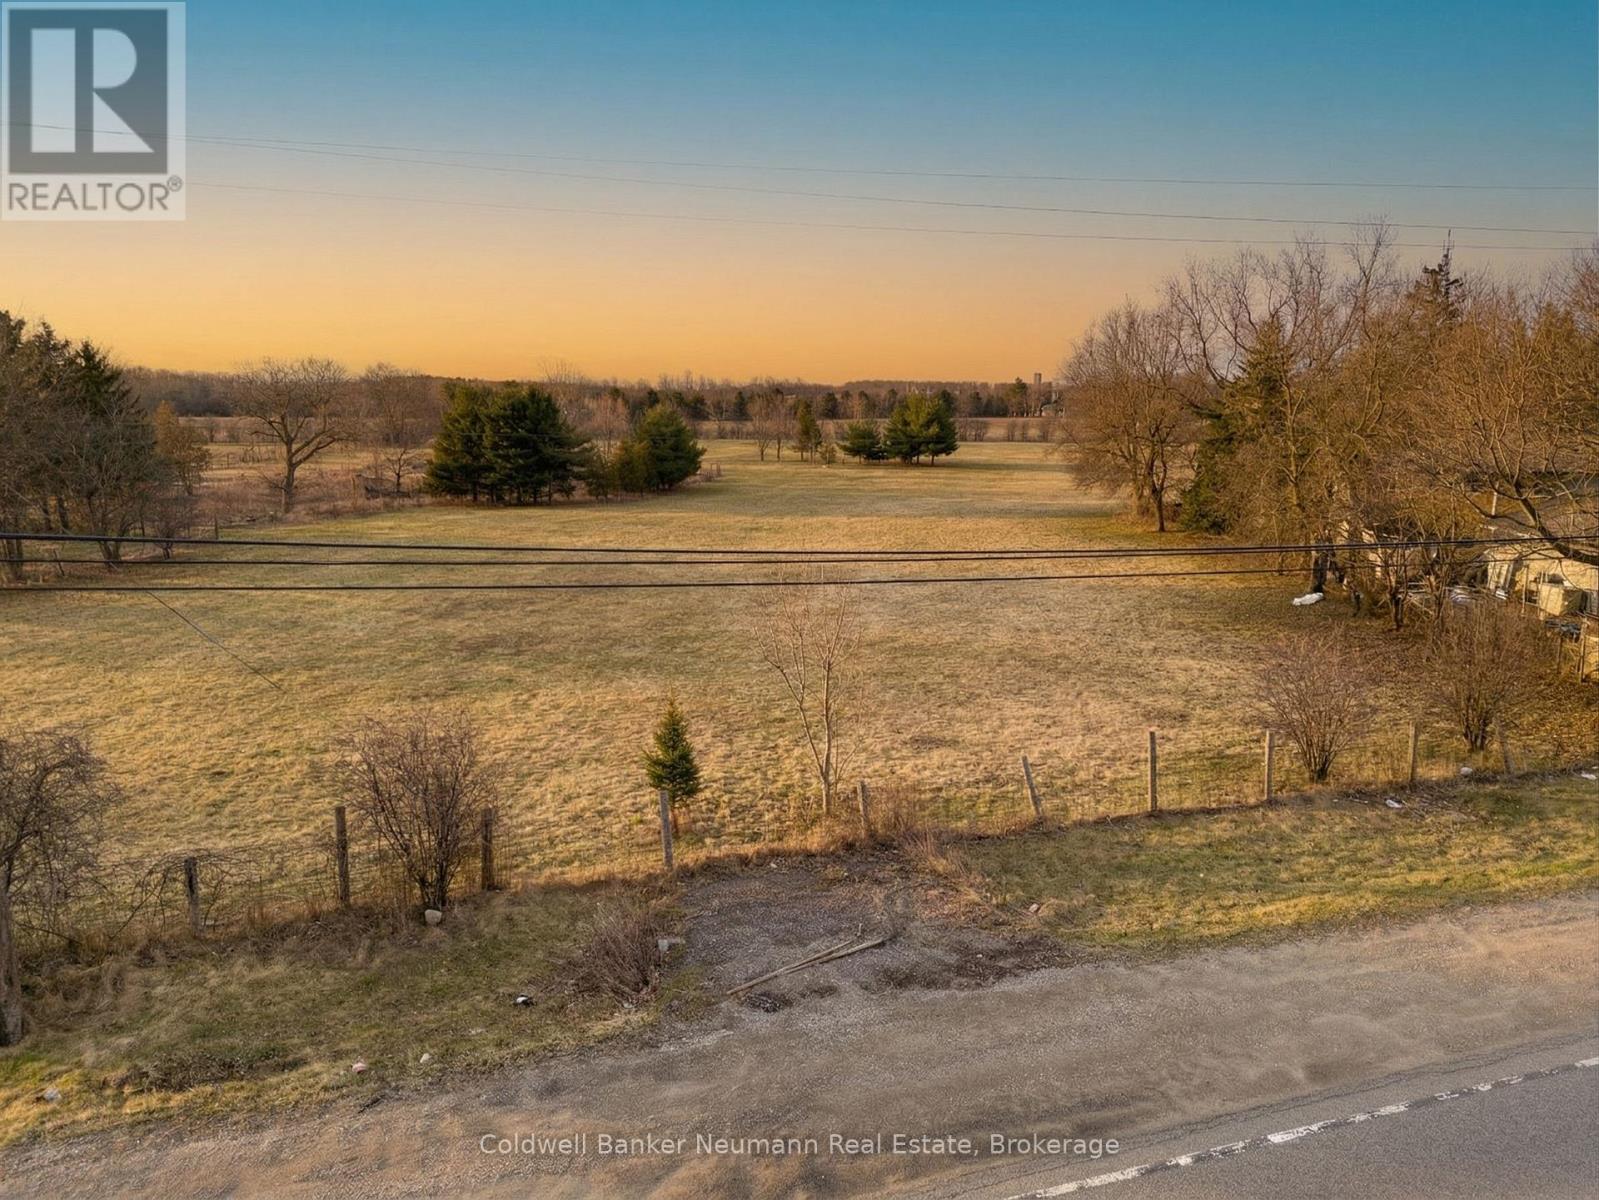
8011 7 Highway
Guelph/eramosa, Ontario
Just Over 2 Acre Vacant Lot Offering A Prime Opportunity To Build Your Dream Home Or Hold As A Strategic Investment With Future Commercial/Industrial Potential. Ideally Situated Along Highway 7 In An Established Area, Just Minutes To Guelph, Rockwood, And Acton, With Convenient Access To Highway 401. The Property Offers Natural Privacy Along With Access To Essential Services Including Electricity And Gas. Zoned Rural Residential, It Permits Single-Family Construction And Potential Accessory Structures, Making It An Ideal Opportunity For End-Users, Investors, Or Future Development Potential. (id:42776)
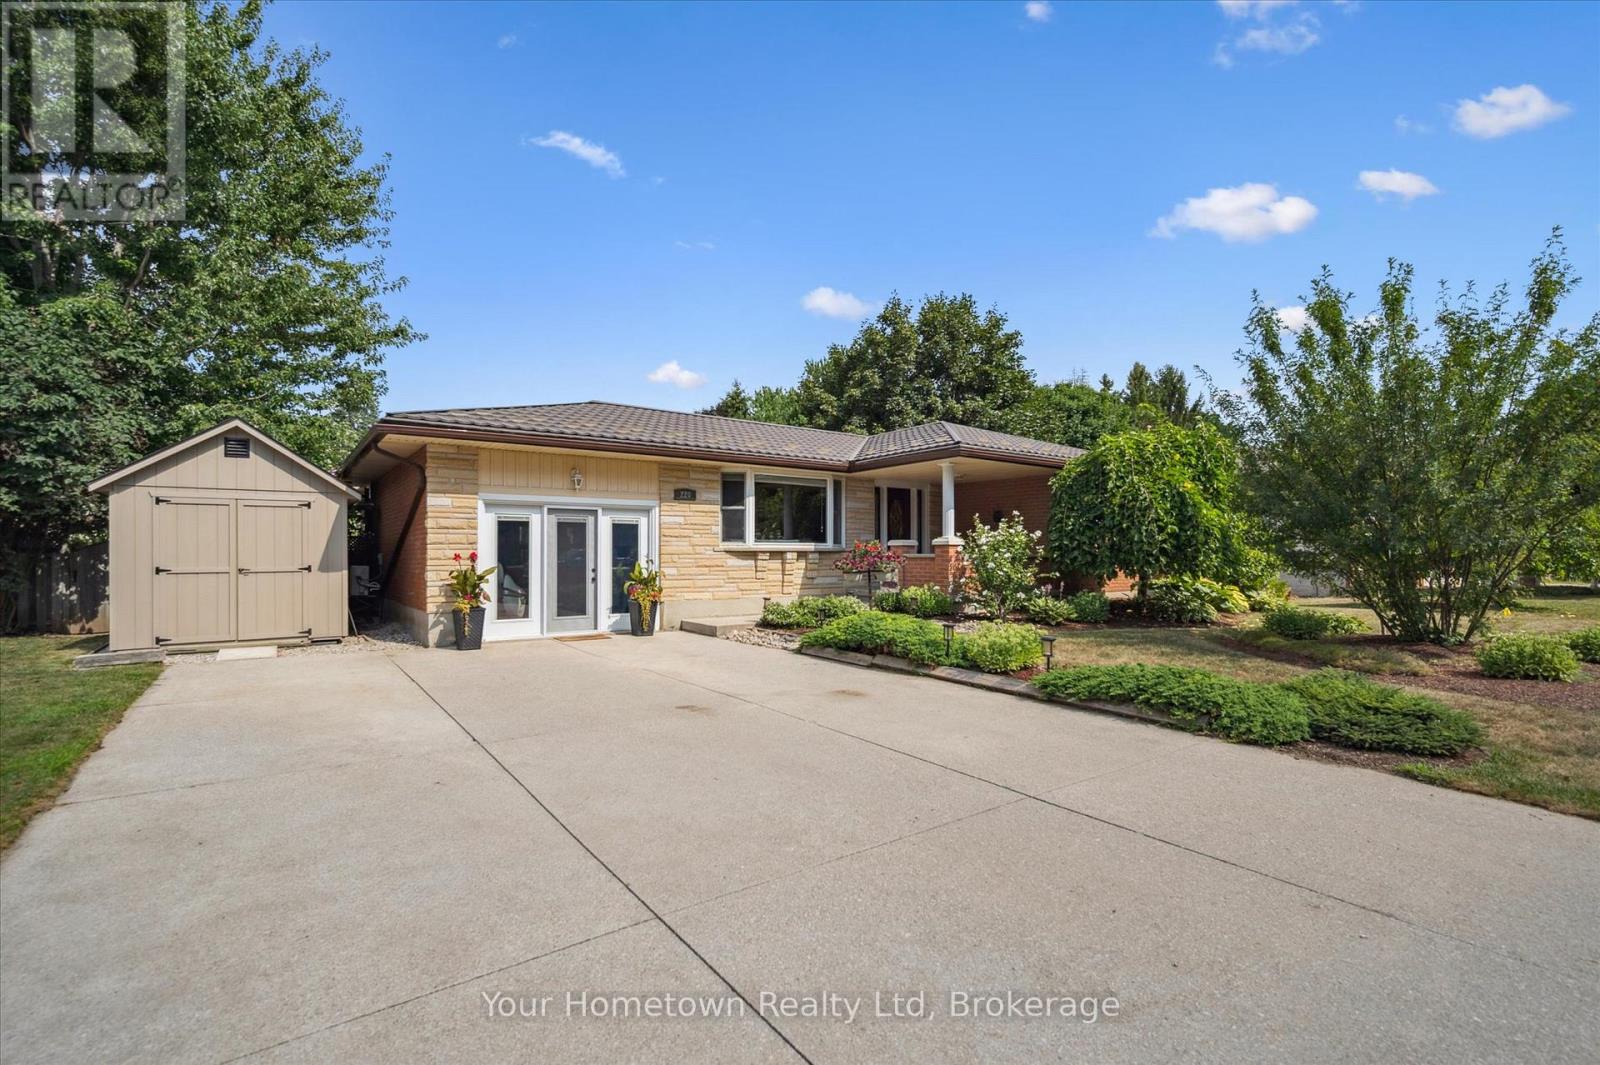
220 Colborne Street
Centre Wellington, Ontario
Welcome to Colborne St! Located in the Village of Elora, this solid Keating built bungalow has been well cared for by the same owners for 35 years. With approximately 2900sqft of living space, this comfortable home offers 3 bedrooms, 2 baths and an entertainer's kitchen/dining/great room. No need for a gym membership, the attached garage (easily converted back) has been repurposed into a bright gym/office combination. On the lower lever you'll find a spacious entertaining area with tons of storage. If outdoor living is a priority, then there is much to appreciate about the double lot. This mature neighborhood is the perfect setting for the large sundeck with soft tub. Perennial gardens line the private lot. Hardscaping offers many points from which to enjoy the Koi pond and waterfall, pergola and fire pit. Outdoor storage is housed by two large storage sheds. These properties are rarely offered in the Village. An easy commute to Guelph, KW and west GTA. (id:42776)
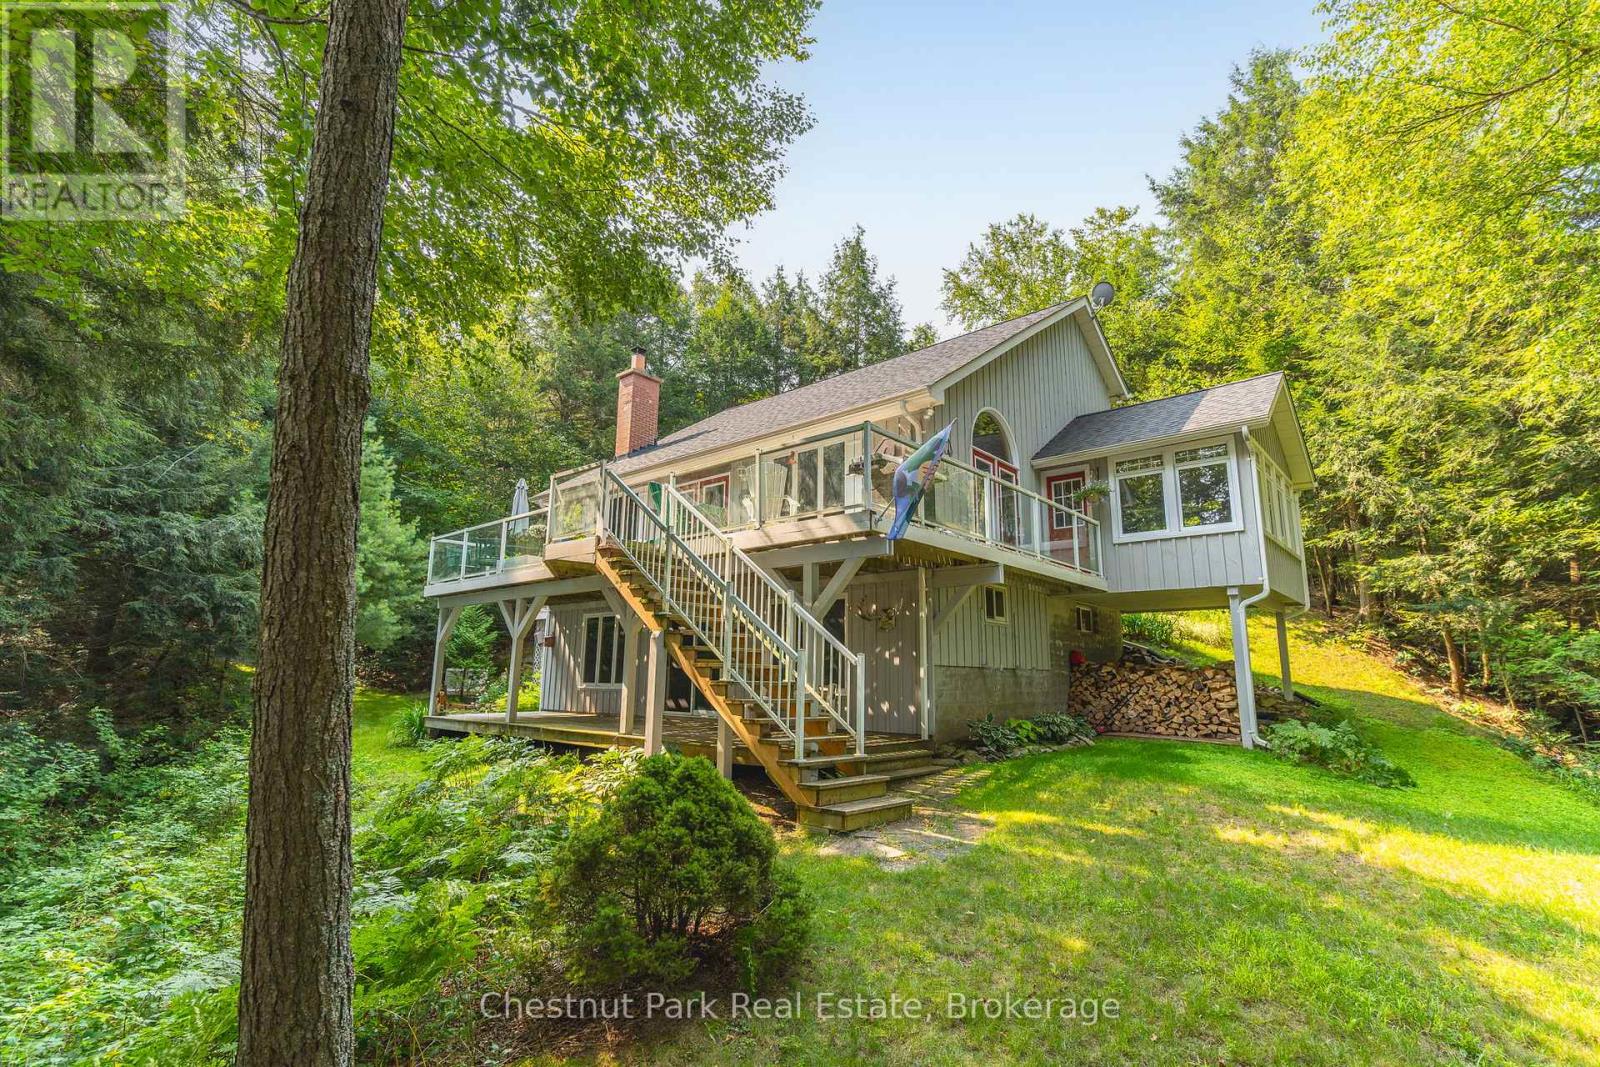
1003 Arnott Lane
Dysart Et Al, Ontario
Discover the ultimate private lakeside retreat on prestigious Redstone Lake. Boasting 440 feet of stunning lake frontage on a point lot promises unparalleled privacy and breathtaking views with west, north and east exposures. Discover the perfect blend of comfort and serenity with this exquisite 4-bedroom, 3-bath home or cottage. Step into this 4-season, almost 2980 total sq ft retreat and immediately be drawn to it's thoughtful lay-out and large windows to bring the outdoors in. The spacious entryway is complete with a mud and laundry room combo and opens to the spacious principle rooms with plenty of room for entertaining family and friends. The open concept living and dining areas feature cathedral ceilings, hardwood flooring, lots of windows, 2 walk-outs to a large deck and a stone wood-burning fireplace perfect for those chilly evenings. The large kitchen features plenty of cupboards and granite countertops with direct access to the 4-season sunporch - ideal for enjoying the beauty of every season - and summer sunsets. Completing the main floor is a 3-pce bathroom and the primary bedroom with a walk-in closet and walk-out to a deck overlooking the lake. Head upstairs to 2 more spacious bedrooms and a 4-pce bathroom. The walk-out lower level features the 4th bedroom, a 3-pce bathroom, a large rec room with a propane fireplace, a cozy tv area, and the utility room. Includes a drilled well, back-up generator, and central vac system. An over-sized double garage is perfect for storing the toys while the loft above with a composting toilet provides endless possibilities. Spend your days enjoying your private terrain with some grassy play areas and the shoreline with clean, deep water off the dock. The property has a level driveway and is conveniently located on a private year-round road, ensuring easy access no matter the season. Embrace the tranquility of cottage country with this exceptional home. Your private retreat awaits! (id:42776)
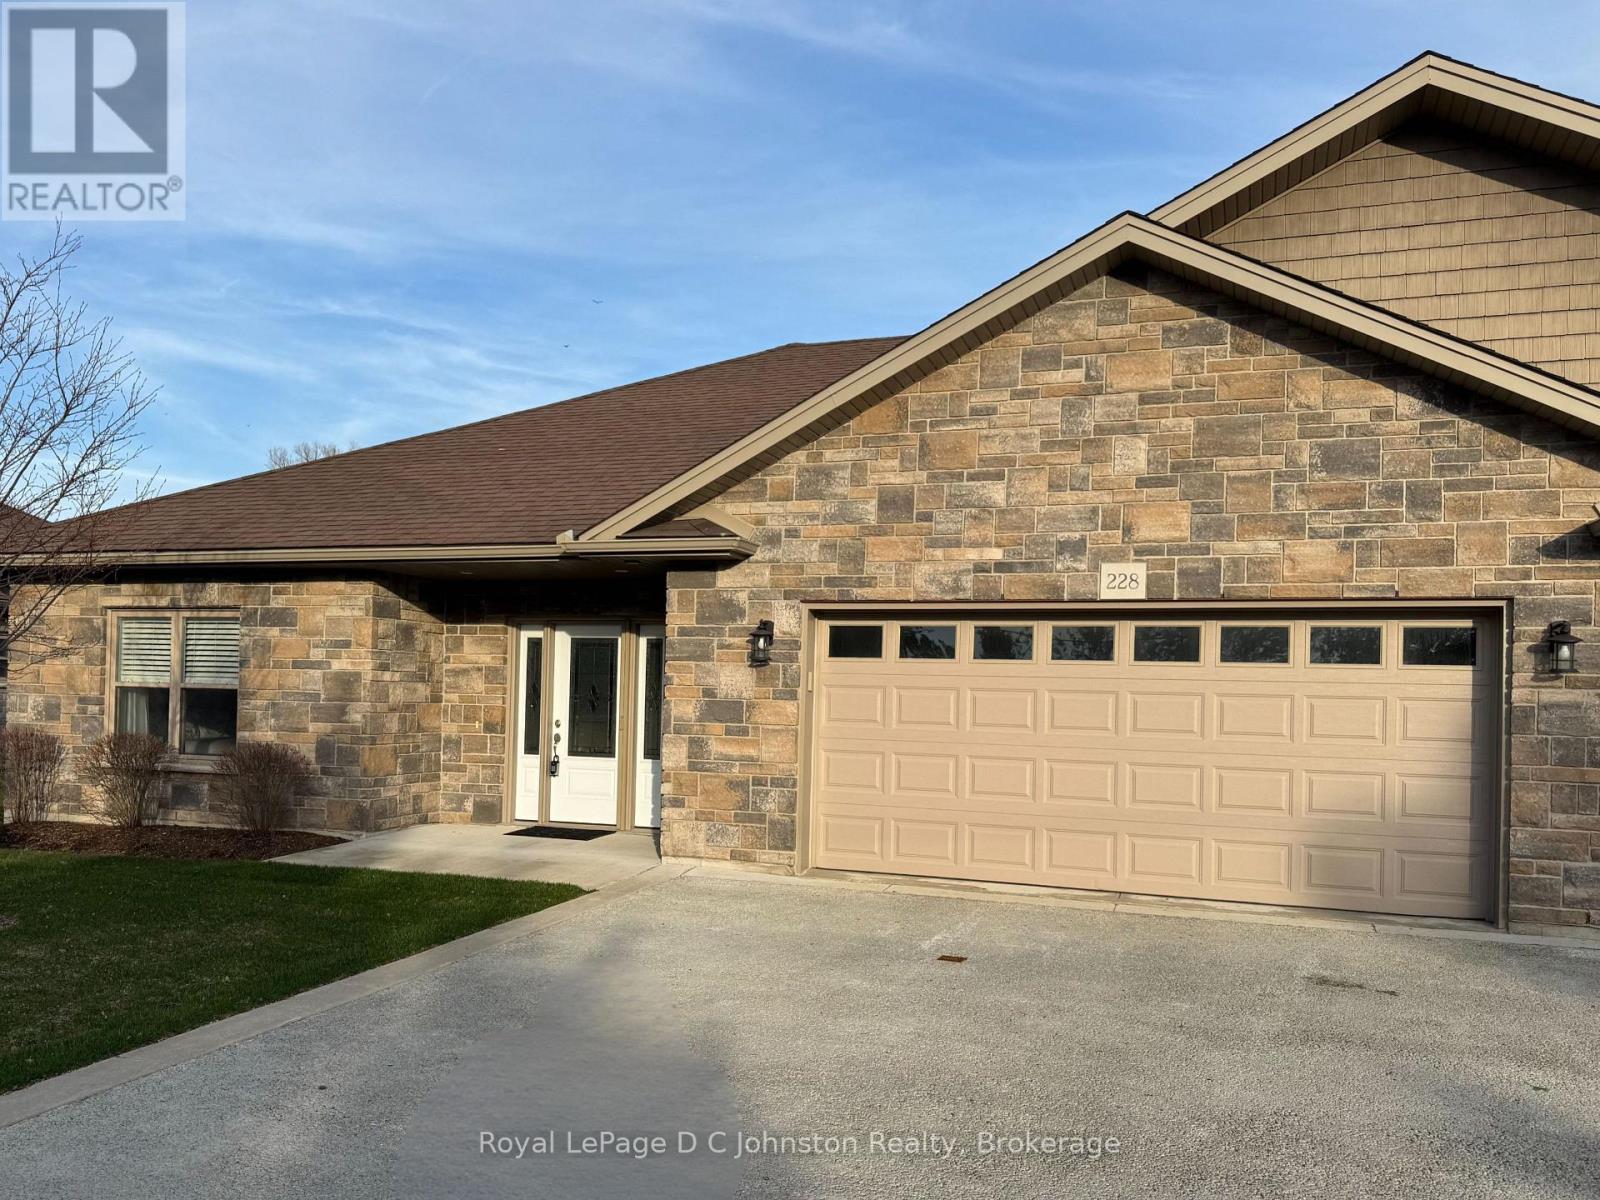
228 Grey Street S
Saugeen Shores, Ontario
Welcome to 228 Grey Street, Southampton. A lovingly maintained bungalow style condominium in the very desirable Grenville Estates. Located in a quiet area of Southampton, this bright and spacious end unit fronts on Grey St. which provides a longer driveway for longer vehicle. The spacious foyer welcomes you inside this tastefully appointed 1400 square foot residence. The open concept layout with 9 foot ceilings throughout give this home a real sense of spacious elegance. The well thought out kitchen features white cabinets with matching appliances and is well designed with plenty of storage, under cabinet lighting, double sink, breakfast bar and pantry. Primary bedroom boasts a 5 pc ensuite bath with separate tub & oversize shower. Included is a large second bedroom, 3 pc bath with walk-in shower, plus a laundry room and small office. The condo is economically heated with radiant in floor heating, and cooled by a ductless heat pump & Air conditioning unit. Oversized 10' x 47' back patio is fantastic for outdoor entertaining and relaxation. Spacious double car garage is 22' x 25' and offers plenty of room for a workbench and extra storage. (id:42776)
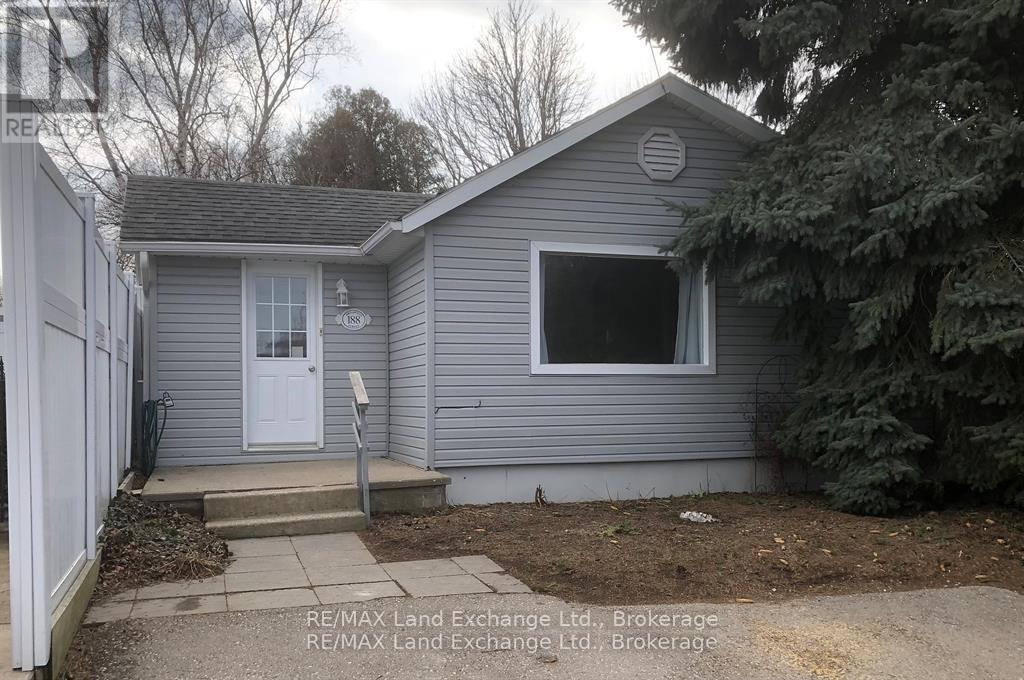
188 Broadway Street
Kincardine, Ontario
This sprawling 1,200+ sq' bungalow is located close to the shores of Lake Huron and yet is in the core area of Kincardine's downtown. There are 3 bedrooms and a very private back yard would make for great gatherings around a fire pit on seasonable nights. Two natural gas wall heaters have been recently installed to economically enhance the homes comfort during the cold weather. The double wide private parking will allow up to 4 vehicles to park when company arrives. Whether looking for a starter or retirement home you better check this one out! (id:42776)
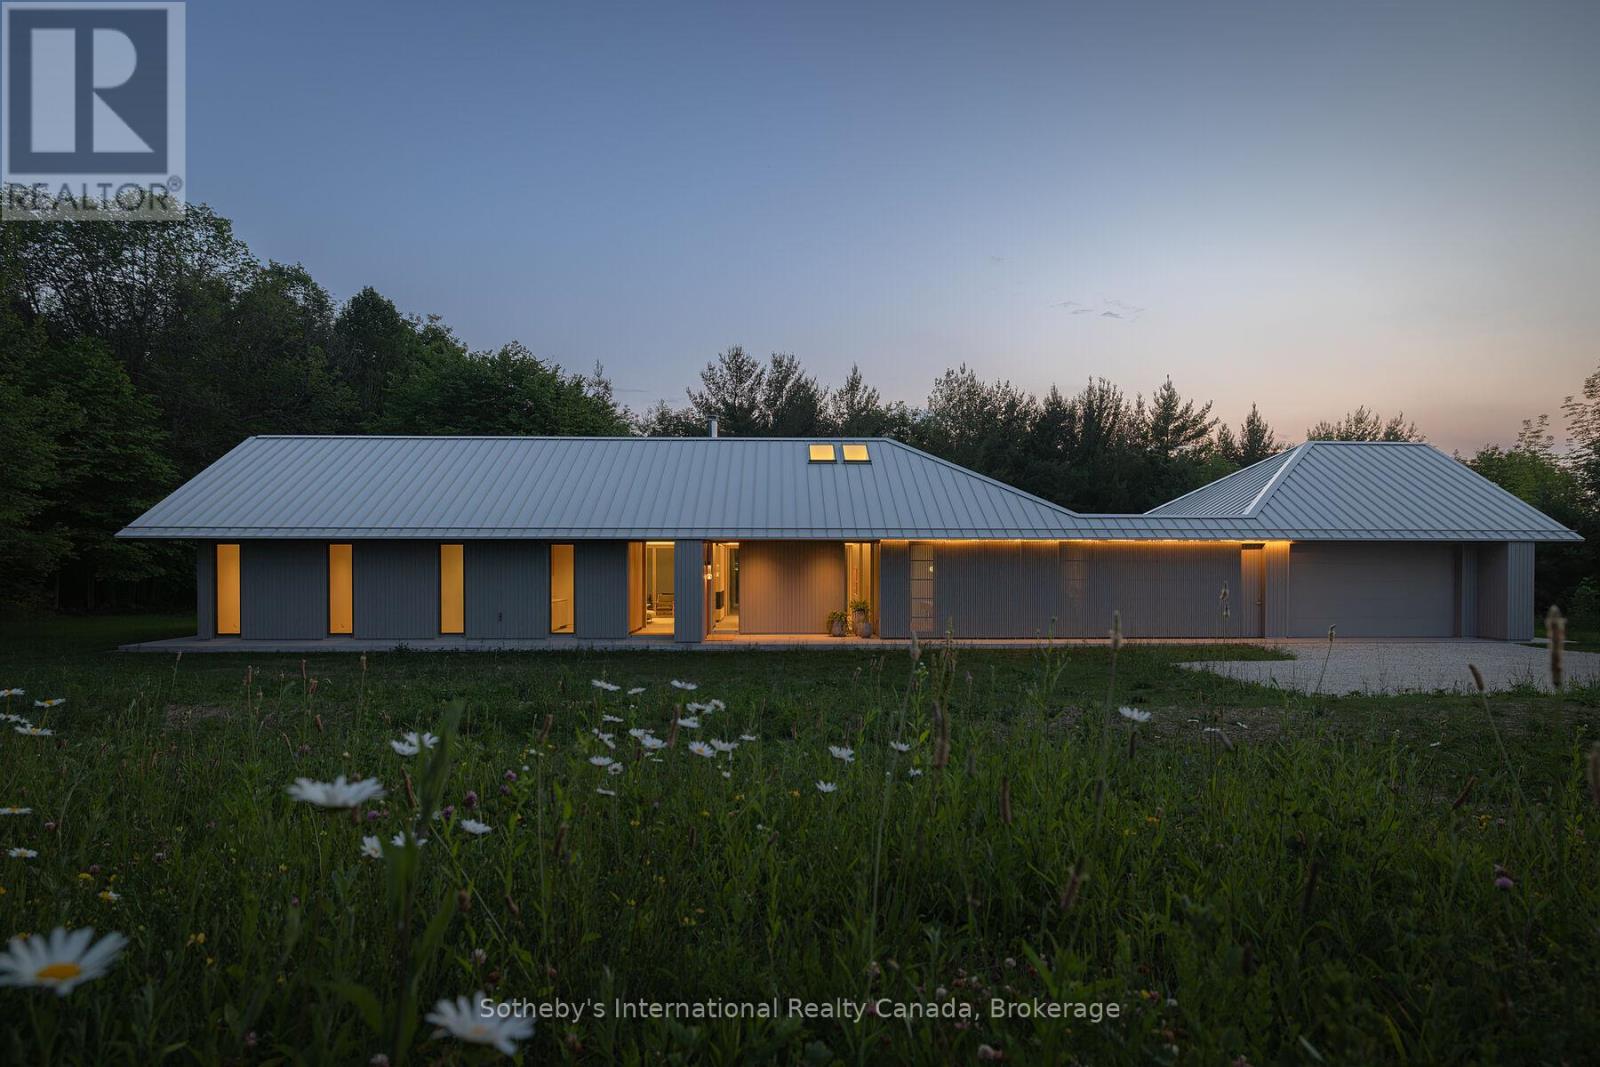
395910 11th Line
Blue Mountains, Ontario
Fresh off a major win at the 2025 World Architecture Festival in Miami, Ridge House stands as a globally recognized example of design excellence-right here in the heart of Ravenna. Created by acclaimed architecture firm Superkül to exacting Passive House standards and built by John W. Gordon Custom Builders, this minimalist masterpiece is set on 25 acres of pristine land surrounded by towering evergreens, wooded trails, and complete privacy. Thoughtfully positioned just below the property's highest ridge, the home appears to emerge naturally from the forest. As the driveway winds into the trees, the striking roofline floats into view, setting the tone for a residence that is both visually captivating and deeply serene. Every detail-inside and out-was crafted to blur the line between architecture and nature. The interior is defined by clean lines, natural light, and an effortless open-concept flow. Living and dining areas transition seamlessly outdoors, enhancing the home's calm, uncomplicated rhythm. A dedicated office provides a peaceful workspace, while the spa-like bathroom, with its soaking tub opening to a private Zen garden, creates a true retreat. The single-level layout eliminates stairs, reinforcing the home's minimalist ethos. The primary bedroom, set at one end of the home, offers a quiet sanctuary, while guest rooms on the opposite side ensure comfort and privacy. Anchoring the space is a beautifully executed chef's kitchen that blends function with refined simplicity. A two-way STUV fireplace acts as a warm, sculptural centerpiece connecting indoor and outdoor living. Ridge House is more than a residence; it is an internationally celebrated fusion of modern design, natural harmony, and understated sophistication-an experience as rare as the landscape that surrounds it. With such an extensive list of only the best in class features and finishes, we created a booklet - contact us for a copy. You need to experience this home to appreciate what it offers. (id:42776)