
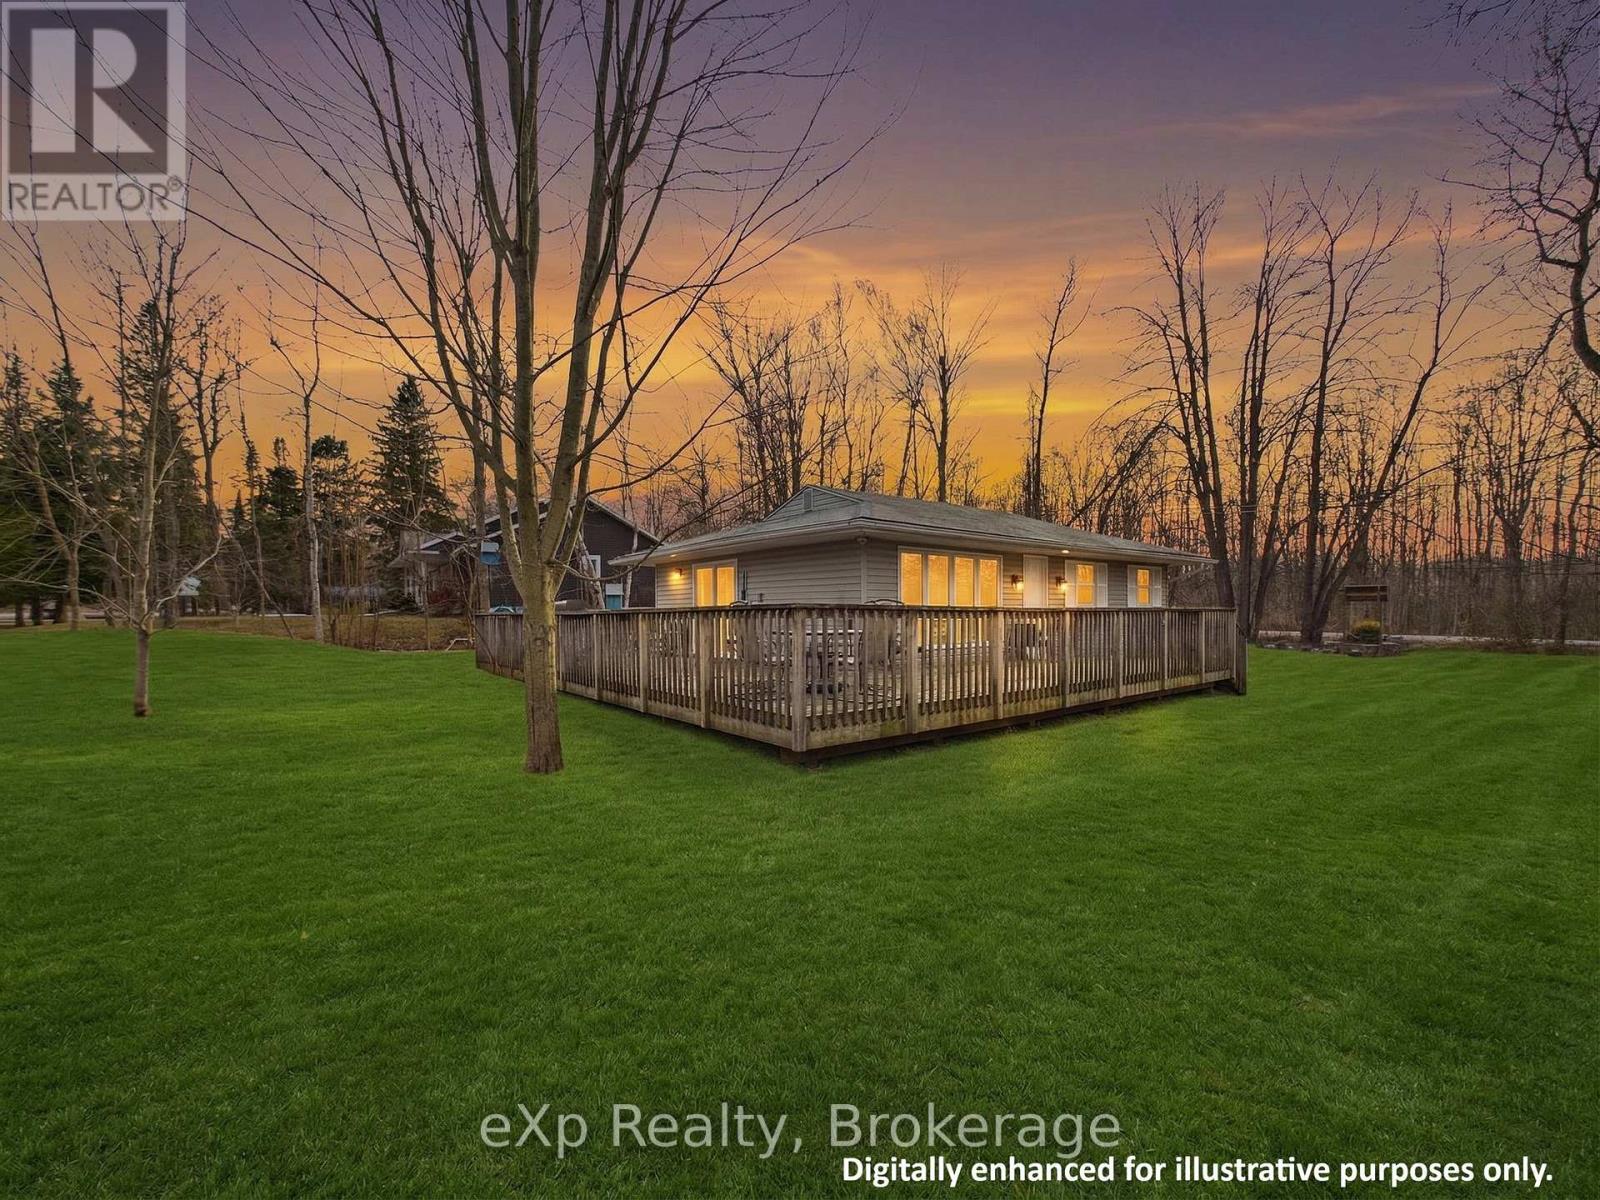
2 Birch Street
South Bruce Peninsula, Ontario
Year-round coastal retreat awaits at 2 Birch Street! Whether you're looking for the ultimate family summer getaway, a peaceful permanent retreat, or a smart dual-income investment, this beautifully updated bungalow has it all. Inside, you'll find a bright, open-concept living space and a modern kitchen that flows right out to the expansive front deck. But the real magic is outside! Step into the detached garage-currently a fun game room, but an absolute blank canvas ready to be elevated into your dream sports bar or man cave. Out back, your private wooded oasis features a massive stone bonfire pit, perfect for roasting marshmallows under the twilight sky. The Location: Walk just minutes to a quiet, private stretch of beach, or take a scenic 15-minute stroll right into the vibrant downtown hustle and bustle of Sauble Beach! The Investment: Capitalize on massive summer tourist demand at Canada's premier freshwater beach, AND enjoy consistent, low-vacancy winter rental appeal driven by the nearby Bruce Power workforce. Don't just buy a property - invest in a lifestyle. (id:42776)
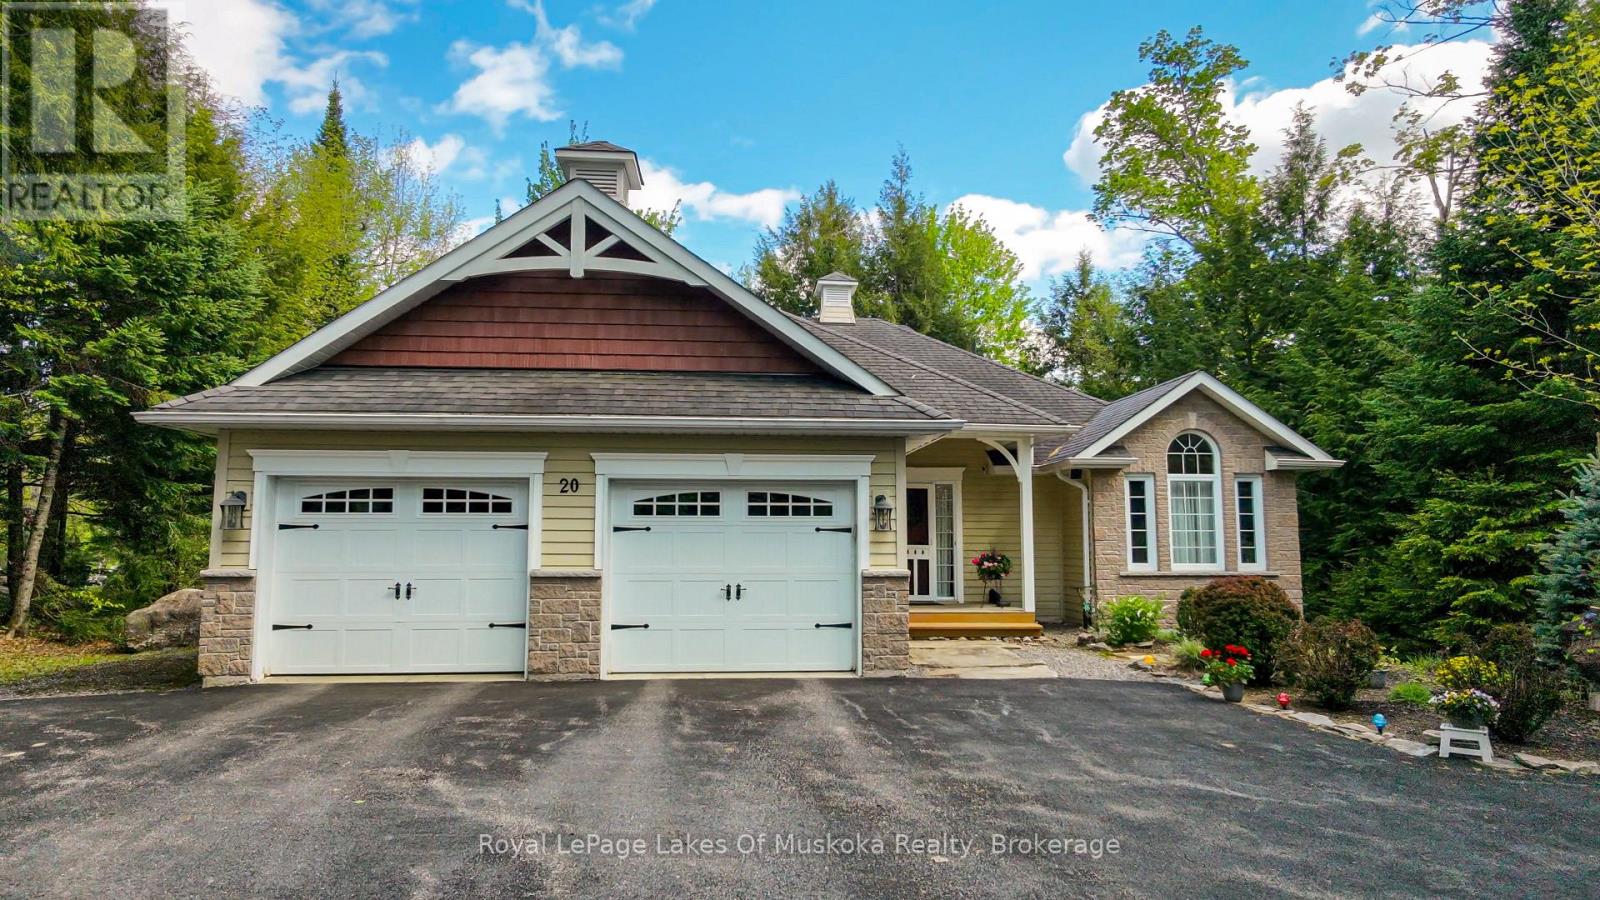
20 Deerhurst Highlands Drive
Huntsville, Ontario
Incredible Location! Great Value! Discover this very tidy and well maintained Custom 3 bedroom, 3 bathroom Bungalow home is situated on the 18th hole at Deerhurst Highlands Championship Golf Course with Municipal Water, Sewers and Gas services. The 1650 sq/ft Bungalow house is on a Level lot that faces South West with direct views of the Golf Course. The house sits back from the course which provides great Privacy. This custom home offers Open Concept Living with Spacious Living Room/Dining Room and a very large Kitchen. Kitchen features Custom cabinets, Granite counter tops with a long Granite top Island with stools. Hardwood floors throughout. Main floor features; Laundry/Mudroom, Guest Bedroom with 4 pc Bathroom plus and a Private Main Floor Master suite with walk in Closet and ensuite Bathroom. There is a walkout onto a 2 tier deck running across the back of the house with a Muskoka Room Gazebo. The property is professionally landscaped and well maintained by the sellers. The lower level features a large Family Room with fireplace and lots of room for a Pool Table or games. Also, on that level, there is a 3rd Bedroom plus a Den/Office with a Bathroom and large workshop/utility room. The driveway is paved with some extra spaces for vistors. For your comfort, there is a Generac wired in Generator to keep your house connected at all times. There is an attached 2 Car Garage with direct access to the house through the Mudroom. The property is located just 5 minutes from Downtown Huntsville and all of its amenities and services. Enjoy the amenities at Deerhurst Resort with trails, 2 golf courses, waterfront activities, restaurants and access to Peninsula Lake with 40 miles of boating on a 4 lake chain. This house is Move in Condition and a Flexible Possession. This House is a Must See!Set up a private showing toady. Don't Miss Out! It will not Last! (id:42776)
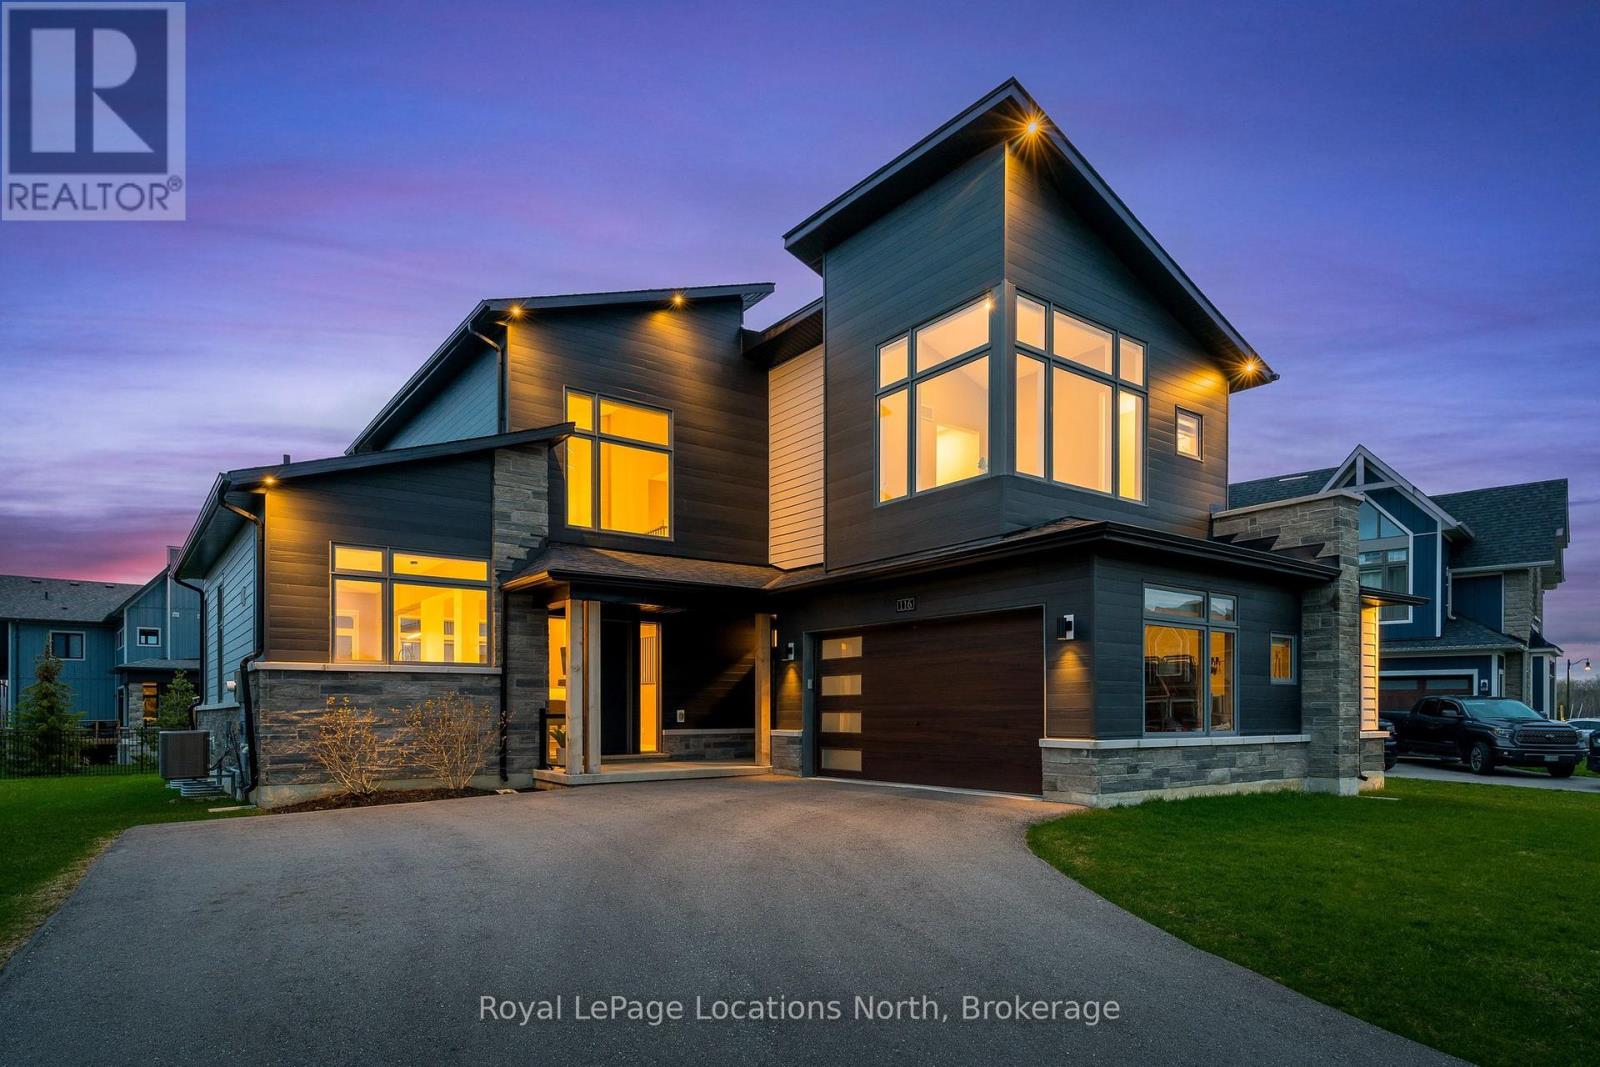
116 Stoneleigh Drive
Blue Mountains, Ontario
No stone has been left unturned in upgrading this modern showstopper. In the beautiful Primont Development, it is within walking distance of Blue Mountains, or if you prefer, hop on the shuttle to the village. It is the perfect blend of luxury and convenience. Enjoy the expansive kitchen with every upgrade you could hope for -- touch faucets, massive island, 2nd prep sink, oversize refrigerator and beverage fridge, and custom high end cabinetry. An upgraded window over the kitchen sink allows a great view of the escarpment in the distance. The great room invites you in with wall to wall sliding doors in the living and dining areas, 23 foot ceilings, vintage scraped white oak flooring, carefully selected lighting, and soaring shiplap fireplace. A mudroom/laundry room has all the custom built-ins to make organization easy -- with easy access through the garage or through a second door off of the front porch. The primary bedroom and elegant ensuite are on this floor with three more bedrooms on the second level along with a sunny loft that will certainly become one of the favourite rooms in this home. Every window has custom blinds, even the extra large basement windows. More nice touches include 8' solid core doors and upgraded hardware, imported marble vessel sinks in all bathrooms, extra large garage with shelving-- everything to make it clean, crisp and functional. Buyer to pay one time entrance fee of 0.5% per above grade sq.ft. of purchase price plus HST to BMVA on purchase. BMVA annual membership fee of $0.27 plus hst per sq. ft. For perks and more details see https://www.bluemountainvillage.ca/members-homepage/homeowners-portal. (id:42776)
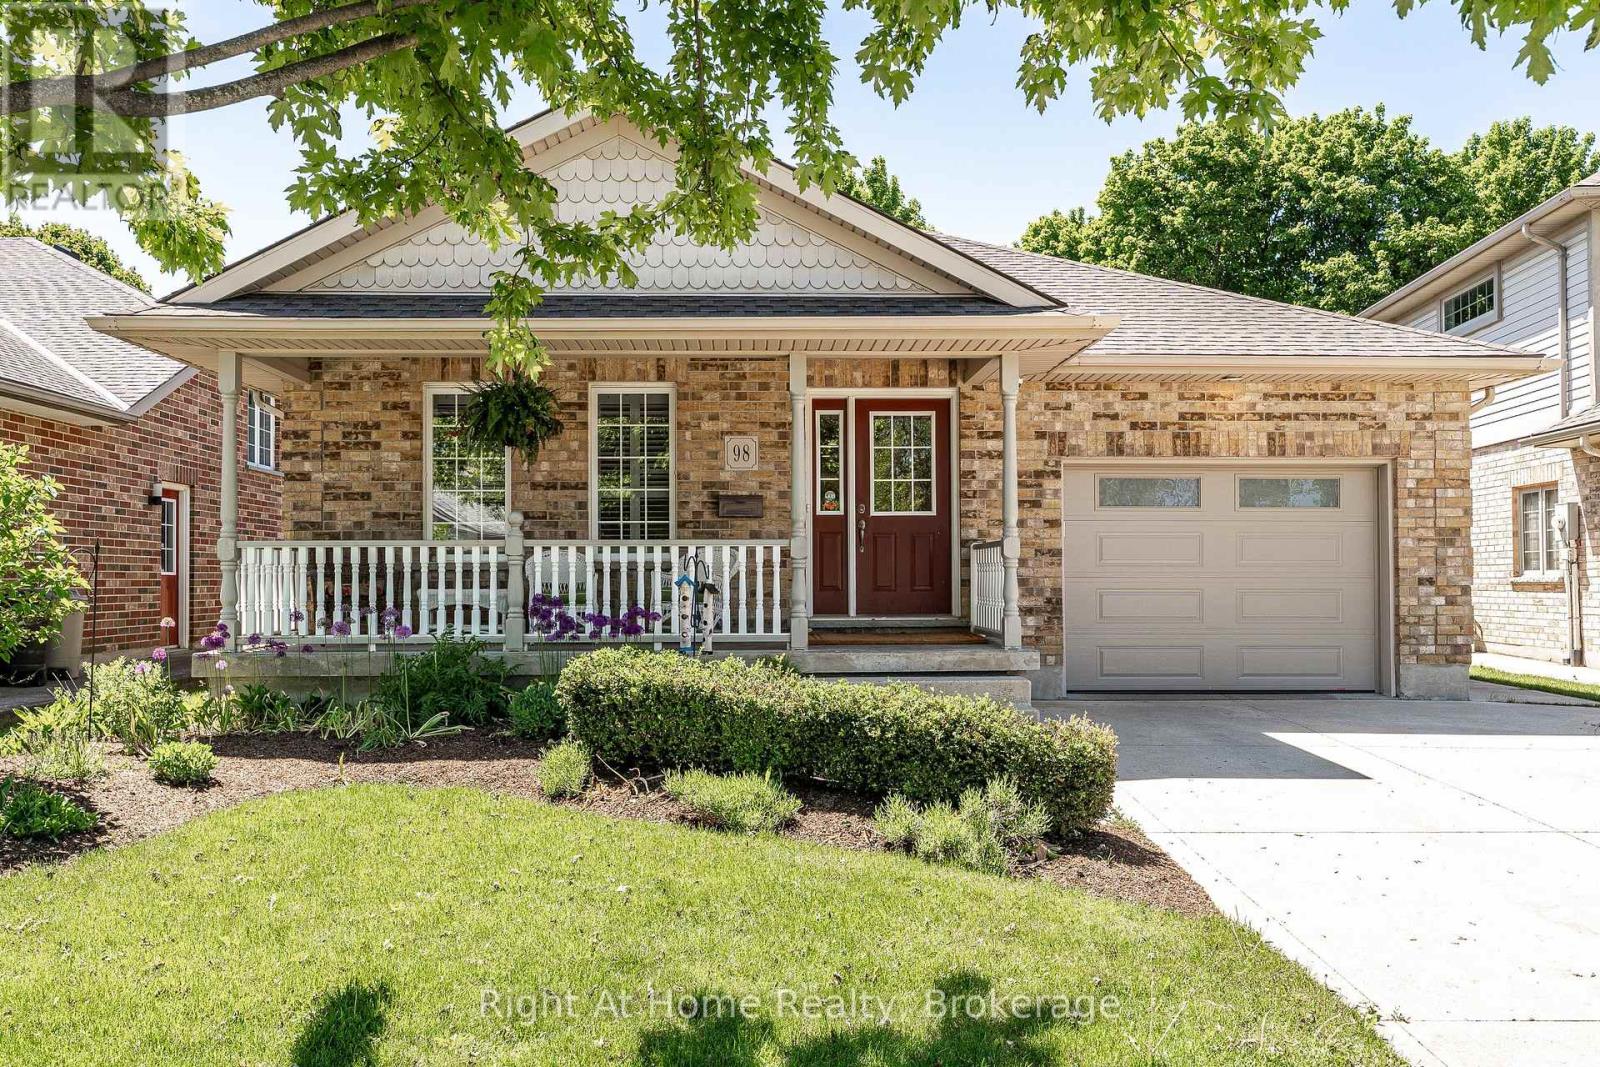
98 Abraham Drive
Stratford, Ontario
Stunning executive bungalow located on a quiet crescent in Stratford's desirable Northwest end.Built in 2004, this 1469 sqft home features a bright and spacious layout with blonde hardwood floors, cathedral ceilings, and a kitchen with an adjacent dining area overlooking a great room with a gas fireplace. The property includes a walkout to a private, west-facing rear deck overlooking a beautiful greenspace. The main level offers a primary suite with an ensuite and double closets, an office (or second bedroom), and laundry facilities. The recently renovated basement includes zoned heated engineered hardwood floors, upscale bathroom fixtures, a spacious bedroom with an egress window, and a home gym, along with ample space for storage or a workshop. Additional features and recent upgrades include: High-efficiency furnace with Sanivox in-duct UV air purifier, Central air with an Ecobee thermostat, Owned hot water tank, water softener, and reverse osmosis system, Recently replaced shingles, insulated garage door, and upgraded attic insulation. Attached garage & concrete driveway. Call for more information or to schedule a private showing (id:42776)
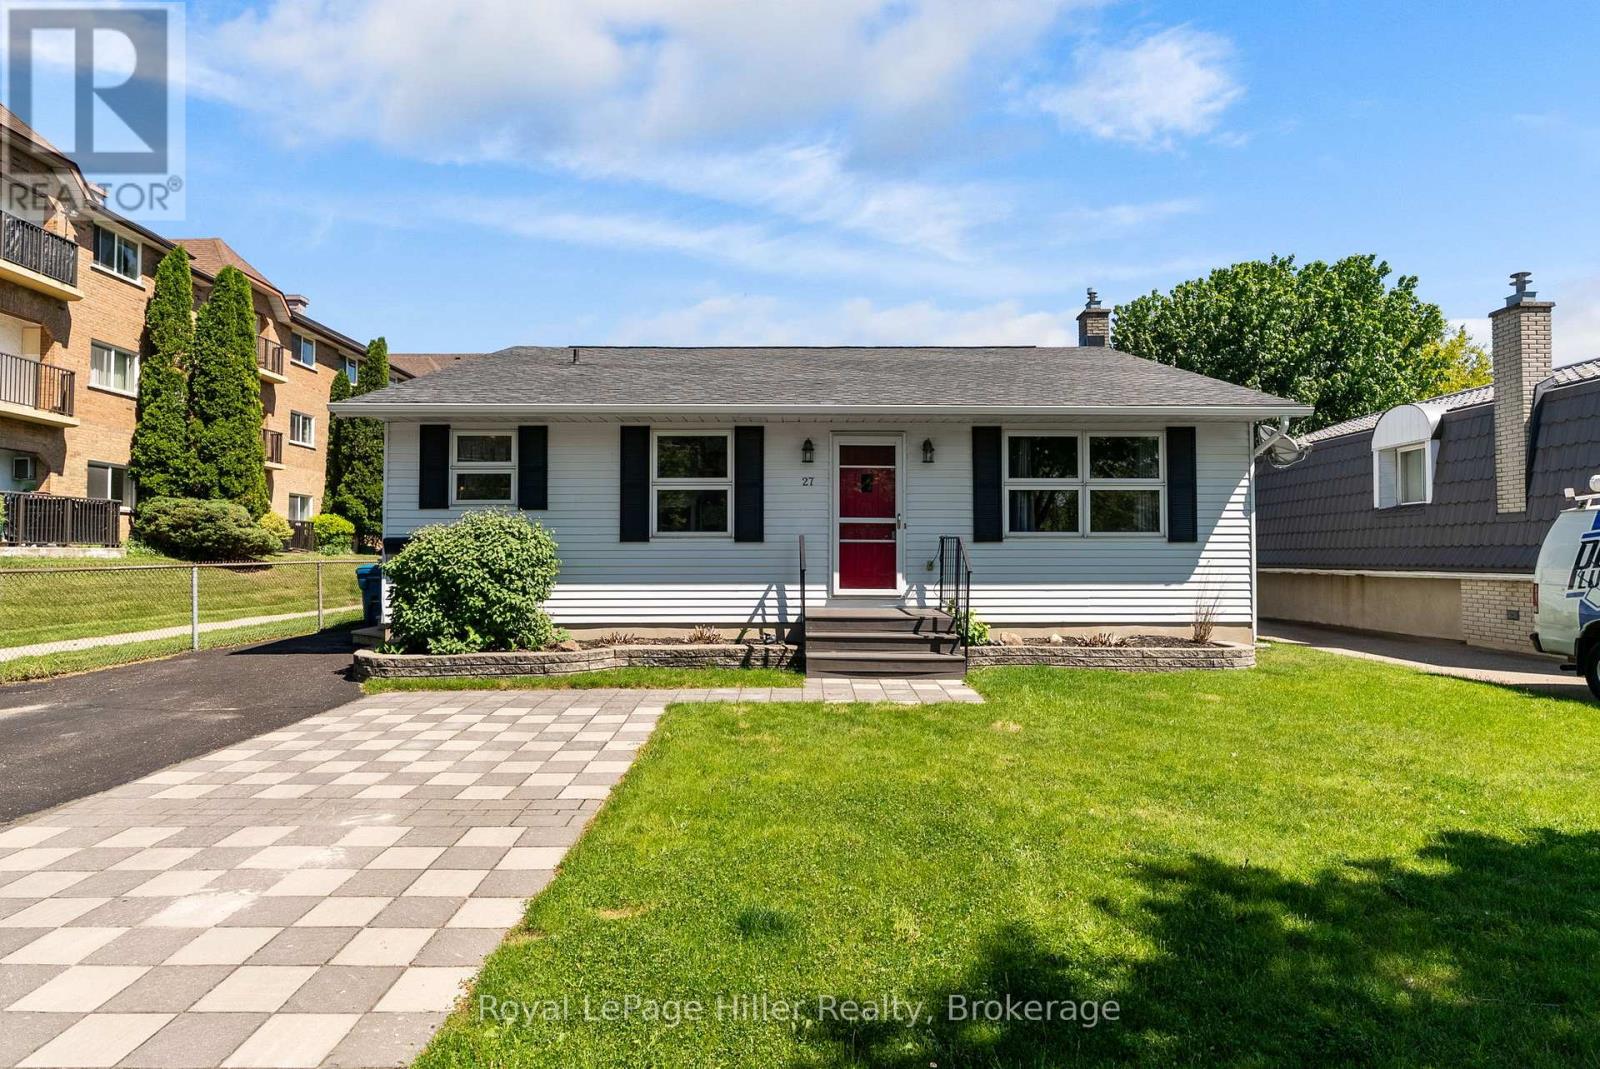
27 Greenwood Drive
Stratford, Ontario
This spacious 4-level backsplit on Greenwood Drive offers a unique layout with plenty of room for families, featuring 3 bedrooms and 2 bathrooms. Set on a 54' x 100' fenced lot, the home offers multiple gathering spaces including a bright main floor living room and a comfortable lower level family room with walkout access to the backyard. Enjoy summer evenings on the large deck under the gazebo overlooking the manicured yard. Inside, two gas fireplaces provide warmth and comfort throughout much of the home. The versatile multi-level design offers separation of space while still feeling connected. Additional features include a 200 amp electrical panel, generous room sizes across all four levels, and a location on a well-established, sought-after street close to public transit, parks, and amenities. (id:42776)
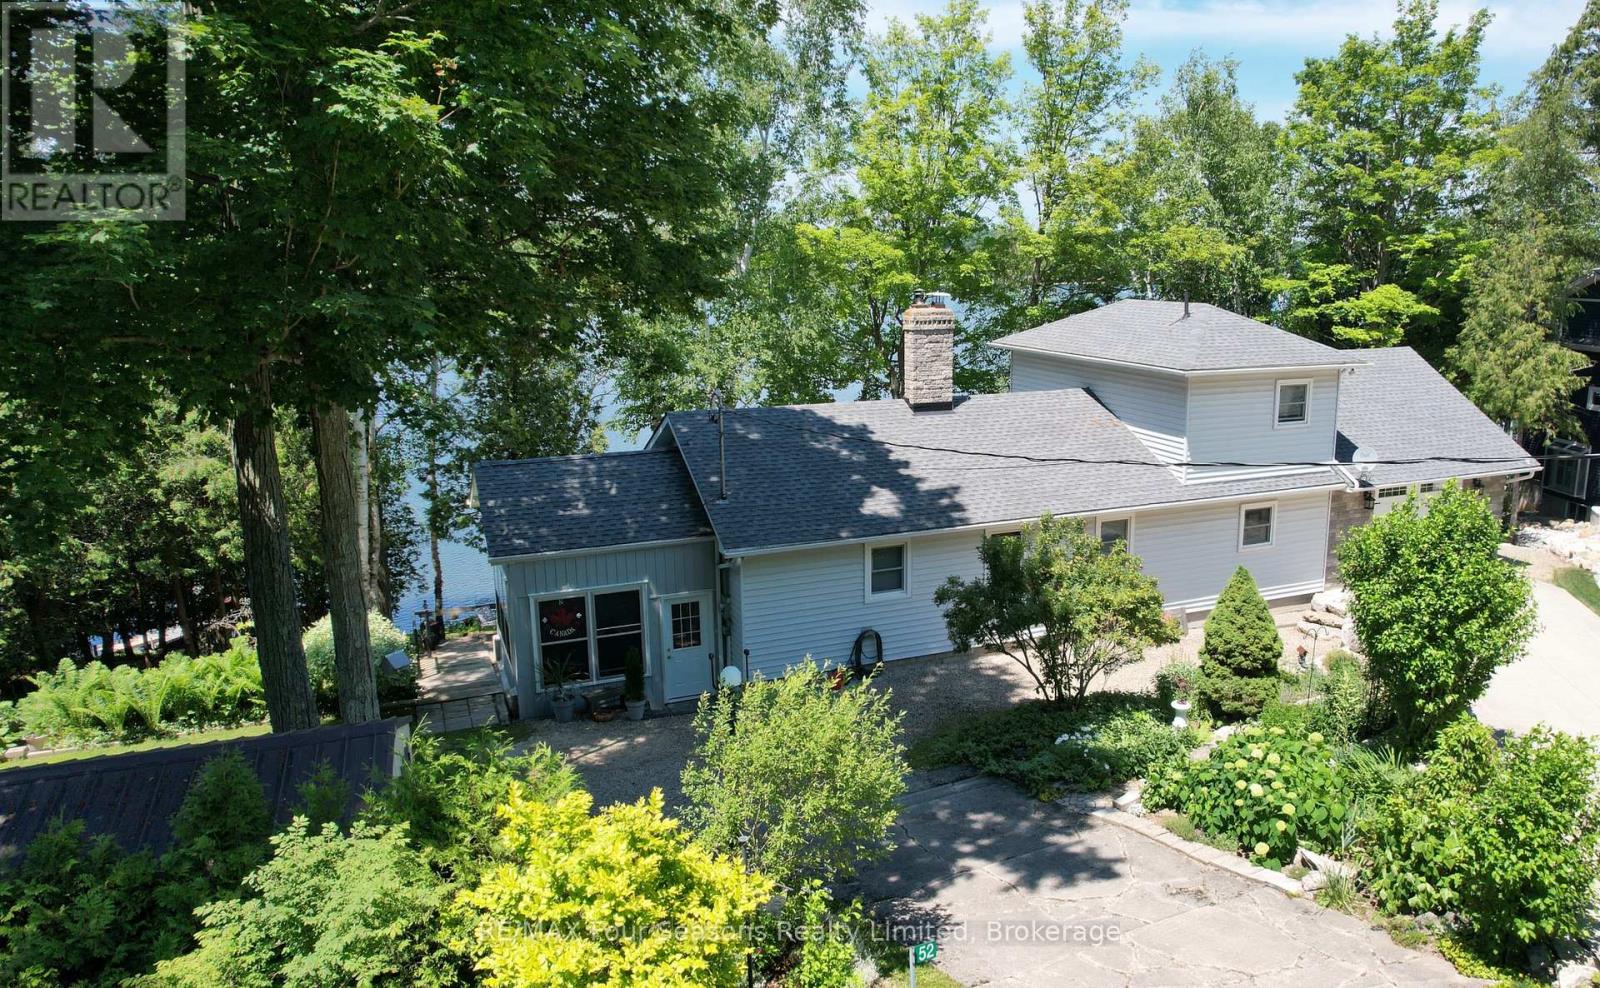
52 Shore Drive
South Bruce Peninsula, Ontario
Experience ultimate year round lakeside living at 52 Shore Drive on beautiful Chesley Lake. This exceptional property boasts an incredible 170 feet of direct shoreline with excellent deep water depth perfect for boat docking. Escape the city with ease as this retreat is located just 2 hours from major centres. And with Saugeen Shores and Owen Sound just 20 min away, amenities including hospitals are nearby. Also located on a school bus route. The beautifully updated 3 plus 1 bedroom, 2 bathroom bungaloft features an open concept kitchen with Cambrian Quartz countertops and large island with sink that flows seamlessly into the main living spaces with a beautiful stone fireplace. Pulling the lake inside from every principal room, the home is anchored by a stunning primary loft suite with a private sitting area and walkout balcony. Cozy up by one of the two wood fireplaces, including an efficient insert. Tremendous mechanical and structural updates offer total peace of mind, including a new propane furnace installed in 2022, 50 year warranty shingles replaced in 2019, updated windows, 200 amp electrical service, and a recently pumped septic system in 2023. The property includes a massive attached garage, workshop, and storage addition built in 2006, alongside a separate workshop bunker and metal storage shed. The outdoor oasis features a large 3 season sunroom with 180 degree views and stamped bedrock sunroom floor, four levels of tiered decking, a glass railed upper deck, and a wooden boardwalk tracking the naturalized shoreline. Complete with central vac, a lakeside UV and sediment water filtration system, two driveways, and proximity to golf and groceries, this turn key package is modern, meticulously maintained, and ready for you to move right in. Be sure to view the video and additional information by clicking the multimedia links in the listing on realtor.ca (id:42776)
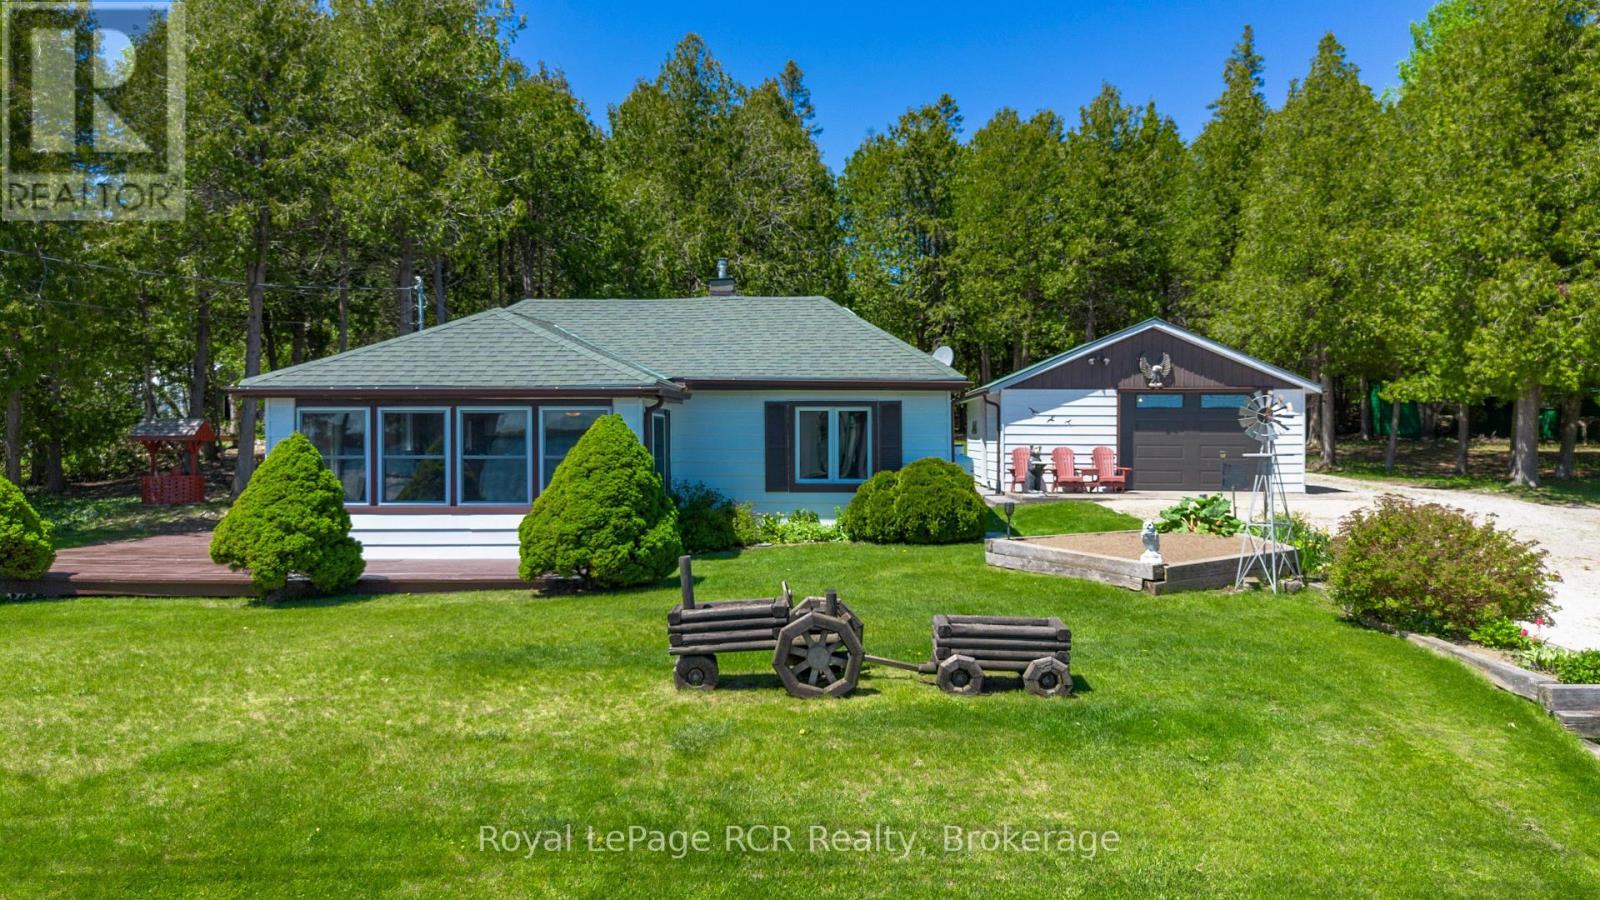
94 Tamarac Road
Northern Bruce Peninsula, Ontario
Enjoy the best of waterfront living without the upkeep at 94 Tamarac Road in beautiful Stokes Bay. Situated directly across the road from the water, this charming bungalow offers a relaxed lifestyle by the bay. Designed for easy one-floor living, the home features two bedrooms, an updated 3-piece bathroom, a bright and functional kitchen/dining area, an inviting living room, and an additional sitting area just beyond the main living space that overlooks the water. This sitting area provides the perfect spot for morning coffee, reading, or unwinding at the end of the day. Large windows throughout bring in plenty of natural light and capture the peaceful surroundings. The property also includes a detached garage for tools and a workshop. A bunkie, also situated on the property, offers excellent additional space for storage, hobbies, or accommodating extra guests during the summer months. Directly across the road, you'll find your very own dedicated water access along with your own private boathouse, making it effortless to enjoy kayaking, boating, swimming, or simply spending time by the water whenever the mood strikes. Whether it's long summer weekends with family or quiet evenings watching the bay, this property is all about creating lasting memories. (id:42776)

11 Bayfield Mews Lane
Bluewater, Ontario
Welcome to 11 Bayfield Mews Lane, a lovely appointed Townhome, located within a welcoming, vibrant 55+ community in Bayfield, a quintessential, Ontario coastal Village, with its charming historic tree-lined Main Street, just moments from the shores of Lake Huron. Thoughtfully designed for ease and today's living, the open concept layout offers contemporary space, which is ideal for quiet living, and relaxed entertaining. This 1047 square foot, 2 Bedroom Bungalow, is well positioned, with a spacious living/dining area, with a walk-out to private patio. Enjoy the recently updated white kitchen, which features a large counter space, with subway-styled backsplash. Spacious primary bedroom, 4pc bathroom, plus a second bedroom which is perfect for quests or an excellent den. Large laundry room, with excellent storage space. Attached garage, offers additional storage, plus direct access to the home. Convenient Low-Maintenance LIFE LEASE living, with in-floor heating throughout, and central AC. Enjoy full access to the newer built Clubhouse, which features an outdoor patio, library, meeting room, and an excellent kitchen which overlooks the event space for gatherings. The Life Lease Occupancy fee is $630/month, Hydro $70/month, Gas $70/month, Water/sewage $100/month, Property taxes $240/ month. Excellent, turn-key living at approx. $1,100. Per Month. (id:42776)
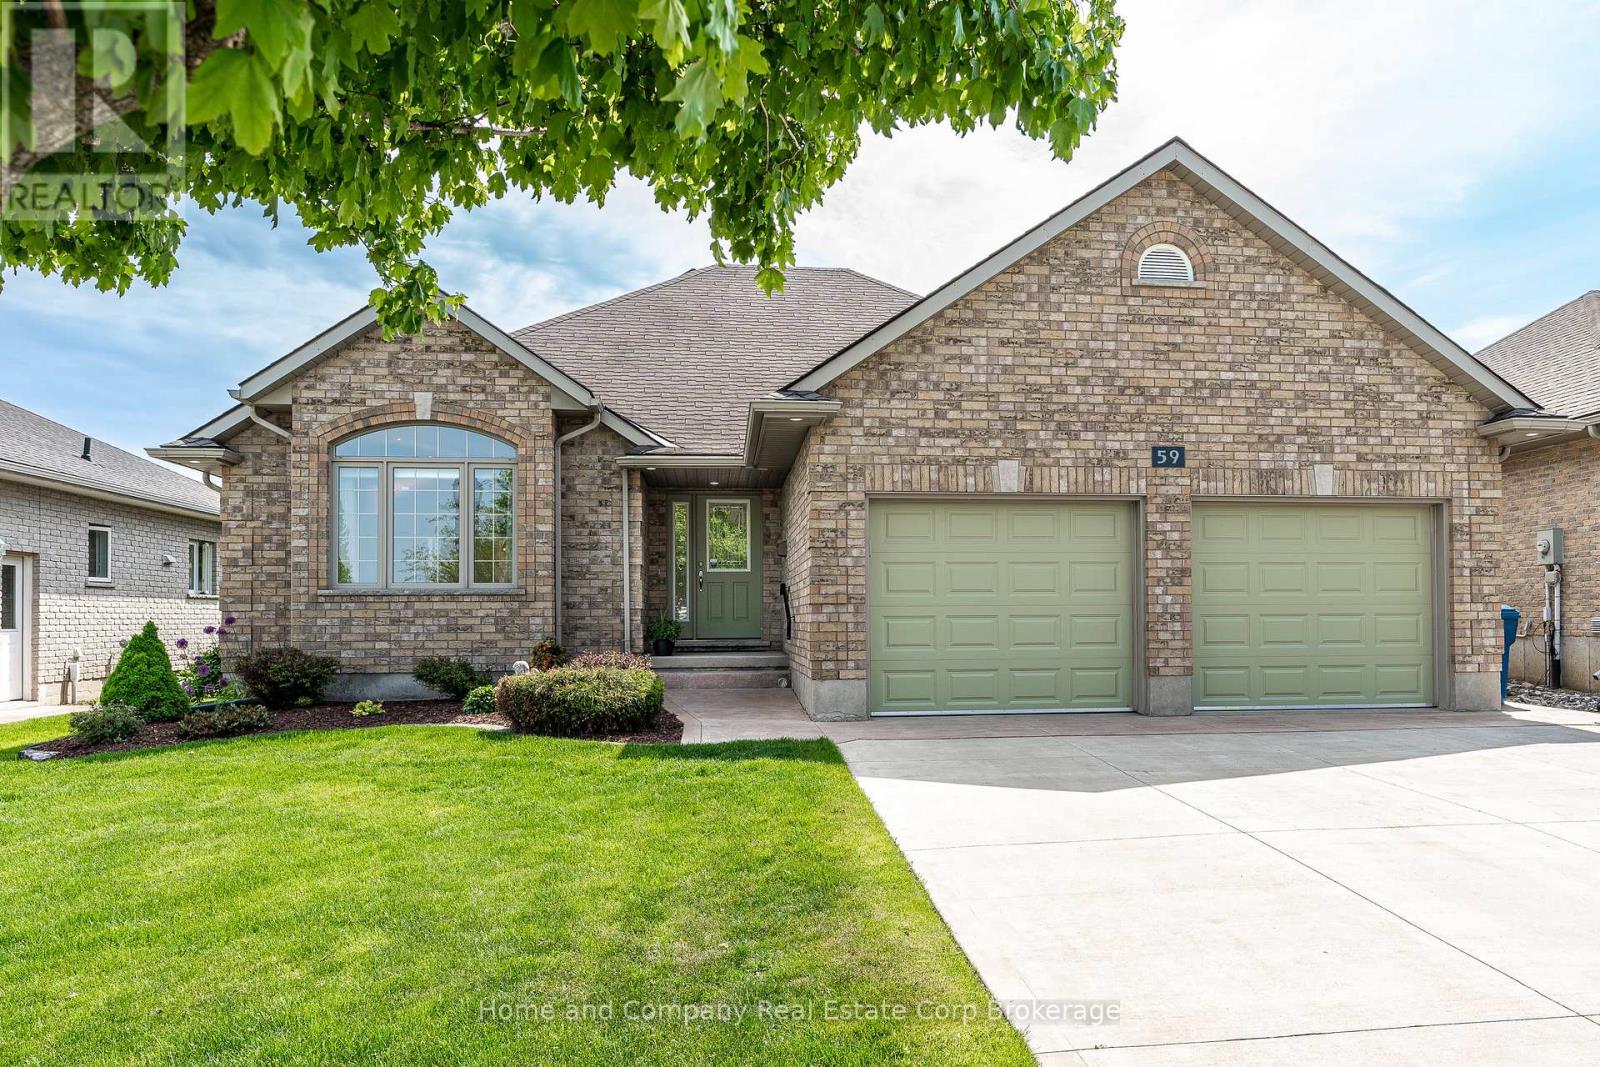
59 Dannecker Road
Stratford, Ontario
Located in Stratford's desirable Jennann neighbourhood, this beautifully maintained bungalow is the ready for the next owners. Featuring 3 bedrooms and 2 bathrooms, this charming home has something for everyone and everything you need is conveniently located on the main floor. The living room has a cozy gas fireplace, gleaming hardwood floors, vaulted ceiling and is open to the dining room. The dining room leads to a bright kitchen, featuring a walk-in pantry and access to your 4-season sunroom and stunning backyard. The layout is conveniently split with the bedrooms on a separate wing of the home. The primary bedroom features a 3-piece ensuite bath and down the hall, you will find the other bedrooms, 4-piece bath and main floor laundry. If you're looking to spread out, make your way to your den in the lower level with heated floors, where you will also find an abundance of unfinished space, allowing you to customize to your needs. There is a rough-in for future bath and space for loads of additional living space, bedrooms or an incredible workshop. There is plenty of parking with the double wide, double deep driveway and attached 2-car garage. The backyard is fenced and landscaped, providing a peaceful oasis, with a large concrete patio, gas line for BBQ and a garden shed. For more information or to set up a private viewing of this wonderful home, contact your favourite REALTOR today! (id:42776)
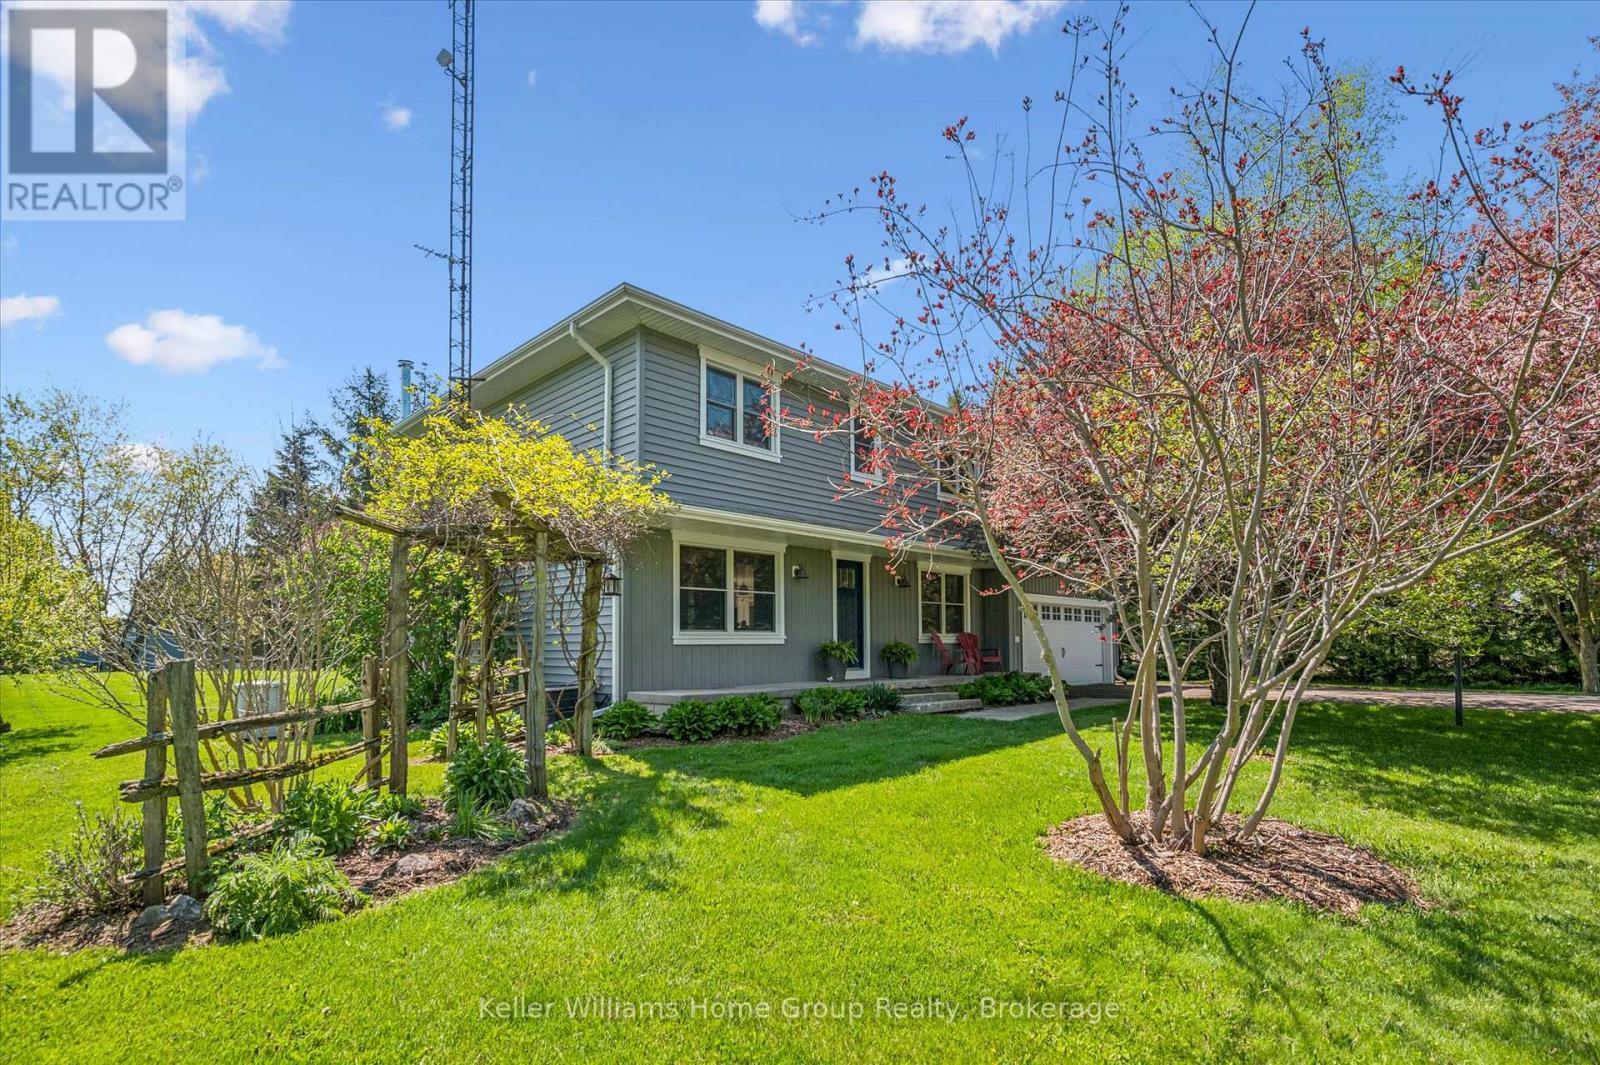
6794 Sixth Line
Centre Wellington, Ontario
Set on 7 private, sun-soaked acres, this beautifully renovated farmhouse offers a rare blend of modern comfort, rural charm, and exceptional outdoor living. With more than 2,000 sq ft of finished space and a full main-floor transformation completed in 2024, the home feels bright, open, and effortlessly welcoming. The custom kitchen with quartz countertops, premium appliances, and white oak staircase anchors the main level, while the spacious living room - complete with a modern wood-burning fireplace - creates a warm gathering space year-round. A new mudroom with heated floors, second-floor laundry, and updated bathrooms add everyday convenience, but it's the property itself that truly shines in the warmer months. Wide open lawns, mature trees, and peaceful views in every direction make this an ideal setting for outdoor dining, gardening, hobby farming, or simply unwinding on long summer evenings. Three greenhouses (2017, 2018, 2020) offer incredible growing potential, and the classic pole barn (1999) provides space for animals, equipment, or storage. For those seeking room to create or run a business, the nearly 1,500 sq ft commercial-grade workshop (2021) is a standout - fully insulated with in-floor heat, A/C, a roll-up door, and its own washroom. It's an exceptional space for trades, studio work, or small-scale business. Major upgrades include new siding, trim, eaves, soffits, rigid exterior insulation, attic insulation, a drilled well, pressure tank, well pump, iron filter, and a whole-property automatic backup generator. Every significant project has been completed, offering true peace of mind. A turnkey rural retreat with luxurious interiors, outstanding outbuildings, and acres of usable land - this is country living at its most inspiring. (id:42776)
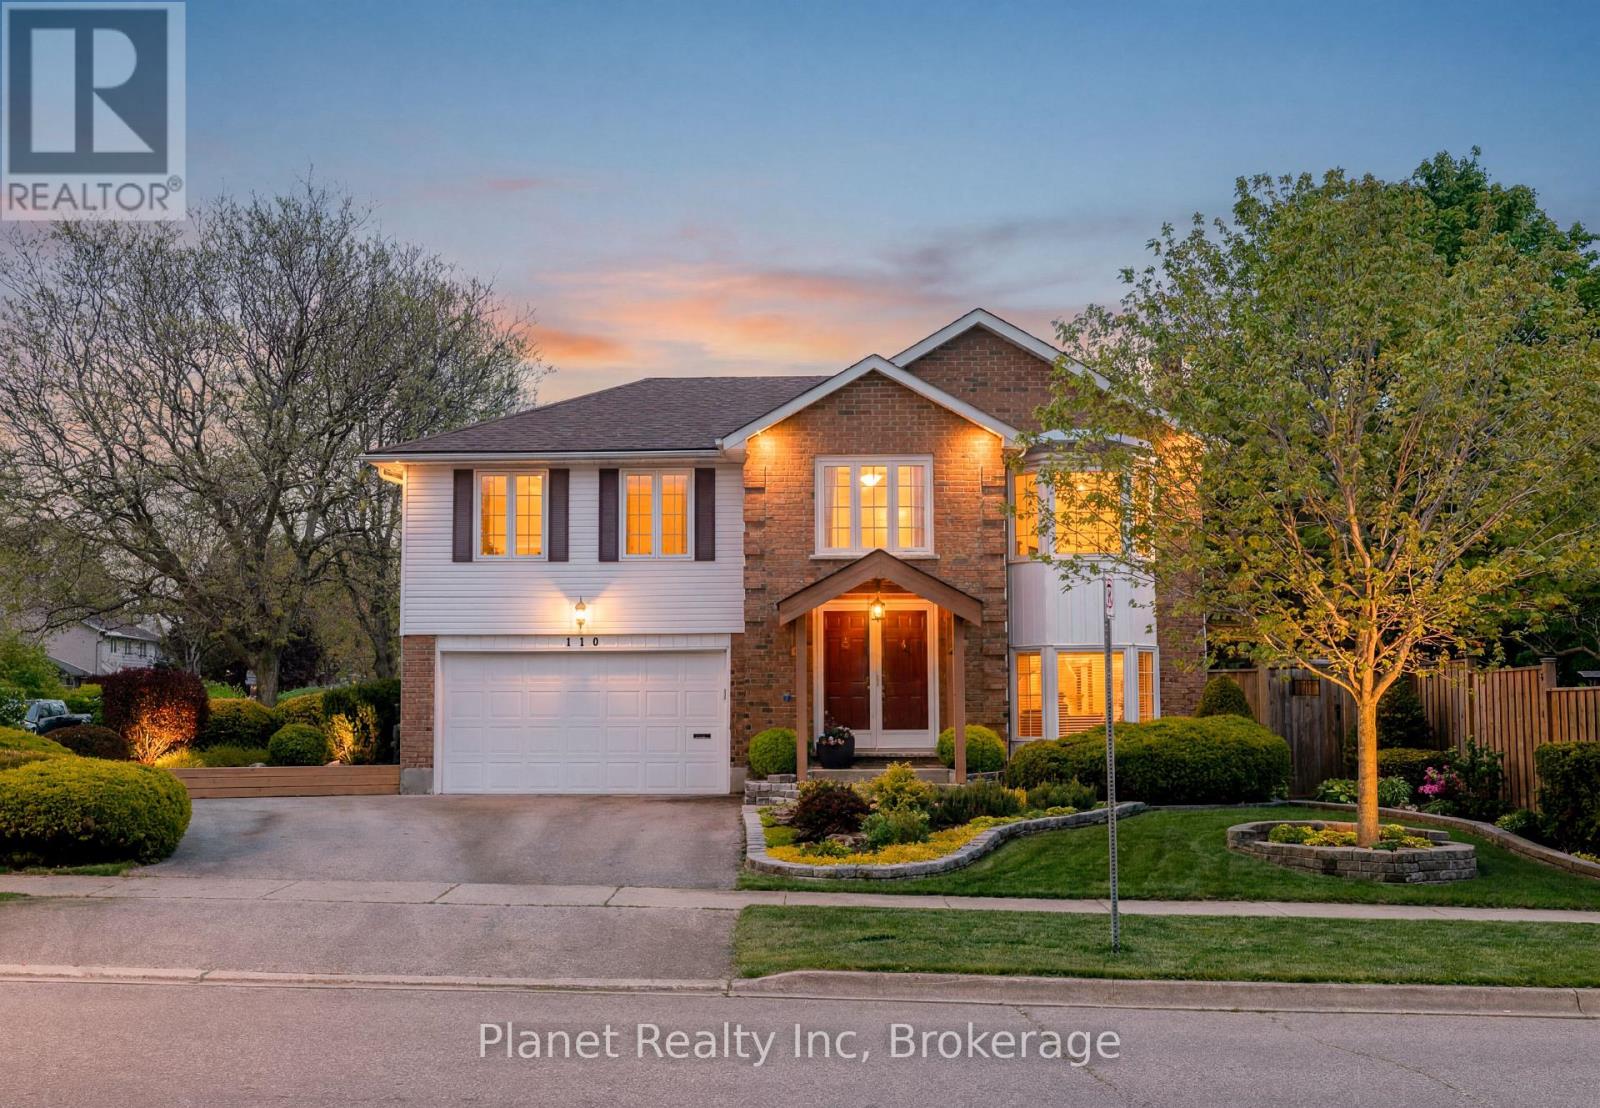
110 Woodborough Road
Guelph, Ontario
Situated on one of south Guelph's friendliest crescents, 110 Woodborough Rd. is a beautifully-maintained bungalow where the pride of ownership is evident at every turn. From the manicured lawns and gardens, to the serene & magical backyard, you'll be captivated by its inviting exterior. But even more impressive perhaps, is stepping in to the soaring foyer and looking up to an opened-up living space that offers a cohesive layout- one that blends warm finishes, with modern touches and bright windows that draw the outside in. The upper level's 3 bedrooms are complimented by two upscale bathrooms, including a 3 pc. ensuite & 4 pc. main bath. Gleaming hardwood floors and fresh paint are but a few of the other updates that adorn the main level. Retreating to the above-grade lower level, there's no less natural light- with a rec room that features double-doors out to a private rear patio, a bay window with a built-in seat that makes a perfect reading nook, and a cozy built-in fireplace. Access an abundance of extra storage in the huge garage, and utility space, and you'll love that another 2 pc. bathroom serves this level as well. Seldom do you find homes where the owners' care and love is so tangible, and we bet you'll love 110 Woodborough just as much as its current owners have! (id:42776)
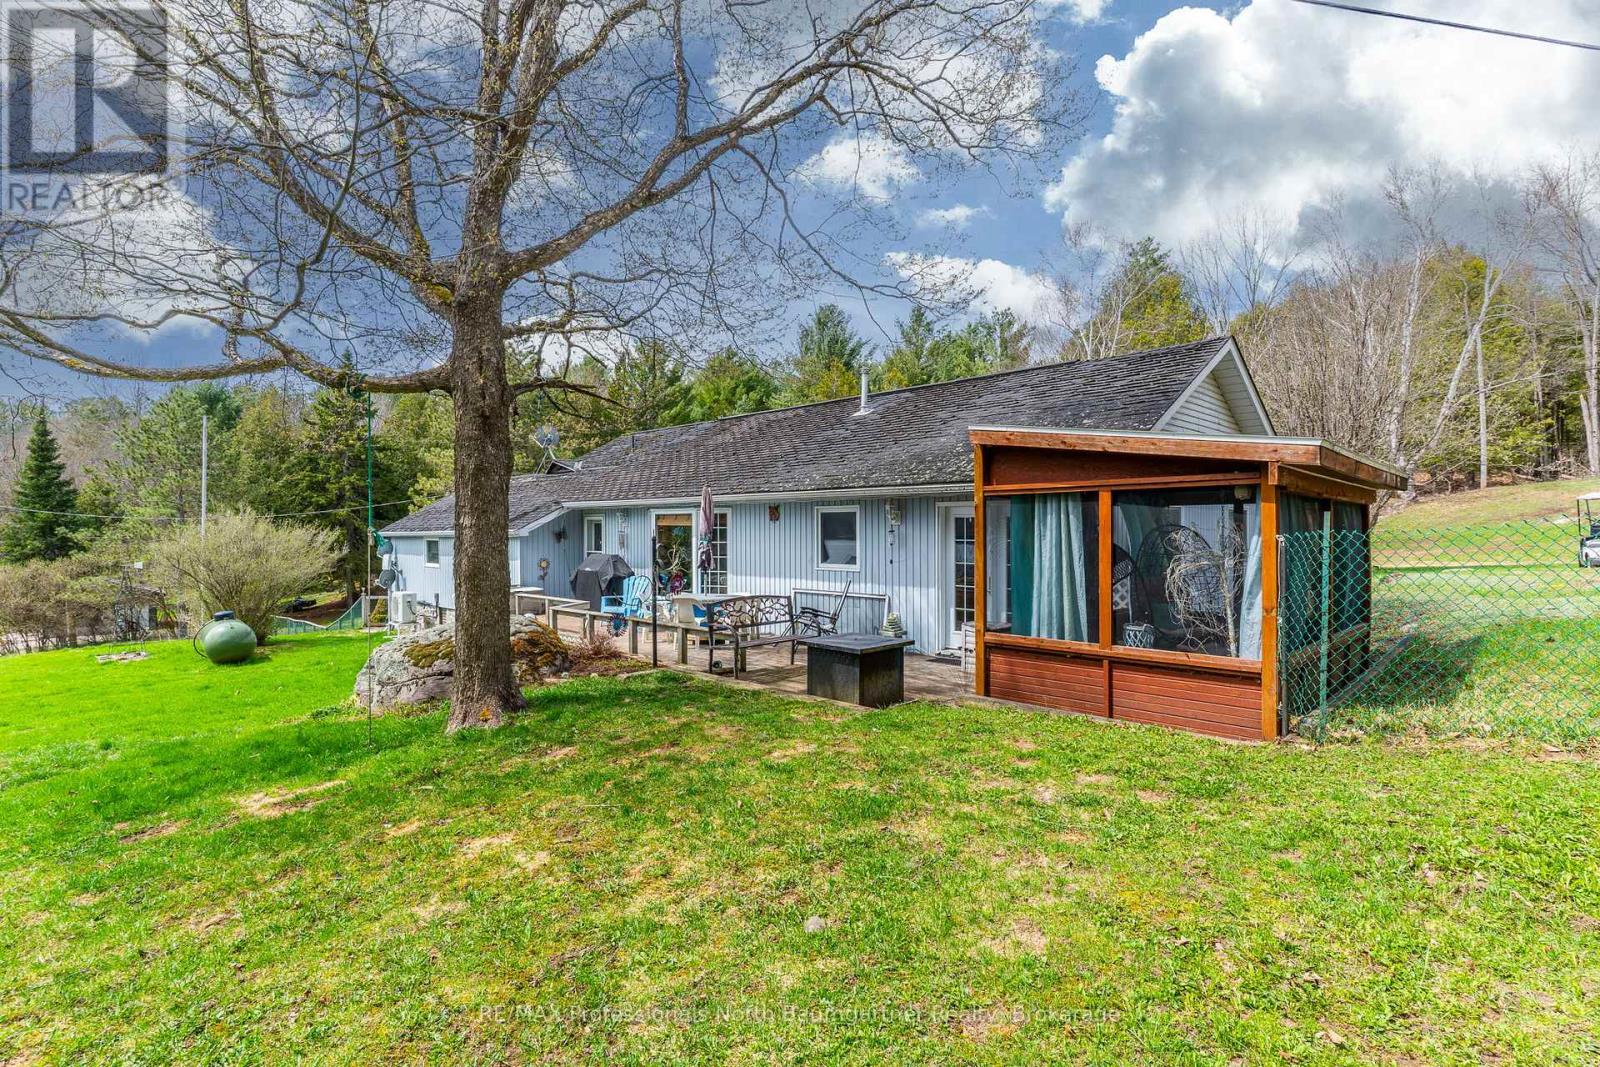
1093 Reynolds Road
Minden Hills, Ontario
Set on 10 picturesque acres, this unique property with separate living quarters offers a rare opportunity to own a piece of Horseshoe Lake's storied past. Once part of a historic 100-acre lodge, the home was thoughtfully constructed on the foundation of the original barn. In the lower level, massive support beams and thick stone walls stand as enduring reminders of its heritage, while a 2005 addition expanded the living space without compromising the property's distinctive character. This 3-bedroom, 3-bathroom residence features an innovative layout with two fully independent living quarters, each complete with its own kitchen - ideal for multi-generational living or hosting guests with comfort and privacy. Recent updates include a newly renovated powder room, a heat pump, and a propane furnace as backup. Enjoy a unique property that offers both privacy and fun. Watch deer, meditate beside the natural spring, or boat, swim, golf, and practice other sports on your 10 plus acres. In the winter, toboggan, snowmobile, ski, snowshoe or have some great bonfires. You can stargaze all year long without leaving home. This duplex home offers plenty of room for family and guests, or for rental income. A fenced yard on the lakeside of the house offers peace of mind for children and pets. Also included is a metal shed at the lakefront for storage of life jackets and water toys. Experience lakeside living enriched by history at 1093 Reynolds Road, where the timeless charm of the past meets the comfort and convenience of today - directly across from beautiful Horseshoe Lake. An additional 1.2-acre parcel with approximately 150 feet of frontage on Horseshoe Lake Road (PIN 391900335) is also available for purchase. See MNR map for details. (id:42776)