
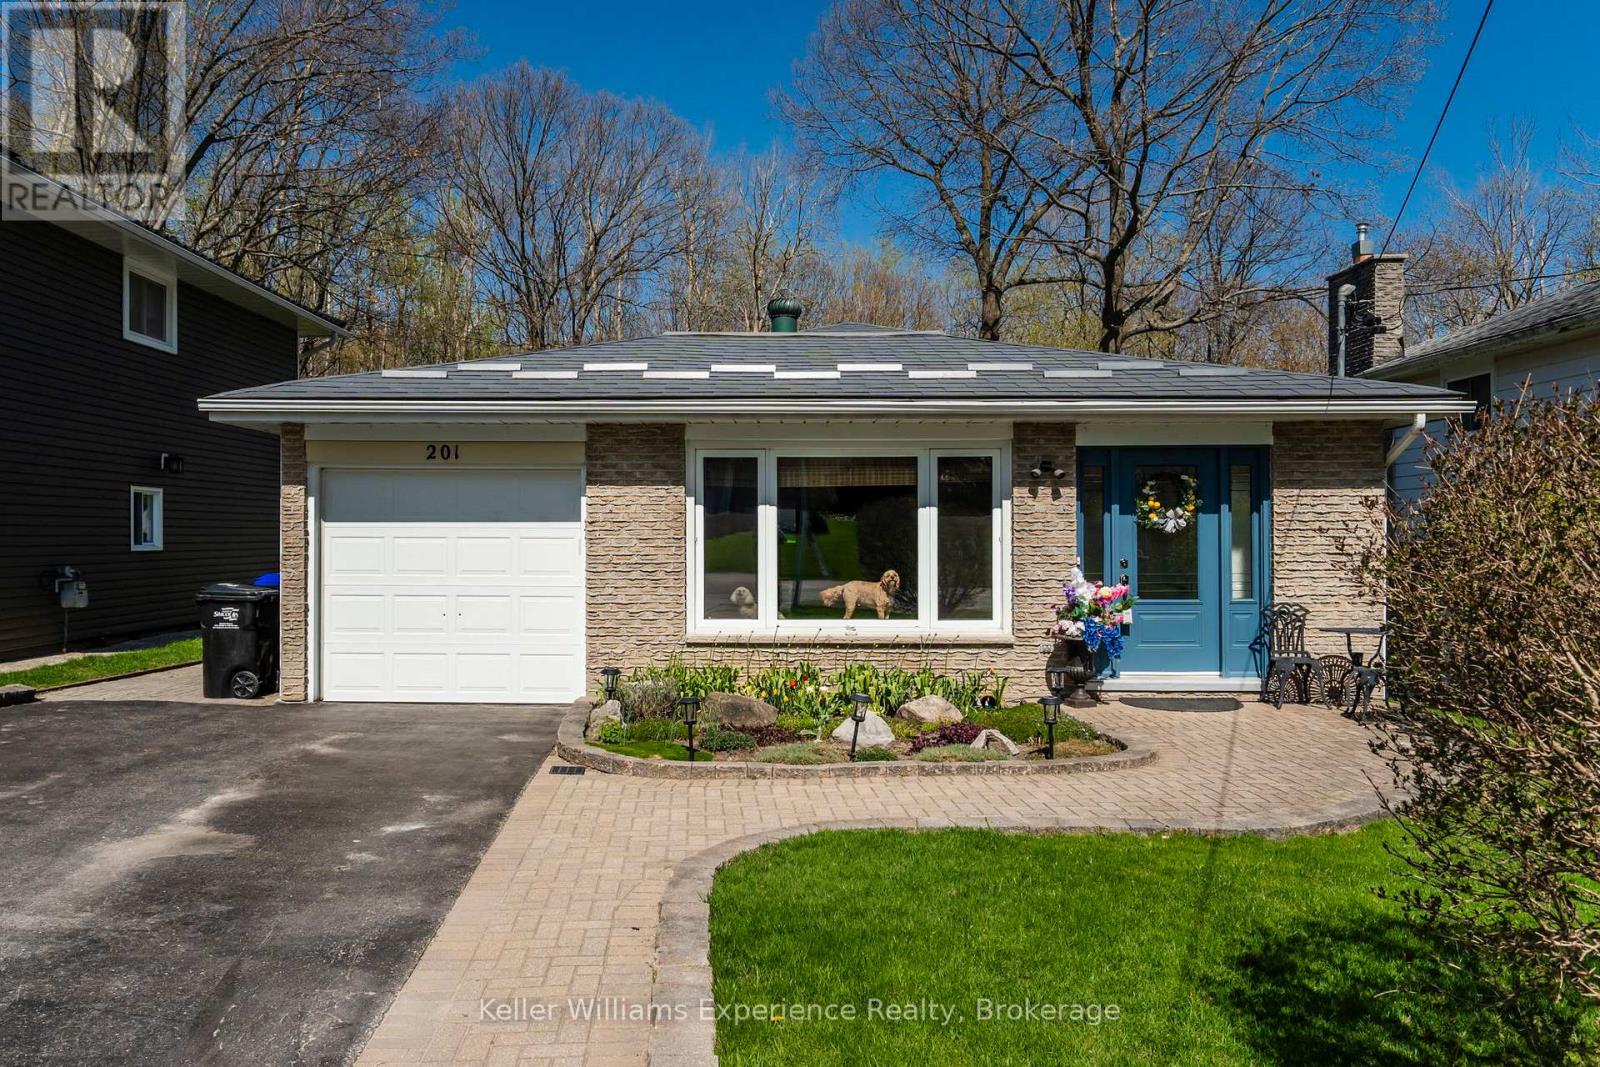
201 Bayfield Avenue
Midland, Ontario
Welcome to this well-cared-for 3-bedroom, 2-bathroom home in Midland's desirable Sunnyside neighbourhood. Designed with both comfort and entertaining in mind, the home offers multiple living areas, including a bright main floor living room with beautiful white oak flooring and a thoughtfully designed custom kitchen. The fully finished walk-out basement features a spacious family room with direct access to an insulated and finished 3-season sunroom, complete with an exhaust fan-creating a comfortable and versatile space to enjoy for much of the year. Outside, the private, fully fenced yard is professionally landscaped and showcases a 20 x 40 in-ground pool, pool house, and a wooden deck surrounding the pool, redone in 2025-perfect for relaxing or entertaining. Additional highlights include generous storage throughout, a durable metal roof, central vacuum, and a double-wide paved driveway with garage. Stylish, functional, and move-in ready, this home truly has it all. (id:42776)
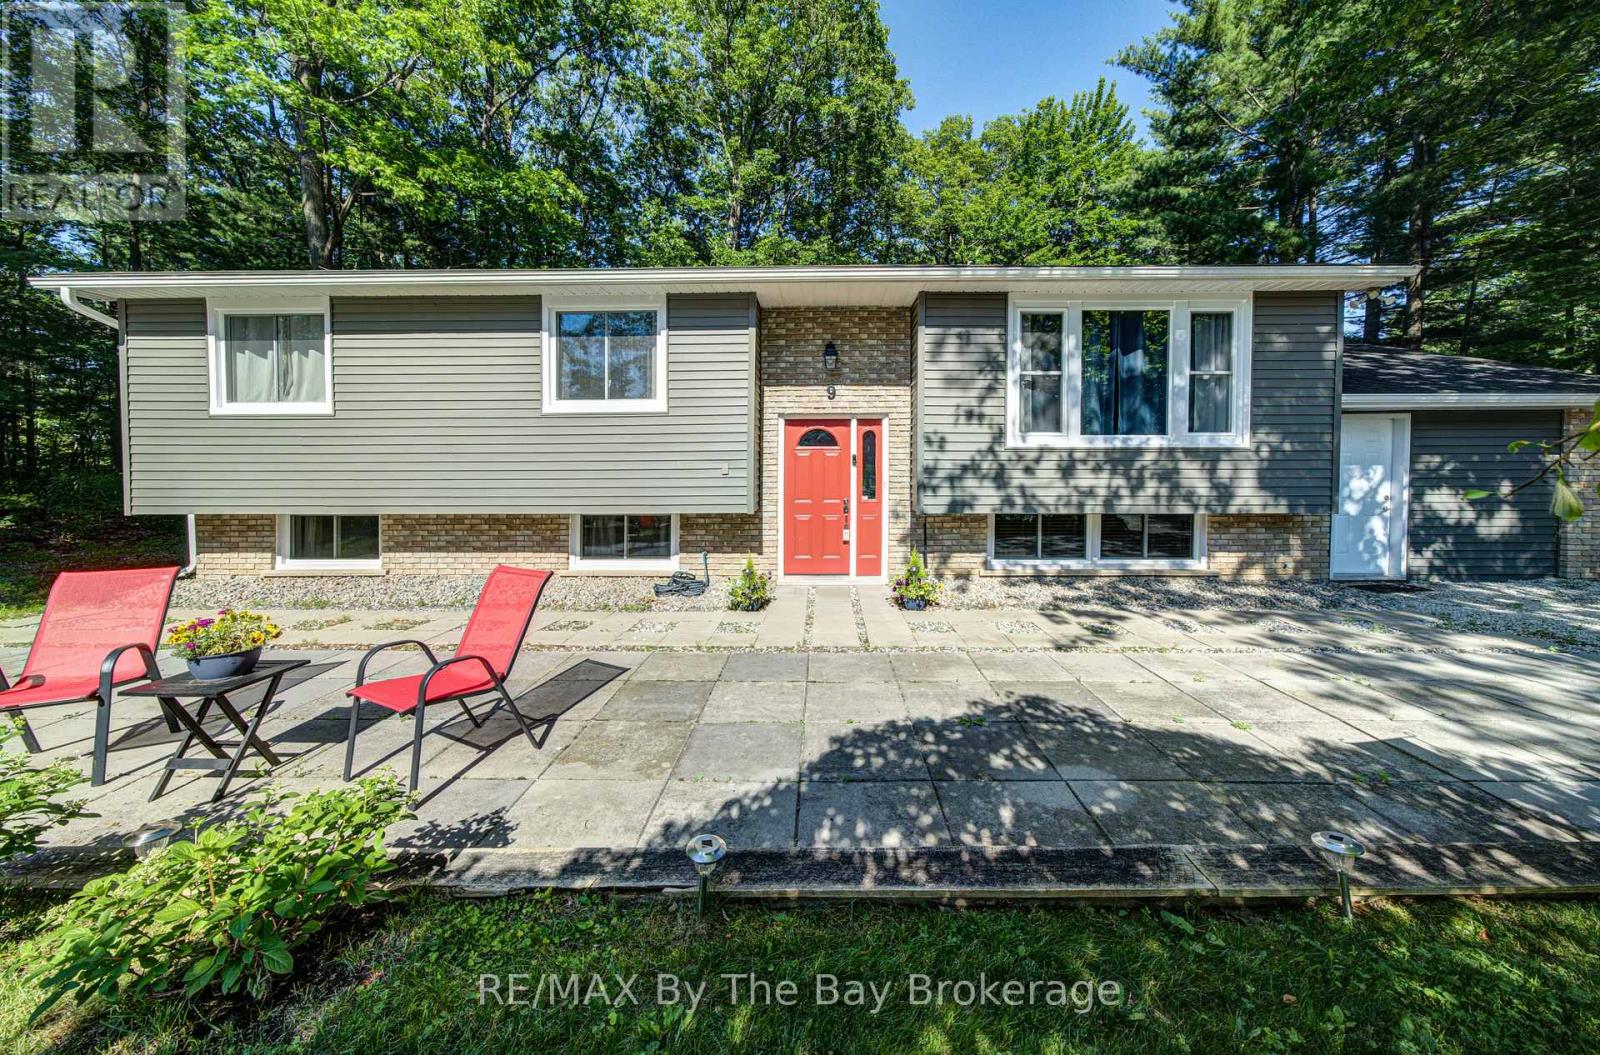
9 Frederick Drive
Wasaga Beach, Ontario
Welcome to this warm and inviting 4-bedroom family home (3 up, 1 down), ideally located on a large lot in the convenient west end of Wasaga Beach, just a short drive to the sandy shores. Thoughtfully designed with family living in mind, this home offers two full bathrooms and a functional layout featuring hardwood floors on upper level and plenty of space for everyone. The lower level features a spacious rec room complete with a cozy gas airtight stove - perfect for movie nights or relaxing together - along with a separate crafting room that could easily serve as a playroom, hobby space, or home office, all with easy maintenance vinyl flooring.. Outside, enjoy the expansive yard and a large deck ideal for barbecues, outdoor dining, and making lasting family memories. The former garage has been converted into a simple, insulated and heated bonus space, offering flexibility for storage or casual use. The home also has all new windows (2025) With its family-friendly layout and proximity to schools, amenities, and the beach, this property is ready to welcome you home. (id:42776)
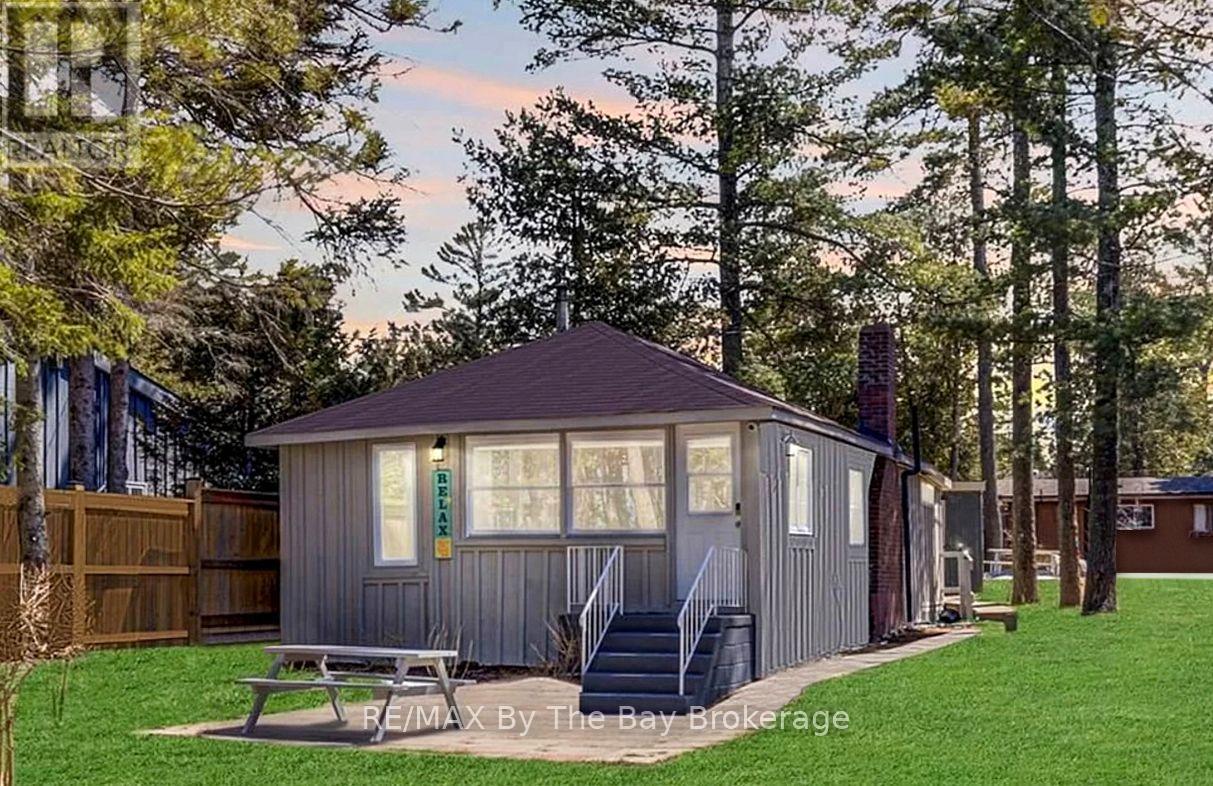
278 Coastline Drive
Wasaga Beach, Ontario
Start your summer on the shores of Georgian Bay. Enjoy spectacular sunsets and the blue waters from this ideally positioned beachfront property, just steps from the sandy shores of family-friendly Allenwood Beach. This turnkey 3-season cottage offers 3 bedrooms and 1 bathroom, set well back on a rare 56 x 276 ft lot, delivering exceptional privacy, space, and a relaxed coastal lifestyle in one of Wasaga Beach's quieter, more desirable pockets-away from the busy tourist areas. Spend your days on the beach and your evenings taking in the views, with the soothing sound of the waves just moments away. Inside, the open-concept living space features vaulted ceilings and a cozy wood-burning fireplace-ideal for unwinding, hosting, and creating lasting summer memories. Whether you're looking for a move-in ready retreat or envisioning a future custom build, this property offers outstanding potential to expand or design your dream coastal home. A rare opportunity to enjoy today while planning for tomorrow. Municipal water and sewer are connected. Natural gas is available at John Street (connection required; Enbridge to quote). A metal storage shed with laundry hookup adds convenience for seasonal living. (id:42776)
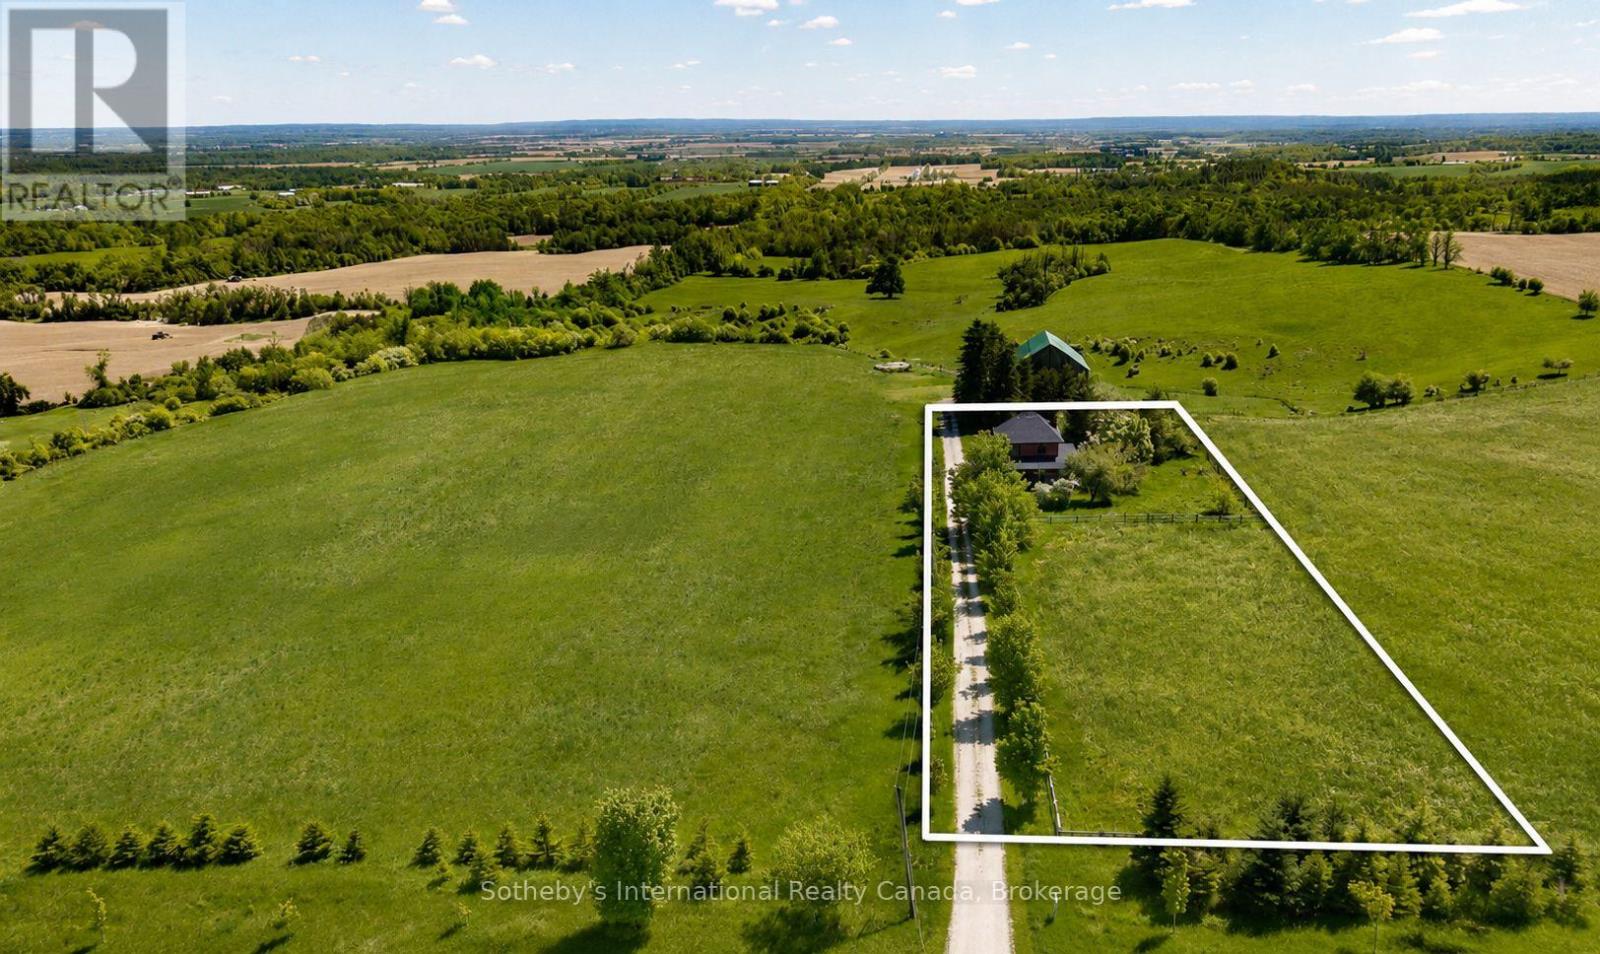
1943 Fairgrounds Road S
Clearview, Ontario
Perched on an elevated area along the scenic Fairgrounds Road this charming 130+ year-old country home sits on approximately 2.2 acres with remarkable views across the countryside and direct to the bay. Enjoy stunning sunrise and sunset vistas from the property's open setting. Set well back from the road and surrounded by beautiful farms, farmland and estate homes, the location is peaceful and private. The red brick farm home features an open concept layout on the ground floor with lovely pine floors, exposed brick accents, a bright, renovated kitchen with walkout to a wrap around verandah. The home has three bedrooms, and one modern bathroom. The property has a small apple orchard and fenced vegetable garden. The home is only a short drive away from Creemore and Collingwood, ski hills (Blue Mountain and Devil's Glen), golf (Mad River) and Wasaga/Georgian Bay beaches. A rare opportunity to own a manageable country acreage in one of Clearview's most desirable rural locations. (id:42776)
2407 Rumney Road
Tay, Ontario
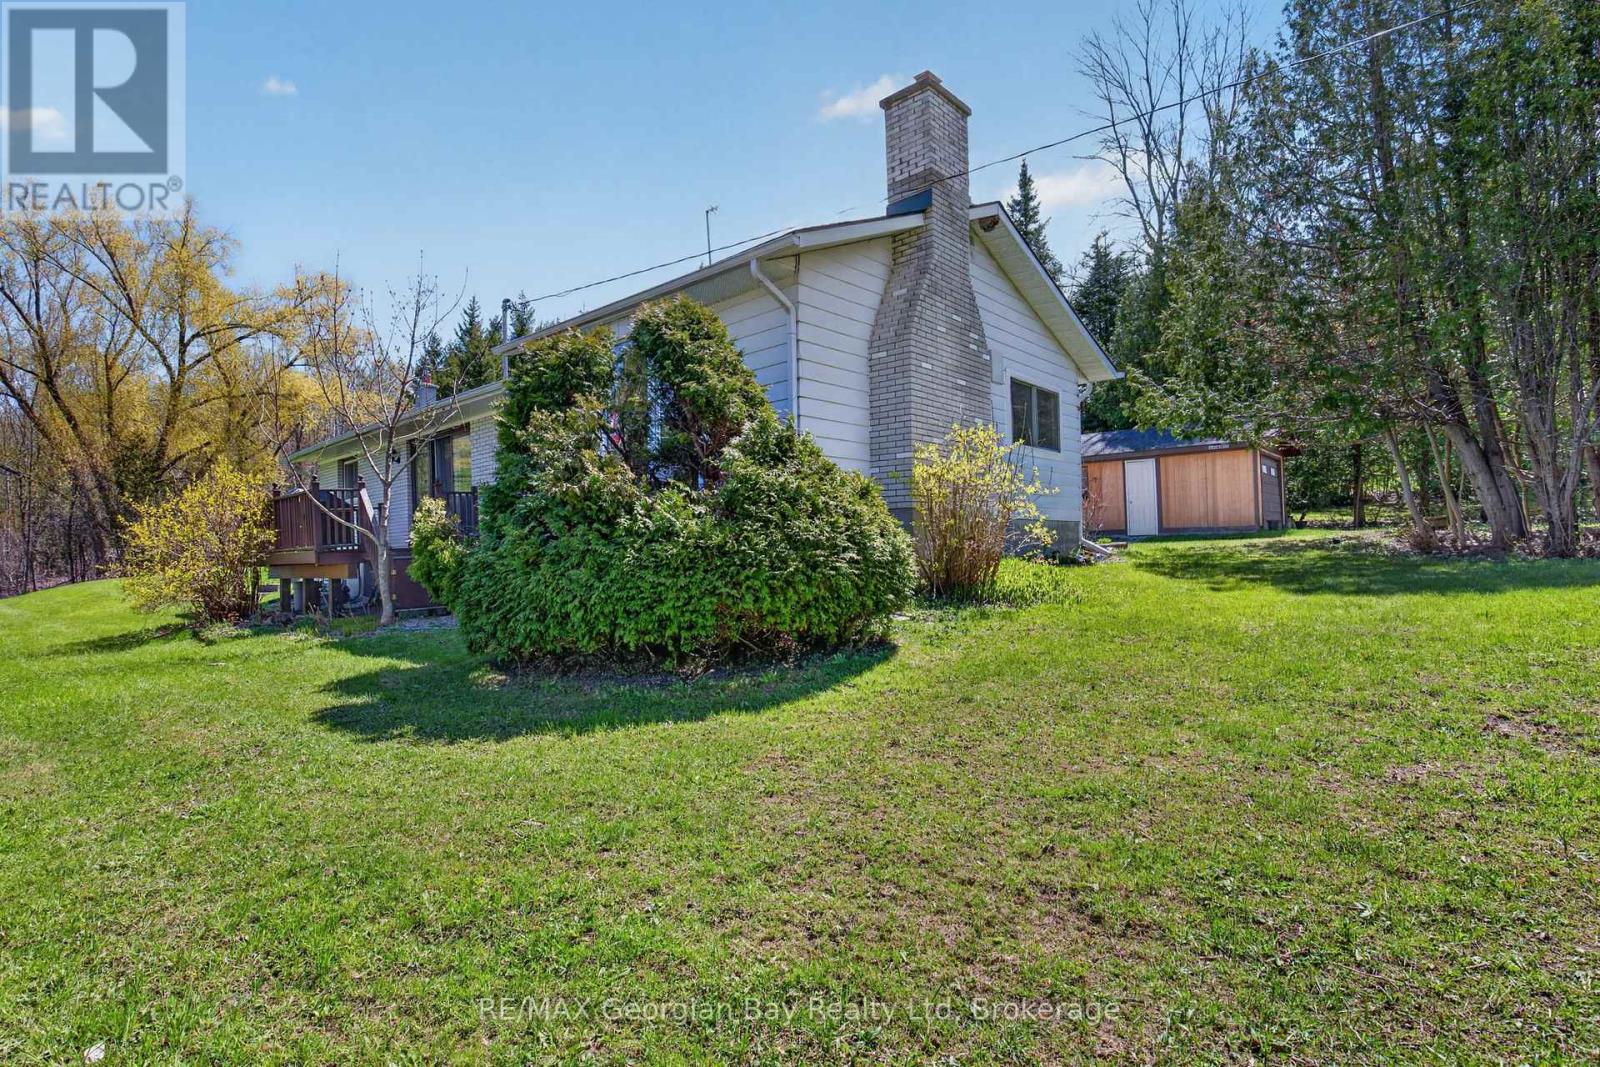
Privacy Plus! Enjoy peaceful country living on this beautifully private, wooded lot with a ravine, offering nearly 2 acres of land. This charming home features 3 bedrooms, a 4- Piece bathroom with an updated bathtub and surround. Gas heat, and central air, provide comfort all year-round. The property includes a detached garage, two sheds, and two decks, perfect for relaxing and enjoying the natural surroundings. Located just minutes to town and Hwy 400, with easy access to Georgian Bay, all local amenities, and year-round recreation, including skiing, boating, snowmobiling, and the nearby Trans Canada Trail. A wonderful opportunity for those seeking space, privacy, and outdoor lifestyle all in one location. What are you waiting for? (id:42776)

409 - 172 Eighth Street
Collingwood, Ontario
Welcome to The Galleries! This bright, spacious and freshly painted fourth floor 2-bedroom, 1-bathroom condo located in a sought after building which is perfect for the retiree lifestyle. Nestled in the heart of Collingwood, this unit offers Easterly views of town providing the perfect place to enjoy your morning coffee from the large, covered balcony. No more snow to brush off your vehicle during the winter months with the convenience of one owned underground parking space (#80) in addition to a generously sized main floor locker (#409) for extra storage space. On-site amenities abound including a fully equipped fitness & games room, saunas, and a communal event room which is also available for private bookings to host your family gatherings and celebrations. In addition, the monthly condo fees include heat, air conditioning, and water, providing hassle free monthly budgeting. Other notable features include secure building access, concierge service, convenient mailboxes in lobby, additional ground floor guest suite available at a nominal fee for visiting friends and family, small pets permitted, convenient access to public transit as well as ample visitor parking. Call today to book your viewing in one's of Collingwood's most desirable mature lifestyle developments! (id:42776)

68 Barkerville Drive
Whitby, Ontario
5-YEAR-OLD I 4 BEDROOMS + LOFT OFFICE | WALKOUT BASEMENT | PREMIUM RAVINE LOT | 6-CAR PARKING | CUSTOM CLOSETS | NO SIDEWALK l UNDER TARRION WARRANTY l PRIME LOCATION. Beautifully maintained 5-year-old home offering 4 spacious bedrooms, 2.5 bathrooms, a custom loft office, and upgraded closets throughout. The main floor showcases 9-ft ceilings, wide-plank hardwood flooring, a cozy gas fireplace, built in barbecue gas line and a chef-inspired kitchen, creating an elegant and inviting space for both everyday living and entertaining. The primary suite features a luxurious ensuite complete with an oasis-style soaker tub, while the garage is equipped with a Tesla/EV Level 2 charging outlet for added convenience. The unfinished walkout basement offers endless possibilities, including the potential for a future in-law suite or income-generating apartment. A double-car garage and a 4-car driveway provide parking for up to 6 vehicles. Step outside to a beautifully landscaped backyard featuring a fire pit and backing onto a premium ravine and green space, offering exceptional privacy and picturesque views. Perfectly situated close to schools, parks, shopping, Lake Ridge Health, public transit, and major commuter routes including Highways 412 and 407. Commuters will appreciate the toll-free Highway Brock East connection to Highway 401 East. Elementary - Heartwood Public School (Brand new at walkable), St. John the Evangelist, High School - Donald A. Wilson Secondary School, All Saints Catholic Secondary School (id:42776)
109 Miller Crescent
Minto, Ontario
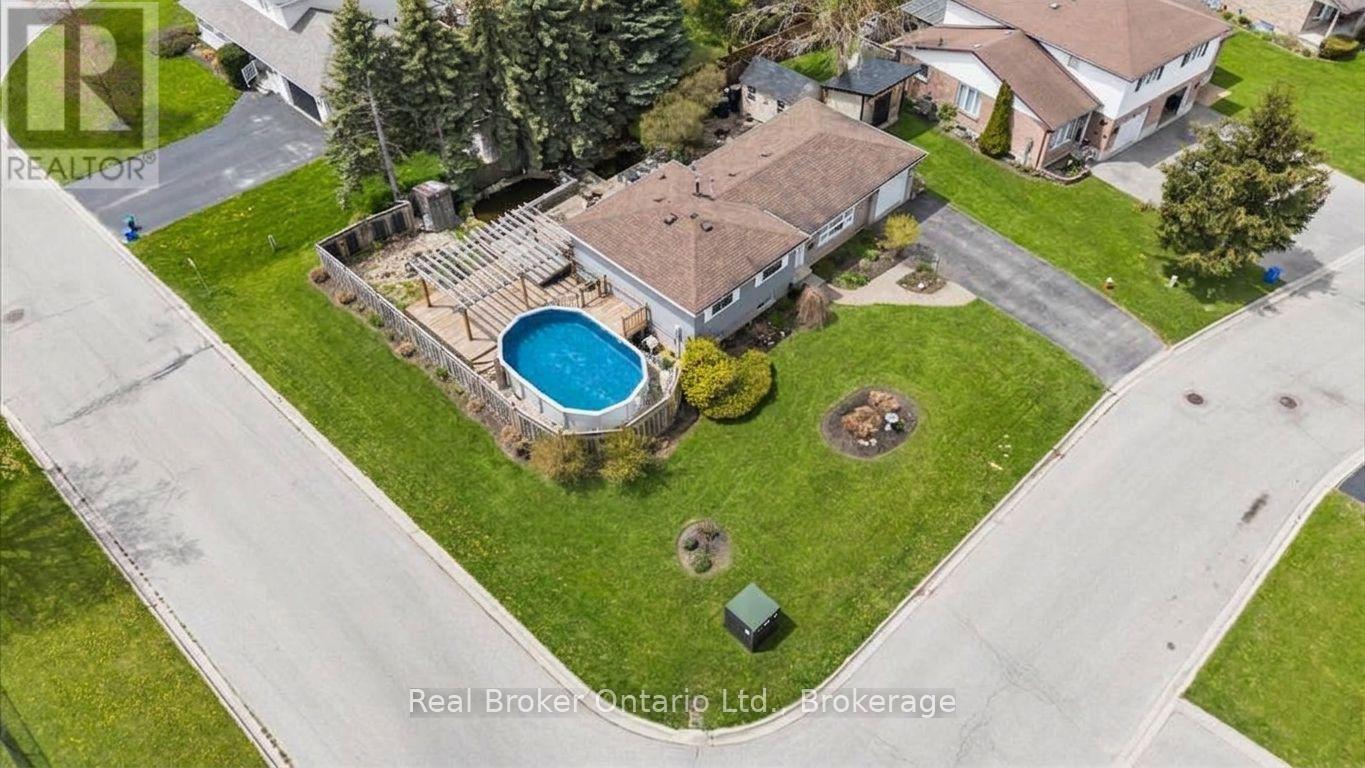
PALMERSTON - Set on a generous corner lot in a quiet cul-de-sac, this 3-bedroom side split offers far more outdoor space than you'd expect in town. The fully fenced backyard has an above-ground pool, a large deck, two ponds, mature landscaping and a newer shed added in 2023. Inside, the main floor includes the kitchen, dining area and living room, while all three bedrooms and the 4-piece bathroom are tucked together upstairs. Downstairs, you'll find a comfortable rec room and a flexible bonus space that can work as a home office, craft room, laundry area or a combination of all three. Storage won't be a problem here, with a 22' x 21' crawl space, a 21' x 10' garage and parking for four vehicles in the driveway. With its open corner setting, private backyard and functional layout, this is the kind of home that works just as well for everyday family life as it does for entertaining. Garage 21ft x 10ft | Crawl Space/Storage 22ft x 21ft | 2023 Shed in backyard. (id:42776)
493 Oxbow Crescent
Collingwood, Ontario
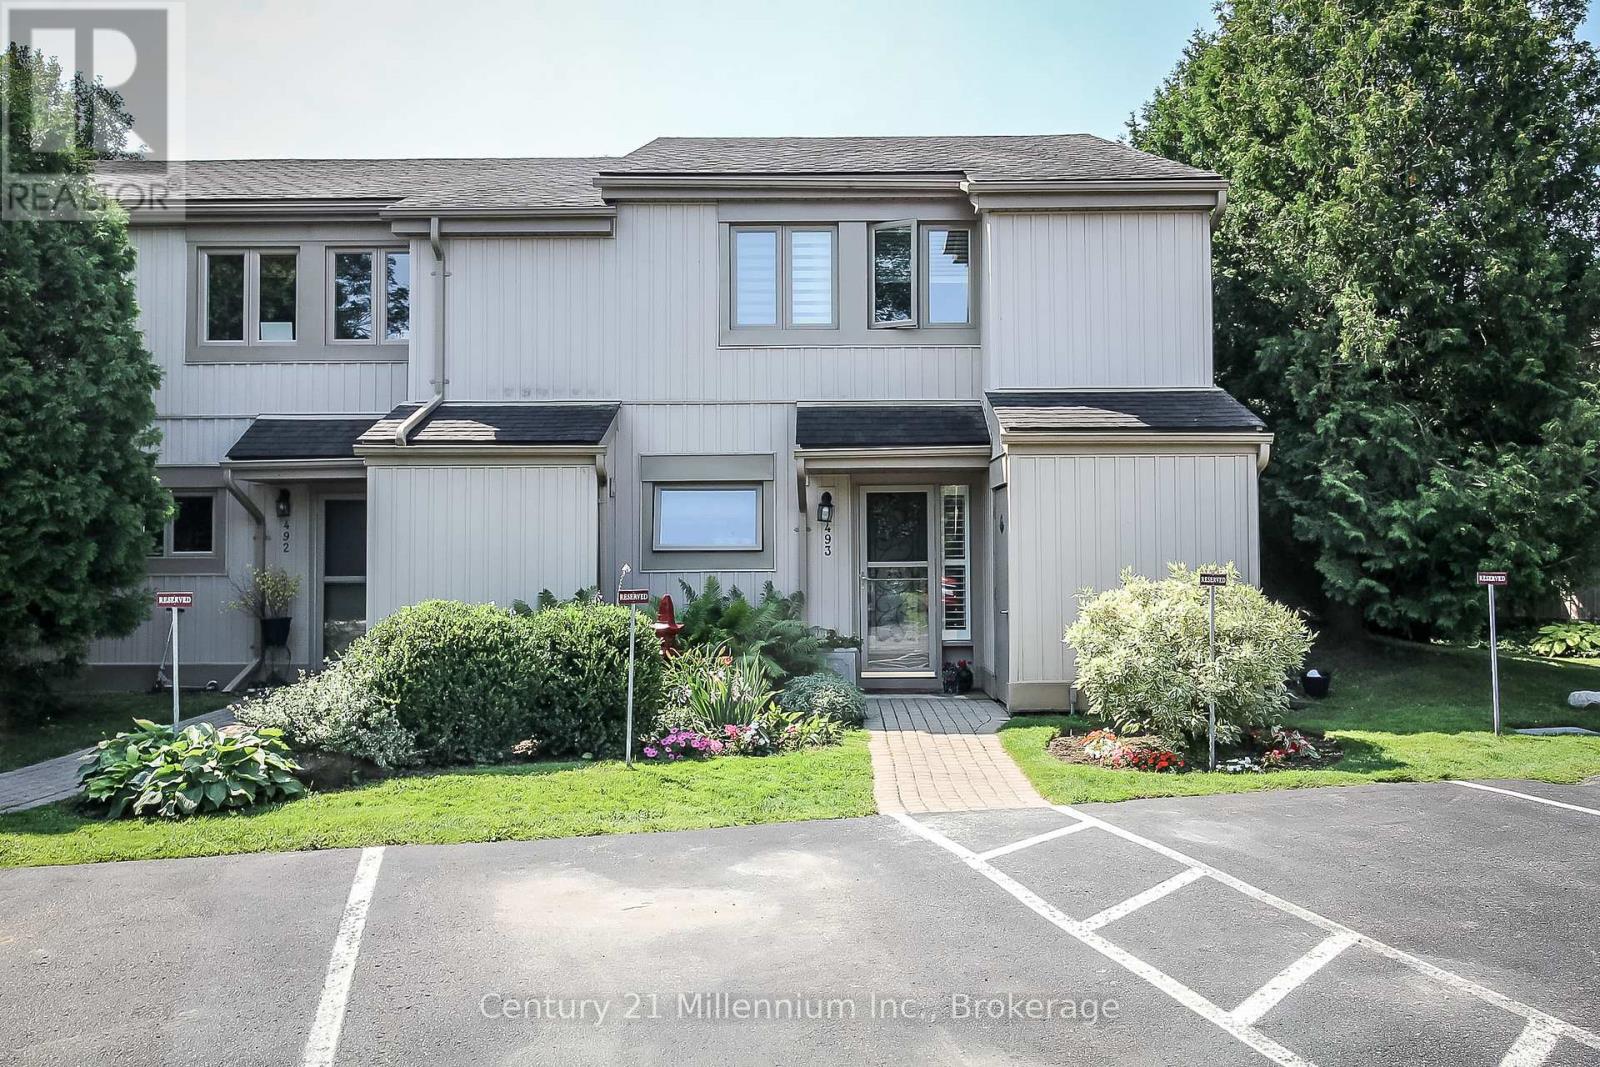
This beautifully updated home offers three spacious bedrooms and two modernized bathrooms, thoughtfully designed for comfort and style. The main floor features a bright, open-concept layout centered around a custom kitchen complete with heated floors, Cambria quartz countertops, and a striking waterfall island-perfect for both everyday living and entertaining The primary bedroom is a true retreat, featuring a vaulted ceiling and direct walkout access to the deck. Outside, enjoy an extended patio and a private backyard-ideal for relaxing or hosting guests. Storage is plentiful with an outdoor shed, a cedar-lined closet in the laundry area, and additional space under the stairs. Extensive upgrades provide peace of mind, including all new windows (2018), ductless AC/heat (2018), a fully renovated kitchen with custom cabinetry, quartz countertops, and new appliances (2019), and updated bathrooms (2018 & 2021). Additional improvements include a built-in walk-in closet in the primary bedroom (2019), a new living room fireplace (2023), a rebuilt deck (2024), updated patio sliding door (2025), and a new water heater (2026). Conveniently located just minutes from amenities, shopping, and outdoor recreation, this home also offers easy access to nearby mountains-only a 15-minute drive away-for skiing, hiking, and year-round adventure. (id:42776)
11 Braeside Crescent
Huntsville, Ontario
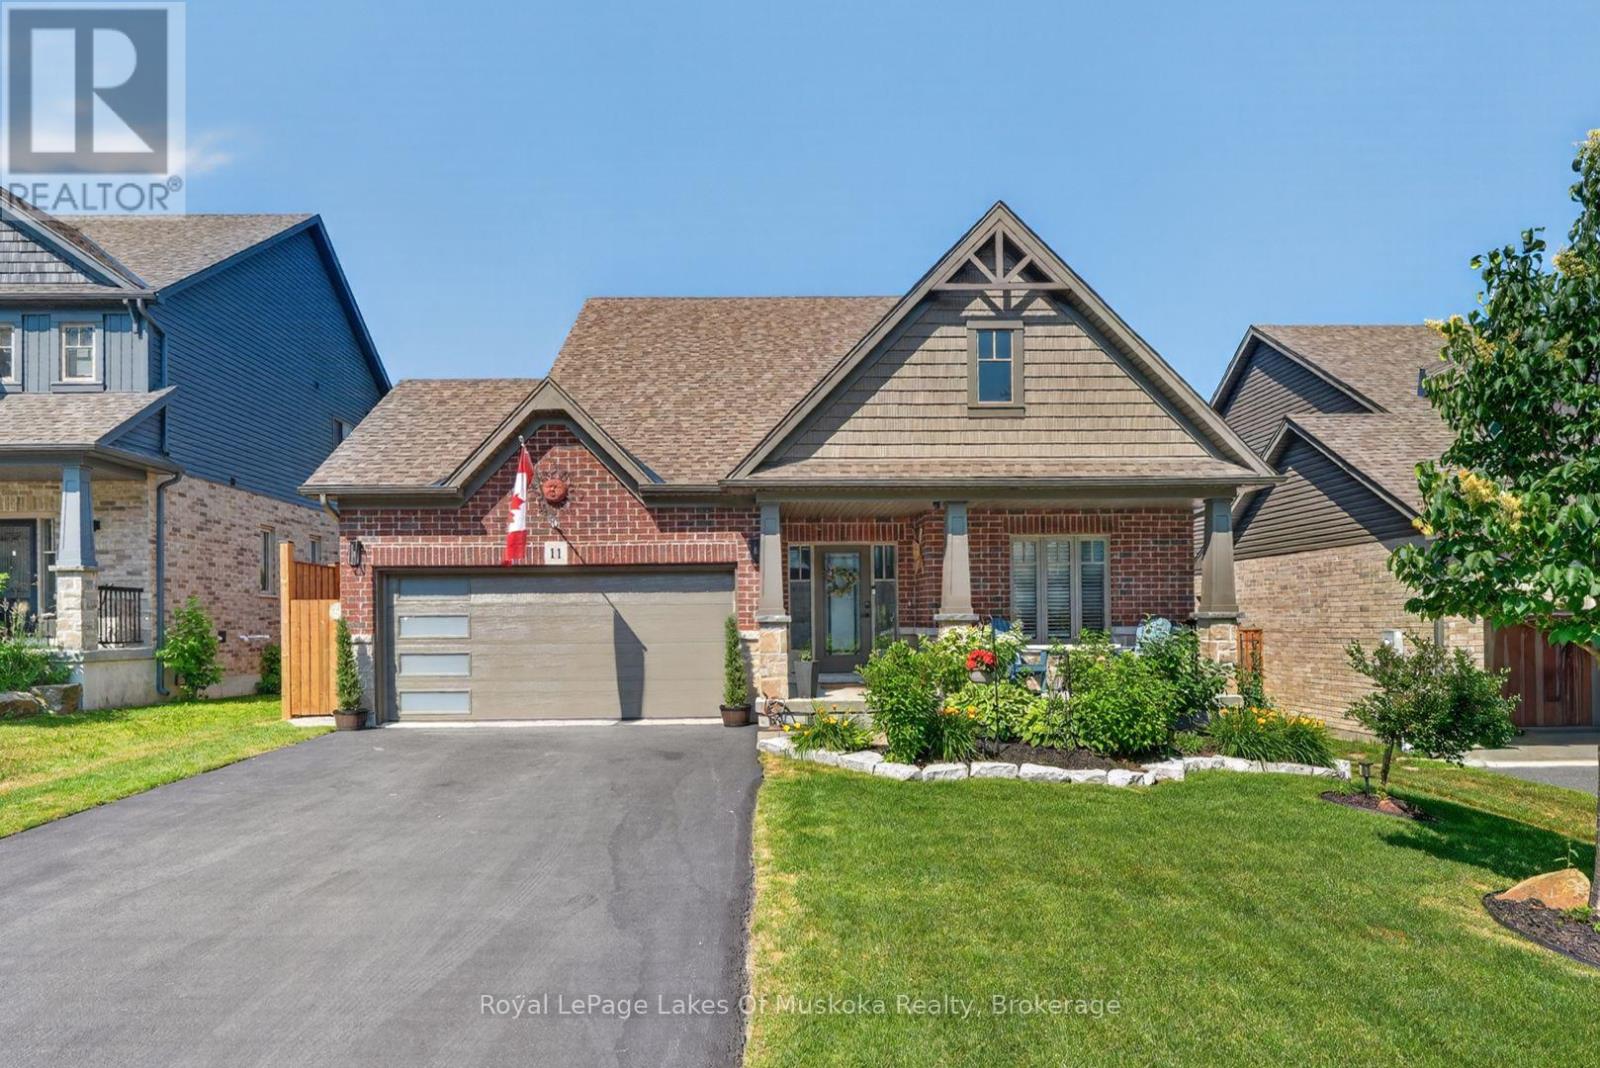
This beautiful 2018 "Yorkton" bungalow built by Devonleigh Homes is located in the sought-after Settler's Ridge neighbourhood. It is a gorgeous 3 bedroom, 2.5 bath home plus attached two-car garage with inside entry to a mudroom/laundry. The bright main level features a large main foyer, spacious master bedroom plus additional 2nd bedroom/den with 4-pc ensuite privilege bathroom , additional 2 pc powder room, open concept kitchen/dining/living room with new appliances (2026) and quartz countertop & backsplash (2023), sliding glass door walkout to a expansive sundeck complete with retractable power awning perfect for outdoor entertaining. This lovely home also includes central vac (2026), in-ground sprinkler system (2024), new garage door (2025), new glass deck panels & railing (2024), brand new backyard fencing (2026), new luxury vinyl flooring (2023) and a natural gas BBQ hookup. The lower walkout level is fully finished with a spacious rec room, handy office area, 3rd bedroom, 4 pc bathroom and large utility/storage room. You will also love the charming screened-in Muskoka room ideal for year-round relaxing & enjoyment of the private fully fenced backyard with perennial gardens. Convenient location with a quick drive to Arrowhead Provincial Park, Huntsville Downs Golf Course, Huntsville District Memorial Hospital, shopping, restaurants and within the Spruce Glen Public School area. A wonderful home in a great location! (id:42776)
35 Ellen Street
South Bruce, Ontario
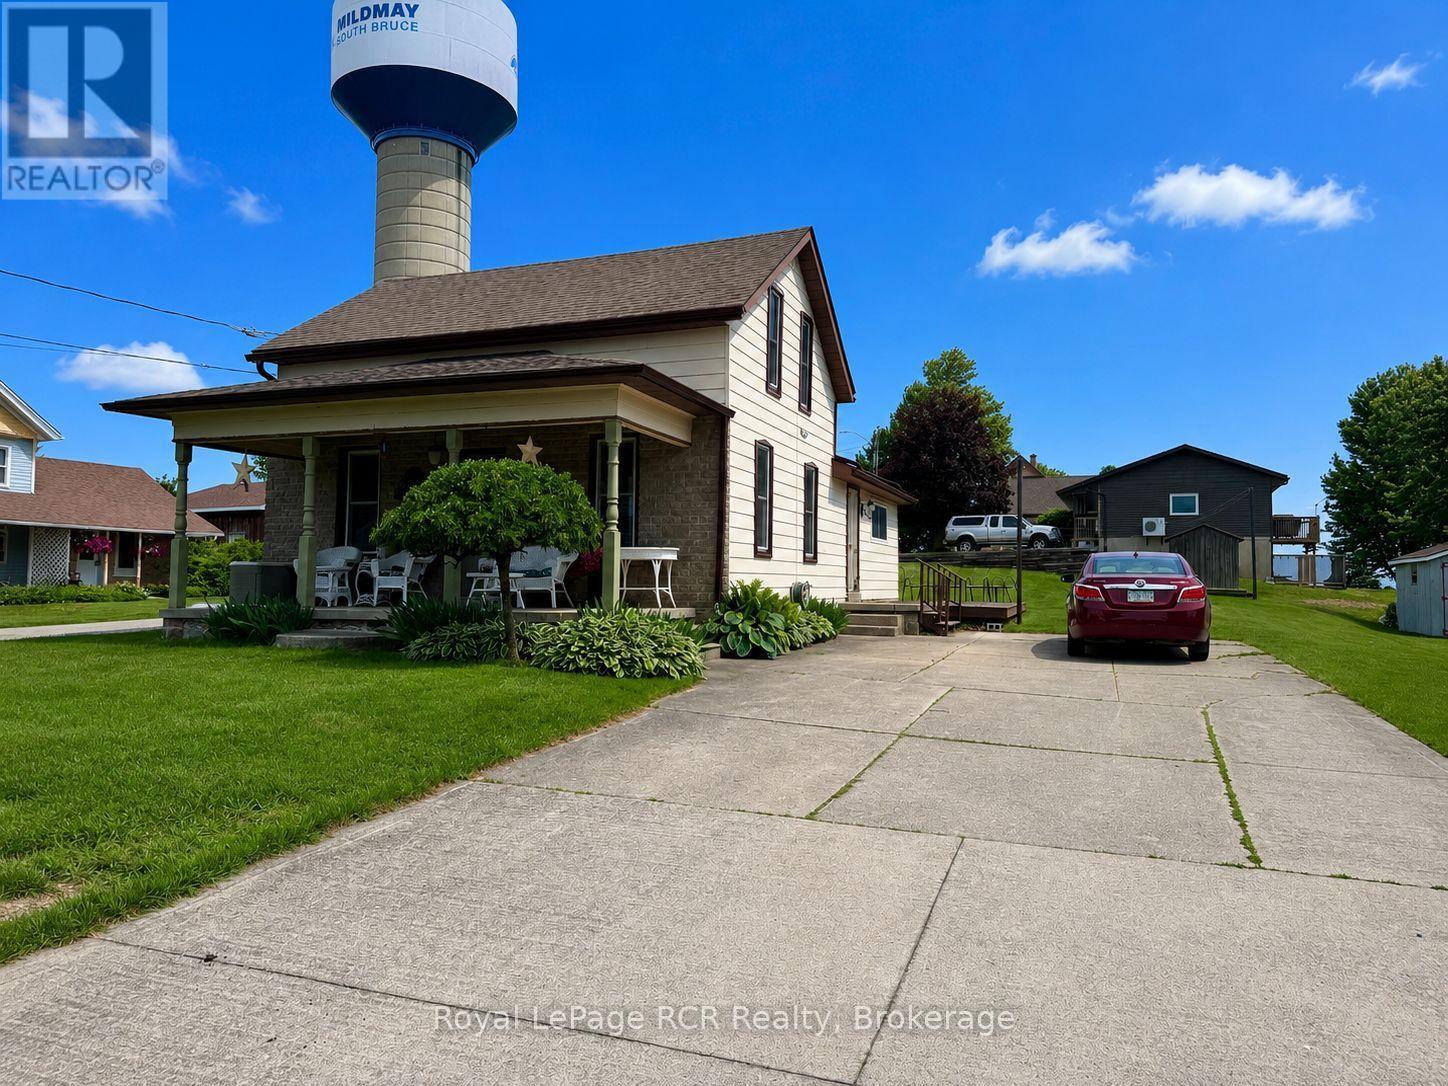
A wonderful home packed with value and desirable features. Nestled in a quiet area of Mildmay, just a short walk to the park. The upper level offers 3 spacious bedrooms and a large 2pc. bath with the potential to be converted into a full bathroom. The main floor features a generous kitchen with a centre island, open to the dining area, creating an inviting space for family and entertaining. You'll also find main floor laundry, a bright living room, a 4pc. bath, and a versatile flex room to suit your needs. Outside, enjoy a large deck, spacious yard, utility shed, and double wide concrete driveway. Additional features include forced-air gas heating, a water softener, and central vacuum. Don't miss this opportunity, book your private showing today! (id:42776)
625 Woodside Street
Centre Wellington, Ontario
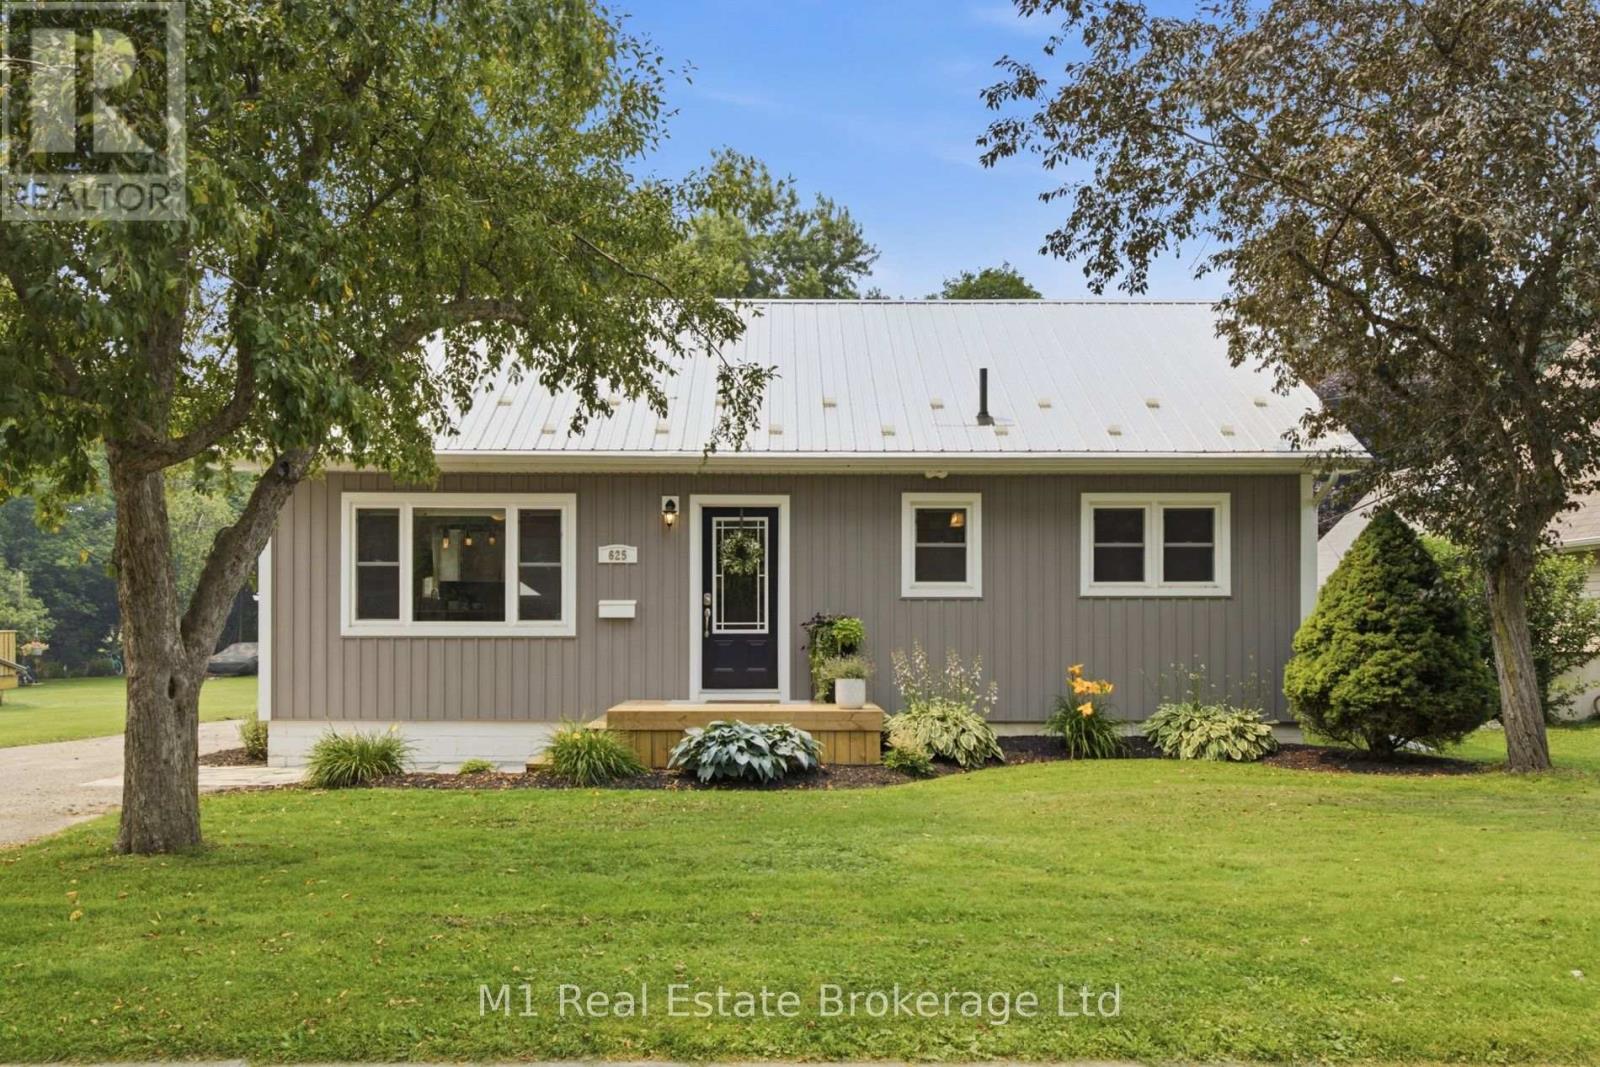
Welcome to 625 Woodside Street, a nicely updated home situated on a large lot in a convenient Fergus location. Within walking distance of schools, parks, shopping and downtown, this is a great opportunity for first-time buyers, young families or anyone looking for a move-in-ready home. The main floor offers a bright and comfortable layout with two bedrooms, a full bathroom and an updated kitchen, while the finished basement provides even more living space with a third bedroom, a convenient two-piece bathroom and plenty of room for a family room, home office or play area. Outside is where this property truly stands out. The large, private backyard offers an incredible amount of space for entertaining, gardening or letting the kids play, with mature trees providing plenty of shade and a spacious concrete patio creating the perfect setting for summer barbecues and evenings with family and friends. Many of the home's major updates have already been completed over the past ten years, including the furnace, water heater, electrical panel, siding, eavestroughs and kitchen. With the important work already taken care of, this is a home you can simply move into and enjoy. (id:42776)