
Search for Grey and Bruce County (Sauble Beach, Port Elgin, Tobermory, Owen Sound, Wiarton, Southampton) homes and cottages. Homes listings include vacation homes, apartments, retreats, lake homes, and many more lifestyle options. Each sale listing includes detailed descriptions, photos, and a map of the neighborhood.
1010 Leblanc Trail
Dysart Et Al, Ontario
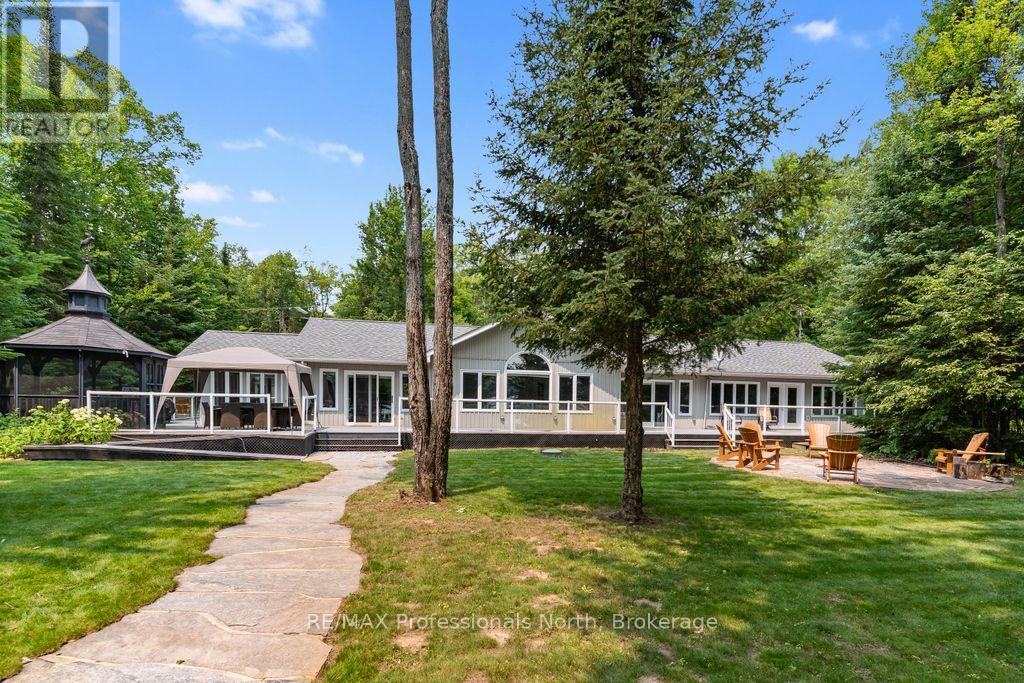
Welcome to your private waterfront paradise on the pristine waters of Spruce Lake. This exceptional 2,444 sq. ft. bungalow offers the perfect blend of luxury, comfort, & natural beauty, all nestled on an impeccably landscaped 25 acre property with a level lot and exceptional privacy. Designed for effortless lakeside living, the property boasts a beautiful sandy shoreline, an extensive docking system, lakeside gazebo, stone pathways, boardwalks, colourful perennial gardens, a stone firepit at the water's edge & a paved driveway that creates outstanding curb appeal. Inside the spacious open-concept design features 3 bedrooms , a welcoming living room highlighted by a stunning stone fireplace, & a separate family room that provides plenty of space for entertaining family & friends. The gourmet kitchen flows seamlessly into the dining area, while the sunroom offers the perfect place to relax & enjoy the picturesque lake views throughout the seasons . The luxurious primary suite is a private retreat complete with a spacious walk-in closet, ensuite bathroom, & its own office/sitting area overlooking the lake. Guests will appreciate their own beautifully appointed two-bedroom cabin featuring a comfortable living area, 3-piece bathroom, & cozy propane fireplace-perfect for extended family or weekend visitors. Additional features include an detached garage, central air conditioning, irrigation system, backup generator, & quality finishes throughout. Enjoy miles of boating, fishing, and swimming on the sought-after Drag and Spruce Lake chain, offering endless waterfront adventures. Conveniently located just 10 minutes from Haliburton Village for shopping, restaurants, and all amenities, this remarkable waterfront home or cottage is ready to create a lifetime of memories. (id:42776)
1033 Bayberry Lane
Highlands East, Ontario
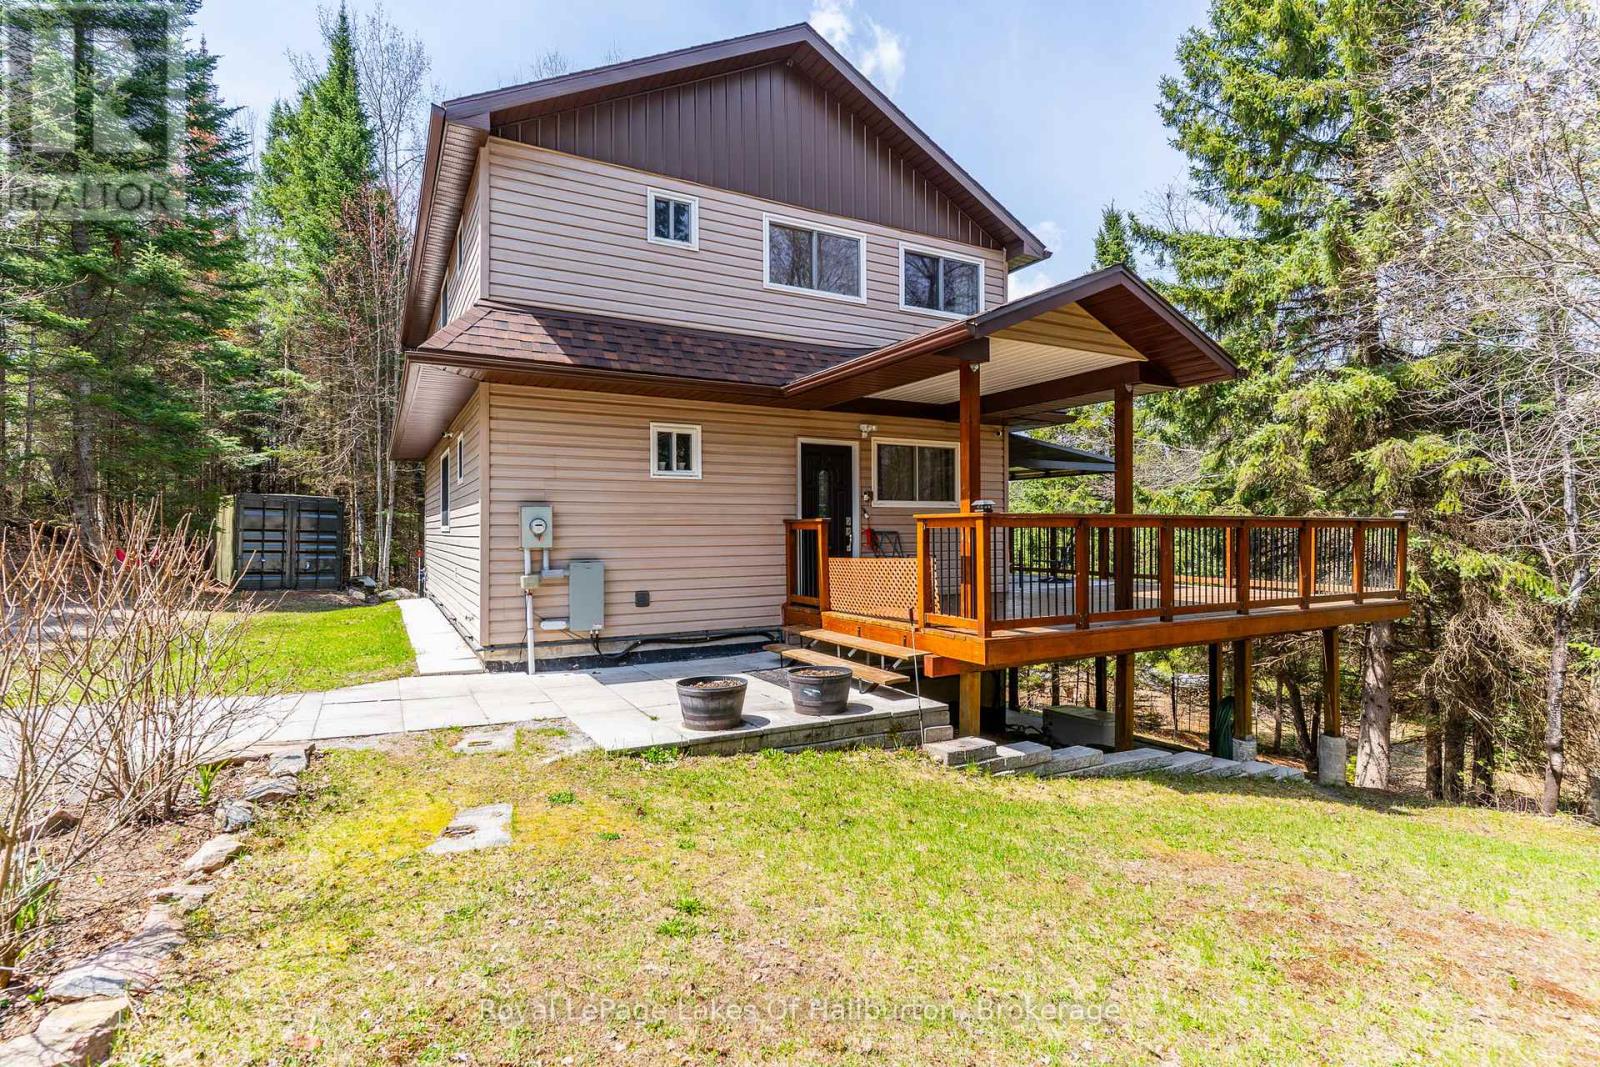
50% VTB available for qualified Buyers. Discover the perfect blend of luxury, privacy, and nature in this fully renovated home/cottage set on over 3 stunning acres. Offering three beautifully finished levels all accented by high-end finishes, this exceptional property is designed for comfortable living and effortless entertaining. Step inside to an open-concept main floor featuring a gorgeous kitchen with granite countertops, spacious dining area, and inviting living room. Seamless access to the expansive wrap-around deck is ideal for relaxing or hosting guests while taking in the peaceful surroundings. The main level also offers a spacious 3pc bath and main floor laundry for convenience. Upstairs, you'll find three generous bedrooms, with the primary bedroom complete with a private ensuite. The fully finished lower level adds even more living space with a stylish wet bar , cozy woodstove and walkout to the patio, creating the perfect space for entertaining or unwinding. Outside, the property truly shines with well-maintained trails leading to your own private pond and easy access to the Irondale River. You can experience a variety of local wildlife while exploring the property or gather around the outdoor firepit area and enjoy the serenity of this rare and private setting. Additional features include a backup generator, propane furnace, A/C, new drilled well and a closed circuit security system for added comfort and peace of mind. Located just minutes from public access to both Contau and Gooderham Lakes as well as the Village of Gooderham. This is more than a home-it's a lifestyle. A rare opportunity to own a beautifully updated property where luxury meets nature. (id:42776)
357 Whip Poor Will Road
French River, Ontario
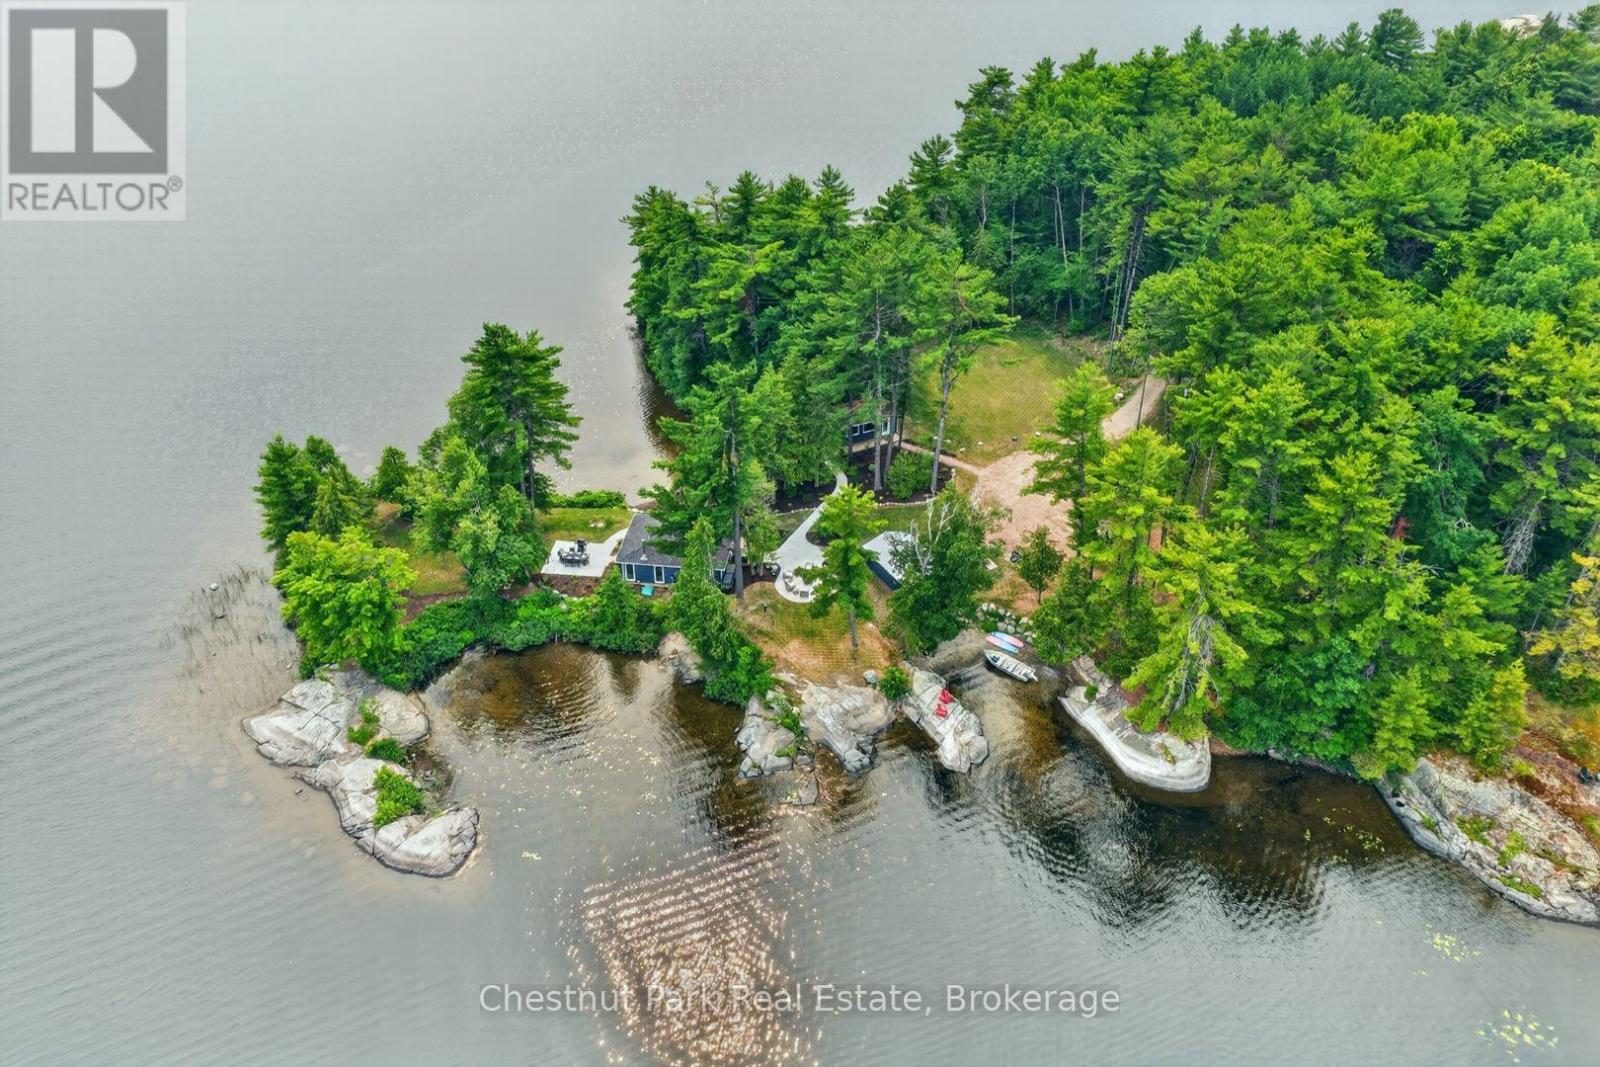
There are cottages on the water and then there are places that make you forget the rest of the world exists. Set on approximately five acres at the very tip of a private point on the French River, this is one of those exceptionally rare properties where nature takes centre stage. With Crown land vistas stretching across a lake-like setting and virtually no neighbouring cottages in sight, you'll find a level of privacy that's becoming increasingly difficult to find. Surrounded by water on every side, the sun follows you from morning through evening, while panoramic views of untouched shoreline and rolling forests create a backdrop that never grows old. Life here unfolds outdoors. Spend your mornings with coffee overlooking the water, your afternoons choosing between two sandy beaches, and your evenings gathered around the fire as the river settles into complete silence. Multiple seating and dining areas invite you to slow down, reconnect, and enjoy every corner of this remarkable property. The cottage itself has been thoughtfully transformed, blending modern Muskoka-style luxury finishes with timeless cottage character. Bright, inviting spaces framed by windows in every direction ensure the outdoors is always part of the experience, while the wood-burning fireplace offers the perfect place to unwind after a day on the water. Family and friends will feel right at home in the beautifully finished guest cabin, complete with its own bathroom, sleeping accommodations, and propane fireplace, creating a welcoming retreat while still offering everyone their own space. With extensive renovations throughout, beautiful landscaping, endless parking, a detached garage, and a setting that simply cannot be recreated, this is more than a waterfront property, it's a place where generations will gather, traditions will begin, and memories will be made. Opportunities to own a point of this calibre on the French River are incredibly rare. Once you experience it, you'll understand why. (id:42776)
39 Wood Duck Trail
The Archipelago, Ontario
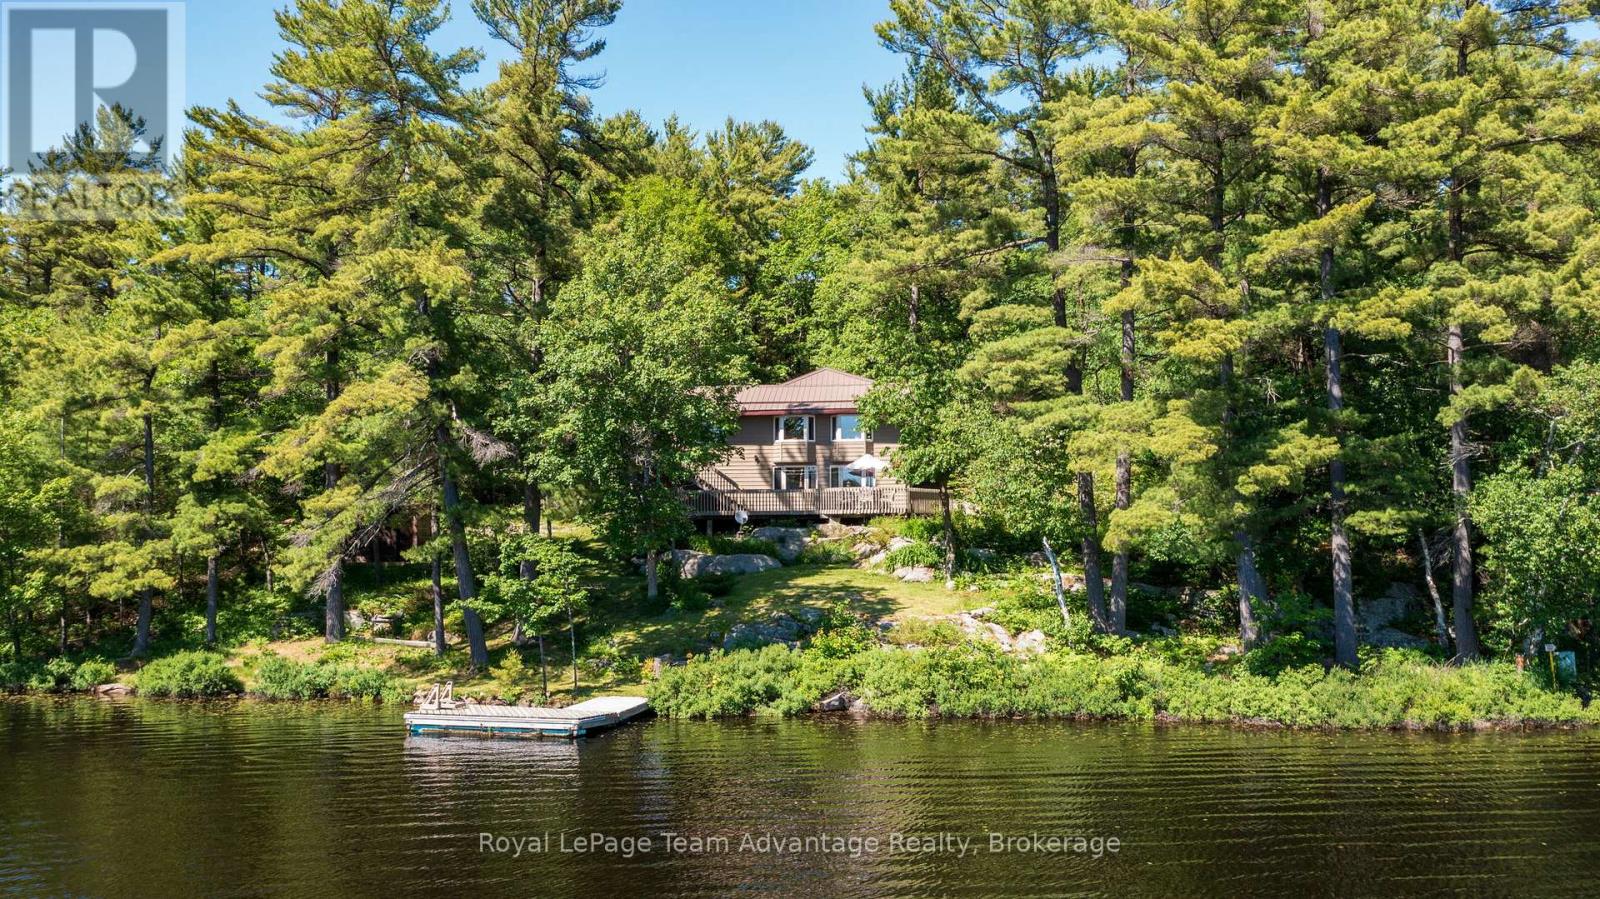
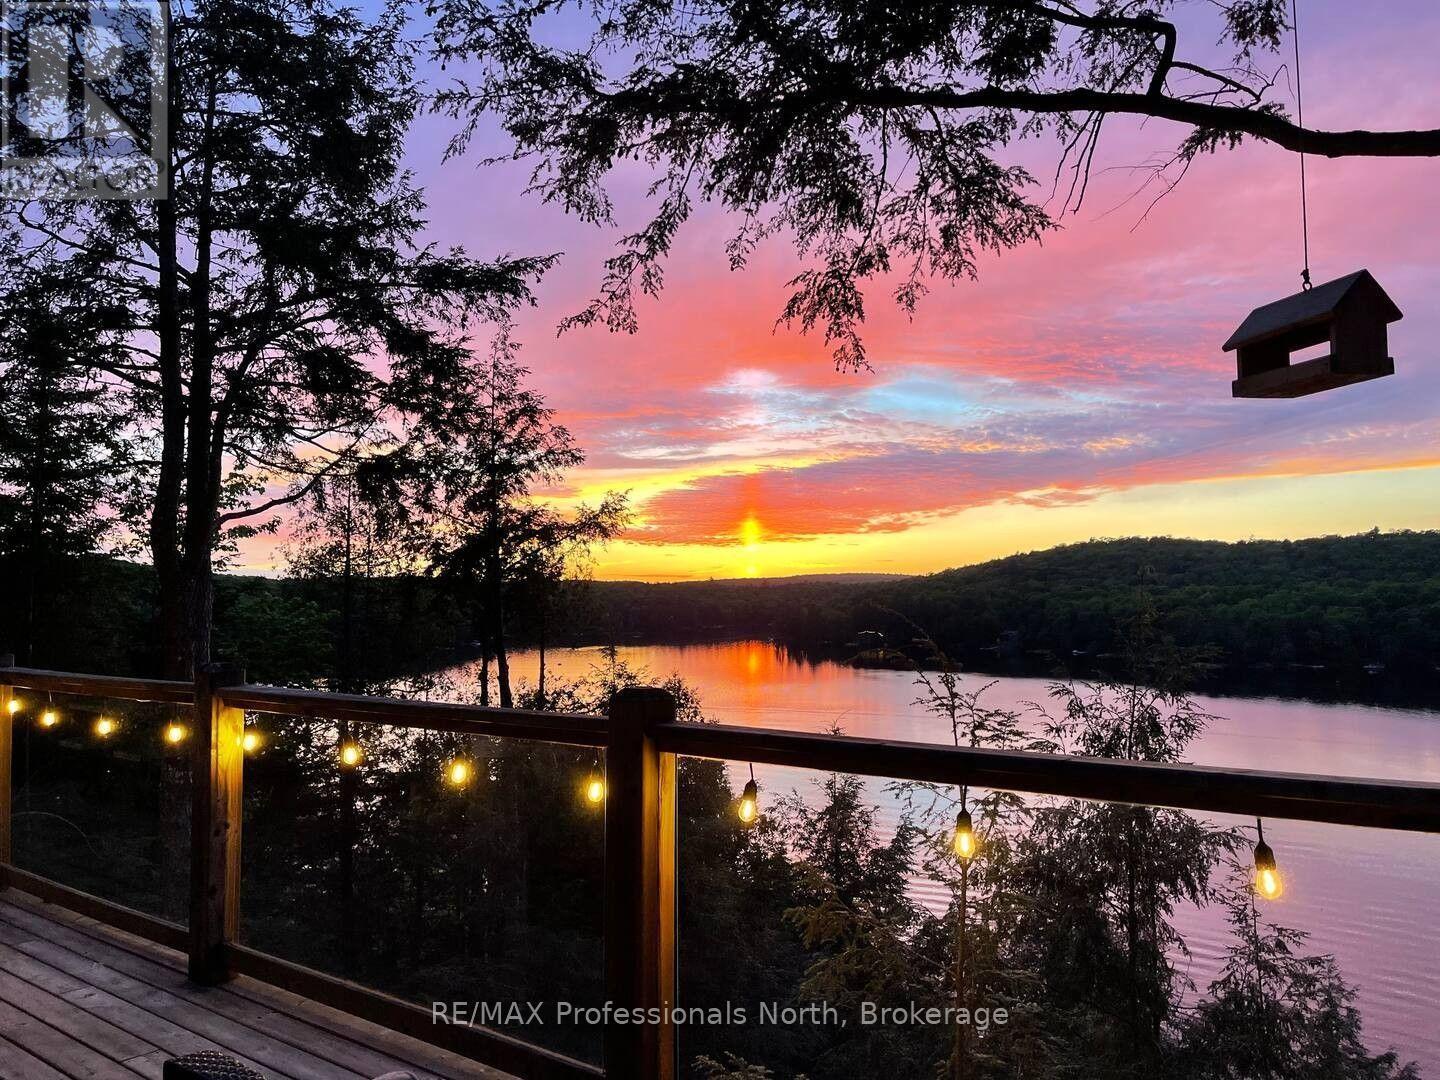
Set in a classic Northern Ontario landscape, this well-kept property offers beautiful lake views, exceptional privacy, and a peaceful setting. Cherished by the same owner for 36 years, the south-facing home features B.C. red cedar siding, a durable metal roof, and a warm, inviting interior. The main level includes 1 bedroom and 1 bath with a 2nd bedroom located in the finished walkout basement, providing flexible additional living space. Outdoors, extensive lakeside decking captures the sun and scenery, complemented by a sheltered back patio for quiet relaxation. A sauna building sits near the shoreline, and multiple outbuildings provide excellent storage for seasonal gear and equipment. Practical features include a drilled well, generator, and fibre-optic internet availability. Located close to amenities in Pointe au Baril, 30 minutes to Parry Sound, and approximately 3 hours from the GTA, the property offers both privacy and accessibility. Most of pristine Naiscoot Lake is surrounded by crown land, preserving an untouched northern landscape with abundant wildlife. Known for its clean, quiet waters and good fishing, the lake also connects to Big & Little Wilson Lakes. Enjoy swimming, paddling, picnicking, and exploring the hundreds of acres of crown land at your doorstep. A well-maintained property on a highly sought-after lake ideal for those seeking natural beauty, tranquillity and a classic Northern Ontario experience. (id:42776)
1325 Watts Road
Dysart Et Al, Ontario
Perched among the trees overlooking beautiful Little Kennisis Lake, this 4-season waterfront cottage offers privacy, stunning lake views, and the perfect setting to enjoy the Haliburton Highlands year-round. Set on just under an acre with 140 feet of waterfront, the property showcases the beauty of the Canadian Shield with granite outcroppings, mature trees, and deep, clean water ideal for swimming, boating, and fishing. The open-concept cottage is designed to capture the views, featuring vaulted ceilings, skylights, and expansive windows that fill the space with natural light. The living area is centred around a cozy wood-burning fireplace, creating a warm gathering space after a day on the lake or exploring the surrounding trails. The updated kitchen overlooks the dining and living areas, making it ideal for entertaining family and friends. The main floor offers 3 bedrooms and a full bathroom, while the loft provides additional flexible space for guests, a home office, or a quiet retreat. The walkout lower level adds even more living space with a recreation area and direct access outdoors. Approximately 120 steps lead to the private waterfront, where you'll find a large dock with deep water access, a lakeside deck, and a firepit area perfect for relaxing and enjoying summer evenings. Located on a year-round municipally maintained road, the property features a drilled well, high-speed internet, and plenty of parking for vehicles and recreational toys. Enjoy all that the Kennisis Lake community has to offer, including nearby Kennisis Lake Marina with boat rentals, fuel, pickleball courts, a fry shack, and ice cream/coffee bar. Outdoor enthusiasts will love the close proximity to Haliburton Forest, offering hiking, mountain biking, ATV and snowmobile trails, and endless year-round adventures. Currently a successful vacation rental with excellent income potential. A rare opportunity to own a private waterfront getaway on sought-after Little Kennisis Lake. (id:42776)
1106 North Pickerel Lake Road
Armour, Ontario
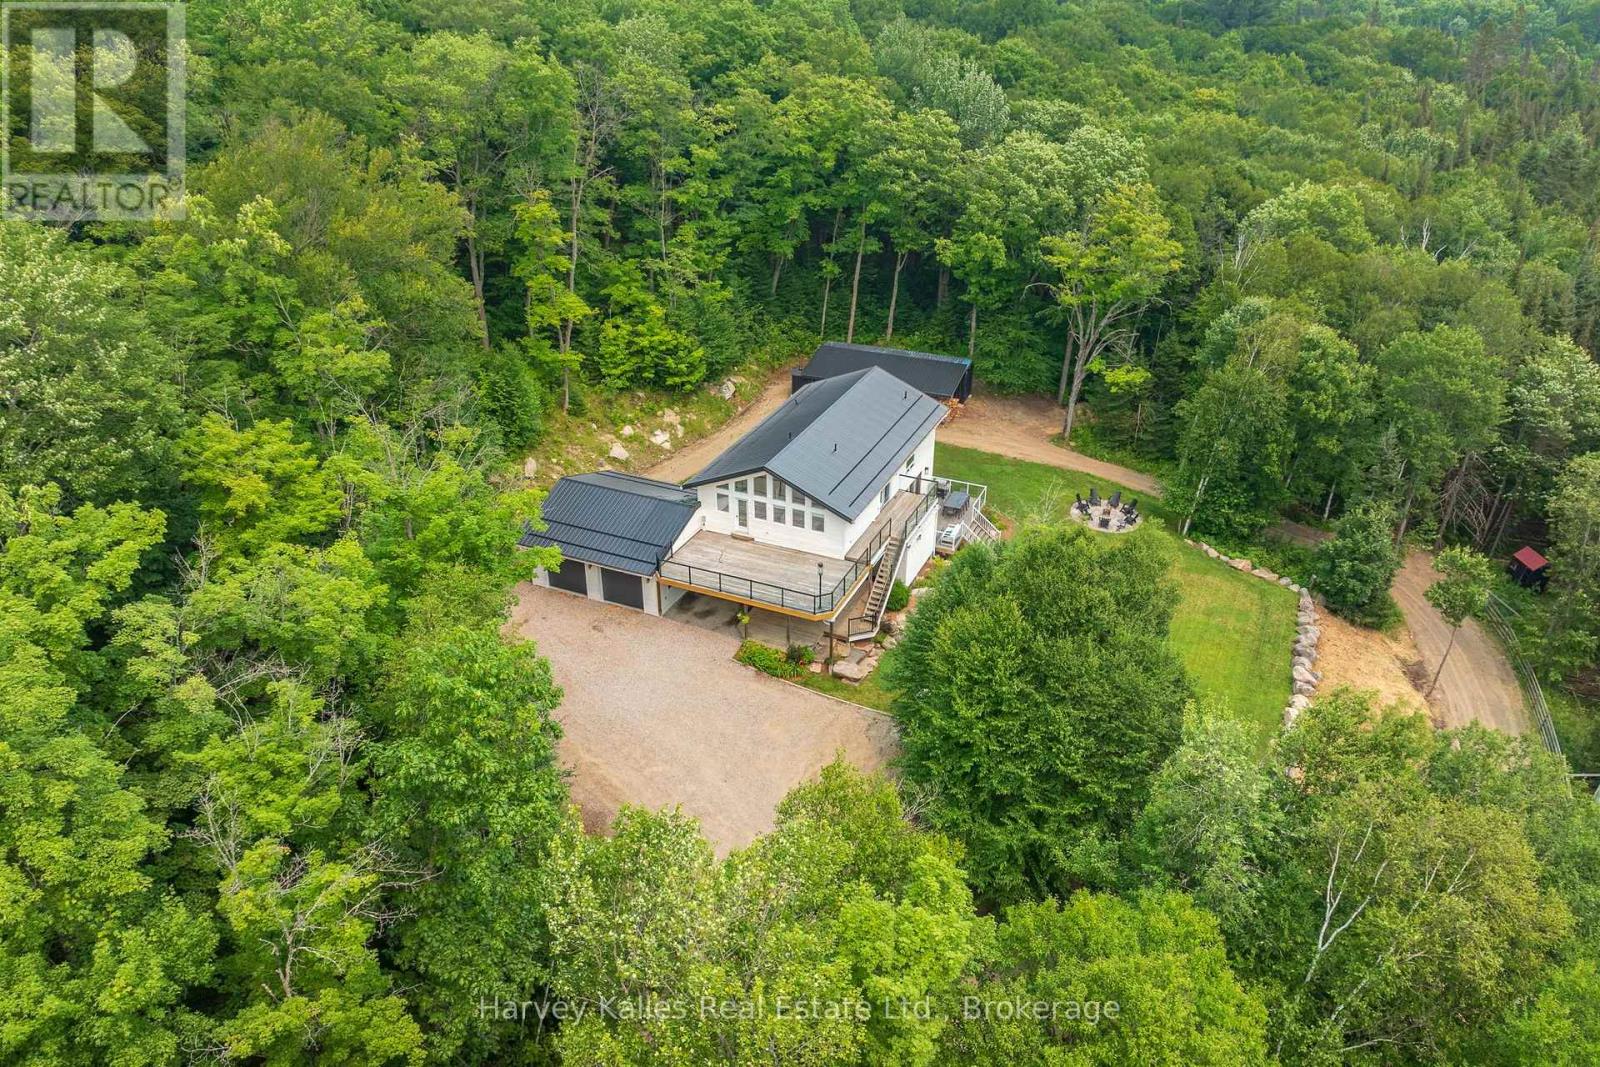
Set well back from the road on 100 acres, this modern country farmhouse offers complete privacy, with trails winding through the property, a rustic cabin tucked into the woods, and room to explore gardening, raising livestock, and enjoying a more self-sufficient lifestyle. Designed with family living in mind, the main floor brings the kitchen, dining, and living spaces together in a functional and connected layout. A modern country kitchen features built-in, high-end appliances, a large island and ample storage, while the dining area opens onto a large deck overlooking a level lawn suited to kids, gatherings, and outdoor entertaining. Warm wood ceilings, a stone fireplace, and a thoughtful mix of modern finishes and country character carry throughout the home. On the second level, four bedrooms are arranged to suit both family living and guests. The primary suite includes vaulted ceilings, a private deck space, a walk-through closet with built-in shelving, a 3-piece ensuite, and laundry. Two children's bedrooms are connected via a walk-through design, with built-in bunk beds in each room and a fun hidden play nook. A fourth guest bedroom features vaulted ceilings and built-in cabinetry, while a 5-piece bathroom includes a soaker tub, a separate shower, and a water closet. The partial basement adds a cozy recreation room with a wet bar, a bright fifth bedroom, and a 3-piece bathroom. The attached, heated two-car garage includes interior entry to the home and a rear overhead door, making it easy to pull vehicles, trailers, lawn equipment, or recreational toys through. From the forest trails and ultimate privacy to the cabin in the woods and the open yard surrounding the home, this property is designed to be enjoyed well beyond its walls. (id:42776)
34 Silver Point Drive
Seguin, Ontario
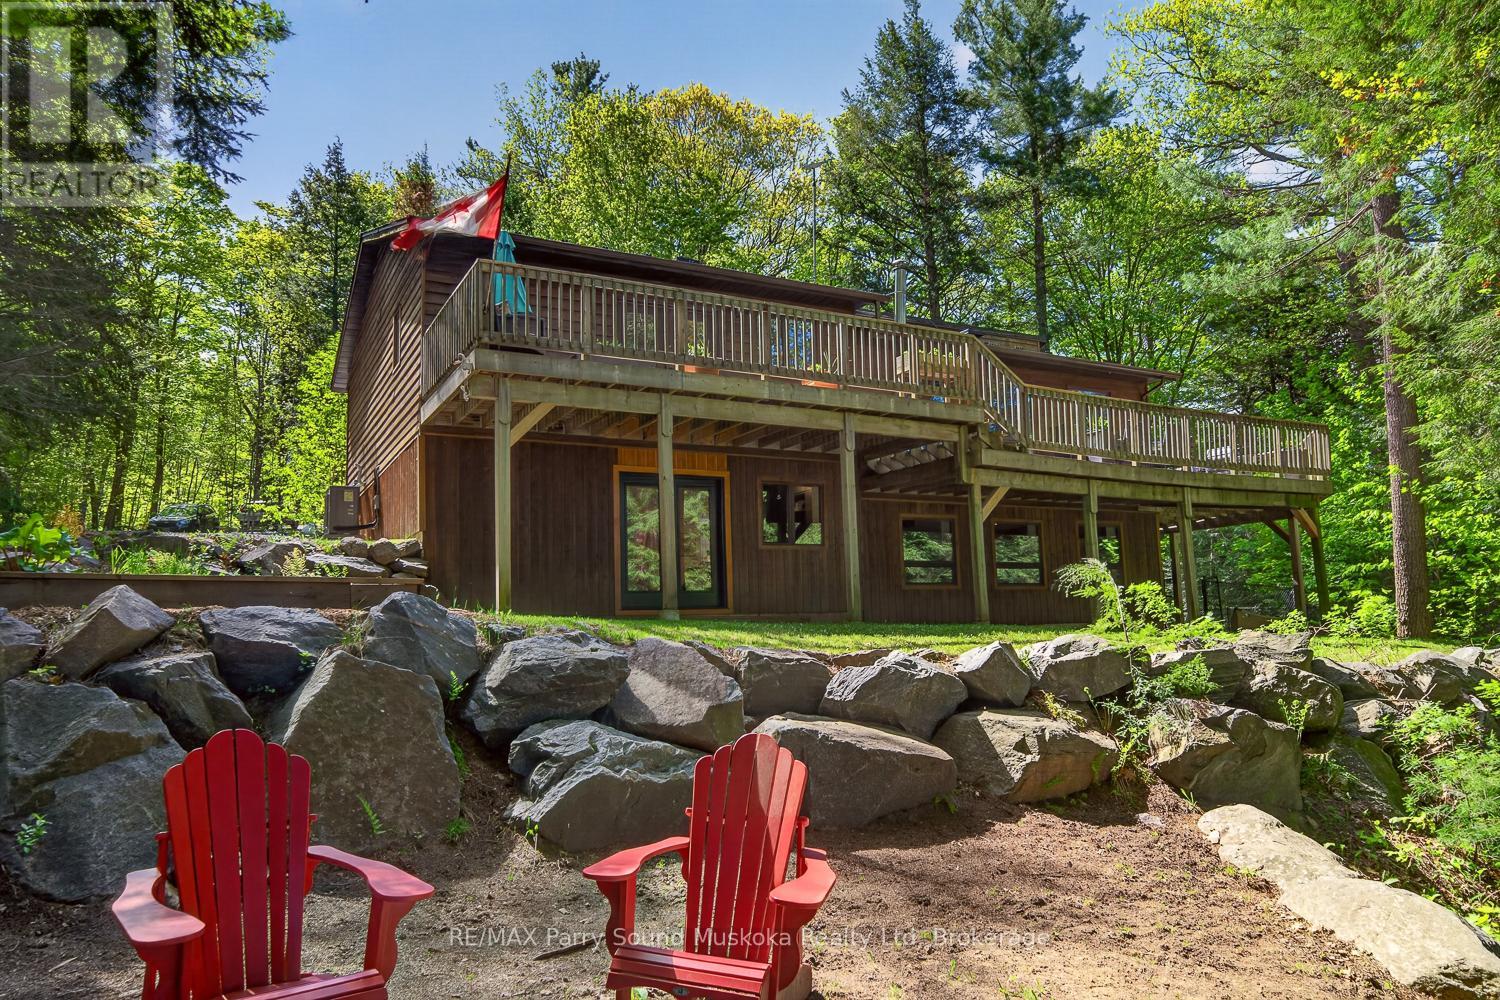
This beautifully renovated 4-season cottage or year-round home on McTaggert Lake offers exceptional privacy, comfort, and over 2,800 sq ft of finished living space. Conveniently located within easy reach of Parry Sound, Bala, Port Carling, Rocky Crest Golf Club, and Gordon Bay Marina on Lake Joseph, this property is the perfect retreat in the heart of cottage country. This raised bungalow features a bright, open-concept main floor with a spacious kitchen, dining area, and family room. The kitchen offers ample cabinetry and counter space, while the wood stove adds warmth and cottage charm. The main floor includes a generous primary bedroom with a private ensuite, a second spacious bedroom, and a full bathroom. The fully finished walkout basement (2025) provides outstanding additional living space with a large recreation room, updated media room (2022), office or additional bedroom, and a fourth bedroom complete with its own ensuite, ideal for guests or extended family. Outside, enjoy a peaceful setting with exceptional privacy. A well-established walking trail leads to the waterfront, making it easy to enjoy everything McTaggert Lake has to offer. The current owners make frequent trips to the water throughout the day, often bringing a cooler down to spend the afternoon swimming, relaxing, and enjoying the shoreline. The trail is wide enough to accommodate a side-by-side if desired, making the waterfront an enjoyable extension of the property in every season. Recent upgrades include a new metal roof (2024), heat pump and air handler system with electric furnace backup (2021), renovated primary bathroom (2020), updated front landscaping with new stone and garden block, high-speed fibre internet, and EV charging (2020). Whether you're searching for a full-time residence or a move-in-ready cottage getaway, 34 Silver Point Drive offers the perfect balance of modern comfort, exceptional privacy, and an active, four-season lakeside lifestyle on beautiful McTaggert Lake. (id:42776)
5 Sweetwater Drive S
Ashfield-Colborne-Wawanosh, Ontario
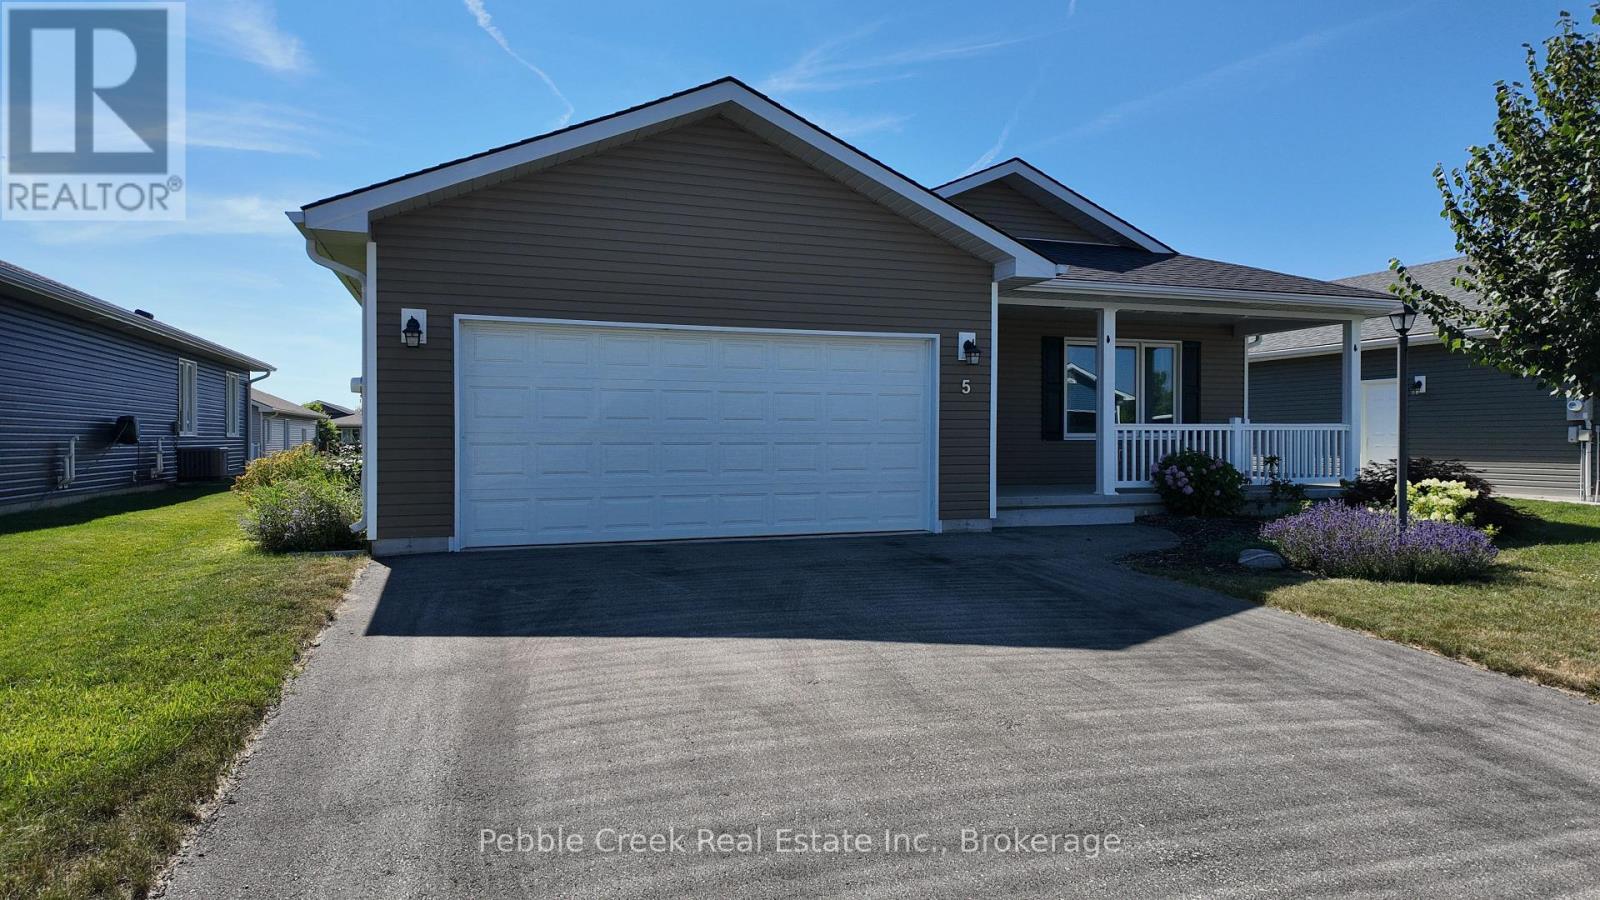
Seller Motivated! Welcome to The Bluffs at Huron, one of Ontario's premier adult lifestyle communities just minutes from the shores of Lake Huron and the historic Town of Goderich. This beautifully upgraded Cliffside B, the largest floor plan offered by Parkbridge, features nearly 1,600 sq. ft. of thoughtfully designed one-floor living, an oversized double-car garage, and a full-height crawl space offering exceptional storage. The bright, open-concept layout showcases rich hardwood flooring, elegant tray ceilings, and a spacious living room highlighted by a cozy gas fireplace. The stunning kitchen is sure to impress with quartz countertops, snow-white shaker cabinetry, extended-height cabinets, custom backsplash, pantry, upgraded appliances, and an oversized centre island perfect for entertaining. The adjoining dining area flows seamlessly into the inviting sunroom with vaulted ceiling, creating additional living space filled with natural light. Step outside to the extended enclosed deck with ideal setting for morning coffee or relaxing with friends. The spacious primary suite features a walk-in closet and private 3-piece ensuite, while the generous guest bedroom is conveniently located beside a 4-piece bath. Main-floor laundry with direct garage access, custom blinds, upgraded lighting, and quality finishes throughout complete this exceptional home. Enjoy a carefree lifestyle with exclusive access to the community recreation centre featuring an indoor pool, fitness facilities, library, pickleball courts, and a full calendar of social activities. Located just minutes from championship golf, shopping, dining, and the beautiful beaches of Lake Huron, this move-in-ready home offers the perfect combination of comfort, convenience, and active adult living. Don't miss your opportunity to own one of the community's most desirable floor plans at a great price. (id:42776)
556017 Mulmur-Melancthon Townline
Mulmur, Ontario
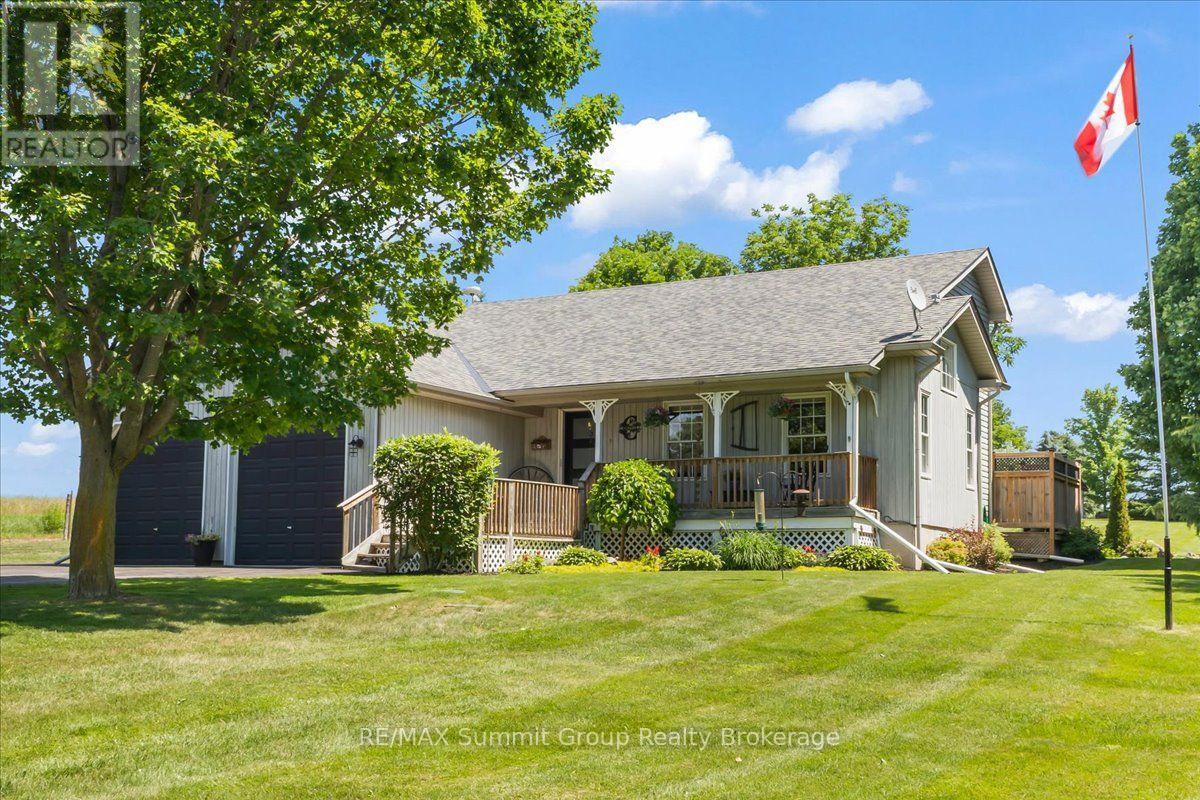
Some homes are perfect for a stage of life. This one is ready for all of them. Located just minutes outside of Shelburne behind Scott Reinhart Trailer Sales, this well-maintained country home offers the space, layout & updates to enjoy for years to come. The welcoming main floor features a semi-open kitchen, dining area & impressive two-storey living room that fills the home with natural light. The dining area opens onto a spacious back deck overlooking the beautifully landscaped, private backyard, complete with a gazebo on the deck for relaxing or entertaining. The main floor primary bedroom offers the convenience of one-level living, while upstairs you'll find three generously sized bedrooms, a full bathroom, and a loft-style office overlooking the living room below, creating a bright and functional workspace. Main-floor laundry with direct access to the side yard adds even more everyday convenience. The finished lower level expands your living space with a large family room warmed by a natural gas stove, a two-piece bathroom, a spacious utility room, and direct access to the garage. The insulated, heated garage with natural gas is perfect for projects or extra storage, while the oversized 12' x 20' shed provides plenty of room for lawn equipment, outdoor toys, and seasonal storage. A double-wide paved driveway, natural gas forced-air heating make country living both affordable. Many updates since 2014 include: roof (2014, with 42 year shingles), high-efficiency furnace (2024), central air conditioning (2025), water softener (2023), pressure tank (2025), natural stone countertops and backsplash (2023), asphalt driveway, garage heater (2016), deck gazebo (2020), wood shed (2025), feature brick wall. Beautifully landscaped, thoughtfully updated, and offering the privacy of country living just minutes from town, this is a property you'll be proud to call home. (id:42776)
501 Mountain Street
Dysart Et Al, Ontario
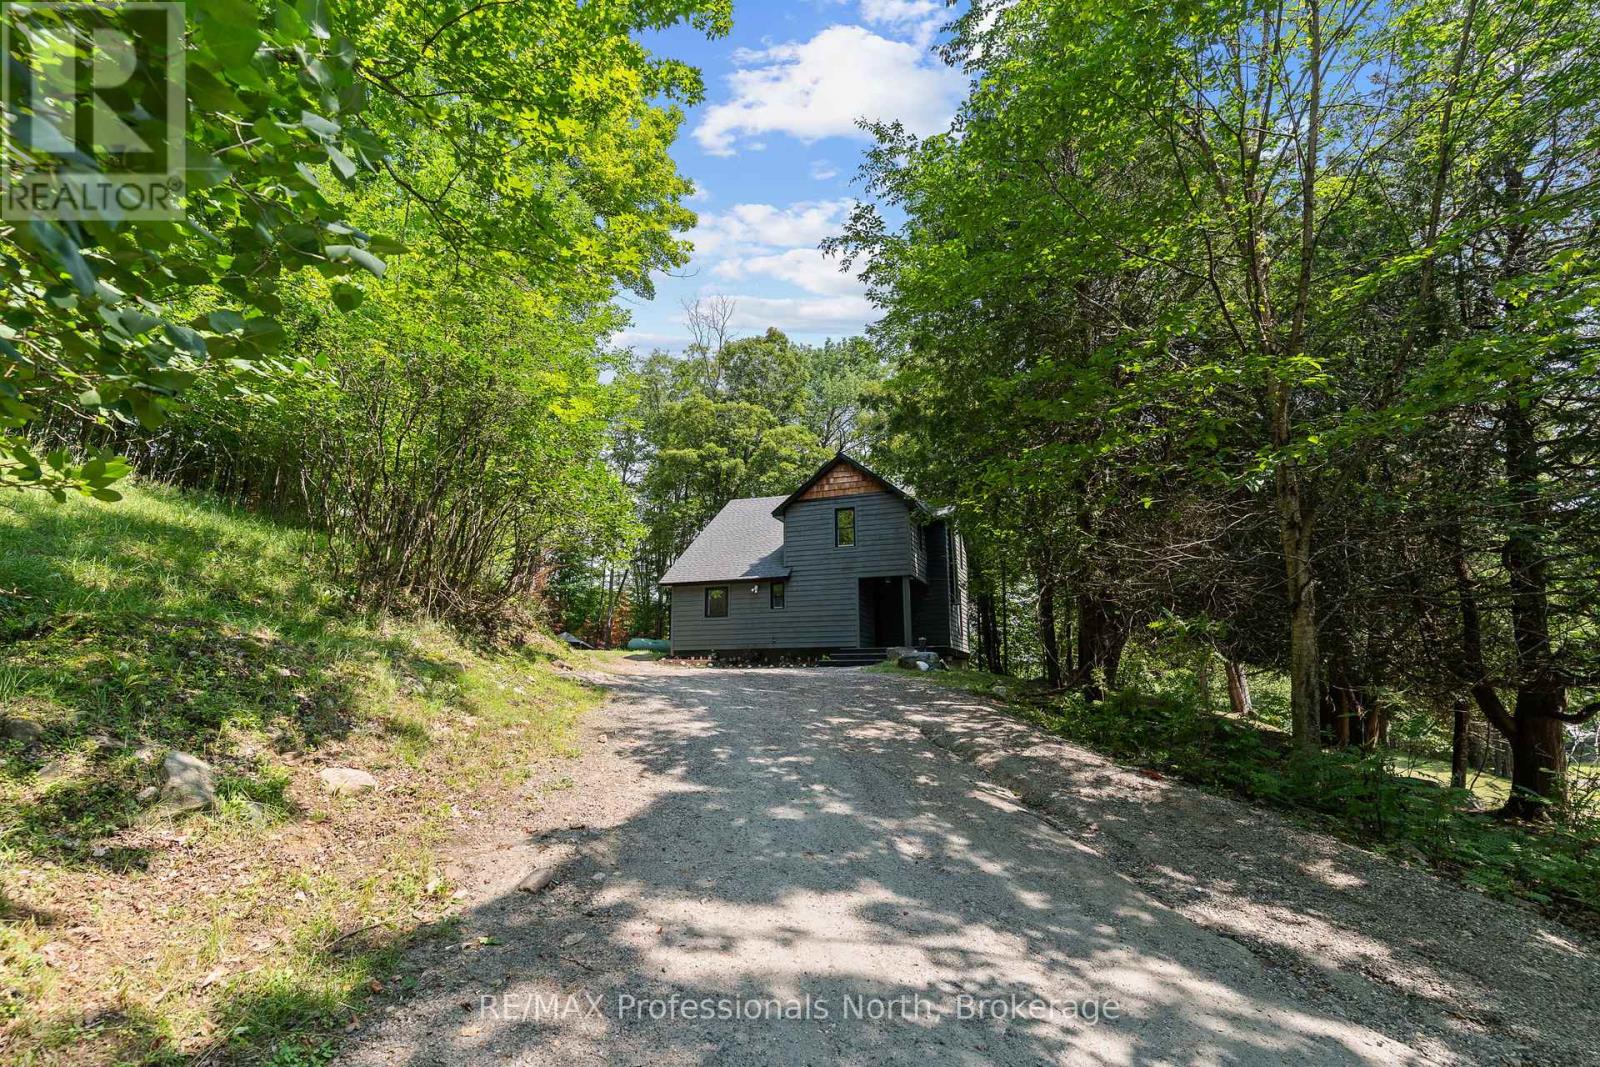
Welcome to 501 Mountain Street, a beautifully renovated and modernized detached home perfectly located on the outskirts of the village of Haliburton. This private retreat offers the ideal blend of classic charm and contemporary convenience. Set back from a year round municipal road, the property features plenty of parking and a large private yard for all your outdoor needs. Step up to a nice deck at the main entrance and walk into a welcoming mudroom. Inside, you will find a bright and spacious open concept living and dining area highlighted by a cozy wood stove, alongside a versatile office or den space right off the living room. The main floor also boasts a large kitchen and a second practical mudroom with a convenient exterior exit to the back. Upstairs, the home features three comfortable bedrooms, each offering generous sized closets and plenty of storage. The upper level includes a full 4 piece bathroom complete with handy laundry facilities, as well as a private 3 piece ensuite washroom attached to the primary bedroom. This century home has been exceptionally updated for modern living and is highly efficient, featuring in-floor radiant heat, a hot water on demand system, a reliable drilled well, and a full septic system. With lots of recent upgrades completed throughout, there is absolutely nothing left to do except bring your furniture and move right in. Do not miss this opportunity situated within walking distance to downtown Haliburton and everything it has to offer, including great restaurants, local shopping, and the fantastic Tuesday farmers market! (id:42776)
1053 Harrison Trail
Georgian Bay, Ontario
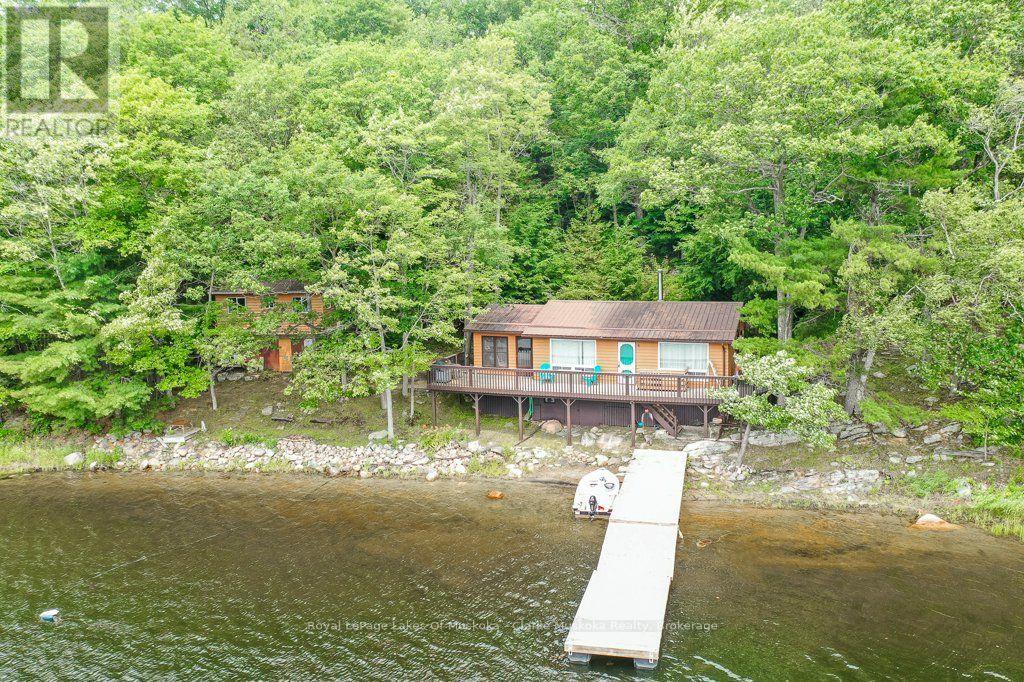
Welcome to cottage life on 12 Mile Bay. With 272 feet of waterfront, beautiful open views, clear water, and good fishing, this property is the perfect place to slow down and enjoy everything Muskoka has to offer. Conveniently located close to a marina and nearby golf courses, you'll have easy access to both the water and local amenities. The insulated three-bedroom cottage is full of classic cottage charm, featuring a welcoming Muskoka room, a cozy wood-burning fireplace, a 3-piece bathroom, newer appliances, and a durable metal roof. It's a comfortable space for gathering with family after a day on the water or simply unwinding with a morning coffee overlooking the water. A fully renovated 260 sq. ft. bunkie provides excellent additional accommodation with two bedrooms and a 2-piece bathroom, making it ideal for family and guests. There's also plenty of storage beneath both the bunkie and the cottage, along with an insulated utility room for added practicality.Whether you're swimming, boating, casting a line, or enjoying evenings around the fire, this property on 12 mile bay captures the timeless charm of a true Muskoka cottage and is ready for a new family to make memories for years to come. (id:42776)
10 3rd Concession Road
Carling, Ontario
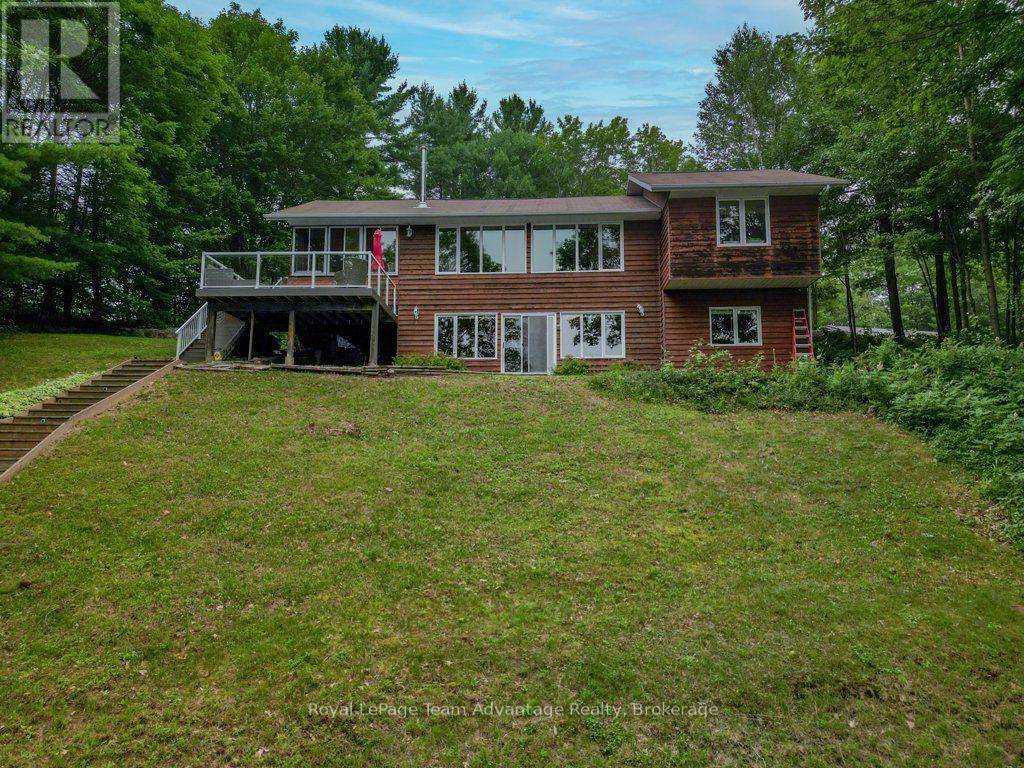
Some properties are designed for gathering. Others are designed for getting away from it all. This one offers the best of both. Set on 1.69 acres with 354 feet of shoreline, this well-maintained waterfront property offers the privacy so many buyers are searching for, along with southwest exposure that fills the days with sunshine and the evenings with unforgettable sunsets. Inside, the main cottage feels comfortable and connected. The kitchen flows naturally into the dining and living areas, creating an easy space for family meals, weekend visits and time together after a day on the lake. Large windows keep the water in view, while the three-season Muskoka room offers a favourite place to enjoy the outdoors from early spring through late fall. With three bedrooms and two bathrooms, including a primary bedroom overlooking the lake, there's plenty of space for family and friends. The finished walkout lower level adds flexibility with a spacious recreation room and additional living space that's equally suited to overnight guests, kids or a quiet place to unwind. Outside, the property continues to deliver. Spend afternoons at the dock, launch the kayak for an early morning paddle or simply enjoy the peaceful setting from the shoreline. An updated two-bedroom bunkie provides comfortable guest accommodations, while the detached two-bay garage with drive-through access offers practical storage for vehicles, boats and all the equipment that comes with waterfront living. Recent improvements, including a dock, updated bunkie, extensive landscaping and tree work, allow the next owners to focus less on projects and more on enjoying the property from day one. Private, thoughtfully updated and ready to enjoy in every season, this is the kind of waterfront property where weekends turn into traditions and memories are made year after year. (id:42776)
Contact me to setup a viewing.
519-386-9930Not able to find any homes in the area that best fits your needs? Try browsing homes for sale in one of these nearby real estate markets.
Port Elgin, Southampton, Sauble Beach, Wiarton, Owen Sound, Tobermory, Lions Head, Bruce Peninsula. Or search for all waterfront properties.