
Search for Grey and Bruce County (Sauble Beach, Port Elgin, Tobermory, Owen Sound, Wiarton, Southampton) homes and cottages. Homes listings include vacation homes, apartments, retreats, lake homes, and many more lifestyle options. Each sale listing includes detailed descriptions, photos, and a map of the neighborhood.

29 Hope Drive
Northern Bruce Peninsula, Ontario
Close your eyes, listen to the gentle sound of the water lapping along the shore, the loons across the lake and the laughter of family. Enjoy life lakeside on this 1.1-acre private retreat. Offering 130ft. of waterfront on an inland lake, perfect for kayaking, swimming or non-motorized boats. Soak in the sunshine or relax in the shade on the covered deck. This 1500sq.ft. home or cottage offers year-round living opportunity. Featuring 3 bedrooms and 1.5 bathrooms. A large mudroom welcomes you in with laundry, tub sink and closet. A 2Pc bathroom offers ease of access from the lake. A large open concept living space consists of a renovated kitchen, dining area with walkout and a spacious living room - accentuated by the 13ft. high vaulted ceiling. Enjoy easy-care laminate flooring, large patio doors and solar tubes for additional natural light. The upper level offers a primary bedroom with walkout to the deck, 4Pc bathroom and two additional spacious bedrooms. Plenty of space for the family to gather. The walk-out basement offers an additional 640sq.ft of space along with additional partial height storage / utility. Enjoy peace of mind with a UV water treatment system. Outside, the impressive 30ft. X 40ft. detached garage awaits - perfect for storage of toys, to explore hobbies or use as a workshop. Featuring a drive-through option, perfect for all-season toys, concrete floor, vinyl siding and metal roof. The property is sited nearby access to the waters of Georgian Bay (Dyers Bay) and the Bruce Trail. Hiking, cycling, boating or fishing - there is something for everyone to do! Visit Tobermory or Lion's Head for access to shops, amenities and further recreational activities. Whether looking for a lakeside home, cottage or investment opportunity - come explore Shouldice Lake! (id:42776)
1311 Wonderland Road
Dysart Et Al, Ontario
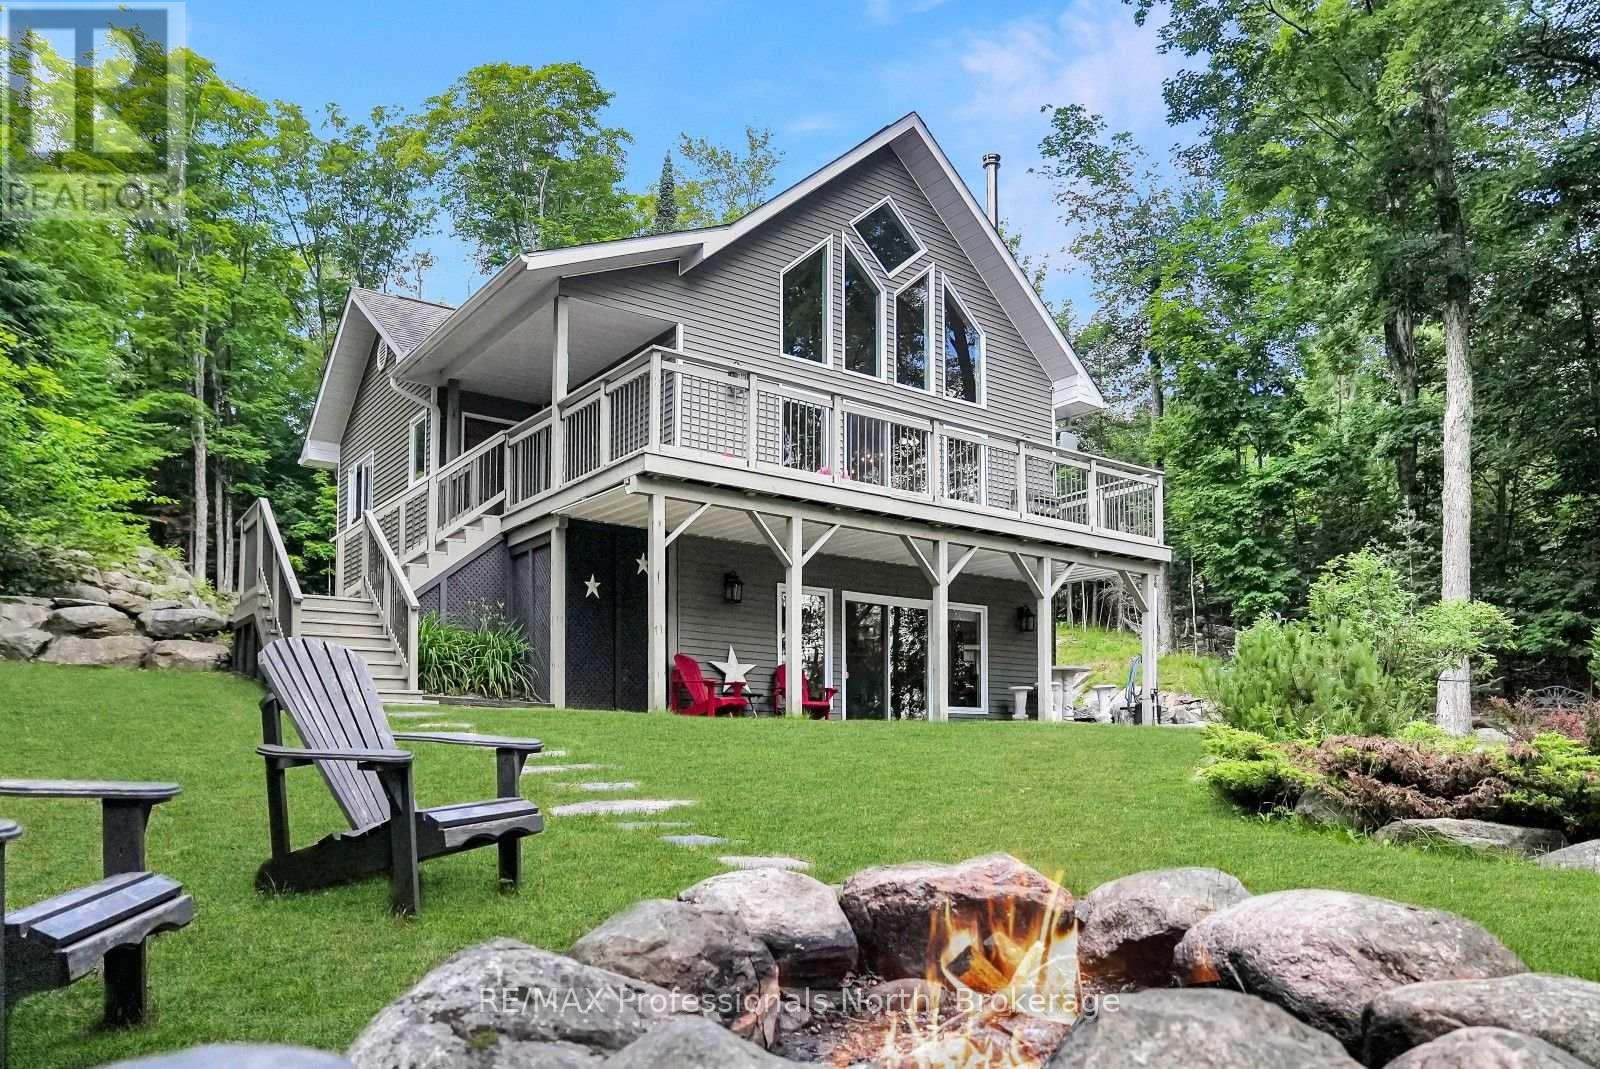
Welcome to this beautifully designed chalet-style home on Wonderland Road, where modern comfort meets the natural beauty of the Highlands. Set on a private 1.57-acre lot with views of Kashagawigamog Lake, this 4-season property offers the perfect balance of privacy and convenience. Located on a year-round municipally maintained road, you're just minutes from the Village of Haliburton, with easy access to grocery stores, restaurants, shopping, schools, Hospital, and year-round recreation, including nearby Sir Sam's Ski. Public access to Kashagawigamog Lake is just down the road, making it easy to enjoy the 5 lake chain. Property features soaring cathedral ceilings, expansive windows, and an open-concept layout filled with natural light. The inviting main living area has a wood-stove, creating the perfect place to gather after a day on the lake or ski hill. Patio doors lead to an elevated deck overlooking the lake, offering a peaceful setting for morning coffee or evening entertaining. The main floor also features a spacious primary bedroom, a 4-piece bathroom, and a convenient laundry room with direct access to the rear deck, where you'll find a hot tub-ideal for relaxing in every season. The bright walkout lower level expands the living space with a large recreation room featuring patio doors that open to a covered patio beneath the front deck. Two additional bedrooms and a 3-piece bathroom provide comfortable accommodations for family and guests. Designed for efficient year-round living, the home is serviced by municipal sewers, a private drilled well, a high-efficiency furnace with a Nest thermostat, and high-speed internet. A spacious storage shed provides plenty of room for outdoor equipment and seasonal gear.Whether you're searching for a full-time residence or a weekend escape, this chalet-style home offers modern amenities, beautiful lake views, and an exceptional location close to everything the Haliburton Highlands has to offer. (id:42776)
(Part 2) 25 Long Lake Estates Road
Mcdougall, Ontario
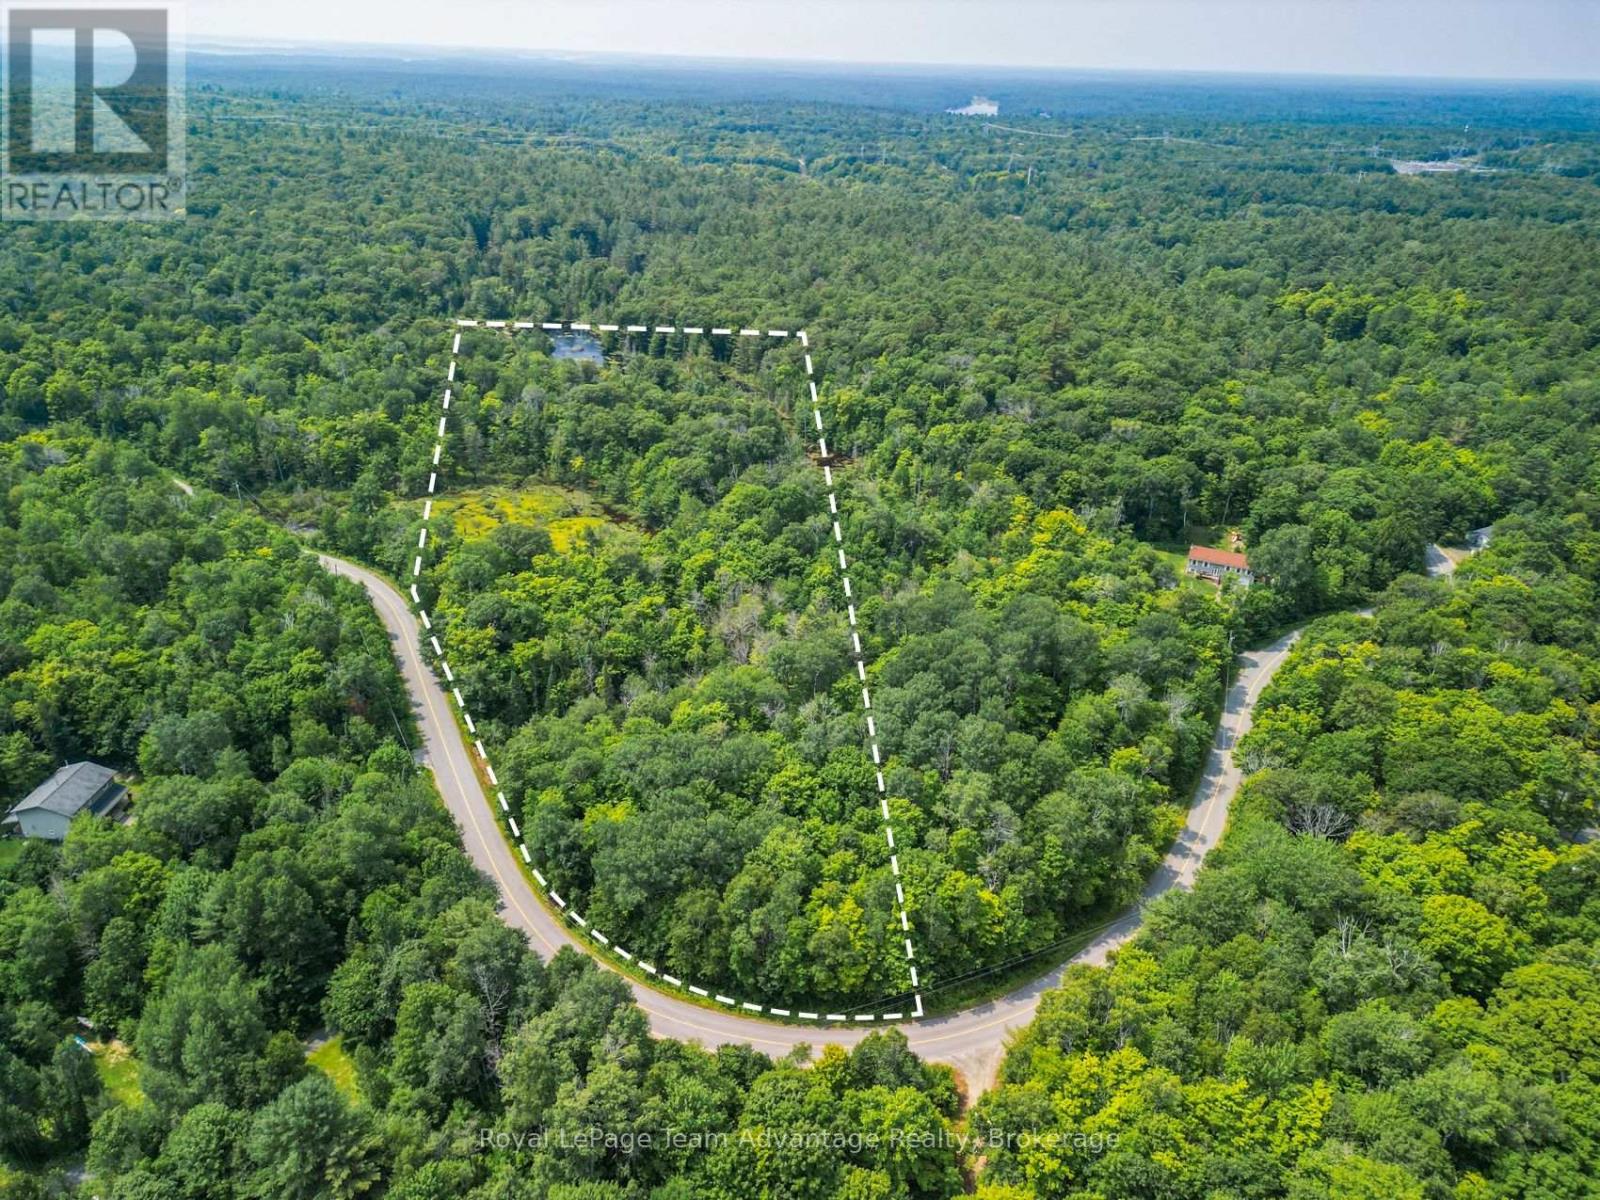
5.705 Acres | A Fresh Start in Cottage Country. Recently severed & tucked just outside of Parry Sound, 25 Long Lake - Part 2 offers 5.7 acres of natural undeveloped land in one of the area's most peaceful pockets. Whether you're dreaming of a custom build, a seasonal escape or a quiet piece of land to hold onto for the future this property delivers space, privacy and possibility. Set in the township of McDougall this lot features a mix of mature trees and Canadian Shield terrain - the kind of Northern Ontario landscape people fall in love with. There's year round road access, hydro at the lot line, and no timeline to build giving you the freedom to move at your own pace. Minutes from local lakes and outdoor adventures; 10 minutes to Parry Sound for shops, hospital and amenities; Quiet, private and loaded with potential; Invest now, build later or start your plans today. Whether you're buying land for yourself or for future generations this is a smart move in a growing area. (Note: some wetlands on the lot, under Power of Sale.) (id:42776)
1012 Grey Street
Muskoka Lakes, Ontario
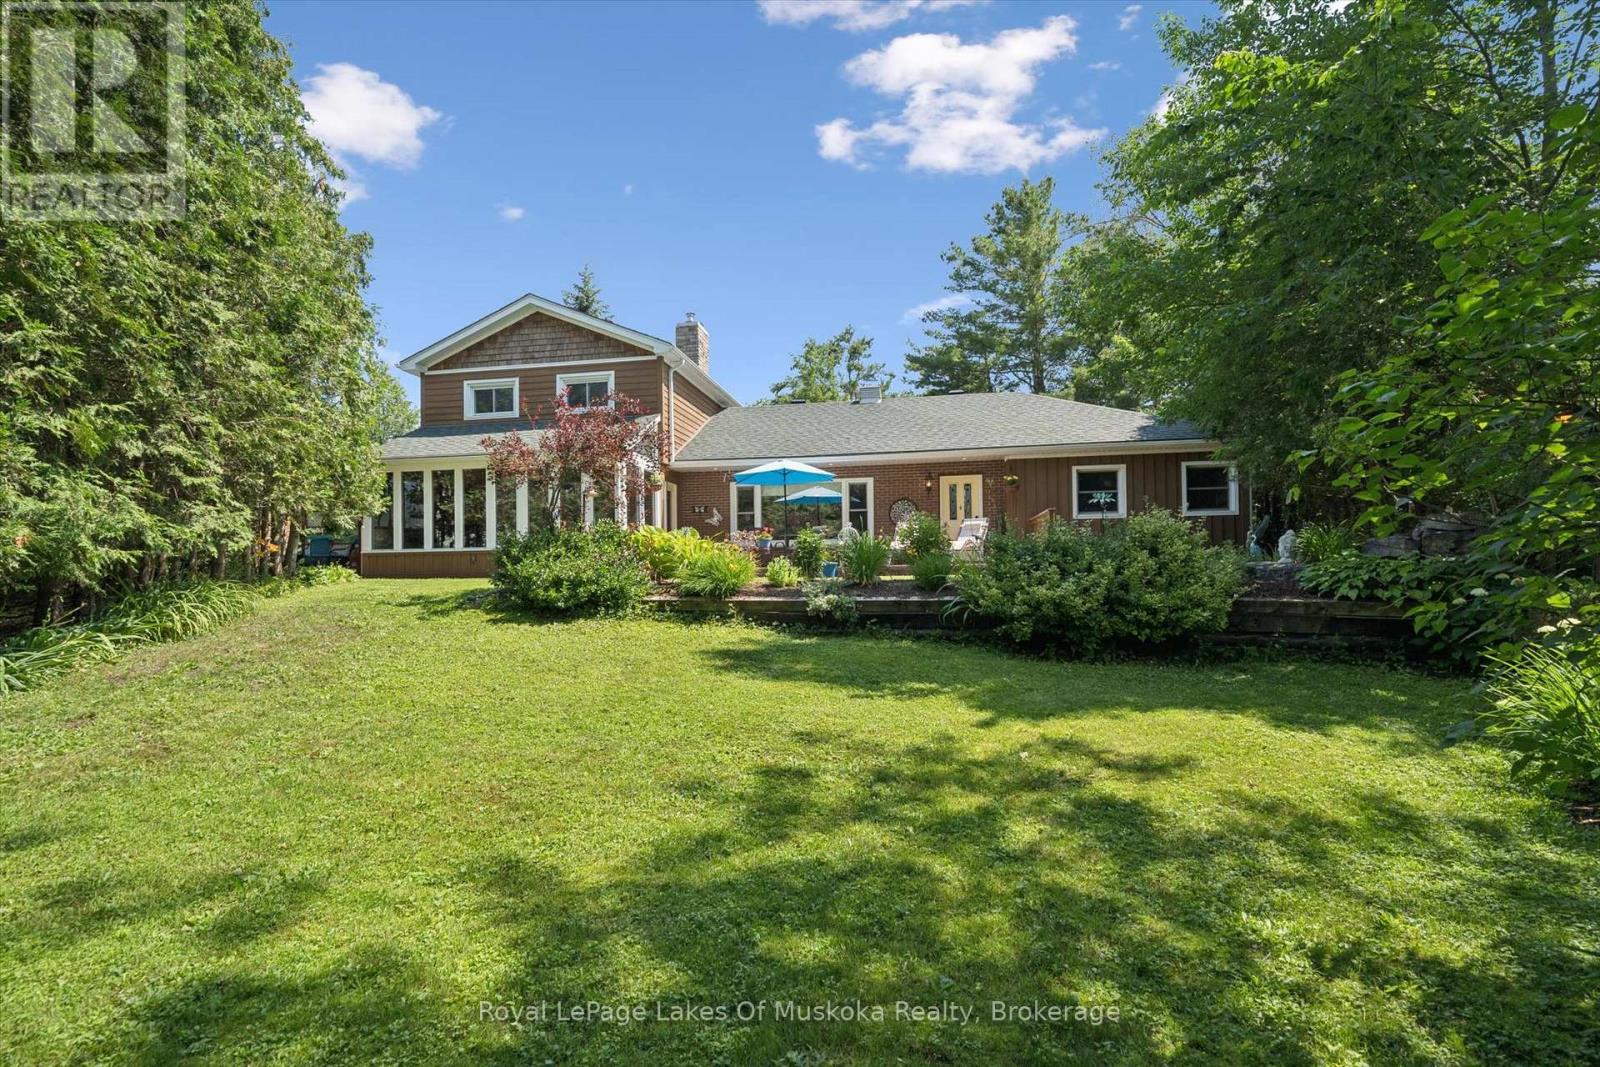
Welcome to 1012 Grey Street in the heart of beautiful downtown Bala. This spacious, impeccably maintained home offers6 bedrooms and 3 bathrooms, a covered multi use carport and additional out building/fun room, making it ideal for large families, multi-generational living, or those seeking extra space for guests. Set on over 1/2 acre, the property is a private oasis featuring beautifully landscaped gardens, mature trees, and multiple outdoor seating areas where you can relax and enjoy the peaceful surroundings. Located just moments from Lake Muskoka and the Moon River, you'll have quick access to some of Muskoka's finest boating, fishing, and waterfront recreation, with miles of navigable waterways to explore. Enjoy the beauty of Bala Falls and you can't miss the iconic music venue at The KEE. Inside, the warm and inviting living room is centered around a charming wood-burning fireplace, creating the perfect gathering place year-round. The adjoining sunroom, with its vaulted wood ceiling and abundant natural light, provides an additional cozy retreat for reading, entertaining, or simply taking in the views of the gardens. With its generous size, exceptional location, and flexible layout, this property offers outstanding potential asa family home, year-round cottage, bed and breakfast, or home-based business (subject to municipal approvals). Opportunities like this in the heart of Bala are rare. (id:42776)

117 Almur Drive
Georgian Bluffs, Ontario
Welcome to this exceptional custom-built (2024) waterfront home set on a picturesque 1.6-acre lot with breathtaking sunset views. Thoughtfully designed for both luxury and functionality, this impressive residence offers expansive living space across two beautifully finished levels-ideal for families, entertaining, or multi-generational living. The main level features a stunning chef's kitchen with custom Mennonite cabinetry, quartz countertops, and a spacious butler's pantry, all finished with premium attention to detail. The cohesive design continues throughout the home, with matching cabinetry and quartz surfaces in both kitchens and all bathrooms. The primary suite is a private retreat, complete with a walk-in closet and spa-inspired 5-piece ensuite. Additional bedrooms, a full bathroom, and a dedicated laundry room complete the main floor. The fully finished walk-out lower level adds incredible versatility with a bright, open layout, full second kitchen with custom finishes, two bedrooms, a full bath, and its own laundry area. With a separate or shared entrance, it's perfectly suited for an in-law suite or extended family living. In total, the home offers five bedrooms, four bathrooms, and two full laundry rooms, providing comfort and flexibility for larger households. In-floor heating in the lower level and attached garage enhances efficiency and year-round comfort. Step outside and enjoy true waterfront living-relax by the firepit, take in the sunset, or head out from your private dock. A 3-car attached garage and impressive 32' x 40' detached workshop offer ample space for vehicles, storage, or hobbies. Efficiently heated and cooled with geothermal, this remarkable property blends modern performance with timeless craftsmanship-all set against an unbeatable waterfront backdrop. (id:42776)
1419 Clement Lake Road
Highlands East, Ontario
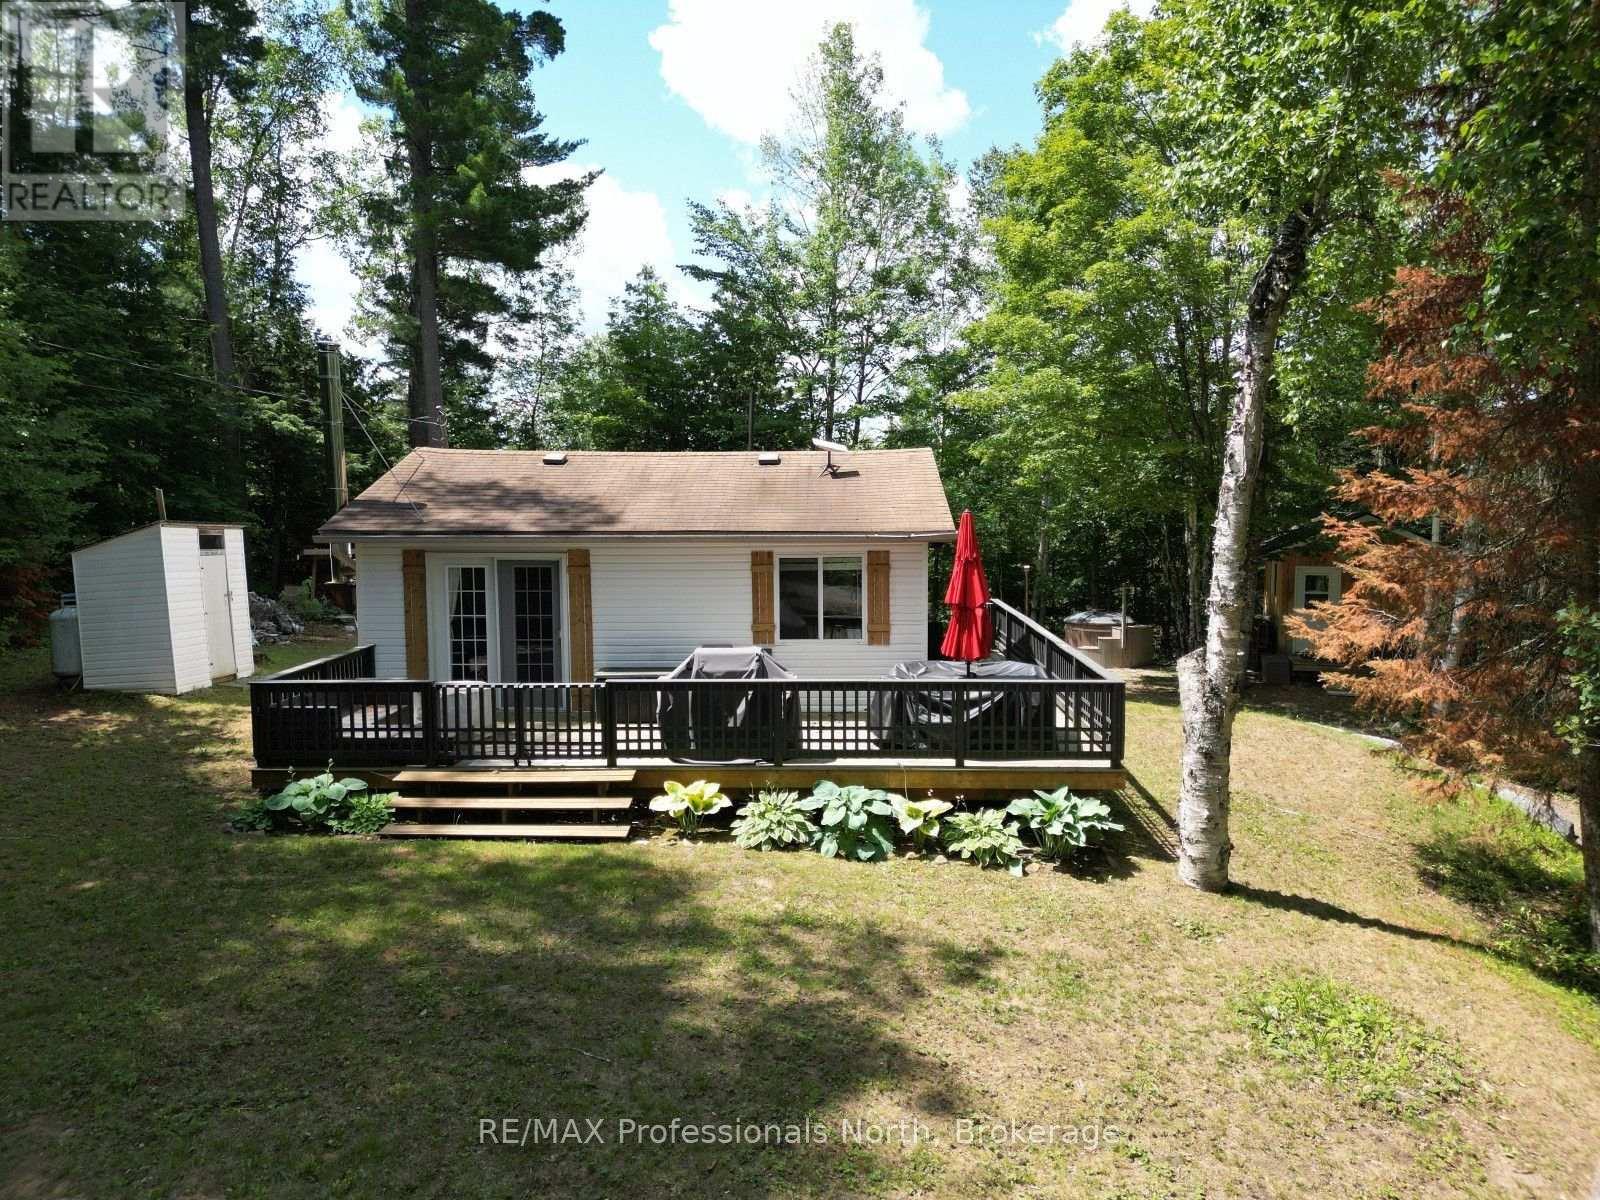
Enjoy the comfort of country living with the convenience of nearby amenities in this beautifully updated 4-season home, ideally located just a short walk from public access to Clement Lake. Whether you're searching for your first home, looking to downsize, or wanting a low-maintenance getaway, this move-in-ready property offers a peaceful setting surrounded by nature. Backing onto protected wetlands, the property provides privacy and a scenic natural backdrop while benefiting from year-round access on a municipally maintained road. Inside, the thoughtfully renovated home features 2 bedrooms and 1 bathroom, with bright, modern finishes that make it easy to settle in and start enjoying your new space. A new electrical panel with a generator transfer switch offers added confidence and convenience throughout the seasons. The outdoor space is equally versatile. A 12' x 20' detached accessory building offers endless possibilities as a workshop, studio, home office, or could easily be converted back into a garage if desired. A separate 10' x 10' bunkie provides even more flexible space for guests, hobbies, or a private workspace. After a day of exploring the area, relax and unwind in the wood-fired hot tub while taking in the peaceful surroundings. Conveniently located just minutes from Wilberforce, you'll have quick access to grocery stores, fuel, restaurants, the recreation centre, school, and other everyday amenities. With nearby lakes, public boat launches, ATV and snowmobile trails, and countless outdoor recreation opportunities, this property is perfectly suited for year-round living or weekend escapes in the heart of cottage country. (id:42776)
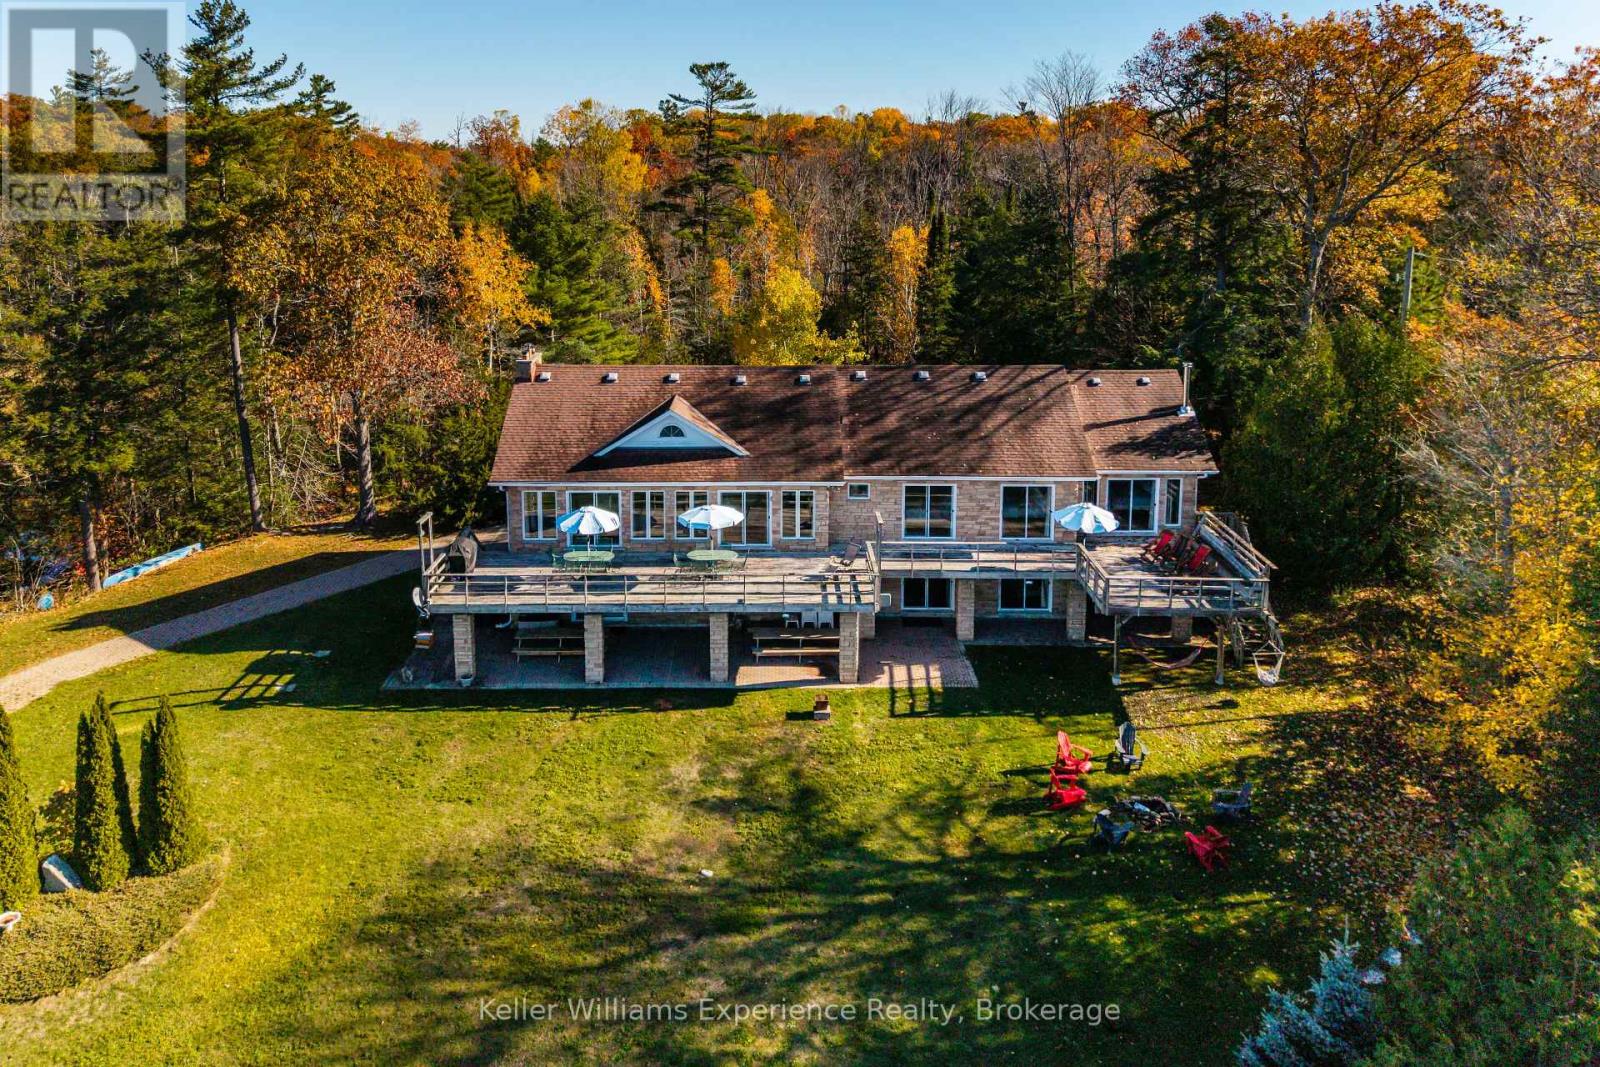
804 Kings Farm Road
Georgian Bay, Ontario
Live your dream on the coveted shores of Gloucester Pool. This rare property offers over 300 feet of pristine waterfront, blending the tranquility of cottage life with the sophistication of year-round luxury living. This four-bedroom, 4,100 sq. ft. residence is designed for both relaxation and entertaining. The open-concept living and dining area features vaulted ceilings, a majestic stone fireplace, and panoramic lake views that set an unforgettable scene. The chef-inspired kitchen boasts stone countertops, an island breakfast bar, and abundant cabinetry, perfectly balancing beauty and functionality. Down the hall, two guest suites open to the lakeside deck, while the primary suite offers an elegant ensuite, walk-in closet, and private walkout-ideal for enjoying morning coffee as the sun rises over the water. Throughout the home, solid wood doors, custom millwork, crown moldings, and marble countertops showcase fine craftsmanship and attention to detail. The walkout lower level expands the living space with a large family and entertainment area, fourth bedroom, additional bath, and convenient access to the garage and storage area. A sauna, wet bar, and wood-burning fireplace create the perfect retreat after a day on the lake or a cozy spot on a winter's evening. Outside, a mix of lush lawn and mature forest ensures peace and privacy. The expansive dock provides ample room for lounging or docking multiple boats, while a private boat launch offers effortless access to Gloucester Pool and the Trent-Severn Waterway-your gateway to endless boating adventures. This is a rare opportunity to own a timeless lakefront retreat where elegance meets natural beauty. Whether as a luxury cottage or year-round residence, this exquisite waterfront home invites you to live the lifestyle you've always imagined. (id:42776)
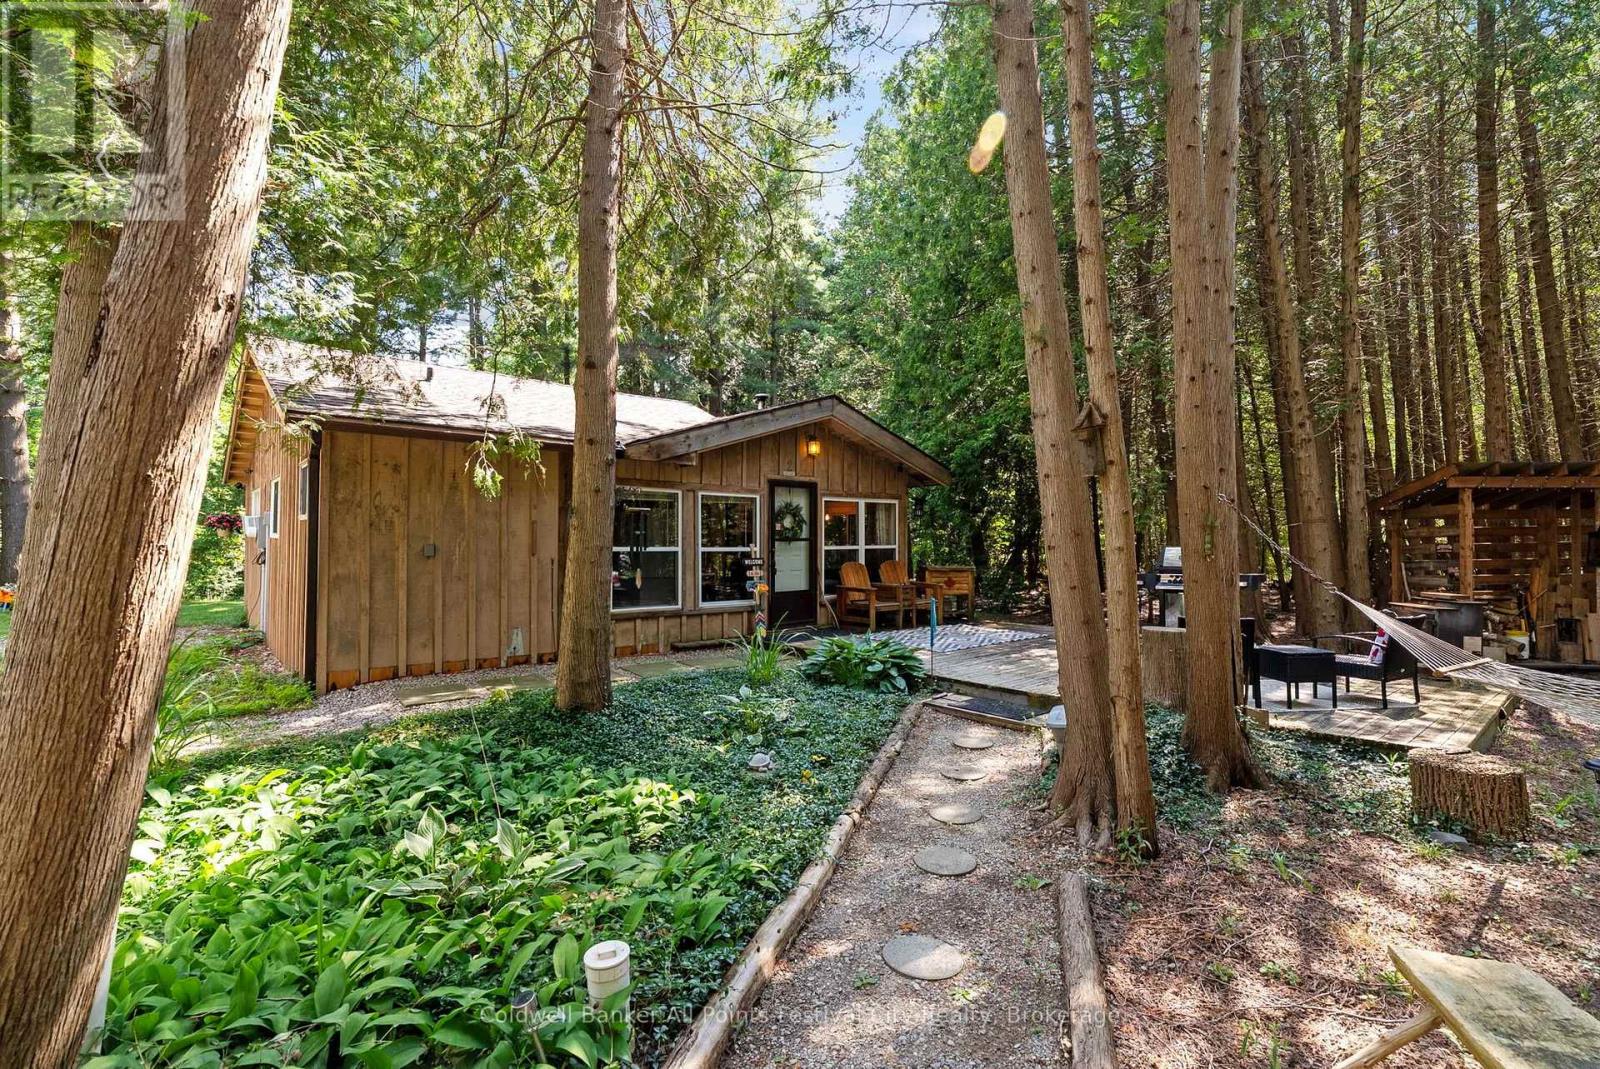
33587 Rowcliffe Drive
Central Huron, Ontario
How does a cabin in the woods, walking distance to stunning Lake Huron, with 2 storey detached shop sound? Welcome to 33587 Rowcliffe Drive, Central Huron. Tucked in a quiet, wooded, lake-side neighbourhood just south of Goderich, this unique property offers the perfect setting for anyone who loves the outdoors. This 2 bedroom, 1 bath rustic cabin offers year-round living on half an acre. Featuring a natural gas fireplace along with the ambiance of the wood burning fireplace of the original cabin design. A 25x25' detached, 2-storey shop was built in 2021 offering home business space, workshop and additional living space potential on the second floor. Heat pumps in the shop make it versatile for your needs. Summer evenings around the campfire clearing or summer days on the beach - this property and location offer a rare opportunity year round with local ski and snowmobile trails as well. A short drive into Goderich for all your day-to-day needs. (id:42776)
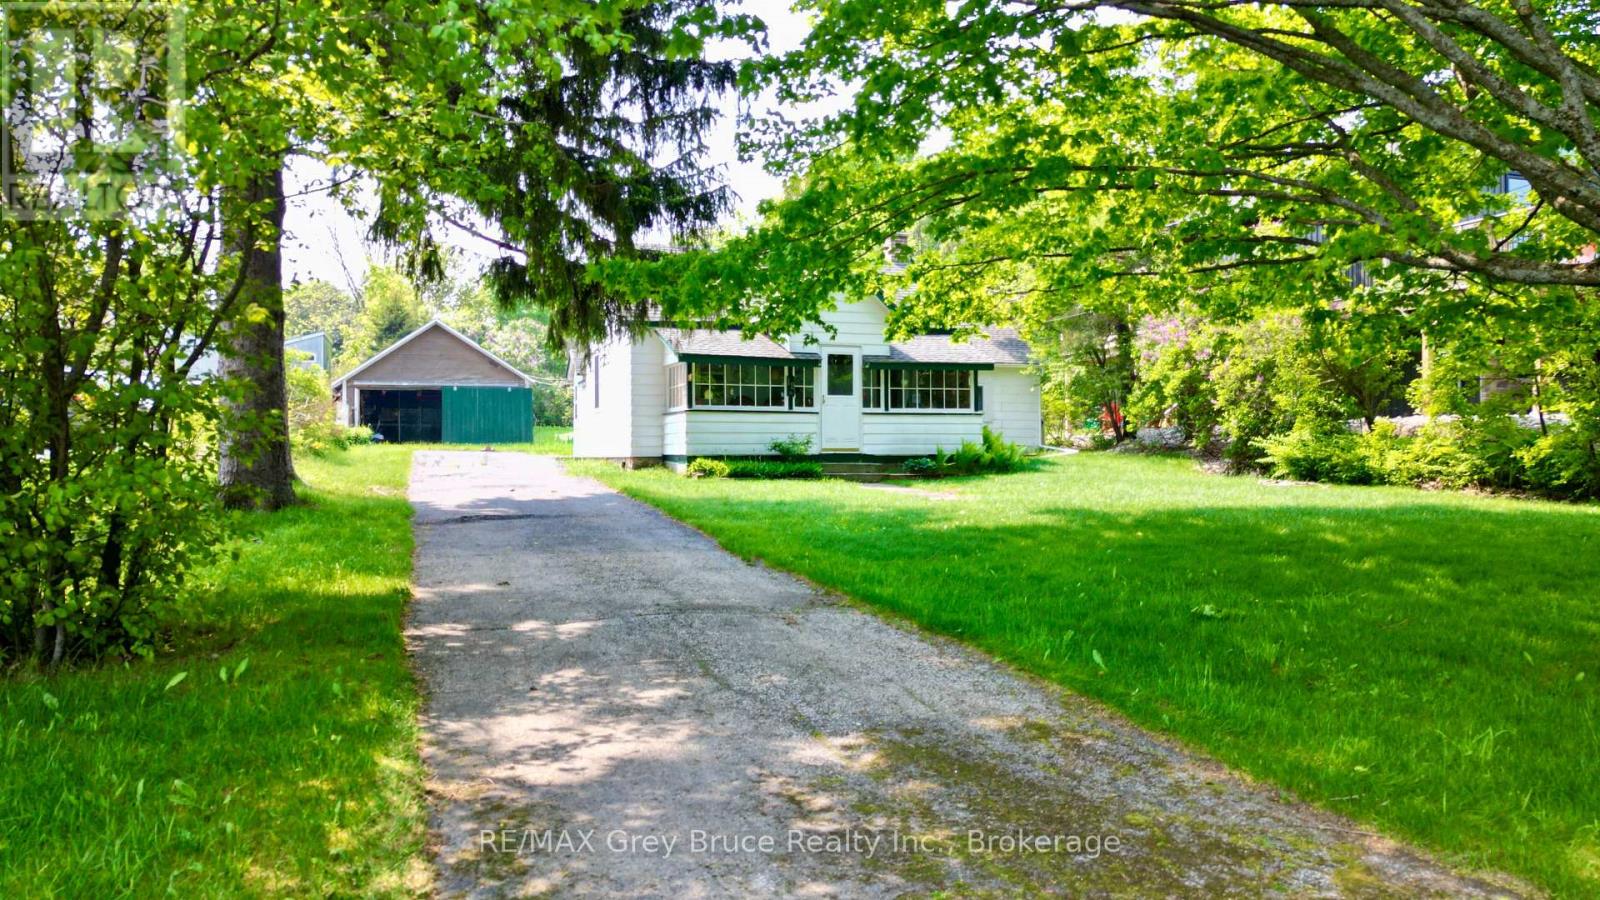
19 Mill Street
Northern Bruce Peninsula, Ontario
Close to the beach! This three bedroom, three piece bath bungalow cottage - close to the beach and marina in the village of Lion's Head. Cottage/home could also be a good starter home. Inside, you'll find an eat in kitchen, living room with a walkout, an enclosed sunporch to enjoy the view! Updates include electrical throughout and panel (100amp), propane furnace, some windows, roof shingles in 2012. There is a detached garage and is great for extra storage. Nice, deep lot measuring 66 feet wide by 228 feet deep. Cottage/home comes mostly furnished. Property is located on a year round paved municipal road in the village of Lion's Head. Walking distance to the beach, hospital, shopping, pharmacy and other amenities that the village has to offer. Taxes: $1250.00 (id:42776)
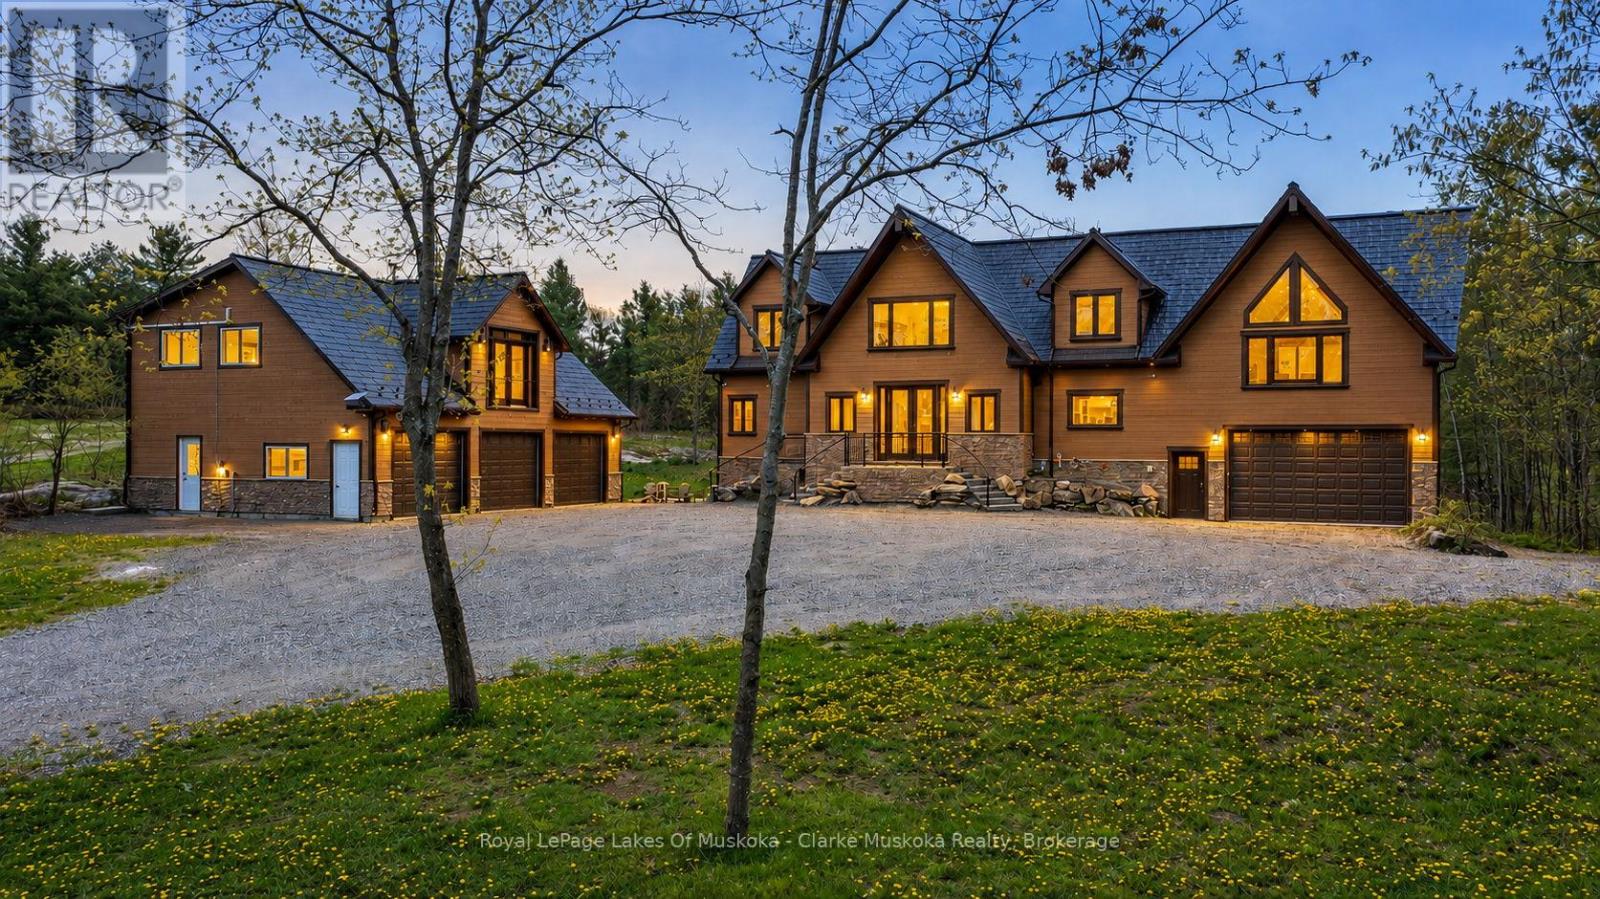
2517 Southwood Road
Gravenhurst, Ontario
Situated on a private 34.86-acre lot, this spacious 2-storey home offers the perfect blend of comfort, functionality, and privacy. Featuring 4 bedrooms and 4 bathrooms, the property provides plenty of space both inside and out to suit a variety of lifestyles. The home features large living areas, high ceilings, and an open, airy layout with plenty of natural light throughout. Heated floors run throughout the home as well as the shop and garage spaces as well a steel roof with a 40 year warranty, adding year-round comfort and efficiency. Step outside to a large back deck that's perfect for BBQs, entertaining guests, family events, or simply relaxing and taking in the peaceful surroundings. For vehicles, storage, or workshop space, the property includes both an attached and detached garage with a combined total of 5 indoor parking spaces, plus a large driveway with room for 10+ vehicles. Above the detached garage, you'll find additional living quarters offering added flexibility and convenience. Backing onto over 100 acres of adjacent town-owned land, the property offers exceptional privacy with virtually no nearby neighbours. Conveniently located just 10 minutes from Highway 11, this property provides easy access to Gravenhurst, Washago, and Orillia while still offering the quiet and privacy of country living.With expansive acreage, versatile space, and a highly desirable location, this property is a rare opportunity to enjoy the best of rural living while remaining close to everyday amenities. (id:42776)

775498 Hwy 10 Highway N
West Grey, Ontario
Turnkey operation 20 Dog kennels plus addition Crates for Cat kennel for overnight or extended stays. Owners are retiring and wish to pass this thriving business on to new owners. They are willing to stay on to assist in a smooth transition. They have been charging less than market kennel rates. They have large customer base and have very low vacancy rate. A new owner with have excellent opportunity to accelerate business and income potential. The 4 bedroom house is recently renovated and meticulously maintained. New F/A Propane furnace 2025, central air 2023, hot water heat (upstairs) 2025, Upstairs has a ductless A/C only used 1 summer. Roof re shingled 35 yr shingles 2018. windows low E glass in 2017. Kitchen with quartz counter tops, 30" x 72" island with glass cook top. Builtin Samsung fridge & dishwasher 2024, Frigidaire wall oven 2025, In ground pool and hot tub. Further list of improvements upon request. You need to visit to truly experience the potential in this executive style home with potential income producing stay at home business. 12 hour notice required for viewings , due to the nature of the business the owners will be staying on the premises during showings. Property is 7.1 acres . 2 central vac systems. 1 for house & 1 for Kennel. (id:42776)

21 Ellery Road
Georgian Bay, Ontario
Welcome to this beautifully renovated waterfront cottage in Honey Harbour, where modern comfort meets the natural beauty of Georgian Bay. Thoughtfully updated from top to bottom between 2024 and 2025, this spacious cottage offers quality craftsmanship, stylish finishes, and plenty of room to relax, entertain, and create lasting memories.Step inside to discover a bright and inviting interior featuring warm shiplap accents, new windows that fill the space with natural light, and thoughtful upgrades throughout. The home has also been enhanced with spray foam insulation and sound barrier insulation, providing improved energy efficiency and a quieter, more comfortable living environment. Radiant in-floor heating in the primary bathroom adds an extra touch of comfort during every season.Whether you're looking for a year-round home or a seasonal escape, this beautifully updated cottage offers the perfect blend of modern convenience and timeless Muskoka charm in the heart of Honey Harbour. (id:42776)
Contact me to setup a viewing.
519-386-9930Not able to find any homes in the area that best fits your needs? Try browsing homes for sale in one of these nearby real estate markets.
Port Elgin, Southampton, Sauble Beach, Wiarton, Owen Sound, Tobermory, Lions Head, Bruce Peninsula. Or search for all waterfront properties.