
Search for Grey and Bruce County (Sauble Beach, Port Elgin, Tobermory, Owen Sound, Wiarton, Southampton) homes and cottages. Homes listings include vacation homes, apartments, retreats, lake homes, and many more lifestyle options. Each sale listing includes detailed descriptions, photos, and a map of the neighborhood.
3a - 20 Ryder Drive
Mcdougall, Ontario
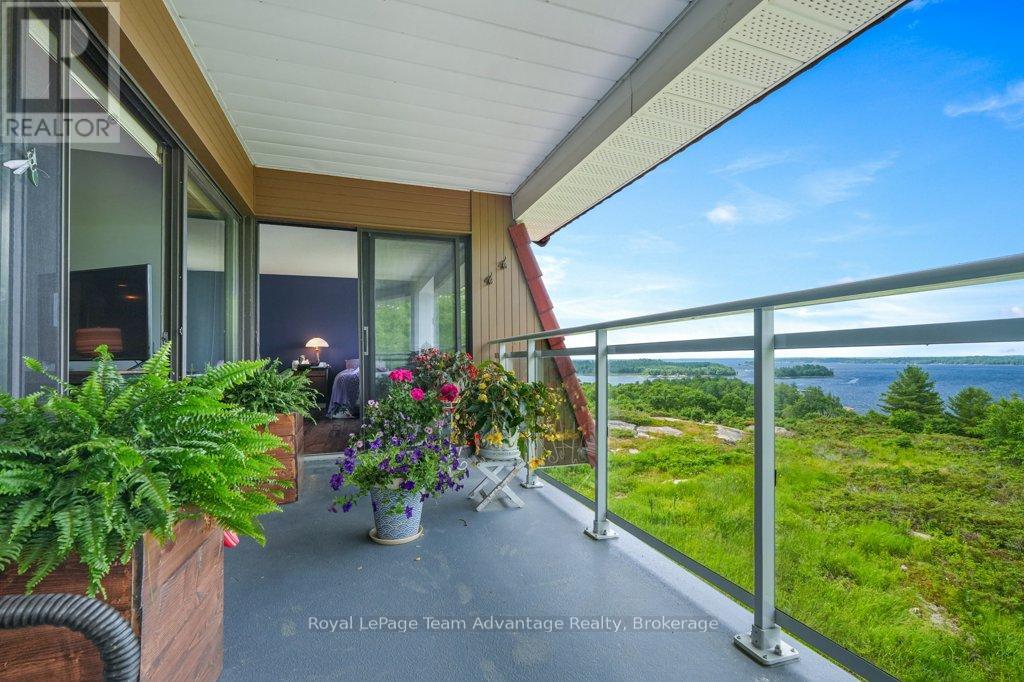
CONDO LIFE: Enjoy beautiful west-facing views of Georgian Bay from this spacious 2-bedroom, 2-bathroom condominium at 20 Ryder Drive, Unit 3A. Ideally located just minutes from downtown Parry Sound you'll love the convenience of nearby shopping, restaurants, the Recreation Centre, Nobel beach, walking trails and direct access to ATV and snowmobile routes. Inside the well designed layout offers generous living spaces including a bright kitchen with an abundance of counter space and cabinetry perfect for everyday living or entertaining. The adjoining dining area features a walkout to the covered deck where you can relax and take in the stunning sunsets over the bay. The comfortable living room is highlighted by an electric fireplace with the option to convert it back to a wood burning fireplace if desired. It also offers direct access to the covered deck creating a seamless indoor-outdoor living experience. The spacious primary bedroom enjoys its own walkout to the deck providing a peaceful place to start or end your day. Additional features include in-suite laundry, a dedicated storage area, one garage parking space and one outdoor parking space. This well maintained condominium offers a lot maintenance lifestyle in one of Parry Sound's most desirable locations combining natural beauty with year round recreation and everyday convenience. (Affordable: hydro, water, taxes, condo fees $1,500 avg per mth) (id:42776)
29 George Street
Georgian Bay, Ontario
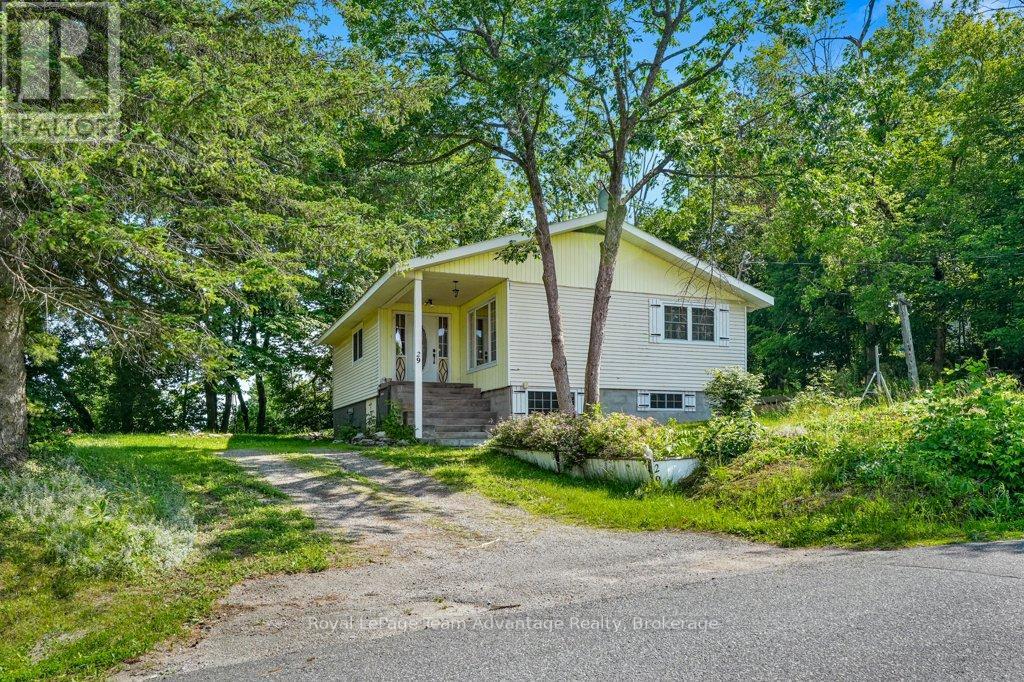
MACTIER FAMILY HOME: Tucked away on a mature corner lot in the welcoming community of Mactier, this 2-bedroom, 1-bathroom home offers a great opportunity to put down roots in the heart of Muskoka. Walk to the park, ball field, arena, grocery store, Home Hardware and other everyday conveniences while enjoying quick access to several nearby lakes for boating, swimming, fishing and four-season adventure. Inside you'll find a practical layout with a bright living room, dining area, functional kitchen, two bedrooms and a full bathroom. The lower level adds valuable living space with a rec room, laundry area, utility room and plenty of storage. Step outside to a private patio surrounded by mature trees - an inviting space to enjoy your morning coffee or unwind at the end of the day. This home has been well-lived in and is ready for its next chapter. While some updates will help bring your vision to life, it's comfortably livable today, giving you the opportunity to make improvements over time. Whether you're buying your first home, looking to downsize or searching for an investment in a friendly Muskoka community, this property offers value, potential and a location that's hard to beat. (id:42776)
9 - 1 Chamberlain Avenue
Ingersoll, Ontario
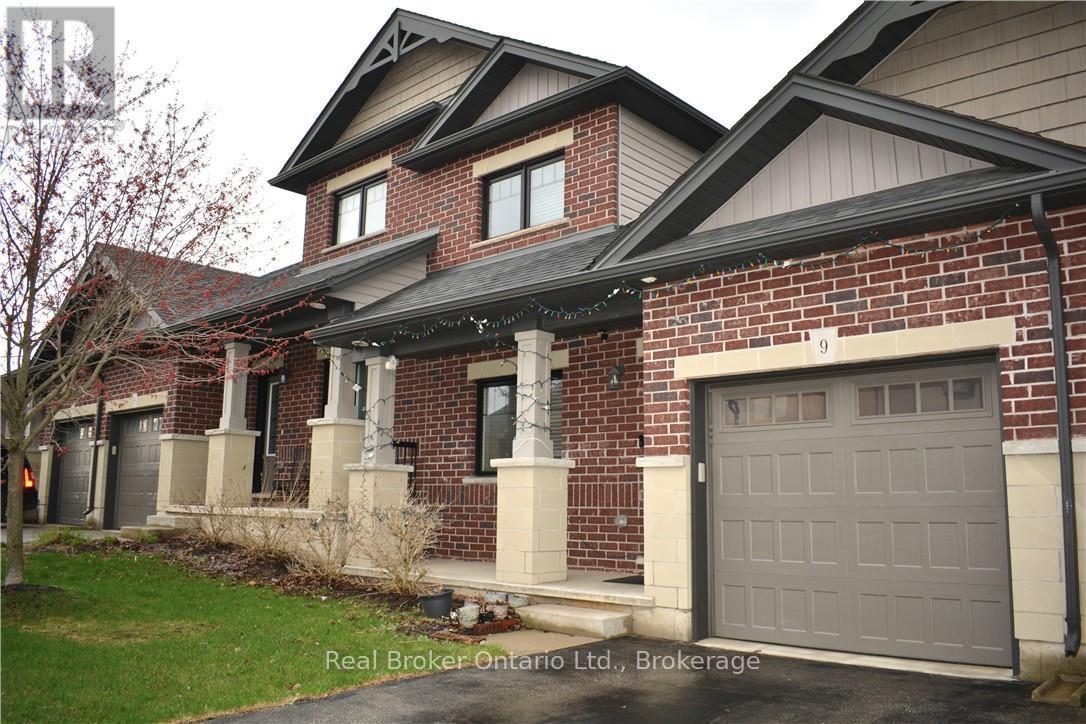
Will you make this townhouse a townhome? This could be the one you've been looking for. With three bedrooms, three bathrooms, and over 2,000 square feet of beautifully finished space, this home is loaded with upgrades, so much so that it was the builder's former model home. Walk into the main floor through the generously sized mudroom and into your large open-concept kitchen with a sizable pantry. The enormous living room will catch you off guard with its ceiling height, accented by a gas fireplace and ceramic feature wall. Completing the main floor is an additional bedroom, dining room, powder room, walkout to the backyard, main floor laundry, and access to the garage. The fully finished basement offers a large rec room, three-piece bathroom, a newly added bedroom, two additional bonus rooms, and an unfinished utility space. Perfect for a home office, storage, or whatever you need. Upstairs, the loft-style primary bedroom His astonishingly spacious, complete with a walk-in closet and private ensuite. You'll feel right at home here. Close to the highway, great schools, shopping, and more. Don't delay. Call your REALTOR today. (id:42776)
55 - 302694 Douglas Street
West Grey, Ontario
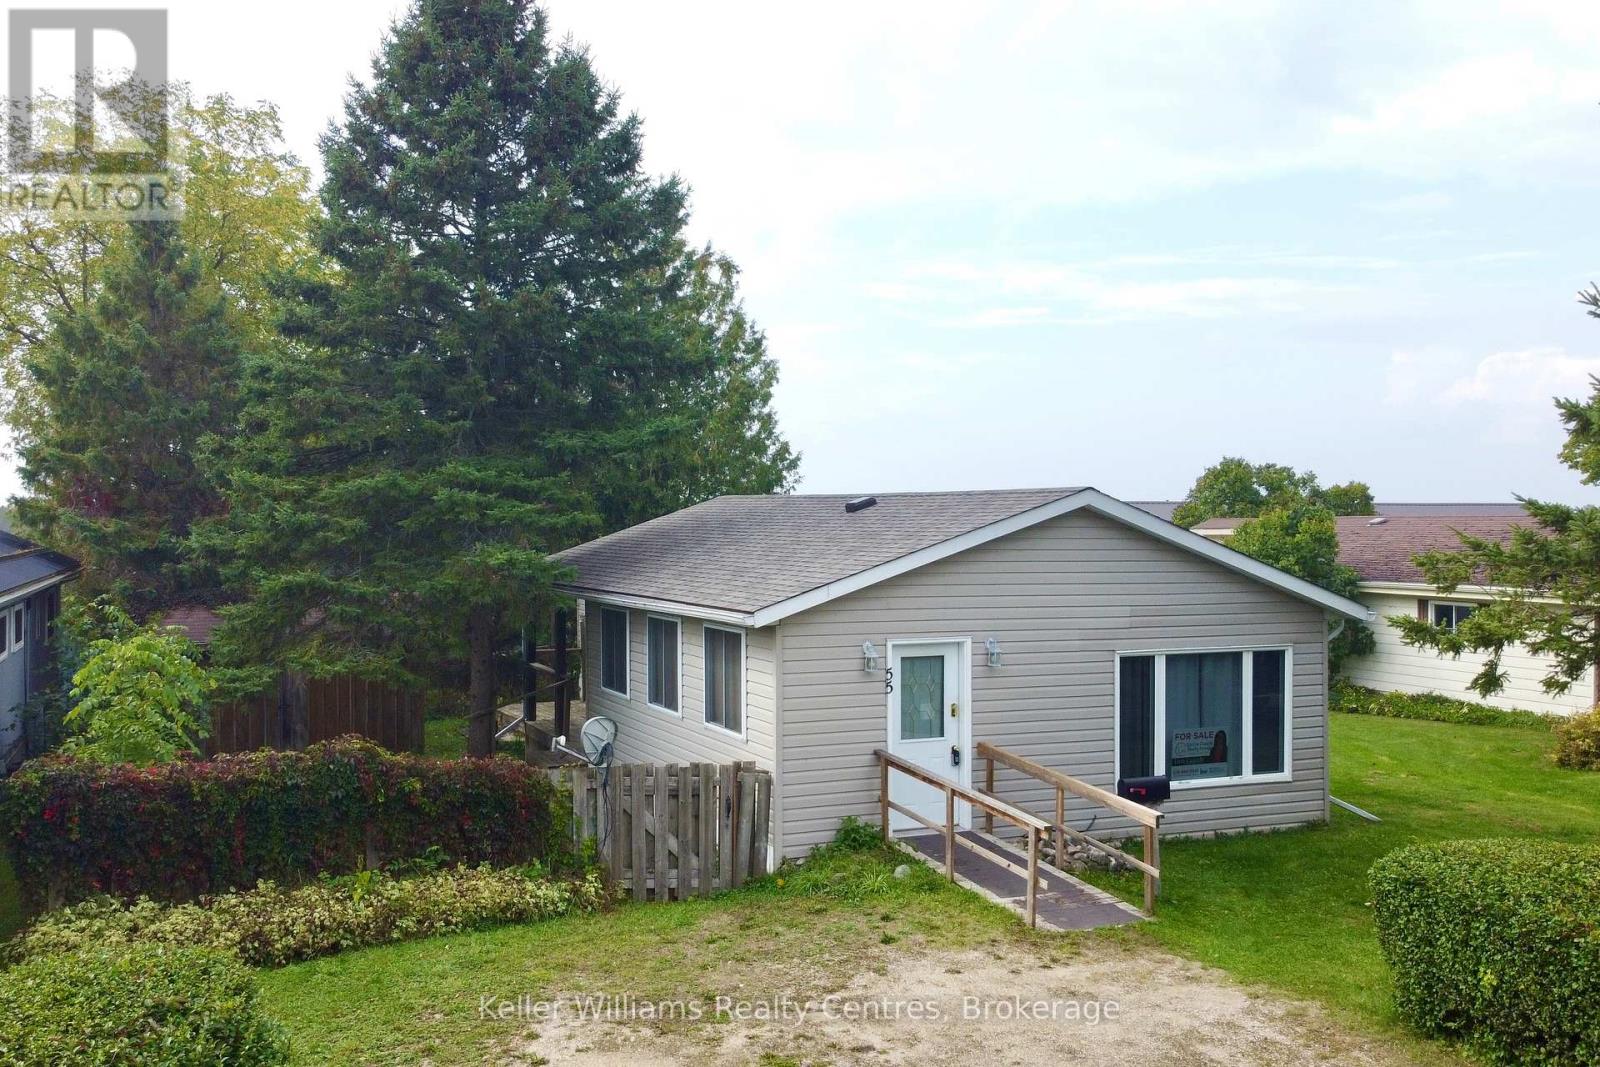
Enjoy peace of mind for years to come with a BRAND NEW ROOF done in September 2025. Affordable retirement living in an excellent park at the edge of town! Welcome to Durham Mobile Home Park, a well run community for empty nesters, with spacious lots overlooking the countryside. This home offers 1091 sq ft of living space, with 2 bedrooms, 1 bathroom, laundry, an open concept kitchen/living area, and a large mud/hobby room that walks out to a spacious partially covered back deck. Home is heated with a natural gas furnace (2014) and also has central air conditioning (2021). The back yard offers mature trees & a great sized shed for your belongings. The town of Durham is only a 3 minute drive down the road for all your amenities (groceries, gas, hospital, medical clinic, etc). Park fees are $690/month and include the land lease, water, septic, taxes, communal garbage bin, and bi-weekly recycling pick up. Enjoy simple living in the countryside, with a great community surrounding you. Come take a tour! (id:42776)
161 Grey Street S
Saugeen Shores, Ontario
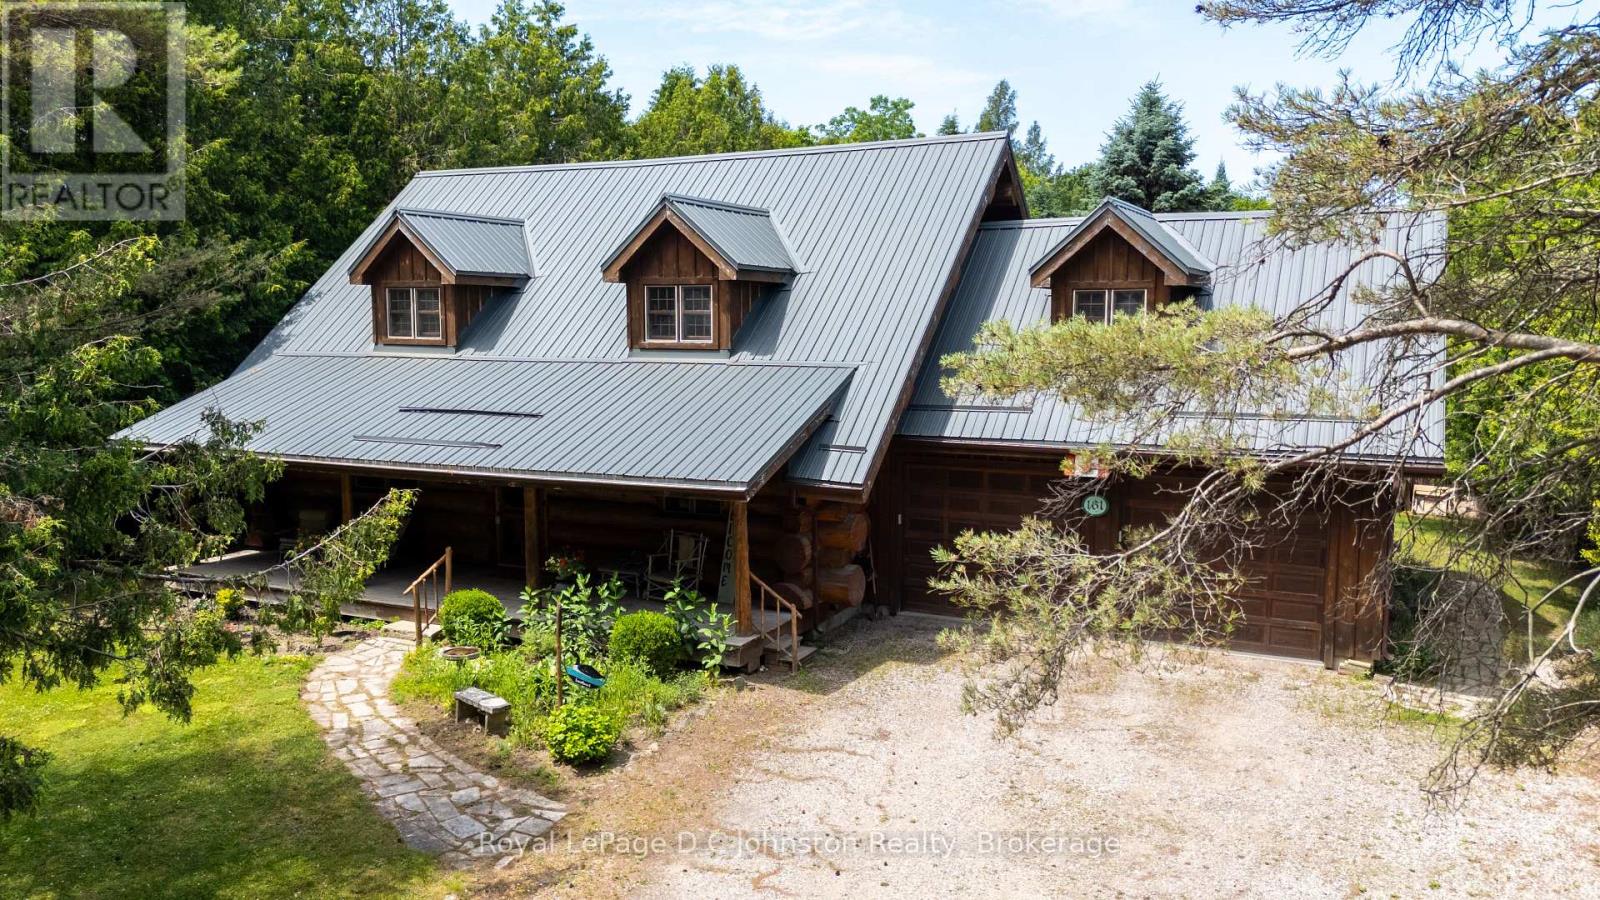
Welcome to your ultimate Scandanavian-inspired retreat! Stepping into this charming, custom-built log home is like wrapping yourself in a warm embrace. Masterfully constructed for the current owner in 2000, this one-of-a-kind property perfectly balances rustic character with modern convenience. From the moment you arrive, you'll fall completely in love with the timeless appeal and cozy ambiance that only a true log home can provide. Perfectly situated on a beautifully treed half-acre lot, this property offers a rare combination of private, serene outdoor living with the total peace of mind that comes from full town services. The location is absolutely unbeatable centrally nestled close to the hospital and the new Southampton Care Centre, you are also just a scenic, short bike ride away from the pristine shores of Southampton's famous sandy beach. Designed with a highly functional layout, the main floor features a comfortable bedroom, a 3 pc bathroom, and a convenient main-floor laundry room. The heart of the home flows seamlessly, kept perfectly cozy year-round by efficient gas forced-air heating. Upstairs, you will find two additional bright bedrooms and a stunning, open-air loft that is just waiting to become your new home office, reading nook, or creative studio. One of the true highlights of this home is the attached heated sunroom, a sun-drenched sanctuary that serves as the perfect spot for your morning coffee or evening unwinding. From here, walk right out onto the spacious rear sundeck. It overlooks an incredibly private, tree-lined backyard which also features the added bonus of a back lane for convenient seasonal access. Complete with an attached double garage for all your vehicle and storage needs, this home is also getting some fantastic exterior updates, with brand-new aluminum fascia and aluminum eavestroughs soon to be added. Don't miss your chance to own a slice of this Southampton paradise, because truly, who doesn't love the charm of a log home? (id:42776)
1052 Rat Bay 103-1 Road
Lake Of Bays, Ontario
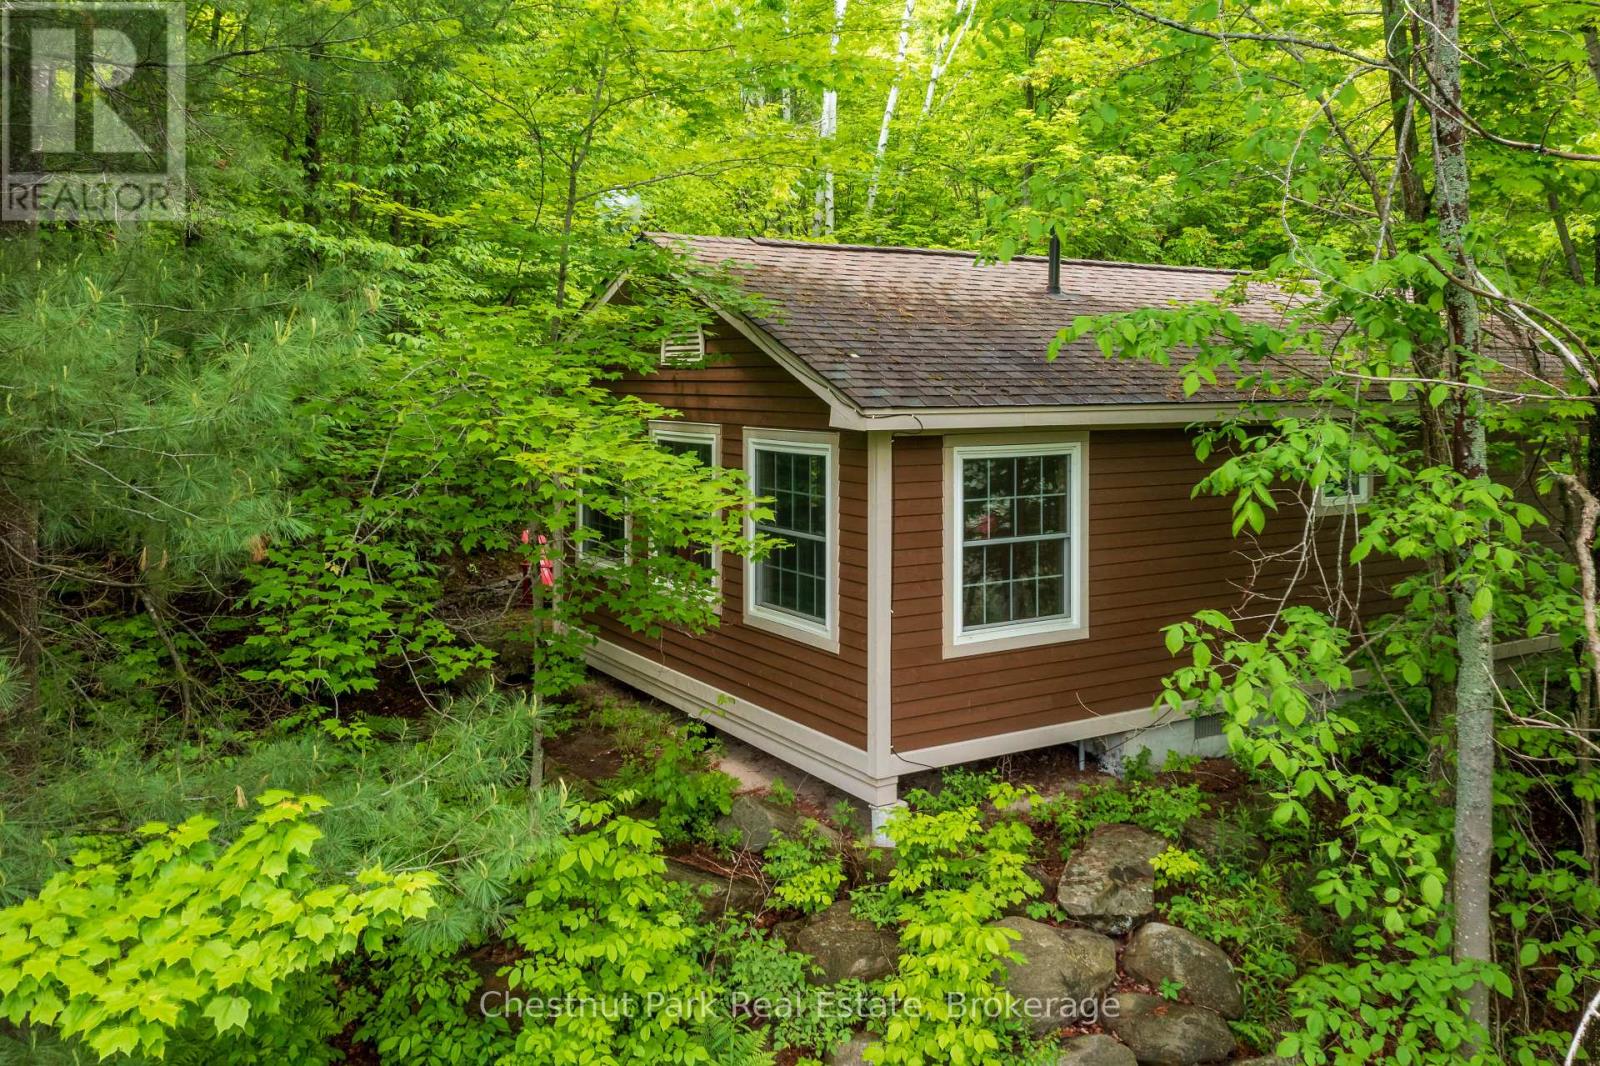
Blue Water Acres has almost 50 acres of Muskoka paradise and 300 feet of south-facing frontage on Lake of Bays. This is FRACTIONAL ownership. It is NOT a timeshare. You would actually own a 1/10th share of the cottage that you buy which includes a share in the entire complex. This gives you the right to use the cottage for five weeks per year: one core summer week, plus 4 more floating weeks in the other seasons. Some owners rent their weeks out to help cover maintenance costs. Rental rates for Deerview cottage range from $1,659/wk to $3,009/wk depending on the season. If it's rented through Blue Water Acres the revenue is split 50/50. If you rent it out yourself you get to keep 100% of the revenue. Facilities include an indoor swimming pool, whirlpool, sauna, games room, fitness room, activity center, gorgeous sandy beach with shallow water ideal for kids, great swimming, kayaks, canoes, paddleboats, skating rink, tennis court, playground, and walking trails. You can moor your boat for your weeks during boating season. This 2 bedroom cottage is called 103 Deerview, Week 1 . Check-in is on Fridays at 4 p.m. ANNUAL maintenance fee PER OWNER for Deerview 103 in 2026 is $4,629 + HST. Core (fixed) week in 2026 starts on June 26/25. Floating weeks for 2026 start on: March 6, June 12, June 26 (core week), October 30, December 25. Maintenance fee is paid in the fall of each year for the following year but you only pay for the weeks that you have possession of the cottage. There is no HST on the purchase price. All cottages are PET-FREE and Smoke-free. (id:42776)
4 & 6 Sharon Park Drive
Mckellar, Ontario
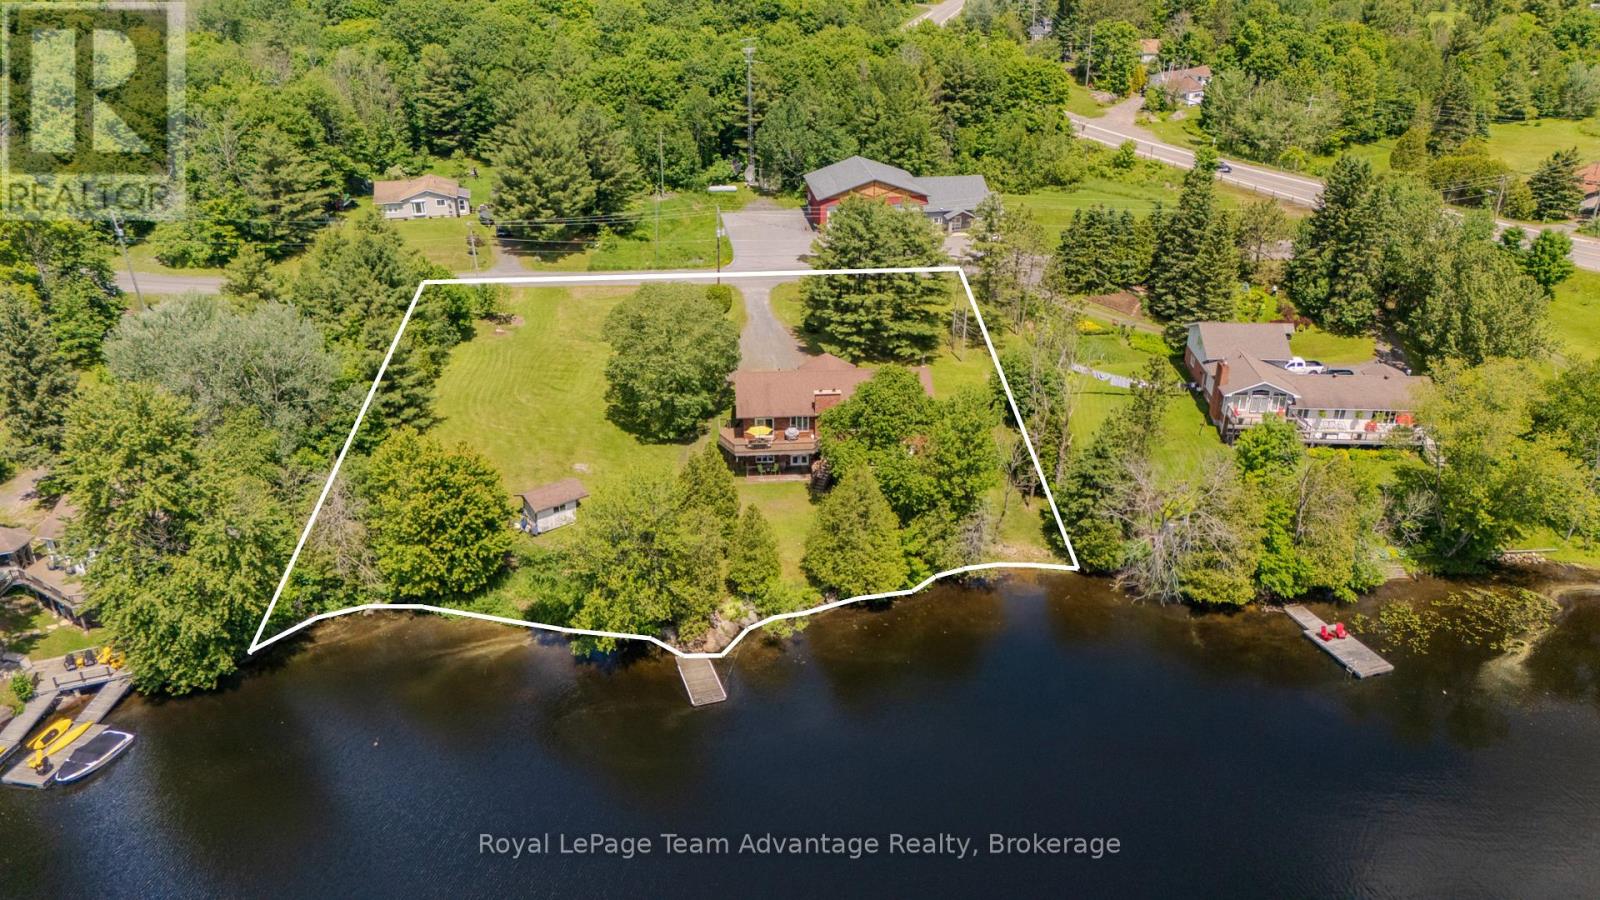
McKellar Lake waterfront living awaits at 4 & 6 Sharon Park Drive, offering 241.5 ft. of direct sandy, mixed shoreline on two separate waterfront lots totalling more than 1.1 acres. Surrounded by mature trees, gardens and green space, the gently sloping property offers a walk-in sandy beach area and deep water off the dock, making it ideal for swimming, docking your boat and enjoying the lake with family and friends of all ages. With over 2,590 SQFT of finished living space, this raised bungalow is well suited for multi-generational living. Vaulted ceilings on the main level create an open and inviting atmosphere, connecting the living room, warmed by a custom wood-burning fireplace, with the dining room and breakfast area, which walks out to the deck overlooking the water. The main level also offers three bedrooms, including a primary bedroom with a 2-piece ensuite, along with a full bathroom. The walk-out basement features 9 ft. ceilings and adds a fourth potential bedroom, a spacious family room with a second custom wood-burning fireplace, a 3-piece bathroom and an attached workshop. Special Provision SP 16.08 permits an accessory apartment, making it an excellent opportunity for extended family, a private guest suite or rental income. A 3-phase electrical panel and heated waterline support comfortable year-round living. Just around the corner, you'll find the post office, community centre, ball diamond, outdoor rink, multiple beaches and parks, a general store and Bistro 685. Nearby public boat launches provide easy access to McKellar Lake, while additional launches on Manitouwabing Lake offer even more opportunities for boating and adventure. Located just minutes from Parry Sound with year-round municipal road access, this is McKellar Lake living at its finest! (id:42776)
40 Algonquin Lane
Ashfield-Colborne-Wawanosh, Ontario
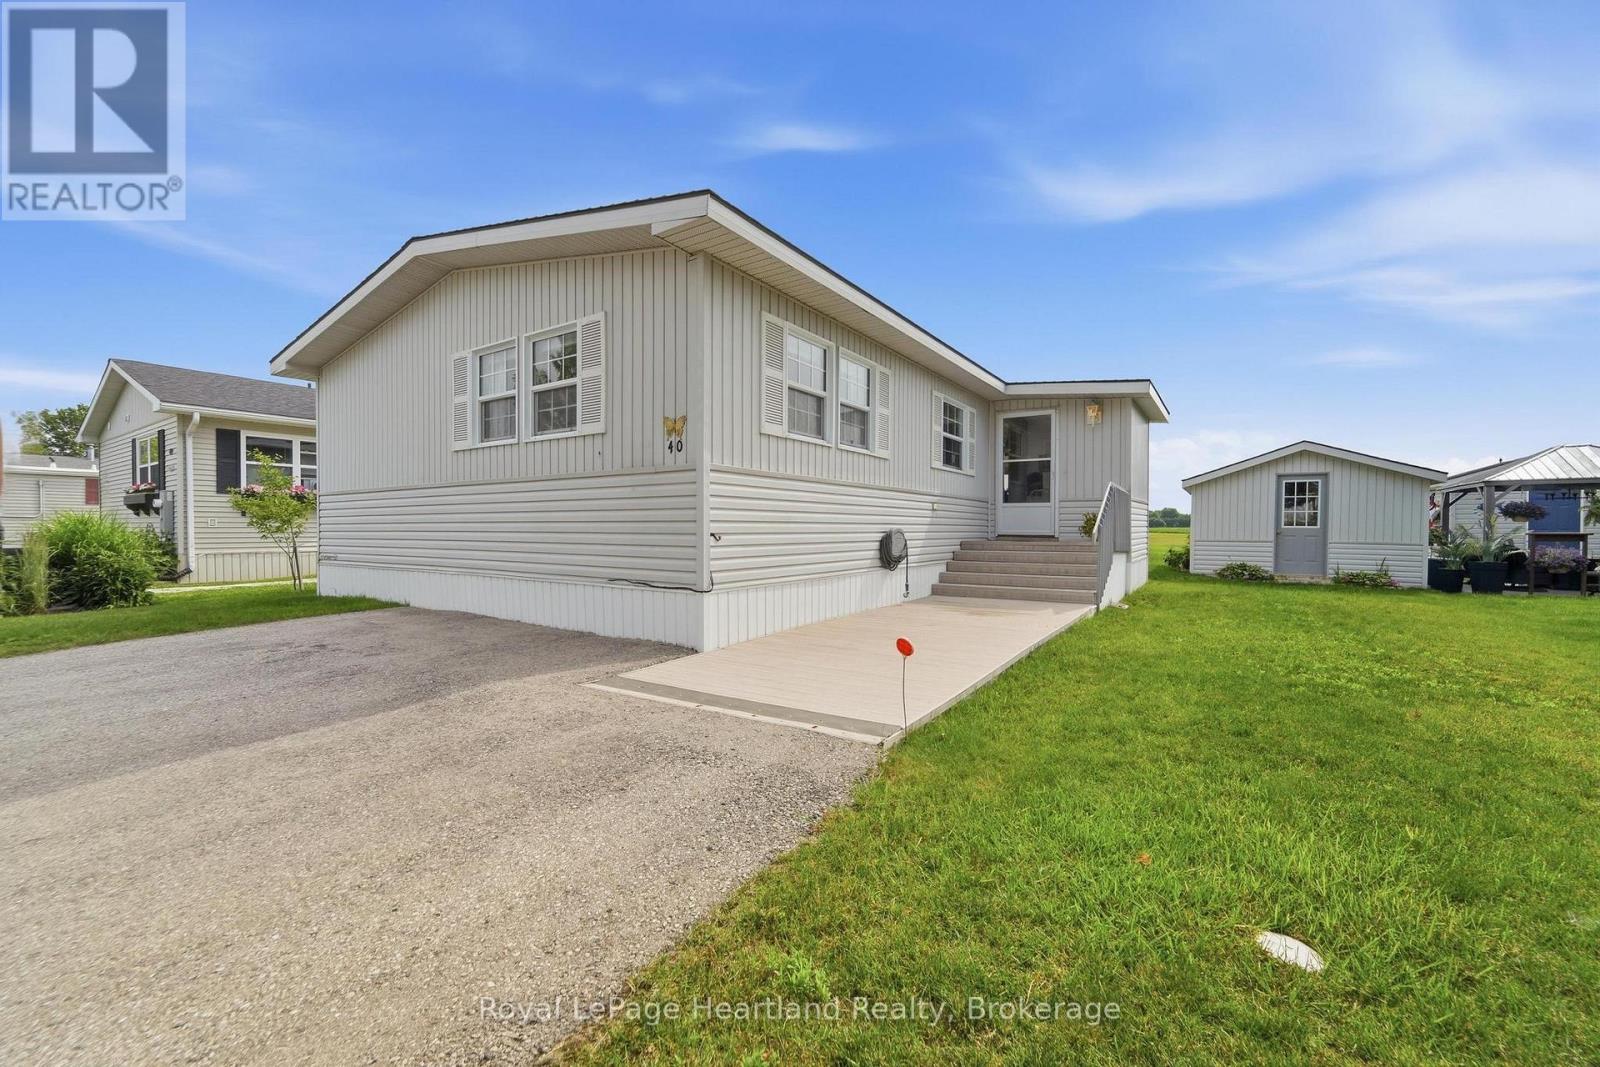
This lovely 2 bedroom, 2 bathroom year round home situated at 40 Algonquin Lane backs onto a wide-open green space and is now on the market. Watch the sunrise while sipping your coffee in the 4 season sunroom with in-floor heating and 3 sets of patio doors or sit on the deck with a retractable awning, directly off the dining room. If you have been looking to retire in the only 55+ lakefront land lease community with its own private gated sandy beach, look no further! Meneset on the Lake has it all! Drive down to the wide-open view of gorgeous Lake Huron, swim, paddle board or float around in the refreshing water. Relax on the benches located in the park areas to soothe your soul listening to the waves, participate at the active clubhouse or hike on the nearby trail systems. This floor plan consists of a generously sized living room with plenty of room for oversized furnishings & features a peninsula natural gas fireplace. The kitchen is complete with an abundance of cabinets, is footsteps from the dining room and has close laundry/storage. The spacious primary bedroom with 3 piece ensuite bathroom easily fits a king-size bed, night tables and dressers. Guests will enjoy the size of the second bedroom across from the main 4 piece bathroom. Updates include new exterior services (2021), a newer furnace and AC, an owned hot water heater (2015), roof (2017), and bathroom sinks and toilets (2015). Summer is here and the beach is calling, reach out to your REALTOR to book a viewing of this spacious home! (id:42776)
17 - 1158 Shea Road
Muskoka Lakes, Ontario
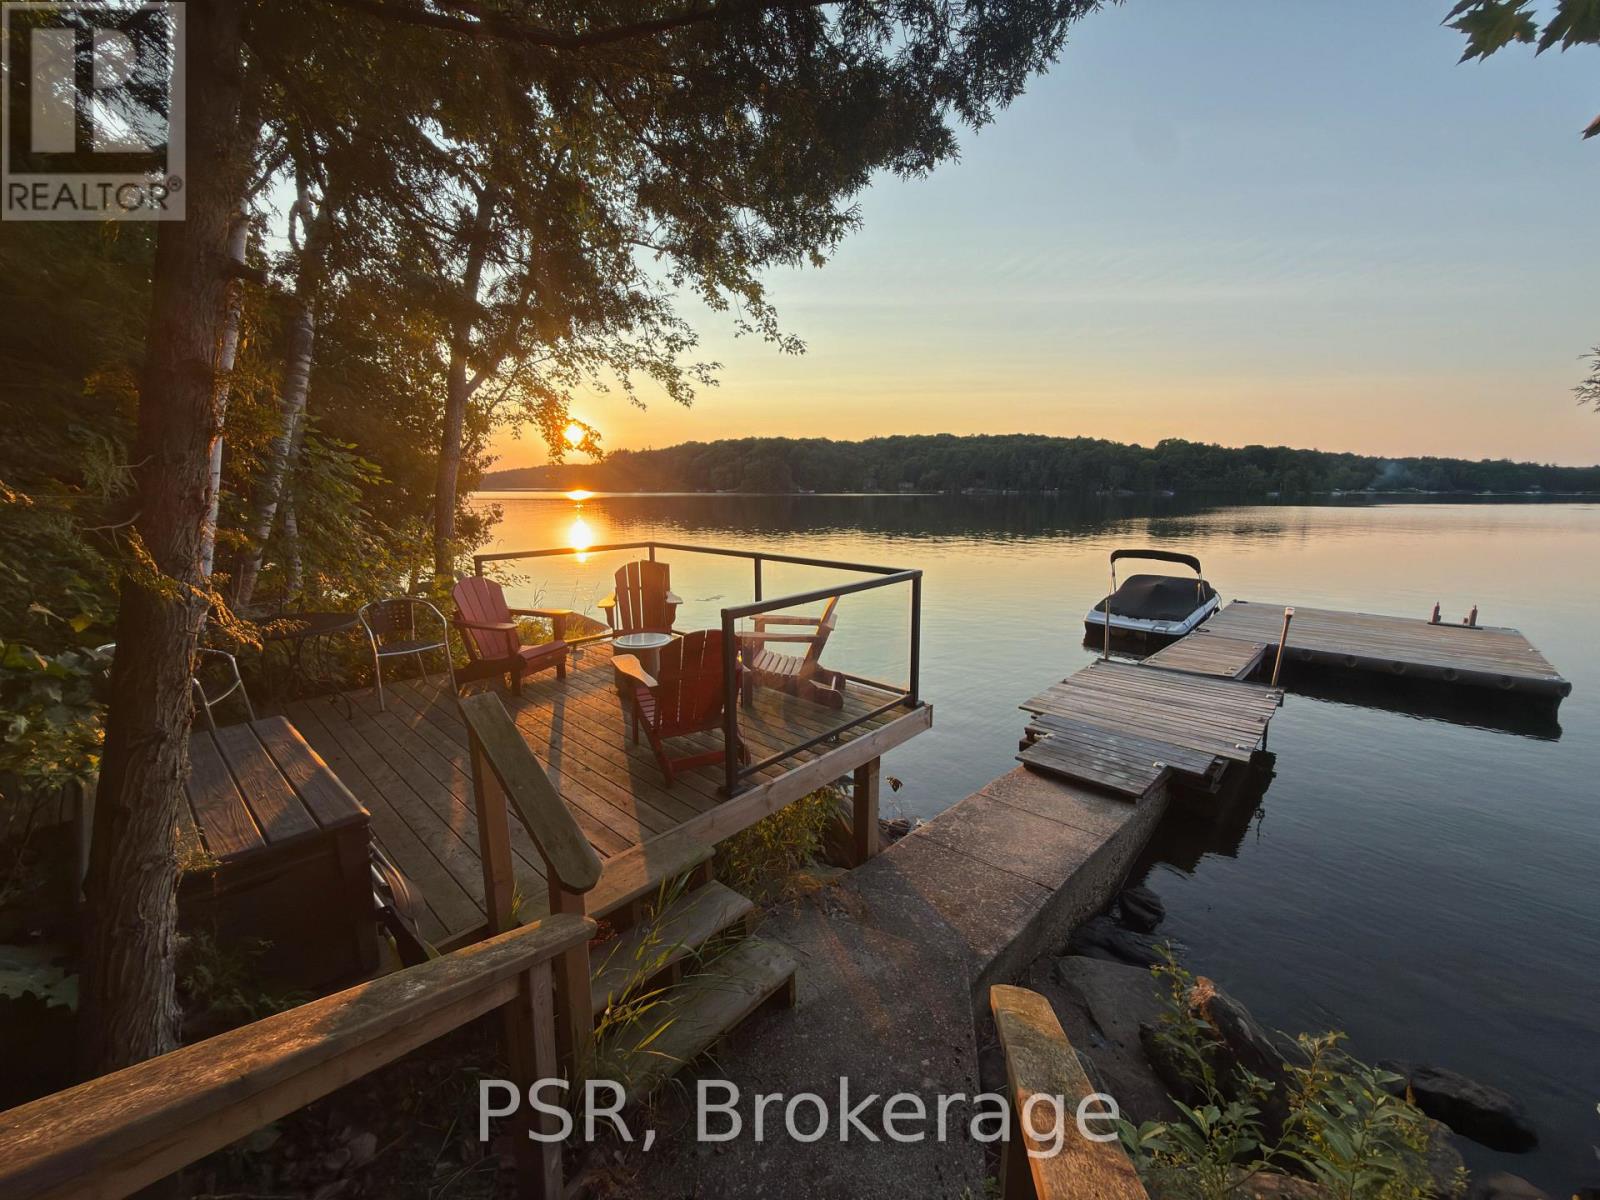
Waterfront cottage on Three Mile Lake offering over 2,500 sq. ft. of finished living space, with 4 bedrooms and 2 full bathrooms. The upper-level living room captures panoramic lake views, while the walkout lower level provides additional space for family gatherings and entertaining. The well-equipped kitchen, forced-air heating, and security system add to the property's year-round comfort and functionality.Outside, the property features a circular driveway, firepit area, and a new dock, with easy access to the shoreline for swimming, boating, fishing, and enjoying life on the lake. Situated on a municipally maintained road, the cottage offers convenient year-round access.This fully winterized cottage has been meticulously maintained by its current owners, with significant infrastructure improvements completed over the years, including a new well (2026), along with updates to the septic system, front windows, and dock. With solid fundamentals and generous living space, the property is well suited for buyers looking to personalize the interior while benefiting from a well-cared-for waterfront home.Adding to its character, the original cottage was constructed as a classic Panabode. Prior to the current owners purchasing the property in 1990, the previous owner completed a substantial two-storey lakeside addition, expanding the home and creating the spacious lake-facing living areas enjoyed today. This thoughtful evolution blends the timeless appeal of the original Panabode with the functionality and space expected in a modern family cottage.A well-maintained waterfront property offering sunset exposure, ample finished living space, quality infrastructure, and a unique history on one of Muskoka's most beautiful lakes. Fun fact: Three Mile Lake is known for excellent fishing, with walleye (pickerel), smallmouth and largemouth bass, and yellow perch. It's also a popular destination for ice fishing in the winter. (id:42776)
1 B244 (Conger) Island
The Archipelago, Ontario
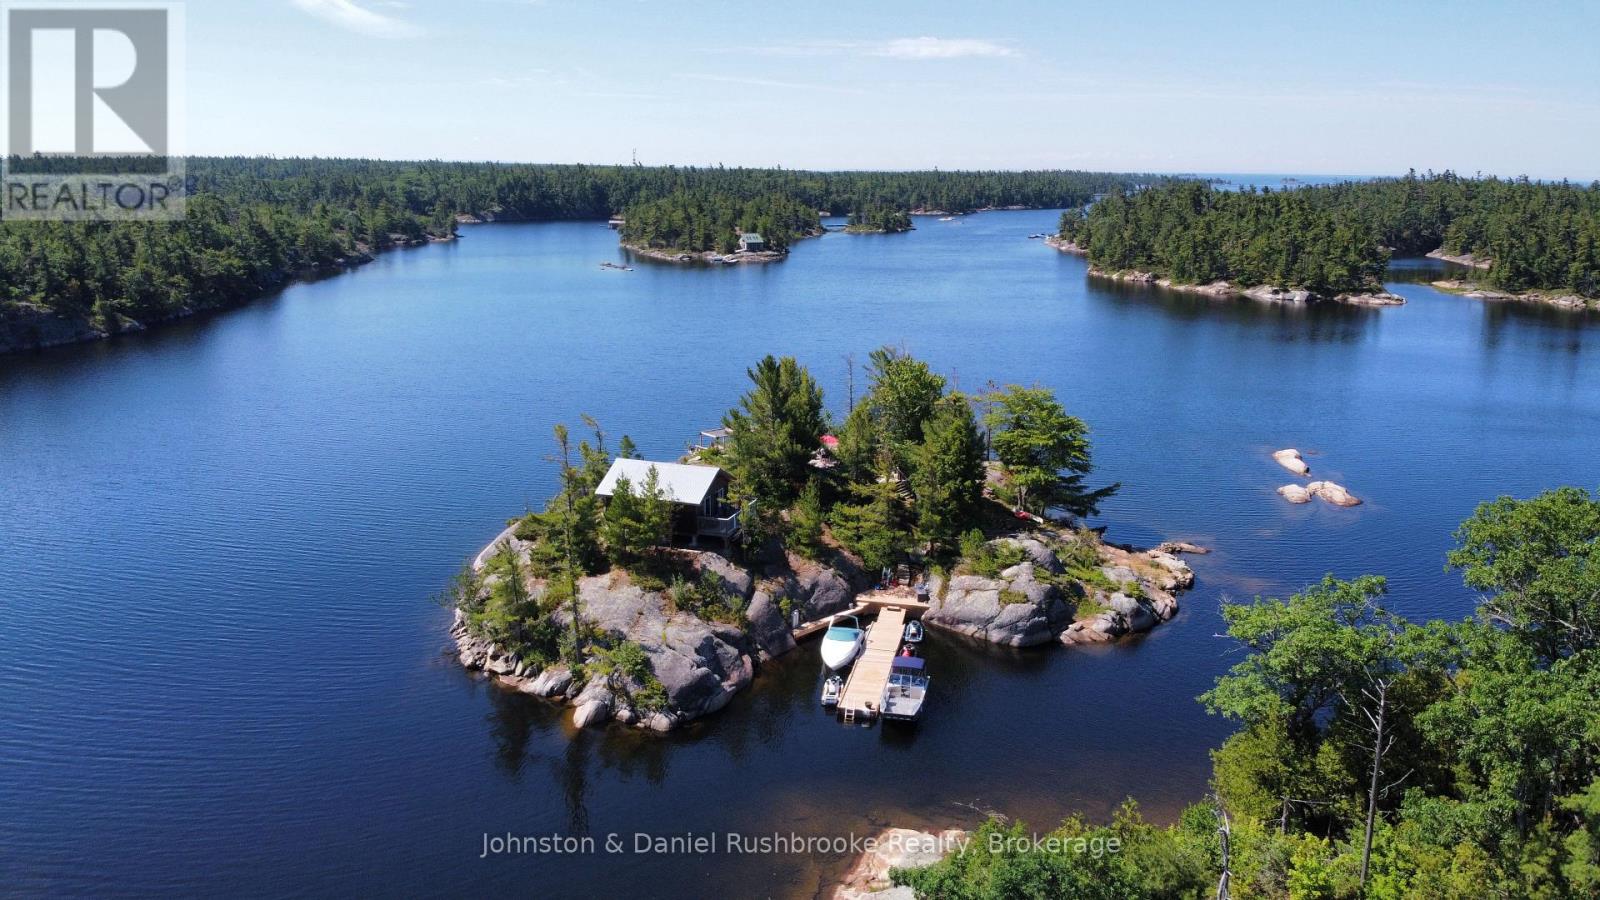
WELCOME TO YOUR VERY OWN ISLAND, in the coveted Sans Souci area of Georgian Bay just 30 minutes south of Parry Sound.This island offers you 360 degree views from everywhere you look! Located just off the main channel with everything you are searching for, a private sheltered back bay with deep water access for several boats on the 48 ft dock. Perfect location to fly in as well. Come around to the front of the island and enjoy the shallow sandy entry for the little ones in your group. The property is powered by its own Solar System consisting of 8-250 Watt panels, more than enough power to accommodate the 2 separate cottages therefore making for a very low cost property to own and run. The main cottage is open concept with a cozy rustic vibe with 20 ft ceilings and great windows on each end, bedroom in the loft offers up sleeping for 4 people or more if necessary, a 2pc bath with outdoor shower. The newer Cottage on the back of the island is an open concept space with little kitchenette, 3 piece bath, king size bed and living room for the parents to have their own space and get away if needed, or relax on its own waterside deck. Again tall 12 ft ceilings make it open, bright and a great place to escape. All less than 5 minutes to the famous Henry's Fish House restaurant and LeBlanc's general store, right around the corner, which is very convenient for those last minute get togethers when friends drop in to visit. This location and area offer up unlimited exploring either by kayak, paddleboarding or seadoo adventures out into the open waters of Georgian Bay. Enjoy the cottages as they are or renovate to suit down the road, property does allow for expansion. Excellent cell service and high speed internet to bring fiber optic communication right to the island, so you can now work from your little piece of heaven. (id:42776)
C2 7c - 1003 Matthews Drive
Muskoka Lakes, Ontario
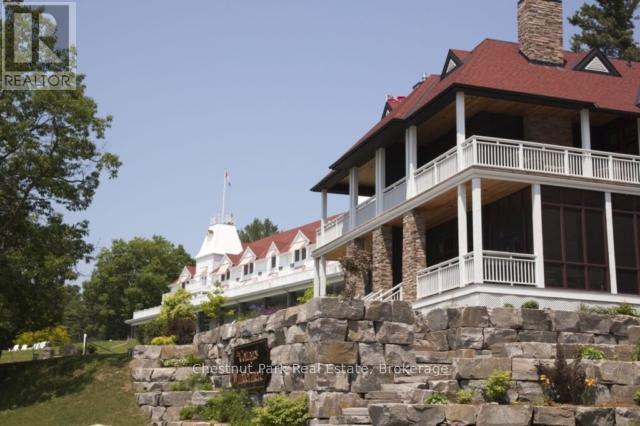
YOU NEED TO COME AND CHECK OUT THIS AFFORDABLE WAY TO ENJOY A LUXURY MUSKOKA COTTAGE LIFESTYLE - Overlooking beautiful Lake Rosseau, The Cottages at Windermere is a pet-free EQUITY fractional ownership property. Now available in Cottage #2 is a 7-week fraction which includes a PRIME JULY summer week and CHRISTMAS every year. IMAGINE having COMPLETELY CAREFREE time at the cottage where someone else looks after all of the maintenance and you just get to relax & enjoy. South-west exposure, amazing lake views & sunsets abound. Sand beach, public docking, marina amenities & golf course are also conveniently at hand. Plenty of room for family and friends - sleeps 8 with 3BRs plus den. 2,275 sq.ft. interior plus over 800 sq.ft. of outdoor space to enjoy. Property sits adjacent to the historic Windermere House lakeside resort where 5-star service at restaurants, spa and more are only steps away & now open 4 seasons. How does it work? YOU WILL ENJOY the same FOUR (4) Fixed weeks EVERY YEAR - including TWO (2) in the summertime and every CHRISTMAS too - plus there are THREE (3) additional floating weeks included with Cottage 2 Fraction 7C in every calendar year. That's SEVEN (7) WEEKS of Muskoka luxury every year. A detailed schedule of weeks and FAQ's are available upon request. Act fast and your family, friends and/or renters can start enjoying all that Muskoka has to offer - right from this prime location on Lake Rosseau shores! (id:42776)
1028 Ronville Road
Lake Of Bays, Ontario
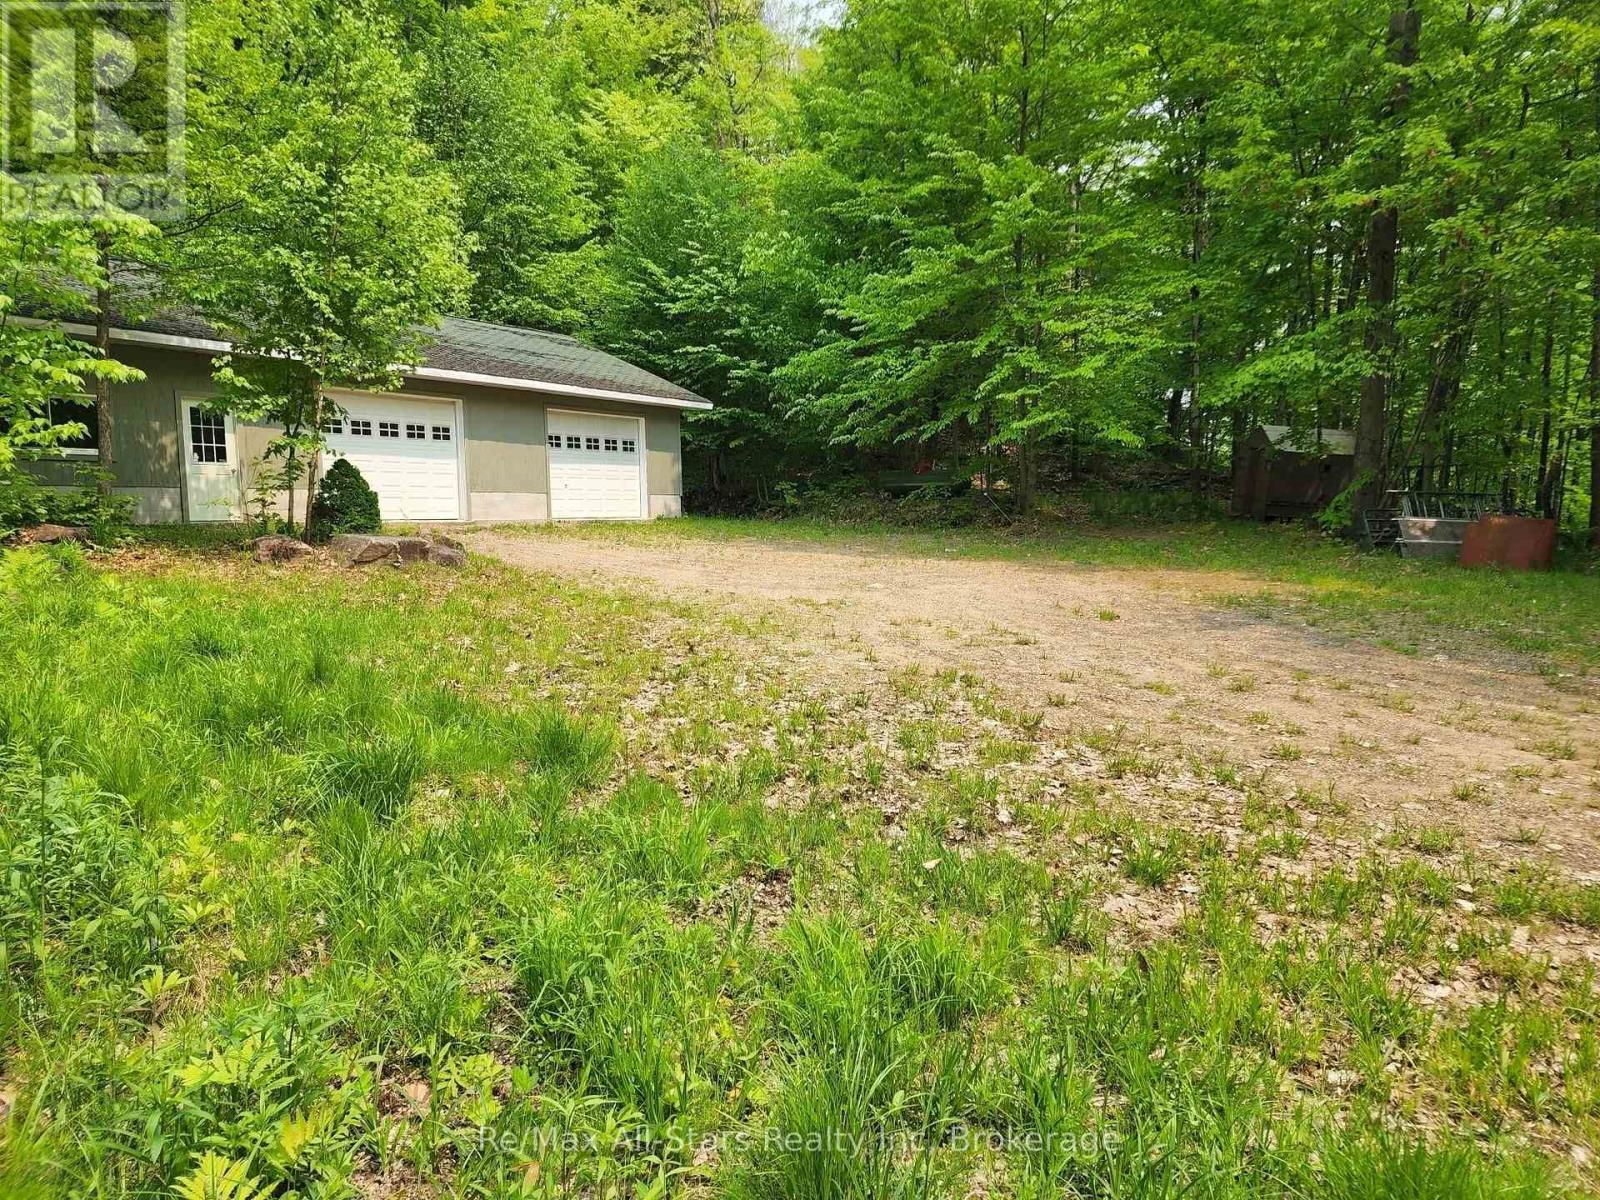
Privacy and acreage in Muskoka! Explore the well treed 11.47-acre lot, perfect for building your dream home or reno the shop to a home, just minutes from Dwight, Dorset and Huntsville. This property features an insulated, 1500 sq.ft. garage/woodworking shop, ideal for storage, hobby or business. It could also be finished to become a nice home. Plenty of room to expand. Enjoy a private location with hardwood forest and an ATV trail in the woods, perfect for a sugar shack or hunting. Its prime location offers year-round recreational activities, with Lake of Bays nearby for boating, fishing, and relaxation. Boating enthusiasts will love the close proximity to Lake of Bays marinas and boat launches in Dwight or Dorset, while Dwight Beach provides a sandy shore for swimming and family fun. Minutes away, Algonquin Parks world-class hiking trails offer stunning scenery and abundant wildlife. Perfect location in rural setting with excellent possibilities. There is a dug well on the property but it is not hooked up. Showings by appointment only, premises are under video surveillance. (id:42776)
Contact me to setup a viewing.
519-386-9930Not able to find any homes in the area that best fits your needs? Try browsing homes for sale in one of these nearby real estate markets.
Port Elgin, Southampton, Sauble Beach, Wiarton, Owen Sound, Tobermory, Lions Head, Bruce Peninsula. Or search for all waterfront properties.