
Search for Grey and Bruce County (Sauble Beach, Port Elgin, Tobermory, Owen Sound, Wiarton, Southampton) homes and cottages. Homes listings include vacation homes, apartments, retreats, lake homes, and many more lifestyle options. Each sale listing includes detailed descriptions, photos, and a map of the neighborhood.
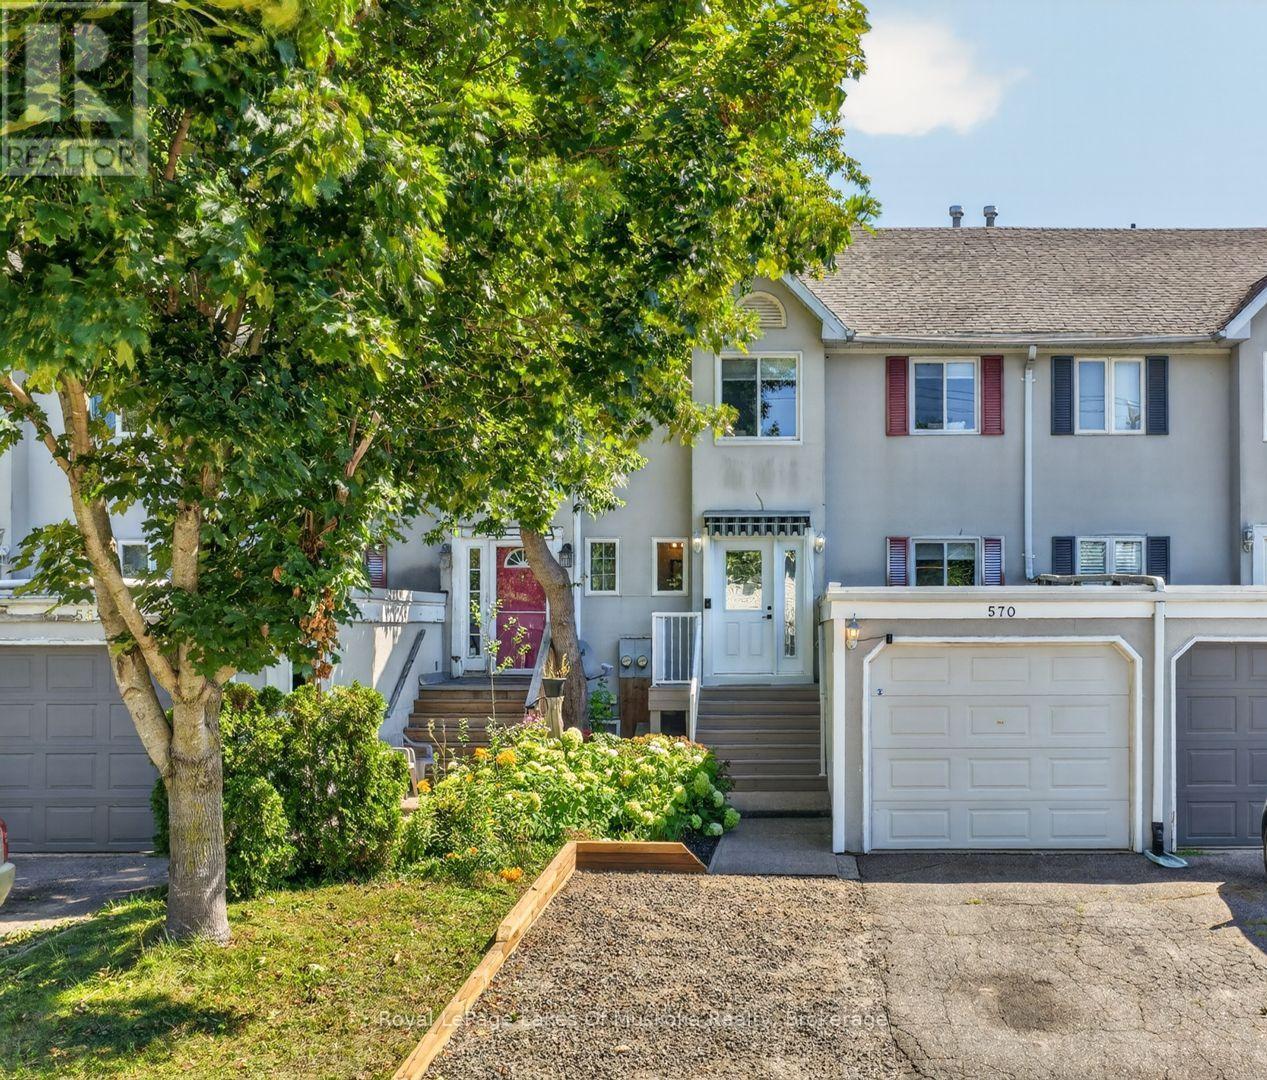
570 John Street S
Gravenhurst, Ontario
More space than meets the eye! Offering approximately 1,729 sq ft of finished interior space across three levels, plus an enclosed sunroom, this three-bedroom, two-and-a-half-bathroom freehold townhouse provides a comfortable and versatile place to call home. The main floor begins with a welcoming foyer, excellent storage and a convenient powder room, then flows into a generous kitchen with sleek dark cabinetry, stainless steel appliances, subway-tile backsplash, ample counter space and a breakfast bar. The adjoining dining and living areas are bright and inviting, with a bay window and sliding doors extending the living space into the enclosed sunroom. Step outside to the rear deck and fully fenced backyard-an ideal setting for children, pets, gardening and summer entertaining. Upstairs are three bedrooms, including a spacious primary with excellent closet space, along with a four-piece family bathroom. The finished lower level adds a large recreation room with fireplace, a three-piece bathroom, dedicated laundry room and additional storage, creating flexible space for guests, a home office, playroom or movie nights. A deep attached garage and private driveway provide practical parking and even more storage. Set in an exceptionally convenient in-town location with downtown just steps away, and Gull Lake and Muskoka Wharf only minutes from home. A fantastic opportunity for first-time buyers, families, downsizers or investors seeking freehold living with room to grow. (id:42776)
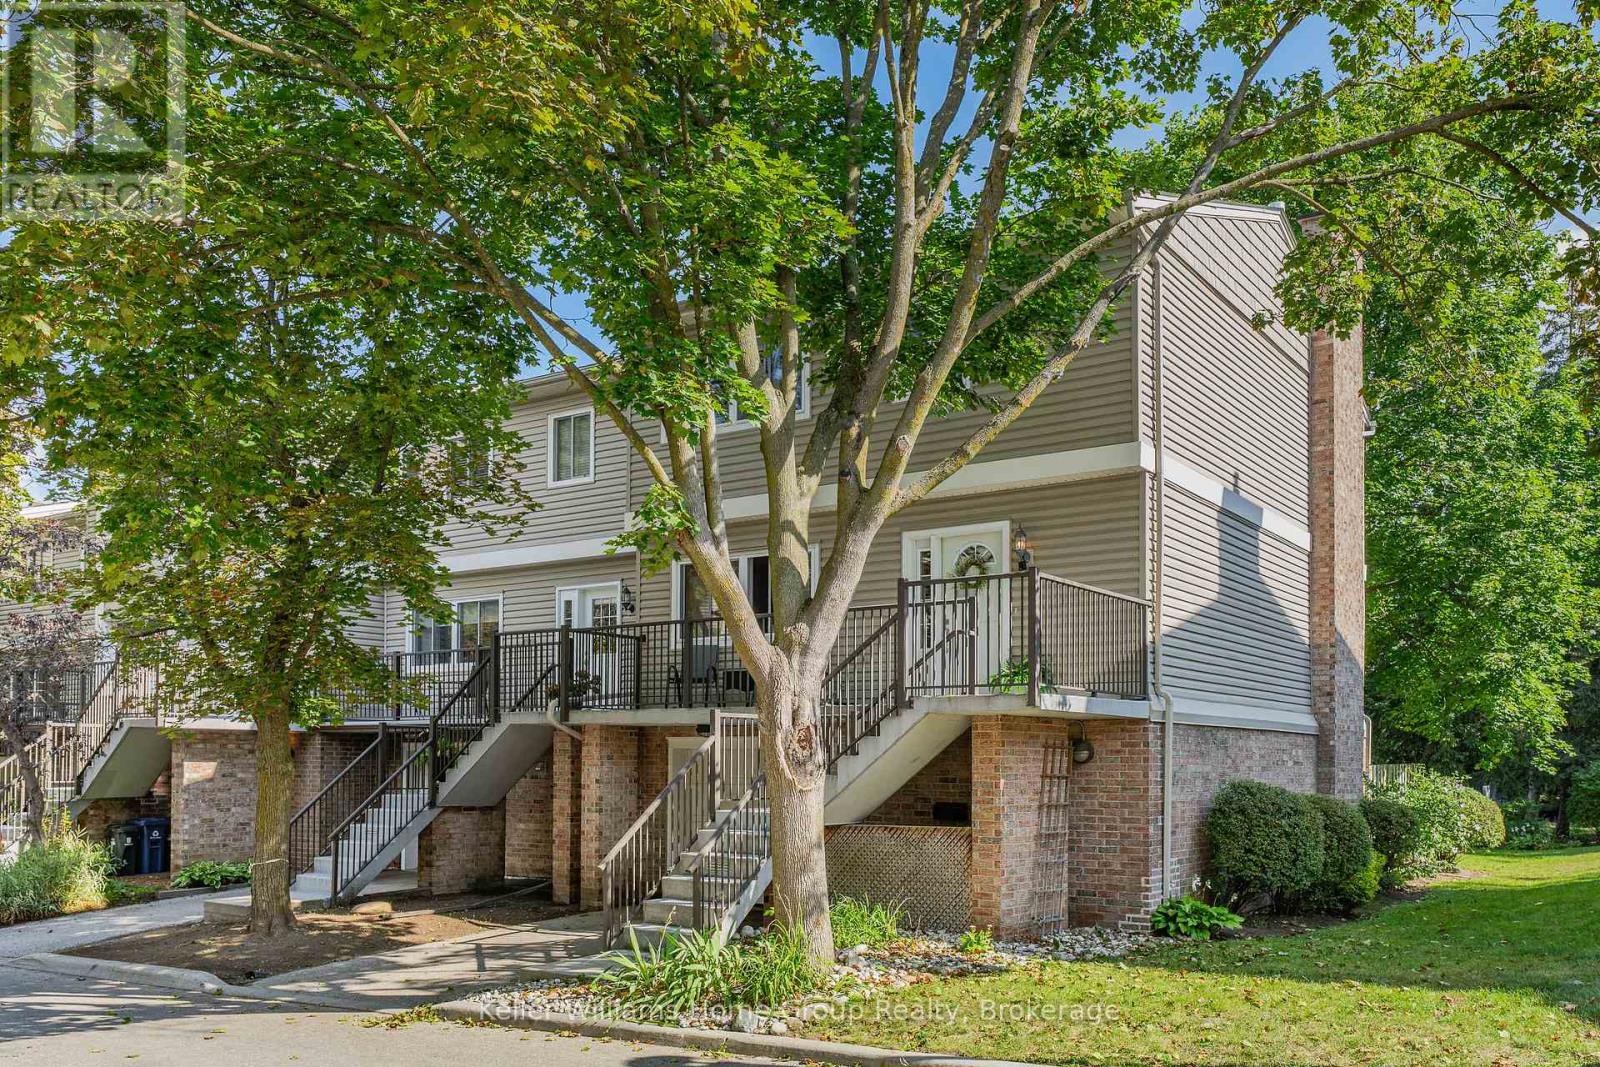
153 - 295 Water Street
Guelph, Ontario
Turn Key Luxury at 295 Water St, Unit 153. Beautifully renovated and meticulously maintained, this impressive end unit townhouse delivers exceptional style, and comfort. 3 BED 3 BATH, 2 parking, the functional main level features a beautifully tiled eat-in kitchen and backsplash, a main-floor powder room, a dedicated dining area, and a bright, open living room, dining room. Upstairs, the spacious primary bedroom features a private 3-piece ensuite and a walk-in closet. The standout feature is the peaceful backyard. Nestled among mature trees and lush landscaping, offering exceptional privacy alongside access to a pristine inground pool. Enjoy the benefits of having a communal vegetable garden situated steps away from the river path. Tucked away at the desirable end of Water Street. Best of all, you are directly behind the stunning Speed River walking trails, and just minutes away from both Downtown and the University of Guelph. You get ultimate peace, nature, and quick urban access. This home is truly a must-see! (id:42776)
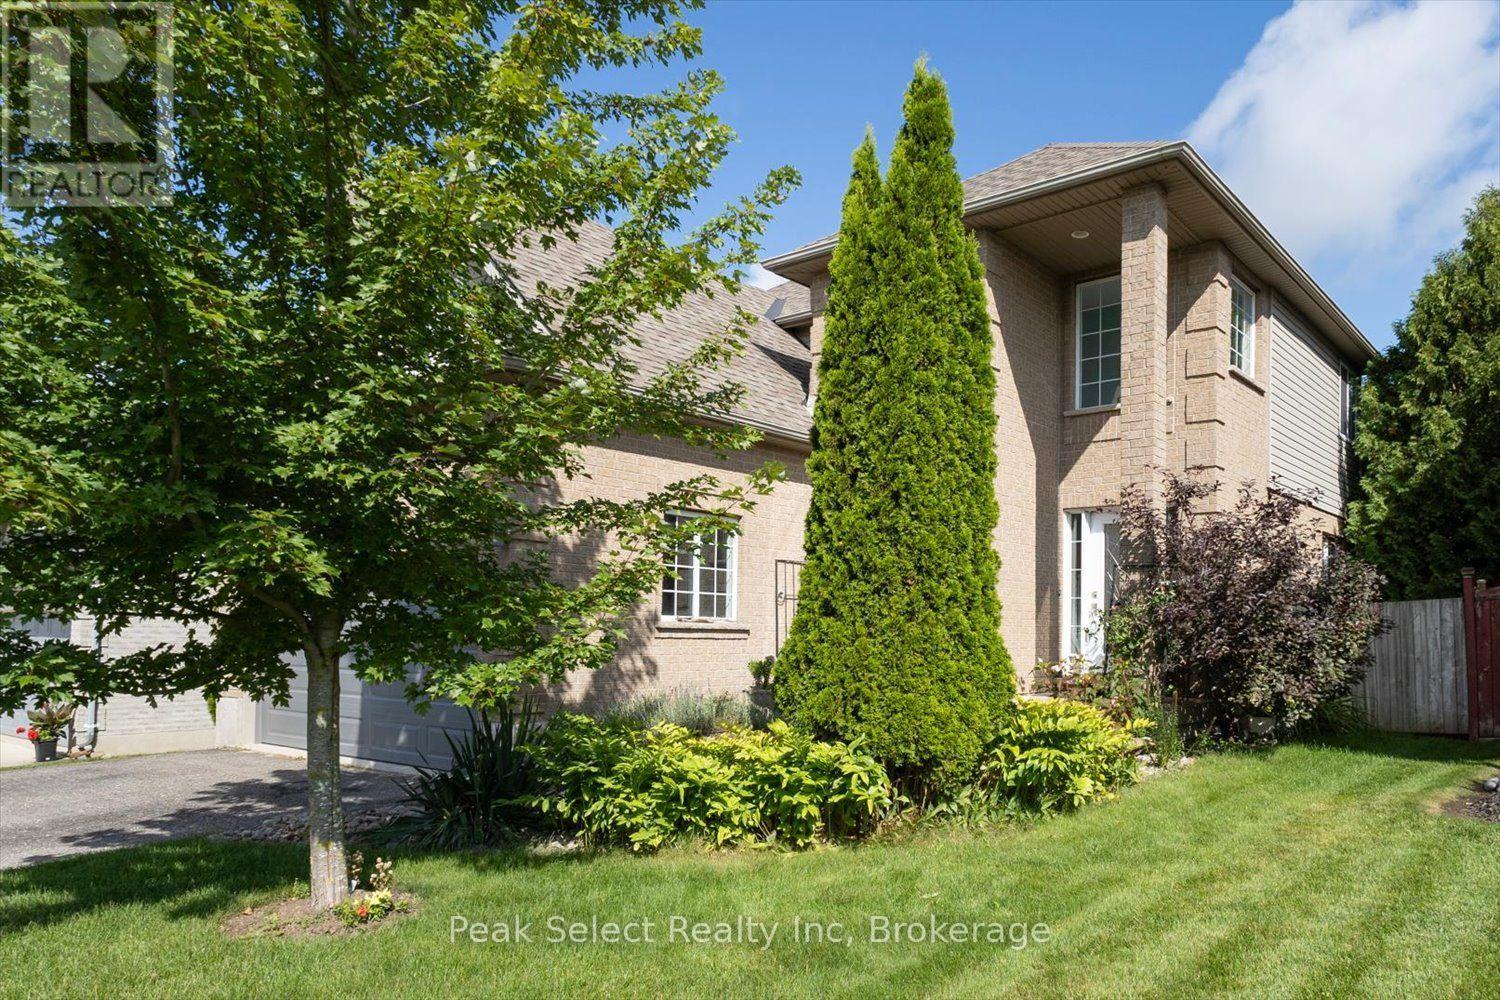
180 Ridgewood Crescent
St. Marys, Ontario
There's room to grow into this one. With four bedrooms upstairs, a finished basement, and a fenced backyard, the layout gives a family plenty of space to spread out.The main floor is bright and comfortable, with large windows bringing in plenty of natural light. The eat-in kitchen features stainless steel appliances and a dining area overlooking the backyard. Just off the kitchen, a cozy sitting area with a gas fireplace opens to the covered deck - an easy spot for morning coffee, summer dinners, or simply enjoying the outdoors. A separate living room gives everyone another place to relax.The garage entrance adds everyday convenience with main floor laundry and a powder room nearby.Upstairs, all four bedrooms are together, along with two full bathrooms to make busy mornings a little easier. The finished basement adds even more flexibility, whether you need a rec room, playroom, home office, or somewhere for the kids to hang out.Outside, the covered deck steps down to a patio and fully fenced backyard, giving you a great setup for outdoor living, kids, and pets. The attached double garage and private driveway provide plenty of parking, too.Located minutes from schools, the recreation centre, and the amenities of St. Marys, this is a home that gives you the space, layout, and backyard that growing families are looking for. (id:42776)
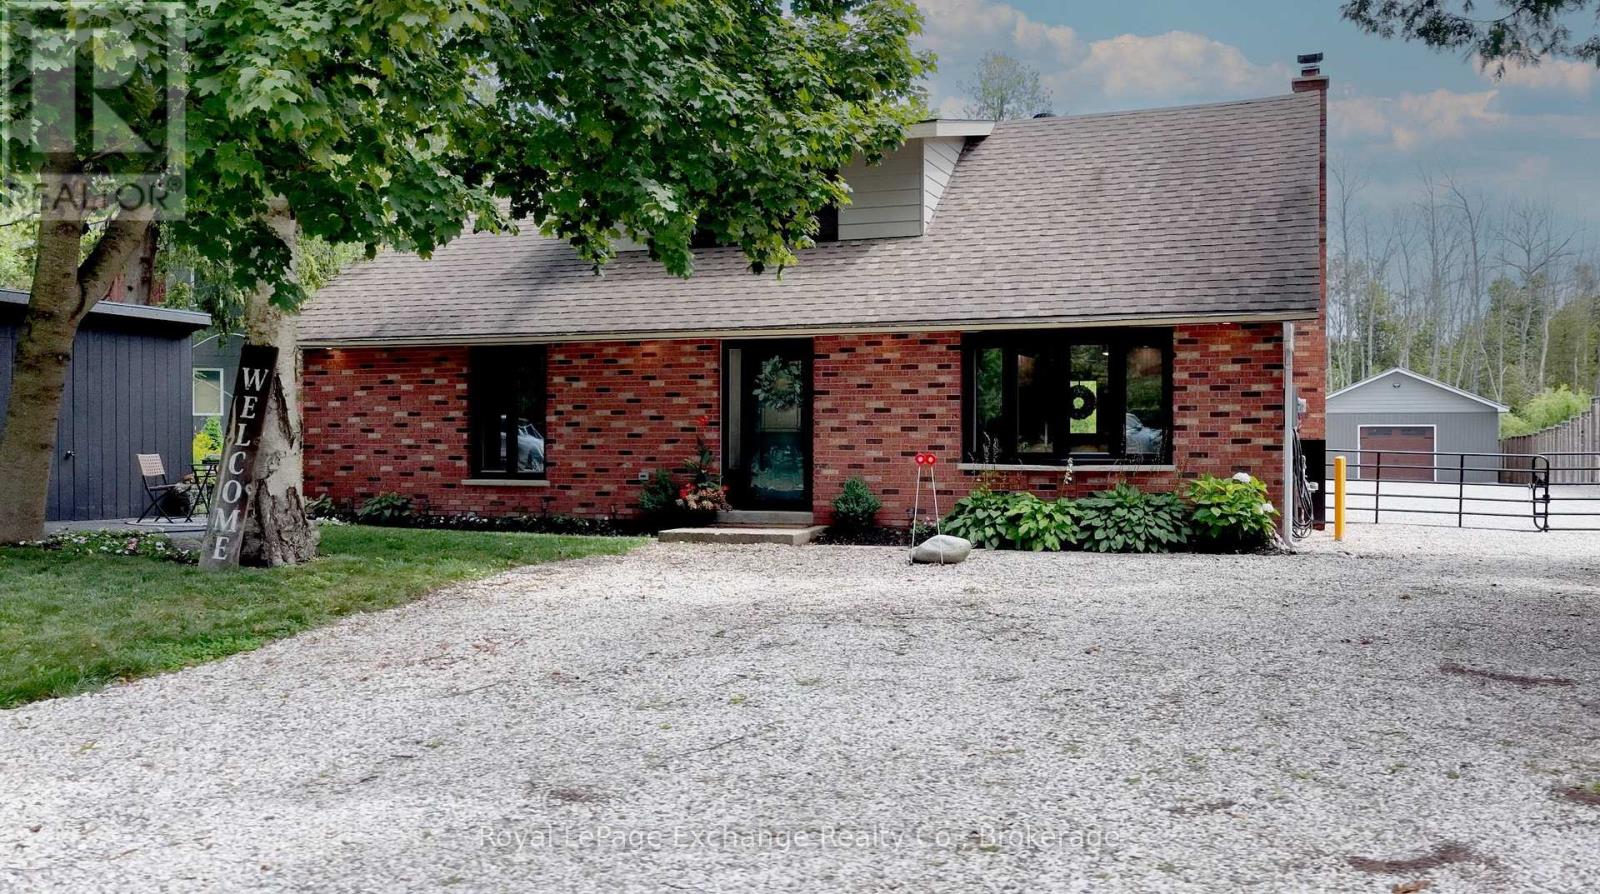
299 Victoria Street
Kincardine, Ontario
Whether you're searching for a year-round residence, a weekend escape, an exceptional workshop or home-based business potential, this inviting Inverhuron property is ready to welcome you home. Embrace turn-key comfort and charm in this inviting 3-bedroom home, ideally situated right across the road from beautiful Lake Huron in peaceful, picturesque Inverhuron. Thoughtfully updated over the past 4 years, this functional, well-maintained home offers modern comfort and embraces a relaxed lakeside lifestyle. Recent improvements include all new windows, new main-floor flooring, a redesigned staircase, updated 200 amp electrical panel, refreshed main-floor bathroom, exterior pot lighting, and improved workshop lighting with fan. Entirely main floor living is an option here with laundry, a bedroom, and a versatile laundry/den space, providing excellent flexibility for a home office, studio, or home-based business. With practical living space designed to accommodate a variety of lifestyles, this home is well suited for families, retirees, or those looking for a comfortable lakeside retreat. The woodstove adds to the cozy ambiance in a bright, open-concept living space. Upstairs offers two comfortable bedrooms; one with a 2-piece en suite that also serves as a walk-in closet. The private yard features gated access and tasteful landscaping, a concrete patio and deck, a firepit, and fresh gravel for ample parking solutions or storing your trailer year-round. An impressive 25' x 47' detached workshop is a true highlight. This four-season space is plumbed for in-floor heating, and offers abundant workshop or storage space, ideal for hobbyists, tradespeople, entrepreneurs, or anyone looking for a substantial and versatile workspace. Move-in ready and brimming with possibilities, this property offers the perfect opportunity to enjoy the best of Inverhuron: steeped in nature, close to the lake, beach, outdoor recreation, and a short drive to Bruce Power. Come see for yourself! (id:42776)
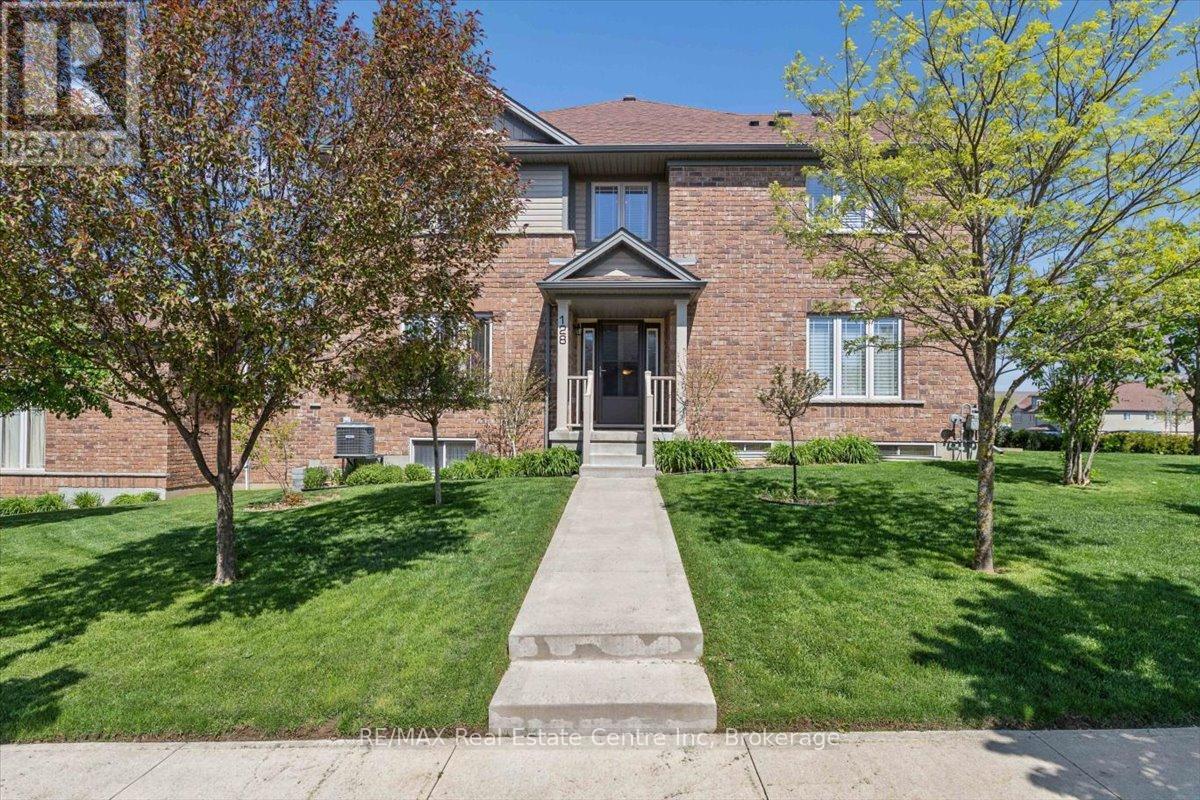
128 Ingram Drive
Guelph, Ontario
Exceptional freehold townhome, just minutes to Guelph Lake Conservation, and the peaceful and serene trail system, where you can bike, hike, or walk the trails in a natural setting. Once inside this impressive home, you will find a welcoming foyer that leads to a spectacular gourmet style kitchen, that includes a centre island, stainless steel appliances, and a breakfast bar, that looks on to a dining room, that is perfect for family gatherings. The main level laundry/mud room, just off the kitchen, adds convenience for a busy lifestyle. A massive great room, anchors this space, and is enhanced with wood flooring, and a multitude of windows that allow streams of natural light fill each and every corner. The upper level is designed for a family in mind, with a solarium, that can easily be used as an office space, 2 bedrooms, a main bath, and a master suite oasis, with a private ensuite, walk in closet, and stunning Palladian window that captures an endless amount of light. An unspoiled basement has so many possibilities, being ready for drywall, and can be transformed to fit your needs with a little imagination, as in the digitally altered photos of what it could be. Sitting on a fantastic corner lot, the landscaping is incredible, with colourful perennial beds, and a variety of trees that accentuate this already one of a kind home. There is room for a deck with a gas line for a bbq, and the lot can easily be fenced for a private oasis! (id:42776)
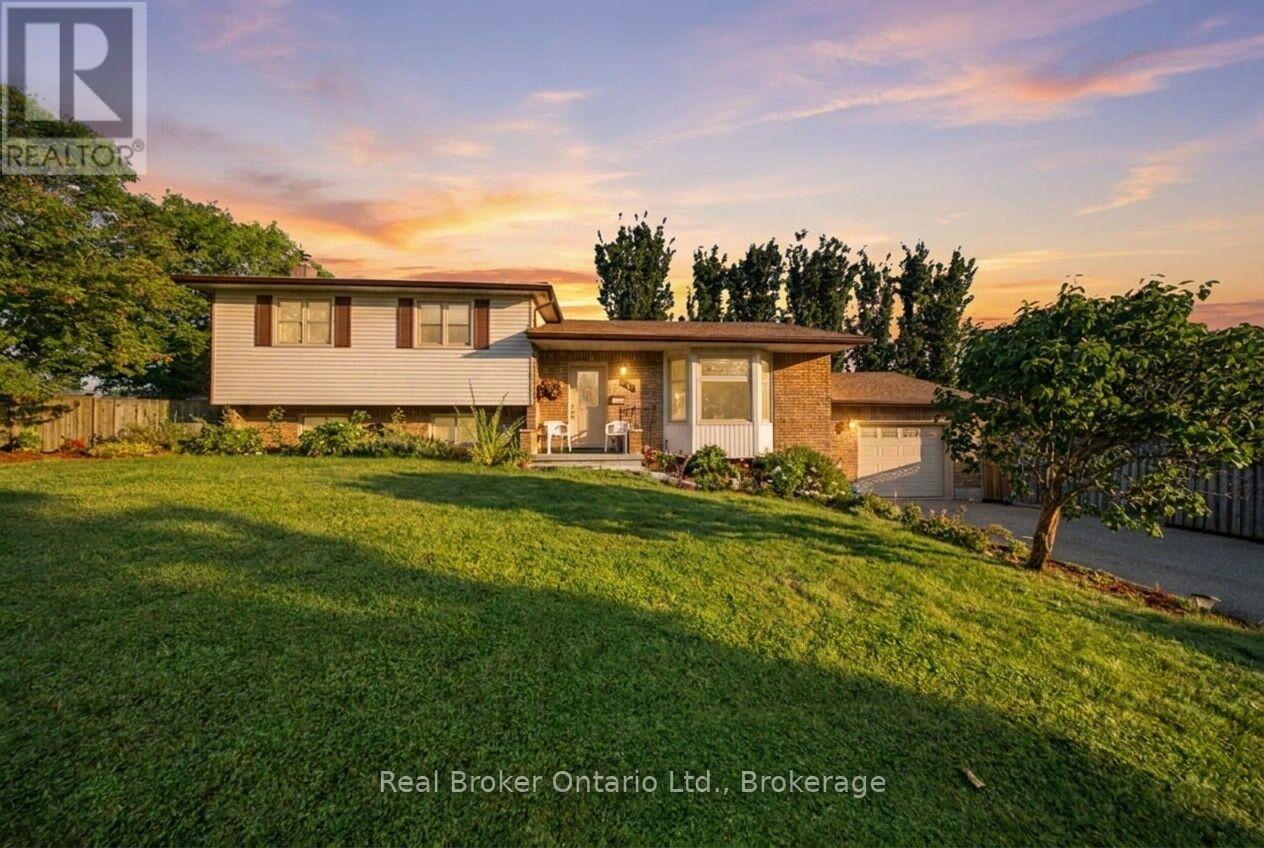
134 Frederick Street
Guelph/eramosa, Ontario
Welcome to 134 Frederick Street in Rockwood, offering approximately 2,700 sq. ft. of total living space, an impressive inground pool, thoughtful updates and plenty of room for the whole family. Set on a beautifully maintained lot, this multi-level home features 3 bedrooms, 2 bathrooms, an attached garage and multiple living areas designed for comfortable everyday living and entertaining. The bright main level welcomes you with hardwood flooring, a spacious living room highlighted by a large bay window, and a functional kitchen adjoining the dining area with direct access to the backyard deck. Matching stained-glass accents in the front door, bay window and garage door add character and charm throughout the exterior. Upstairs, you'll find three comfortable bedrooms and a full bathroom. The lower level features a spacious family room with a beautiful stone-surround wood stove, creating a warm and inviting gathering space during the cooler months. An additional room, bathroom and laundry area provide excellent flexibility, while the finished basement offers even more recreation space. Recent updates include new carpeting in the family room (2025), new carpet and baseboards in the finished basement, updated laundry room/bathroom flooring, new toilets, sinks, bathtub and laundry tub. Outside is where this property truly shines. Enjoy an impressive 18' x 36' inground bromine pool, approximately 3'-8' deep, surrounded by an expansive deck ideal for entertaining and family gatherings. Recent pool updates include a new sand filter (2026) and solar blanket (2026), with the pump updated in 2021. Additional improvements include a new roof in 2024 with a transferable 50-year warranty, gutter guards installed in 2024 and a new hot water tank in 2026. Located in the welcoming community of Rockwood, close to parks, local amenities and the beautiful Rockwood Conservation Area, this is a wonderful opportunity to settle into a home designed for everyday living and entertaining. (id:42776)
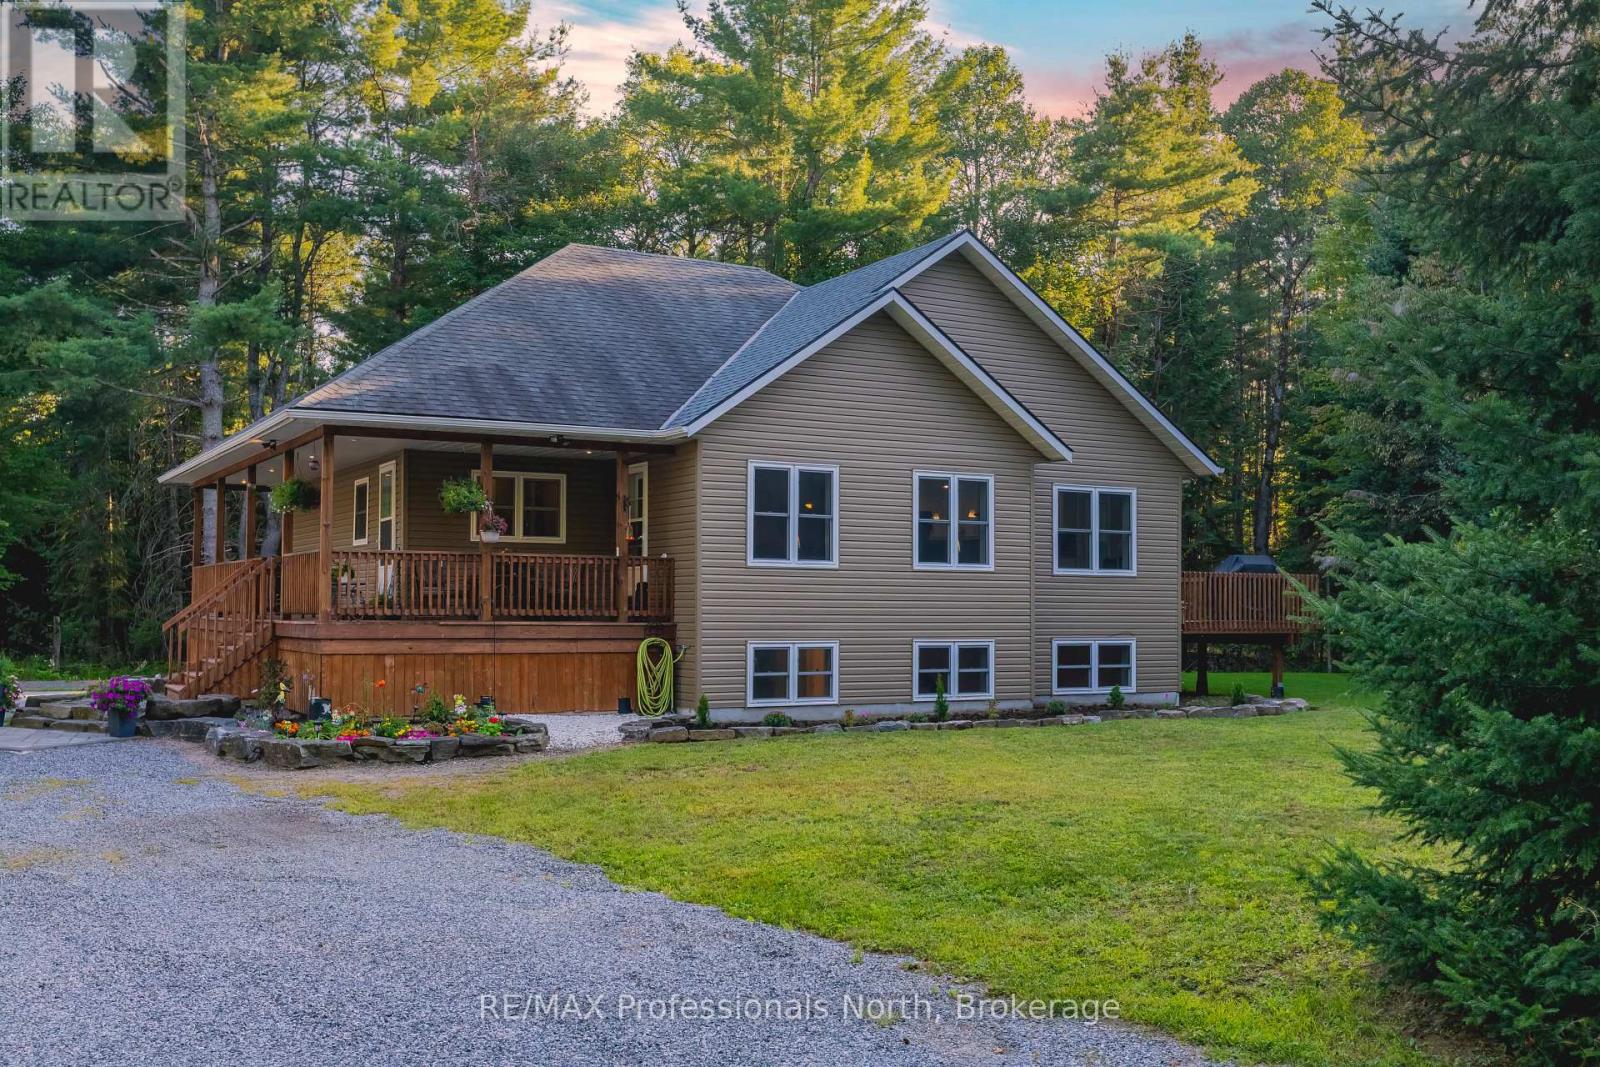
419 South Mary Lake Road
Huntsville, Ontario
Nestled on 10 private acres along South Mary Lake Road in picturesque Port Sydney, this custom 2013-built home offers the perfect balance of rural privacy, superior build quality, and ideal community proximity. Engineered with Insulated Concrete Form (ICF) construction for both the home and the detached garage, this property delivers exceptional energy efficiency, structural durability, and peaceful soundproofing year-round. Inside, the welcoming four-bedroom design features a bright, open-concept layout that flows effortlessly between the living and dining spaces, ideal for both everyday family life and entertaining. Outdoor enthusiasts will love being just minutes from the waters of Mary Lake and the local golf course. Complete with a massive detached ICF garage and a dedicated ATV storage shed ready for trail gear, recreational toys, or workshop projects, this home delivers the complete Muskoka package. (id:42776)
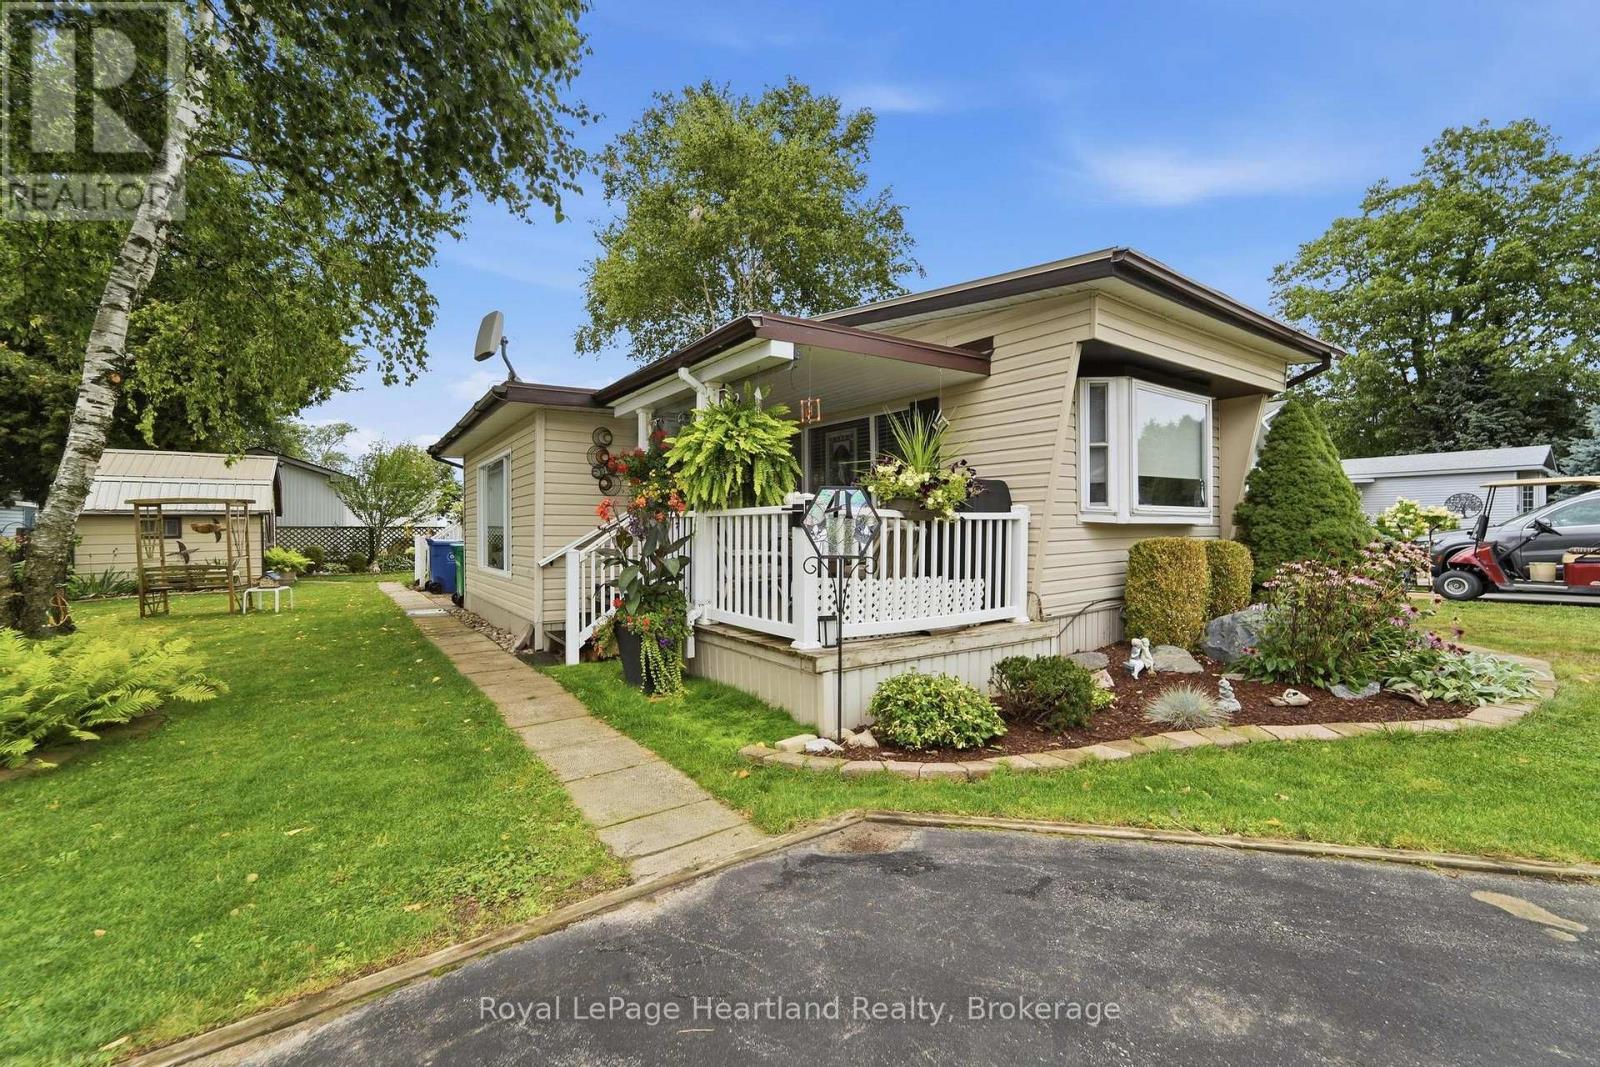
41 Cherokee Lane
Ashfield-Colborne-Wawanosh, Ontario
Welcome to this beautifully renovated 2-bedroom, 1-bathroom year-round home in Meneset on the Lake, a sought-after 55+ land-lease community on the shores of Lake Huron. Extensive renovations include all-new drywall throughout, with the exception of the secondary bedroom, a stunning new kitchen featuring white polished cabinetry, stunning backsplash, an island, and stainless-steel stove, refrigerator, dishwasher, and range hood, as well as all-new PEX plumbing. The bright and spacious living room offers a cozy focal point with a freestanding corner natural gas fireplace. The gorgeous updated bathroom features a tiled shower and flooring, along with a new vanity. The primary bedroom boasts new carpet installed in 2026 and 2 closets, while the second bedroom is currently enjoyed as a craft/work space. Additional updates and features include most windows replaced, new metal roof (2025), a furnace approximately 14 years old, central air conditioning approximately 5-6 years old, water heater approximately 9-10 years old, plus water filtration and UV light systems. Bask in the afternoon sun on the back deck with a clear view of the captivating blue hues of Lake Huron. Watch the sunrise with a cup of coffee in hand on the covered front porch. Enjoy the wonderful lifestyle Meneset on the Lake has to offer, including a private beach, active clubhouse, garden plots, breathtaking Lake Huron sunsets, beach days, and campfires by the water. With nearby walking trails, the charming Town of Goderich, and several golf courses, this property offers an inviting blend of comfort, community, recreation, and lakeside living. (id:42776)
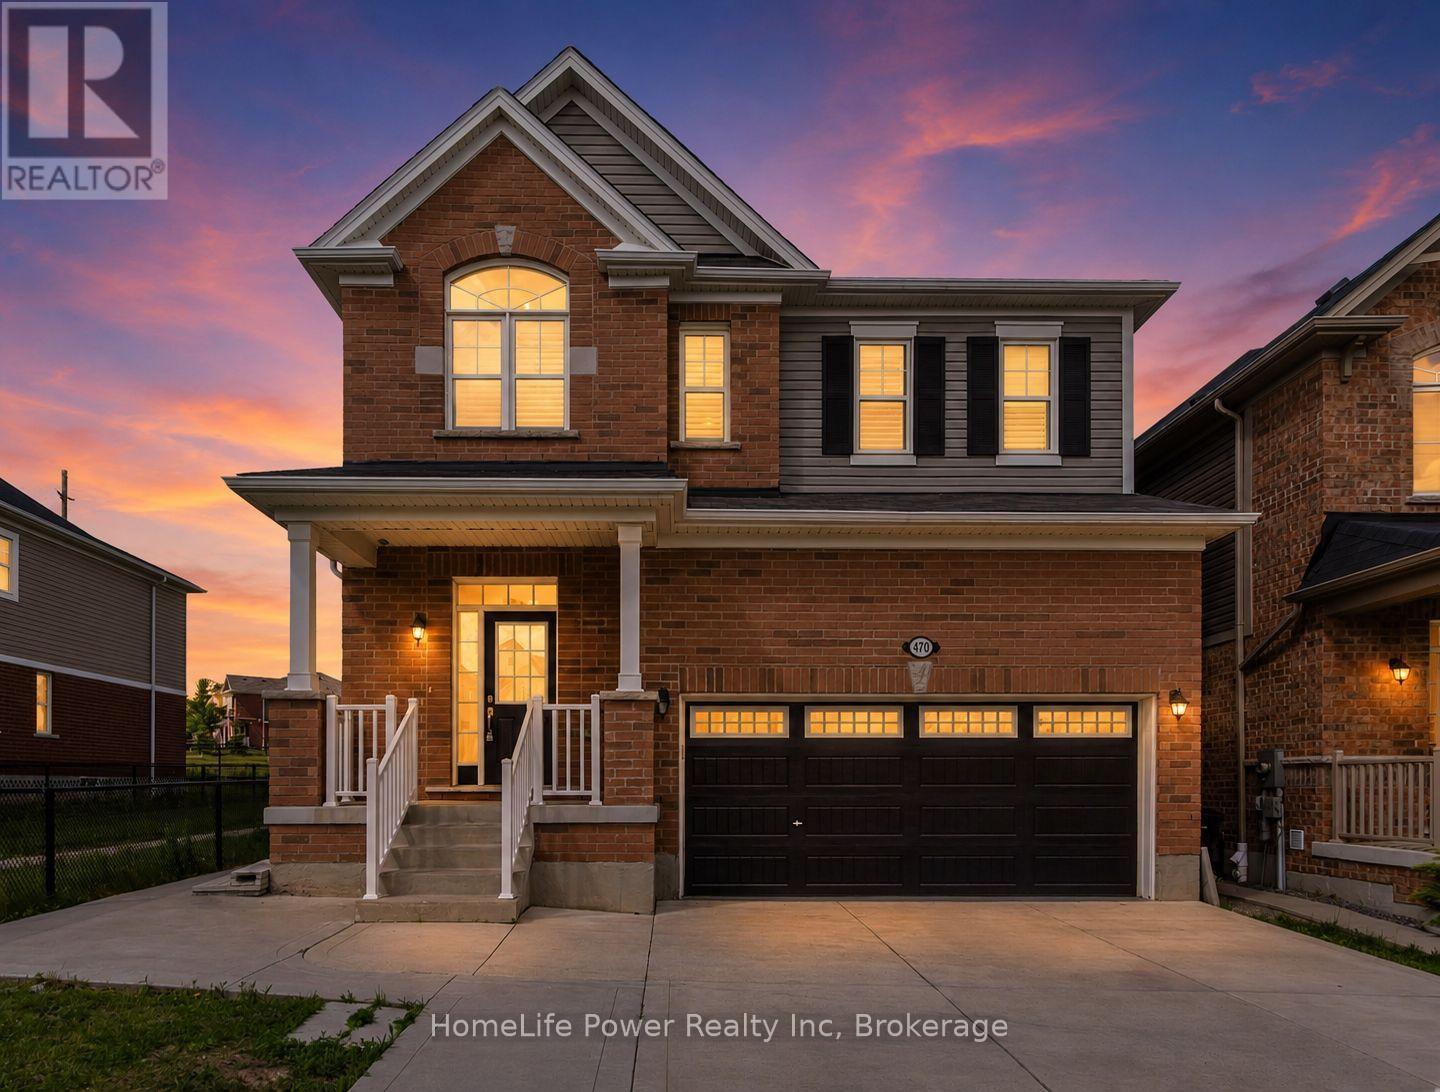
470 Blair Creek Drive
Kitchener, Ontario
Welcome to 470 Blair Creek Drive in the highly sought-after Doon South community, where luxury living meets exceptional income potential. Offering over 3,600 sq. ft. of living space, this beautifully maintained 4+2 bedroom home features a legal 2-bedroom basement apartment with a separate side entrance-ideal for rental income, multigenerational living, or extended family.The bright and spacious main floor showcases 9-foot ceilings, creating an open and inviting atmosphere throughout. The chef-inspired kitchen features quartz countertops, ample cabinetry, a built-in oven and microwave, and seamlessly connects to the dining and living areas. The living room is highlighted by a cozy fireplace, perfect for relaxing and entertaining. An updated 2-piece powder room completes the main level.Upstairs, you'll find Upgraded 9-foot ceilings, a versatile loft, four generously sized bedrooms with updated flooring, and convenient second-floor laundry. The spacious primary suite offers a walk-in closet and a luxurious 5-piece ensuite with double sinks and a quartz countertop. The additional upper-level bathroom has also been upgraded with a quartz countertop.This completely carpet-free home is loaded with upgrades, including modern flooring, oak stairs, California shutters, refreshed bathrooms and stylish finishes throughout.Step outside to enjoy a private backyard featuring a concrete patio and backing onto the Doon South walking trail with no rear neighbours.The property also boasts a concrete driveway, a double-car garage, and parking for up to six vehicles in total, offering exceptional convenience for growing families and visitors.Located in one of Kitchener's most desirable family-friendly neighbourhoods, this home is close to top-rated schools, parks, scenic trails, shopping, and offers quick access to Highway 401.A rare turnkey opportunity offering premium upgrades, a legal basement apartment, and outstanding income potential in a prime location. (id:42776)

206 Gregor Drive
Huron-Kinloss, Ontario
Welcome to 206 Gregor Drive, Inverlyn Lake Estates, a desirable condominium community located on the south edge of Kincardine and only a few steps from Lake Huron. This home was built in 2016 and offers 3 bedrooms, 2 bathrooms and a beautiful open-concept floorplan. With just under 1600 sq ft. of finished living space, you'll appreciate the central laundry location, large walk-in pantry, beautiful covered back sitting area and more. The flooring is a combination of ceramic and hardwood. This bungalow is heated and cooled with a Lennox Elite natural gas, two-stage furnace and air conditioner (installed 2024). An air exchanger is also installed in the home. The home has a double gar garage and double wide concrete driveway as well as a an abundance of added storage offered in the accessible crawl space. Enjoy the convenience of an inground Rainbird watering system and the peace of mind of the Briggs and Stratton whole home natural gas-powered generator (installed in 2024 and still under warranty). A new insulated Garaga overhead garage door was installed in 2025. Water and Sewer charges are included in the property tax. The Condo Corporation manages the common elements of the community, including clubhouse, pool, roads, lake, pathways and a 90-acre wood lot adjacent to the residential area with walking trails, picnic area , RV parking and garden plot available for your use. (id:42776)
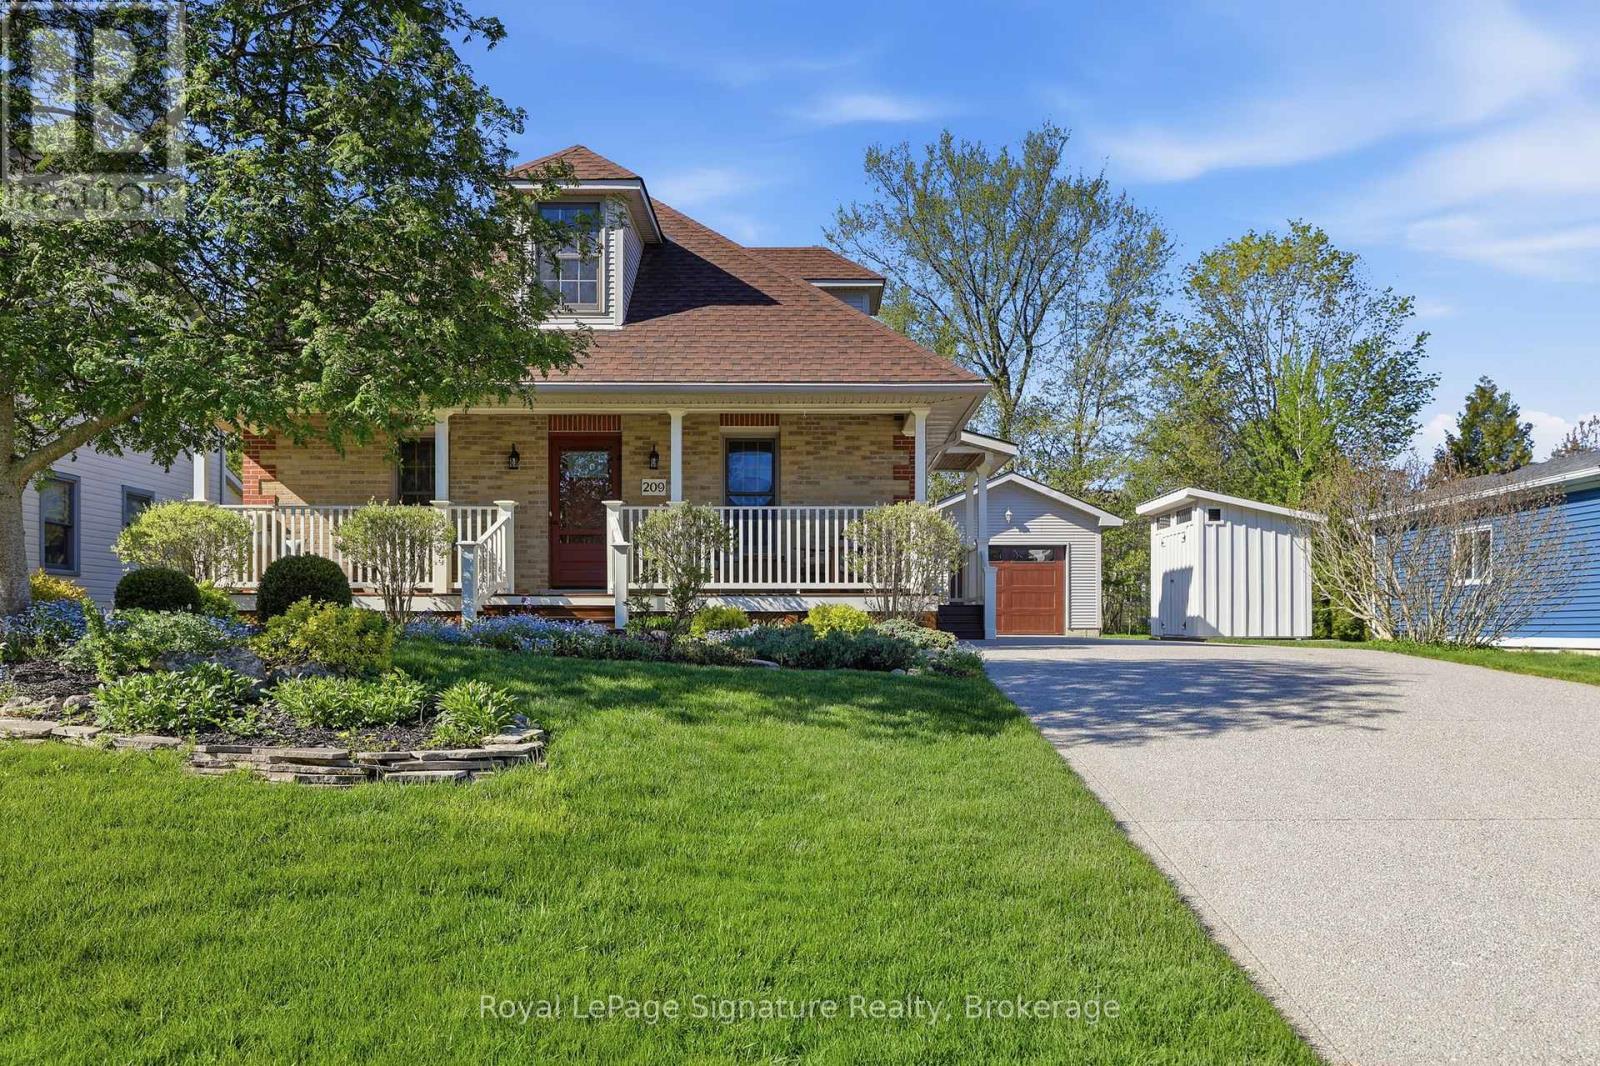
209 Summerhill Road
Saugeen Shores, Ontario
Situated just steps from the sandy shores of Lake Huron, this exceptional property offers the perfect blend of charm, comfort, and location. Whether you're a first-time buyer, downsizer, or searching for the ideal summer retreat, this meticulously maintained home is sure to impress. Located on one of Southampton's most sought-after streets; this charming 1-storey brick home is being offered for sale for the first time in nearly 30 years! Enjoy an easy walk to the beach, scenic trails, and Southampton's vibrant downtown shops and restaurants.The thoughtfully designed main floor features an open-concept kitchen with brand-new quartz countertops, abundant cabinetry, and a spacious breakfast island. A formal dining room with walkout access to the large deck and private, beautifully landscaped backyard creates the perfect setting for entertaining. The bright formal living room and inviting family room provide comfortable and functional living spaces for everyday enjoyment. Upstairs, you'll find two generously sized bedrooms, each complete with walk-in closets, along with a well-appointed 4-piece bathroom. The fully finished lower level expands the living space with a spacious recreation room, large bedroom, office and 3-piece bathroom-ideal for guests, remote work, or growing families. Additional storage in the furnace room is an added bonus. Large windows throughout flood the home with natural light, while gleaming maple floors accented with cherry and walnut inlays showcase exceptional craftsmanship and timeless appeal. Outside, a detached garage offers excellent storage and workspace, complemented by a custom-built garden shed (2024) for all your tools, toys, and outdoor essentials. A rare opportunity to own a lovingly cared-for home in one of Southampton's most desirable neighbourhoods, just moments from the lake and everything this charming beach town has to offer. (id:42776)
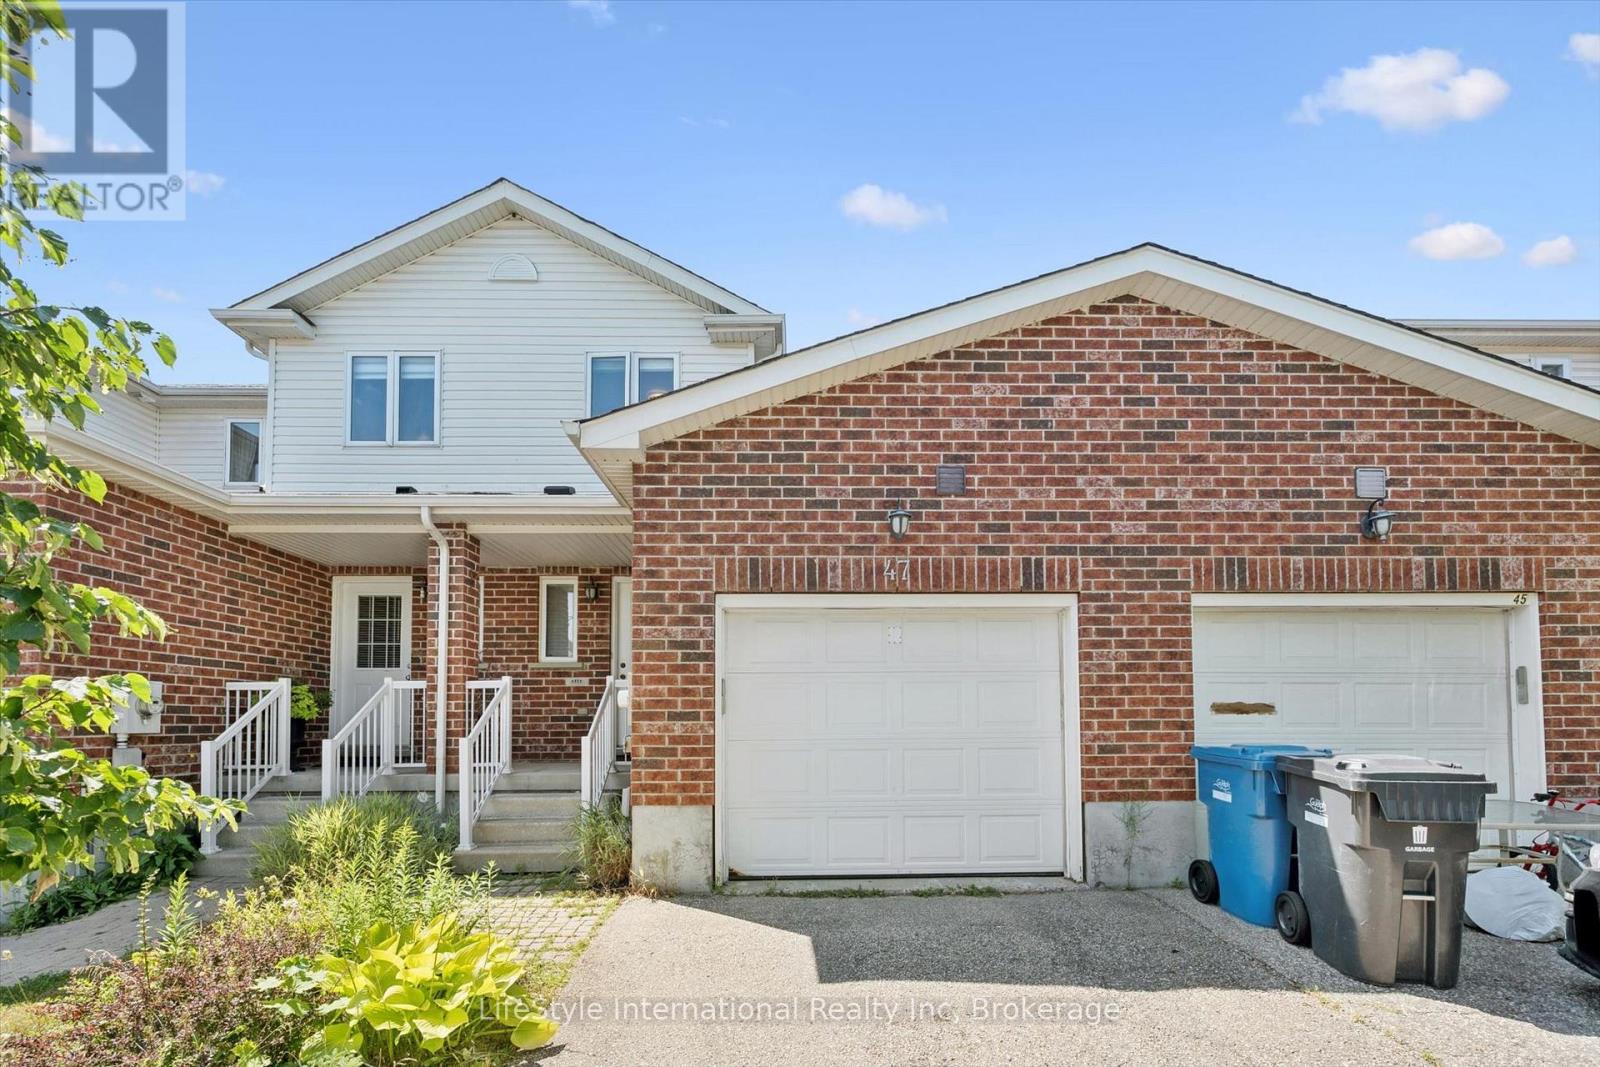
47 Hasler Crescent
Guelph, Ontario
Welcome to this lovely and spacious freehold townhome offering over 1,500 sq ft of beautifully appointed living space above grade - ideal for first-time buyers, growing families, or those looking to downsize without compromise! The open-concept main floor is anchored by a stunning Barzotti kitchen complete with a custom-built island and ample space for a full dining area - perfect for entertaining. The bright and inviting living room features rich hardwood flooring and walks out to a fully fenced backyard, providing a private outdoor retreat. Upstairs, you'll find three generously sized bedrooms, a well-appointed 4-piece main bathroom, and conveniently located laundry. The primary bedroom is a true retreat, boasting its own luxurious ensuite and walk-in closet. Situated on a quiet, family-friendly street, this home offers unbeatable convenience - just minutes from top-rated schools, parks, Pergola Commons, Stone Road Mall, and a wide array of everyday amenities. Quick and easy access to Highway 401 makes commuting a breeze. Roof is replaced in 2021 with 50 years architectural shingles. Freshly painted throughout, new flooring throughout 2nd floor, tastefully decorated and move in ready! Don't miss your opportunity to own this exceptional home in one of Guelph's most sought-after locations! (id:42776)
Contact me to setup a viewing.
519-386-9930Not able to find any homes in the area that best fits your needs? Try browsing homes for sale in one of these nearby real estate markets.
Port Elgin, Southampton, Sauble Beach, Wiarton, Owen Sound, Tobermory, Lions Head, Bruce Peninsula. Or search for all waterfront properties.