
Search for Grey and Bruce County (Sauble Beach, Port Elgin, Tobermory, Owen Sound, Wiarton, Southampton) homes and cottages. Homes listings include vacation homes, apartments, retreats, lake homes, and many more lifestyle options. Each sale listing includes detailed descriptions, photos, and a map of the neighborhood.

115 Carlisle Street
Saugeen Shores, Ontario
This home features a large lot located between the towns of Port Elgin and Southampton on the desirable area of Carlisle Street. This raised bungalow features 4 bedrooms (2+2) and an attached garage and large 24'x24' outbuilding, providing plenty of storage or space for toys and hobbies. Inside, you'll find thoughtful details throughout including a tempered glass railing on the staircase leading down to a large family room with a natural gas fireplace surrounded with reclaimed wood accents and walkout for backyard access. Enjoy the beautiful sunsets from the back deck and gazebo. Siding and roof installed 2016. A bonus garden shed is 8'x10, and the large outbuilding is complete with separate hydro, a welding receptacle and a storage loft. This home is in the perfect location to take advantage of a spacious property while being close to amenities, and a short drive to the sandy beaches of Lake Huron. Book a tour today! (id:42776)
Cottage - 1055 West Bank Drive
Gravenhurst, Ontario
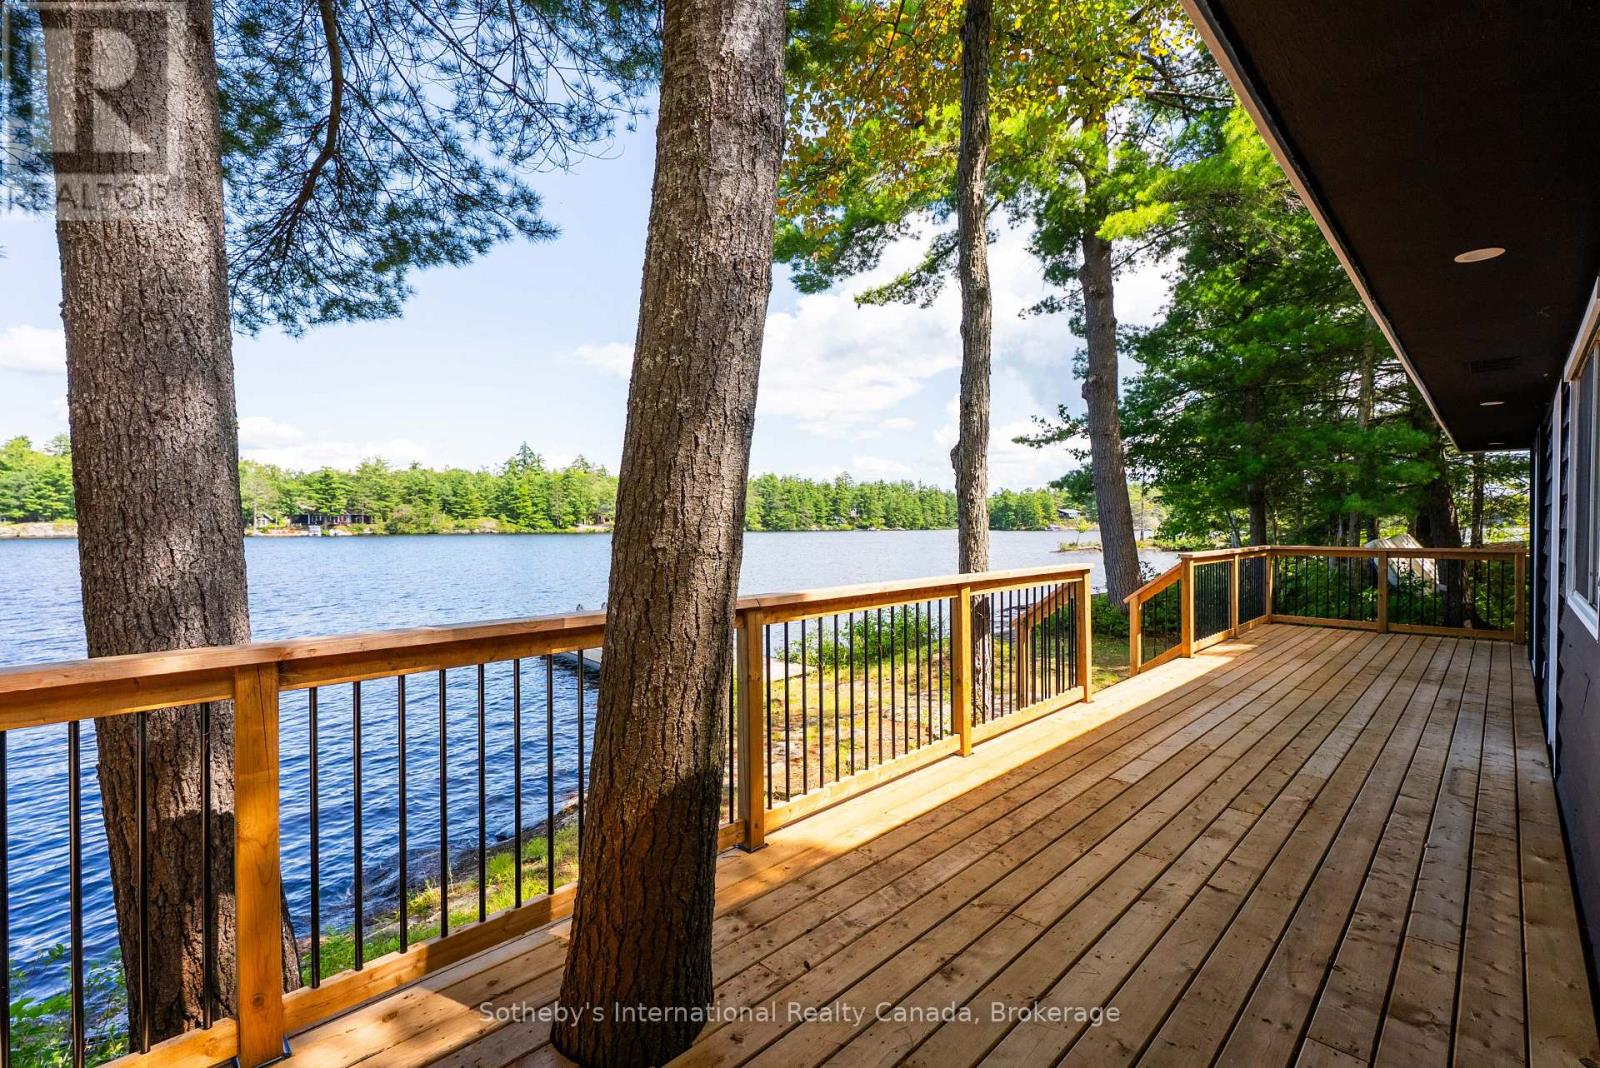
Experience four-season Muskoka living just steps from the water on beautiful Kahshe Lake! Completely renovated from top to bottom, this charming cottage offers the perfect blend of modern comfort and classic Muskoka living. With extensive updates throughout, including a new kitchen, flooring, roof, siding and a brand-new deck, there is nothing left to do but enjoy this move-in-ready retreat. Set on 110 feet of shoreline, the property offers an exceptional waterfront setting with the lake just steps from your door. Spend your days swimming, boating and relaxing by the water, then gather on the new deck to enjoy the peaceful Muskoka surroundings. Inside, the 3-bedroom cottage has been thoughtfully updated throughout, with a modern kitchen featuring built-in appliances and a countertop range, along with fresh finishes and a comfortable, functional layout. Located with great road access and close to one of the lake's best bays, the property combines a peaceful cottage setting with everyday convenience. Just minutes away from Gravenhurst, providing easy access to shopping, restaurants, groceries and all the amenities you need. The adjacent waterfront lot is also available for sale separately, offering an exciting opportunity for buyers looking to expand their Muskoka footprint, create additional space for family and guests, or explore future possibilities. (id:42776)
12 Tobey Avenue
Guelph, Ontario
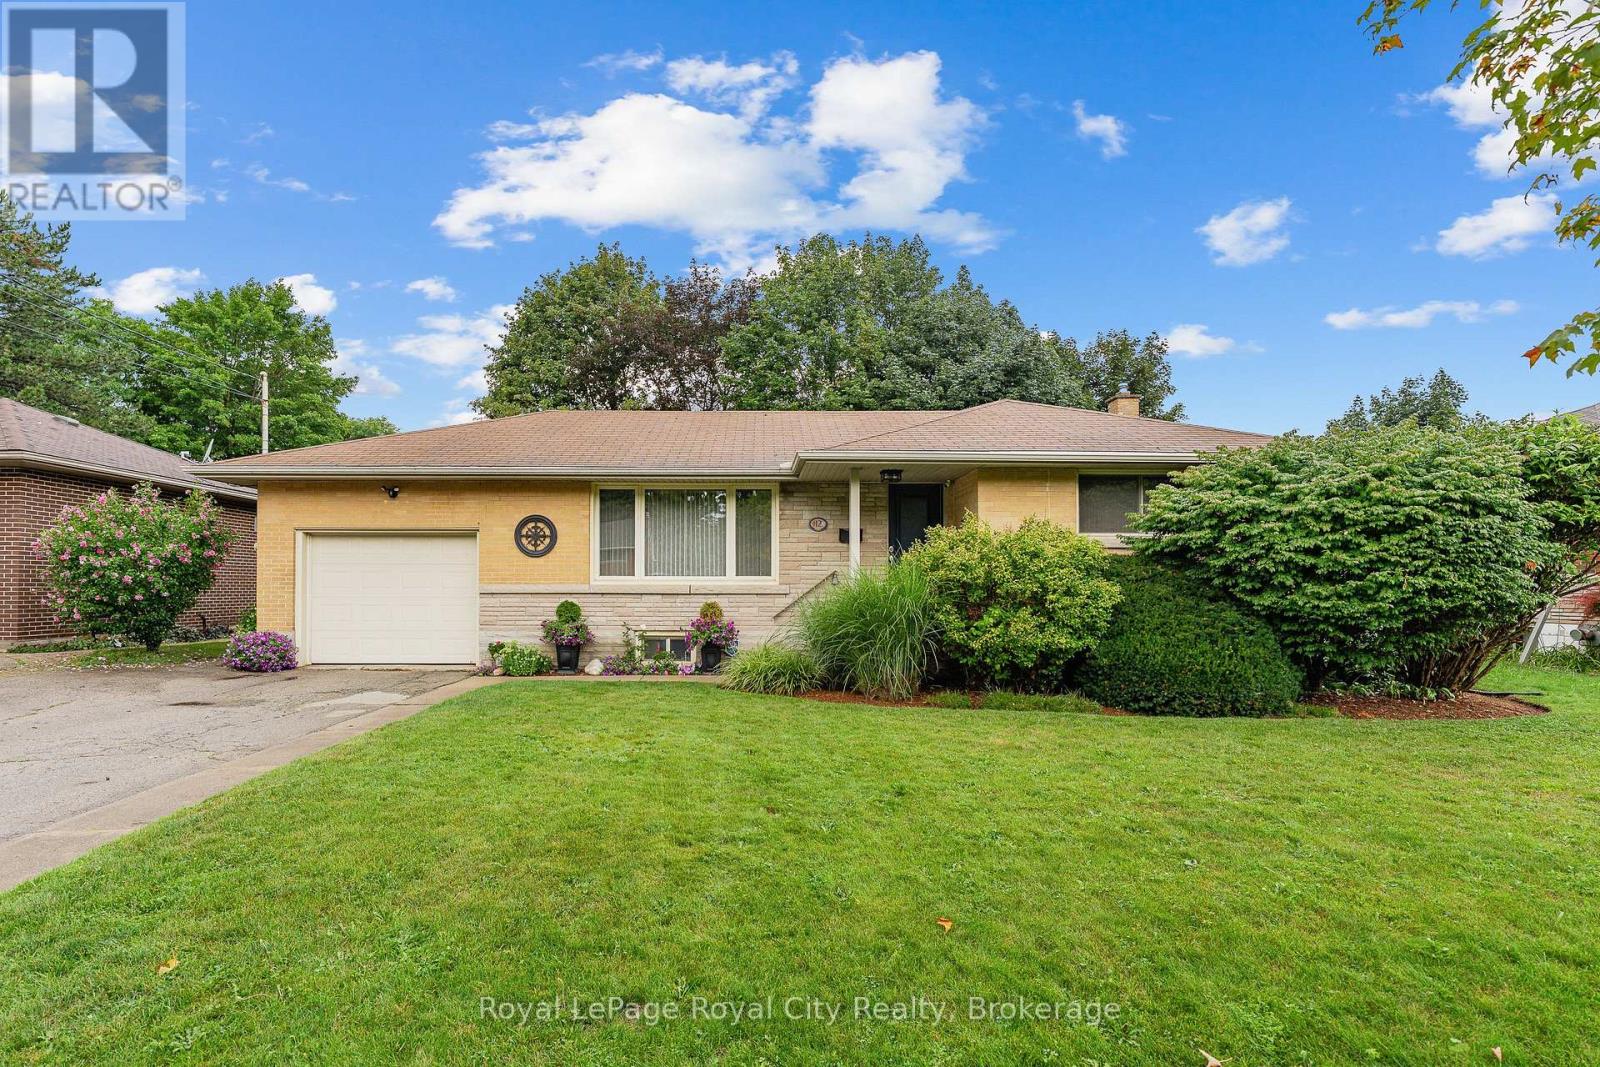
Welcome to 12 Tobey Avenue, nestled on a quiet street in a well-established and highly sought-after neighborhood of Guelph! This immaculate detached bungalow has been cherished and lovingly maintained by its long-time owners for many years, and now, it is your turn to call it home. Offering just under 1,000 sq/ft of efficient, easy-to-maintain living space, this property is perfectly suited for downsizers, first-time buyers, or anyone seeking effortless one-floor living. Step inside the welcoming foyer that leads into a bright, airy living room. An oversized front window floods the space with soft natural light, creating an inviting setting for daily relaxation and entertainment. The kitchen boasts high-end laminate flooring, an elegant glass tile backsplash, expansive counter space, and generous cabinetry. A smart suspended shelving unit nicely separates the cooking area from the bright dinette while offering extra storage for dinnerware. From the kitchen, walk out directly onto the private deck-an ideal setup for summer BBQs and outdoor gatherings. The main level is completed by two bright, spacious bedrooms with ample closet space and a pristine 4-piece family bathroom. The fully finished basement expands your living space! It features a recreation room with a cozy corner gas fireplace, a quiet nook tailored for a home office, and a full 3-piece bathroom. This versatile space is ideal for hosting overnight guests, creating a family movie room, or setting up a hobby area. A dedicated laundry room and extensive storage complete this lower level. Outside, true pride of ownership continues. The home sits on a mature, fully fenced lot with newly created garden beds, pristine landscaping, and a clean, usable backyard. Enjoy top-tier convenience, situated just steps from Victoria Road Recreation Centre, Ottawa Crescent Public School, and John F. Ross Secondary School, and only minutes from vibrant Downtown Guelph. Book your private showing today! (id:42776)
34 Whetstone Crescent
Guelph, Ontario
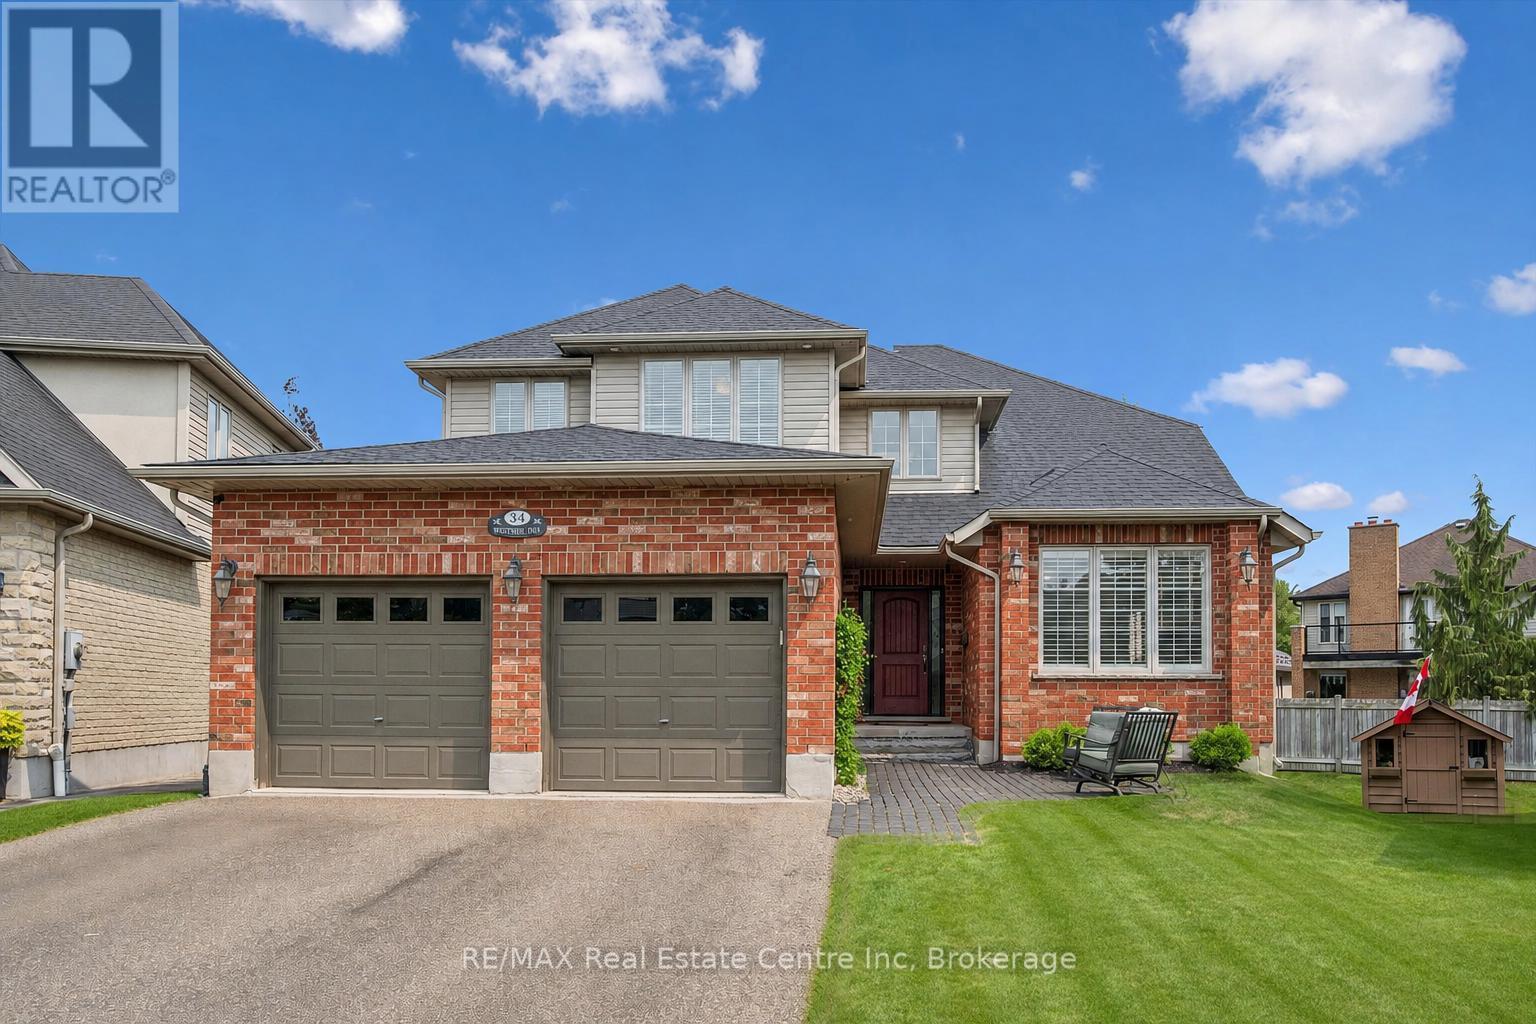
Executive 4+1 bdrm home W/in-law potential on pie-shaped lot in desirable family-friendly south-end neighbourhood! Spacious foyer leads to living/dining room W/cathedral ceilings, white oak hardwood & windows W/California shutters. Eat-in kitchen W/solid cherry wood cabinetry by B&D Woodworking, granite counters, B/I wine fridge & centre island W/lots of prep space & storage. Sliding glass doors lead to 320sqft composite deck W/Pebblestone-etched privacy glass & gas BBQ hookup creating effortless flow for outdoor dining & entertaining. Dining area can host large gatherings & flows seamlessly into family room W/expansive windows & fireplace surrounded by custom B/Is. Add'l highlights: 7.5inch baseboards, crown moulding & integrated in-ceiling speaker system. Office, laundry room W/access to 2+ car garage & 2pc bath completes main level. White oak staircase W/wrought-iron spindles lead up to primary bdrm W/white oak hardwood, tray ceiling & W/I closet. New ensuite W/dbl vanity, tub & glass-enclosed rainfall shower. 3 add'l bdrms W/white oak hardwood offers flexibility for kids, guests or gym. 4pc bath W/large vanity completes this level. W/O bsmt offers in-law potential W/sep ent from garage, rec room, fireplace, bdrm & 4pc bath. High ceilings & oversized windows make space feel bright & inviting while French doors lead to covered deck. This would make excellent in-law suite, guest suite, teen hangout or potential income suite! Pie-shaped yard offers pool-sized lot W/tons of room for kids & pets to play. Updates & features: Lennox Elite furnace & AC in 2024, Excalibur water softener, 50yr fiberglass shingles in 2021, Lorex security camera system, freshly painted interior & new white oak floors. Wonderful neighbourhood to put down roots! Howden Trail is 3 doors away connecting to a park & Sir Isaac Brock PS. Other parks & schools-incl new high school-within walking distance. Pergola Commons is mins away W/groceries, fitness & more. Access to 401 for an easy commute (id:42776)
266 Parker Street
Kincardine, Ontario
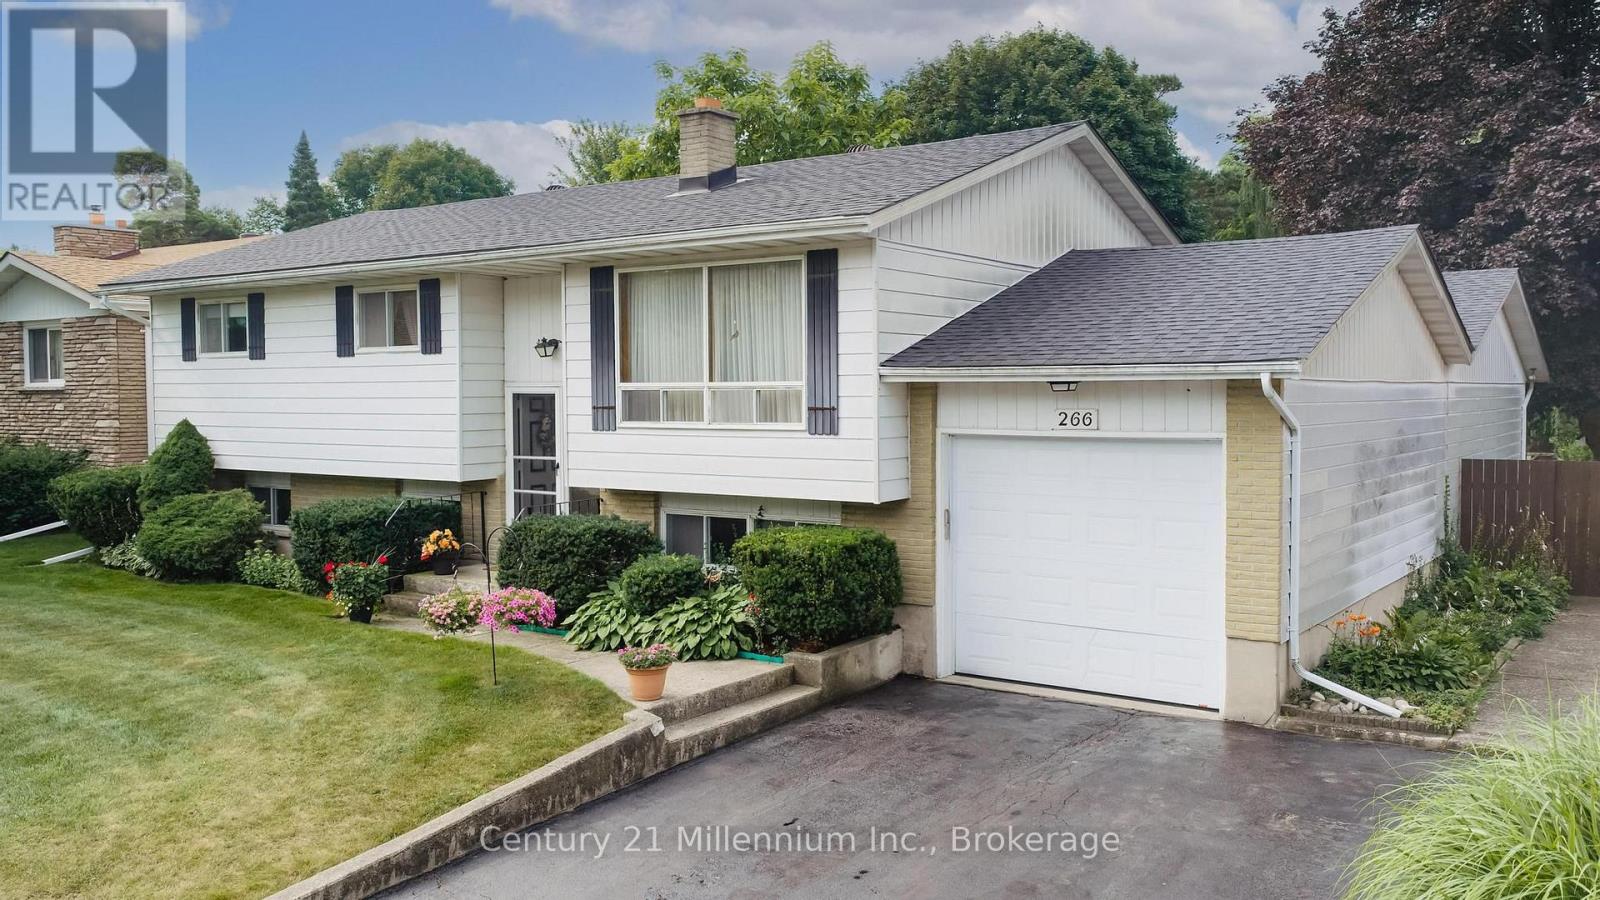
Location is everything here at 266 Parker Street! Located west of Queen Street on Parker Street, you are an easy stroll to the beach and a nice close walk to the restaurants and local shops. Home to the current family for 50 plus years, this property is meant for family and entertaining! Situated on a 65.5 ft front x 174.6 ft deep lot, with a picture perfect, private backyard of mature trees, shrubs, perennials, colourful annuals, and the sparkling pool - you will feel like you are living in your own backyard oasis. The home was built in 1972 and the pool installed in 1975 (the pool liner and pump were updated in 2021-2023). The home features 3 bedrooms upstairs and 2 bedrooms downstairs. There is a 4 pc bath on the main floor and a 3 pc bath on the lower floor. The lower level laundry room provides a walkout to the private rear yard; handy to the pool and lower deck. The family room offers a wood burning fireplace that will need a little love to get it up and running or an opportunity to convert to gas. The single wide garage parks vehicles tandem style with plenty of storage area and a dedicated pool equipment area handy to the pool. This property is fully fenced in. A great opportunity awaits - bring your ideas to update and create your own family memories. (id:42776)
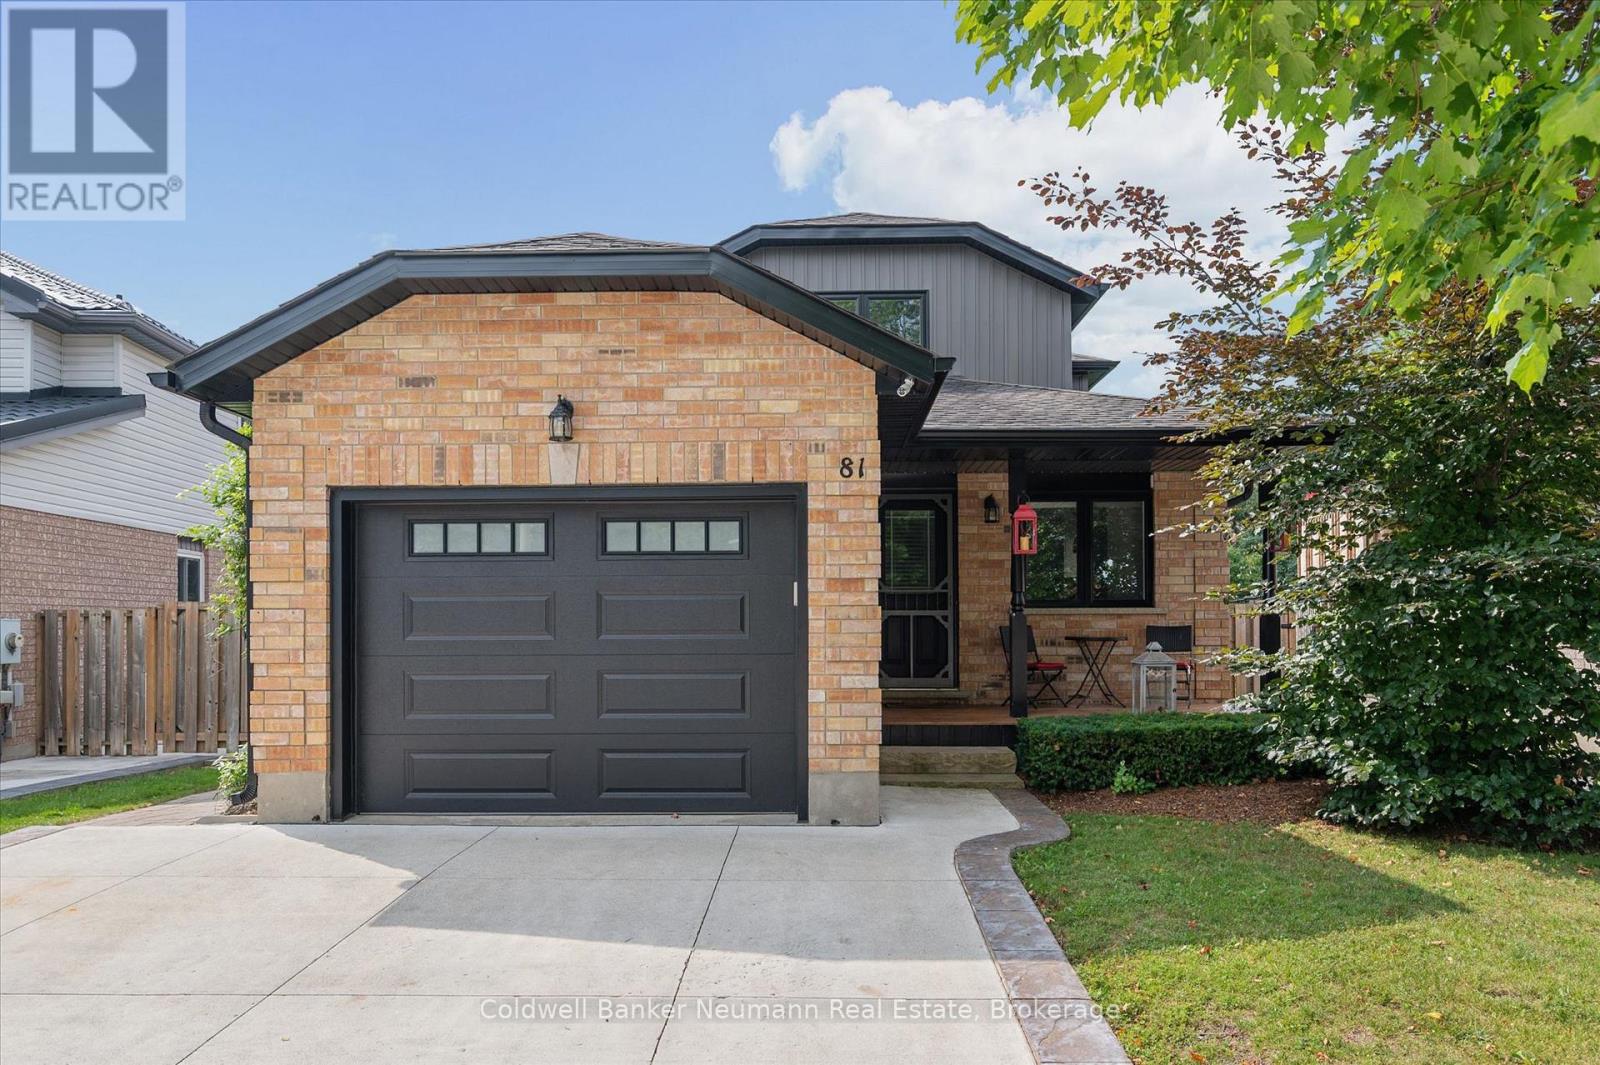
81 Candlewood Drive
Guelph, Ontario
Welcome to this turnkey, beautifully renovated and meticulously maintained two-storey home in Guelph's desirable west end, where style, comfort, and functionality come together beautifully. Boasting great curb appeal, mature landscaping, and a private backyard complete with hot tub, this home offers the perfect setting for both relaxing and entertaining. Step inside to a beautifully designed main level featuring a stylish open-concept kitchen, dining room, and living room, creating a bright, welcoming space with an excellent flow for everyday living and hosting. The main level is thoughtfully designed with modern finishes and a warm, inviting feel throughout. Upstairs, you'll find three comfortable bedrooms and a well-appointed bathroom, providing plenty of space for family living. The fully finished basement adds incredible versatility with a legal two-bedroom apartment featuring its own separate walk-up entrance-an ideal mortgage helper, in-law suite, or opportunity for additional rental income. Outside, enjoy the privacy of the backyard, beautifully landscaped surroundings, and your own hot tub retreat. Conveniently located close to excellent schools, public transit, shopping, parks, and everyday amenities, with parking and easy access to everything the west end has to offer. This is a move-in-ready home that truly checks all the boxes! (id:42776)
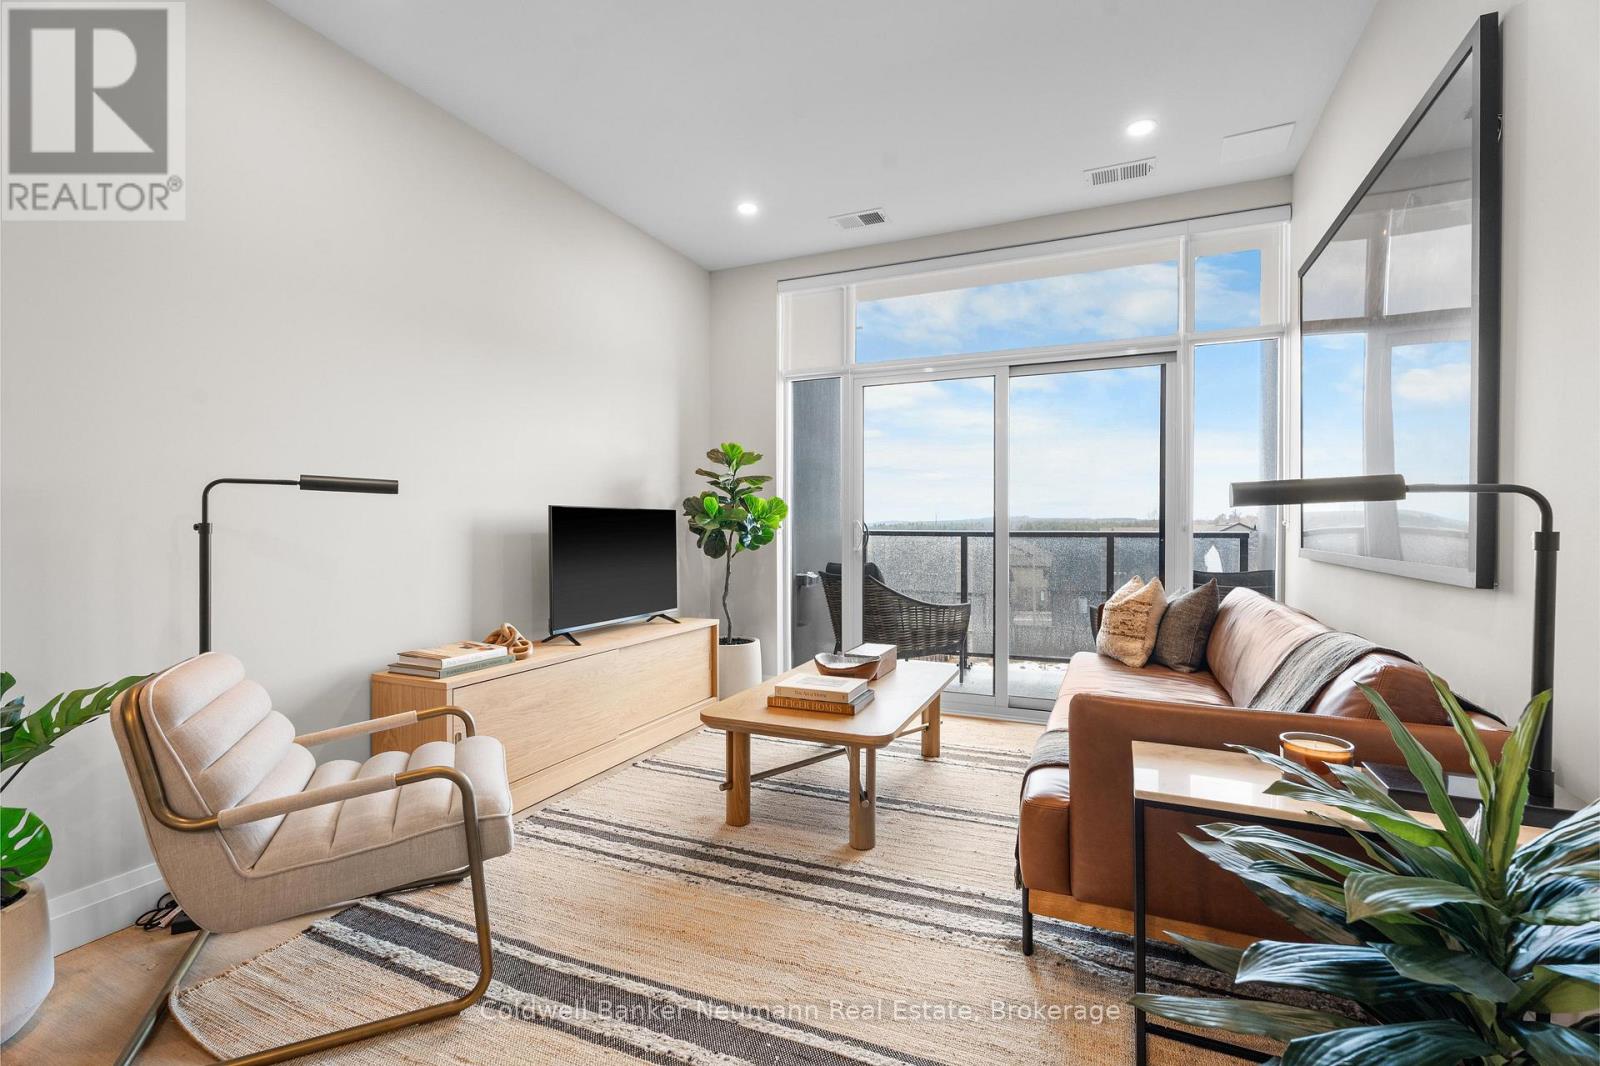
308 - 1882 Gordon Street
Guelph, Ontario
Offering 845 sq. ft. of bright, open-concept living, this 1-bedroom, 1-bathroom condo at Gordon Square III combines a spacious layout with a private balcony and desirable east-facing exposure.The sun-filled kitchen, living and dining area flow seamlessly together, with direct access to the balcony creating a comfortable space for everyday living and entertaining. The kitchen features plenty of workspace and a walk-in pantry for additional storage. The spacious bedroom includes a walk-in closet, while in-suite laundry adds everyday convenience.Residents of Gordon Square III enjoy an impressive collection of building amenities, including a fitness centre, golf simulator, residents' lounge, guest suite, party and meeting spaces, and secure underground parking.Gordon Square III puts everyday conveniences right at your doorstep, with a variety of grocery stores, restaurants, cafés, and fitness options nearby, including yoga studios, F45 Training, GoodLife Fitness, and Centurion Coffee. Located directly on a public transit route and offering easy access to Highway 401, it's an ideal location for getting around Guelph or commuting beyond the city. (id:42776)

50 Louisa Street W
Blue Mountains, Ontario
Professionally renovated top to bottom, this bungalow offers over 2,000 sq ft of finished living space. Every improvement feels intentional & seamlessly integrated. Designed for the way you live, it combines remarkable flexibility with expansive, beautifully connected spaces inside & out, adapting effortlessly to every occasion. At the heart of the home, a chef's kitchen featuring premium appliances, incl. integrated Liebherr refrigerator, 6-burner Bertazzoni range, Bosch dishwasher & a dedicated refreshment station. Filled with an abundance of light, every room has been carefully curated to balance style, comfort & functionality. Natural white oak flooring flows throughout, bringing warmth & continuity to every room. With 3 spacious bedrooms, incl. 2 exceptional primary suites, the main-floor primary provides effortless everyday living, while the private lower-level retreat features a luxurious ensuite with heated floors, steam shower, a large walk-in & abundant natural light. Generous living spaces & direct access from the oversized attached garage into the kitchen make daily routines feel effortless. Outside, the same attention to detail extends seamlessly. From the welcoming porcelain front sitting area to the private, fully fenced backyard, spacious tiered decks & inviting fire pit area, every outdoor space has been carefully considered offering the perfect setting to entertain, relax or simply enjoy the moment. Tucked away on one of Thornbury's most desirable in-town streets, this private property offers the rare combination of peaceful outdoor living & walkable convenience. Just steps from cafés, restaurants, boutiques & everyday amenities. The marina & waterfront are only minutes away, offering spectacular Georgian Bay sunsets. Championship golf, the Escarpment & Ontario's finest skiing are just outside your door. Every detail in this home reflects a commitment to quality & timeless design. Where every space feels exactly as it should. (id:42776)
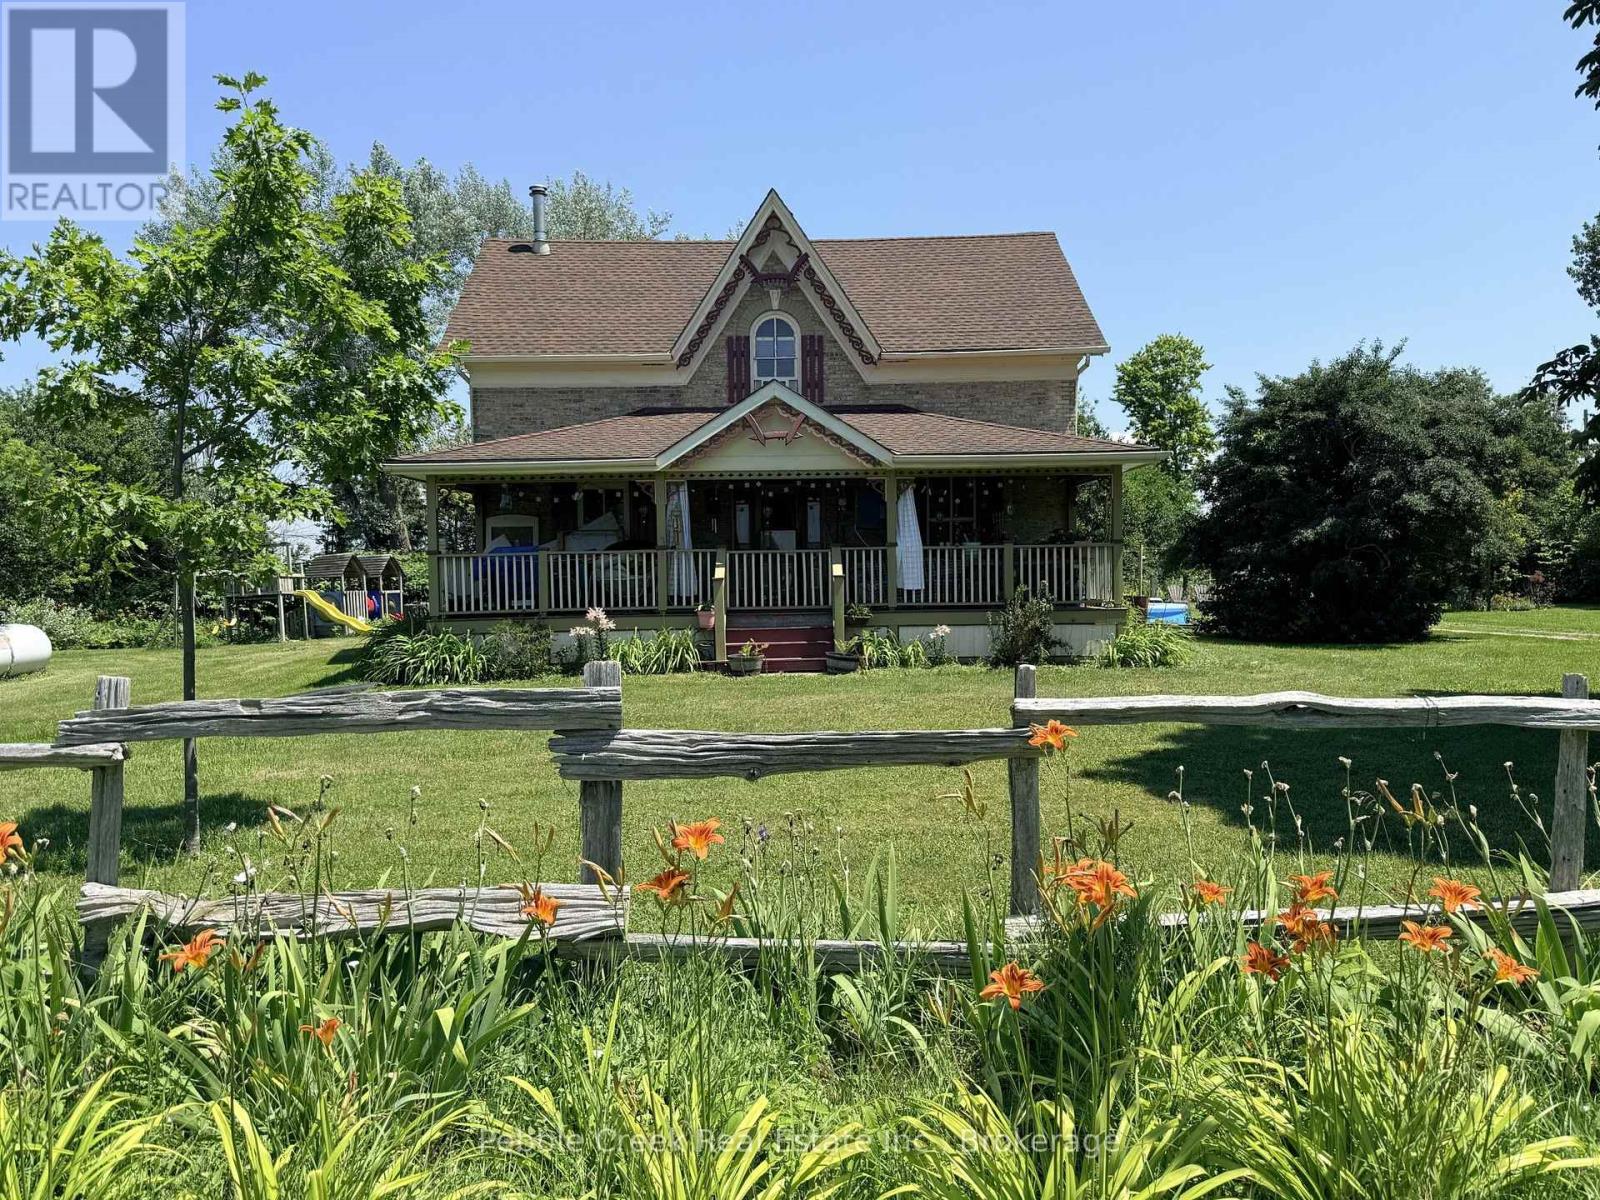
85042 Bluewater Highway
Ashfield-Colborne-Wawanosh, Ontario
Welcome to country living! This nearly two-acre rural property is zoned AG4 which allows for limited agricultural uses, giving you the potential to operate the little "hobby farm" of your dreams! The stately yellow brick century home offers an enchanting covered front porch, classic center hall plan with original hardwood flooring, large principal rooms, 6+ bedrooms, main floor laundry room and 2.5 baths. Outside, there's a small barn/workshop and paddock area. Also situated on the property are fruit trees and beautiful gardens to roam, allowing you the opportunity to de-stress after a hard day's work! Imagine yourself having morning coffee on the back deck, looking at the sun rise and finishing the day on the front deck admiring the beautiful sunset. You can sit on that very same porch and witness the great storms that take place over the lake. On chilly evenings, you can relax by a warm fire in the living room. Don't miss out by simply waiting for tomorrow to come, by then it maybe too late. This is truly an affordable country estate, centrally located between Goderich and Kincardine with beach access and golf courses just a short drive away! (id:42776)

164 Bay Street W
Blue Mountains, Ontario
Imagine waking to the sounds of Georgian Bay and the nearby river in this exceptional Thornbury home. Perfectly positioned just steps from the waterfront and the Georgian Trail, you'll enjoy walking or cycling into downtown Thornbury to explore its shops, cafés, restaurants, marina, and year-round events. Designed for comfortable living and entertaining, the bright open-concept main floor features a spacious living and dining area with a cozy gas fireplace, custom built-in cabinetry, and a beautifully appointed kitchen with custom cabinetry and granite countertops. The main-floor primary suite is a peaceful retreat with a cedar-lined vaulted ceiling, ensuite, and walkout to the patio-perfect after a day of skiing, golfing, or hiking. Upstairs, a versatile loft offers the ideal home office or sitting area with walkouts to two covered balconies, while two additional bedrooms and a full bath provide plenty of space for family and guests. The finished lower level offers a family room, an additional bedroom or recreation room, and a dedicated laundry area. Backing onto a mature forest, the private backyard features a wraparound deck and an impressive 26' x 30' detached garage with ample room for vehicles, toys, or a workshop. Enjoy the convenience of full municipal services (water, sewer, and natural gas), plus a heated driveway and backup generator for year-round comfort and peace of mind. Owners also enjoy access to two private Georgian Bay beaches ($300/year association fee), along with a public waterfront access just steps away. Whether you're searching for a full-time home, weekend escape, or four-season retreat close to skiing, golf, trails, and the charm of downtown Thornbury, this is an incredible opportunity to embrace the lifestyle you've been dreaming of. (id:42776)

330 Angus Street
Centre Wellington, Ontario
Exceptional century home on one of Fergus' most picturesque streets, offering timeless character, modern updates and one of the area's most impressive detached garage and workshop spaces. Beautiful original wood trim, hardwood floors, French doors and classic architectural details are complemented by thoughtful renovations throughout. The bright main floor features a welcoming foyer, spacious living room, formal dining room, updated kitchen with granite countertops and stainless steel appliances, plus convenient main floor laundry. Upstairs offers three generous bedrooms, including a primary bedroom with walk-in closet, and a beautifully updated 4-piece bathroom. The finished lower level expands the living space with exposed stone walls, a cozy recreation room with fireplace, full bathroom and flexible office or hobby space. Outside is where this property truly shines. Towering mature trees create a private backyard retreat featuring extensive interlocking stone patios, multiple entertaining areas, landscape lighting, fire pit and beautifully maintained gardens. A standout feature is the heated detached garage/workshop, professionally finished with exceptional lighting and storage, making it ideal for automotive enthusiasts, hobbyists, tradespeople or anyone needing premium workspace. Above the garage, the finished loft provides outstanding flexibility as a home office, studio, gym, games room or creative retreat. The oversized interlocking stone driveway accommodates numerous vehicles while also providing rare space for an RV, trailer, boat or recreational equipment. Located just a short walk from historic downtown Fergus, schools, parks, the Grand River and local amenities, this beautifully maintained property offers the perfect balance of historic charm, modern convenience and exceptional lifestyle features. (id:42776)

12 Telfer Glen Street
Puslinch, Ontario
Stunning 5+1 bdrm home W/over 4500sqft of beautifully finished living space on picturesque 1-acre lot in Puslinch! Enjoy peace & privacy of an executive country neighbourhood while being mins from Hwy 401 & 10-min drive to all the shopping, restaurants, schools & amenities South Guelph has to offer. Set far back from the road, this home makes an incredible first impression W/mature tree-lined lot, landscaping & 3-car garage. Step inside to 2-storey foyer that leads into sun-drenched living room W/beautiful feature wall & large windows. Seamlessly flowing into the formal dining room, where huge window frames scenic backyard views. Kitchen W/white cabinetry, quartz counters, top-tier S/S appliances, pendant lighting & centre island W/overhang for casual dining. Large B/I buffet W/desk area offers perfect spot for a coffee station, add'l storage or homework hub. Family room is designed for comfort featuring peaceful views of the property & floor-to-ceiling stone fireplace flanked by custom B/I shelving. The office has large windows providing ideal work-from-home setup. 2pc bath W/quartz counters & laundry room W/side entrance completes this level. Upstairs primary bdrm W/ample closet space & ensuite W/soaker tub, sep shower & oversized vanity. 4 add'l bdrms offers lots of room for family & guests. 5pc main bath W/dbl-sink & sep room for shower/tub & toilet. Finished bsmt W/massive rec room offers endless flexibility for games area, gym, playroom, office, theatre space or whatever your family needs. A 6th bdrm & add'l bathroom makes this level ideal for guests, teens or extended family. Relax on massive deck while taking in the beauty of the private backyard. Surrounded by mature trees & greenspace, the yard offers endless room for kids to play, summer gatherings, gardening or just enjoying the quiet country setting. Located in sought-after Puslinch this home offers the best of both worlds: peaceful estate-style living W/easy access to 401, Cambridge, Guelph & amenities (id:42776)
Contact me to setup a viewing.
519-386-9930Not able to find any homes in the area that best fits your needs? Try browsing homes for sale in one of these nearby real estate markets.
Port Elgin, Southampton, Sauble Beach, Wiarton, Owen Sound, Tobermory, Lions Head, Bruce Peninsula. Or search for all waterfront properties.