
Search for Grey and Bruce County (Sauble Beach, Port Elgin, Tobermory, Owen Sound, Wiarton, Southampton) homes and cottages. Homes listings include vacation homes, apartments, retreats, lake homes, and many more lifestyle options. Each sale listing includes detailed descriptions, photos, and a map of the neighborhood.
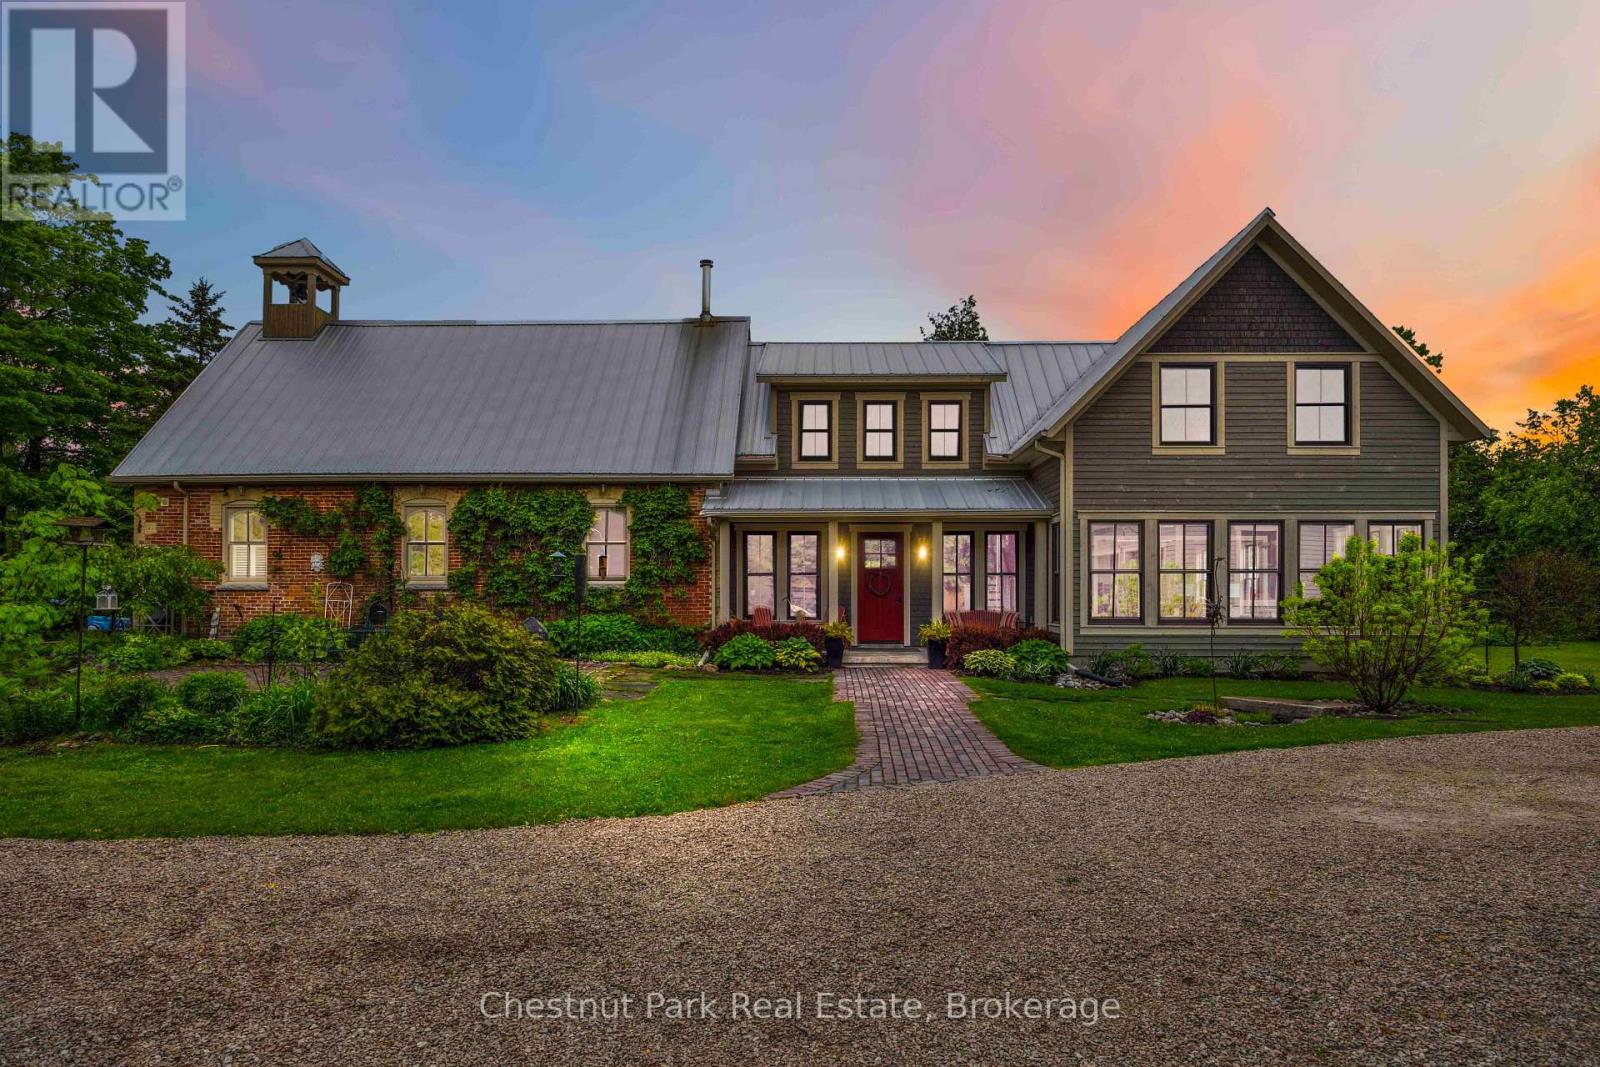
553763 Road 55
Grey Highlands, Ontario
Welcome to one of Grey County's most extraordinary properties - a masterfully restored 1884 red brick schoolhouse transformed into a remarkable country estate with over 5,000 sf of living space where history, architecture, and craftsmanship converge. Originally constructed as S.S. No. 3 Osprey Township, this iconic heritage building has been thoughtfully restored and seamlessly expanded, preserving its historic soul while introducing modern luxury and exceptional scale for contemporary living. Original details including the working school bell, chalkboard, soaring schoolhouse windows, and hand-etched brick remain beautifully intact, blending effortlessly with a dramatic contemporary addition completed in 2017. The original schoolhouse features an open-concept kitchen, dining, and living space beneath 17-foot cathedral ceilings, warmed by a wood stove and hydronic in-floor heating. The newer addition introduces a breathtaking great room with 22-foot ceilings and fireplace, sunroom, sauna, luxurious primary suite with exposed brick, additional guest bedrooms, and expansive lower-level recreation spaces. Offering 5 br and 5 ba, the home is equally suited for refined entertaining, multi-generational living, or peaceful country retreat. Complementing the residence is a custom timber-frame garage inspired by the original schoolhouse architecture. Built to residential standards, it features soaring 27-foot ceilings, heated floors, loft office/lounge space, full bathroom, car lift & premium C Tech Manufacturing cabinetry. Set on approximately 1.57 private acres with mature landscaping, security system, and Generac backup generator, the property is ideally positioned near Pretty River Valley Provincial Park, Kolapore Highlands trails, Devil's Glen, Creemore, & Collingwood, with access to exceptional hiking, cycling, skiing, artisan markets, and Michelin-recognized dining. A rare opportunity to own a beautifully restored historic property reimagined for modern country living. (id:42776)
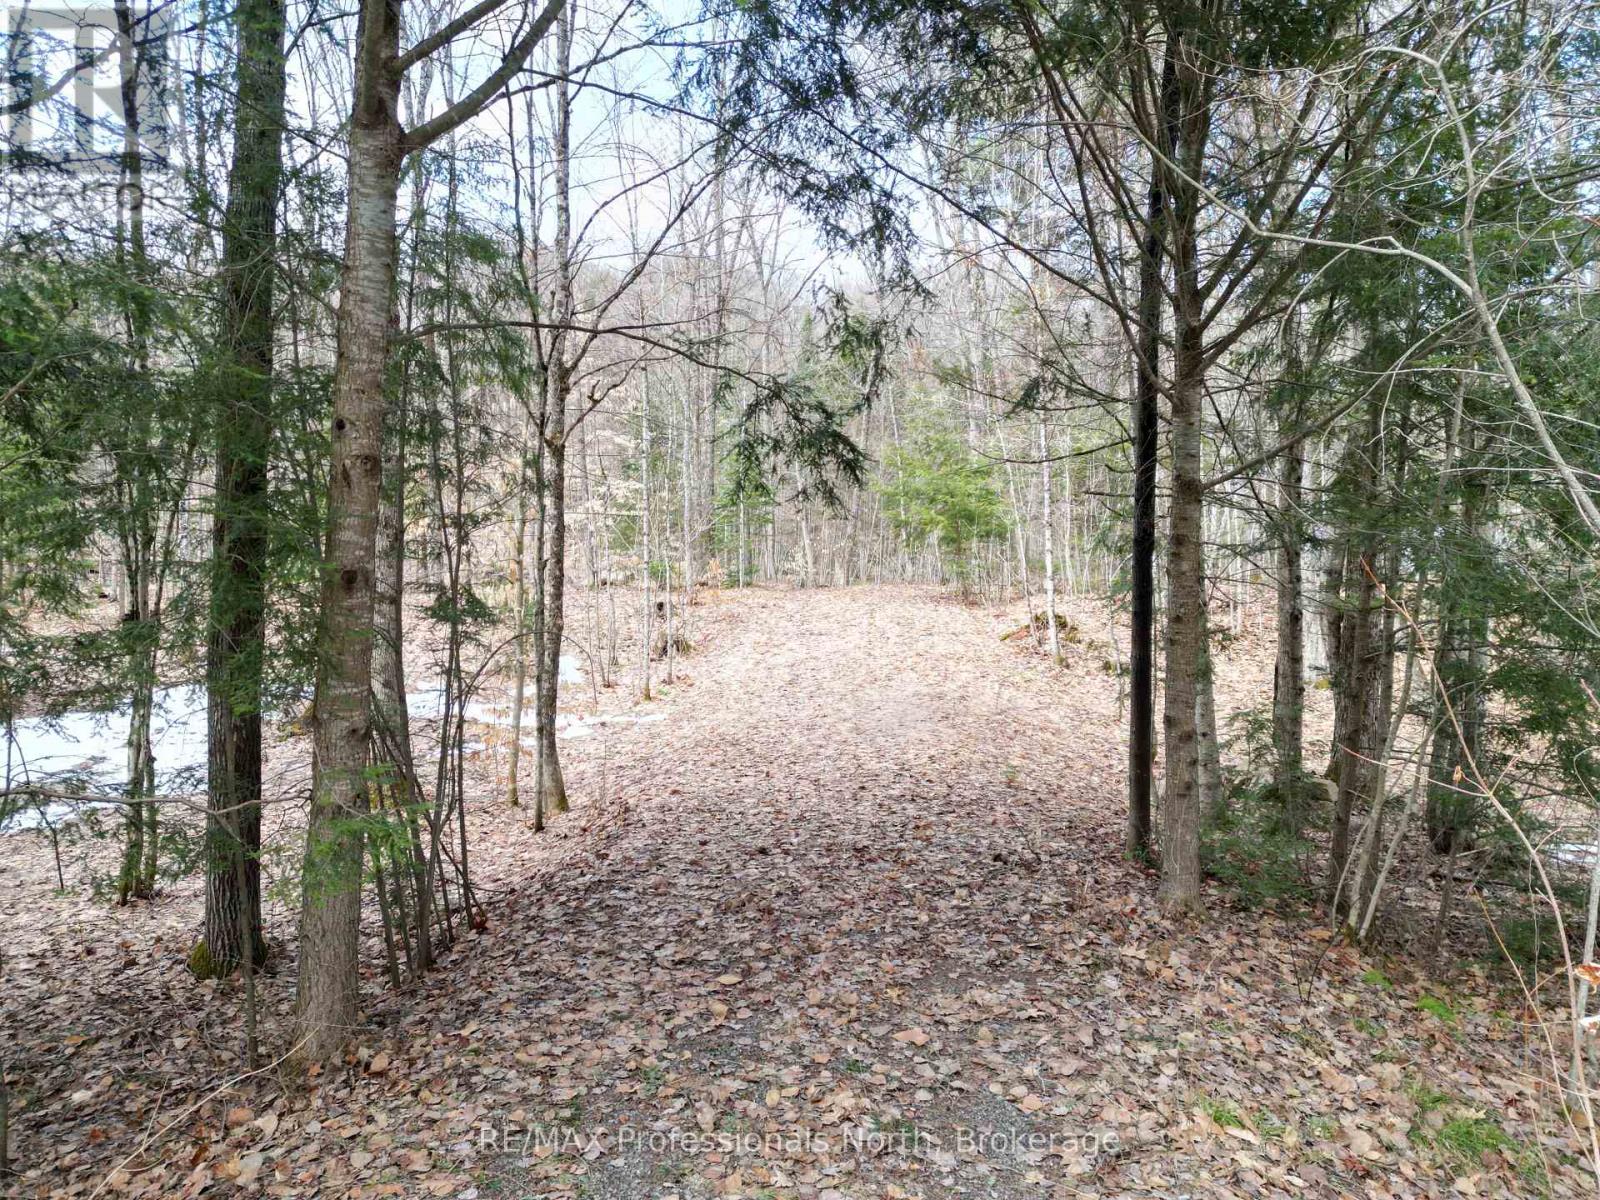
1231 Big Hawk Lake Road
Algonquin Highlands, Ontario
Tucked away in the heart of the Haliburton Highlands, this vacant 1 acre lot offers the perfect opportunity to create your own private escape. The driveway has been installed, underground hydro and the meter have been installed and septic approval has been given for a four bedroom system. Ideally located just a short distance from Alvin Johnson Park, the historic Hawk Lake Log Chute and the crystal-clear waters of Big Hawk and Little Hawk Lakes, you'll be surrounded by some of the area's most sought after natural attractions and scenic canoe routes. Outdoor enthusiasts will love the direct access to Crown Land abutting the property, providing endless possibilities for hiking, exploring and enjoying the peaceful beauty of untouched wilderness. Whether you're dreaming of building a year round home, a seasonal retreat, or looking to invest in a prime location, this property is full of potential. The property also has approval for a tiny home. This is your chance to own a slice of the Haliburton Highlands, where adventure and tranquility meet. (id:42776)
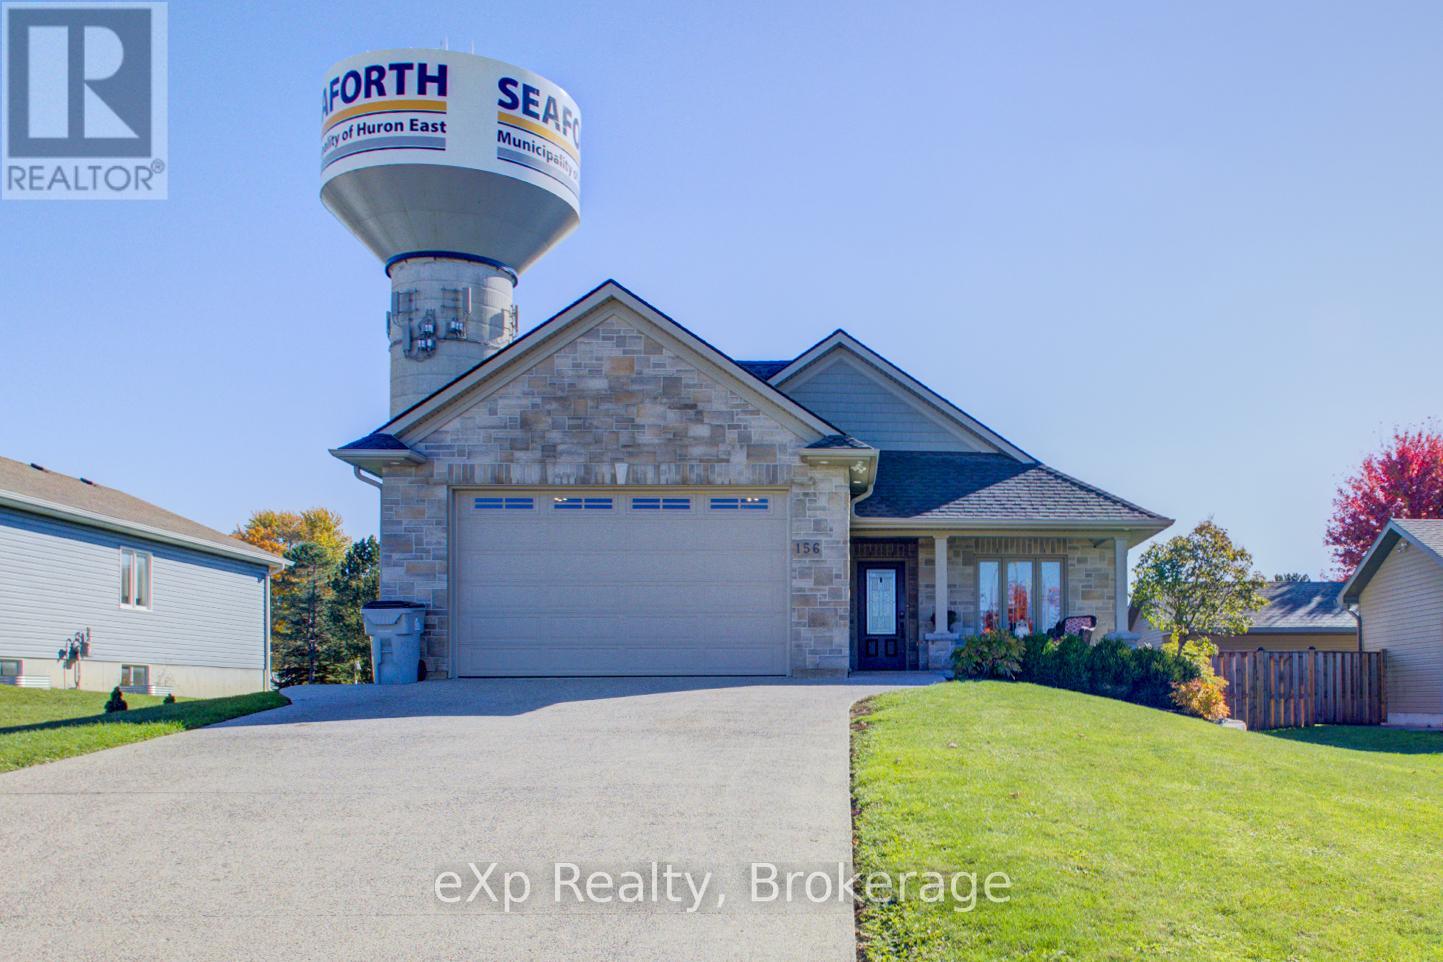
156 Sparling Street
Huron East, Ontario
Welcome to this beautifully designed, fully wheelchair-accessible bungalow in a quiet Seaforth neighborhood. With a completely self contained 2 Bed separate unit. Possible income opportunities or a multi family home. Built in 2012, this open-concept home offers a bright kitchen and living area with four glass sliding doors overlooking a private backyard. Accessibility highlights include a curb-less walk-in shower, wide doorways, and hands-free door opener. an interior elevator, no-step entry, and wide-open spaces throughout.The newly finished lower level offers 2 bedrooms, 1 bath, a full kitchen, and a large open living area-all completed with accessibility in mind. Perfect for extended family or independent living. Additional features include an attached double-car garage, concrete driveway, walk-out basement steps, generator, covered front porch, and sun-porch. Experience comfort, quality, and true accessibility at 156 Sparling Street- book your private viewing today! (id:42776)
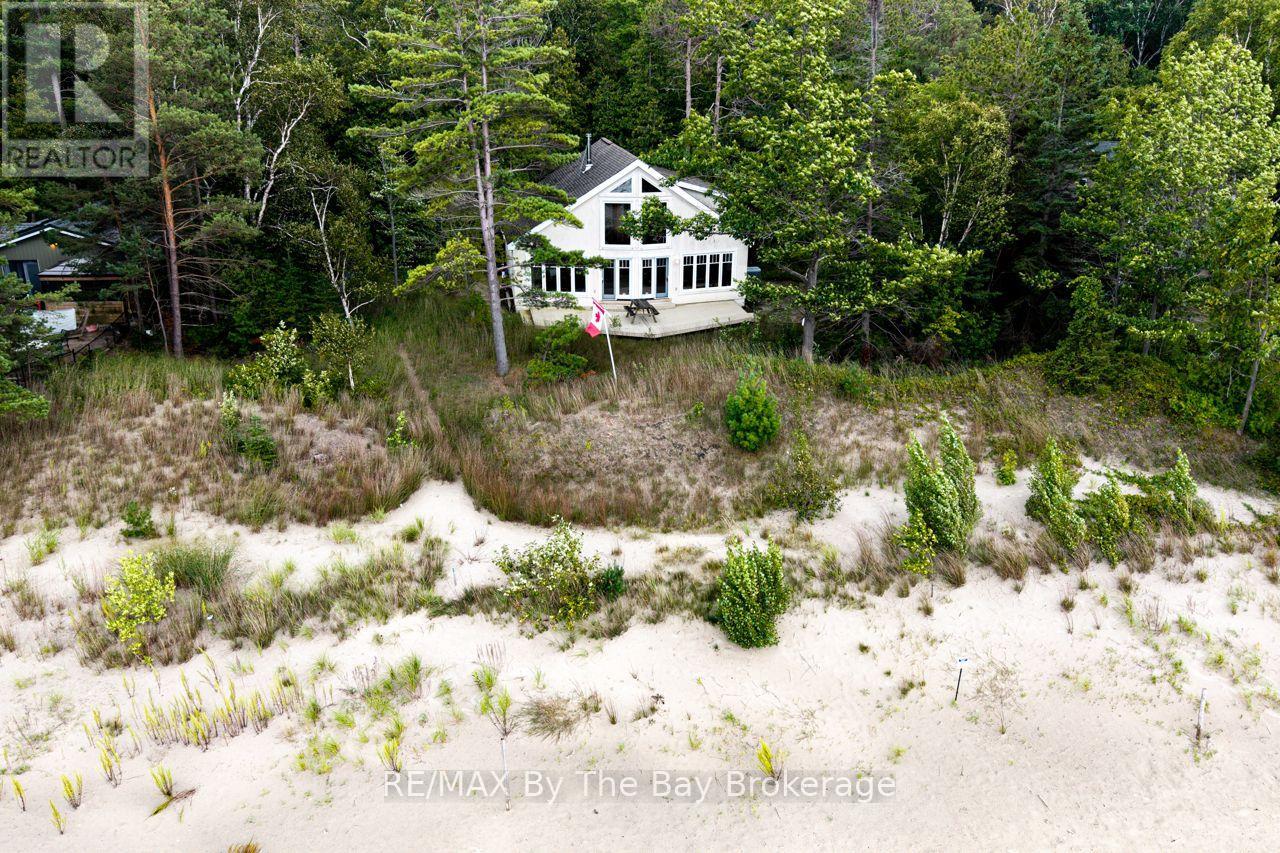
1170 Shore Lane
Wasaga Beach, Ontario
Prime Sandy Beachfront home on a 50 ft x 205 ft of prime sandy beachfront and beautiful views of Georgian Bay. The home has open concept great room with vaulted high ceilings and kitchen area + dining nook with floor to ceiling windows for a great view of Georgian Bay. Main floor also has 3 pc. bath, foyer & wood fireplace. 2nd level has 2 bedrooms + sunroom. Lower level has the laundry room + storage area with lower ceilings. Single car garage with extra storage area. Adjoining (2) two vacant lots also available 50' x 202 with sewer, water and natural gas at lot line. Subject to Probate and possible severance if sold separately . Call today for details. (id:42776)
506 Tenth Street
Collingwood, Ontario
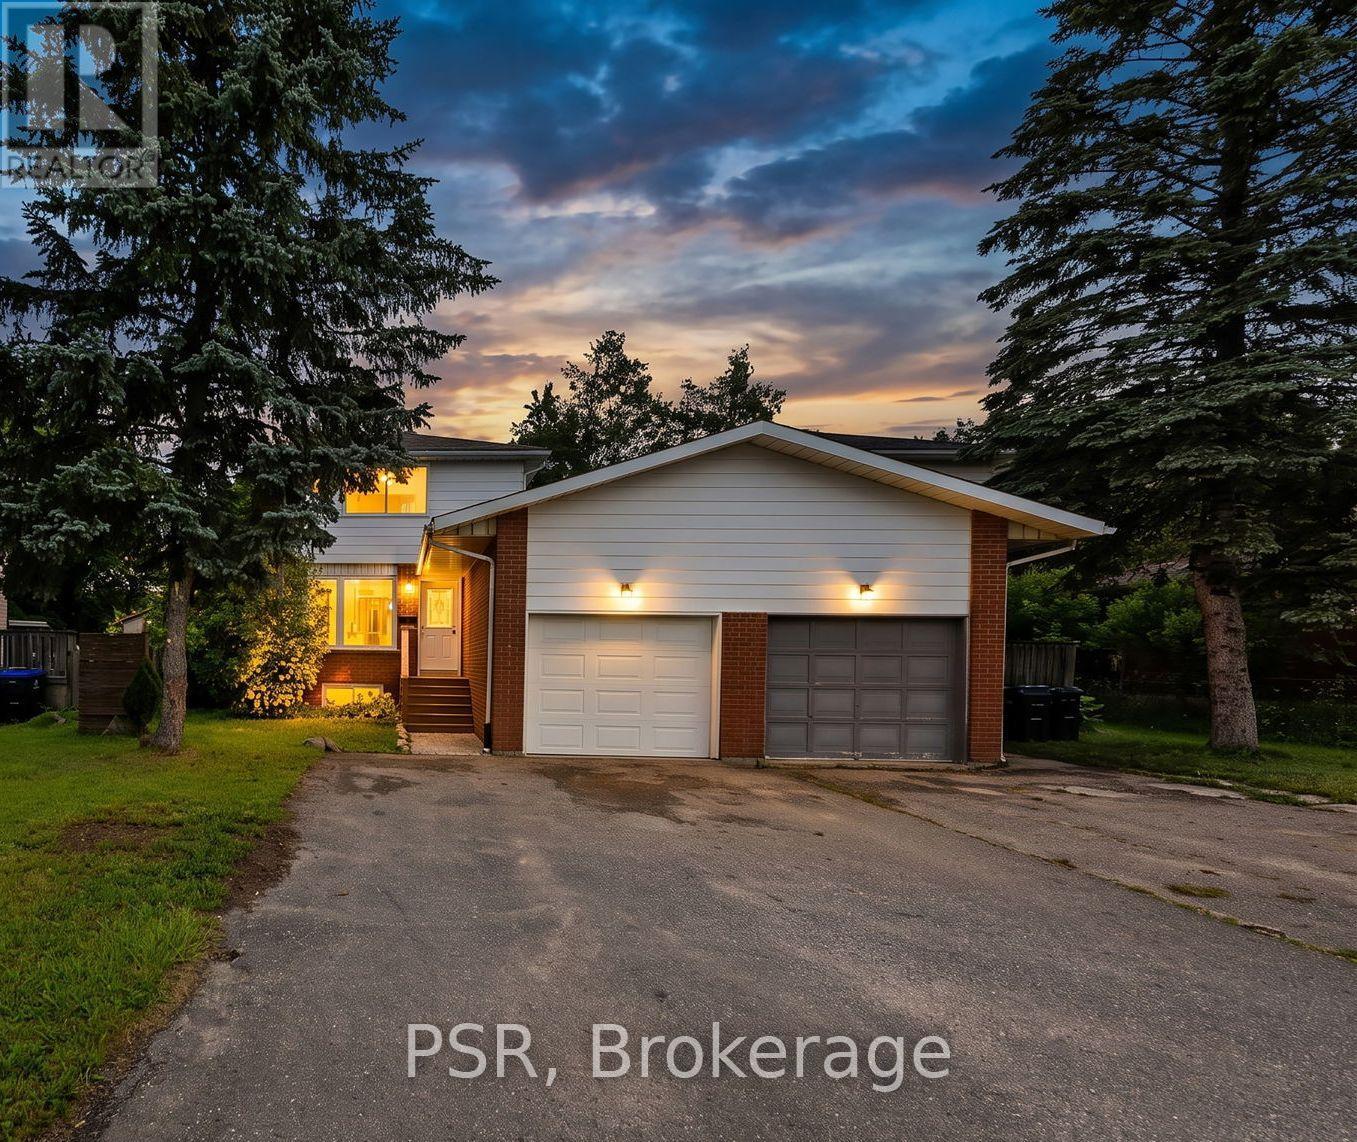
Welcome to this beautifully renovated 3-bedroom, 1-bathroom home in the heart of Collingwood! The bright, open-concept main floor is designed for modern living, featuring new flooring throughout, a spacious kitchen with a large centre island, stainless steel appliances, and seamless flow into the living and dining areas. Step outside to the fully fenced backyard, complete with a large patio and storage shed-perfect for entertaining or relaxing. Upstairs, you'll find three comfortable bedrooms and an updated family bathroom. The unfinished basement with roughed for toilet, offers endless potential and includes a convenient side entrance, making it an excellent opportunity for a future secondary suite. Additional features include an attached garage and a desirable location close to schools, shopping, restaurants, golf courses, and the area's renowned ski hills. Whether you're a first-time buyer, growing family, or investor, this move in-ready home offers exceptional value in one of Ontario's most sought-after four-season communities. ** This is a linked property.** (id:42776)
247 Dignard Avenue
Tay, Ontario
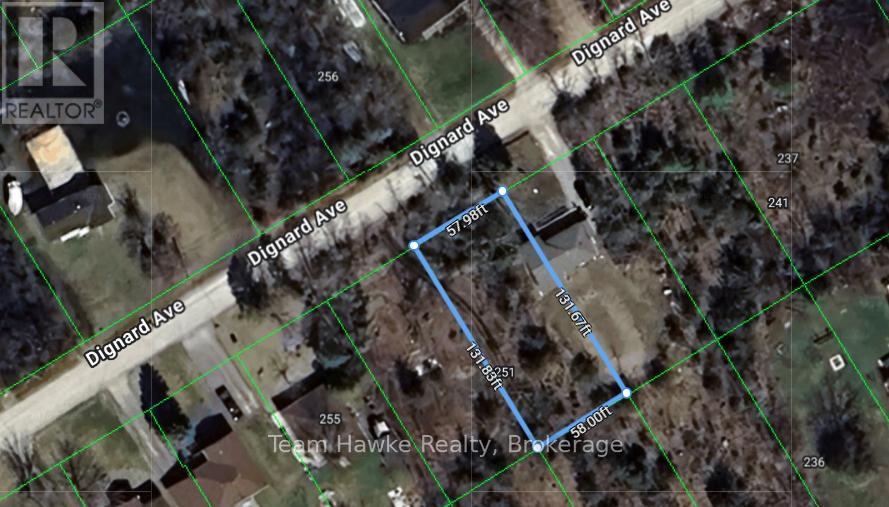
Don't wait to invest! Invest and wait! This property currently has a "TT" designation. There is opportunity to get in the next lottery through Tay Township to have the "TT" removed and have a serviced building lot. Great opportunity for a savvy investor. (id:42776)
110 Mary Street
Collingwood, Ontario
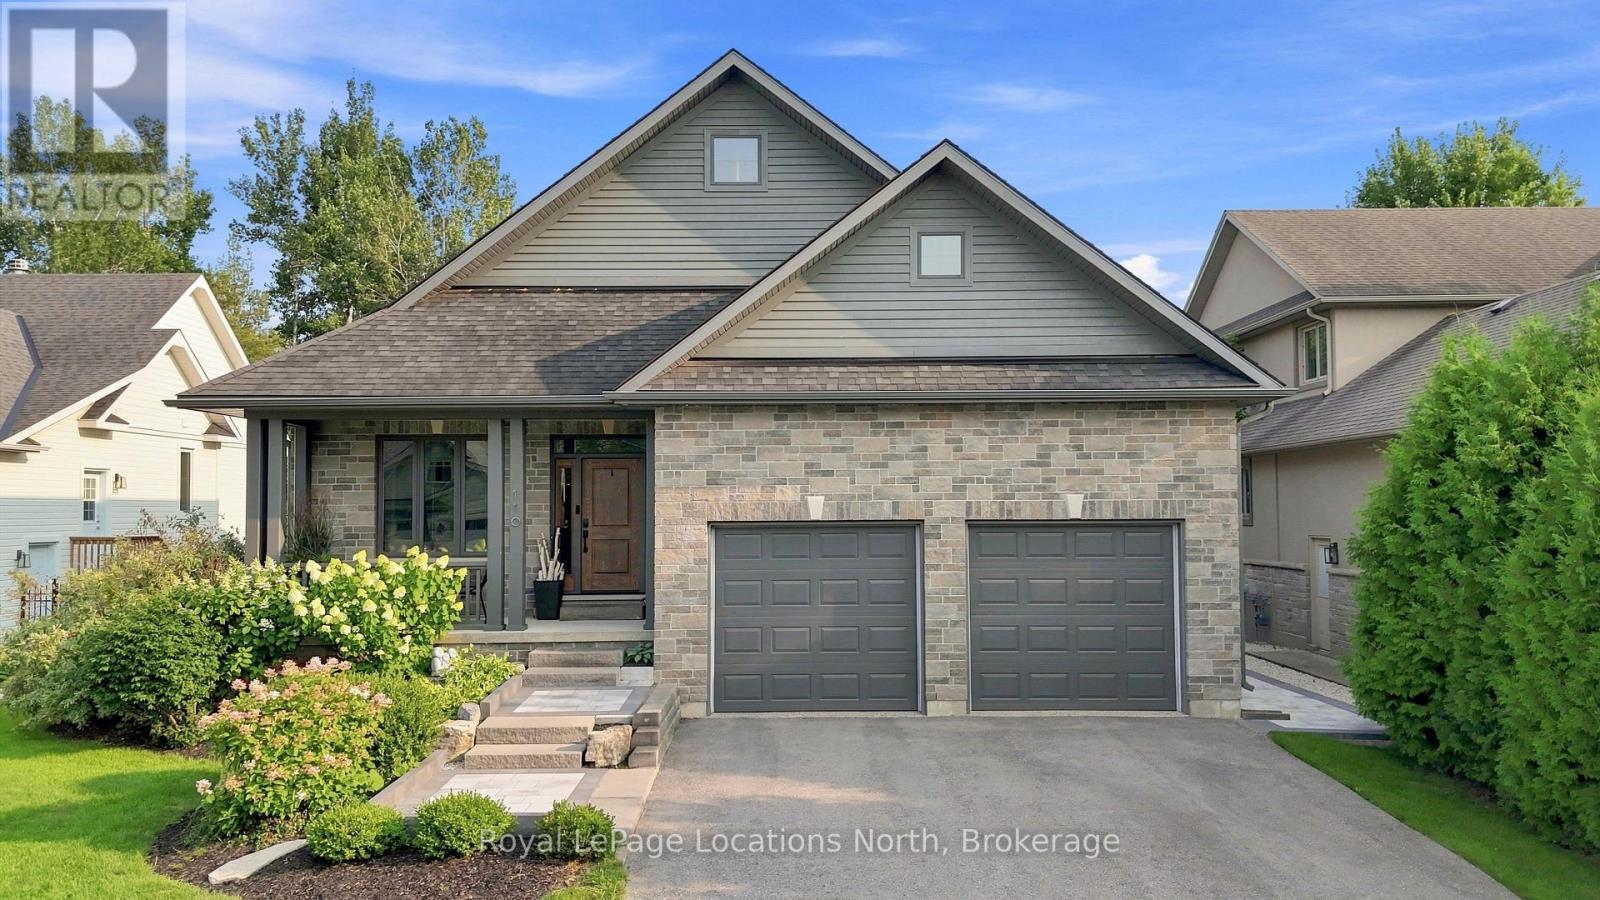
Executive custom bungalow built by L. Patten & Sons, perfectly positioned on a premium 65x165 ft treed lot in one of Collingwood's most sought-after central neighborhoods. Spanning over 3,500 finished square feet of luxury, this sophisticated 5 bedroom (3+2), 3 bathroom vaulted ceilings, expansive windows that flood the space with natural light, and a striking gas fireplace with built-ins surrounding it. Designed for seamless entertaining, the chef's kitchen boasts premium appliances, a commercial-style gas range, and a large central island. Transition effortlessly to indoor-outdoor living via sliding glass doors that open onto a large, south-facing deck with lower level stone patio, ideal for private relaxation among mature trees. The primary suite is a private retreat complete with a spacious walk-in closet and a luxurious ensuite featuring a deep soaker tub, glass shower and a sink for each of you. The finished lower level expands your square footage with a massive recreation room and a fully equipped wet bar. Two additional lower level bedrooms and a 3 piece bathroom (with in-floor heat) are beautiful, offering an ideal setup for extended family and guests. Just wait until you see the amount of storage as well! As a bonus, the home features stone walkway along the side of the property to the backyard, a dog run off your side door and a fully drywalled double garage with Epoxy flooring and additional storage. Unbeatable location just minutes from downtown shopping, dining, local trail networks, and top-tier elementary and high schools. A short drive brings you straight to the ski hills of Blue Mountain Resort or the waters of Georgian Bay. This turn-key custom build pairs high-end finishes with structural peace of mind. Book your private tour today with your Realtor. (id:42776)
530 Woodcock Street
Greater Napanee, Ontario
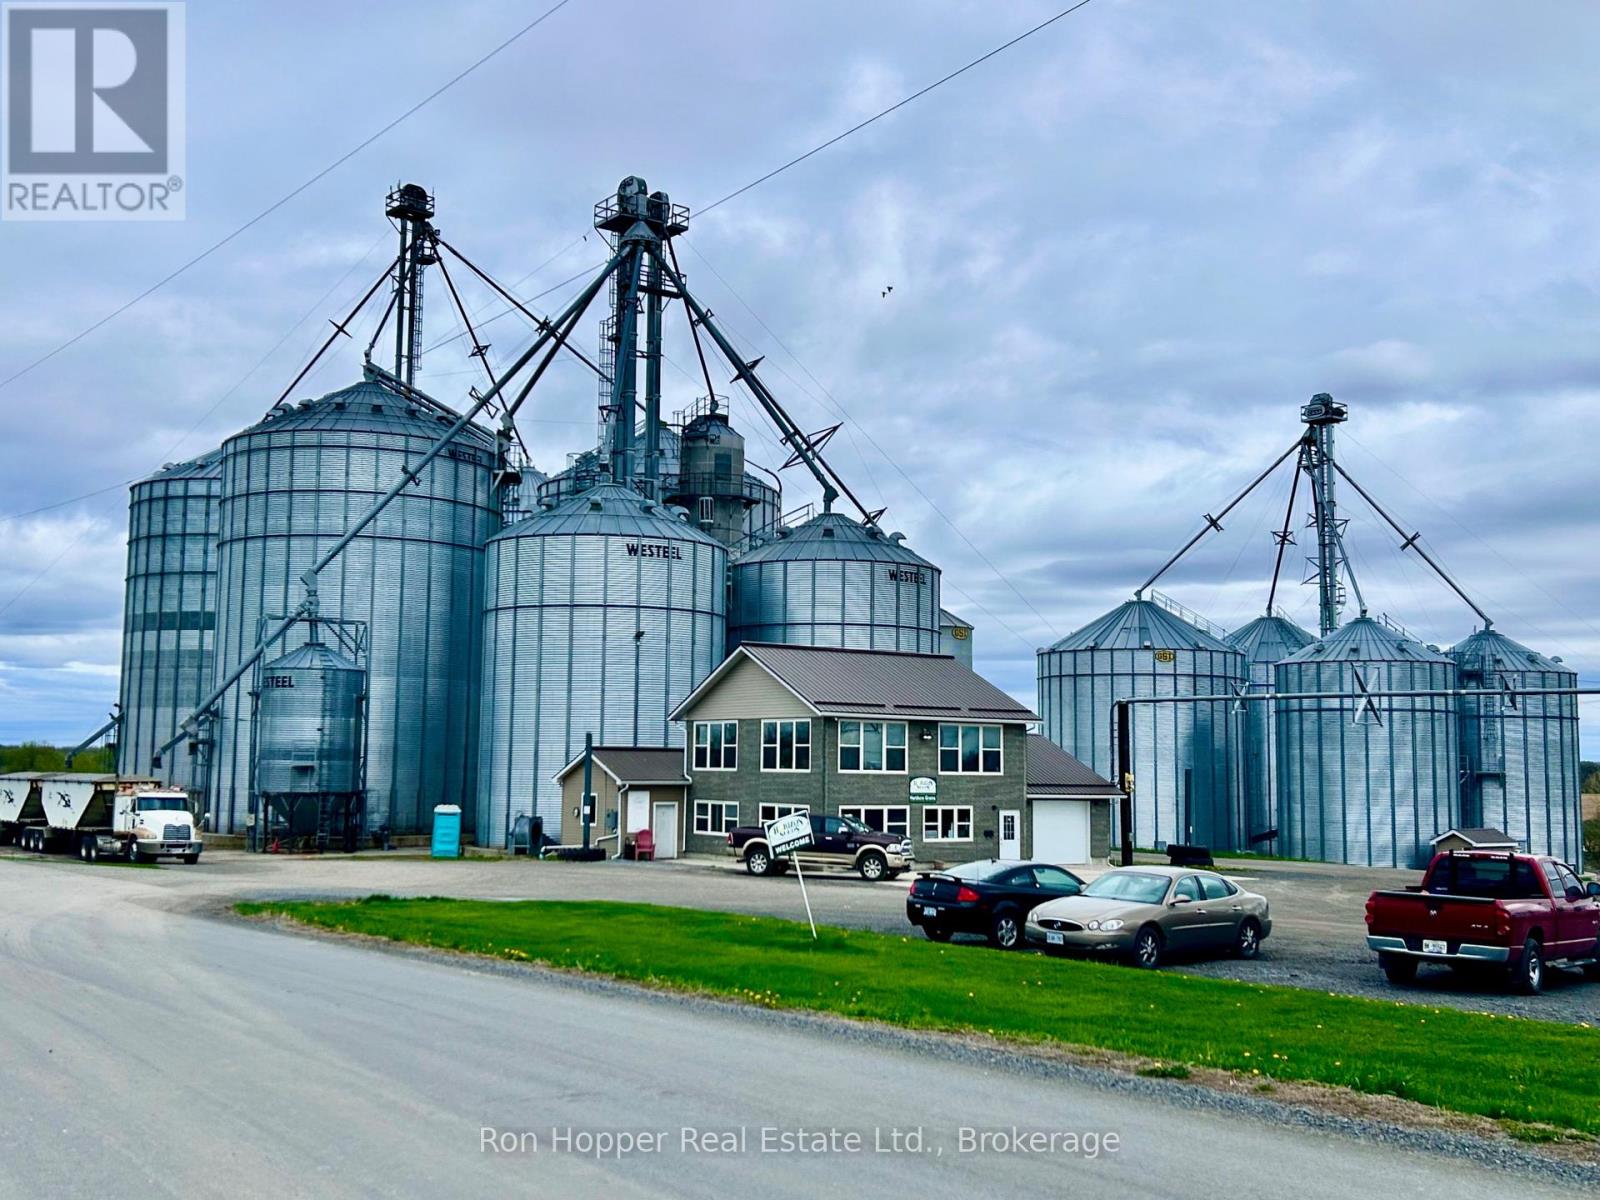
Grain Elevator & Agricultural Operation - Prime Location and Exceptional Potential Rare opportunity to acquire a well-established 800,000 bushel grain elevator. The facility features 12 steel grain storage bins, along with a shipping bin, wet bin and screening bin, four elevator legs, a grain cleaner (aspirator), grain probe, a recently upgraded unloading facilities and a 12' x 90' truck scale. The property also includes a two-storey 30' x 40' office complex and a 12,000-gallon propane tank. Ideally situated on a paved road between two Highway 401 intersections, the operation provides excellent truck access and convenient transportation routes both east and west. The property is only approximately 7 km from the town of Napanee and is strategically located within approximately two hours of both Toronto and Ottawa, and three hours from Montreal.Adding further value to the location is its proximity to the main CN rail line, creating the possibility for a future rail spur, subject to approvals. The newly expanded port at Picton is approximately 30 minutes from the elevator, providing another attractive option for grain delivery and future distribution.The operation also offers significant room for growth, with approximately 1,300 acres of highly productive farmland and residences, potentially available to be added to the operation. The combination of established grain-handling infrastructure, productive agricultural land, major highway access, proximity to CN rail, and access to port facilities makes this a highly attractive opportunity for an established farming operation, grain business, investor, or purchaser looking to build a larger agricultural enterprise.A rare opportunity to acquire a strategically located grain-handling and agricultural operation with the infrastructure, transportation advantages, and expansion potential to support substantial future growth. (id:42776)
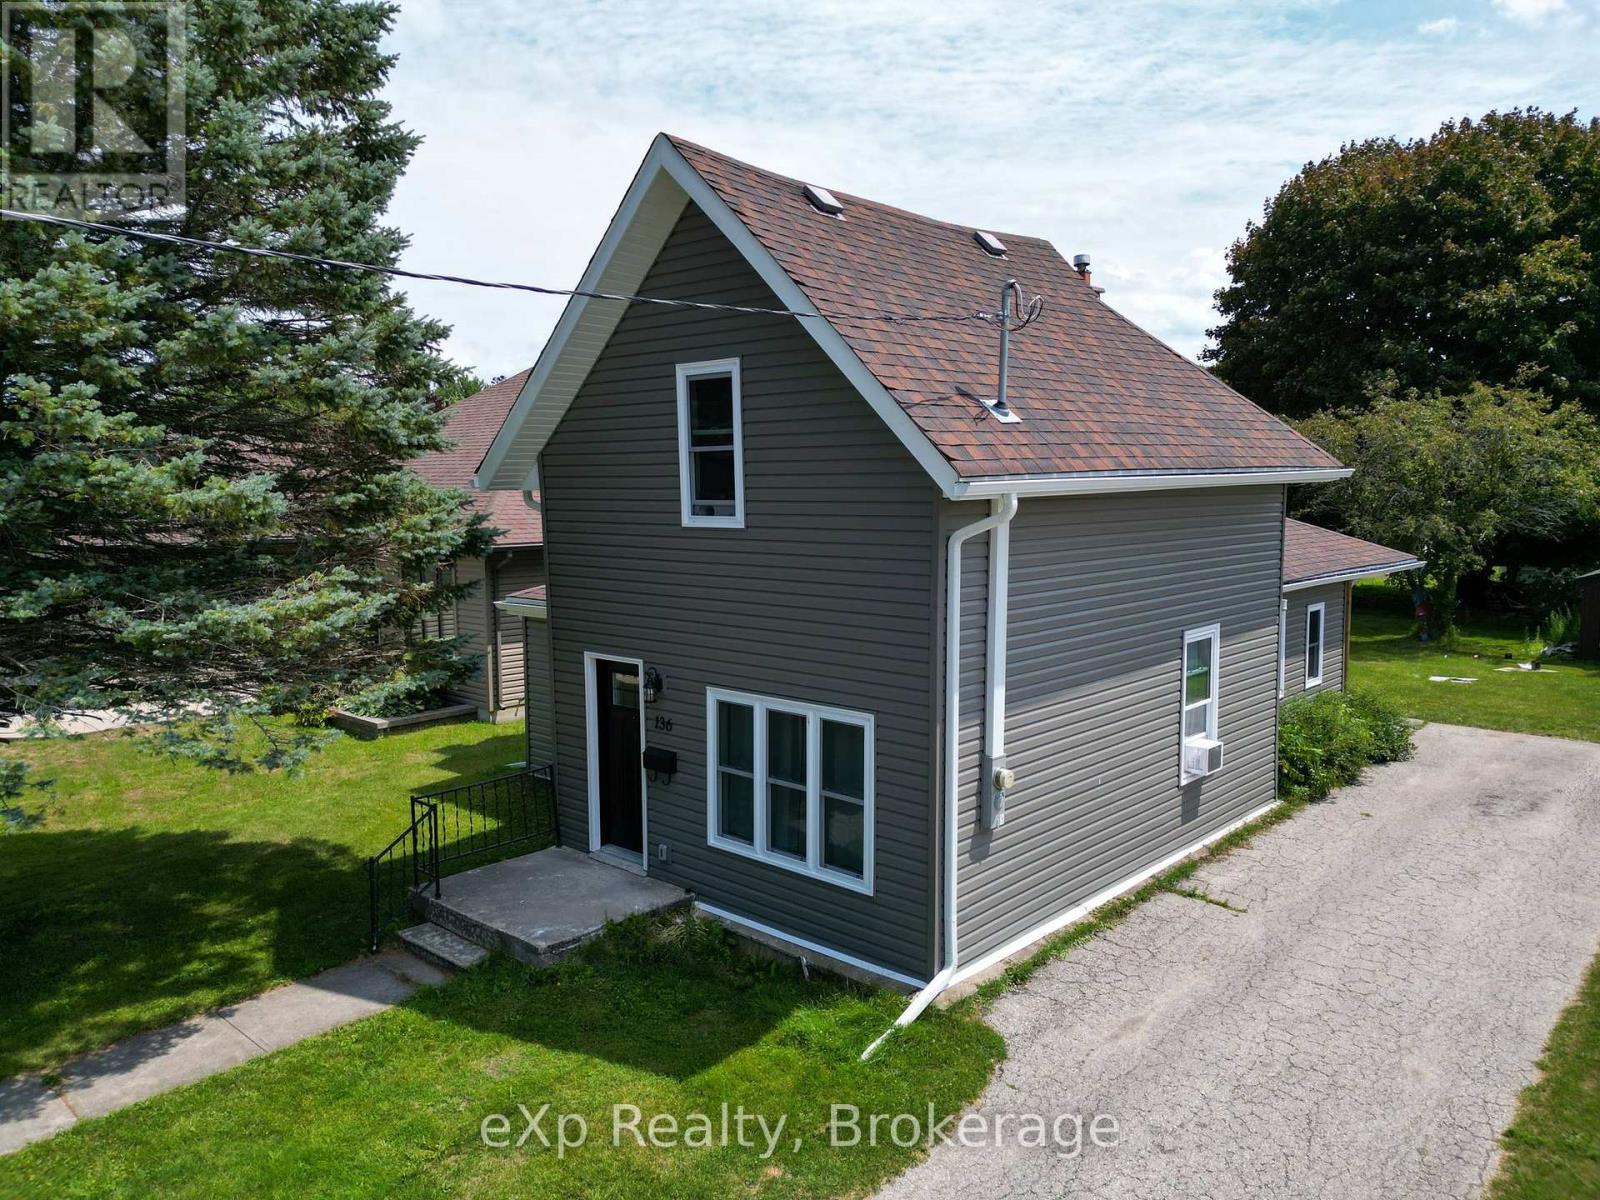
136 Breadalbane Street S
Saugeen Shores, Ontario
Priced to Sell! Welcome to this smartly refreshed one-and-a-half storey home, ideally located in the charming lakeside town of Southampton. Fully renovated from the studs out, this home offers a bright, clean, move-in-ready space that's perfect for a young family looking to settle into small-town lake life.The main floor offers flexible space to suit your family's lifestyle, including spacious living, dining, and family room. The sparkling kitchen is completely new, including the appliances. Rounding out the main level is a convenient mudroom leading to the backyard, perfect for kicking off the sand, with convenient attached laundry. Lots of natural light makes this entire floor cheerful and welcoming. Upstairs you'll find three comfortable bedrooms, including a spacious primary bedroom with double closets. Completed with a well-appointed bathroom featuring a walk-in shower. Set on a large lot, this home also puts you close to everything that makes Southampton special: restaurants, artisan shops and boutiques, art gallery, a vibrant artists' community, a gorgeous Lake Huron beach.This is a wonderful opportunity for a young family to move into a freshly renovated home in a town built for exploration. Also a great investment property as a holiday rental. (id:42776)
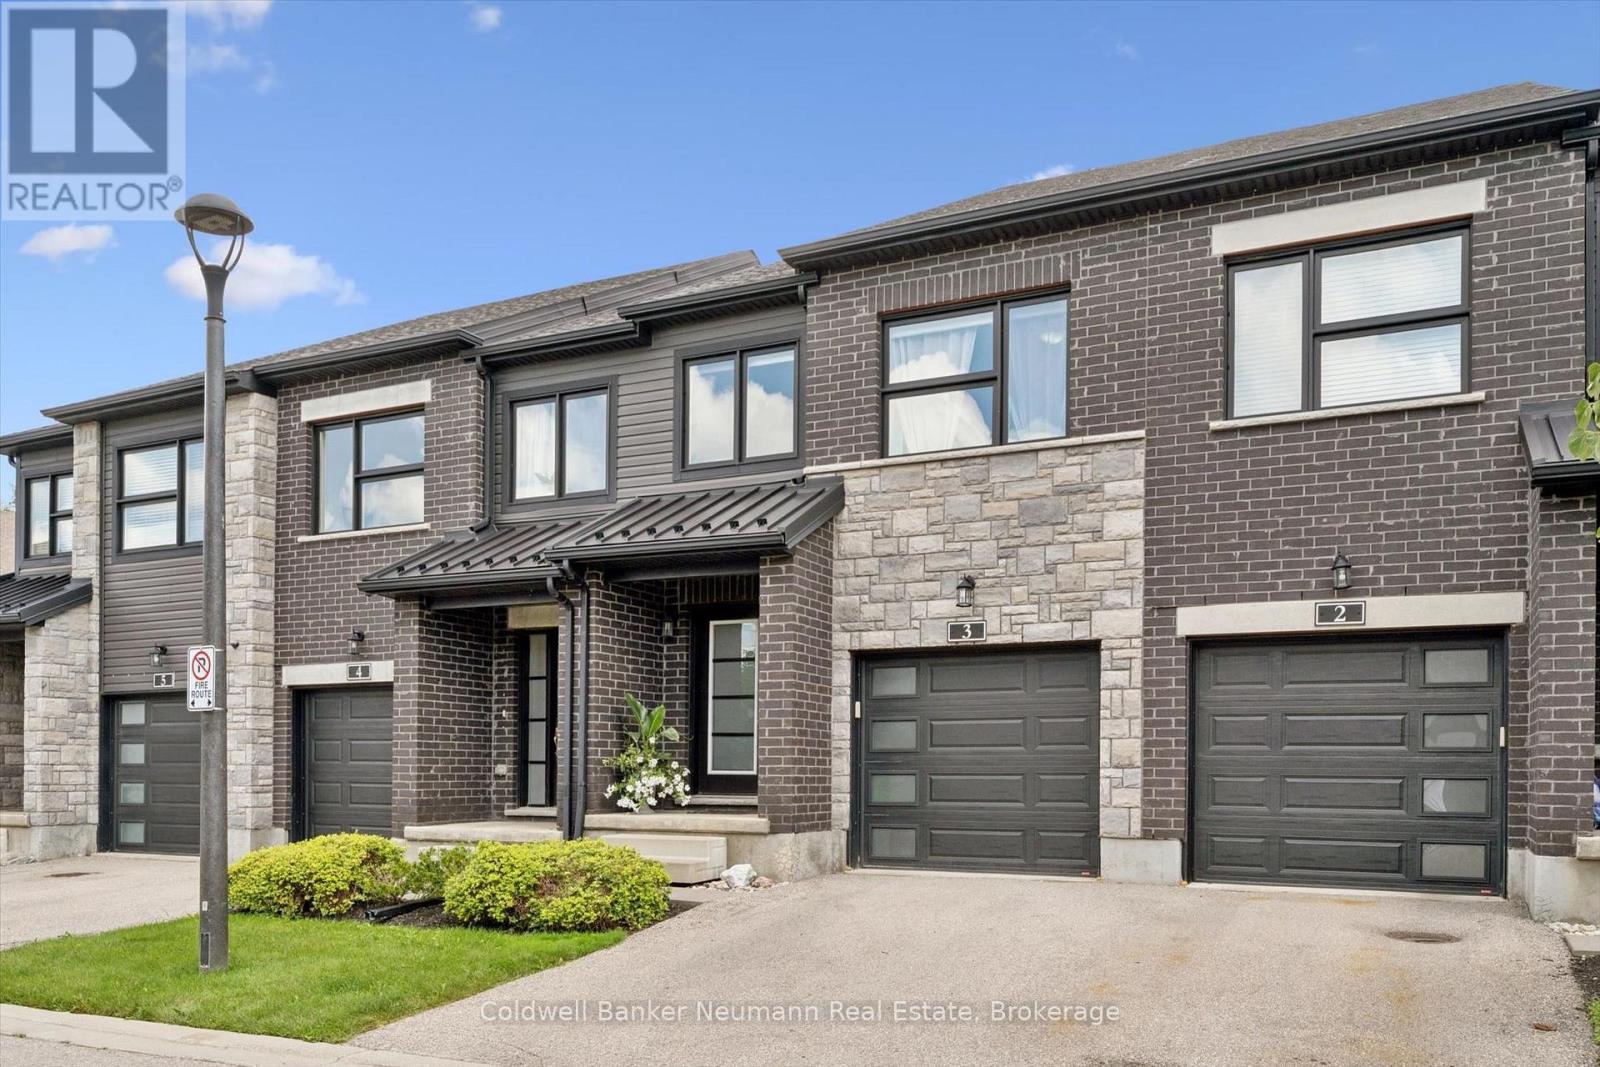
3 - 91 Poppy Drive E
Guelph, Ontario
Welcome to this wonderful south-end townhome backing onto open fields, offering a peaceful setting and beautiful views right from your own backyard! The bright, open-concept main floor features a spacious kitchen with granite countertops, centre island, newer appliances and a pantry for plenty of extra storage. Rich hardwood flooring flows through the dining and living areas, where sliding doors open to a private patio overlooking the cornfields beyond-a lovely spot to relax, dine outdoors and enjoy the changing seasons. Upstairs is also all hardwood, & the generous primary bedroom offers its own ensuite and double closets. Two additional bedrooms, a full main bathroom and convenient second-floor laundry complete this level. The finished basement provides even more living space, with a large window bringing in plenty of natural light, ideal for a rec room, home office, gym or guest space. The beautiful 3 piece bathroom finishes it off. A single-car garage plus driveway parking provides space for two vehicles. The snow removal includes your driveway and walkway, so no need for any worries there. Pets are permitted, and with a fantastic south-end location steps to everything, great living space and those hard-to-find open views out back, this is a townhome you won't want to miss! (id:42776)
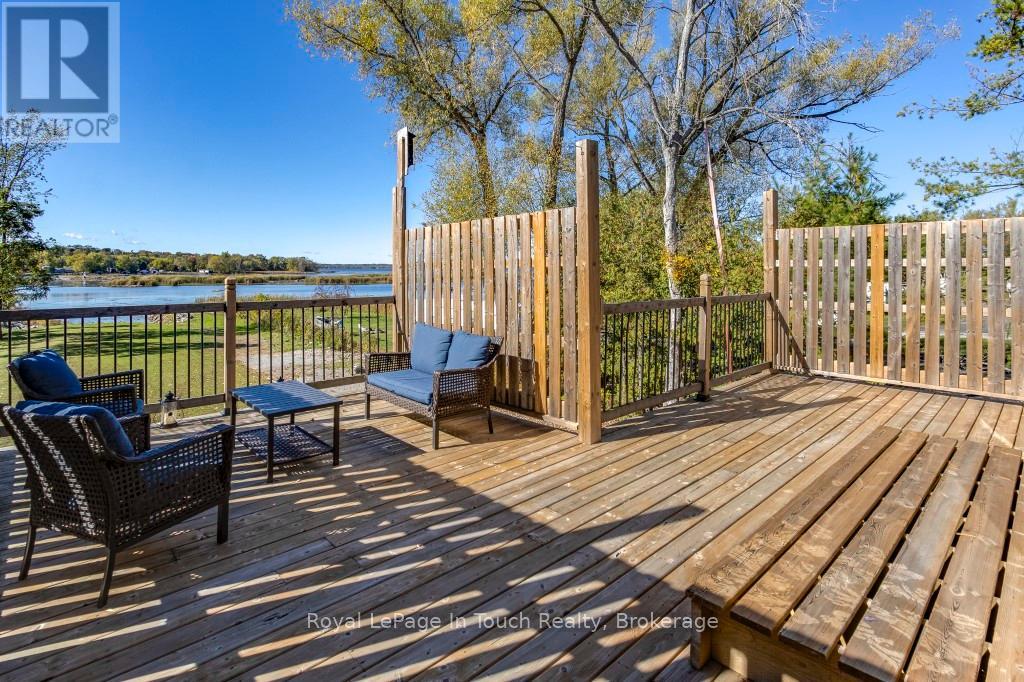
142 Duck Bay Road
Tay, Ontario
This fisherman's dream on Georgian Bay Waterfront with Amazing Western Sunsets this is a great deal!. From slab to roof this energy efficient custom built ICF waterfront home boasts a panoramic view of Georgian Bay with your own private boat harbour to enjoy miles of boating, fishing, snowmobiling. This home is 6 years new & has over 50 feet of private waterfront. Features 2,400+ sq ft of living space with a bedroom and bathroom on each level. An open concept living with a custom kitchen & an abundance of natural light with French doors leading to a large deck with west-s/w exposure so you can entertain with confidence and take in the beautiful sunsets. A spacious main floor bedroom, 4-pc bathroom and den(office/small bedroom) complement this level. The upper level boasts a large family room and bedroom with a new 3-pc ensuite with walk-in shower which offers ideal accommodation for guests or extended family. The basement has a studio style in-law with a bedroom and walkout or use as a family room as an excellent spot for entertaining with room for a pool table or games area then step outside to your expansive backyard which offers potential to be transformed into your dream oasis for BBQs with family and friends. A hallway with kitchenette, 3-pc washroom, laundry/utility room and a walkout to the garage to store all your water toys, tools and recreational gear. Ample parking for family, visitors plus all your recreational vehicles. Relax and enjoy all that nature has to offer in your own gateway to endless summer and winter fun. One minute to Hwy 400 making travel to and from the city effortless. Minutes from shopping, dining, schools, golf, skiing, Trans-Canada trail, Trent/Severn locks. One exit away from Tim Hortons & LCBO & a short drive to Midland, Port Severn, Coldwater, Orillia & Barrie - only 1.5 hours to Toronto. Call today to arrange your own private viewing! (id:42776)
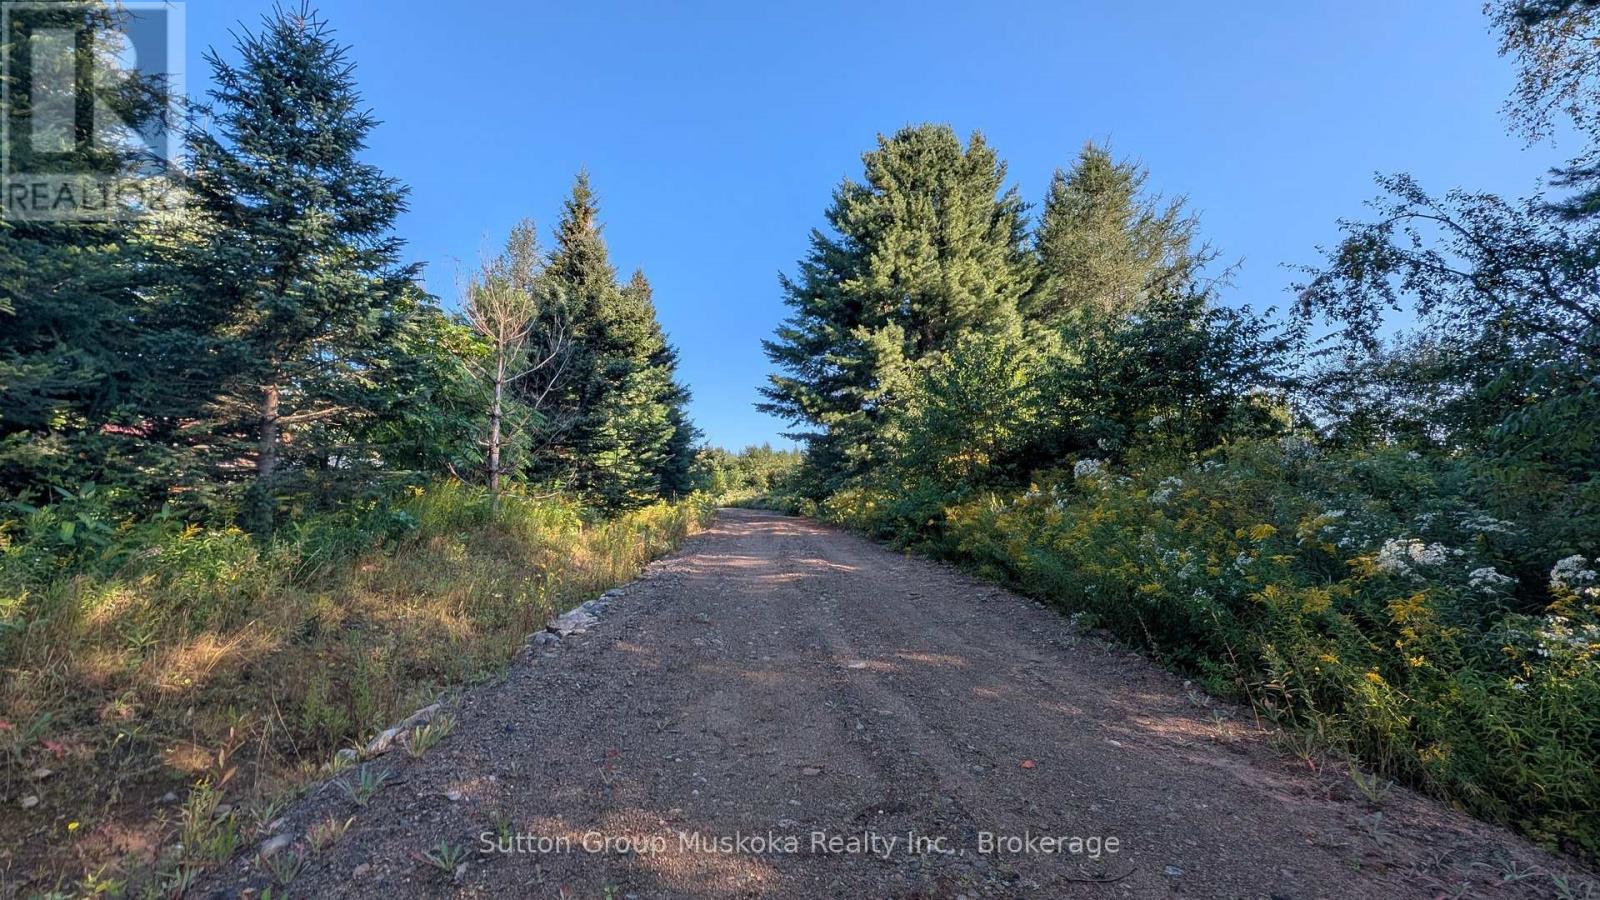
00 Savage Settlement Road
Perry, Ontario
Exceptional Residential Development Opportunity Near Huntsville. Rare opportunity to acquire a 24-lot residential development in the Township of Perry, conveniently located just five minutes from Highway 11 and approximately 15 minutes from Huntsville. The development includes 24 generously sized lots, all a minimum of 2.5 acres. Ten lots will be fully registered, with an additional 14 lots receiving draft approval prior to closing of a sale. The lots are level or relatively level, providing excellent potential for straightforward development. Adding to the appeal, gravel suitable for road construction is located in close proximity to the property, while hydro is available at the lot line. The current zoning allows for the construction of up to a triplex on each lot, creating significant potential for a variety of residential development opportunities. An additional benefit is that the Township of Perry does not currently charge development fees, further enhancing the attractiveness and potential economics of this unique project. With its convenient location, large estate-sized lots, favourable zoning and significant development potential, this is an outstanding opportunity for a developer or investor looking to capitalize on the continued growth of the Huntsville area. (id:42776)
Contact me to setup a viewing.
519-386-9930Not able to find any homes in the area that best fits your needs? Try browsing homes for sale in one of these nearby real estate markets.
Port Elgin, Southampton, Sauble Beach, Wiarton, Owen Sound, Tobermory, Lions Head, Bruce Peninsula. Or search for all waterfront properties.