
Search for Grey and Bruce County (Sauble Beach, Port Elgin, Tobermory, Owen Sound, Wiarton, Southampton) homes and cottages. Homes listings include vacation homes, apartments, retreats, lake homes, and many more lifestyle options. Each sale listing includes detailed descriptions, photos, and a map of the neighborhood.
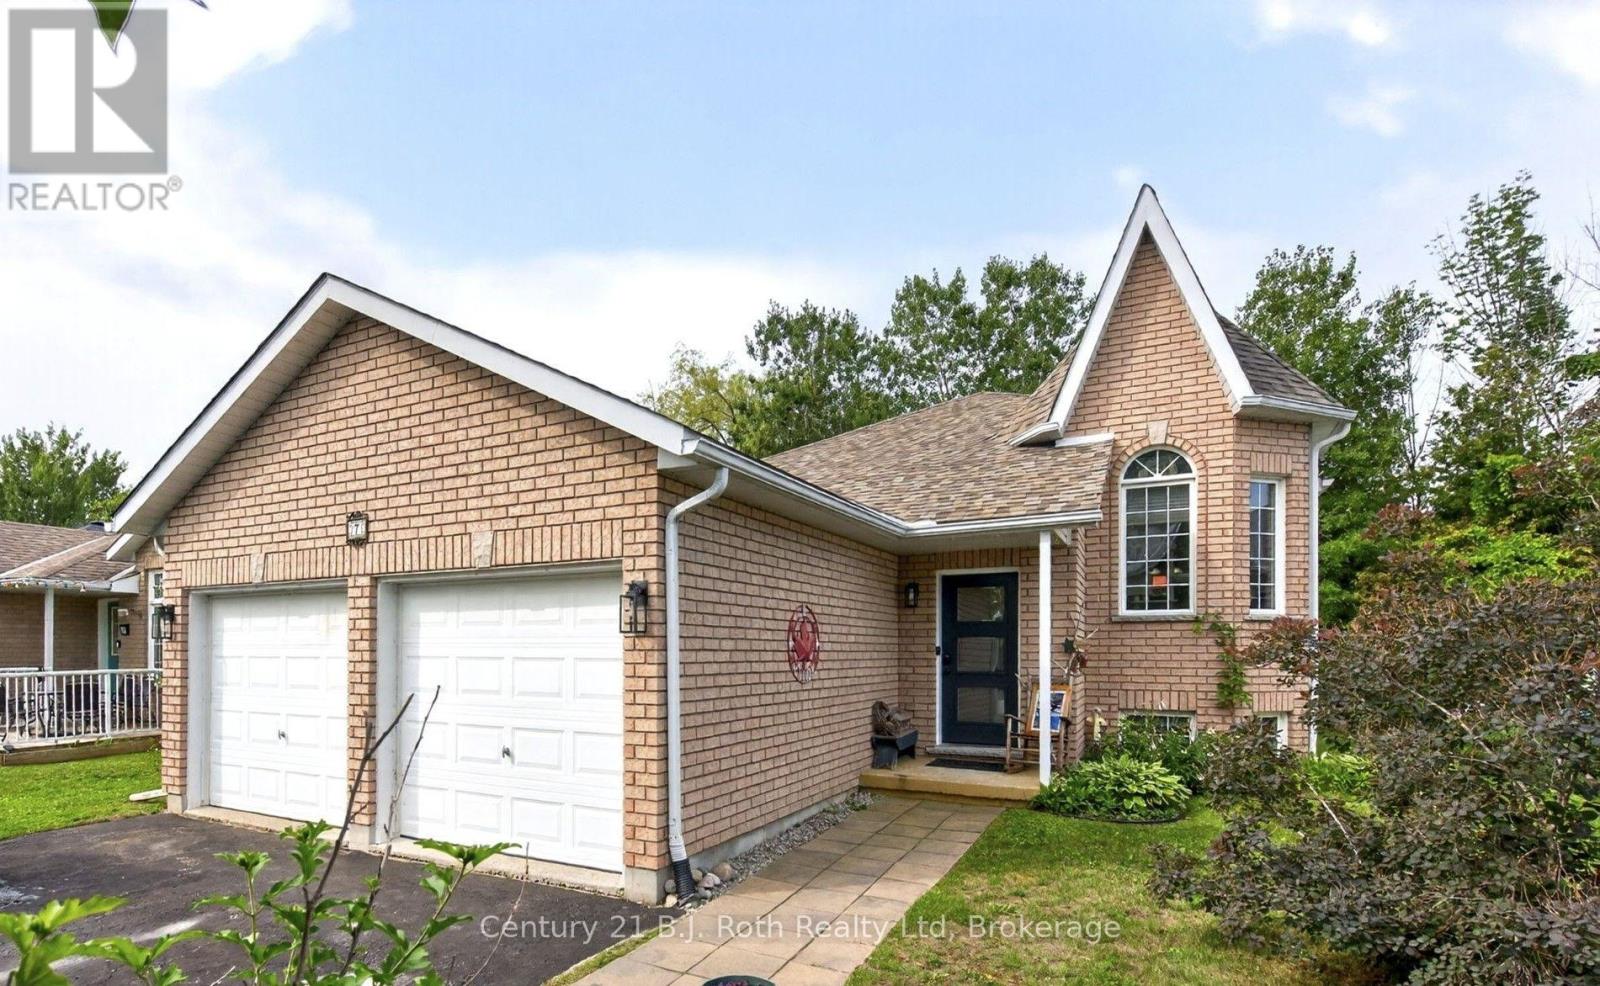
7 Georgias Walk
Tay, Ontario
Welcome to 7 Georgia's Walk, where comfortable living meets the relaxed pace of Victoria Harbour. This well maintained raised bungalow has a layout that works beautifully for everyday life, with two bedrooms on the main floor, a third downstairs, and plenty of finished space to enjoy. The main level has a bright, open feel with hardwood flooring and a vaulted living room ceiling. The kitchen and dining area connect naturally with the living room, while doors from both the kitchen and primary bedroom open onto the back deck. It's easy to picture summer mornings outside, BBQs with friends, or evenings gathered around the fire pit. All 5 appliances stay and the fridge, dishwasher and microwave are new this year. The primary bedroom has direct access to the 4-piece bathroom through a cheater ensuite, while a second bedroom can provide you additional main-floor space. Downstairs, the spacious family room with gas fireplace creates another great place to gather, complete with a wet bar featuring a sink, mini fridge and keg tap setup. A third bedroom, 3-piece bathroom and laundry room finish up this space. Outside, the fully fenced backyard with mature trees, gives you plenty of space to enjoy the outdoors. The deck, fire pit and natural gas BBQ hookup make entertaining easy, while the double garage with inside entry adds everyday convenience. And then there's Victoria Harbour sunsets to enjoy every evening! Georgian Bay, the marina, public boat launch, parks and trails are close by, along with two local schools, the library, medical clinic, pharmacy and everyday amenities. Midland is just a short drive away when you need additional shopping, dining, and services. A welcoming home in a community where you can enjoy more time outside, more space to gather, and the convenience of having what you need close to home. (id:42776)
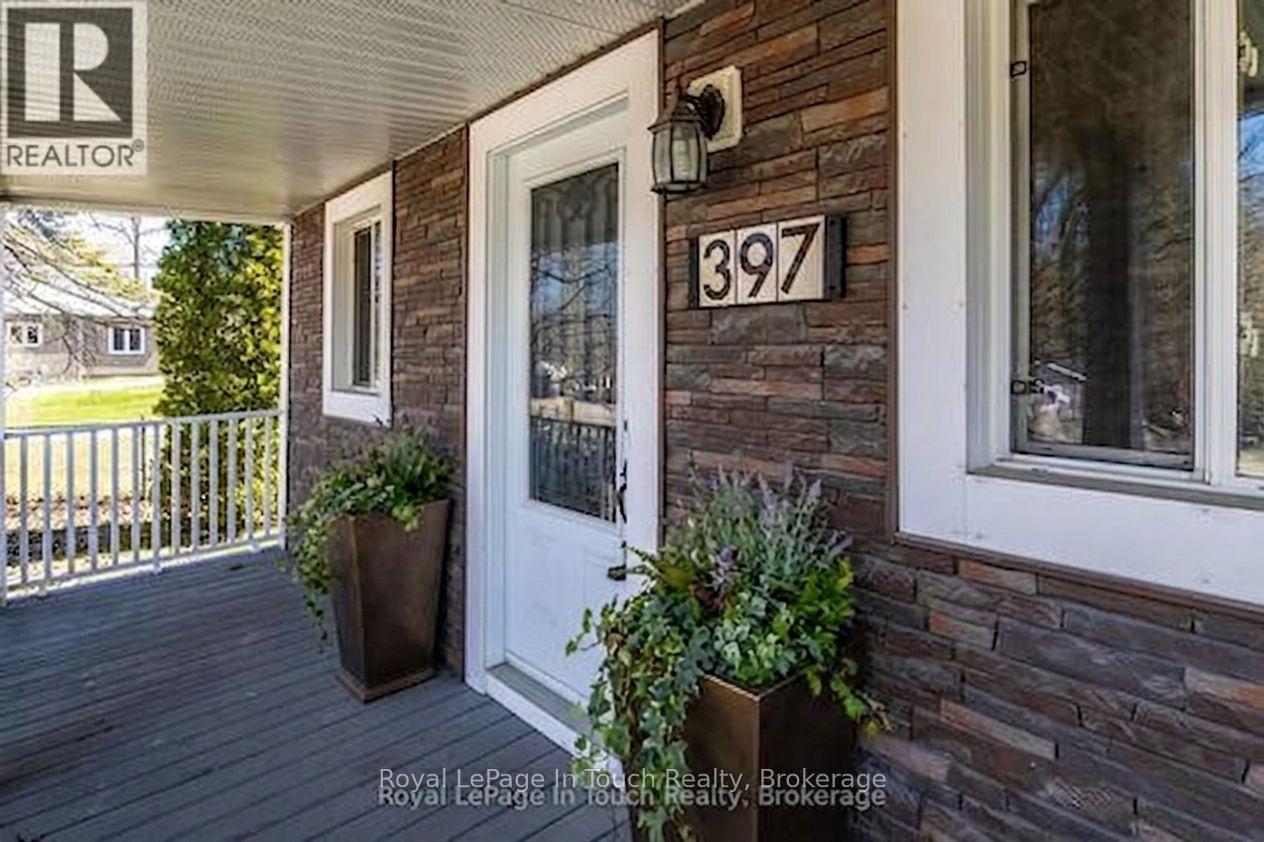
397 William Street
Tay, Ontario
This classic family home on an impressive sized lot in Victoria Harbour requires some work but with a little bit of elbow grease it is an excellent opportunity to make it your own. The main floor features a spacious living room, large country kitchen with walkouts to side yard and rear enclosed porch, a 4-pc bathroom with laundry, primary bedroom with 2-pc ensuite. The upper level has a family room and 2 nice size bedrooms and a 3-pc bathroom. Plenty of room for gardening, entertaining or simply unwinding at the end of the day. Additional features include a newer metal roof, 2 separate deck areas, storage shed and a 2-level shed. The massive lot would be perfect for your own detached garage/shop. The location is incredibly convenient. Close to local amenities, schools, access to Georgian Bay waterfront, parks, walking trails. So much to do - boating, fishing, swimming, hiking, cycling, snowmobiling, golfing, skiing, dining, tourist attractions and so much more. Minutes to Midland, Orillia and Barrie. Easy access to Hwy 400 and just 90 minutes to the GTA. This is a rare chance to get into a sought-after area. Incredible value at an affordable price. Don't miss this opportunity to make it yours. Call to schedule your own private viewing today! Some photo's are virtually staged. (id:42776)
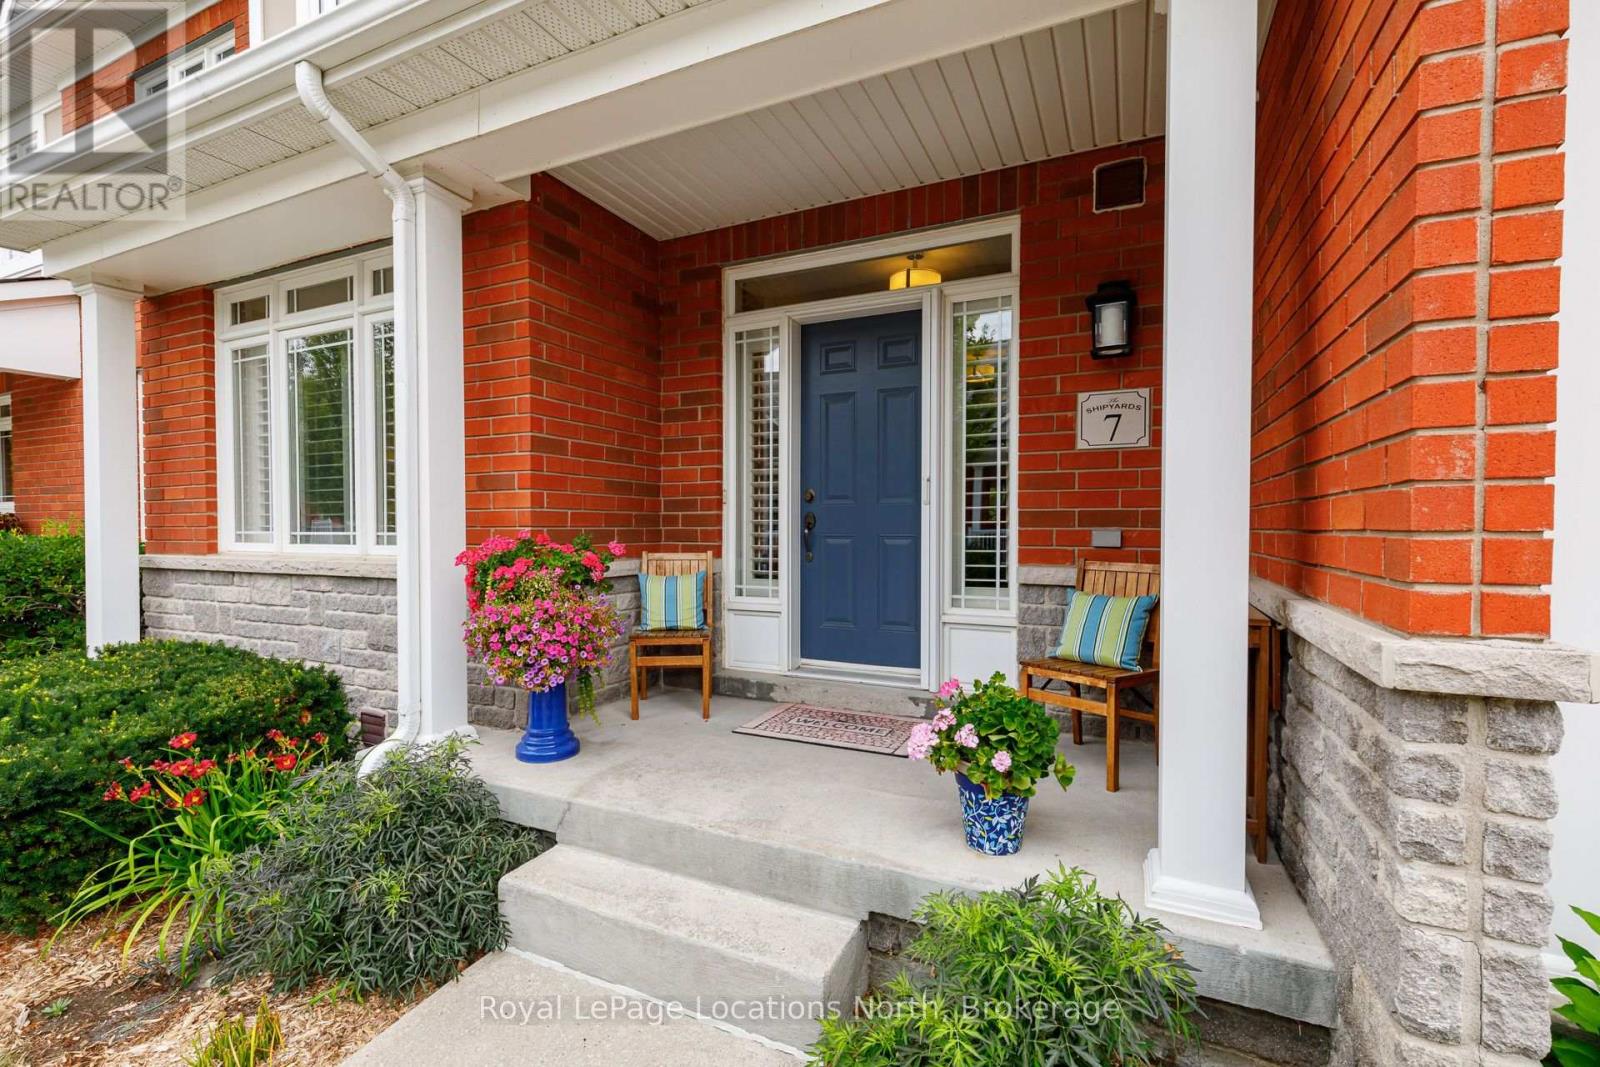
7 Collship Lane
Collingwood, Ontario
Welcome to luxury living in the heart of the prestigious Shipyards community. This exceptional home features four bedrooms, including a main-floor primary suite with a walk-in closet and private ensuite. The spacious, open-concept layout is ideal for both entertaining and relaxed everyday living. At the heart of the home is a fabulous chef's kitchen appointed with granite countertops, a gas range, built-in oven, and an oversized island. The bright and inviting living area features a cozy gas fireplace and elegant built-in cabinetry. Sliding doors extend the living space outdoors to a large, private patio complete with a gas barbecue hookup and beautifully landscaped surroundings. Upstairs, you will find three additional bedrooms, including a second luxurious suite with its own sitting area, walk-in closet, and ensuite bathroom. The finished lower level adds even more versatility, offering a full bathroom and direct access to an impressive underground garage with parking for four vehicles. Enjoy refined living in a vibrant waterfront community, all within easy reach of downtown amenities. (id:42776)
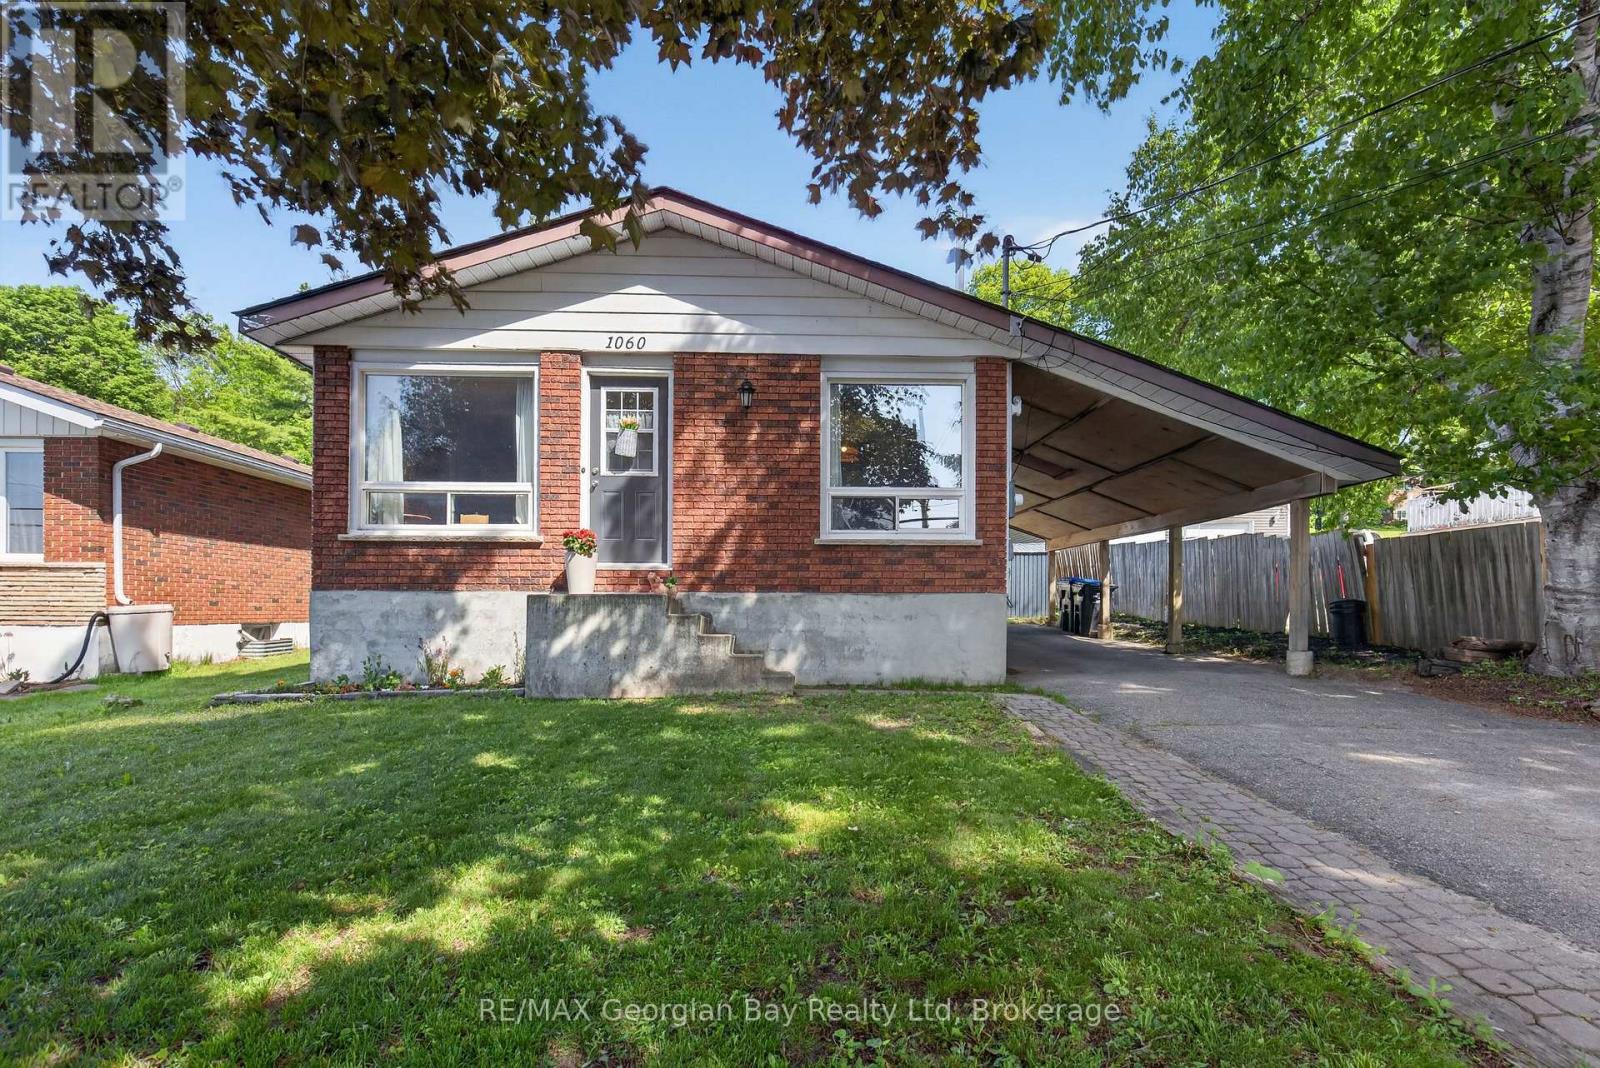
1060 Harbourview Drive
Midland, Ontario
Welcome to 1060 Harbourview Drive in Midland, a great family home situated on a generous 50' x 200' in-town lot close to local amenities and the beautiful shores of Georgian Bay. Offering a functional layout and plenty of living space, this property is ideal for families or those looking for room to grow. The main floor features a galley-style kitchen and a combined kitchen, living, and dining area that creates a comfortable and practical space for everyday living. With 3+ bedrooms and a 4-piece bathroom, there is plenty of room for family and guests. The fully finished basement provides valuable additional living space and is perfect for entertaining family and friends. Additional highlights include a paved driveway and carport, offering convenience and ample parking. A fantastic opportunity in a desirable Midland location. (id:42776)
171 Rosanne Circle
Wasaga Beach, Ontario
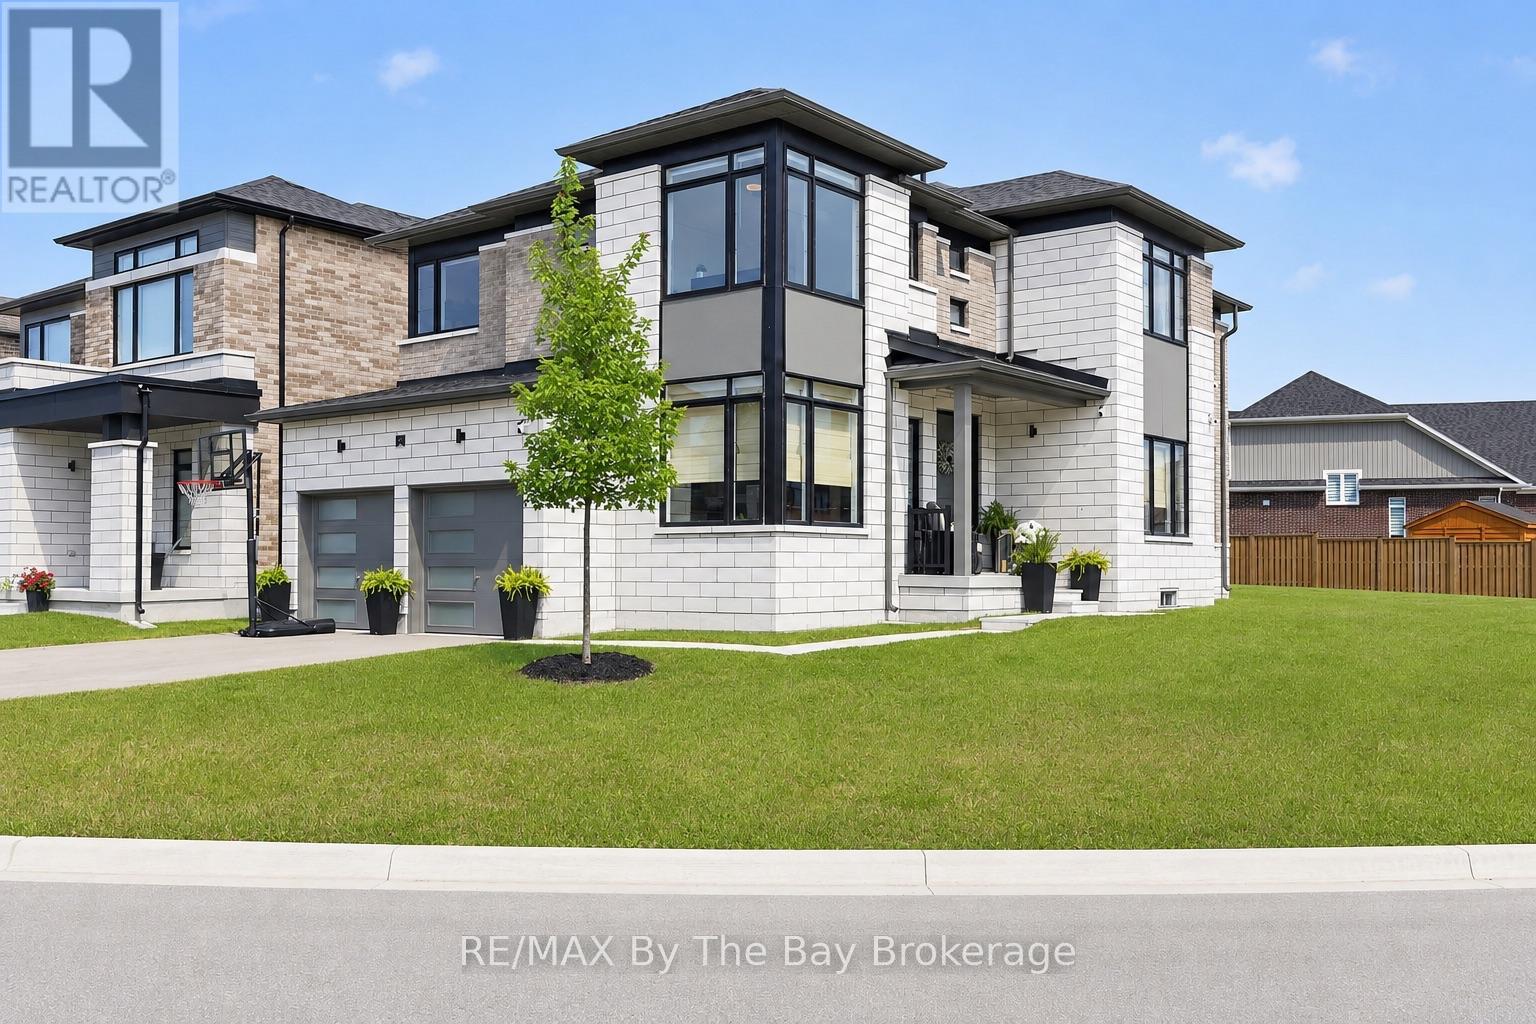
Welcome to 171 Rosanne Circle in Wasaga Beach, where thoughtful design, stylish finishes and family-friendly functionality come together beautifully. The showpiece of this home is the *newly renovated custom kitchen*, designed to impress with an oversized island, stone counters, endless storage, built-in microwave and oven, pot filler and a clever hidden coffee bar. With plenty of space to gather, prep and entertain, this kitchen truly becomes the heart of the home. Sliding doors provide direct access to the backyard, making summer BBQs and outdoor hosting effortless. The open-concept main floor features hardwood floors, pot lights, smooth ceilings and custom blinds throughout, along with a designated dining area and cozy living room anchored by an electric fireplace. A private home office offers the perfect work-from-home space, while direct access from the double-car garage leads to custom locker-style storage to keep everyday life organized. Even the charming 2-piece powder room makes a statement with its stylish wallpaper and finishes. Upstairs, you'll find four bedrooms and three bathrooms, including a spacious primary retreat with a private 5-piece ensuite. The second and third bedrooms have been thoughtfully decorated and styled, giving each room its own polished personality. A convenient second-floor laundry room completes this level. The unfinished basement offers a blank canvas for future living space and includes an owned on-demand hot water unit. Outside, the home sits on an exceptional corner lot offering incredible potential. Simply add a fence and create your own private outdoor retreat, with endless room for kids, pets, entertaining, gardens or play areas. With its standout custom kitchen, beautifully curated interiors, double-car garage and expansive corner lot, 171 Rosanne Circle offers the perfect combination of style, space and everyday functionality in Wasaga Beach! (id:42776)
58 - 5411 Elliott Side Road
Tay, Ontario
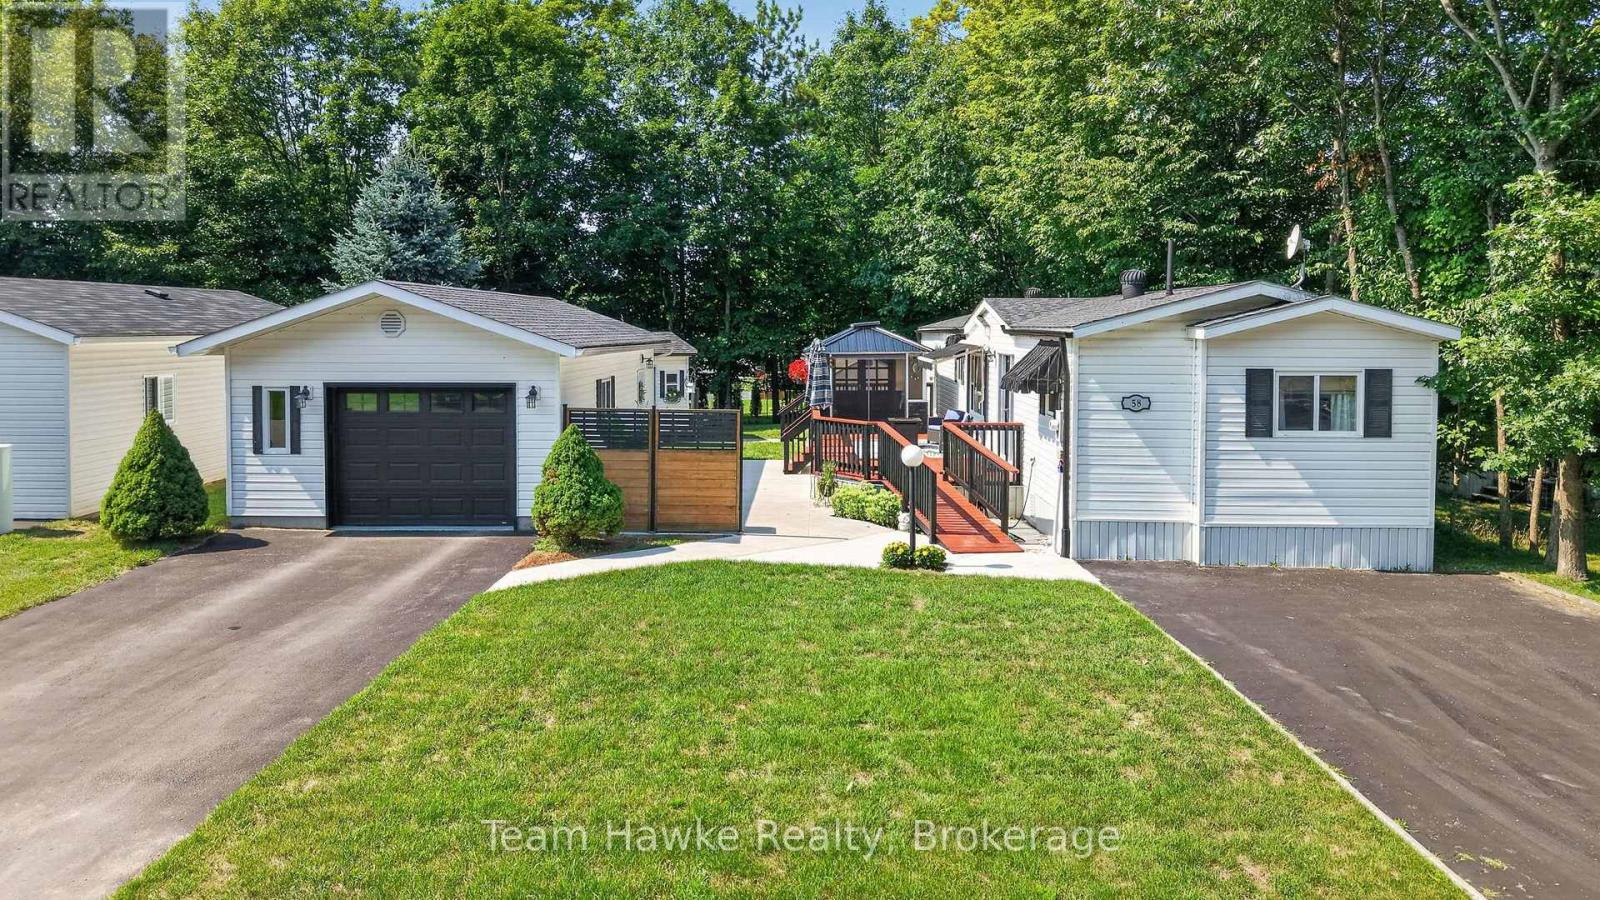
Exceptionally well-maintained home in the desirable Candlelight Village community, just outside Midland. The thoughtfully designed kitchen features updated stainless steel appliances, abundant cabinetry, & generous prep space. Three bedrooms & two bathrooms, featuring a primary suite with plenty of closet space & a four-piece ensuite. Ample exterior living space includes a spacious deck & gazebo, an extensive patio area, multiple awnings, and two storage sheds. This property also features an oversized, insulated garage with extra storage space or a workshop area. Two paved driveways; Open concept living space. A great place to retire, this is the perfect opportunity to right size into Candlelight Village. All offers are subject to park approval. (id:42776)
459 Cedar Point Road
Tiny, Ontario
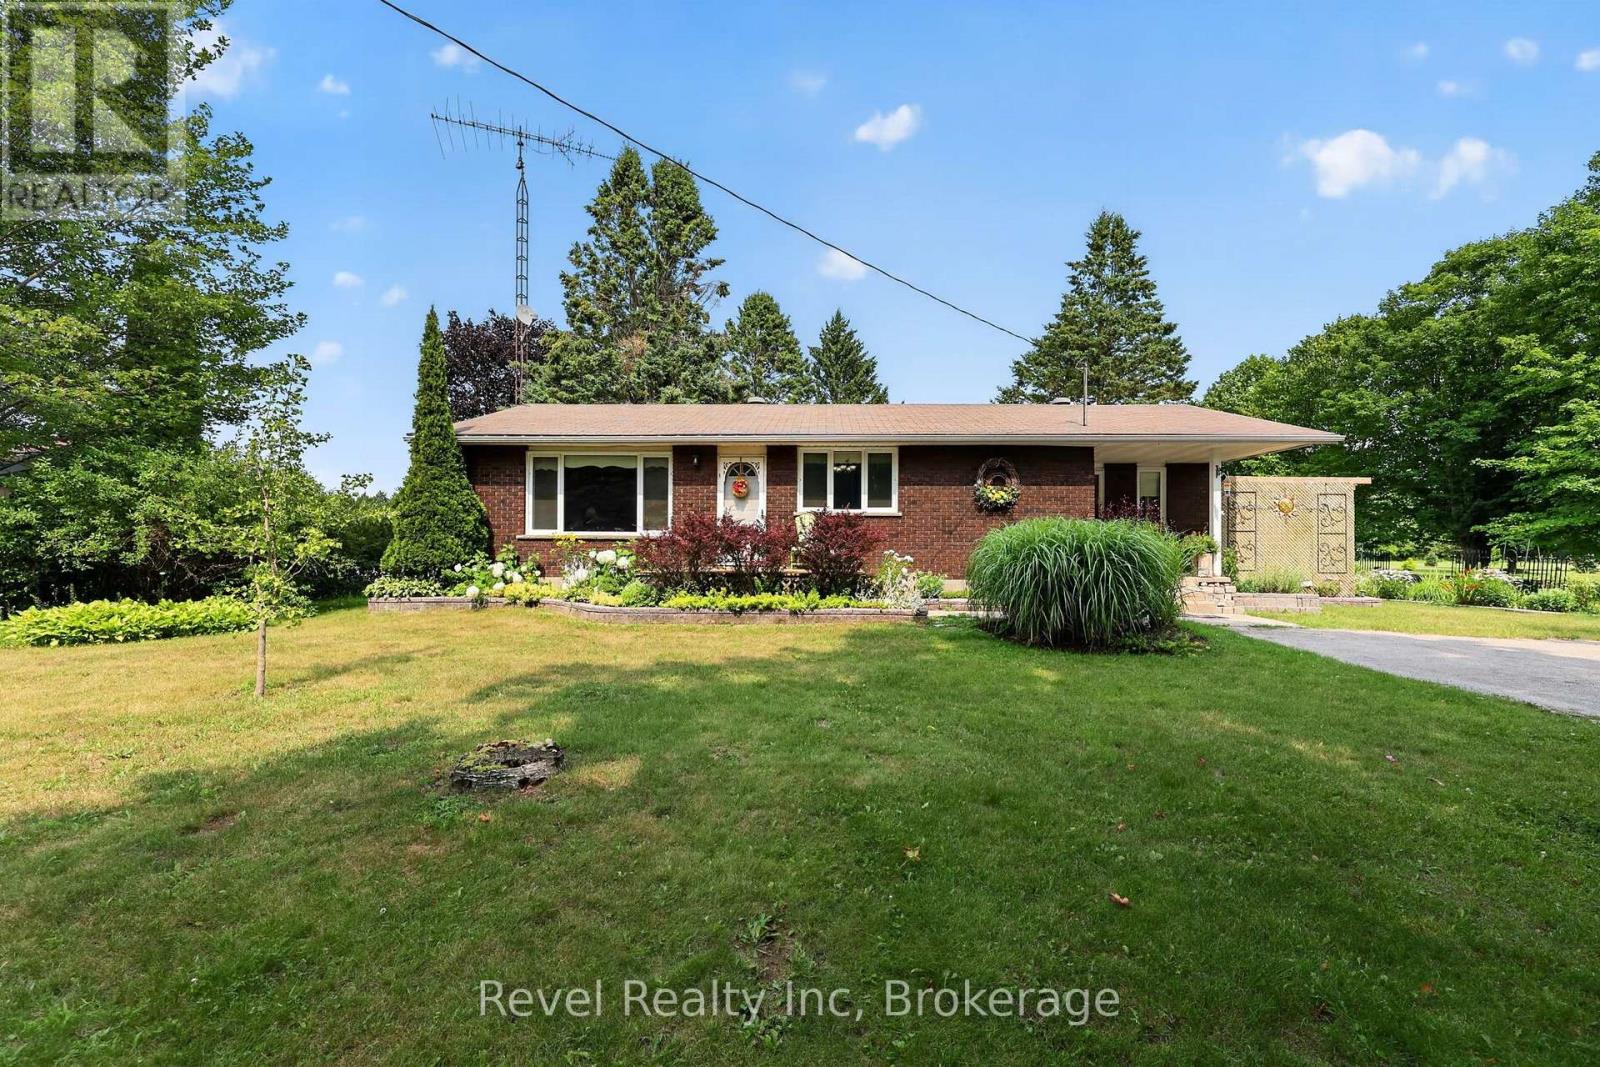
What if your next home came with a huge private lot, mature trees, beautiful gardens, and the charm of village living-all at an affordable price in Tiny Township? Nestled in the heart of Lafontaine, this solid, move-in ready 2-bedroom bungalow is an outstanding opportunity for first-time buyers, retirees, downsizers, or anyone searching for an affordable home near Georgian Bay. Set on an impressive 100 x 250 ft. lot, this property offers the perfect blend of privacy, outdoor space, and everyday convenience. Step inside through the bright sunroom and discover a comfortable, functional layout designed for easy living. The full high, partially finished basement provides excellent flexibility for additional living space, a home office, workshop, hobby room, fitness area, or abundant storage as your needs evolve. Thoughtfully maintained, the home features natural gas forced-air heating, central air conditioning, hot water on demand, a UV water filtration system, a soft water system, central vacuum, plus the convenience of a private well and septic. The lifestyle is just as impressive as the home. Walk to the local bakery, deli, restaurant, convenience store, LCBO, Sainte-Croix Church, and the French Catholic elementary school. Spend your summers exploring the beautiful sandy beaches and crystal-clear waters of Georgian Bay, with Lafontaine Beach just a short drive away. Affordable bungalows on large private lots in Lafontaine are becoming increasingly rare. Whether you're buying your first home, downsizing to a more manageable property, or looking for a peaceful retreat close to nature and everyday amenities, this property offers exceptional value in one of Tiny Township's most welcoming communities. (id:42776)
10 Brookside Drive
Tiny, Ontario
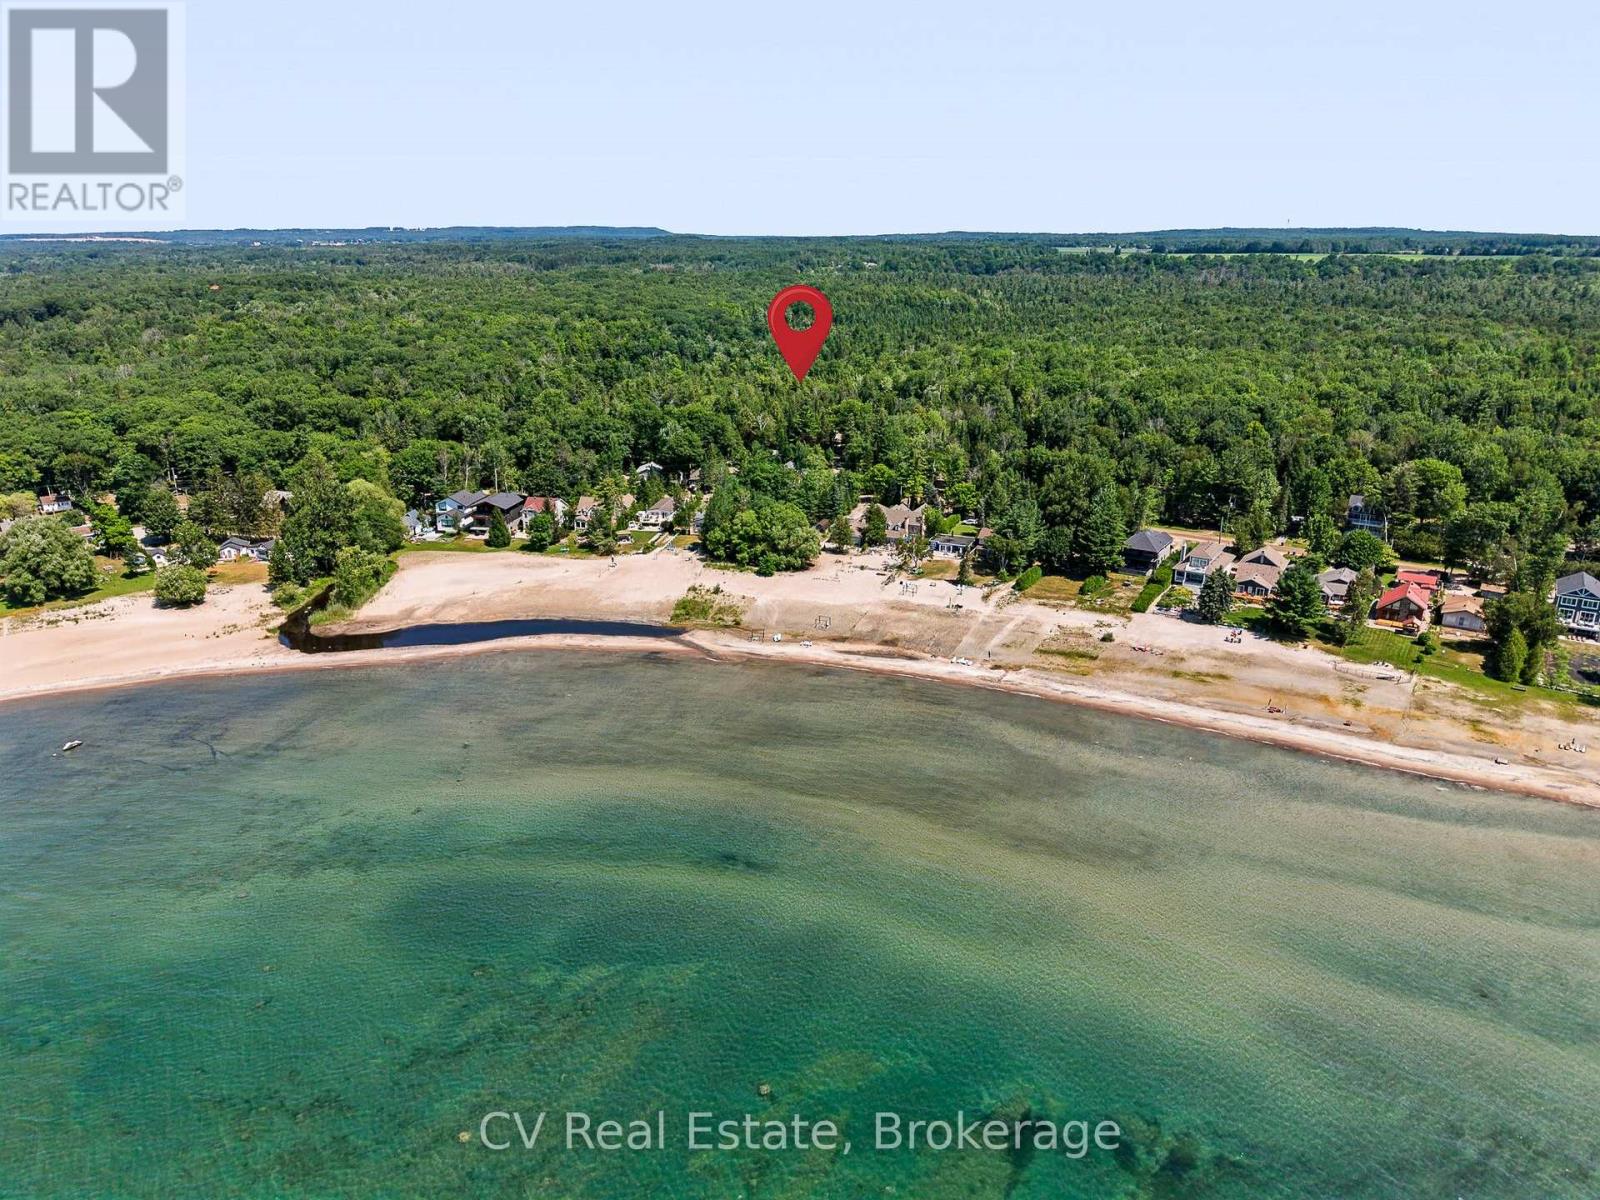
Welcome to 10 Brookside Drive, where the best of Georgian Bay's beach lifestyle is right at your doorstep. A two-minute walk to the stunning sandy shores of Nottawasaga Bay, this charming cottage is perfectly positioned for swimming, boating, and unforgettable summer days. Enjoy crystal-clear, shallow waters, breathtaking sunsets, and endless bay views, with the public boat launch just 500 metres away. Set on a quiet, low-traffic street with only a handful of neighbouring cottages and homes, this property offers peace and privacy while remaining close to local restaurants, shops, the LCBO, tennis and pickleball courts, the Town of Midland, and just a short drive to Wasaga Beach. The beautifully private, fully fenced yard is a true nature retreat. A peaceful stream winds through the property, crossed by a charming bridge leading to a separate bunkie with one bedroom and a living room-perfect for guests or extra living space. Relax or entertain on the new stone patio or in the Muskoka room, featuring an opening window that creates a unique bar-style serving area. A covered carport, workshop, and large storage shed provide plenty of room for beach gear, bikes, kayaks, paddleboards, and more. Inside, the open-concept kitchen and living area is ready to enjoy today while offering an excellent opportunity to renovate or update to your own style. Recent upgrades include a brand-new roof (2025), new 40-gallon water heater, and new water filtration system for added peace of mind. Whether you're looking for a family cottage/weekend getaway, or a property with incredible potential, 10 Brookside Drive offers an exceptional opportunity to enjoy everything Georgian Bay has to offer, with beautiful beaches, boating, and a peaceful setting all just steps from your door. (id:42776)
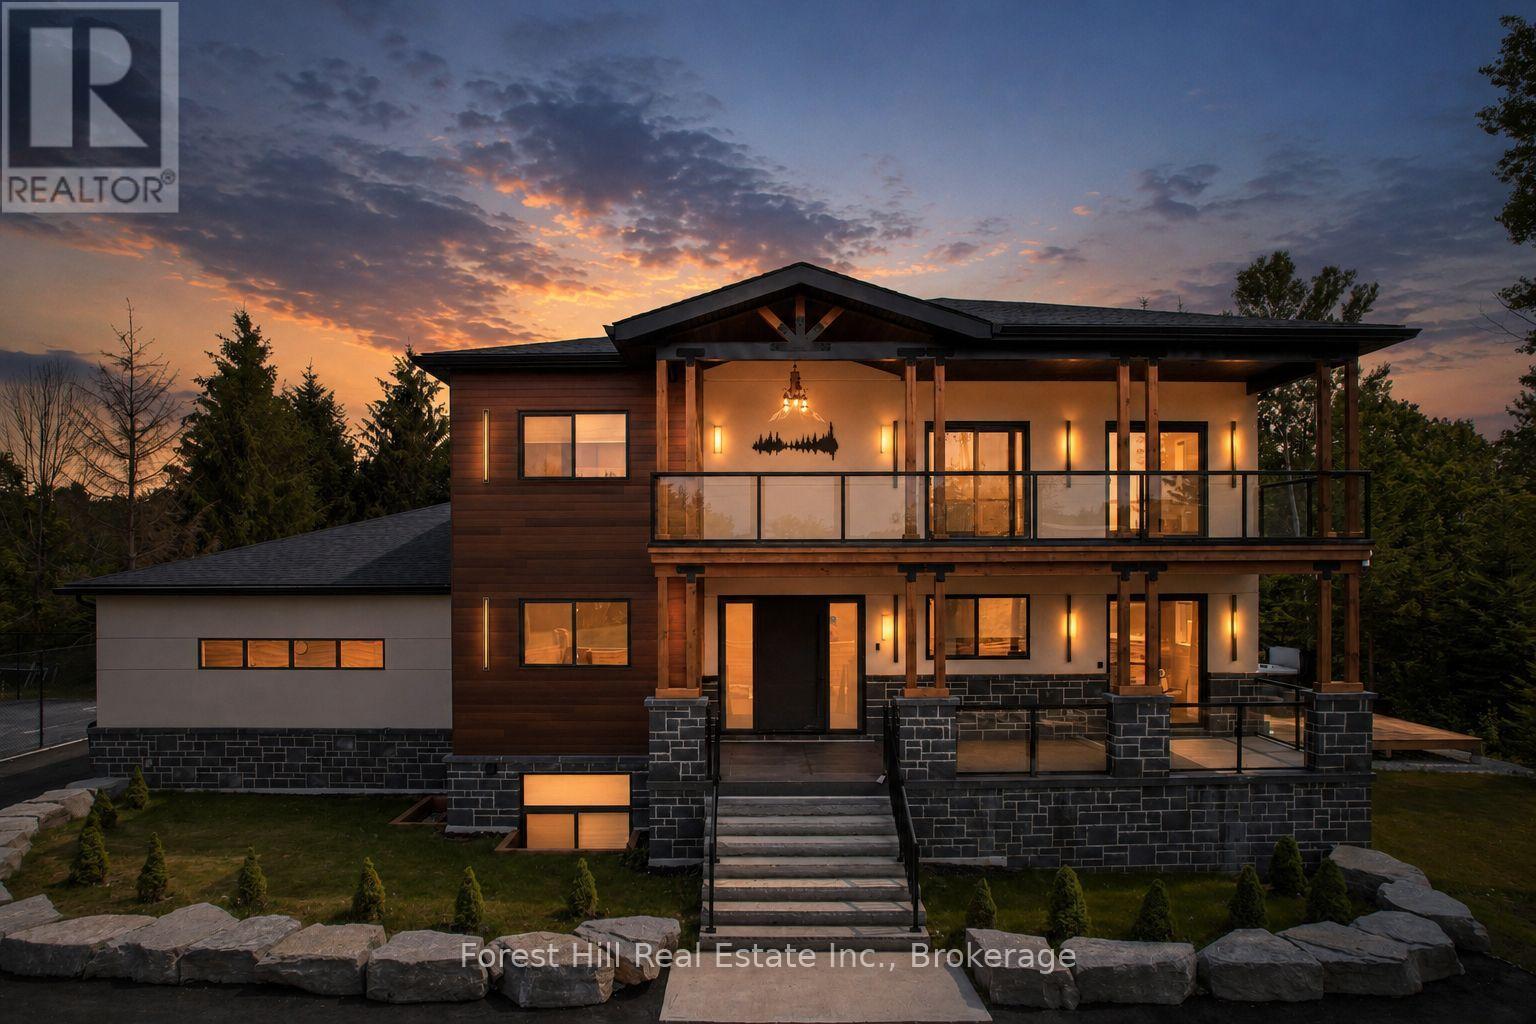
846 Sixth Street
Clearview, Ontario
Luxury Custom Home with Income Suite - Over 6,000 Sq Ft of Finished Living SpaceDiscover this stunning, one-of-a-kind luxury custom home, perfectly situated close to town yet surrounded by the serene beauty of the forest. Boasting over 6,000 square feet of meticulously finished living space, this home offers exceptional craftsmanship, thoughtful design, and unparalleled versatility.Step inside to an impressive two-storey great room with a soaring fireplace that creates a warm and inviting atmosphere. The open-concept layout seamlessly connects the living, dining, and entertaining spaces, making it ideal for both grand gatherings and everyday family life. The stunning kitchen is a chef's dream, featuring a large island perfect for casual meals and entertaining.On the main floor, a private in-law suite provides comfortable accommodations for extended family or guests. The primary bedroom is truly luxurious, complete with an expansive walk-in closet and a spa-like ensuite bathroom. Upstairs, you'll find a generous rec room along with two large bedrooms and a convenient laundry room.The fully finished basement offers even more living space, highlighted by large windows that flood the area with natural light. It includes a legal 2-bedroom apartment (currently rented until December), two additional bedrooms, and another rec room-perfect for multi-generational living, guests, or generating supplemental income.Step outside to enjoy resort-style living at home: a spacious deck overlooking a swim spa, a private tennis court for active fun, and beautiful forest views from every window. The property is partially fenced for optimal privacy and includes a 3-car garage for ample parking and storage.This exceptional home combines luxury, functionality, and income potential in a peaceful, forest setting just minutes from town amenities. Whether you're looking for a forever family home or an impressive investment property, this is a rare opportunity not to be missed. (id:42776)
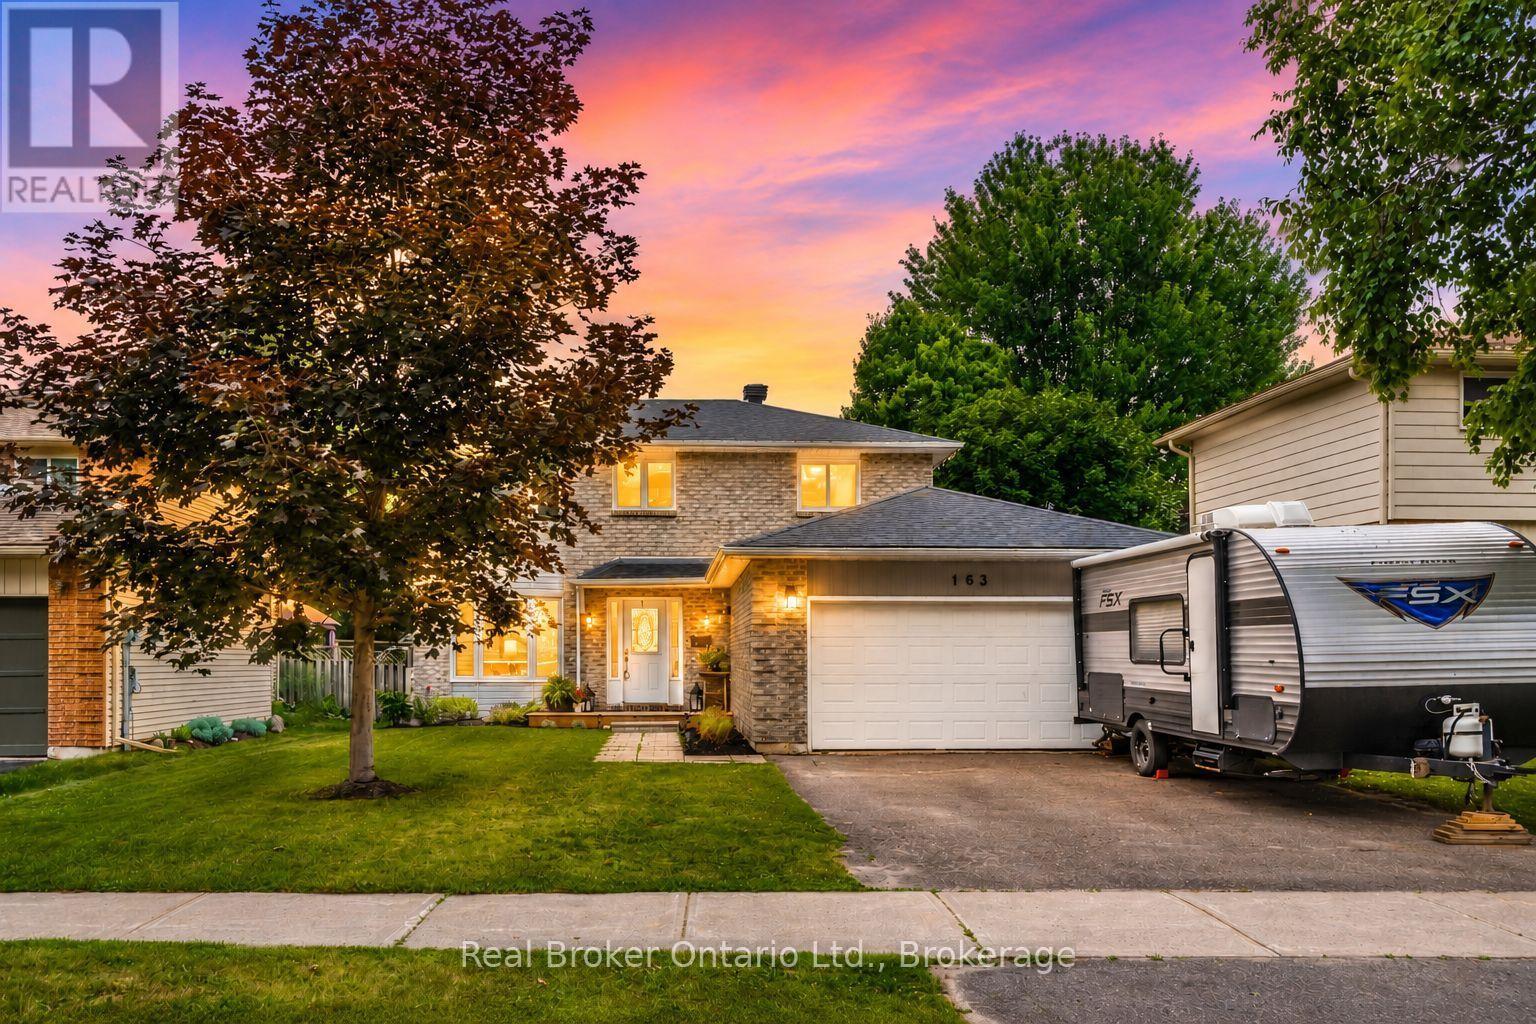
163 Woodland Drive
Midland, Ontario
Stunning Fully Updated Family Home in Midland's Prestigious West End. Welcome to this exceptional, move-in-ready family home, ideally located in one of Midland's most sought-after neighbourhoods. Minutes from excellent schools, beautiful parks, Georgian Bay General Hospital, shopping, restaurants & everyday amenities, this impressive residence offers the perfect balance of luxury, comfort & convenience. Thoughtfully renovated from top to bottom, this beautifully appointed home showcases quality craftsmanship, elegant finishes & a functional layout designed for today's modern family. The bright & inviting main level features a spacious family room, a dedicated home office ideal for remote work, convenient main-floor laundry & a stunning chef-inspired kitchen complete with contemporary cabinetry, quality quartz counter-tops, stylish fixtures & updated appliances. The kitchen seamlessly flows to the outdoor living space with a walkout to a spacious deck overlooking the fully fenced backyard-perfect for summer entertaining, outdoor dining, or relaxing in complete privacy. The upper level offers 3 generously sized bedrooms, including a luxurious primary retreat featuring a large walk in closet & private en-suite. A second full bathroom provides comfort & convenience for family & guests alike. The finished lower level extends the home's exceptional living space with a large recreation room, a 4th bedroom ideal for guests, teenagers, or extended family & flexible space for a home gym, games room, or media lounge. Additional highlights include a double-car garage with convenient inside entry, efficient natural gas heating, central air conditioning, abundant storage & impressive curb appeal that welcomes you home. Offering an exceptional combination of timeless style, thoughtful updates & an unbeatable location, this turnkey residence is ready for its next family to enjoy. A rare opportunity to own a beautifully finished home in one of Midland's most desirable neighbourhoods (id:42776)
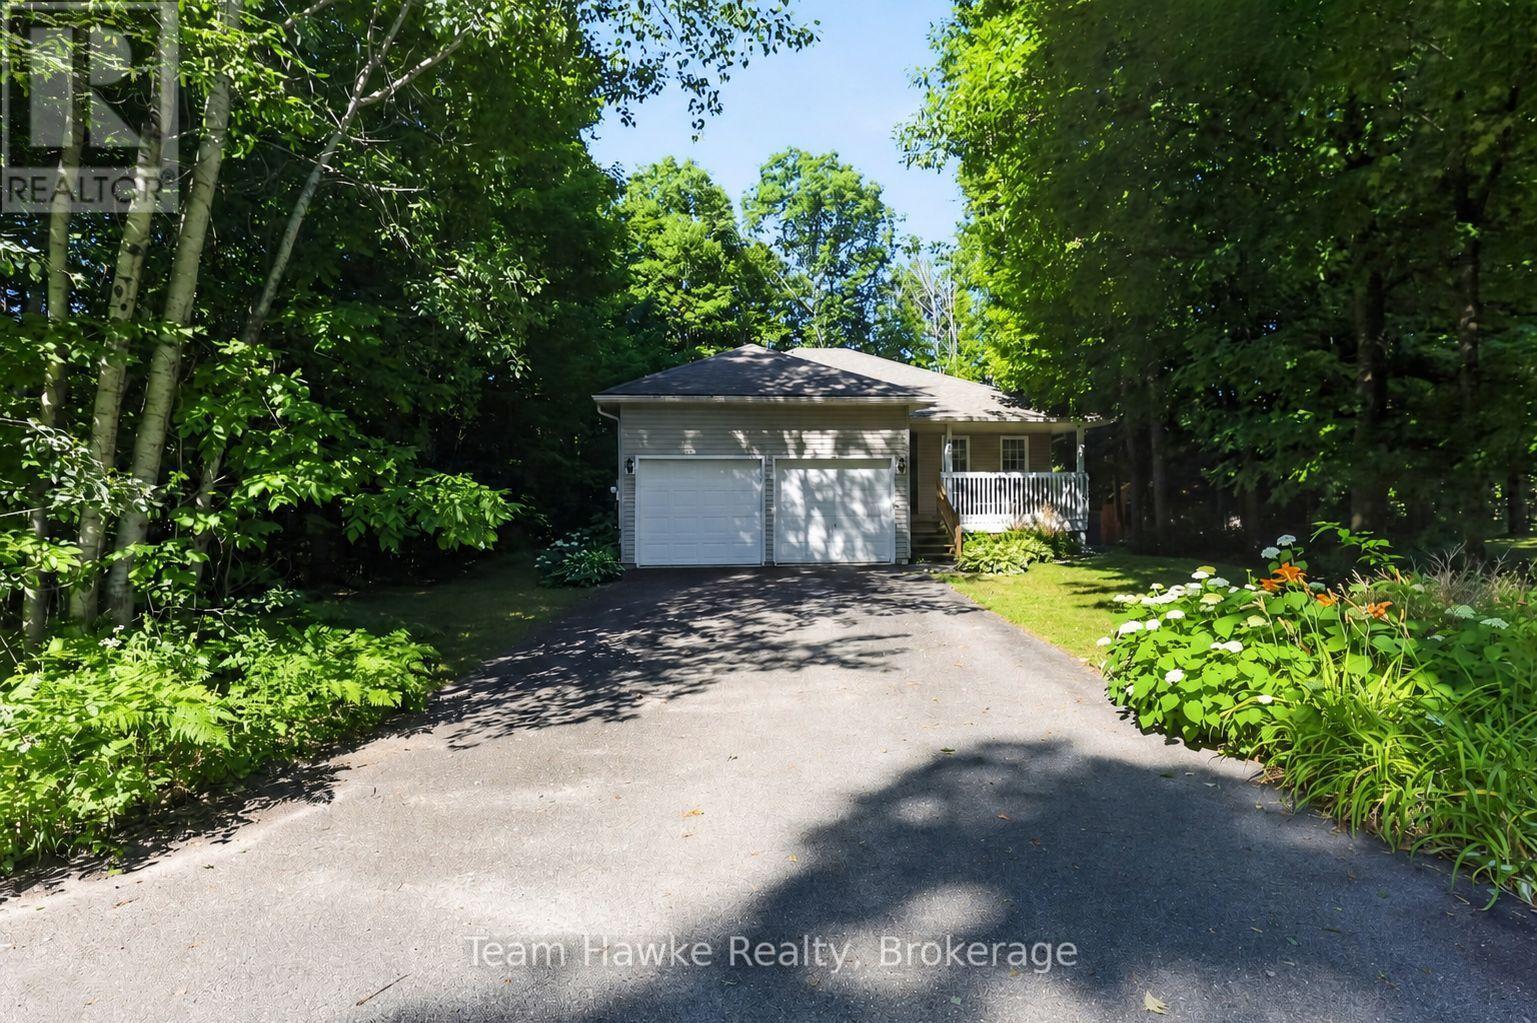
22 Laurier Boulevard
Tiny, Ontario
Move in right away and start enjoying the lifestyle you've been waiting for! Immediate occupancy is available with this charming turnkey raised bungalow in the heart of Tiny Beaches. Offering 3 bedrooms, 2 full bathrooms, and a fully finished basement, this home is ready for you and your family without the wait. The open-concept kitchen and living area is perfect for everyday living, with a seamless walkout to the rear deck where you can soak in the hot tub under the stars. A beautifully landscaped backyard sets the stage for outdoor relaxation or entertaining, surrounded by the natural beauty of this peaceful community. The double car attached garage provides plenty of space for vehicles and storage, while the finished lower level offers room for family gatherings, a home office, or a cozy retreat. Located just a short stroll from the sandy shores of Tiny Beaches, you'll enjoy cottage-country tranquility with the convenience of being only 45 minutes to Barrie and under 2 hours to the GTA. This is your chance to settle in quickly and start making memories in a home and location that truly has it all. (id:42776)

57 Barker Boulevard
Collingwood, Ontario
Enjoy relaxed, low-maintenance living in this spacious and beautifully maintained one-owner home, quietly positioned along the 7th fairway of Cranberry Golf Course in Collingwood's desirable west end. Filled with natural light and welcoming golf course views, this three-bedroom, three-bathroom home offers comfort, flexibility, and an easy four-season lifestyle close to trails, skiing, downtown Collingwood, Georgian Bay, and Blue Mountain.The inviting interior features an open-concept layout enhanced by large windows, California shutters, vaulted ceilings, and architectural display details that add warmth and character throughout. A double-door entry opens to a generous foyer and spacious formal living and dining area, creating an elegant setting for entertaining or everyday enjoyment.The bright kitchen offers plenty of space for cooking and gathering, with a walkout to a newer composite deck overlooking the fairway. A few steps down, the comfortable family room features a gas fireplace and sliding doors to the ground-level patio, complete with an electric awning for added shade on sunny afternoons.The upper level offers two generous bedrooms, each with its own ensuite bathroom and large walk-in closet, creating ideal privacy for owners and guests. A third bedroom on the main level also works beautifully as a home office, with a separate three-piece bathroom nearby. Inside entry to the double garage adds everyday convenience, and the garage has been finished with an epoxy non-slip floor.The lower level is partially finished with laundry, utility space, excellent storage, double sump pumps, and additional room to complete if desired for guest accommodation, a children's play area, fitness space, or hobby room. With its golf course setting, thoughtful layout, abundant natural light, and exceptional pride of ownership, this is a wonderful opportunity to enjoy the best of Collingwood living in every season. (id:42776)
Contact me to setup a viewing.
519-386-9930Not able to find any homes in the area that best fits your needs? Try browsing homes for sale in one of these nearby real estate markets.
Port Elgin, Southampton, Sauble Beach, Wiarton, Owen Sound, Tobermory, Lions Head, Bruce Peninsula. Or search for all waterfront properties.