
Search for Grey and Bruce County (Sauble Beach, Port Elgin, Tobermory, Owen Sound, Wiarton, Southampton) homes and cottages. Homes listings include vacation homes, apartments, retreats, lake homes, and many more lifestyle options. Each sale listing includes detailed descriptions, photos, and a map of the neighborhood.
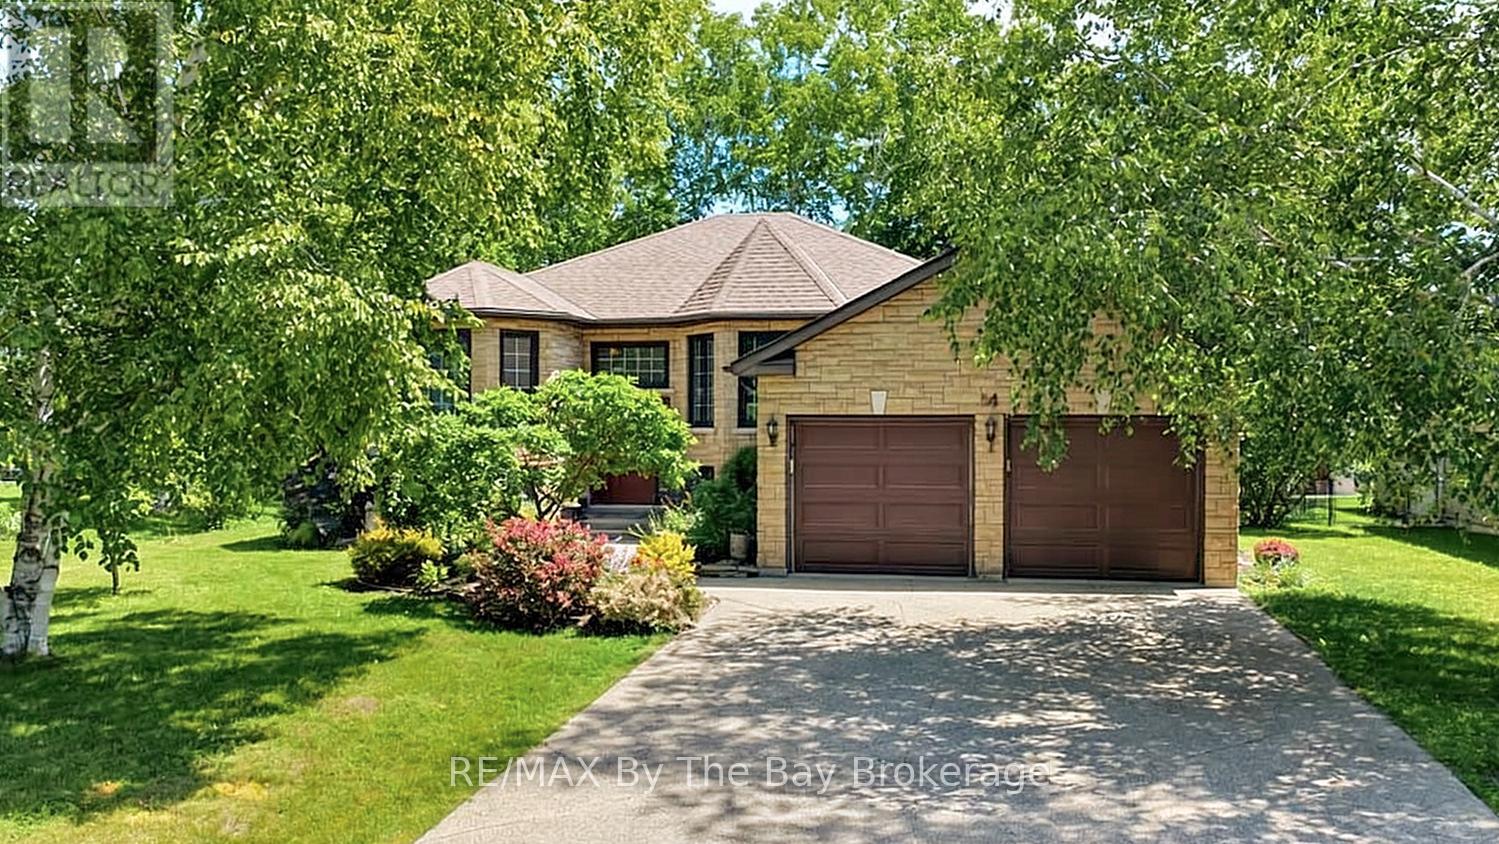
54 Fairway Crescent
Wasaga Beach, Ontario
Welcome to this beautiful all brick and stone home located in one of the area's well-established neighborhoods, wonderful curb appeal. Situated on a generously sized landscaped lot, this property offers the perfect blend of privacy, space, and stunning golf course views, backing directly onto the 6th hole of Marlwood Golf Course.The bright and inviting main floor features new flooring throughout and offers a functional layout with 3 bedrooms and 2 bathrooms, making it ideal for families, retirees, or those seeking room to grow. Main floor laundry and no carpet in the entire home. Large windows thruout the home while showcasing picturesque views of the beautiful surroundings.The lower level expands your living space with a large recreation room, an additional bedroom, and two unfinished rooms ready for your personal touch-perfect for a home gym, office, workshop, hobby room, or additional living space.Enjoy peaceful mornings overlooking the golf course, mature landscaping, and the charm of a neighborhood known for its larger lots and pride of ownership. This exceptional home offers comfort, potential, and an unbeatable location. Large double garage with a mandoor to the yard and a concrete driveway that can accomodate 4 extra cars. Don't miss this opportunity to enjoy golf course living in the heart of Wasaga Beach! (id:42776)
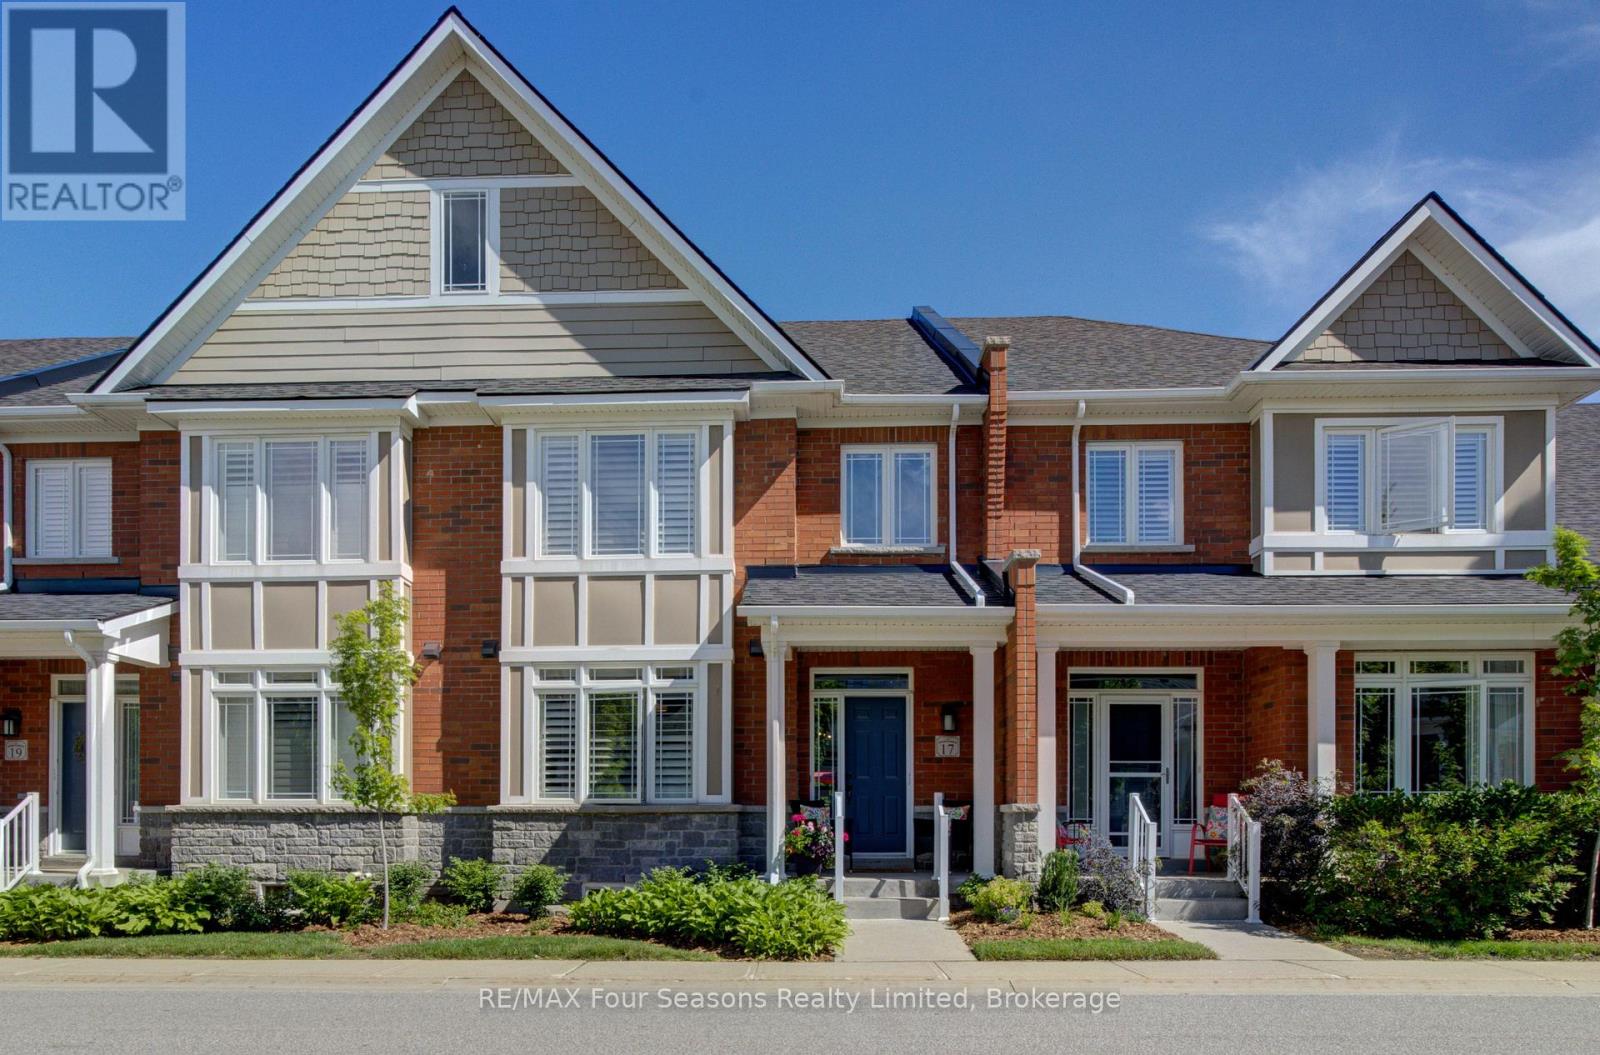
17 Collship Lane
Collingwood, Ontario
Welcome to THE SHIPYARDS, a waterfront community on the shores of Georgian Bay yet only a five minute walk to "Historic Downtown Collingwood ". Enter this beautifully appointed town home from the front covered porch to a wide foyer with a grand sweeping staircase and vaulted ceiling. The PRIMARY bedroom is on this MAIN level with a 4 piece ensuite and walk in closet. Follow the foyer with beautiful white oak flooring to an open plan living space consisting of a black and white themed chef's kitchen with gas stove, large dining area and large living room with stone surround gas fireplace and built in cabinetry. Gather round the island bar to appreciate the large kitchen with black quartz countertops, white cabinetry, white backsplash and four stainless appliances. Sliding patio doors lead to an extended patio with beautiful landscaping and gas hook up for barbeque. The beautiful white oak flooring extends to the lofted second level offering two further bedrooms, a 4 piece bathroom and a large sitting area. The finished lower level offers a comfortable recreation room with new carpeting and built in wet bar and a 3 piece bathroom. Entry to the heated underground double car garage is also on this level with a further 2 parking spaces underground. This home has been immaculately maintained and updated with white oak flooring, fresh paint, new blinds, new carpeting in rec room, backsplash and taps in kitchen, light fixtures, extended patio and a new furnace (2025) to the cost of approx $65,000. Blue Mountain Village and all the private ski clubs are within a 10 minute drive. (id:42776)
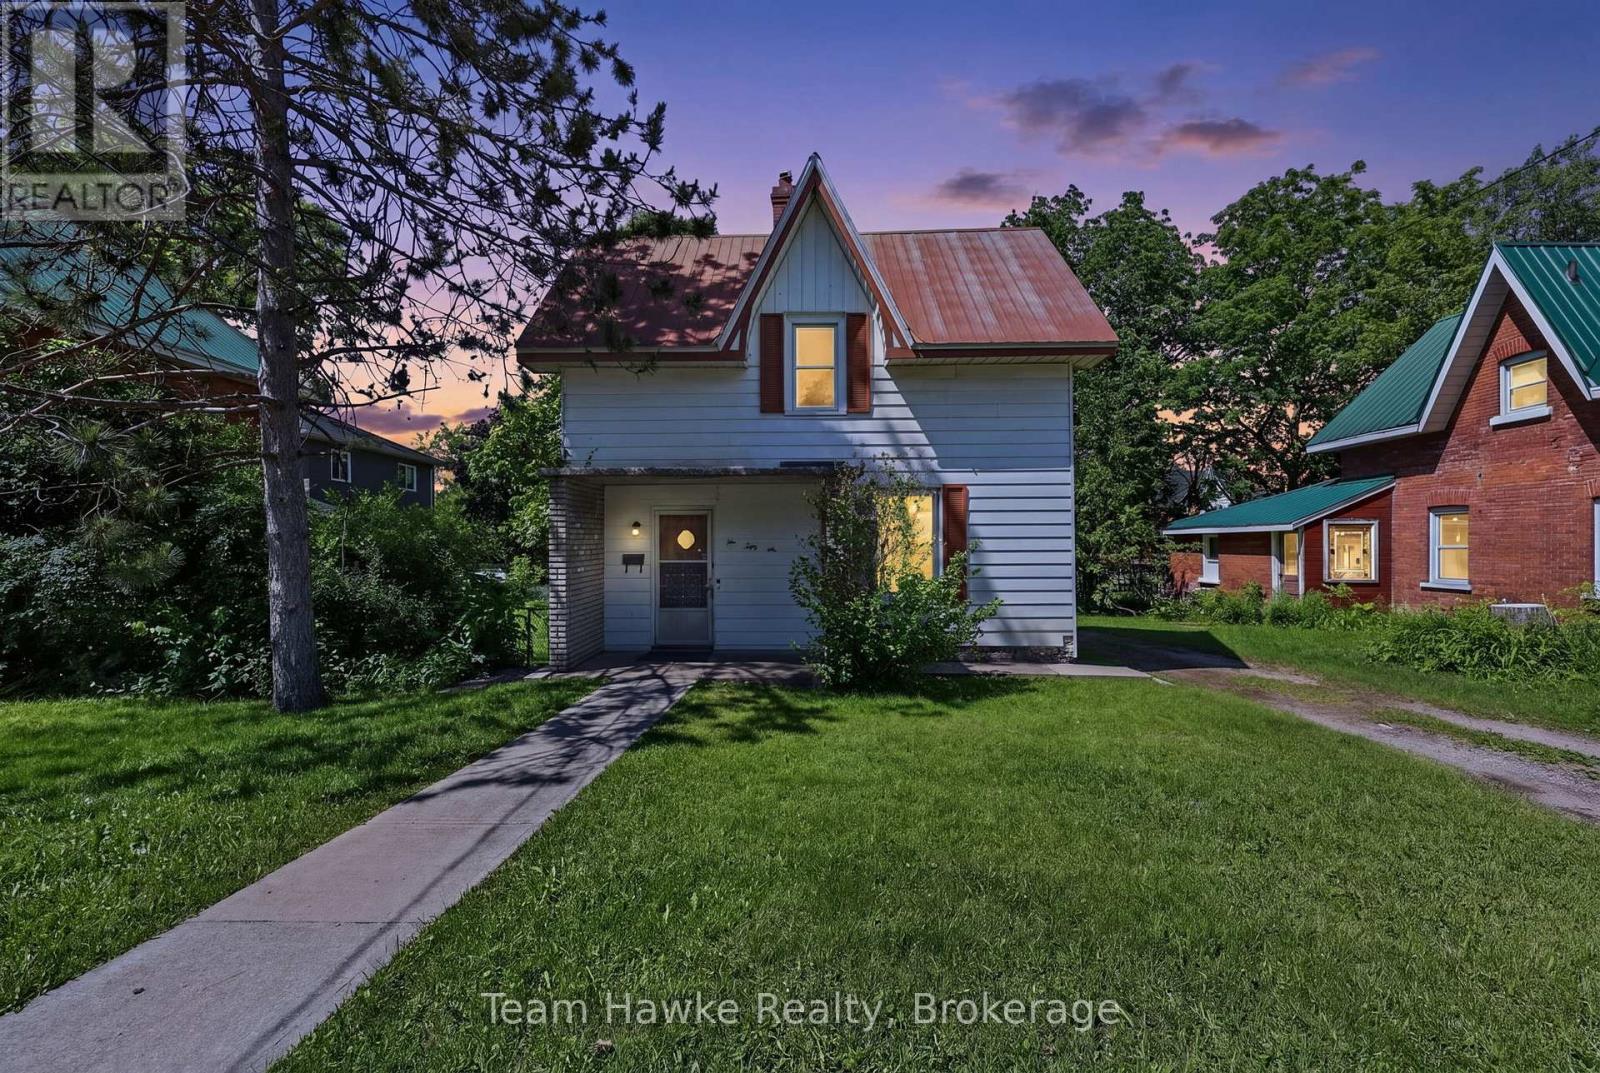
256 Manly Street
Midland, Ontario
Century home opportunity in the heart of Midland! This character-filled 3 bedroom home offers a 4-piece bathroom plus an additional 1-piece bath, spacious principal rooms, a detached garage, and parking for four vehicles. Situated on an impressive 11,130 sq. ft. lot, the property also features a spacious deck overlooking the backyard making it perfect for outdoor entertaining and relaxation. Located within walking distance to Midland's beautiful waterfront, downtown shops, restaurants, and amenities, this home is ideal for buyers looking to update and make it their own. A rare opportunity to combine location, charm, and endless possibilities. (id:42776)
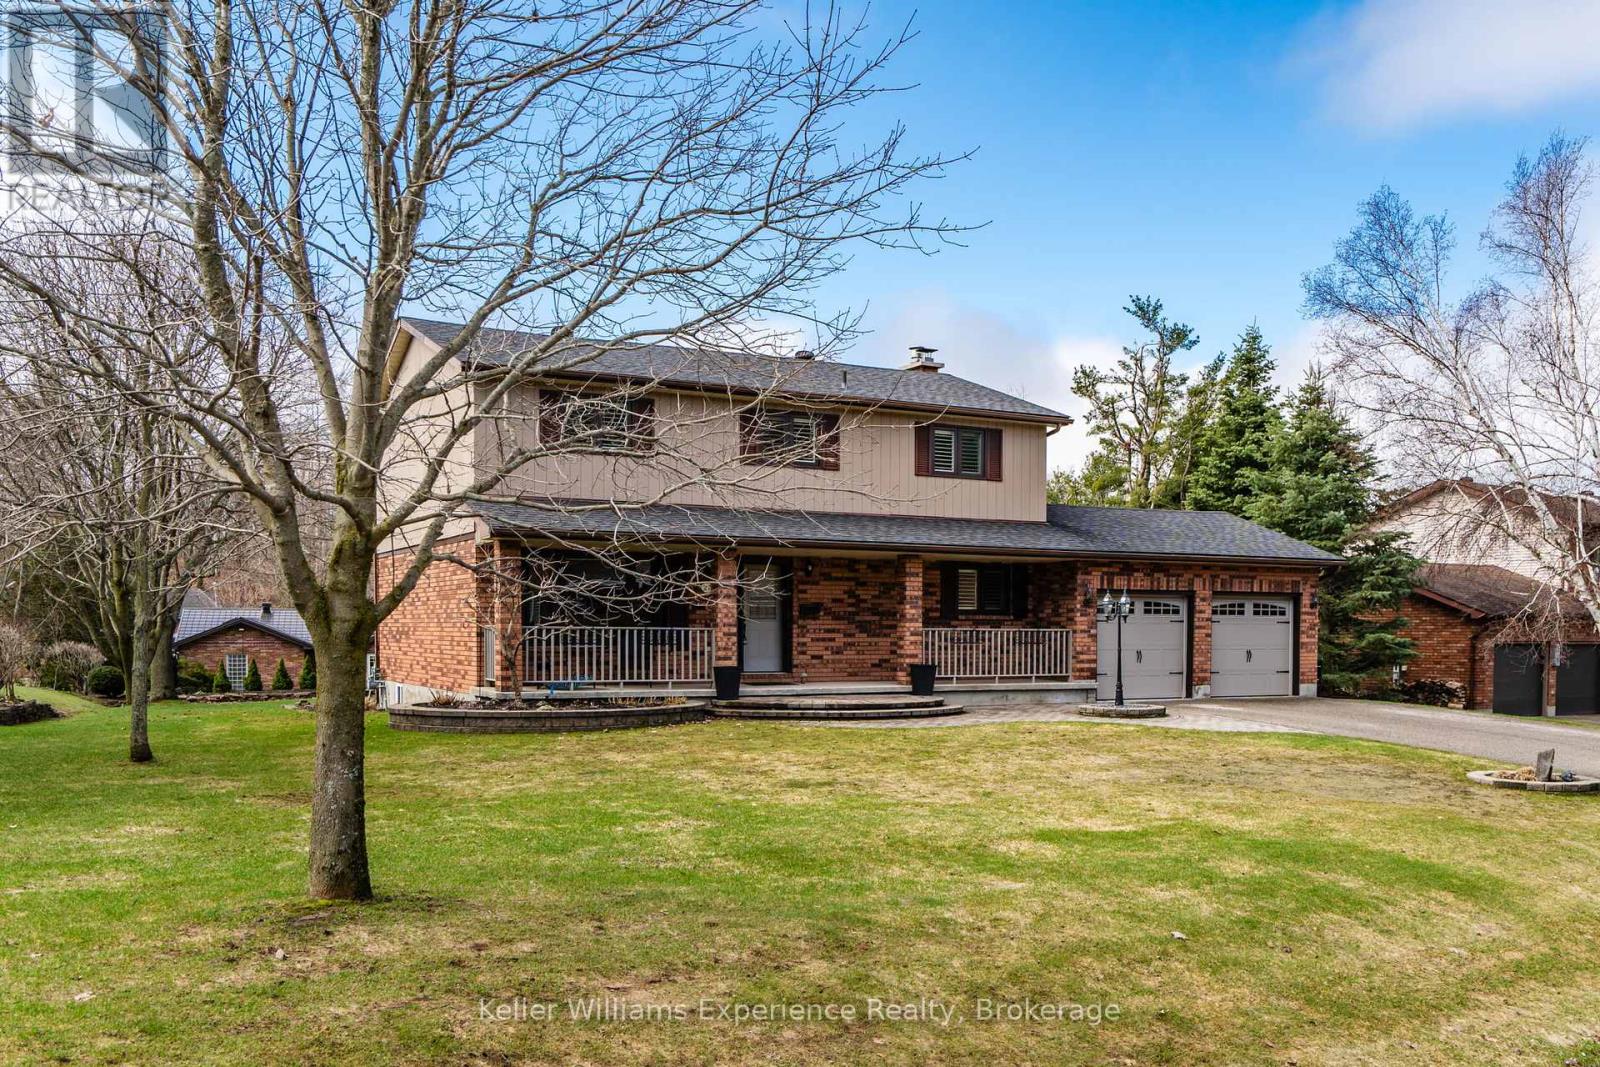
27 Rosewood Avenue
Springwater, Ontario
You will Love this stunning Two-Storey Executive home in the sought-after Midhurst area offering the perfect blend of comfort, space, and convenience for professionals and large families. This home features 4 spacious bedrooms and 2.5 baths, the home boasts an extra-large primary suite with an updated ensuite and walk in closet, Large Kitchen with Island with ample cupboard and prep space and beautiful hardwood floors throughout the main level. Enjoy cozy evenings with a main floor living room, family room with gas fireplace and the convenience of main floor laundry. The fully finished basement with an a second gas fireplace provides additional living space with rec room, office space and tons of storage, while upgrades like a built-in Generac generator, central vac, Owned on demand HWT, some automatic blinds, water softener, central air, built in sprinkler system, and natural gas BBQ hookup add exceptional value. Situated on a large, landscaped lot on a quiet street, this very private property also includes an attached inside entry double car garage with showroom-quality garage floor and storage needs. Ideally located just a short drive to shopping, entertainment, skiing, parks, and schools, this home truly checks all the boxes. (id:42776)
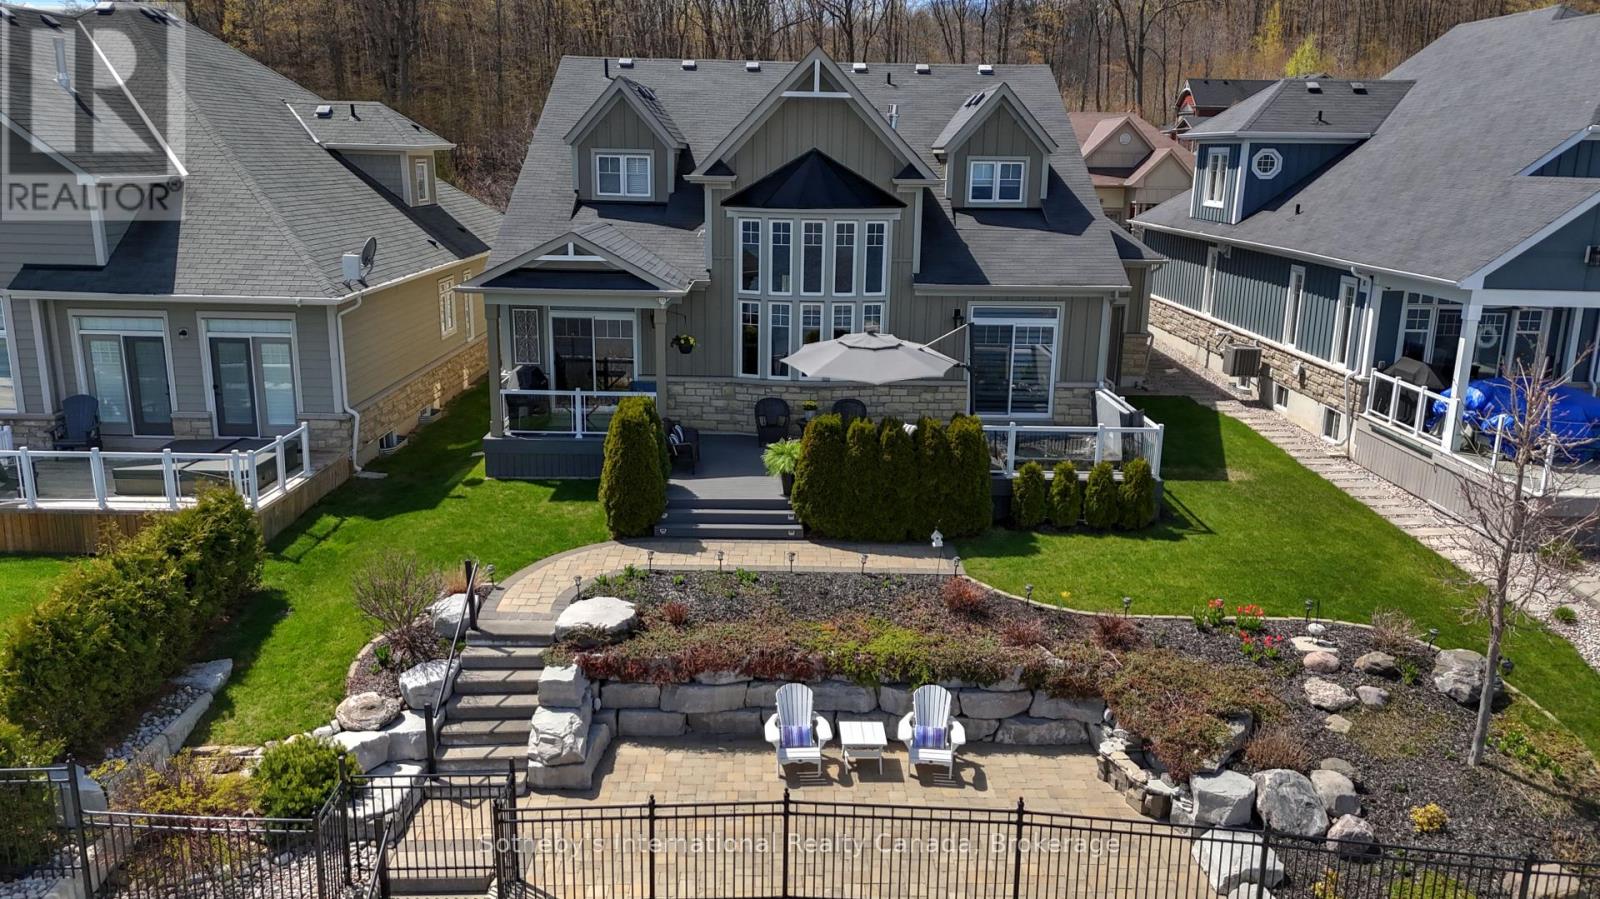
409 Bayport Boulevard
Midland, Ontario
Your Georgian Bay Dream Lakefront Awaits! Immerse yourself in breathtaking year-round water views from this impressive turn-key residence, boasting over 59' of prime Georgian Bay water frontage. Your private dock + boat lift and riparian rights grant exclusive access to Midland Bay. The main level unfolds with soaring vaulted ceilings, a seamless open-concept kitchen, and expansive windows that frame the ever-changing lake scape. The opulent primary suite is a sanctuary, featuring a walk-in closet, a private balcony walkout, and a spa-like 5-piece ensuite. Step outside to a professionally landscaped tiered lakeside oasis, complete with a relaxing hot tub and multiple sitting zones and direct access to the scenic Trans Canada Trail. This 4 Bedroom/ 4 Bathroom 2734sqft home provides lots of space for family entertaining. The 1746sqft basement is an open palette to extend your family living space. Perfectly situated near schools, shopping, Gawley Park, Tom McCullough Park, and Bay Port Yachting Centre. This 9 year old home is nestled in the heart of Georgian Bay, the gateway to world class freshwater boating. (id:42776)
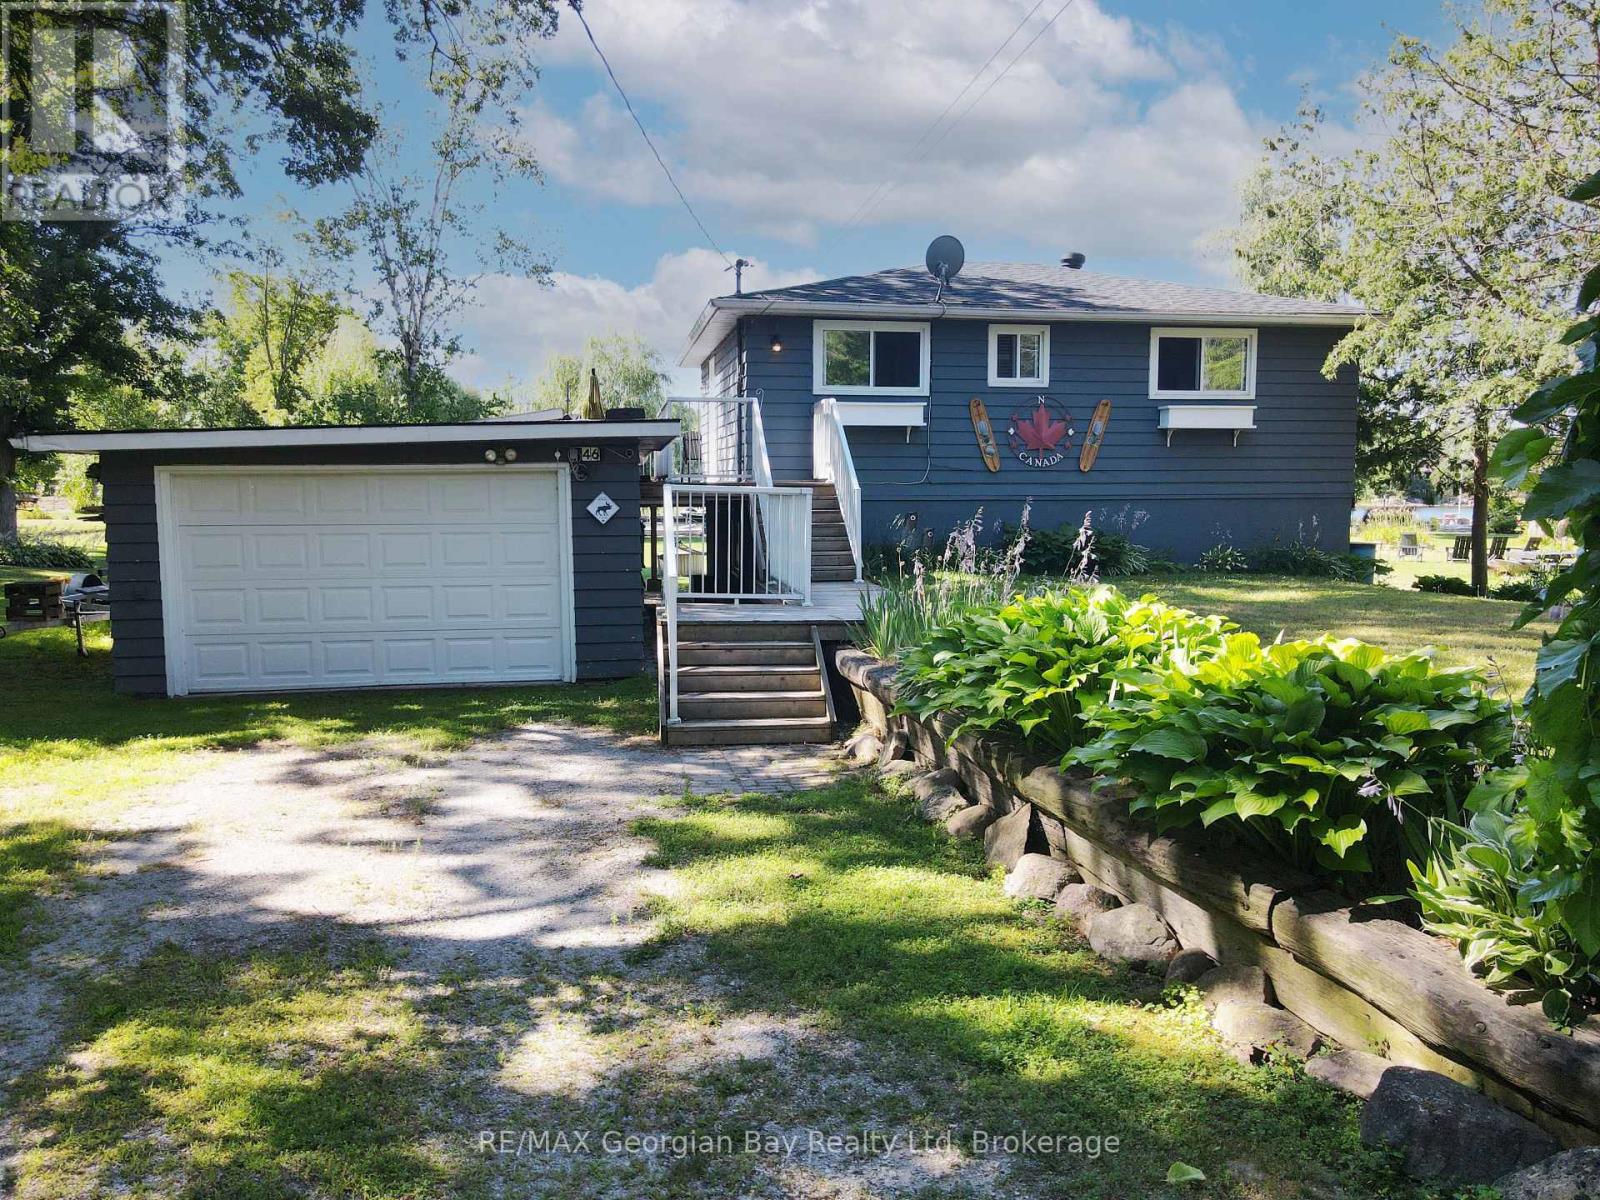
46 Forest Harbour Parkway
Tay, Ontario
Experience waterfront living on the beautiful shores of Georgian Bay! This charming 3-bedroom, 2-bathroom home sits on an oversized lot with a private beach and dock perfect for boating, swimming, or simply enjoying the view. The large backyard offers plenty of space for entertaining family and friends, while the oversized deck is ideal for relaxing and taking in the stunning south-western sunsets. Inside, a walkout basement features a cozy family room, and the detached bunkie offers additional space for guests or hobbies. Nature lovers will appreciate the peaceful setting and abundant birdlife. Additional features include a detached garage, forced air oil heat, and unbeatable access to year-round recreation including golf, snowmobiling, and more. Centrally located between Barrie, Orillia, and Midland, and close to all amenities this is a true four-season getaway. (id:42776)

42899 Tile Road
Huron East, Ontario
Welcome to 42899 Tile Rd, situated on just over 4 acres, this property offers peace, privacy and the charm of a log & stone home. Step inside through the enclosed porch & into the spacious kitchen that offers lots of cupboards, drawers and counter space. The main floor also features a convenient 2 pc bathroom. The spacious living and dining room have exposed wood beams from the log cabin that create a warm & inviting atmosphere. Curl up beside the newer wood stove and enjoy year-round comfort with the newly installed heat pump, providing efficient heating & cooling. Upstairs, you will find 3 bedrooms, including a peaceful primary retreat with private access to a deck, overlooking an incredible view and an ideal spot to enjoy your morning coffee. The spa-inspired 3 pc bathroom features stunning tile work, a large glass shower & in-floor heating. The additional space can be used as an office, reading nook, hobby or playroom. The full, unfinished basement & has floor-to-ceiling spray foam insulation and a convenient walk-up to the back deck. A separate legal driveway provides direct access to the barn, built in 2017, making it ideal for a home-based business, storage or rental opportunities & it features removable horse stalls. This space would also suit those in the trades. It is fully insulated, offering year round use. The convenient detached garage was built less than a year ago. Guests will love the bunkie that is insulated, has heating, cooling & seasonal water. It has its own sleeping quarters and a 3 pc bathroom, creating a comfortable and private space for family & friends. These hot summer days are made for relaxing in the above ground pool or entertaining under the shade of the awning. The underground pet fence helps keep your four-legged friends safe as they roam the property. If you have been searching for a home that offers character, comfort and a peaceful lifestyle, this beautiful home is ready to welcome you home! (id:42776)
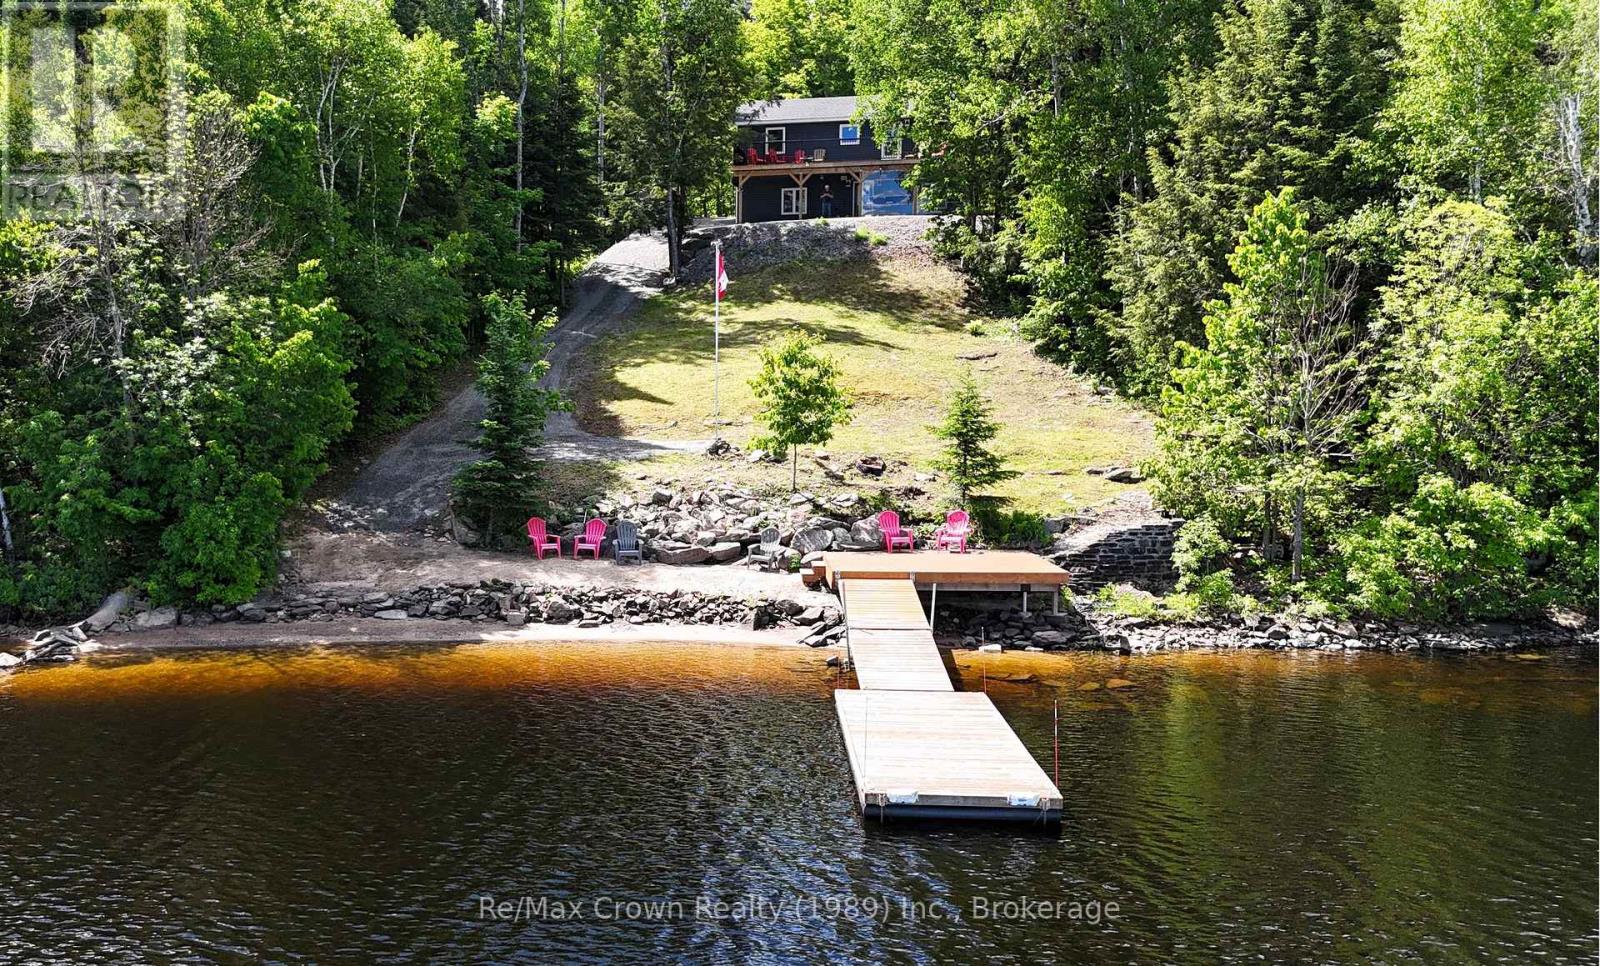
771 Limberlost Point Road
Parry Sound Remote Area, Ontario
Welcome to your waterfront retreat on beautiful Commanda Lake with Fabulous hard packed Sand Shoreline. This exceptional year-round home builti in 2022, offers five bedrooms and four bathrooms, including a self-contained one-bedroom apartment that is ideal for extended family, guests, or potential rental income. Designed with both comfort and entertaining in mind, the open-concept main floor features warm wood finishes, a spacious living area, main floor laundry, and a primary suite complete with its own ensuite bath. Large windows capture stunning lake views, while the expansive 40' x 10' front deck provides the perfect place to relax, entertain, and enjoy the peaceful waterfront setting. The fully finished walkout lower level adds even more living space, highlighted by an impressive family room measuring 40'6" x 12'4", making it an ideal gathering place for family and friends. Outside, you'll find the perfect waterfront an outstanding hard-packed sandy shoreline with a gradual entry and approximately 10' of water at the end of the floating dock. Additional Features include: Honeywell Wi-Fi thermostats with remote monitoring in all three buildings, R60 attic insulation, R24 wall insulation, ICF foundation for Home & Shop curb wall, new hot tub installed in 2024 with Lexan wind snow screen plus under-deck metal roof and eavestrough system. The detached garage and separate insulated shop are both heated, serviced with hydro, and equipped for serious hobbyists, with the shop featuring engineered point-load pads designed to accommodate a future vehicle hoist and sealed combustion shop heaters with fresh air intakes. Combining quality construction, excepton waterfront and versitile living space this Commanda lake property is a rare opportunity to enjoy waterfront living at its finest. (id:42776)
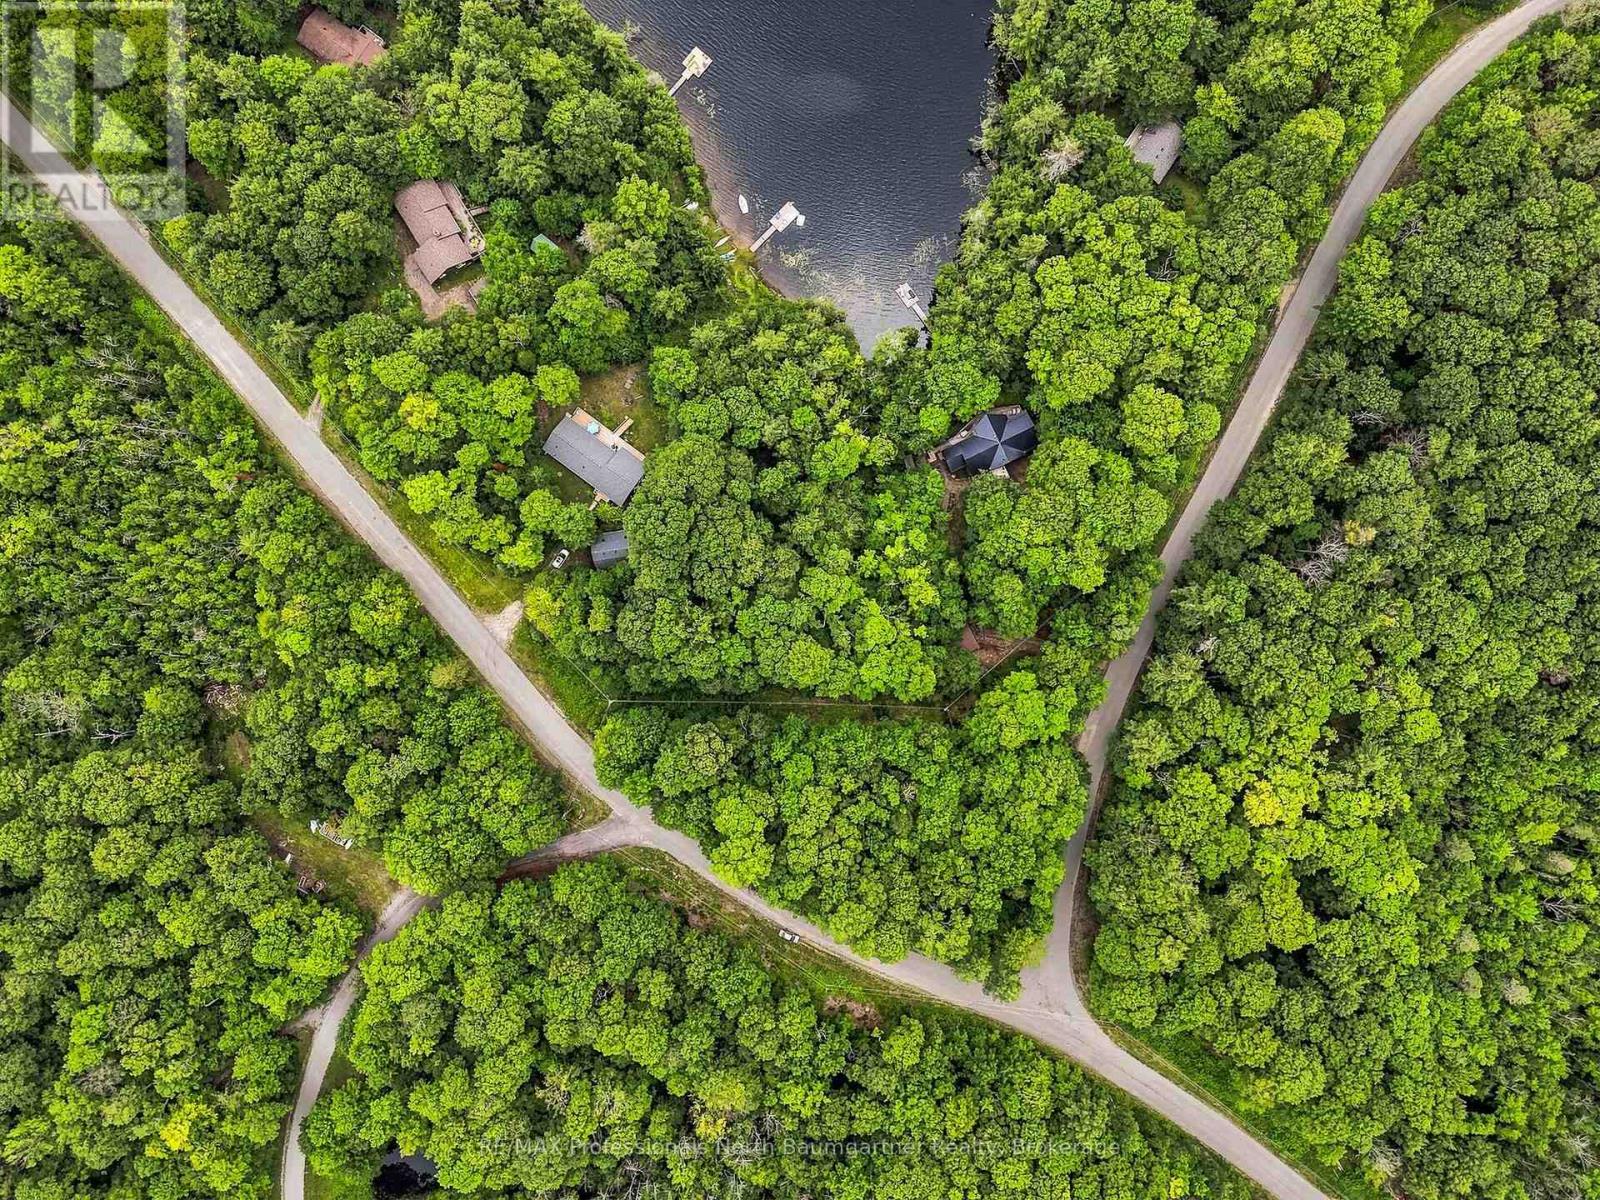
0 Liswood Road
Dysart Et Al, Ontario
Waterfront on Basshaunt Lake in the Eagle Lake community! This 0.87-acre building lot, with hydro at the lot line, offers 134 feet of waterfront on a year-round municipally maintained road, providing an ideal setting to create your dream cottage or year-round retreat. Enjoy peaceful lakefront living with a shoreline well suited for swimming, kayaking and other quiet water activities. Take in the beauty and recreation of the Haliburton Highlands with the convenience of being close to some of the area's best amenities. Just minutes to Sir Sam's Ski & Bike, the Eagle Lake Country Market, and the many attractions and outdoor adventures the area has to offer. A fantastic opportunity to build in a prime location surrounded by lakes, trails and four-season recreation. (id:42776)
281 Shoreline Avenue
South Bruce Peninsula, Ontario
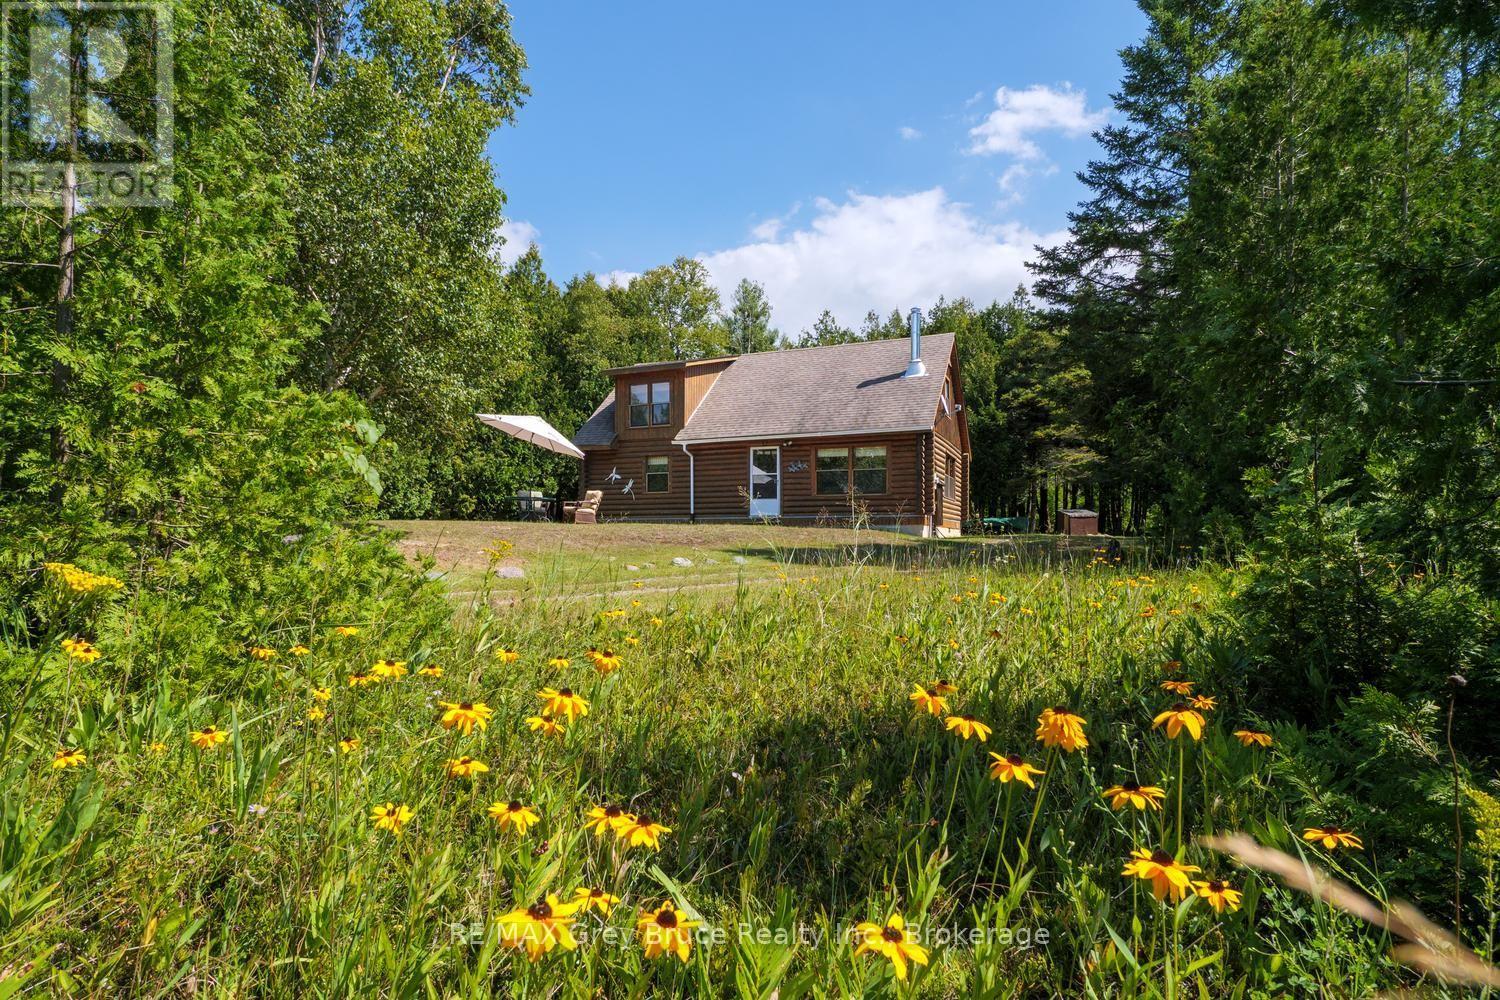
Along the sandy shores of North Oliphant, on the beautiful Lake Huron, this distinctive Frontier log home occupies a private and expansive setting in one of the area's most sought-after natural environments. The shoreline is a destination for kiteboarders, boaters, swimmers, paddlers and fishermen, while the sunsets over the water are nothing short of extraordinary. The home offers two main-floor bedrooms and a charming loft bedroom overlooking the great room, where soaring cathedral ceilings and a woodstove create a sense of warmth and simplicity that suits the setting perfectly. The property encompasses two roll numbers, including a rear lot with frontage on the road behind, providing exceptional privacy, solitude, and additional possibilities for the future. Enjoy the company of your forest friends and the quiet beauty of a property immersed in nature. The generous lot size offers room to expand and the opportunity to shape the landscape to your preference-open the property to enhance the water views or preserve the natural surroundings and remarkable privacy that already exist. This is a property with space, character and possibilities, set against the sandy shoreline and world-class sunsets of North Oliphant. Two roll numbers under one PIN. Second roll # is 410254001832705 , 24 Caroline Cres zoned RU2 (id:42776)
107-3 - 1052 Rat Bay Road
Lake Of Bays, Ontario
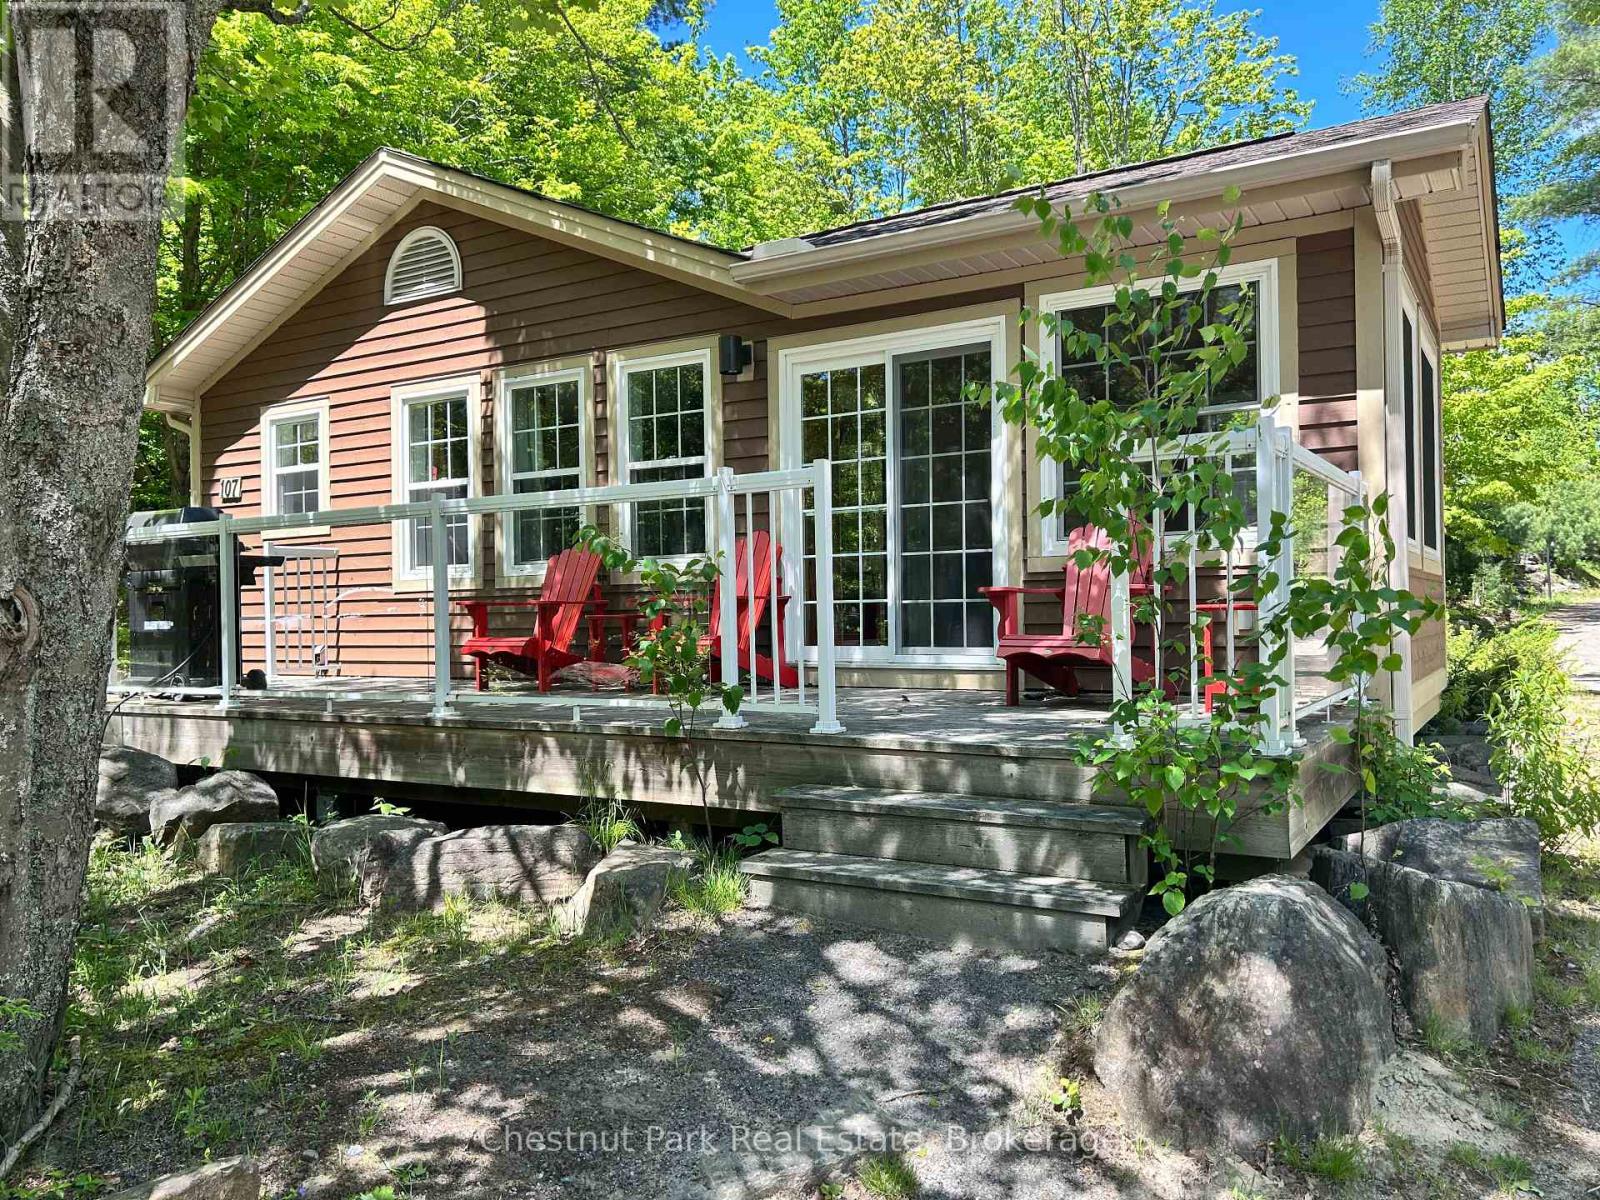
Blue Water Acres fractional ownership resort has almost 50 acres of Muskoka paradise and 300 feet of south-facing frontage on Lake of Bays. 107 Algonquin is a 2 bedroom cottage located close to the indoor swimming pool and games room. The Muskoka Room in 107 Algonquin is fully insulated for year-round comfort. This is NOT a timeshare but some might think it's similar. You would actually own a 1/10th share of the cottage that you buy. Ownership also includes a share in the entire complex. This gives you the right to use the cottage Interval that you buy for only five weeks per year: one core summer week plus 4 more floating weeks in the other seasons. Facilities include an indoor swimming pool, hot tub, whirlpool, sauna, games room, fitness room, activity centre, gorgeous sandy beach with shallow water ideal for kids, great swimming, kayaks, canoes, paddleboats, skating rink, tennis court, playground, and walking trails. You can moor your boat for your weeks during boating season. Check-in is on Fridays at 4 p.m. ANNUAL maintenance fee PER OWNER for 107 Algonquin cottage in 2026 is $5127 + HST. Core week 3 for this cottage starts on July 10, 2026 and the remaining weeks for 2026 start (or started) on January 9, March 20, April 17, September 4/2026. There is a laundry in the Algonquin cottage. There is no HST on resales. All cottages are PET-FREE and Smoke-free. Please note that interior photos are of a similar unit (all Algonquins have the same floor plan) (id:42776)
108-8 - 1052 Rat Bay Road
Lake Of Bays, Ontario

Blue Water Acres FRACTIONAL ownership means that you share the cottage with 9 other owners. You will own a 1/10th share of the cottage (your "Interval" week) and a smaller share in the entire resort. It's NOT A TIMESHARE although some think it is similar. This cottage is known as 108 Algonquin and it's one of three cottages OFFERING THE BEST BEACH/LAKE VIEW at Blue Water Acres; it has private and guest parking, hi-speed internet, good cell service, 2 spacious bedrooms, washer & dryer, cozy propane fireplace in living area, large dining area with full equipped kitchen and large screened in Muskoka Room. You will have exclusive use of your cottage for 5 weeks of the year. Check-in day for 108 Algonquin is Saturday and the Core Week (Week 8) in 2026 starts on August 15. The four other floating weeks rotate each year so it's fair to all the owners. Remaining weeks for 2026: February 14, May 23, October 10, December 5/2026 . Included for your enjoyment: beach chairs, kayaks, paddle boats, a 300' sand beach, tennis and badminton courts, playground, indoor swimming pool with change room & sauna, hot tub, gathering room with grand piano, games room with pool tables, fitness room, tubing hill, skating, walking & snowshoe trails and more. You can even moor your own boat at Blue Water Acres for your weeks during boating season. All the cottages are pet-free & smoke-free. This is an affordable way to enjoy cottage life without the cost or work of full cottage ownership. Annual Maintenance fees INCLUDE EVERYTHING and are paid November for the following year. The ANNUAL maintenance fee for EACH OWNER in 108 Algonquin cottage in 2026 is $5,127 +HST. There is NO HST on the purchase price. It's a unique way to own a share of Muskoka on Muskoka's second largest lake. Your weeks can also be traded for weeks at other luxury resorts around the world through Interval International. Or you can rent your weeks out either through Blue Water Acres or on your own. (id:42776)
Contact me to setup a viewing.
519-386-9930Not able to find any homes in the area that best fits your needs? Try browsing homes for sale in one of these nearby real estate markets.
Port Elgin, Southampton, Sauble Beach, Wiarton, Owen Sound, Tobermory, Lions Head, Bruce Peninsula. Or search for all waterfront properties.