
Search for Grey and Bruce County (Sauble Beach, Port Elgin, Tobermory, Owen Sound, Wiarton, Southampton) homes and cottages. Homes listings include vacation homes, apartments, retreats, lake homes, and many more lifestyle options. Each sale listing includes detailed descriptions, photos, and a map of the neighborhood.

65 Cavalier Crescent
Huron-Kinloss, Ontario
Welcome to easy, carefree living in this beautifully designed 2-bedroom, 2-bathroom bungalow condo, nestled in the quiet and welcoming Village of Ripley. With 1,310 square feet of thoughtfully laid-out living space, this home offers the perfect blend of comfort, convenience, and low-maintenance living, all on one floor. Step inside to an open-concept layout with wide hallways and doorways, ideal for those seeking a barrier-free lifestyle. The spacious kitchen flows seamlessly into the bright living and dining areas, perfect for entertaining or simply enjoying everyday life. There are two generously sized bedrooms including a primary suite which includes a walk in closet and an ensuite with step in shower, or enjoy a soak in the main bathroom with an oversized tub & shower combination. Enjoy the benefits of condo living with snow removal and lawn care handled for you, so you can spend more time doing what you love. Just minutes from the sandy shores of Lake Huron, this home offers small-town charm with easy access to the beach, local shops, and nearby amenities. Whether you're downsizing, retiring, or simply looking for a fresh start in a friendly community, this bungalow condo is a perfect fit. Don't miss this rare opportunity to own a stylish and accessible home in one of Huron-Kinloss most desirable locations. * Please Note - Some images have been virtually staged. * (id:42776)
30 Fieldstone Lane
Centre Wellington, Ontario
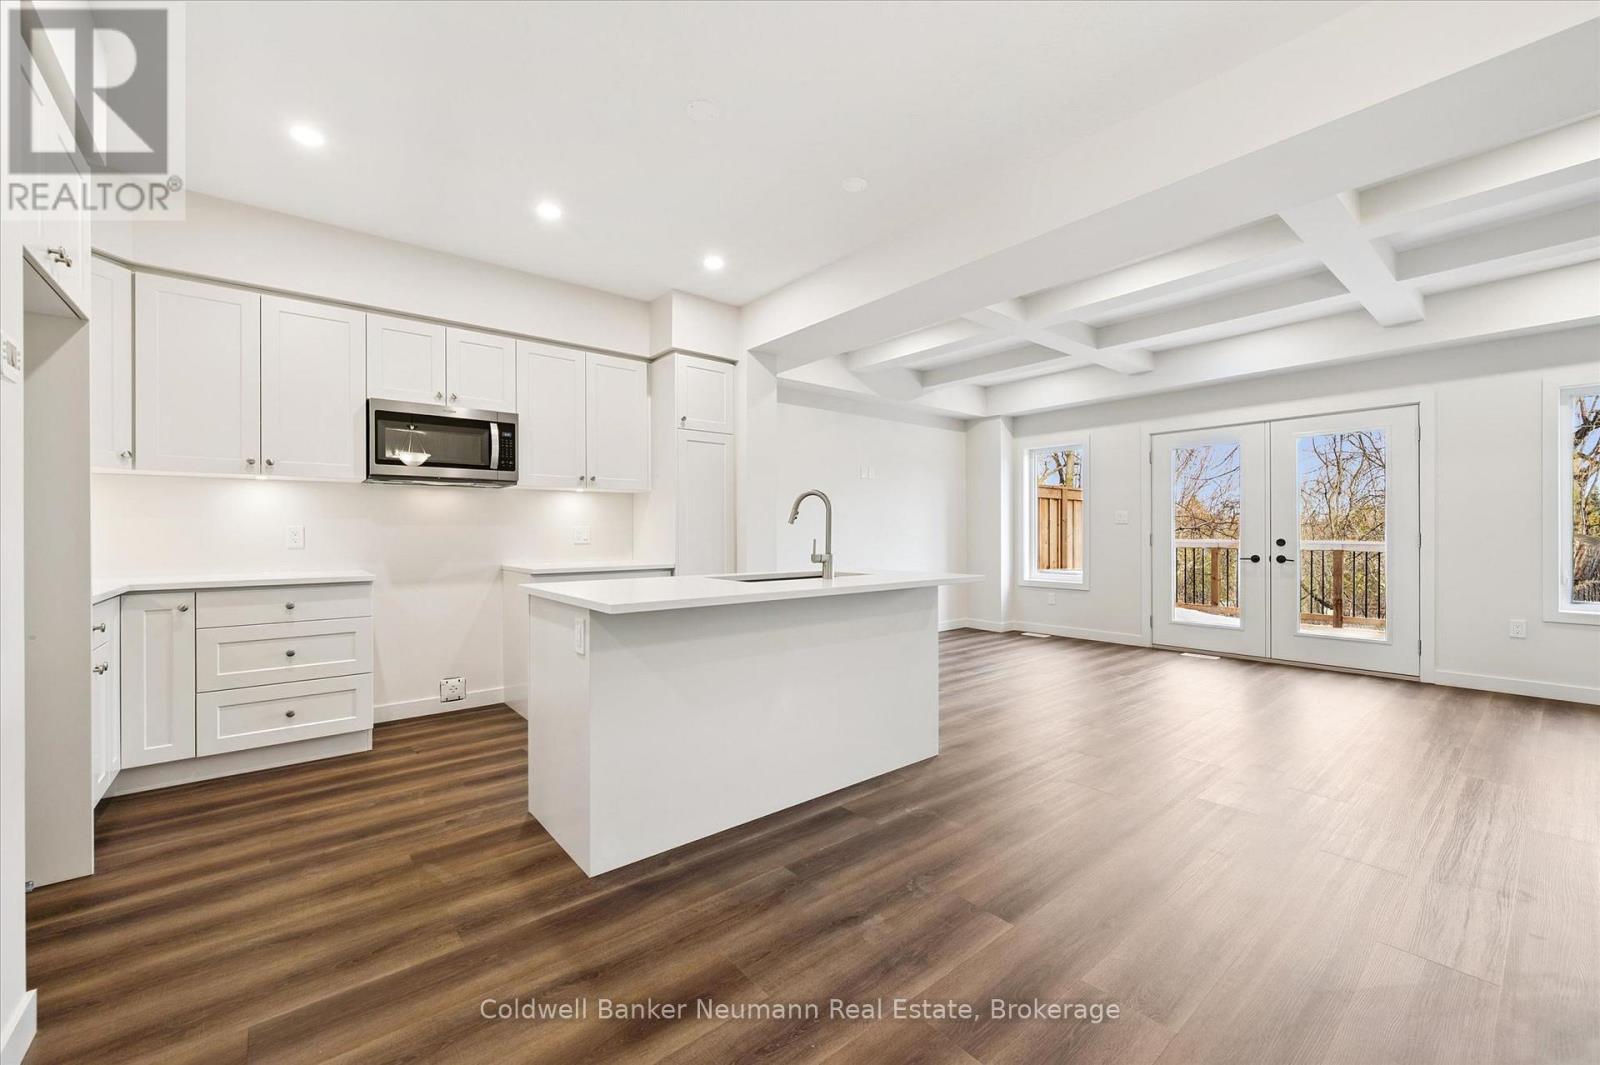
Set within the South River community in Elora by Granite Homes, this 1,637 sq. ft. townhome blends thoughtful design with a setting that feels calm and connected to nature. Offering three bedrooms, 2.5 bathrooms, and a layout designed for everyday living. The main floor features 9' ceilings and luxury vinyl plank flooring throughout. At the centre of the home, the kitchen is finished with quartz countertops, upgraded cabinetry, under-cabinet lighting, and an extended breakfast bar that transitions easily from everyday use to entertaining. The living room adds warmth with a coffered ceiling detail, while designer trim carries a clean, cohesive finish throughout. Upstairs, you'll find three bedrooms, including a primary suite with a walk-in closet and a private ensuite featuring a walk-in tiled shower with frameless glass. Second-floor laundry adds everyday convenience. Step outside to a private deck backing onto greenspace, offering a quiet backdrop to unwind or entertain. All while being just minutes from Elora's charming downtown, local restaurants, scenic trails, and a state-of-the-art hospital, with Guelph, Kitchener, and Waterloo easily within reach. Now offering a 5 piece appliance package + 2 years free condo fees. **Listing price reflects the price after HST rebates. The price listed assumes eligibility for the proposed full HST rebate. Please speak with Granite Homes Sales Representatives for more information and to see if you qualify.** Start your tour at the sales office located at 47 Imrie Road. We're open Monday-Thursday from 2 PM-7 PM and Friday-Sunday from 12 PM-5 PM. (id:42776)
10 Driftwood Lane
Meaford, Ontario
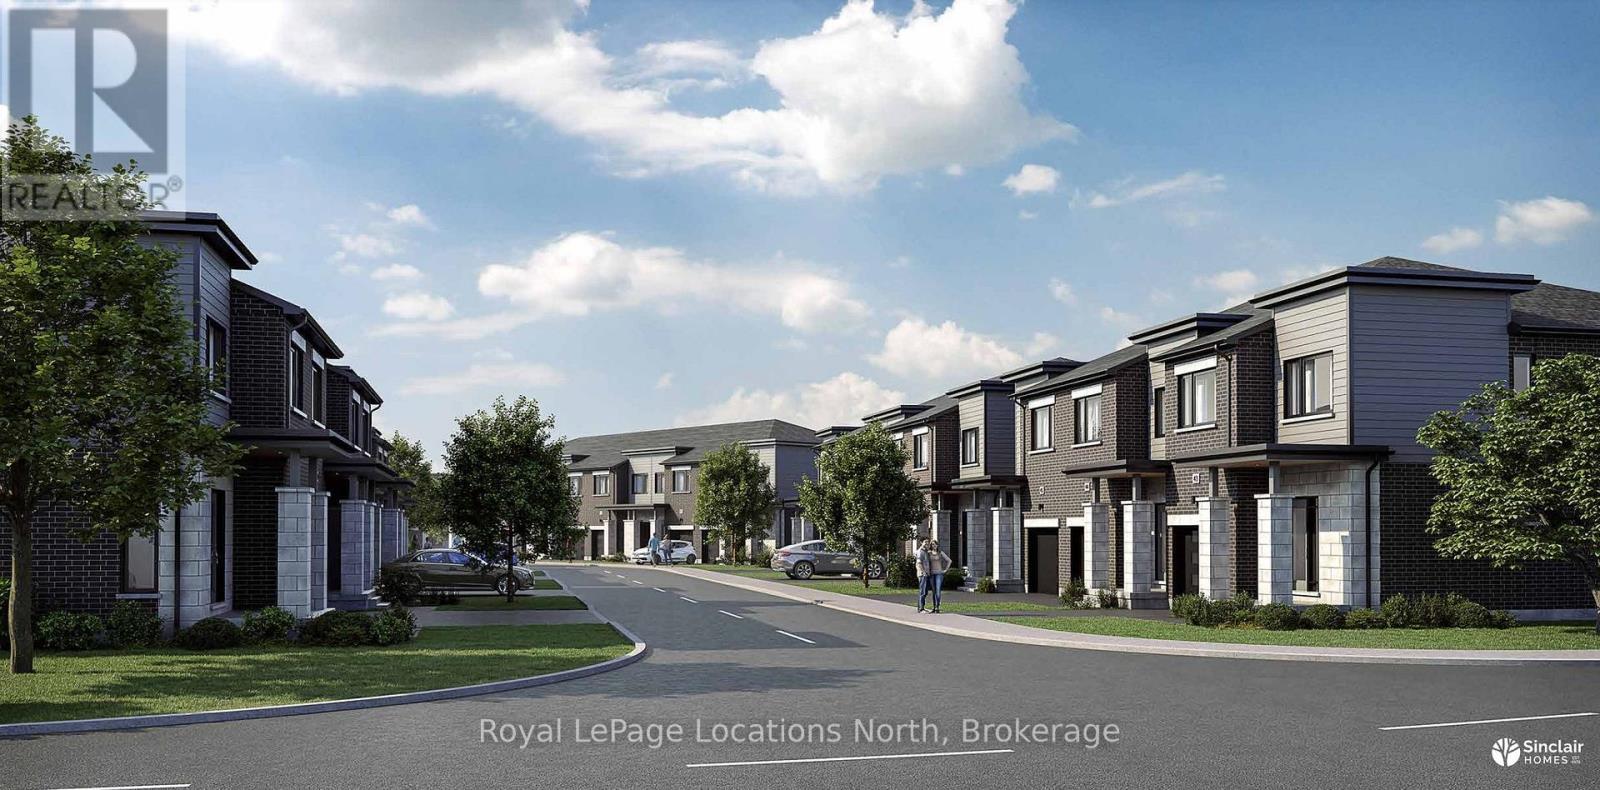
Mariners Haven at Baybounds - Voyageur Interior Model. 3 Bedroom, 2 and a half bath home is customizable and could be constructed as two primary suites, each with an ensuite bath, complete the basement to increase your living space to add a rec room, another bedroom and 3pc bath. These homes are all built to one of the highest qualities exceeding current standards in a Net Zero Home. All homes include solar panels as well as cold climate heat pumps and net metering contracts with Hydro One, meaning your home will generate as much electricity as it uses and your energy costs will be dramatically reduced. 2 inches of spray foam under all basement floors and up the exterior basement walls, Aerobarrier advanced air sealing, triple pane windows and so much more. This results in a home that is more comfortable, humidity regulated, and having higher indoor air quality. Experience luxury with quartz countertops throughout, 3 pc kitchen stainless steel appliance package, Washer and Dryer, asphalt driveway, deck, privacy fence, fibre optic and high quality finishes. Ask about the generous First Release Incentives! ***HST Exempt for qualified Buyers. Listed Price reflects the HST exemption*** (id:42776)
127 Walsh Crescent
Stratford, Ontario
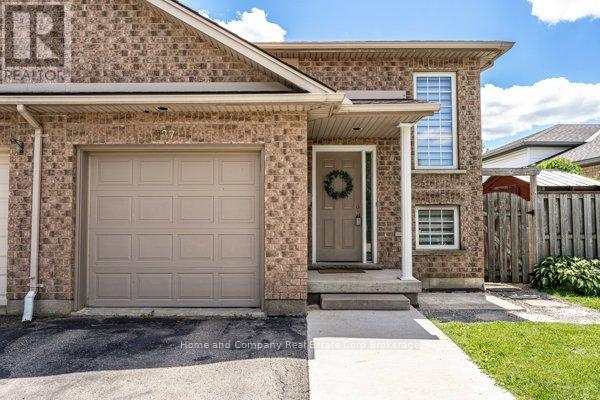
Nestled in a quiet, family-friendly neighbourhood, you will find this 3 bedroom, 2 bath semi-detached home. Highly sought after Bedford School ward, and close to the east end shopping and restaurants are highlights of this property. You are welcomed by a bright foyer that leads up to the open concept dining room and kitchen, functionally equipped with generous counter space and cupboard storage. Further on this level, is a 4 piece bathroom, and 2 bedrooms. Lastly, there is a convenient main floor laundry room. Downstairs, there is space for everyone to relax and gather in the freshly painted recroom boasting a lovely gas fireplace. A newly installed shower finishes off the 3 piece bathroom, and a comfortable 3rd bedroom completes this level. Walk out to the fully fenced south facing yard to play or tend to the gardens. Now is your chance! (id:42776)
319 Gould Street
South Bruce Peninsula, Ontario
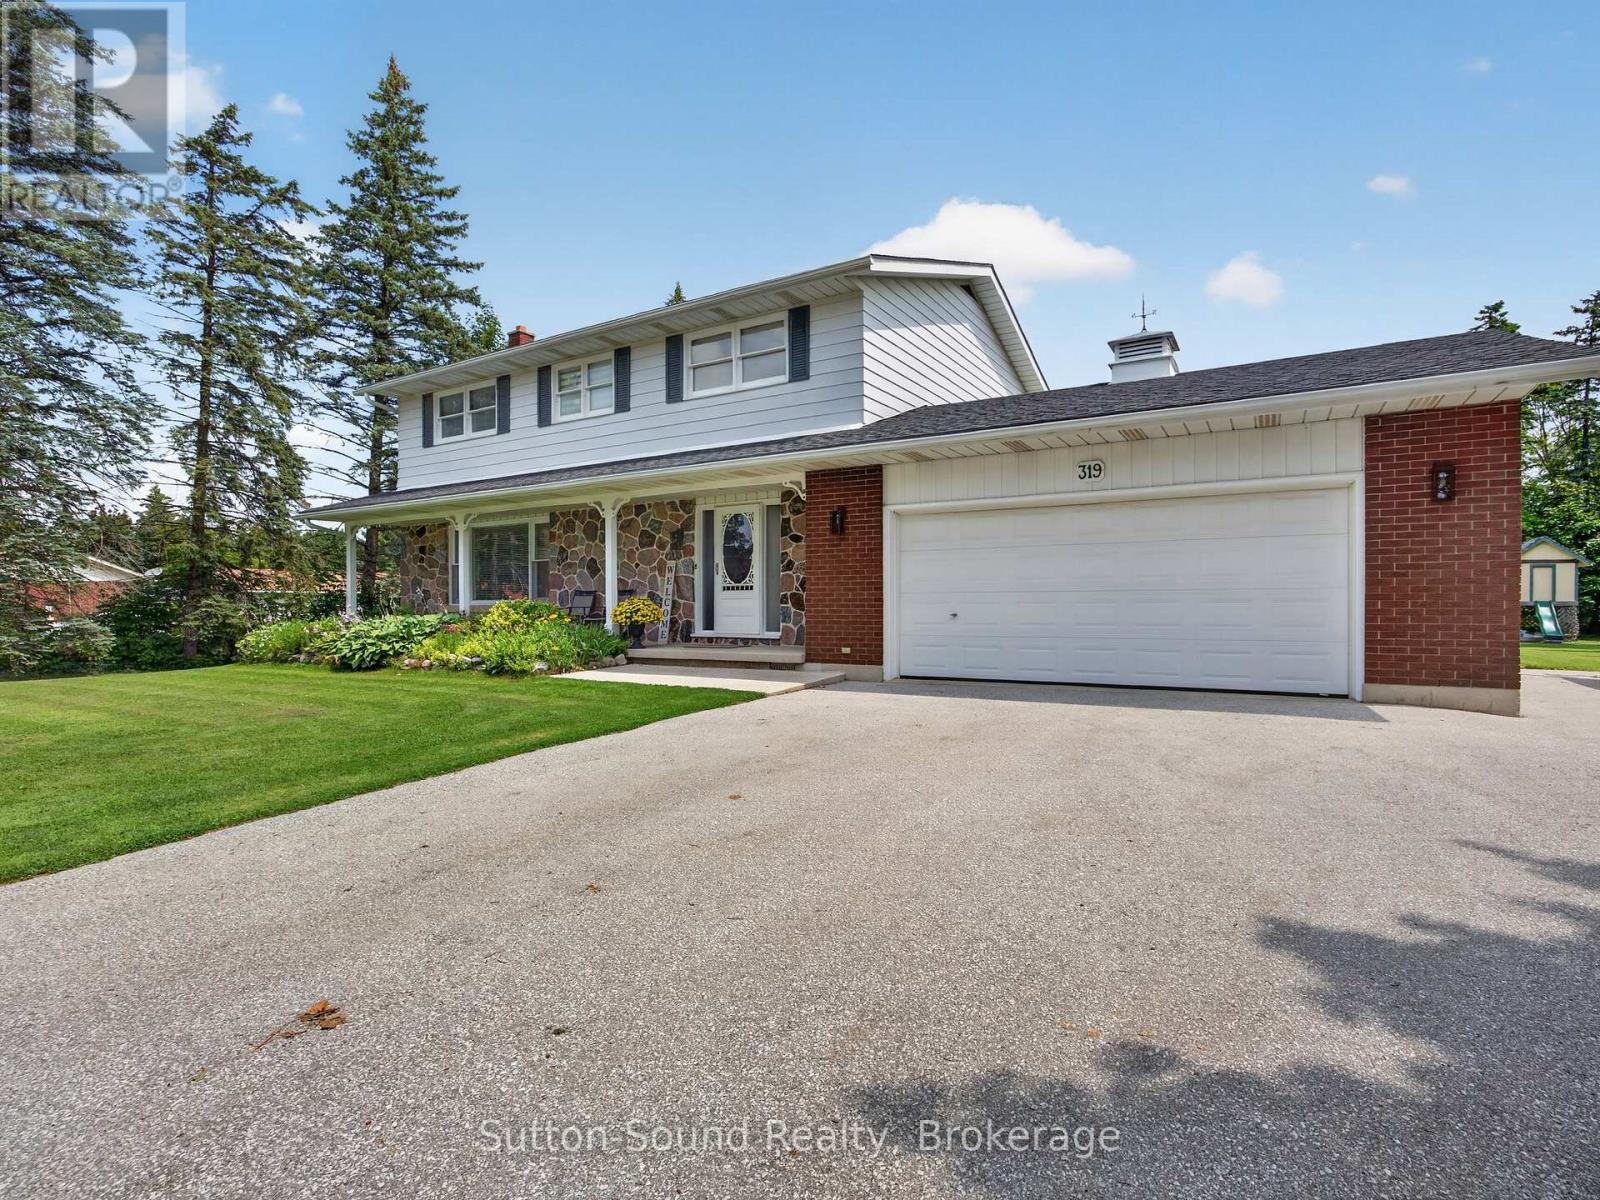
Summer is calling, and this backyard is ready for it. Set on a beautifully landscaped corner lot in the heart of Wiarton, this property offers the perfect mix of outdoor entertaining, family living, and small-town convenience. Spend warm days relaxing by the above-ground pool with wrap-around deck, host BBQs on the patio, or enjoy the privacy of the spacious yard surrounded by mature trees. Whether you're entertaining friends or watching the kids play, this backyard oasis is designed to be enjoyed all season long.Inside, the bright and functional layout offers flexibility for a variety of lifestyles. The kitchen features ample cabinetry and prep space, flowing into a dining area ideal for both everyday meals and larger gatherings. A cozy living room with gas fireplace creates a welcoming space to unwind, while large windows throughout bring in plenty of natural light.With 5 bedrooms and 3 bathrooms, there's room for growing families, guests, hobbies, or work-from-home needs. The upper level offers incredible versatility, while the primary suite features his/hers closets and a private ensuite for added comfort. The finished lower level adds even more usable living space, perfect for a rec room, gym, or media area.Additional features include central air, cold room, attached garage, fibre optic high-speed internet, and full municipal services for easy everyday living. Located in a friendly, family-oriented neighbourhood, you're within walking distance to shops, restaurants, cafés, Tim Hortons, grocery store, schools, arena, parks, marina, trails, waterfront, and all the charm of small-town living in South Bruce Peninsula (id:42776)

813 - 1882 Gordon Street
Guelph, Ontario
Welcome to Gordon Square III. This thoughtfully designed 2-bedroom plus den suite offers spacious, functional living in a modern condominium setting. The open-concept design features a bright living and dining area that flows seamlessly to the expansive private terrace, creating an ideal space for both everyday living and entertaining. Offering approximately 1,155 sq. ft. of outdoor space, the terrace is a rare extension of the home, perfect for enjoying the warmer months with plenty of room for dining, lounging, and hosting, all while taking in the northwest-facing views. The kitchen is well-appointed with ample storage and pantry, opening directly into the main living area for a connected, practical layout. The primary bedroom offers a comfortable retreat with generous proportions, while the second bedroom and versatile den provide flexibility for guests, a home office, or additional living space. This suite features a barrier-free layout designed to support ease of movement and everyday comfort. Residents of Gordon Square III enjoy access to a full range of amenities, including a party room and meeting room ideal for hosting larger gatherings or events, a fully equipped gym for your daily routine, guest suites for visiting friends and family, and a golf simulator so you can practice your swing year-round. Located in Guelph's desirable south end, you are just steps from restaurants, coffee shops, grocery stores, and everyday amenities. An excellent opportunity for those seeking low-maintenance living in a vibrant and growing community. (id:42776)
213 Huron Road
Huron-Kinloss, Ontario
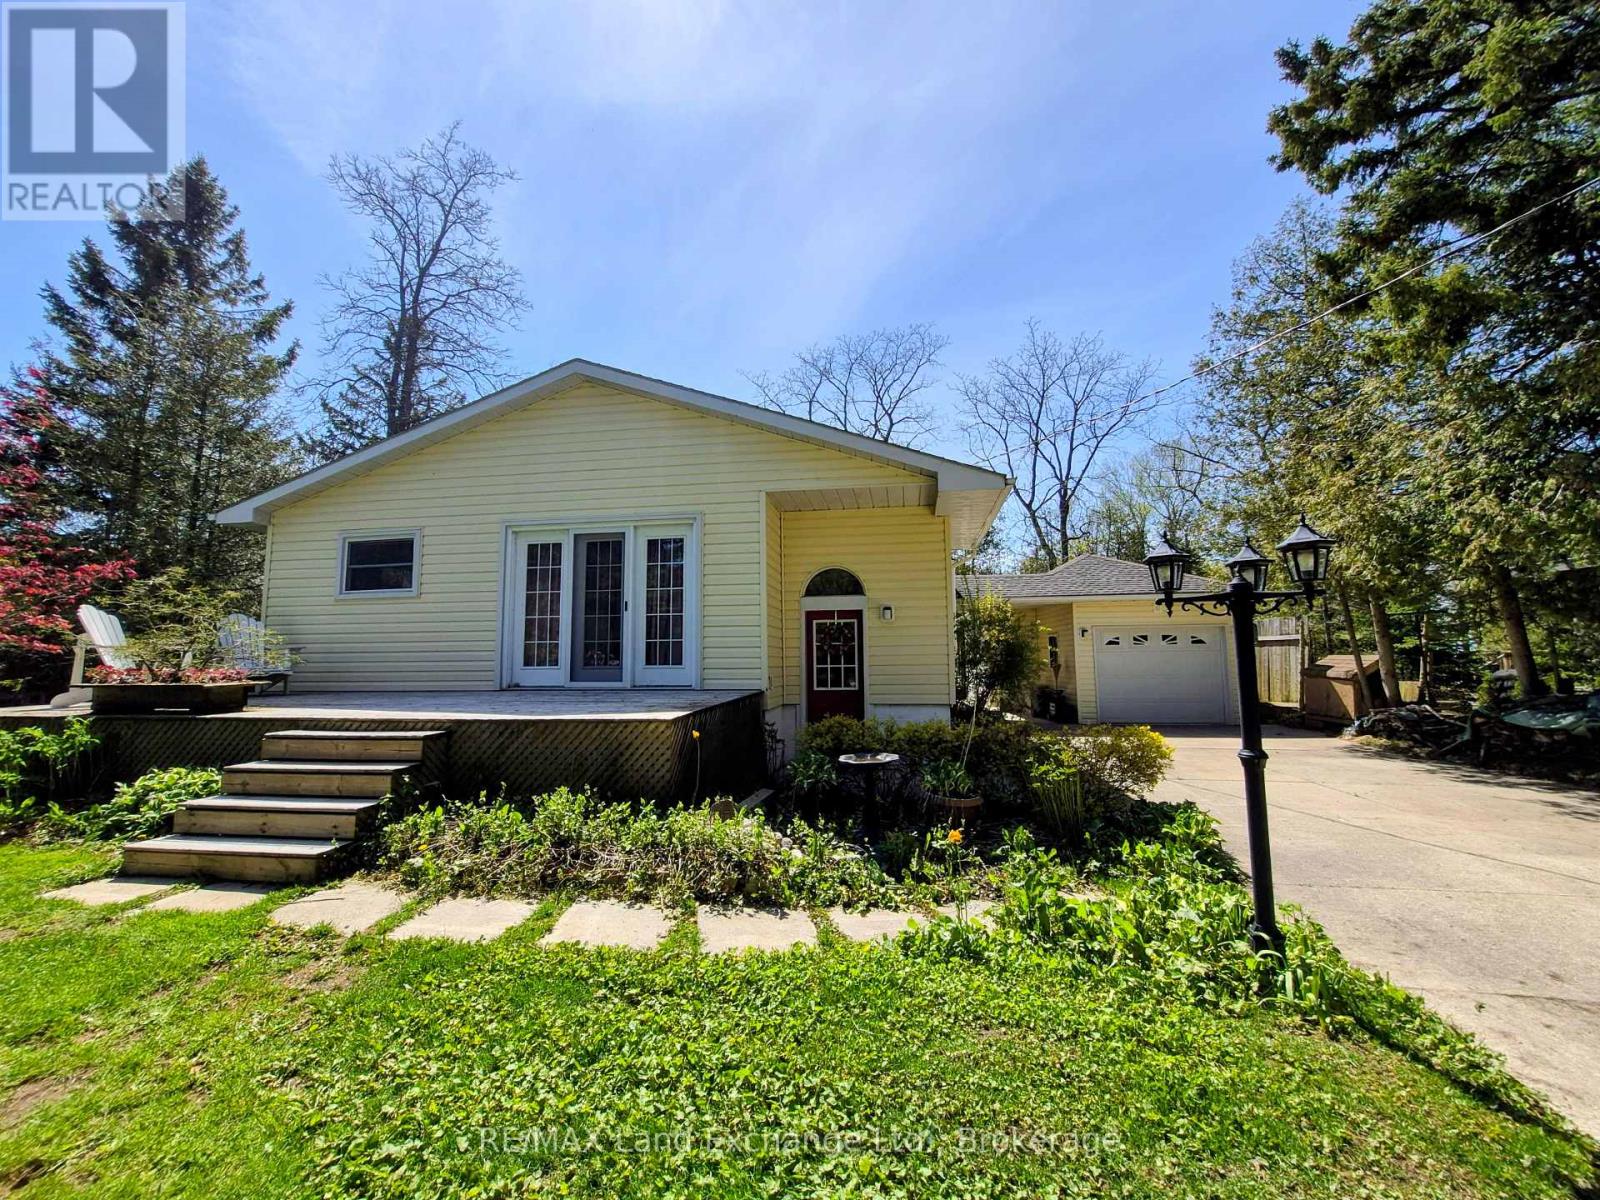
Perfect retirement home that features partial lake view with close proximity to the shores of Lake Huron in Point Clark. It offers 3 bedrooms and 2 bathrooms with the primary bedroom, laundry and bath all located on the main floor. Beautifully appointed kitchen featuring a large island and open concept living room. Lower level features family room, 2 more bedrooms, 3pc Bathroom and storage areas. This home also has forced air natural gas, heat pump/CA and a woodstove for added comfort. Your outdoor living space boasts two decks, detached garage, hot tub with covered roof, fenced area, Walk up basement entry and so much more. Equipped with whole home Generac Generator, JD lawn tractor, snow blower and other great inclusions that will make your home or cottage experience a breeze. Stunning sunsets are literally within a minutes walk. A pathway from your own backyard will take you down to the Lake Huron waters edge, cross the little bridge and enjoy the gorgeous sunsets lakeside living provides here in Point Clark. (id:42776)
205 First Avenue
Armour, Ontario
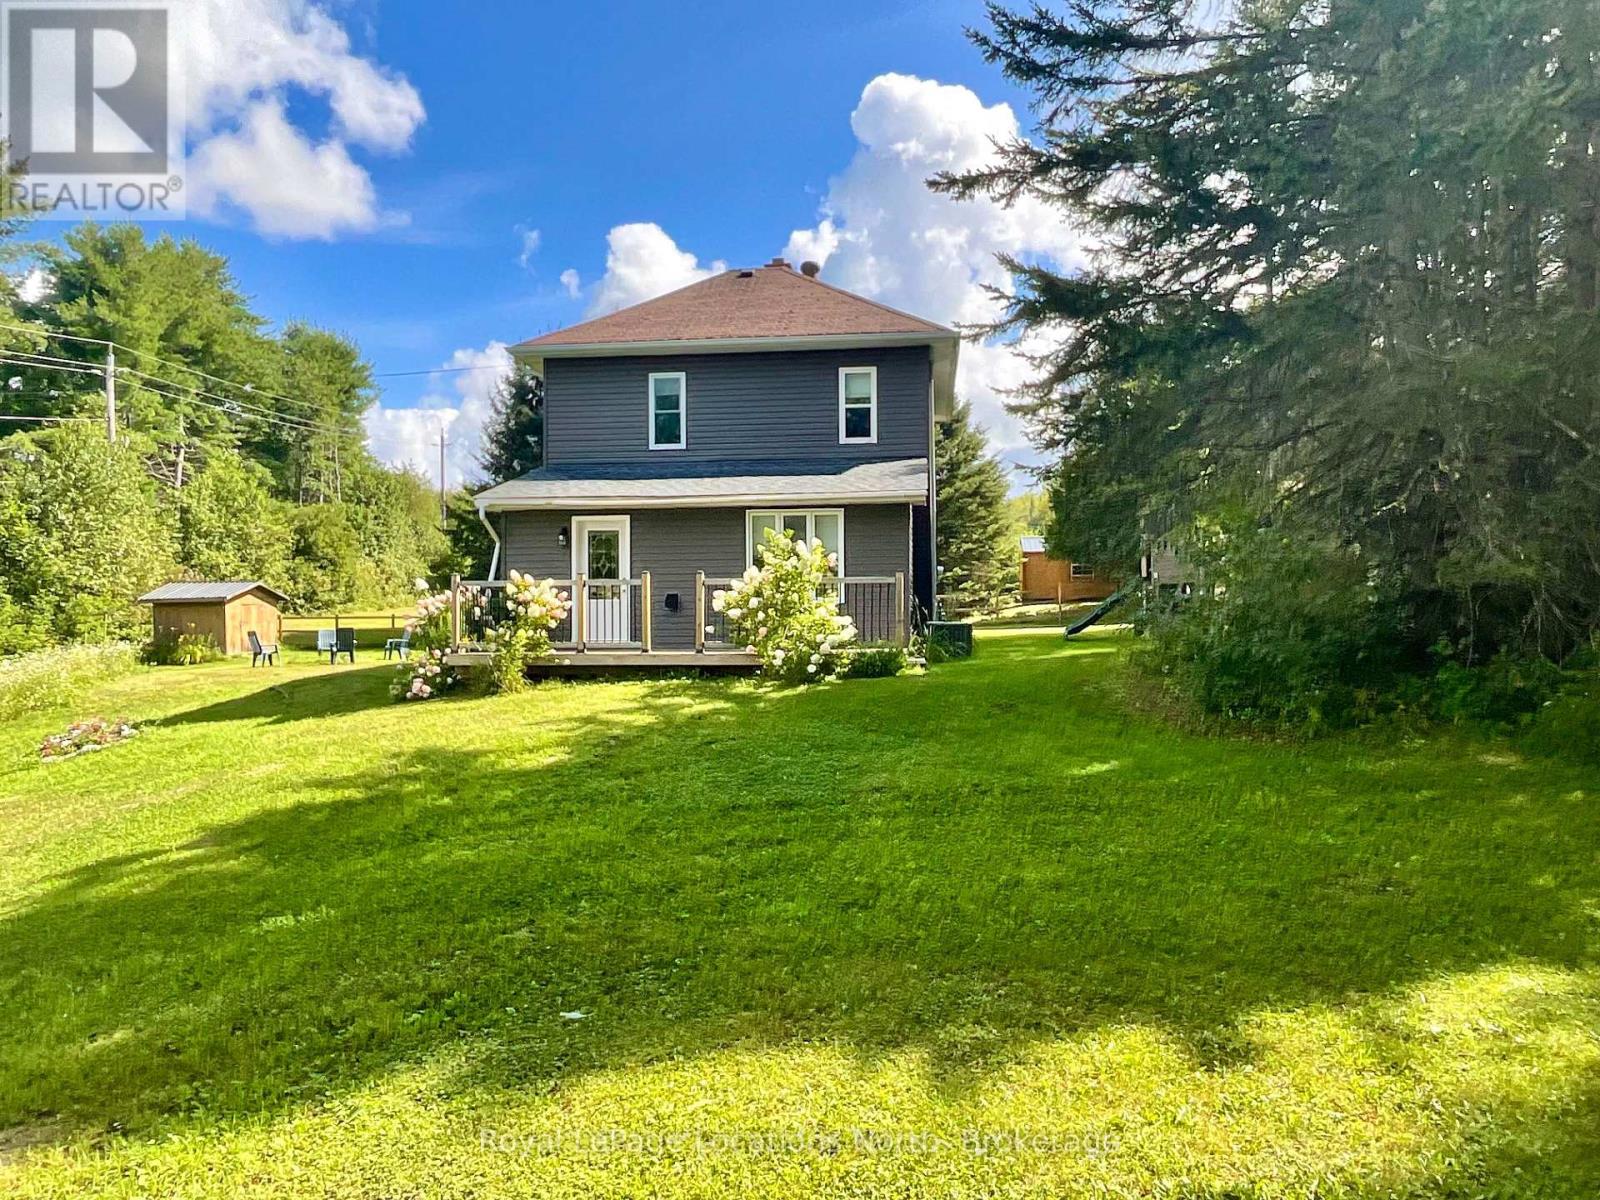
In-Town Living on a Rare Half-Acre + Elevated Estate Lot, Perched high above the road on a beautifully treed 0.553-acre in-town lot. This distinguished 2-storey Century home masterfully blends timeless character with thoughtful modern upgrades. Offering approximately 1,450 square feet of curated living space, this rare property delivers privacy, charm, and walkable convenience in one exceptional package. From the moment you arrive, the home's elevated position and expansive grounds create a sense of presence and tranquility rarely found within town limits. Inside, soaring 9 foot + ceilings on the main level enhance the natural light and architectural character. The layout has been designed for both everyday comfort and elegant entertaining, featuring an inviting eat-in kitchen, formal dining room, and a warm, welcoming family room. The main-floor primary bedroom provides convenience and flexibility, while the upper level hosts three generously sized bedrooms and a beautifully renovated four-piece bathroom - offering refined comfort for family and guests alike. Step outdoors to experience three separate decks overlooking your private, treed estate setting - an ideal backdrop for summer gatherings, quiet morning coffee, or watching children enjoy the included outdoor play centre. Notable Enhancements & Infrastructure - New furnace ( 2024) New exterior siding (2020), Lower roof shingles replaced (2024), Central air installation (2025), Water filtration system with UV purification, Generator-ready setup , 200-amp electrical service, and Central vacuum. This home is perfectly positioned within walking distance to schools, grocery stores, medical centre, gas station, Tim Hortons, LCBO, and everyday conveniences. This property offers the rare combination of estate-style living with true in-town accessibility. A refined century residence offering space, stature, and modern peace of mind - an exceptional opportunity for the discerning buyer. (id:42776)

933 - 316489 31st Line
Zorra, Ontario
Enjoy a more relaxed lifestyle at the lovely Happy Hills Retirement Resort. Located in a gated community this lovely 2 or 3 bedroom home offers approximately 1366 square feet of living space with 2 full baths, a spacious eat in kitchen, a large living room, primary bedroom with a cheater ensuite and built in closet with dresser drawers. The back room could be either a 3 rd bedroom or office or family room. The rear yard offers a wood deck, a closed in insulated gazebo great for entertaining or those rainy nights, and extra storage with the garden shed with hydro and additional storage located under the unit and worry no more about the hydro going off, this unit offers a Generlink generator, also included for this unit is a pop up carport great for the winter months. Owning a home in this resort you have access to the community clubhouse with indoor pool, social events, and access to the trailer park amenities during the summer season. Call today for more information or your own private viewing on this great home, it might be just what you have been looking for. (id:42776)
209 Lake Rosalind Road 2
Brockton, Ontario
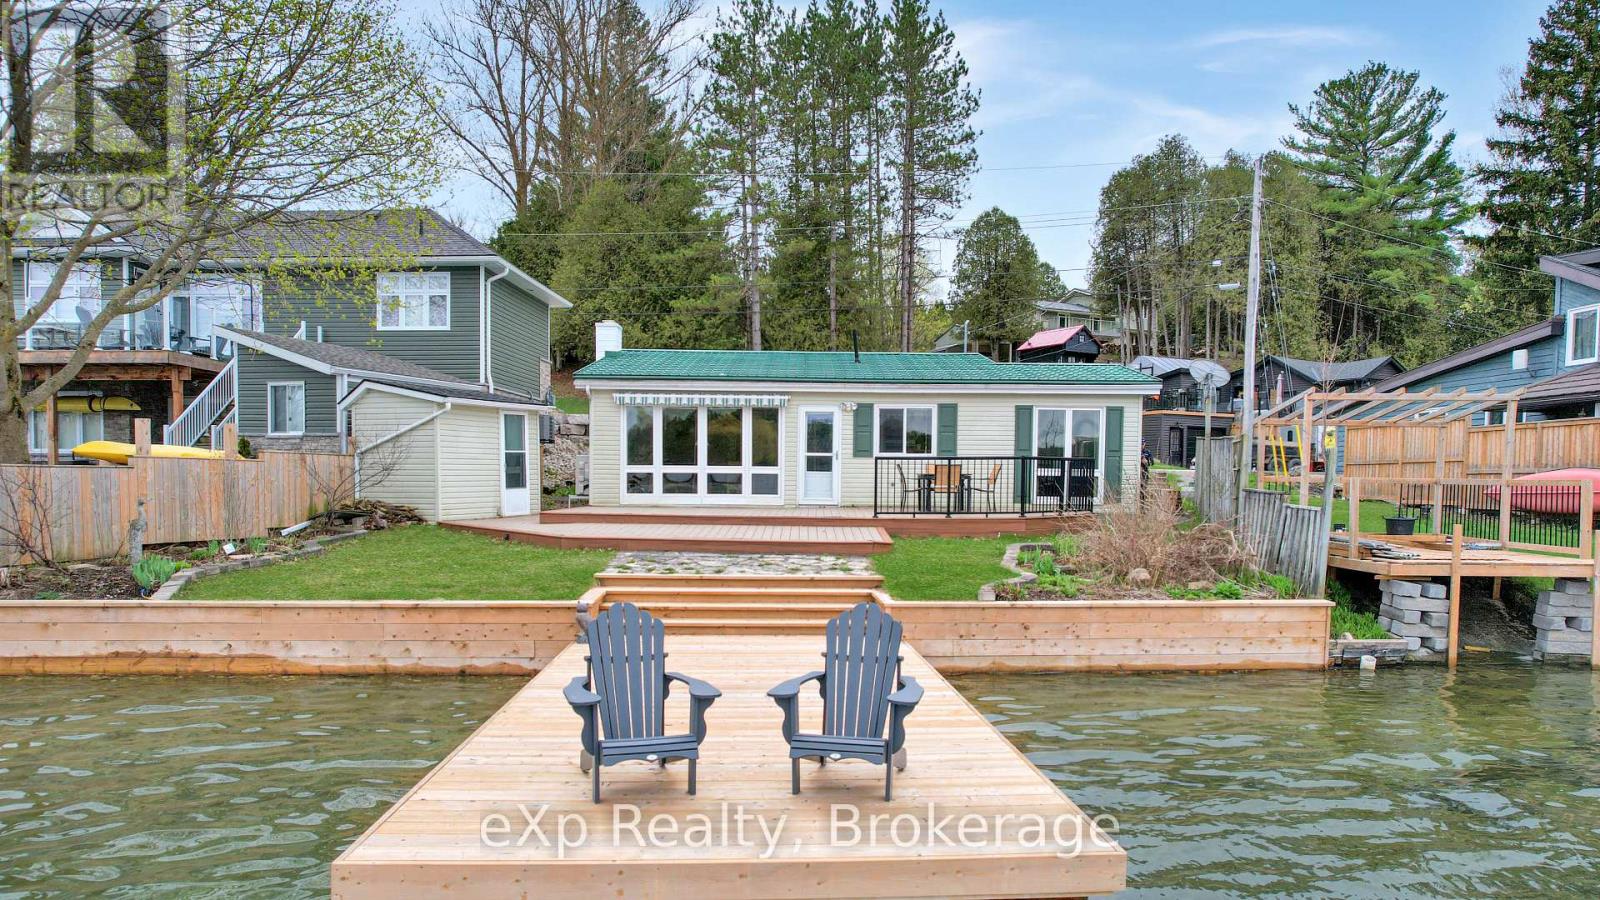
This cozy 3-bedroom bungalow, just minutes from Hanover, sits right on the shores of Lake Rosalind, perfect for swimming, boating, and relaxing by the water. The newly updated shoreline and dock offers amazing views and a peaceful spot to unwind. Inside, lots of natural light, making it great as a year-round home or a getaway. (id:42776)
487 Lake Rosalind Rd 4
Brockton, Ontario
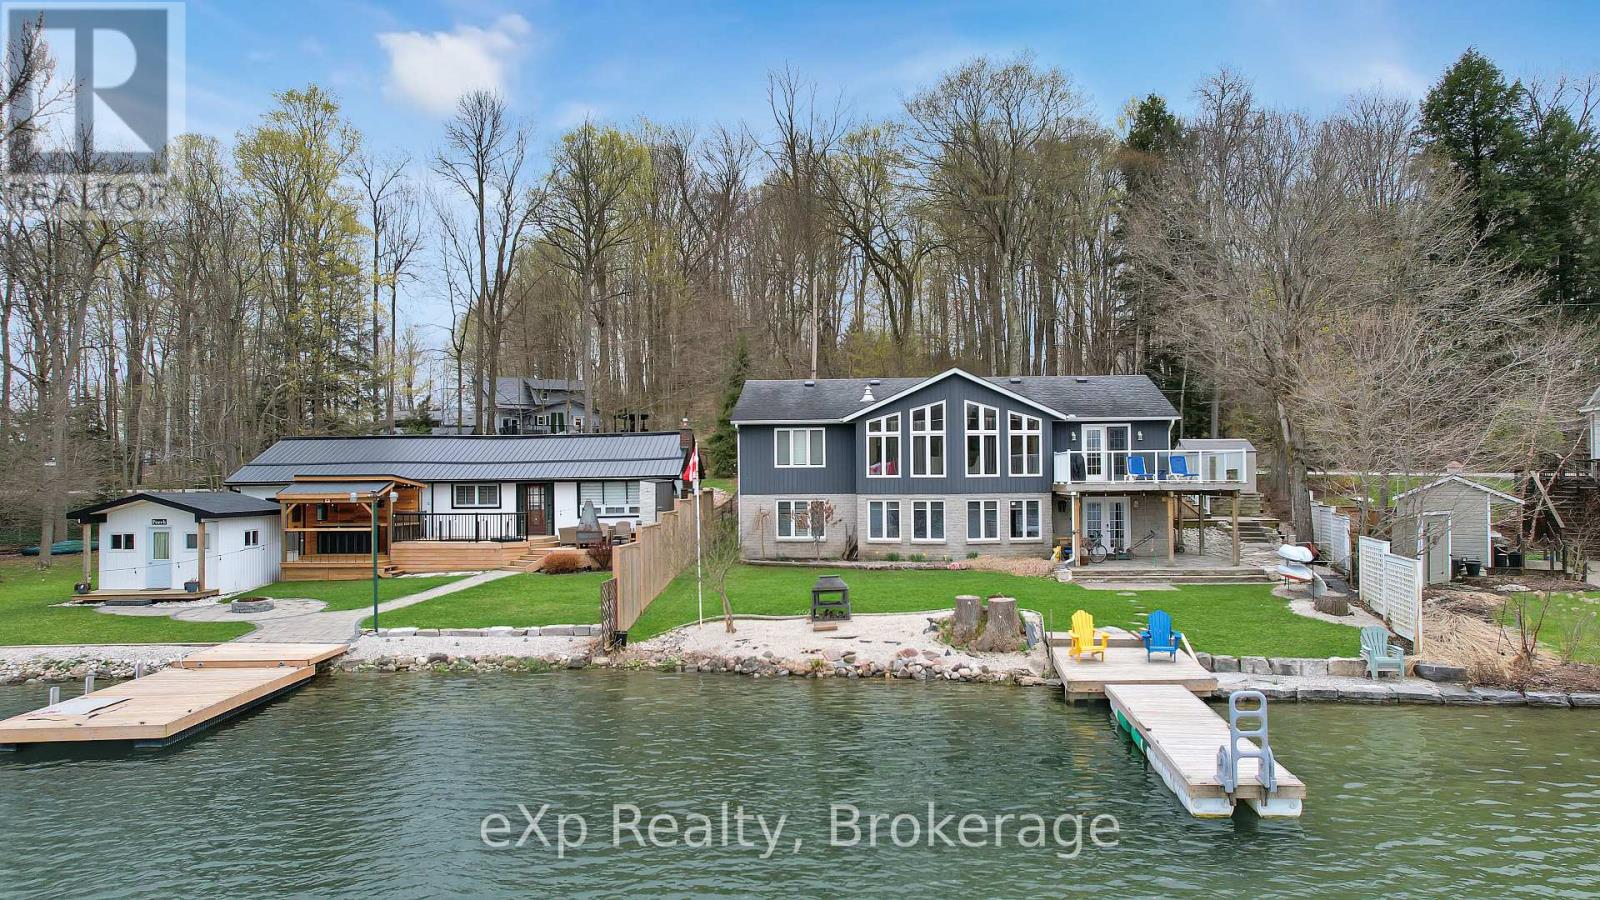
Waterfront home on Lake Rosalind, this well-maintained 2+1 bedroom property offers stunning panoramic lake views. The finished lower level features a walkout directly to the water, perfect for easy lake access. Set on a private, beautifully landscaped lot just minutes from Hanover, the home is serviced by natural gas and municipal water. Park your car out front and keep your boat in the water-this is lakeside living at its best. (id:42776)

318 - 1882 Gordon Street
Guelph, Ontario
PRICE IS INCLUDING NEW HST REBATE FOR AGREEMENTS SIGNED BETWEEN APRIL 1 2026 TO MARCH 31ST 2027 FOR PRINCIPAL RESIDENCE HOMES. Welcome to Gordon Square III, offering refined condominium living in Guelph's desirable south end. This thoughtfully designed 2-bedroom, 2-bath suite offers 1,115 sq. ft. of modern, open-concept living, complemented by two private balconies that extend your living space outdoors.The bright and spacious layout features a stylish kitchen with quartz countertops, premium stainless-steel appliances, and a functional island that flows seamlessly into the open living and dining area. Large windows and balcony access create an inviting space for everyday living and entertaining.The primary bedroom includes a walk-in closet and a well-appointed ensuite with double sinks and a glass shower, along with direct access to a balcony, creating a comfortable and private retreat. The second bedroom is well sized and ideally located near the main bathroom, making it perfect for guests, family, or a home office setup.This suite is an excellent opportunity for first-time home buyers, with Tricar offering a program designed to make home ownership more attainable. Qualified buyers may benefit from guaranteed government housing rebates prior to official approval, reduced deposits, and move-in-ready suites, providing a strong head start in today's market. With a flat $20,000 deposit, significant savings through applicable tax rebates, and high-quality, liveable suite designs with competitive pricing, Gordon Square III presents a rare opportunity to enter the market with confidence. Move-in ready and waiting for you. (id:42776)
Contact me to setup a viewing.
519-386-9930Not able to find any homes in the area that best fits your needs? Try browsing homes for sale in one of these nearby real estate markets.
Port Elgin, Southampton, Sauble Beach, Wiarton, Owen Sound, Tobermory, Lions Head, Bruce Peninsula. Or search for all waterfront properties.