
Search for Grey and Bruce County (Sauble Beach, Port Elgin, Tobermory, Owen Sound, Wiarton, Southampton) homes and cottages. Homes listings include vacation homes, apartments, retreats, lake homes, and many more lifestyle options. Each sale listing includes detailed descriptions, photos, and a map of the neighborhood.
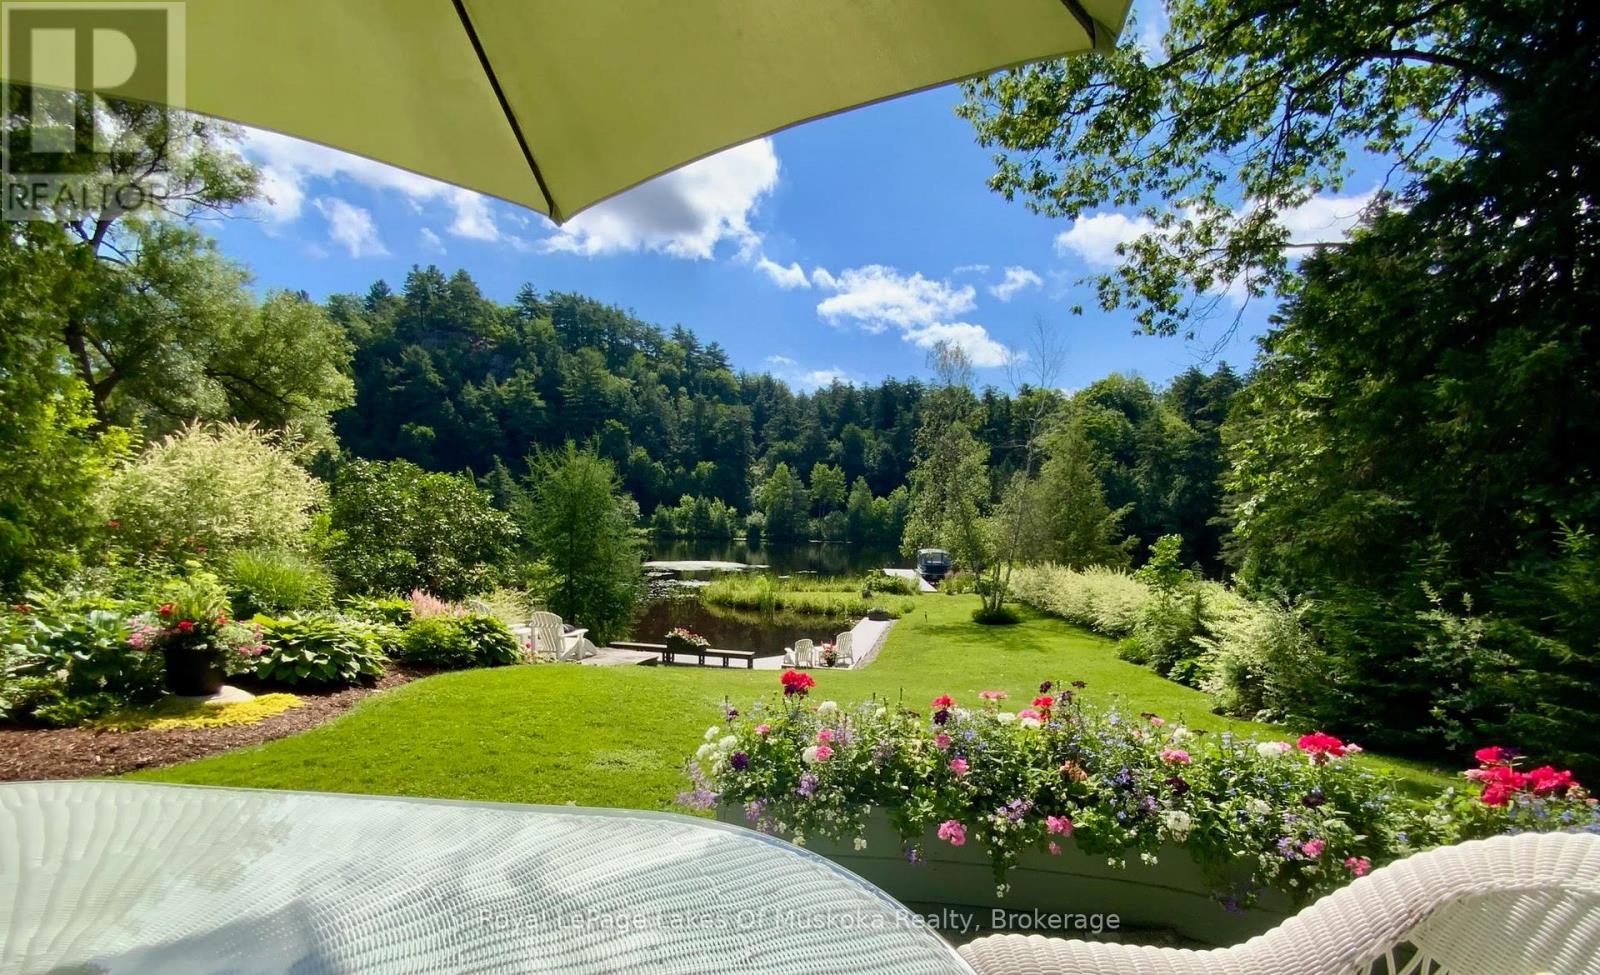
9 Mountview Avenue
Huntsville, Ontario
Complete privacy featured on one of the best lots on Huntsville's 60 KM, 4 lake boating system. This Muskoka Riverfront recreational residence is on one of the quietest in town streets in Huntsville. The gently sloped thoughtfully and professionally landscaped property offers a private cove with a fabulous fountain and spectacular view of the Lookout mountain and Muskoka forest...you will forget you live only a couple of blocks to the vibrant downtown core. This lovely recreational residence is nestled back from the road and is a stand out from the street or the river. Beautiful 4 bedroom home has been a beloved family recreational residence for many years. The interior features the quintessential open concept primary rooms with vaulted ceilings and window wall overlooking your breathtaking property and riverfront. Living room with attractive gas fireplace, kitchen seating at counter, dining suitable for those who like to entertain, main level family or sitting room with views of your porch and gardens. Hardwood floors, front foyer with arched entry, bedrooms with corner windows to maximize natural light, are all thoughtful design features of this beautiful home. The 2nd level is an ideal office or kids room. Lower level features another bright beautiful room currently used as a bedroom but can be a gym, office or whatever you may need. The double car garage has a rear door for lawn mower, kayaks, etc. The lot features a private cove with a high end composite walkway around it and an idyllic fountain in the middle. The dock is also composite and has ample space for your boat parking. There is a large patio on the riverside for dining and bbqing. Another granite sitting area is for thoughtful viewing of the panoramic views that you will want to take in with your coffee or glass of wine. This one of a kind opportunity includes some furnishings that could be available for you to enjoy this summer! (id:42776)
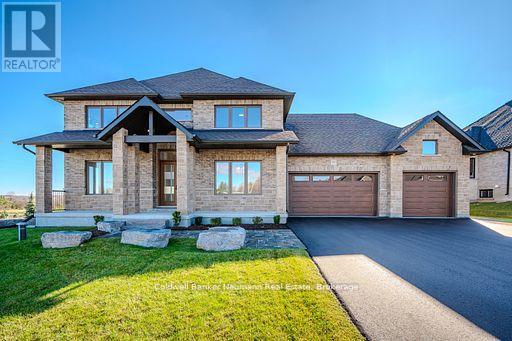
10 Broughton Street
Erin, Ontario
Beautiful new 2 storey home with 3 car garage, paved driveway, all on a 1/2 acre lot backing onto a pond and walking trail. This Courtenay model features a new Paragon Kitchen with quartz countertops in kitchen and bathrooms, hardwood floors on the main and built on a premium look-out lot with large basement windows. Attractive light, bright decor with light hardwood and a generous kitchen island. You will love the covered deck from the dinette with relaxing views of the pond and walking trail. The Butler's Pantry off the kitchen, offers a generous servery with storage between the kitchen and dining room-ideal for entertaining! You will love the primary bedroom suite on the upper level with 2 large walk-in closets and a large beautiful 5 piece ensuite.The other 2 bedrooms on this level have walk-in closets and a Jack and Jill bathroom between them. This impressive new home is located in Ospringe Highlands, at the corner of Highways 124 and 125, Erin. This is a new country estate community conveniently located 20 minutes to Guelph (hospital), 15 minutes to the town of Erin and only 10 minutes to the Go Train in Acton. Looking for a wonderful exclusive rural community, but not too far out-check out Ospringe Highlands. (id:42776)
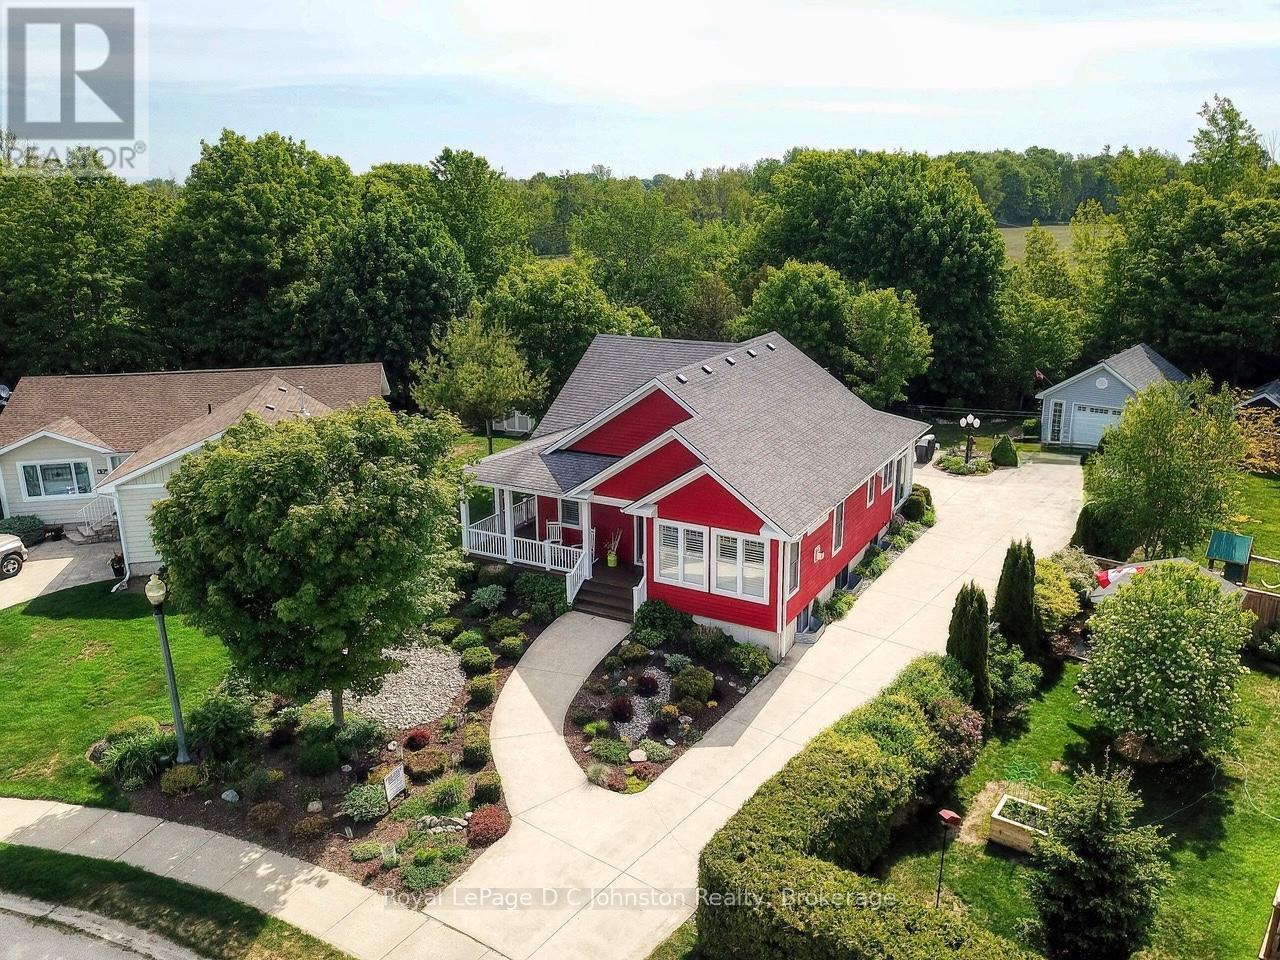
44 Eastgate Drive
Saugeen Shores, Ontario
Welcome to this beautifully crafted 4-bedroom, 3-bathroom bungalow, built by respected local builder Devitt Uttley and nestled in one of Southampton's most desirable neighbourhoods. Lovingly maintained by its original owners, this thoughtfully designed home offers over 2,800 sq ft of finished living space, outstanding storage, and a rare quarter-acre lot backing directly onto the Saugeen Rail Trail. Step inside to a warm and welcoming main floor featuring a lovely living room anchored by a cozy gas fireplace and large windows, offering the perfect space to relax or entertain. A spacious three-season sunroom extends your living space and invites you to enjoy the surrounding gardens from spring through fall. The well-appointed kitchen is both beautiful and functional, featuring ample cabinetry, a corner pantry, generous counter space, and a dining area ideal for gathering with family and friends. The primary bedroom has a large walk-in closet, private 3-piece ensuite, and direct access to the wrap-around porch, perfect for morning coffee or quiet evenings. A second bedroom, 4-piece bathroom, and practical mudroom with access to the attached 1.5-car garage complete the main level. The fully finished lower level offers warmth and comfort with radiant in-floor heating and oversized windows that make the space feel bright and inviting. Here you'll find two additional bedrooms, a 4-piece bathroom, a spacious family room, laundry room, utility/furnace room, and exceptional storage. Additional features include a gas furnace, a/c, air exchanger, central vac, beautifully maintained gardens and landscaping, a convenient garden shed and an impressive detached 18' x 24' workshop. All this within walking distance to Southampton's sandy beach, scenic trails, tennis courts, and fitness centre, offering the perfect balance of nature, recreation, and community. Book an appointment and see for yourself what this quality built home in an unbeatable location has to offer. (id:42776)
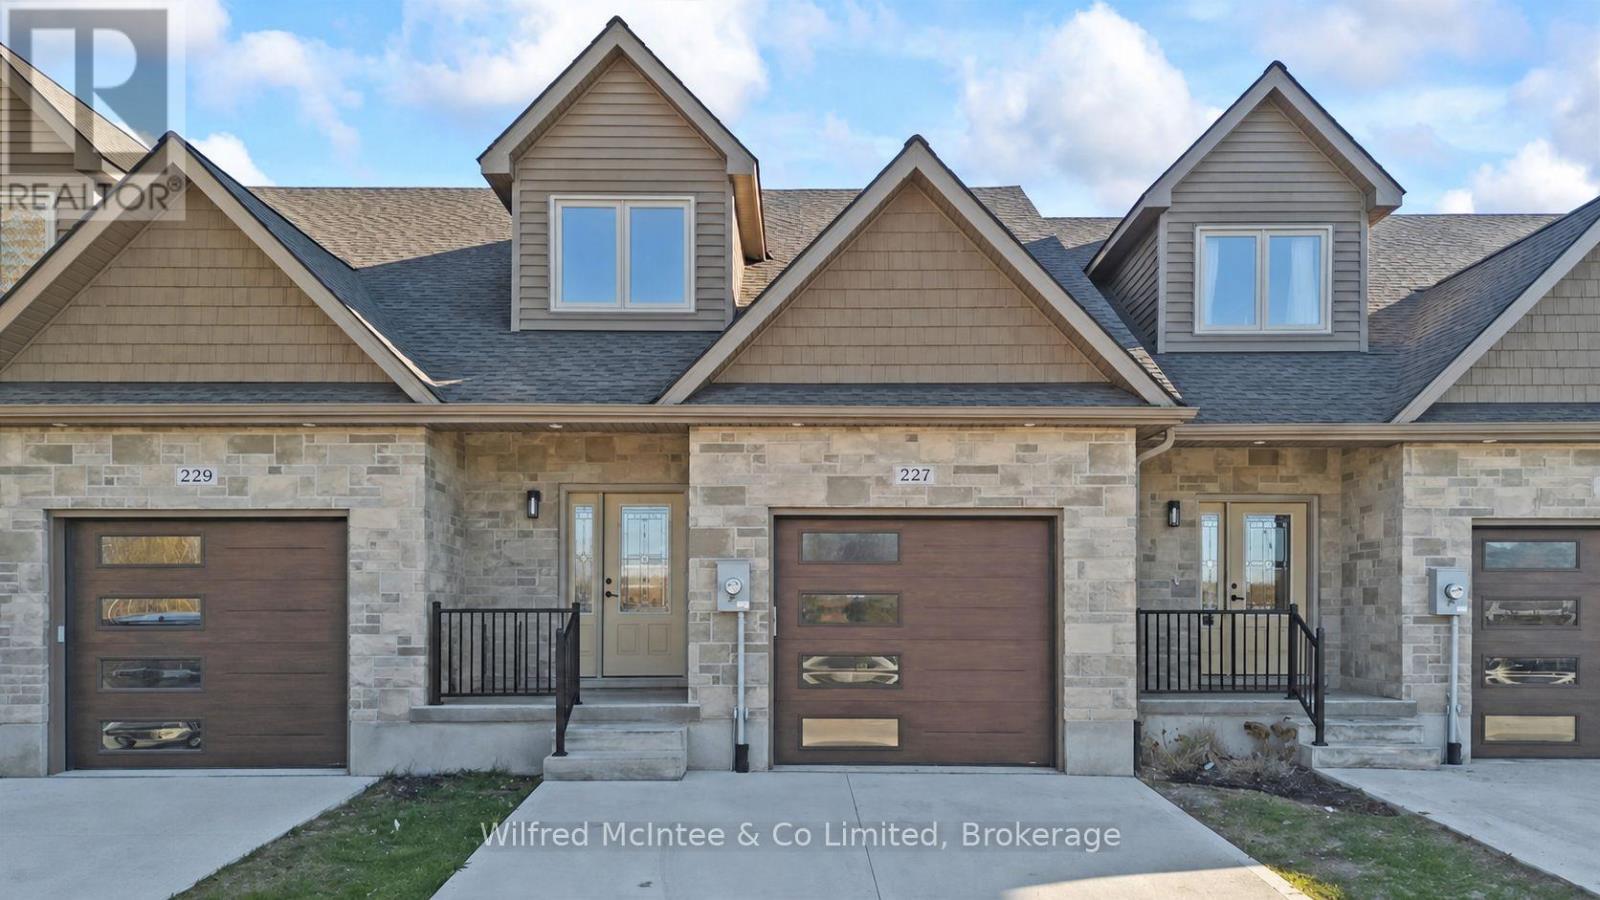
227 Saugeen Street
Saugeen Shores, Ontario
Stunning Southampton townhome, perfectly positioned along the scenic Saugeen River, just a short walk to vibrant downtown shops, restaurants, the beach & breathtaking sunsets on Lake Huron. Spanning over 2,000 sq ft of finished living space across three levels (two above grade plus a full finished basement), the home features a bedroom and full bathroom on each floor for ultimate convenience and privacy. Inside, you'll appreciate the tasteful finishes, including quality cabinetry, solid surface counters, luxury vinyl plank flooring, tiled bath/shower surrounds, LED lighting, and more. The main level showcases an open-concept living/dining area with access to your south facing deck, a U-shaped kitchen loaded with ample cabinetry and included appliances, a bright main-floor bedroom and a 4-piece bathroom. Upstairs, a versatile loft/sitting room leads to the primary bedroom suite, displaying river views through the dormer window, a 3-piece ensuite, and a large walk-in closet. The fully finished basement offers guest-friendly space with a third bedroom, another 4-piece bathroom, and a generous sized recreation room. Additional highlights include efficient natural gas furnace, central air conditioning, laundry hookups ready for your washer/dryer, concrete driveway, single attached garage, and low maintenance curb appeal with the stone-brick exterior. Built just a few years ago, this turn-key townhome is ready for you to move right in and add your decorative touch. Waterfront travelled road between. Photos with furniture and decor are virtually staged. (id:42776)

318 - 1882 Gordon Street
Guelph, Ontario
PRICE IS INCLUDING NEW HST REBATE FOR AGREEMENTS SIGNED BETWEEN APRIL 1 2026 TO MARCH 31ST 2027 FOR PRINCIPAL RESIDENCE HOMES. Welcome to Gordon Square III, offering refined condominium living in Guelph's desirable south end. This thoughtfully designed 2-bedroom, 2-bath suite offers 1,115 sq. ft. of modern, open-concept living, complemented by two private balconies that extend your living space outdoors.The bright and spacious layout features a stylish kitchen with quartz countertops, premium stainless-steel appliances, and a functional island that flows seamlessly into the open living and dining area. Large windows and balcony access create an inviting space for everyday living and entertaining.The primary bedroom includes a walk-in closet and a well-appointed ensuite with double sinks and a glass shower, along with direct access to a balcony, creating a comfortable and private retreat. The second bedroom is well sized and ideally located near the main bathroom, making it perfect for guests, family, or a home office setup.This suite is an excellent opportunity for first-time home buyers, with Tricar offering a program designed to make home ownership more attainable. Qualified buyers may benefit from guaranteed government housing rebates prior to official approval, reduced deposits, and move-in-ready suites, providing a strong head start in today's market. With a flat $20,000 deposit, significant savings through applicable tax rebates, and high-quality, liveable suite designs with competitive pricing, Gordon Square III presents a rare opportunity to enter the market with confidence. Move-in ready and waiting for you. (id:42776)

121 - 796404 Grey Road 19
Blue Mountains, Ontario
A true SKI-IN / SKI-OUT experience! This ground floor, 2-storey Chateau Ridge condo suite is located right near the base of Happy Valley ski run at Blue Mountain Resort. Just strap your skis on at the back door and slide over to the ski lift! Tucked far enough away from the village to enjoy the peace and tranquility of the surrounding mature trees and quiet lifestyle, yet close enough to walk to all of the amenities our area has to offer. Enjoy plenty of natural light with an abundance of windows, and glass brick details plus an open concept kitchen/dining area and a cozy living room with bay window and electric fireplace. This condo offers an abundance of storage within the unit as well as a private ski locker outside. Your exclusive parking space is right out the front door and there's lots of visitor parking as well. A short drive or bike ride to beaches, golf and downtown Collingwood, this location is outstanding for so many reasons. Unit is not currently part of the BMVA, nor was it used for short term rentals, though zoning may potentially allow for short term rentals with certain limitations. (id:42776)
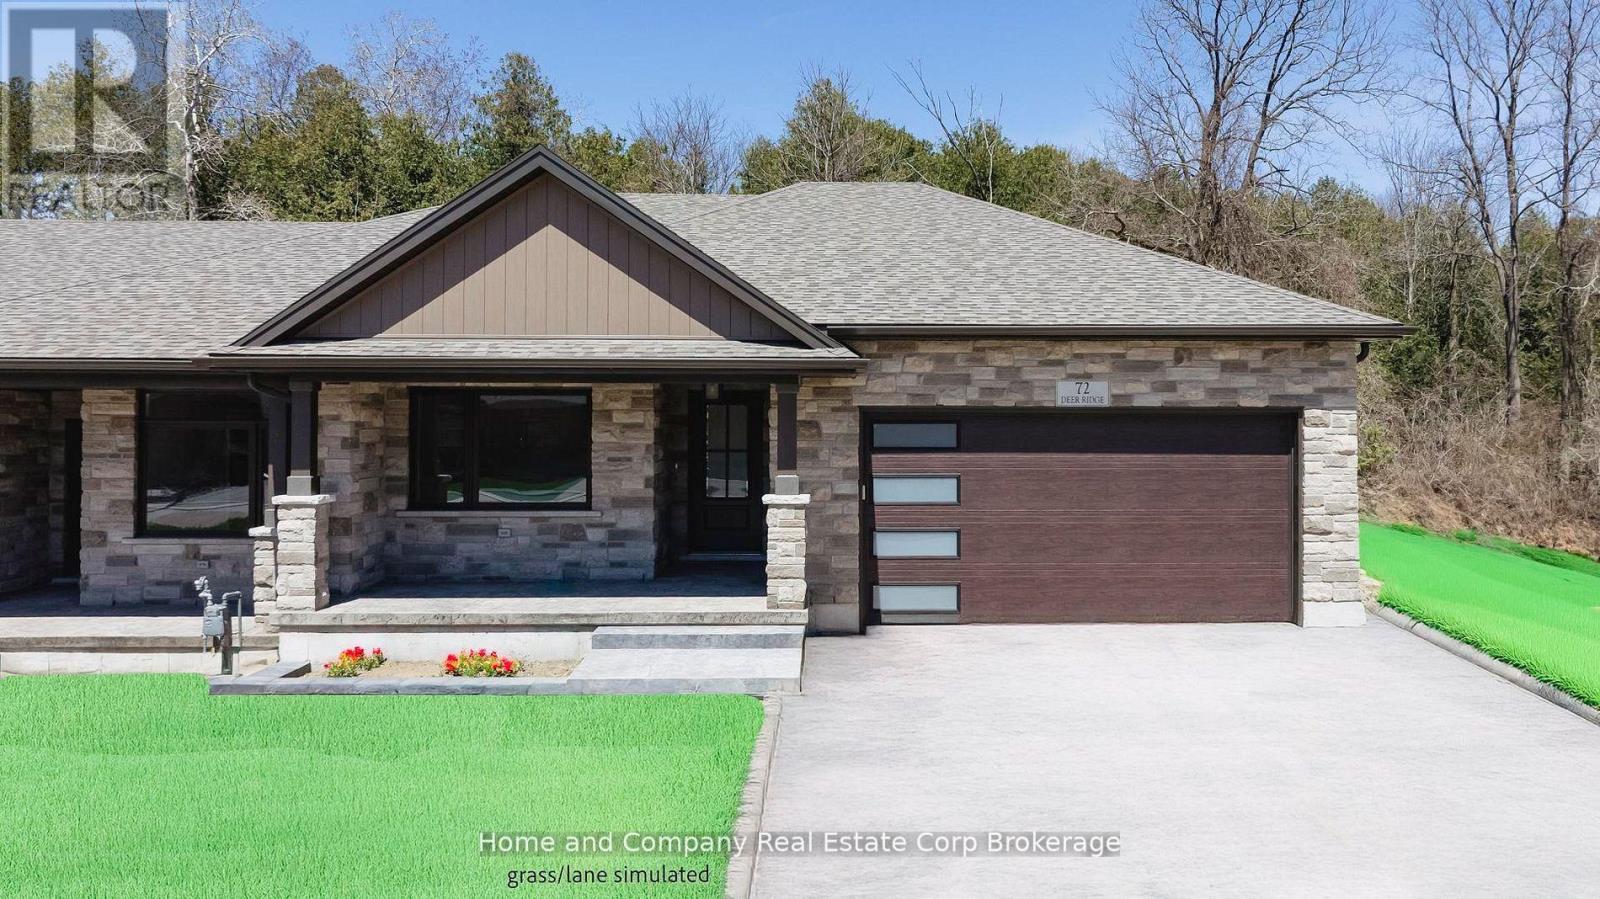
56 Deer Ridge Lane
Bluewater, Ontario
The Chase at Deer Ridge is a picturesque residential community, currently nestled amongst mature nature and surrounded by a wooded area in the south east portion of Bayfield, a quintessential Ontario Village at the shores of Lake Huron. This special enclave of 23 dwellings, built by Larry Otten Contracting, is well underway it it's development, and includes 13 beautiful Bungalow Townhomes, and 9 Detached Bungalow homes. Each Unit in Block 12 will be approx. 1,540 sq. ft. on the main level to include the primary bedroom with 5pc ensuite, spacious study, 2pc bathroom, open concept living area, center island in the kitchen, and walk-out to rear yard, laundry room and double car garage. Finished basement with additional bedroom, rec-room, and 4pc bathroom. Standard upgrades are included: Paved double drive, sodded lot, central air, 2 stage gas furnace, HVAC system, belt driven garage door opener, water softener, and water heater and center island in the kitchen. The possession date for Unit 56 and Unit 54 can be a immediate, with flexiblity. (id:42776)
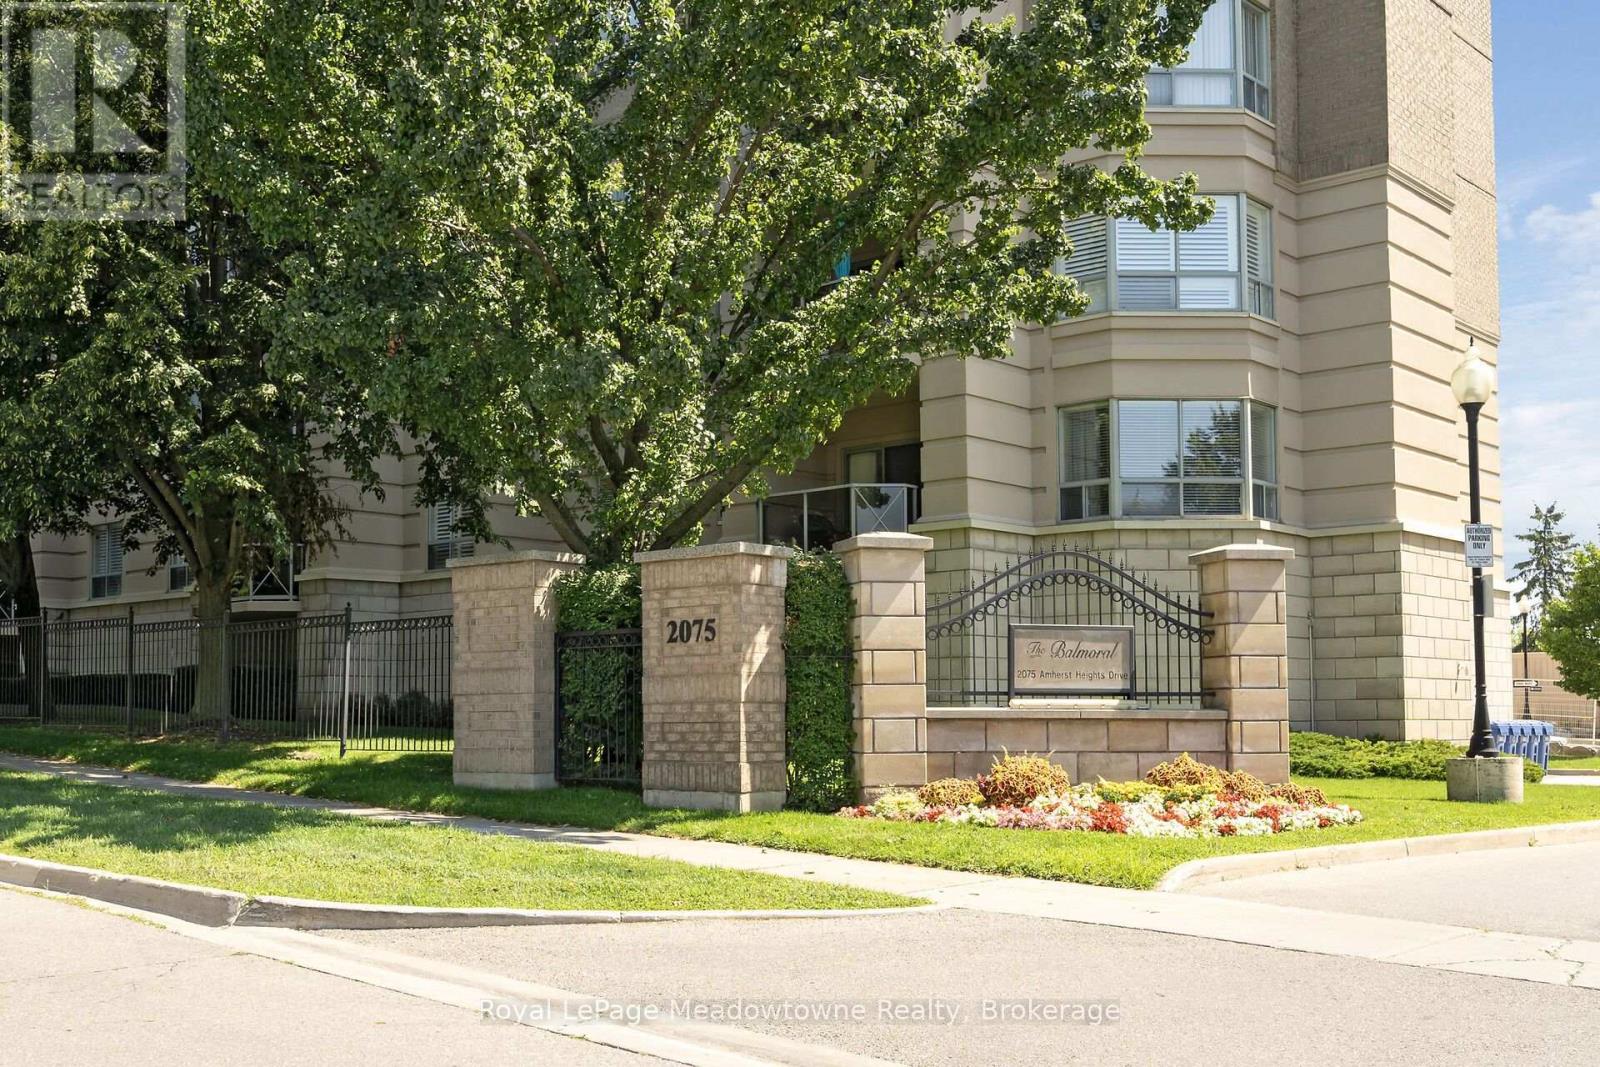
210 - 2075 Amherst Heights Drive
Burlington, Ontario
Welcome to the highly sought-after Balmoral building at 2075 Amherst Heights Drive in Burlington. This meticulously maintained corner unit offers an abundance of space and natural light, highlighted by beautiful hardwood flooring flowing throughout most of the home. Massive windows flood almost every room with sunshine, creating a bright and welcoming atmosphere. The spacious layout features two bedrooms plus a den, perfect for a home office or cozy reading nook, alongside two full bathrooms. The eat-in kitchen provides a wonderful space for daily dining and entertaining, while the private balcony offers serene views overlooking the adjacent park. The primary bedroom features two generous walk-in closets and a 4-piece ensuite bathroom. Additional conveniences include two owned parking spaces (tandem) and a private storage locker. Residents of this exceptionally well-managed complex enjoy amenities, including a fitness room, a party/gathering room, an outdoor patio complete with tables and a BBQ, EV charging stations, and even an in-building car wash. Buyers will appreciate the peace of mind that comes with living in a proactive community: the current exterior front project represents a major enhancement planned for the building, promising beautiful aesthetic upgrades upon completion with no special assessment required. Situated in a prime Burlington location, this home offers effortless access to Joseph Brant Hospital, major shopping centers, lush parks, and convenient highway connections. Condominium fees include high-speed internet, Bell Fibe TV, heat, air conditioning, building insurance, exterior maintenance, snow removal, professional property management, and common element maintenance. (id:42776)
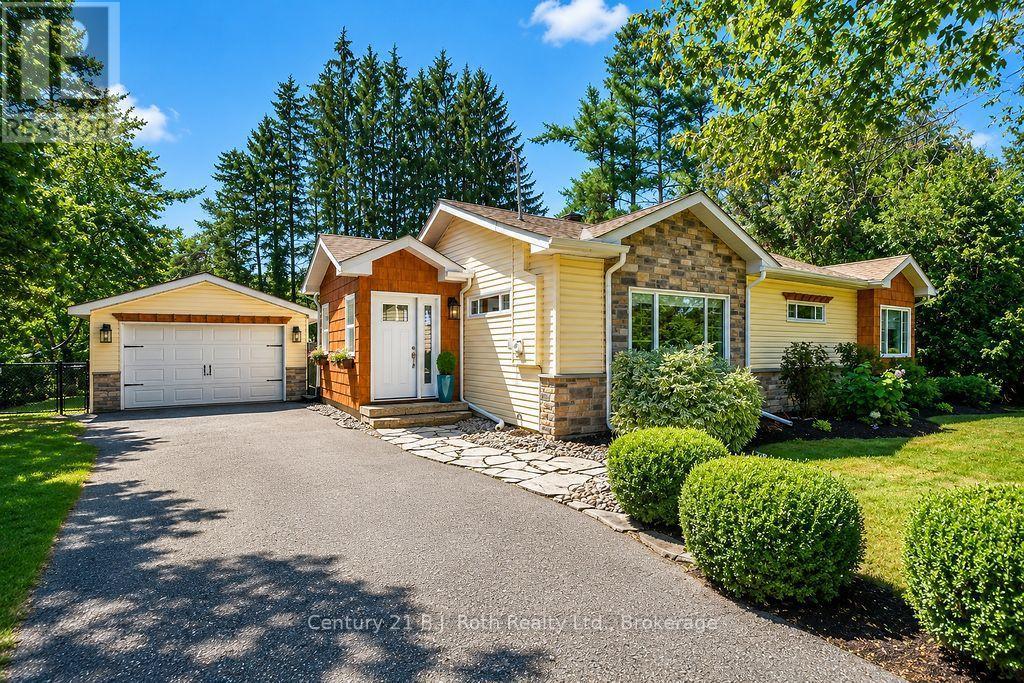
74 Bass Line
Oro-Medonte, Ontario
Talk About Move-In Ready!!!! Check Out This Incredible Package! Extensively Updated Bungalow On A Large, Private Rural Lot In The Sought After Community Of Prices Corners, Just Walking Distance To Bass Lake. The Home Features A Large, Open-Concept Living Space With Vaulted Ceilings, Three Bedrooms & One 4-Piece Bathroom All Tastefully Laid Out Over 1092 Sqft. Recent Upgrades Include: New Roof (June 2026), New Drilled Well (Fall 2023), Brand New Stainless Steel Fridge, Brand New Washer & Dryer (July 2026), New Vinyl Plank Flooring Throughout (July 2026), New Exterior Doorsmith Doors Including French Patio Doors With Internal Blinds (July 2026), Renovated Bathroom With New Shower & Vanity (July 2026), Freshly Painted Walls, Ceiling, Trim & Doors (Aug 2026) Extensively Landscaped Front Gardens With Perennials (Aug 2026), New Windows Throughout (2017), New Furnace & Central Air (2015). Complete Peace Of Mind Below Deck With A Fully Encapsulated Crawlspace Including Drainage Matting, R-20 Thermal Foundation Wrap, Rim Joint Spray Foam Insulation, Smart Sump System With Ultra Sump Battery Backup, Heavy-Duty Aprilaire Dehumidification System & Smart Jack System (Installed 2019), & A Full Kinetico Water Filtration System With Water Softener (2018). Oversized, Detached Garage With Pass Through Doors That Provide Easy Access To Your Lush, Tree-Lined & Fully-Fenced Backyard Oasis Complete With Firepit. Nearby Amenities Include Several Public Accesses To Bass Lake, Marchmont Elementary School, Walking Trails, Big Box Shopping & More. Don't Wait On This One. Quick Closing Available & Preferred! (id:42776)
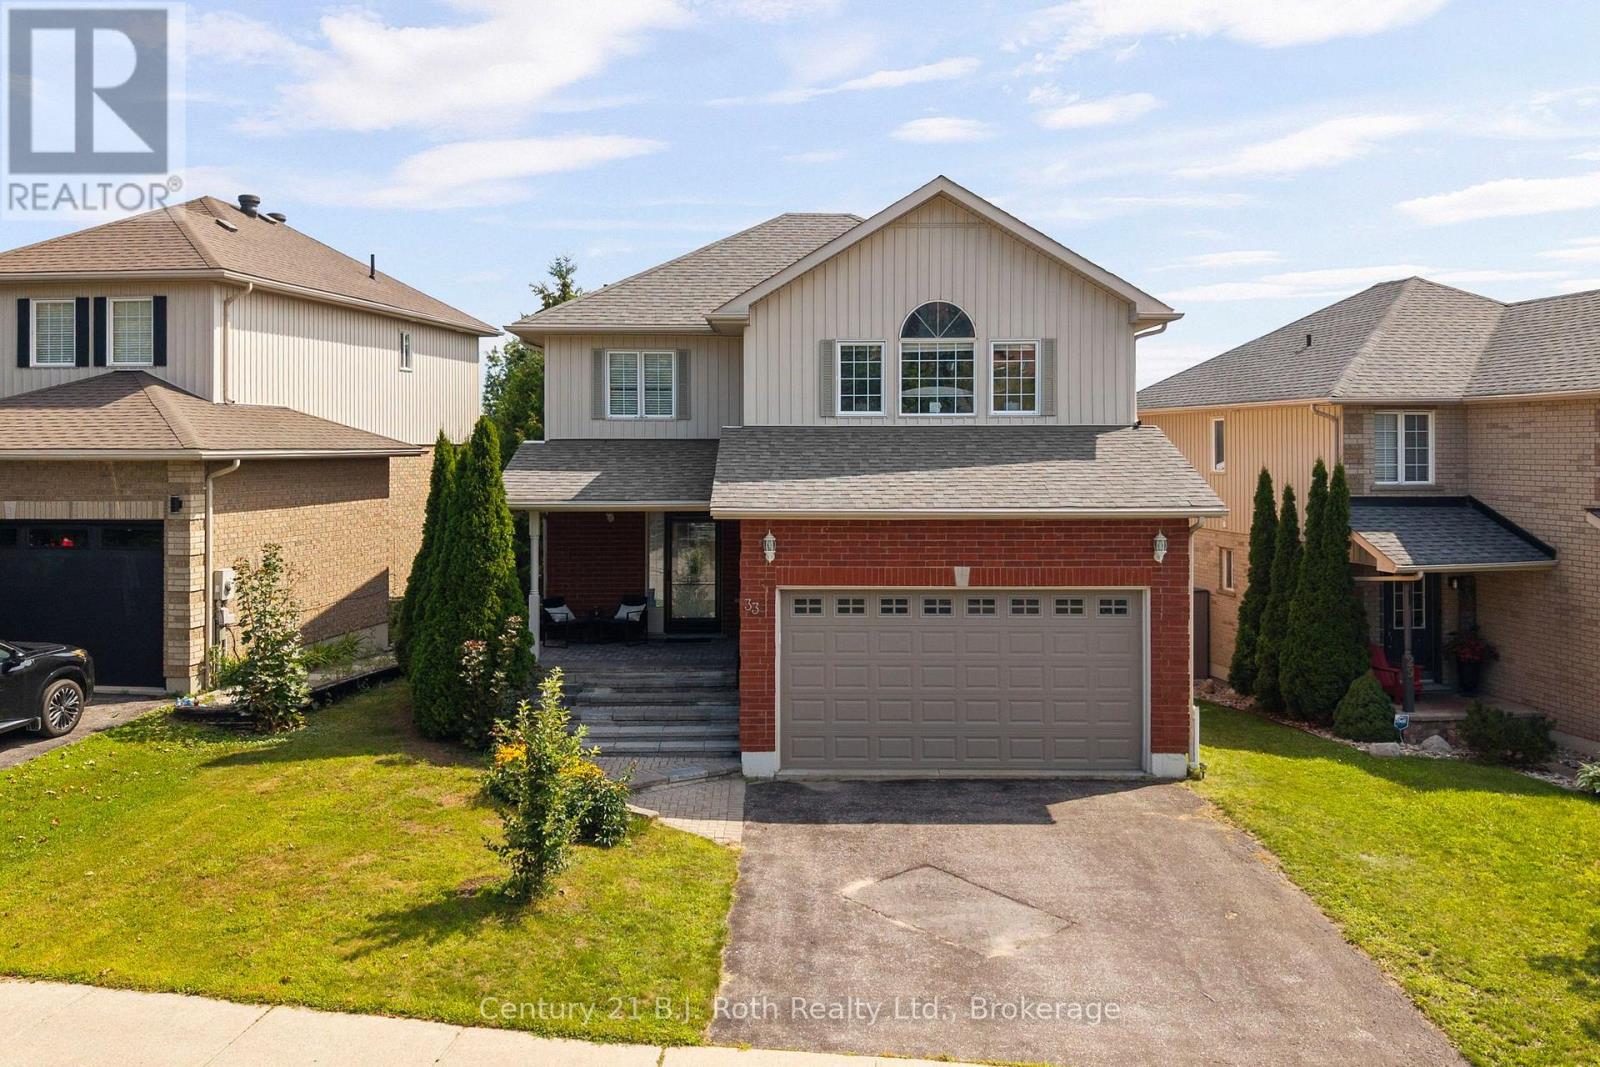
33 Vanessa Drive
Orillia, Ontario
Welcome to 33 Vanessa Drive, a bright, inviting 3 bedroom, 3.5 bath home in Orillia's sought-after Westridge community. Designed with family living in mind, the open-concept main floor offers hardwood flooring, generous living and dining spaces and an easy flow for both everyday life and entertaining. Step directly from the dining area onto the deck overlooking the fully fenced backyard, creating a natural extension of the living space throughout the warmer months. Upstairs, three comfortable bedrooms provide space for the whole family including a walk-in closet and ensuite bath in the primary, while the bright, fully finished basement offers even more room to enjoy, complete with an additional bathroom and plenty of flexibility for a family room, home office, gym or guest space. Set in a welcoming, family-friendly community close to parks, schools, shopping and recreation, this move-in ready Westridge home offers the space, layout and location to settle in and make it your own. (id:42776)
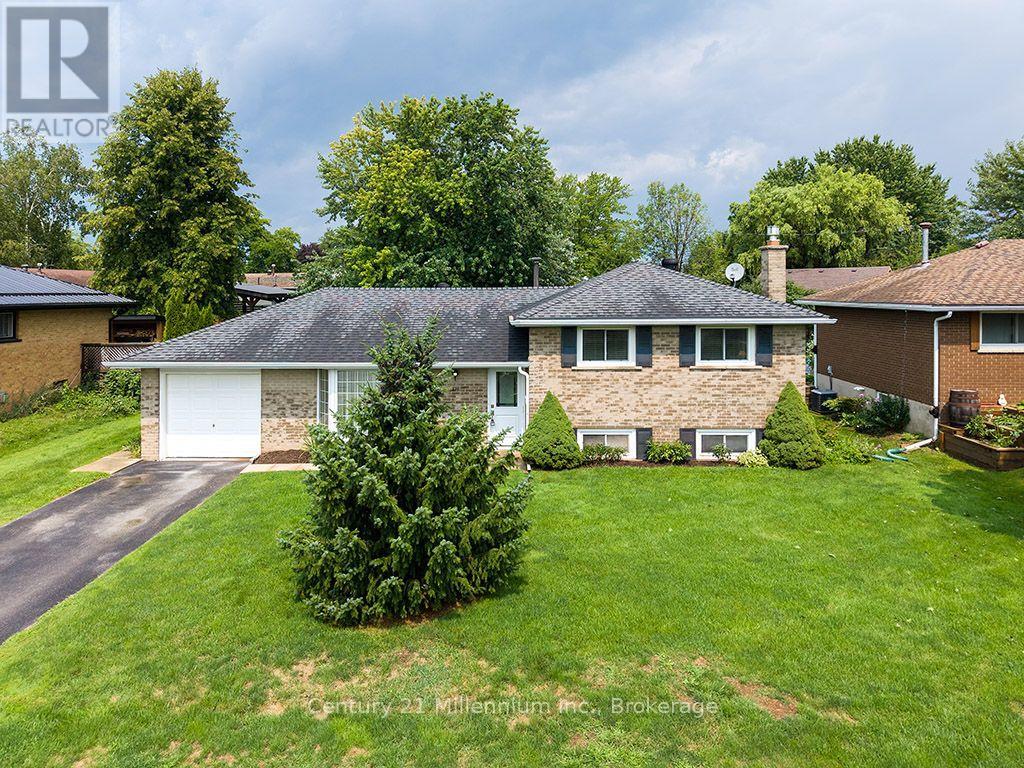
631 Cameron Street
Collingwood, Ontario
Welcome to this exceptionally built, solid brick split-level home offering the ideal blend of timeless durability, modern comfort, and top-tier convenience. Situated in a highly desirable, family-centric neighborhood, the home places you within easy walking distance of both elementary and high schools, as well as picturesque local walking trails. Inside, a thoughtfully designed layout features three spacious bedrooms and a beautifully updated kitchen designed for effortless cooking and gathering. The versatile lower-level recreation room serves as the perfect retreat, complete with a cozy gas fireplace that creates an inviting atmosphere for evening relaxation. Outdoors, the expansive backyard provides an exceptional private setting for children to play, garden enthusiasts to thrive, or guests to entertain. Complete with the security and storage of an attached garage, this turn-key property represents a wonderful opportunity to settle into a well-crafted home that meets every daily need. (id:42776)
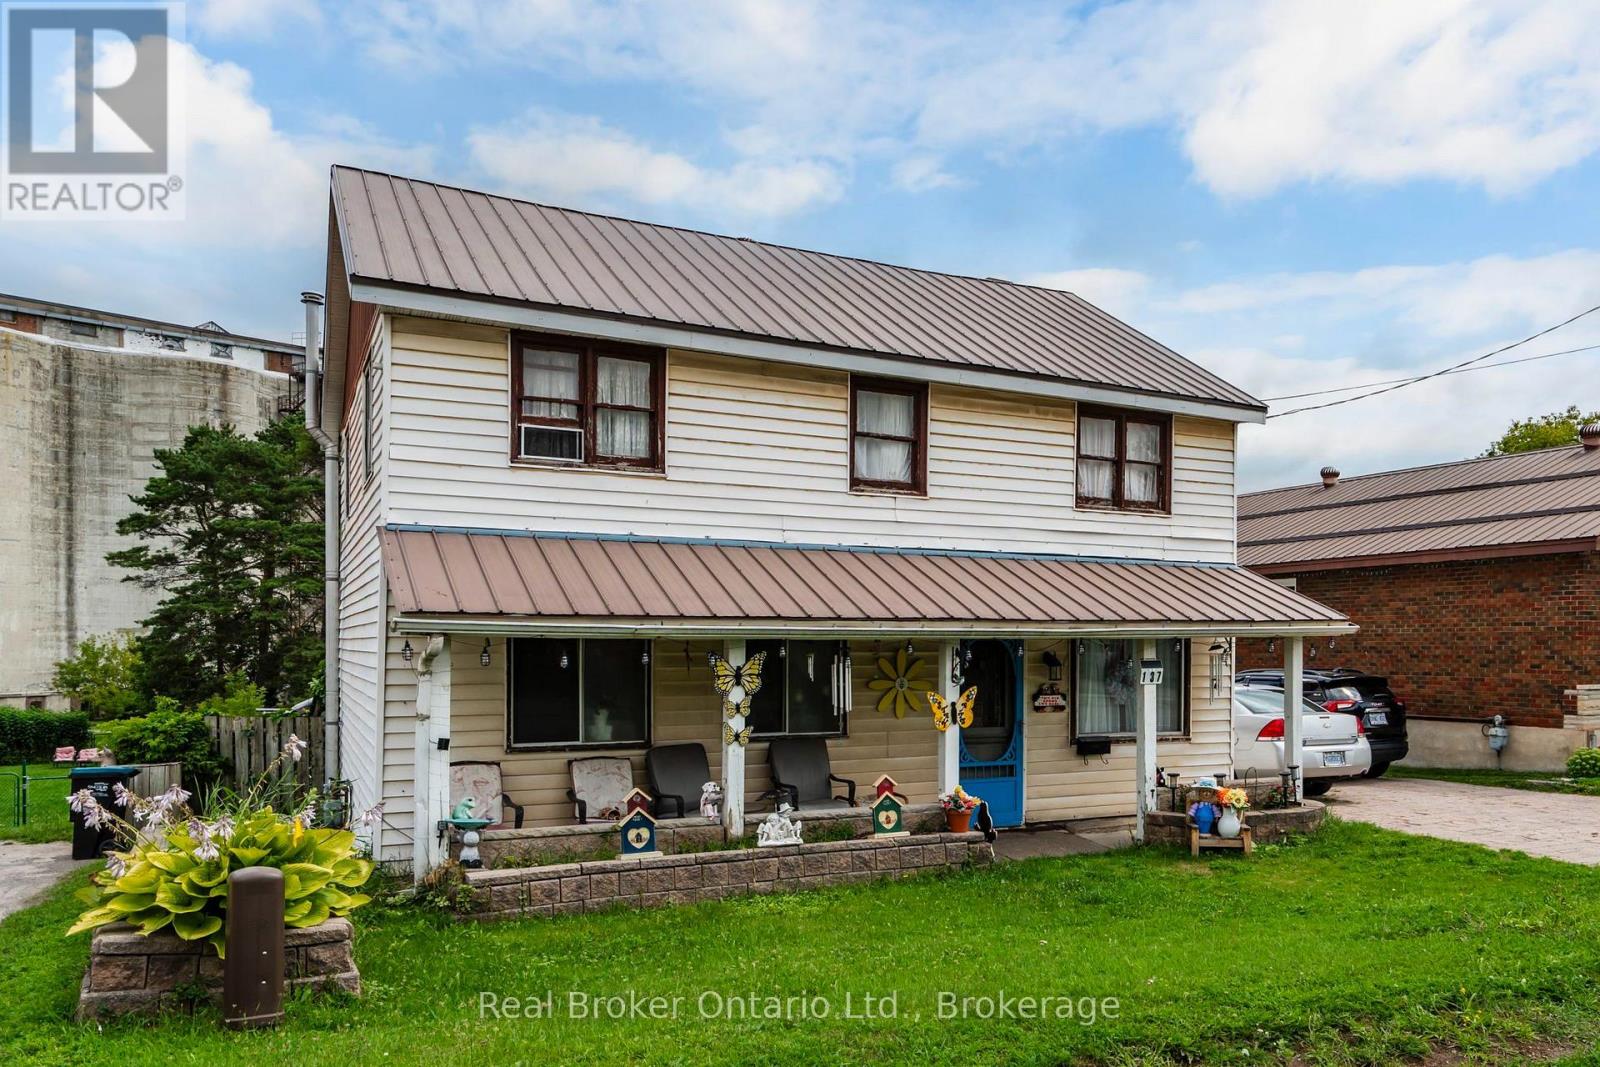
137 Fourth Street
Midland, Ontario
Set on an impressive 200-foot-deep lot, the property provides plenty of outdoor space to enjoy and tons of potential, along with parking for up to five vehicles. The fully fenced backyard has gated access connecting you directly to the Midland Rotary Trail system leading to the beautiful waterfront-perfect for walking, fishing, cycling and exploring everything the area has to offer. Interior main floor has a large living room, eat in kitchen, laundry and main bath. The lower level includes access to the rear yard and could be used as an additional family or rec room, currently a workshop. The unfinished basement offers lots of storage space. Upstairs you will find 3-bedrooms with the option to easily convert back to a 4-bedroom 2 bathroom layout, offering flexibility for your families changing needs. Ample storage and large hallway for a reading nook or office space. A wonderful opportunity to create your ideal home in a convenient Midland location! (id:42776)
Contact me to setup a viewing.
519-386-9930Not able to find any homes in the area that best fits your needs? Try browsing homes for sale in one of these nearby real estate markets.
Port Elgin, Southampton, Sauble Beach, Wiarton, Owen Sound, Tobermory, Lions Head, Bruce Peninsula. Or search for all waterfront properties.