
Search for Grey and Bruce County (Sauble Beach, Port Elgin, Tobermory, Owen Sound, Wiarton, Southampton) homes and cottages. Homes listings include vacation homes, apartments, retreats, lake homes, and many more lifestyle options. Each sale listing includes detailed descriptions, photos, and a map of the neighborhood.
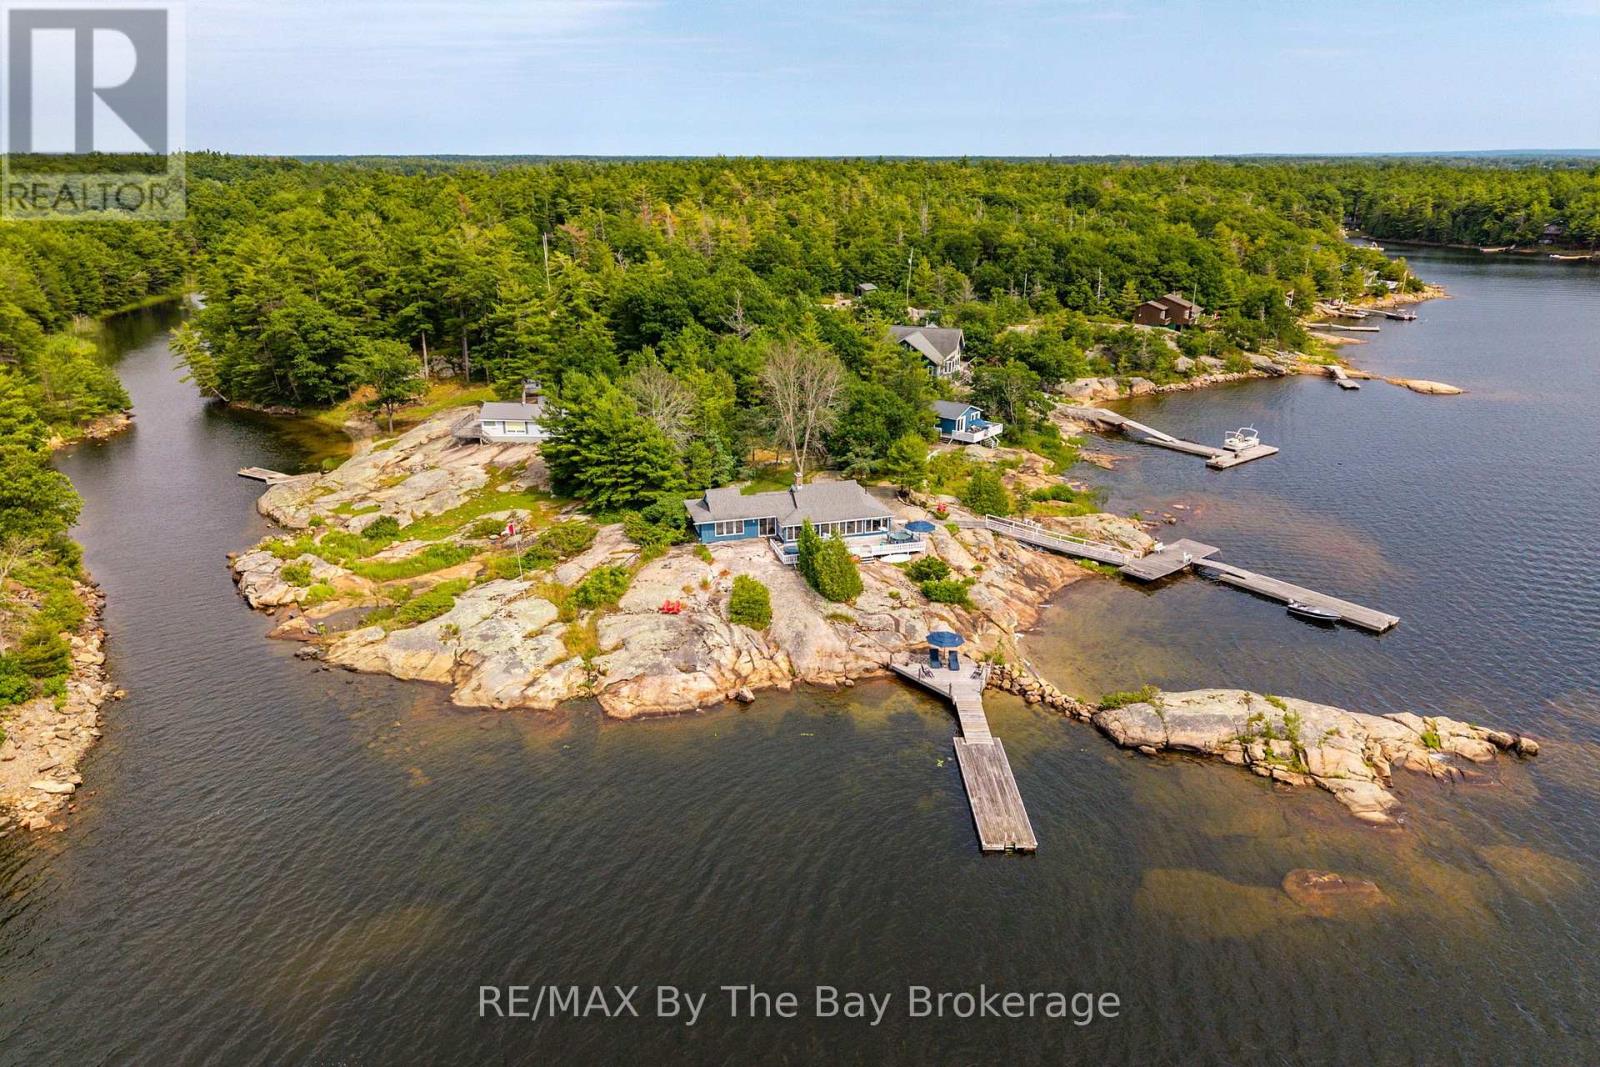
6686 Island 1040/little Beausoleil Island
Georgian Bay, Ontario
Discover a truly unique and unforgettable Georgian Bay retreat on Little Beausoleil Island, ideally situated only ten minutes by boat from Honey Harbour marinas. Thoughtfully situated on a gentle sloping rock plateau with approximately 1.5 acres with an impressive 700 feet of southwest facing shoreline and breathtaking panoramic views. Enjoy all-day sun and unforgettable sunsets, with Beausoleil Island creating a stunning backdrop just across the water. The spacious main cottage features two private bedrooms with semi ensuite bath, a generously sized and elegant private primary bedroom with large ensuite bath and an office with a view. A beautiful, old brick fireplace complimented by barn beam ceilings provides a warm, family gathering place, while the spectacular waterfront vistas keep Georgian Bay at the heart of the experience. An almost 500-square-foot guest cottage provides two, very comfortable bedrooms and a bathroom with a large living area offers comfortable and private accommodations for guests. There are plenty of places to relax and enjoy the surroundings with two, separate, deep water docking areas, a small beach for kayaks and canoes and numerous outdoor seating spaces throughout the property. Swim, fish, relax, entertain, or simply enjoy the view in this amazing space. Whether gathering on the shoreline, watching the sunset, or heading out on the water for the day, this is a property designed for making the most of the Georgian Bay lifestyle. (id:42776)
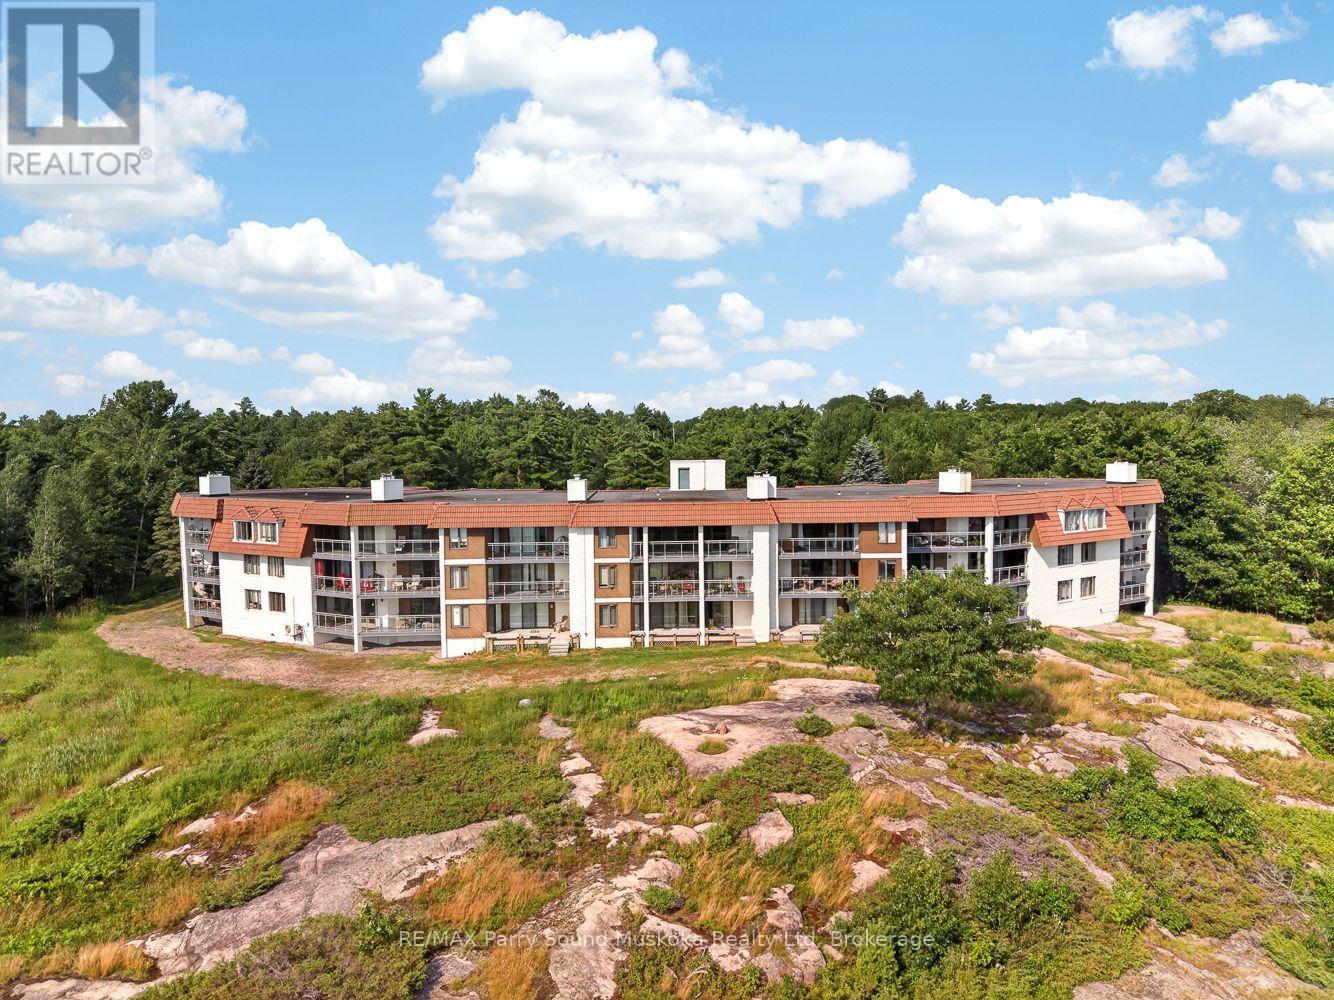
3e - 20 Ryder Drive
Mcdougall, Ontario
Enjoy stunning west-facing views of Georgian Bay from this top-floor spacious 2-bedroom, 2-bathroom condo at Bayhill Condos in Nobel. Ideally located just minutes from Parry Sound, you'll love the convenience of nearby shopping, restaurants, the new Recreation Centre, beaches, walking trails, and direct access to ATV and snowmobile routes. Inside, the 1,050 square foot 2-bedroom unit offers a generous and well-designed layout with comfortable living spaces, two bedrooms, two bathrooms, and a cozy wood-burning fireplace. All-day sun fills the living area with natural light and showcases breathtaking views of Georgian Bay, with front-row seats to spectacular sunsets. The private balcony is the perfect spot to relax and take in the ever-changing scenery year-round. Additional features include in-unit laundry, a single-car garage, a 5' x 10' storage locker conveniently located just outside your front door, and one additional reserved outdoor parking space. This well-maintained condominium offers a low-maintenance lifestyle in a peaceful & quiet setting. Condo fees: $975/mo. (id:42776)
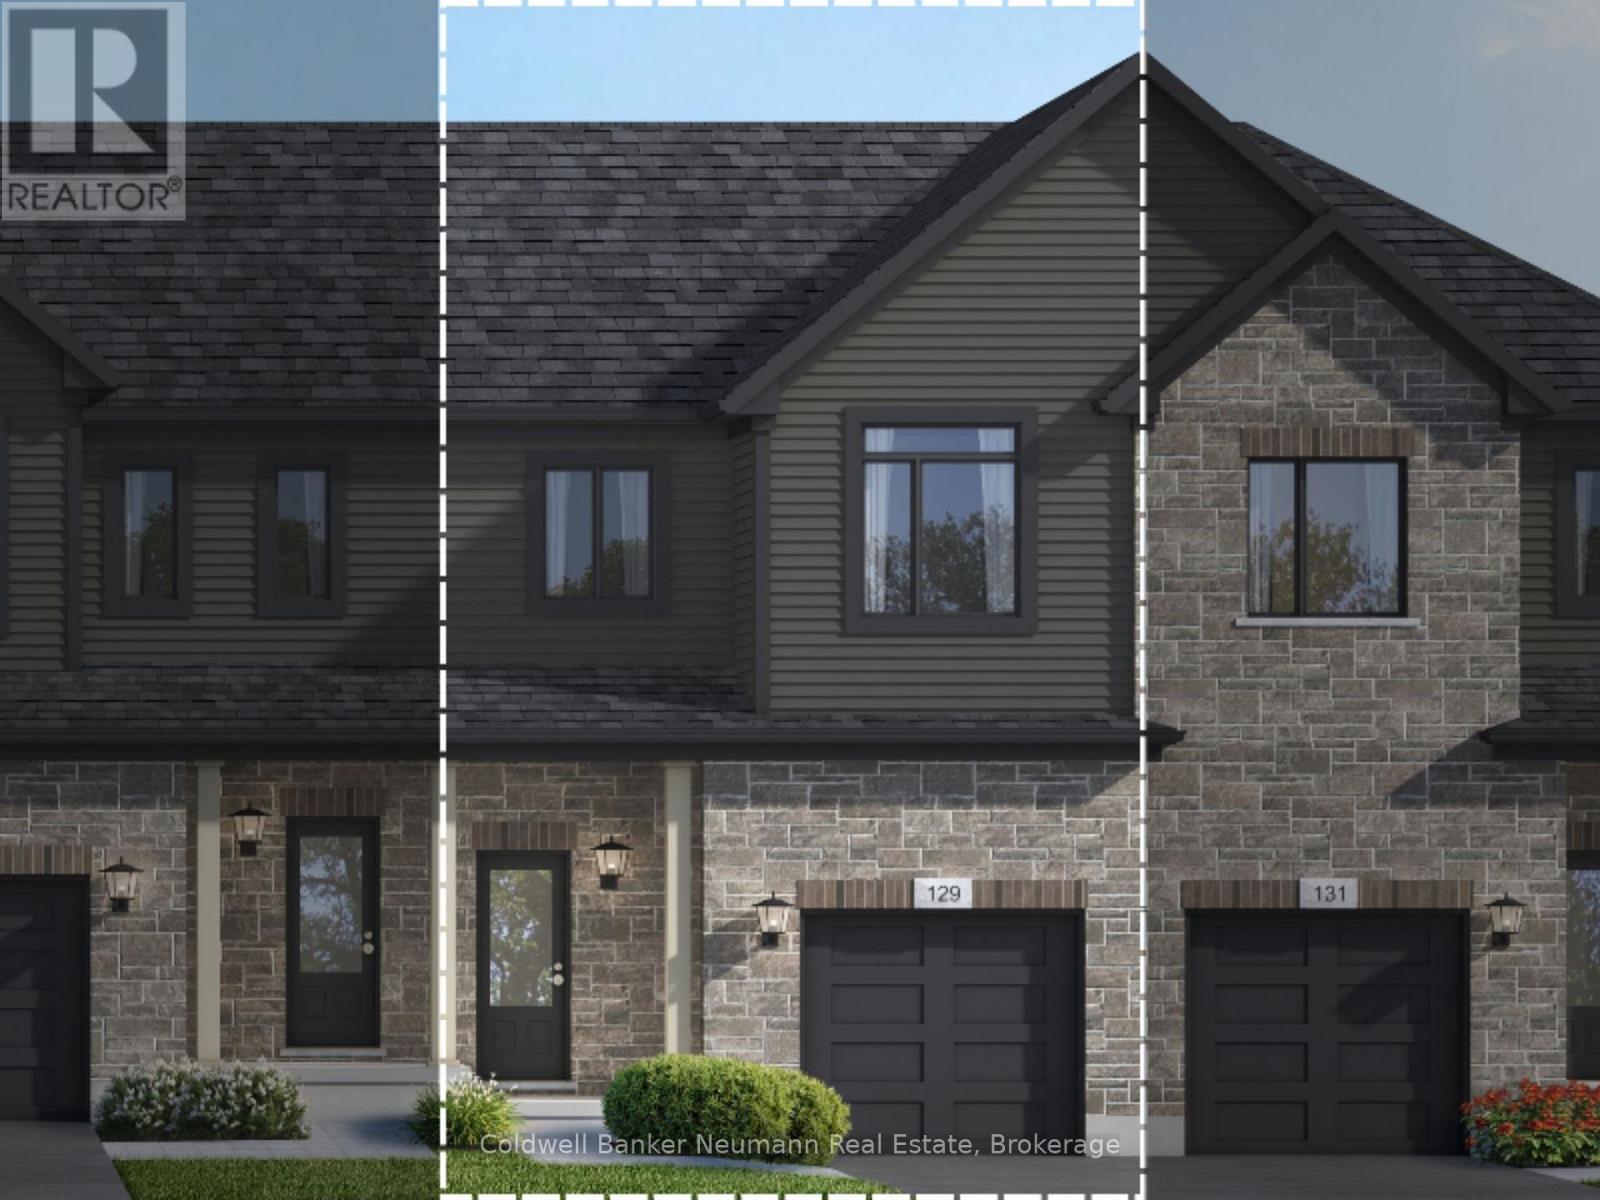
19 Cadence Common
Cambridge, Ontario
Now is your chance to secure an exceptional pre-construction executive townhome at Cadence in Hespeler Village, a historic riverside community undergoing thoughtful, master-planned revitalization. The builder is currently advertising an effective purchase price of $649,990 after the proposed federal HST rebate. The rebate is subject to government approval, purchaser eligibility, and assignment to the builder. Tucked within a private enclave, this home is within walking distance of schools and everyday amenities, with convenient access to Highway 401, Guelph, Kitchener, and Waterloo. The Ardyn C model offers approximately 1,400 sq. ft. of above-grade living space, featuring 3 bedrooms and 2.5 bathrooms. Designed with both style and function in mind, the home showcases a timeless brick-and-vinyl exterior and a thoughtfully designed interior for modern living. Custom layout and design changes may be available, subject to builder approval and applicable upgrade costs. A private community fee applies to support the maintenance of shared amenities and common areas. This is an excellent opportunity to build in one of Cambridge's most established and connected neighbourhoods. (id:42776)
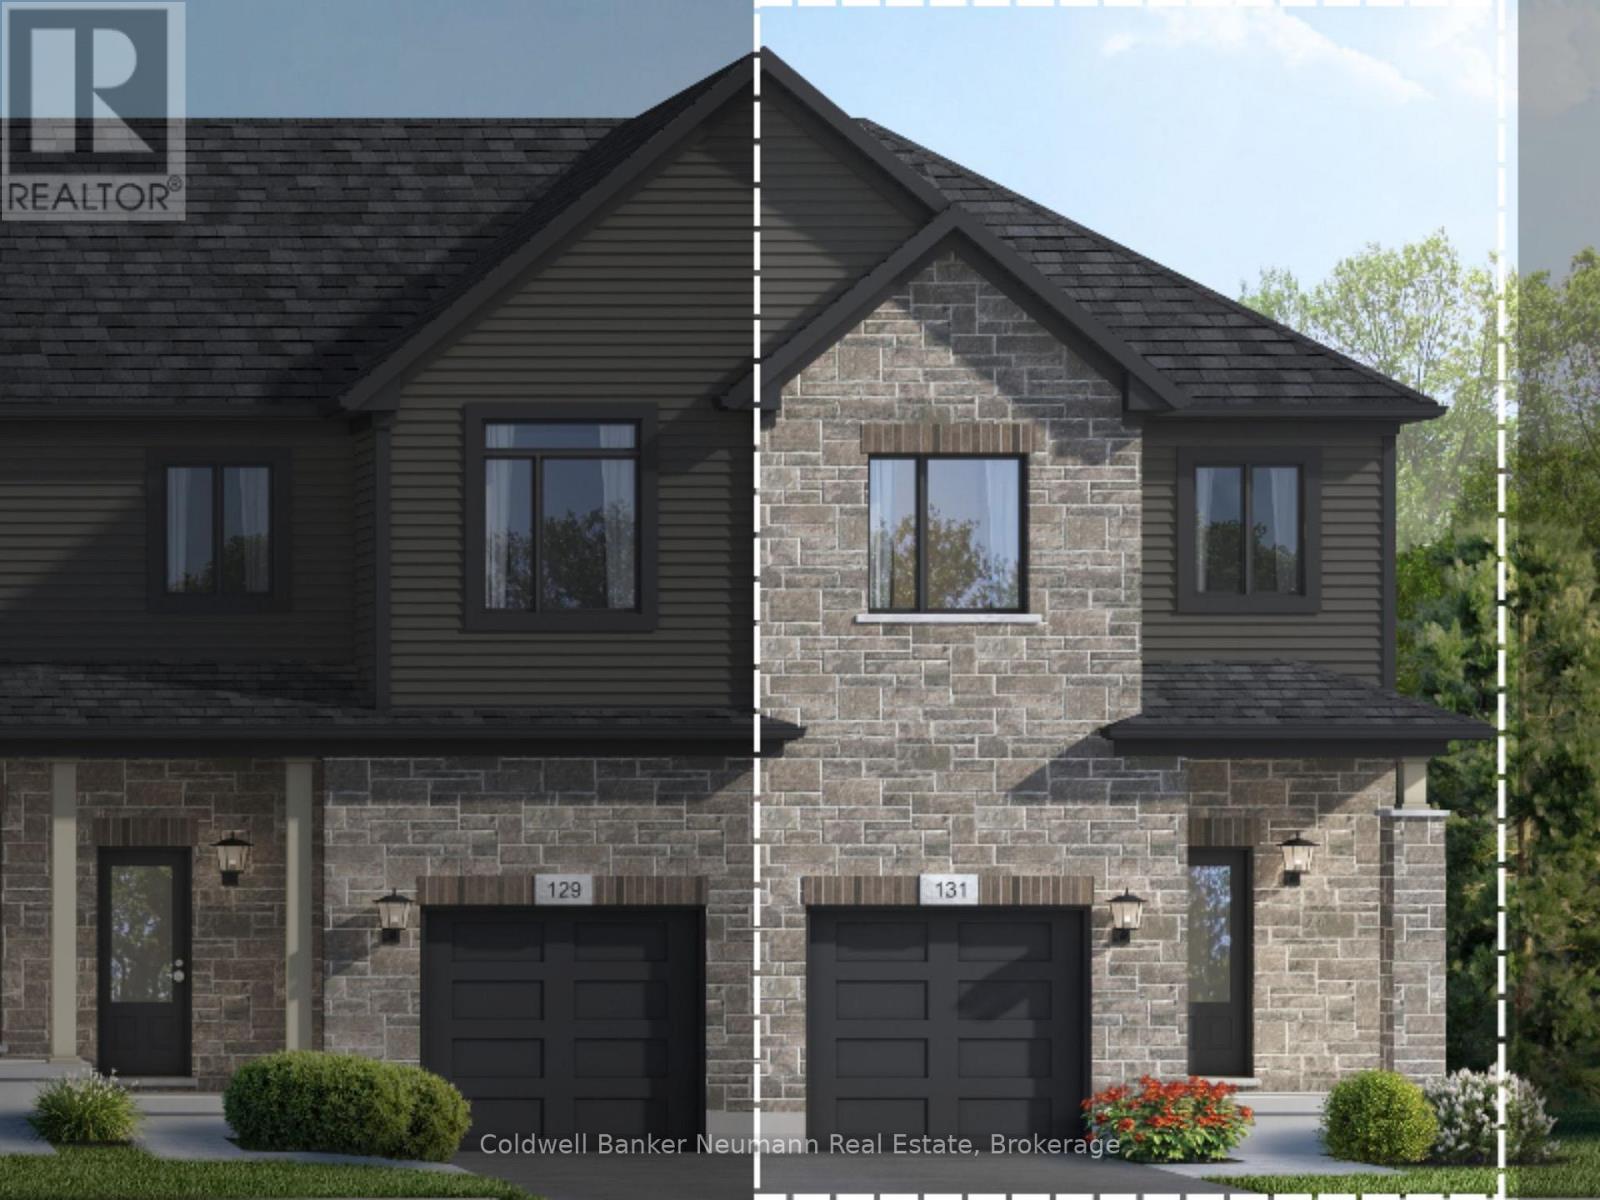
21 Cadence Common
Cambridge, Ontario
Now is your chance to secure an exceptional pre-construction executive END UNIT townhome at Cadence in Hespeler Village, a historic riverside community undergoing thoughtful, master-planned revitalization. The builder is currently advertising an effective purchase price of $694,990 after the proposed federal HST rebate. The rebate is subject to government approval, purchaser eligibility, and assignment to the builder. Tucked within a private enclave, this home is within walking distance of schools and everyday amenities, with convenient access to Highway 401, Guelph, Kitchener, and Waterloo. The Brynn C model offers approximately 1,420 sq. ft. of above-grade living space, featuring 3 bedrooms and 2.5 bathrooms. Designed with both style and function in mind, the home showcases a timeless brick-and-vinyl exterior and a thoughtfully designed interior for modern living. Custom layout and design changes may be available, subject to builder approval and applicable upgrade costs. A private community fee applies to support the maintenance of shared amenities and common areas. This is an excellent opportunity to build in one of Cambridge's most established and connected neighbourhoods. (id:42776)
66 Raglan Street
Guelph, Ontario
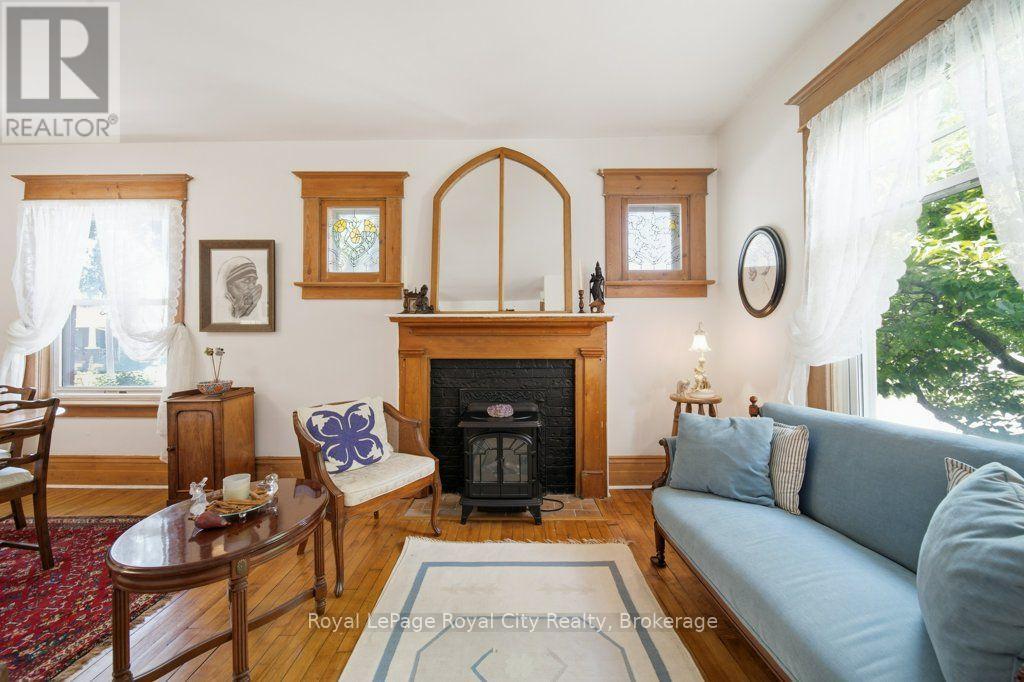
Welcome to 66 Raglan St, a captivating red-brick 1.5-storey century home in Guelph's highly sought-after Junction neighbourhood, lovingly maintained by the same owner for 45 years. Framed by a show-stopping magnolia tree and climbing hydrangeas, a welcoming front porch leads into a sun-filled interior featuring soaring ceilings, hardwood floors, and refinished original trim. The seamless living and dining layout is built for entertaining, while the character-filled farmhouse kitchen boasts custom coastal tilework. Uniquely practical, the main floor offers two bright bedrooms with generous closets, while the expansive upper loft-with exposed beams and architectural peaks-functions as a multi-use workspace or retreat. Complete with a finished walk-up basement, a dreamy backyard enclosed by a classic white picket fence, and a detached garage ideal for a small car or extra storage, this move-in-ready gem sits on a wonderful street just a quick walk to Paisley Road Public School, GCVI, Sunny Acres Park and Fixed Gear! (id:42776)
50 Ferris Circle
Guelph, Ontario
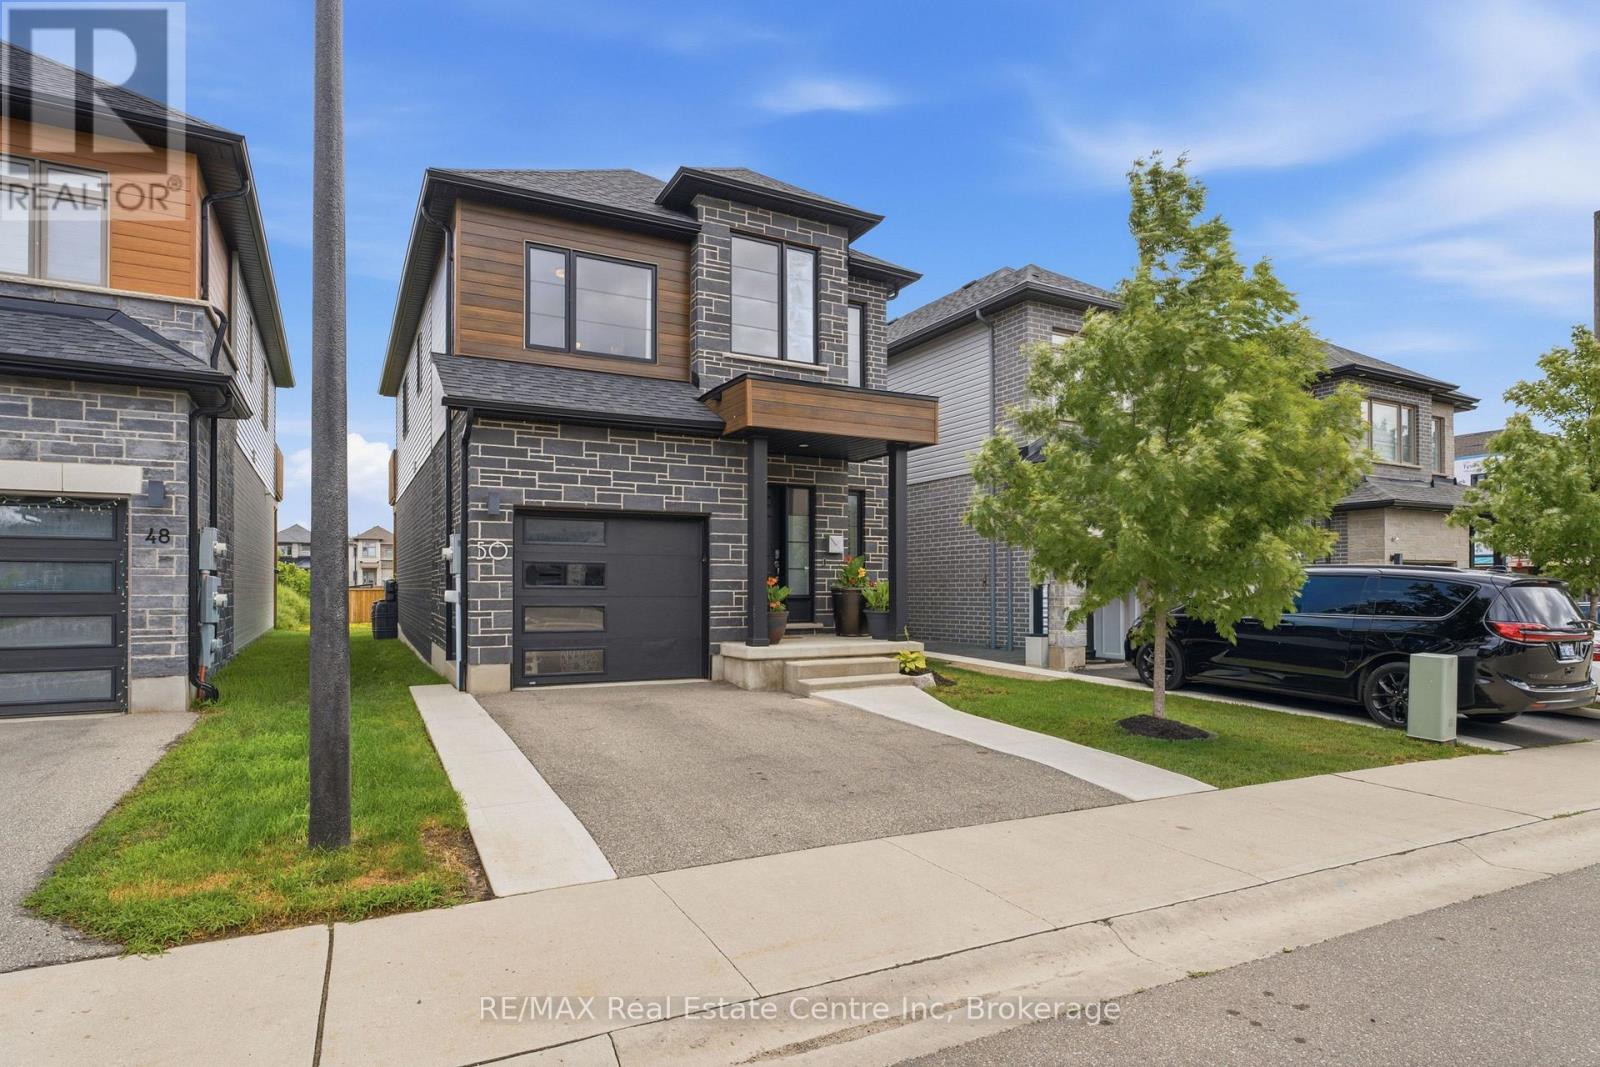
Welcome to 50 Ferris Circle-a beautifully upgraded detached home in Guelph's sought-after south end, offering the perfect blend of style, functionality, and convenience. Step inside to a bright, welcoming foyer that leads into the open-concept main floor, where upgraded engineered hardwood flooring flows throughout the principal living spaces. The chef-inspired kitchen features GE Café appliances, a large centre island, additional cabinetry, and quality finishes throughout, seamlessly overlooking the spacious living and dining areas-perfect for both entertaining and everyday living. A convenient 2-piece powder room completes the main level. Head upstairs where you'll find four generously sized bedrooms and a well-appointed 4-piece main bathroom. The spacious primary suite serves as a private retreat, complete with a walk-in closet, a modern 3-piece ensuite, and its own private balcony-the perfect place to enjoy your morning coffee or unwind at the end of the day. The unfinished basement offers endless potential to create the space you've always envisioned. Complete with a rough-in for a future bathroom and laundry area, it's ready to become a recreation room, home gym, additional bedroom, or extra living space tailored to your needs. Outside, enjoy a single-car garage plus parking for two additional vehicles in the driveway. Residents also benefit from a low monthly common element fee of $145, covering private snow removal and maintenance of the community. Perfectly located just minutes from Clair & Gordon shopping, the University of Guelph, Highway 401, GO Transit, Stone Road Mall, schools, parks, restaurants, grocery stores, and public transit, this move-in-ready home offers exceptional convenience in a welcoming, family-friendly neighbourhood. Thoughtfully upgraded and beautifully maintained, it's ready for you to move in and make it your own. (id:42776)
1064 Road 3200
Gravenhurst, Ontario
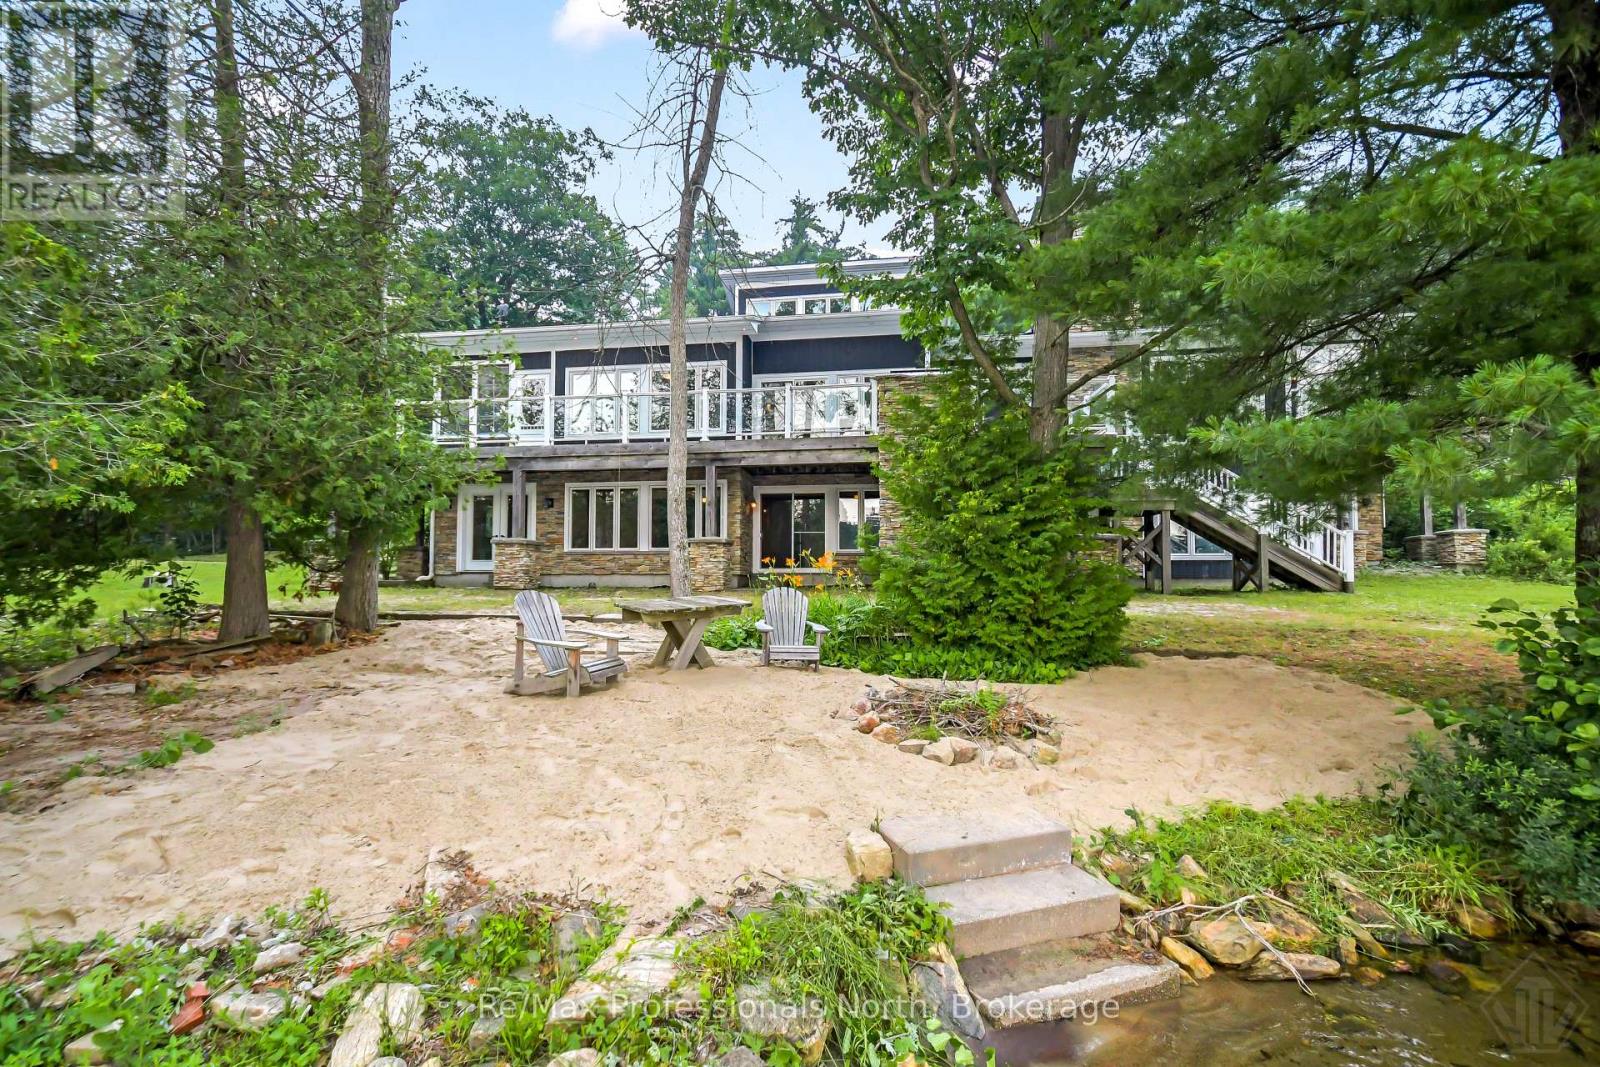
Experience classic Muskoka luxury at this exceptional year-round Lake Muskoka retreat on 2.5 acres of private, forested land. Offering 5,586 sq. ft. of living space, this stunning 540' waterfront property enjoys coveted S/SW exposure with all-day sun, spectacular sunsets, a natural shoreline, large double-slip dock, and shallow sandy beach entry. Designed for entertaining and family gatherings, the cottage features 6 bedrooms and 4.5 bathrooms. The cathedral great room showcases soaring tongue-and-groove wood ceilings and a floor-to-ceiling wood-burning stone fireplace, while expansive windows capture breathtaking lake views. A vaulted Muskoka room extends the living space, creating the perfect bug-free setting for lakeside gathering. The chef's kitchen is appointed with panelled Sub-Zero appliances, custom solid wood cabinetry with soft-close drawers, abundant storage and a built-in Double wall oven. Built-in stone Viking BBQ overlooking the lake is an entertainers dream on the lakeside deck. The lakeside primary suite offers a private balcony, propane stone fireplace, walk-in closet, and luxurious 5-piece ensuite w bidet. The lower level features a floor-to-ceiling propane stone fireplace, multiple walkouts, and a rough-in for a future wet bar. A fully finished 1,662 sq. ft. detached guest house provides 2 bedrooms, 1 bathroom, recreation room, living room, and two bonus rooms, with potential to convert back to a two-car garage Coach house w upper-level accommodations. A timeless A-frame bunkie offers additional guest space and rustic charm. Built for effortless four-season enjoyment with private year-round road access, drilled well, water softener, 400-amp electrical service, 20 kW Generac backup generator, high-efficiency glycol radiant heating with forced-air, and economical winter maintenance. Less than 10 minutes to town, this value packed Lake Muskoka property offers an exceptional combination of privacy, luxury, and convenience. (id:42776)
1398 Milne Road
Bracebridge, Ontario
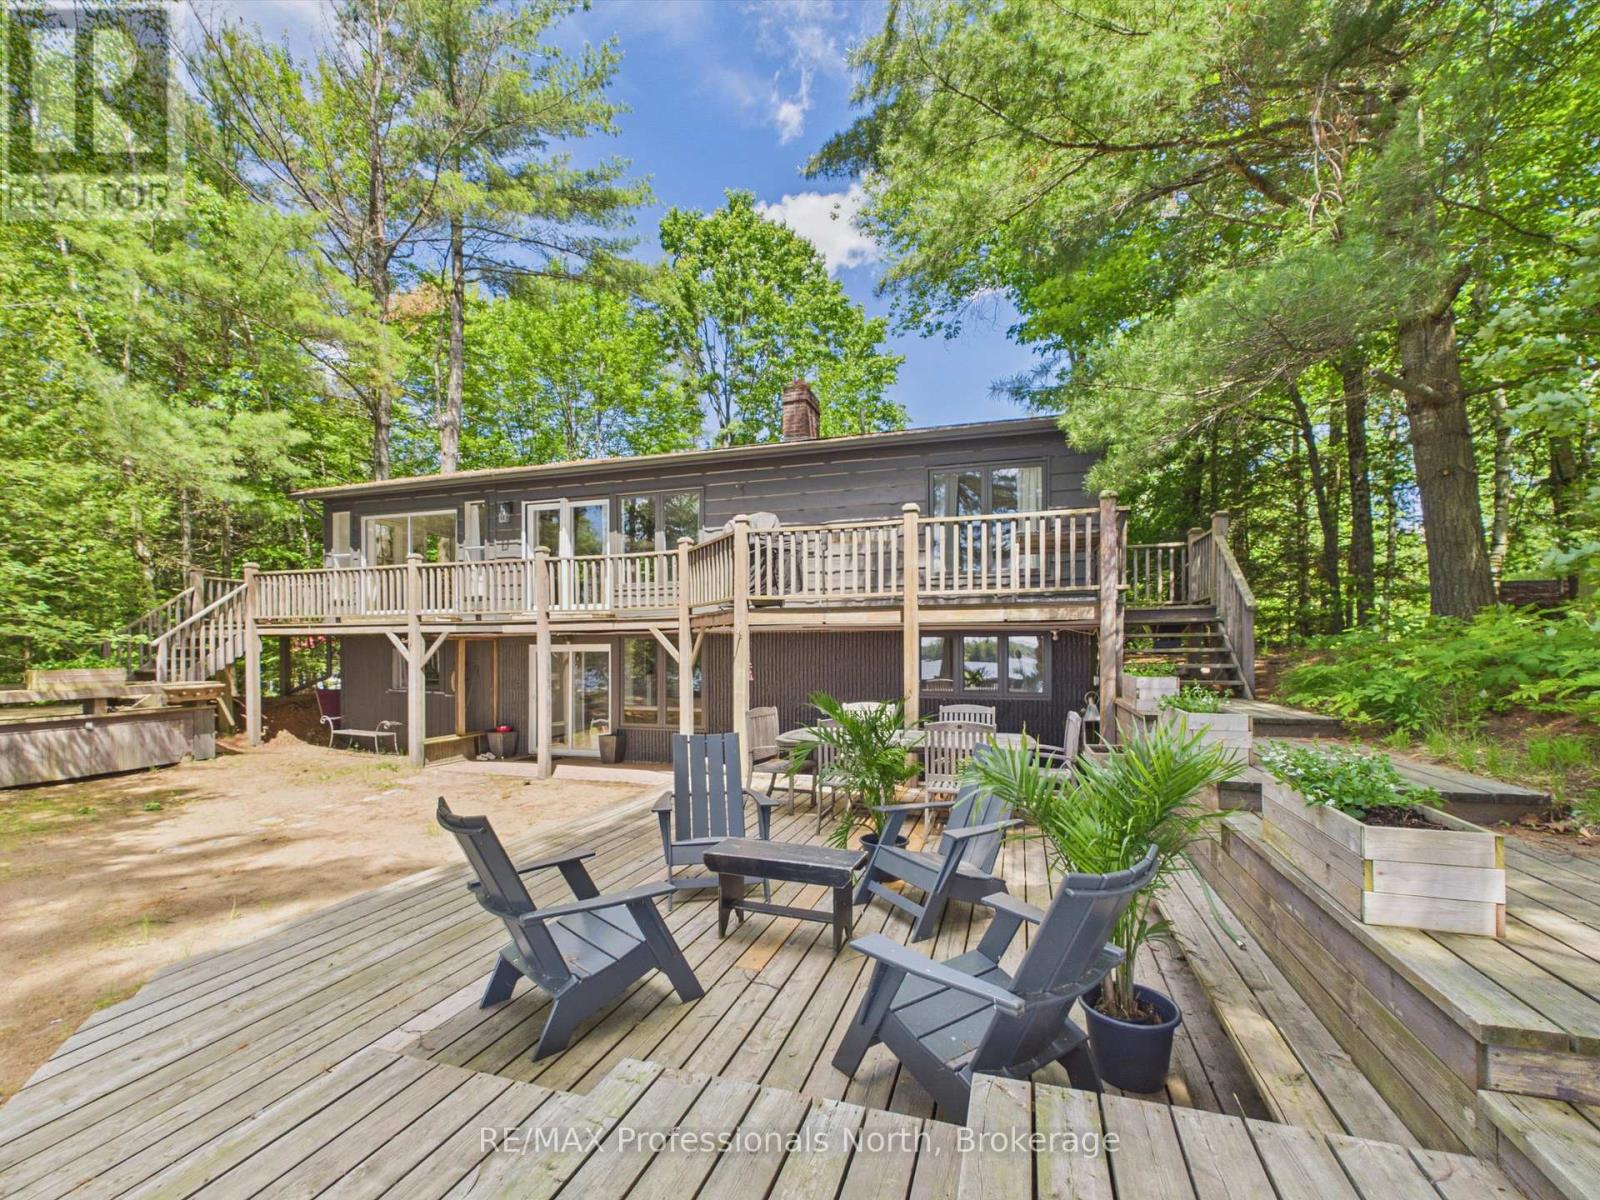
PUBLIC OPEN HOUSE: SAT JULY 25 @11AM - 2PM. Nothing says "Summer in Muskoka" quite like this exceptional Wood Lake retreat! Nestled in the middle of the PRIME AND HIGHLY COVETED NORTH SHORE OF WOOD LAKE, known for it's expansive island dotted views, gentle topography, sand beaches and premium southerly exposure, this charming 4 bdrm, 2 bthrm, 2200 sq ft cottage is conveniently located on a year round road just 20 minutes from the quaint Town of Bracebridge and approx 2.5 hours from the GTA. This unique waterfront property with 107 feet of waterfront and approx. 4 acres is a rare offering and captures the essence of classic cottage living with a rustic and relaxed beach house vibe. JUST 60 ft FROM THE WATER'S EDGE, the cottage sits on a level/gentle lot with expansive lakeside yard area, 3 ground level decks and 14' x 20' dock sitting area that provide the perfect setting for the entire family to relax and entertain by the water with plenty of friends. Inside, the two level cottage exudes warmth and character with tongue and groove pine walls and ceilings, exposed wood beams and wide plank pine flooring. The bright and spacious main level features an open concept Great Room combining the living, dining, and kitchen areas, complete with a large centre island and cozy sitting area anchored by a wood burning fireplace. Two bedrooms, a 3 piece bathroom with tiled shower and a walkout to the full width lakeside deck complete the main floor. The lower level provides additional space for family and guests, offering a comfortable family room, 2 more bedrooms, a second 3 piece bathroom with tiled shower, laundry area and walkout to the waterfront side of the property. Additional features include a 50 foot dock, dug well, 10' x 16' bunkie and 8' x 12' storage shed. A rare opportunity to enjoy the ultimate Muskoka waterfront lifestyle. (id:42776)
136 Dunsmere Drive
Kitchener, Ontario
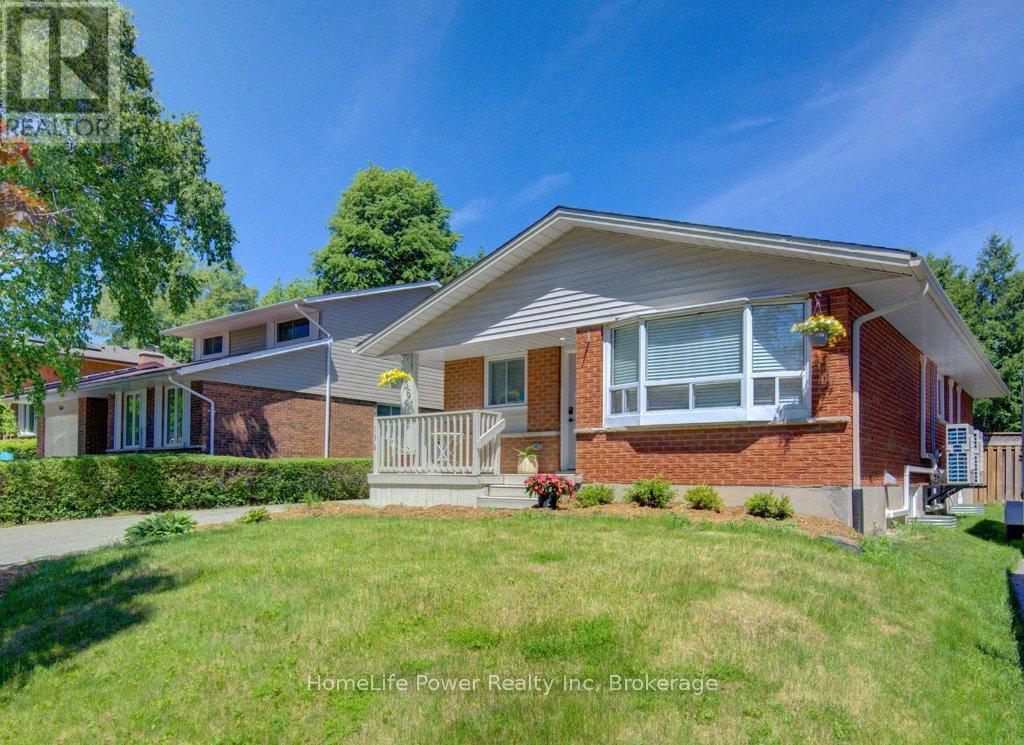
Vacant possession. Endless potential. This 6-bedroom legal duplex bungalow is FULLY VACANT on closing - a rare opportunity for investors to set market rents from day one, for new buyers to secure a built-in mortgage helper, or for multi-generational families seeking flexible living arrangements. With over $130,000 in upgrades completed within the last year, this turn-key property delivers immediate value. Featuring 6 bedrooms (3+3), separate hydro meters, private entrances, spacious storage areas, and complete separation between units, this duplex is ideally suited for investors and owner-occupiers alike. The bright main floor features an updated kitchen, living & dining areas, 3 bedrooms, a full bathroom, in-suite laundry, and extensive recent upgrades, including quality new flooring throughout. The updated lower level offers a spacious 3-bedroom layout with a new kitchen, full bathroom, large living area withoversized egress window, in-suite laundry, and new appliances. Major 2025 improvements include a brand-new roof, complete replacement of all original aluminum wiring with copper wiring, newelectric water heater, water softener system, separate plumbing shut-offs for each unit, and the replacement of the old HVAC system with 8 energy-efficient heat pumps providing individualized comfort throughout the home. A fully gas-free property, eliminating monthly gas bills while offering efficient year-round heating and cooling. The garage has been divided into two separate storage areas, one for each unit. Outside, you'll find a fully fenced backyard with mature trees, updated landscaping, and plenty of space for a future shed. The double-wide driveway accommodates up to 6 vehicles. Conveniently located on a bus route and close to schools, shopping, parks, and major amenities. This move-in-ready duplex presents an outstanding opportunity in one of Kitchener's most desirable neighbourhoods. (id:42776)
36 Church Street
Kincardine, Ontario
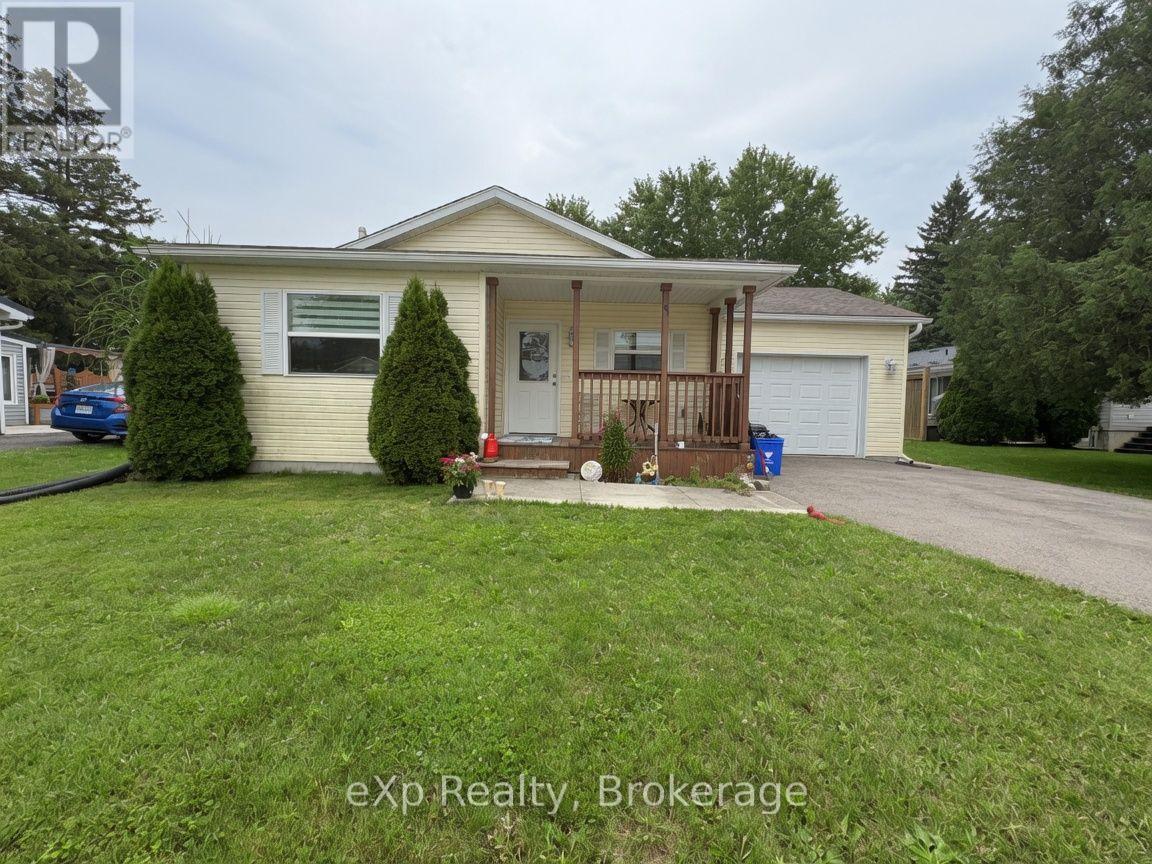
Welcome to 36 Church Street in Tiverton - a charming 2013 Mapleton-built bungalow offering easy, comfortable main-floor living in the heart of the community. This well-cared-for two-bedroom, one-bath home is an excellent fit for first-time buyers, retirees, or anyone looking for a peaceful lifestyle near the lake. Enjoy a short seven-minute drive to the beach and the convenience of being just a ten-minute drive to Bruce Power. The private backyard provides a quiet, relaxing space to unwind and enjoy the outdoors. With its efficient layout, quality construction, and inviting atmosphere, this home is ready to welcome its next owner (id:42776)
216 Margaret Street N
Blue Mountains, Ontario
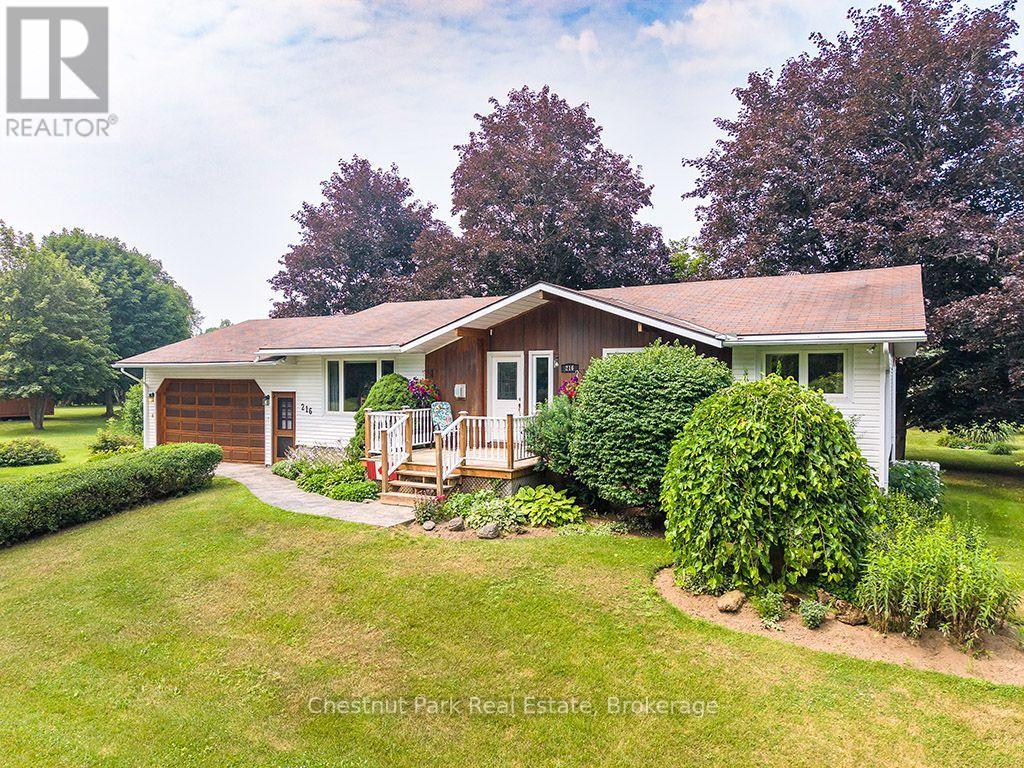
216 Margaret Street North, Clarksburg | The Blue Mountains! Welcome to this well-maintained family home nestled on a generous 119' x 194' treed lot in the heart of Clarksburg, offering privacy, space, and endless potential. Built in 1972, this spacious 2,500 sq. ft. home features 4 bedrooms and 2 bathrooms, Includes a backup natural gas powered generator that powers the whole home, making it ideal for growing families or those looking to enjoy a peaceful lifestyle in The Blue Mountains. The functional layout offers bright, comfortable living spaces with room for everyone, while multiple decks provide the perfect setting for outdoor entertaining, relaxing, or taking in the beauty of the mature trees that surround the property. An attached garage and ample parking make day-to-day living convenient, while the property's standout feature is the large 480 sq' detached outbuilding/garage. Whether you're looking for a workshop, studio, hobby space, or envision converting it into an impressive home office, this versatile building offers exceptional possibilities. An additional garden shed provides plenty of storage for lawn and garden equipment. Located just minutes from Thornbury, Georgian Bay, ski clubs, golf courses, hiking trails, and all the amenities The Blue Mountains has to offer, this property combines the charm of country living with the convenience of a vibrant four-season community. If you've been searching for a spacious home on a large private lot with outstanding accessory buildings and room to make it your own, 216 Margaret Street North is an opportunity not to be missed. Hydro $1302.16 (January-June)... Enbridge $716.76 (January-June) (id:42776)
9 Dietz Street
South Bruce, Ontario
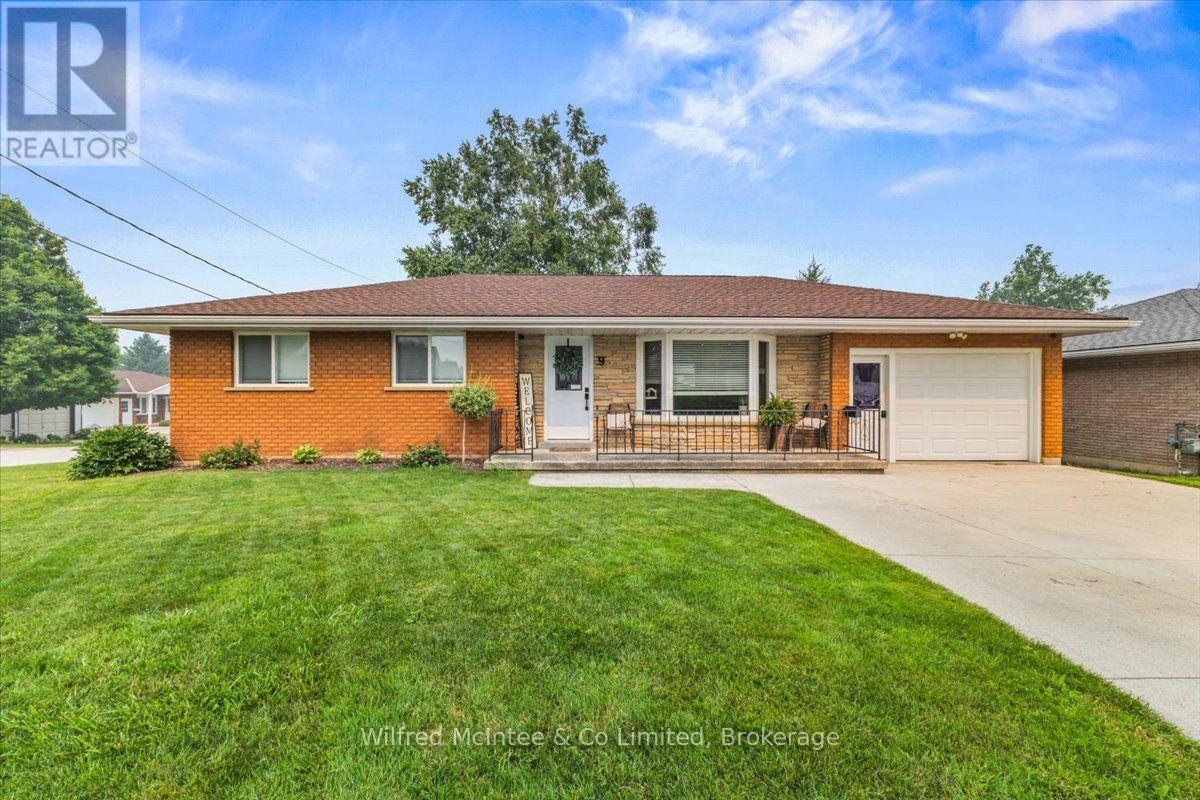
Welcome to this beautifully updated 3 bedroom, 2 bathroom home located on a desirable corner lot in the charming town of Mildmay. This move-in ready property offers modern finishes throughout, making it the perfect fit for families, first-time buyers, or anyone looking for a turnkey home. Enjoy the convenience of an attached garage. The fully finished basement features a cozy gas fireplace in the living room, perfect for relaxing evenings, as well as an additional versatile room ideal for a home office, gym, or play room. With its stylish updates, great location, and flexible living space, this home is ready for you to move in and make it your own. (id:42776)
Contact me to setup a viewing.
519-386-9930Not able to find any homes in the area that best fits your needs? Try browsing homes for sale in one of these nearby real estate markets.
Port Elgin, Southampton, Sauble Beach, Wiarton, Owen Sound, Tobermory, Lions Head, Bruce Peninsula. Or search for all waterfront properties.