
Search for Grey and Bruce County (Sauble Beach, Port Elgin, Tobermory, Owen Sound, Wiarton, Southampton) homes and cottages. Homes listings include vacation homes, apartments, retreats, lake homes, and many more lifestyle options. Each sale listing includes detailed descriptions, photos, and a map of the neighborhood.
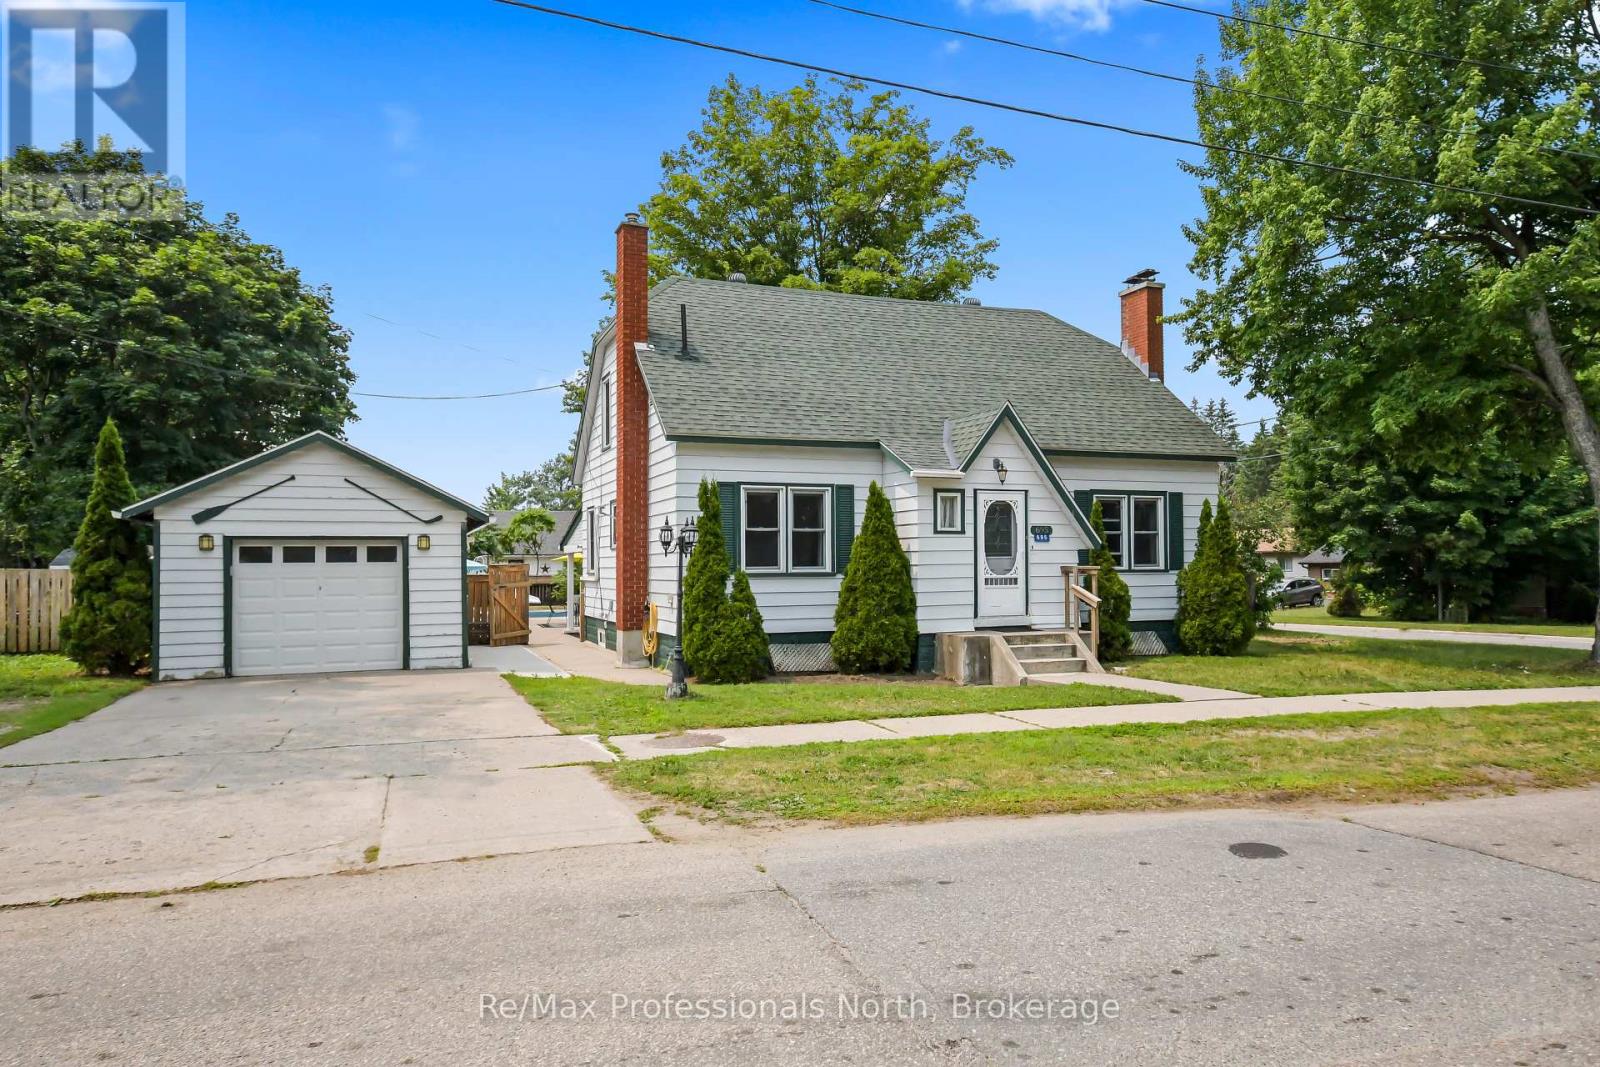
695 John Street N
Gravenhurst, Ontario
Welcome to this spacious and charming 2-storey home with fully finished basement, offering 5+1 bedrooms, 2.5 bathrooms, and plenty of room for the whole family. Set on a large, private (82' x 132'), fully fenced lot in the heart of Gravenhurst, it features a true backyard oasis with a newly lined (2026) 40' x 20' in-ground pool with an 8-foot deep end, diving board, slide, expansive patio, and covered porch perfect for entertaining throughout the summer. Inside, the main floor offers a bright and inviting living room, the primary bedroom, a guest bedroom, and an completely renovated 3-Pc bathroom with heated floors as well as a heat pump providing efficient heating and air conditioning. The kitchen and dining area are ideal for gathering, featuring epoxy countertops and stainless steel appliances. Upstairs, you'll find three generously sized bedrooms and a well appointed 4-Pc bathroom, providing plenty of space for a growing family. The finished basement extends the living space with a sixth bedroom, Japanese inspired 2-Pc bathroom, a warm and inviting family room complete with an electric fireplace, a laundry/hobby room with tons of storage including under the stairs, and a workshop. Behind the fireplace is 4 feet of additional storage, original brick and gas hookup for future expansion or conversation back to gas. Completing the property is a detached single car garage and a 4 car paved concrete driveway. Ideally located within walking distance to Muskoka and Gull lakes, Lorne St. beach, Lookout and Gateway parks, as well as downtown amenities. With Gull Lake Park and the Muskoka Wharf a short walk away, you'll enjoy easy access to festivals, farmer's markets, community events, restaurants, shopping, and waterfront activities. This home offers tremendous value both inside and out, book your showing today before its gone! (id:42776)
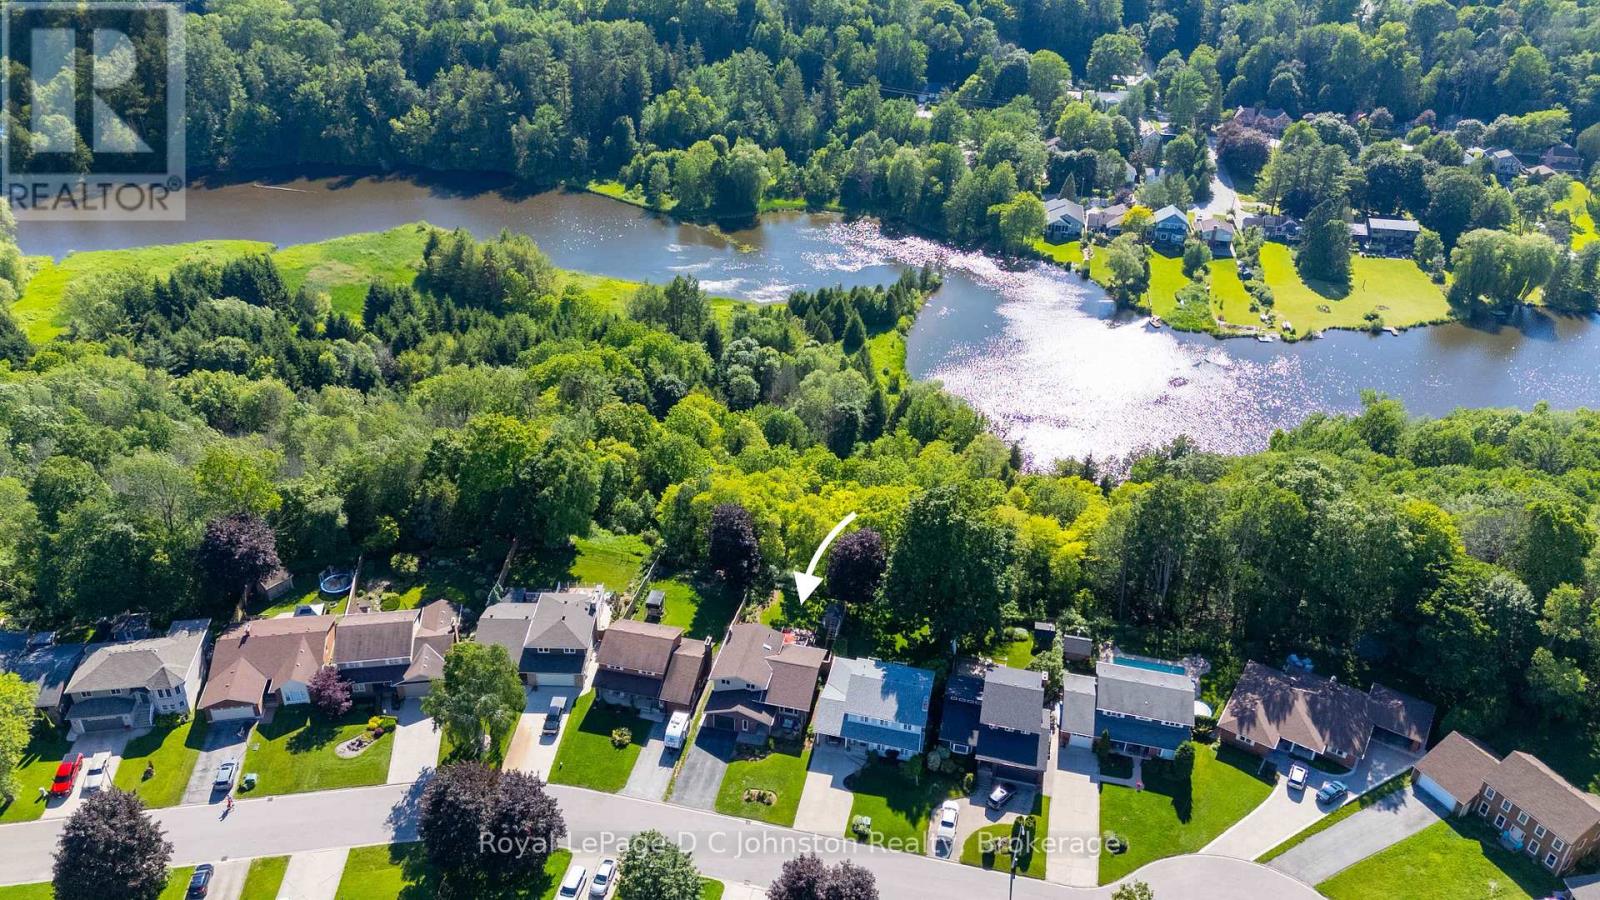
126 5th Avenue E
Owen Sound, Ontario
Welcome to the neighbourhood you've always dreamed of living in! Backing onto Harrison Park and the Bruce Trail, with three season views of the Sydenham river this impeccably maintained 3+1 bedroom, 2-bathroom home sits on a premium, beautifully landscaped ravine lot in Parkview Estates, one of Owen Sound's most sought-after enclaves. For the home chef, the spacious traditional kitchen comes complete with custom cabinetry, beautiful tile work, and upgraded stainless steel appliances, including a new refrigerator, dishwasher, and garburator. The sun-filled living room features a new electric fireplace and flows seamlessly into the adjoining dining room, where a walkout leads to your ultimate backyard retreat. Expanded since 2022, the spectacular multi-level rear decks come complete with a custom pergola and a private hot tub-perfect for entertaining against a peaceful, private woodland backdrop.The upper level offers three graciously sized bedrooms and a pristine 5-piece bath featuring a newly updated bathtub. The ground level has entry from the attached garage and features a practical mud room, 3 piece bath and cozy family room with custom built-ins, gas fireplace and direct access to the out door hot tub perfectly nestled under the pergola. The lower level adds incredible versatility, boasting a private office (or 4th bedroom). No detail has been overlooked, with high-value upgrades including an in-ground sprinkler system, a chlorine-removing water system with reverse osmosis for drinking, a full security system, a new garden shed, updated landscaping and newly installed backyard fencing. Easy access to the Bruce Trail and located just moments from Harrison Park, excellent schools, golf courses, and the shores of Georgian Bay, this turn-key masterpiece is ready to be your forever home! (id:42776)
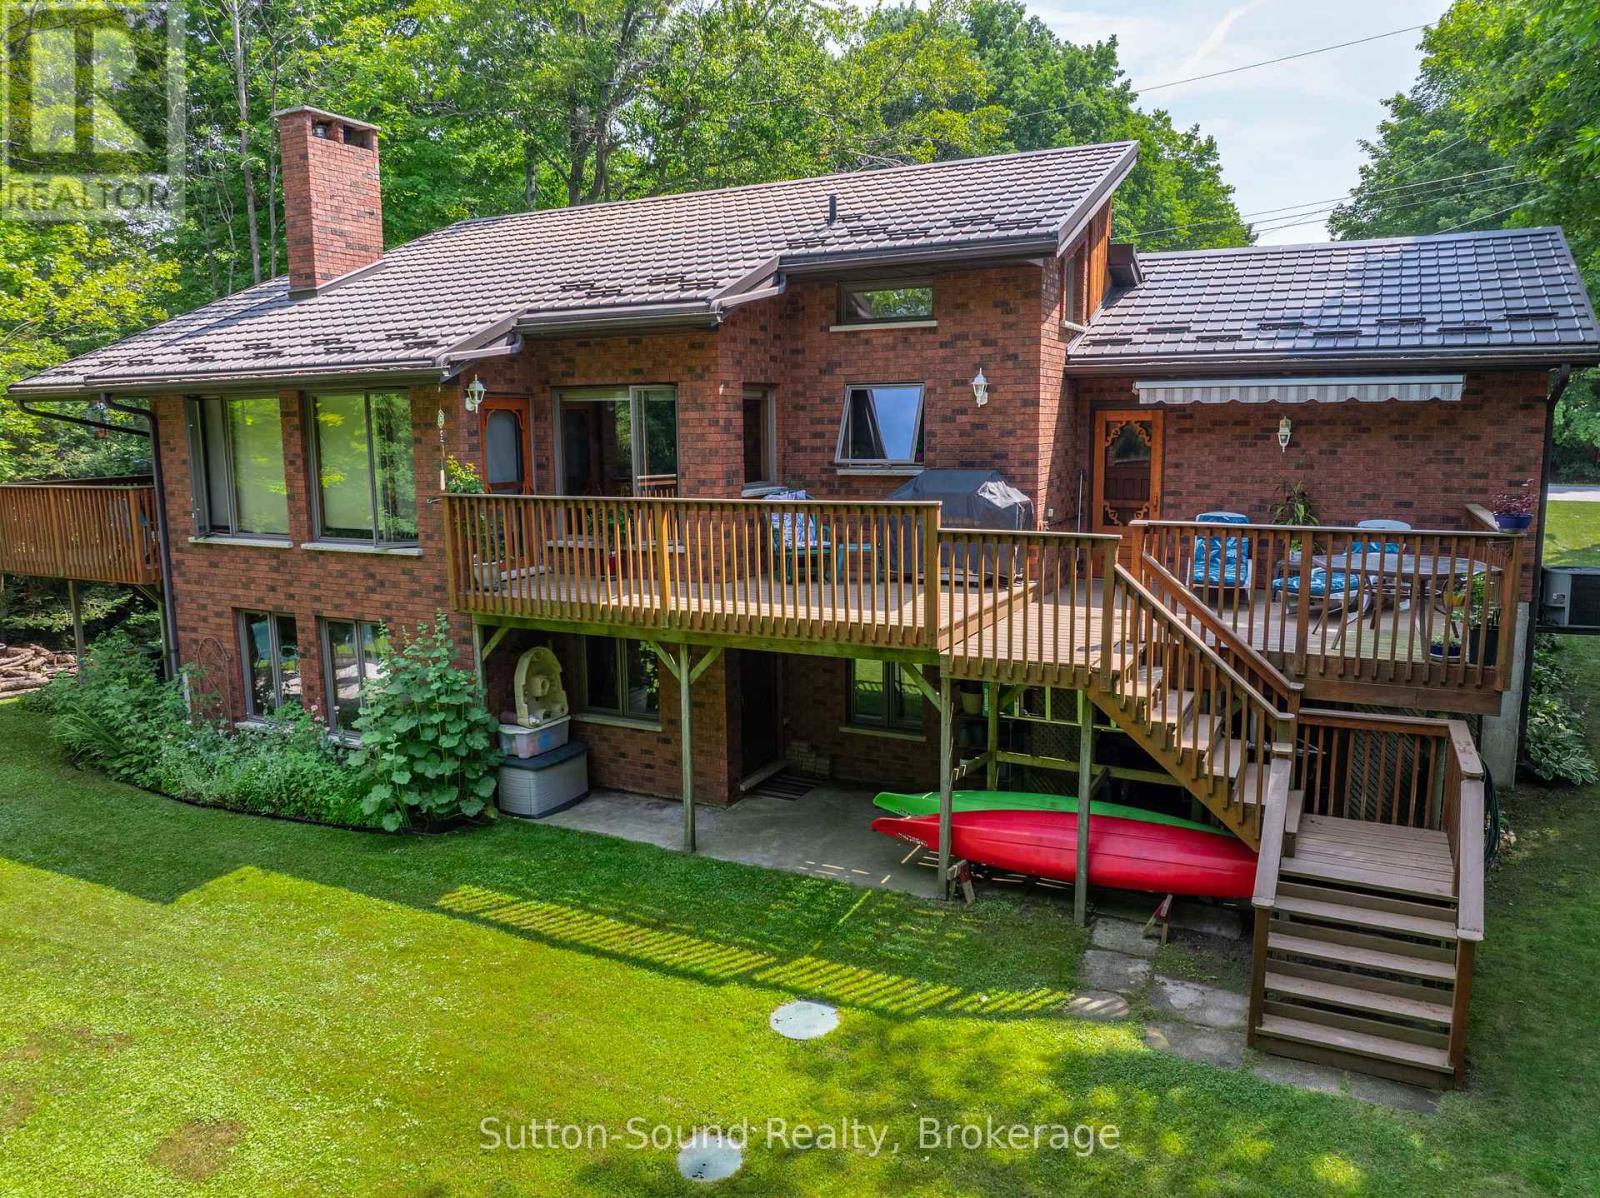
42 Carson Lake Crescent
South Bruce Peninsula, Ontario
Welcome to your forever family home! Ideally located in a quiet, mature subdivision just minutes from the sandy beaches, shops, and restaurants of Sauble Beach, this beautifully maintained 2+3 bedroom, 2.5-bathroom brick bungalow offers 2440 sq ft of perfect combination of space, comfort, and lifestyle.The bright, open-concept main floor features soaring cathedral ceilings and a bank of windows, creating a warm and inviting space for both everyday living and entertaining. The natural gas fireplace anchors the living, dining, and kitchen areas, adding comfort and charm to the heart of the home. The spacious primary bedroom features a cheater ensuite for added convenience, while the second bedroom offers direct access to a private balcony overlooking the beautifully landscaped backyard-an ideal place to enjoy your morning coffee. Convenient main-floor laundry completes the level.The fully finished walk-out lower level expands your living space with two additional bedrooms plus a versatile third room ideal for a home office, playroom, or hobby space. This lower level provides excellent flexibility for family, guests, or additional living needs. Step outside to enjoy the private backyard and mature landscaping, offering plenty of space for outdoor entertaining, gardening, or simply enjoying the outdoors.Additional features include an attached garage, central air conditioning, and a durable metal roof. Whether you're searching for a year-round family home or a place to enjoy everything the Sauble Beach area has to offer, this property is ready to welcome you home.Book your private showing today and discover everything this home has to offer! 31 ft x 14 ft deck. Garage 18 ft x 12 ft. (id:42776)

96 Millard Drive
Georgian Bay, Ontario
Welcome to your waterfront escape on the renowned Trent-Severn Waterway! Nestled on beautiful Little Lake in Port Severn, this inviting 3-bedroom, 2-bathroom bungaloft offers an impressive 222 feet of private shoreline, with Shoreline Road Allowance owned, beautiful water views, and exceptional privacy in a picturesque natural setting. Designed for relaxed waterfront living, the bright and spacious interior features large windows that capture panoramic lake views and fill the home with natural light. Whether you're hosting family and friends or enjoying a peaceful morning overlooking the water, every space celebrates the beauty of its surroundings. Outside, the private dock and boathouse provide direct access to the Trent-Severn Waterway, offering endless opportunities for boating, fishing, swimming, and exploring. Cruise through the historic waterway or head out to the sparkling waters of Georgian Bay for unforgettable adventures. Whether you're searching for a year-round residence, a family cottage, or the ultimate weekend getaway, this exceptional waterfront property delivers the lifestyle you've been dreaming of. Enjoy the perfect combination of privacy, spectacular views, and easy access to one of Ontario's most iconic boating destinations-all just a short drive from the GTA. (id:42776)
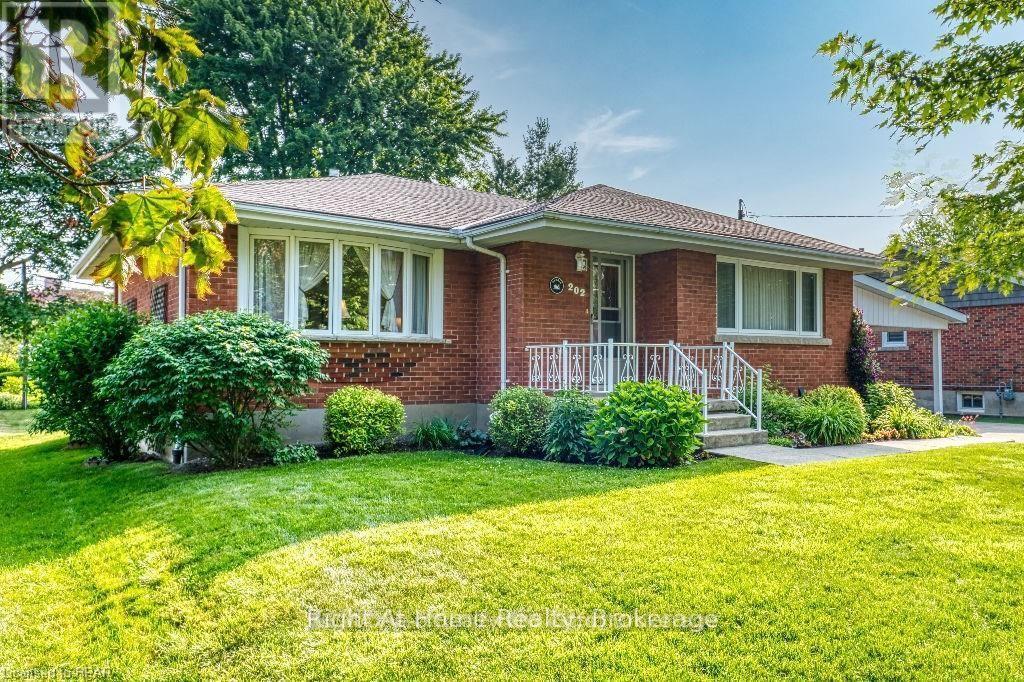
202 Easson Street
Stratford, Ontario
Welcome to 202 Easson Street, Stratford, Ontario. You'll want to arrange with your Realtor for a showing at this lovely home right away. It is located in a lovely mature neighbourhood close to Stratford General Hospital, public transit, schools and places of worship. Over its years, it has been cared for beautifully and is immaculate! It's in move-in condition and the closing date can be somewhat negotiable. There are two bedrooms and a four-piece bath on the main floor, and in the lower level is a three-piece bath, large rec room, laundry area and workshop area, or the workshop area could be developed. The lower level has potential for an in-law suite and has electric baseboard heat for those particularly cold January evenings. There is even a quiet little reading nook for those moments when you just want to escape to a cool quiet place and read a book! It includes all appliance (except the microwave oven) as well as window treatments. There is a large, partially fenced backyard with patio and garden shed, but the double carport also offers a good storage area as well. The neighhbourhood is lovely, pretty and quiet, perfect for a couple wanting to downsize from their larger family home. Furnace was installed in February 2007, AC in June 2003, washer and dryer were new in December 2015, water softener was installed in June 2015, roof September 2023. Call your Realtor to arrange an appointment soon. (id:42776)
110 Fraser Street
Gravenhurst, Ontario
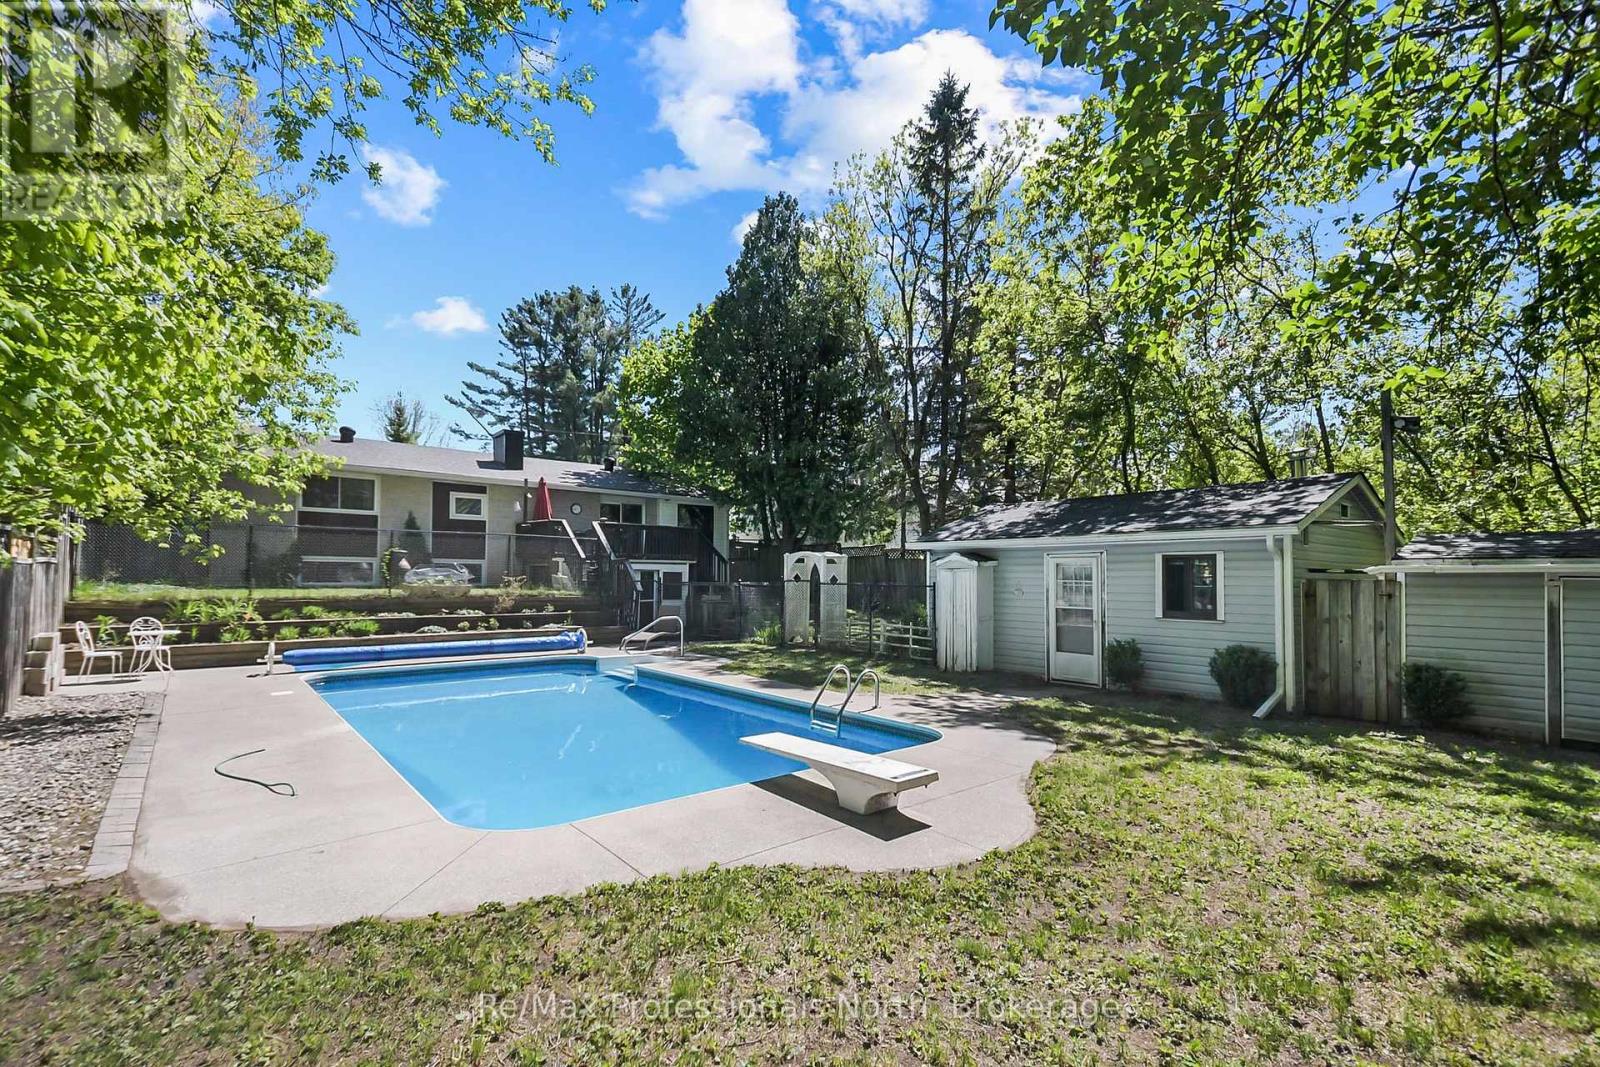
Welcome to this well-maintained raised bungalow, ideally located on a quiet street in one of Gravenhurst's established neighbourhoods. Set on an oversized 66' x 175' (0.26-acre) lot surrounded by mature trees, this property offers exceptional privacy while being just a short walk to downtown Gravenhurst, parks, schools, trails, and the sandy beaches of Lake Muskoka. The backyard is your own private oasis, featuring a spectacular heated 8-foot-deep inground pool with diving board, sunny southern exposure, spacious entertaining deck, and a large, fully fenced yard with plenty of room for children, pets, gardening, and outdoor gatherings. A generous pool house offers endless possibilities as a gym, games room, studio, or relaxing retreat. With over 2,000 sq. ft. of finished living space, this 2+1 bedroom, 2-bathroom home offers a functional layout for families, retirees, or multigenerational living. The bright main level features spacious living areas, three fireplaces, and an energy-efficient ductless mini-split for year-round comfort. The fully finished walkout basement offers excellent flexibility with a separate kitchen area, private entrance, additional bedroom, full bathroom, and abundant living space, making it ideal for an in-law suite, extended family, or potential rental income. A screened-in lower-level sunroom with a hot tub (as is, where is) creates the perfect space to relax in every season. Additional features include full municipal services, a covered carport, paved driveway, and a detached storage building with roll-up steel door providing easy backyard access. Recent updates include new flooring, interior paint, chain-link fencing, eavestroughs, ceiling fans, pool equipment, and new shingles on the pool house and shed. Offering privacy, recreation, and an unbeatable walkable location, this exceptional property is the perfect place to enjoy the Muskoka lifestyle year-round! (id:42776)
1 25 Thames Road
St. Marys, Ontario
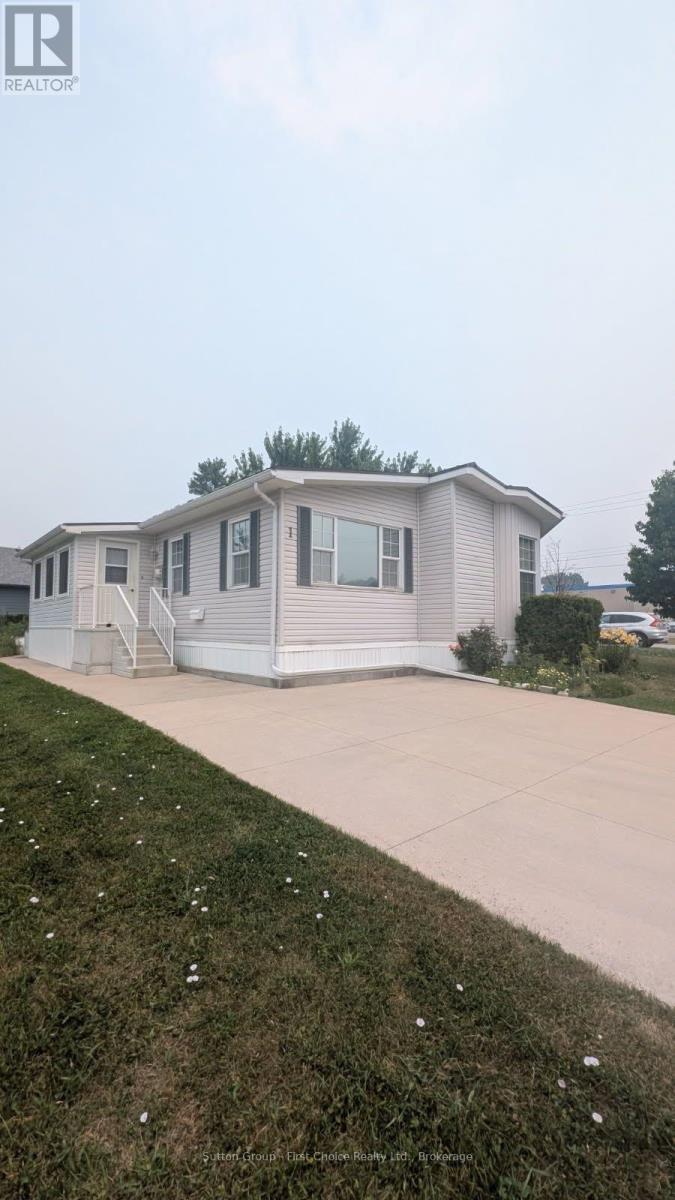
Welcome to 1-25 Thames Road, St. Mary's - A Beautiful Bungalow in Maple Lane Park! Situated on a spacious corner lot with picturesque country views and spectacular sunsets, this beautifully maintained bungalow offers the perfect blend of comfort and low-maintenance living in the welcoming Maple Lane Park senior's community. Relax on the 10' x 24' shady deck overlooking the peaceful countryside, or enjoy the beautifully landscaped, easy-care gardens. Inside, the thoughtfully designed open-concept floor plan showcases a stunning designer kitchen featuring a large hard-surface island, abundant cabinetry and drawers, a pantry, and exceptional storage. The kitchen flows seamlessly into the spacious dining area, highlighted by a charming bay window, while the bright living room is filled with natural light from a wall of windows and anchored by a cozy gas fireplace. French doors open directly onto the expansive deck, creating an ideal space for indoor-outdoor living and entertaining. The private primary suite offers a walk-in closet, a full ensuite bathroom, and a peaceful retreat at the end of the day. A second bedroom and a four-piece main bathroom featuring an accessible walk-in whirlpool tub provide flexibility for guests, a home office, or hobbies. This exceptional home includes numerous valuable upgrades, including a maintenance-free steel roof, reverse osmosis water system, and newer appliances (all less than four years old, with the exception of the refrigerator). The backyard also features a concrete patio leading to a unique two-room shed-one insulated as a charming artist's studio and the other providing ample storage. Residents of Maple Lane Park enjoy a warm sense of community with access to a community hall that accommodates up to 50 people, perfect for social gatherings, card games, potlucks, and community events. Enjoy peaceful country living with the convenience of St. Mary's just minutes away. This exceptional home is ready to welcome you! (id:42776)
8 Bancroft Ridge Drive
Bancroft, Ontario
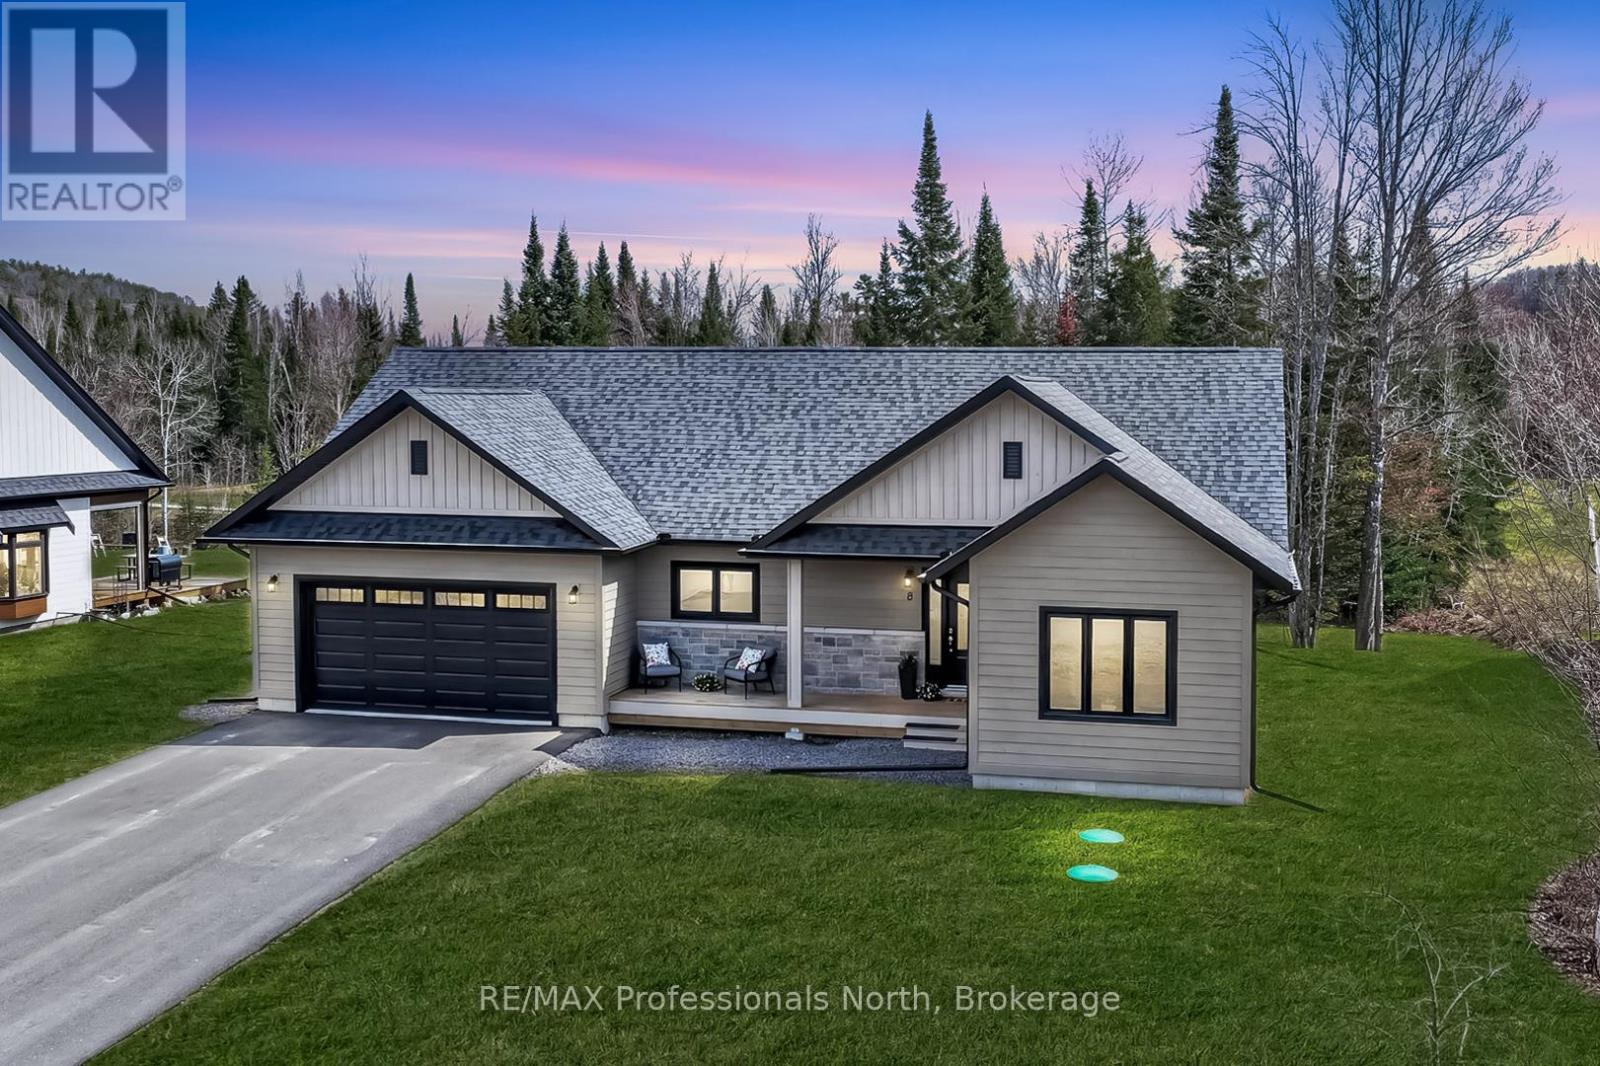
This is the one you've been waiting for.Stunning bungalow at 8 Bancroft Ridge Drive, Bancroft ON. Two bedrooms plus den, 2 full bathrooms, 9-foot ceilings throughout, and an upgrade list that sets it apart from everything else in this price range.The open-concept main floor is anchored by a showstopper kitchen: full-height warm beige shaker cabinetry with over-cabinet LED lighting, crisp white quartz counters, a glass tile backsplash, stainless appliances, and a breakfast bar island where mornings start and evenings linger. The living room propane fireplace means winter in Bancroft looks good from the inside too, warm, glowing, and exactly where you want to be when the temperature drops.The primary suite was built to impress; walk-in closet, a second closet, and an ensuite finished with granite counters, a glass-enclosed tiled shower, and in-floor radiant heat. Main floor laundry with full cabinetry and included Whirlpool washer and dryer rounds out the everyday practicality. The attached two-car garage includes inside entry and generous space for vehicles, gear, and the extras that come with active living.Outside, a 40-foot rear deck with glass railings opens to a private, mature treed yard, morning coffee, evening wine, year-round. Full 57" crawl space for serious storage. Forced air propane furnace, municipal water, septic.Bancroft is a playground for outdoor enthusiasts, and this home puts you right in the middle of it. Community access to the York River for kayaking and canoeing, golf is steps away for those who play, and minutes from the Hastings Heritage Trail, a four-season 156 km multi-use trail welcoming hikers, cyclists, horseback riders, and recreational vehicles. Whatever your version of the good life looks like outside, your next chapter starts here.Refined. Turnkey. Rare. ( Some photos may be digitally enhanced or virtually staged) (id:42776)
1367 Pickerel And Jack Lake Road
Armour, Ontario
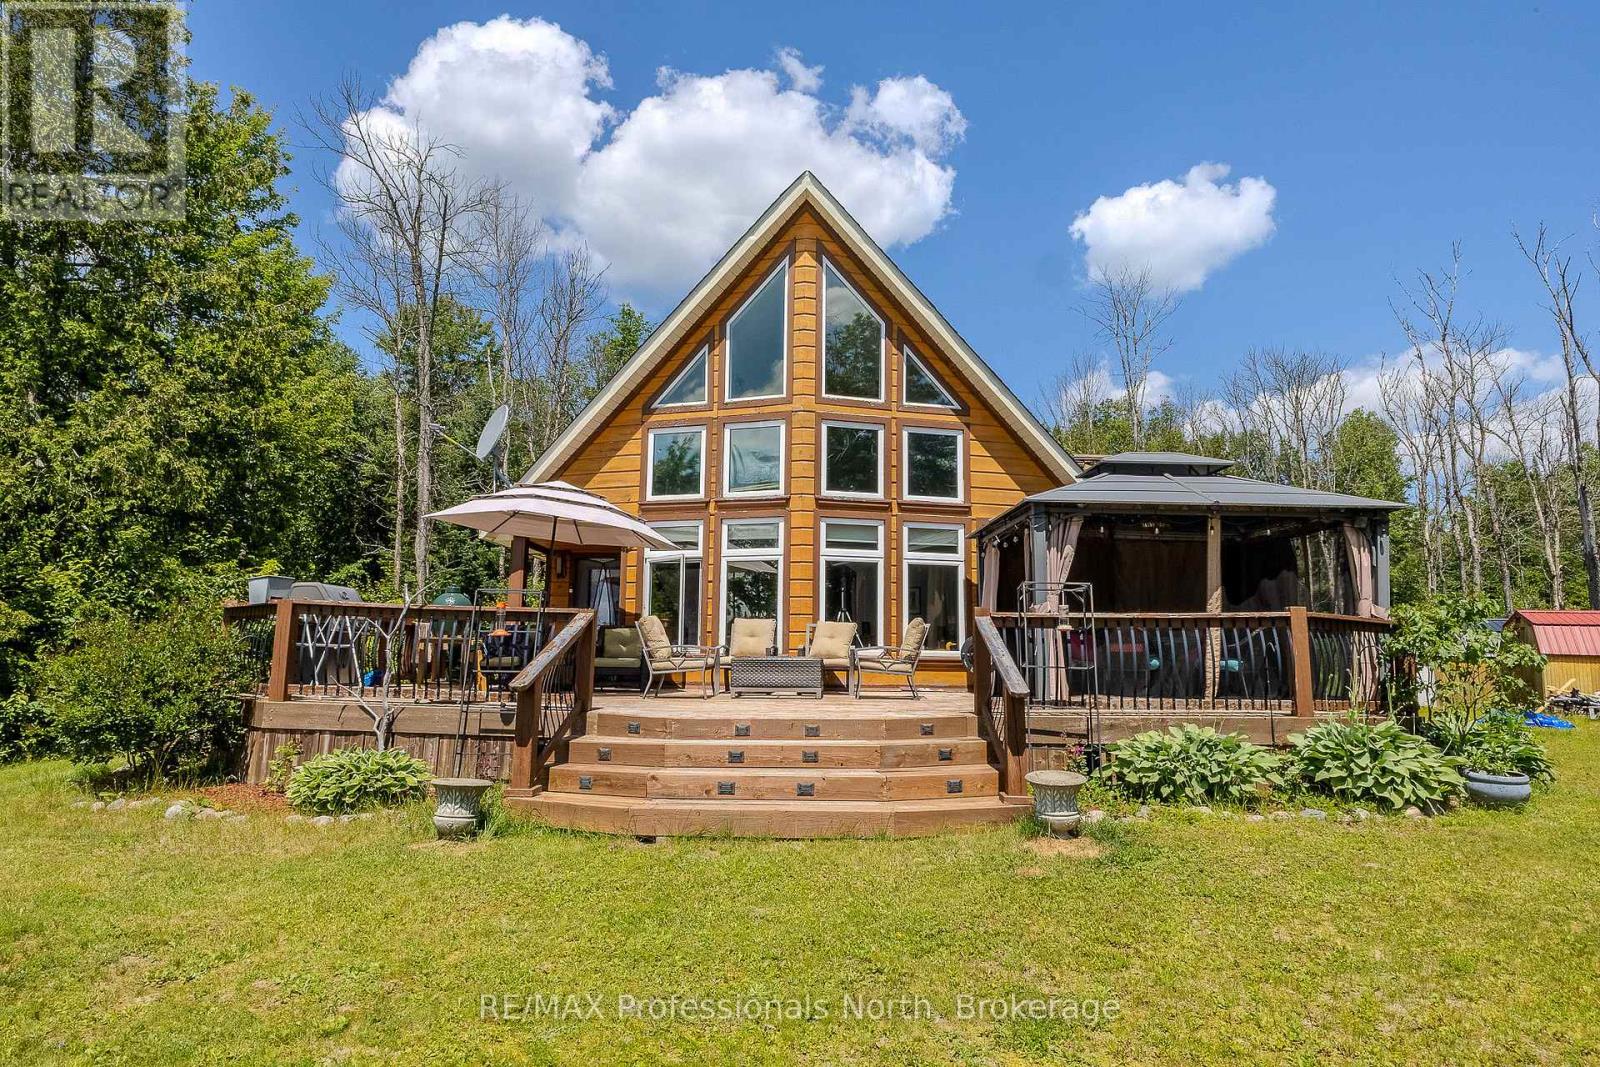
Discover the rare opportunity to own a piece of paradise on the shores of Jack Lake. Set on nearly 3 acres with 220 feet of south-facing waterfront, this beautifully designed 1.5-storey home offers privacy, comfort, and unforgettable views-all while remaining conveniently close to Highway 11. Step inside and immediately feel the connection to the outdoors, with soaring vaulted ceilings, warm hardwood floors, and expansive floor-to-ceiling windows showcasing the lake from every angle. The thoughtfully designed kitchen is the heart of the home, featuring built-in stainless steel appliances, a propane stove, dishwasher, refrigerator, and a built-in wine cooler within the spacious island and breakfast bar. The open-concept living and dining areas create an inviting space for entertaining or relaxing, complete with a cozy battery-controlled propane fireplace and direct access to the wraparound deck where you can enjoy morning coffee, evening sunsets, and panoramic views of Jack Lake.The main level offers two comfortable bedrooms and a stylish 4-piece bathroom with slate flooring, granite vanity, and a tub/shower combination. Upstairs, the loft provides a peaceful overlook of the main living area and leads to the private primary suite-a true retreat featuring lake views, a walk-in closet, and a spa-inspired ensuite with a glass walk-in shower and double granite vanities.Designed with both comfort and convenience in mind, this home includes a security system, smart thermostat, air circulation system, and a rough-in for in-floor heating.Outside, the property is perfectly equipped for enjoying the waterfront lifestyle with a 24-foot dock, a 20' x 10' garage, and two 10' x 12' sheds offering plenty of space for boats, recreational equipment, and seasonal storage.Whether you're looking for a peaceful year-round home or a private lakeside escape, this exceptional Jack Lake retreat delivers the perfect setting to relax, recharge, and create lasting memories. (id:42776)
932 Bruce 86 Road
Huron-Kinloss, Ontario
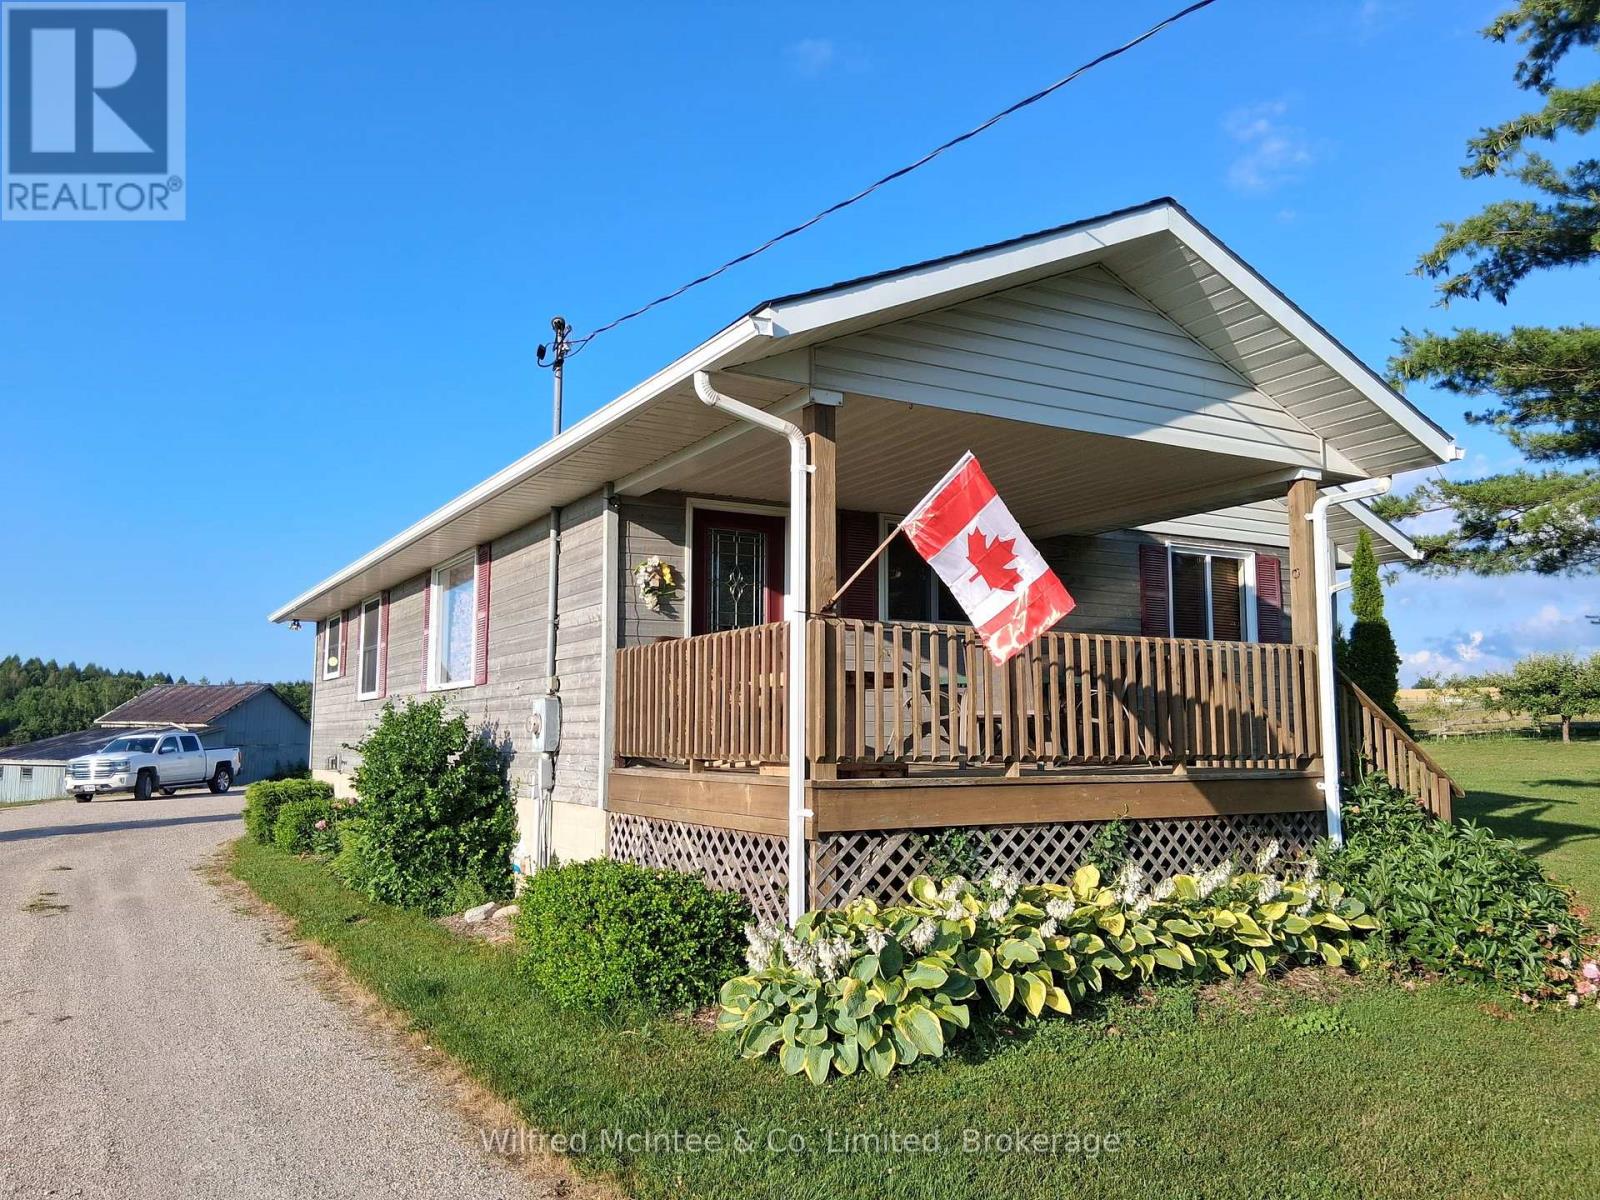
9 acre hobby farm with 3+1 bedroom bungalow, 3 km east of Lucknow. Includes a 40'x70' in-floor heated shop and small barn. 8 acres rolling pasture with spring fed pond and stream crossing property. Built in 1989, home has a 10'x14' covered front porch and a small deck off the master bedroom. Main level features an open concept with three bedrooms, eat in kitchen, closet laundry and a four-piece bath. Flooring is wood throughout the main level. Lower level has a fourth bedroom, family room, games room, wet bar/mini fridge, three-piece bath and utility room. No expense was spared in the shop which has one14'x16' roll up door and two 10'x10' doors, air compressor and a 12,000 lb hoist. Heating is provided by a propane boiler. There is a lower utility room with sink and upper office and storage area. The older barn is approx. 16'x24'with 16'x30' lean. Zoning is AG4 which allows animal units as well as a home business. The septic bed was replaced in 2021. Property is serviced a drilled well, fibre optics, 200 amp hydro service to the house and 100 amp to the shop. There is an apple orchard in the north-west corner of the property as well apple, plum and pear trees around the dwelling. Bonus tree house in the front yard. If you are looking for a place for your kids to roam or have a small business, this 'move in ready' property might fit the bill. (id:42776)
459 Wallace Avenue N
North Perth, Ontario
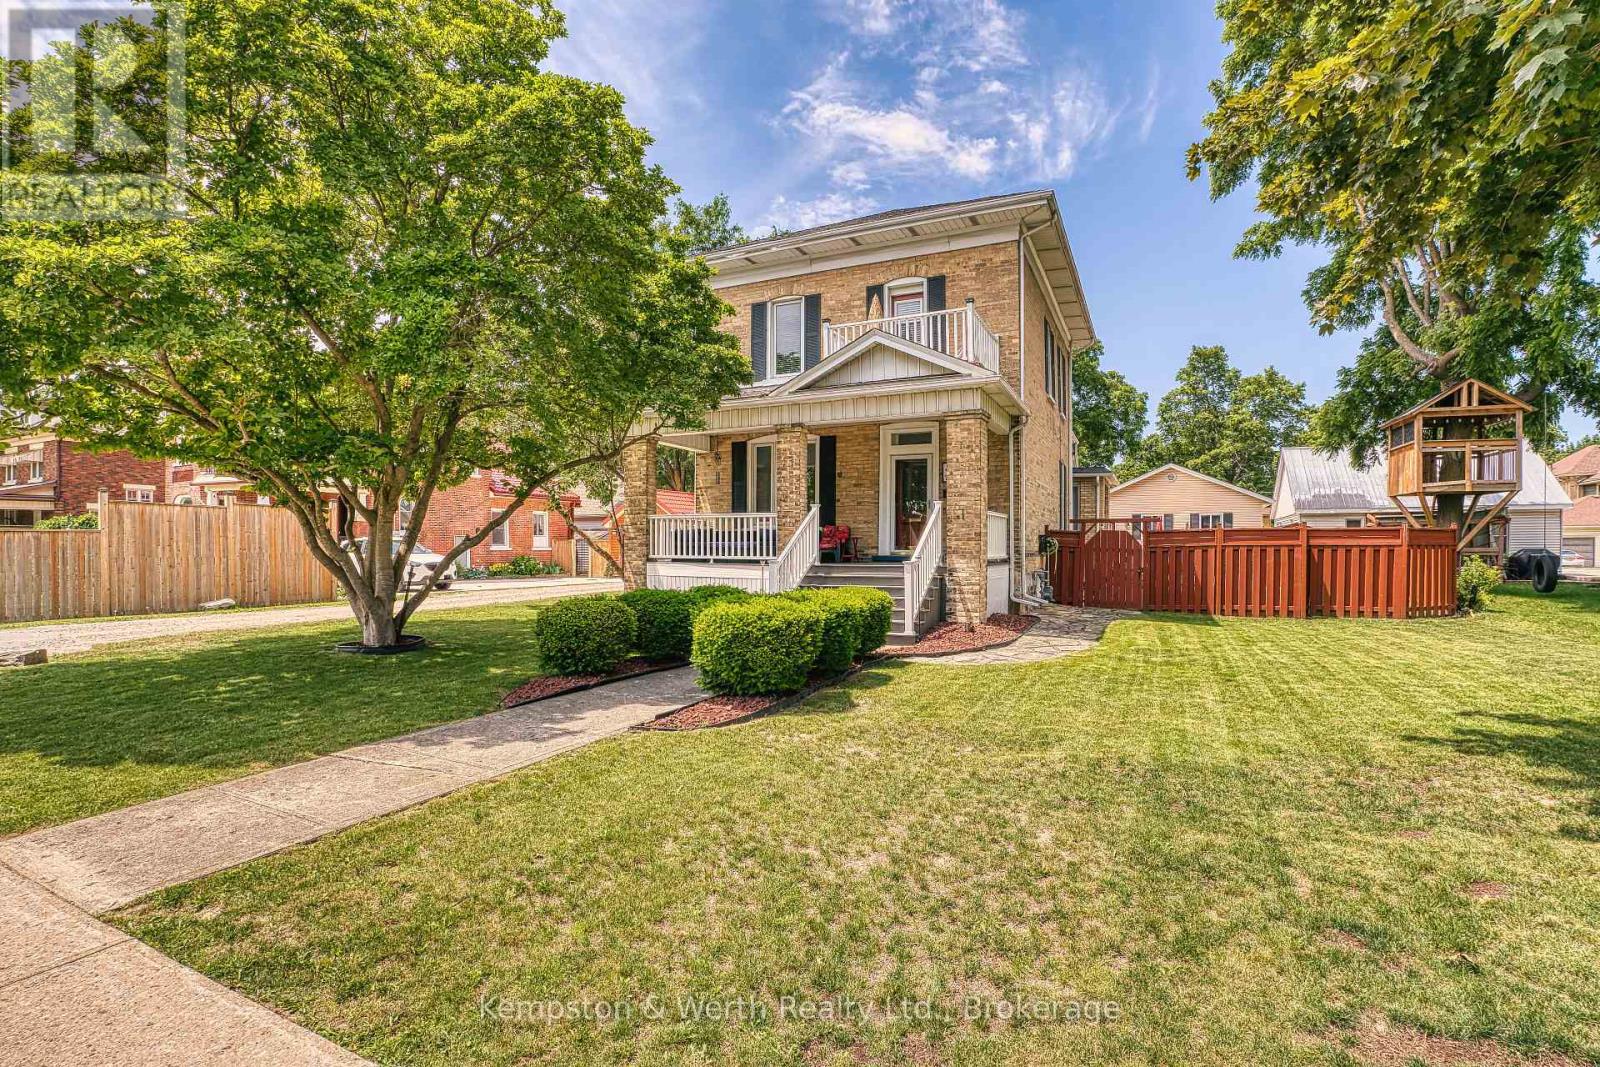
Nestled in a highly desirable, family-friendly pocket of North Perth, this stunning property offers the ultimate small-town charm without sacrificing the old Victorian style of a century home. Steps from local schools, shopping districts, downtown dining, and place of worship. Minutes away from Listowel Golf Club, parks, trails, and the local library and close proximity to the Listowel Memorial Hospital and essential health networks. Pride of ownership shines throughout, including landscaping, detached garage w/heat, fenced in rear yard w/flag stone patio, covered front and side porch, original trim and pocket doors. 3 spacious, sunlit bedrooms and 1.5 well-appointed baths, 5-pce main bath includes second floor laundry. Primary bedroom includes built-ins and walk out exterior area for your morning coffee or late night relaxation. Eat-in kitchen w/granite countertops and plenty of storage, multiple family rooms options as well as a library/office area. Don't forget your 26f tx 24ft detached heated garage with plenty of room for your toys!!! (id:42776)
115 Gordon Street S
Chatsworth, Ontario
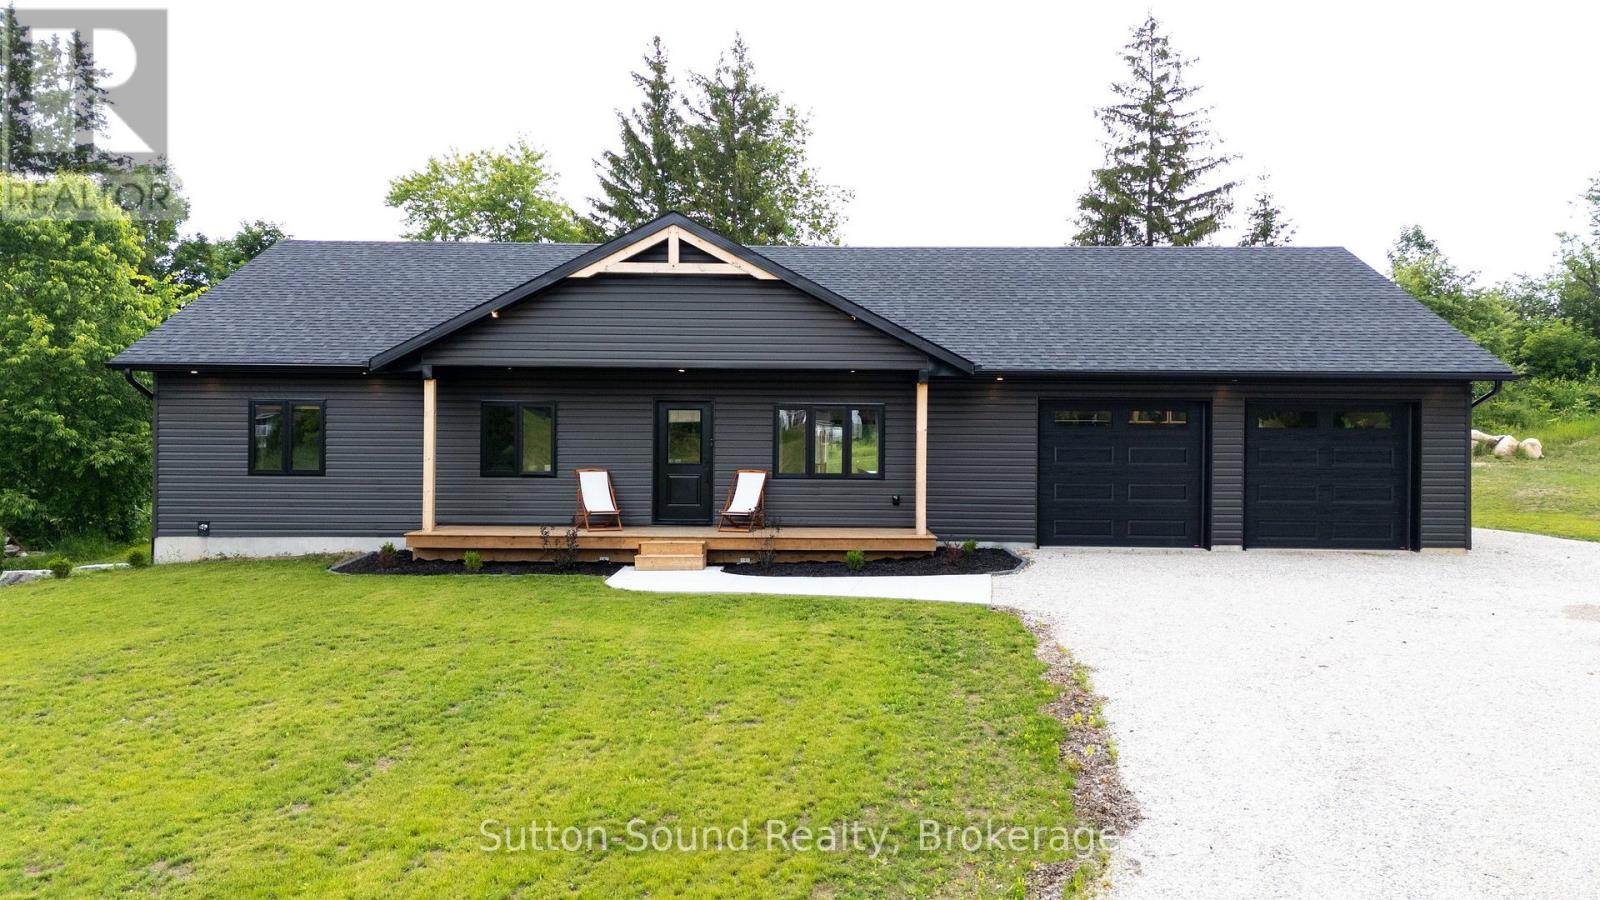
Built just last year, this stunning move-in-ready home offers the perfect blend of modern style and functionality. Featuring 3 bedrooms on the main floor, 2 additional bedrooms in the fully finished basement, and 3 full bathrooms, there's plenty of space for the whole family. Enjoy a great-sized lot with a beautiful backyard patio that's perfect for entertaining, along with a spacious garage for vehicles and extra storage. The house is built with Insulated Concrete Form (ICF), making it more energy efficient and lowering the cost of heating and cooling! With everything still feeling brand new, this is a home you won't want to miss! (id:42776)
Contact me to setup a viewing.
519-386-9930Not able to find any homes in the area that best fits your needs? Try browsing homes for sale in one of these nearby real estate markets.
Port Elgin, Southampton, Sauble Beach, Wiarton, Owen Sound, Tobermory, Lions Head, Bruce Peninsula. Or search for all waterfront properties.