
Search for Grey and Bruce County (Sauble Beach, Port Elgin, Tobermory, Owen Sound, Wiarton, Southampton) homes and cottages. Homes listings include vacation homes, apartments, retreats, lake homes, and many more lifestyle options. Each sale listing includes detailed descriptions, photos, and a map of the neighborhood.
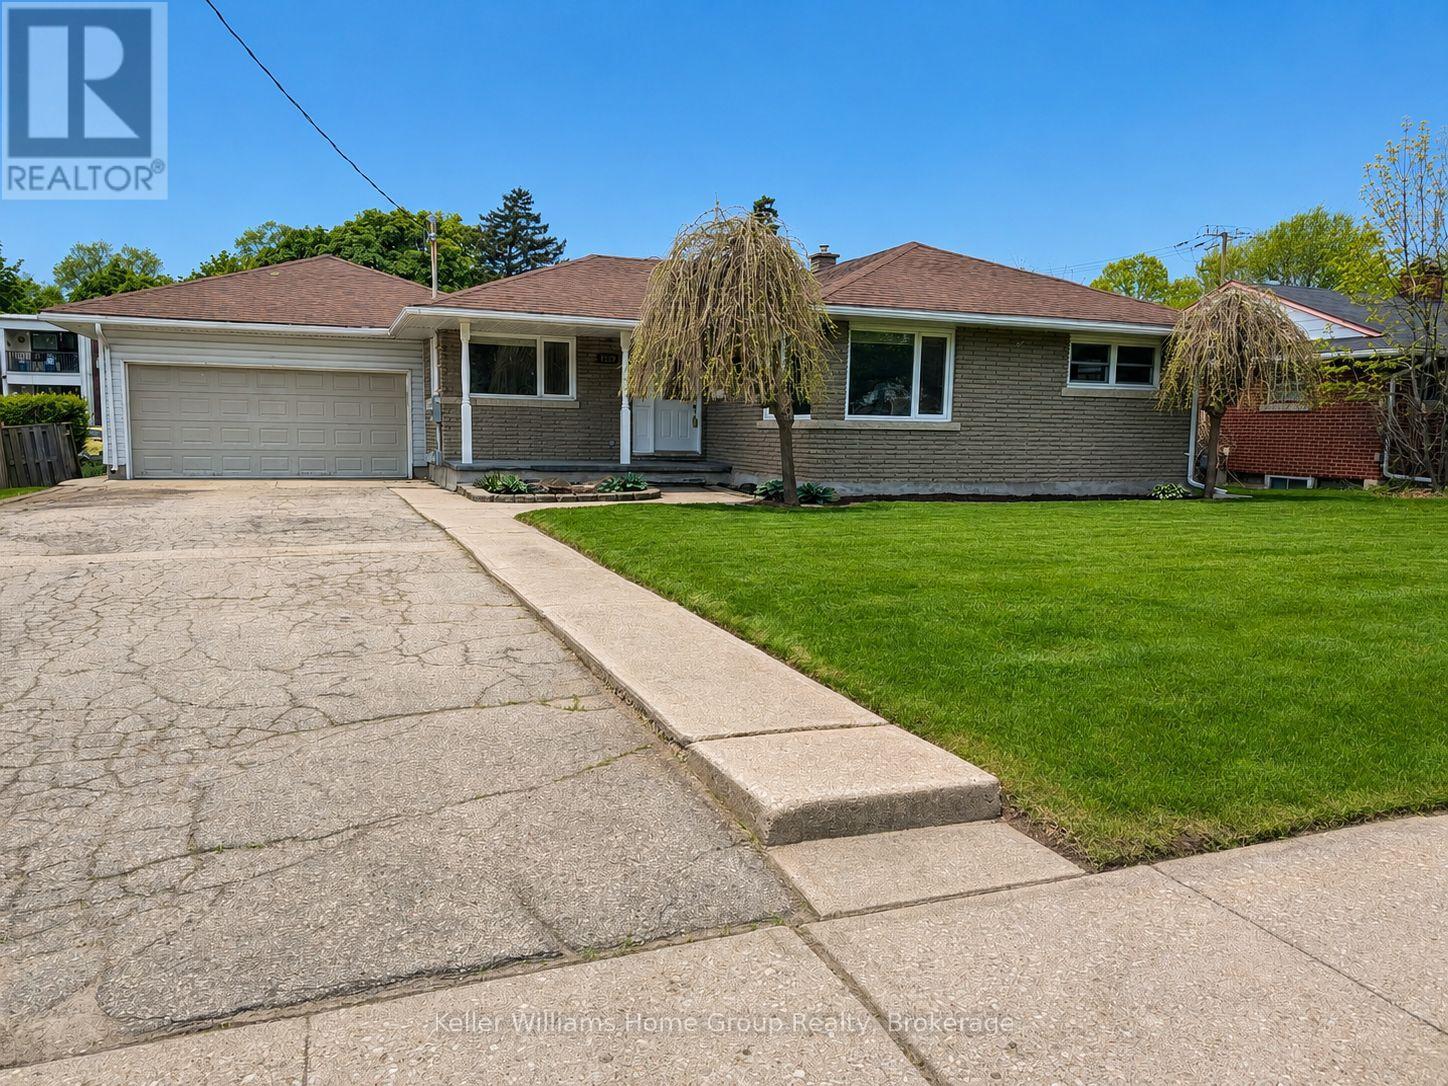
1520 Concession Road
Cambridge, Ontario
Welcome to 1520 Concession Road in Cambridge. This well-maintained bungalow offers exceptional versatility, parking, and recent upgrades. The property features a large double-wide driveway with parking for up to six vehicles and an oversized double-wide, double-deep garage/ workshop with space for up to four cars. The main floor includes a combined living and dining area, three bedrooms, a renovated 4-piece bathroom (2025), and an eat-in kitchen. A sunroom at the rear of the home overlooks the private backyard with an octagon shaped in-ground pool. The fully renovated lower level (2023-2025) provides excellent potential for a duplex or in-law/granny suite. It offers a bedroom with 4-piece ensuite, living room, dining area, and a new kitchen (2025), creating a self-contained space suitable for extended family or rental use. Recent upgrades include pool liner and filtration system (2018), full basement renovation with new framing and stairs (2023), electrical panel replacement with ESA permit (2024), replacement of all underslab plumbing (2024-2025), new insulation, drywall, and ceilings in the basement (2024), basement bathroom (2024), new lower-level kitchen cabinets and counters (2025), updated main-floor bathroom (2025), new vinyl laminate flooring and baseboards throughout (2025), full interior repaint (2025), and rear fence replacement (2025). A unique property offering flexible living options, ample parking, and extensive recent improvements, located close to schools, shopping, and amenities. (id:42776)
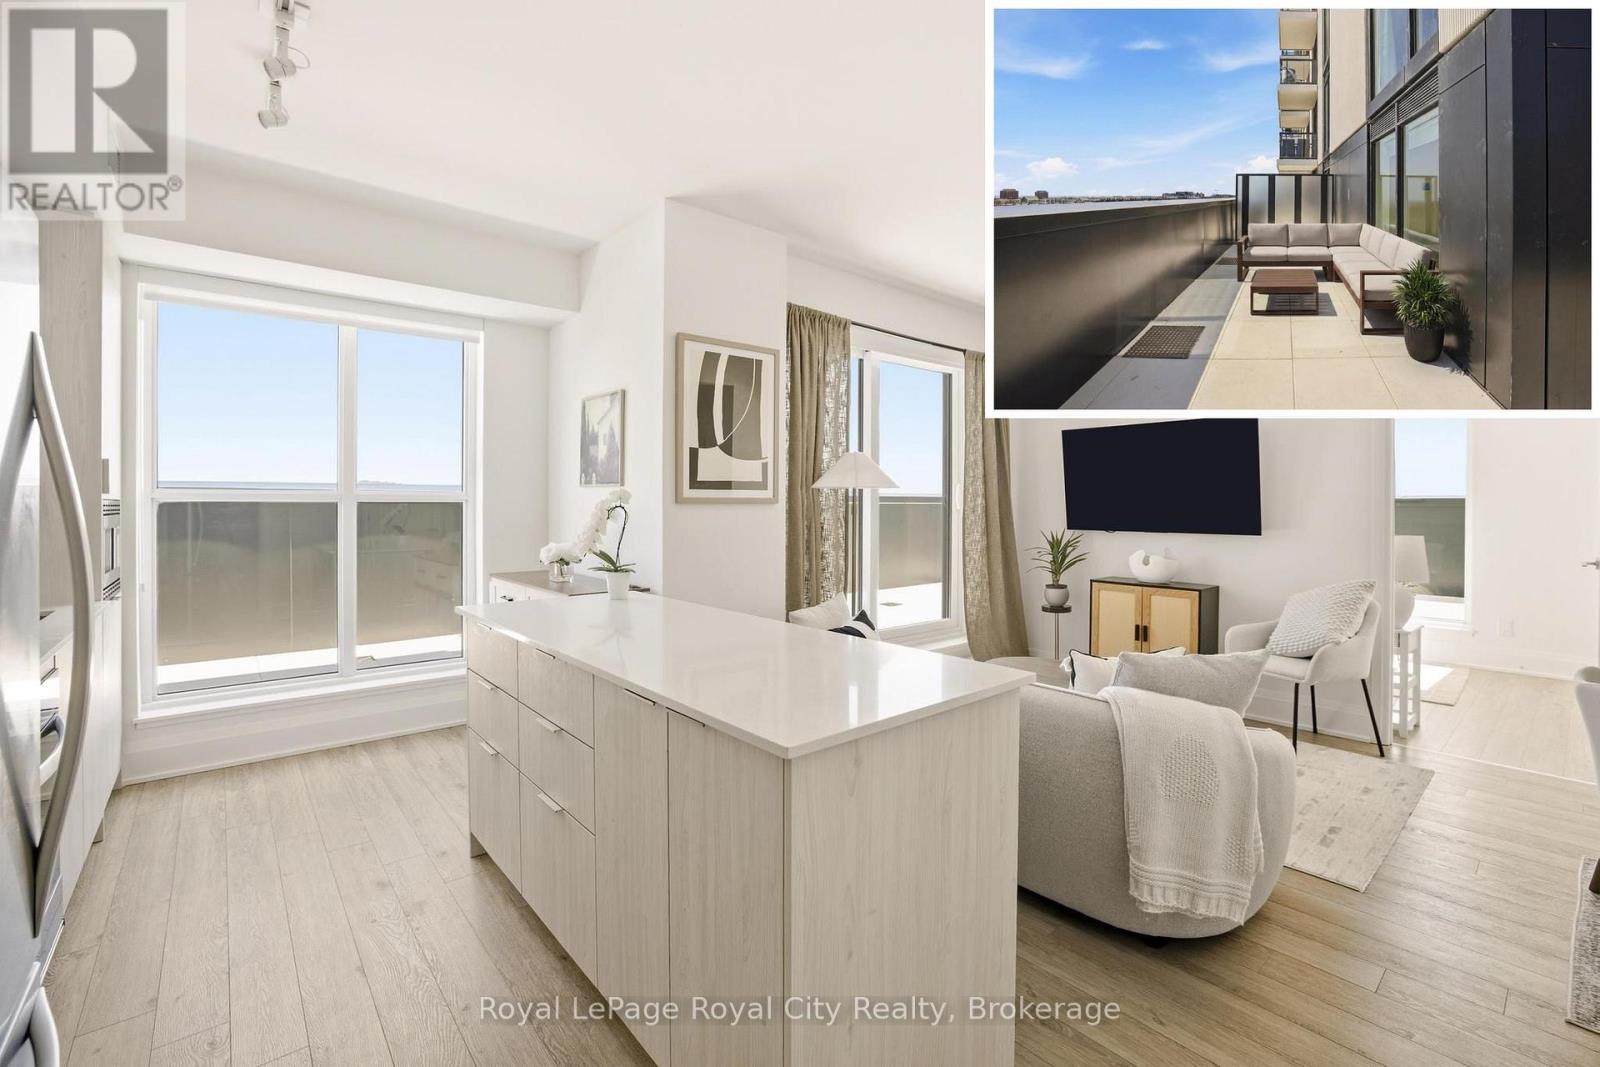
604 - 3071 Trafalgar Road
Oakville, Ontario
An exceptionally rare terrace residence at North Oak Condos, offering one of the most exclusive suite layouts in the building with a large private outdoor terrace.This upgraded 2 bedroom, 2 bathroom suite offers 800 sq ft of well-designed living space in one of the area's most sought-after contemporary condominium residences.9-foot ceilings and floor-to-ceiling windows provide an abundance of natural light and a seamless indoor-outdoor flow. Upgrades include quartz countertops, kitchen island, custom blinds, glass-enclosed showers, and modern lighting.A standout feature is the 437 sq ft private terrace with southeast exposure, a rare offering in the building. Enjoy open views of the pond and park, city skyline, and distant views of Lake Ontario.North Oak Condos by Minto Communities offers extensive amenities and services including a 24-hour concierge, fitness centre, cardio studio, sauna, meditation room, games room, co-working spaces, community BBQs, outdoor lounge areas, and a pet wash station.Conveniently located at Dundas Street West and Trafalgar Road, just steps to shops, restaurants, and daily essentials. Easy access to Highways 401, 403, 407, and the QEW, as well as nearby GO Transit including GO Train and GO Bus options for convenient regional travel.A rare opportunity to own a terrace suite in a highly connected community with strong lifestyle appeal and exceptional outdoor space. (id:42776)
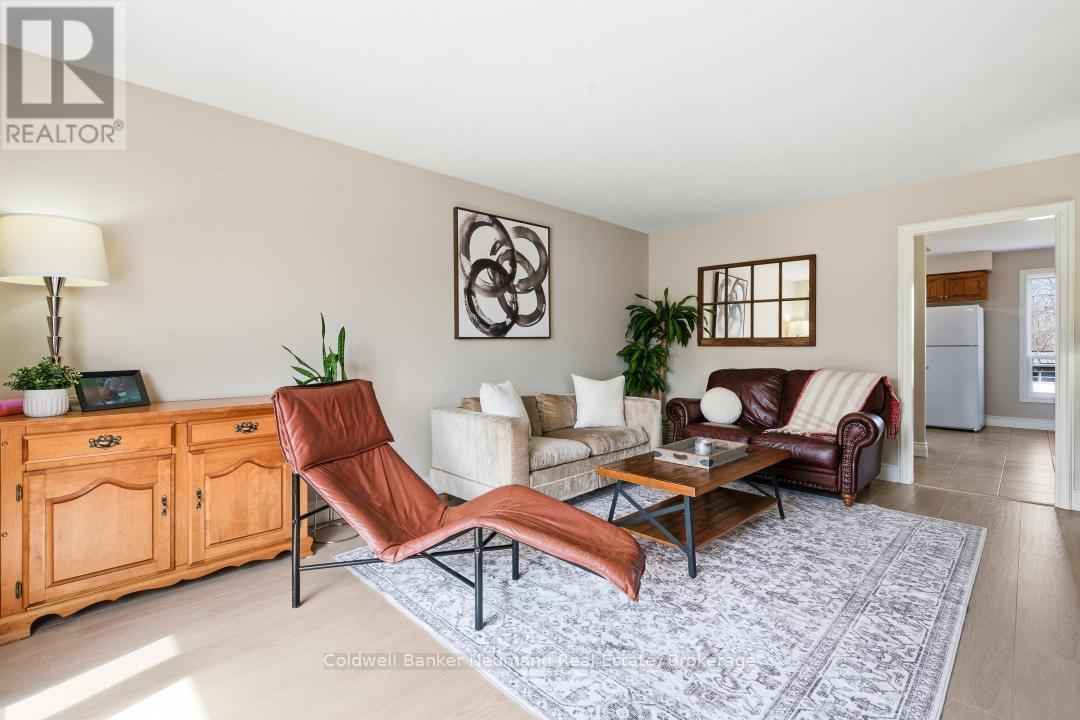
28 Chartwell Crescent
Guelph, Ontario
Move-in ready, perfectly located, and ideal for families or investors-this is the home you've been waiting for. Welcome to 28 Chartwell Crescent, a beautifully maintained 3+1 bedroom, 2-bathroom home tucked away on a quiet crescent in one of Guelph's most desirable, mature neighbourhoods with towering trees, ample parking and established charm. Whether you're a first-time buyer seeking a turnkey home or an investor looking for a prime student rental opportunity, this property truly checks every box. Ideally located just minutes from the University of Guelph and situated along a direct bus route to campus, convenience is at your doorstep. With over $25,000 in recent upgrades, this home offers both style and peace of mind from day one. Recent improvements include professional painting throughout (2025), new flooring on the main and upper levels (2025), updated interior doors and baseboards (2025), a new fridge (2025), and a new washing machine (2025). Additional updates such as new front siding (2021), a fence along one side of the property (2023), refreshed kitchen cupboards and countertops, and windows and doors replaced around 2016 reflect the pride of ownership throughout. Step outside to enjoy a spacious yard featuring two large outdoor patios, perfect for entertaining family and friends, as well as a huge shed complete with a solid cement pad and electrical, ideal for an office, workshop, storage, or hobby space.Enjoy being just minutes from Stone Road Mall, Farm Boy, Metro, Walmart, and a wide selection of restaurants, along with easy access to Highway 401making it ideal for commuters. Families will appreciate the exceptional walkability to top-rated schools, including Kortright Hills Public School, Centennial High School, Guelph Community Christian School, and French immersion options-all within walking distance.Quiet street. Smart investment. Exceptional location.Don't miss your opportunity to own in this well-established Guelph community. (id:42776)
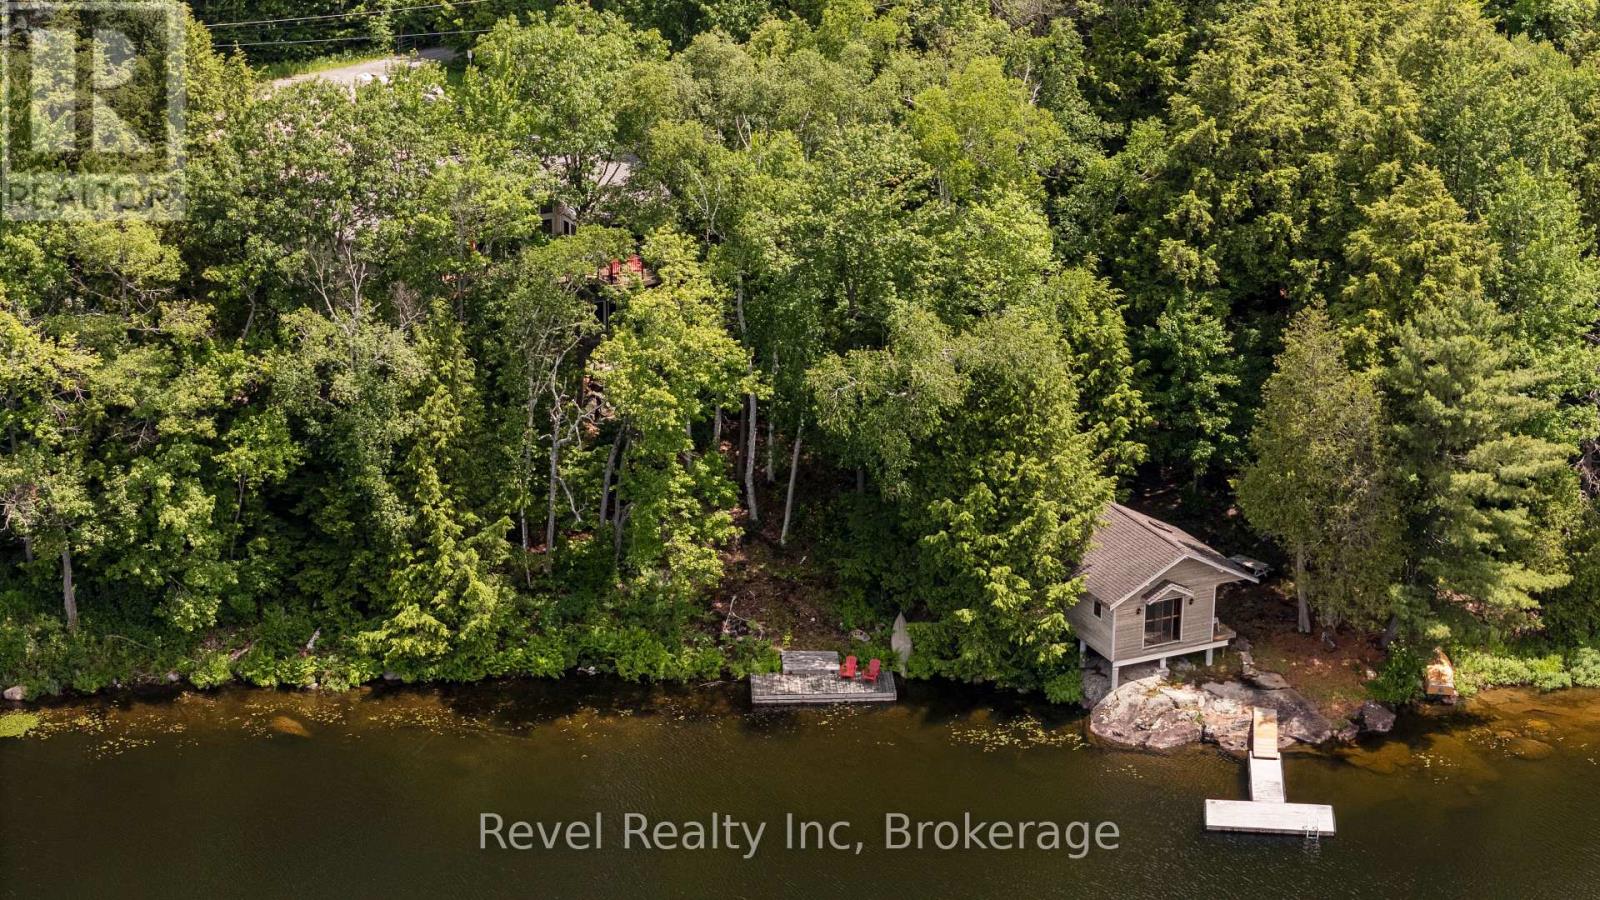
30 Sparrow Road
Seguin, Ontario
Experience refined lakefront living in this custom-built, 4-bedroom, 3 bathroom estate set on 300 feet of private, west-facing shoreline on Sucker Lake. Finished Inside just five years ago, this 2681 sq ft residence is positioned to capture panoramic sunset views, offering a rare blend of privacy, modern craftsmanship, and natural beauty minutes from the village of Rosseau and a short drive to Muskoka's top destinations.The home impresses with clean architectural lines, soaring ceilings, and abundant natural light. Expansive windows frame lake views throughout, while warm wood accents and natural materials reflect classic Muskoka style. The open-concept main floor suits both quiet family living and entertaining, flowing into a beautifully crafted four-season Muskoka room.A dedicated movie room adds a touch of luxury, and the partially finished lower level offers the opportunity to create a home gym, spa retreat, or wine cellar. The gently sloping lot leads to a private waterfront oasis for morning coffee, afternoon swims, and sunset evenings on the water - recently enhanced by $40,000 in landscaping upgrades, including a granite path leading to the lake.Total privacy on the water, paired with year-round access and proximity to the region's top restaurants, golf courses, and marinas. A true Muskoka gem, ready for generations to enjoy. (id:42776)
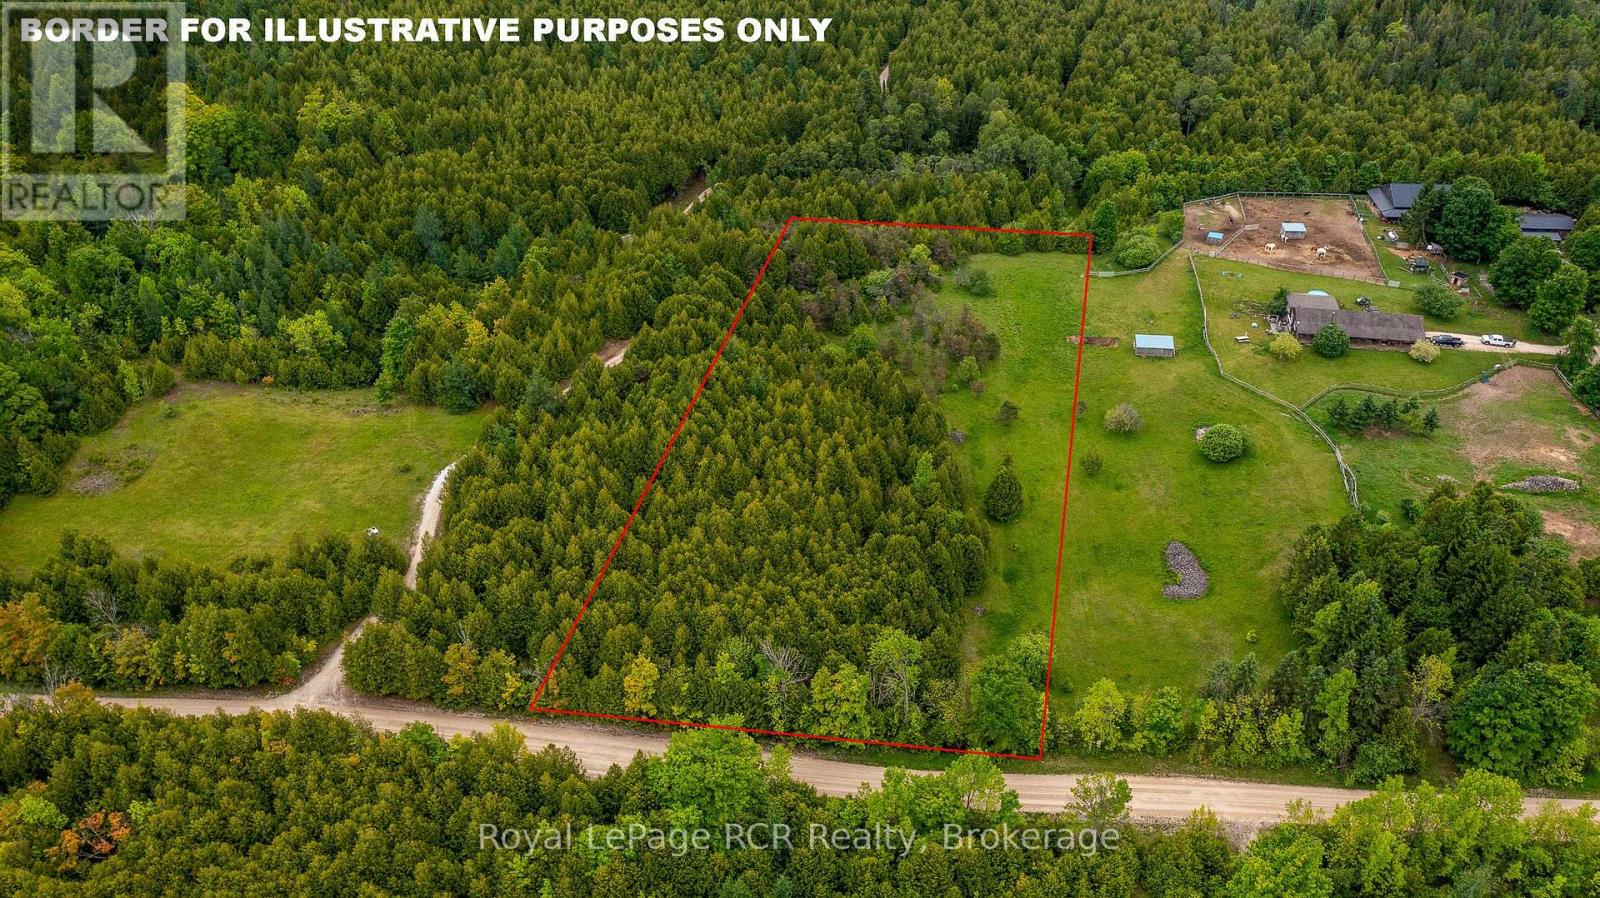
N/a Concession 8 Road
West Grey, Ontario
Beautiful 3-acre building lot, perfectly nestled among mature pine and cedar trees with the balance in gently rolling pasture land. Offering the ideal blend of natural privacy and open space, this property presents beautiful building sites ready for your custom dream home. Located on a quiet country road just minutes from Markdale, you'll enjoy peaceful rural living with convenient access to town amenities, schools, shops, recreational trails and new hospital. Whether you're envisioning a cozy retreat or a family estate, this scenic lot is a great opportunity to create something truly special. Don't miss your chance to own a slice of countryside charm. Contact your Realtor to book your showing today. (id:42776)
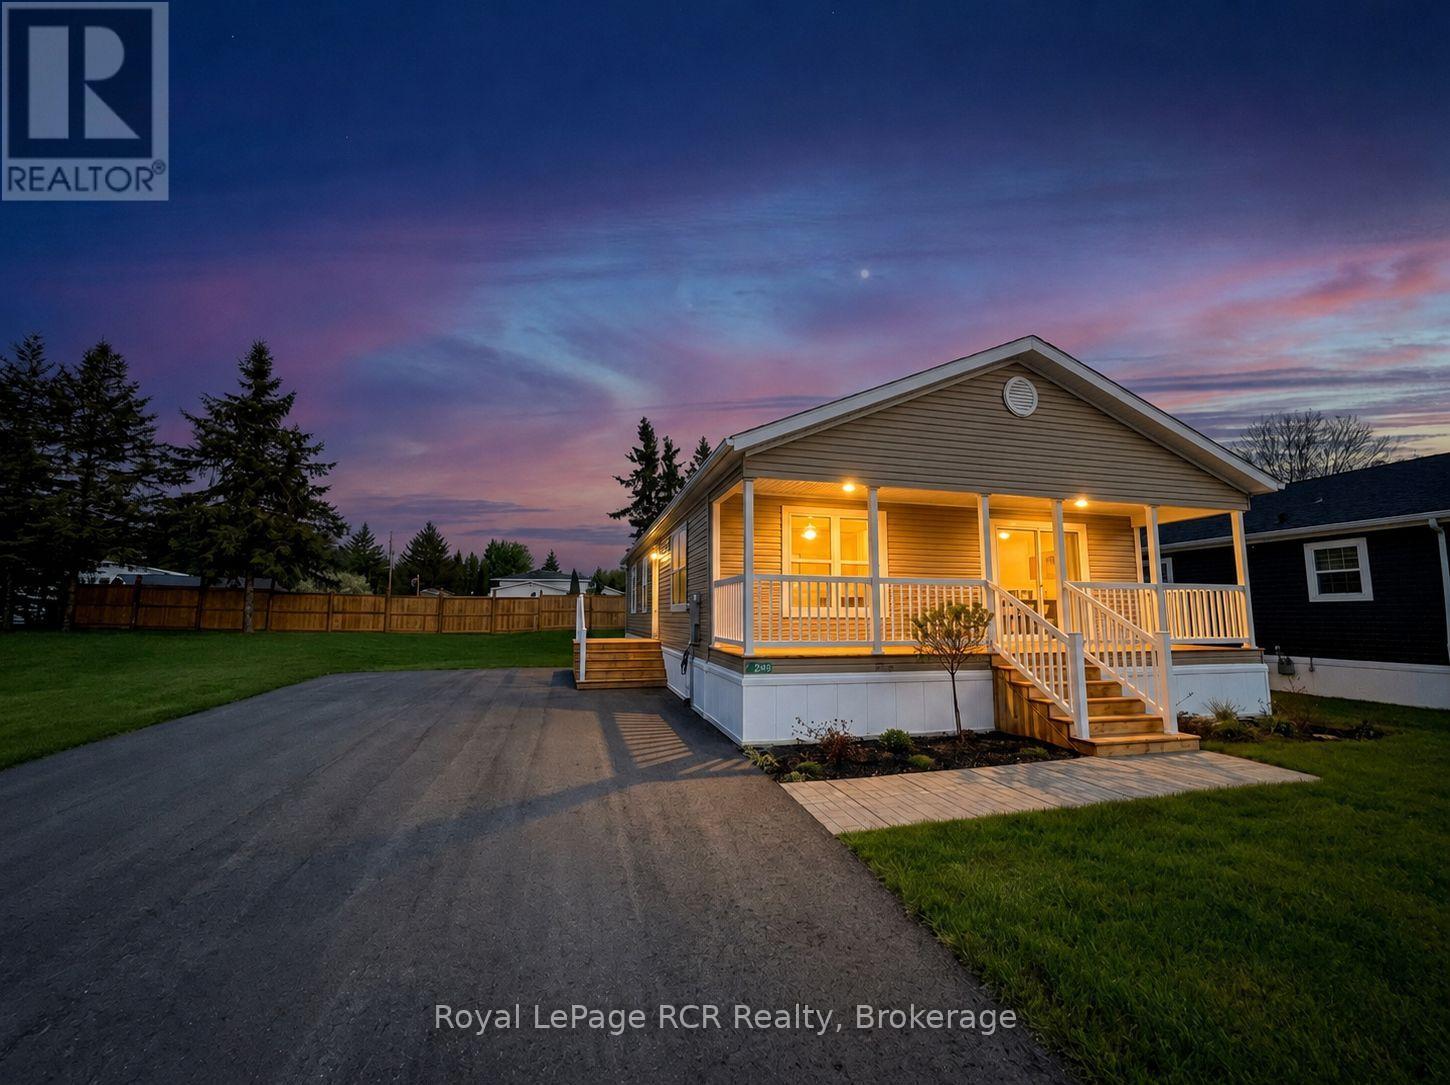
210 Spruce Drive
West Grey, Ontario
Brand new construction situated in the country between Hanover and Durham. HST has been removed from the list price, so save your money while you can. This 2 bedroom, 2 bath modern home features an open concept floor plan designed for low maintenance living. The interior layout begins with a spacious foyer leading to a functional kitchen equipped with shaker-style oak cabinetry, soft-close drawers, a center island, a tiled backsplash and an appliance package with fridge, cooktop, built-in oven, microwave and dishwasher. The master bedroom includes a 3pc. ensuite bath. A second bedroom, full 4pc. bath and dedicated laundry room including a new washer and dryer complete the layout. Upgraded with central air and natural gas heating for low utility costs. Eh-Tel fibre internet is available at the lot line. Exterior features a double paved driveway, a fully landscaped lot partially fenced on two sides, and space for a future garage or shed. Monthly fee of $595 covers water, road maintenance, garbage/recycling, and the land lease. Includes a 1-year home warranty and 2-year foundation warranty. (id:42776)
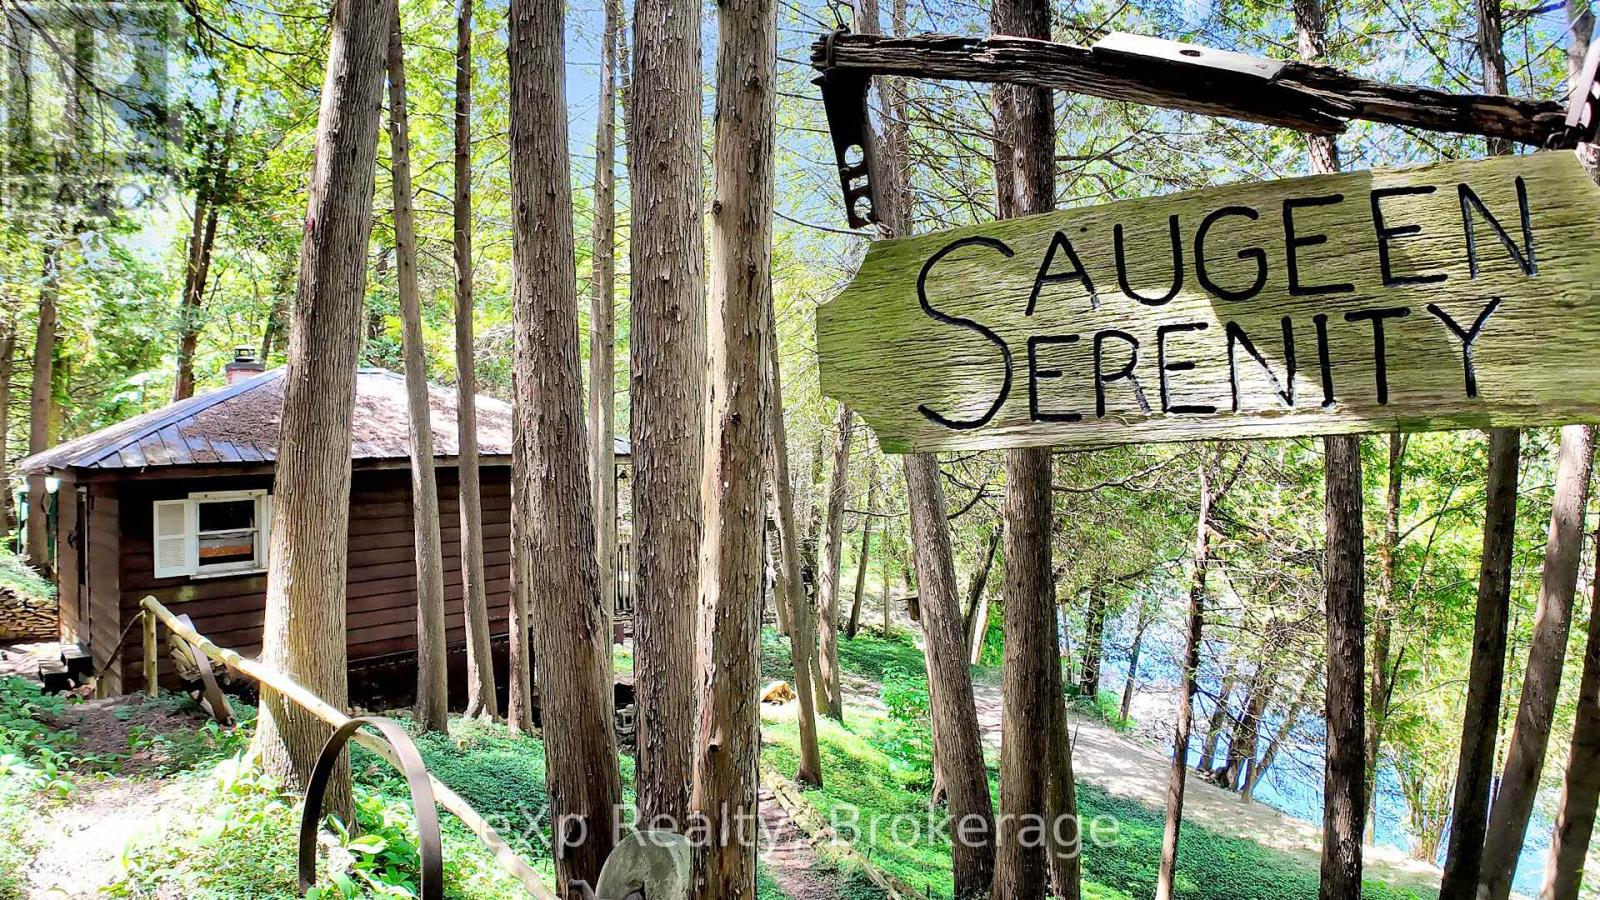
159 Maple Hill Road
Brockton, Ontario
Own your own piece of heaven on the Saugeen River! Welcome to Saugeen Serenity. This one-bedroom off-grid cottage sits on a secluded half-acre with 300 feet directly on the Saugeen, making it perfect for kayaking, tubing, canoeing, or fishing! Or you can just sit back and relax or play a game of horseshoes! You'll feel like you're miles away but are only minutes from all the amenities of town - Hanover and Walkerton are both a short drive away. One small solar panel is in place, with potential for more. The sale comes with the primary dwelling, a camper with deck, shed, and all contents including canoe. (id:42776)
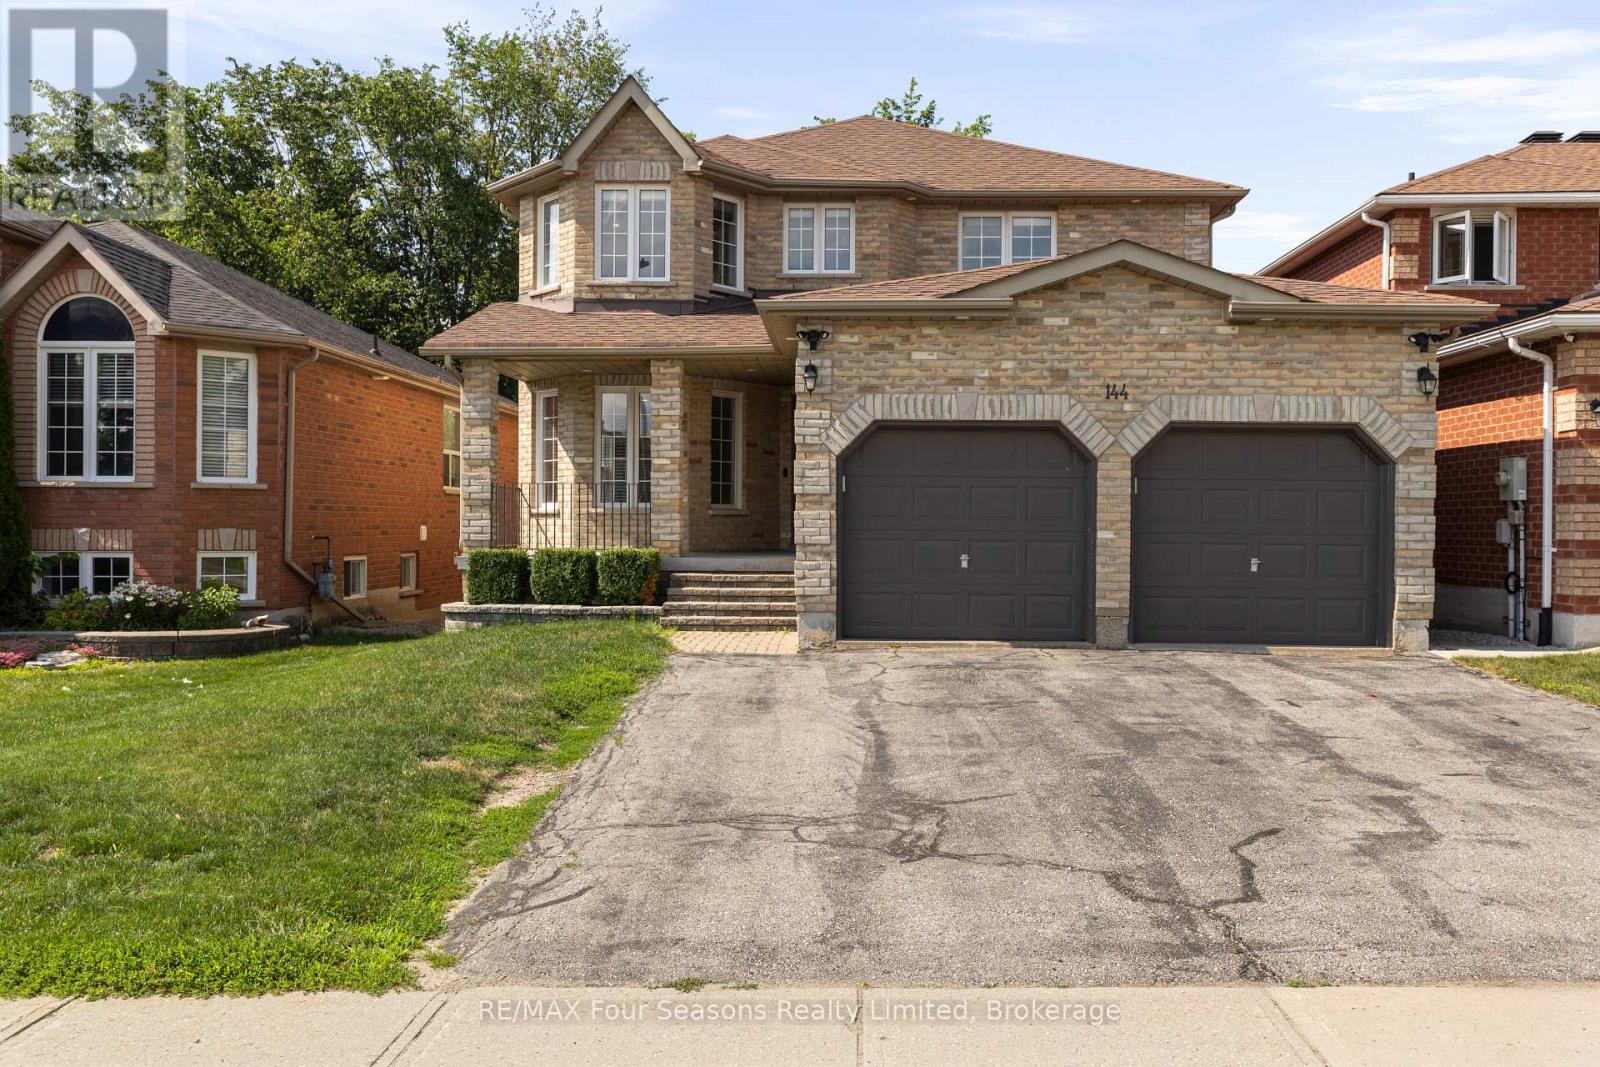
144 Country Lane
Barrie, Ontario
Tucked into a quiet Barrie neighbourhood, 144 Country Lane presents a rare opportunity for families seeking space, flexibility, and smart living. This inviting four-plus-two bedroom home spans multiple levels of thoughtful design, anchored by bright principal rooms and a warm, welcoming atmosphere that greets you the moment you step inside. The main floor unfolds with easy flow between living, dining, and kitchen spaces-perfect for busy mornings and unhurried weekend dinners alike. Upstairs, four generous bedrooms provide comfortable retreats for the whole household, complemented by well-appointed bathrooms totaling three and a half in all. The standout feature? A fully self-contained basement apartment with two additional bedrooms, its own kitchen, and a private rear entrance. Whether you're welcoming extended family, hosting long-term guests, or seeking a mortgage-helping rental, this independent suite delivers true versatility for modern, multigenerational lifestyles. Peace of mind comes built in, thanks to an upgraded 200-amp electrical panel, a brand new 2.5-ton air conditioner, and a high-efficiency furnace installed in 2017.Location seals the appeal. Nature lovers will treasure Lovers Creek Ravine just steps away, offering scenic trails and green escapes moments from your door. Commuters benefit from the Big Bay Point transit stop nearby and quick access to Barrie South GO Station. For shopping and everyday errands, Park Place is only minutes down the road, packed with retailers, dining, and entertainment. Book your private showing today and imagine the possibilities waiting at 144 Country Lane. (id:42776)
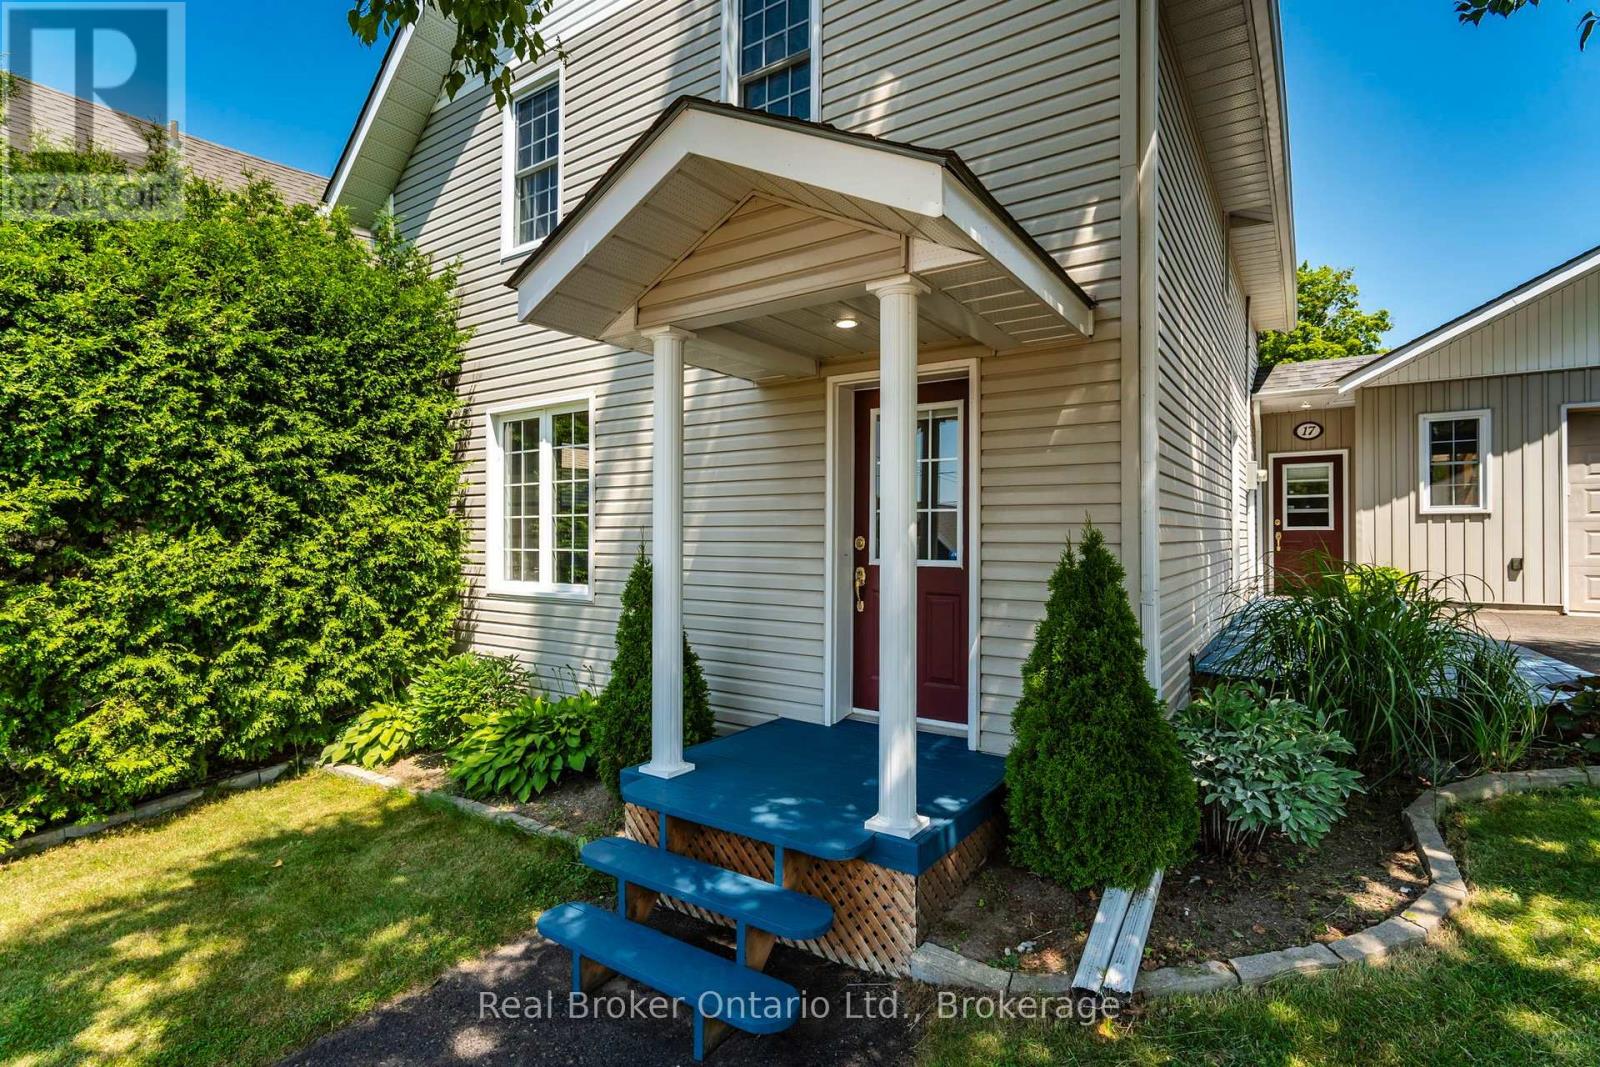
17 Peel Street
Penetanguishene, Ontario
This beautifully maintained two storey home offers the perfect combination of family comfort, exceptional outdoor living, and incredible flexibility for hobbyists, entrepreneurs, or anyone looking for extra space. Ideally situated within walking distance to Penetanguishene's charming downtown, the waterfront, marinas, parks, schools, restaurants, cafés, shopping, and everyday amenities, you'll love the convenience of this sought-after location. The home features three generous bedrooms on the upper level and a spacious full bathroom complete with a double-sink vanity. The bright main floor is designed for gathering, with Large Living room, separate dining room and bright kitchen. The sunroom off the kitchen is filled with natural light with a garden door that opens to the backyard. A convenient main-floor powder room combined with laundry adds everyday practicality with access to the spacious crawlspace below. Step outside and discover your own private fully fenced oasis. Beautifully landscaped stone patio, a charming pergola with a dedicated space for your future hot tub create the perfect backdrop for entertaining or simply unwinding after a long day, complete with gas line for grilling. Need extra space? The partially finished cabin offers endless possibilities as a guest bunkie, art studio, home office, fitness room, or creative retreat-ready for your finishing touches. The property becomes even more impressive with rear access from Norse Trail, providing additional parking and plenty of room for your RV, trailer, boat, or recreational toys. A true highlight is the attached oversized single-car garage. Professionally finished by the previous owner, the pine interior is stunning and this exceptional space includes its own heating system, electrical sub-panel, and ventilation system, making it ideal for woodworking, crafts, automotive projects, or a home-based business. With zoning that permits a Retail Sales Occupation, the opportunities are truly endless. (id:42776)
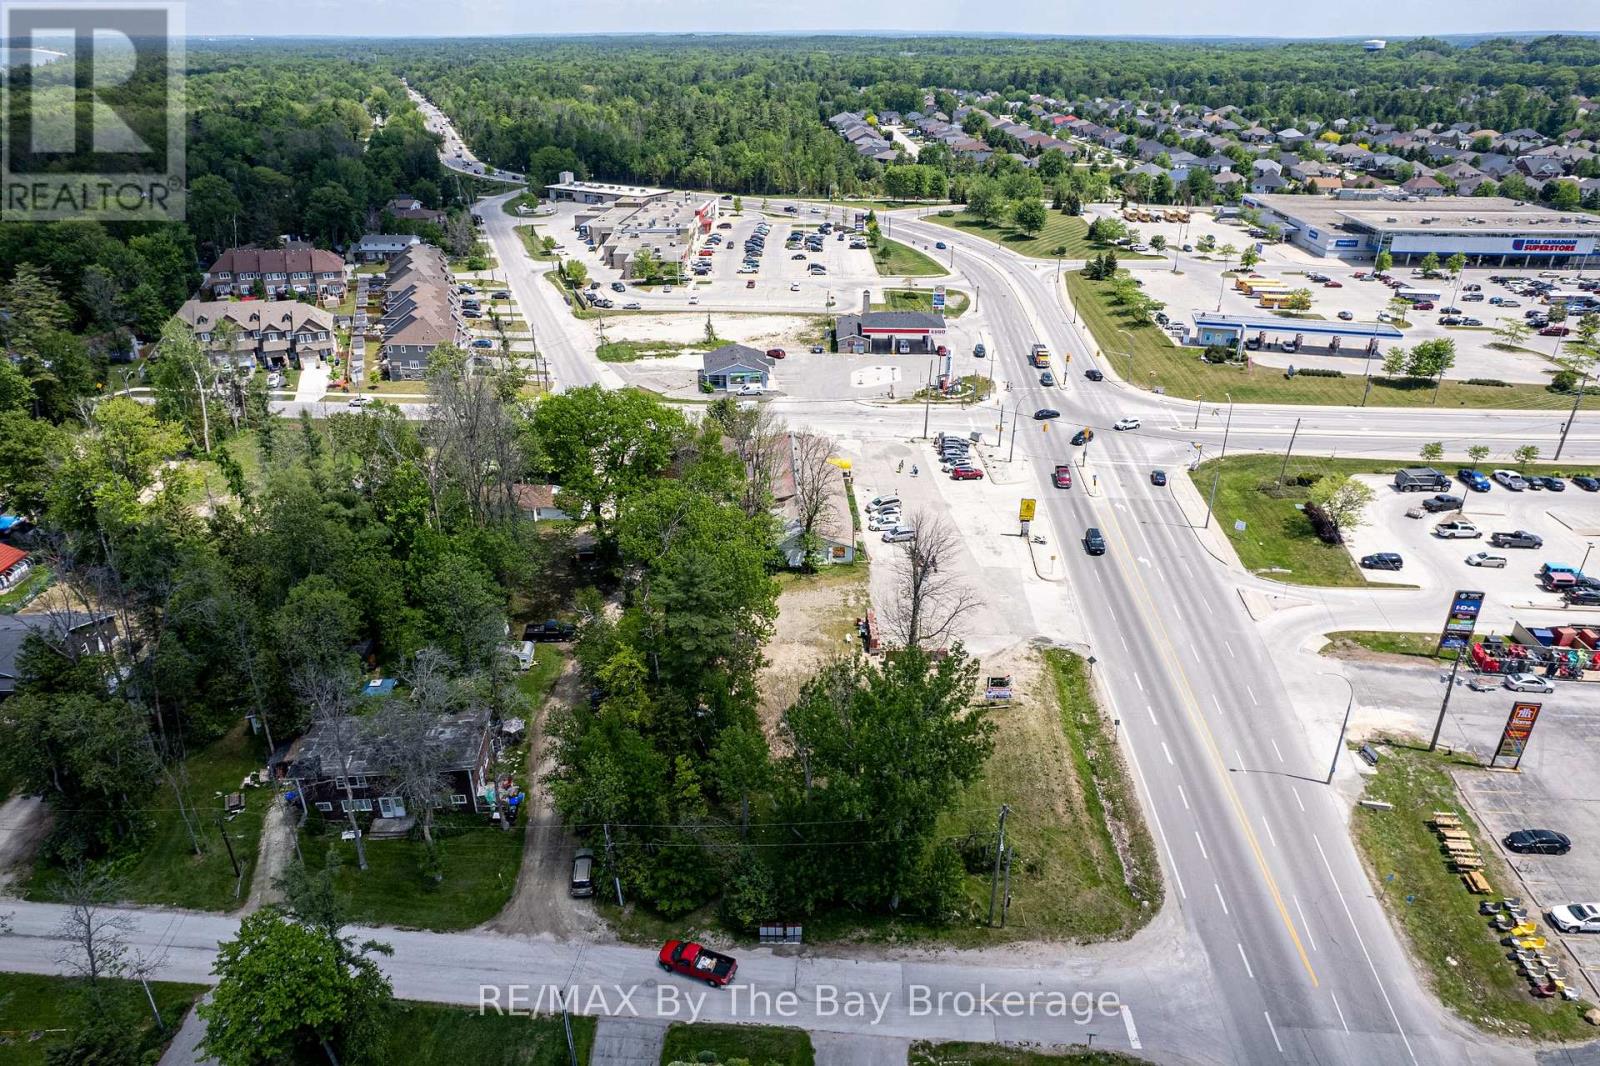
146 45th Street N
Wasaga Beach, Ontario
DEVELOPERS & INVESTORS ***** This five star 72,000 sq. ft. property is located at one of the bussiest intersections in Wasaga Beach, one of Ontarios fastest growing communities. The current zoning offers several options, build up to 6 stories high with a mix of commercial retail, professional offices and residential units. This location has excellent visibility, high traffic flow and is on a public transit route. The other 3 corners of the intersection are commercially developed with anchor tenants such as, LCBO, SHOPPERS DRUG MART, TIM HORTONS, ESSO, REAL CANADIAN SUPERSTORE, CANADIAN TIRE, RE/MAX, STARBUCKS, IDA DRUG STORE, AND HOME HARDWARE. This location is the closest commercial hub to several active new home construction sites. The current population of Wasaga Beach is approximately 26,000 and it is expected to increase to approximately 50,000 over the next 20 years. There are 2 high schools being built in the community and are scheduled to open in 2028. A new COSTCO outlet is under construction approx 2.5 km from this location, COSTCO has a solid vision of the future of Wasaga Beach. Don't miss this once in a life time opportunity! The Seller will entertain holding a 1st mortgage for a credit worthy Buyer. (id:42776)
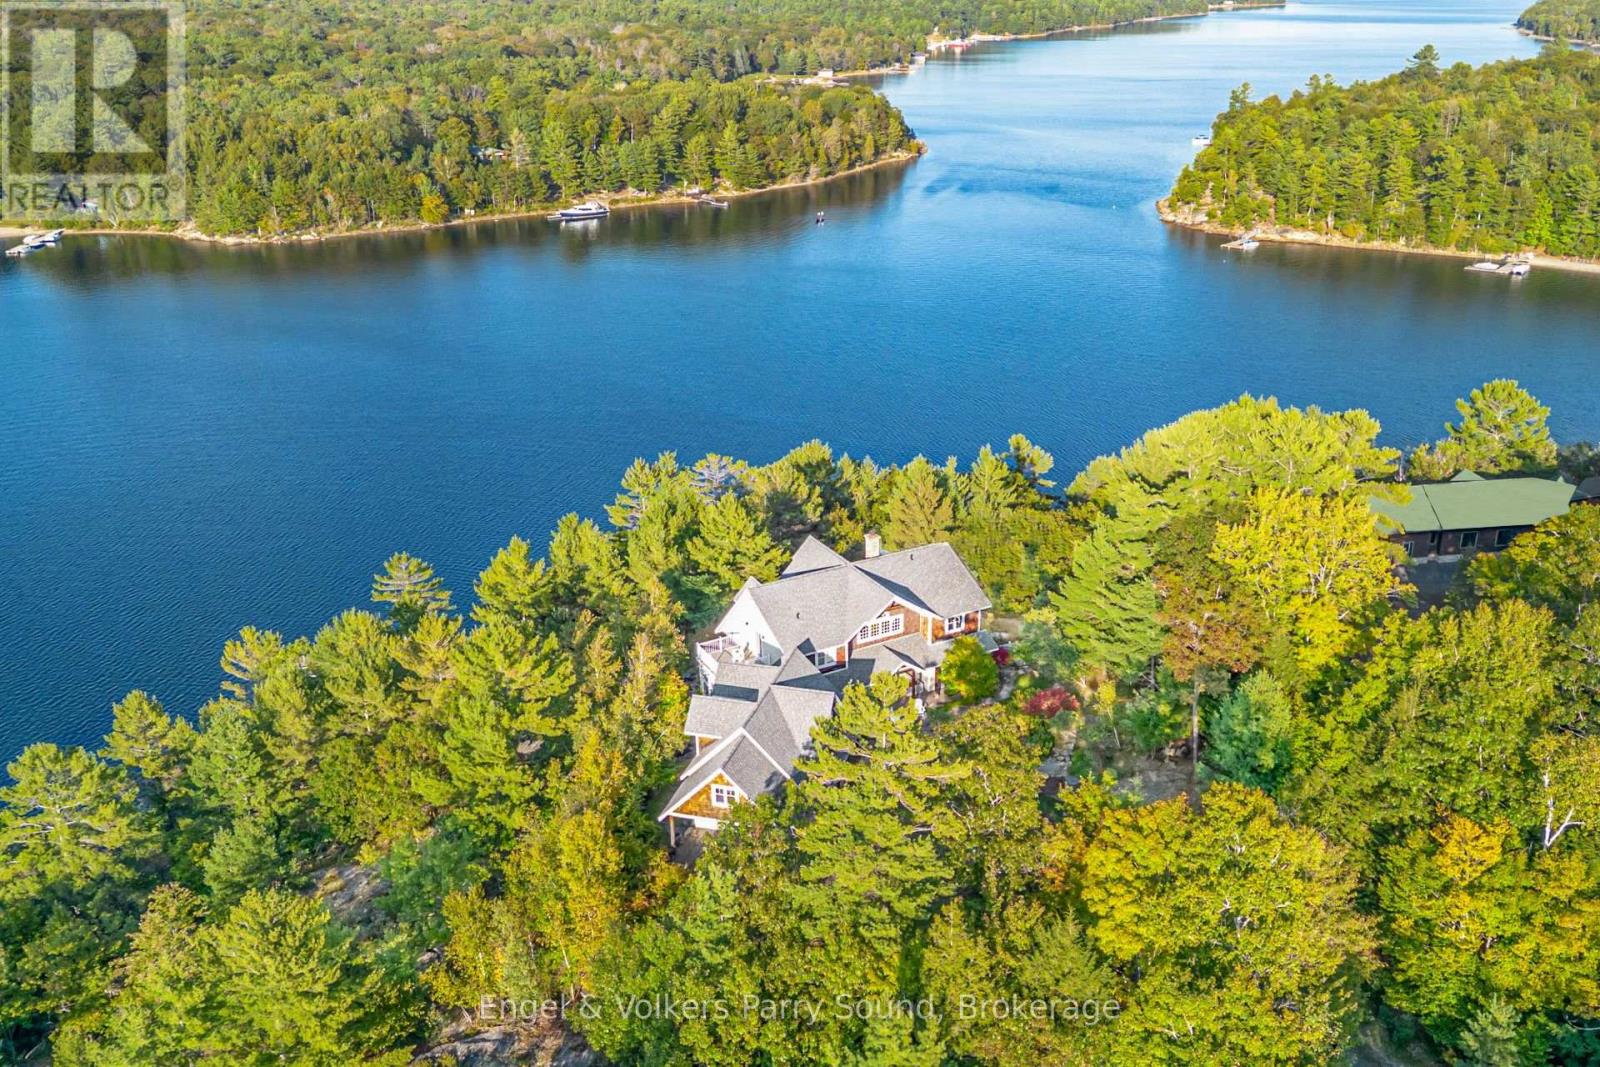
22 Beacon Point Drive
Carling, Ontario
Prestigious Year-Round Georgian Bay Estate | Perched atop a sheltered granite outcropping, this custom Georgian Bay masterpiece offers over 3,600 SF of refined living space where timeless craftsmanship meets modern luxury. Designed with a timber frame & accented by soaring post-and-beam construction, the home commands sweeping views of tranquil Carling Bay; an address synonymous with prestige and privacy. Set on nearly 4 acres of natural beauty with 331 feet of deep, clean shoreline, this Cape Cod inspired residence has been celebrated in Canadian Homes & Cottages magazine for its architectural brilliance and flawless execution. Granite walkways, handcrafted stone staircases and artfully designed landscaping seamlessly blend the property with its rugged, picturesque surroundings. The grand great room impresses with its 32-foot cedar ceilings, striking timber trusses & arched windows framing the bay beyond. A magnificent stone fireplace anchors the space, while heated cherry wood and tile floors extend warmth throughout. The gourmet kitchen is outfitted with granite countertops, stainless steel appliances, and a propane stove perfect for both culinary creations and effortless entertaining. With five bedrooms, including luxurious guest suites on the upper level, and a dedicated games wing, the home is designed for both intimate family living and large-scale hosting. Expansive patios, tiered outdoor spaces and breathtaking vistas ensure every moment is embraced in luxury. Car collectors and boating enthusiasts will appreciate the attached and detached garages, providing space for cars, boats, and prized possessions. The private dock offers deep-water mooring and full electrical connections to accommodate large vessels. Enjoy the convenience of year-round municipal road access. Opportunities to own along Beacon Point are exceptionally rare, making this estate not only a home, but a true legacy property on Georgian Bay. (id:42776)
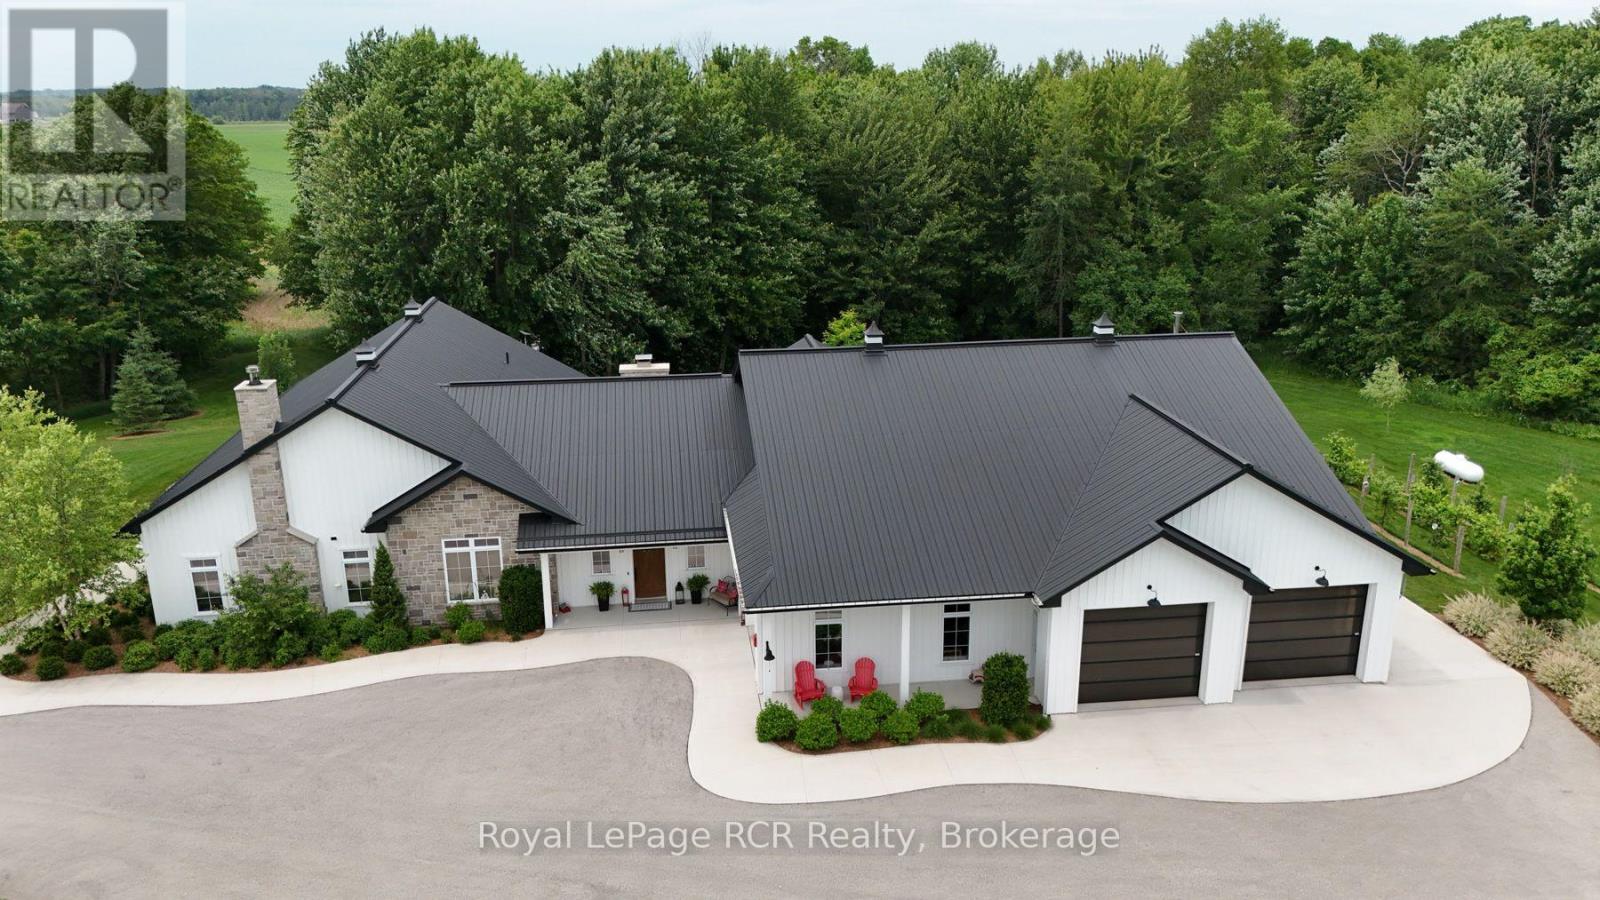
42085 Road 71 Road W
West Grey, Ontario
Experience luxury living in this stunning custom home, thoughtfully designed for both everyday comfort and unforgettable entertaining. The bright, open-concept layout showcases soaring ceilings, a designer kitchen with an oversized island, a spacious walk-in pantry, and seamless flow into the great room. Tucked away at the heart of the home, a hidden private courtyard creates the perfect setting for outdoor dining, relaxing, or gathering with friends. The impressive primary suite offers a spa-inspired ensuite and generous walk-in closet, while the unique loft bunk room provides a fun and flexible retreat for kids or overnight guests. Car enthusiasts, hobbyists, and entrepreneurs will love the expansive heated garage with loft storage and abundant workspace. Set on beautifully landscaped grounds, this exceptional property blends modern farmhouse style with premium finishes, thoughtful design, and incredible functionality. A rare opportunity to own a home where luxury, entertaining, and practical living come together perfectly. (id:42776)
Contact me to setup a viewing.
519-386-9930Not able to find any homes in the area that best fits your needs? Try browsing homes for sale in one of these nearby real estate markets.
Port Elgin, Southampton, Sauble Beach, Wiarton, Owen Sound, Tobermory, Lions Head, Bruce Peninsula. Or search for all waterfront properties.