
Search for Grey and Bruce County (Sauble Beach, Port Elgin, Tobermory, Owen Sound, Wiarton, Southampton) homes and cottages. Homes listings include vacation homes, apartments, retreats, lake homes, and many more lifestyle options. Each sale listing includes detailed descriptions, photos, and a map of the neighborhood.
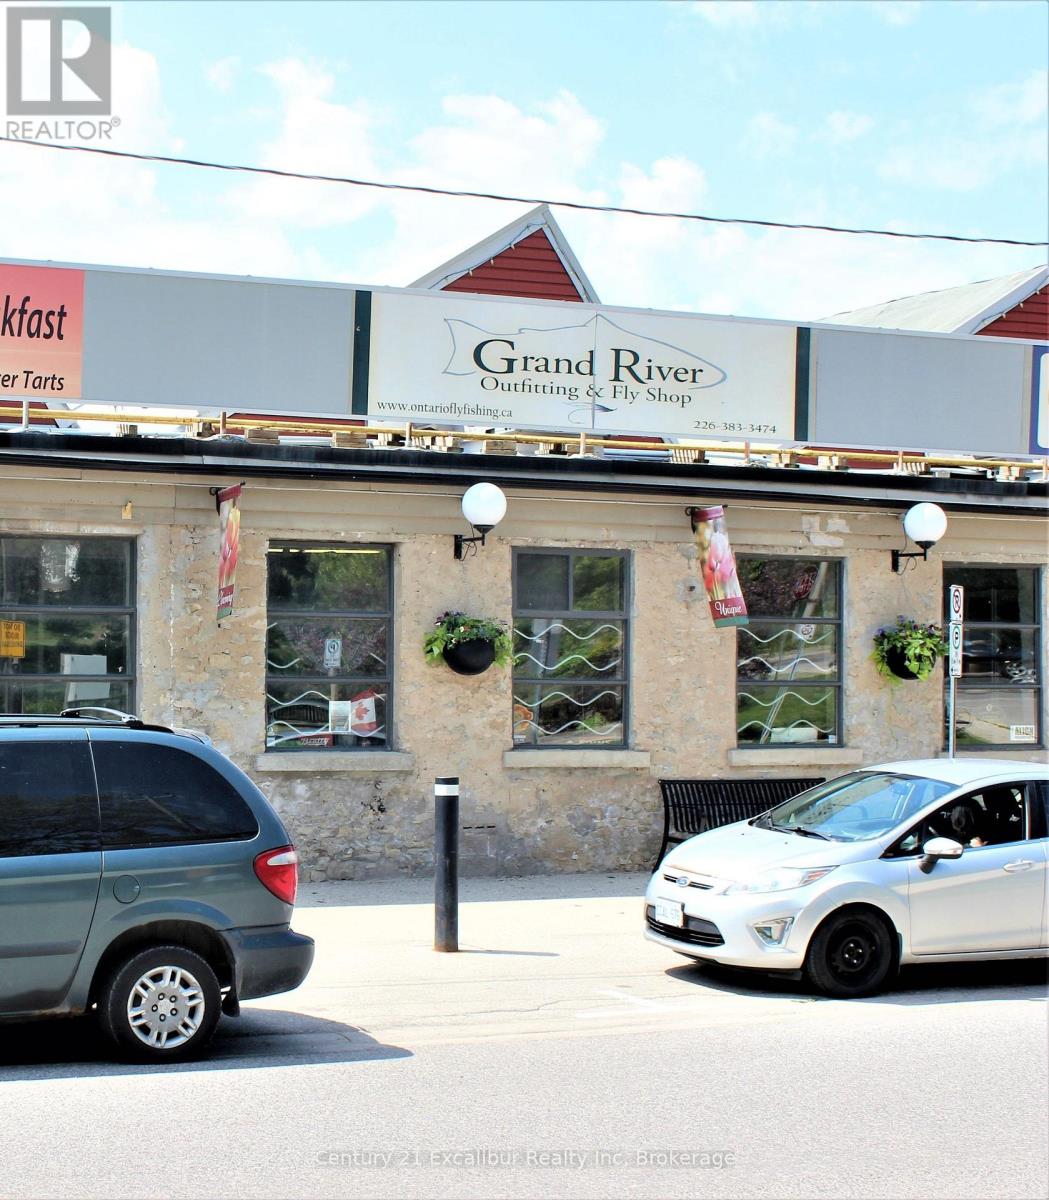
6 - 105 Queen Street W
Centre Wellington, Ontario
Excellent investment opportunity in the historic Fergus Marketplace at 105 Queen Street West, Unit 6. This 1,549 sq. ft. commercial condominium is currently leased, offering immediate rental income and a turnkey addition to your investment portfolio. Situated in the iconic former Beatty Brothers building overlooking the Grand River, this high-exposure Queen Street location combines historic charm with a professional atmosphere that continues to attract quality commercial tenants. The well-maintained complex features shared amenities and is ideally located in the heart of downtown Fergus, just steps from shops, restaurants, and everyday services. A rare opportunity to own a stable, income-producing commercial property in one of Fergus's most recognizable landmark buildings. (id:42776)
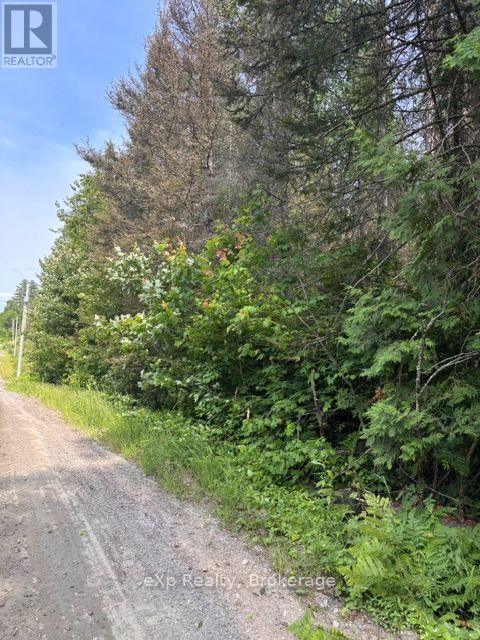
1a Pt Lt 12 Con 2 Boundary Road
Parry Sound Remote Area, Ontario
Build your dream home or country retreat on this newly severed 10-acre parcel surrounded by mature forest and beautiful old-growth trees. Ideally located near Deer Lake and Eagle Lake, and just 16 km from Highway 11, this property offers the perfect balance of peaceful country living with convenient access to nearby amenities and year-round recreation. Hydro is available at the road. Situated in an Unorganized Township, enjoy greater flexibility and lower property taxes while embracing the tranquility of country living. The adjoining 5-acre parcel is also available, offering the opportunity to combine both parcels, providing enhanced privacy and additional space to create your ideal rural retreat. (id:42776)
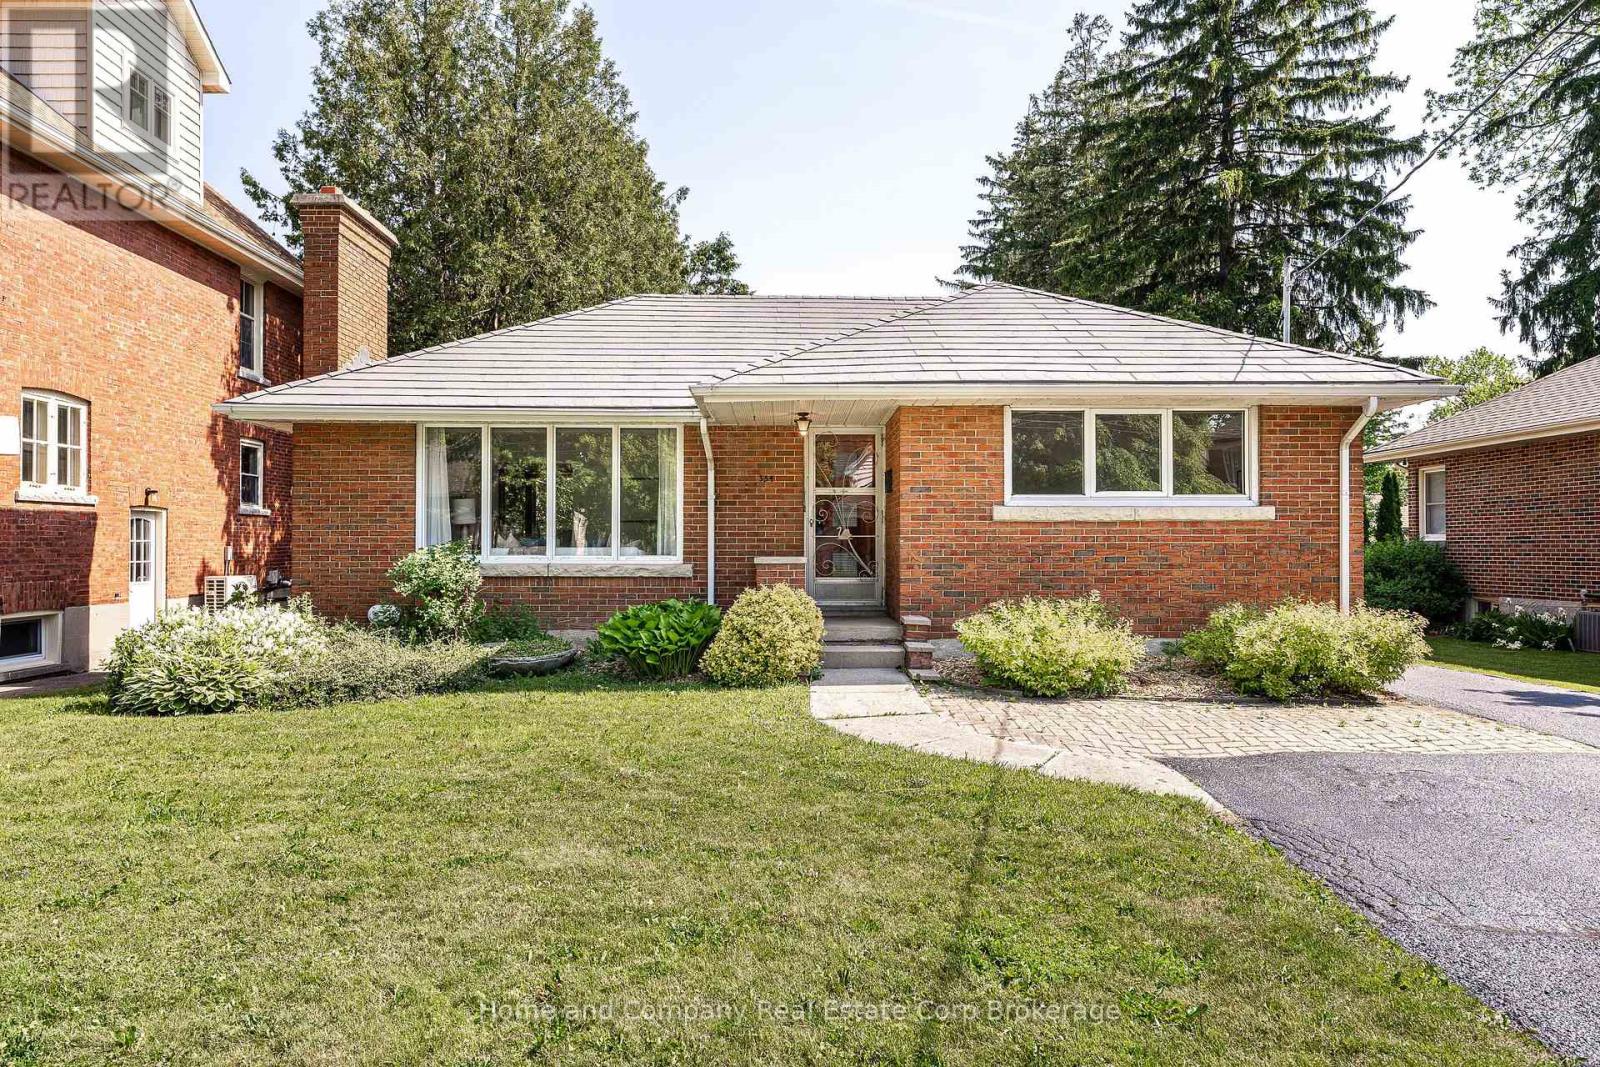
354 West Gore Street
Stratford, Ontario
Nestled on a generous lot in Hamlet Ward in beautiful Stratford, this charming brick bungalow offers an opportunity that's becoming increasingly rare. Lovingly cared for by the same family for many years, this two-bedroom, one-bath home is filled with warmth, memories, and potential. Whether you're a first-time buyer, downsizer, investor, or someone dreaming of creating a home tailored to your own style, this property provides the perfect canvas. The detached single-car garage adds convenience and storage, while the spacious yard offers plenty of room for gardening, entertaining, play, or future possibilities. Imagine morning coffee on your patio, summer evenings spent outdoors, and the satisfaction of transforming a solid, well-built home into something truly your own. Located just a block from the Hospital and walkable to downtown, this home is in one of Stratford's most desirable areas, you'll enjoy the charm, culture, and amenities that make this city such a sought-after place to call home. Full of character and waiting to be reimagined by its next lucky owner, this is more than just a house-it's an opportunity to create your next chapter. (id:42776)
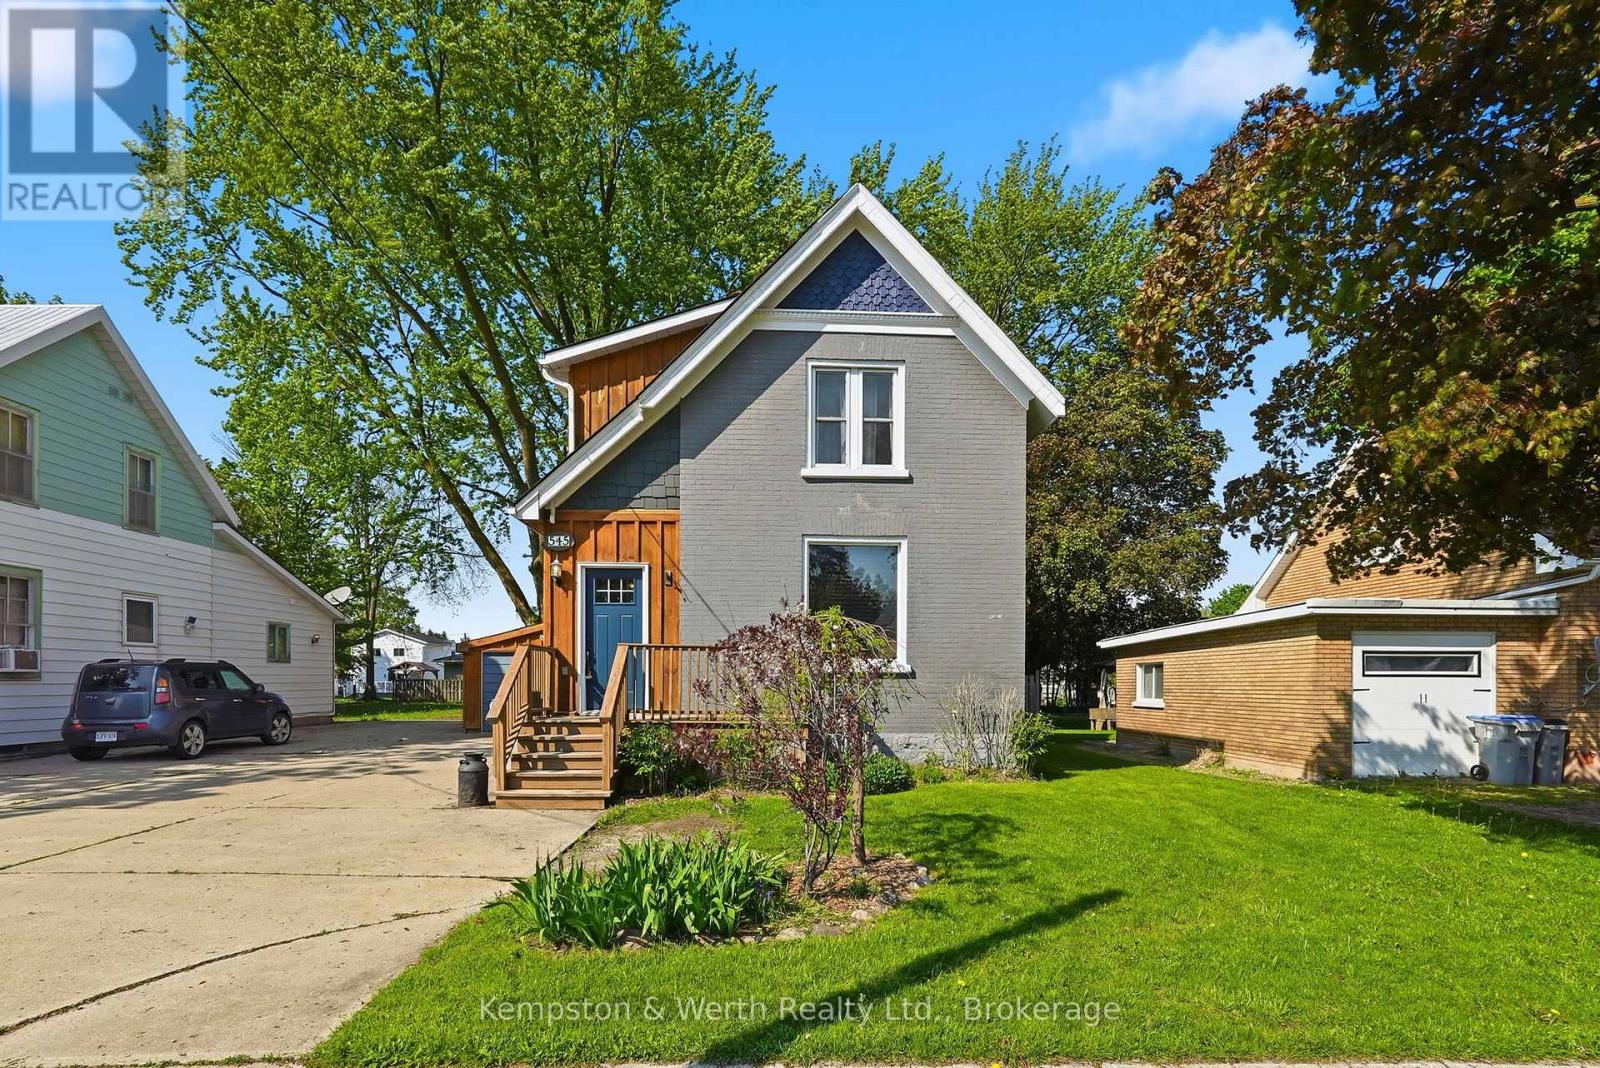
545 Main Street E
North Perth, Ontario
Welcome to this charming family home in the heart of Listowel! This beautifully maintained 3 bedroom, 2 bathroom century home offers the perfect blend of comfort, character and convenience. Step inside to find stunning hardwood flooring throughout, creating a warm and timeless feel across the home. The functional layout features main floor laundry for everyday ease, while the cozy loft area provides the perfect hangout space for kids. Outside, enjoy the fully fenced backyard, ideal for kids, pets and summer entertaining. Located within walking distance of Eastdale public school and the local high school, this home make busy family mornings a breeze. Plus, you're only a couple blocks from downtown Listowel which offers plenty of great shopping, dinning and other great amenities. If you are searching for the perfect family home, this once checks all the boxes! (id:42776)
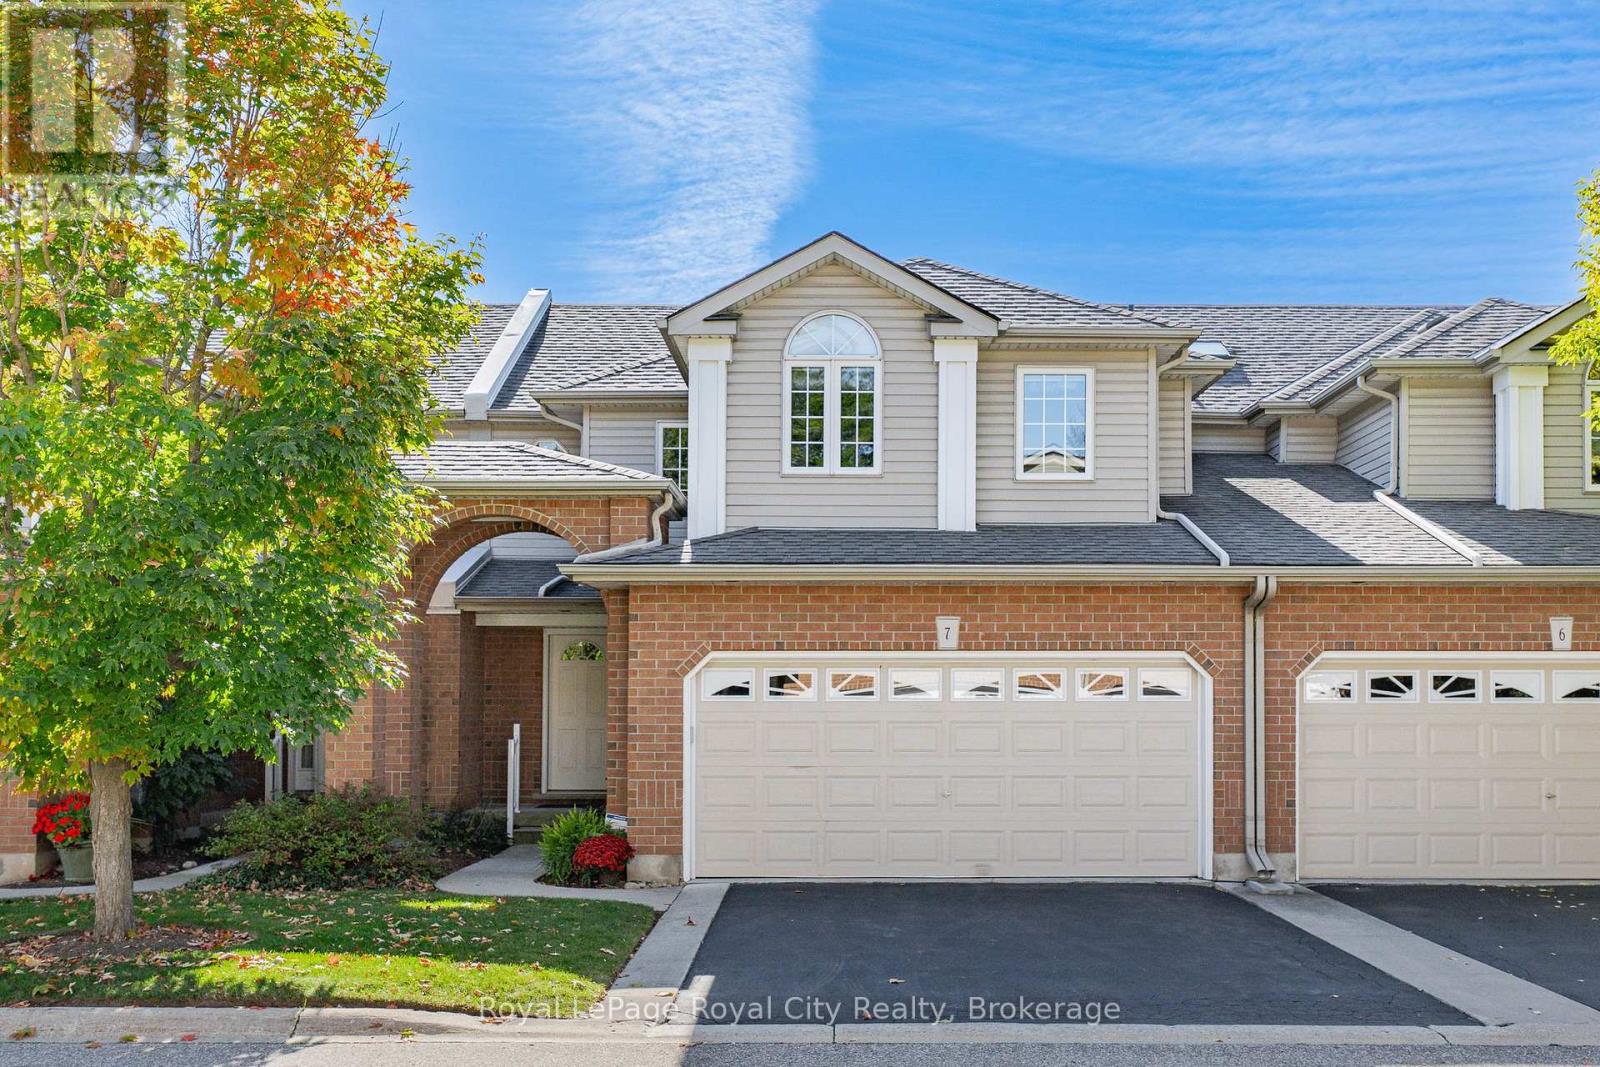
7 - 784 Gordon Street
Guelph, Ontario
Welcome to Barber Estates, where style, space, and an unbeatable location come together in this sun filled, immaculately maintained townhome. Offering three bedrooms, four bathrooms, main floor laundry, and a double-car garage, this move-in-ready home delivers the perfect balance of comfort, function, and thoughtful updates throughout.Step inside to a spacious open-concept living and dining area designed for entertaining, while the eat-in kitchen flows seamlessly into the inviting family room, creating the ideal setting for everyday living. From here, walk out to the updated deck (2025), the perfect place to enjoy morning coffee, summer gatherings, or unwind at the end of the day.The fully finished basement expands your living space even further, featuring beautiful cedar walls throughout that bring warmth and character, a cozy rec room, three-piece bathroom, ample storage, and the added convenience of a built-in Murphy bed for overnight guests.Meticulously cared for and thoughtfully updated, this home offers peace of mind with major improvements already complete, including a new roof (2024), furnace and A/C (2023), additional attic insulation (2021), reverse osmosis system (2024), and a heat line in the eavestroughs. Exterior maintenance is professionally managed by the well-run condo corporation, giving you more time to enjoy where you live and less time worrying about upkeep.Perfectly positioned within walking distance to the University of Guelph, Campus Estates Plaza, Stone Road Mall, transit, and countless amenities, this exceptional turn-key townhome offers an incredible opportunity to live in one of Guelph's most sought-after communities. Opportunities like this don't come often. (id:42776)
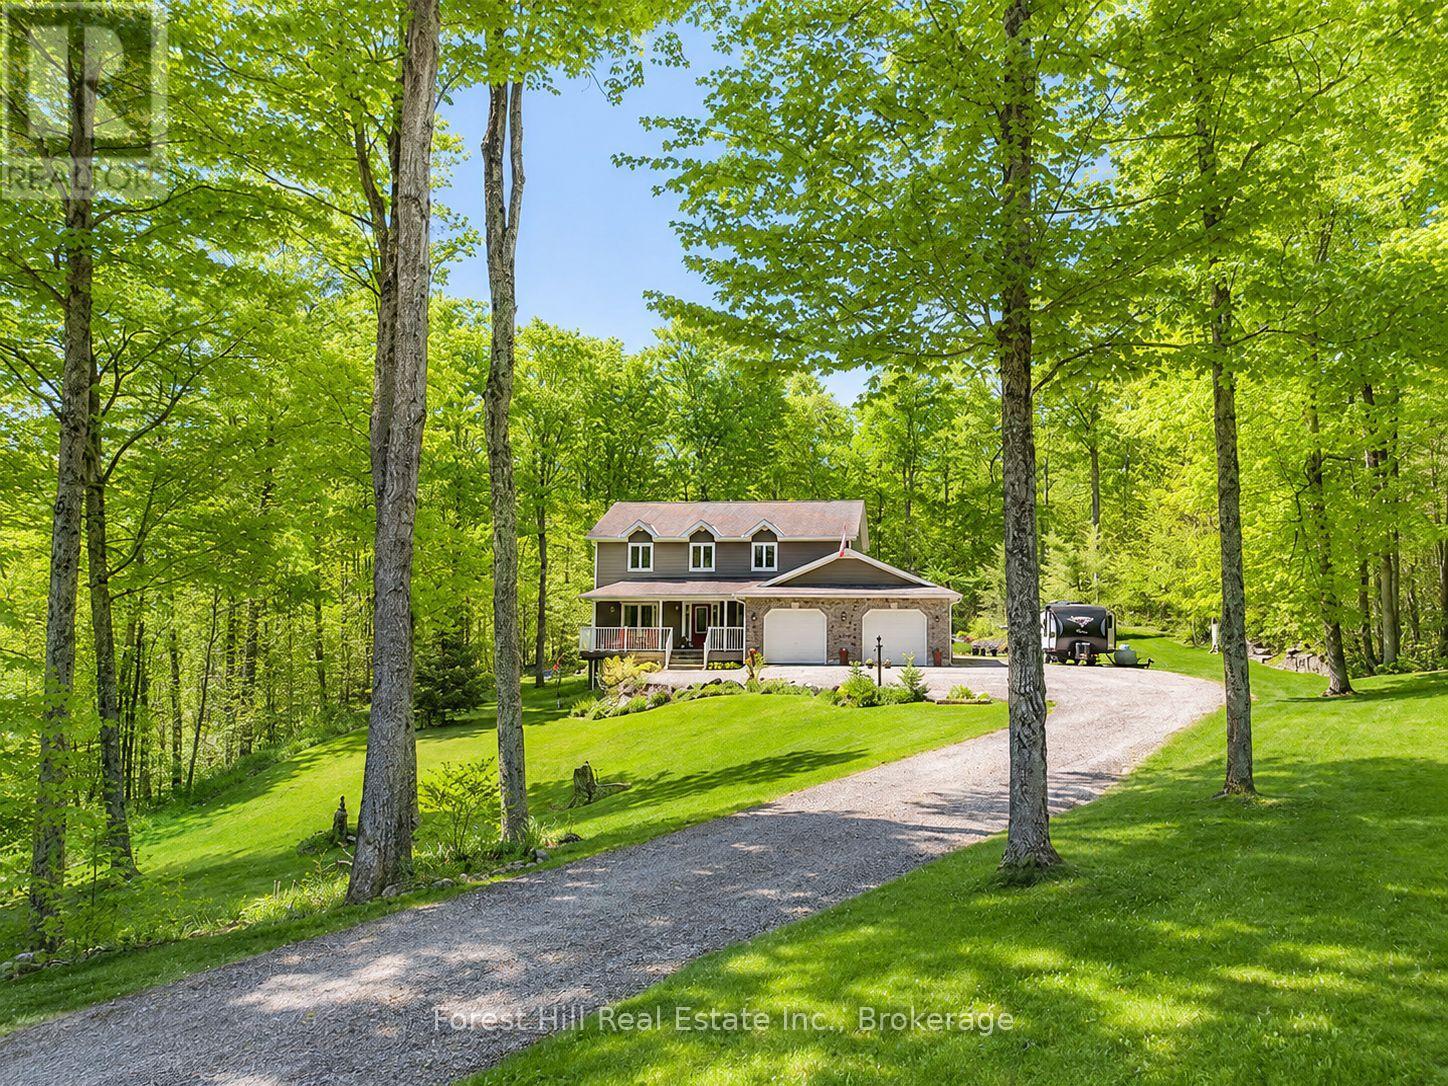
157 Glen Fiddish Road
West Grey, Ontario
Welcome to Highland Estates, where winding roads, mature trees, and beautifully kept homes create one of the area's most sought-after upscale country subdivisions. Set on a gently elevated lot surrounded by mature maples and professionally designed landscaping, this meticulously maintained custom home offers the kind of lifestyle you've been dreaming about - peaceful mornings with coffee on the covered porch, afternoons spent on nearby trails or Irish Lake, and evenings gathered under the stars in the screened gazebo beside softly lit gardens. Designed to bring the outdoors in, the home is filled with natural light from oversized windows that frame beautiful garden and woodland views in every season. Multiple walkouts and inviting outdoor living spaces create a seamless connection between home and nature, while two propane fireplaces add warmth and atmosphere on cooler evenings. Inside, the layout is welcoming, comfortable, and thoughtfully designed for everyday living and entertaining alike. The maple kitchen with breakfast nook and bay window overlooks the grounds, while the beautifully finished lower level offers ideal space for movie nights, hobbies, creative pursuits, or working from home with custom built-in cabinetry and flexible gathering areas. The attached double garage features both front and rear bay doors, with an insulated and heated rear section perfectly suited for a workshop, fitness area, hobby space, or storing recreational gear for four-season adventures. Located just minutes from Irish Lake for swimming, paddling, and fishing, as well as golf courses, the Bruce Trail, skiing, and the amenities of Markdale and Flesherton, this home provides an opportunity to embrace the active Grey County lifestyle in a community where neighbours become good friends. (id:42776)
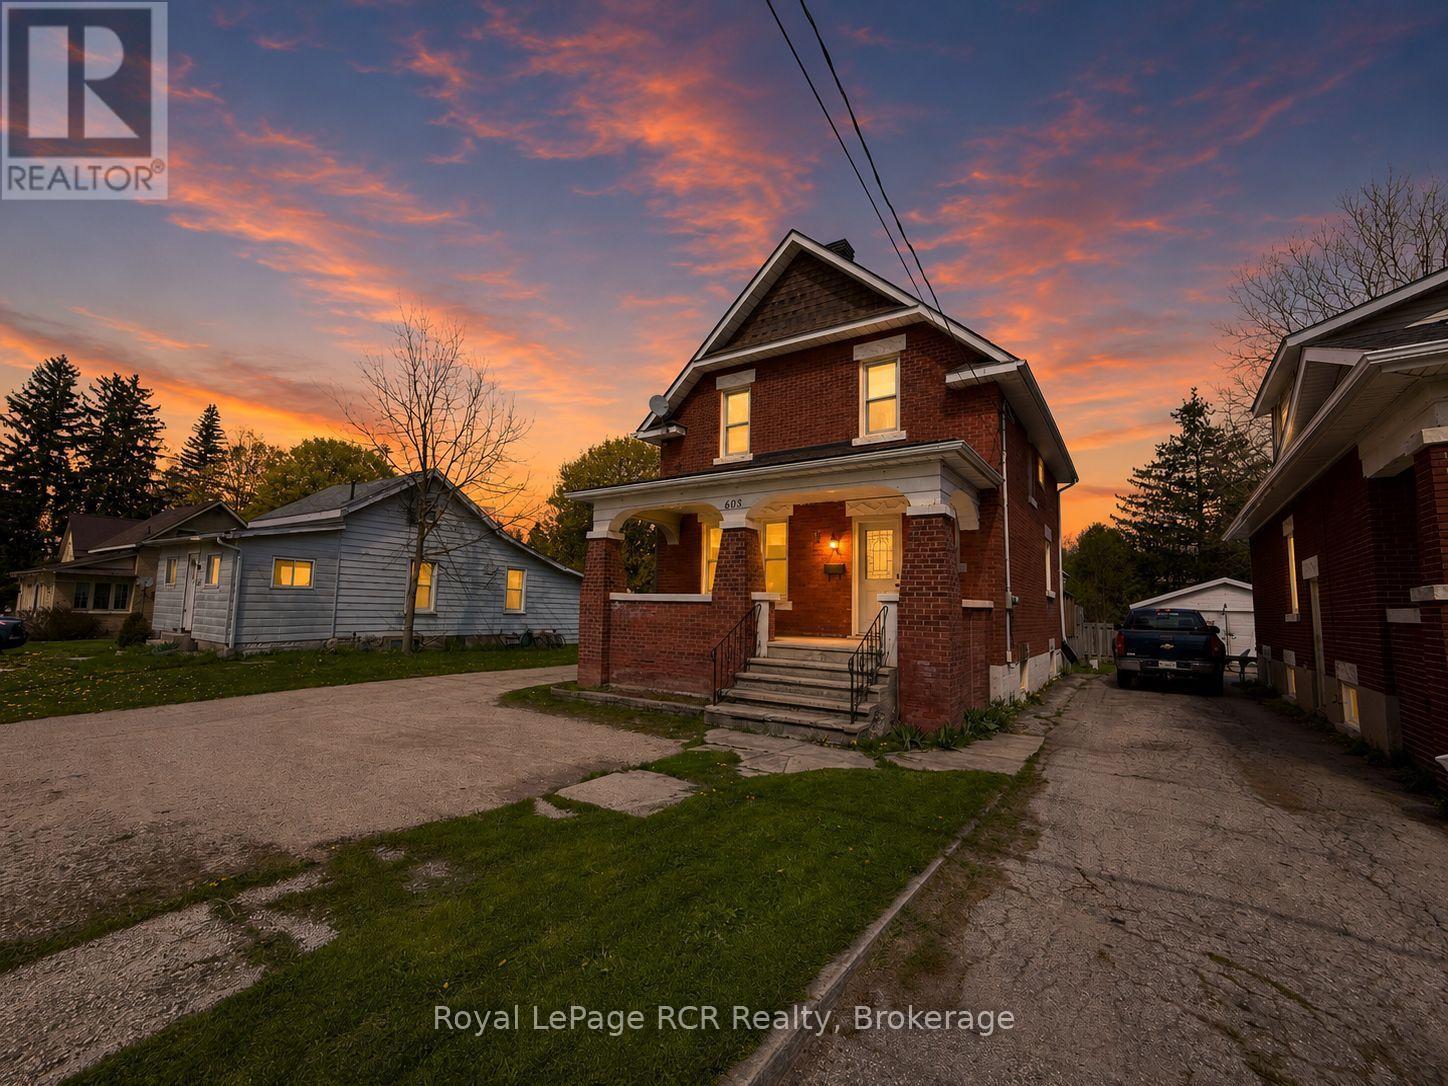
605 7th Avenue
Hanover, Ontario
This brick home, located with convenient access to the Walkerton and Hanover, features an 18'x33' heated pool and a deck pre-wired for a hot tub. The main level utilizes an open-concept layout centered around a remodeled kitchen with solid oak cabinetry and a dining area with integrated bench seating. Replaced vinyl windows throughout and patio doors providing direct access to the rear yard. The functional floor plan includes a 2pc. powder room on the main floor, while the upper level houses three bedrooms and a full 4pc. bathroom. The unfinished basement contains the forced-air gas furnace, gas water heater, laundry facilities and storage space. This property offers a move-in-ready option with significant recreational bonuses. (id:42776)
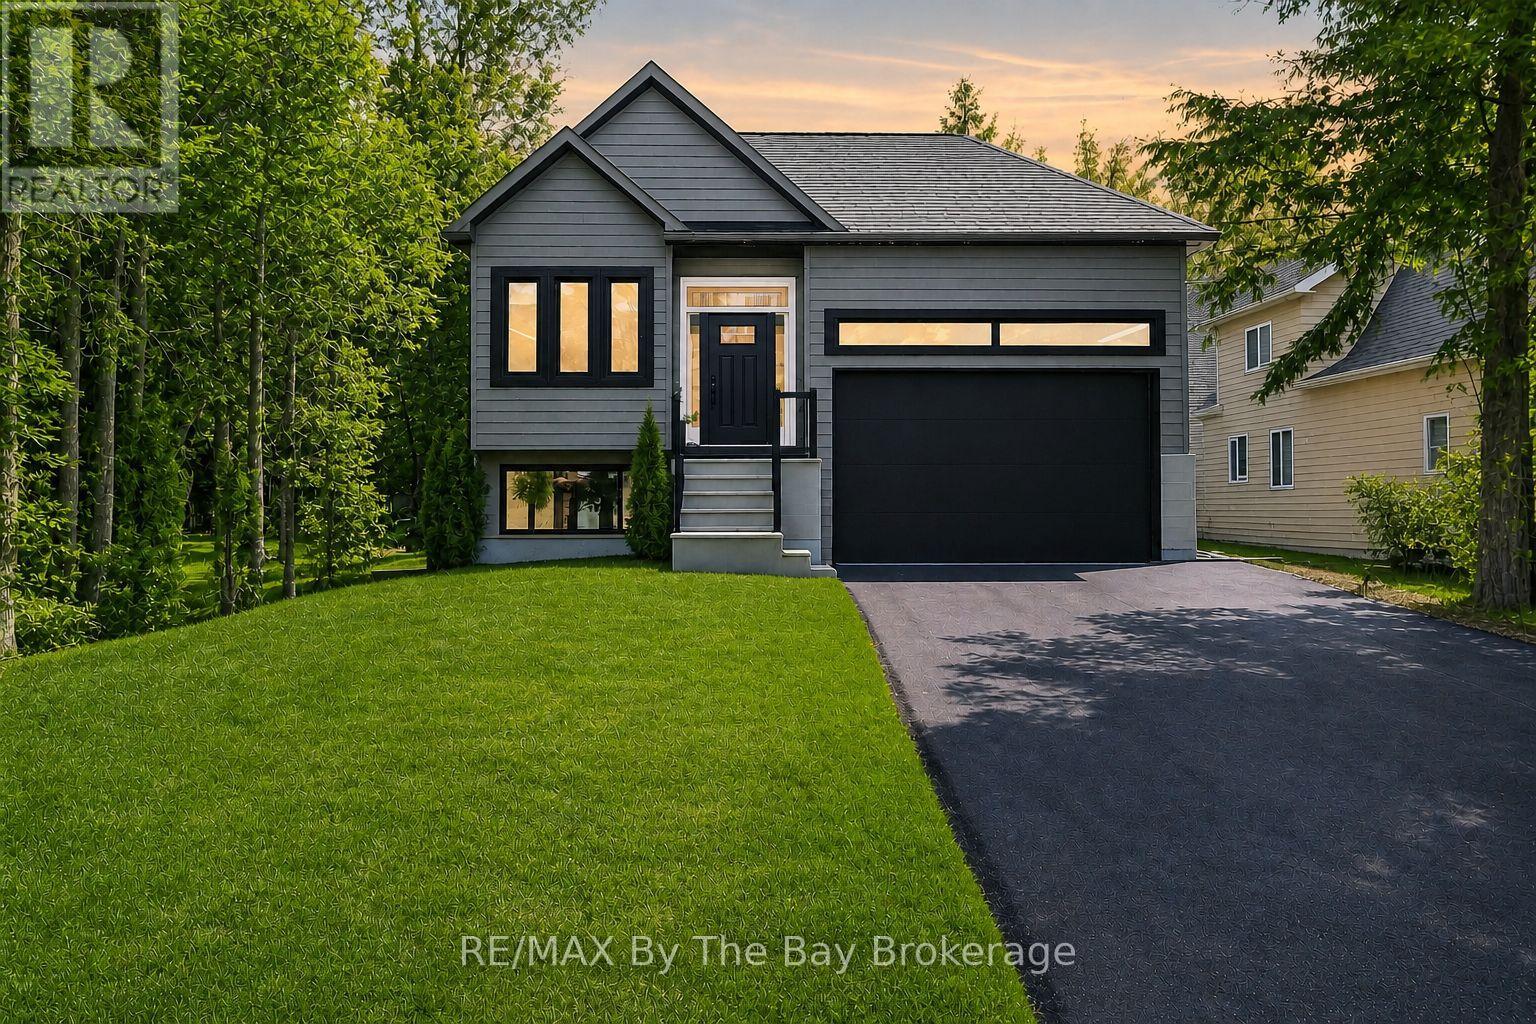
35 48th Street N
Wasaga Beach, Ontario
Looking for a home that offers space, style, and an amazing location? This beautiful 6-bedroom, 4.5-bathroom home is just north of Mosley Street, only a short walk to the beach, shops, and restaurants. Enjoy the lifestyle that comes with living just steps from the world's longest freshwater beach. Its west-end location also provides easy access to Collingwood and the Village at Blue Mountain, making it simple to enjoy shopping, dining, skiing, and year-round activities.Built by a respected Toronto builder, this home offers quality craftsmanship and attractive finishes throughout. The bright interior features 10-foot ceilings, large windows, hardwood floors, and stylish tile on the main level.The open-concept kitchen, dining and family room create the perfect space for everyday living, family time, and entertaining. Step outside to the large back deck that stretches across the home, giving you plenty of room to relax or host family and friends.A full in-law suite adds even more value. With its own private entrance, kitchen, living area, separate electrical panel, 3 bedrooms, and 2 full bathrooms, it's ideal for extended family, guests, or possible rental income.The exterior combines classic Hardie board siding with stone accents for lasting curb appeal. The oversized garage features a 10-foot door and impressive 18-foot ceilings, providing excellent space for vehicles, storage, or hobbies.Set on a quiet street with a mature, private yard, this home offers a peaceful setting while keeping you close to everything Wasaga Beach has to offer.Whether you're looking for a spacious family home, a property with income potential or the perfect beach retreat, this is an opportunity you won't want to miss. (id:42776)
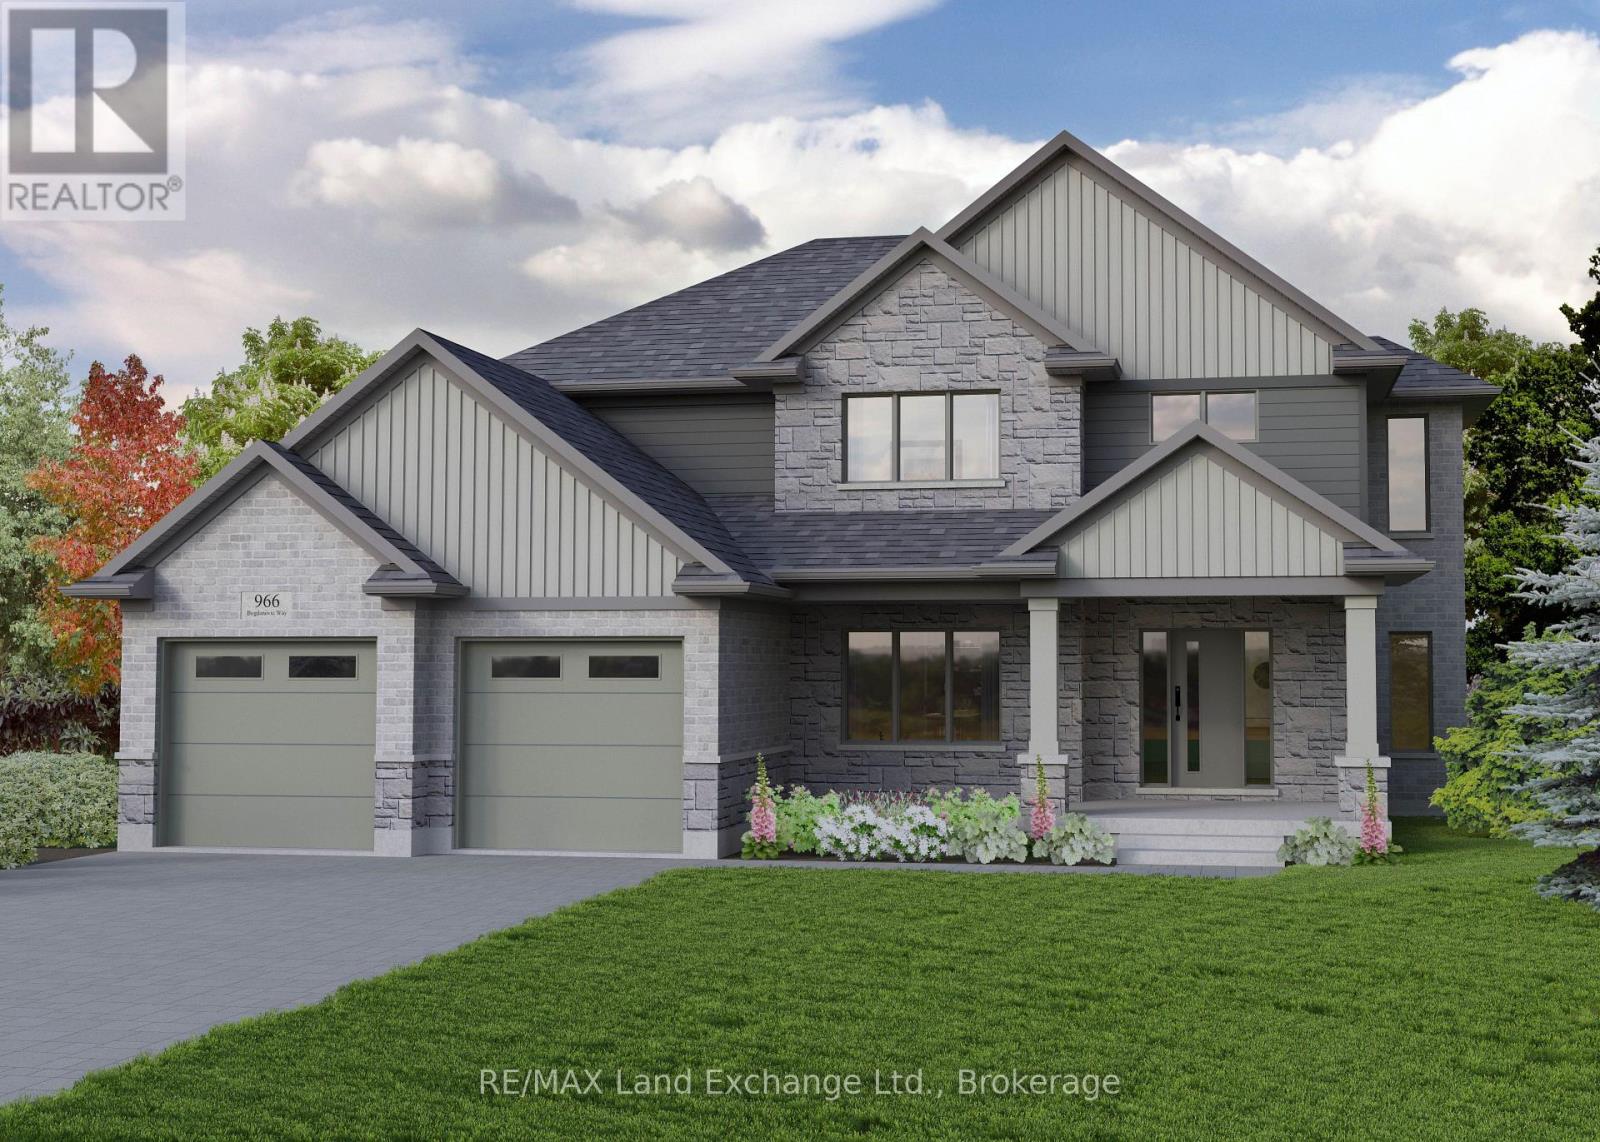
966 Bogdanovic Way
Huron-Kinloss, Ontario
Discover this impressive 2-storey new build, currently under construction in Crimson Oak Valley Subdivision! Located just south of Kincardine, this highly sought-after neighbourhood features executive style homes on large estate lots, only a short stroll away from the breathtaking beaches of Lake Huron. The elevated curb appeal begins with the stone and brick facade, and the gracious front porch, welcoming you inside the bright open foyer with generous coat closet. To your left, a practical office or den with a large south-facing window makes working from home more appealing. Be drawn into the great room, with a wall of windows, open to the dining area and kitchen, providing an easy flow in this spacious floor plan. The dining area has a walk-out to the covered porch, overlooking the back yard, perfect for summer entertaining. The kitchen features a large island with breakfast bar, quartz counters, and a walk-in pantry - checking off all the "must-haves"! Completing the main floor are a practical powder room for guests, and mudroom, offering storage and functionality, with easy access to the double car garage. Upstairs the primary bedroom is the ultimate retreat, featuring an ensuite bath with soaker tub and a large walk-in closet. Three additional bedrooms, a generous hall bath with double sinks, and a convenient laundry room complete the upper level. The unfinished basement is a blank canvas for your imagination - a future rec room for movie nights, additional bathroom, office, or gym and can be finished by the builder if desired. Completing this thoughtfully crafted 2869 sq ft home are engineered hardwood and ceramic tile floors, quartz countertops, stylish light fixtures and designer touches throughout, as well as concrete driveway, walkway and sodded yard. Move in to this beautifully designed, comfortable family home before Christmas! (id:42776)
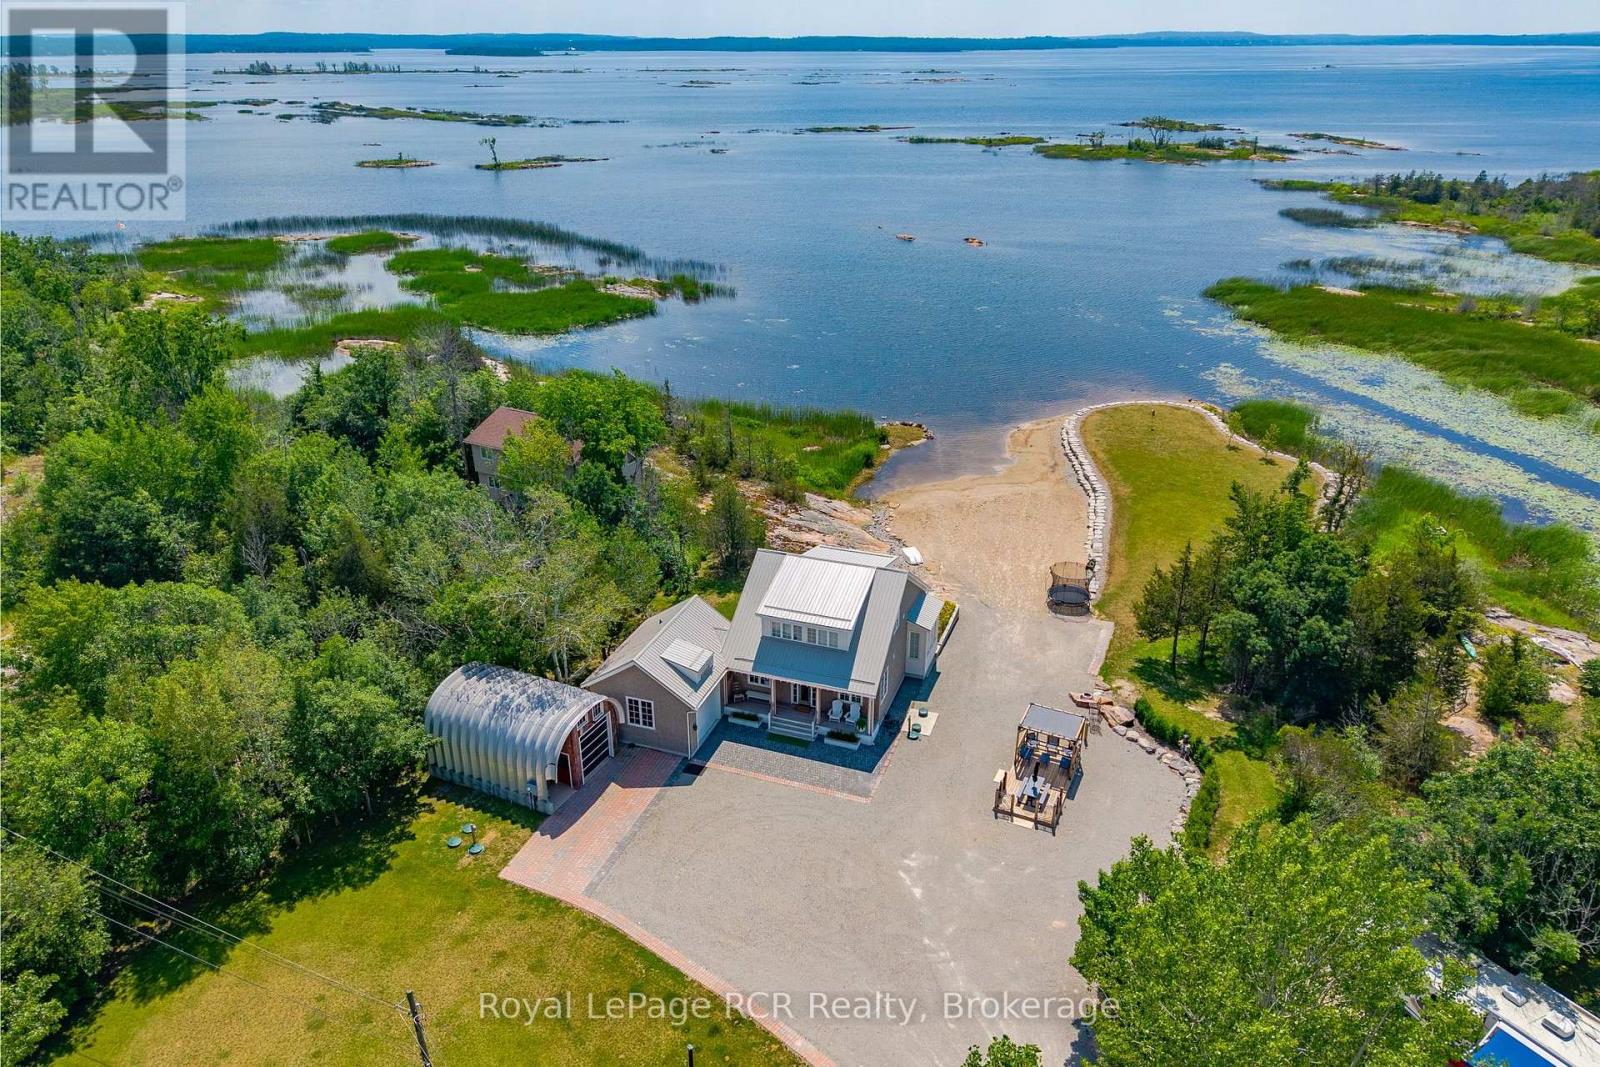
101 Evergreen Lane
Georgian Bay, Ontario
Custom Muskoka Beach House with sand beach waterfront, blending timeless charm with modern comfort and surrounded by some of the best boating in Ontario. Thoughtfully designed and built in 2023 with both attached and detached garages, this open-concept home features expansive windows and vaulted ceilings that flood the principal rooms with natural light while framing beautiful lake views. Warm wood accents, custom millwork, and a cozy fireplace create an inviting atmosphere that perfectly balances elegance and cottage comfort. The well-appointed kitchen offers premium finishes, including stone countertops, and a functional layout ideal for entertaining. A spacious main floor primary suite walks out to the deck, while two additional bedrooms on the second level and two beautifully finished bathrooms provide comfortable accommodations for family and guests. Step outside to the natural IPE wood deck overlooking the water-perfect for relaxing or hosting while taking in unforgettable sunsets. Enjoy direct access to incredible boating: explore the famed 30,000 Islands, cruise scenic channels, or venture from the Trent-Severn waterway to Beausoleil Island. Anchor in a quiet cove, paddle through winding rivers and hidden inlets, or enjoy fishing, watersports, and even cliff jumping along sparkling granite shorelines. With a mix of big water and protected bays, this area offers endless opportunities and a less crowded, more rewarding experience for boating enthusiasts. The detached garage includes a full bath, utility room, and excellent space for storage or recreation. Multiple RV plugs add further convenience to this quiet, spacious, and beautifully landscaped waterfront property. Fully turnkey with a new drilled well and septic, and currently operating as a successful Airbnb/Vacation Rental, this is a rare opportunity to own a move-in-ready waterfront escape just 1.5 hours from downtown Toronto. (id:42776)
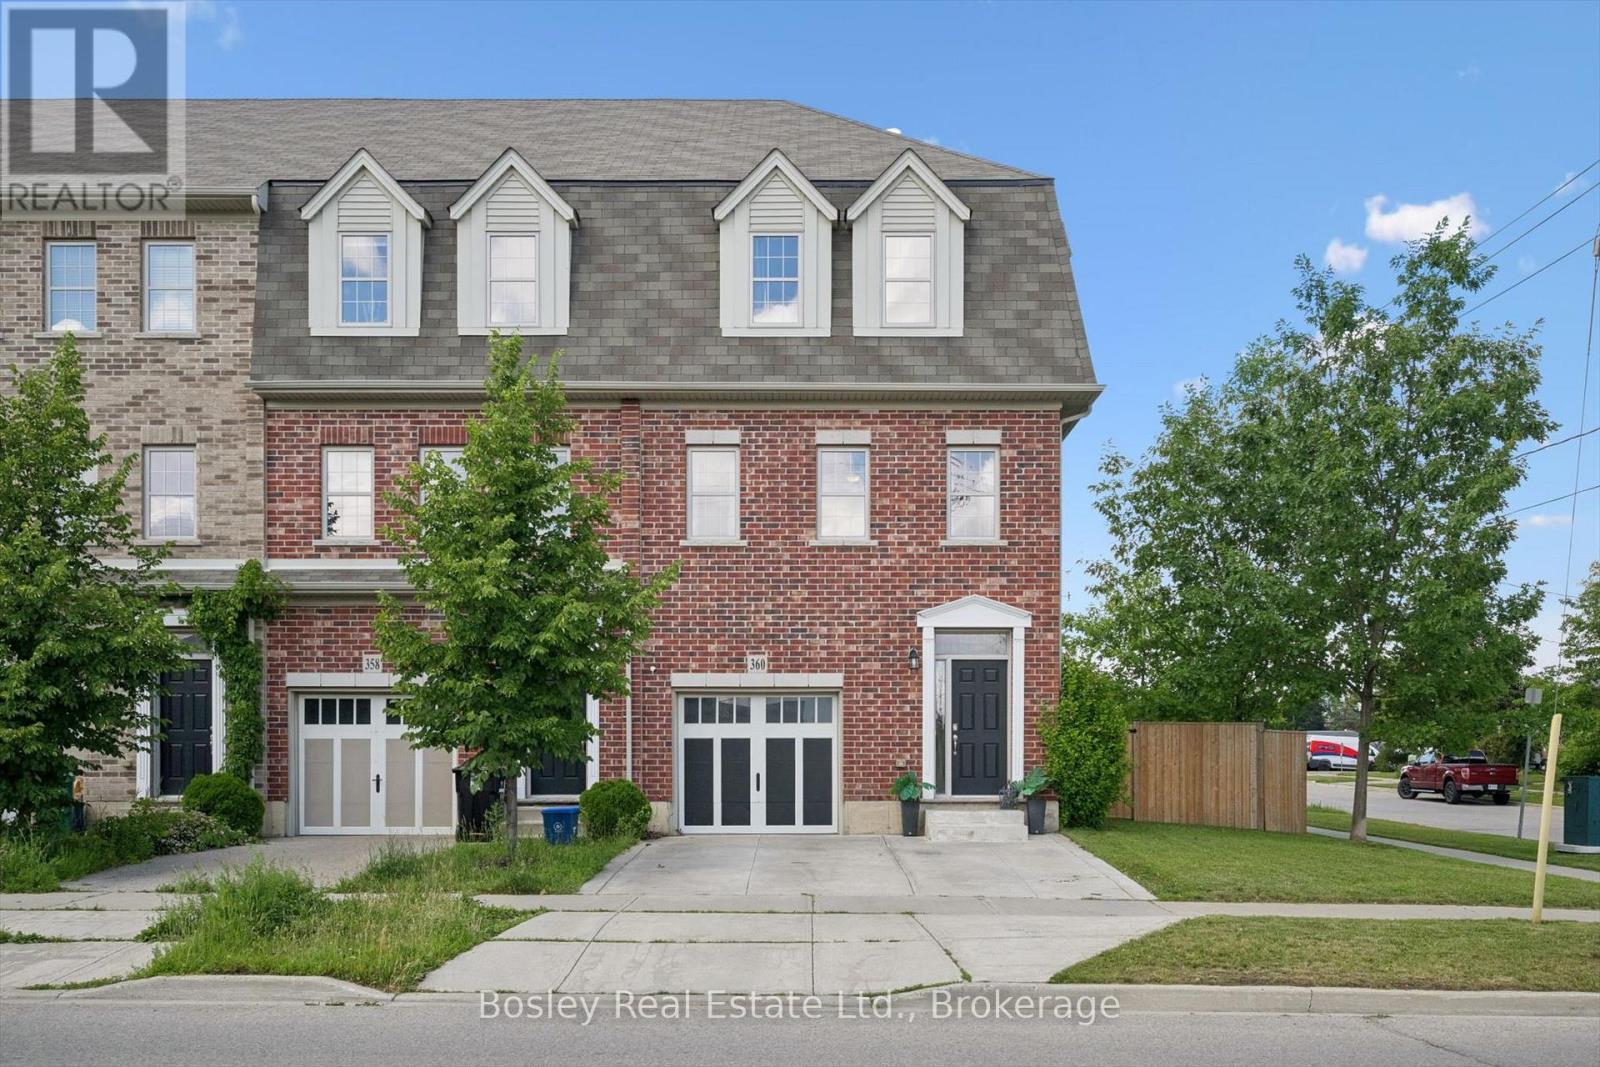
360 Louisa Street
Kitchener, Ontario
Welcome to 360 Louisa Street, a rare freehold end-unit townhome in Kitchener's desirable Victoria Common community. Offering features seldom found in comparable units, this home combines the convenience of townhouse living with the outdoor space and parking buyers are searching for. The fully fenced yard is a standout feature and a true rarity in the neighbourhood, providing the perfect space for children, pets, entertaining, or simply enjoying your own private outdoor retreat. As an end unit, the home benefits from additional windows that fill the living spaces with natural light, creating a bright and inviting atmosphere throughout. The double driveway and garage offer parking for multiple vehicles-another feature that sets this property apart from many neighbouring homes. Inside, you'll find over 1,600 square feet of thoughtfully designed living space featuring a spacious kitchen with granite countertops, stainless steel appliances, modern white cabinetry, a built-in pantry, and an oversized island ideal for gathering with family and friends. The open-concept main floor flows seamlessly to the large deck overlooking the yard, while the upper level offers three generous bedrooms, including a primary bedroom with walk-in closet and ensuite privilege. The unfinished walkout basement provides excellent potential for future living space, whether you're envisioning a recreation room, home office, gym, or additional bedroom. Best of all, this freehold property comes with no condo fees, allowing you to enjoy all the benefits of homeownership without the added monthly expense. Conveniently located close to downtown Kitchener, Uptown Waterloo, parks, schools, transit, and major commuter routes, this is an exceptional opportunity to own one of the most desirable townhomes in the community. (id:42776)
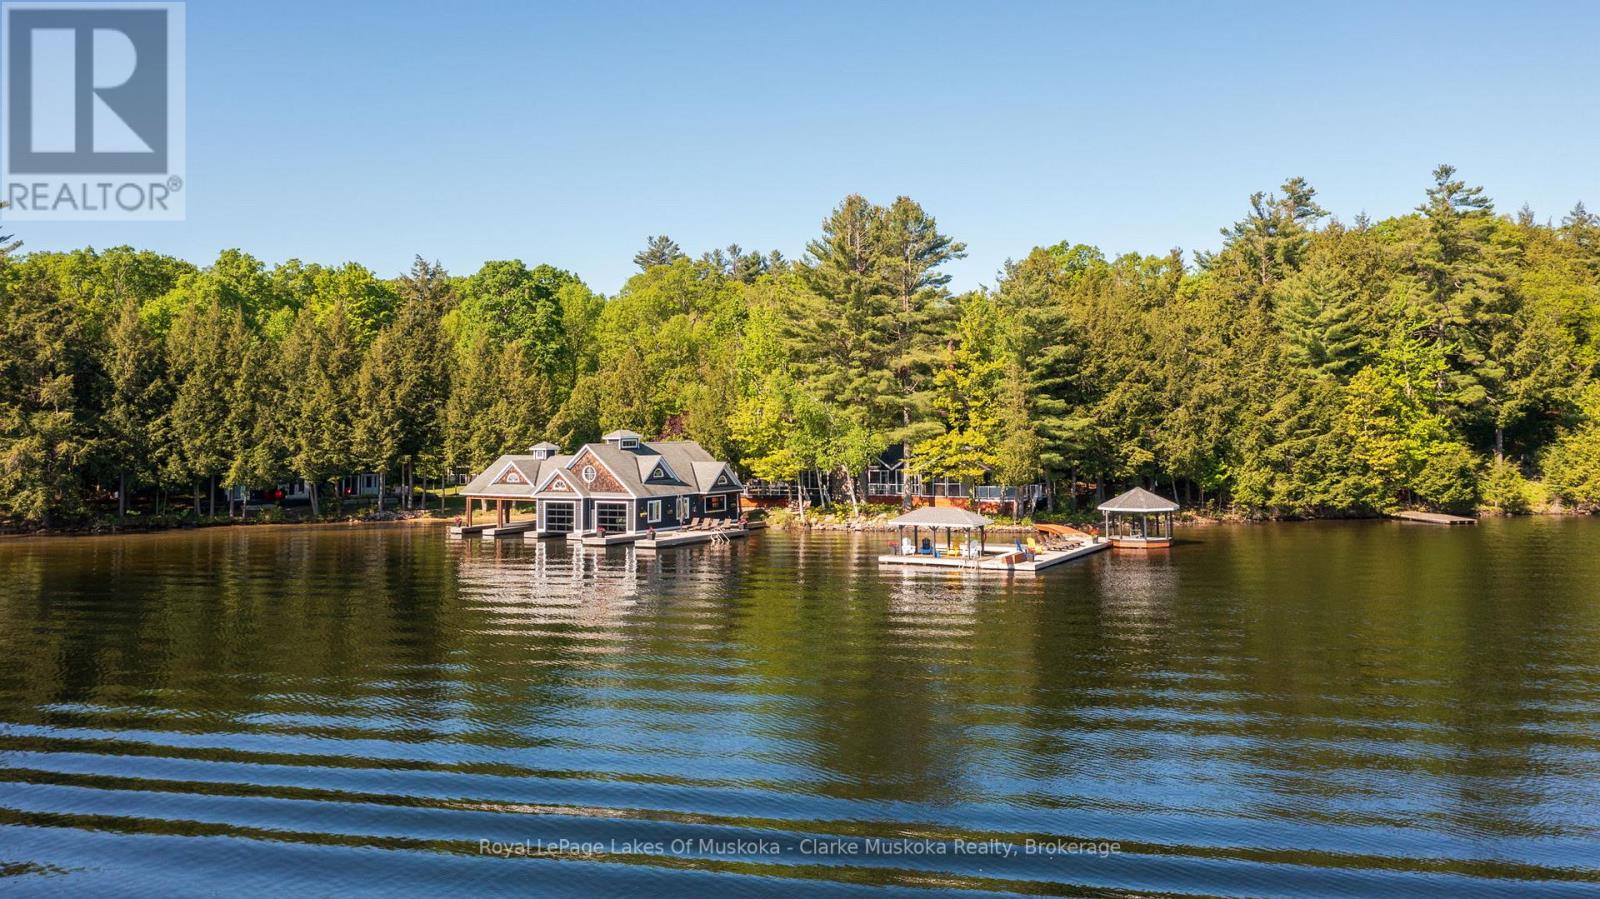
1118 Shamrock Road
Muskoka Lakes, Ontario
Representing one of Lake Rosseau's most exceptional family compounds, this beautiful waterfront estate offers a rare opportunity to own a true legacy property. Set on 1.39 acres with an impressive 340 feet of pristine frontage, the property features a collection of grandfathered waterfront buildings positioned just steps from the water's edge-an irreplaceable feature that cannot be replicated under today's shoreline regulations. The compound includes a 5 bedroom/2 bath main cottage, a charming 1 bedroom/1 bath bunkie, and a spacious 3 bedroom/2 bath guest cottage, all thoughtfully positioned to capture island-dotted views and create an immersive waterfront experience. Just minutes from the village of Port Carling, this unique offering combines privacy, prestige, and effortless waterfront living.A true rarity, the property boasts an exceptionally flat, level lot that gently transitions to a shallow, hard-packed sandy beach shoreline, creating an ideal setting for children, grandchildren, and guests of every age.Designed to bring generations together, the estate offers 9 bedrooms and 5 baths across its multiple dwellings, comfortably accommodating family and friends while providing privacy and flexibility for large gatherings. Wake each morning to spectacular Muskoka sunrises over the lake.Outdoor living spaces invite endless days of enjoyment, from sunrise coffee on the dock and afternoons at the sandy beach to alfresco dining and evenings beneath the stars. With the cottages perched so close to the shoreline, the sights and sounds of the water become part of everyday living.Whether hosting family gatherings, enjoying a peaceful retreat, or creating lasting summer traditions, this remarkable property embodies the very best of Muskoka lake living. With exceptional frontage, level terrain, a sandy beach, grandfathered shoreline structures, and unparalleled family compound appeal, this is a rare opportunity to secure a legacy estate on one of Canada's most iconic lakes. (id:42776)
Contact me to setup a viewing.
519-386-9930Not able to find any homes in the area that best fits your needs? Try browsing homes for sale in one of these nearby real estate markets.
Port Elgin, Southampton, Sauble Beach, Wiarton, Owen Sound, Tobermory, Lions Head, Bruce Peninsula. Or search for all waterfront properties.